Properties

Browse or get in touch to schedule a walkthrough.

  • Nearby me
Price range

Popular Features

Community Features

Association

Property Features

Waterfront

View

Exterior Features

Interior Features

Style

381179 properties match your criteria

Updated 1 minute ago

E-Alert name

Enjoy the scenic mountain views from this well maintained 5 bedroom Colonial located in a quiet subdivision. Fully finished walk out basement, fenced yard. Open eat in kitchen as well as formal dining room. Huge Master Suite. Convenient to shopping and I-81.  Gas and wood burning fireplaces.
#1008644578

MOUNT JACKSON

5098 DOGWOOD DRIVE

5 Beds

2 Baths

3,077 Sq.Ft.

$248,000

MLS#: 1008644578

Truly spectacular property in highly desirable Riverside Estates. No expense was spared in totally remodeling and updating this special property. As you approach this home, the first feature to greet you is the expansive and welcoming front porch with "Trex" decking. The home's interior features an open concept enhanced by high ceilings and a 16ft glass wall of top quality thermal glass and "Pella" windows installed in 2022. Other features include custom kitchen designed to compliment the open  floorplan including gas cooking, island with overhand for seating, desk area, pantry cabinets, and custom lighting. Other features include: gorgeous hardwood floors on main and upper level, custom lighting throughout, 4 bedrooms on upper level, 3 renovated full baths, finished walk out lower level featuring rec room with fireplace, bedroom, sliding glass door at grade to patio, and laundry room. Low maintenance exterior features Hardi-plank siding, vinyl trim, and "Trex" decking. The back yard is enhanced by professional landscaping, privacy fence, and storage shed. More than ample parking provided by garage and stamped concrete driveway. Major updates include: roof (2024), decking (front 2023/back 2022), Fence by "Long Fence" (2022), Stamped concrete driveway and walk (2022), "LG" washer/dryer (2022), "Pella" windows (2022), "Hardi" siding (2022), remote controlled blinds on main level (2022), darkening shades in upper level (2022). If you're looking for a home in true "move in" condition, look no further. This is the one!
#VAFX2170284

ALEXANDRIA

8347 WAGON WHEEL ROAD

5 Beds

3 Baths

2,117 Sq.Ft.

$798,500

MLS#: VAFX2170284

Welcome to your next home! In the beautiful Breezewood neighborhood at 6 Fairfield Circle you will find a rare gem.
This prize of a home is in a coveted prime location that is conveniently located just minutes from the I-95 exit and Courthouse Rd.  Houses move fast on Breezewood Drive in every economy and this opportunity to own a 5BR in Fredericksburg for under 400k is not something you can wait on.
As you walk into your new home, the flooring on the upper level is all new Luxury Vinyl Plank with an open and modernized kitchen; designed by a highly touted and nationally recognized Residential/Commercial Interior Designer of the year by La-Z-Boy®!
You will be mesmerized by the upgrades in the decadent quartz topped two-tone cabinets and island in your new expansive kitchen. Your next home has been redone from top to bottom.
You will love the new appliances as you walk through the open floor concept with the kitchen and family room leading to an epic bay window with an uncanny sunset view. 
The three spacious full Bedrooms and two full baths on the upper-level floor compliment the bay window’s simple but powerful impact.  Relaxing in your armoire, recliner or chaise lounge will be your regular escape as the abundant natural light and views soothe your senses like a normal house never could.
As you enter the lower floor, the enhanced living space will create a vision of the perfect warm Holidays you’ve always dreamed of with the whitewashed brick and traditional log fireplace. 
The updated bedroom to your left as you continue down the hallway will introduce you to a newly added and perfectly placed living space (the 3rd living room in your new home) with a new double window converted from a once garage.
Enjoy your new soft and long-lasting carpet on the lower level (and throughout your new home) which also features a full laundry room, a double French door leading under the deck and a new top of the line matching GE Washer & Dryer set.
The property has received massive labor and investment into the landscape to clear heavily overgrown shrubs and hazardous trees that adorn your new home with an impressive curb appeal as the corner lot stands out above the rest. The expanded driveway now has an additional spot for your parking needs which you will appreciate every time you park!
#VASP2013568

FREDERICKSBURG

6 FAIRFIELD CIRCLE

5 Beds

3 Baths

2,400 Sq.Ft.

$399,900

MLS#: VASP2013568

Impressive end unit crescent TH with windows flooding the interior w/sunlight. New neutral carpet,lavish crown molding,5-inch hdwd floor on main level & freshly painted throughout! Spacious family room with marble fireplace & gourmet kitchen both open onto an oversized deck-great outdoor space! 2 Master suites, 3rd bdrm w/bonus 2nd family room. Ample storage space! Close to gazebo,clubhouse &park!
#1000495205

ALEXANDRIA

180 CAMERON STATION BOULEVARD

3 Beds

3 Baths

2,607 Sq.Ft.

$710,000

MLS#: 1000495205

Welcome to 13724 Greenbriar Drive, a newly renovated 4-bedroom, 2-bathroom home in Woodbridge, VA. This 1732 square foot property has been completely refreshed, offering a modern and inviting living space. The upper level boasts a brand-new kitchen and an open concept living area that flows seamlessly onto the deck, overlooking the tranquil backyard. All bedrooms are well-appointed and provide ample space for comfort and relaxation. The primary suite, conveniently located on the main level, features an en suite bath for added privacy and convenience.

With driveway parking for multiple vehicles, this home offers both convenience and comfort. The property is equipped with air conditioning for year-round comfort. Situated on a generous lot, this home provides plenty of outdoor space for relaxation and entertainment. Nestled in Woodbridge, this home offers a welcoming community and convenient access to nearby amenities. Don't miss the opportunity to make this beautifully renovated property your new home.
#VAPW2073324

WOODBRIDGE

13724 GREENBRIAR DRIVE

4 Beds

2 Baths

1,732 Sq.Ft.

$519,000

MLS#: VAPW2073324
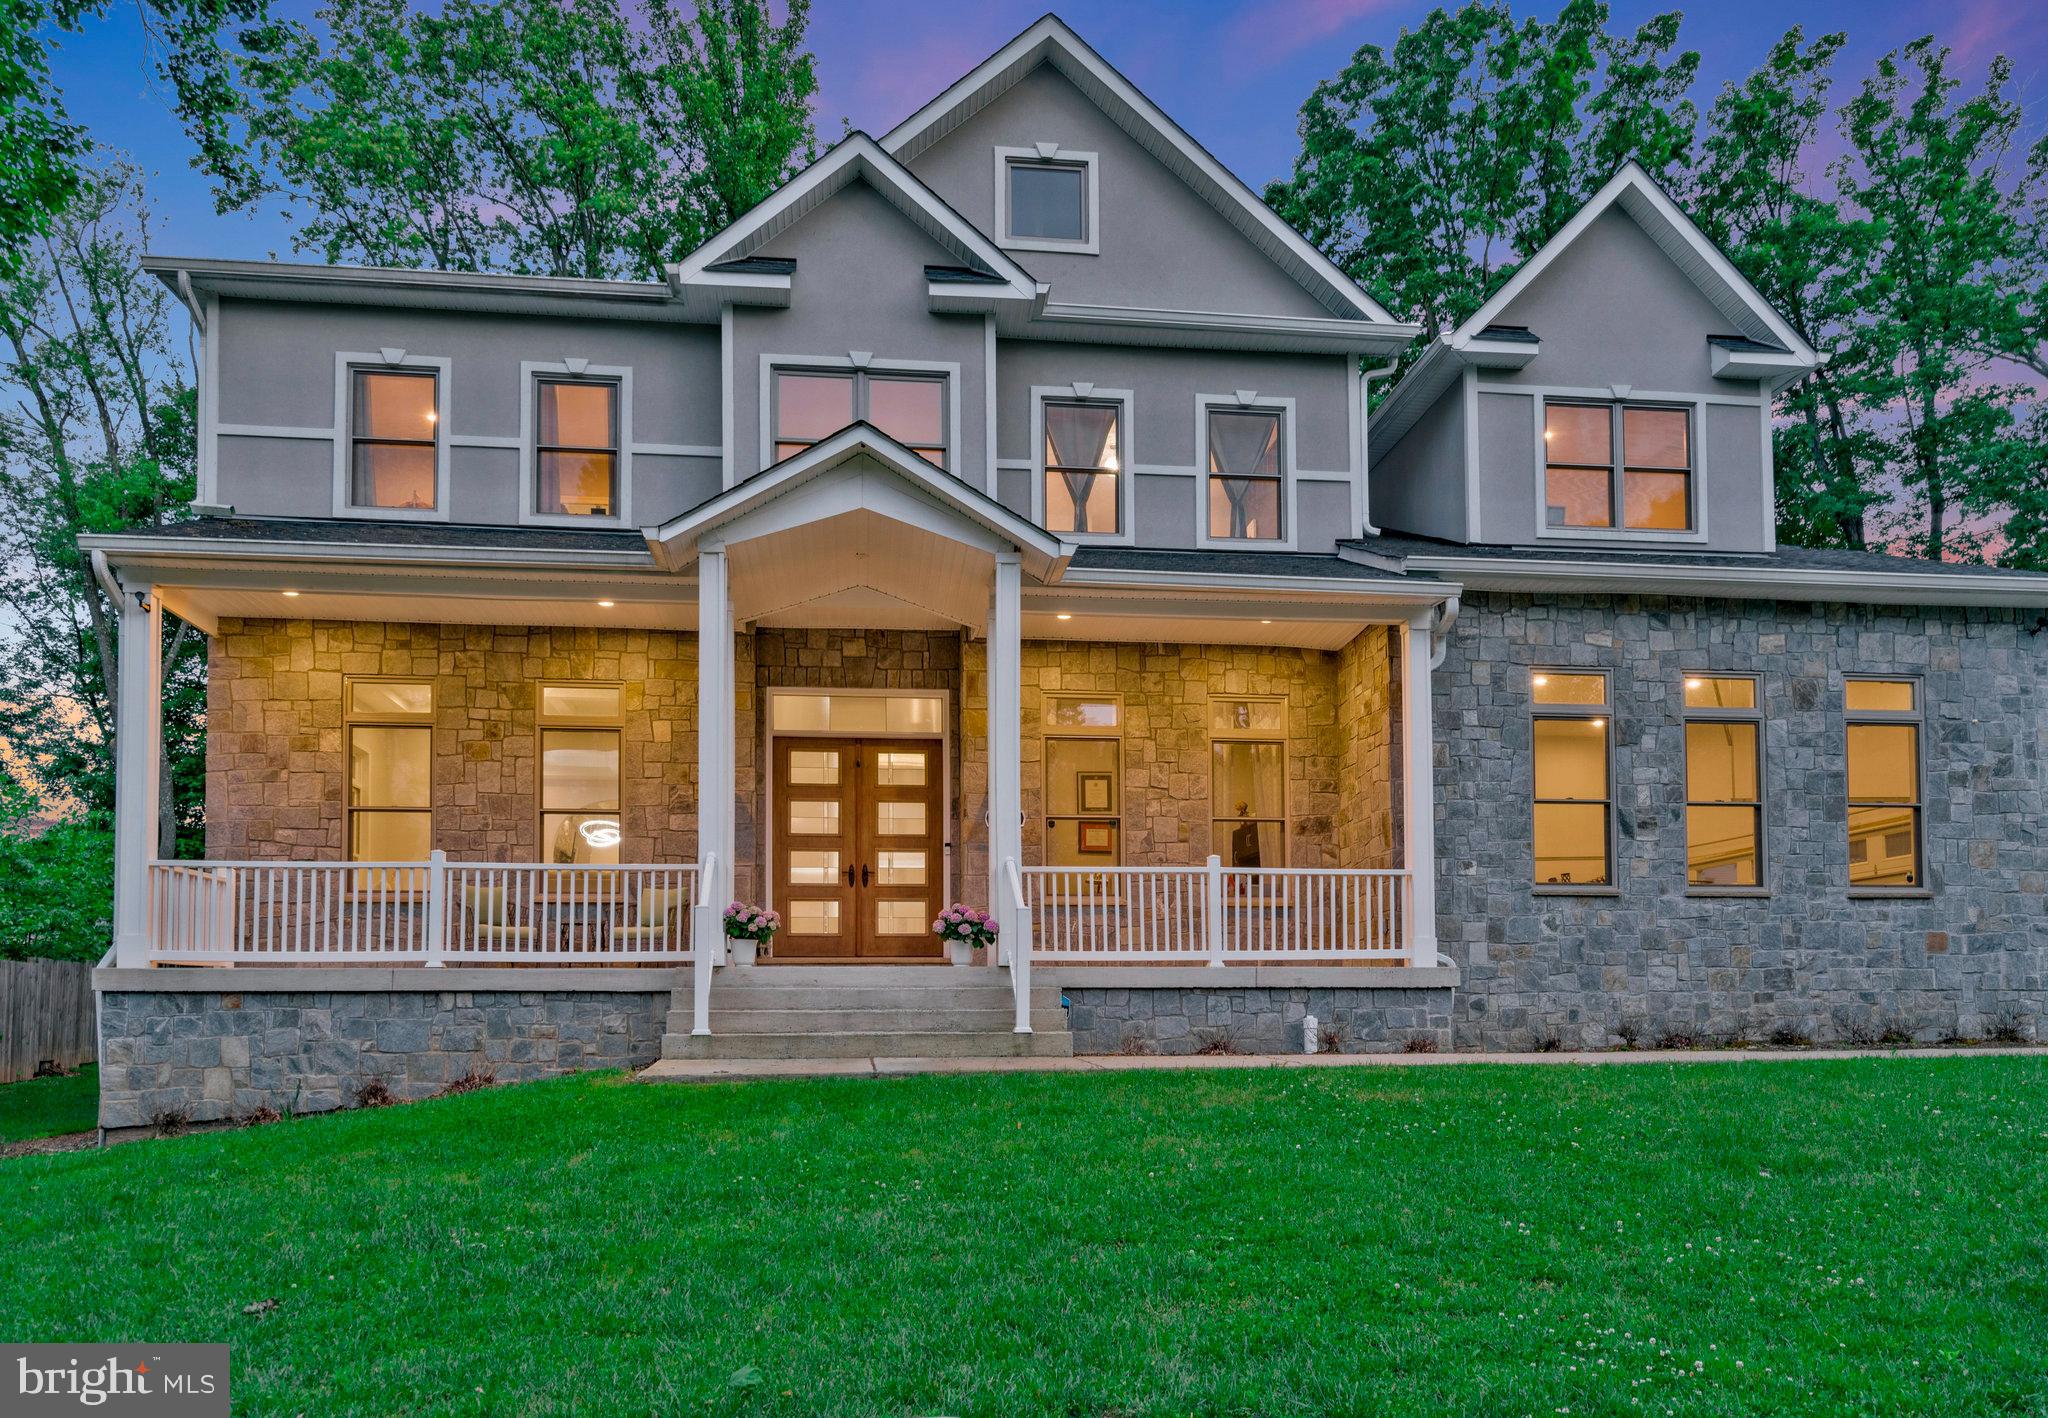
***Assumable 2.25% VA loan. Balance appx $1,172,699.***  *** Welcome to your new heavenly oasis at 10713 Jones Street, walkable to Old Town Fairfax!

This remarkable property offers unparalleled luxury and comfort with its expansive layout spanning three finished levels. Boasting approximately 8,000 square feet, seven bedrooms, and six and a half bathrooms, this home provides ample space for large families or those who love to entertain.

Step inside to discover the elegance of hardwood floors that flow throughout the main level, creating a warm and inviting ambiance. The gourmet kitchen is a chef's dream, featuring stainless steel appliances, quartz countertops, and an abundance of cabinet and counter space, perfect for preparing delicious meals and hosting gatherings. The second master suite on the main level of the home allows plenty of opportunities for guests, multi-generational, or au pair living situations. 

With its spacious interior, this home offers versatile living spaces to accommodate various lifestyles and needs. Whether you're seeking a quiet retreat or a vibrant entertaining space, there's room for everyone to enjoy. The heavenly master suite on the upper level boasts an additional sitting area, a separate soaking tub, a rainfall shower, dual vanities, marble throughout, and dual walk-in closets. The newly upgraded basement boasts an in-home gym, a fully equipped second kitchen with a beautiful island, an additional bed and bath, and ample living and hosting space. 

Outside, the fenced backyard offers privacy and serenity, providing the perfect setting for outdoor activities and relaxation. Situated on approximately 0.54 acres, there's plenty of room for outdoor enjoyment and the addition of a pool or patio in addition to the custom playground equipment already in place.

Conveniently located close to shops, restaurants, Fairfax County Courthouse, George Mason University, Vienna metro, and major commuter routes, this home offers easy access to all the amenities Fairfax has to offer while maintaining a peaceful residential atmosphere. Imagine walking downtown to get a scoop of ice cream or enjoy dinner at one of the city's restaurants. This home offers the rare opportunity to purchase a luxury home within walking distance to Old Town Fairfax.  

Don't miss out on the opportunity to make this exceptional property your own. Schedule a showing today and experience the luxury and convenience of life at 10713 Jones Street!
#VAFC2004514

FAIRFAX

10713 JONES STREET

7 Beds

6 Baths

7,884 Sq.Ft.

$1,799,999

MLS#: VAFC2004514

UNBELIEVABLE new price on this WATERFRONT home on Placid Bay Lake.  Recently replaced bulkhead and sun platform waiting for you to enjoy canoeing, kayaking or paddle boating on the lake.  Quite and serene.  Access to boat ramp leading to Potomac River & community clubhouse.  $35,000 below assessed value. Sunroom has replacement windows.  Upgraded ceiling fans. Basement for storage.  MUST SEE!!!
#1000409043

COLONIAL BEACH

401 HOLLY WAY

3 Beds

1 Baths

1,824 Sq.Ft.

$129,000

MLS#: 1000409043

Gorgeous contemporary style rambler w/finished basement on 5 wooded acres!  Huge deck across the back overlook private woods!Master suite w/luxurious bath! Jack-n-jill bath! LL has 2 br & full bath-big rec room & room for storage! Pre-wired for generator, Andersen windows, water treatment, gazebo, & more!  10 minutes from Rt. 3 - close to all shopping & commuting! New carpet in upper BR's!
#1002873080

FREDERICKSBURG

14500 RIVER JUNCTION DRIVE

5 Beds

3 Baths

3,514 Sq.Ft.

$424,900

MLS#: 1002873080

Built in 1989, the property consists of a two flex condominiums, divided into three Units N, O, & P. Units N and O consist of two separate floor office spaces in one condominium unit. Unit N is currently leased till 8/31/2025 for $2,295 per month.  Unit O is currently leased till 2/28/247to a church for $2,012.55 per month. Rate includes condo fee, re tax and utilities   Unit P has 4,400 sf with a drive in door and is vacant and ready for immediate occupancy. Landlord pays utilities, condo fee and real estate taxes. Up to 4,400 SF available for owner occupant. Together, the building size totals 8,232 SF with office and warehouse/storage and is zoned I-5. Ideal for a contractor or anyone looking for a great rate on office flex space with drive in door.
#VAFX2065434

CHANTILLY

14004 WILLARD ROAD P

None Beds

None Baths

8,872 Sq.Ft.

$1,250,000

MLS#: VAFX2065434

Enjoy ALL that George Mason Forest  has to offer in this gorgeous, top to bottom renovated home on an absolutely beautiful lot! Large living and dining room to entertain friends and family. Stunning kitchen renovation with eat in area, updated cabinetry,  granite countertops and large pantry. Enjoy breakfast gazing out the large bay window. Wonderful family room off kitchen boasts a cozy fireplace, recessed lighting and slider to outside freshly stained deck. Updated powder room and laundry/mud room off the 2 car garage round out the main floor. Upstairs you will find a master bedroom ensuite featuring a completely renovated bathroom with dual sinks, trendy fixtures and tiled walk in shower. Lots of storage space in the walk-in closet. Three generous sized bedrooms and updated hall bath with dual sinks complete the upper level. Venture to the lower level to find the fully finished recreation room with bookshelves, office nook, half bath, and ample storage. Enjoy your morning coffee or entertaining outdoors on the large deck overlooking the professionally landscaped yard. This  lot provides lots of room for a swing set, trampoline or area for Fido to run around.  New roof and gutters 2023.  Fairfax County Award Winning Schools - Woodson High School Pyramid. An ultimate commuter's location just minutes to I-495, 395 & VRE, 18P bus & metro. Active community association that includes neighborhood picnics, Halloween parties and holiday decorating contents.  Endless shopping, dining, and entertainment opportunities: Fairfax Corner, Giant, Safeway, Giant, and Wegman's. Burke Athletic Club and Braddock Road Youth Club offer a variety of recreational opportunities. This one won't last long!
#VAFX2186906

FAIRFAX

4513 GILBERTSON ROAD

4 Beds

2 Baths

2,748 Sq.Ft.

$925,000

MLS#: VAFX2186906

Follow tour links for 3D Walkthrough!

Welcome to this pristine 3-bedroom, 4.5-bathroom townhome, built in 2021, nestled in the highly sought-after Lake Manassas Turtle Point community. Barely lived in, this home is like new construction, offering modern luxury and serene living with a private lot backing to picturesque woods. The home features a convenient 2-car garage and top-of-the-line finishes for the flooring throughout, adding elegance and sophistication.

Enjoy the expansive open floor plan with 3,409 finished sqft, perfect for entertaining and everyday living. The gourmet kitchen boasts high-end stainless steel appliances, a giant island, beautiful bright Quartz countertops, and ample cabinet space. The main level and master suite both feature balconies overlooking the backyard, providing peaceful outdoor spaces.

The spacious master suite includes a walk-in closet and a spa-like en-suite bathroom with dual granite vanities, a soaking tub, and a separate shower. In addition to the master suite, there are 2 generously-sized bedrooms, each with its own full bathroom. The basement offers a versatile recreation room with a full bath, ideal for an office, gym, playroom, or guest suite.

Lake Manassas Turtle Point offers a wealth of amenities including walking trails, a swimming pool, tennis courts, and a clubhouse. Conveniently located near shopping, dining, top-rated schools, and major commuter routes, this townhome provides modern living in a private, and natural setting. Don't miss the opportunity to make this stunning property your new home!
#VAPW2076746

GAINESVILLE

7937 TURTLE CREEK CIRCLE

4 Beds

4 Baths

3,409 Sq.Ft.

$850,000

MLS#: VAPW2076746

This gorgeous brand new Addison 4 story, 2 car rear load garage will not last long!  Ready for immediate delivery. Located in thriving Leesburg, with walkable shops and restaurants across the street.  We are in our final close out phase, and it’s rare to have a roof top loft and terrace.  Throughout the home you will find high-end finishes, 9ft expansive ceilings, a gourmet kitchen with white quartz countertops, LVP Natural Hardwood floors, and stainless steel Appliances. This open concept plan is centrally designed for large kitchen being the heart of the home. Also a 4th bedroom is on the ground level with a private full bath for guests. All this and faces a beautiful Amenity Area.  Please call to secure an appointment to tour today.
#VALO2064584

LEESBURG

824 SAWBACK SQUARE NE

4 Beds

3 Baths

2,208 Sq.Ft.

$799,498

MLS#: VALO2064584

DON'T MISS OUT ON THIS STUNNING home in sought out neighborhood, Madison Grove.  This 5 bed 4 1/2 bath is unique as it sits on a corner lot, with pastoral and MOUNTAIN views!  There are no homes behind you.  Located in town, within walking distance to dining and shopping.  Yes, the best of both worlds all in one.  Situated on a 1/2 acre lot with plenty of room for the kids or grandkids to play.  This home has almost 6,000 sq. ft of living space, and with the upgrades, the floor plan and layout provides ample space.   The storage space is quite large as well, and don't forget the oversized custom built shed.  The property has mature trees in the back offering plenty of shade and landscaping with flower beds that you should not miss in the spring or summer.  The rear awning provides shelter from the sun on those bright sunny days and shelter for the rainy days too.  High speed internet (fiber optic) which is extremely fast if you commute and even if you have 10 streamers all at once.   LOCATION, LOCATION, LOCATION, walk to town, Rt. 29 less than 3 minutes away, North towards Gainesville/Fairfax or South to Charlottesville.  Rt. 3 less than 5 minutes away for a quick drive to Fredericksburg and of course, less than a 30 minute drive to Shennandoah National Park / Skyline Drive / Luray Caverns.  The property is Agent owned, with lots of options and upgrades, too many to list.
#VACU2008428

CULPEPER

15117 MONTANUS DRIVE

5 Beds

4 Baths

5,642 Sq.Ft.

$695,000

MLS#: VACU2008428

BACK ON THE MARKET!! Property is vacant and was just thoroughly cleaned!!Check out virtual tour!! Looking for a strong buyer that can close quickly!!Wonderfully maintained  Colonial style Single Family Home with TONS of Curb appeal!!!  This spacious and charming 3 Level, 4 bed, 2.5 bath home boasts 4000+ sq. ft of square footage The LARGE two car Garage and Driveway will give you plenty of parking space for guests. Inside you will find, modern touches, Plush Carpet throughout the home with gleaming hardwood floors in the Entryway,  Dining and Kitchen area.  Fireplace in the living room, Gourmet Kitchen with Granite Island, Double wall oven, Stainless steel appliances, and Sun-Filled Breakfast Room. On the upper level, you will find spacious bedrooms, an  Awe-inspiring  Master Suite complete with beautiful Tray Ceilings,  two walk-in closets and his and her sinks in the master bath!!! Right across the hall is a spacious laundry room with front loading washer and dryer making laundry day a breeze.  This home features a large unfinished walk-out basement that is ready for your customization...Oh, the possibilities!
#VALO403780

ALDIE

25745 RACING SUN DRIVE

4 Beds

2 Baths

2,708 Sq.Ft.

$659,900

MLS#: VALO403780

Please enjoy this 3 bed, 2 full & 2 half bath, 2-car garage, 2220 finished sqft TH in the Overlook community located at Alexandria’s West End. The quality & scope of the upgrades throughout the house present a rarely found opportunity: A truly move-in ready home located inside the Beltway with immediate access to 395/495/95, but also within a tree-lined, green-space community surrounding a Fairfax County Park. Overlook is also well positioned for residents to reap “Livability” and house valuation benefits from the forthcoming WestEnd Alexandria development project (formerly Landmark Mall). To learn about Overlook and West End Alexandria, ask your agent for the URLs for the branded version of the virtual tour (for Community & living in West End Alexandria videos).and the Listing Agent's website on Overlook, which is a comprehensive visual and information website on choosing this Community as your Home. These websites include a Community video with spectacular aerial views and videos/info on restaurants, shopping, and other "Livability" benefits from proximity to everything, including the WestEnd Alexandria project with the new Inova Alexandria Hospital Campus.

House Details:  A focus on the details – both big and small – is apparent throughout the house, from the 12-foot ceiling and two walls of windows with Plantation shutters in the Living Room and adjacent Sunroom, to the upgraded light fixtures, to the Satin nickel hardware on every door in the house, with levers replacing knobs for a more elegant look and feel. An eye-pleasing color palette throughout the house will complement any design style preferred by the new homeowner. The house opens to an entry hallway with steps up to the Living Room and Sunroom on the Main Level. The 12-foot ceiling and the wall of floor-to-ceiling windows provide a feeling of openness and natural light throughout the Main Level. The Living Room has a gas fireplace with flanking built-ins as a design focal point. The Sunroom has two  walls of windows, with access via a replaced slider door to the composite deck with private view from the mature Crepe myrtle trees behind the house. 

The LR leads to the elevated Dining Room and kitchen. The kitchen has stainless appliances, an L-shaped Corian counter with space for two stools, and a tile backsplash. The kitchen is sized to allow for a table in front of the bay window and a separate seating area. A fully remodeled half bath is located on the Main Level. The Owner’s Suite is large enough to make a King-size bed look small, with a walk-in closet and separate seating area. The Owner’s Suite Bathroom is fully remodeled with a granite topped, dual sink, footed vanity, custom tile on floor, shower, and tub surround, frameless glass shower door, and nickel sink, tub, and shower fixtures. The 2nd spare bedroom is sized for a Queen bed with a double door closet. The 3rd bedroom is currently furnished as an office, with a double door closet. The fully remodeled 2nd full bathroom upstairs serves the 2nd & 3rd bedrooms. The laundry is located on the bedroom level. The bedroom level has newly installed carpet throughout. The Lower Level has a gas fireplace with flanking built-in bookcases and carpeted floor, with room to watch a TV mounted above the fireplace. The new homeowner can also set up a library or office in the bump out area, which has two walls of windows. The lower level has direct access via a replaced slider door to the composite lower wraparound deck. The Lower Level also has an upgraded half bathroom (vanity & tile). The garage is a two-car, single door model. The driveway offers space for two parking spaces. Visitor parking is available four houses away, as well as either end of Split Creek. The AC system was replaced in 2018 (furnace is 2010). The roof was replaced in 2018. Triple pane replacement windows installed in 2021. Water heater was replaced in 2017.  Driveway power washed & windows cleaned (June 14 after photo shoot).
#VAFX2191122

ALEXANDRIA

6242 SPLIT CREEK LANE

3 Beds

2 Baths

2,218 Sq.Ft.

$830,000

MLS#: VAFX2191122

1 ... 394 395 396 397 398 ... 666
* Listings identified with the FMLS IDX logo come from FMLS and are held by brokerage firms other than the owner of this website. The listing brokerage is identified in any listing details. Information is deemed reliable but is not guaranteed. If you believe any FMLS listing contains material that infringes your copyrighted work please review our DMCA policy and learn how to submit a takedown request. © 2024. First Multiple Listing Service, Inc.

Send a message

Message successfully sent.

Your message

What is 3 + 4 ?

Reason for contacting?

I agree to receive email communication and understand I can unsubscribe at any time.

I agree to be contacted by Charis Realty Group - Christine Issler, Broker via call, email, and text for real estate services. To opt out, you can reply 'stop' at any time or reply 'help' for assistance. You can also click the unsubscribe link in the emails. Message and data rates may apply. Message frequency may vary. Privacy Policy

Sign Out

Virtual Assistant

Would you like to take the next step with this property? We can help you schedule a showing or virtual tour, or send you more details.

Yes, I would like more information.

Thank You for Your Reply, One of Our Agents will contact you as soon as possible

No, maybe later.

Thank you, you can always contact me via email, phone number or through the contact form.

Realhub AI

Lucy - Your AI-Powered Realtor

Update Your Temporary Password

Personalize your search

Enter your email and we'll notify you immediately when new listings match what you're looking for.

or enter email address

Already have an account ? Login here

Continue your home search

I agree to receive communications and understand I can unsubscribe at any time.

I agree to be contacted by Charis Realty Group - Christine Issler, Broker via call, email, and text for real estate services. To opt out, you can reply 'stop' at any time or reply 'help' for assistance. You can also click the unsubscribe link in the emails. Message and data rates may apply. Message frequency may vary. Privacy Policy

Already have an account ? Login here

We use cookies

We use cookies primarily for analytics to enhance your experience. By accepting, you agree to our use of these cookies. You can manage your preferences or learn more about our cookies policy.
