Properties

Browse or get in touch to schedule a walkthrough.

  • Nearby me
Price range

Popular Features

Community Features

Association

Property Features

Waterfront

View

Exterior Features

Interior Features

Style

381265 properties match your criteria

Updated 1 minute ago

E-Alert name
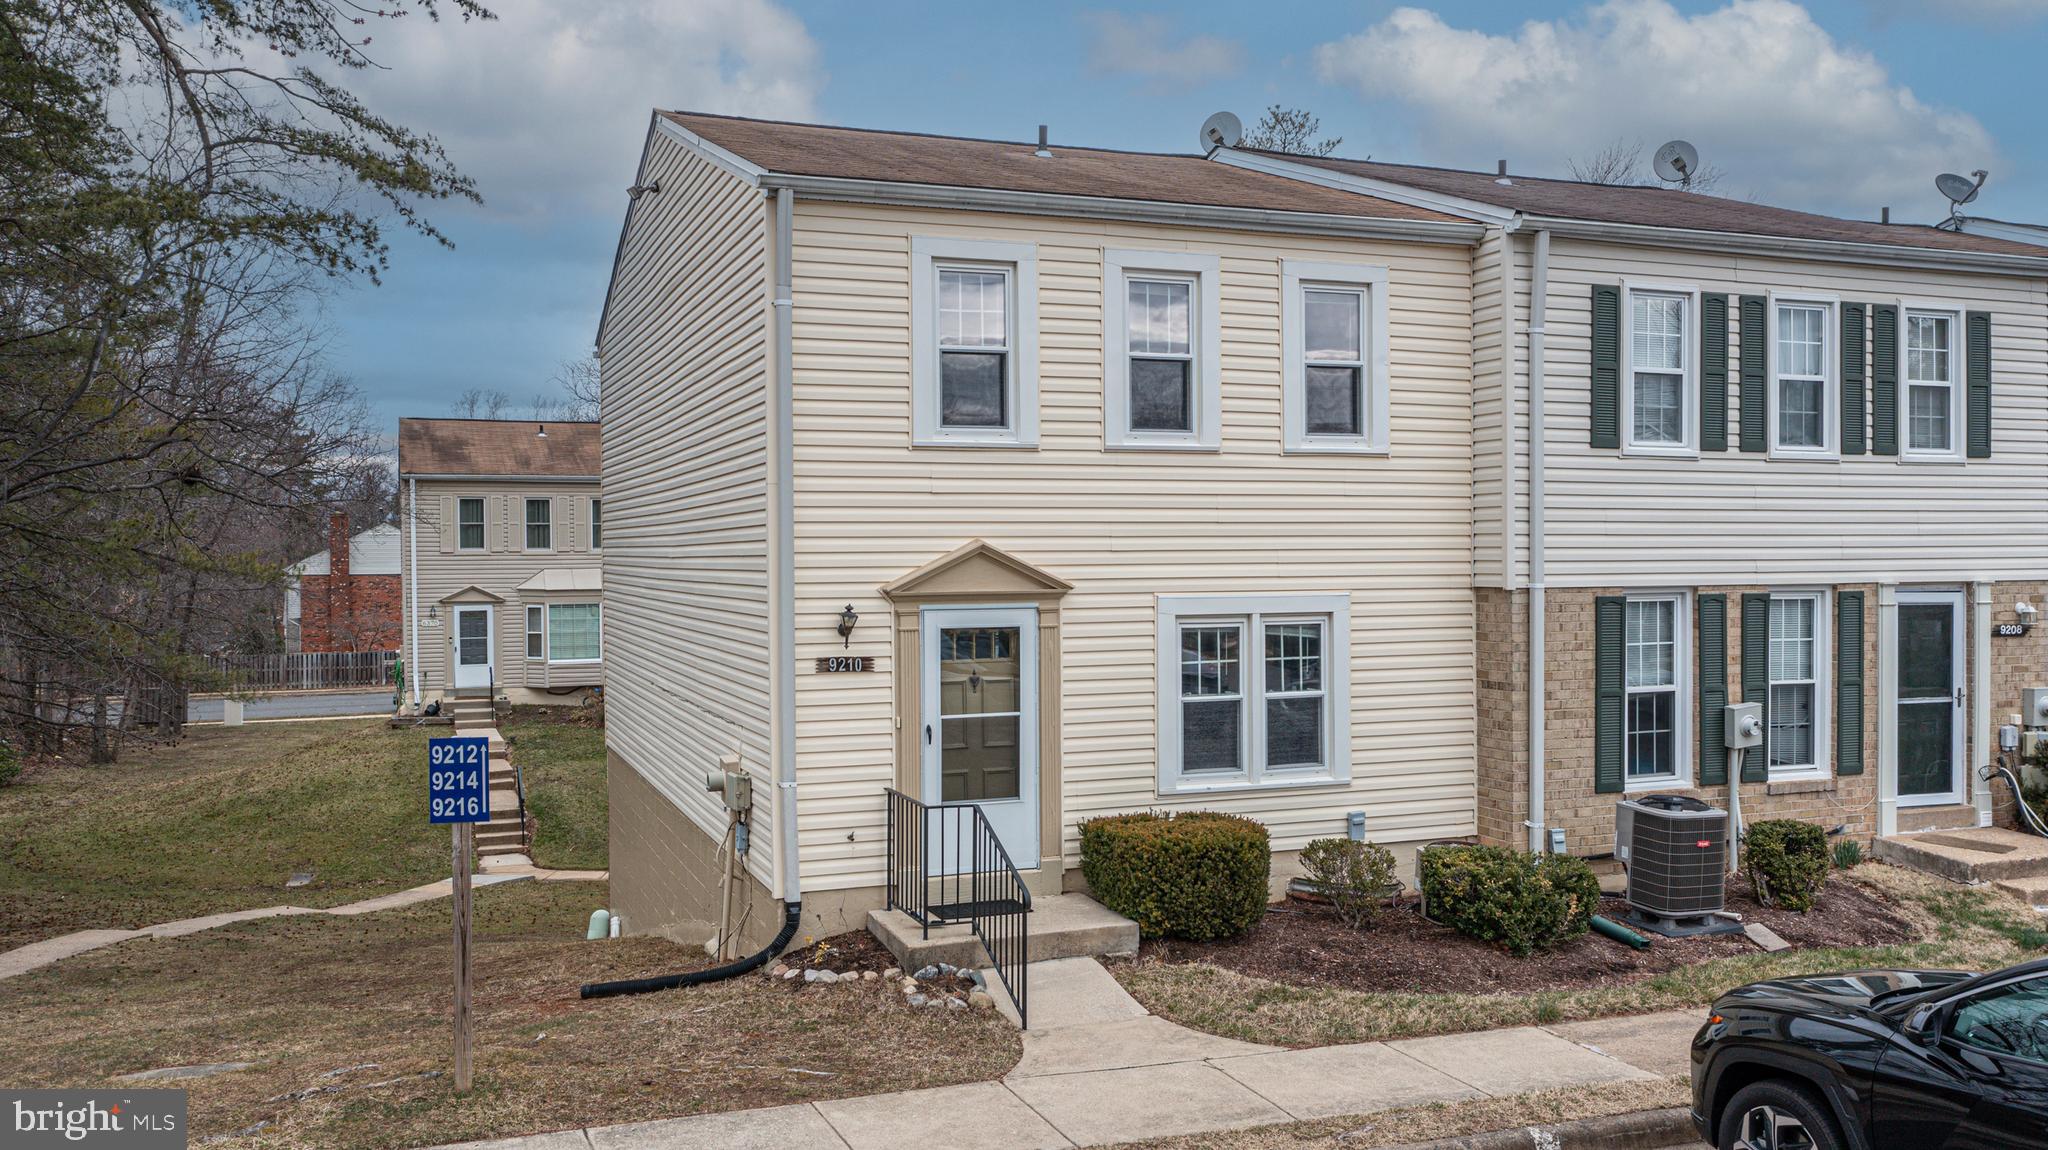
This terrific end-unit, three level condo townhomes features over 1,500 sq ft and is priced to sell.   Estate Sale - Home sold in As-Is condition.   Wood flooring on two levels.  Kitchen with white cabinets, smooth-top electric stove, dishwasher, counter microwave and refrigerator.   Spacious living room with sliding glass door to rear balcony.  Upper level offers 3 bedrooms and 2 full baths.  Lower level is unfinished storage/utility room with HVAC, HWH and full-size Washer/Dryer.
#VAFX2223500

BURKE

9210 HICKORY TREE COURT

3 Beds

2 Baths

1,512 Sq.Ft.

$424,900

MLS#: VAFX2223500
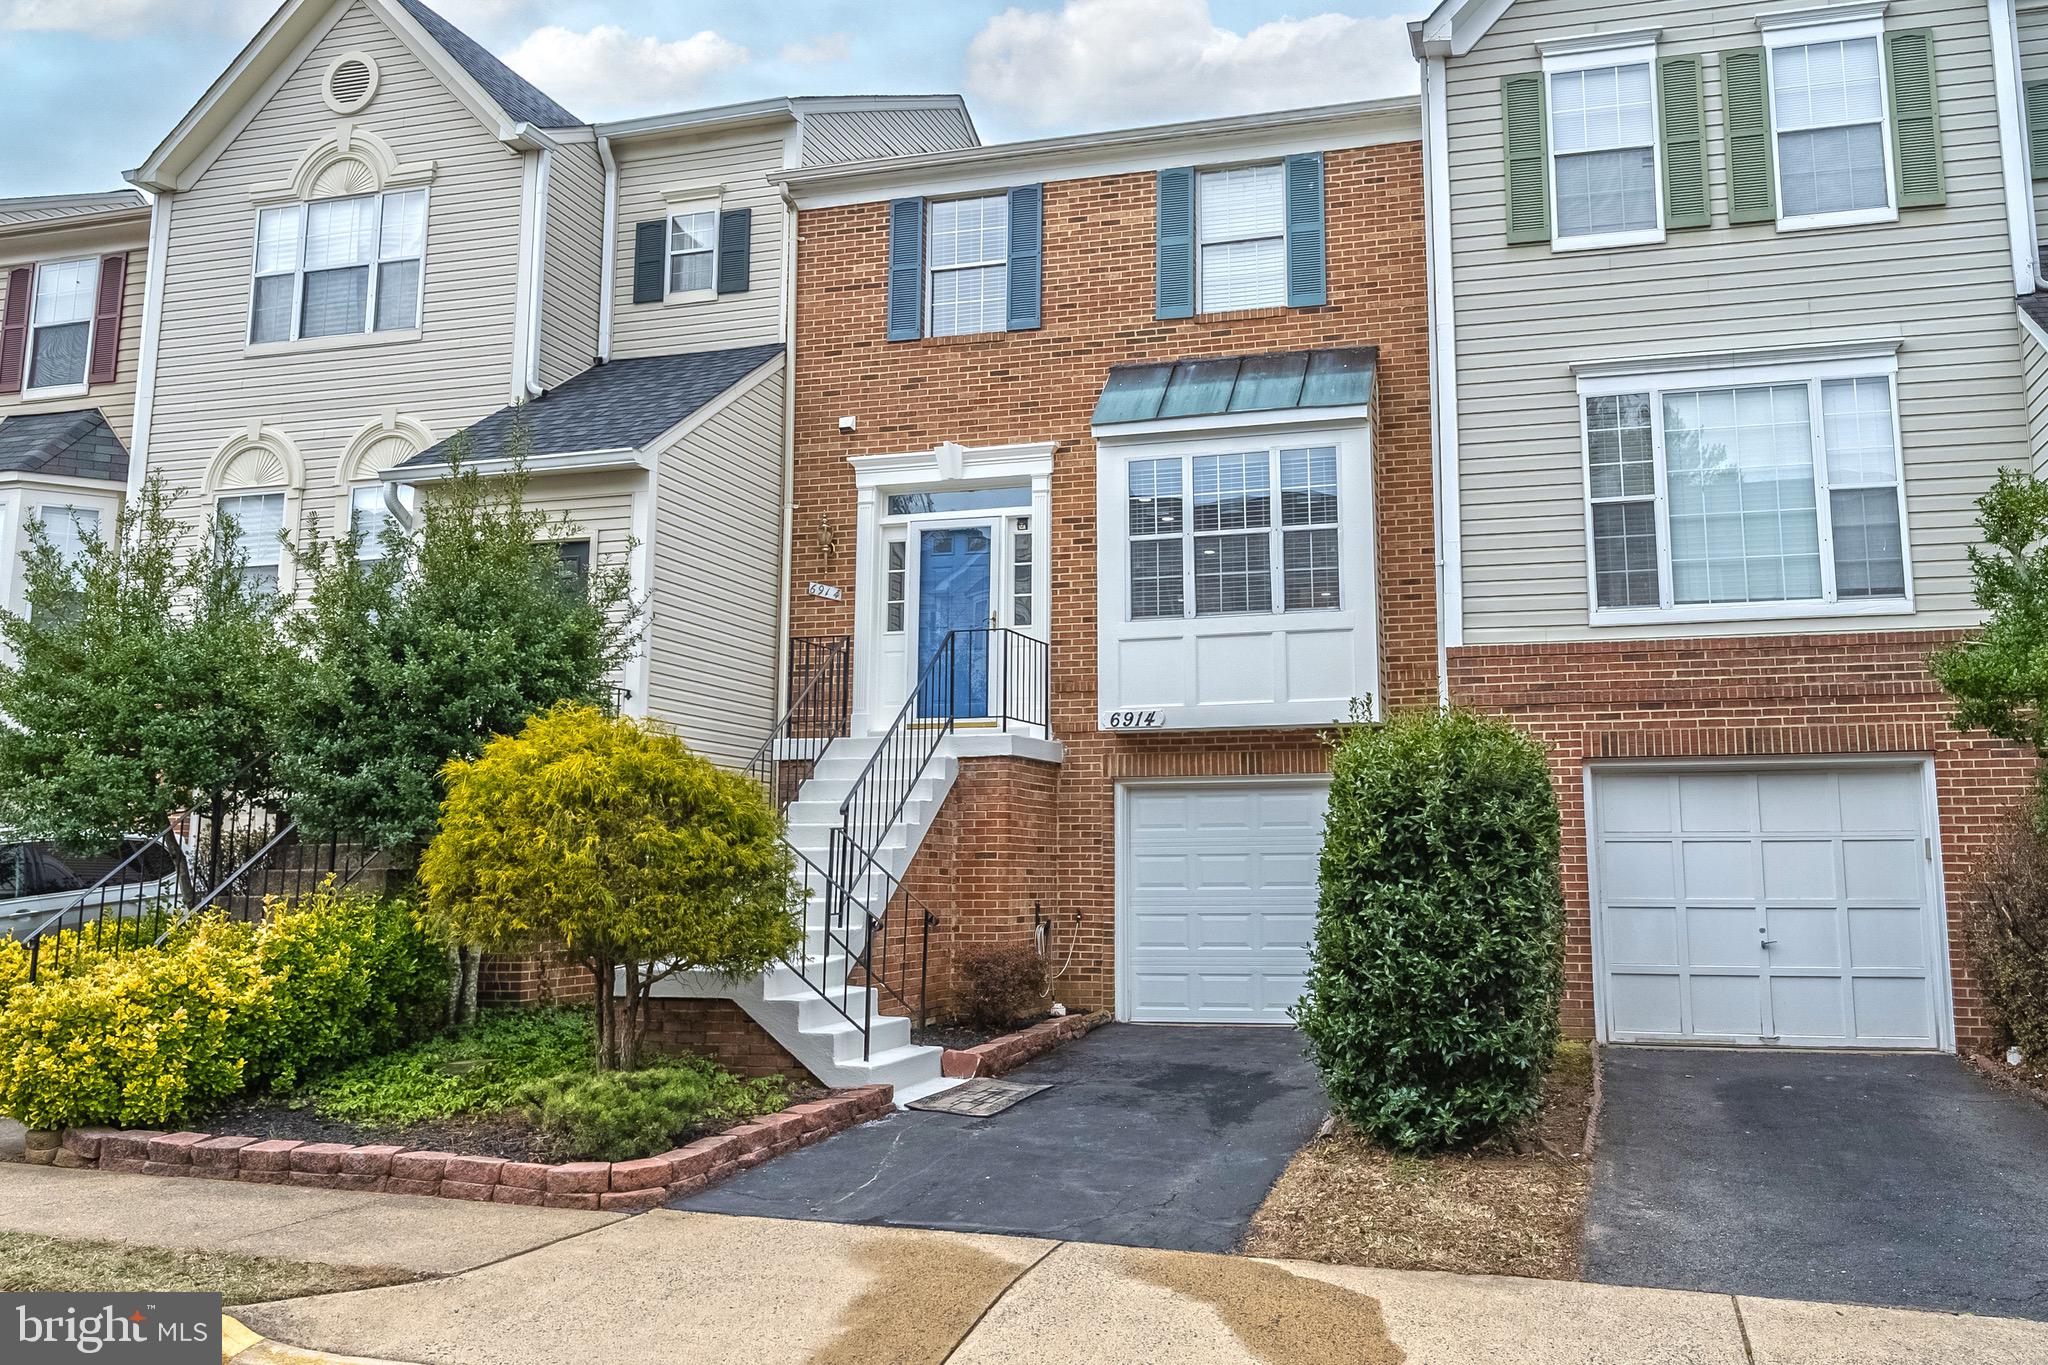
EXCELLENT and POPULAR LOCATION IN A STANDOUT NEIGHBORHOOD. This beautiful ready to move-in colonial style townhouse is recently installed HVAC (2023), Water Heater (2018), Roof (2023) Deck (2024),  Washer (2024),  Recessed Lights (less than a year), NEW all four Bathroom Vanity light and mirror, New Paint and a NEW Refrigerator with ice maker. Meticulously maintained, with an extremely functional floor plan for all of your daily needs. It features a 1-car garage providing plenty of space for car and storage. The cozy kitchen offers stainless appliances and granite counter tops with plenty of white cabinet spaces creating modern dining experience. The living room, complete with recessed lightings, has an open-concept design with abundant windows for natural sunlight.  This home is designed both for comfort and luxury with ample space for entertaining and everyday living. EASY ACCESS to I-28, 29, 66. Don’t Miss Out on this beautiful home.
#VAFX2224742

CENTREVILLE

6914 KERRYWOOD CIR.

3 Beds

3 Baths

1,906 Sq.Ft.

$615,000

MLS#: VAFX2224742
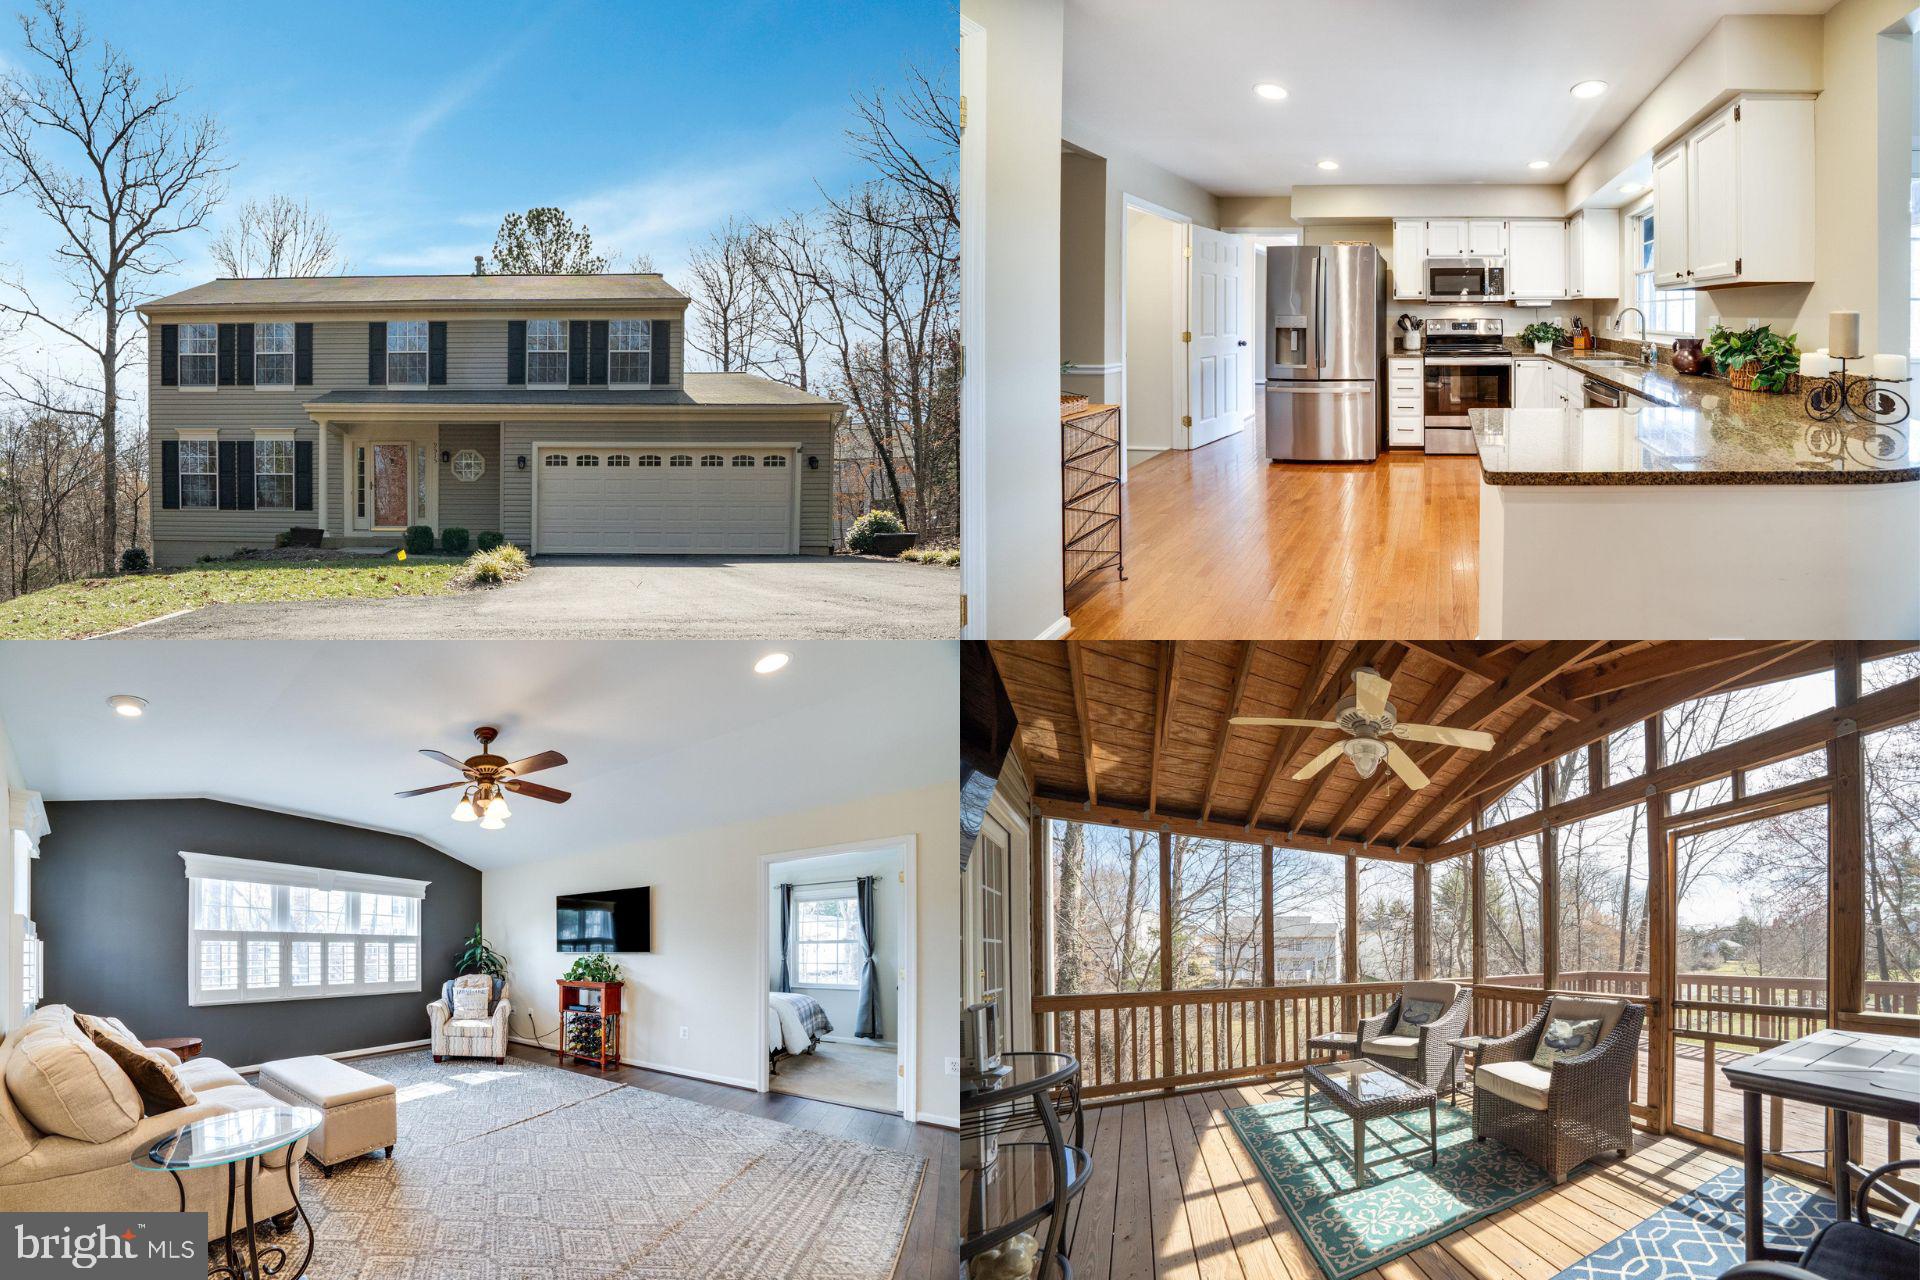
Stunning Single-Family Home in Desirable Wellington Community!
This beautifully maintained 5-bedroom, 3.5-bathroom home offers 3 finished levels of living space. The main level features gleaming hardwood floors throughout the formal dining room, formal living room, and kitchen. The spacious family room boasts vaulted ceilings, plantation shutters, and an inviting atmosphere. A main-level bedroom offers flexible living options. The kitchen is a chef’s dream with white cabinetry, granite countertops, a large island, and stainless steel appliances. Step outside onto the screened-in porch and deck, perfect for hosting friends and family. Upstairs, the luxurious primary suite includes a walk-in closet and an en suite bath with dual sinks, a walk-in shower, and plenty of space to unwind. Three additional bedrooms and a full bathroom complete the upper level. The fully finished walkout basement provides a great space for relaxation or entertainment, with a full bathroom and extra storage. Situated on a private lot in the amenity-filled Wellington community, you’ll enjoy convenient access to Old Town Manassas, the VRE, Manassas Airport, major commuter routes, shopping, dining, and entertainment. Don’t miss out on this exceptional home!

** Accepting Back up Offers**
#VAMN2007844

MANASSAS

9515 VINNIA COURT

5 Beds

3 Baths

3,050 Sq.Ft.

$675,000

MLS#: VAMN2007844
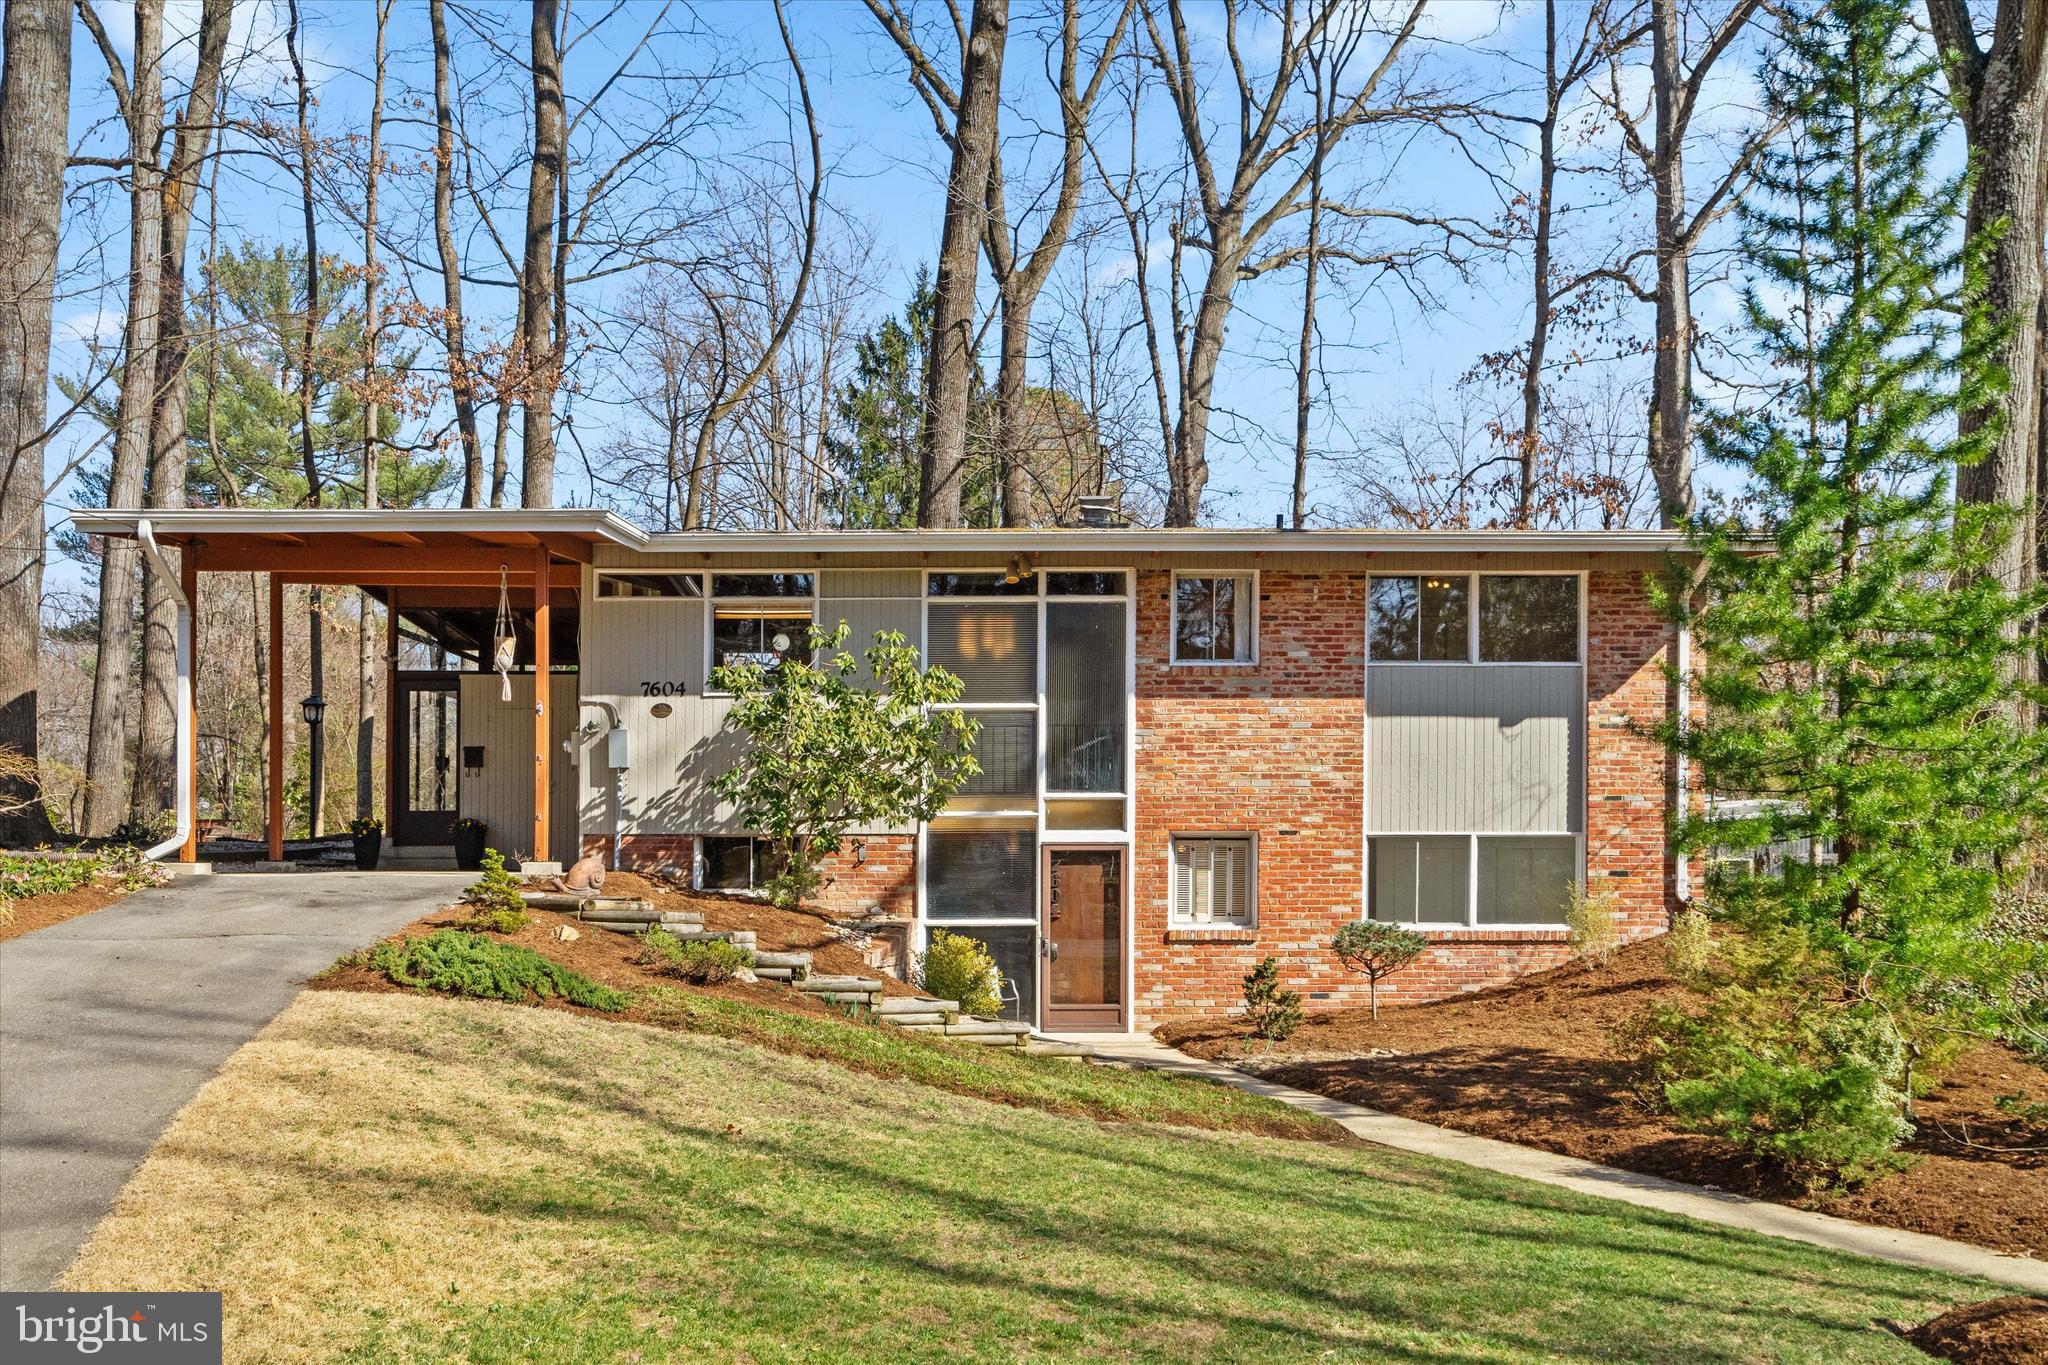
This rarely available Bodor Model sits on a quiet cul de sac in Holmes Run Acres.  Like most of the homes in HRA this home has a beamed ceiling and a wall of windows.  But what gives this home an urban flair is the brick walls in the LR/DR /FR and third bedroom.  Hardwood floors throughout the house.  Three bedrooms on the upper level, a fourth bedroom on the main level with the possibility of a fifth bedroom or an office on this level as well.  The main level foyer has the original ceilings for this home which you will find interesting. There is also an entrance off of the carport thru the sunroom into the home. This home offers any buyer limitless possibilities.
#VAFX2218672

FALLS CHURCH

7604 WESTMINSTER COURT

4 Beds

2 Baths

1,854 Sq.Ft.

$850,000

MLS#: VAFX2218672
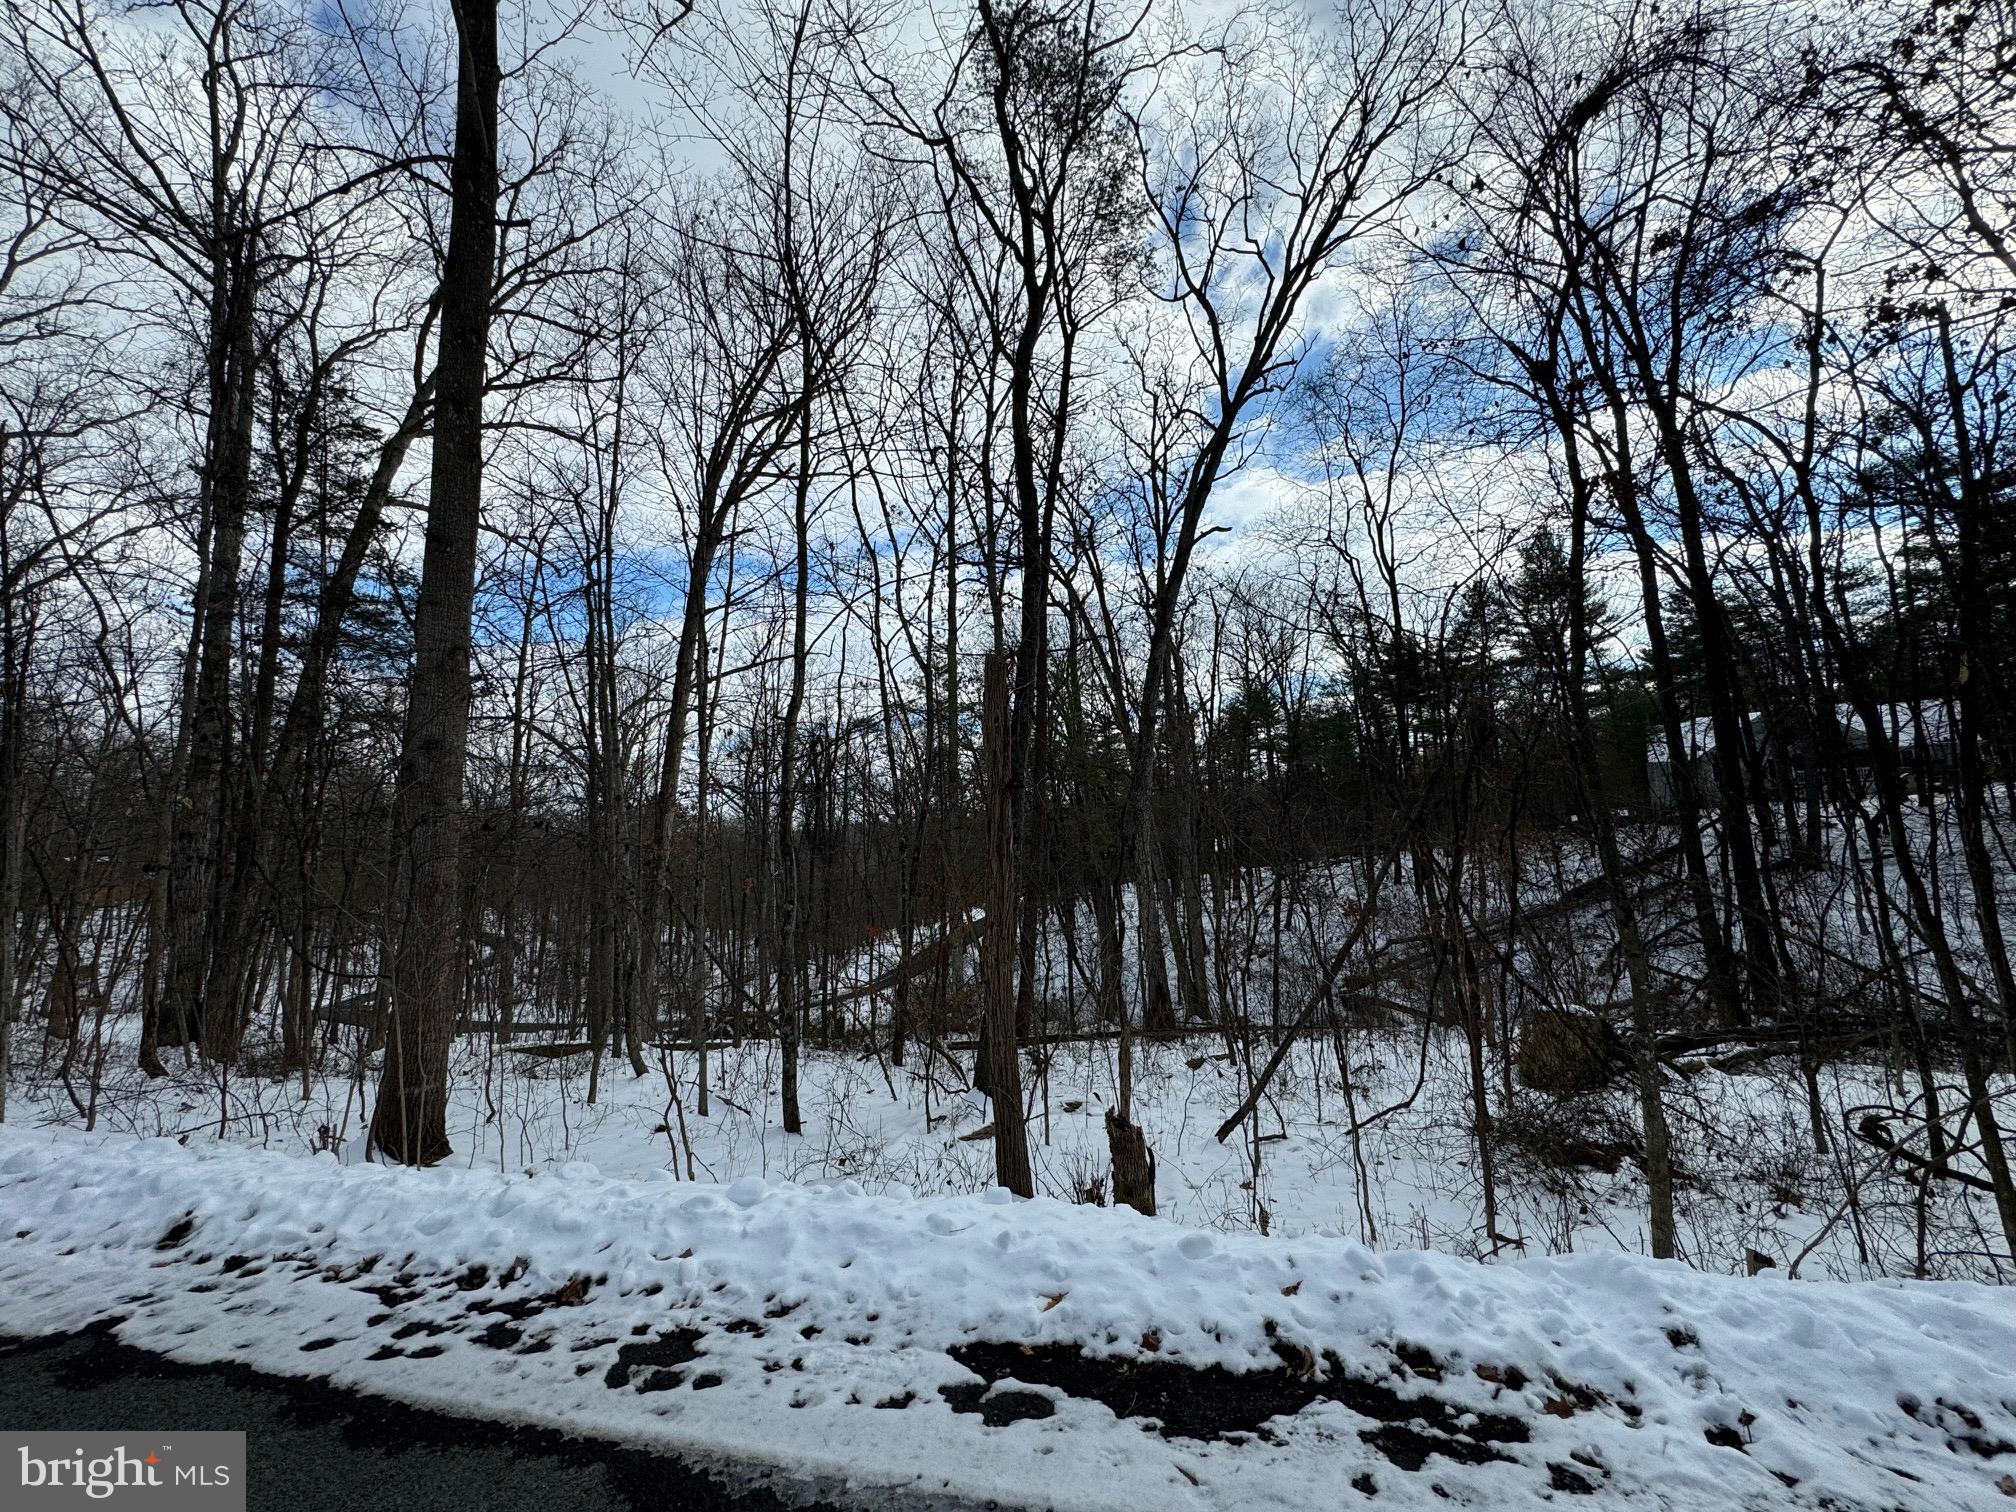
Prime Building Lot Near Bryce Resort!  Don't miss this fantastic opportunity to build your dream mountain home! This .29-acre lot is conveniently located near Bryce Resort and offers public water and sewer hookups for easy development. The lot is almost level, making it an ideal site for your custom home. Bring your plans and start building your perfect retreat today!
#VASH2010762

MOUNT JACKSON

Lot 316 SYCAMORE RD

None Beds

None Baths

0.29 acres

$13,500

MLS#: VASH2010762
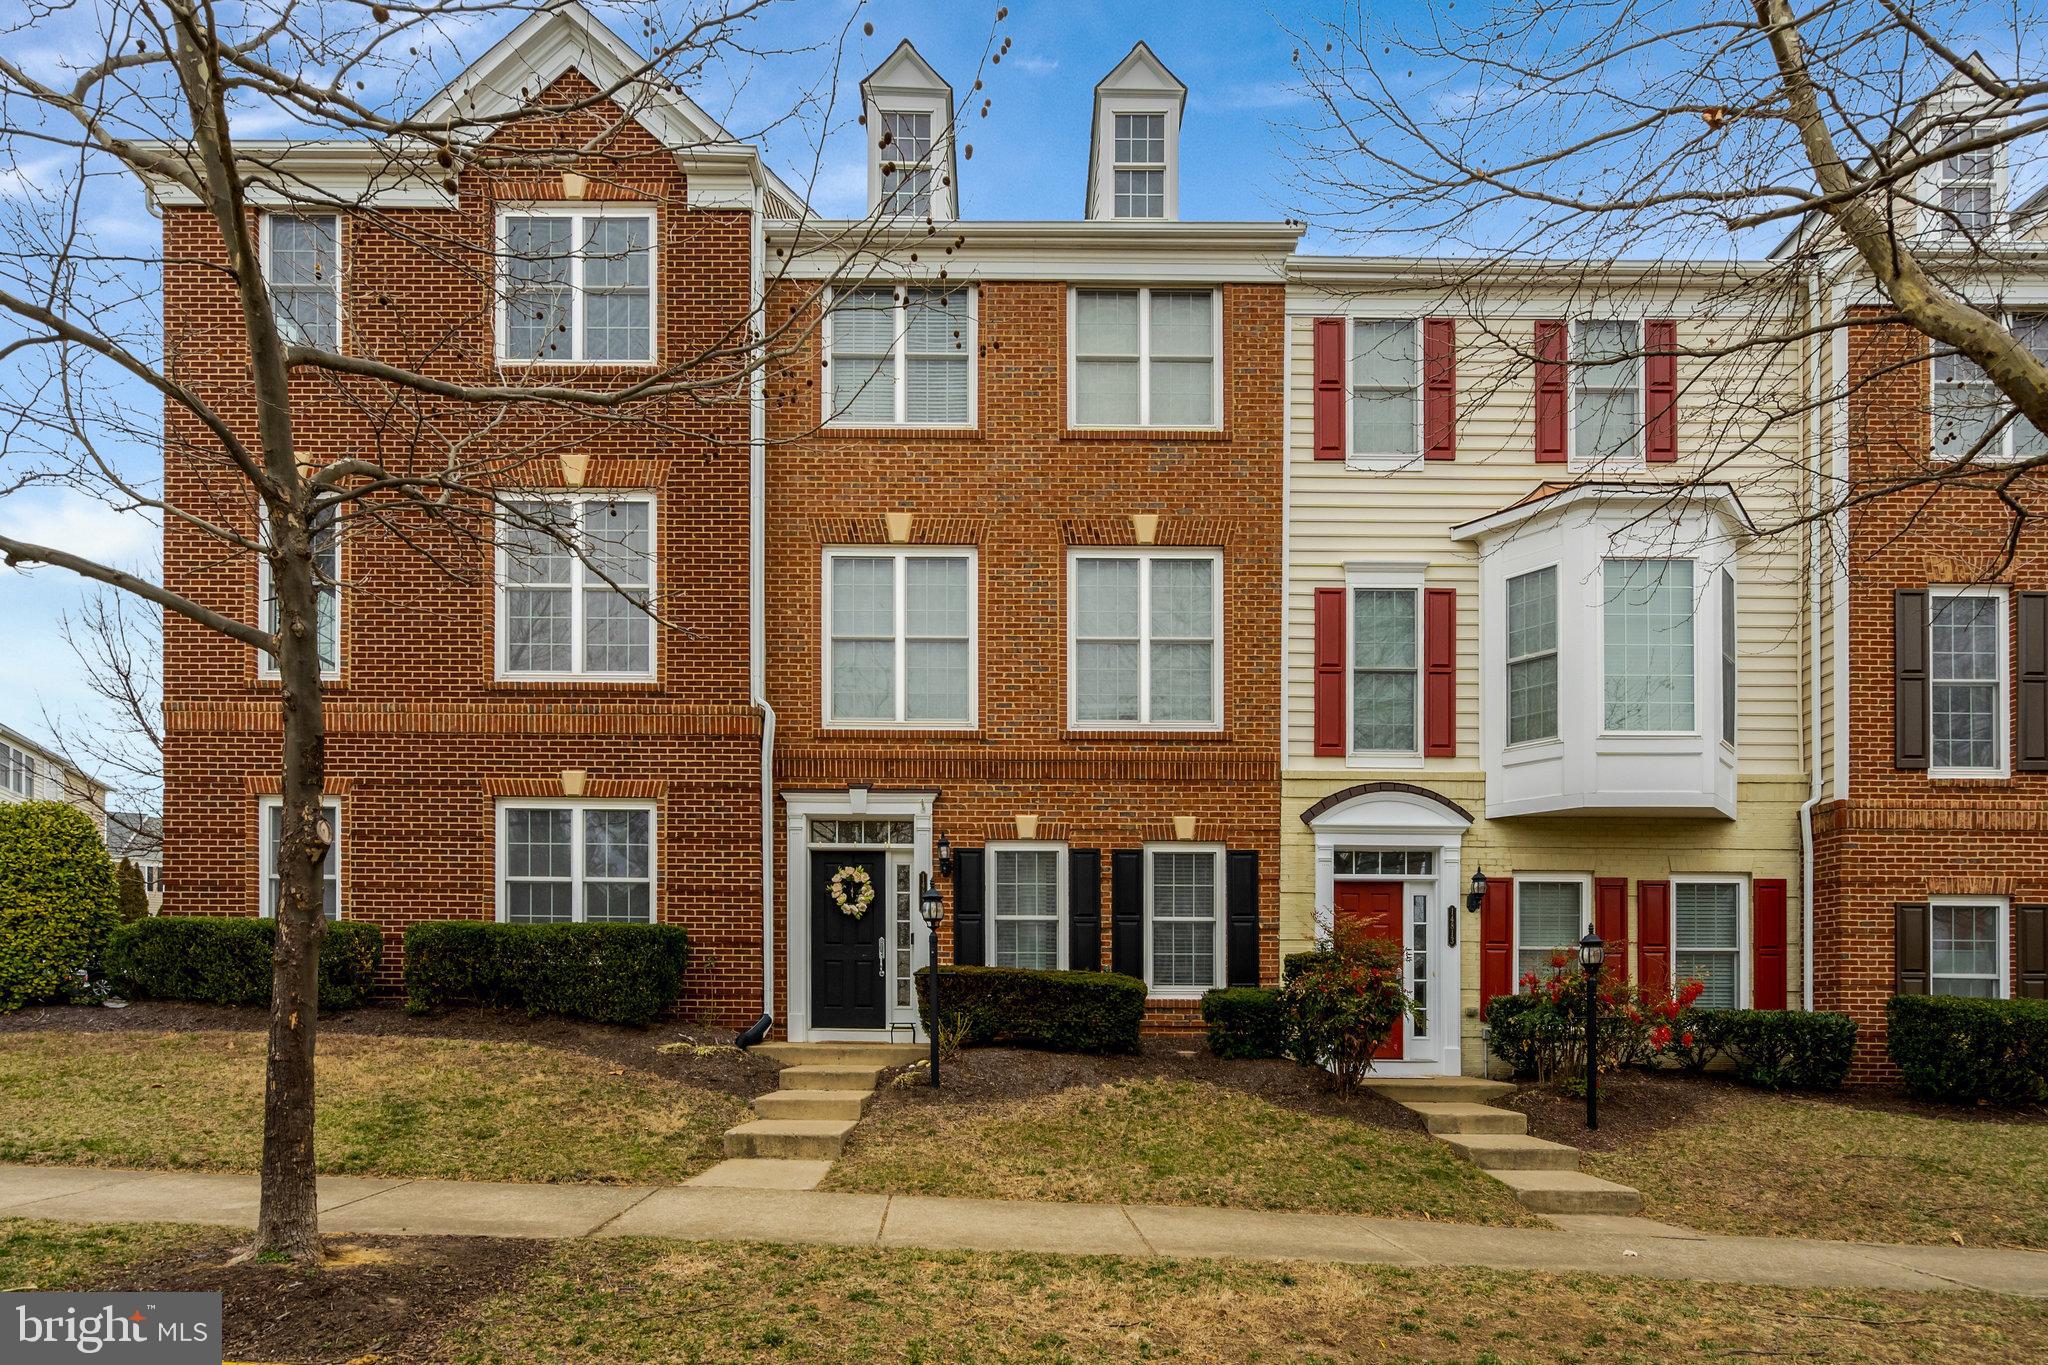
Welcome to this stunning 3-level townhouse, offering 4 bedrooms and 3.5 bathrooms, complemented by an attached 2-car garage and a private driveway. As you step inside, a spacious foyer welcomes you, offering seamless access to the garage and leading to an adaptable extra bedroom. This room, complete with a full bathroom, can easily transform into a gym, office, or playroom, catering to your diverse needs. Whether working from home or entertaining guests, this home provides ample space for privacy and social gatherings. Ascend to the main level, where you'll find a cozy living room featuring a double-sided fireplace shared with the family room, creating a warm and inviting atmosphere ideal for hosting gatherings with family and friends. This open chef’s kitchen is equipped with granite countertops, offering plenty of space for meal preparation. Featuring a breakfast bar for additional seating, perfect for entertaining. The kitchen also includes a charming breakfast/dining area, and large windows throughout the home allow natural light to flood the space. On the upper level, discover 3 bedrooms and a conveniently located laundry closet with a washer and dryer. The primary bedroom boasts a ceiling fan and a spacious walk-in closet, while the en-suite bathroom features elegant French doors, a soaking tub, double vanity, glass shower, and a private toilet area. Carpet is placed throughout the upper level, providing a cozy feel, while hardwood floors grace the basement bedroom and main-level living rooms. The entrance foyer, kitchen, and all bathrooms are beautifully tiled, bringing together the home's appeal. Potomac Club is a gated community offering an array of amenities including a sauna!
#VAPW2088922

WOODBRIDGE

14811 POTOMAC BRANCH DRIVE

4 Beds

3 Baths

1,916 Sq.Ft.

$500,000

MLS#: VAPW2088922
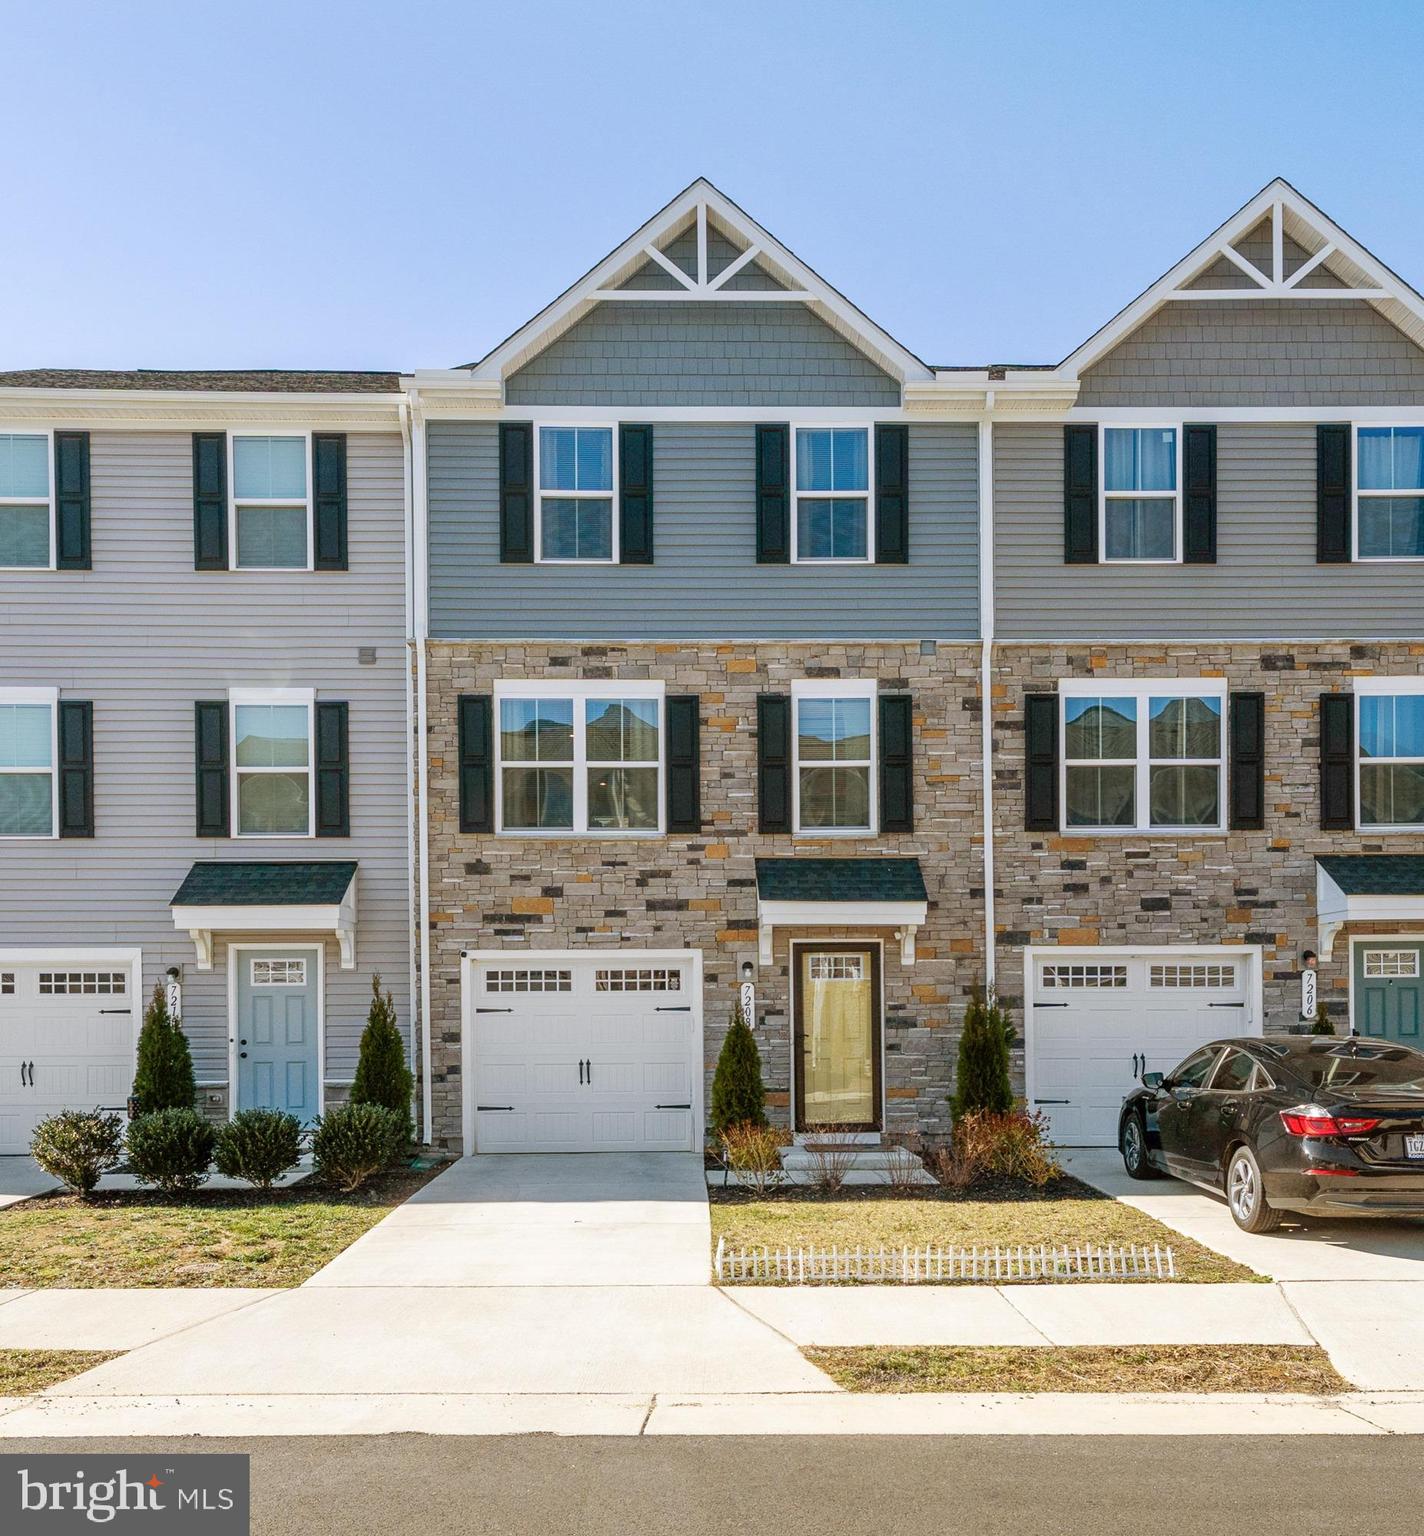
Welcome to this beautifully designed three-level townhome in the highly sought-after Pendleton community. This home offers an ideal blend of modern living and comfort, with an open floor plan, ample natural light, and top-notch features throughout.

The main level features a spacious living room, kitchen, and dining area, creating the perfect space for entertaining and everyday living. Large windows flood the space with natural light, and the dining area walks out to a deck that overlooks the community pavilion and amenities, offering a serene outdoor retreat. The kitchen is a chef's dream, with stainless steel appliances, a central island, and elegant granite countertops.

Upstairs, you'll find the primary bedroom suite, complete with a full bath and a generous walk-in closet. Two additional bedrooms share a full bath in the hallway, and a convenient laundry closet is also located on this level.

The lower level offers even more space, with a den featuring luxury vinyl plank flooring, ideal for a home office, playroom, or additional living area. A large storage room is also on this level, and the den walks out to a private patio in the rear fenced yard.

This home is designed for the modern buyer with thoughtful upgrades, including an electric car charger outlet in the garage, security cameras covering the rear and garage areas, energy-efficient toilets, a Nest thermostat, and LED lighting throughout.

Located in a community that offers a wealth of amenities, including a golf course, this home is perfect for those seeking a lifestyle of convenience and leisure. Its prime location, just minutes from I-95, makes it an ideal spot for commuting between Richmond and Fredericksburg.
#VACV2007702

RUTHER GLEN

7208 SENATE WAY

3 Beds

2 Baths

1,564 Sq.Ft.

$338,000

MLS#: VACV2007702
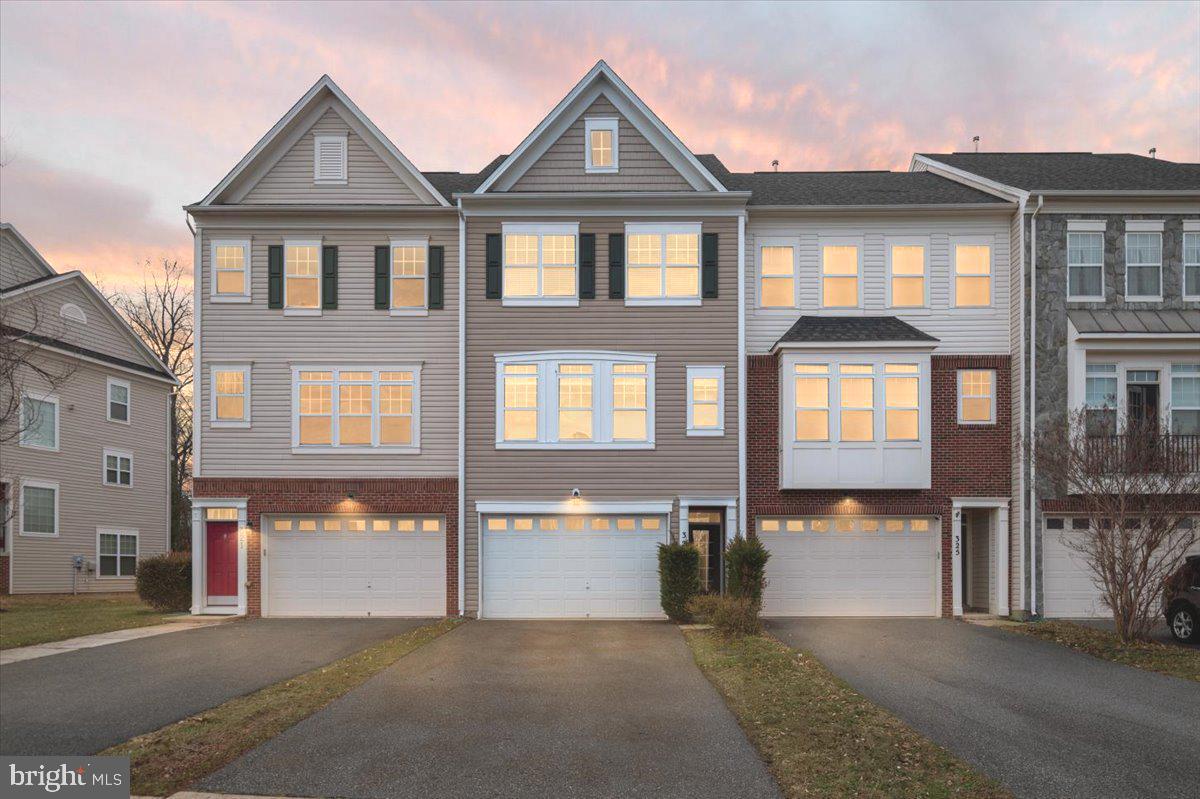
Welcome to 323 Woodstream Blvd, Stafford, VA—a spacious, move-in ready townhome offering 2,372 sq. ft. of modern comfort across three beautifully designed levels. Step inside to find gleaming hardwood floors, an open-concept layout, and abundant natural and recessed lighting throughout. The sunlit eat-in kitchen is a chef’s delight, featuring granite countertops, stainless steel appliances, a gas range, and ample cabinetry. The separate dining area flows seamlessly into the spacious living room, perfect for entertaining or relaxing. The upper level boasts a generously sized primary bedroom with vaulted ceilings, a large walk-in closet, and a spa-like ensuite featuring dual vanities, a deep soaking tub, a separate shower, and a private water closet. Two additional well-sized bedrooms offer ample closet space and share a second full bath. The versatile walk-out lower level is ideal for a rec room, home office, or guest suite, complete with a full bathroom and direct access to the 2-car garage. Situated just minutes from shopping, dining, commuter lots, I-95, the beautiful trail to Smith Lake Park, and community amenities including a pool, playground, basketball court, and clubhouse, this home provides easy access to Quantico, Washington D.C., and beyond. Don’t miss out on this stunning home in a vibrant, amenity-rich neighborhood! Schedule your private tour today!
#VAST2036114

STAFFORD

323 WOODSTREAM BOULEVARD

3 Beds

3 Baths

2,372 Sq.Ft.

$489,800

MLS#: VAST2036114
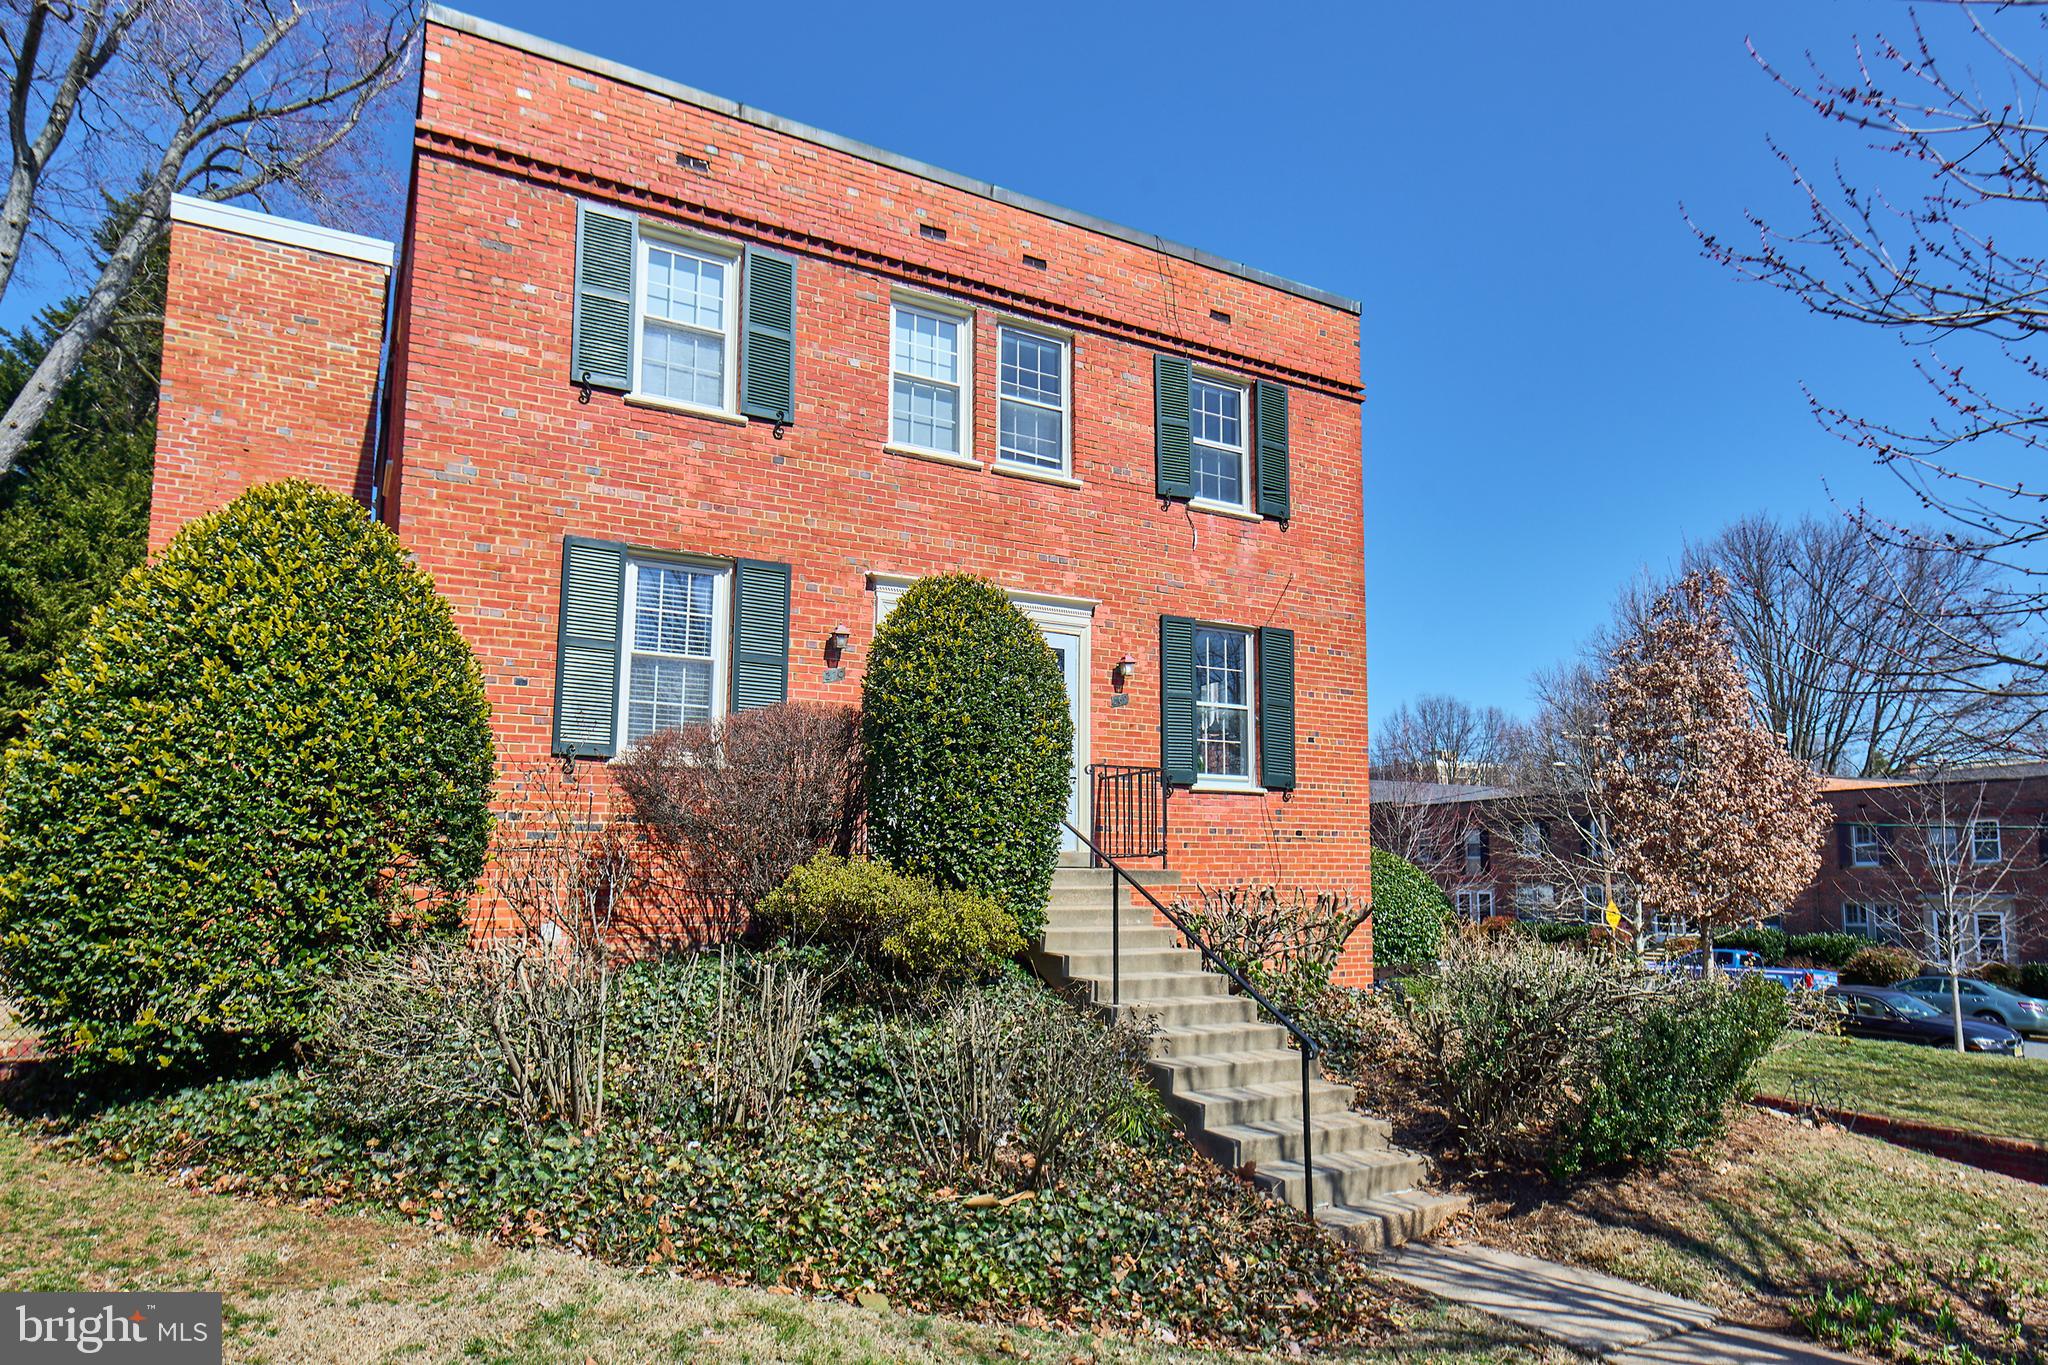
Welcome to this charming and sun-drenched 1-bedroom + den condo, perfectly situated in the sought-after Arlington Village community. This end-unit home offers a flexible layout, with the den having the ability to serve as a perfect home office, nursery, or guest bedroom. 
Freshly painted throughout, this inviting space features an in-unit washer/dryer for convenience and an HVAC system that was replaced in 2017 for year-round comfort. Enjoy a short stroll to Columbia Pike, where you’ll find an array of restaurants, shops, and entertainment options.
As a resident, you'll also have access to fantastic community amenities, including a pool and tennis courts, all covered by the condo fees.
Don't miss this incredible opportunity to own a beautifully maintained home in one of Arlington’s most vibrant neighborhoods!
#VAAR2054364

ARLINGTON

1300 S CLEVELAND STREET 369

1 Beds

1 Baths

840 Sq.Ft.

$350,000

MLS#: VAAR2054364
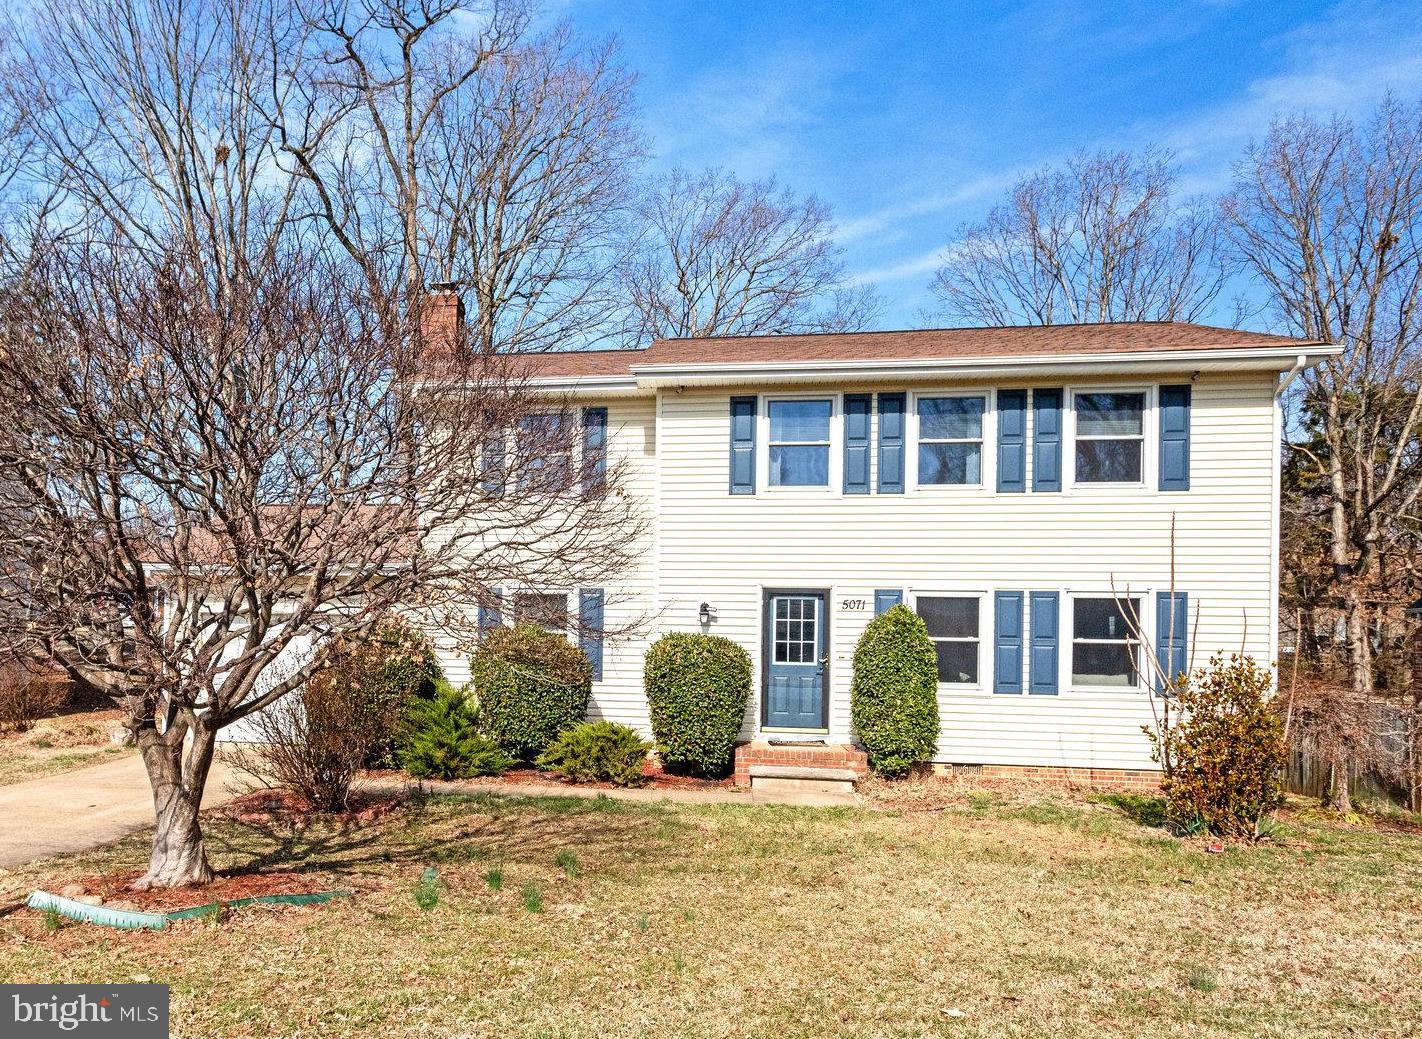
Welcome home to Chancellor Green! Modern updates abound in this beautiful four bedroom home! Inside the front entrance, you’ll discover the spacious living room, with plush carpeted floors and abundant natural light. The updated eat-in kitchen boasts sleek countertops and stainless steel appliances. Pull a stool up to the breakfast bar, or host friends and family in the adjacent dining room. On the other side of the home, the cozy family room offers a second versatile living space, complete with a brick wood-burning fireplace and a ceiling fan. Upstairs, the primary bedroom suite features soft carpeting, a walk-in closet, and a handsome en suite bathroom. All three additional bedrooms include ceiling fans and large closets, with shared access to a renovated hall bathroom with a wide vanity and plenty of storage. From the main floor, step outside onto the wooden deck to enjoy your morning coffee and the peaceful surroundings. Large, mature trees provide your flat yard with shade and privacy for relaxing or playing. On the front of the home, your one-car garage and long driveway provide you with plenty of space for both storage and parking. Situated conveniently between DC and Richmond, you’ll be just minutes to Lidl, Publix, Battlefield Country Store, Central Park Shopping, Spotsylvania Towne Centre, Downtown Fredericksburg, Mary Washington College, Mary Washington Hospital, Quantico, Fredericksburg Nationals Stadium, Kings Dominion, and the Kalahari Resort coming next year! Quick access to Route 3, Harrison Road, Leavells Road, Courthouse Road, Route 17, I-95, and Route 1. Schedule a private tour of your new home today!
#VASP2031020

FREDERICKSBURG

5071 GALLAGER DRIVE

4 Beds

2 Baths

1,928 Sq.Ft.

$415,000

MLS#: VASP2031020
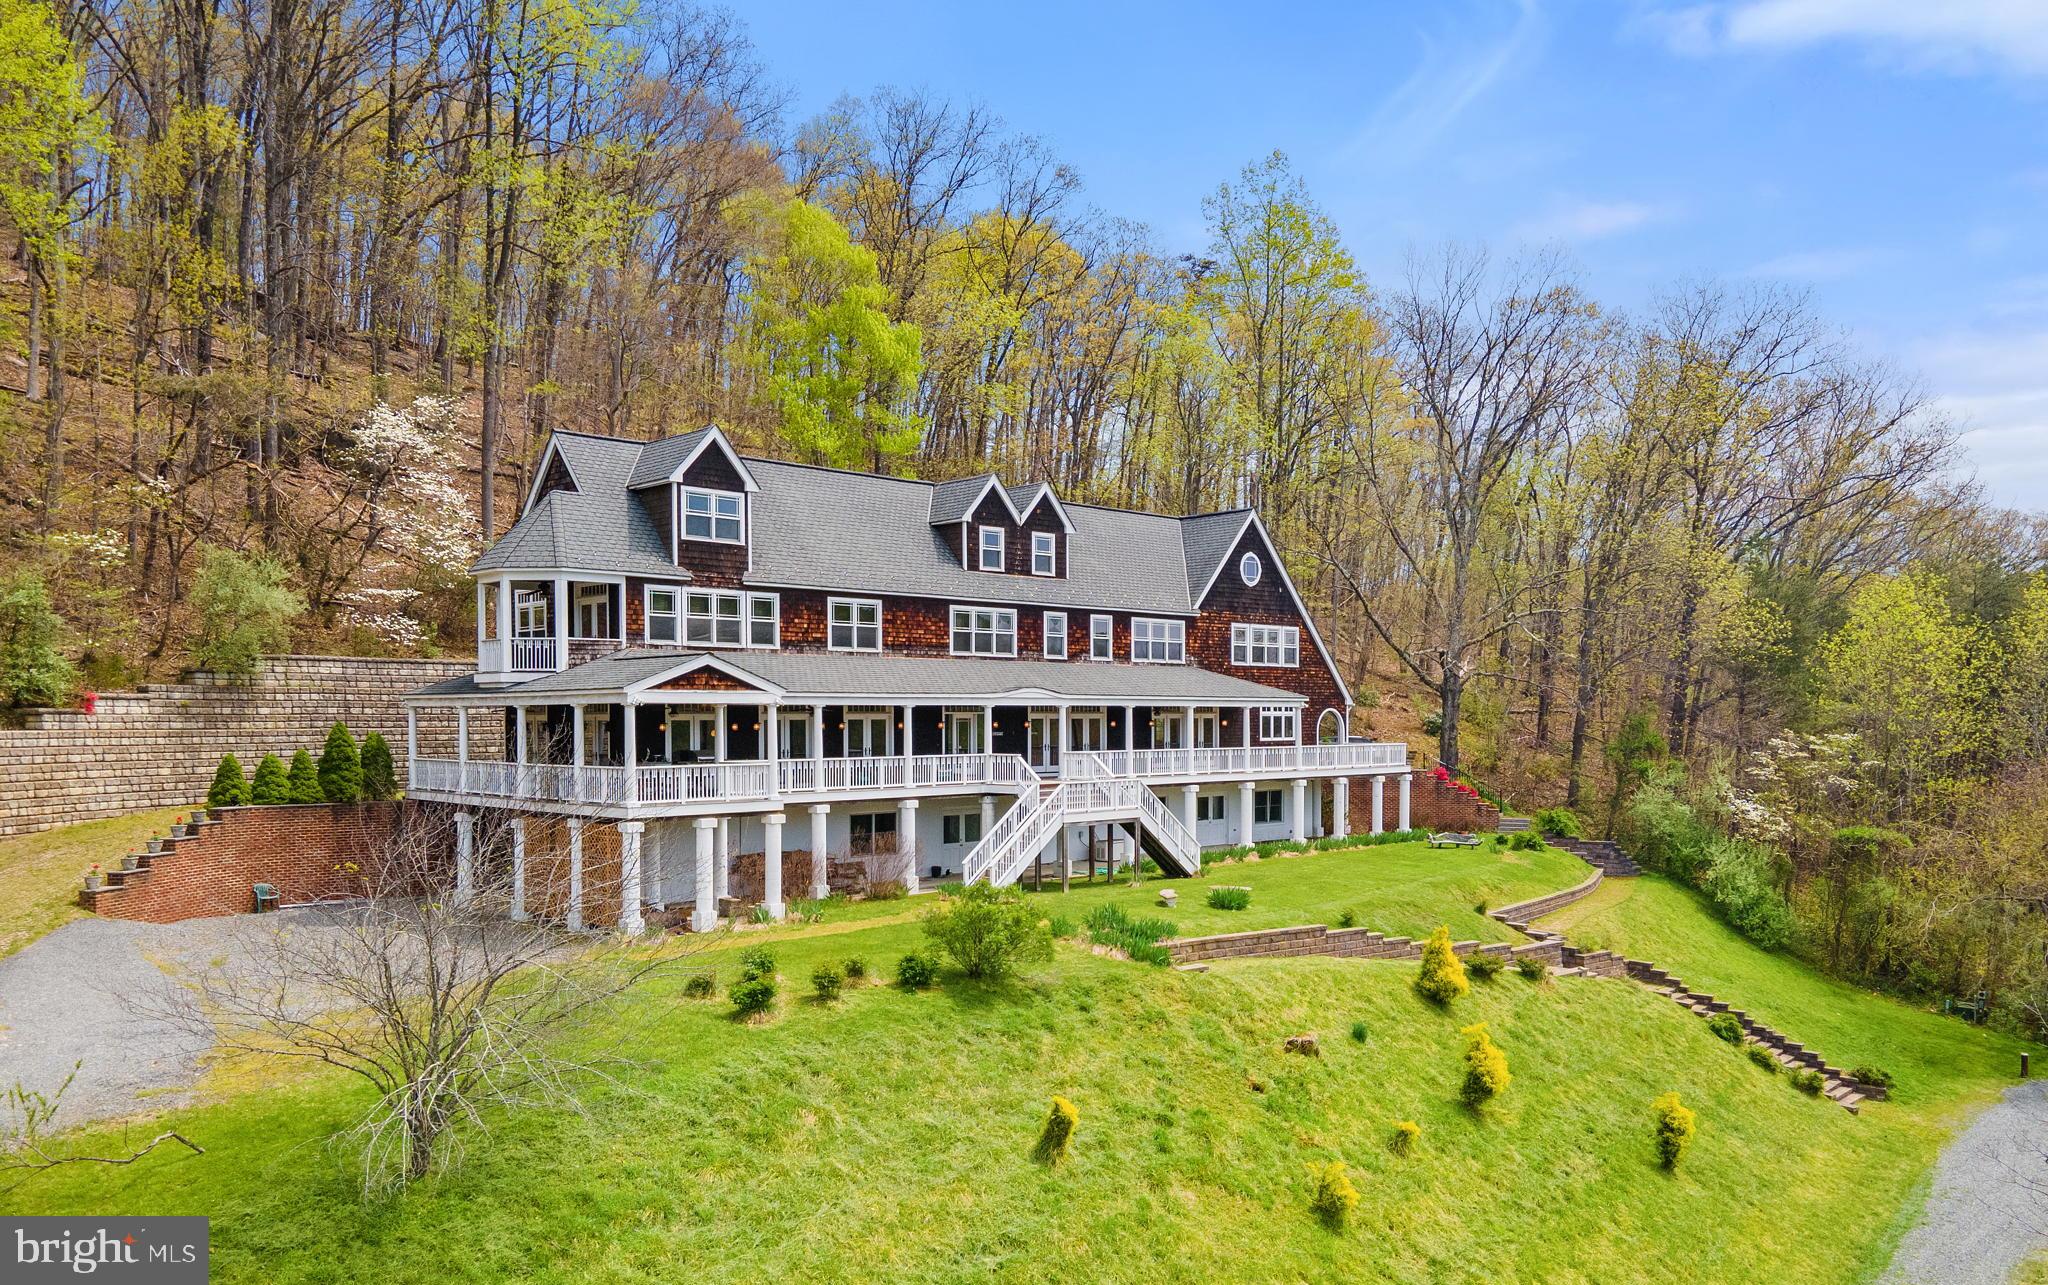
The residence at Groundhog Hill was conceived as a country retreat modeled on the stately shingle style summer homes of the Northeast.  The house takes advantage of the private setting and the distant mountain views.  The grand home in a rustic setting is a stunning combination.   While patterned after houses from the turn of the last century, Groundhog Hill provides a comfortable 21st century perch from which to explore the wild landscape of this private valley.

The residence at Groundhog Hill was designed as a gathering place for family and friends.   In addition to the large living room, library/den, and dining room, there is also a downstairs media room and finished attic rooms for more informal gatherings.   On three of the four floors are bedrooms or bedroom suites, that, depending on configuration, can provide overnight accommodations with anywhere from 7 to 9 bedrooms.  Spanning the entire length of the house is a grand porch which offers plenty of places to sit, dine, or just watch the mountain views.   A terrace below the porch offers the same space at ground level.  More intimate outdoor areas include a balcony off of the master bedroom and a side garden next to the mud room/Kitchen entrance.

Despite its large size, the house offers intimate spaces throughout.  Cozy reading nooks, side rooms off of bedroom suites, and built-in bookshelves and seating provide escapes from the larger entertaining spaces.   The interior space very much takes its cue from the rambling summer homes of the Edwardian era and care has been taken to source door hardware and lighting fixtures that reflect that time period and the house architecture.   Yet modern touches such as an elevator, sound system, bar fridge, and a gourmet kitchen are all seamlessly combined with period fittings.

Groundhog Hill is nestled in a hollow surrounded by the hills and mountains of the Blue Ridge.  Indeed, the bulk of Utz Mountain forms the southwestern corner of the property.    Most of the property is wooded with fairly mature hardwoods and a few pine and includes an abundance of native flowering trees and shrubs such as dogwood, redbud, and mountain laurel.  There is considerable timber value in the larger trees, but the mature canopy provides a relatively open understory on the hillsides for hiking trails.  There are several well draining an nicely sloped hillsides suitable for planting a vineyard.  Two bold streams course through the property and eventually merge, creating an ideal location for a pond.  One of these creates a boundary between the wooded upland and the open fields/meadows of the property entrance and main drive.   Of the 192.6 acres, in four tax parcels, only approximately 60 are open land.  These open fields are currently unfenced and kept in hay.  But they can be easily expanded to include more acreage and fenced for any type of livestock.  There is a woven wire property perimeter fence   A farm track veers off the main drive and follows along a stream to a large metal framed barn that can be used for equipment or hay storage, or converted to livestock use.  There are several outstanding building sites on the property for additional dwellings with private settings and mountain views.

Nearer the house are sloping lawns and planted retaining walls that frame the residence and provide overflow parking for bigger events.  These areas are landscaped with a variety of smaller trees and shrubs.
#VAMA2001562

ETLAN

3059 F.T. VALLEY

7 Beds

6 Baths

6,147 Sq.Ft.

$2,999,500

MLS#: VAMA2001562
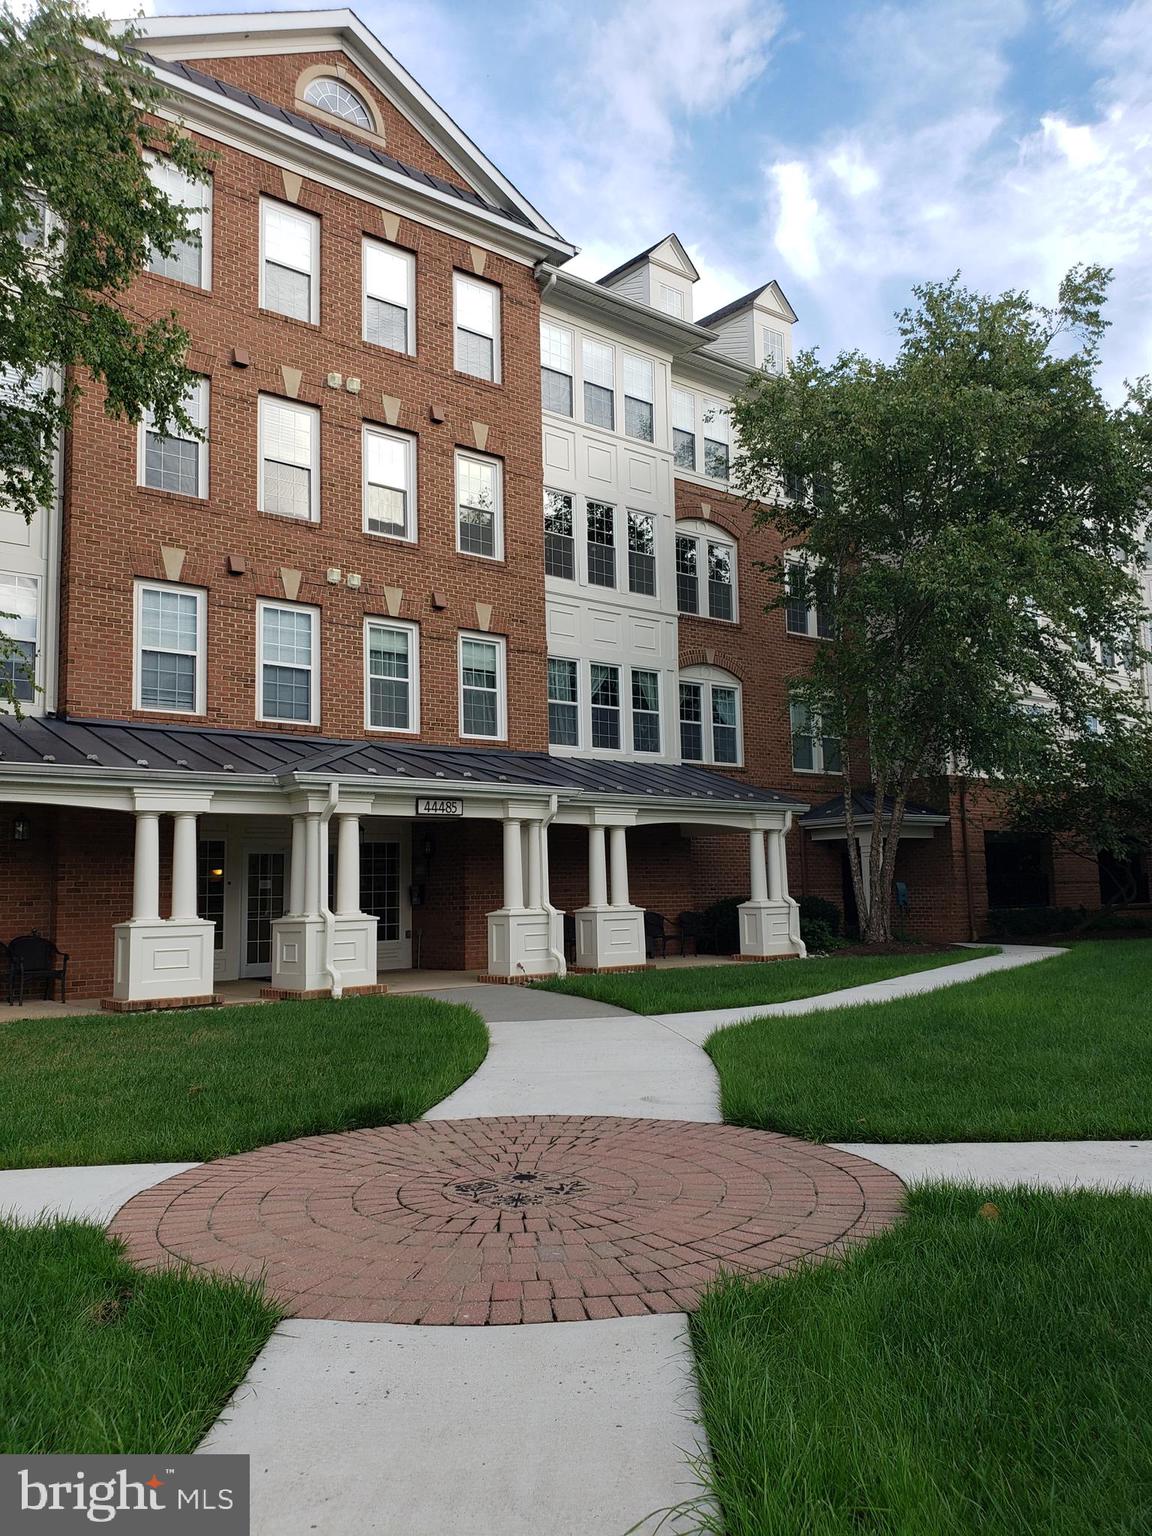
BELLS and WHISTLES - PRISTINE and UPGRADED!  ELEGANT DEFINES THIS SPACIOUS CORNER 2014 SQ FT / 2 BDR/ 2 BA w/ SEP OFFICE -SOUGHT-AFTER- DOVER MODEL * ELEVATOR ACCESSIBLE * SUNNY END UNIT LOCATED IN ASHBURN'S 55+ ACTIVE ADULT- K HOVNANIAN'S FOUR SEASONS -3 BUILDING QUAINT ENCLAVE.  WALLS OF WINDOWS STREAM IN NATURAL SUNLIGHT * BEAUTIFUL SUNSET VIEWING IN THE EARLY EVENING FROM THE KITCHEN AND MULTI-FUNCTIONAL SUNROOM/DEN OR BREAKFAST ROOM.  ALSO CONTRIBUTING TO THIS MODERN SOPHISTICATED DESIGN...  SOFT OFF-WHITE NEUTRAL DECOR * 7" WIDE LIGHT COLORED LUXURY VINYL PLANK FLOORING INSTALLED THROUGHOUT IN 2022 * RECESSED AND UPGRADED LIGHTING FIXTURES * HANDPULL FAUX WOOD WINDOW BLINDS *  GOURMET EAT-IN KITCHEN * ENERGY EFFICIENT 2020-2022 LG STAINLESS STEEL APPLIANCES /SAMSUNG GAS RANGE * SPECKLED WHITE AND BEIGE SILESTONE COUNTERTOPS * WHITE CABNETRY AND CENTER ISLAND * ARCHITECTURAL DESINER NOOKS * DINING ROOM AND LIVING AREAS  ARE CENTRALLY LOCATED  APPOINTED WITH EITHER CROWN MOLDING, CHAIR RAILS AND/OR SHADOW BOXING *  PRIVATE PRIMARY BEDROOM SUITE: LOTS OF NATURAL SUNLIGHT! ENORMOUS HIS AND HERS WALK-IN CLOSET, SEPARATE SUIT CLOSET, ENSUITE BATH WITH SPA SOAKING TUB, WALK IN SHOWER AND DUAL VANITIES. THE GUEST QUARTERS AND GUEST BATH WITH LINEN CLOSET IS QUIETLY LOCATED ON THE OPPOSITE SIDE OF THE UNIT. THERE IS ALSO A SEPARATE OFFICE/STUDY/LIBRARY WITH DOUBLE FRENCH GLASS DOORS FOR THOSE WHO MAY STILL WORK FROM HOME OR WHO MAY ENJOY READING IN A MORE SECLUDED ENVIRONMENT.   TWO INTERNET CHOICES:  VERIZON FIOS OR COMCAST.  UTILITY UPGRADES:  2021 LG FULL SIZED FRONT LOAD SPACE SAVING STACKING WASHER AND DRYER *  2020 ELECTRIC WATER HEATER WITH FLOOD ALARM * RHEEM GAS FURNACE * KEYLESS LOCKLY ENTRY PAD * PROGRAMABLE ECOBEE THERMOSTAT PRO WITH VOICE COMMAND AND SMART SENSOR *  ACTIVATION OR SET UP NEEDED FOR THE VECTOR SECURITY SYSTEM, LOCKLY KEYLESS ENTRY AND ECOBEE THERMOSTAT.    2 ASSIGNED GARAGE PARKING SPACES ( # 201 & # PR1 )  AND SEPARATE TEMPERAURE CONTROLED PERSONAL STORAGE UNIT (201) CONVEY WITH UNIT.  
 FOUR SEASON’S COMMUNITY:  FOUR SEASON’S COMMUNITY :  2024 NEW ROOFS ALL BUILDINGS * 2024 PARKING LOT RESURFACING * ROL ON ROLL OFF SIDEWALKS  * IMPRESSIVE 2500 SQ FT CLUBHOUSE/ FITNESS/ PATIO- PICNIC BBQ GAZEBO AREA/PRIVATE EVENTS/ MEETING HALL.  ASHBURN VILLAGE PROVIDES AMENITIES SUCH AS THE SPORTS PAVILION, POOLS, 50 MILES OF WALKING, JOG AND BIKE TRAILS, TENNIS,  8 LAKES/PONDS +  INCLUDED IN YOUR HOA MONTHLY DUES.  THE SENIOR CENTER IS WITHIN WALKING DISTANCE- SIGN UP FOR ENDLESS ACTIVITIES. THE FOUR SEASONS LOCATION CAN NOT BE BEAT! HOSPITAL, SHOPS, RESTAURANTS AND / OR ENTERTAINMENT RIGHT AT YOUR FINGERTIPS.  IF YOU PREFER A QUIET LIFESTYLE OR ACTIVE OUTDOOR ONE- THE CHOICE IS YOURS TO ENJOY.
#VALO2090660

ASHBURN

44485 CHAMBERLAIN TERRACE 201

2 Beds

2 Baths

2,014 Sq.Ft.

$515,000

MLS#: VALO2090660
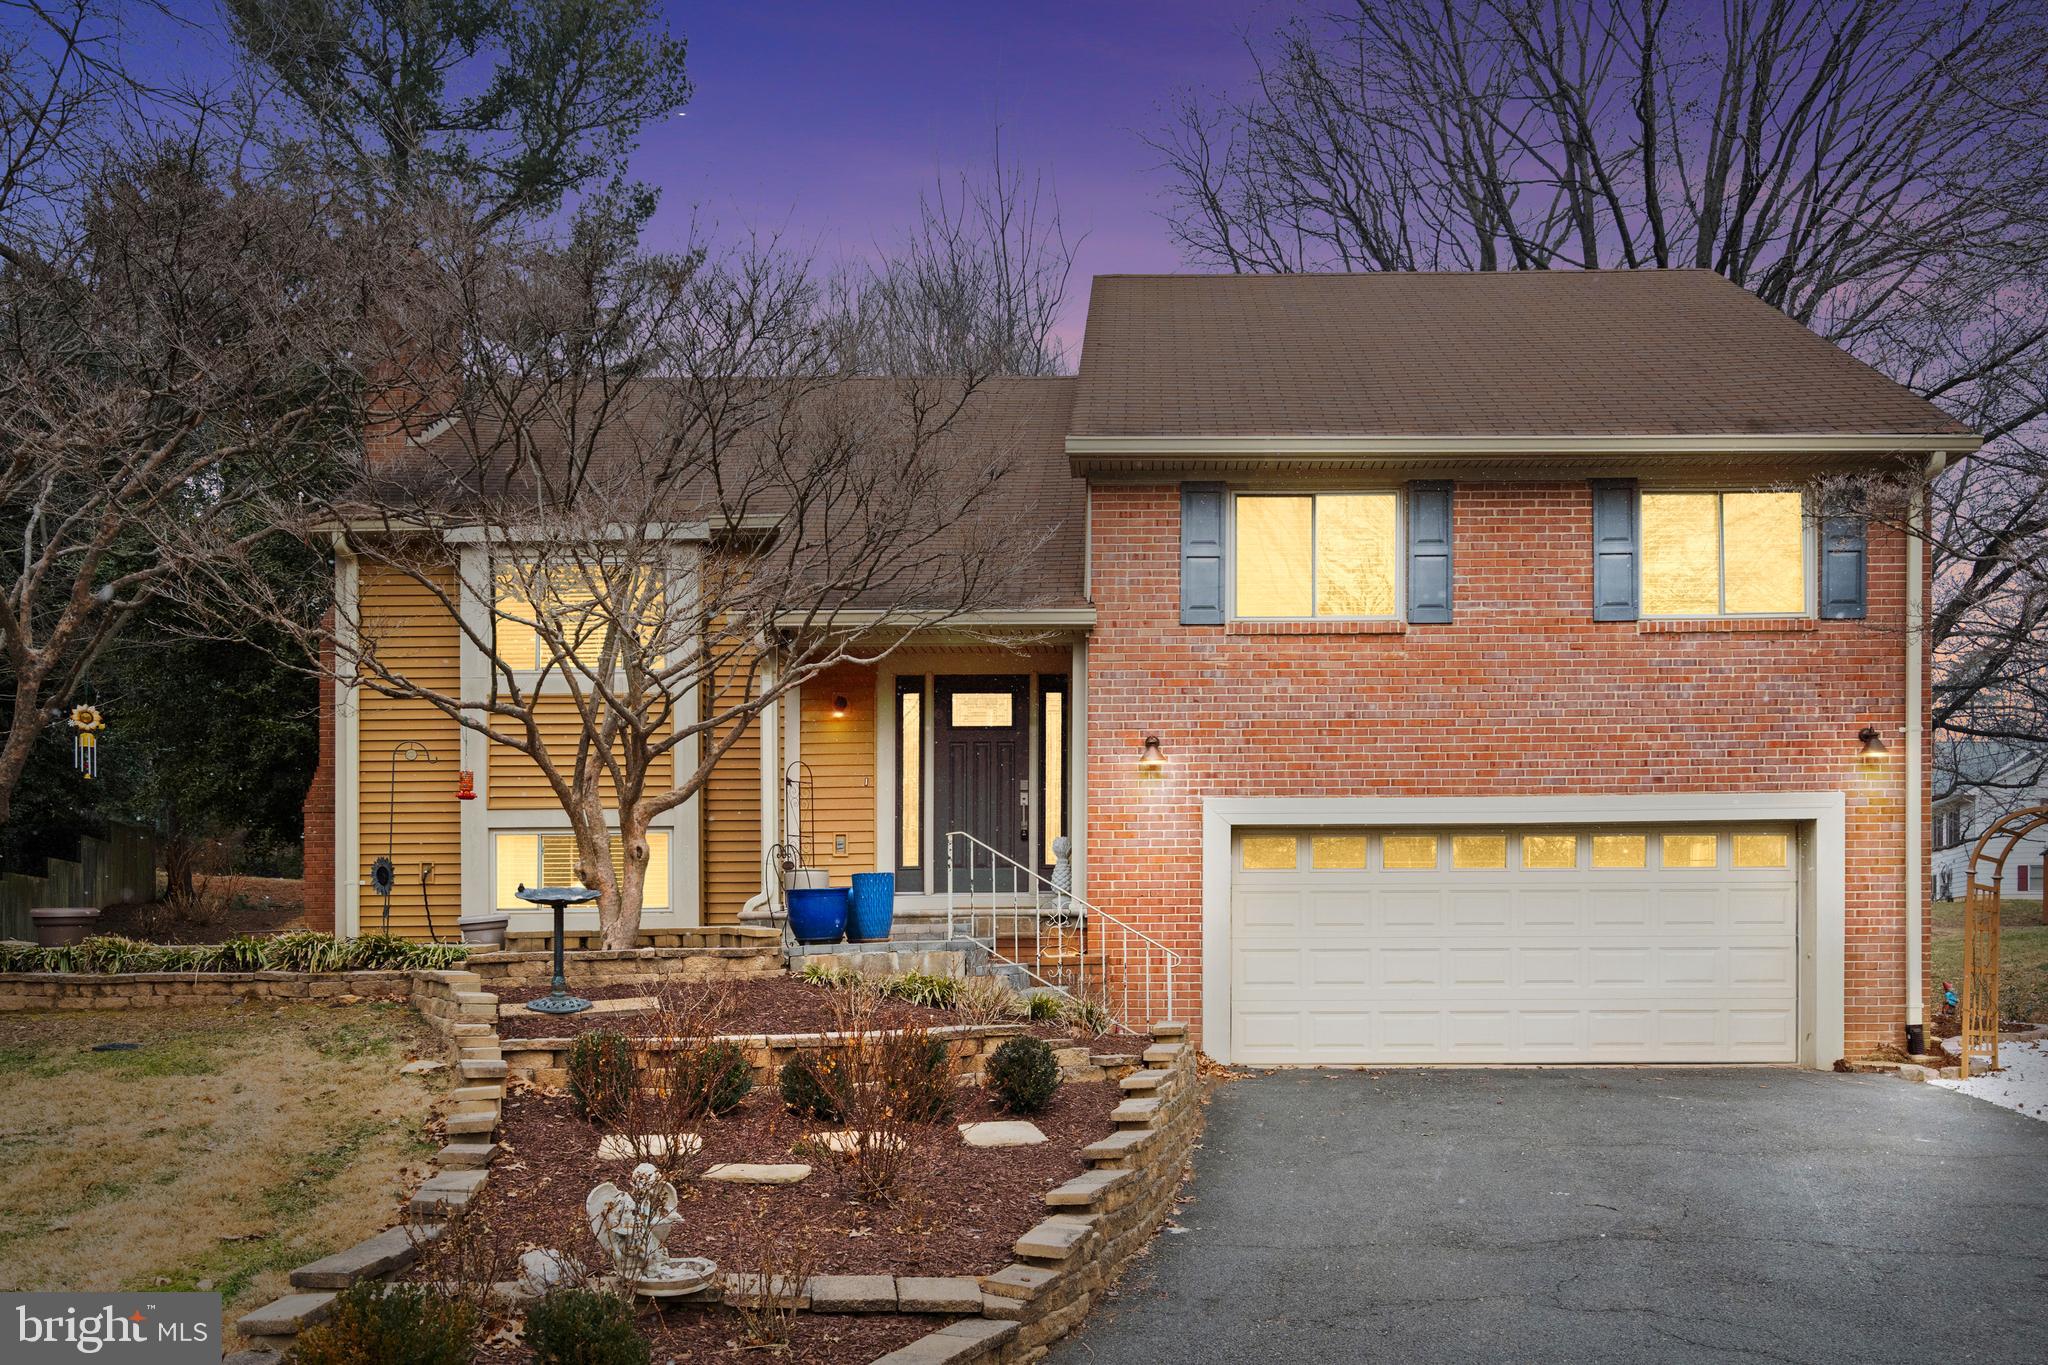
Discover the best of both worlds—a serene, nature-filled retreat with the convenience of city living! This beautifully updated 4-bedroom, 3-bathroom single-family home is ideally located close to Reston Town Center and just steps from the Silver Line Metro, offering unparalleled access to shopping, dining, and entertainment. Inside, enjoy freshly painted walls (2025), new carpeted bedrooms (2025), and an updated primary bath (2025). The finished basement features brand-new LVP flooring (2025), adding both style and durability. At the heart of the home is the 2022 custom-designed chef’s kitchen, equipped with solid maple KraftMaid cabinets and top-of-the-line KitchenAid appliances (2021), including a new KitchenAid dishwasher (2024). The spacious, open-concept living area is perfect for hosting family and friends. Step into the large sunroom, where you’ll be greeted by breathtaking backyard views filled with wildlife, creating a peaceful retreat. With easy access to major commuting routes, trails, parks, and Reston’s vibrant amenities, this home truly offers a rare blend of comfort, style, and convenience. Don’t miss this incredible opportunity—schedule your showing today!”
#VAFX2222580

RESTON

1952 WEYBRIDGE LANE

4 Beds

3 Baths

2,077 Sq.Ft.

$1,175,000

MLS#: VAFX2222580
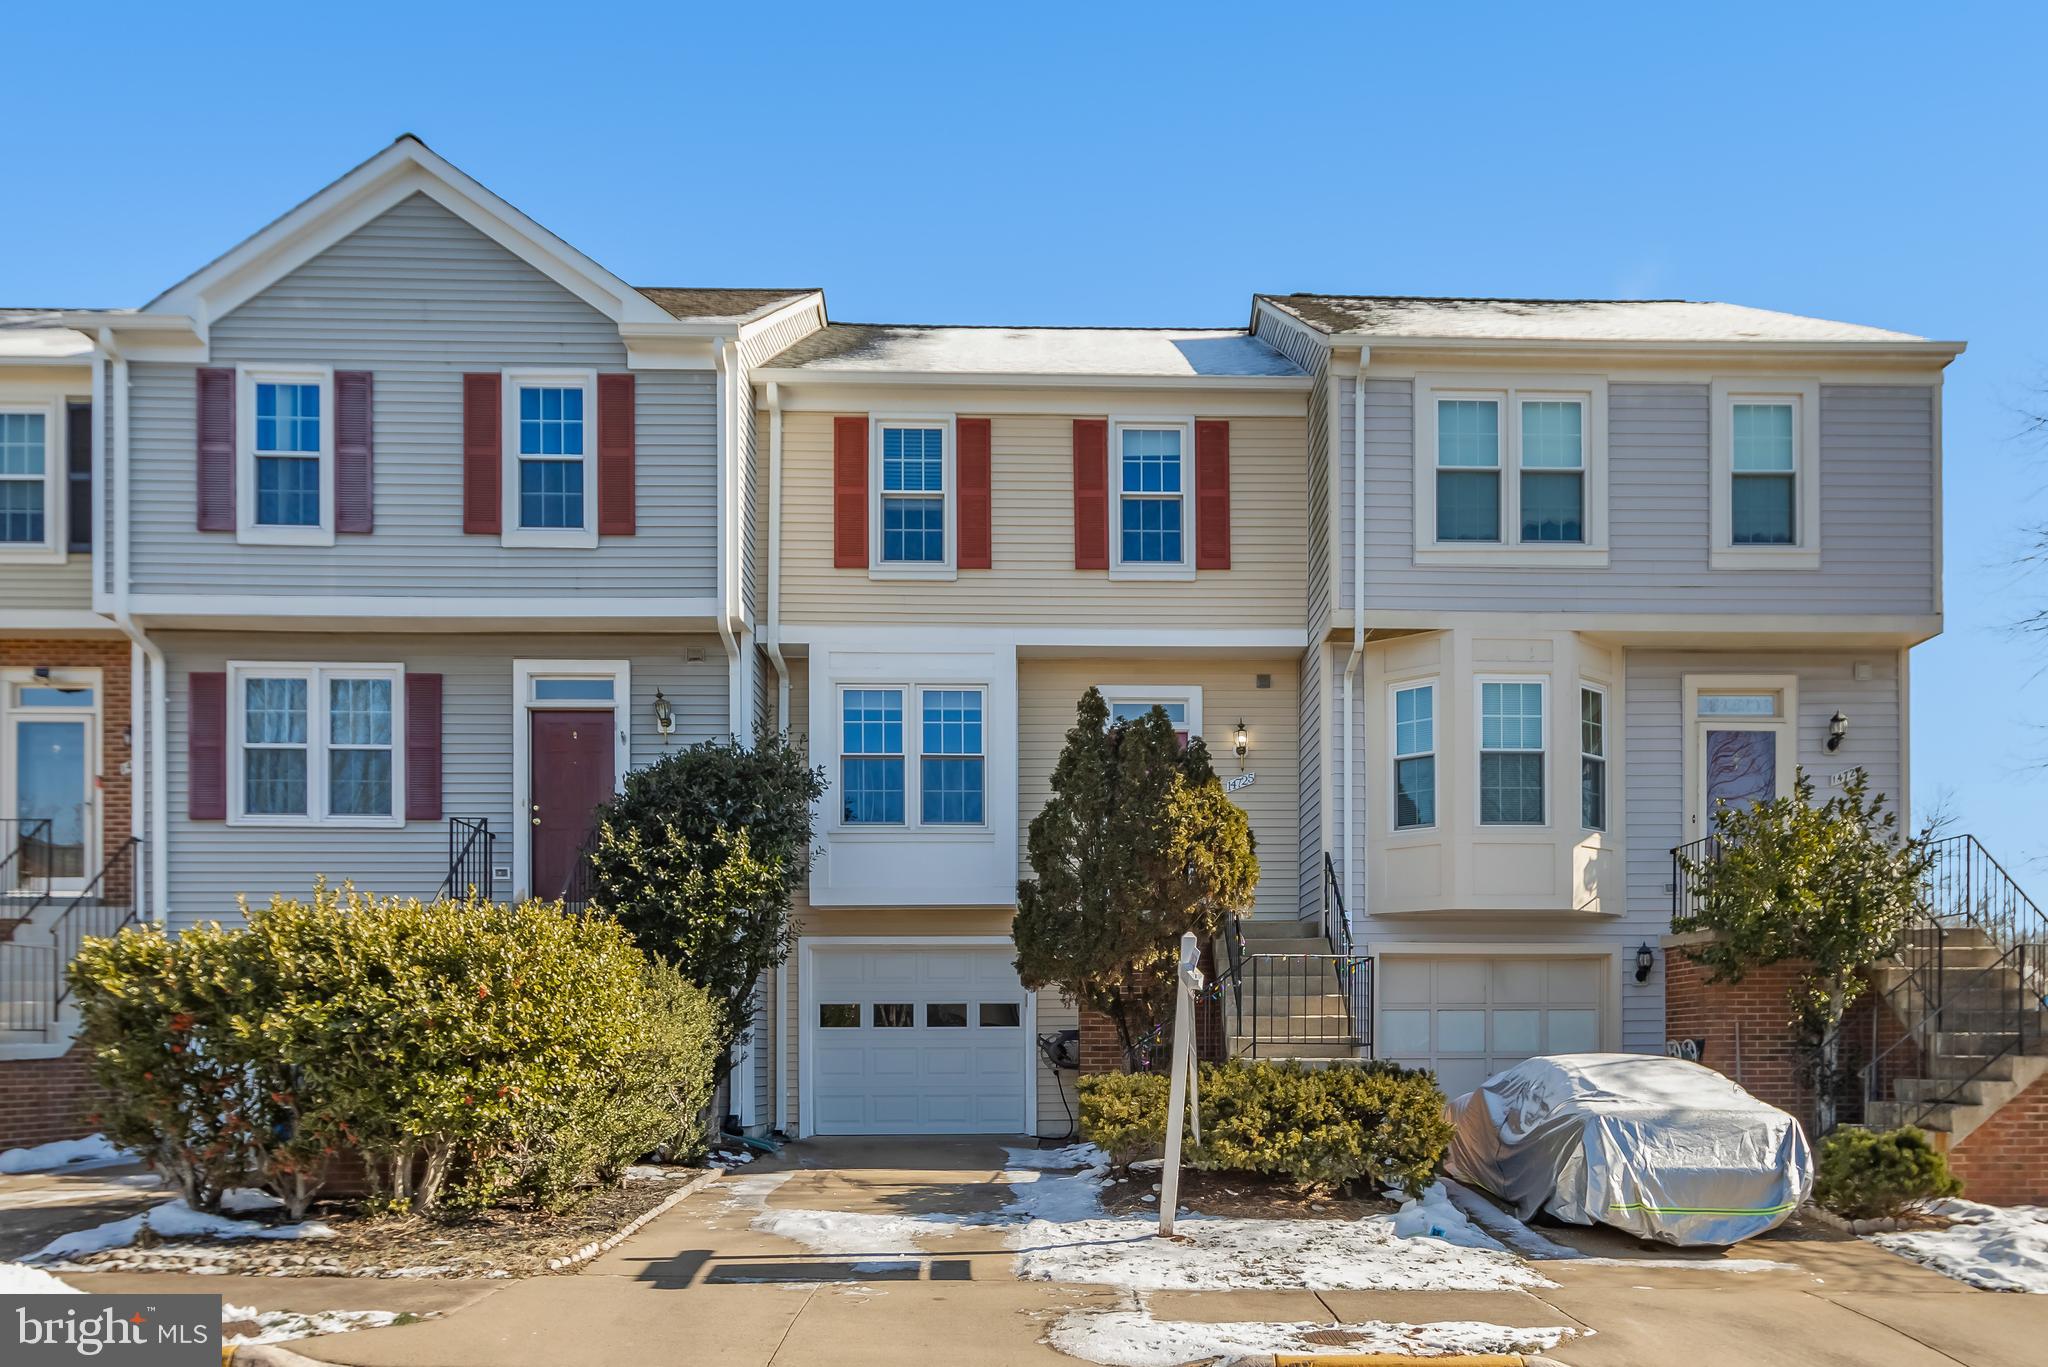
Fall in Love with this Stunning 3-Bedroom Townhouse in an Unbeatable Location! Step into modern living with this beautifully updated 3-bedroom, 2.5-bath townhouse in the highly desirable Sully Station Two neighborhood. With sleek, contemporary upgrades and thoughtful design throughout, this home effortlessly blends comfort with style. It’s move-in ready and waiting for you to make it your own!
The gourmet kitchen, fully renovated in 2022, is a true showstopper. Featuring ceiling-height cabinetry, luxurious granite countertops, stainless steel appliances, and a chic backsplash, it's a space made for both culinary creativity and entertaining.  Step out onto your private balcony, perfect for enjoying your morning coffee, grilling dinner, or simply relaxing and unwinding. The primary suite is your own personal retreat. Indulge in the spa-like experience of the custom-tiled walk-in shower in the en suite bathroom—a serene escape at the end of the day.  Elegance continues throughout the home, including an oak staircase with modern railings (2021) that adds a touch of sophistication to the living areas.  Enjoy peace of mind with new windows (2019), a brand-new HVAC system (2023), and an insulated garage door for efficiency. The roof was replaced in 2019, ensuring durability for years to come.  For added convenience, the laundry room is fully finished and features a handy laundry sink. Updated lighting fixtures and ceiling fans (2020) bring a bright, modern vibe to every room.  Head outside to the walkout basement, where you'll find a private patio, perfect for relaxing or hosting gatherings. Parking is a breeze with a 1-car garage, driveway space, and two parking passes (one reserved).  The community offers fantastic amenities, including a clubhouse, pool, tennis courts, and scenic trails—all just a short stroll away. With easy access to the Sully Station Shopping Center, Wegmans, Costco, Dulles Airport, and major routes like Route 28, Route 29, and I-66, commuting and errands are a breeze.  Don’t miss your chance to fall in love with this stunning townhouse! Schedule your visit today and see for yourself why this is the perfect home for modern living.
#VAFX2218040

CENTREVILLE

14725 GROBIE POND LANE

3 Beds

2 Baths

1,932 Sq.Ft.

$630,000

MLS#: VAFX2218040
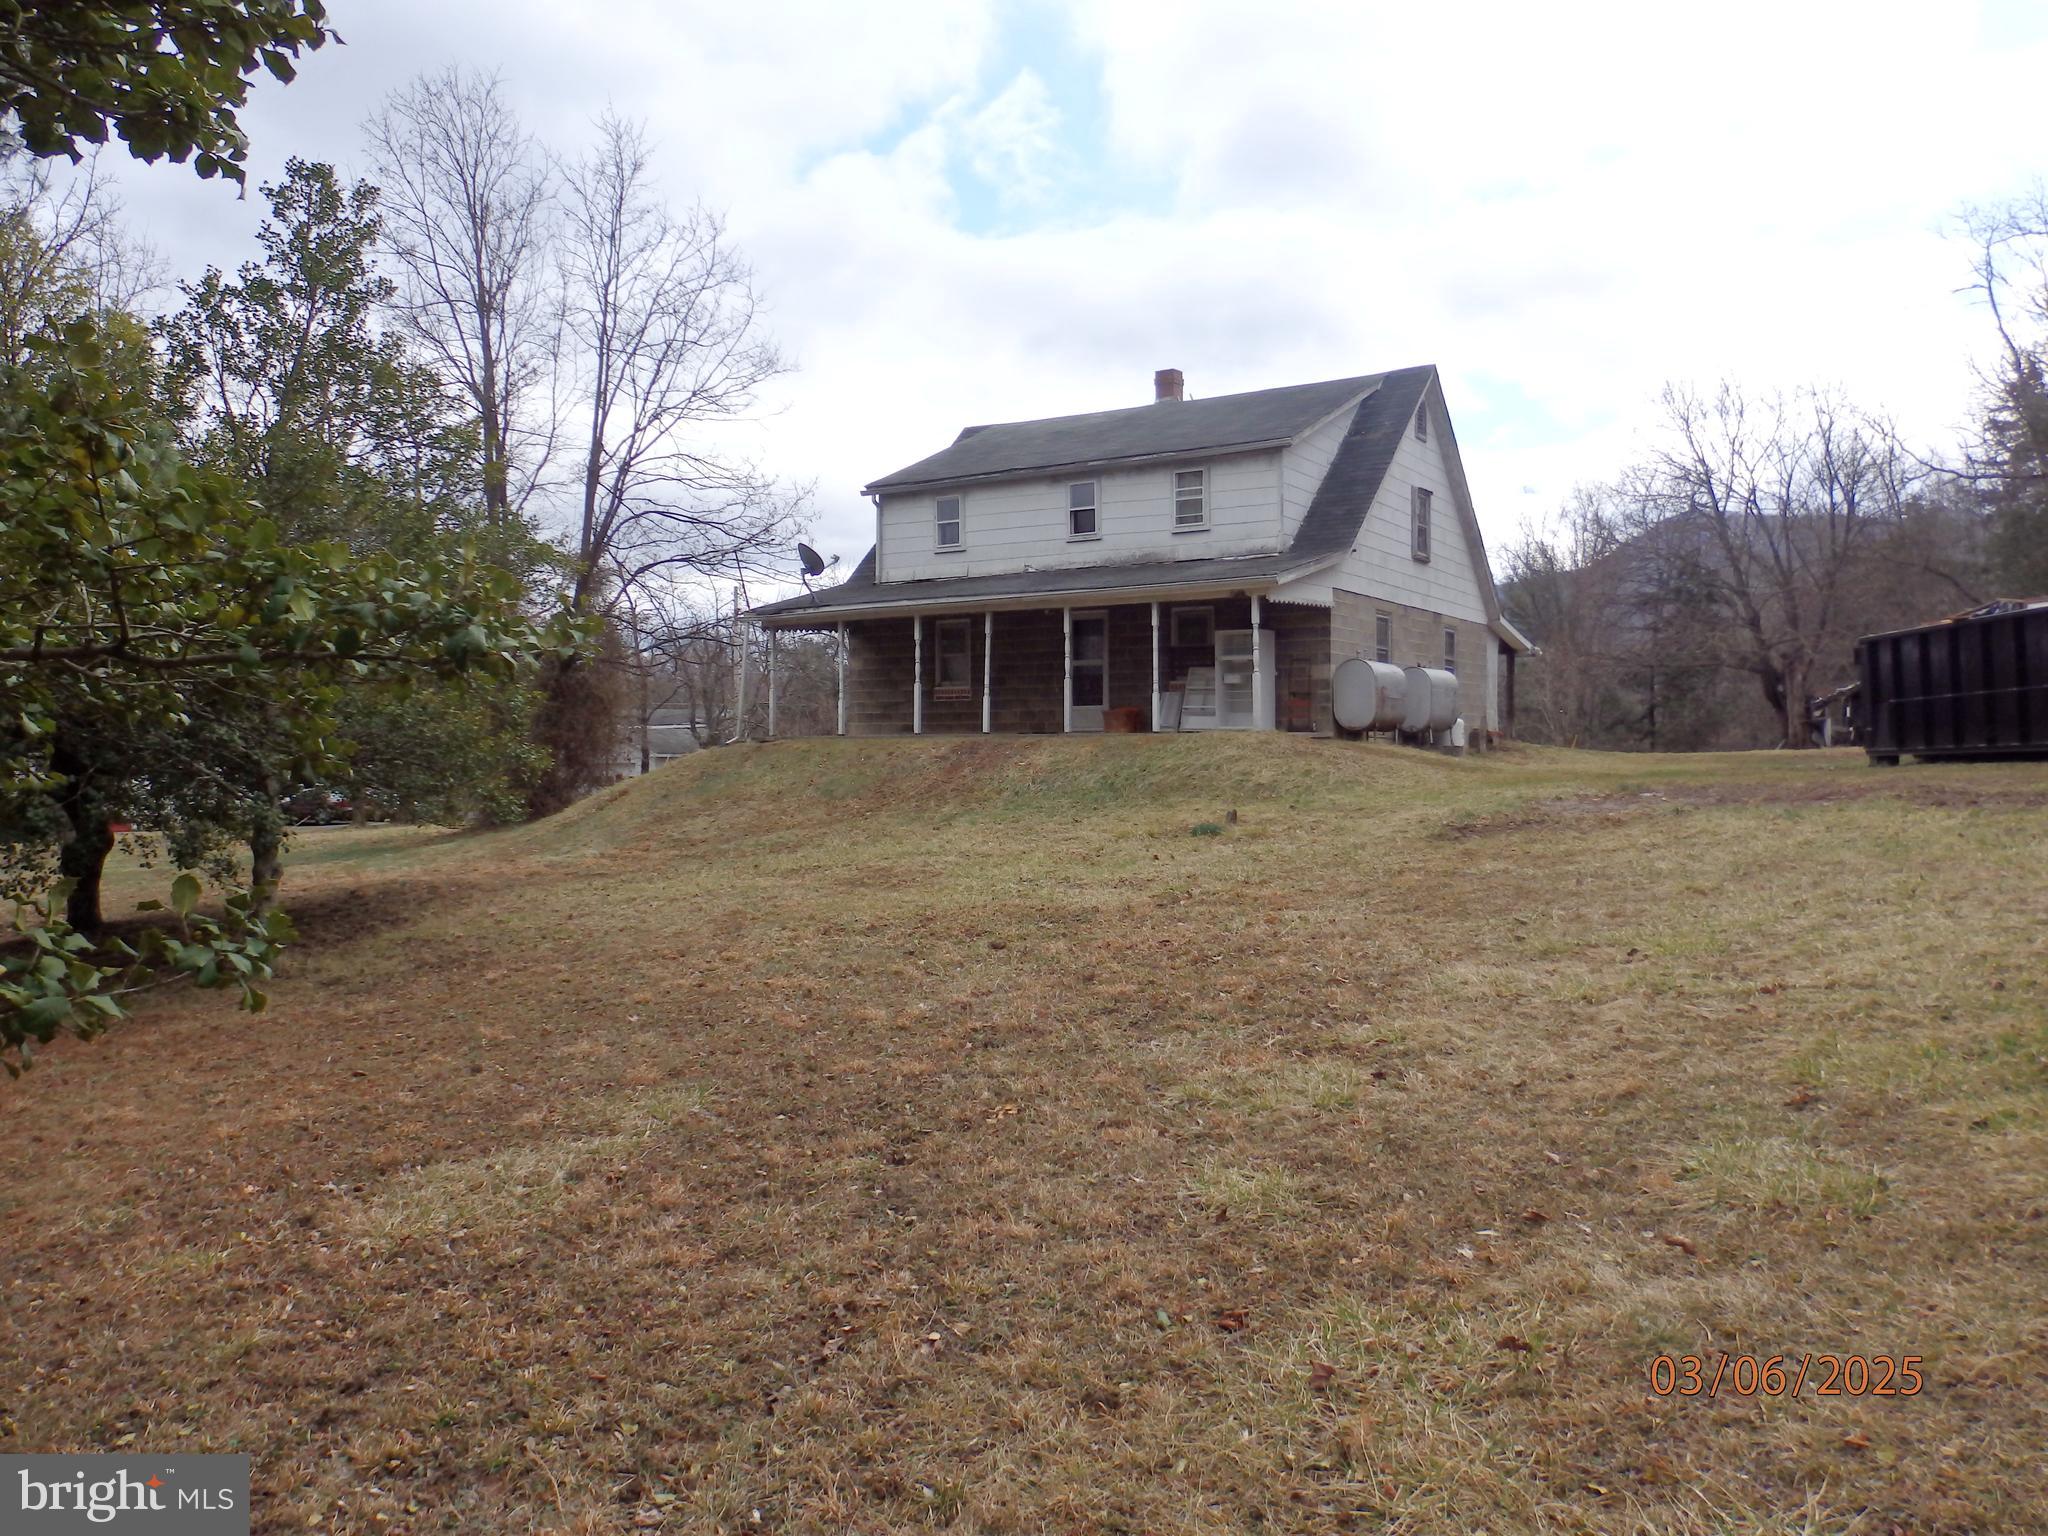
Discover the perfect blend of rustic charm and convenience with the 1950 built home nestled in the rural countryside of Strasburg VA. Situated on almost 4 acres, this property offers plenty of space for outdoor enjoyment while still being close to schools and shopping. 1-bedroom main level, 1 bath main level, Cellar-style basement for storage or potential workshop space. Expansive lot ideal for gardening, recreation or small livestock. Whether you're looking for a fixer-upper with character a hidden gem has plenty of potential. Easy access to town amenities. Easy access to Rt. 11, I-81 and 66

BUYER TO DO THEIR DUE DILIGENCES WITH THIS PROPERTY. SELLER(S) HASN'T LIVED IN PROPERTY.
#VASH2010822

STRASBURG

628 BOWMAN MILL ROAD

3 Beds

1 Baths

1,434 Sq.Ft.

$215,000

MLS#: VASH2010822

1 ... 404 405 406 407 408 ... 666
* Listings identified with the FMLS IDX logo come from FMLS and are held by brokerage firms other than the owner of this website. The listing brokerage is identified in any listing details. Information is deemed reliable but is not guaranteed. If you believe any FMLS listing contains material that infringes your copyrighted work please review our DMCA policy and learn how to submit a takedown request. © 2024. First Multiple Listing Service, Inc.

Send a message

Message successfully sent.

Your message

What is 3 + 4 ?

Reason for contacting?

I agree to receive email communication and understand I can unsubscribe at any time.

I agree to be contacted by Charis Realty Group - Christine Issler, Broker via call, email, and text for real estate services. To opt out, you can reply 'stop' at any time or reply 'help' for assistance. You can also click the unsubscribe link in the emails. Message and data rates may apply. Message frequency may vary. Privacy Policy

Sign Out

Virtual Assistant

Would you like to take the next step with this property? We can help you schedule a showing or virtual tour, or send you more details.

Yes, I would like more information.

Thank You for Your Reply, One of Our Agents will contact you as soon as possible

No, maybe later.

Thank you, you can always contact me via email, phone number or through the contact form.

Realhub AI

Lucy - Your AI-Powered Realtor

Update Your Temporary Password

Personalize your search

Enter your email and we'll notify you immediately when new listings match what you're looking for.

or enter email address

Already have an account ? Login here

Continue your home search

I agree to receive communications and understand I can unsubscribe at any time.

I agree to be contacted by Charis Realty Group - Christine Issler, Broker via call, email, and text for real estate services. To opt out, you can reply 'stop' at any time or reply 'help' for assistance. You can also click the unsubscribe link in the emails. Message and data rates may apply. Message frequency may vary. Privacy Policy

Already have an account ? Login here

We use cookies

We use cookies primarily for analytics to enhance your experience. By accepting, you agree to our use of these cookies. You can manage your preferences or learn more about our cookies policy.
