Properties

Browse or get in touch to schedule a walkthrough.

  • Nearby me
Price range

Popular Features

Community Features

Association

Property Features

Waterfront

View

Exterior Features

Interior Features

Style

10000 properties match your criteria

Updated 1 minute ago

E-Alert name
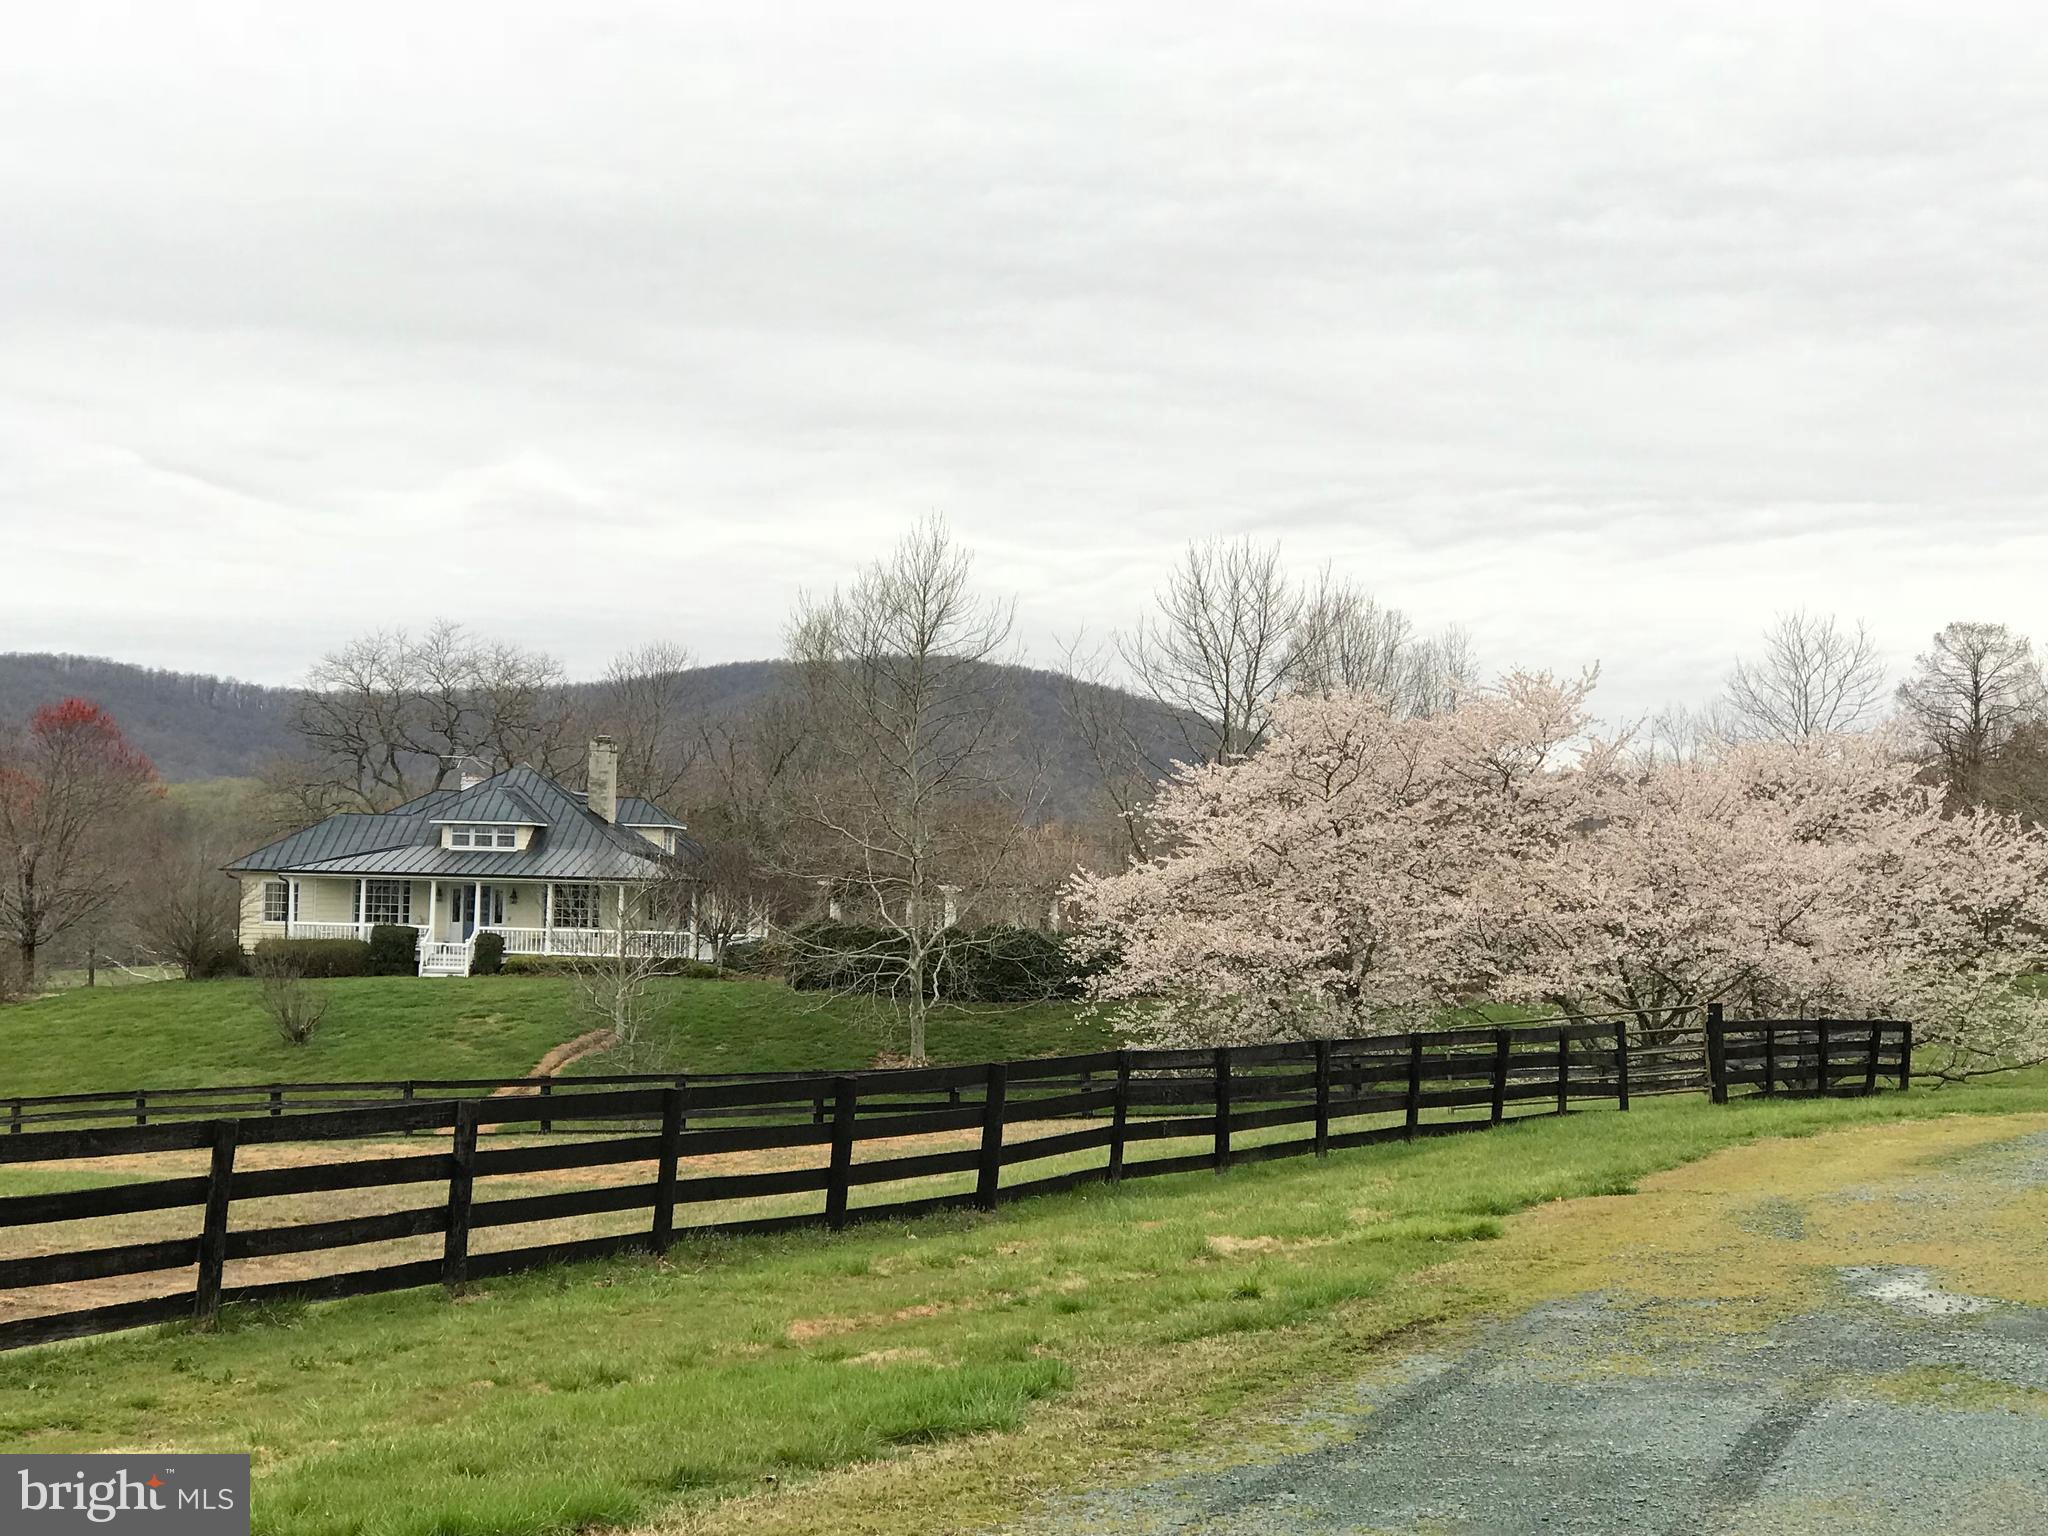
A private 70 ac estate located among other estates in the Keswick Hunt area of Albemarle Cty. The 1920 s home is situated on a knoll in the center of the manicured acreage, with dramatic views of the SW Mtns. Though very convenient to C'ville, this 4 BR home is insulated from road noise, and extremely private.
#1000382408

GORDONSVILLE

1570 ST JOHN ROAD

4 Beds

3 Baths

3,575 Sq.Ft.

$1,795,000

MLS#: 1000382408
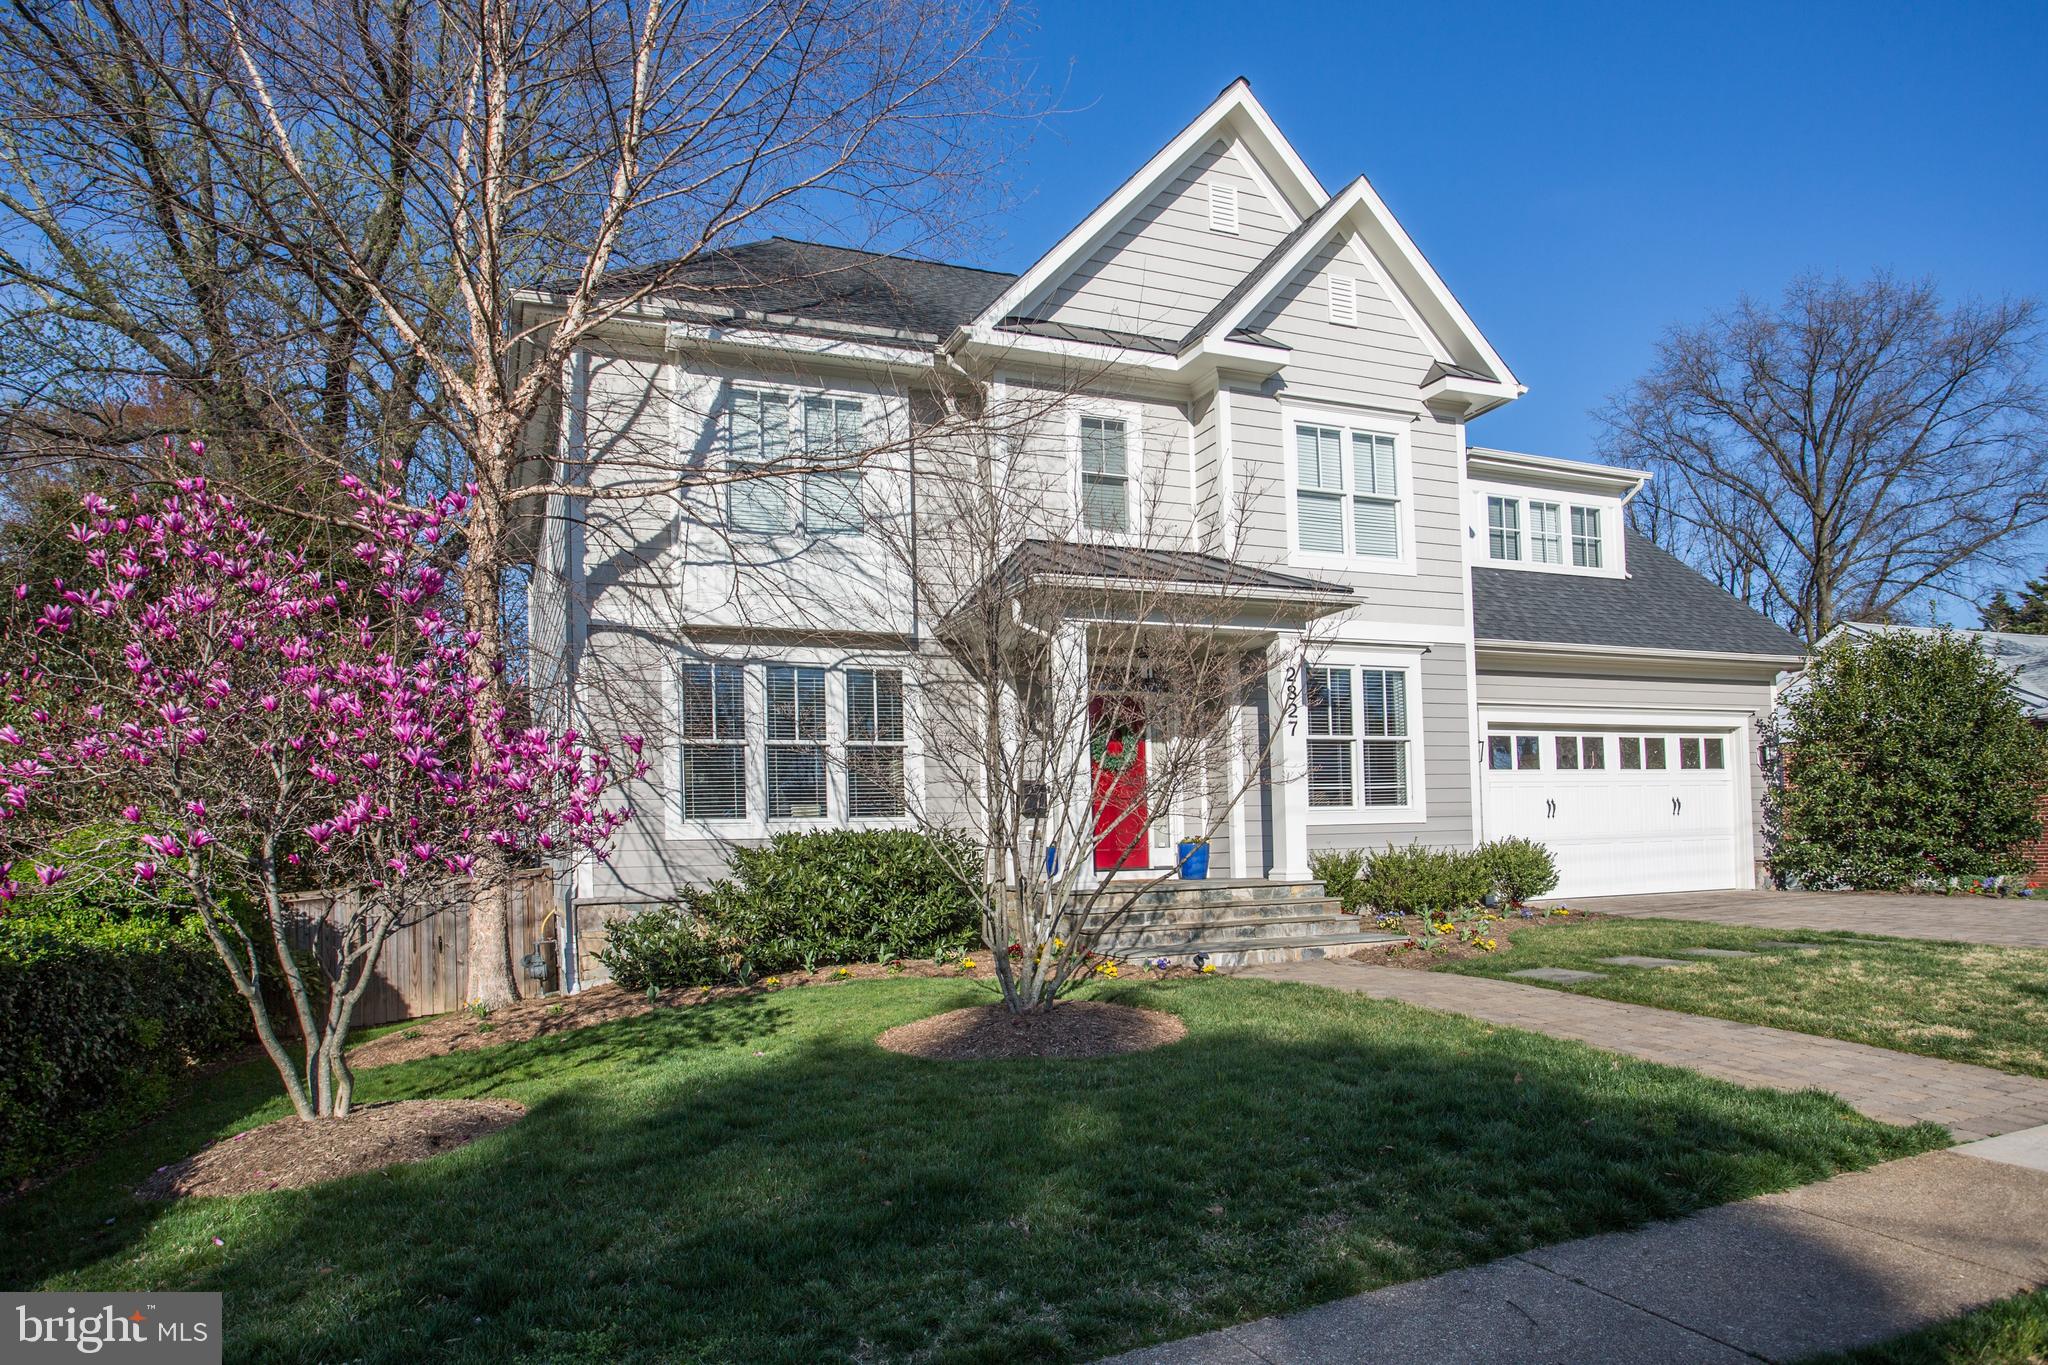
** Built by Springstreet Development in 2011, this home is better than new with these added  features: patio, landscaping,  raised planting beds, playset, built-in  bookcases in three rooms, window treatments, natural gas generator, and electric car charger in garage.***With fresh stylish decor, gleaming wood floors, and neutral carpeting, there is nothing to do but move in and enjoy the many benefits of this spacious home and quarter acre level lot.***Private main level office with built ins; traditional living room flows into dining room and then kitchen, breakfast area, and family room -- ideal for daily living and a return to entertaining **Doors from the breakfast room lead to the deck and patio for today's gatherings of family and friends.  The fully fenced, level yard with playset will delight children, and the raised planting beds will engage the skills of home gardeners.  A gate between the yard and the adjoining home has been dubbed the "friendship gate" for ease of movement between the two homes.***Inside, cooks and bakers who have recently honed their skills will appreciate the gas cooktop, wall oven, generous countertops, and ample cabinets -- and a pantry to hold their equipment and ingredients.**The butler's pantry off the dining room has a beverage fridge while the planning desk off the mudroom is a good spot for collecting daily paper and schoolwork.***A coffered ceiling and built-ins enhance the appeal of the family room which is anchored by a gas fireplace flanked by windows. *** Completing the level is a powder room and a guest coat closet.   Handsome wood stairs lead to the upper level hall with a computer or sitting niche at a front window and a laundry room with utility sink and additional cabinet storage.***The primary bedroom offers a tray ceiling, sitting area, and large, fitted walk-in closet.***In the primary bathroom, the oversized shower, double vanity, and soaking tub will be a welcoming retreat at the end of a work-from-home day.**The second bedroom has a door to the second bathroom which also opens to the hall.  This enables the large bonus room to be used as a fifth bathroom as well as a playroom or additional office.  Built-in bookcases, dormered ceilings, and a built in window seat make this room desirable for multiple uses.***The third and fourth bedrooms share the third bathroom with wide, double sink vanity and a separate toilet and bathtub area.**An open staircase to the lower level keeps the space connected to the main level of the home.  At the base of the stairs is a game room or distance learning area, and a large rec room is at the rear of the home. With windows, double doors and a few steps to the back yard, this room is ideal for media, play, and casual gatherings. **A gym with mirrored wall and rubberized flooring means no lapse in workouts.***The tucked away fifth bedroom and fourth bath is perfect for an in law, nanny, or distance learning college student.***The large storage and utility room has that extra space people crave today.***The home is a vigorous walk or short bike ride to the East Falls Church Metro with secure bike storage.***It is also near the large Tuckahoe Park and Playground with acres of trees, tennis courts, play ground, and picnic areas.*** The park borders Tuckahoe Elementary School with its outdoor classrooms for  budding environmentalists.***A stroller push away to the Williamsburg Shopping Center with carry out friendly restaurants, pharmacy, services, and shops.***Easy commute to Washington, Tysons, Rosslyn-Ballston business corridor, Pentagon, National Airports, and Pentagon and Crystal Cities at National Landing.*** Tuckahoe, Williamsburg, and Yorktown schools.***A pristine home awaits the savvy buyer who wants a wonderful home in an enviable location.***
#VAAR179004

ARLINGTON

2827 N UNDERWOOD STREET

5 Beds

4 Baths

5,461 Sq.Ft.

$1,795,000

MLS#: VAAR179004
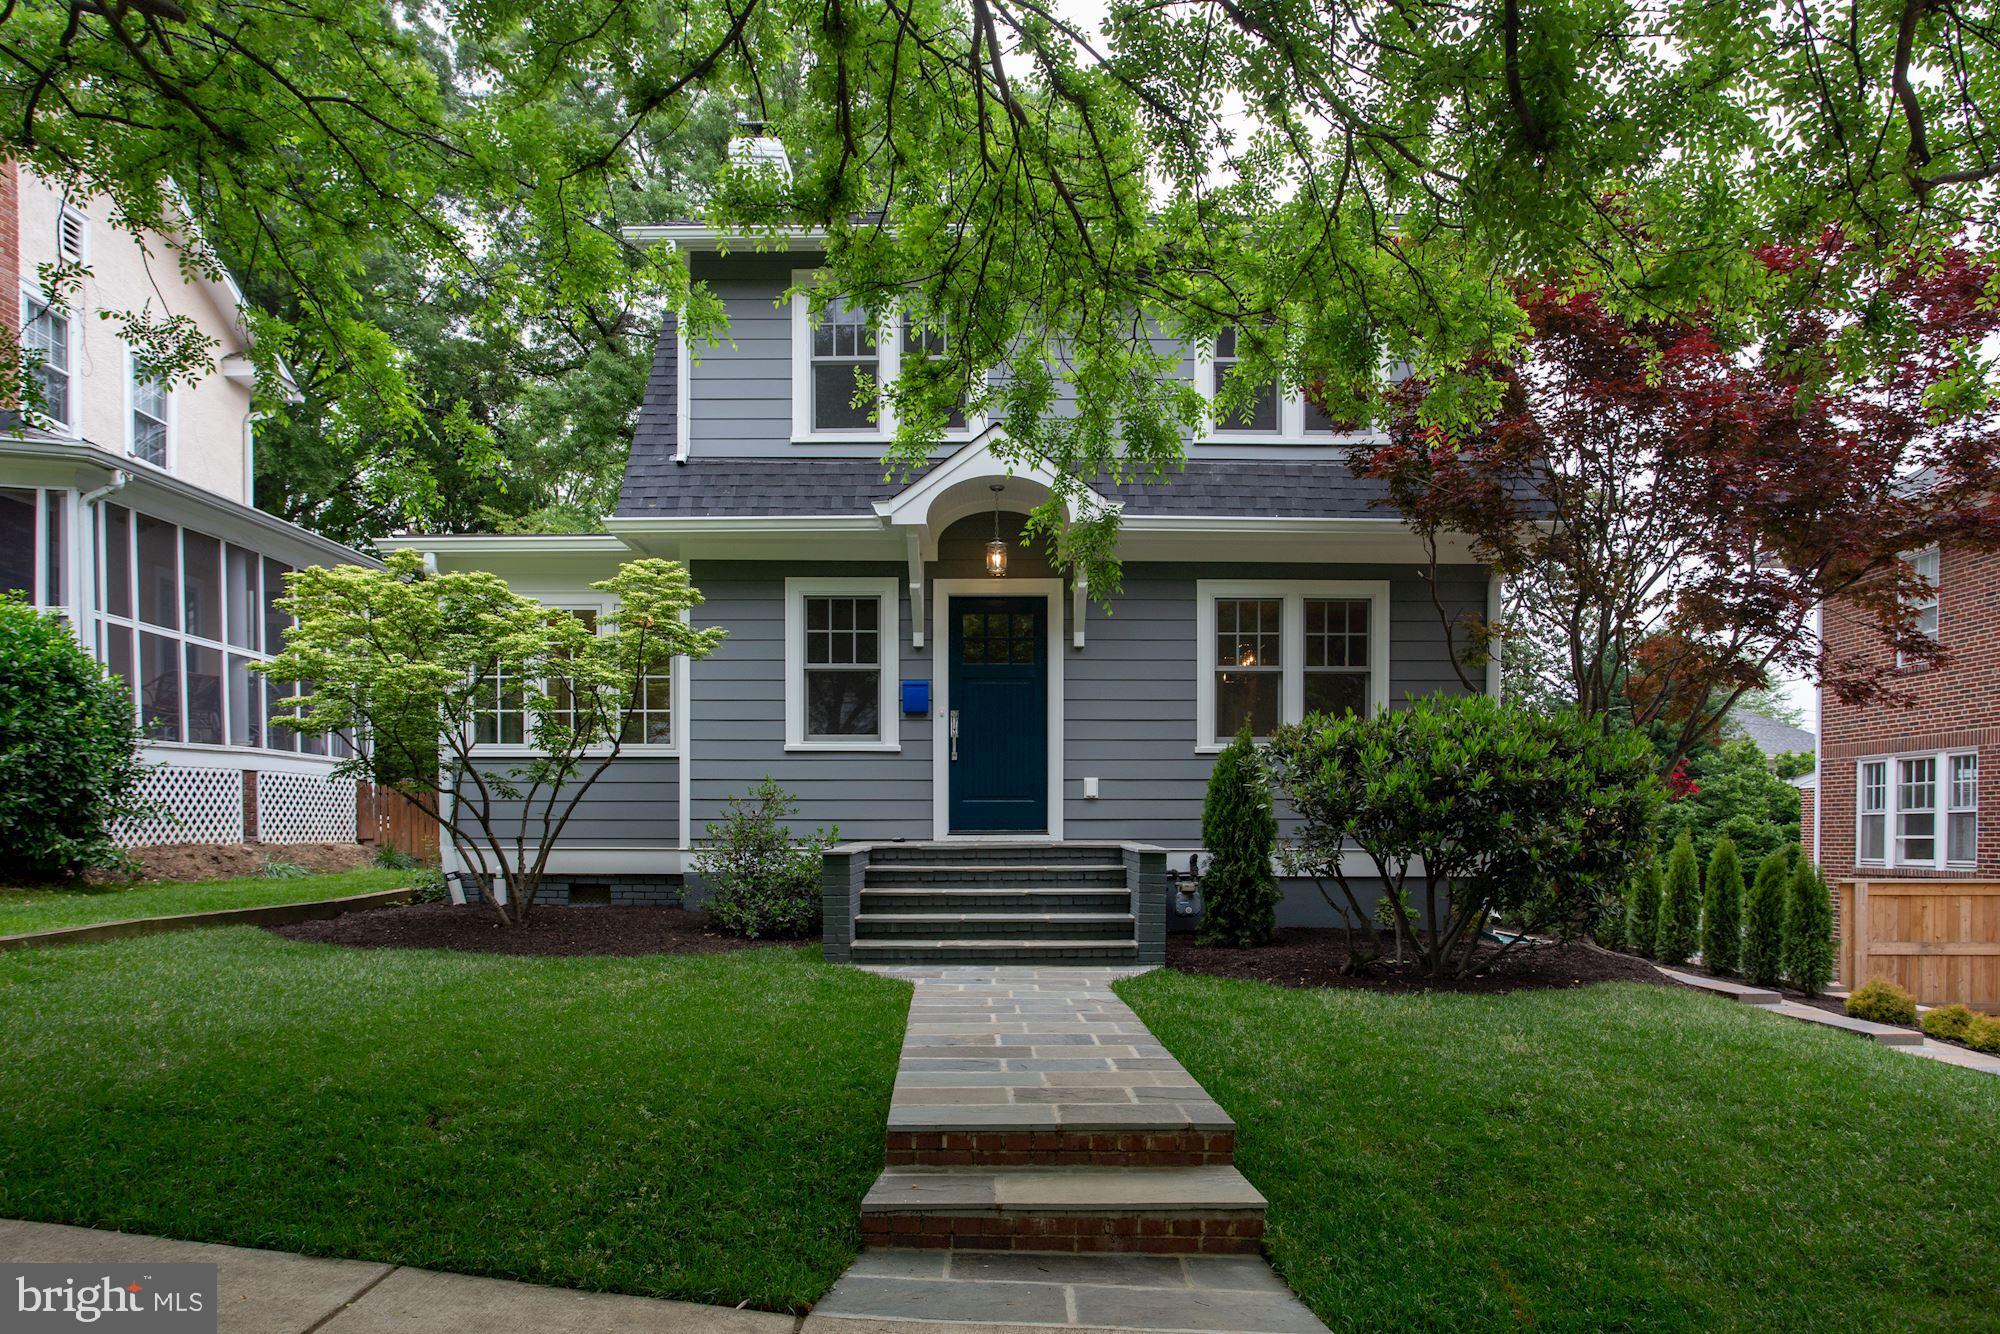
***New Garage Door on Order****Another Constructive Masterpiece! ** Thoughtfully Designed, Constructed, Trimmed and Finished with high end.....Everything!This is a Picture Perfect remodel ( With a  Large 3 Story addition )  of a classic Rosemont Dutch Colonial... Essentially Nearly 100% Brand New Home! ALL New Electrical,Plumbing,HVAC,WIndows,Floors,walls,ETC ETC...WOW... Comfort in knowing that this was done by one of Alexandria City's Premier Builders! Just Blocks from the King St METRO and Sought after Maury Elementary School, Old Town and Trendy Del Ray! Walkability Abounds! What an amazing street & location with incomparable quality and finish details! Truly a Show Home filled with amazing entertaining space, and finishes straight out of Houz! Large formal LR w FP and Light adorned banquet sized Dining Room   2 Main Lvl Pocket offices   Quiet spaces for Home Offices/Homework areas--Chefs Dream Kitchen w/ Custom White Shaker Cabs ( Furniture like w/ Inset Doors ) Huge center island with additional prep sink opens to expansive Family Room w FP   Professional stainless appliances, quartz tops and stunning adjoining Large butlers pantry w sink Ice Machine and Beverage cooler---Huge Pantry too--.48 in Proff Range and Hood--48 In Prof Fridge--Built in Micro-- Formal rooms add function, while period moldings and New wide plank warm hardwoods exude the charm of yesteryear merged seamlessly with all of the creature comforts of new construction. Large Side Mud Rm w Steps to driveway/Yard--  All 4 full baths with carrera marble....while the Sunlit Master Bedroom and Master Bath is a Dream! Huge CLosets with custom closet built ins too   You may never leave the Mstr BR & Ba!   Mastre BA w Large Carrera Marble Shower, Separate Tub and Separate Vanities!  Upper level custom Laundry Room w/ side by Side front load Wash/Dryer * Great bedrooms w  bedroom sized closets make this a dream come true! Enjoy the Lower level with High ceilings,, Tons of natural light and the custom flooring provide yet another living area that you may never want to leave! Oh...Storage?....only about 500 ft of it!! Rear yard is just begging for some great neighborhood " Get togethers" or BBQ's...! 1 Car Det Garage completes this " Entertainers " Dream Home.
#VAAX236926

ALEXANDRIA

111 W MAPLE STREET

5 Beds

4 Baths

3,900 Sq.Ft.

$1,795,000

MLS#: VAAX236926
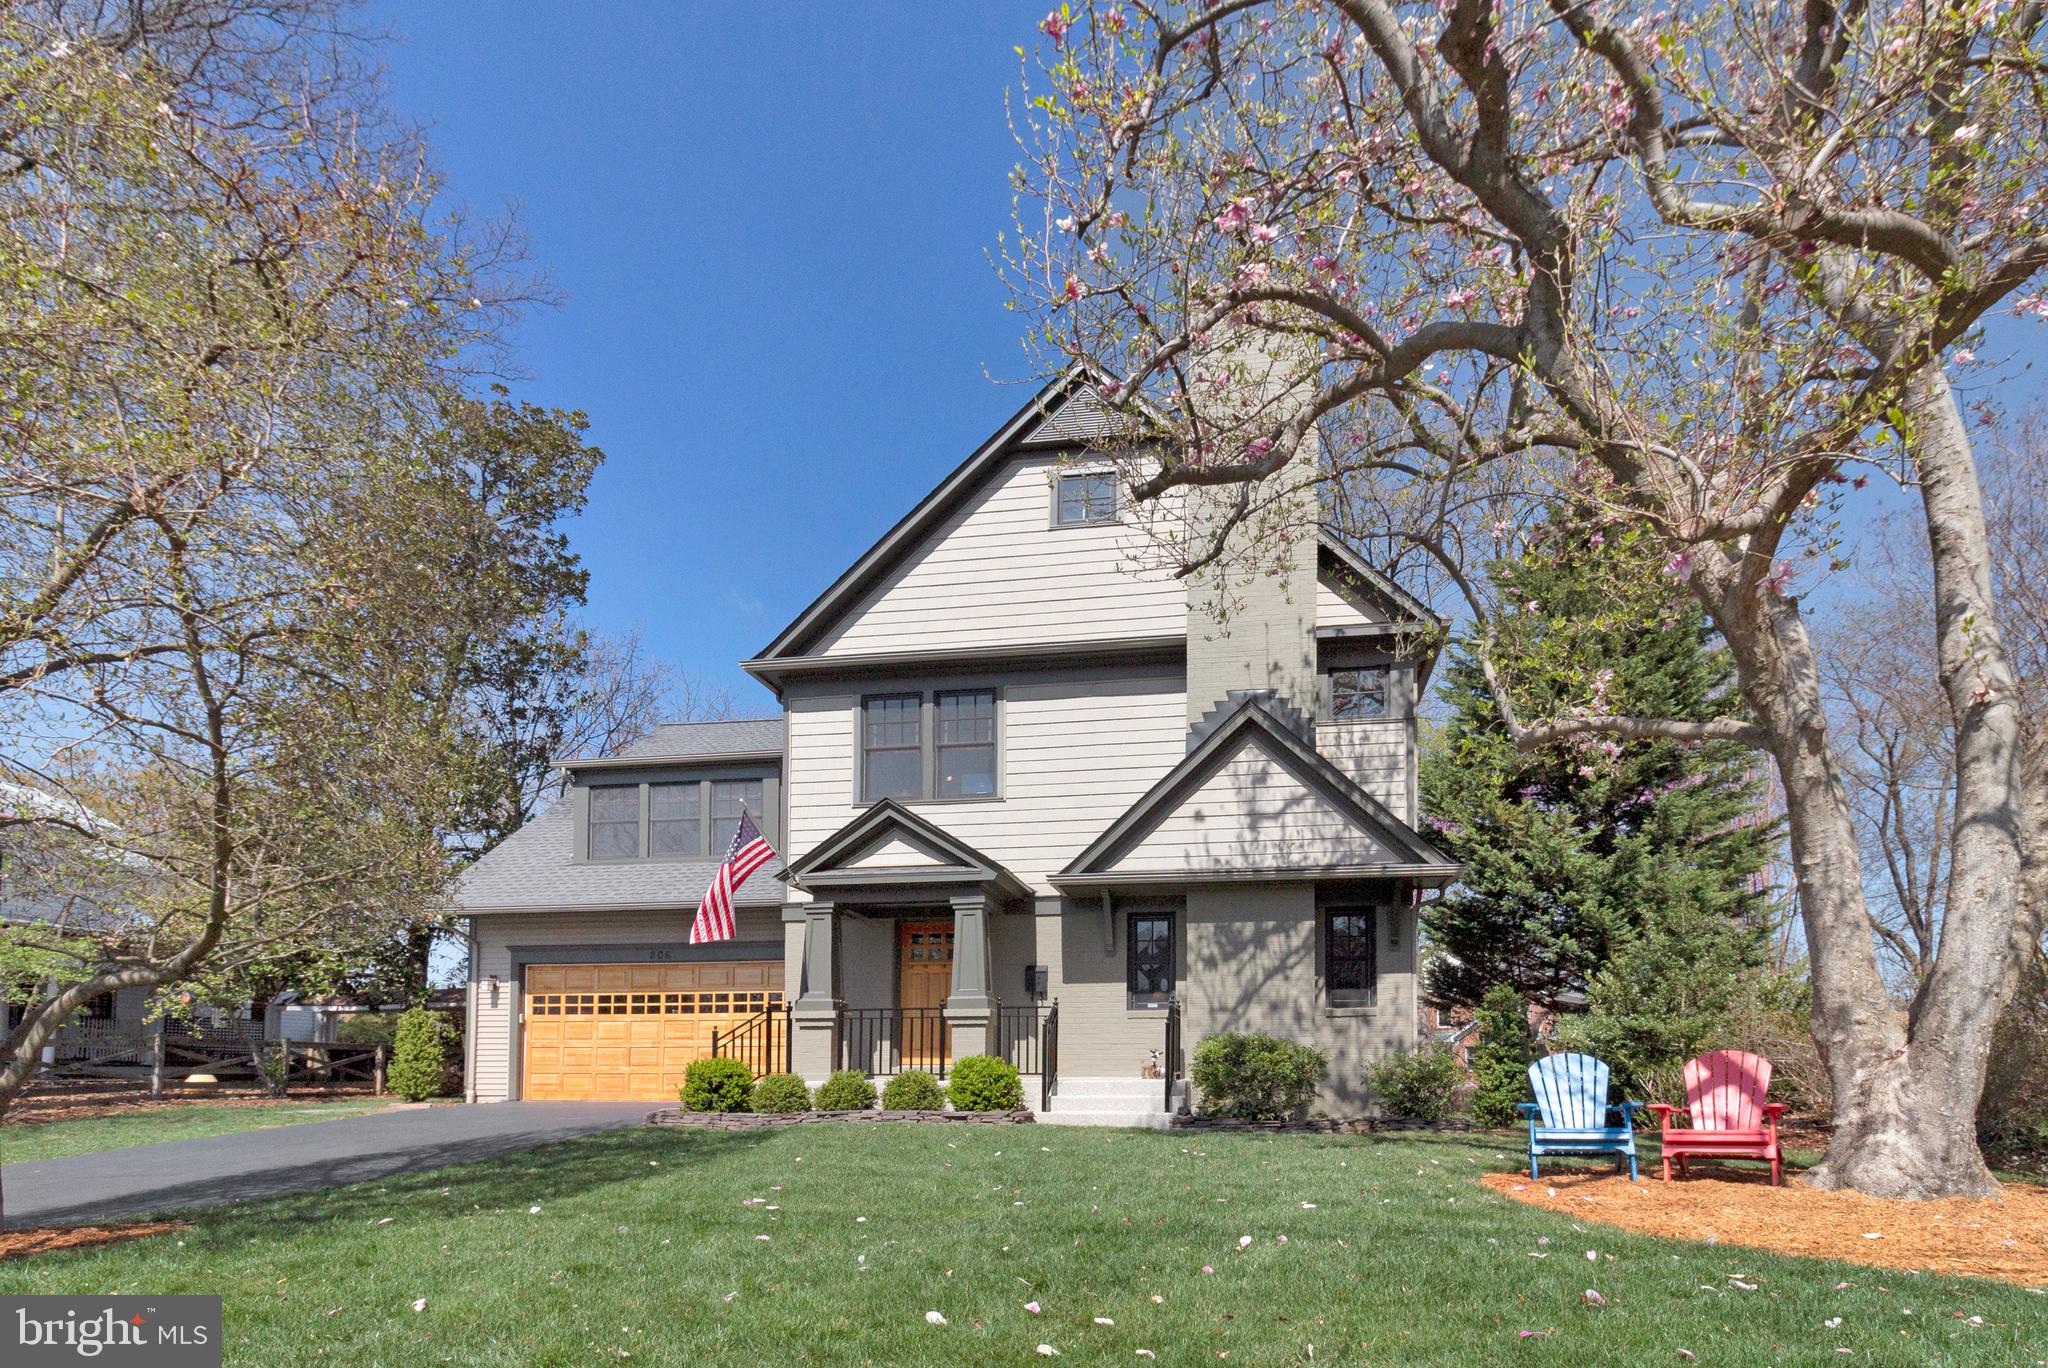
Incredible Opportunity in the Heart of Falls Church City.   Spacious, Handsome and Sun-Filled Home on Oversized Flat Lot,   on a Quiet Street that's steps from Metro , Restaurants, Shopping, Farmer's Market and All that Falls Church has to offer.  Charming Front Porch and Landscaped Front Yard.  Recently Refinished Hardwood Floors on Main Level.  Custom Moldings, Lighting, & Fixtures Throughout. NEW (2024) Roof, too. Spacious Living Room with Wood-Burning Fireplace. Gorgeous Formal Dining Room with Ample Space for Large Table.  TRUE Chef's Kitchen with Very Large Island/Breakfast Bar, Pantry, Ample Counter and Storage Space and Stainless Steel Appliances.  Family Room with Soaring Ceilings, Gas Fireplace, Built-Ins and Walls of Windows. Main Level Powder Room, ample Coat Closets, Loads of Storage and Sliding Glass Doors to Amazing Deck overlooking truly Gorgeous Yard.   Spacious Primary Suite with BIG Walk-In Closet, King-Sized Bedroom and Handsome Bathroom w/Separate Tub/Shower.  Huge Guest Room with Newly Updated Full Bath and Loads of Storage/Closet Space. Two additional Large Bedrooms and Hall Bath and a Wonderful Laundry Room complete the Sunny Upper Level.  Bonus HUGE Attic! Great for storage, but could easily be finished into additional living space if desired, too.  Spacious Lower Level with Great Ceiling Height that's Perfect for Storage.  Could also be easily finished into playroom, recreation room, gym or more.  Oversized Two-Car Garage with Custom-Finished Floor and Plenty of room for Two Cars + Bikes, Storage & Workshop.  This is a must-see home in a superb location!
#VAFA2002856

FALLS CHURCH

206 PATTERSON STREET

4 Beds

3 Baths

3,076 Sq.Ft.

$1,795,000

MLS#: VAFA2002856
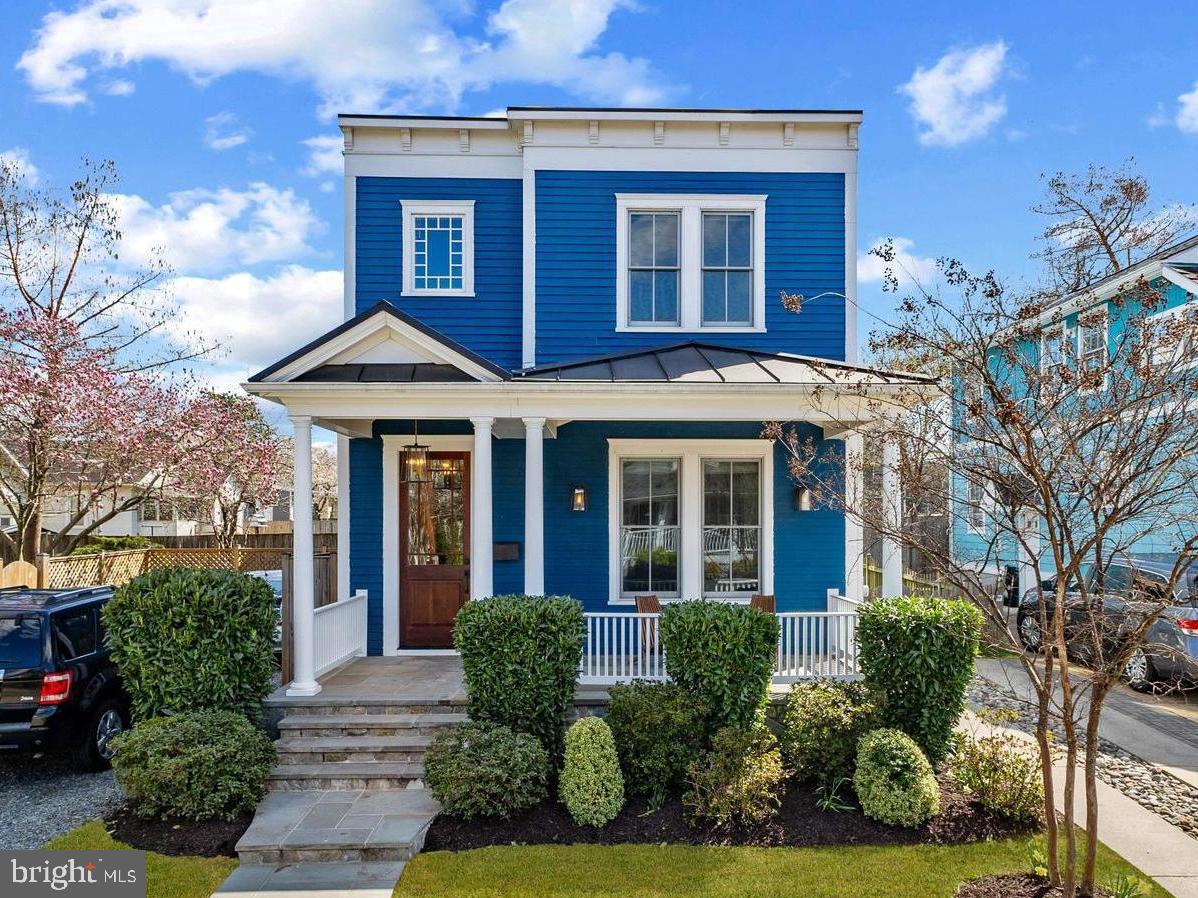
Custom-Crafted Luxury by Windmill Hill Homes | Built 2017 | Over $100,000 in Designer Renovations

Impeccably reimagined by renowned interior designer Asha Maia Design, this bespoke residence blends timeless craftsmanship with modern elegance. Thoughtful upgrades and curated finishes create a home of unparalleled sophistication.

Designer Enhancements Include: Full mudroom transformation with custom storage.  Tailored office built-ins with integrated picture lighting and custom window treatments.  A reimagined entry foyer with refined architectural detailing. Complete lower-level design and finish to include Guest suite with custom Murphy bed and integrated millwork.  High-end wallpaper, custom paint palette, and elevated millwork throughout. Statement light fixtures curated for ambiance and design integrity.

Energy Efficiency: June 2022 - Premium solar panel system installed by Solar Energy World ($17,000). Panels secured with advanced non-invasive bracket and adhesive system to protect membrane roofing.  Dominion Power Bill Averages less than $150 a month (which includes charging an electric car!)

The exterior features durable cement siding and elegant flagstone front porch, Fully fenced yard with manicured landscaping, Off-street parking for two vehicles, and Gas line plumbed to rear patio—ready for outdoor culinary experiences. Enjoy multiple outdoor living spaces including front porch, private deck off the primary suite, and a serene brick patio with custom trellis

The interior features Wide-plank 4" solid wood flooring on main and upper levels, Luxury Vinyl Plank in the finished lower level, Solid 2-panel core doors and wood-framed windows throughout, 9-ft ceilings on the main level, Custom recessed lighting and designer oil-rubbed bronze hardware, Multiple pocket doors for seamless flow, Elegant 3½" casing and 7½" baseboards throughout, and Custom window treatments convey.

Chef’s Kitchen offers an expansive open-concept layout blending kitchen and family room. Featuring Quartz countertops, herringbone subway tile backsplash, butcher block island, and soft-close Maple Aristokraft cabinetry + a spacious walk-in pantry. Premium appliances include a  36” Wolf gas range,  KitchenAid dishwasher, GE Profile refrigerator, Sharp microwave drawer, Beverage fridge,  Kohler single-basin farmhouse sink.


The family room features a reclaimed wood beam ceiling, Custom built-ins with bench seating and integrated storage, Gas brick fireplace with a handcrafted wood mantel sourced from a Del Ray tree, and French doors to open to the private brick patio.

Upper-Level Grand primary suite features dual walk-in closets, a private outdoor deck, and Spa-inspired primary bath featuring a skylight, frameless glass shower, dual vanity, and designer sconces. Upstairs also enjoy 2 additional bedrooms, Hall bathroom with dual sinks and soaking tub, Three remote-operated Velux skylights, and convenient bedroom-level laundry with high-efficiency Electrolux washer and dryer.

This one-of-a-kind home offers a curated lifestyle experience—where comfort, design, and sustainability converge in perfect harmony.

Open Sunday 3/30 from 1-3 PM.
#VAAX2043138

ALEXANDRIA

117 E RANDOLPH AVENUE E

4 Beds

4 Baths

3,092 Sq.Ft.

$1,795,000

MLS#: VAAX2043138
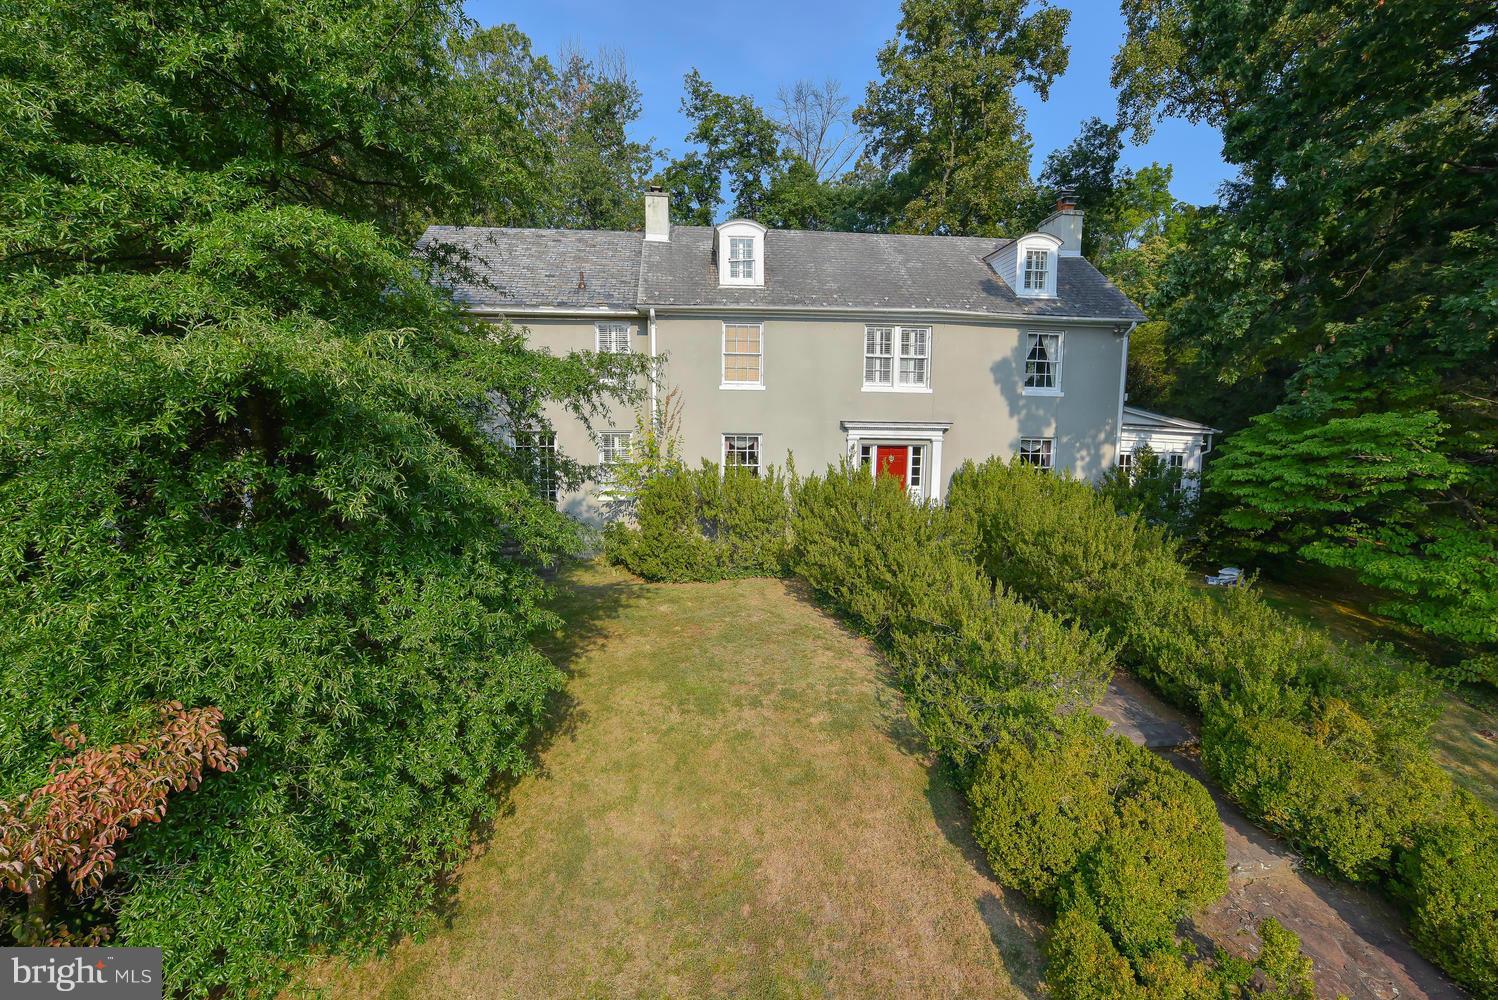
Del Ray treasure! Your opportunity to own historic home on 1.27 acres in 22301 zip.  Built in 1914 by Janet Parrish, this elegant home  is ready to polish it into a gem or see our plans for a top to bottom renovation for 300k turning this home into a stunner!   Call for details and to show now.  Check out City Assessment--priced over a million below--lot cannot be peeled off.
#1000498923

ALEXANDRIA

2210 RUSSELL ROAD

5 Beds

3 Baths

4,898 Sq.Ft.

$1,795,000

MLS#: 1000498923
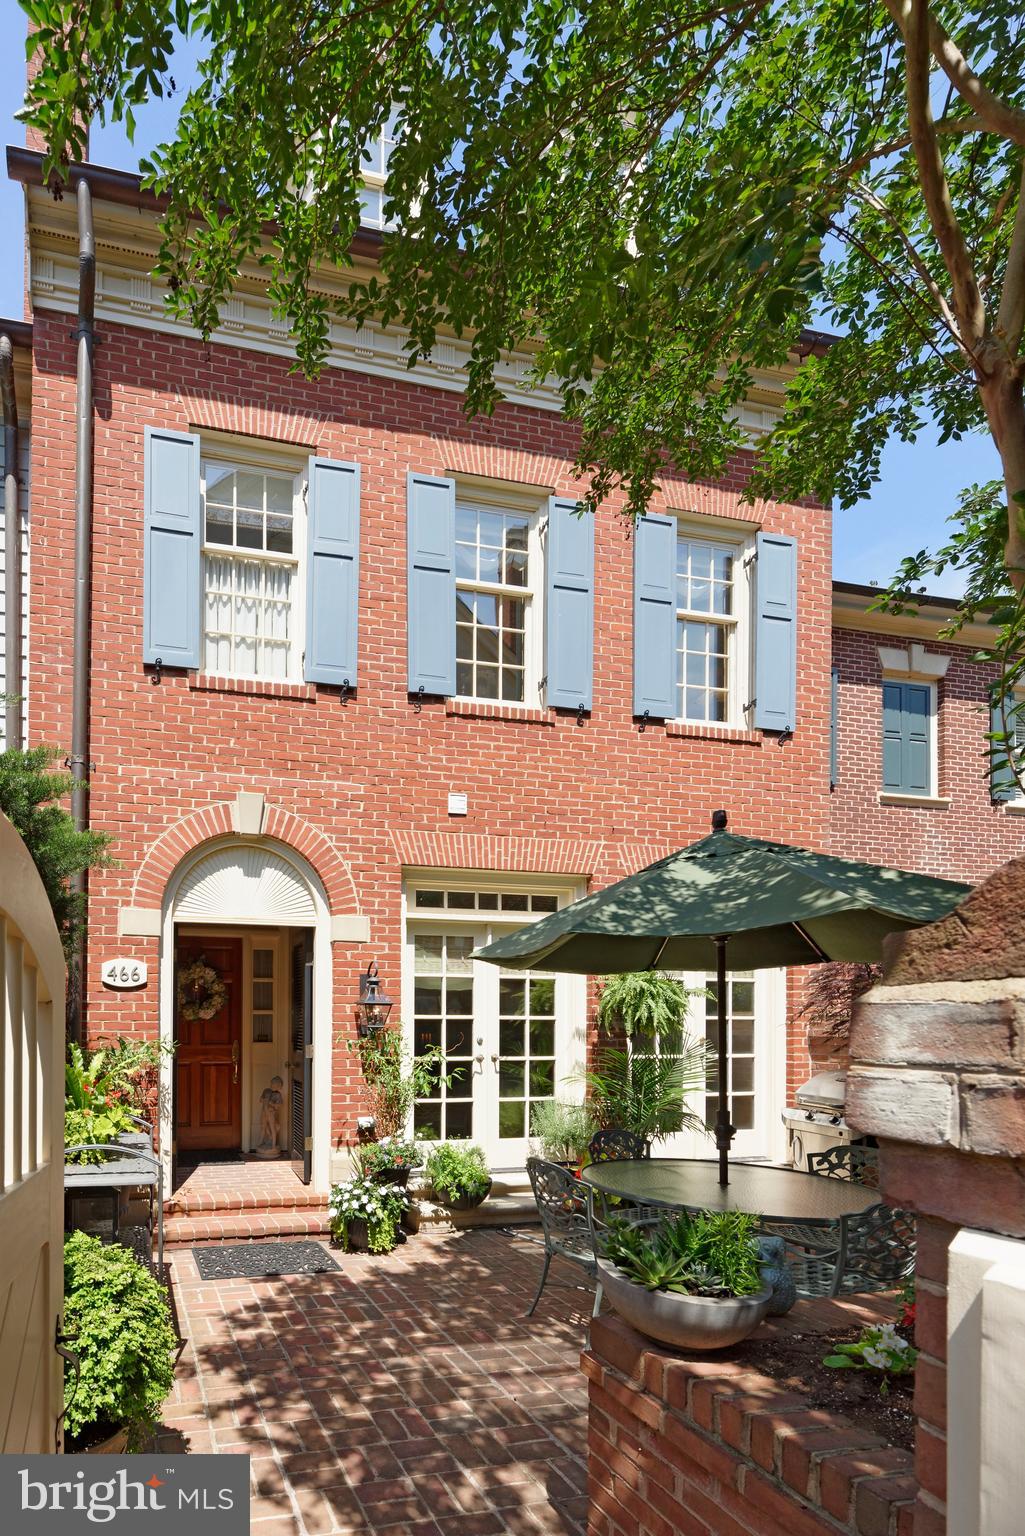
The best of classicism and modernism harmonize beautifully in this impeccably renovated, finely appointed 3 bedroom, 3.2 bath home in the exclusive waterfront community of Harborside, set in the heart of desirable Old Town. No detail or expense was spared in the extensive, meticulous inside-out remodel of this charming brick gem boasting convenient 2-car garage parking, an interior elevator with wood & mirrored panels, magnificent millwork, wide arched openings, custom cabinetry & built-ins, and top-of-the-line everything throughout.   Among the upscale highlights are dark refinished oak wood floors, brass door knobs & hinges, new recessed lighting & fixtures, and quality European paints in soothing color tones enriching the ambience. A formal entry hall with wainscoting, grand staircase and checkered marble floors welcomes your arrival and introduces incredible elegance. Glass French doors open to a private office with custom built-in bookcases, cabinetry & TV. Step out through 2 pairs of French doors to a lovely professionally landscaped patio with mature trees for reading, relaxing and entertaining. Host guests in the stunning light-filled living room featuring floor-to-ceiling windows adorned with designer Schumacher window treatments & linen shades, a gas fireplace flanked by arched custom bookcases, fabulous coffered ceiling, and wet bar with copper sink for serving cocktails. Shift into the regal wainscoted dining room with silk window valances to enjoy formal sit-down meals. Living and dining room windows are covered with UV film to protect the fabric coverings from the sun. The new custom kitchen is a culinary showplace styled with gleaming marble-like granite countertops in a rare color, and premium-grade Wolf, Sub-Zero & Bosch appliances for the chef. Sip your morning coffee in the open breakfast area with custom built-ins brightened by an oversized window. All bathrooms in the home, from the first & second-floor powder rooms to the 3 full baths on level 2, 3 & 4 were completely redone to the highest standard. The luxurious master bath is clad in marble, with all new plumbing, lighting & ceiling fans affording a spa experience. Refresh & renew in your divine master bedroom with a fireplace and custom walk-in closet for your belongings. Additional bedrooms are generously-sized with ample closets for the comfort of family & guests. Other enhancements include a newer roof & cooper gutters, Carrier gas furnace & AC, tank-less water heater, central vacuum and Sonos audio system. Heightening the allure of this very special Old Town residence is its prized location near the Potomac River, parks, restaurants and conveniences.  Enjoy the virtual tour: https://tours.linenandlens.com/1622671?idx=1
#VAAX253990

ALEXANDRIA

466 S UNION STREET

3 Beds

3 Baths

3,514 Sq.Ft.

$1,795,000

MLS#: VAAX253990
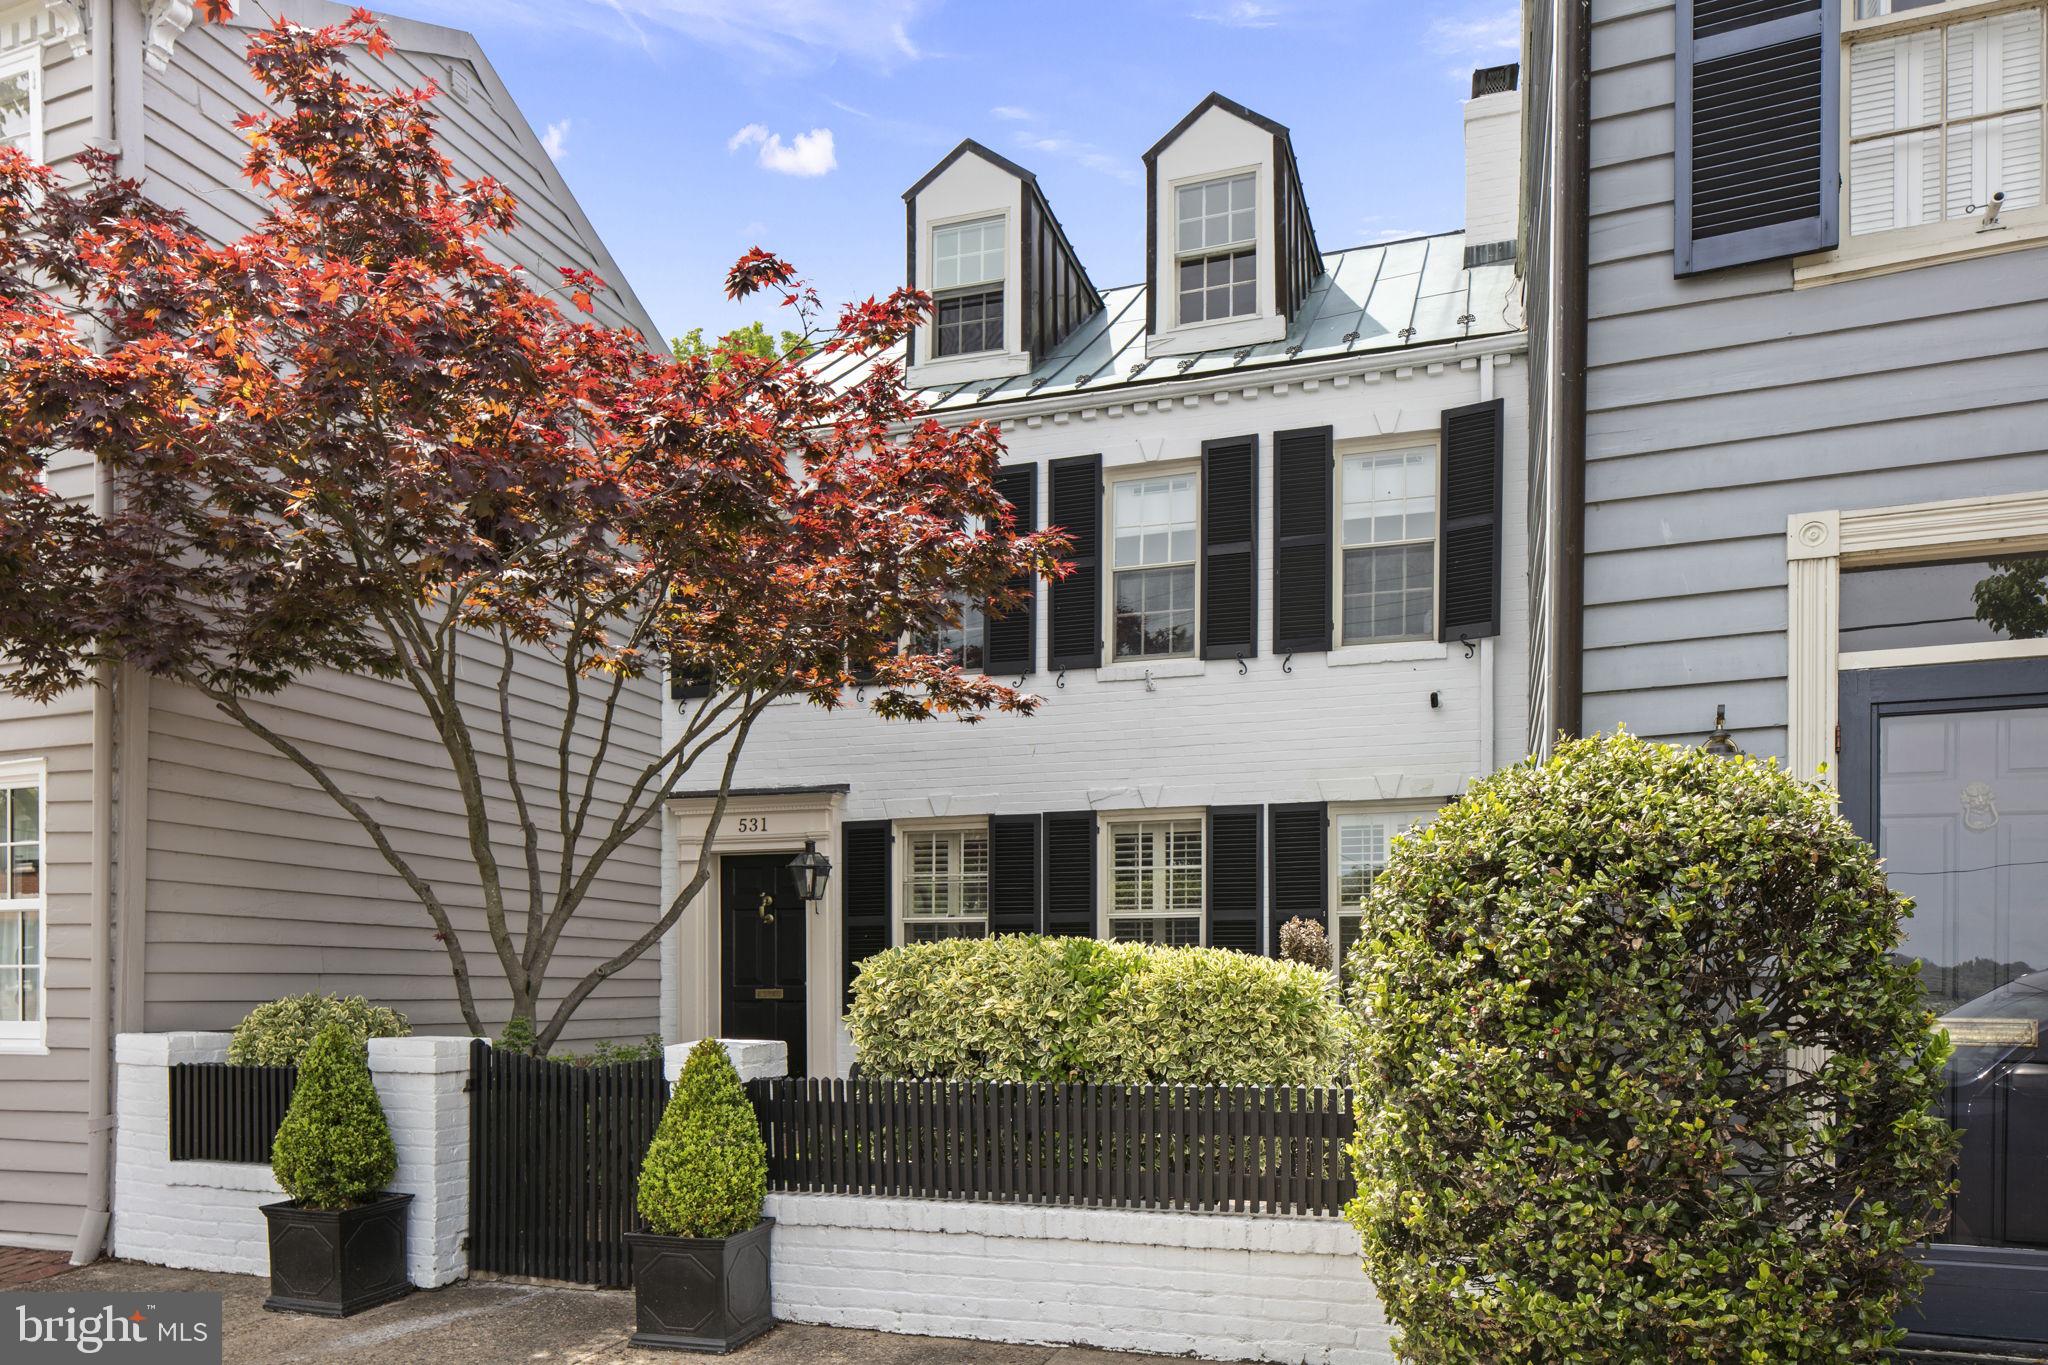
Quintessential Old Town in the heart of the desirable southeast quadrant overlooking Windmill Hill Park and the Potomac River. This special home, built in 1800, has been carefully and thoughtfully updated to retain the original character while allowing for today's comfort and conveniences. Step through the front gate and enjoy the spacious front patio with park and river views. Once entering the home, you are greeted by loads of charm. The front living room features an original fireplace, built-ins, dental crown molding, original hardware, arched doorways, and beautifully refinished hardwood floors throughout. The spacious dining room with Serena and Lily chandelier easily fits a table for six with access to the kitchen and the backyard. The kitchen is nicely appointed with inset cabinets, Viking gas range, heated stone flooring, and new farmhouse sink/faucet/cabinet hardware. At the rear of the home is a cozy sun room with a wall of windows and glass door overlooking back patio scene as well as a recently renovated powder room/laundry closet. The bedroom level features a spacious master with walk-in closet, beautiful wallpaper, custom window treatments including electric blackout shades, and views of the park and river. The full bath was recently renovated to include a new vanity, mirror, lighting, tile with heated floors, and steam shower. This level features two additional bedrooms, one with glass doors, fireplace, high ceiling, and extensive built-ins,  The bedroom level also features an additional full bath and multiple storage closets with beautiful original door hardware. The top level is a flexible space, ideal for bedroom, office, or playroom and features beautiful wood paneling and incredible river views. Quaint rear patio enhanced by brick walls, custom stone work, lighting, and fountain. Convenient rear gate entry off of back alley allows you to keep trash cans out of the way. Spacious cellar provides ample storage space for gardening tools, etc. This home offers everything an Old Town buyer could want including charm, updates and location. Come see what makes this home so special!
#VAAX2033850

ALEXANDRIA

531 S LEE STREET

4 Beds

2 Baths

1,836 Sq.Ft.

$1,795,000

MLS#: VAAX2033850
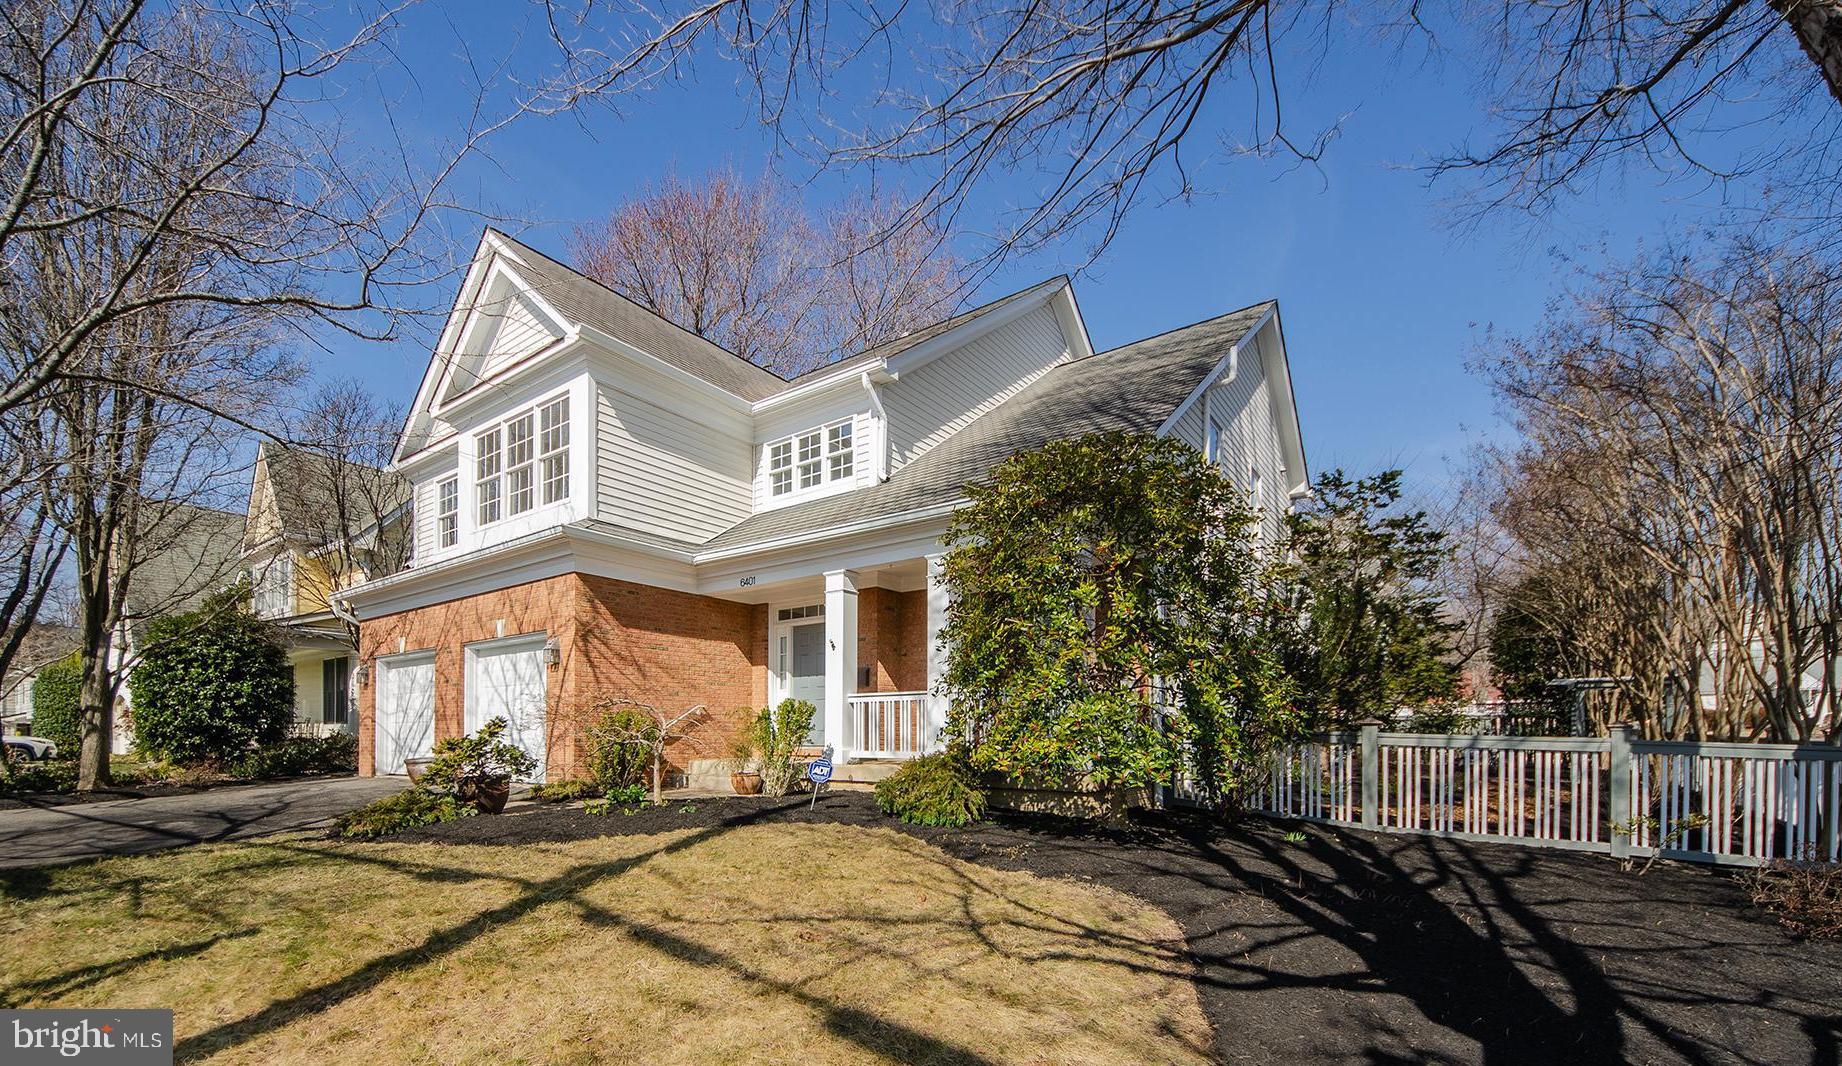
This One Checks All the Boxes. Stunning Craftsman-inspired home featuring 5 bedrooms, 4.5 baths, an oversized two-car garage ideally located just 1 mile from the East Falls Church Metro. Offering approximately 4,450 square feet of light-filled living space on a beautifully landscaped 8,000 square foot lot, this North Arlington gem in the Fallview/Berkshire Oakwood neighborhood perfectly blends timeless charm and modern comfort. Step in from the inviting covered front porch (with classic Craftsman detailing) to find a welcoming two story entry foyer, custom moldings, hardwood floors, and sun-filled spaces throughout. The main level features gracious living and dining rooms, a gourmet island kitchen with breakfast area, and a spacious great room with a stone hearth fireplace—all opening to a private, fenced backyard retreat. The home office with extensive built-ins and a sunny bow window, along with a convenient powder room, and access to the garage complete the this level. Upstairs, you’ll find 4 generously sized bedrooms and 3 full baths, including a serene primary suite with vaulted ceilings, dual walk-in closets, and a spa-inspired bath. The fully finished walk-up lower level offers exceptional flexibility with a large recreation room, kitchenette and bar area, 5th bedroom or exercise room, full bath, and abundant storage—ideal for guests or multi-generational living. Enjoy outdoor living in the beautifully landscaped yard featuring a flagstone patio and charming pergola, enhanced by years of thoughtful native plantings.  A great spot for grilling, relaxing and outdoor entertaining.  All just moments from parks, shopping, dining, and Metro—this is the perfect combination of location, space, and style. Sellers ask that any offers be submitted by 11 am, Monday, 3/9/26.
#VAAR2069086

ARLINGTON

6401 29TH STREET N

5 Beds

4 Baths

4,566 Sq.Ft.

$1,795,000

MLS#: VAAR2069086
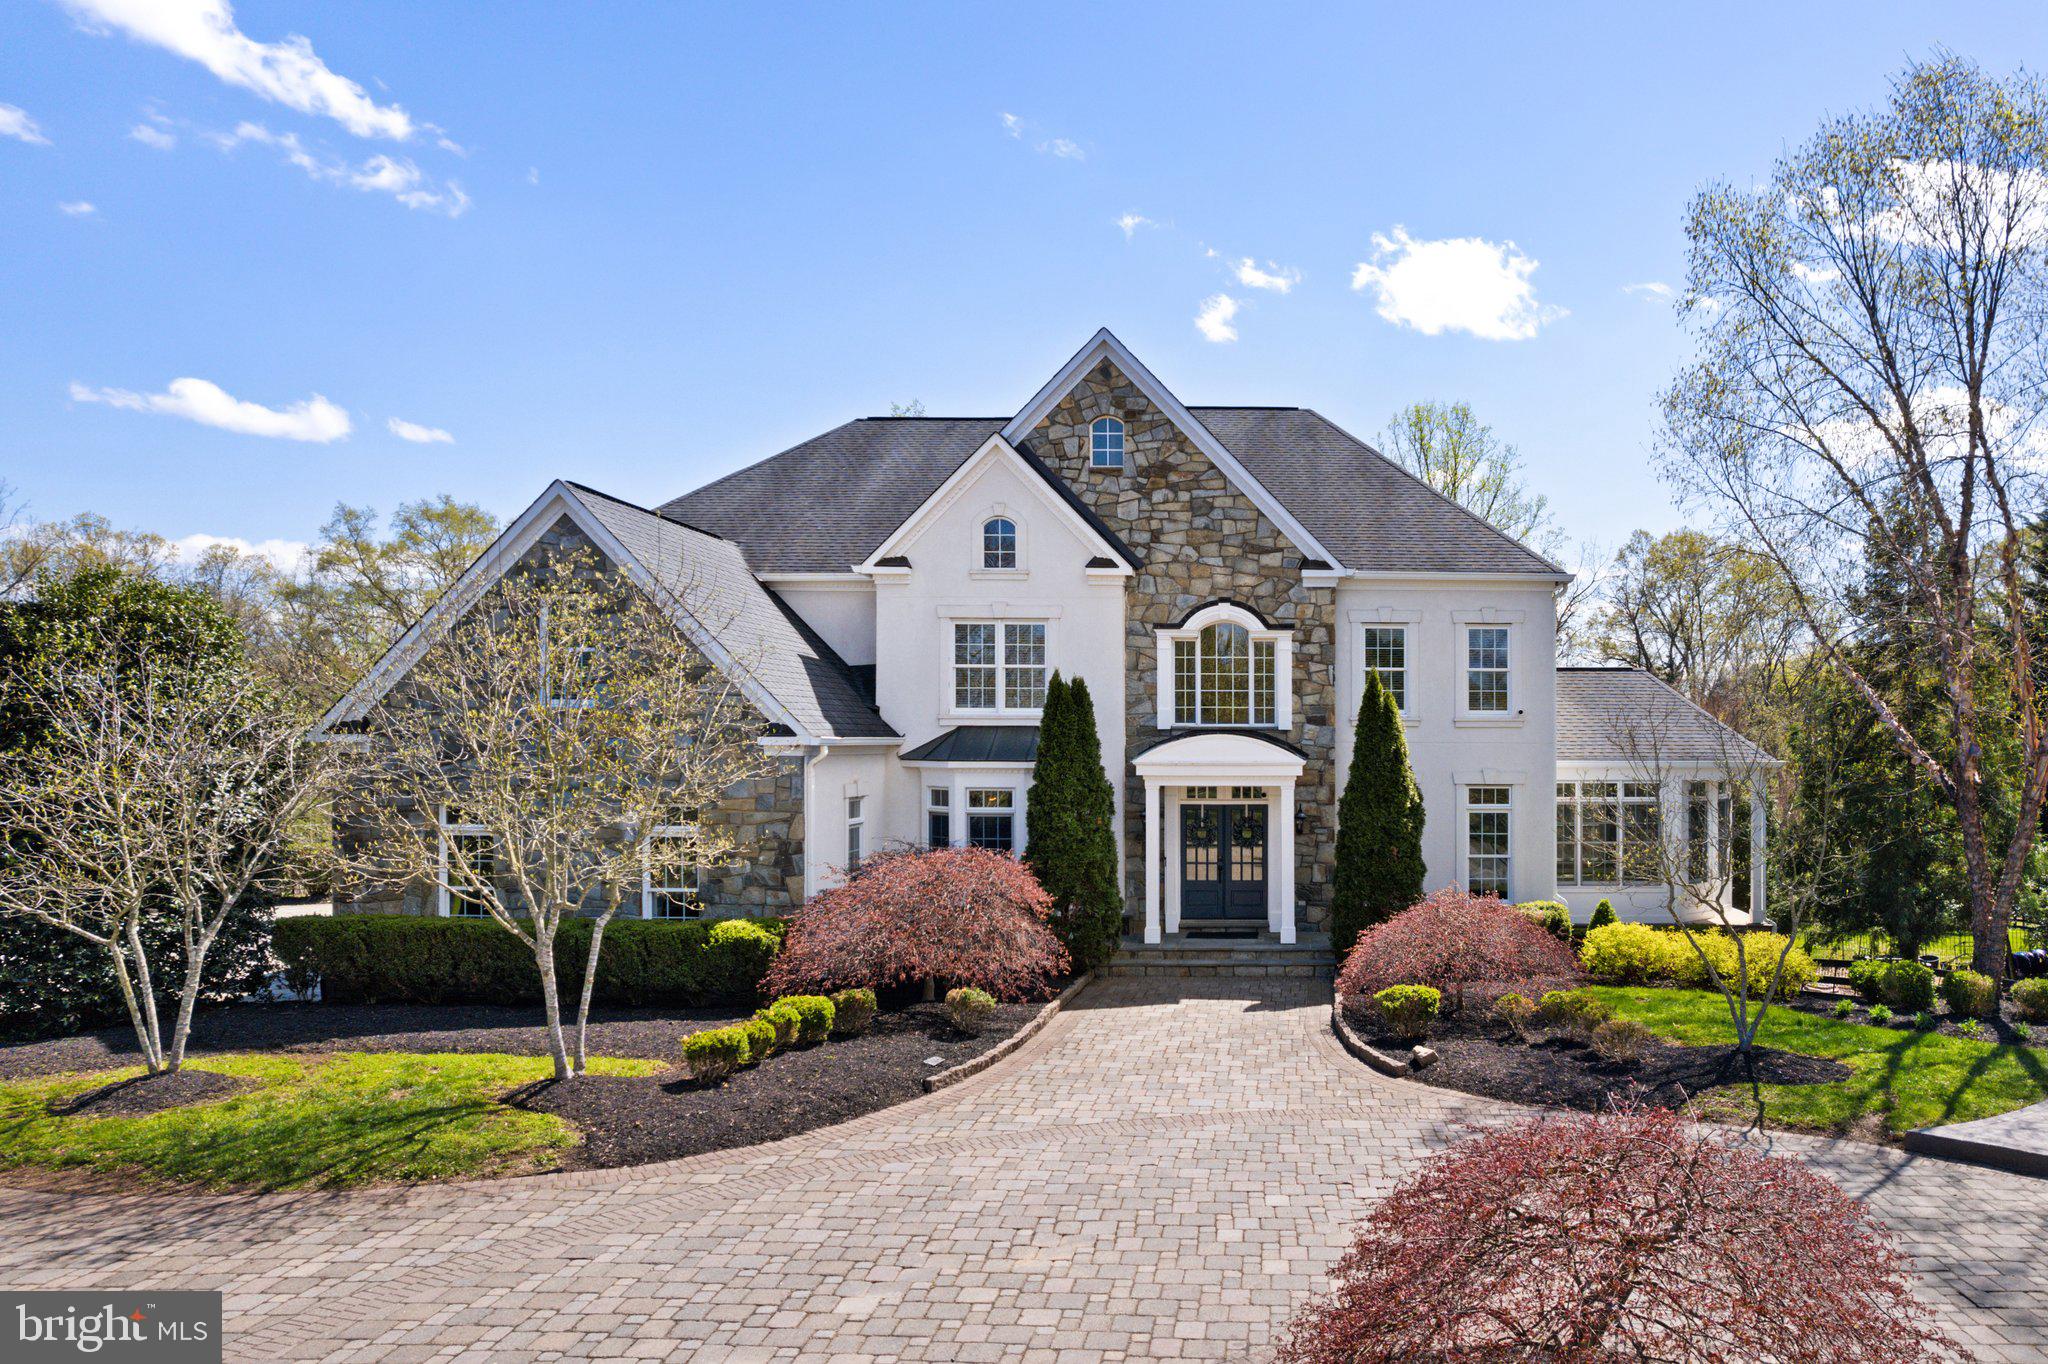
Paradise Farm is an exceptional 10-acre property in Nokesville's sought-after Kendall Knolls community, blending privacy, convenience, and standout amenities. The stone and stucco exterior, paired with a newer architectural shingle roof ('18), creates a striking first impression. A double glass door entry and covered portico welcome you inside. The custom paver circular drive leads to the attached 3-car garage, while a separate 2-car garage/shop ('23) sits near the barn. The outdoor oasis—with resort-style paver pool decking and patio—surrounds a shimmering sports pool with newer coping and plaster ('22), baby pool, and spa, offering the perfect setting for both relaxation and entertaining. Equestrian enthusiasts will appreciate the updated ('23) barn with 5 stalls (4 with walk-outs), HayGain memory foam flooring, a wash rack with tankless hot/cold water, a feed room with utility sink, a tack room with stone pavers, and a large storage room. Newly painted (‘25) fenced paddocks, a run-in shed, and a professionally built 100’ x 200’ riding ring (‘23) with crushed blue stone footing complete the setup. A motorcross practice track sits in a field that could easily be converted to pasture, if desired. Inside, a grand 2-story Foyer greets you with custom moldings and a refinished (‘23) curved hardwood staircase with decorative metal railings. The Living and Dining Rooms feature newly refinished hardwood floors (‘25) and elegant moldings, with a Butler’s Pantry off the Dining Room for added convenience. The Chef’s Delight Gourmet Kitchen is the heart of the home, offering a large center island, 42” freshly painted cabinets (‘25), sleek granite countertops, trendy hardware (‘25), new tile (‘25), recessed lighting (‘25), updated stainless appliances (fridge & dishwasher – ‘23 / cooktop – ‘21), and a walk-in pantry with an organization system (‘20). The Breakfast Room with new tile (‘25) opens to a spacious Family Room with refinished hardwood floors (‘25), gas fireplace, and new recessed lighting (‘25). Off the Kitchen, a refinished (‘23) back hardwood staircase leads to the Upper Level with 5 bedrooms and 4 full baths. The light-filled Sunroom with tray ceiling offers deck access, while a private Study with built-ins, Half Bath, and side Solarium with refinished hardwood floors (‘25) add versatility. The Mud Room with built-ins connects to the garage and another Half Bath. Upstairs, the hardwood hallway (‘23) leads to 5 bedrooms with new neutral carpeting (‘25). The Primary Suite is a peaceful retreat with a soaring tray ceiling, sunlit Sitting Area, and two walk-in closets (one with custom system – ‘21). The fully updated spa-like Bath (‘25) features a luxurious freestanding tub, oversized dual-head shower with a seat, raised double vanities, a water closet, and upgraded tile, lighting, and fixtures. Bedrooms 2 and 3 each have Ensuite Baths (updated full bath off Bedroom 3 – ‘25), while Bedrooms 4 and 5 share a bath with a double vanity. The spacious upper-level Laundry Room adds functionality with tile flooring, built-in cabinets, and a granite countertop. The Finished Lower Level offers a sun-filled walk-out elevation, newer LVP flooring throughout most of the space, and flexible living areas including a Rec Room with granite-topped bar, Media Room, Exercise Room, Bedroom 6, Den/Office, and a Full Bath with shower/tub and single vanity. Additional recent updates include a water treatment system (‘24), 4-zoned HVAC (‘22), pool filter (‘24), and more. Listed below recent appraised value, this property offers incredible features and value—inside and out!
#VAPW2091534

NOKESVILLE

9500 KENDALL KNOLLS LANE

6 Beds

5 Baths

8,148 Sq.Ft.

$1,795,000

MLS#: VAPW2091534
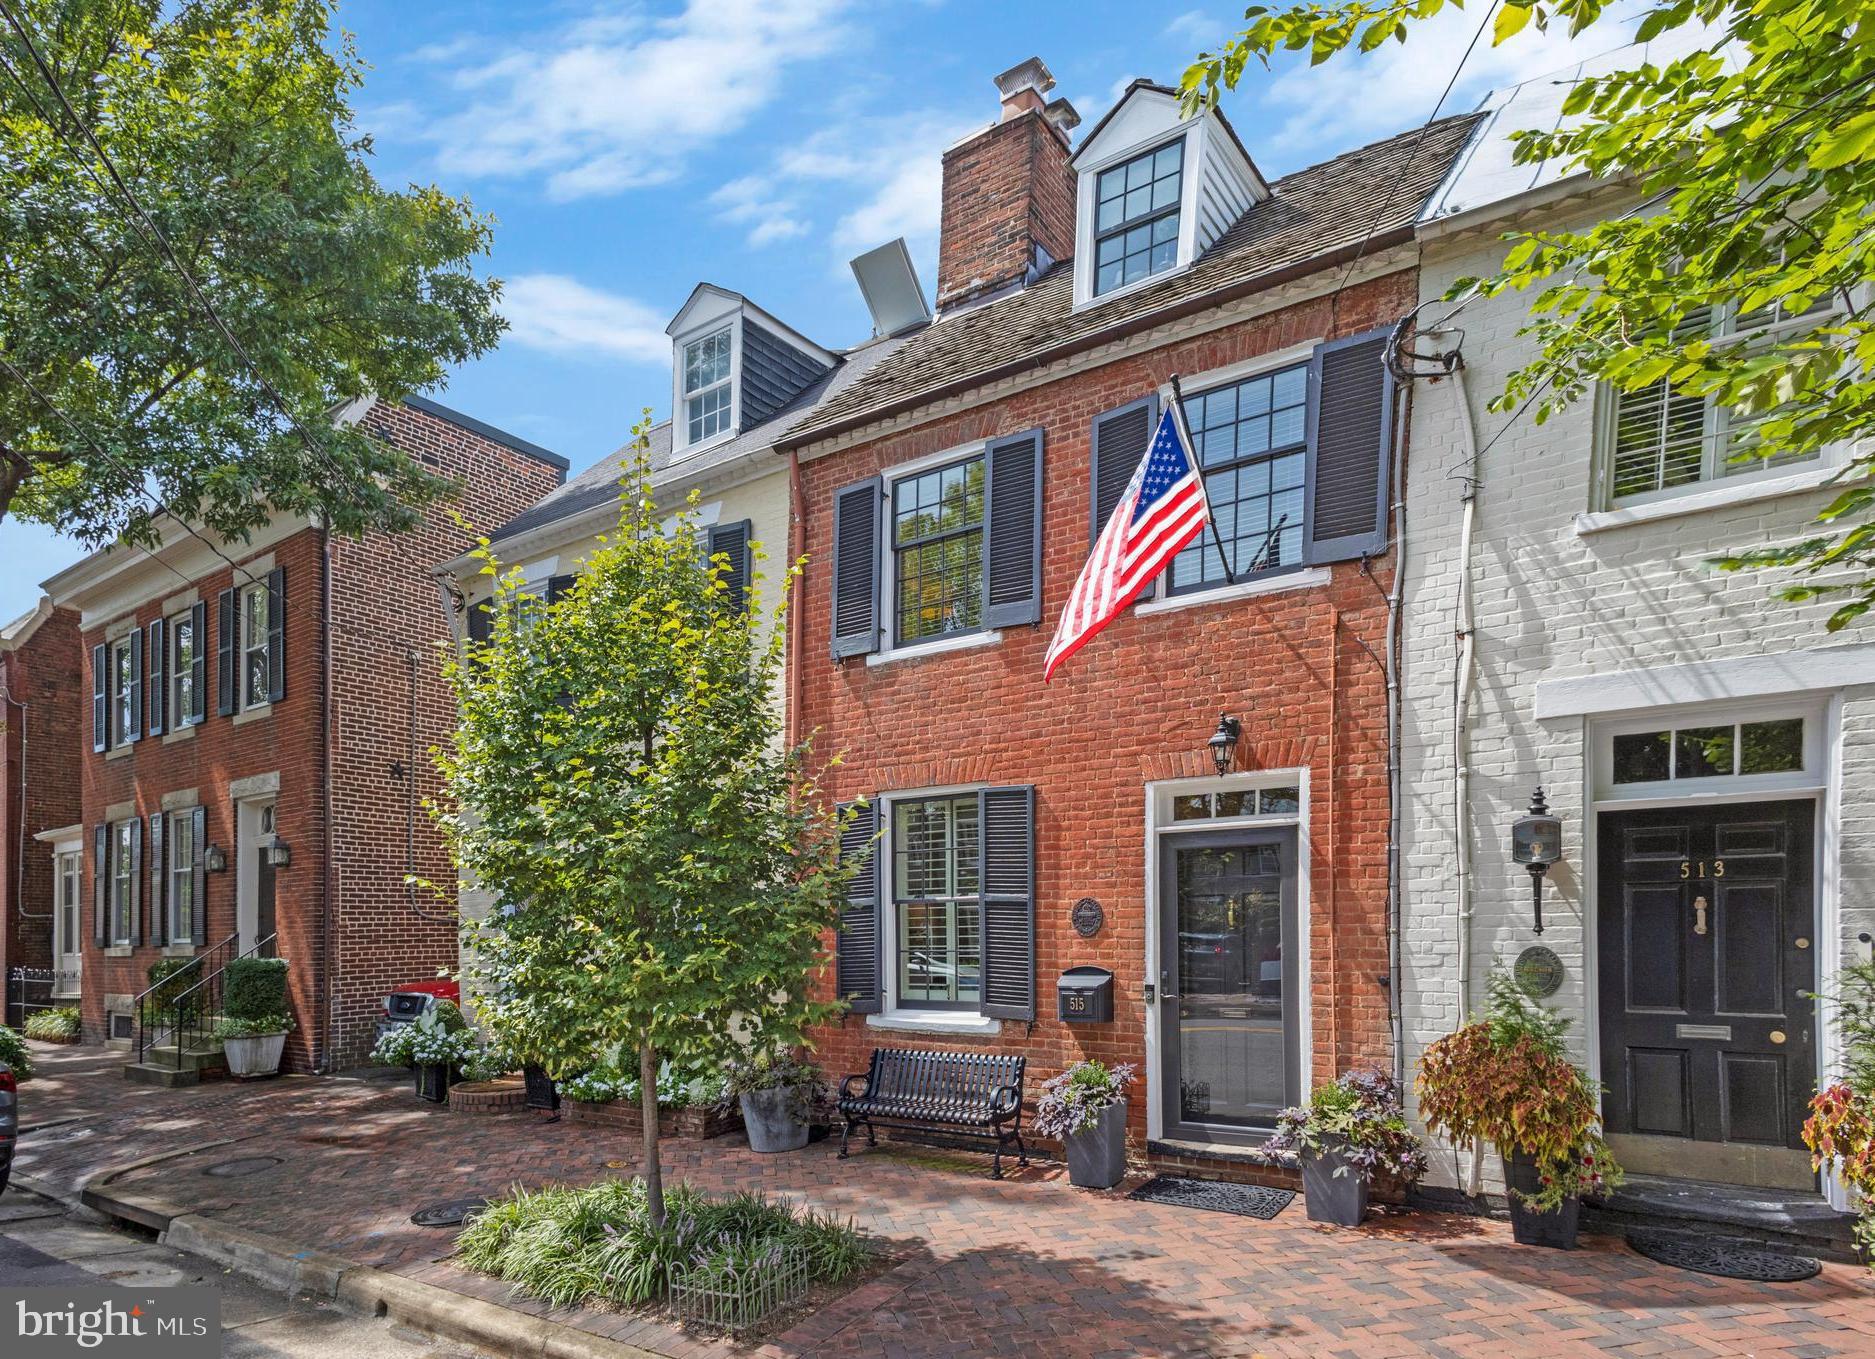
This beautiful townhome in the SE quadrant of Old Town Alexandria has been lovingly restored and thoughtfully expanded.  Gorgeous and move-in ready, it showcases historic charm and designer details throughout - the perfect blend of original features and modern livability.  The circa 1797 living room features the original floors, wood-burning fireplace, and mantel. The chic custom-cut sisal rug (conveys), European art hanging system, and Kable Lite lighting make this an elevated and updated space.  The later addition of the dining room, circa 1820-1830, also maintains original floors, a fireplace, a built-in cabinet, and a coat closet.  Beyond the dining room is an addition, completed in 2020, which is the heart of the home.  The chef’s kitchen offers custom inset cabinetry, a Wolfe range, a Bosch dishwasher, and soapstone countertops.  The elegant wet bar and butler’s pantry include a beverage refrigerator, open shelving, and glass front cabinetry; the threshold was hand-crafted from reclaimed wood original to the home.  Adjoining the kitchen is a spacious family room with a gas fireplace, pine tongue and groove ceiling detail, and access to the backyard. A hyphen hall between the kitchen and dining room is the home to a convenient half bath with exposed original brick, a broom closet, and a built-in bookcase ideal for cookbooks. The upper level offers 3 bedrooms plus a cozy library with an additional original fireplace and built-in bookcases.  The private primary suite has ample closet storage, a spa-like en suite bath with marble counters and a soaking tub, and access to a private terrace with a Sunsetter remote retractable awning.  The second and third bedrooms are located in the original part of the home, one featuring the 4th original wood-burning fireplace.  A second renovated full bath and an Instagram-worthy laundry room are located on the bedroom level.  Enjoy the comfort of radiant heated floors throughout the first and second levels of the addition and the quality of the new Green Mountain Windows, manufactured in Vermont.  The private backyard oasis has a lovely covered porch, attractive hardscaping, lush plantings, and a gate to the back alley for easy access. Located just steps from the Mt. Vernon Trail, the Potomac River, shops and restaurants on King Street, and easy access to National Airport, Metro, and major commuter routes this is a one-of-a-kind home not to be missed!
#VAAX2037702

ALEXANDRIA

515 S FAIRFAX STREET

3 Beds

2 Baths

2,451 Sq.Ft.

$1,795,000

MLS#: VAAX2037702
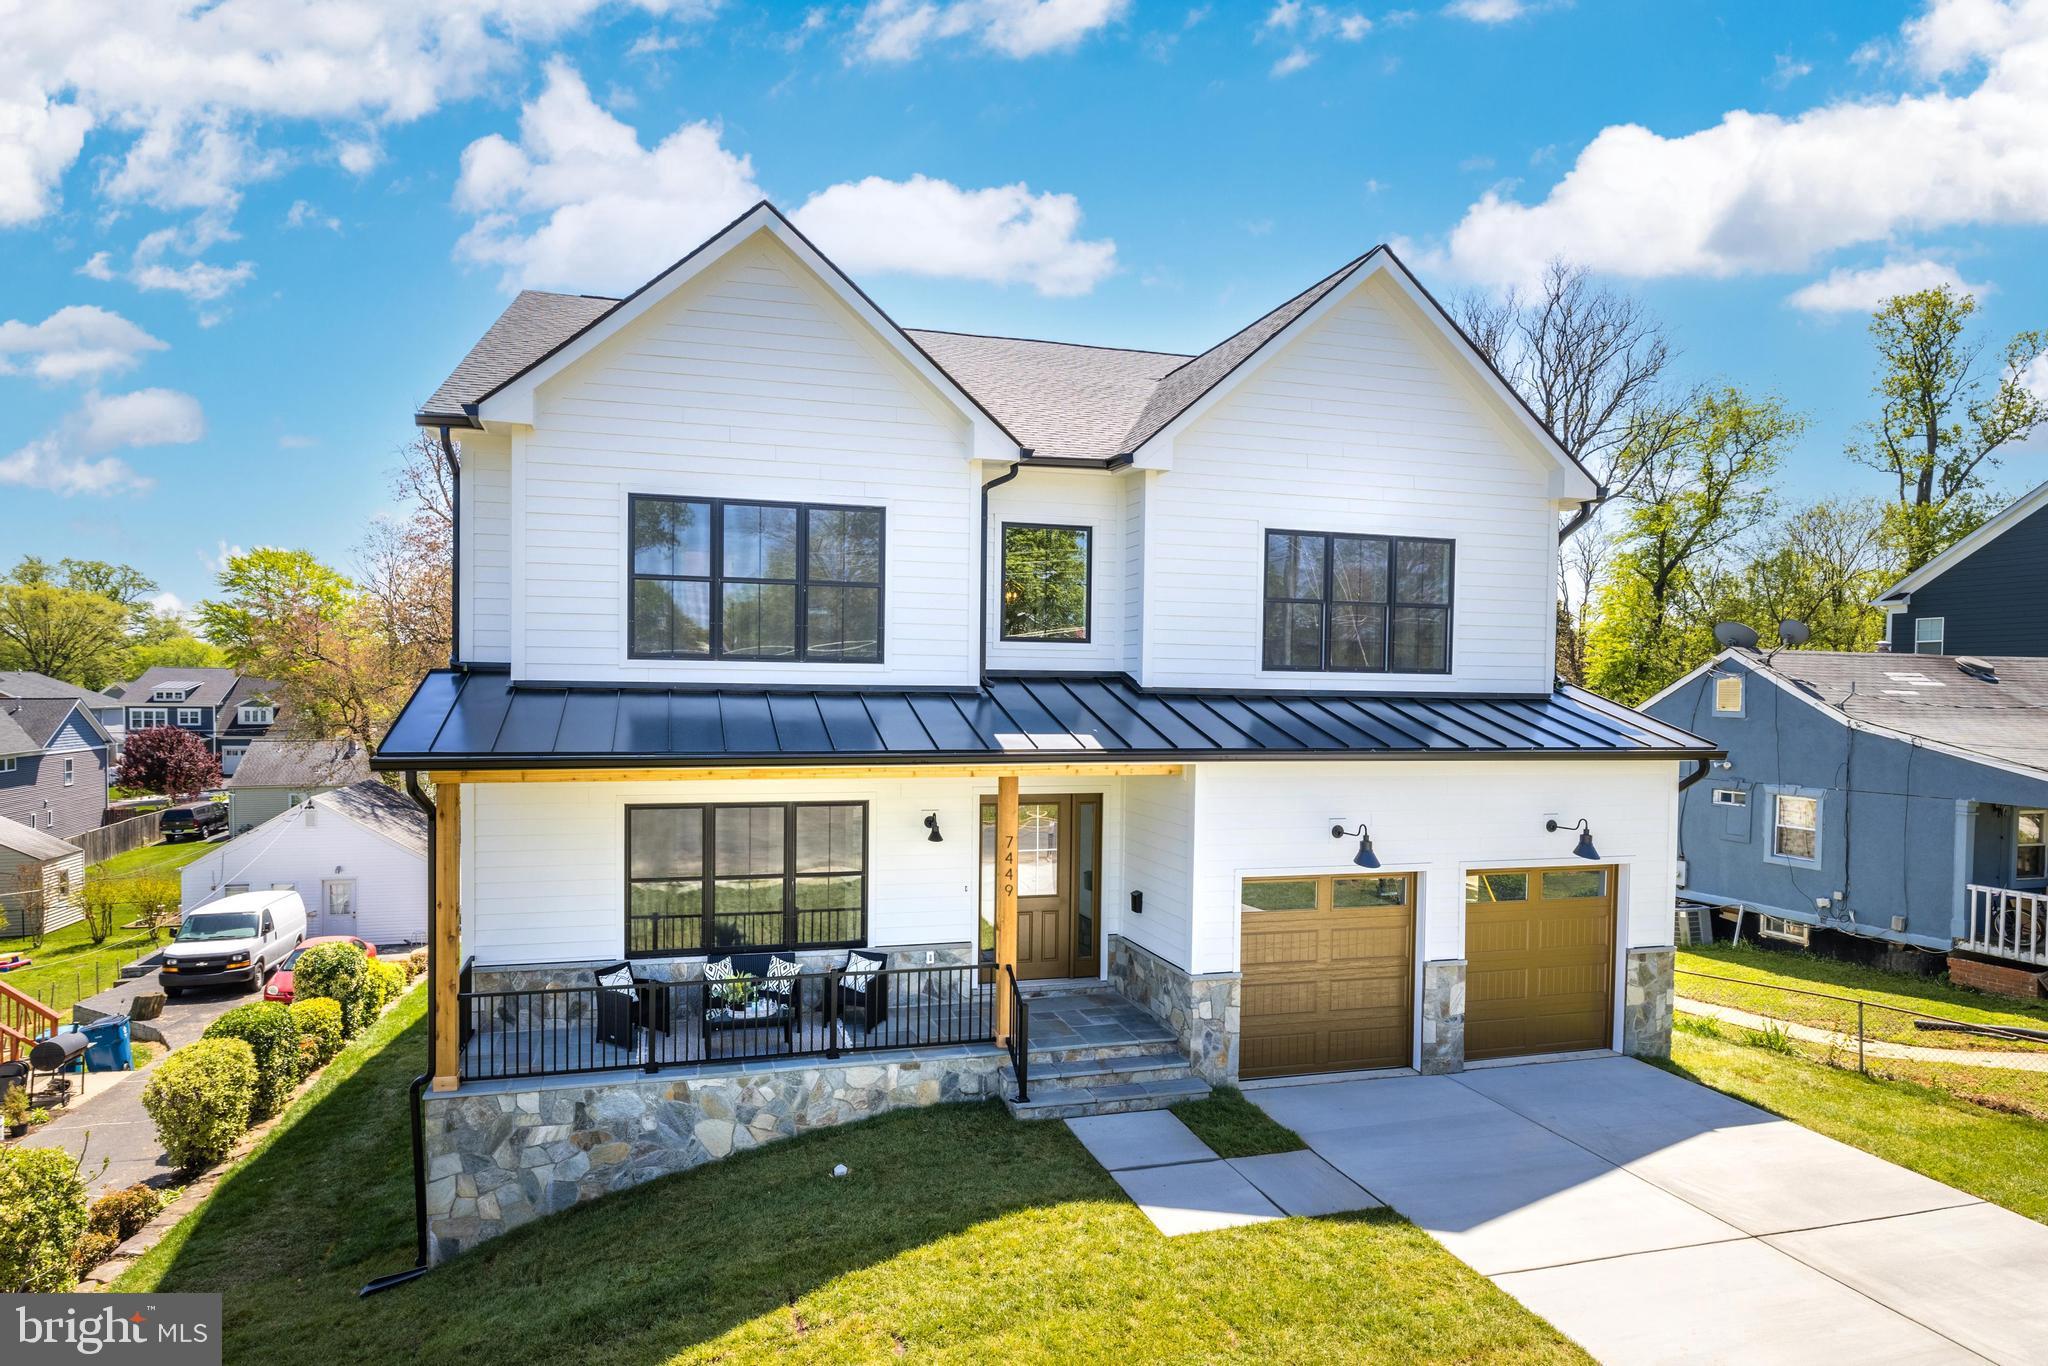
Welcome to 7449 Fisher Dr, a stunning new construction luxury modern farmhouse by Ricky Serrano of Ricky Can Build It.  This exceptional home is located in Pimmit Hills, one of the most desirable neighborhoods in Falls Church.  You will be wowed from the moment you walk into the foyer with 10 foot ceilings and direct views to the rear of the home. Off the foyer you will find the office with board and batten wall details and an abundance of natural light. This room has a glass french door entry and pocket doors on the interior for privacy. The separate formal dining room is perfect for entertaining with walkthrough access to the butler's pantry. The gourmet kitchen is a chef's dream, featuring Fisher and Paykel stainless steel appliances, a 10-foot center island with waterfall edge luxury quartz countertops and designer series maple cabinetry.   Off the kitchen is a large walk-in pantry with shelving. The breakfast area opens to the family room with a stunning gas fireplace with custom surround.  Bring the outdoors in while entertaining with 10 foot wide and eight foot tall sliding doors from the family room to the Trex deck. The main level is complete with a bedroom and full bathroom, powder room and mudroom with entry to the garage. 
This custom home features seven inch wide hardwood floors throughout the main and upper level, oak staircase and cable railing system.  The spacious upper level offers 10 foot ceilings and four large bedrooms each with their own gorgeous ensuite bathroom and walk-in closets.  All bathrooms feature Kohler toilets, Delta shower systems and upgraded maple vanities. 
The primary bedroom offers stunning natural light with numerous windows and dual walk-in closets with custom cabinetry.  Enjoy the spa like primary bathroom with soaking tub, modern barrier free shower with floating bench and Delta shower system.  The maple vanity offers ample storage space. The upper level is finished with a large linen closet and laundry room featuring built-in cabinetry with quartz counters and sink.
Downstairs is an entertainers paradise with a wet bar offering a wine and beverage fridge, quartz counters, sink and plenty of storage.  Enjoy access to the flat rear yard off the living area with ten foot wide sliding doors to the patio.  The basement offers an additional bedroom and full bathroom as well as home office or gym space, storage and mechanical room.
This modern farmhouse is equipped with energy efficient features including dual 50 gallon electric water heaters, Low-E double hung windows, Low-E glass patio doors, blown in attic insulation and Tyvek wrap.  All rooms are illuminated with recessed lighting and are pre-wired for ceiling fans. Enjoy the comforts of a brand new home in the ideal location, only two miles to Tysons Corner, quick access to 495, the Toll Road and just two miles to the West Falls Church Metro.
#VAFX2064814

FALLS CHURCH

7449 FISHER DRIVE

7 Beds

7 Baths

6,908 Sq.Ft.

$1,795,000

MLS#: VAFX2064814
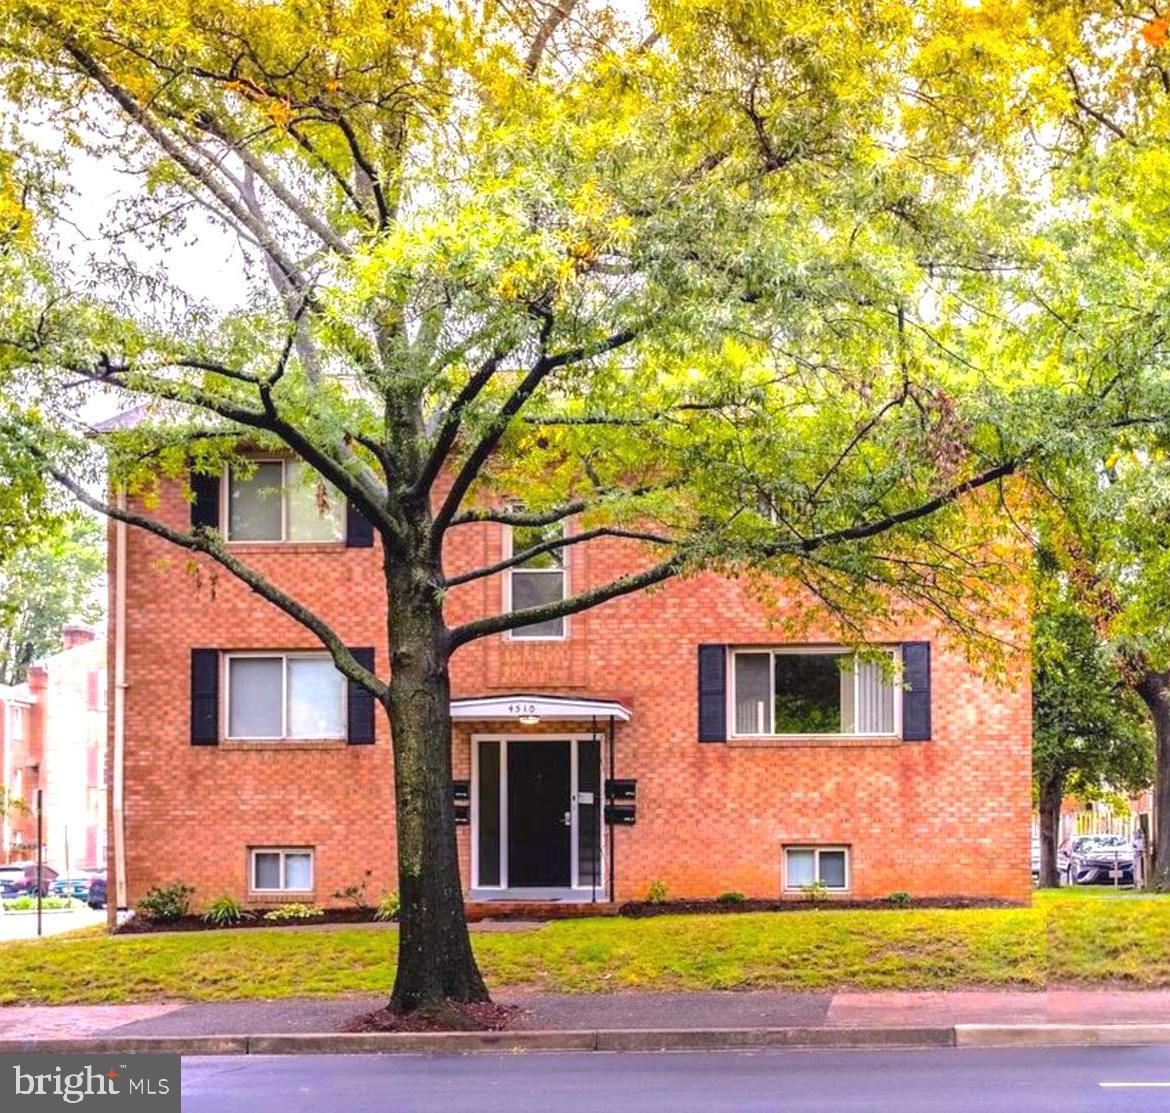
4510 Washington Blvd offers a unique opportunity for investors looking to buy in Arlington, VA. This well-maintained property combines the timeless appeal of classic brick architecture with the practicality of six parking spaces. It is a property that blends comfort with convenience.

For those interested in the rental market, 4510 Washington Blvd represents a solid investment with good potential for returns. The thoughtful design of the building and its convenient location ensures a consistent demand in a desirable area.

Nestled in a peaceful neighborhood, yet close to the vibrant city life, this property provides more than just a residence—it offers a balanced lifestyle. It is an attractive option for those seeking to integrate their living space with a prudent investment.
#VAAR2041672

ARLINGTON

4510 WASHINGTON BOULEVARD

4 Beds

None Baths

2,132 Sq.Ft.

$1,795,000

MLS#: VAAR2041672
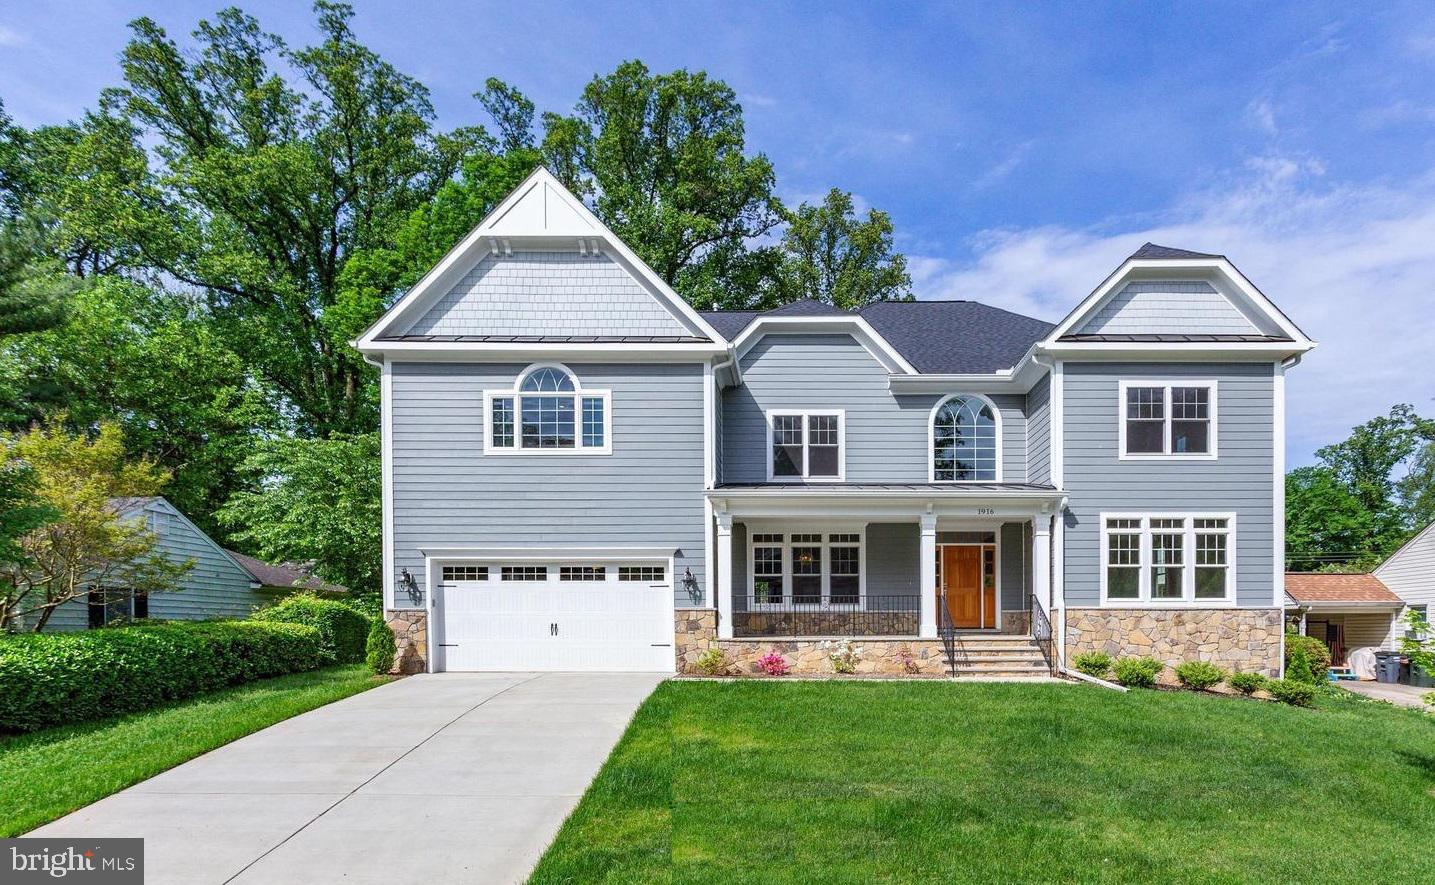
Luxurious Light Filled Home in Pimmit Hills on Cul-de-sac! Over 6,600+ sqft of exquisite finishes throughout. Grand 2-Story foyer opening to the formal dining room & living room. Oak hardwood floors on main & upper level. Beautiful kitchen with large granite island, Quartz counter tops & Stainless Steel appliances. Walk-out to patio - perfect for outdoor dining. 2-story family room with gas fireplace. Main level bedroom with full bath. Upper level feats master suite with walk-in closet & grand bath, plus 3 en-suites with walk-in closets. Fully finished walk-up lower level with huge rec room, 6th bedroom & full bath, media room plus exercise room .  House was build in 2018 and still feels and smells like new. Conveniently located just minutes to Rt 123, I-66, I-495, RT 7, Dulles Toll Road, Silver Line and West Falls Church METRO, Tysons corner shopping and restaurants.
#VAFX2069476

FALLS CHURCH

1916 STORM DRIVE

6 Beds

6 Baths

6,630 Sq.Ft.

$1,795,000

MLS#: VAFX2069476
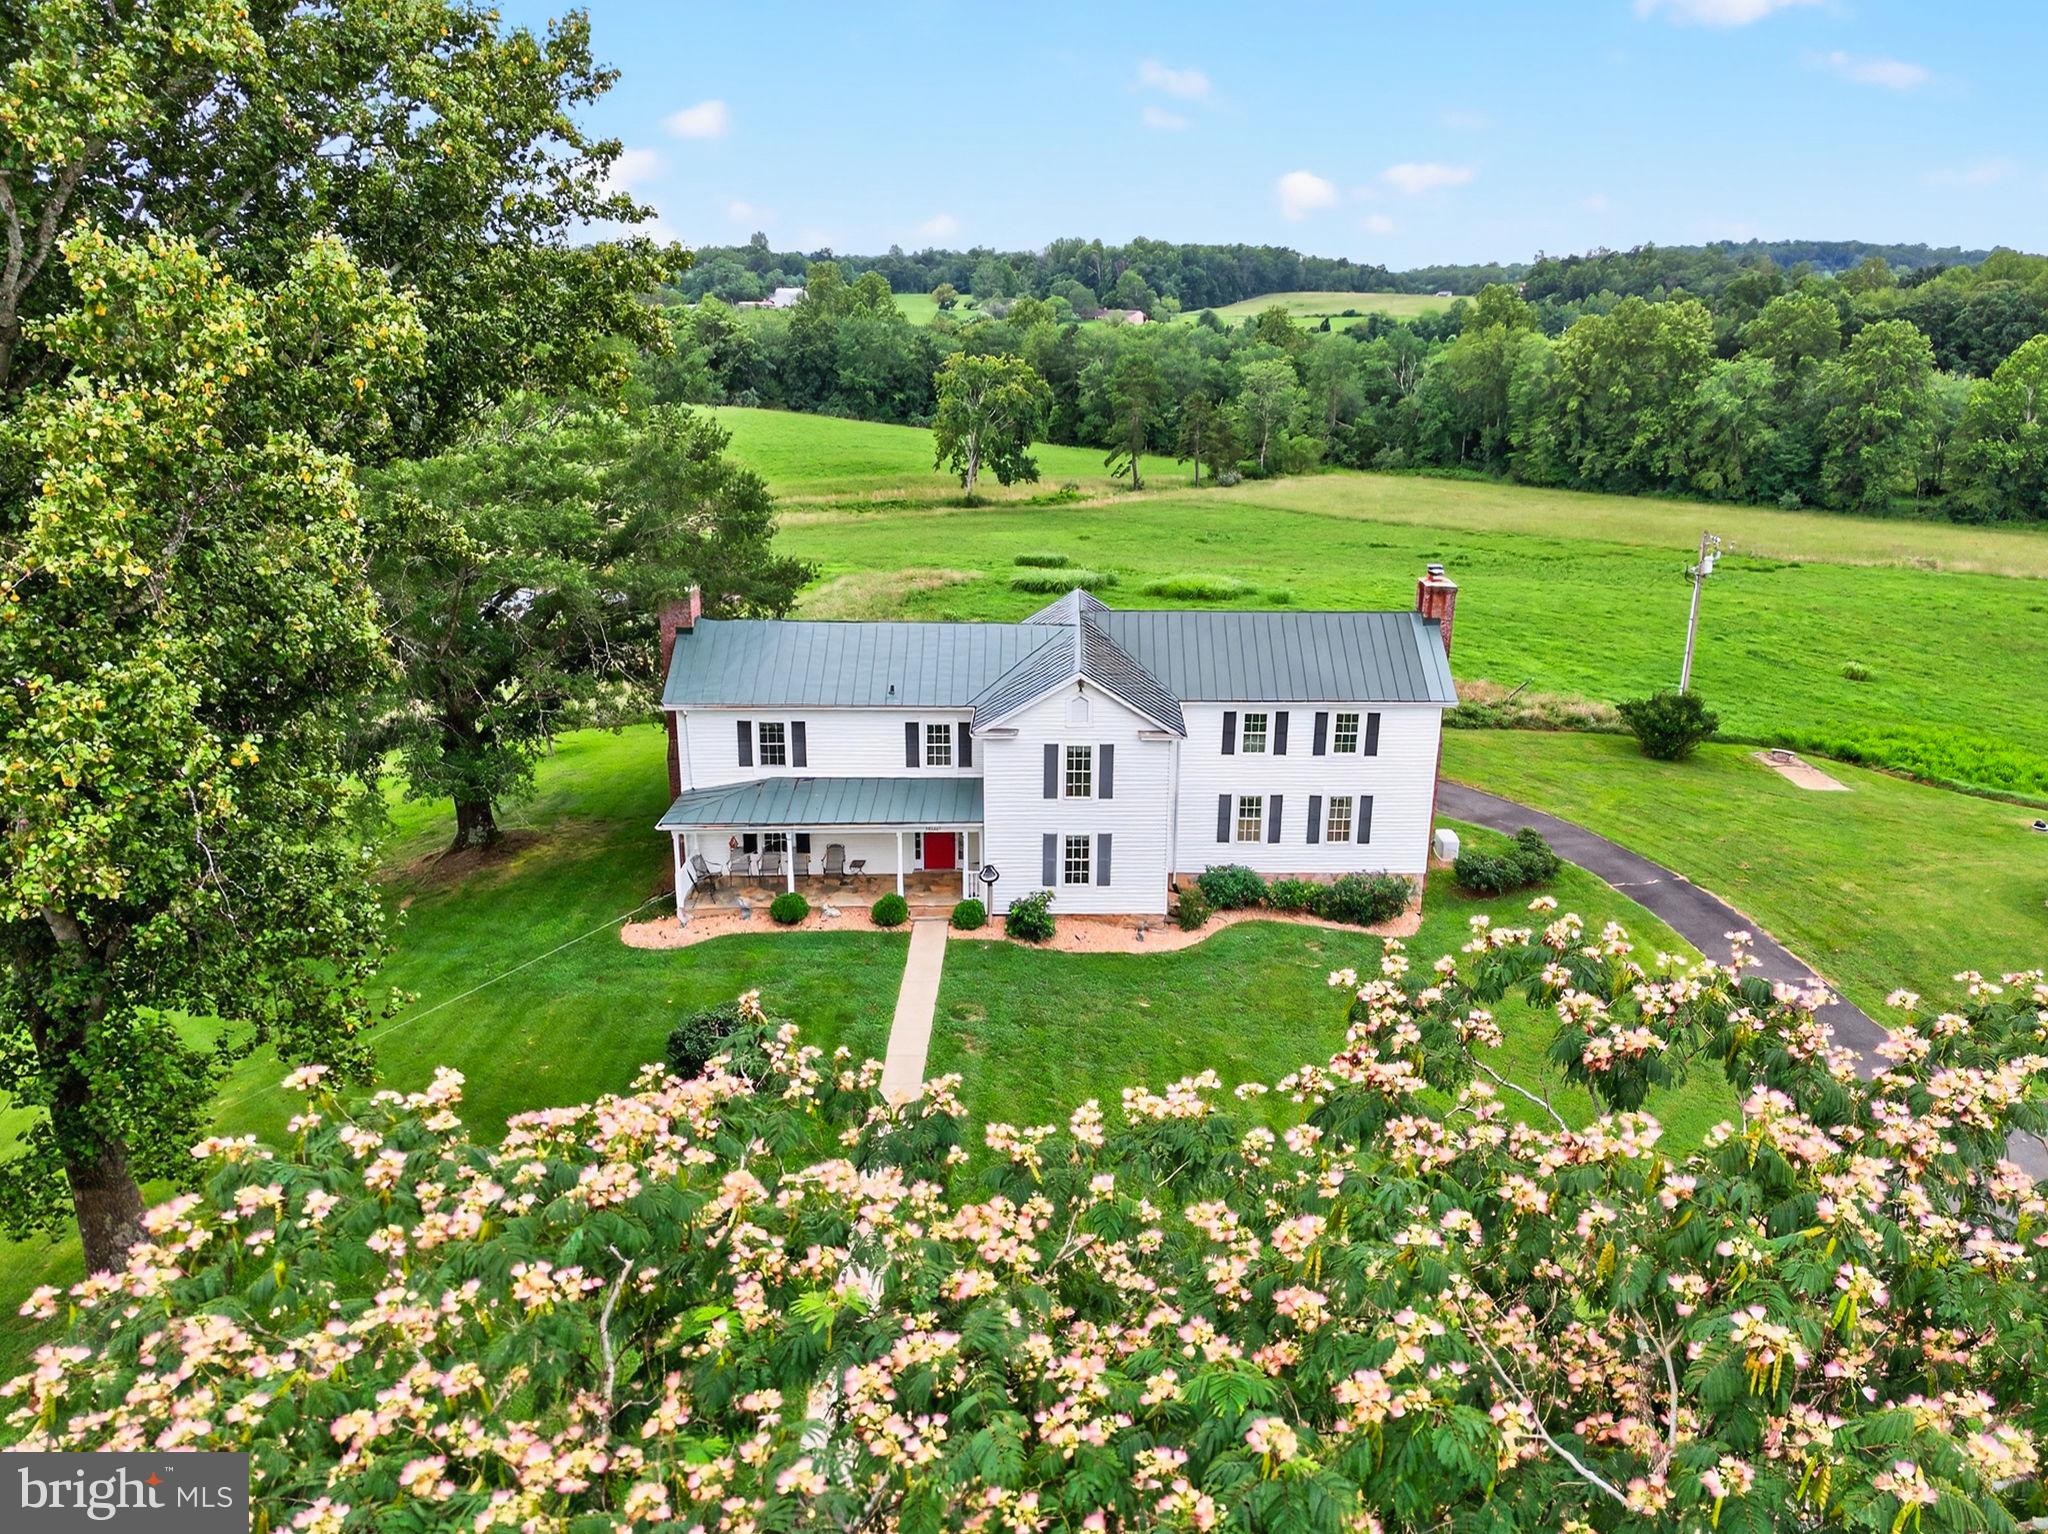
Happy Hill is an enchanting family farm that elegantly blends the past with the comforts of modern living. Set on over 57 picturesque acres the meticulously maintained 1880 Farmhouse evokes a storybook ambiance—rolling fields, tranquil pond views, and the enduring beauty of the Virginia countryside. With four spacious bedrooms—each thoughtfully designed with its own private bath—there is ample room to enjoy both privacy and comfort. The home’s gourmet kitchen seamlessly opens to a sunlit family room which was added in 2013. A luxurious master suite is conveniently located on the main level with views of the pond and fields The living room and family room both have fireplaces, and the large dining room can handle all your entertaining needs. A partial conditioned but unfinished basement is under the family room.  A charming one-bedroom guest cottage, complete with its own kitchen, living room, and full bathroom, is perfectly suited to hosting friends and family.  The six-stall barn boasts a spacious tack room, washer and dryer, and bathroom facilities. A large machine workroom is also part of the barn, offering abundant space for hobbies, repairs, or creative pursuits. Situated just 20 minutes from Warrenton and only 10 minutes from the quaint town of Washington, Virginia and outside of the Washington metropolitan area the property offers access to local amenities while providing a rural retreat. Perfect for a primary residence or a weekend home.
#VACU2011262

AMISSVILLE

13537 SPOTSWOOD WAY

4 Beds

4 Baths

4,065 Sq.Ft.

$1,795,000

MLS#: VACU2011262

1 ... 406 407 408 409 410 ... 666
* Listings identified with the FMLS IDX logo come from FMLS and are held by brokerage firms other than the owner of this website. The listing brokerage is identified in any listing details. Information is deemed reliable but is not guaranteed. If you believe any FMLS listing contains material that infringes your copyrighted work please click here to review our DMCA policy and learn how to submit a takedown request. © 2024. First Multiple Listing Service, Inc.
 - property

Send a message

Message successfully sent.

Your message

What is 3 + 4 ?

Reason for contacting?

I agree to receive email communication and understand I can unsubscribe at any time.

I agree to be contacted by Charis Realty Group via call, email, and text for real estate services. To opt out, you can reply 'stop' at any time or reply 'help' for assistance. You can also click the unsubscribe link in the emails. Message and data rates may apply. Message frequency may vary. Privacy Policy

Sign Out

Virtual Assistant

Would you like to take the next step with this property? We can help you schedule a showing or virtual tour, or send you more details.

Yes, I would like more information.

Thank You for Your Reply, One of Our Agents will contact you as soon as possible

No, maybe later.

Thank you, you can always contact me via email, phone number or through the contact form.

Realhub AI

Lucy - Your AI-Powered Realtor

Update Your Temporary Password

Personalize your search

Enter your email and we'll notify you immediately when new listings match what you're looking for.

or enter email address

Already have an account ? Login here

Continue your home search

I agree to receive communications and understand I can unsubscribe at any time.

I agree to be contacted by Charis Realty Group via call, email, and text for real estate services. To opt out, you can reply 'stop' at any time or reply 'help' for assistance. You can also click the unsubscribe link in the emails. Message and data rates may apply. Message frequency may vary. Privacy Policy

Already have an account ? Login here

We use cookies

We use cookies primarily for analytics to enhance your experience. By accepting, you agree to our use of these cookies. You can manage your preferences or learn more about our cookies policy.
