Properties

Browse or get in touch to schedule a walkthrough.

  • Nearby me
Price range

Popular Features

Community Features

Association

Property Features

Waterfront

View

Exterior Features

Interior Features

Style

10000 properties match your criteria

Updated 1 minute ago

E-Alert name
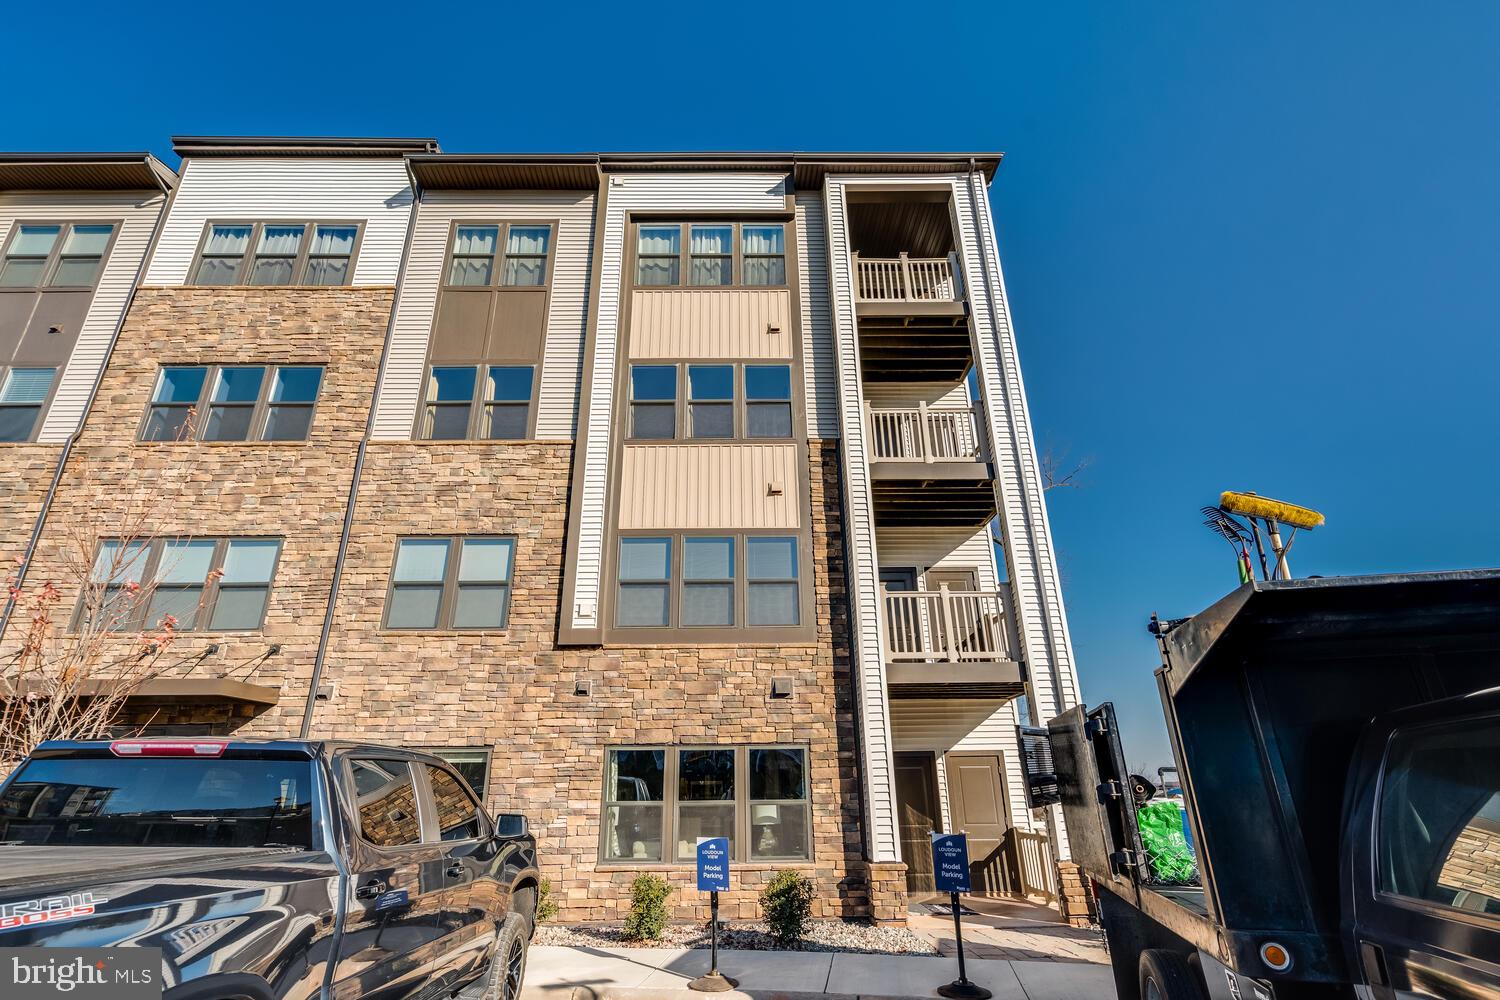
Beautiful Model Home for sale in Loudoun View Condos near Cascades Overlook Town Center. This stunning, modern first floor condo is equipped with all you need for luxury, high end living in the heart of Sterling. The brand new 2 bed, 2 full bath condo features an open floor plan with gourmet kitchen including new stainless steel appliances, beautiful cabinetry and large center island, perfect for entertaining. Condo fees include a pickleball court, playground, basketball court, pool and recreational area as well as water and a reserved underground garage parking spot. Convenience is at your fingertips with the shops, grocery stores and restaurants at Cascades Town Center, as well as Potomac Run Plaza, Target and Costco less than half a mile away. Luxury and convenience await you on Mount Milstead Terrace! Welcome home!
#VALO2086028

STERLING

46320 MOUNT MILSTEAD TERRACE 105

2 Beds

2 Baths

1,112 Sq.Ft.

$485,000

MLS#: VALO2086028
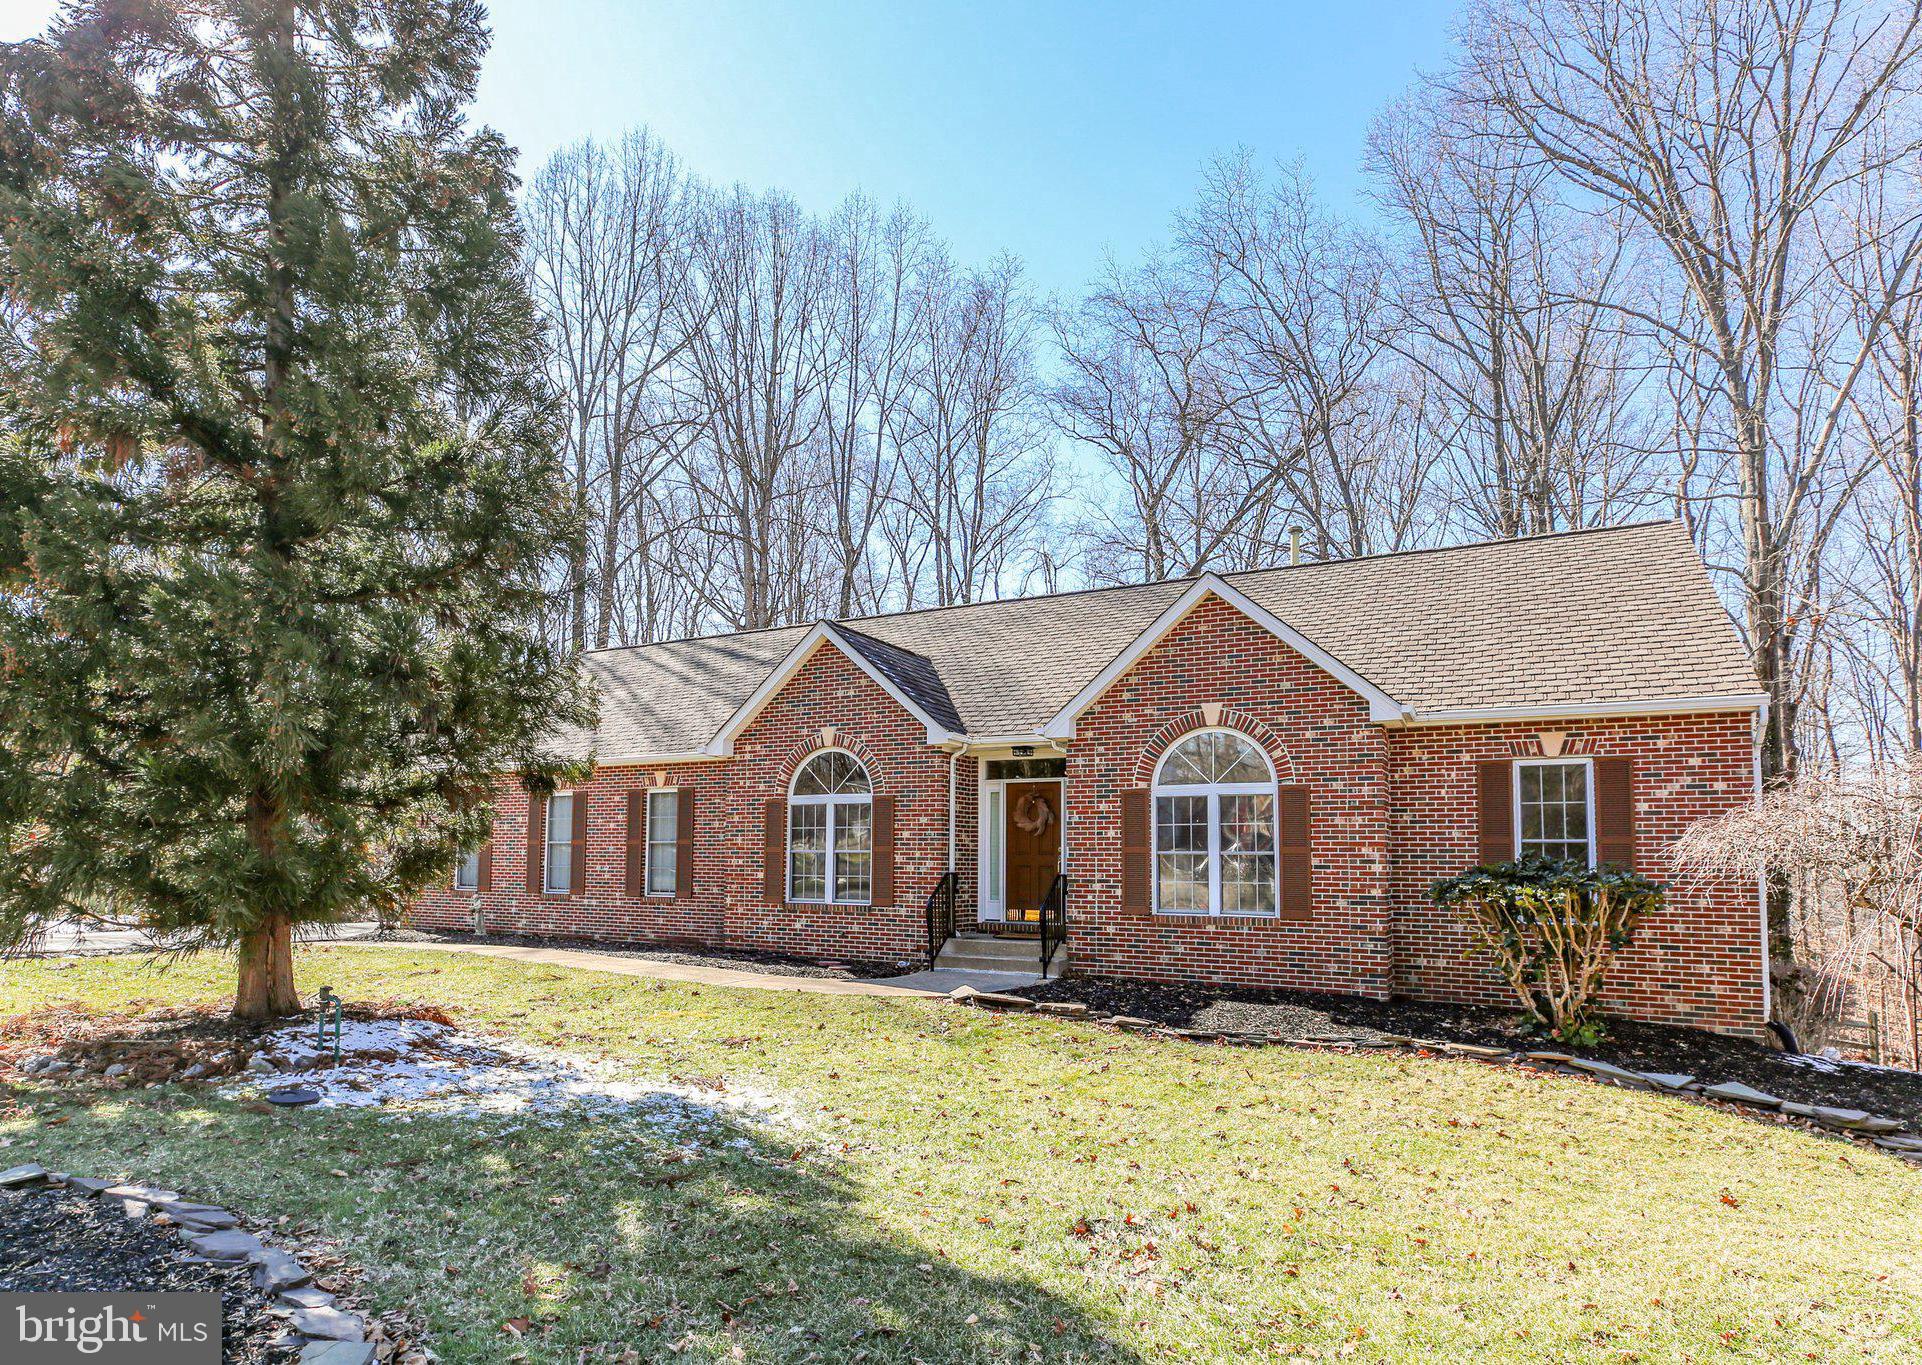
Nestled at the end of a quiet cul-de-sac in the desirable Lee’s Hill South community, this gracious brick home on Ramsay Court offers a perfect blend of elegance, warmth, and functionality. Surrounded by mature trees, the setting provides a peaceful retreat while maintaining close proximity to modern conveniences.  As you step inside, the welcoming foyer leads to a formal living room on the right, where a two-sided fireplace and a large, sunlit window create a cozy and inviting atmosphere. This space could also serve as a perfect home office. On the left, the formal dining room is well-suited for entertaining, offering plenty of space for gatherings. Moving beyond the foyer, the spacious family room features large windows that frame picturesque wooded views, while the two-sided fireplace adds charm and warmth, making it an ideal spot to relax on cool evenings.  Brand new carpet has been installed throughout the main level. To the right of the family room, two generously sized bedrooms share a bright hall bathroom with transom windows and classic white ceramic tile accents. On the opposite side of the family room, the casual dining area boasts ceramic flooring and ample windows, creating a cheerful space for everyday meals. 
At the heart of the home, the kitchen and breakfast area are designed for both functionality and socializing, offering abundant space for guests to gather. The kitchen has been freshly painted and features gleaming cherry cabinets and granite counters with custom backsplash. A seamless flow into the formal dining room and breakfast nook enhances the open feel, while a door leads to a Williamsburg-style screened porch with charming Chippendale design accents, providing a serene, tree-top view.  
The primary suite, located on the left wing, is a true retreat. Spacious enough for a large bed and additional furnishings, it even allows for a private sitting area. A generous walk-in closet ensures ample storage, while the en-suite bath features dual vanities, a soaking tub, a remodeled walk-in shower, and a linen closet—all complemented by a large corner window that invites natural light. Just down the hall, a sizable laundry room provides extra storage and convenience.  If privacy is a concern, this home is ideally located without view of your neighbors. Downstairs, the home reveals even more space to enjoy. The lower level includes a spacious library or second home office with built-in bookshelves, French doors that open to the backyard, and new carpet. A vast recreation room, complete with sliding glass doors leading to a covered patio, offers an excellent space for entertaining, with shelter from the screened porch above. At the far end of this level, a comfortable guest bedroom and a full bath provide a private retreat for visitors. The unfinished portion of the basement serves as a valuable utility and storage space, featuring built-in shelving, ample electrical outlets, and even a refrigerator and 14 cubic ft. steel vault that convey with the home.  The oversized side-load garage is thoughtfully designed with additional storage & workspace, including a dedicated area for gardening tools or a potting station. A built-in wooden ramp enhances accessibility & makes moving in a breeze, though it can easily be removed if desired.  Lawn sprinkler system box is located in the garage, too. Step outside & explore the beautifully wooded grounds, where nature surrounds you in every direction.  Residents of Lee’s Hill South enjoy fantastic community amenities, including a nearby pool, tot lots, and basketball courts, while golf enthusiasts will appreciate the Lee’s Hill Golf Club just down the road, with memberships available to new homeowners. Conveniently located near I-95, hospitals, shopping, and historic Fredericksburg, this home is perfectly positioned for both relaxation and convenience. With its thoughtful layout, abundant space, and timeless appeal, this property is ready to welcome you home.
#VASP2030390

FREDERICKSBURG

9803 RAMSAY DRIVE

4 Beds

3 Baths

3,569 Sq.Ft.

$574,995

MLS#: VASP2030390
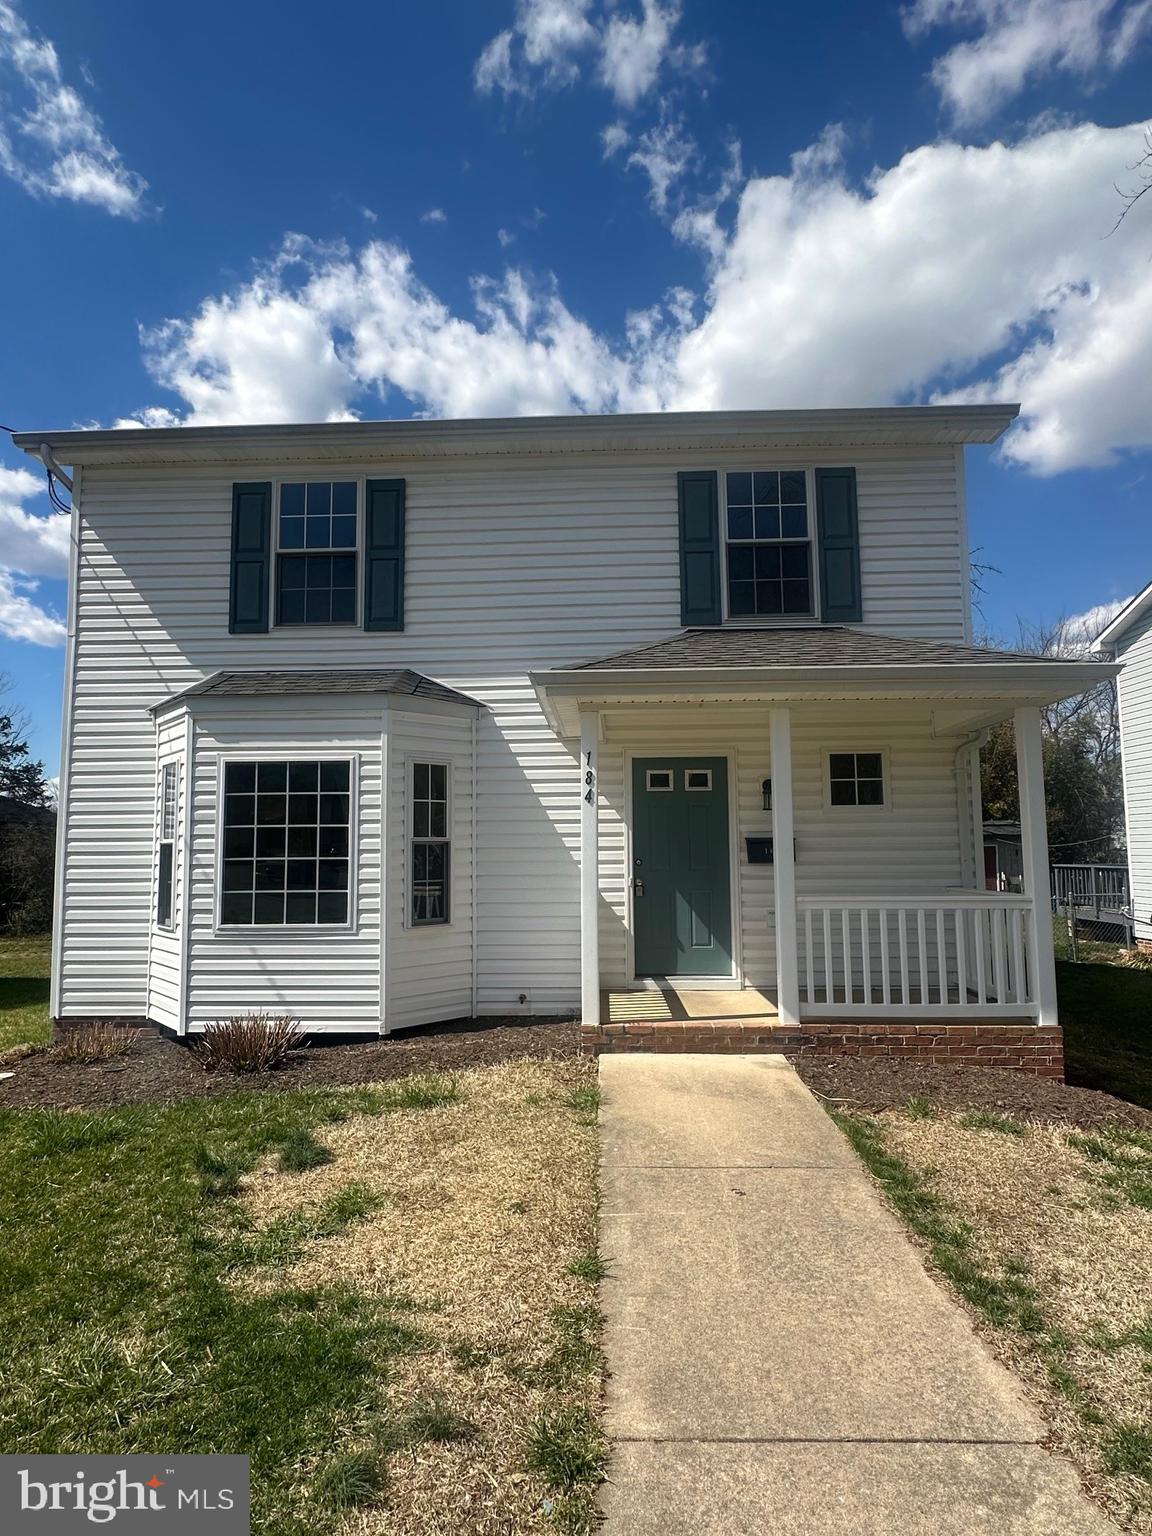
Welcome to 184 S Charles St, a beautifully renovated 3-bedroom, 2.5-bath home where modern upgrades meet timeless charm. Step inside to discover an inviting, sun-filled living space with new flooring that flows throughout the home. The heart of the home is the brand-new kitchen, featuring sleek cabinet sand stylish countertops, perfect for preparing meals and entertaining guests. Plus, enjoy year-round comfort with the new HVAC system in place. Upstairs, you’ll find three bright and airy bedrooms, each offering ample space and natural light. Step outside to discover a huge deck that’s perfect for outdoor gatherings, summer barbecues, or simply unwinding after a long day. The spacious backyard adds even more potential for outdoor enjoyment. This move-in-ready home is packed with upgrades and perfectly located near downtown Strasburg’s shops, dining, and conveniences.
#VASH2010988

STRASBURG

184 CHARLES STREET S

3 Beds

2 Baths

1,632 Sq.Ft.

$319,000

MLS#: VASH2010988
None
#VAFX2225120

FALLS CHURCH

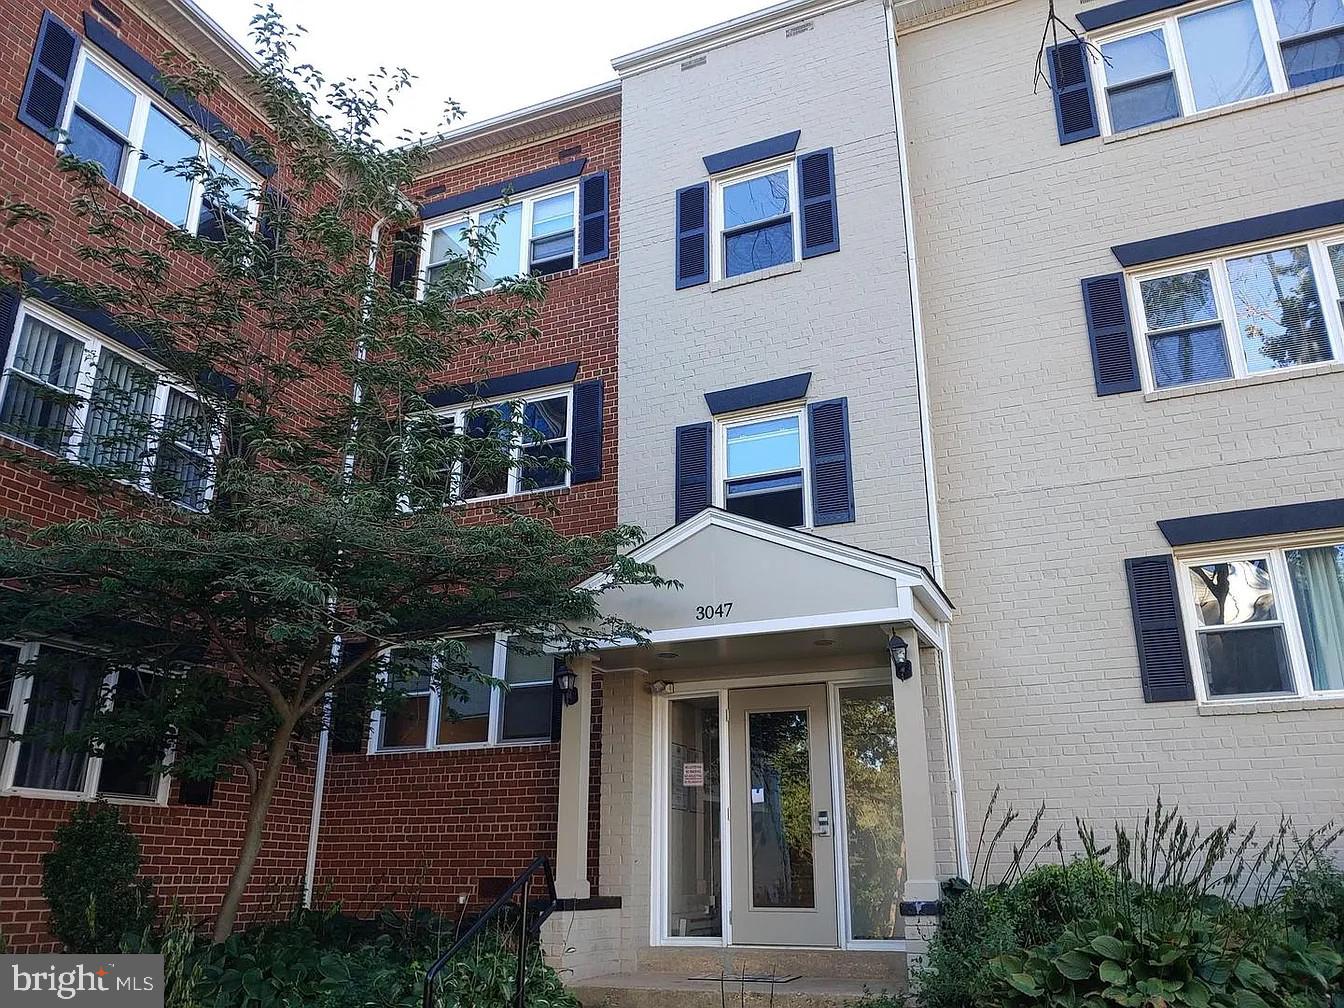
3047 PATRICK HENRY DRIVE 101

1 Beds

1 Baths

566 Sq.Ft.

$185,000

MLS#: VAFX2225120
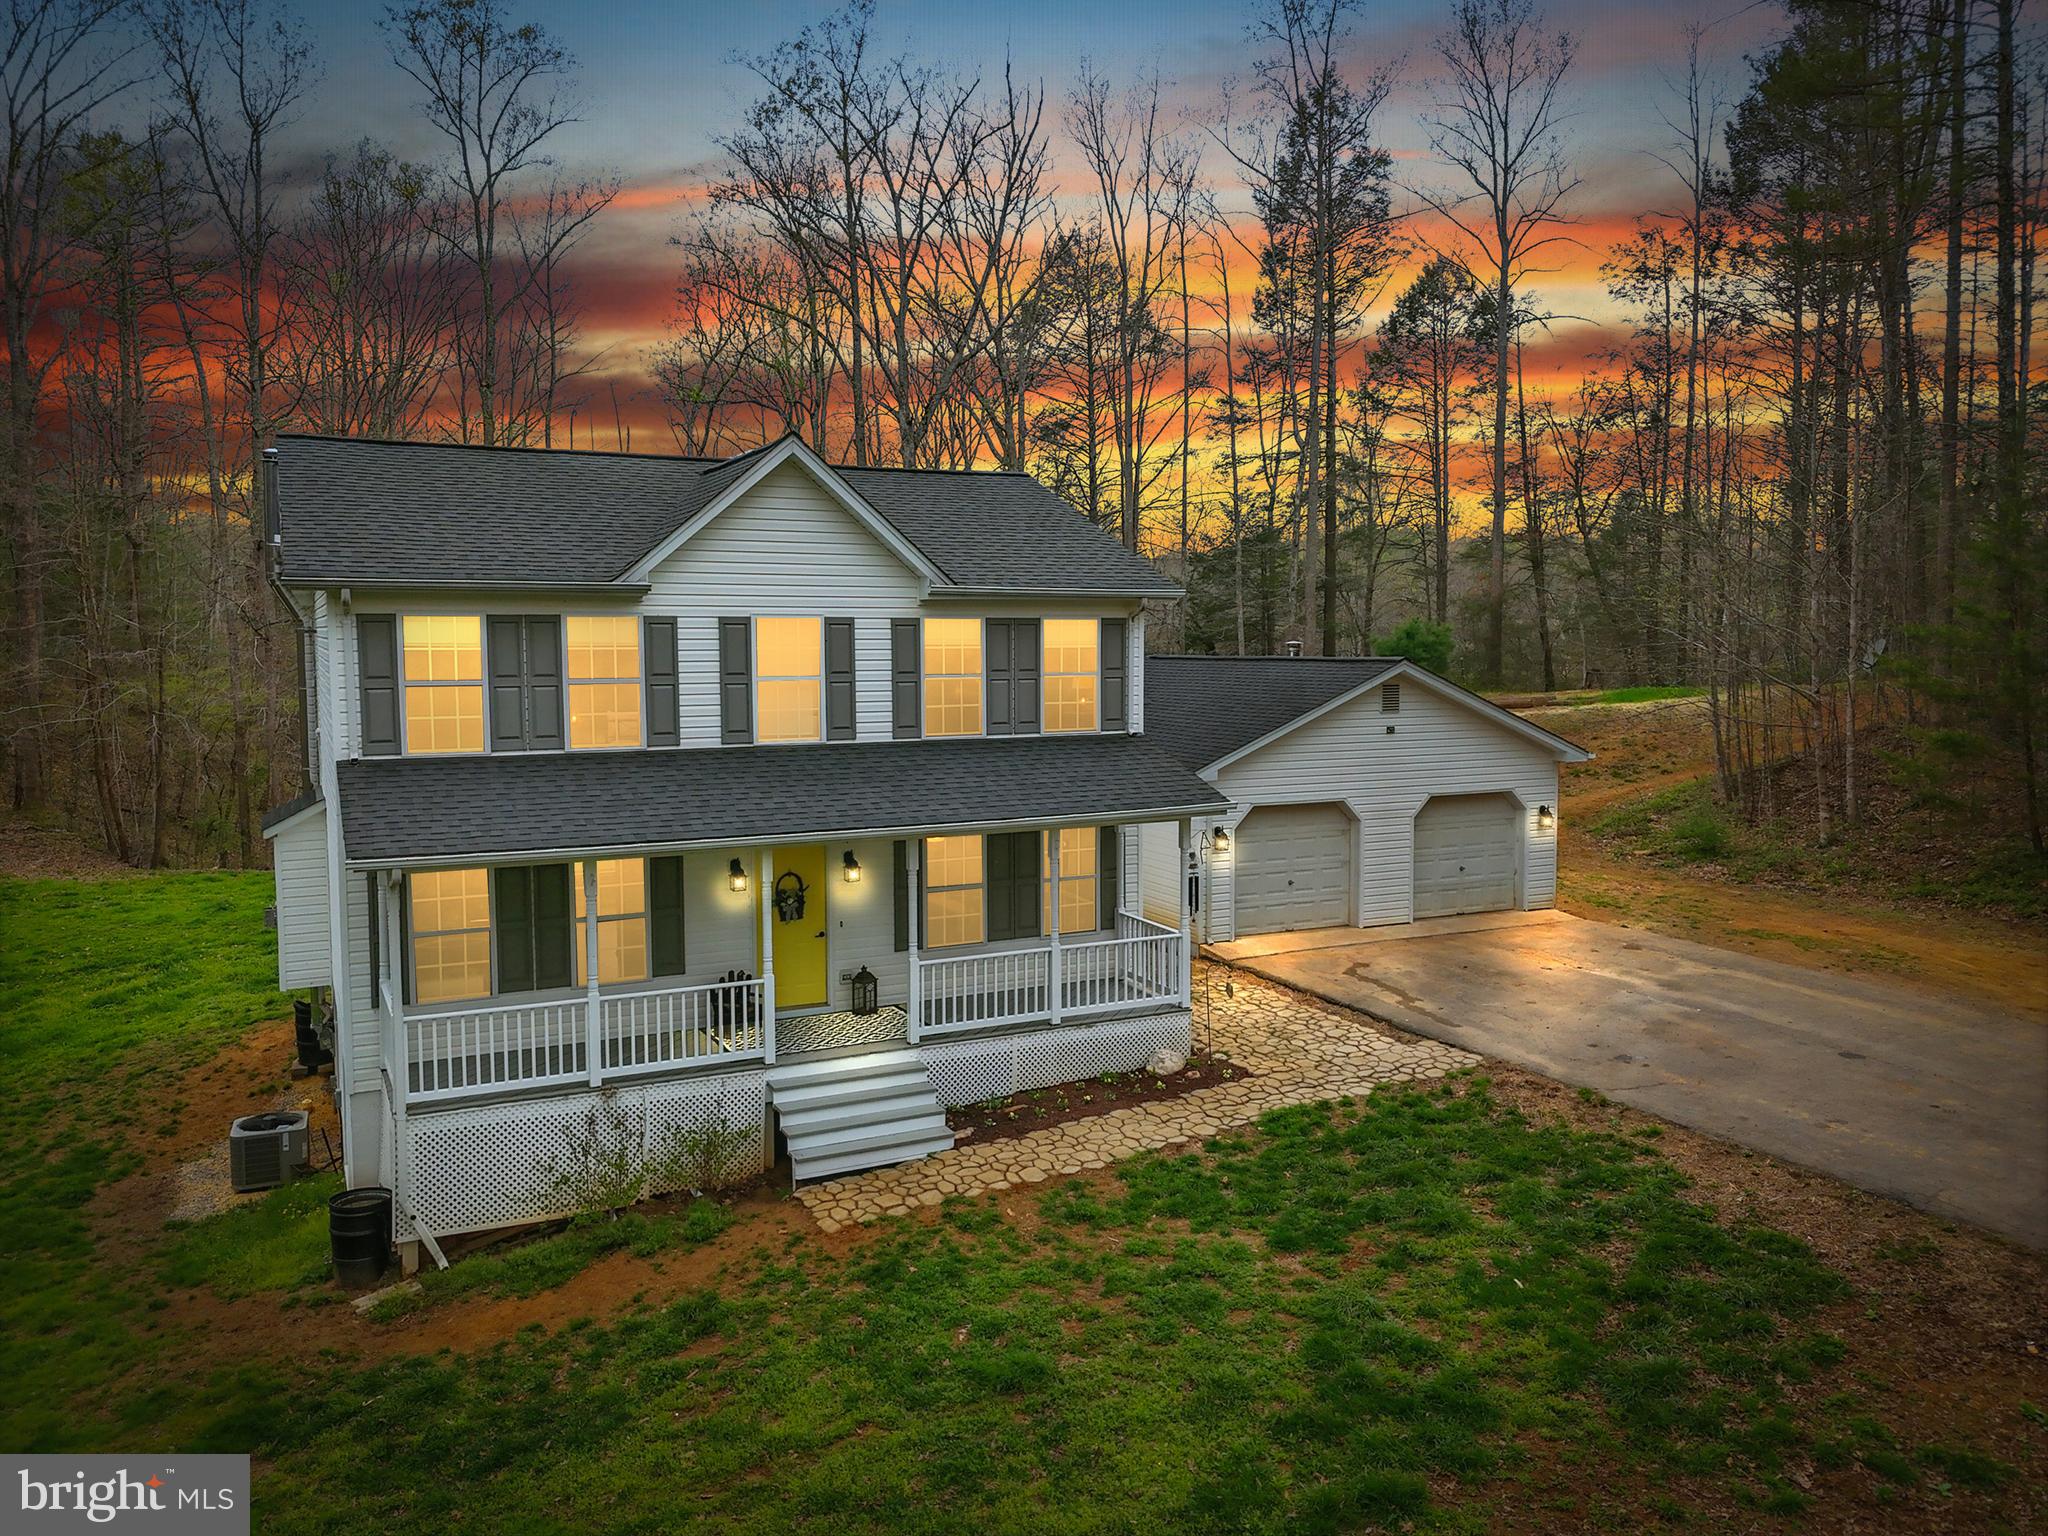
River Front Living in Riverbend Estates! Don't miss this gorgeous 3 bed/2.5 bath Colonial, situated on 8+ private acres, with beautiful frontage on the winding Hazel River.  This home boasts a comfortable blend of a traditional and open floor plan ... formal living and dining rooms, open kitchen with island, granite and stainless appliances and family room with gas fireplace. The upper level offers 3 generously sized bedrooms - all with new carpet.  Full unfinished basement, with woodstove to keep cozy in the winter (and the house is wired for a generator)!  Oversized 2 car garage. (Roof and HVAC updated in 2021.  Pressure tank 3/4 years old.  Brand new dishwasher in kitchen, refrigerator recently replaced, and stove was replaced about 3 years ago.) Xfinity high speed internet available. Come relax on the full covered front porch or in the expansive rear yard by the fire pit......and watch the river roll by!
#VACU2010220

REVA

13200 MILL CREEK COURT

3 Beds

2 Baths

1,888 Sq.Ft.

$624,900

MLS#: VACU2010220
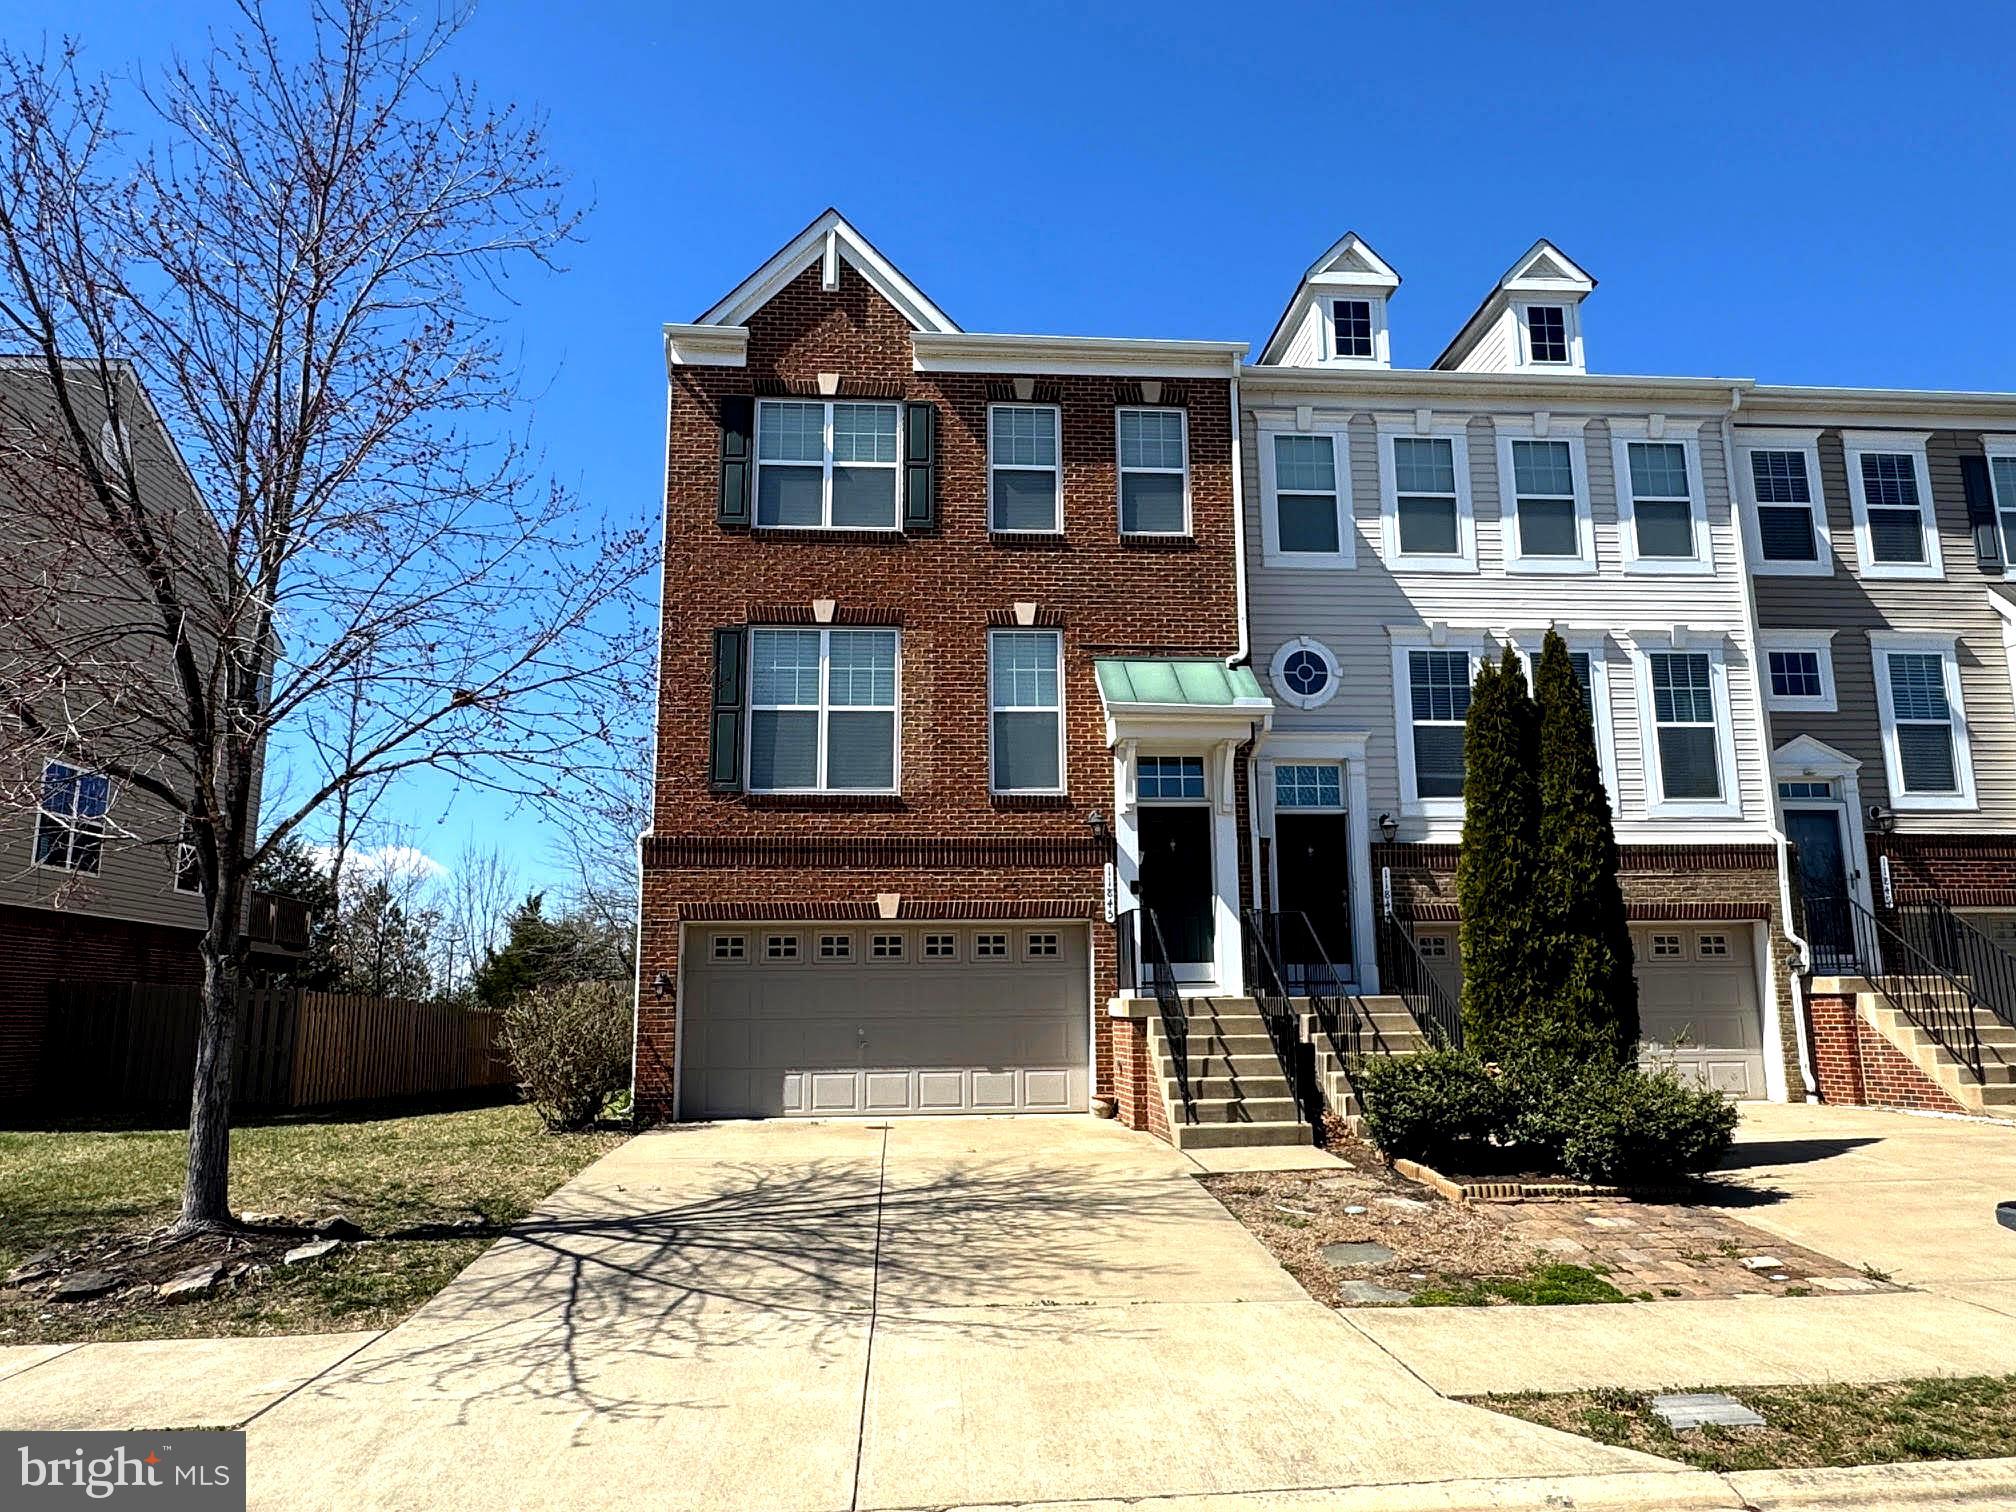
Rarely available, this stunning and bright end-unit townhome with a two-car garage is nestled in the Stillhaven/Dawkins Ridge Community, backing to serene trees with picturesque views. The gourmet kitchen features granite countertops and upgraded cabinetry. Enjoy an inviting open floor plan with wide-plank wood floors, a spacious living room, dining area, and family room on the main level—ideal for entertaining. Step outside to a large deck and a fully fenced backyard with a patio. The luxurious primary suite boasts a dramatic vaulted ceiling, two walk-in closets, and an elegant en-suite bath with dual sinks. The ground-level fourth bedroom offers flexibility as a den, au pair suite, or in-law suite, complete with a full bath.
Conveniently located near walking trails, VRE, I-66 Park & Ride, shopping, and dining. Zoned for Patriot High School. Dogs are considered on a case-by-case basis with a $500 pet deposit per pet. No cats—no exceptions. Minimum income requirement: $130K per year (no more than two incomes to qualify). Excellent credit required. Rental application & credit check required to apply. $35 per applicant for credit check. Click this link to apply.
#VAPW2090896

BRISTOW

11845 LAKE BALDWIN DRIVE

4 Beds

3 Baths

2,289 Sq.Ft.

$3,300

MLS#: VAPW2090896
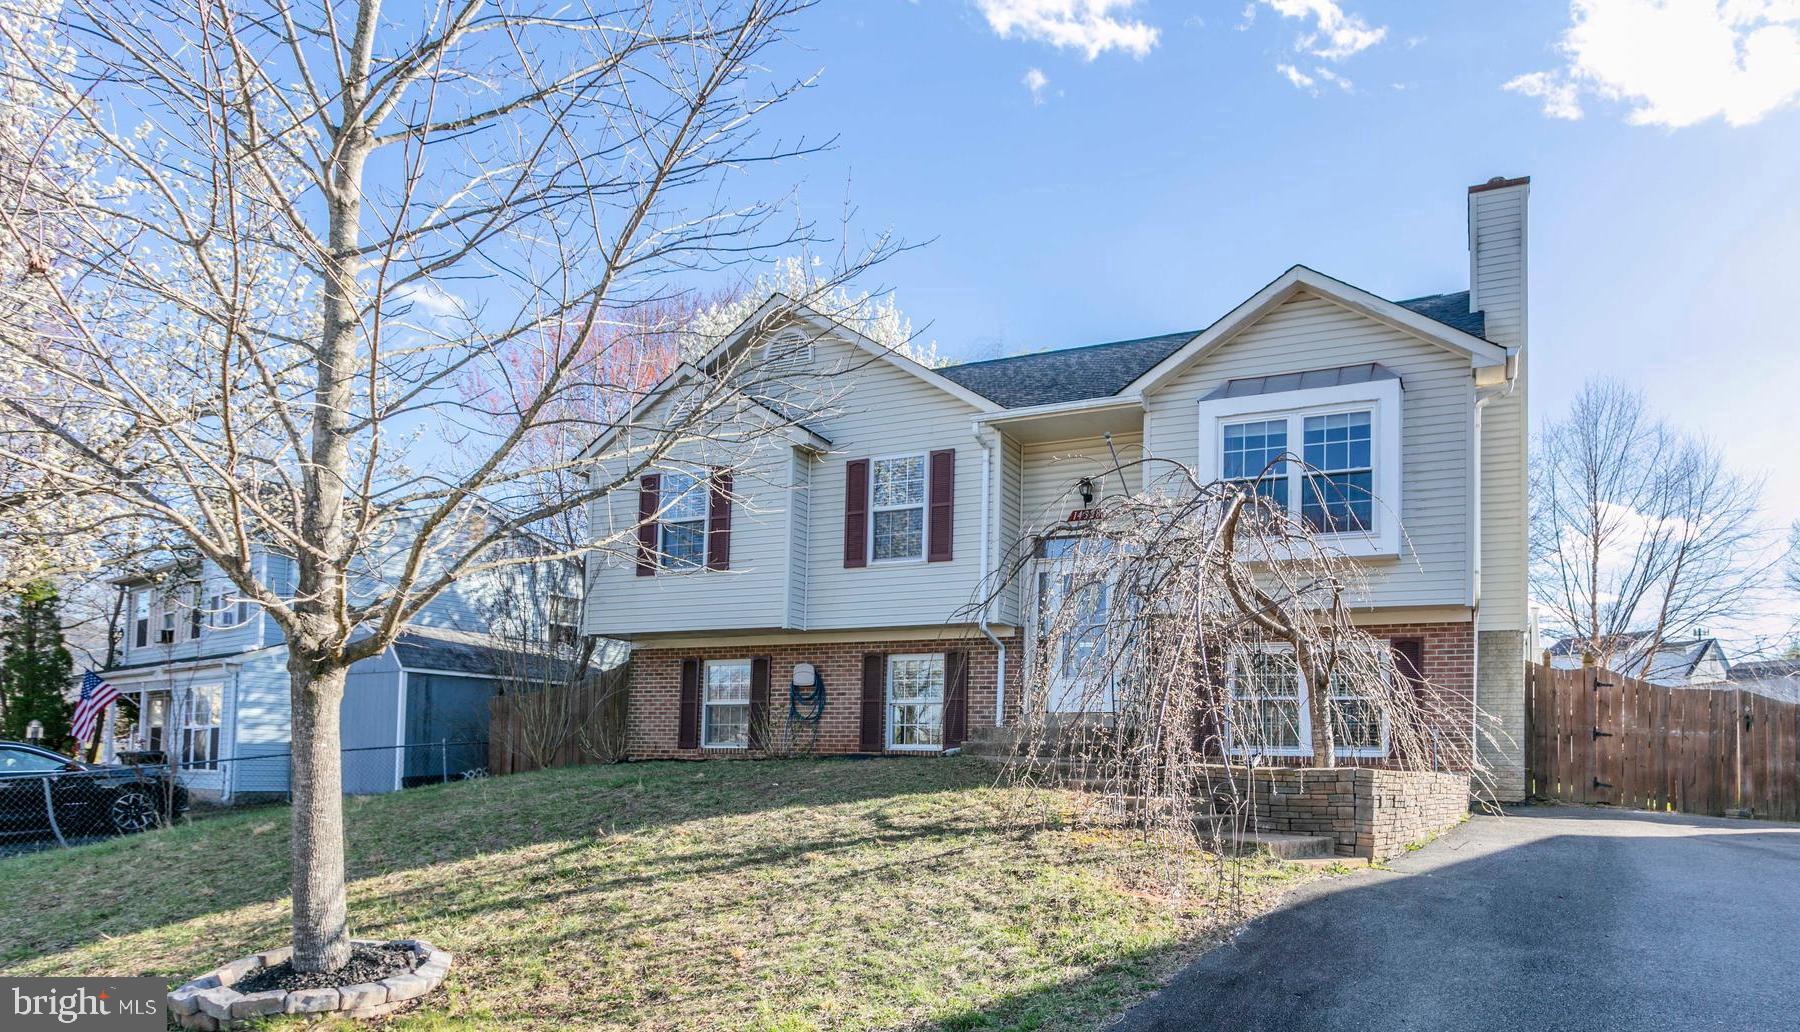
Nestled in a private cul-de-sac, this 4-bedroom, 3-bathroom single family home  is ready to move right in *  The professionally landscaped yard is rear enclosed by a 6-ft privacy fence, featuring a custom-built playground, herb gardens & a cozy firepit for year-round enjoyment. A Trex-style deck with stairs + a spacious 420 sq. ft. patio - ideal for entertaining or relaxing in your own backyard oasis* Custom storage shed *  Inside, the previously remodeled kitchen boasts stainless steel appliances, granite countertops, and a backsplash, while all three bathrooms have been  updated *( Roof - 2016;  Dishwasher - 2022;  Refrigerator - 2021, Hot water heater - 2013)
#VAPW2089978

WOODBRIDGE

14328 RABSON COURT

4 Beds

3 Baths

1,788 Sq.Ft.

$529,900

MLS#: VAPW2089978
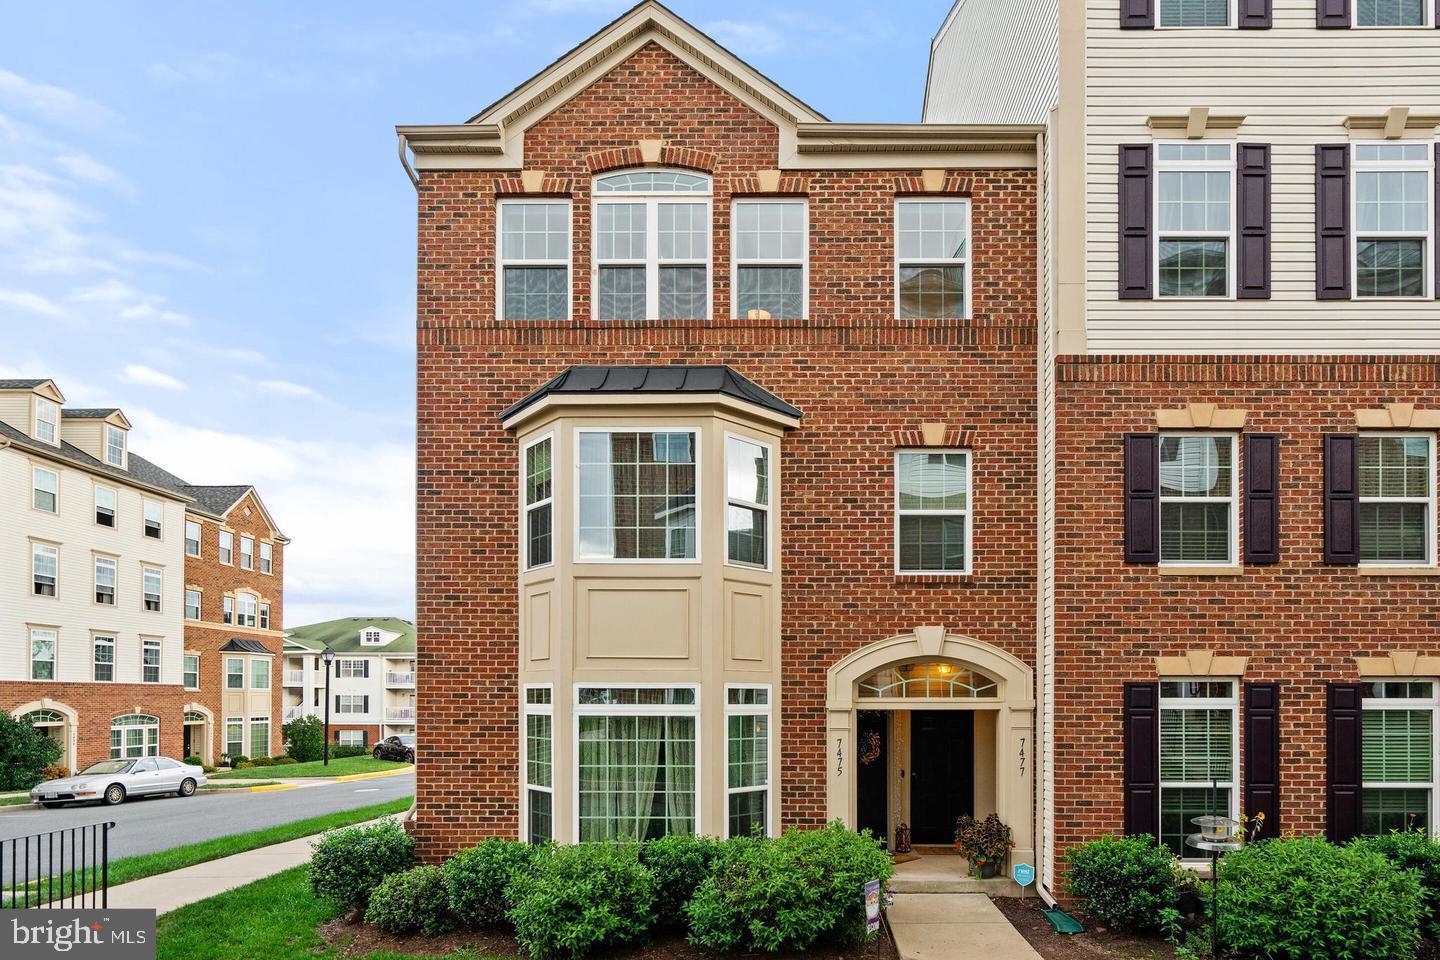
Pristine,  end unit townhouse-style condo! The covered entryway will lead you upstairs to the great room with vaulted ceilings and an abundance of natural light. The kitchen opens to the great room, perfect for entertaining. Hardwood flooring throughout the entire kitchen and great room area. Crown molding in both bedrooms and bathrooms. In the kitchen, you’ll find granite counters, gas cooking, and stainless appliances. Laundry room featuring full-size washer and dryer. The primary bedroom includes a walk-in closet, private balcony, and an on-suite with double vanity and dual showerheads. The level rounds out with a second bedroom and second full bathroom. Lastly, you’ll find a single-car garage and full-size driveway for a second vehicle. Water included in Association Dues (paid by owner). The property has easy access to route 29, restaurants, shopping, and miles of walking paths. Enjoy low-maintenance living today! Disclosure: Seller has an immediate family relationship with the Listing Agent.
BONUS: Condo comes mostly furnished; bedrooms excluded!!!
#VAPW2089974

GAINESVILLE

7477 BRUNSON CIRCLE

2 Beds

2 Baths

1,394 Sq.Ft.

$2,550

MLS#: VAPW2089974
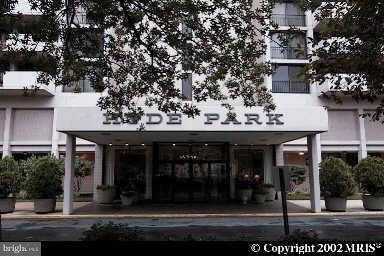
2 BEDROOM 2 BATH CORNER UNIT. BEAUTIFUL VIEW FROM THIS CORONER UNIT.  ALL UTILITIES INCLUDED.  CLOSE TO METRO AND BALLSTON COMMONS.   ONE BLOCK FROM HARRIS TEETER.  GARAGE PARKING AVAILABLE FOR ADDITIONAL FEE.  SECURE BUILDING WITH BEAUTIFUL LOBBY AND FRONT DESK, POOL, PARK AND COMMUNITY GARDEN.  AVAILABLE MAY 1.
#VAAR2055390

ARLINGTON

4141 HENDERSON ROAD 705

2 Beds

2 Baths

1,397 Sq.Ft.

$3,150

MLS#: VAAR2055390
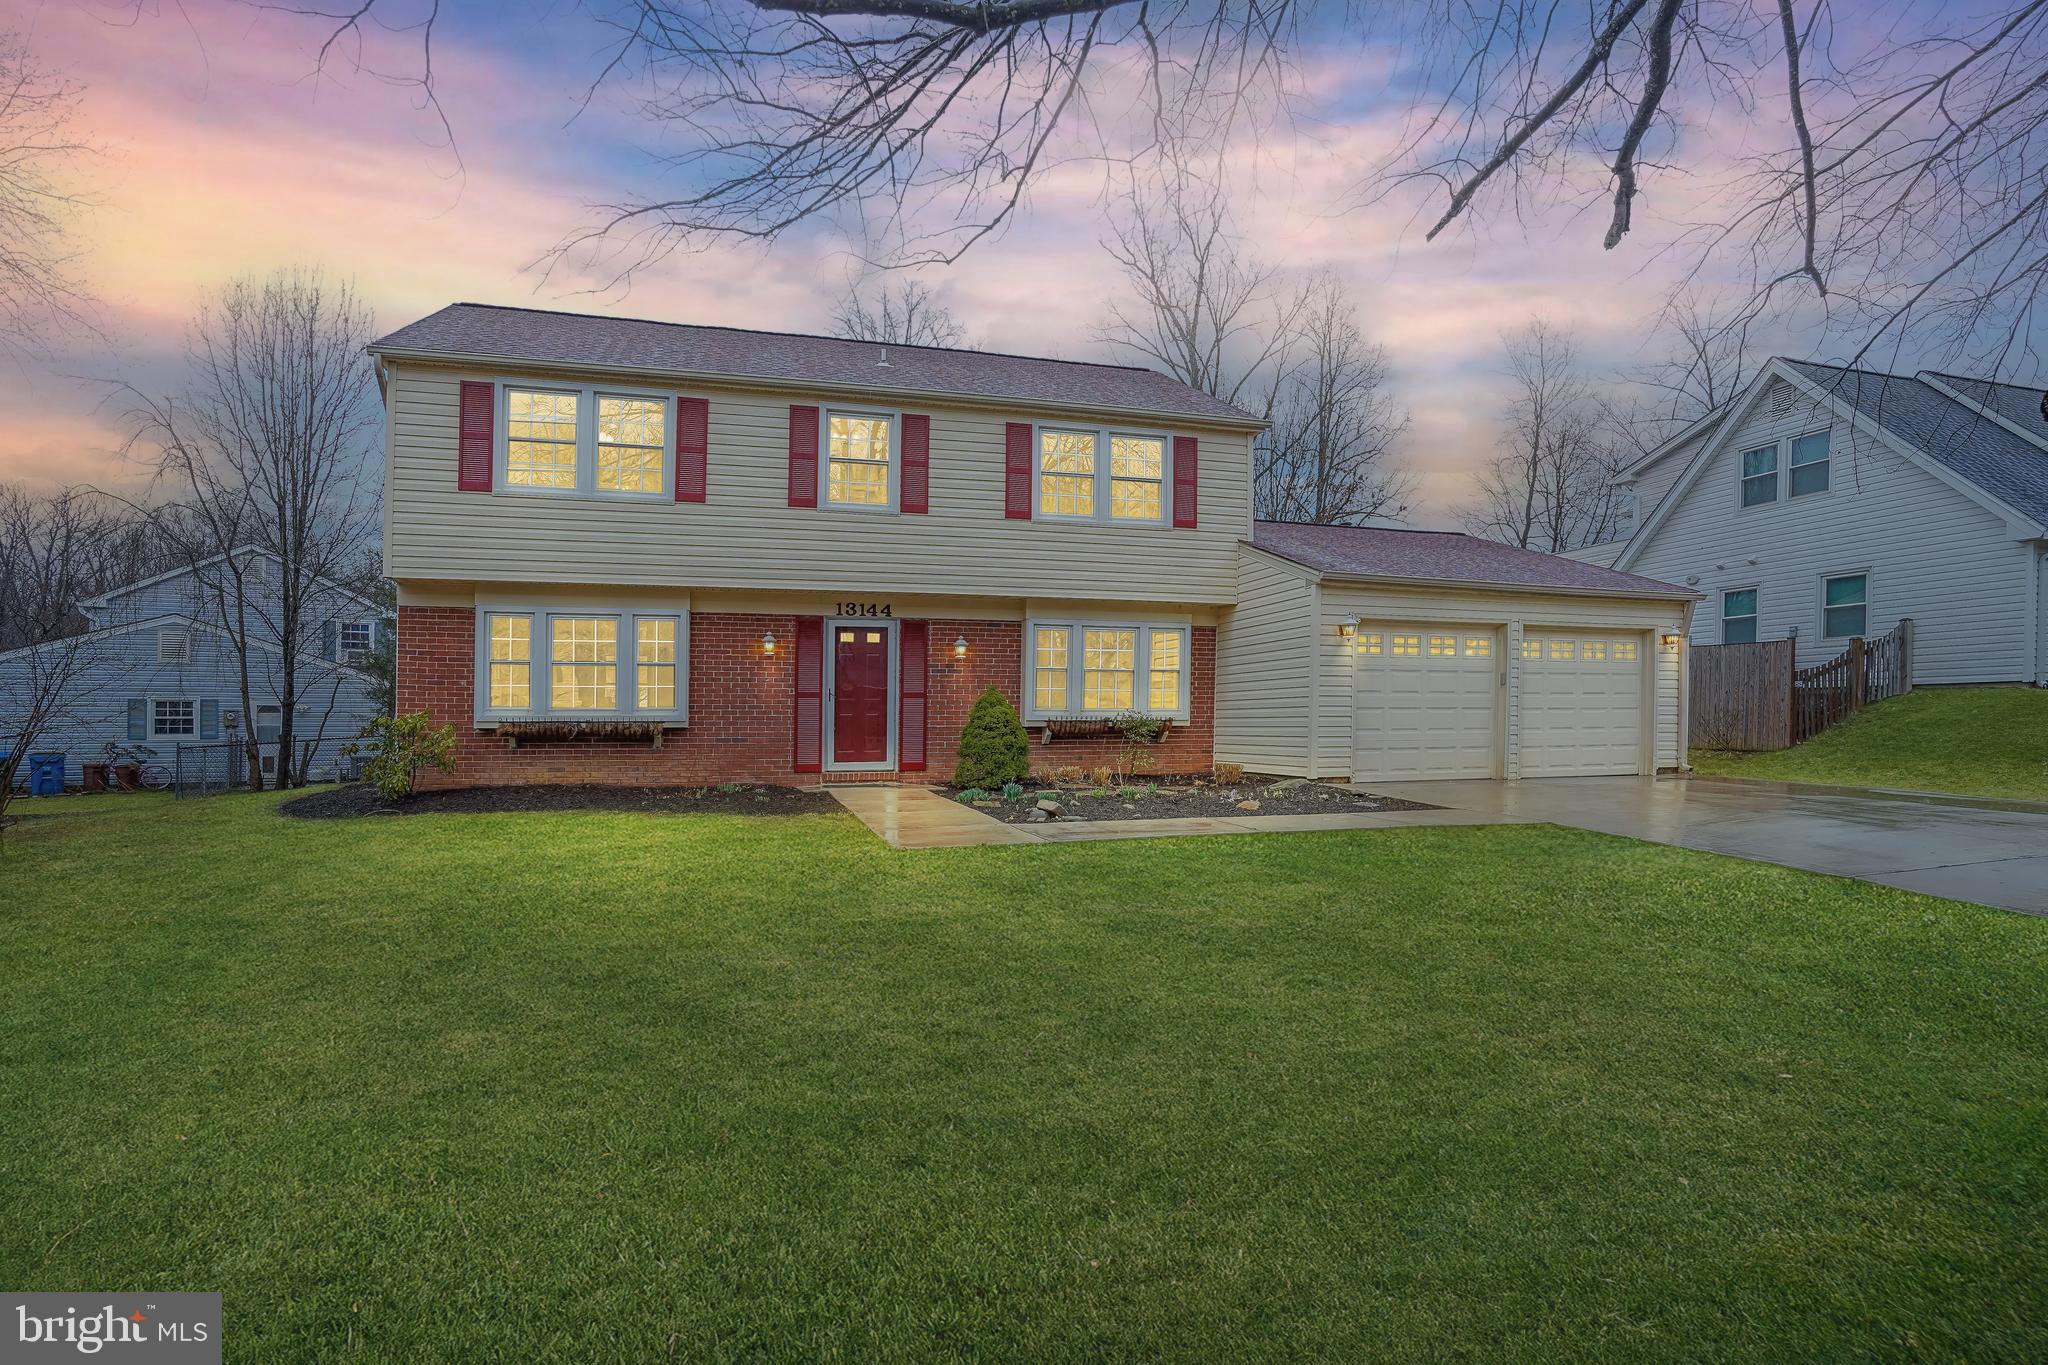
Under contract. Open House is canceled.  Welcome to 13144 Madonna Lane AND PREPARE TO BE IMPRESSED BY THE UPDATES THAT HAVE TRANSFORMED THIS HOUSE INTO A STUNNING HOME! It is in one of Fairfax's most sought-after neighborhoods, Greenbriar, and in the Chantilly High School pyramid. Fabulous home is situated on almost a quarter acre lot, with beautiful landscaping and curb appeal. This well maintained and ideal 4-bedroom Colonial has an impressive kitchen and breakfast area, light-filled family room, stylish dining room and convenient home office. Sliding door leads to the spacious backyard and patio surrounded by trees, where you will love to relax or entertain guests. The upper level bedrooms are all generously sized. The primary bedroom with walk-in closet, has a recently renovated bathroom with shower (2018). Many updates include roof and gutters (2016), windows (2004), driveway and walkway to front door (2020), insulated garage doors and openers (2018), water heater (2020), kitchen appliances (2019 & 2021), entire interior painted (2025), all new LVP flooring on main level and carpet on upper level (2025), kitchen update (2025) includes new quartz counters, sink and faucet and upper hall full bathroom update (2025). There is NO HOA in the Greenbriar neighborhood. Enjoy the fantastic and close-by amenities including community pool, tennis courts, tot lot and walking paths. Great shopping nearby including Wegmans and many fantastic restaurants. Convenient access to Rt. 50, Rt. 66, Fairfax County Parkway and other major roadways. You'll love making this exceptional home your own!
#VAFX2216510

FAIRFAX

13144 MADONNA LANE

4 Beds

2 Baths

1,959 Sq.Ft.

$795,000

MLS#: VAFX2216510
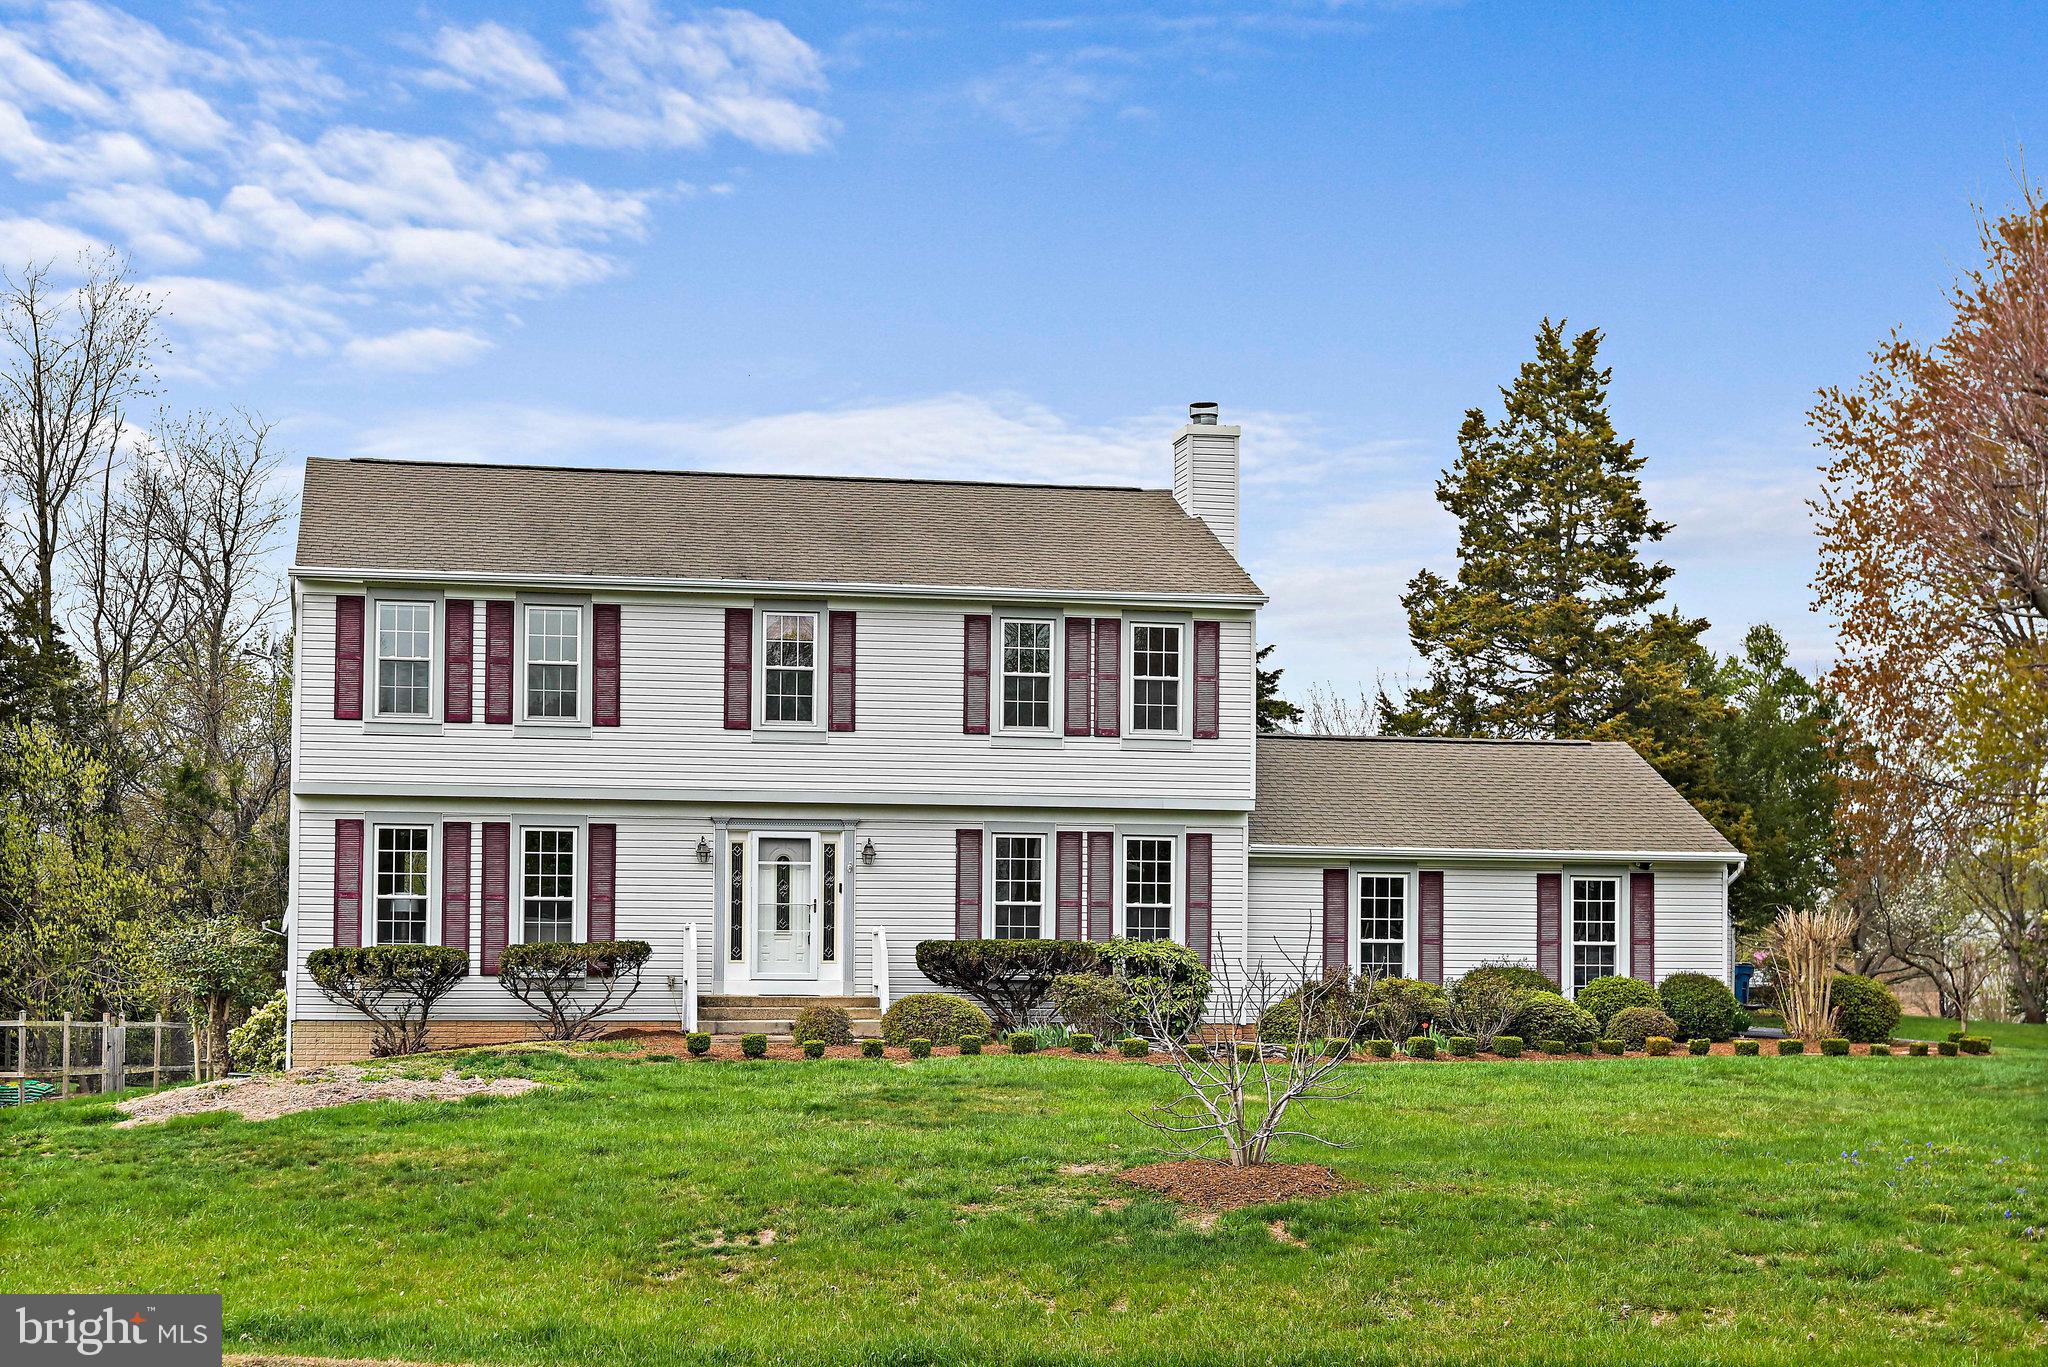
This beautifully renovated single-family home, located in the desirable Falls Brook neighborhood of Sugar Creek, has been meticulously updated and maintained with care. Situated within the Langley High School pyramid, this home rests on a generous 0.46-acre lot. It features 5 spacious bedrooms and 3.5 bathrooms. The expansive, light-filled kitchen boasts a breakfast area, granite countertops, stunning backsplash, double oven, and a sliding glass door that leads to a screened porch, offering a private backyard ideal for entertaining. A custom dining room, a main-level laundry room, and hardwood floors throughout the main level add to the appeal.
The fully finished, walkout daylight lower level includes a family room, full bath, and bedroom, offering a versatile space for living and entertaining. HVAC 2022.  The home also features a two-car side-entry garage!  Fenced plant-garden on the backyard.  Conveniently located near Reston Town Center, the Fairfax County Parkway, Toll Road, Route 7, and the metro, this home also offers easy access to Dulles Airport and a variety of shopping options. 
With a low annual HOA fee of $130, this home is truly a gem. We can’t wait to welcome you to this well-loved property! HVAC 2022, Diswasher 2023.
#VAFX2224328

HERNDON

1144 BANDY RUN ROAD

5 Beds

3 Baths

2,306 Sq.Ft.

$998,000

MLS#: VAFX2224328
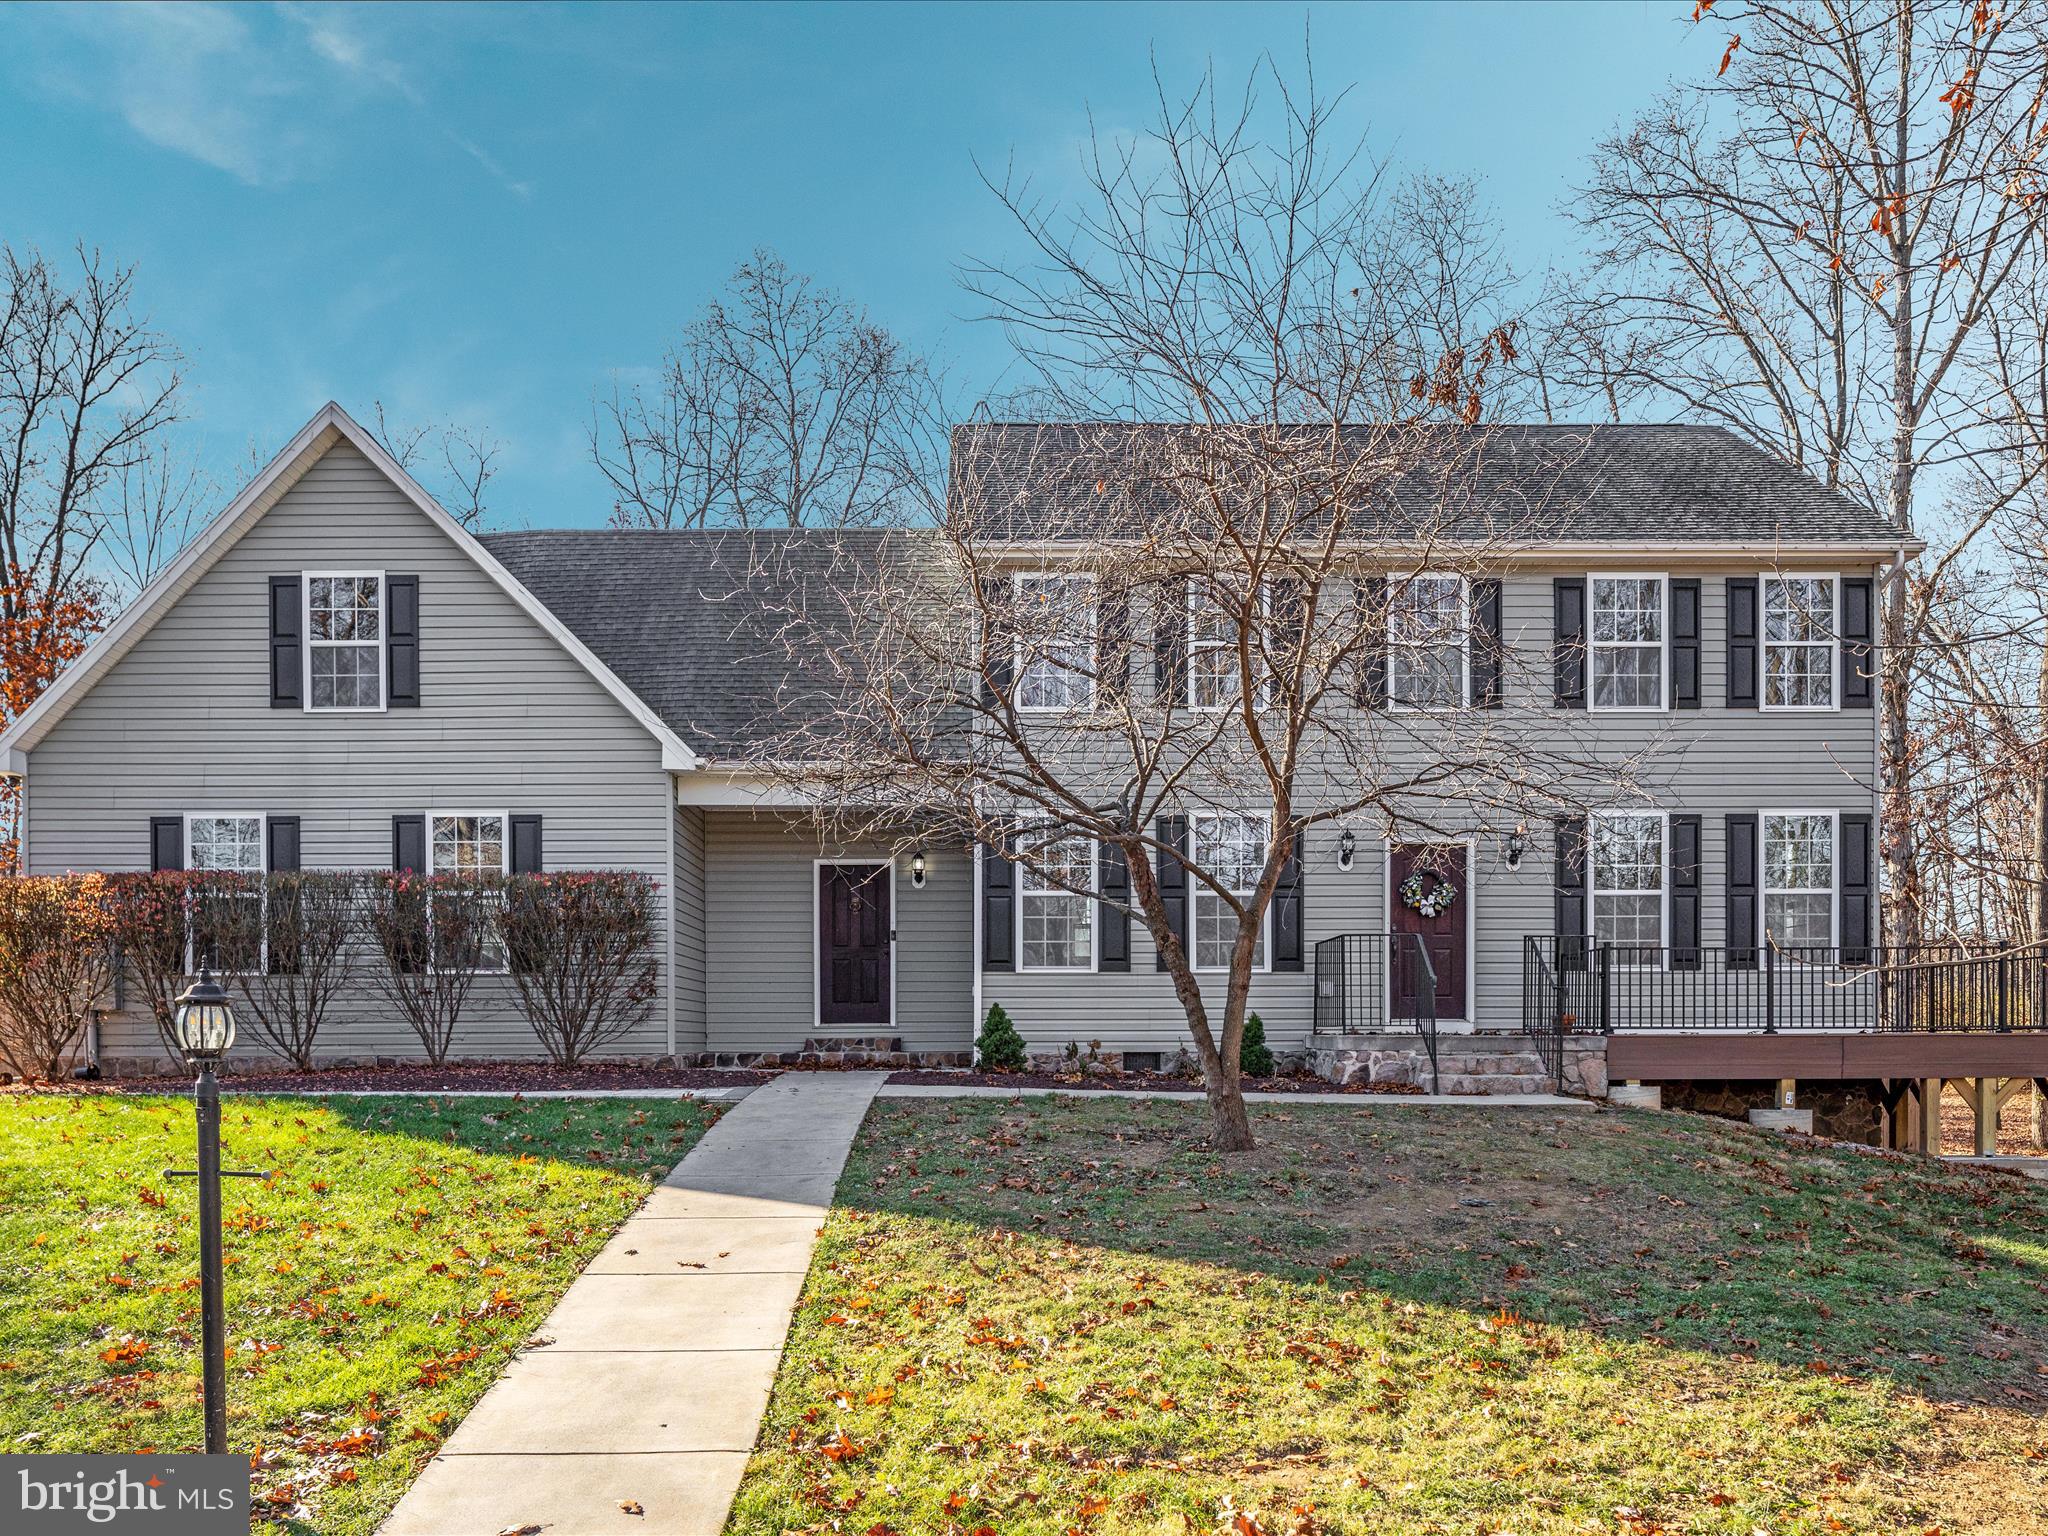
Welcome home!  This gorgeous and welcoming country colonial is just what you've been waiting for.  Nestled on 2.34 rural acres and boasting over 2500 sq ft of living space.  So many fantastic features; gleaming hardwood floors, chef's kitchen with loads of cabinet and counter space, beautiful living and dining spaces, 4 bedrooms and two flex spaces, generous primary suite with walk in closet and large en suite bathroom, oversized attached garage, charming screened porch, fabulous wraparound deck, lovely patio with built in fire pit, fenced space for animals, circular driveway, and so much more.  All on a state maintained paved road! This home has it all!
#VAFV2023208

CLEAR BROOK

196 JOLINE DRIVE

4 Beds

3 Baths

2,513 Sq.Ft.

$599,900

MLS#: VAFV2023208
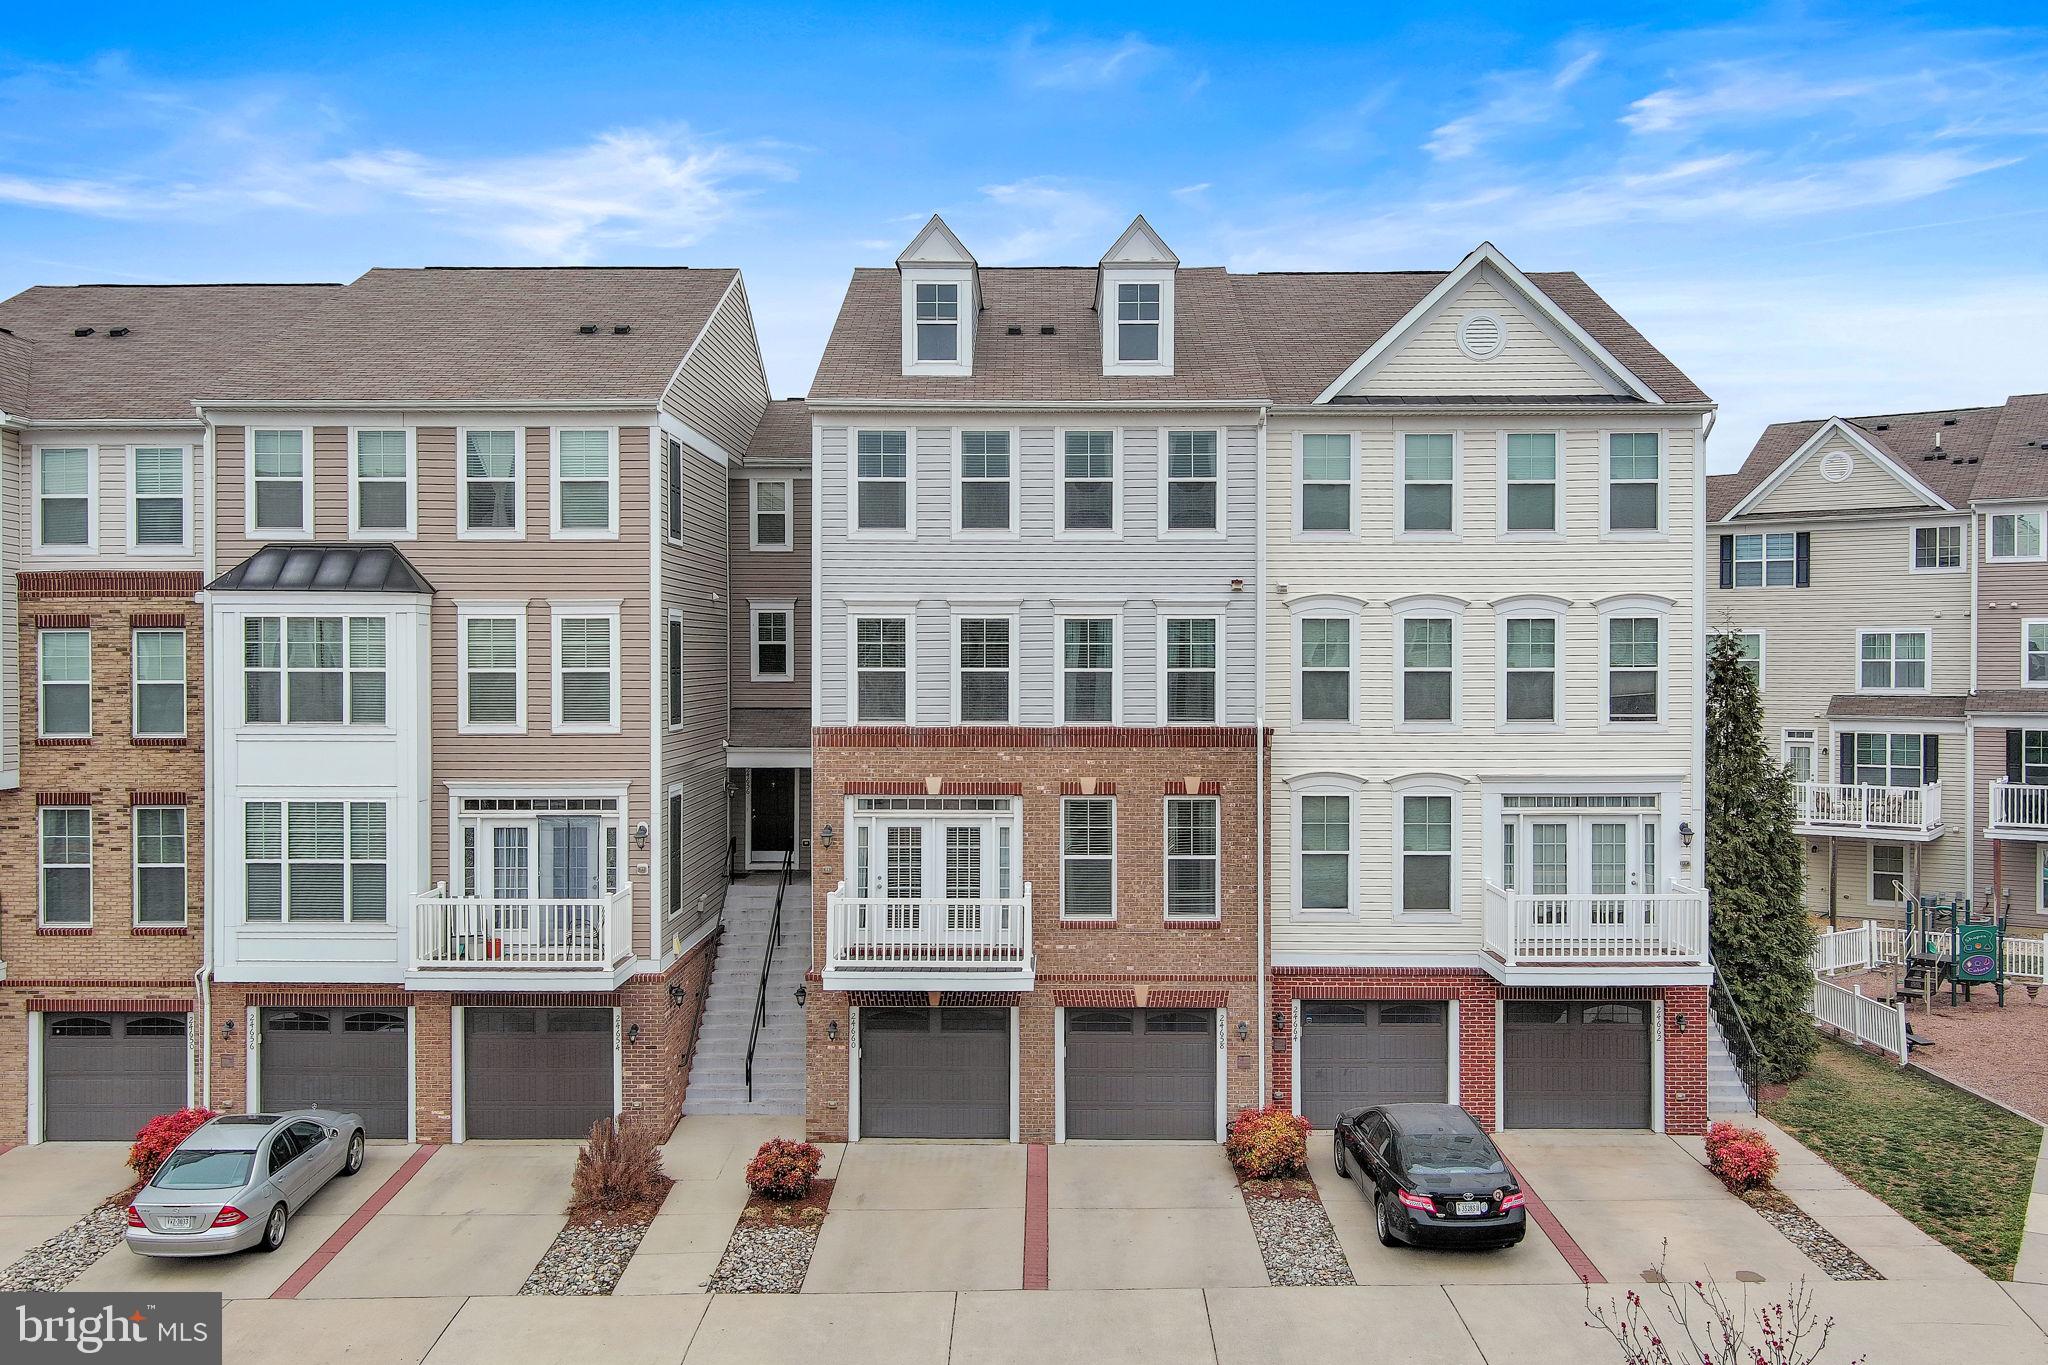
Ready to move-in. Summerwalk at Stone Ridge. Over 1,900sf with an open floorplan with floor-to-ceiling windows tons of natural light. 1-Car Garage with storage for easy access attached garage and plenty of room for parking in the driveway. After entering this spacious condo on the main level you're greeted with hardwood floors throughout the living room and spacious kitchen with stylish white cabinets and stainless-steel appliances, granite counter tops. The outdoor balcony is just steps from the kitchen and dining area. Upstairs is two large bedrooms and ceiling fans. shared full bathroom, and bedroom-level laundry. Up on the fourth, next level is the private primary suite, with tray ceiling and large walk-in closet. The bathroom suite features a double sink vanity, soaking tub, and walk-in shower with ceramic tiling. Stone Ridge offers tons of amenities, including three outdoor pools, private event rental space, multiple playgrounds, tennis courts, basketball courts, and miles of trails. On-site fitness center. Close to plenty of shopping, Harris Teeter, Walmart, Brambleton Town Center, Dulles South Rec Center, Hansen Regional Park, Stone Springs Hospital, and Dulles Airport. Quick access to the Ashburn Metro Station, Route 50, Route 28, Braddock Road, Route 15 and Route 66. Ready for quick move-in. Water/sewer included in rent. Nearby commuter bus service. Income requirements are a minimum of 113k a year with no more than 2 people used to achieve that amount. Credit score of 650+ is required. Home comes with Choice Home Warranty. Landlord pays premium. Tenant is responsible for Service Call. Service Call Fee is $85.
#VALO2092630

ALDIE

24660 CARIBOU SQUARE

3 Beds

2 Baths

1,906 Sq.Ft.

$3,000

MLS#: VALO2092630
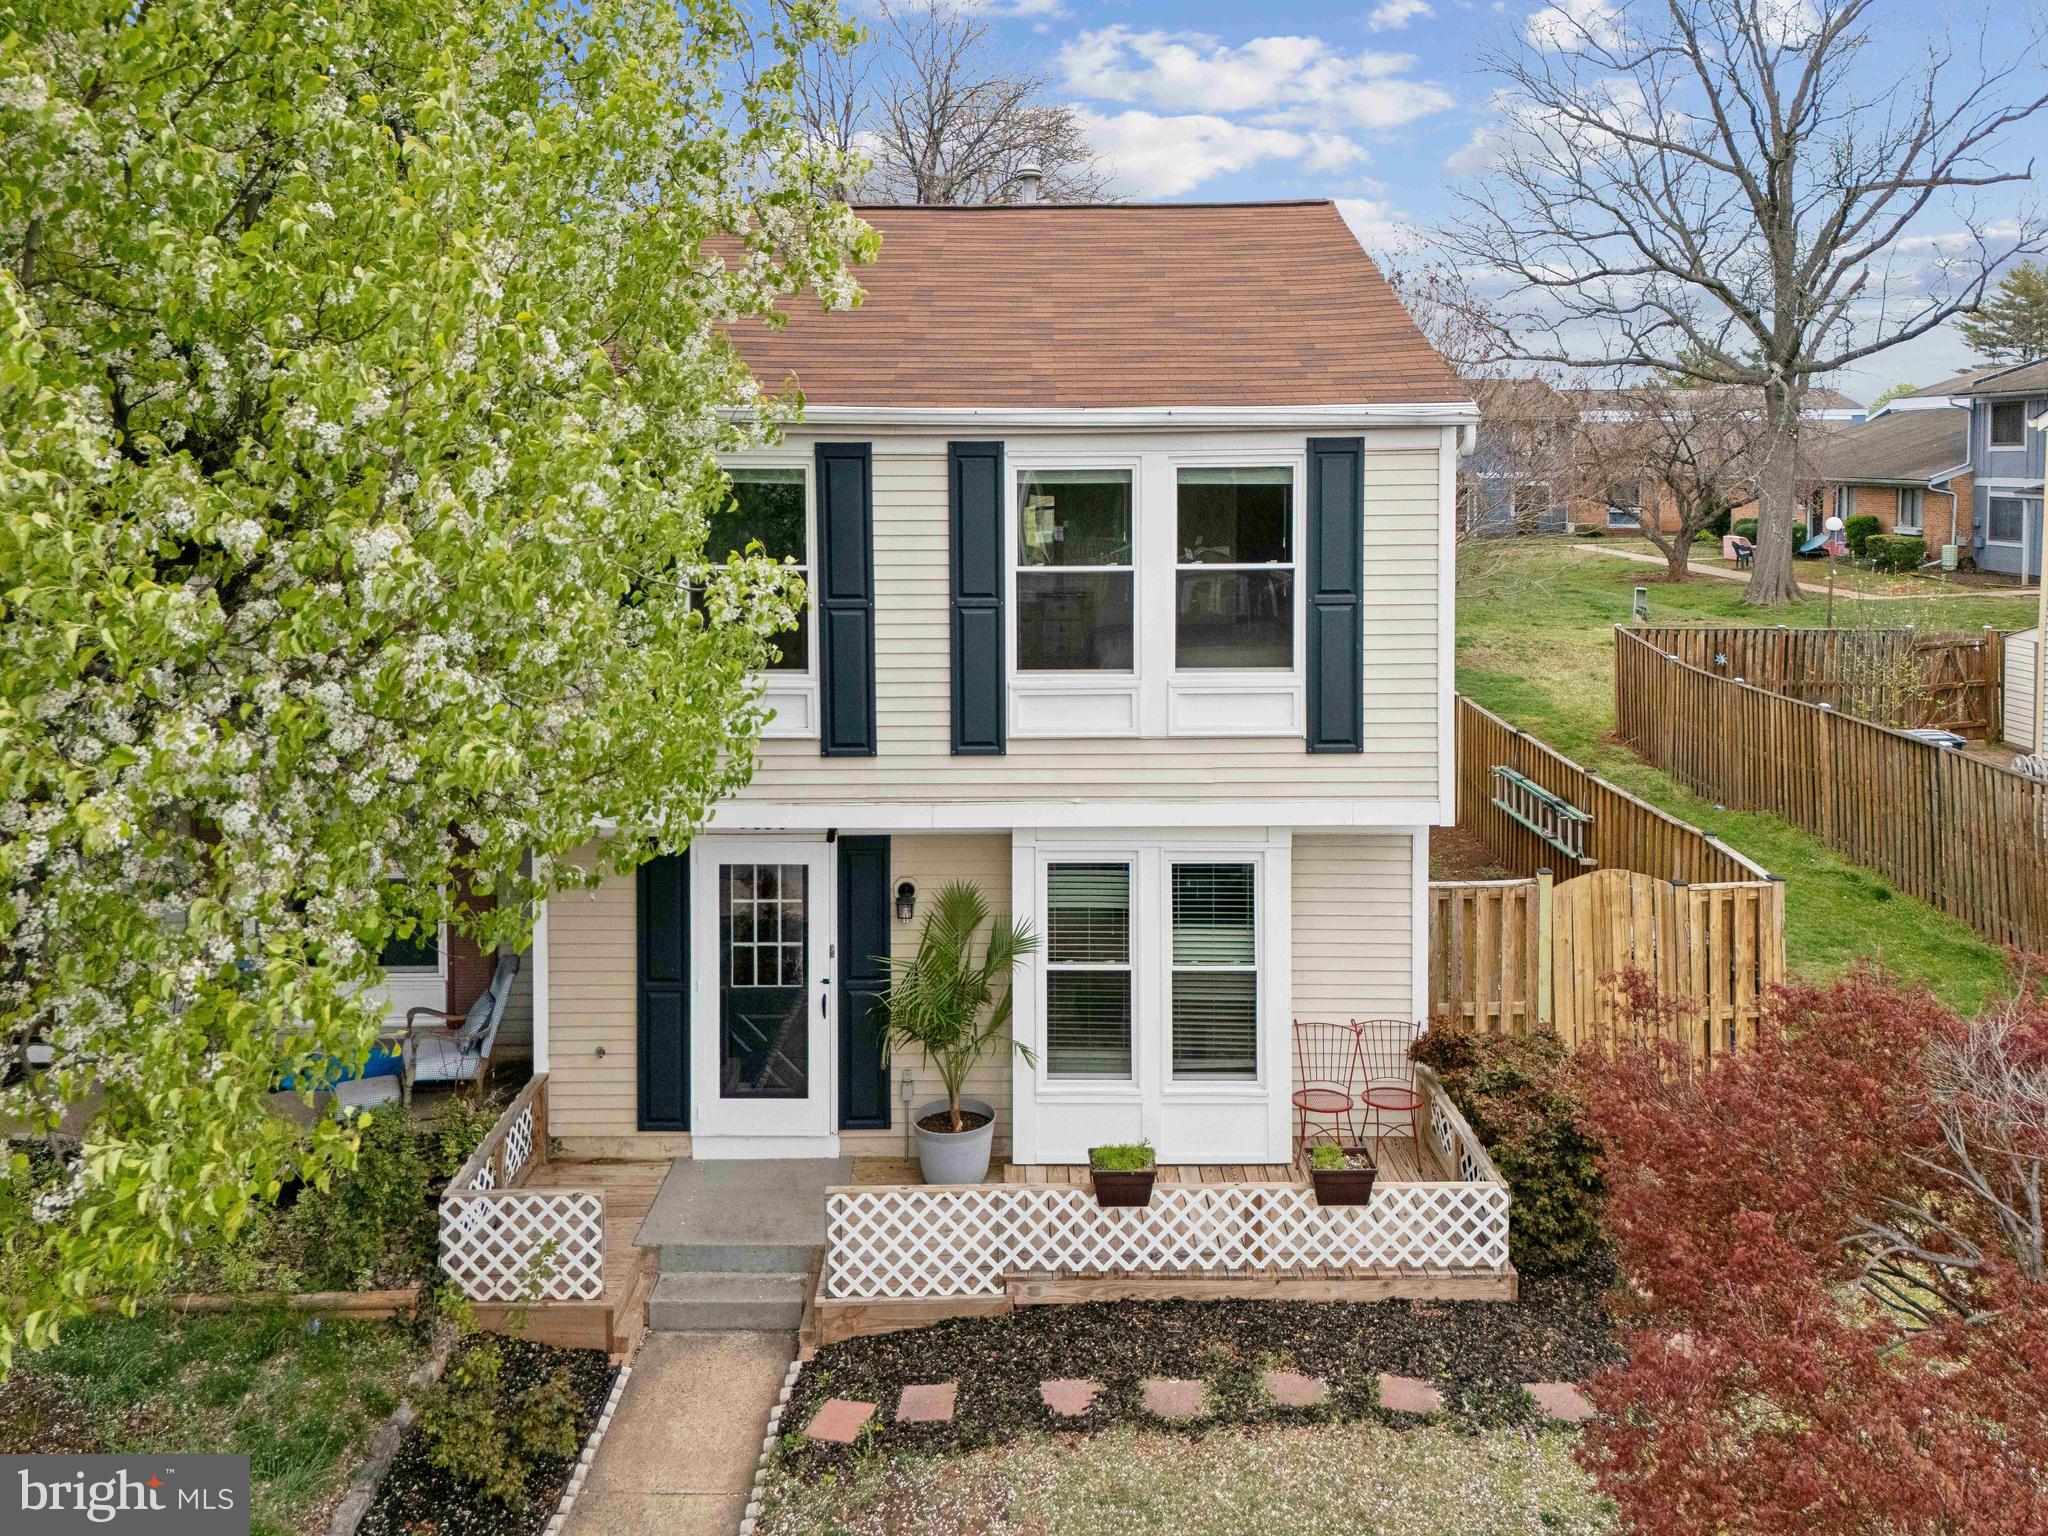
Welcome to 9030 Saint Steven Ct—a beautifully maintained home in excellent condition, located right behind the major shopping center and close to local schools for ultimate convenience.
As you enter, you're welcomed by gleaming hardwood floors in the spacious living room that lead into a fully renovated kitchen featuring modern finishes and updated appliances. The main level also includes a half bathroom, perfect for guest use.
Upstairs, you'll find two generously sized bedrooms, including a primary suite with a private bathroom.
Step outside to enjoy your private deck and spacious backyard—ideal for relaxing evenings or hosting summer BBQs.
With updated bathrooms, a stylish kitchen, and a prime location near shops and schools, this move-in ready home offers comfort, style, and convenience all in one.
#VAMP2002956

MANASSAS PARK

9030 SAINT STEVEN COURT

2 Beds

2 Baths

1,166 Sq.Ft.

$385,000

MLS#: VAMP2002956
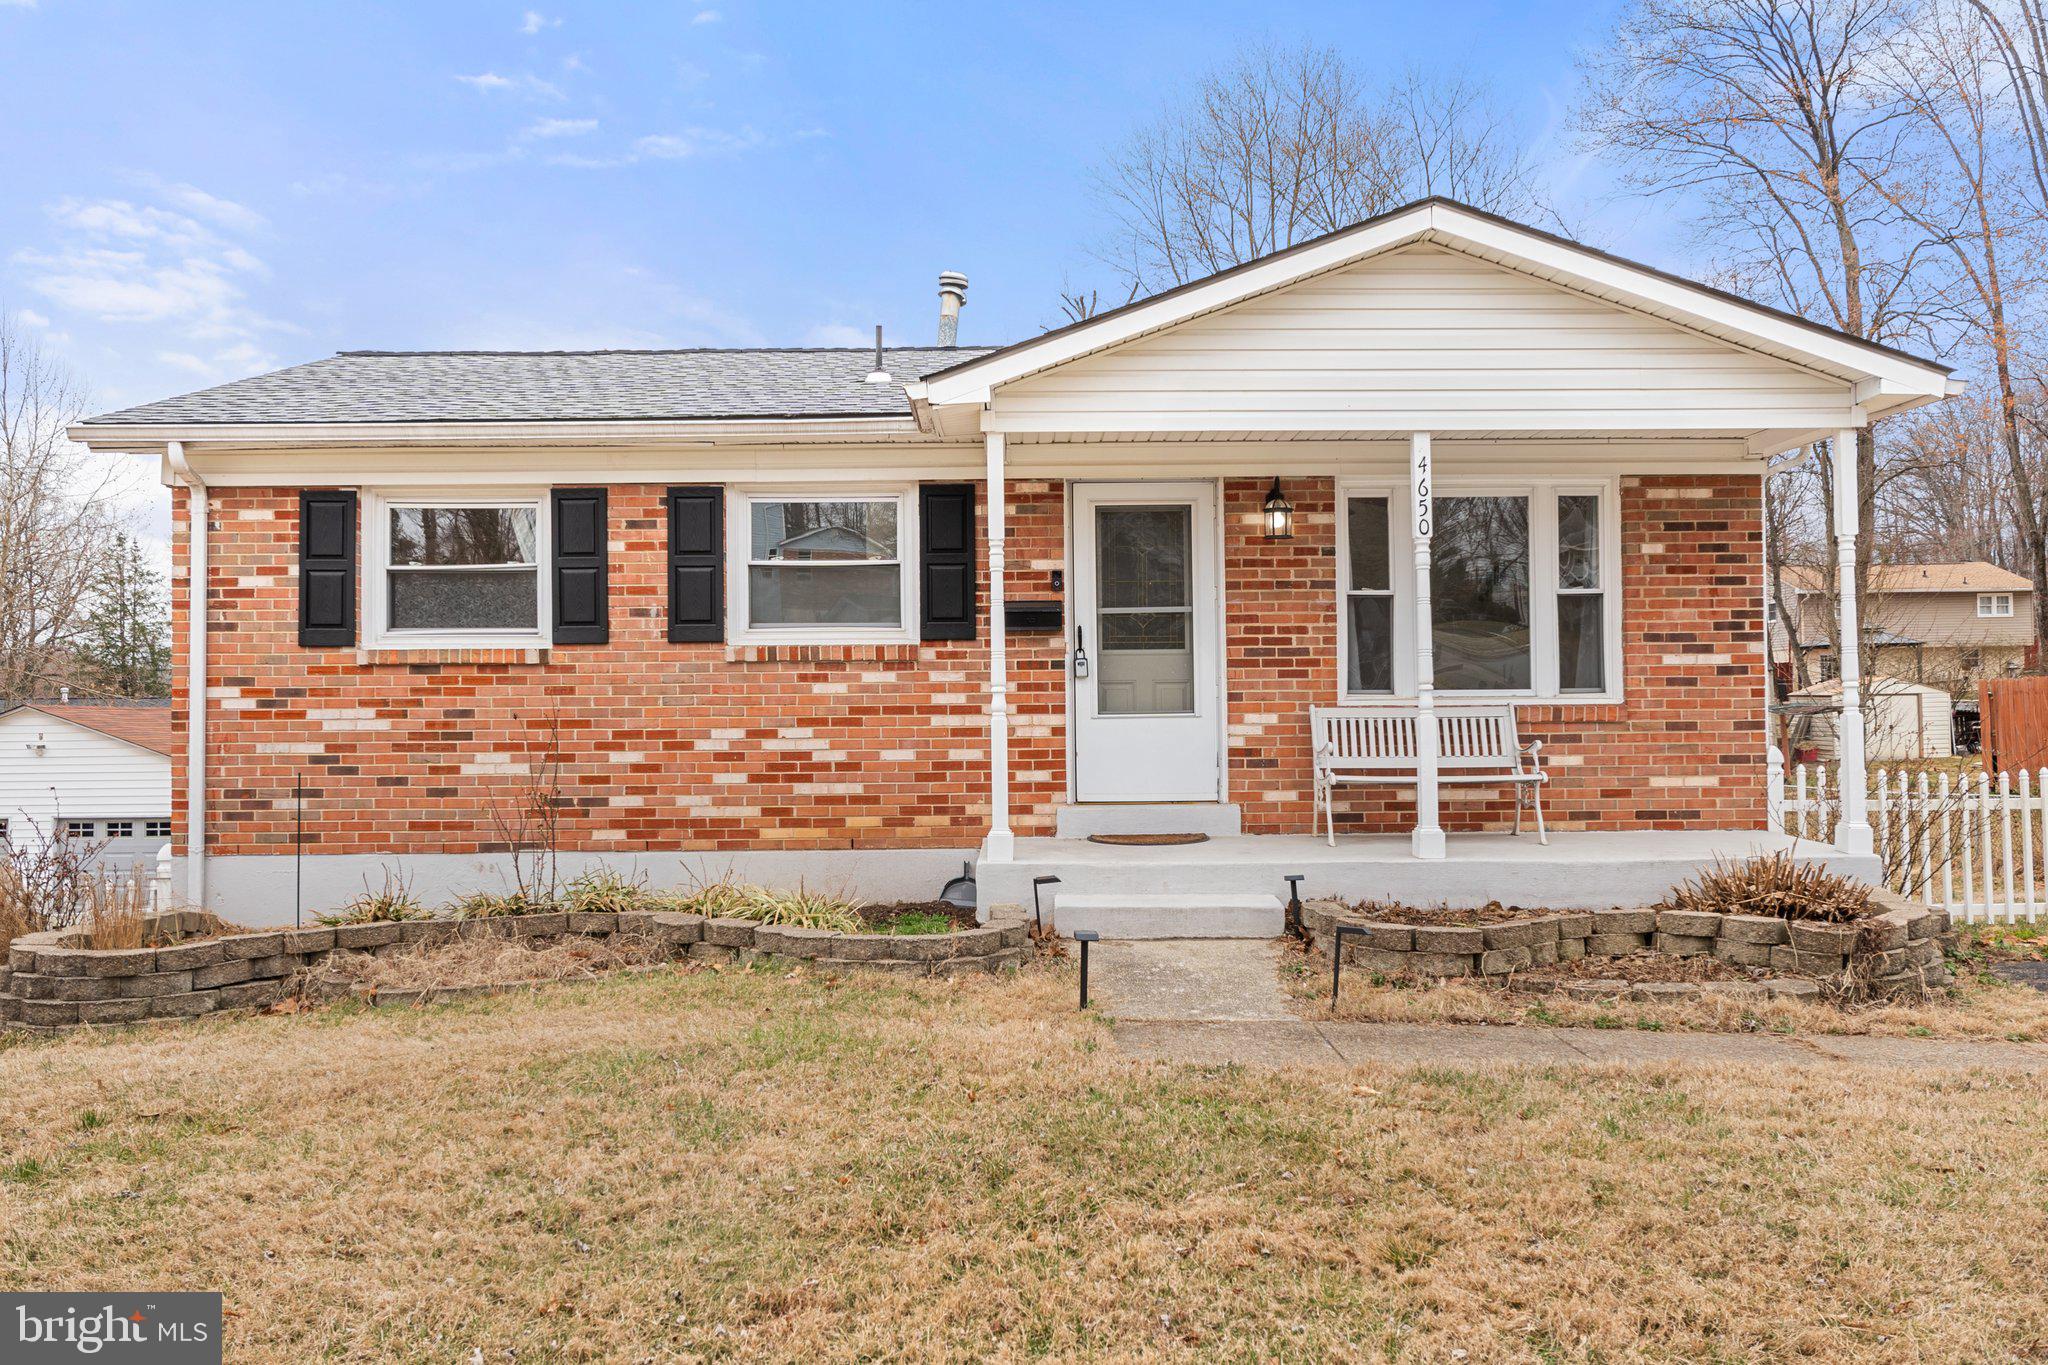
This charming single-family home in Dale City, offers comfortable living near Potomac Mills. It also is close to major highways and retail locations. Featuring 3 bedrooms and 1.5 bathrooms, the residence includes an updated kitchen with stainless steel appliances.  A driveway that conveniently fits 2 vehicles. The sunroom in the back offers spacious setting with a backyard providing versatile spaces for relaxation and entertainment.
#VAPW2089452

WOODBRIDGE

4650 EVANSDALE ROAD

3 Beds

1 Baths

1,416 Sq.Ft.

$2,700

MLS#: VAPW2089452

1 ... 407 408 409 410 411 ... 666
* Listings identified with the FMLS IDX logo come from FMLS and are held by brokerage firms other than the owner of this website. The listing brokerage is identified in any listing details. Information is deemed reliable but is not guaranteed. If you believe any FMLS listing contains material that infringes your copyrighted work please click here to review our DMCA policy and learn how to submit a takedown request. © 2024. First Multiple Listing Service, Inc.

Send a message

Message successfully sent.

Your message

What is 3 + 4 ?

Reason for contacting?

I agree to receive email communication and understand I can unsubscribe at any time.

I agree to be contacted by Charis Realty Group - Christine Issler, Broker via call, email, and text for real estate services. To opt out, you can reply 'stop' at any time or reply 'help' for assistance. You can also click the unsubscribe link in the emails. Message and data rates may apply. Message frequency may vary. Privacy Policy

Sign Out

Virtual Assistant

Would you like to take the next step with this property? We can help you schedule a showing or virtual tour, or send you more details.

Yes, I would like more information.

Thank You for Your Reply, One of Our Agents will contact you as soon as possible

No, maybe later.

Thank you, you can always contact me via email, phone number or through the contact form.

Realhub AI

Lucy - Your AI-Powered Realtor

Update Your Temporary Password

Personalize your search

Enter your email and we'll notify you immediately when new listings match what you're looking for.

or enter email address

Already have an account ? Login here

Continue your home search

I agree to receive communications and understand I can unsubscribe at any time.

I agree to be contacted by Charis Realty Group - Christine Issler, Broker via call, email, and text for real estate services. To opt out, you can reply 'stop' at any time or reply 'help' for assistance. You can also click the unsubscribe link in the emails. Message and data rates may apply. Message frequency may vary. Privacy Policy

Already have an account ? Login here

We use cookies

We use cookies primarily for analytics to enhance your experience. By accepting, you agree to our use of these cookies. You can manage your preferences or learn more about our cookies policy.
