Properties

Browse or get in touch to schedule a walkthrough.

  • Nearby me
Price range

Popular Features

Community Features

Association

Property Features

Waterfront

View

Exterior Features

Interior Features

Style

10000 properties match your criteria

Updated 1 minute ago

E-Alert name
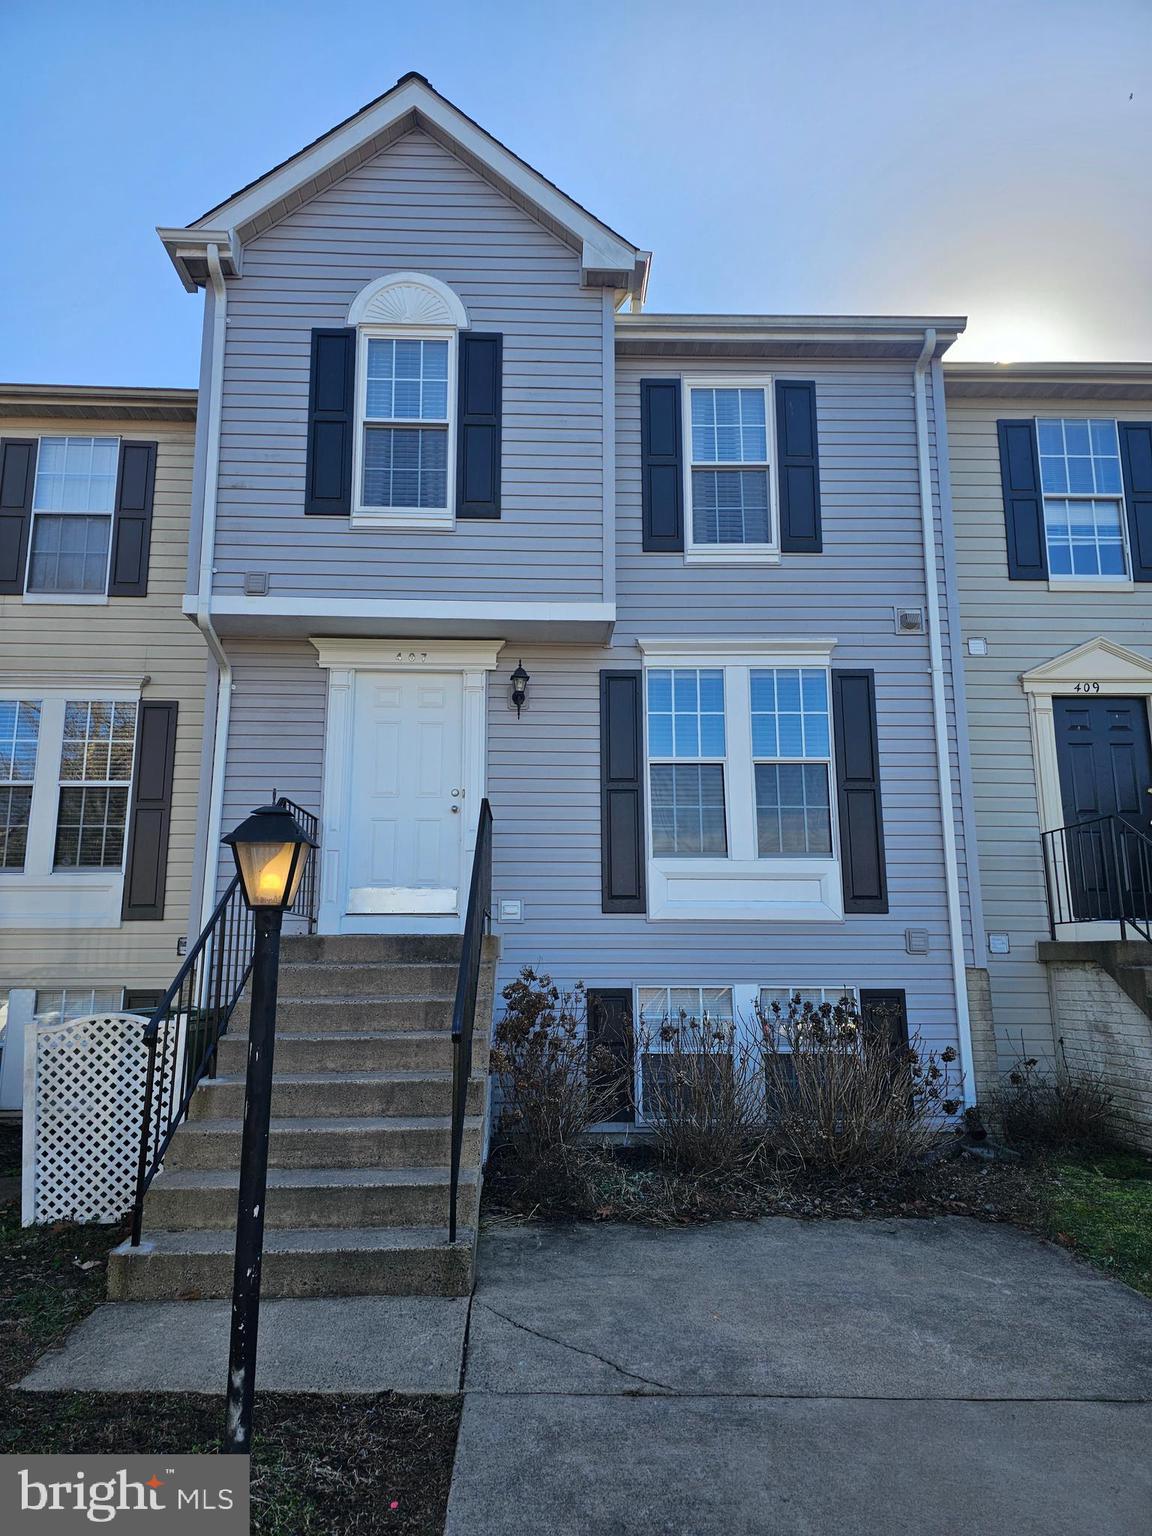
GREAT LOCATION. MINUTES TO I95, 10 MINUTES TO QUANTICO BASE ENTRANCE, COMMUTER PARKING AND VRE.  A BEAUTIFUL HOME WITH PRIVATE DRIVEWAY TO ACCOMMODATE 2 VEHICLES.  PLENTY OF EXTRA PARKING IN PARKING LOT AND STREET.  FRESHLY PAINTED THROUGHOUT AND ALL CARPETS HAVE BEEN PROFESSIONALLY CLEANED.  THE KITCHEN DISHWASHER REPLACED 2024. GRANITE COUNTERTOPS, STAINLESS STEEL UNDERMOUNT SINK W/PULL DOWN FAUCET AND PLANK FLOORING.  THE LIVING ROOM HAS A VIEW OF THE KITCHEN AND INCLUDES A COUNTERTOP OVERHANG TO ACCOMMODATE BAR STOOLS.  THE LIVING ROOM WITH PLANK FLOORING IS LARGE AND HAS ACCESS TO THE REAR DECK AND YARD.  ALSO INCLUDED ON THIS LEVEL IS A HALF BATH.  THE UPPER LEVEL OWNER'S SUITE HAS A CONNECTING LUXURY FULL BATH.  TWO ADDITIONAL BEDROOMS AND A FULL HALL BATH AND LINEN CLOSET ARE ALSO ON THIS LEVEL.  THE LOWER LEVEL HAS A FULL BATH AND LARGE RECROOM WITH WINDOWS.  A LAUNDRY ROOM/STORAGE AREA WITH WINDOWS IS ALSO ON THIS LEVEL.   JUST A SHORT DISTANCE TO MAJOR SHOPPING, NUMEROUS PARKS AND HISTORIC SITES.  THE COMMUNITY HAS AN OUTDOOR POOL, TENNIS COURTS AND PLAY AREA.  ****MINIMUM REQUIREMENTS FOR ALL APPLICANTS**** 650 OR BETTER CREDIT SCORE,  GROSS MONTHLY INCOME MUST BE AT LEAST 3X THE MONTHLY RENT (only up to two incomes may be used). $55 NON REFUNDABLE APPLICATION FEE PER APPLICANT. $250 PET DEPOSIT PER PET (PET RESTRICTIONS).  PROOF OF RENTER'S INSURANCE MUST BE SUPPLIED BEFORE TENANCY.  LEASE WILL BE SENT OUT FOR SIGNATURES ONCE SECURITY DEPOSIT IS RECEIVED.  CERTIFIED FUNDS ONLY FOR 1ST MO RENT, SECURITY DEPOSIT AND ANY PET DEPOSIT.
#VAST2035844

STAFFORD

407 SEDGWICK COURT

3 Beds

3 Baths

1,580 Sq.Ft.

$2,200

MLS#: VAST2035844
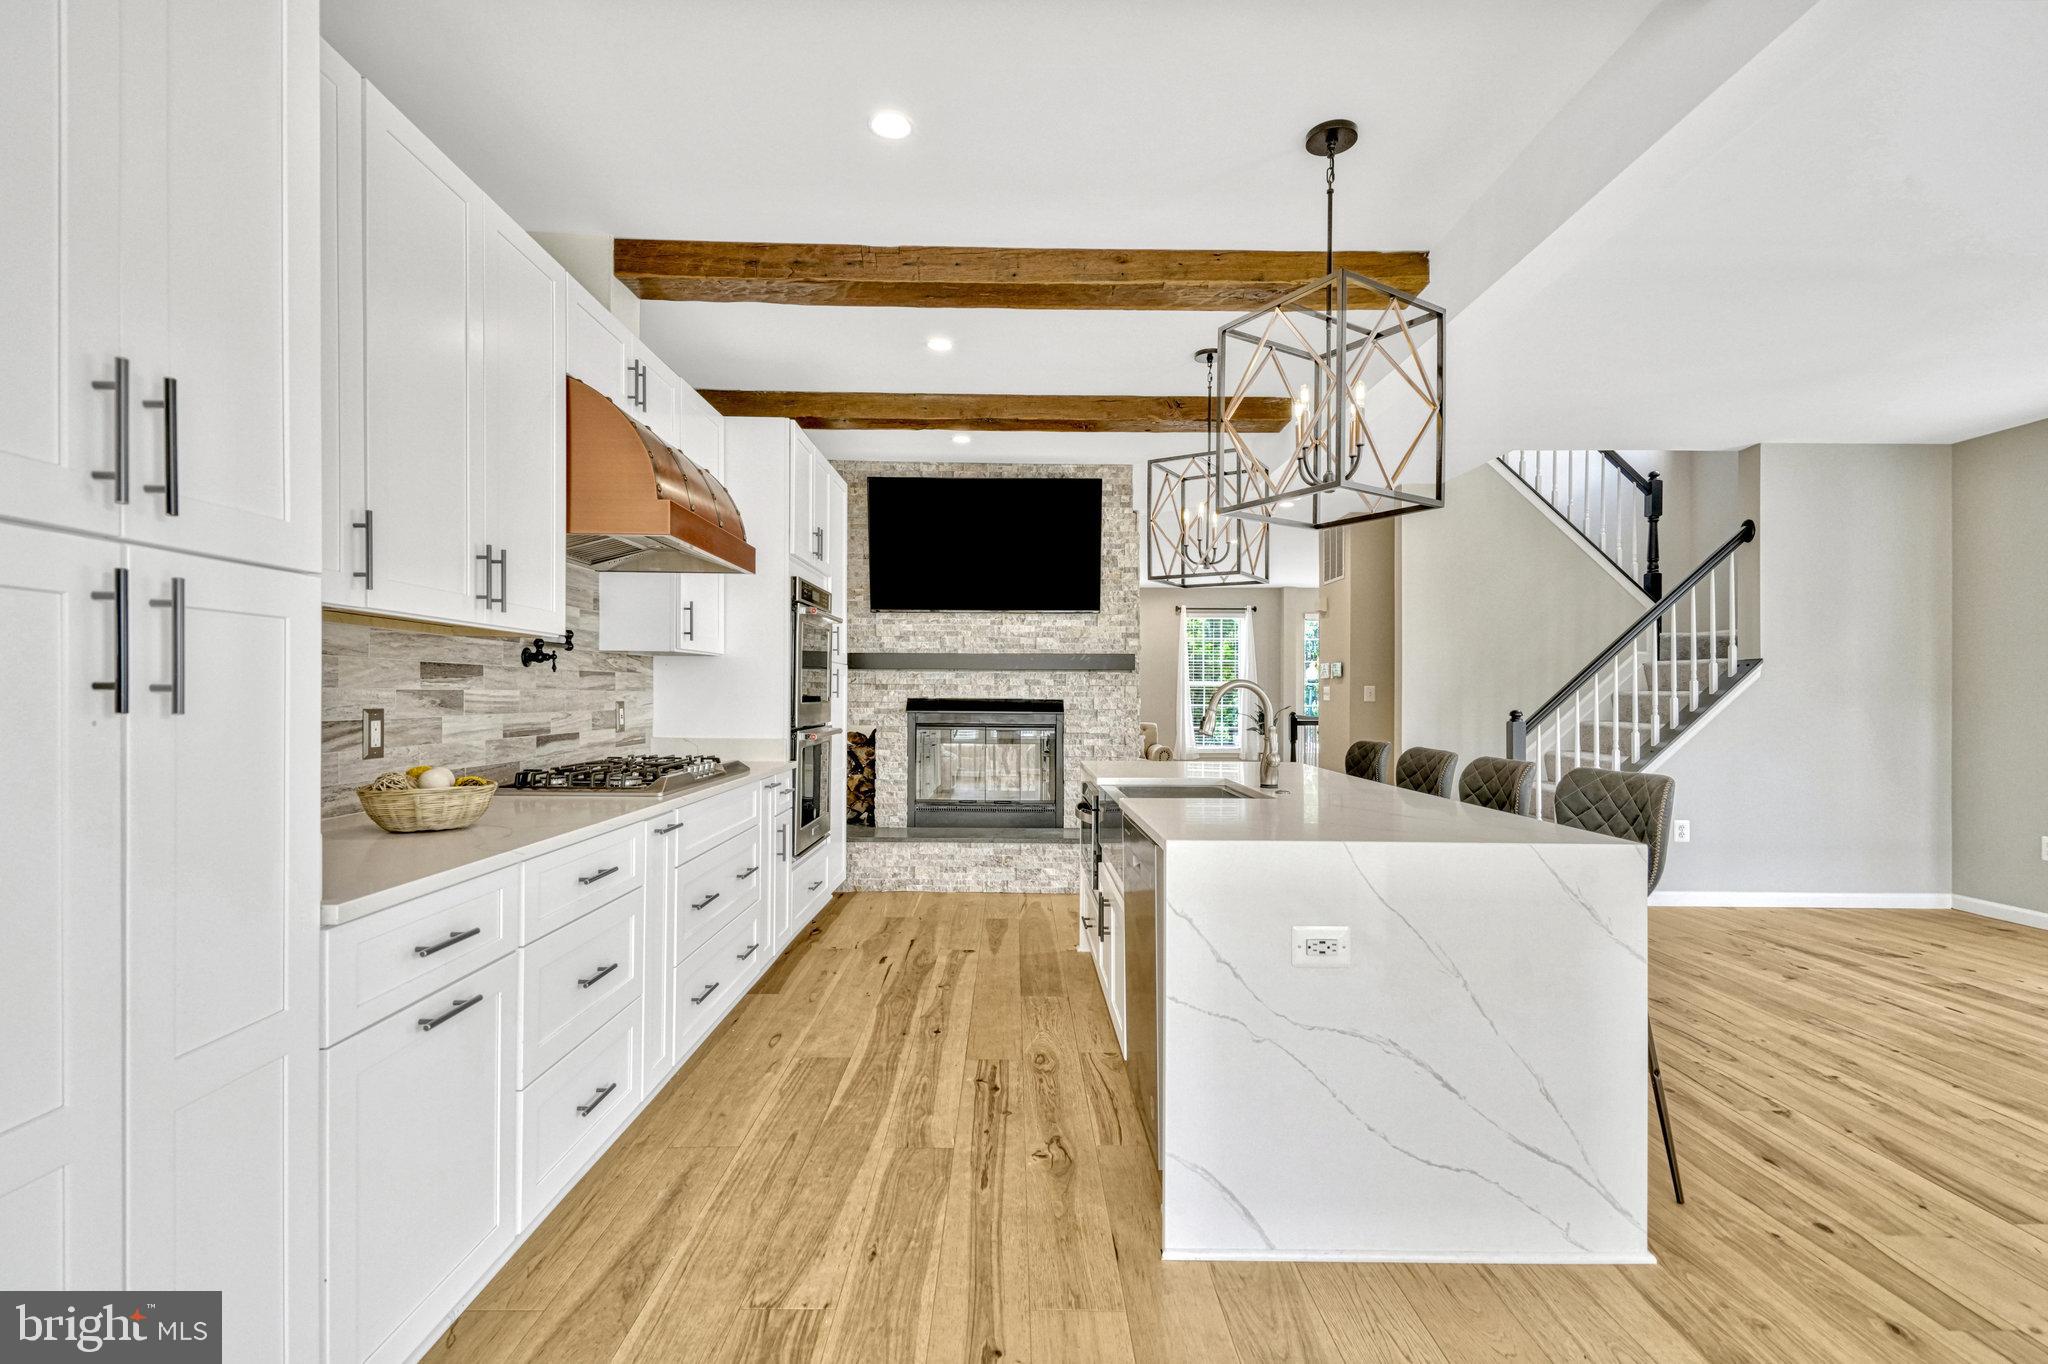
Welcome to your dream home! This exquisite end-unit townhouse, with three bedrooms, 3.5 baths, and just shy of 3,000 square feet of luxurious living space, is a true gem. Elegantly renovated with over 200k in renovations to provide modern comfort and style, this home is nestled in a family-friendly neighborhood and bathed in natural light. Owner is Carpenter and Agent and customized this home like none other!

Every detail has been meticulously crafted, from the modern appliances and fresh carpeting to the elegant flooring throughout. Each wall has been freshly painted, creating a pristine and inviting atmosphere.

The expansive, open-concept kitchen is a chef’s delight, featuring a magnificent waterfall island, state-of-the-art stainless steel appliances, a modern drawer microwave, and a dual oven. A built-in office desk offers convenience for managing daily tasks or working from home. Adjacent to the kitchen is a spacious dining room, perfect for hosting elegant gatherings. The kitchen seamlessly opens onto a sizable deck, ideal for alfresco dining and relaxation.

The living room exudes warmth and charm with its cozy wood-burning fireplace, which also adds ambiance to the kitchen area.

Upstairs, you’ll find three generously sized bedrooms. The primary bedroom is a true sanctuary, featuring a newly remodeled bathroom and the unique luxury of a soaking tub right in the bedroom—perfect for unwinding in ultimate comfort. An additional full bathroom on the upper level and a convenient half bathroom on the main level ensure ample space and privacy for all.

The finished basement is a versatile space, offering another full bathroom, a cozy gas fireplace, a comfortable living area, and a sun-filled den—ideal for a home office, playroom, or additional relaxation space.

A two-car garage provides ample space for parking and storage.

Lovingly renovated with attention to every detail, this home is ready for you to move in and start creating lasting memories. Your family will fall in love with this beautiful, light-filled townhouse. Don’t miss the opportunity to make this exceptional property your new home!
#VALO2091248

CHANTILLY

42751 BENNETT STREET

3 Beds

3 Baths

2,896 Sq.Ft.

$799,000

MLS#: VALO2091248
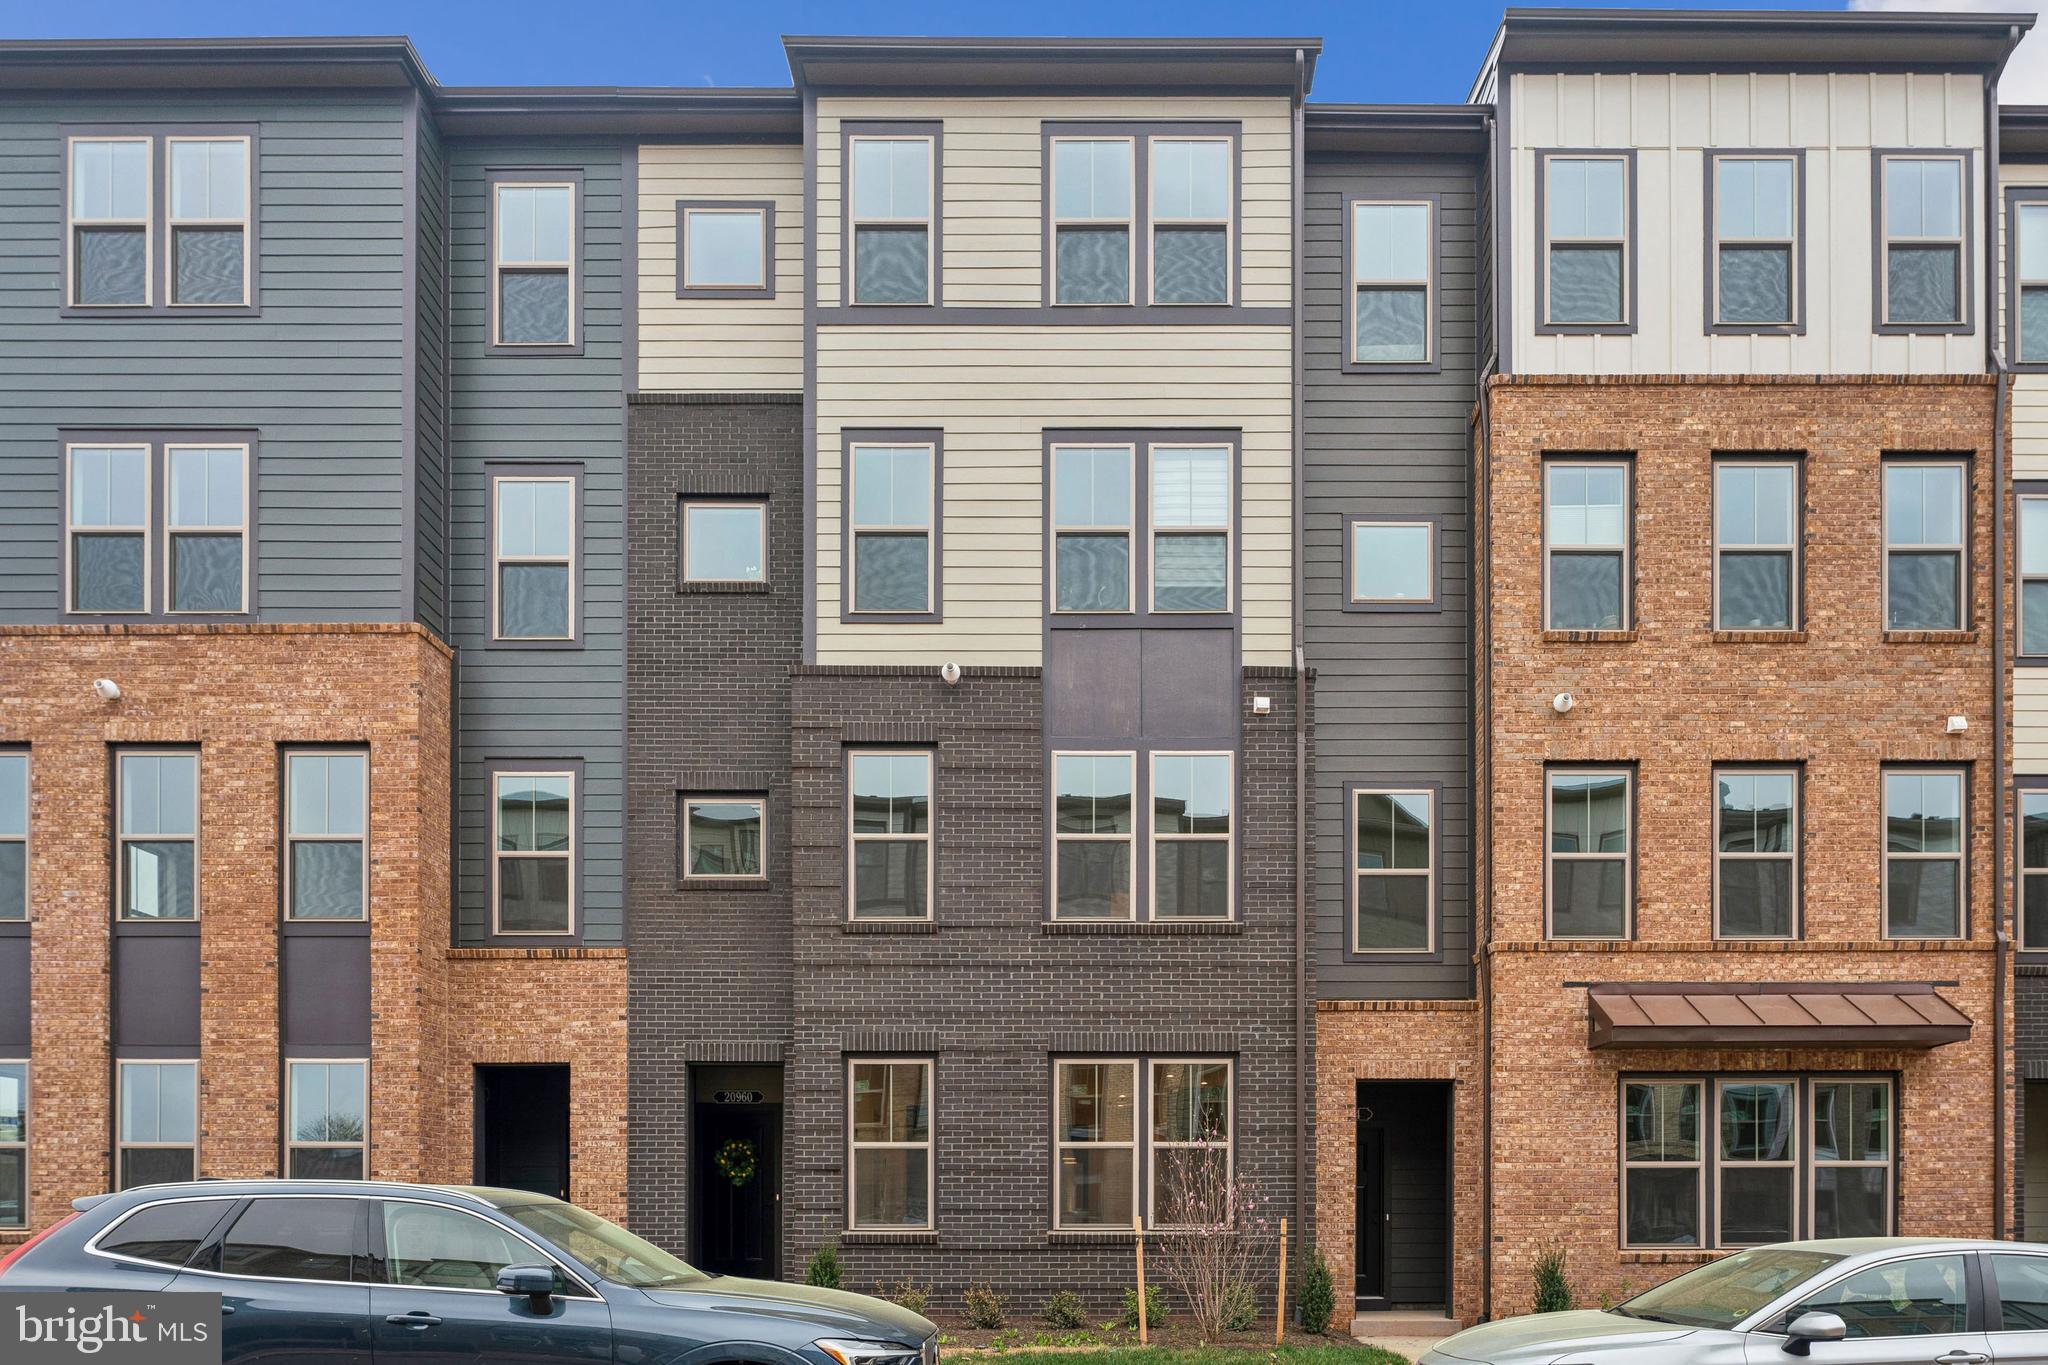
Be the first to live in this brand-new, never-occupied home, thoughtfully designed with modern elegance and stylish curb appeal. Step inside to find gorgeous LVP flooring throughout the main level, setting the tone for the open and airy floor plan. The gourmet kitchen is a true showstopper, featuring custom cabinetry, a designer backsplash, high-end stainless steel appliances, quartz countertops, a gas cooktop, wall oven, a spacious kitchen island, and striking pendant lighting. You'll also find sleek two-panel doors, recessed lighting throughout, and a conveniently located half bath on the kitchen level, which also provides direct access to the rear-entry garage. Upstairs, plush carpeting leads to three generously sized bedrooms and two full bathrooms. The primary suite offers recessed lighting, access to a private balcony, and a luxurious en-suite bathroom complete with a double vanity, standing shower, and modern tile finishes. Additional conveniences include a full-size front-loading washer and dryer, an electric car charging station, and included utilities such as water, sewer, and lawn maintenance—making this home as practical as it is beautiful.
#VALO2093194

STERLING

20962 BLUEBIRD SQUARE

3 Beds

2 Baths

1,552 Sq.Ft.

$3,000

MLS#: VALO2093194
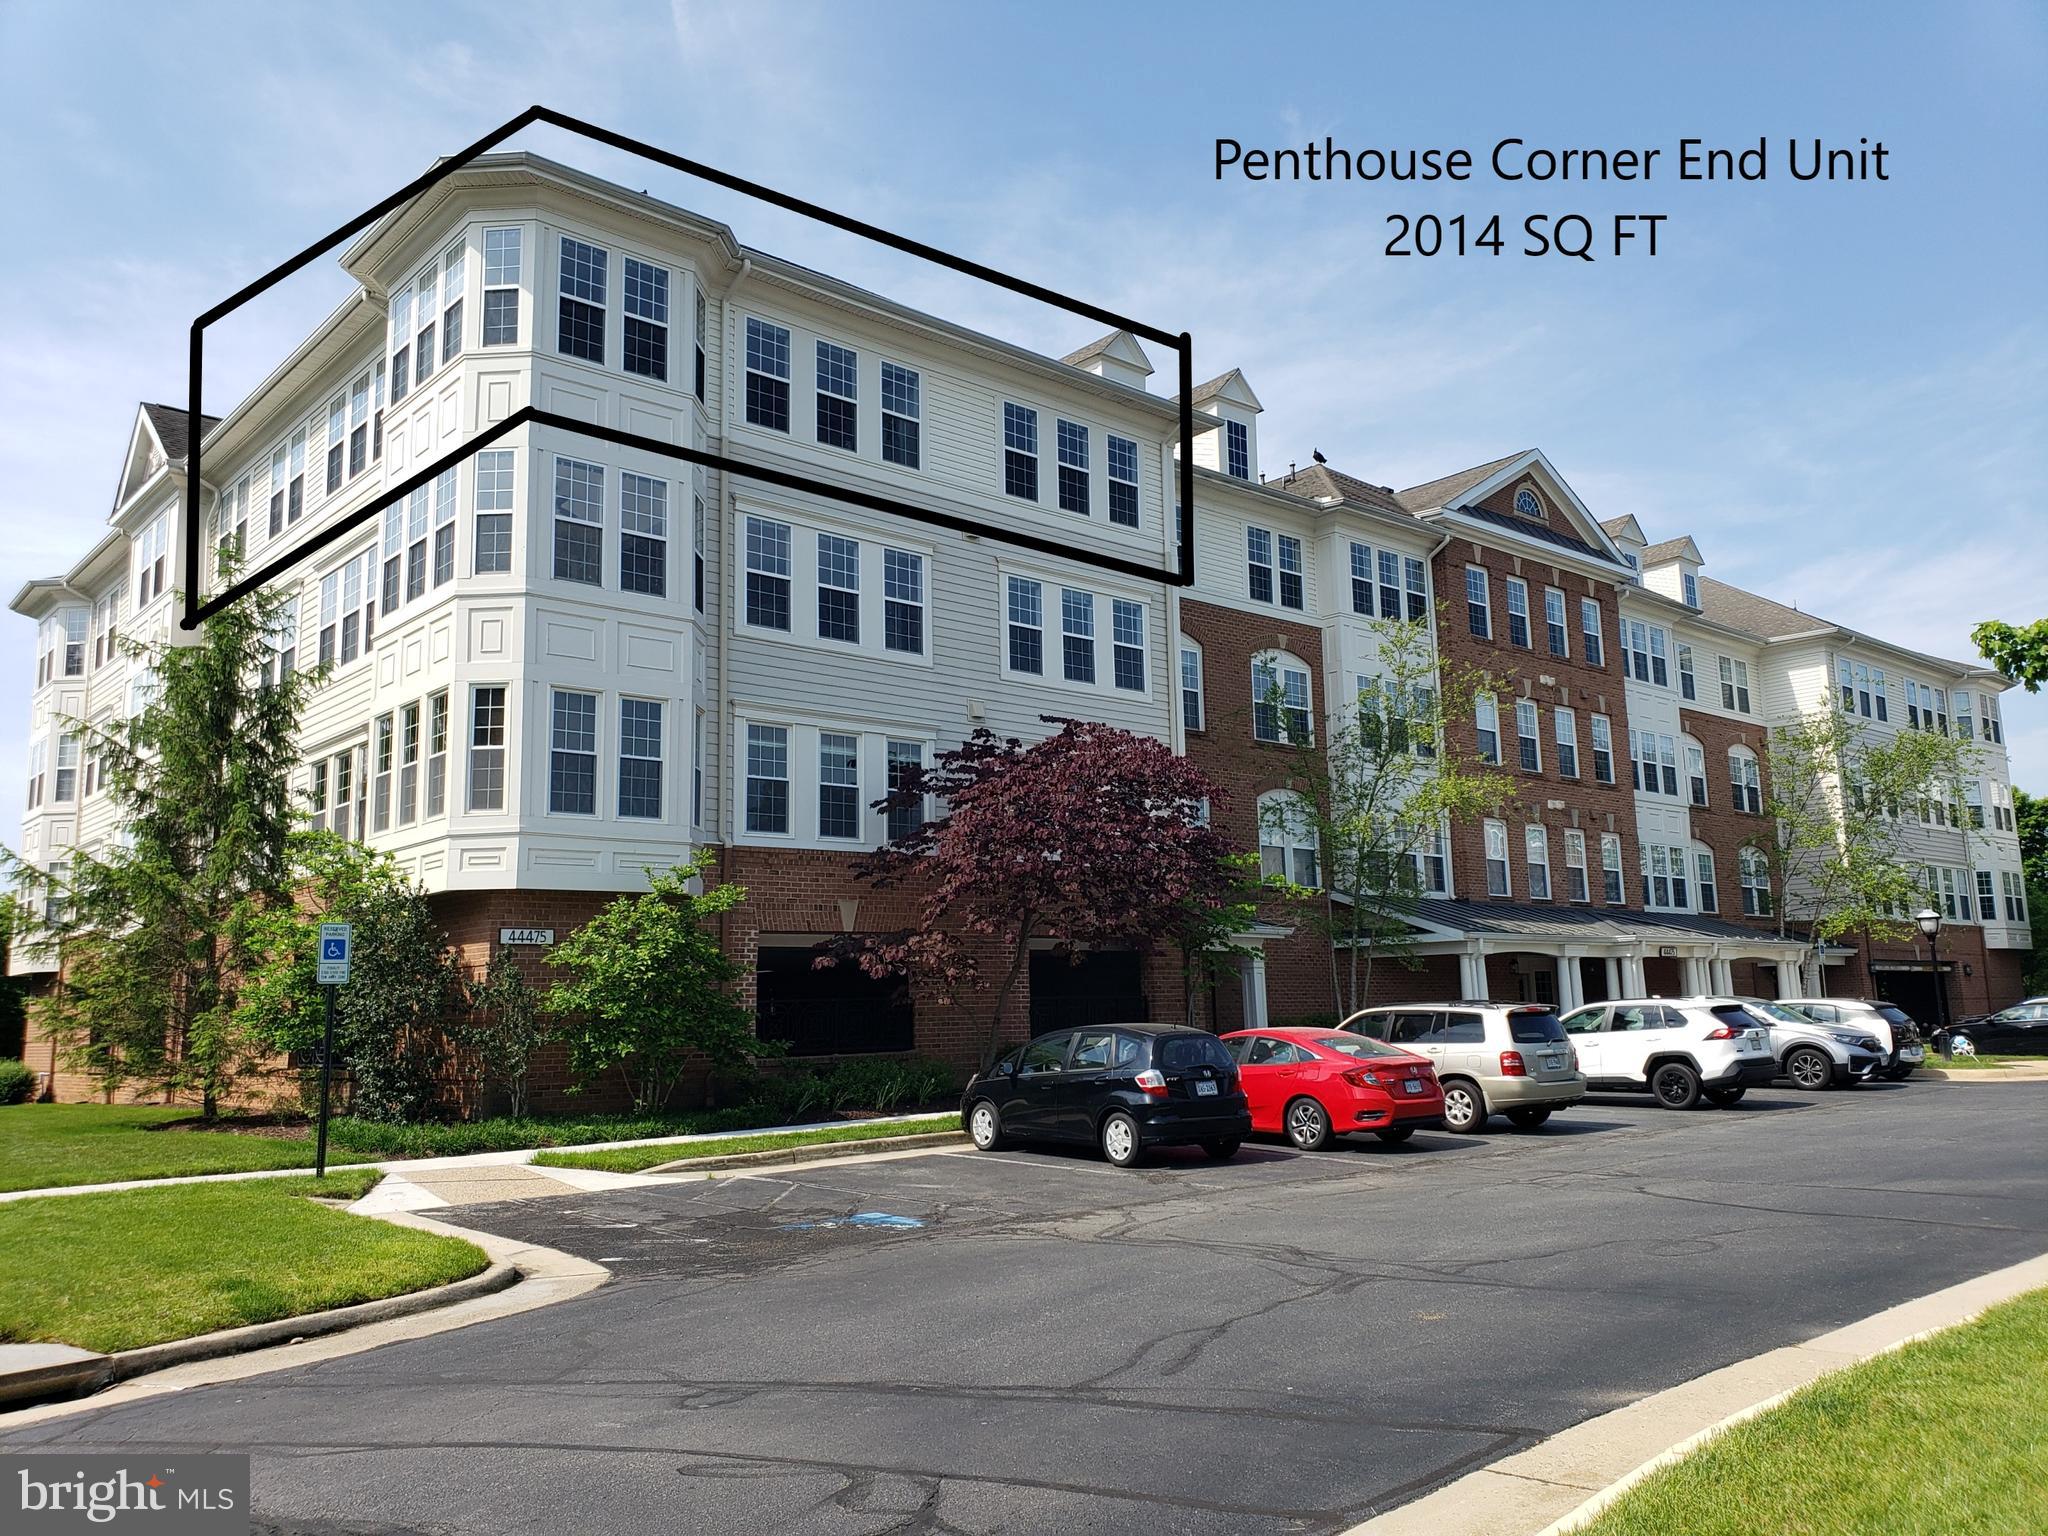
HIGHLY DESIRABLE PENTHOUSE WITH VIEWS!!!  APPROX 2014 SQ FT / 2 BDR/ 2 BA w/ SEP OFFICE * PENTHOUSE UNIT AT IT"S FNEST!   PANORAMIC VIEWS FROM THE KITCHEN, MULTI-FUNCTIONAL SUNROOM & PRIMARY SUITE *  PRESTIGIOUS DOVER MODEL *  SUNNY TOP FLOOR END UNIT LOCATED IN ASHBURN'S 55+ ACTIVE ADULT- K HOVNANIAN'S FOUR SEASONS -3 BUILDING QUAINT ENCLAVE. *  ELEVATOR ACCESSIBLE* OPEN CONCEPT DESIGN * 9' CEILINGS * NEUTRAL DECOR * LUXURY VINYL PLANK & CERAMIC TILE FLOORING  * CARPETED OFFICE, BEDROOMS * MODERN LIGHTING FIXTURES & CEILING FAN *  WINDOW BLINDS *  GOURMET EAT-IN KITCHEN * ENERGY EFFICIENT 2025 LG STAINLESS STEEL KITCHEN APPLIANCES * SOLID SURFACE COUNTERTOPS * 42" WHITE CABNETRY AND CENTER ISLAND * ARCHITECTURAL DESINER NOOKS * DINING ROOM & LIVING AREAS  APPOINTED WITH EITHER CROWN MOLDING, CHAIR RAILS AND/OR SHADOW BOXING *  PRIMARY BEDROOM SUITE: LOADS OF NATURAL SUNLIGHT, LARGE HIS AND HERS WALK-IN CLOSET, SEPARATE SUIT CLOSET, ENSUITE BATH WITH SPA SOAKING TUB, OVER-SIZED WALK IN SHOWER AND DUAL VANITIES. THE GUEST QUARTERS AND GUEST BATH WITH LINEN CLOSET IS QUIETLY LOCATED ON THE OPPOSITE CORNER OFTHE UNIT.  DEPENDING ON DESIRED PRIVACY...THE OFFICE/DEN OFFERS DOUBLE FRENCH GLASS DOORS.   INTERNET CHOICES:  VERIZON FIOS OR COMCAST.  UTILITY INFORMATION: SPACE SAVING WHIRLPOOL STACKING WASHER AND DRYER * KEYLESS ENTRY PAD  *  ACTIVATION NEEDED FOR THE VECTOR SECURITY SYSTEM * LENNOX HVAC/FURNACE *  1 ASSIGNED COVERED GARAGE PARKING SPACE ( # P301 ) AND  SEPARATE CLIMATE CONTROLED PERSONAL STORAGE UNIT (301) CONVEY WITH UNIT.  * MAILBOX #301. 
 FOUR SEASON’S COMMUNITY :  2024 NEW ROOFS ALL BUILDINGS * 2024 PARKING LOT RESURFACING * ROL ON ROLL OFF SIDEWALKS * IMPRESSIVE 2500 SQ FT CLUBHOUSE/ FITNESS/ PATIO- PICNIC BBQ GAZEBO AREA/PRIVATE EVENTS/ MEETING HALL.  ASHBURN VILLAGE PROVIDES AMENITIES SUCH AS THE SPORTS PAVILION, POOLS, MILES OF WALKING, JOG AND BIKE TRAILS, TENNIS,  8 LAKES/PONDS  INCLUDED IN YOUR ASHBURN VILLAGE HOA MONTHLY DUES.  THE SENIOR CENTER IS WITHIN WALKING DISTANCE- SIGN UP FOR ENDLESS ACTIVITIES.
 THE INOVA HOSPITAL, DULLES INTERNATIONAL AIRPORT, SHOPS, RESTAURANTS AND / OR ENTERTAINMENT JUST MINUTES AWAY.     FOUR SEASONS LOCATION CANNOT BE BEAT!
#VALO2090756

ASHBURN

44475 CHAMBERLAIN TERRACE 301

2 Beds

2 Baths

2,014 Sq.Ft.

$499,000

MLS#: VALO2090756
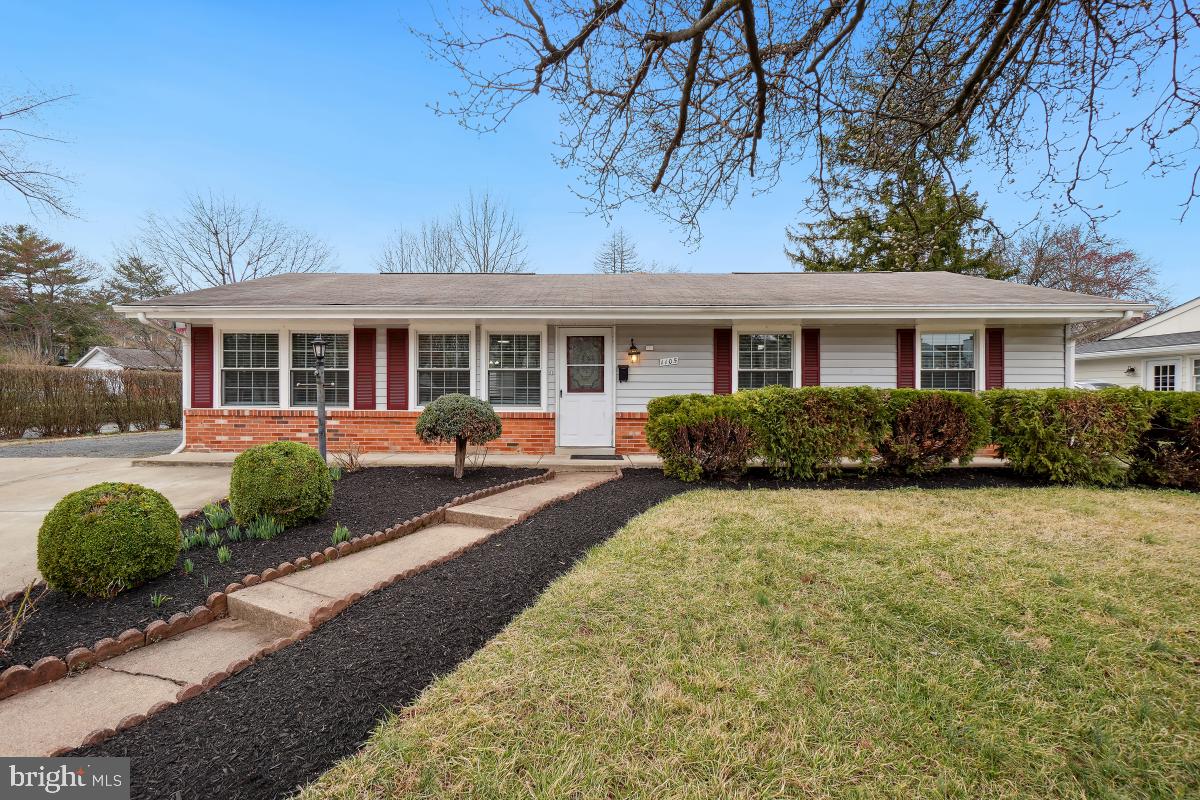
This immaculate and spacious EXPANDED single-family home offers 5 bedrooms, 3 full bathrooms, an office, separate dining room, and a full-size laundry room. Enjoy the spacious master bedroom complete with its own private bath. The home has been freshly painted and features a beautiful granite kitchen and updated bathrooms. Step outside to a large deck and a huge storage shed. Located on a corner lot, there's plenty of parking available. This move-in ready home is perfect for you – don't miss out!
#VALO2091006

STERLING

1105 S GREENTHORN AVENUE

5 Beds

3 Baths

1,856 Sq.Ft.

$695,000

MLS#: VALO2091006
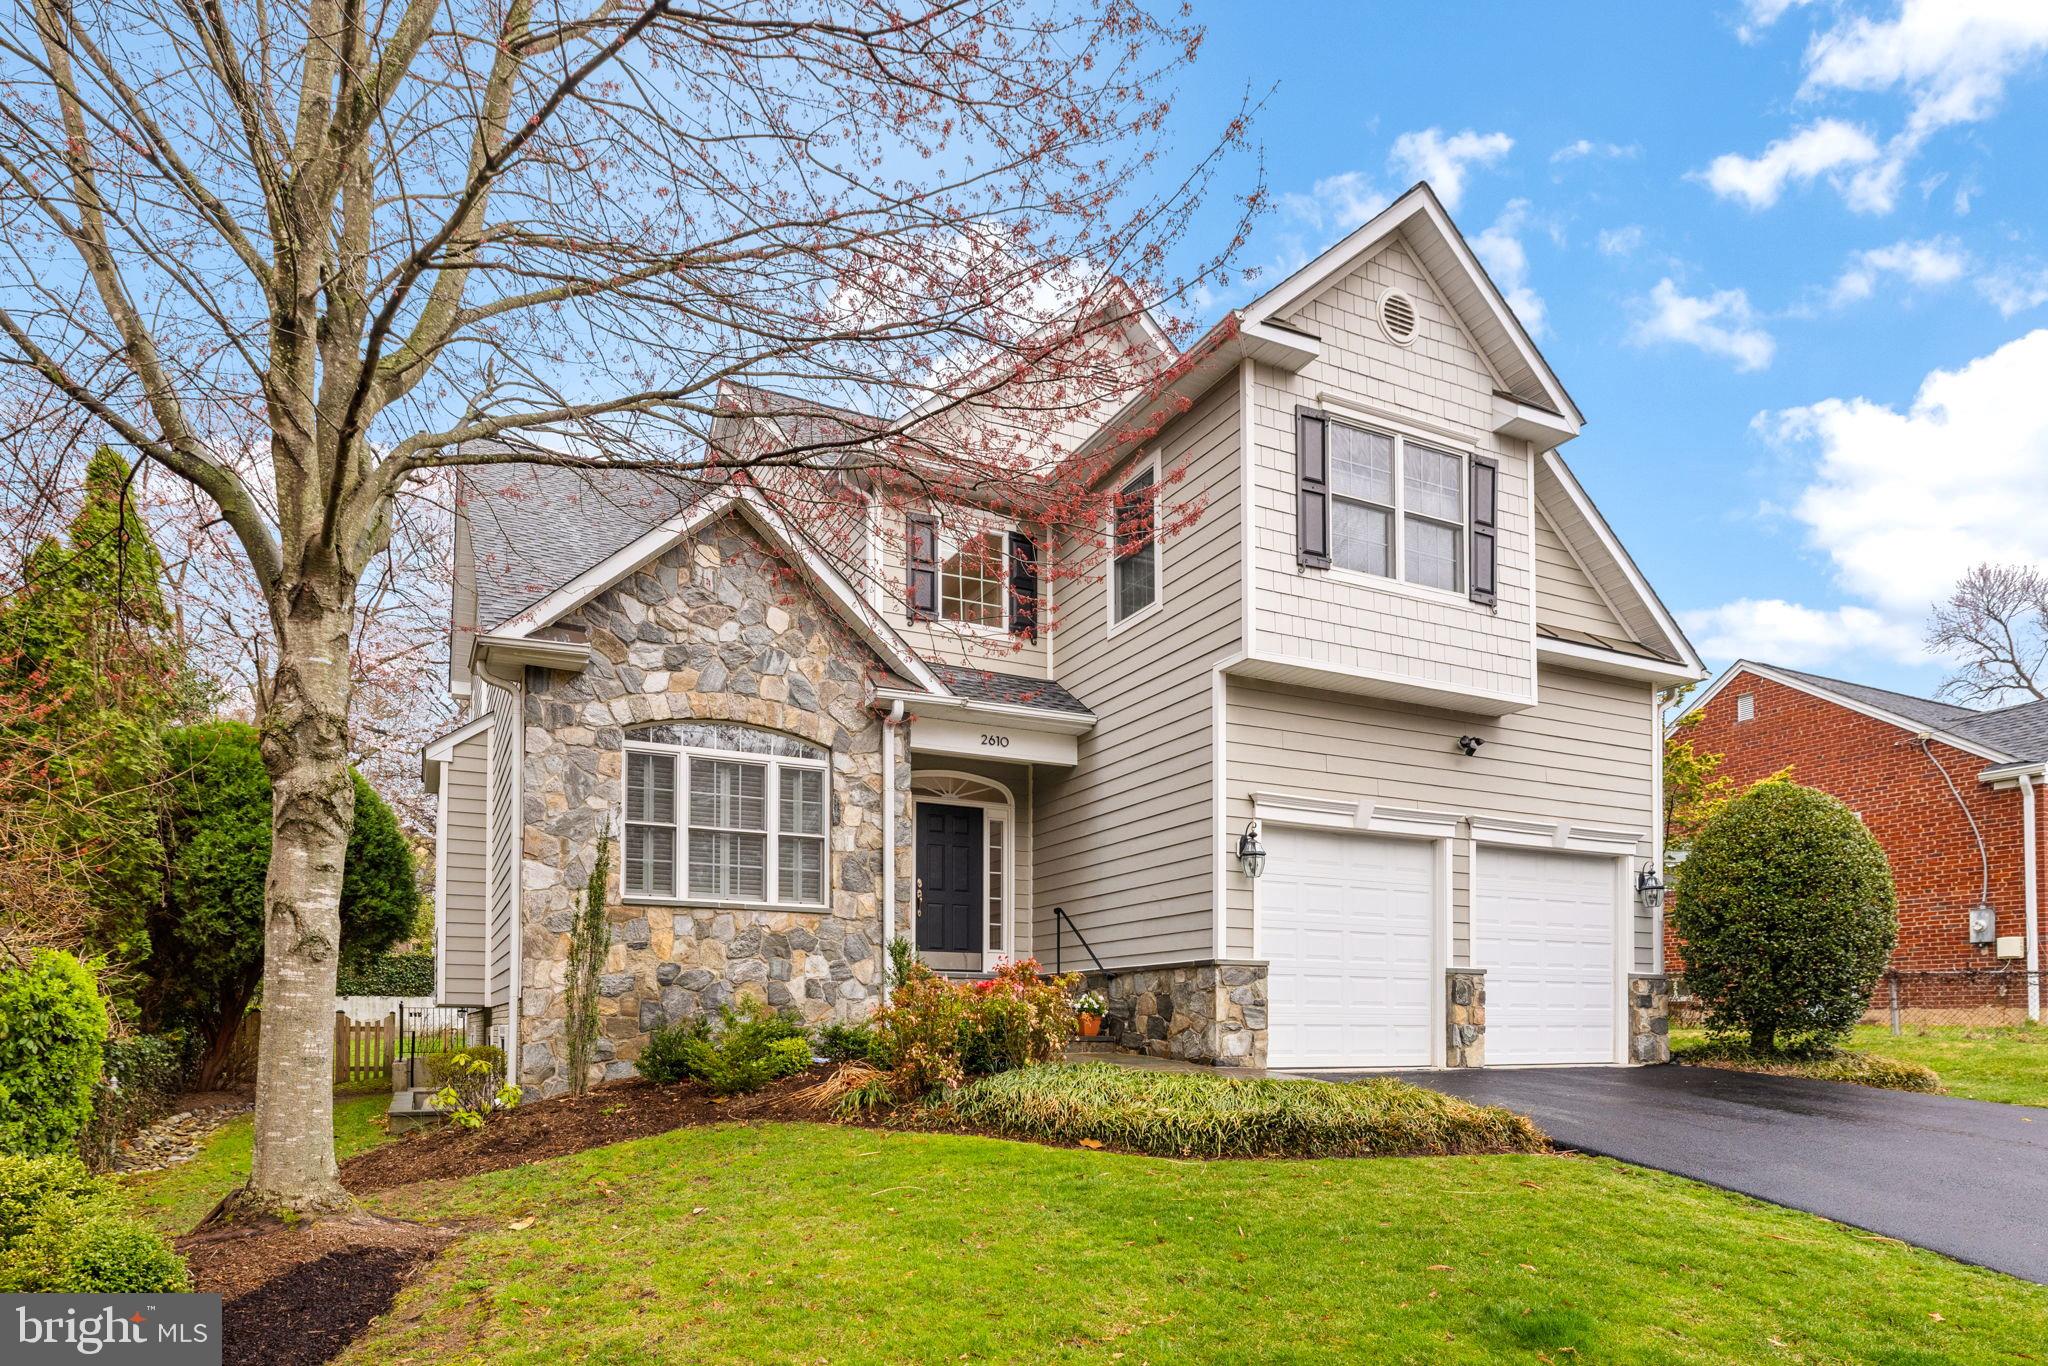
**Offer deadline is Monday at 2pm** With a fantastic and central Arlington location, this custom-built home features a transitional style with numerous upgrades and updates throughout. The light-filled and open main level features a two-story foyer,  a living room and a formal dining room  that leads to the updated kitchen with a center island, new quartz countertops and top-tier appliances. The kitchen is open to the breakfast room, providing access to the backyard, and the family room  with a gas fireplace and coffered ceiling. A study/office, powder room and mudroom leading to the attached two-car garage with a Level 2 EV charger complete this level. Upstairs, the primary suite offers an expansive bedroom with a tray ceiling, walk-in closet and a primary bath with dual sinks, a jetted tub, a separate shower and a water closet. There is a second bedroom suite, two additional bedrooms that share a full bath and a bedroom-level laundry room. The lower level features commercial grade porcelain tile flooring with a recreation room with a wet bar and access to the backyard, a fifth bedroom with an en suite bath, an exercise/bonus room and a utility/storage room. Outside, the fully-fenced backyard is perfect for entertaining with a large patio with a grill gas line and an outdoor fireplace. With an ideal location, East Falls Church Metro, Yorktown and Bishop O'Connell high schools, Greenbrier and Tuckahoe parks, and Lee-Harrison and Williamsburg Village shopping centers with many restaurants and shops are a short walk away. And with close proximity to I-66 and VA-267, Tysons, DC and Alexandria are an easy drive.
#VAAR2055350

ARLINGTON

2610 JOHN MARSHALL DRIVE

5 Beds

4 Baths

4,102 Sq.Ft.

$1,825,000

MLS#: VAAR2055350
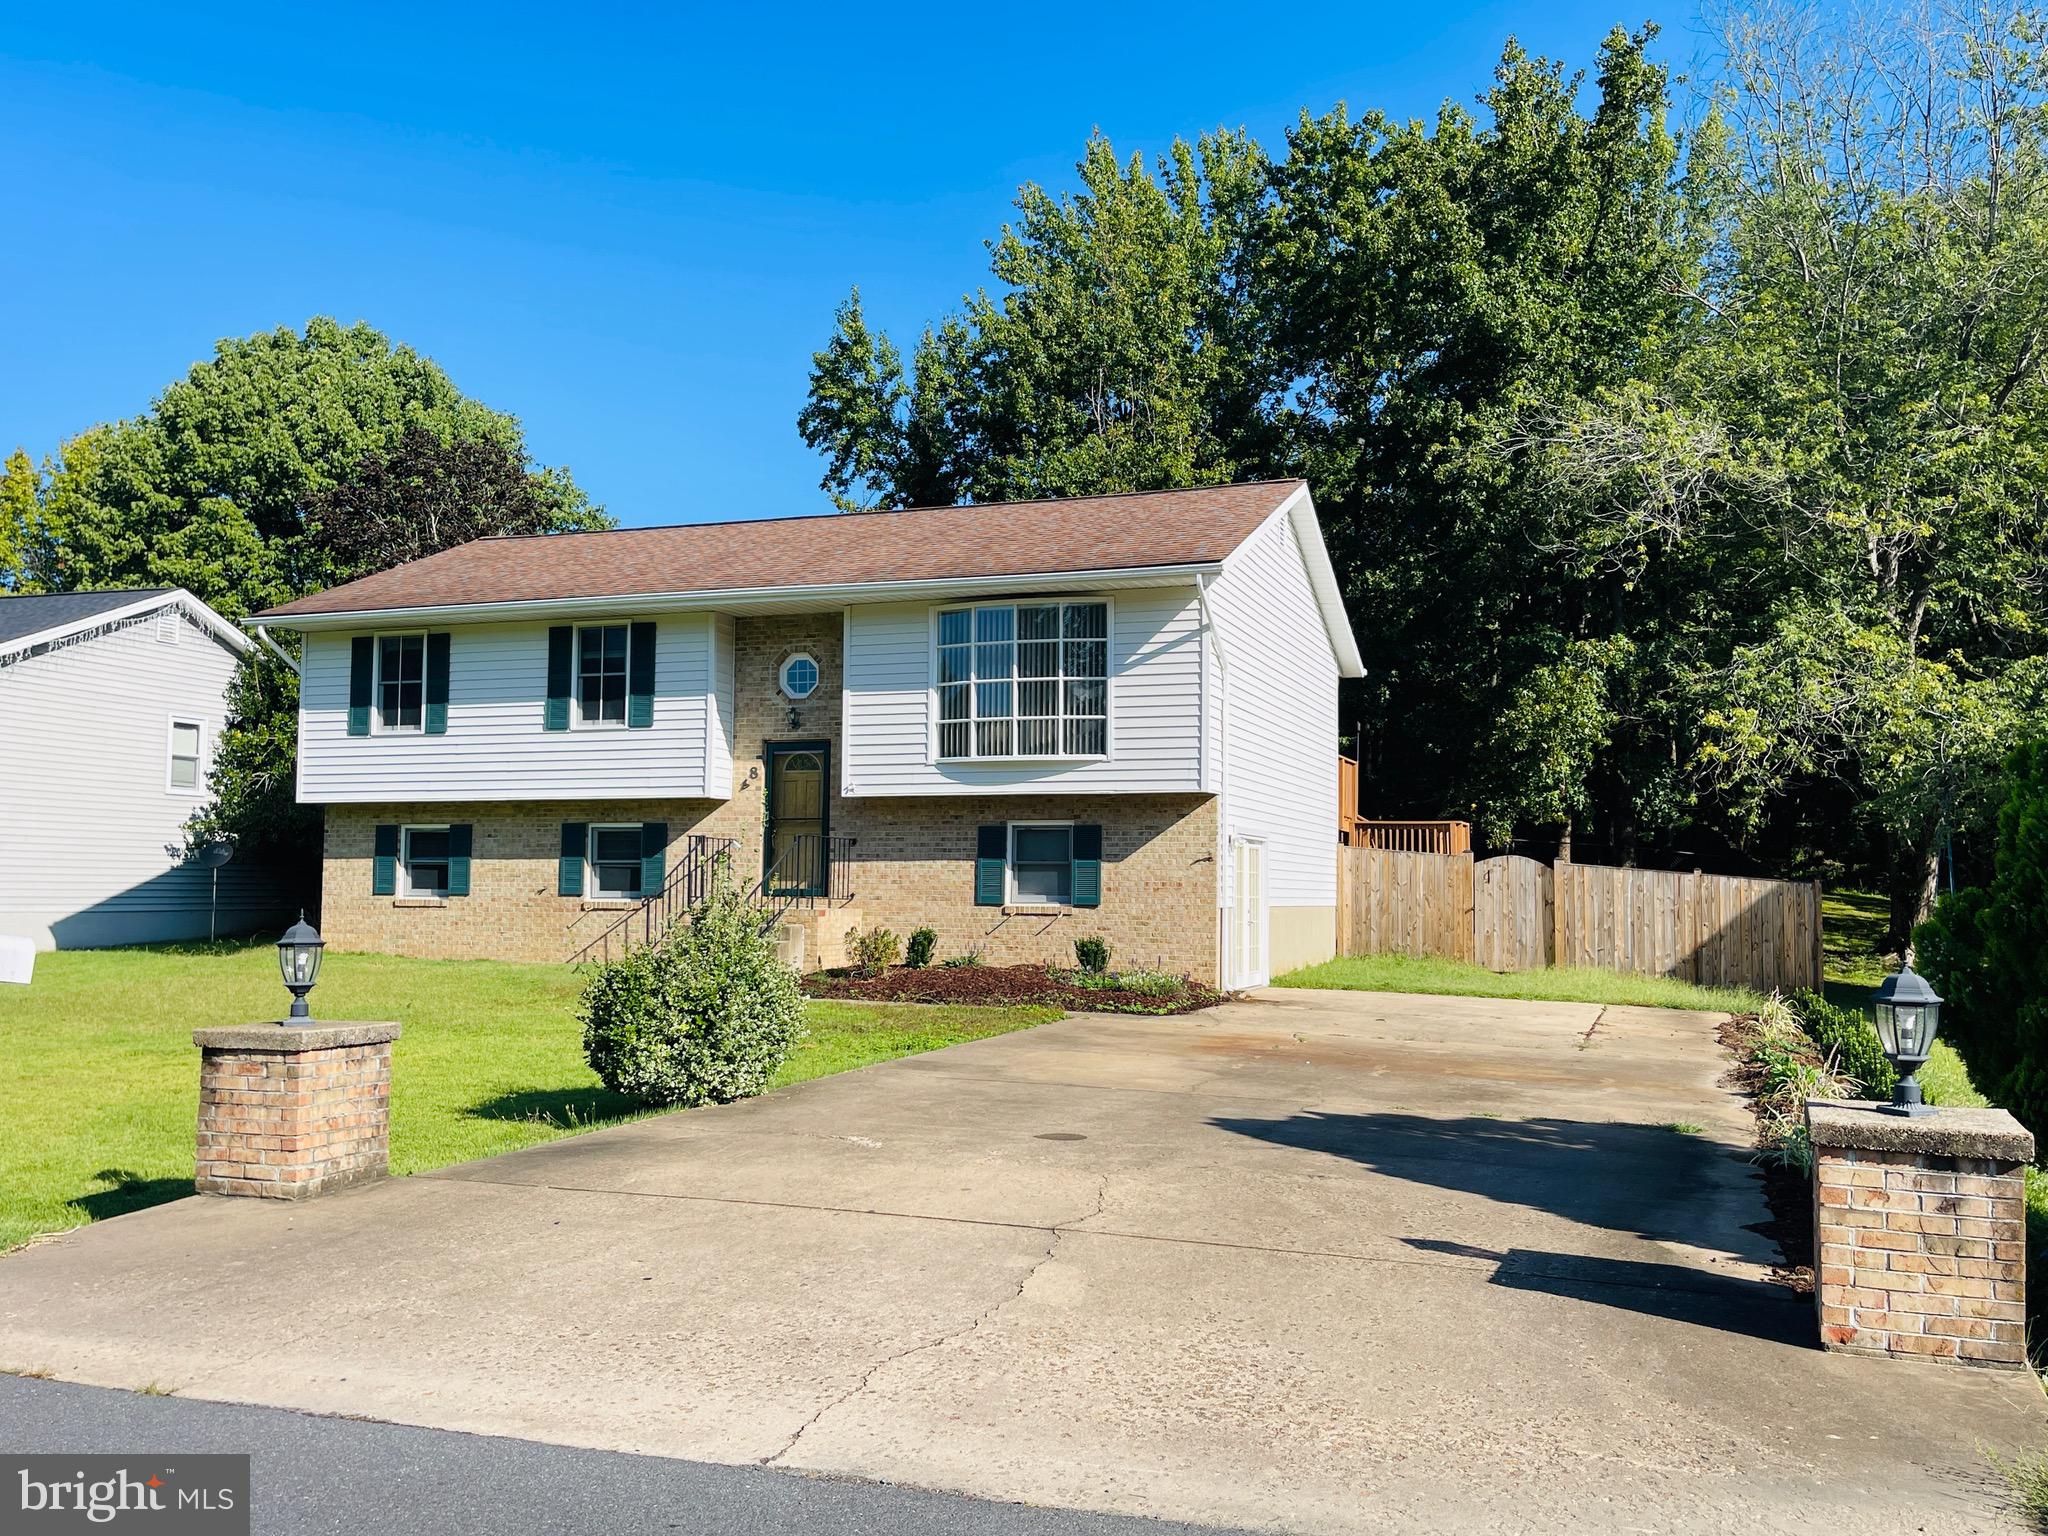
This open and spacious 4 bedrooms home plus office and 3 full bathrooms is located on a large picturesque treed lot in Vista Woods.  The home has updates throughout.  There is a large living room combined with dining on the upper level that opens onto the rear deck and yard.  The lower level has a large open walk out family room plus a private 4th bedoom, bathroom and additional office with built ins.  The master bedroom on the upper level has an ensuite.  The home sits back off the road and has a very large extended driveway for ample off street parking.  Vista Woods is zoned for sought after Mountain View High School plus has an additional elementary and middle school within the neighborhood in walking distance.  Close by is shopping, micro brewery, gym, salons, restaurants and much more.  Only a short drive to Quantico TBS.
#VAST2037210

STAFFORD

48 VISTA WOODS ROAD

4 Beds

3 Baths

2,440 Sq.Ft.

$2,700

MLS#: VAST2037210
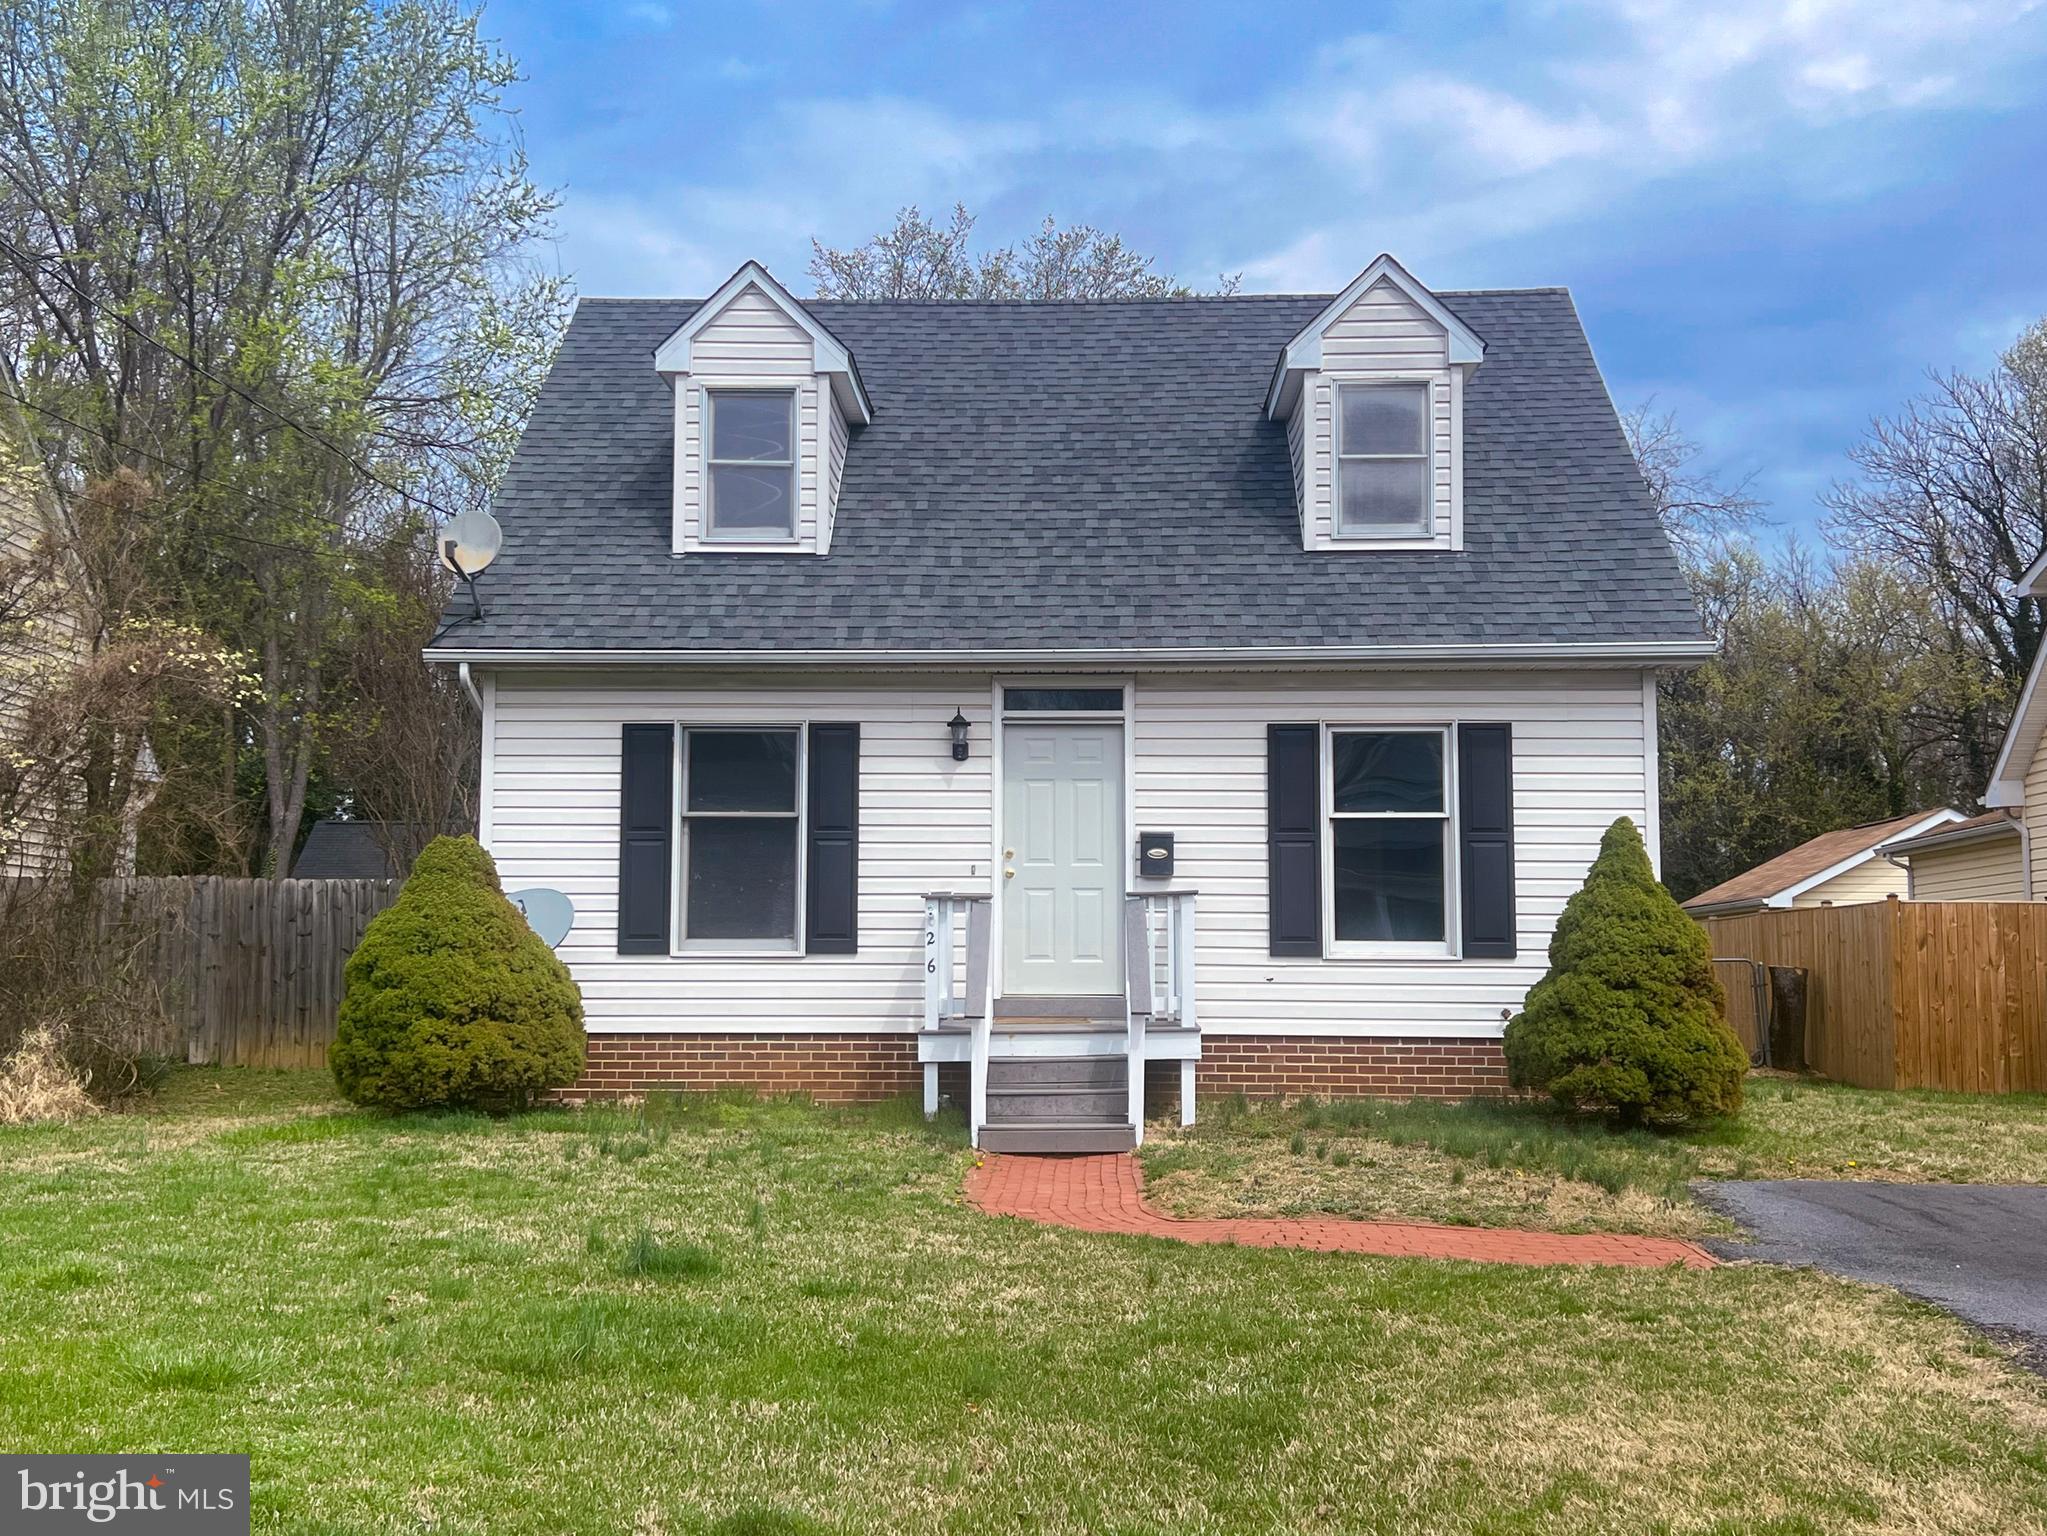
*Landlord is now reviewing the applications received*  Move in Ready!!! Clean & Pristine!!! 3BR, 2 Full Bath, Cape Cod on dead end street. Close to restaurants and shops!!! Primary Bedroom and Full Bath on Main Level with Laundry, Large Private Fenced-in Back Yard with Deck and Storage Shed. Won't Last Long-Absolutely Charming!!! Pet Deposit of $350/Pet Non-Refundable.
#VACL2003554

BERRYVILLE

26 BYRD AVENUE

3 Beds

2 Baths

N/A

$2,200

MLS#: VACL2003554
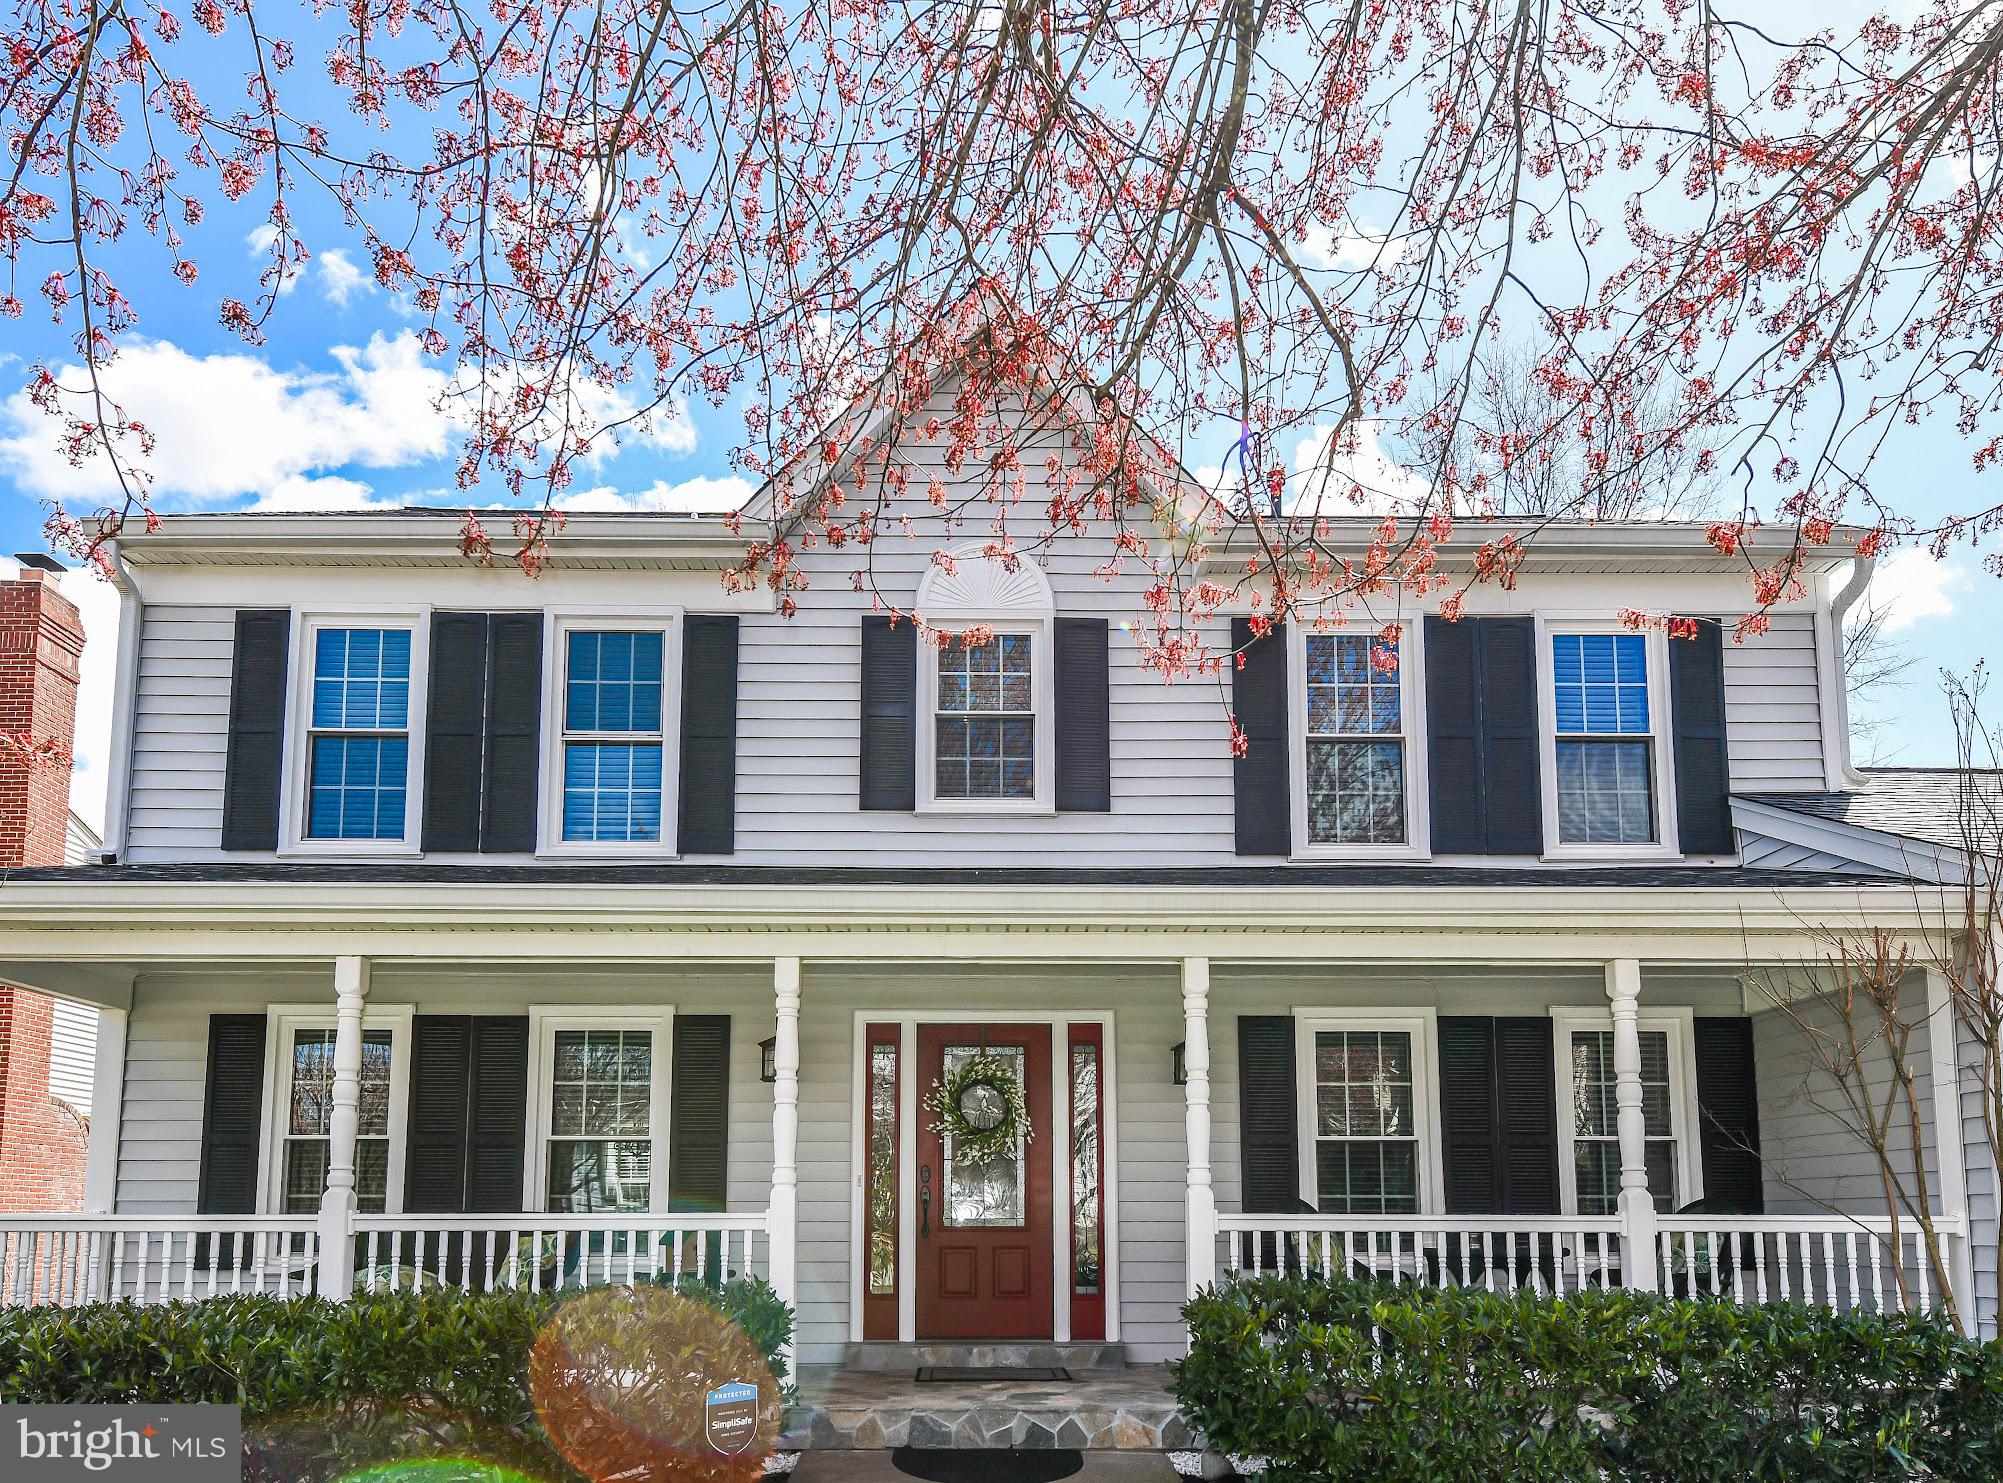
Welcome to this turnkey beauty, where every detail has been thoughtfully updated and lovingly maintained! Situated in the sought-after Cascades neighborhood, this home is truly a standout, offering you a lifestyle of comfort and convenience.
As you approach, you'll be greeted by a charming front porch with a stunning stone surface, added in 2019 – perfect for relaxing in the evening or enjoying your morning coffee. Enter through the foyer and immediately feel the warmth of the home, where a bright living room and a main level office await you. The office is a true tech lover's dream, featuring a custom fiber optic and wireless network for the entire house – making work, school, or entertainment a breeze!
The heart of the home is the completely renovated kitchen (2022). With sleek stainless steel appliances, brand new cabinets offering generous storage, beautiful quartz countertops, and new flooring, it’s the perfect space to prepare meals and entertain guests. The hardworking island offers even more storage and seating, while a transitional dine-in space flows seamlessly into the adjoining family room. The family room features a cozy gas fireplace framed by a new stone surround and mantel (2019). This is a gathering space you’ll never want to leave!
From the kitchen, step out onto the spacious screened porch, or enjoy the outdoors from the deck below – adding even more functional living space. Whether you're hosting a party or simply enjoying some quiet time, this home delivers.
On the upper level, you’ll find four generously-sized bedrooms, including a light-filled primary suite with its own bathroom featuring both a jetted tub and a separate shower stall – the perfect retreat after a long day.
The finished basement gives you SO MANY options! With a large main room, two additional rooms, and a full bathroom, there’s no limit to the possibilities for recreation, work, or play. The basement also offers direct access to the large lower deck, which leads to the screened porch – perfect for seamless indoor/outdoor living.
The backyard is fully fenced, offering privacy and plenty of space for outdoor activities. Plus, there’s ample enclosed storage beneath the screened porch for all your gear. The oversized 2-car garage provides even more storage space, keeping everything neat and organized.
The Cascades community offers an exceptional living experience with an abundance of amenities designed for comfort and convenience. Residents enjoy access to multiple swimming pools, two fitness centers, many pickleball, tennis, and basketball courts, and miles of scenic walking trails. The nearby Cascades Marketplace and other shopping centers provide a variety of dining, retail, and entertainment options just minutes from home. Additionally, the neighborhood boasts easy access to Dulles Airport and major commuter routes as well as proximity to parks and the Potomac River, making it perfect for outdoor enthusiasts. With a strong sense of community and well-maintained common areas, Cascades offers a pleasing blend of suburban tranquility and modern convenience.
This home is in the perfect location and has it all – it’s truly move-in ready and waiting for you to call it your own. Don’t miss your chance to make 20642 Fairwater Place your forever home – schedule a tour today and make this dream a reality!
*****IMPORTANT UPDATE: Sellers have set an offer deadline of noon on Monday, April 7. *****
#VALO2090886

STERLING

20642 FAIRWATER PLACE

4 Beds

3 Baths

2,877 Sq.Ft.

$850,000

MLS#: VALO2090886
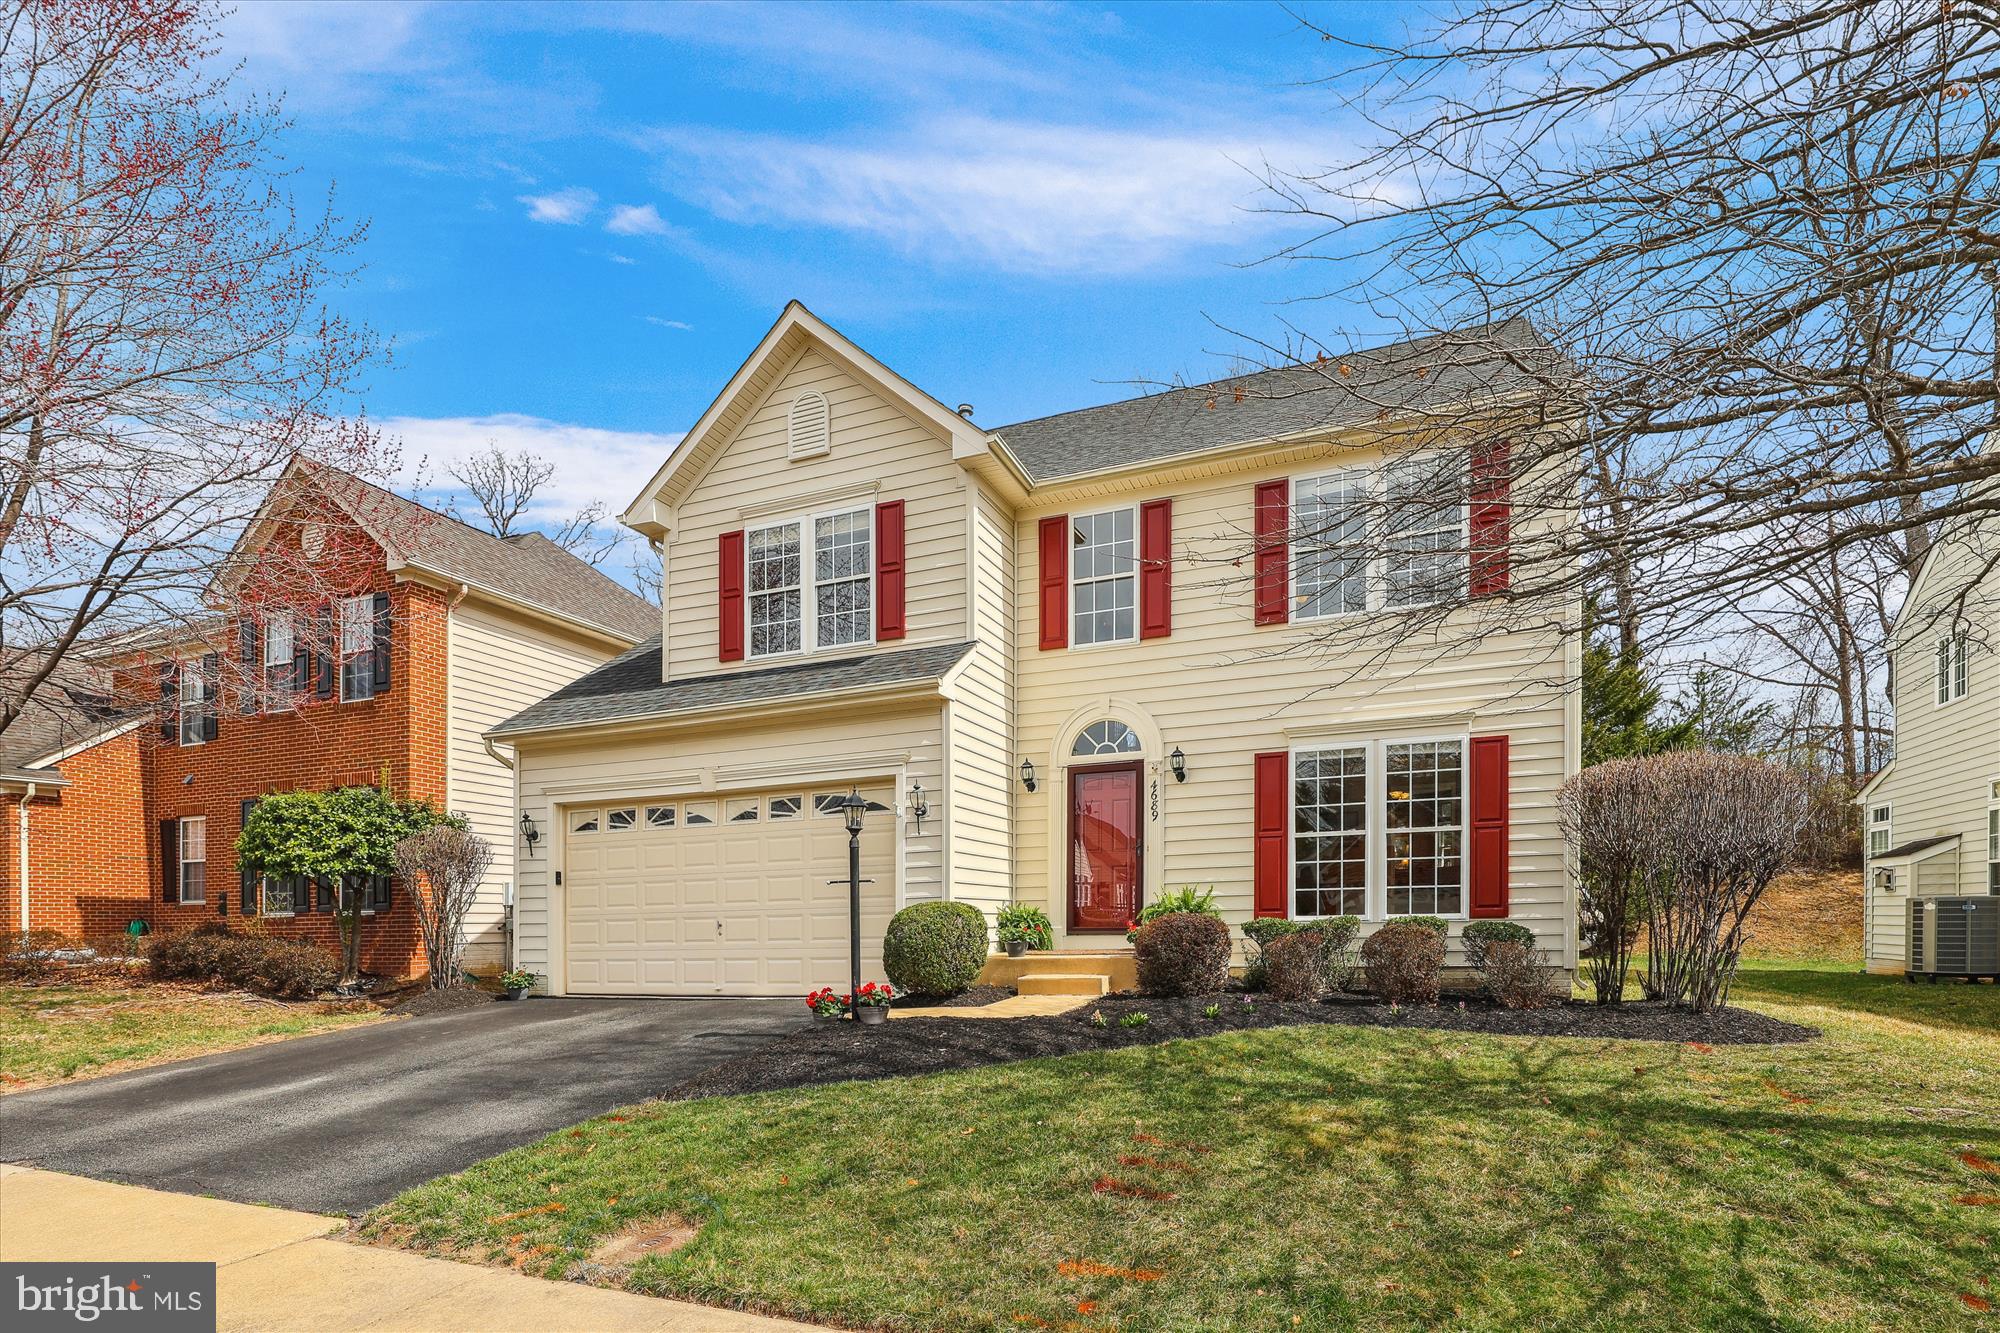
It won't take long for you to understand why folks enjoy living in the sought-after community of Prince William Town Center.  Beautiful, well-maintained home on landscaped lawns welcome you to the neighborhood.   You are likely to find yourself leaning forward and nodding with approval as you make that left turn and see 4689 Montega Drive. This home shows lots of care and pride of ownership at first sight.  Traditional colonial design with 2-car garage makes this a pleasing centerpiece home backing to trees. The garage was updated with springs in October 2024.  In the rear, you will find a professionally landscaped yard with two stone walled flower gardens which will provide beautiful Peonies, Roses, and Crepe Myrtle in season.  The comfortable, stamp patterned patio is perfect for a second cup of coffee, reading, bird watching, or chatting with friends. The patio area is accessible from both the main level and the lower level.
You will find tons of upgrades which include Hardwood Floors in the foyer, Architectural arches between the Living Room and Dining Room, and upgraded Lighting Fixtures throughout. On the Main Level, the two-story Foyer with chandelier opens to a spacious Living Room highlighted by Hardwood Floors and a Large Double Window.  Hardwood Flooring carries into the adjoining Dining Room which stands out with Crown Molding, Chair Rail, and a lovely chandelier.   The Gourmet kitchen features Recessed Lighting, Decorative Hanging Pendant Lighting over the Center Prep Island, 42” Cabinets, Granite Countertops, and Ceramic Tile Backsplash. The Double Stainless Steel Sink with Hosed Faucet just makes sense, as does the Stainless 5 burner gas Stove includes Griddle accessory, Dishwasher, and Built-in Microwave.  The Breakfast Bar with two stools is adjacent to the Sunroom which has Lots of Windows, a Table and the Atrium Door which leads out to the Patio and Rear Landscaped Yard. The Gourmet Kitchen also opens to the bright family room with lots of windows and a gas fireplace with mantle.        Attention to detail is apparent everywhere you look.
Upstairs the carpeted Primary Bedroom, with its Walk-in Closet with lighted Ceiling Fan, connects to the Ensuite Luxury Bath which includes Jacuzzi Soaking Tub and Separate Step-in Shower with Ceramic Tile, Double Vanity Sink, and Ceramic Tile Floor.  Subtle luxury.  3 additional bedrooms and 2nd full hall bath complete the upper level.
In the Lower Level is the 3rd Full Bath with Designer Ceramic Tile and Shower Seat.  The Rec Room has a Media Area Wired for In-Home Theater and made comfortable in cooler weather by the Gas Fireplace (just serviced in February). PLEASE NOTE that the 65” TV, Sound Bar, as well as the TV Wall Mount ALL CONVEY "as is" with the sale. An Atrium Door and Walk-up to the Rear Yard has Recessed Lighting, 3-Light Linear Track Lighting, 2 Ceiling Fans and Luxury Vinyl Plank Tile Flooring. The cabinets  offers Wet Bar Rough-In under Cabinetry which features Soft Close Door. Gas Hot Water Heater with Expansion Tank was installed in December 2023. SEE the Upgrades and Additions list in BRIGHT DOCS for more information.
#VAPW2090122

WOODBRIDGE

4689 MONTEGA DRIVE

4 Beds

3 Baths

3,790 Sq.Ft.

$749,975

MLS#: VAPW2090122
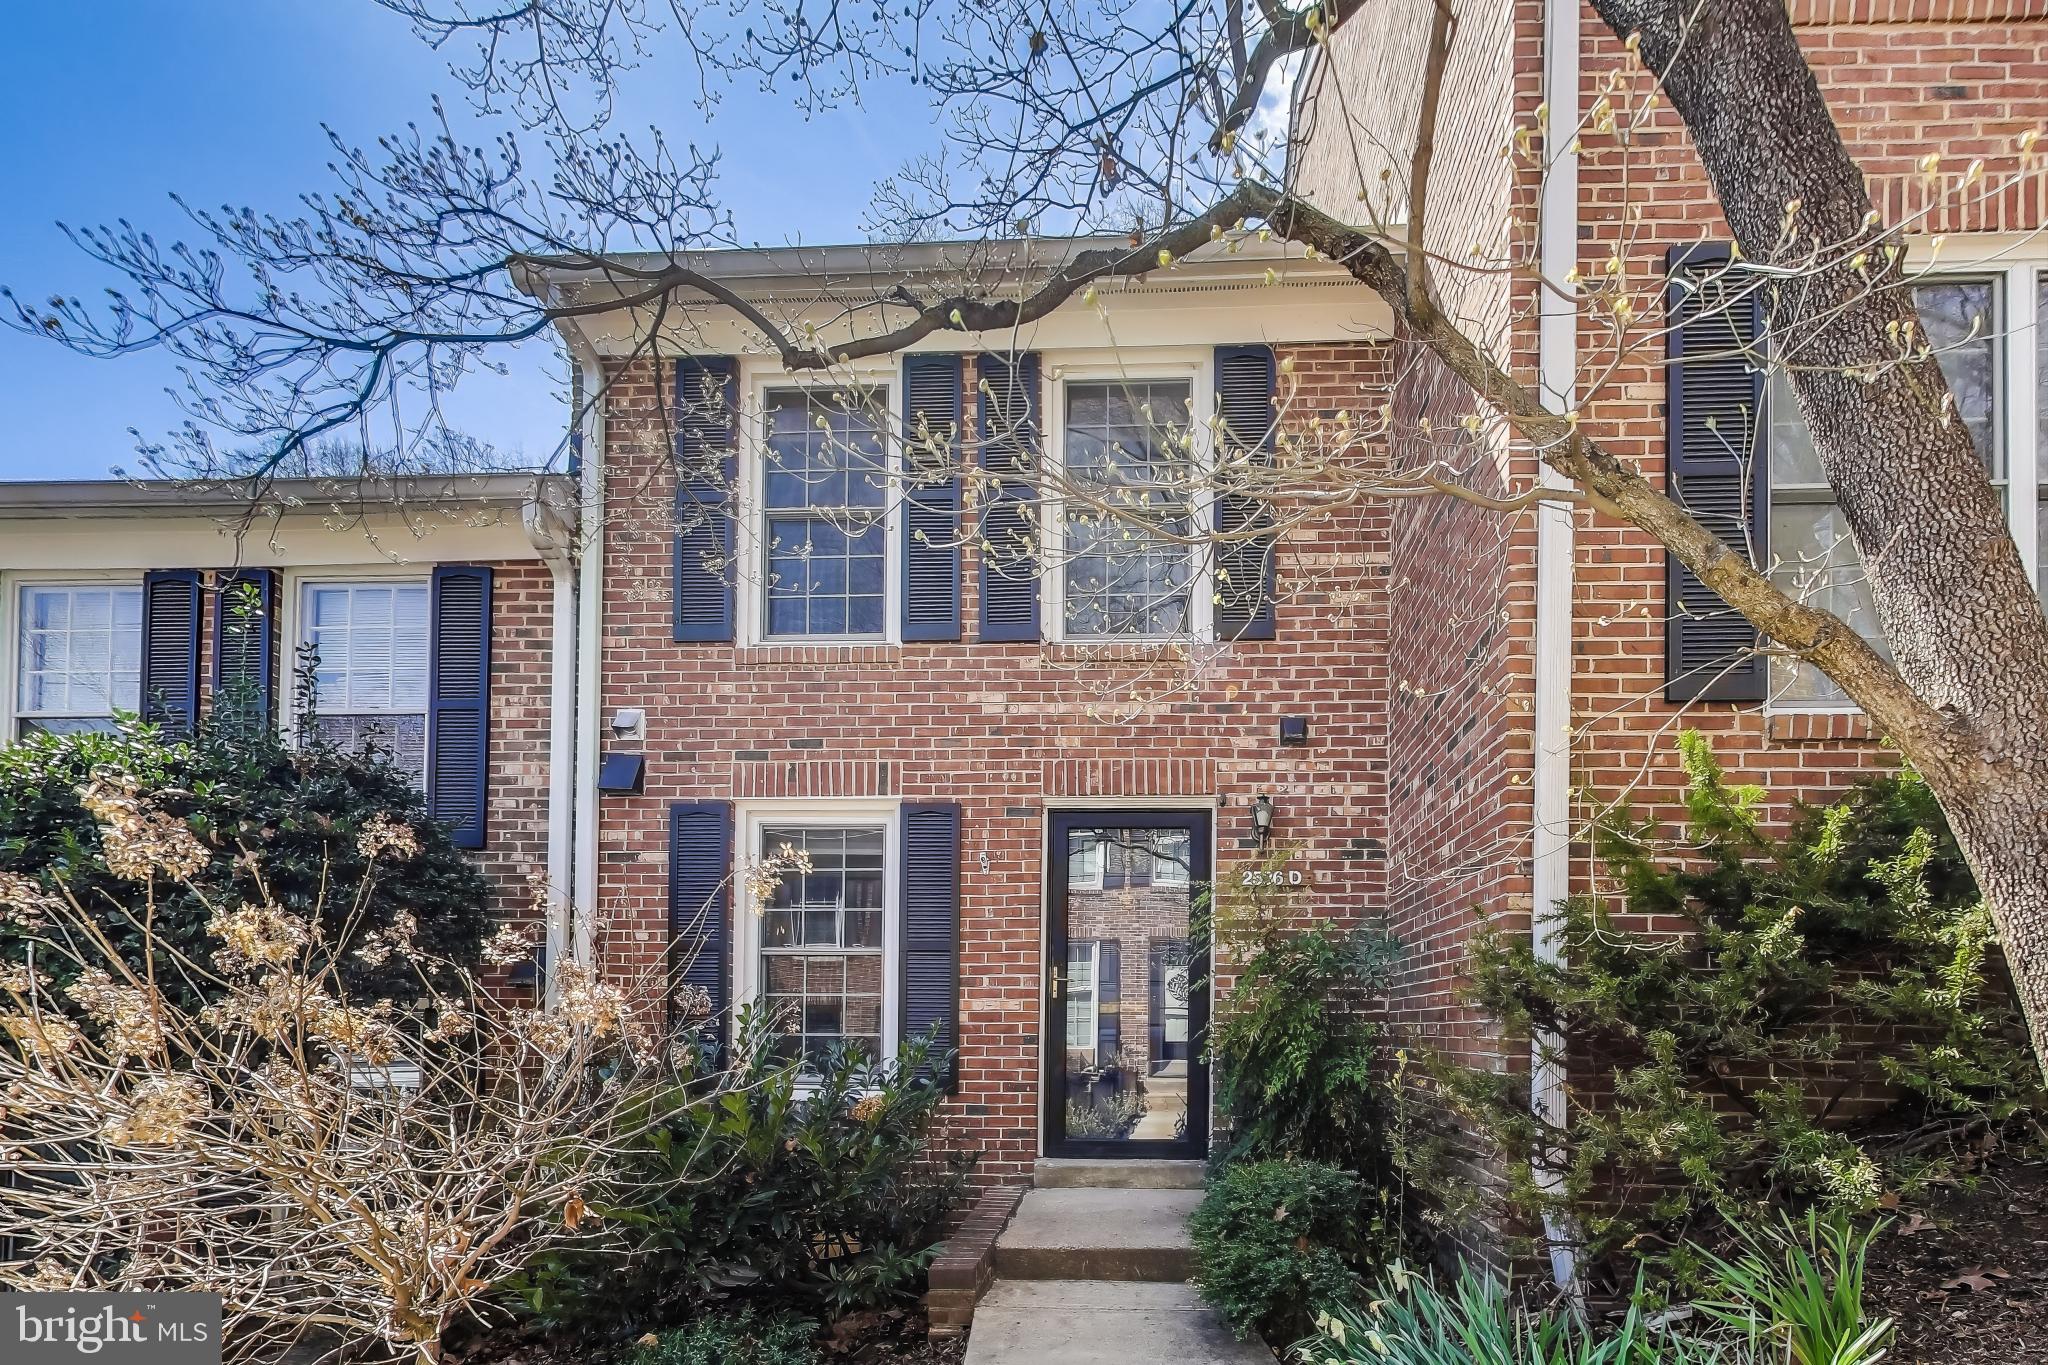
This stunning 2-bedroom + den, 2.5-bath townhome-style condo in the sought-after Windgate community has been beautifully updated with a sleek, minimalist aesthetic. The totally renovated kitchen features clean lines and modern finishes, while light-colored hardwood floors enhance the bright, airy feel throughout.

Sun-drenched and spacious, the primary suite offers ample closet space, and both full bathrooms have been completely renovated with contemporary design. The main level also includes a stylishly updated half bath. A large outdoor patio provides the perfect spot for relaxing or entertaining.

Tucked away in a secluded section of the community, this home offers privacy while being just steps from Four Mile Run and the W&OD trails. With three nearby dog parks and a short 10-minute walk to Shirlington Village—where you’ll find endless bars, restaurants, shopping, a musical theater, and a movie theater—this location blends tranquility with unbeatable convenience.
#VAAR2055372

ARLINGTON

2536 S WALTER REED DRIVE D

2 Beds

2 Baths

1,632 Sq.Ft.

$689,999

MLS#: VAAR2055372
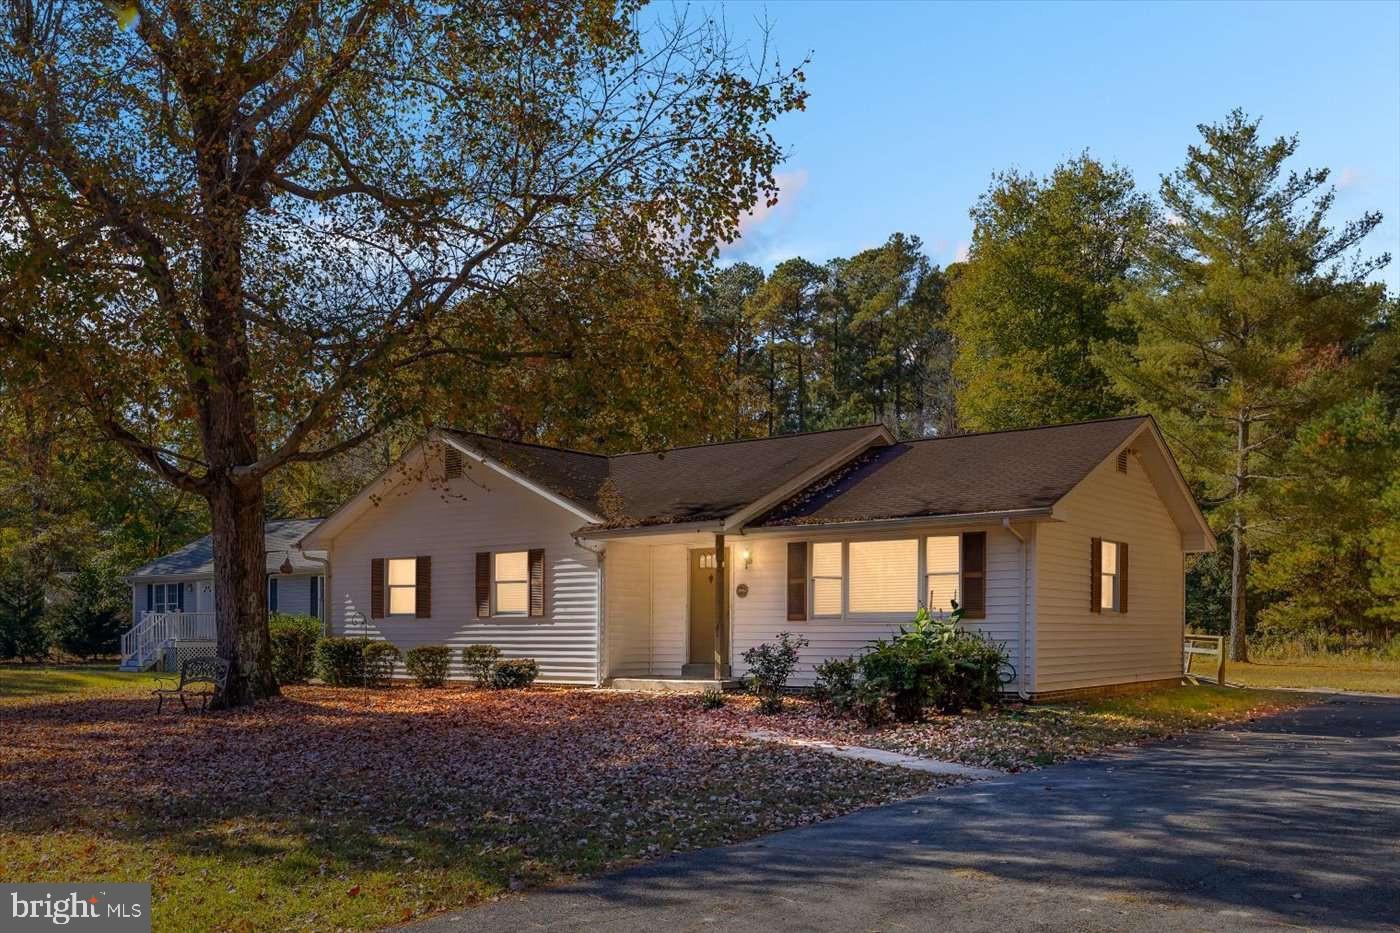
Nestled in the heart of Virginia's scenic Northern Neck, this charming 3-bedroom, 2-bathroom home offers 1,404 sq ft of comfortable living space. Situated on a spacious 115 x 155 ft lot, this property provides ample room for outdoor activities, gardening, or future expansion. Perfect for a first time home buyer. The home is a short walking distance to the Potomac River and boasts an array of community amenities, including private beach access, a community pool, clubhouse, playground, tennis courts, and volleyball area. There is also a community boat ramp for easy access to the river. Property Features: • 3 Bedrooms, 2 Bathrooms • 1,404 sq ft of living space • Large Lot: 115 x 155 ft • Two Sheds for additional storage • Central heat & air • Appliances Included: o Side-by-side Refrigerator and Freezer o Oven/Range o Dishwasher o Microwave o Washer & Dryer. Community Amenities: • Walking distance to the Potomac River • Private Beach Access • Community Boat Ramp for Potomac River access • Pool, Clubhouse, and Playground • Tennis Courts & Volleyball Area • Low annual Association fees included in property taxes. Enjoy the peaceful charm of Cabin Point, with a sense of community and endless outdoor opportunities. Whether you're looking for a full-time residence or a vacation getaway, this home offers the perfect balance of comfort and convenience. Don't miss the opportunity to own this beautiful home in one of Virginia’s most desirable communities!
#VAWE2007784

MONTROSS

61 BEACON COURT

3 Beds

2 Baths

1,404 Sq.Ft.

$258,000

MLS#: VAWE2007784
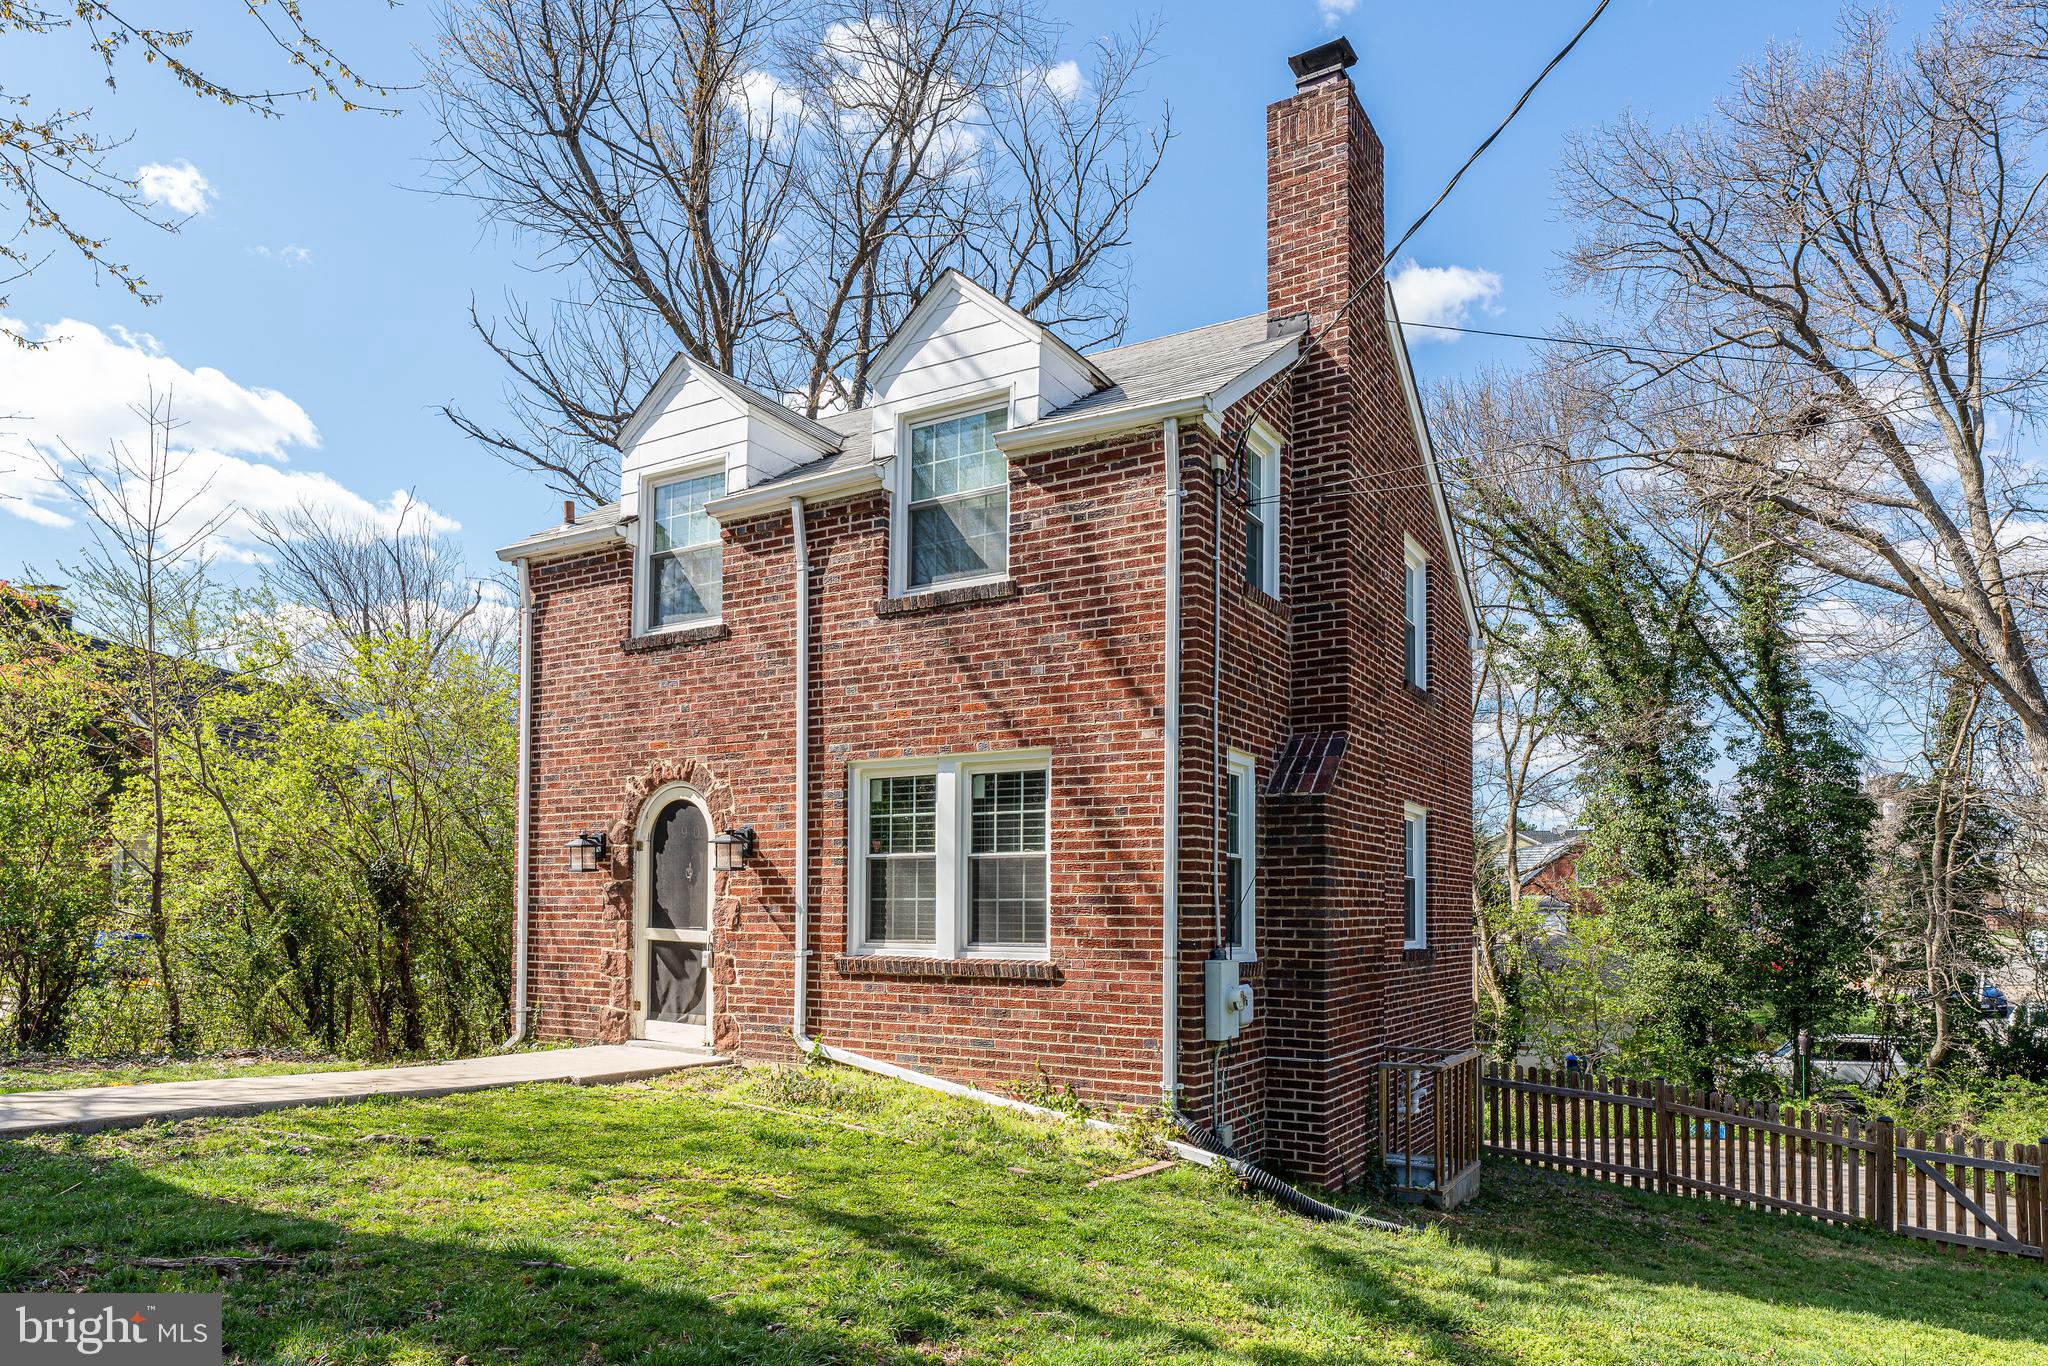
The main level and 2nd floor of this upgraded unfurnished all brick colonial is available for rent with exclusive use of the large fenced front and side yard!  This home sports a large deck off the kitchen and  has extra privacy as it's on a corner lot backing to trees. Features include a separate dining room, wood-burning fireplace, and solid hardwood floors on main and upper levels! Gas cooking, dishwasher, and excellent cabinet and counter space! Washer & dryer! Off-street parking! Utilities not included (Tenant pays 2/3rd of gas, electric,, water & trash bills plus 100% for WiFi/internet). Min. lease term is 12 months; maximum lease term 60 months. Pets OK (breed restrictions for dogs) with extra $500/pet security deposit. Short walk  to Ballston Metro and Mall, Safeway, shops and restaurants just 1 and 1/2 blocks away! Property is available on June 1, 2025 for occupancy.
#VAAR2055588

ARLINGTON

4901 7TH STREET N A

3 Beds

1 Baths

1,200 Sq.Ft.

$3,750

MLS#: VAAR2055588
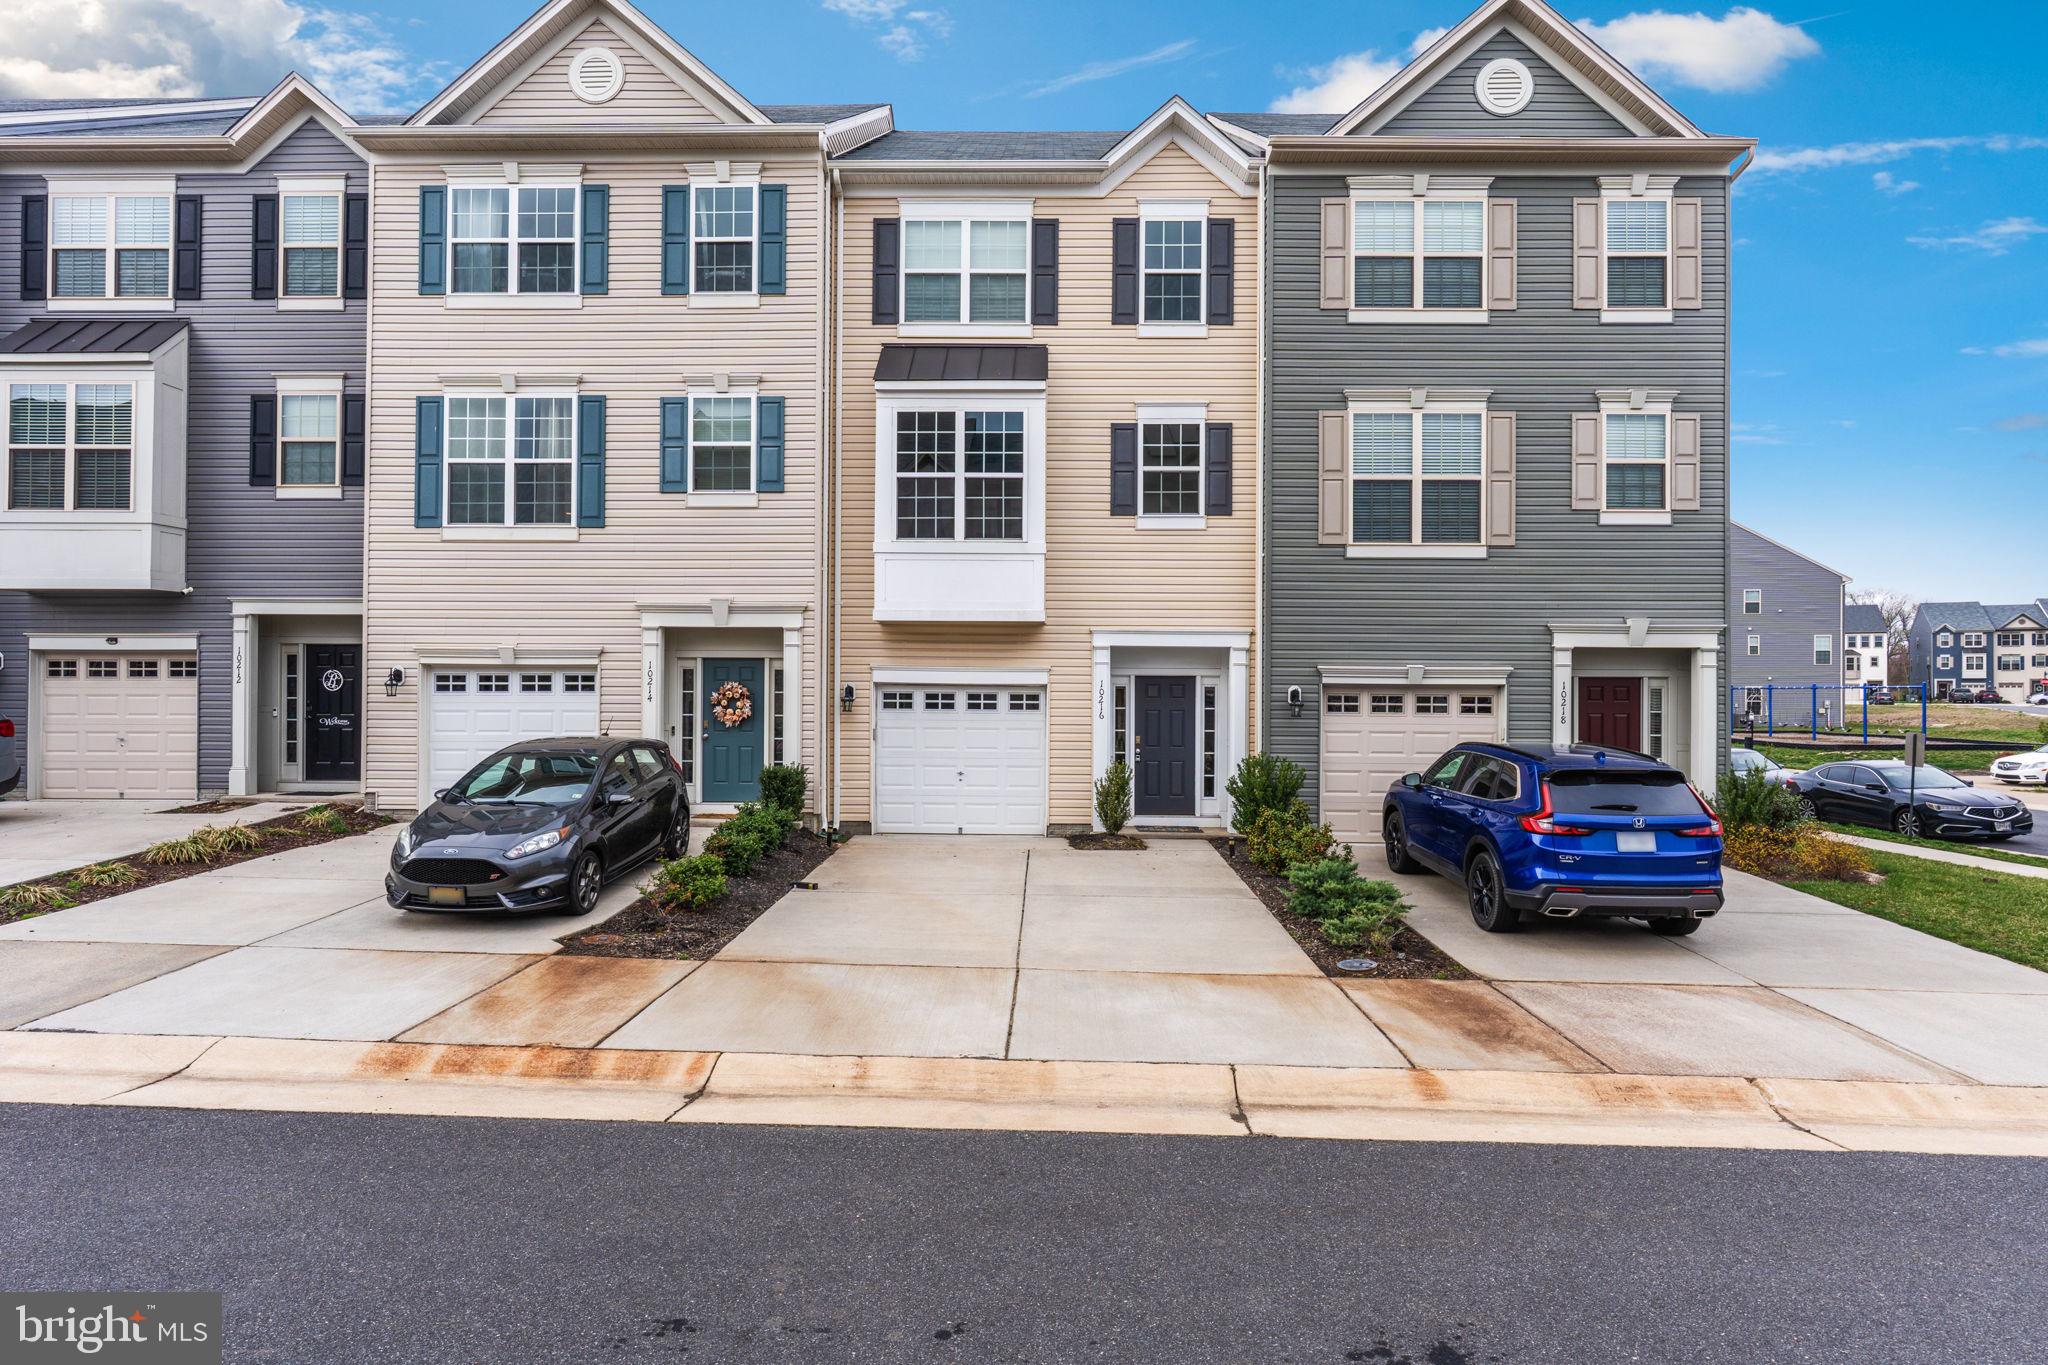
Spacious 3 level townhome in sought after New Post community.  Entry level includes wood flooring, rec room with access to backyard and garage.  The open floor plan on main level has a large living room, dining area, half bath and kitchen with the same wood flooring as entry level.  Kitchen features a long island, breakfast bar, abundant counter and cabinet space and pantry.
Enjoy all of the natural light in the kitchen and dining area.  There are 3 bedrooms on upper level, a hall bath and master bath.  *Some areas will be painted prior to lease start date.  All walls are the same neutral color.  Rental professionally managed.  New garage door opener installed.
#VASP2030772

FREDERICKSBURG

10216 EGRET COURT

3 Beds

2 Baths

2,029 Sq.Ft.

$2,550

MLS#: VASP2030772
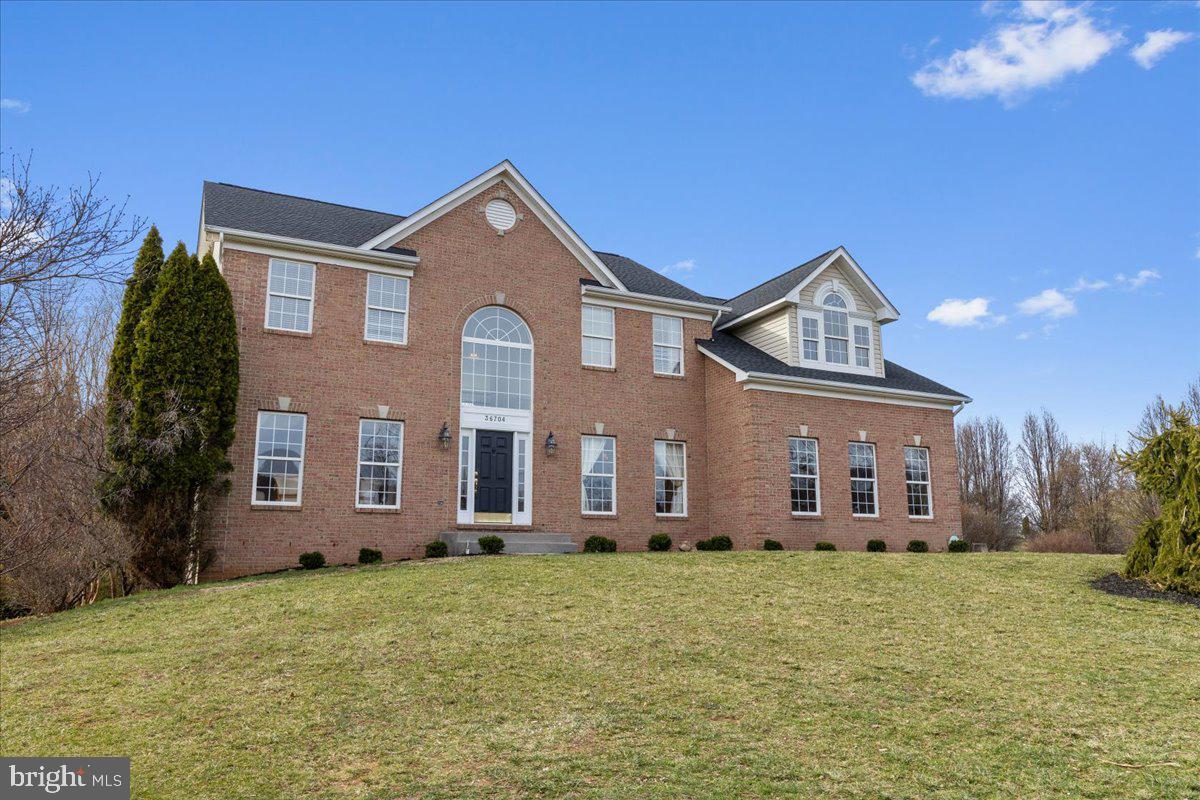
Welcome to this level and picturesque 4.87-acre lot, this stunning three-level brick home offers an unparalleled blend of tranquility, and convenience. With the majestic Blue Ridge Mountains providing a breathtaking backdrop, every sunrise and sunset becomes a heartwarming experience . And just a stone’s throw away, you’ll find a few charming wineries, perfectly situated—close enough to enjoy, yet far enough to maintain privacy.
Located within an exclusive enclave of just 26 homes, this estate is only a few miles west of Historic Hillsboro and the Town of Purcellville where small-town charm meets modern convenience. No HOA in this beautiful setting means that you may bring your chickens!!
Lovingly maintained by the original owners, this home showcases the highly sought-after Colorado floor plan, renowned for its soaring ceilings in the foyer and family room that create a striking first impression.
The expansive kitchen is a chef’s delight, featuring gleaming granite countertops, abundant cabinetry, and ample prep space—perfect for entertaining. Adjacent to the kitchen, the mudroom/pantry combo provides additional storage and a convenient main-level laundry area.
Discover the perfect blend of comfort and functionality in this beautifully designed home featuring 2 Gas Fireplaces,  4 bedrooms and 2 full baths on the upper level, plus an expansive lower-level Bedroom Suite with its own full bath and handicap accessibility. Ideal for multi-generational living, the lower level boasts a bright and inviting space with full-size windows, a walkout access, and a convenient 1/3 kitchenette—complete with a water line, cabinets, and refrigerator. New carpet throughout  is a Bonus. Whether hosting in-laws, accommodating teens, or creating a private guest retreat, this home offers unmatched flexibility. Don't miss out on this incredible opportunity. NOTE  The lower level has approximately 1362 SF of space not on public record.  OPEN HOUSE  3/23 1-4PM
#VALO2089926

HILLSBORO

36704 VINEYARD VIEW PLACE

4 Beds

3 Baths

3,445 Sq.Ft.

$1,065,000

MLS#: VALO2089926

1 ... 413 414 415 416 417 ... 666
* Listings identified with the FMLS IDX logo come from FMLS and are held by brokerage firms other than the owner of this website. The listing brokerage is identified in any listing details. Information is deemed reliable but is not guaranteed. If you believe any FMLS listing contains material that infringes your copyrighted work please click here to review our DMCA policy and learn how to submit a takedown request. © 2024. First Multiple Listing Service, Inc.

Send a message

Message successfully sent.

Your message

What is 3 + 4 ?

Reason for contacting?

I agree to receive email communication and understand I can unsubscribe at any time.

I agree to be contacted by Charis Realty Group - Christine Issler, Broker via call, email, and text for real estate services. To opt out, you can reply 'stop' at any time or reply 'help' for assistance. You can also click the unsubscribe link in the emails. Message and data rates may apply. Message frequency may vary. Privacy Policy

Sign Out

Virtual Assistant

Would you like to take the next step with this property? We can help you schedule a showing or virtual tour, or send you more details.

Yes, I would like more information.

Thank You for Your Reply, One of Our Agents will contact you as soon as possible

No, maybe later.

Thank you, you can always contact me via email, phone number or through the contact form.

Realhub AI

Lucy - Your AI-Powered Realtor

Update Your Temporary Password

Personalize your search

Enter your email and we'll notify you immediately when new listings match what you're looking for.

or enter email address

Already have an account ? Login here

Continue your home search

I agree to receive communications and understand I can unsubscribe at any time.

I agree to be contacted by Charis Realty Group - Christine Issler, Broker via call, email, and text for real estate services. To opt out, you can reply 'stop' at any time or reply 'help' for assistance. You can also click the unsubscribe link in the emails. Message and data rates may apply. Message frequency may vary. Privacy Policy

Already have an account ? Login here

We use cookies

We use cookies primarily for analytics to enhance your experience. By accepting, you agree to our use of these cookies. You can manage your preferences or learn more about our cookies policy.
