Properties

Browse or get in touch to schedule a walkthrough.

  • Nearby me
Price range

Popular Features

Community Features

Association

Property Features

Waterfront

View

Exterior Features

Interior Features

Style

10000 properties match your criteria

Updated 1 minute ago

E-Alert name
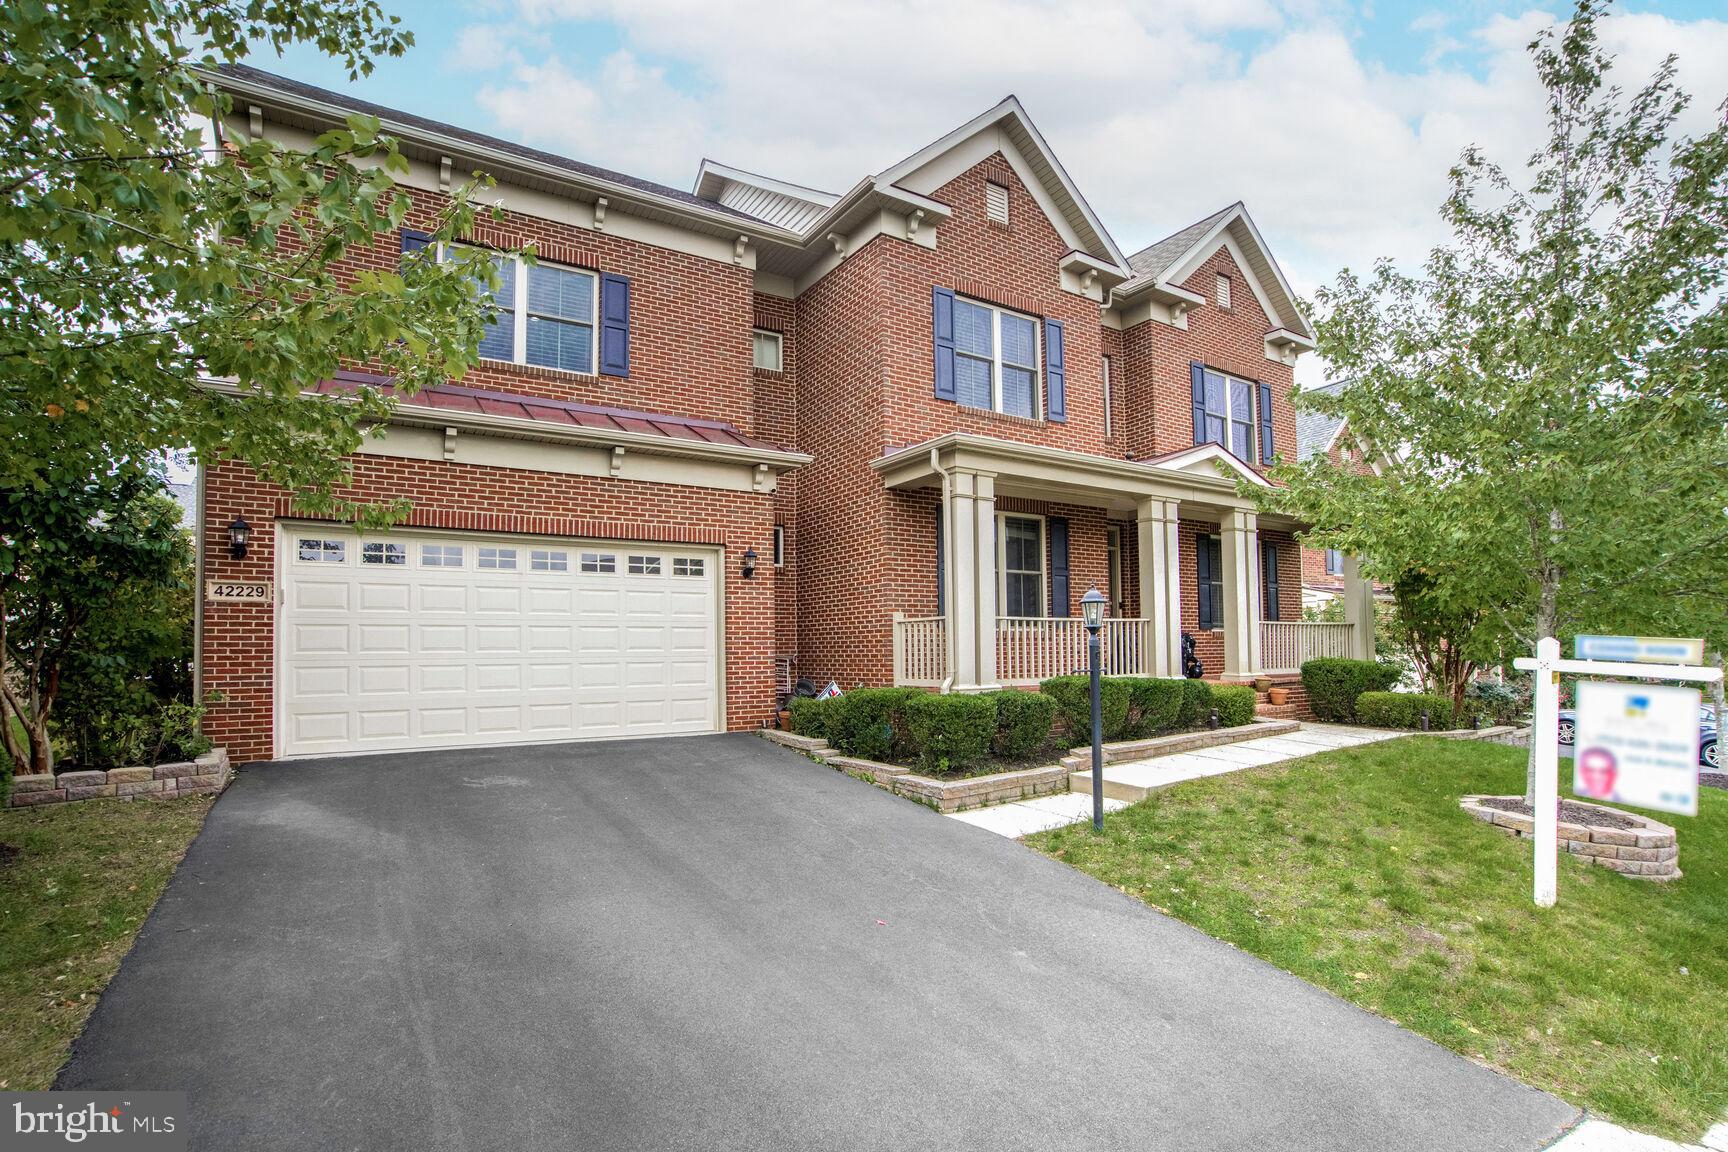
An exquisite, highly upgraded brick front Colonial Sedona model house with porch in the heart of Brambleton, North facing home with 10 foot ceilings an attractive front elevation and a rare find so close to the Bram town center, spacious living area (almost 6000 sq. ft), including crown moldings, chair railing, premium window shades, and Gorgeous hardwood floors throughout the 2 levels.
**Main level boasts a formal living, formal dining, stunning 2 story family room with gas fireplace, bedroom/office, main level full bath, Pooja room, Expanded Mud Room w/ Pantry & Storage, **Newly renovated gourmet kitchen with Quartz countertop waterfall, backsplash and plenty of counter space and room for counter seating., wolf appliance 6 burner rangetop and stainless steel appliances and double oven. Butler’s pantry. Breakfast area/sun room**
**Upper level offers 4 spacious bedrooms with ceiling fans and recessed lights. Luxury master bedroom and bath w/granite counters, sitting area, trey ceiling, spacious walk in closet with closet organizers and separate shower and soaking tub. Three additional generously sized bedrooms, one with its own bath, and two bedrooms sharing a Jack and Jill bath, provide ample space for family or guests. All bathrooms on the upper level have been upgraded with rain showers and premium tiles and counters**.
**Lower level is an entertainer’s paradise with luxury vinyl floors with two movie theaters with 7.2 channel and 5.1 channel premium sound systems and whole home automation and security system, a work out area, additional bedroom, rec room and a full-sized kitchen/wetbar with quartz counters with waterfall**.
**Outside is an entertainers dream: expansive stone patio/half-court basketball court, oversized trek deck, premium landscaping, lighting, and 7 zone irrigation system, Brand New (architectural shingles) roof, EV charge port in the garage and much more**. Short walk to Madison trust elementary School, Brambleton Middle and Independence High school, Hanson park.
**Brambleton Town Center is 2 mins away: Dining, library, movies, coffee, groceries, doctors, health club, gas station**.
**BRAMBLETON HOA INCLUDES- Community Verizon FIOS package for Cable and Internet, Brambleton has 20 miles of paved trails, annual events, art and farmer’s markets**. Enjoy the lifestyle so close to home. A must see.
#VALO2097778

BRAMBLETON

42229 MAJESTIC KNOLLS DRIVE

6 Beds

4 Baths

5,834 Sq.Ft.

$5,800

MLS#: VALO2097778
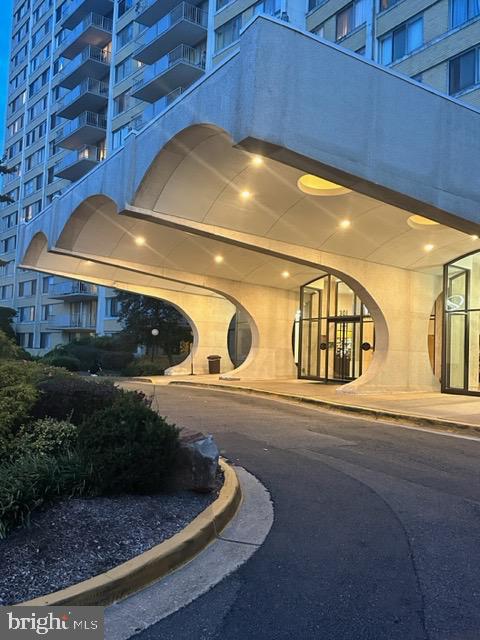
This beautiful one bedroom, one bath, condo, features brand new LVP hardwood floors throughout, brand new stainless steal appliances, walk in closet. and beautiful views of the surrounding area.   Laundry is located across the hall.  All UTILITIES  INCLUDED  in the rent. 

Commuters Dream! Minutes away from Washington DC and historic old town Alexandria. Metro and DASH buses to Pentagon directly in FRONT of Building! Van Dorn metro station  is a short 2.5 miles drive! Grocery store, Restaurants, Shopping, Crafting, Including a brand new Giant all within walking distance. The Fountains building  offers tons of amenities including a Huge Pool, Grilling, Fitness Room, 24 Hour Desk Service..
#VAAX2042248

ALEXANDRIA

301 N BEAUREGARD STREET 1509

1 Beds

1 Baths

590 Sq.Ft.

$1,880

MLS#: VAAX2042248
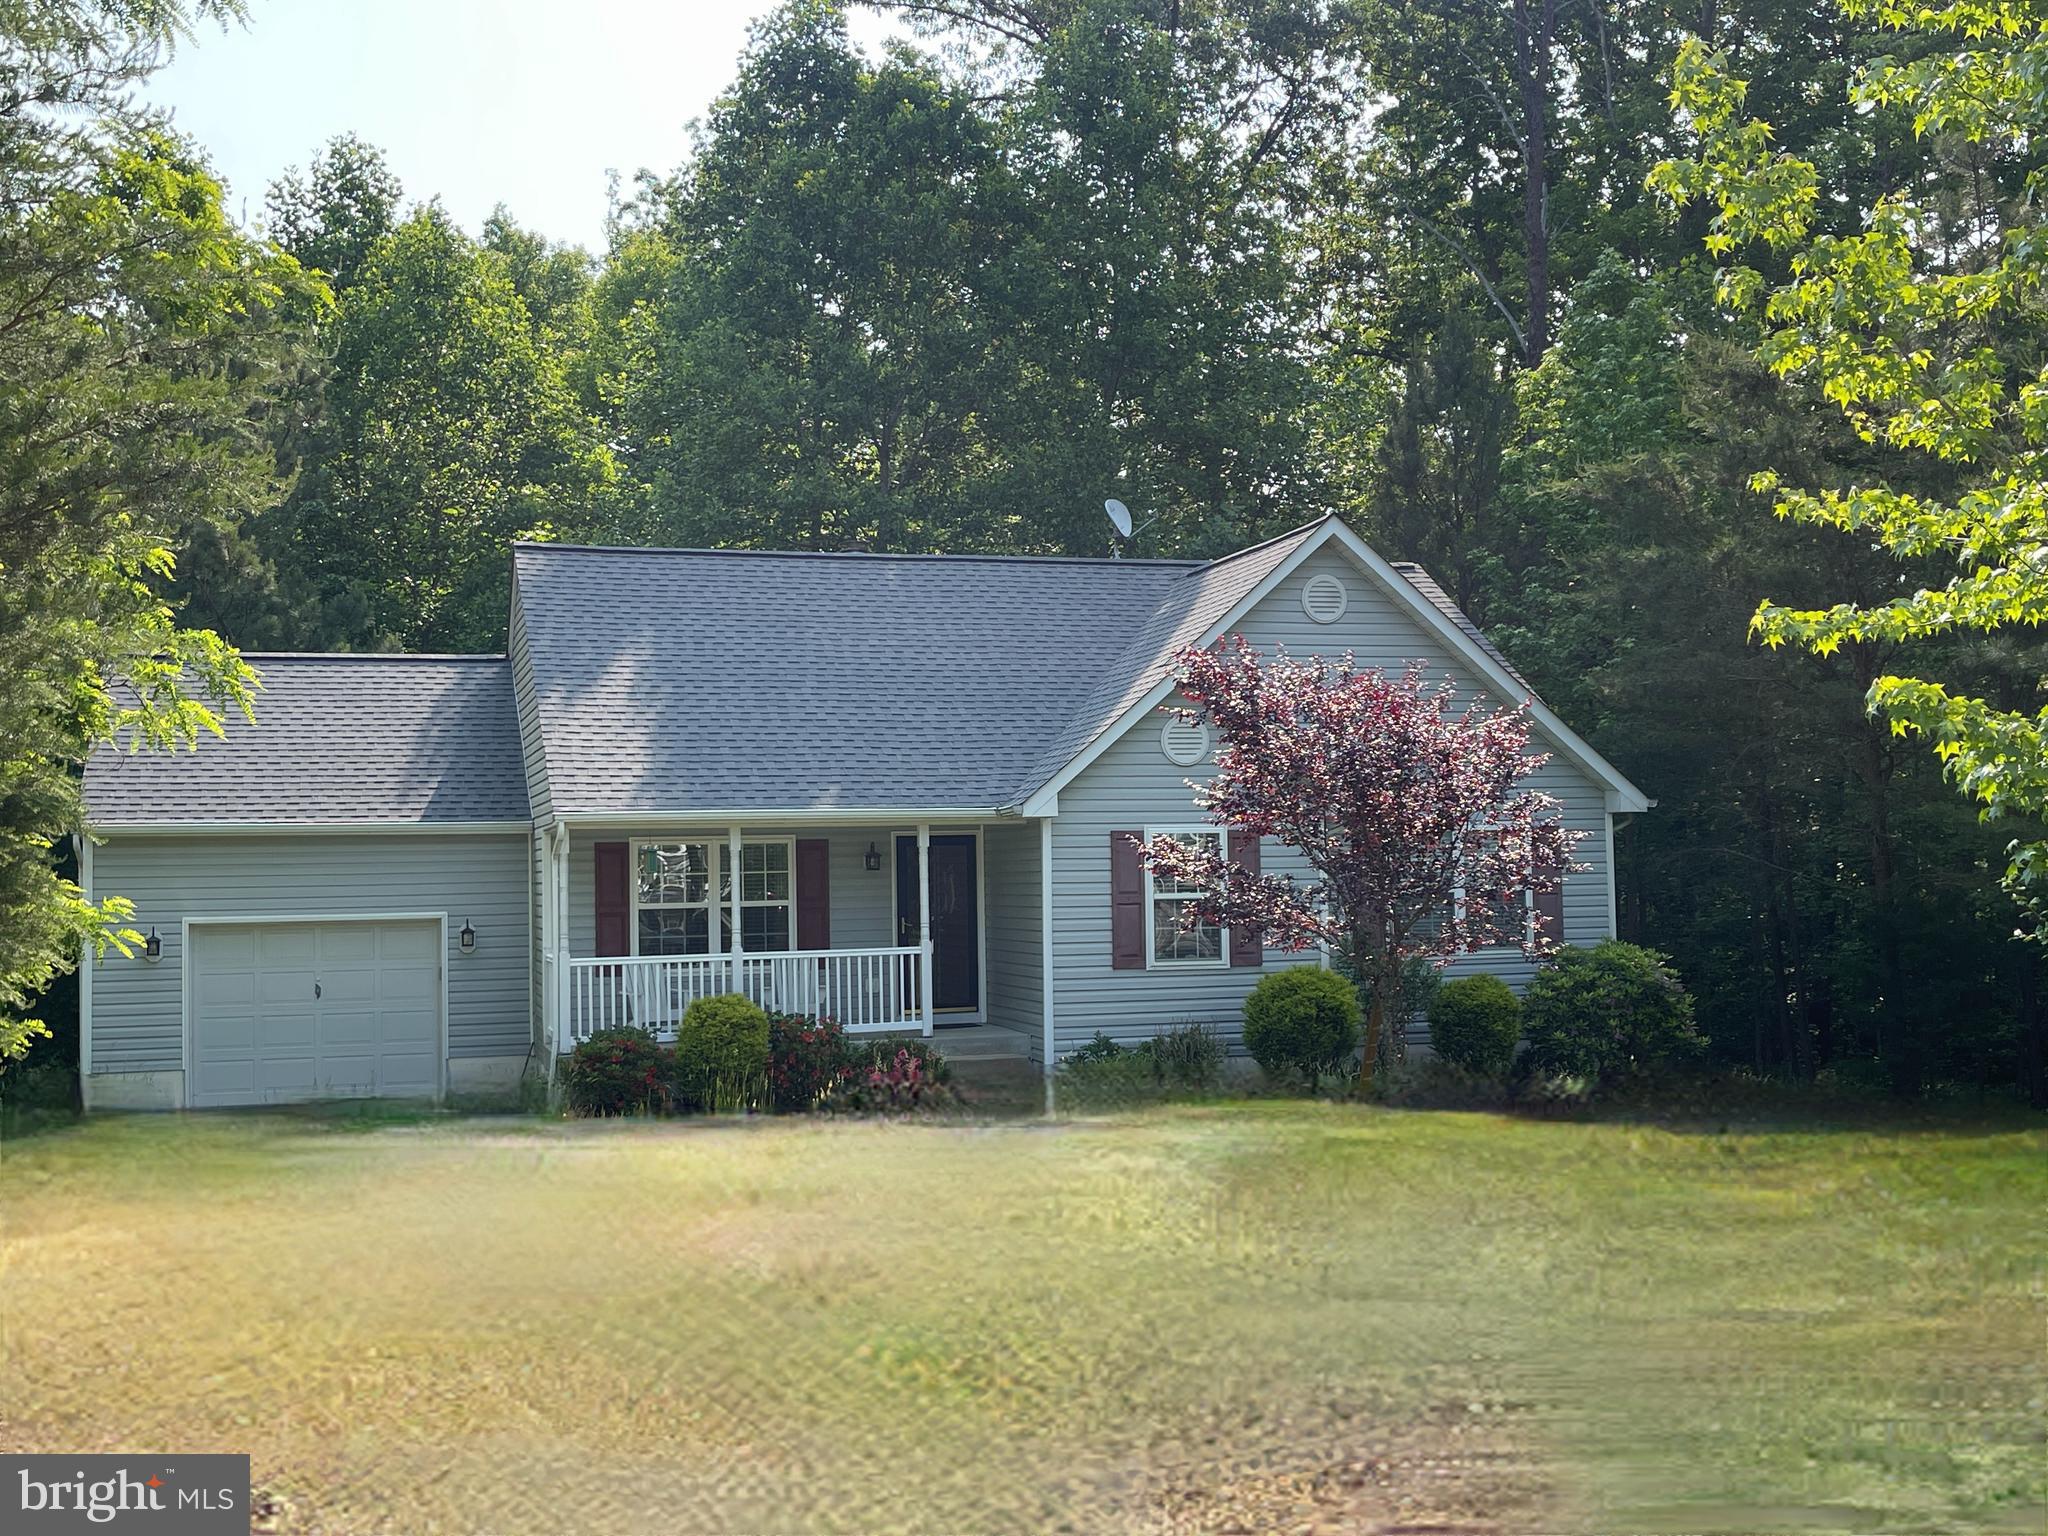
Sitting on the back deck with a morning cup of coffee watching the wildlife in this charming home tucked away in a quiet cul de sac in Independence Shores is idyllic.  The home is immaculately maintained with 3 bedrooms, 2 bathrooms, a wood burning fireplace,  well appointed kitchen and dining area, cozy front porch and an amazing back deck that expands the indoor/outdoor living.  1 car garage.  Near Dahlgren Base. This home is available FURNISHED $2000 PER MONTH.
#VAWE2008428

MONTROSS

359 TIMBERLAND DRIVE

3 Beds

2 Baths

1,204 Sq.Ft.

$1,800

MLS#: VAWE2008428
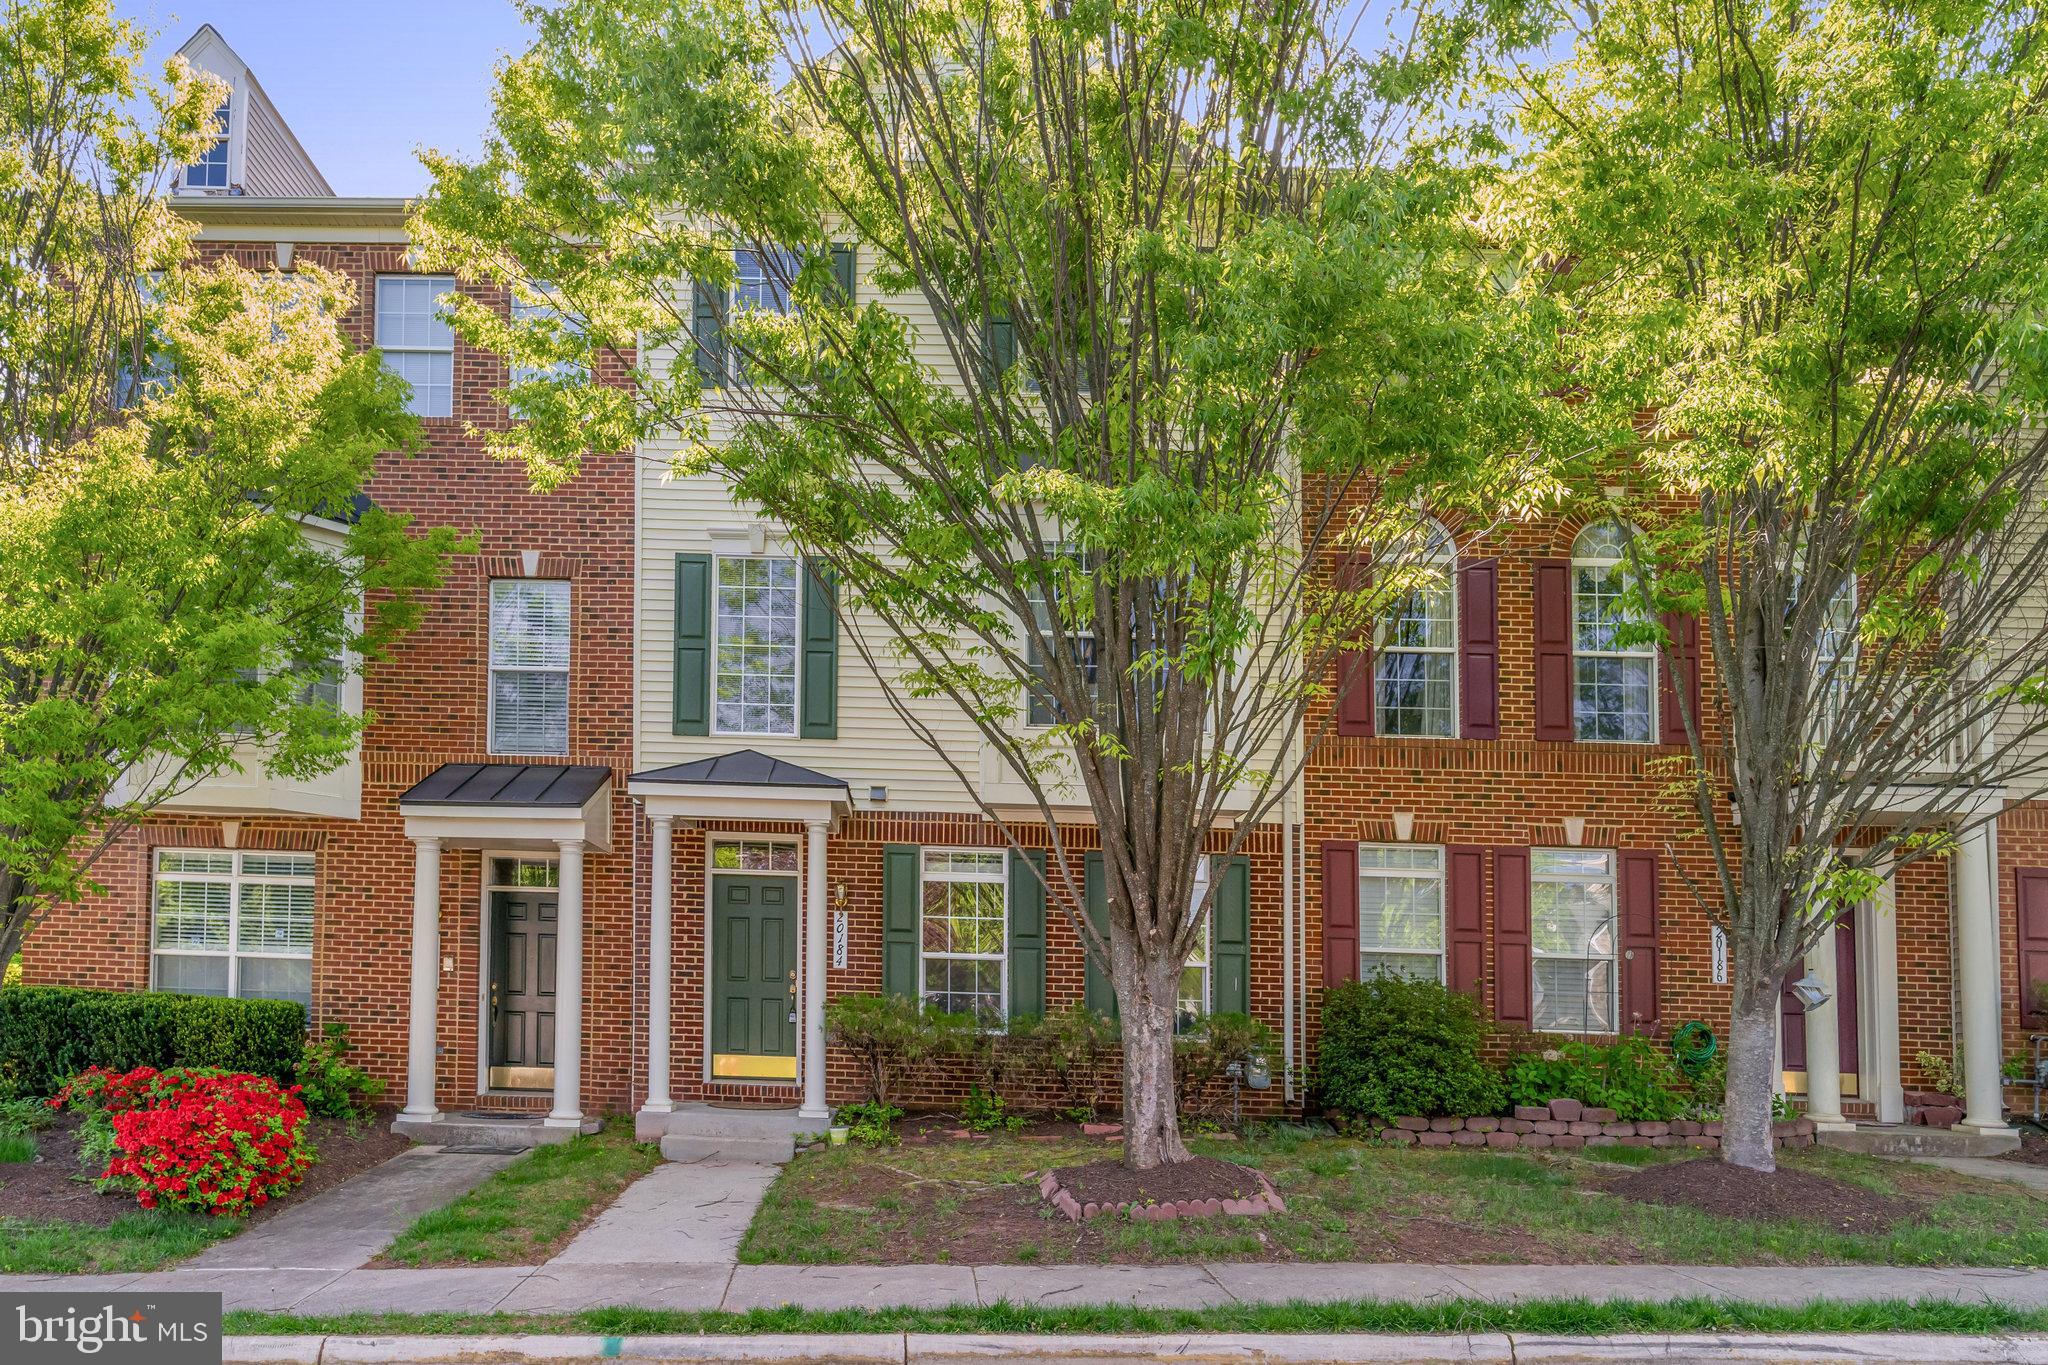
Welcome to this beautifully maintained Huntington model by Richmond American Homes, located in the highly desirable Ashbrook community. Offering 2,401 square feet of bright, open living space, this home boasts excellent sun exposure and a flowing floor plan ideal for both relaxing and entertaining. Enjoy the gourmet kitchen featuring 42" maple cabinets and modern stainless steel appliances—including a new fridge (2022) and dishwasher (just months old). Major updates include a new HVAC system (2022) and water heater, ensuring peace of mind for years to come. Fresh paint throughout enhances the clean, move-in-ready appeal. Additional highlights include a spacious 2-car garage and unbeatable location—just steps from Ashbrook Commons Plaza, with easy access to Route 7, Belmont Country Club, and the shopping, dining, and entertainment of One Loudoun. Don’t miss this exceptional opportunity!
#VALO2094700

ASHBURN

20184 HOPI DRIVE

3 Beds

2 Baths

2,401 Sq.Ft.

$645,000

MLS#: VALO2094700
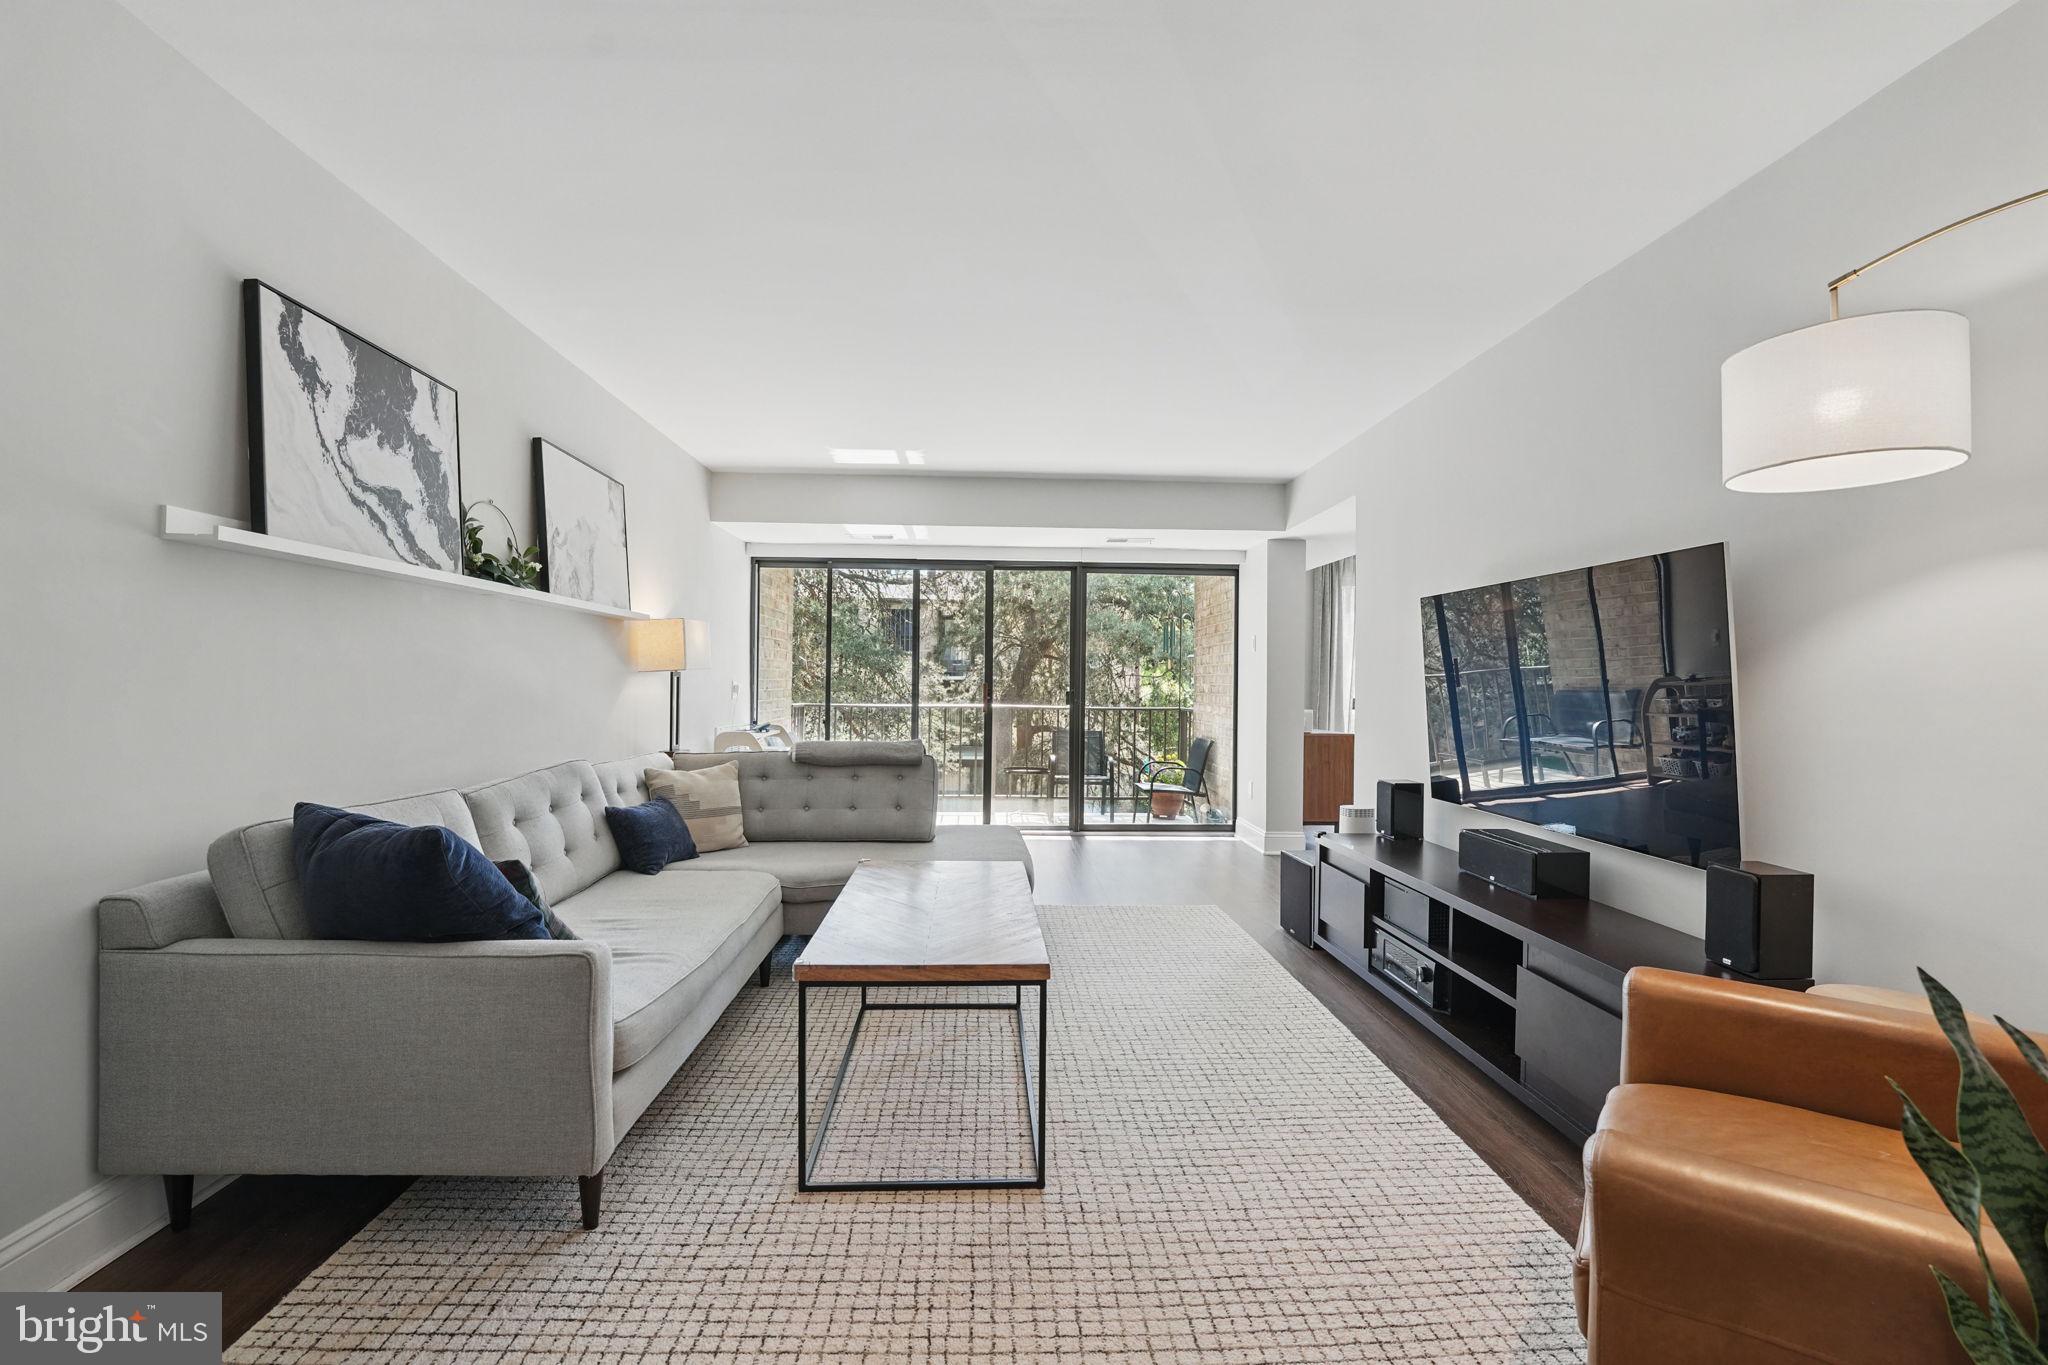
You will love this beautiful and spacious corner unit condo with no shared walls minutes to the Reston Town Center! Enjoy all Reston has to offer with trails, pools, recreation centers, golf, tennis and more! Nearby groceries include Wegmans, Harris Teeter, Safeway, Trader Joes, Whole Foods and MOMS Organic Market. Shopping and dining at the town center is close and convenient. Reston metro station is less than 2 miles away!

Step inside and you are greeted by beautiful morning light through large floor to ceiling windows and sliding glass doors! In the afternoon, the large balcony with evergreen views stays shaded so you can enjoy it all day. Newer LVP flooring is throughout the home's living spaces lead to an updated kitchen with quartz countertops and backsplash, stainless steel appliances and wood cabinets with matte black hardware. A large formal dining room with newer chandelier seats all your guests comfortably and has views to the generously sized living room with sliding doors to balcony.  THREE very spacious bedrooms are in this home. The primary bedroom features a large walk in closet with window and a stylish updated primary bath. The hall bathroom was just updated with fresh paint, new towel bars and lighting. Laundry is in unit for your convenience. Parking is a breeze with one reserved space right out front and plenty of guest parking throughout the community. Extra bike storage is in the building basement level and assigned secure storage on the floor above. The condo community also features TWO playgrounds and a quick walk to numerous walking trails.
#VAFX2235728

RESTON

2042 ROYAL FERN COURT 12C

3 Beds

2 Baths

1,313 Sq.Ft.

$415,000

MLS#: VAFX2235728
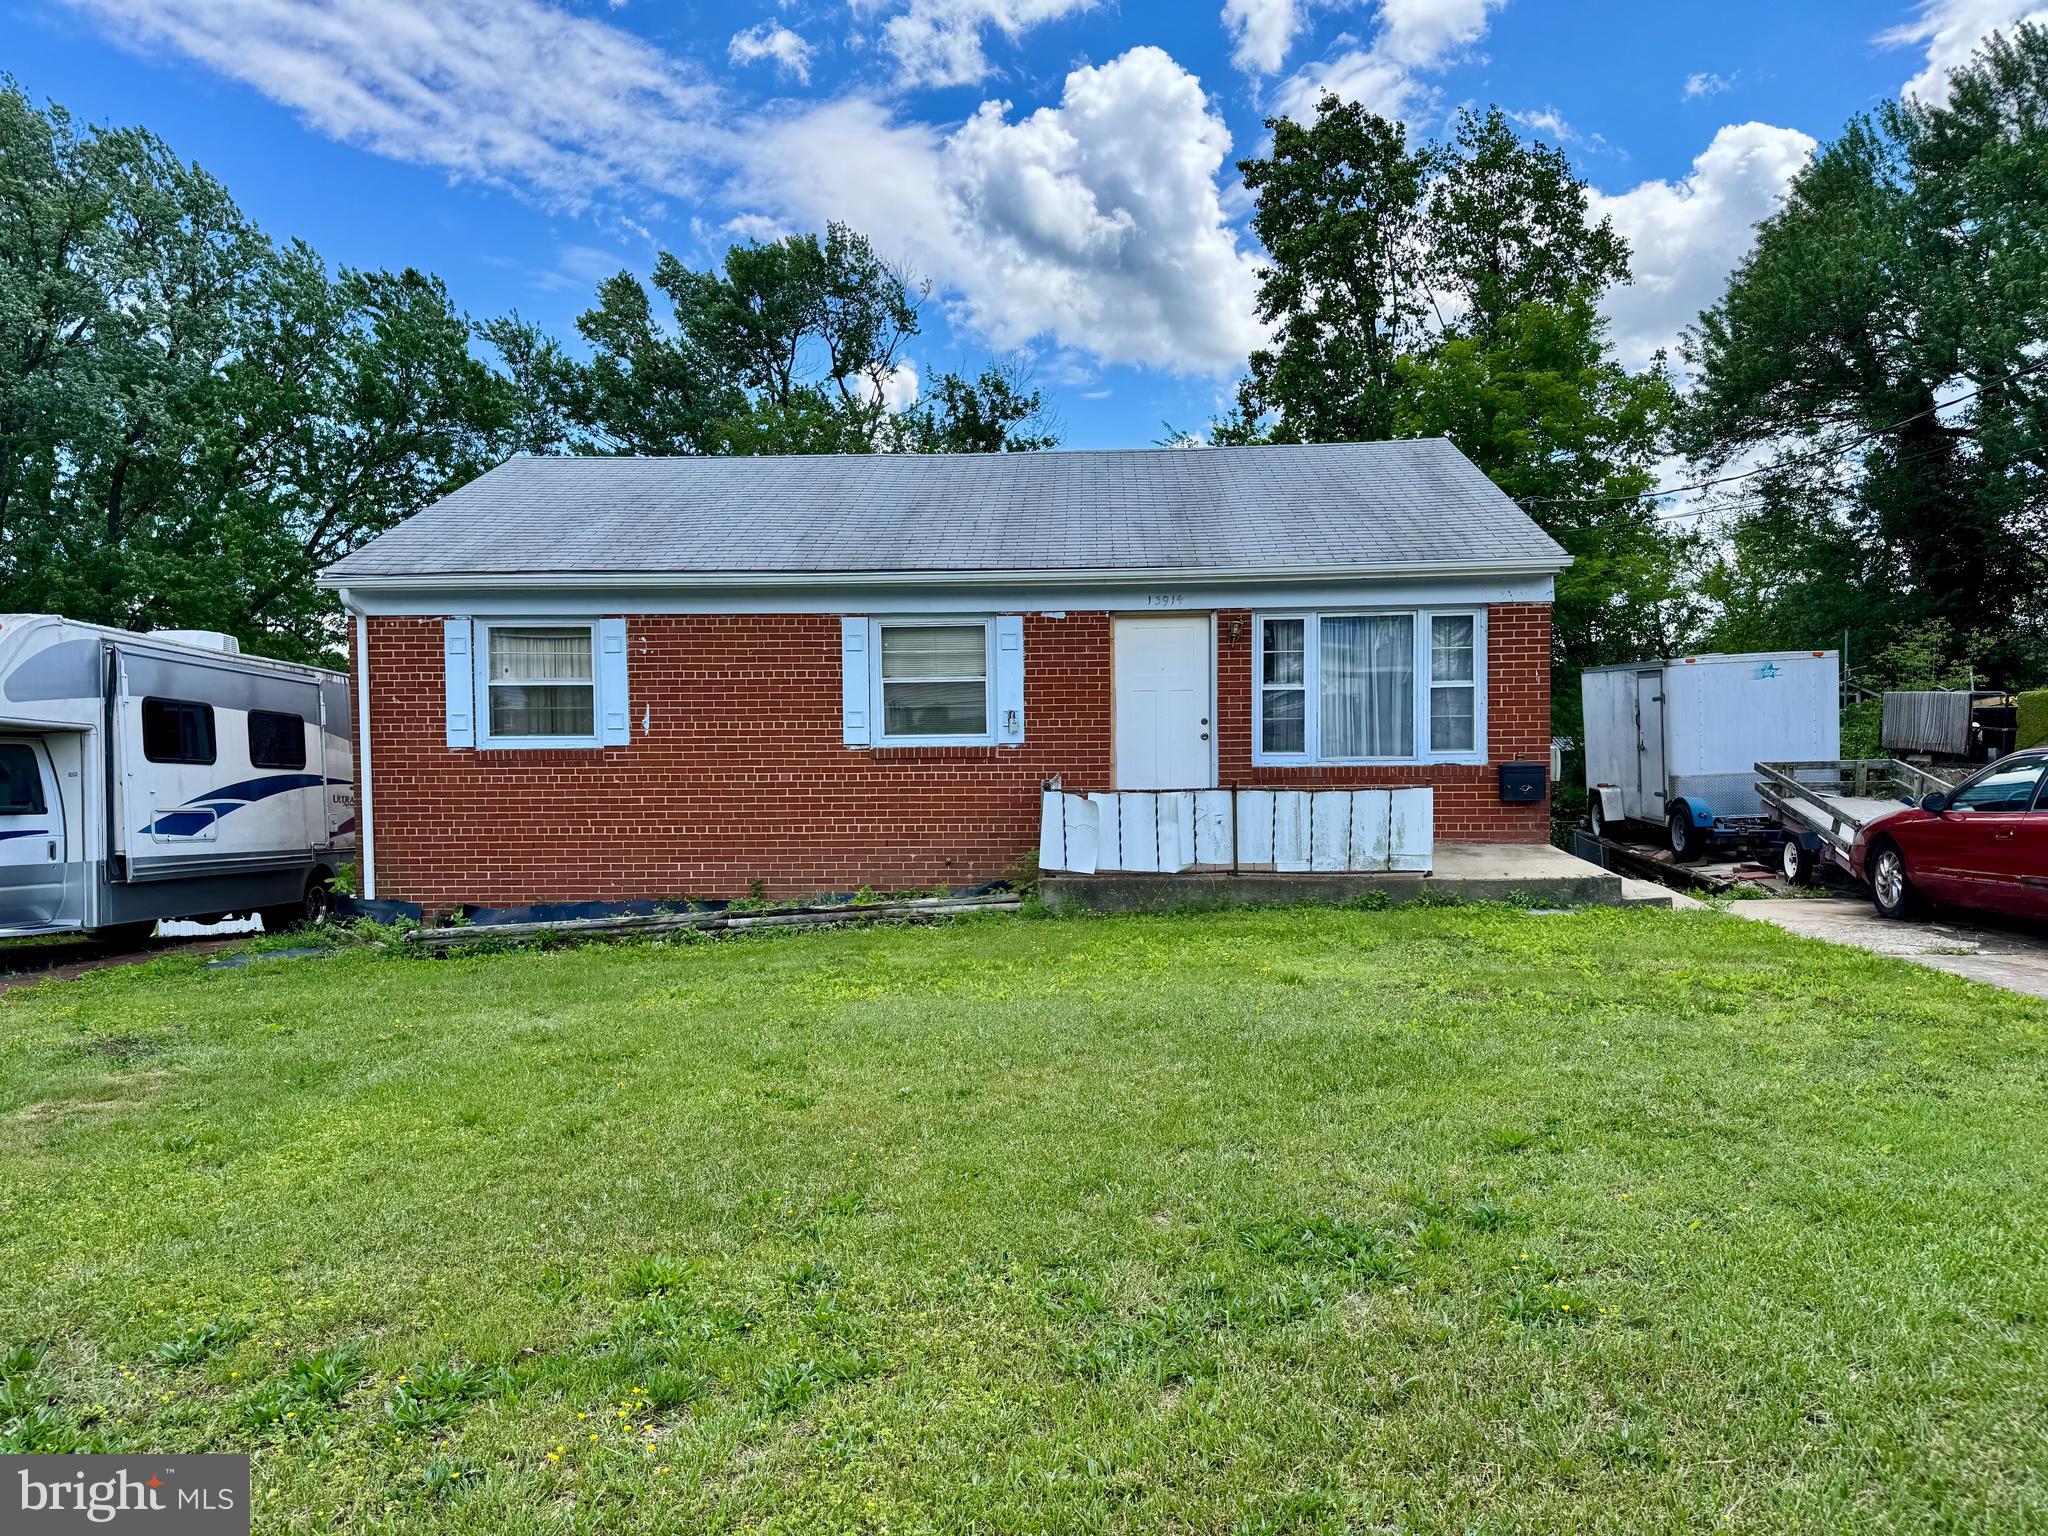
Huge opportunity to build instant equity.  Priced accordingly, this home needs work!  Offers incredible upside for investors or savvy buyers ready to renovate and capitalize.  Surrounded by established neighborhoods, ongoing development, and good schools, this is your chance to get into a well-desired area at a great price!  Located in the heart of Woodbridge - a region known for strong demand and future growth!
#VAPW2094254

WOODBRIDGE

13914 MATHEWS DRIVE

3 Beds

1 Baths

1,663 Sq.Ft.

$349,900

MLS#: VAPW2094254
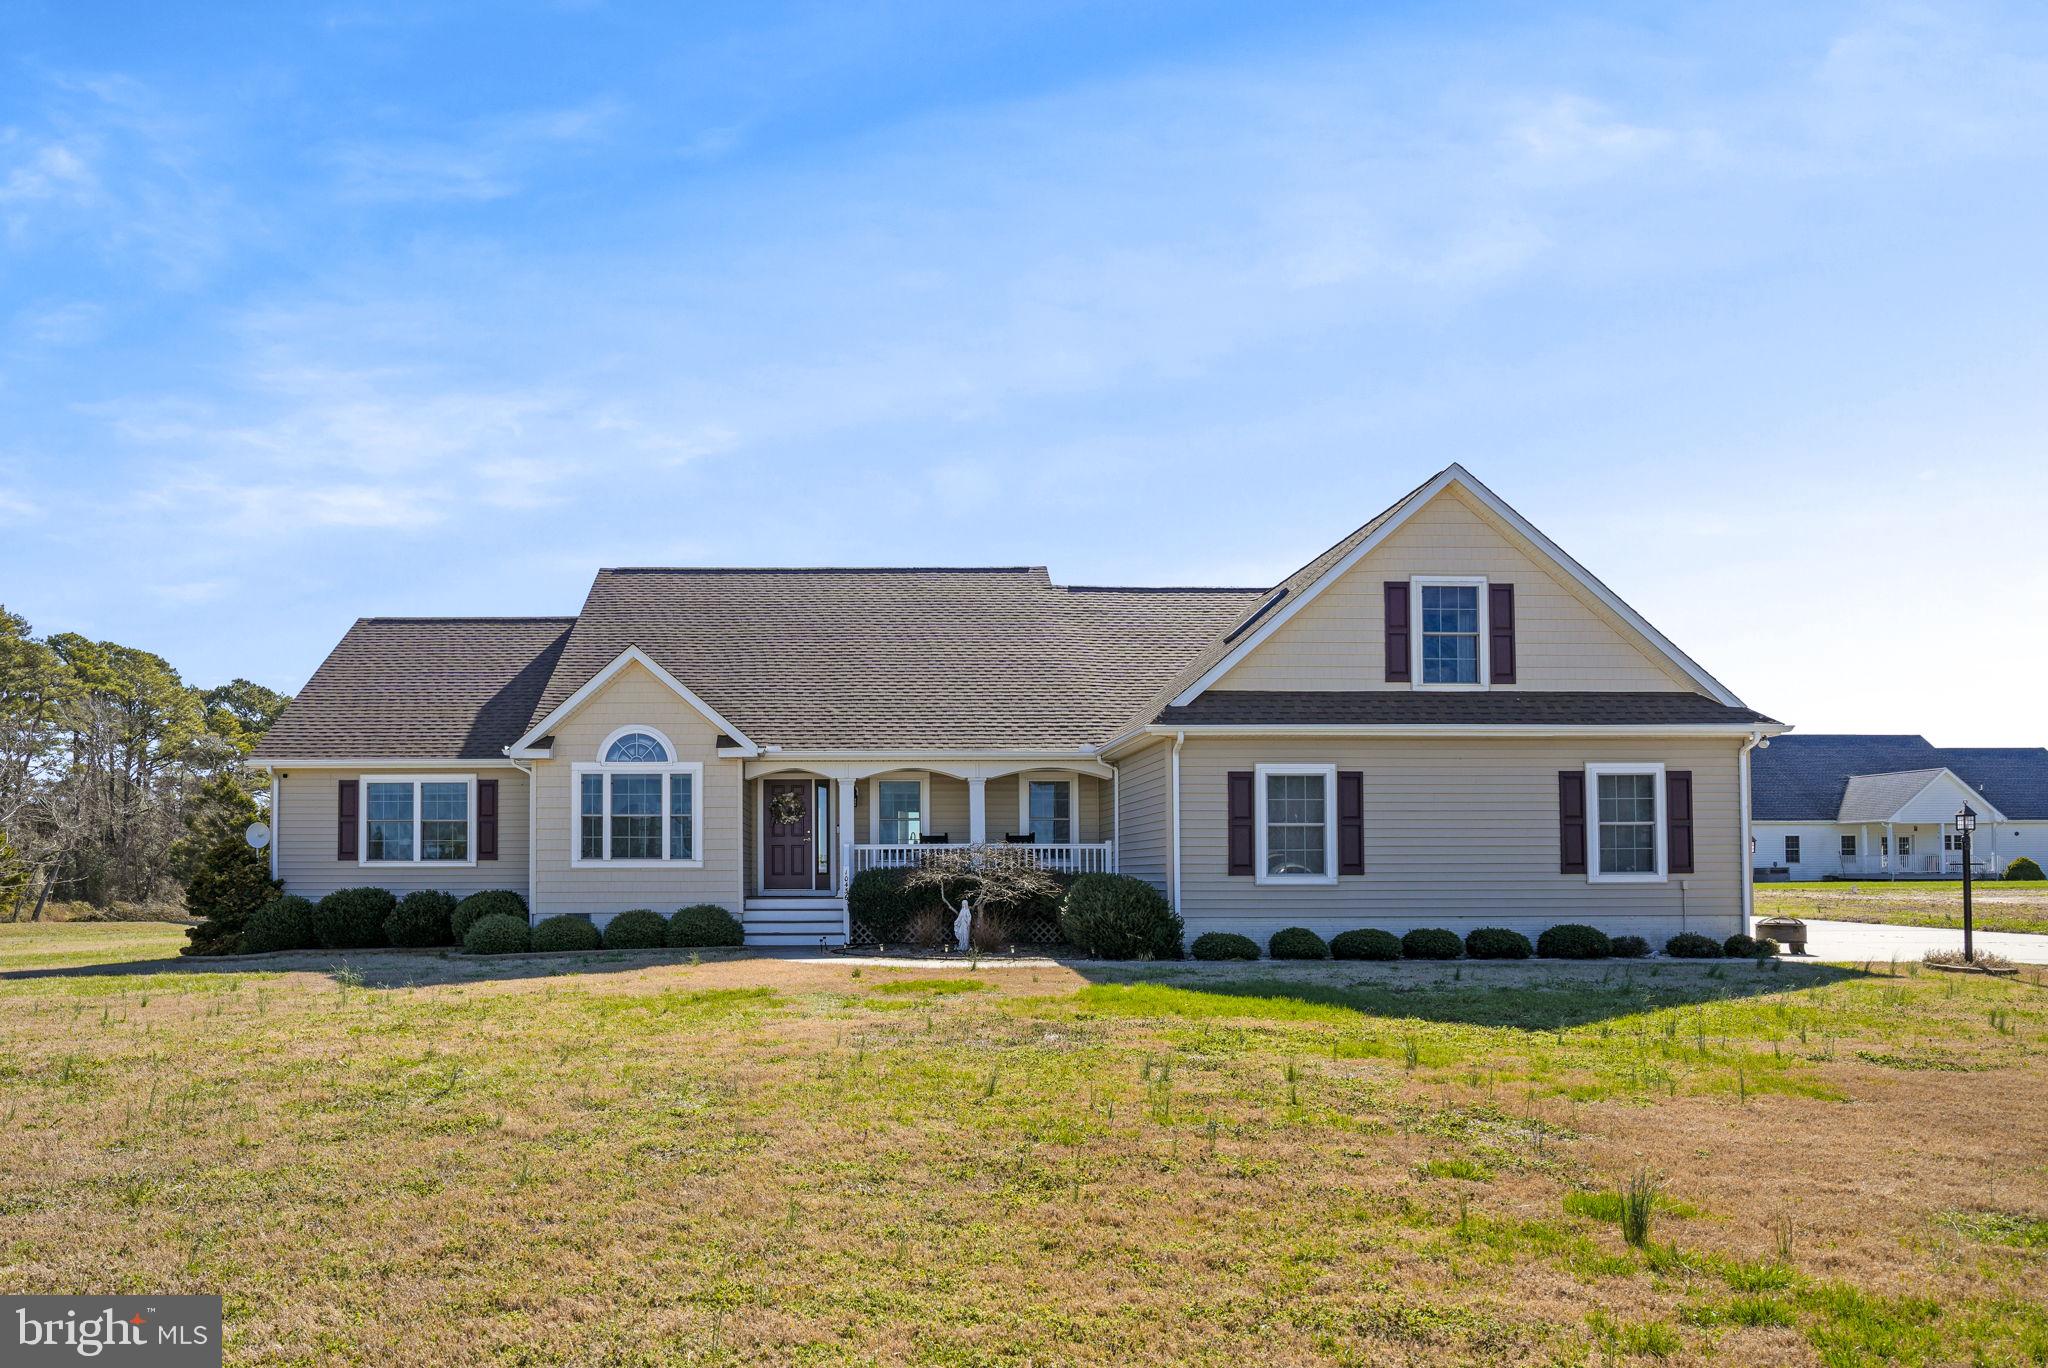
Discover serene living in this beautifully renovated contemporary home, perfectly nestled in a peaceful community with picturesque water views. The home welcomes you with a covered front porch and a gracious foyer, leading into a spacious living room that features a cathedral ceiling and inviting fireplace, exuding warmth and style. This home embraces an open-concept design, seamlessly connecting an office space and a formal dining room adorned with elegant hardwood floors. The modern kitchen is a chef's delight, boasting a breakfast bar, granite countertops, and stainless-steel appliances, including a large commercial refrigerator. Adjacent to the kitchen, a cozy breakfast nook offers casual dining charm. The main level also includes a convenient half bath and a primary suite complete with a large walk-in shower, providing a luxurious retreat. Three additional bedrooms and a full bath accommodate family and guests. A 3-season room with bay views enhances the home's allure. Upstairs, a vast bonus room, with its own private bathroom, offers endless possibilities for entertainment or relaxation. Additional features include a 2-car attached garage, all situated just minutes from Wallops and Chincoteague Island. This extraordinary home combines modern luxury with tranquil surroundings, promising a perfect coastal lifestyle.
#VAAC2001696

ATLANTIC

10436 EAGLET LANE

4 Beds

3 Baths

3,012 Sq.Ft.

$550,000

MLS#: VAAC2001696
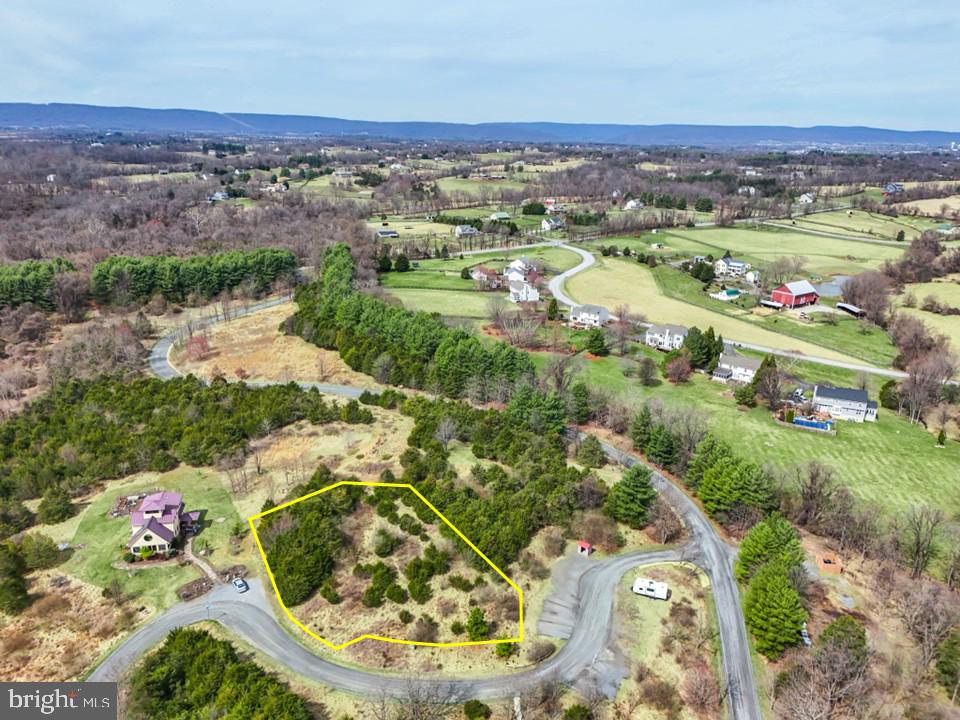
Competitively priced and ultra-affordable building lot in western Loudoun County! This 0.58-acre lot is located in the Ecovillage community east of Lovettsville and north of Waterford. The lot is located near the front of the community in an area with great elevation and gentle topography. The lot has only one direct neighbor and is otherwise surrounded by community open space. The nature-focused community includes  100 acres of conservancy land and walking trails. An offsite well, already permitted and drilled, services this lot. Loudoun County issued a 4 bedroom septic construction permit in 2014. The Ecovillage Design and Construction Guidlines require -- among other things -- that homes conform to one of three external green building standards: LEED for Homes, EarthCraft House, or Passive House Institute US. The guidelines also require alternative septic designs. Primary dwelling units must contain between 1,100 SF and 3,300 SF of conditioned space. Detailed HOA guidelines, well construction permit, and 2014 septic permit are available in the docs section of the MLS.
#VALO2091690

LOVETTSVILLE

12602 MULLEIN LANE

None Beds

None Baths

0.58 acres

$110,000

MLS#: VALO2091690
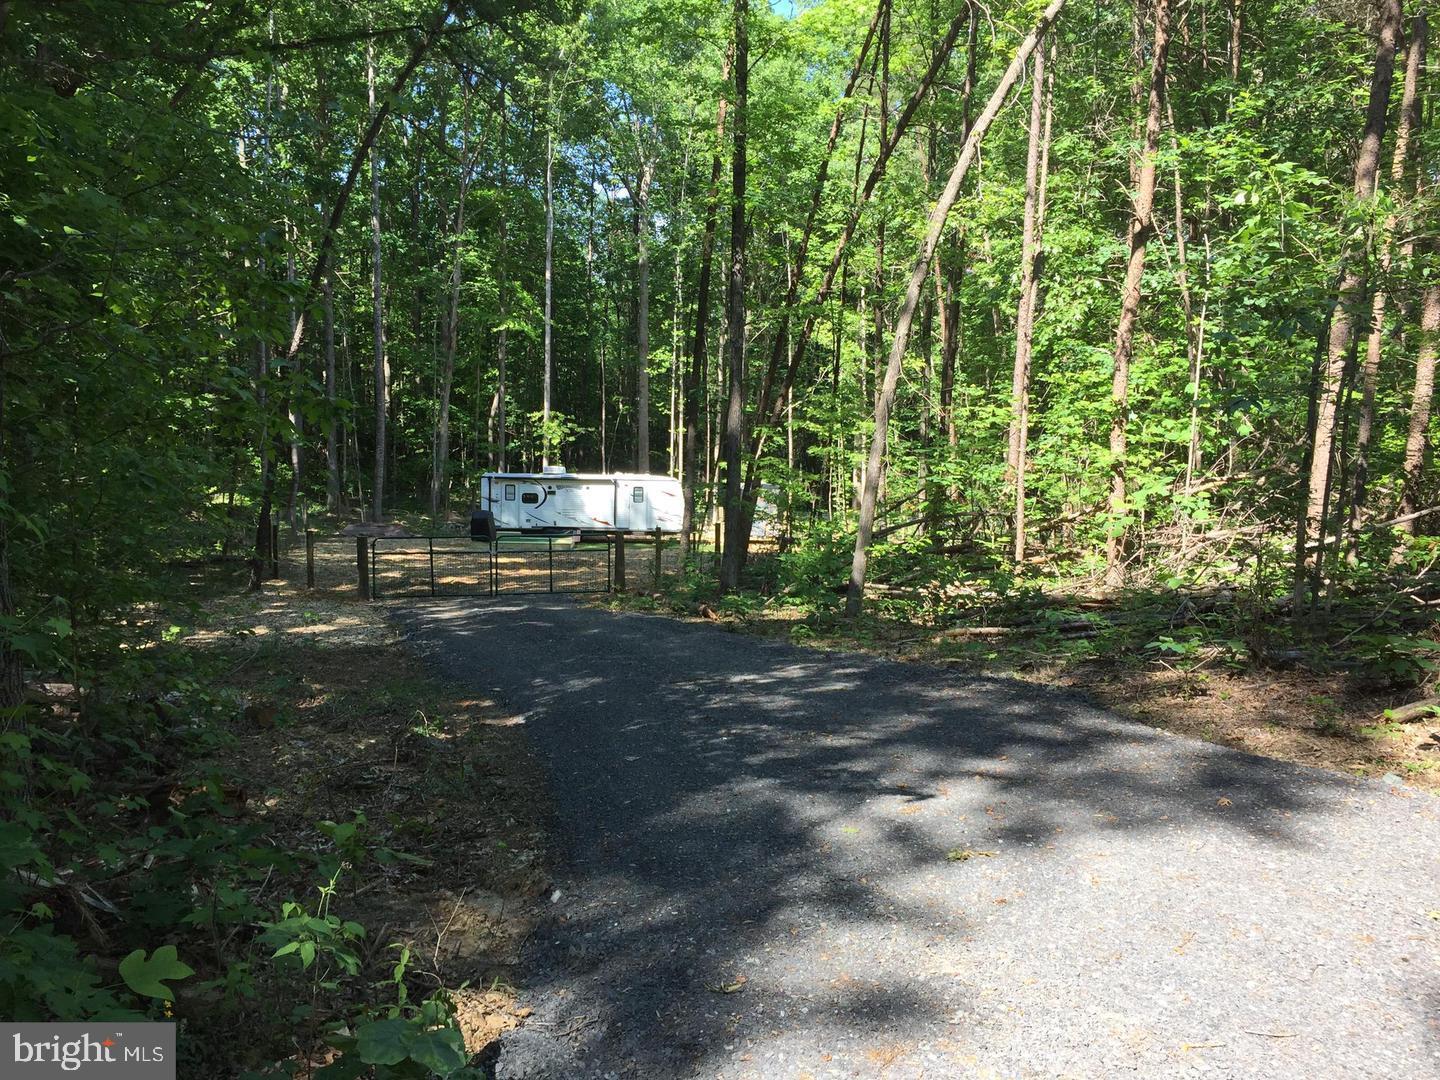
What a great getaway! Just under 3 acres and literal minutes from Lake Anna! Own your own camping site - camper (has been used less than 10 times by current & previous owner) with 1 slideout , already in place! NEW drilled well and shed! Beautiful spot with an abundance of privacy! 3 bedroom perc , for when you're ready to build your dream home.  Immediate area is fenced in for privacy or for pet enjoyment.  Internet service available.
#VALA2006202

MINERAL

1443 ZACHARY TAYLOR HIGHWAY

None Beds

None Baths

2.97 acres

$115,000

MLS#: VALA2006202
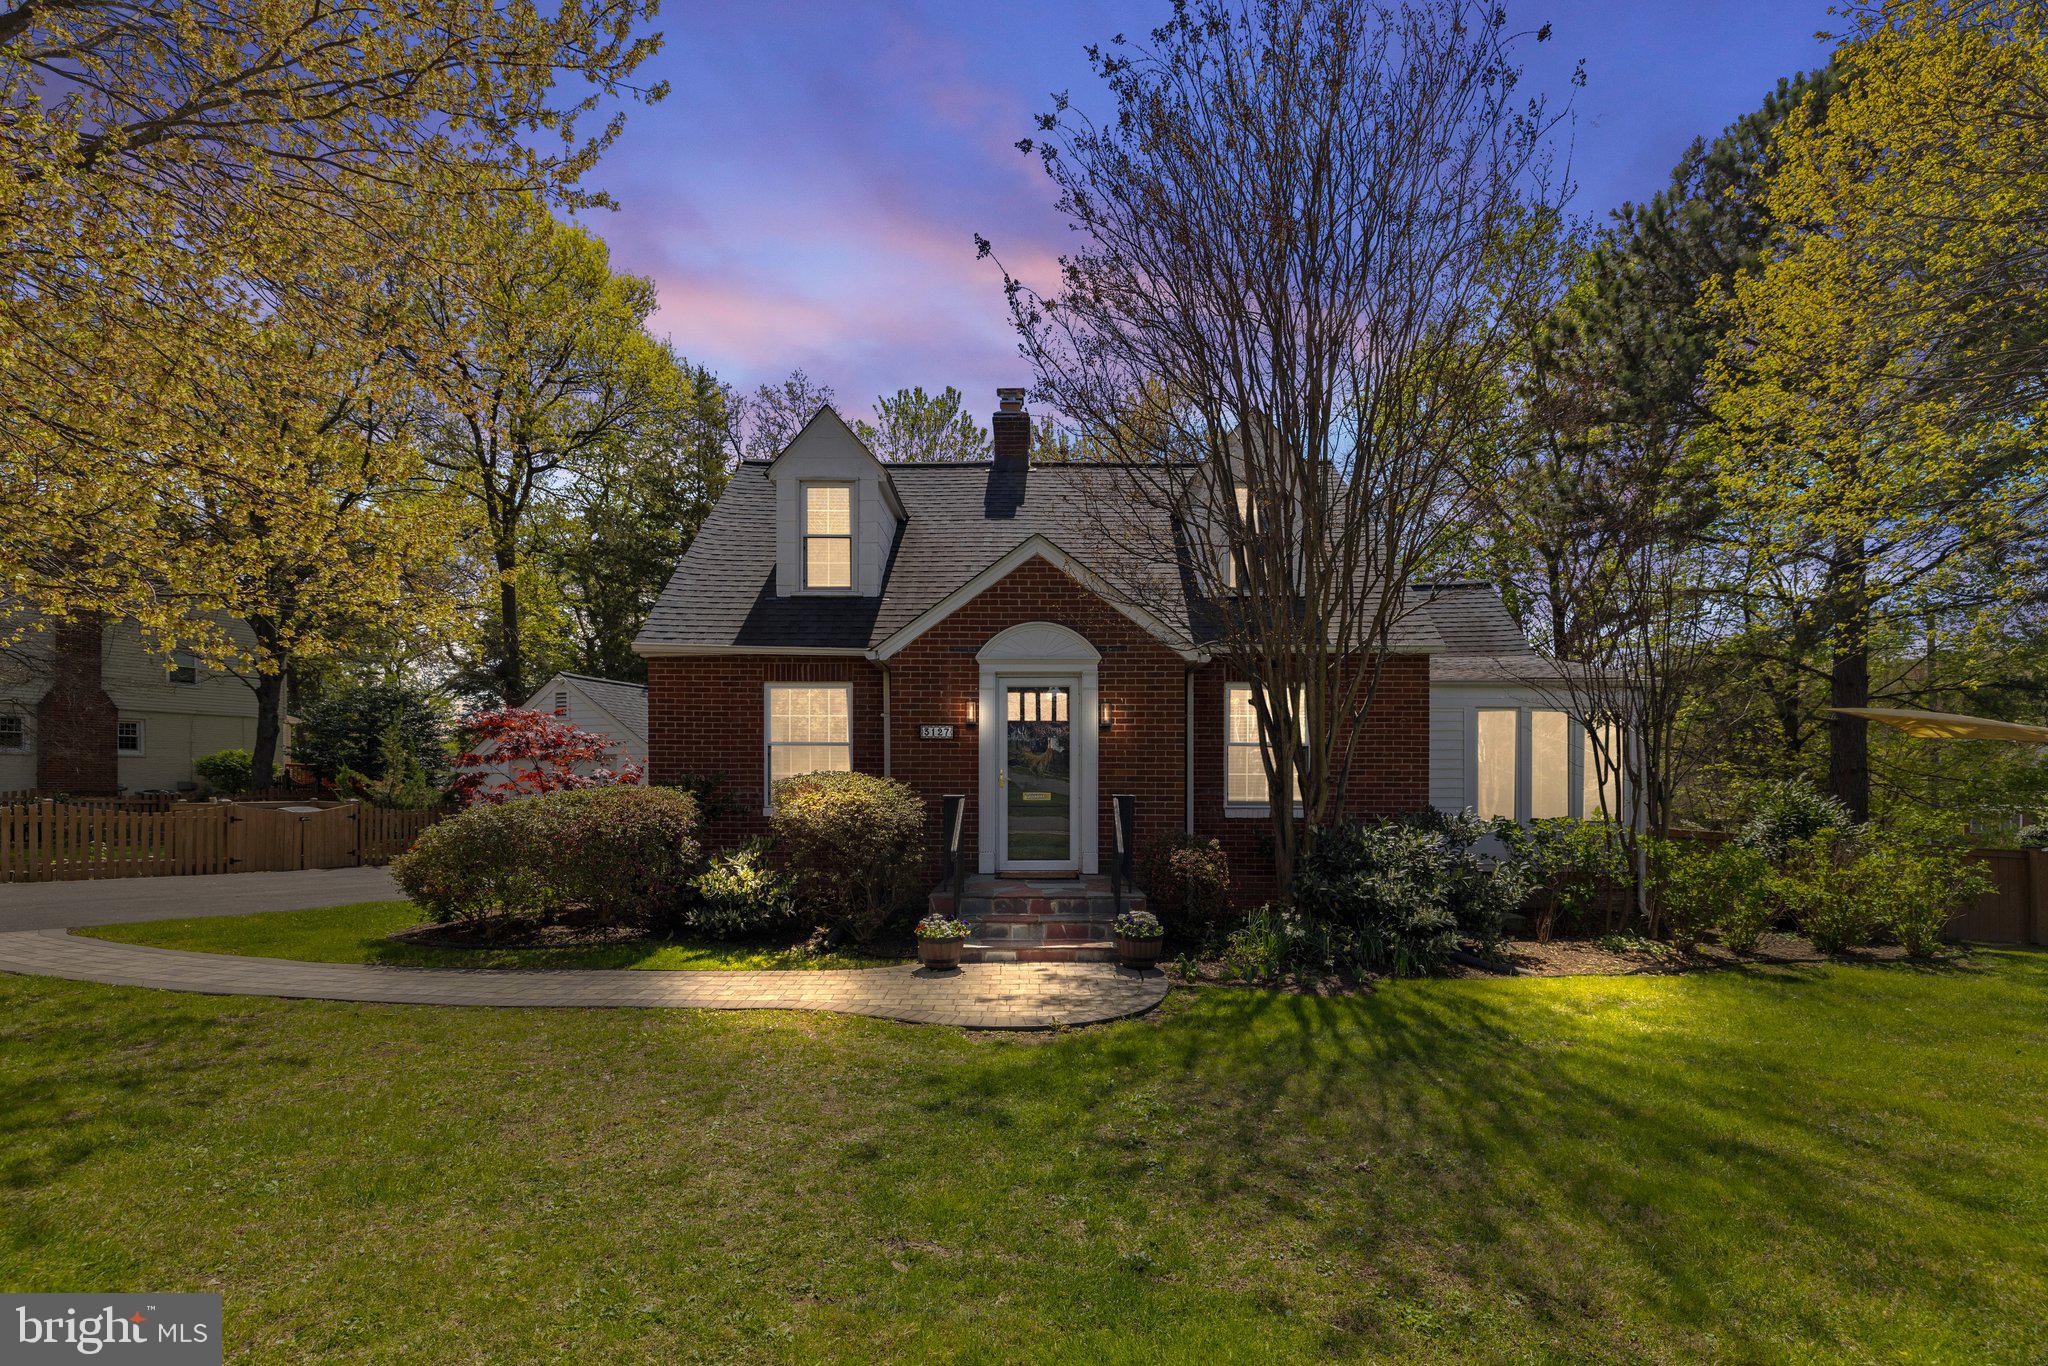
**OFFERS DUE 10am Monday** The beauty and charm of this fully renovated Cape Cod in Lee Heights begin with the curb appeal of its picturesque corner lot. Mature trees, vibrant gardens, a vast flagstone patio, and a stunning fire pit area create a welcoming outdoor oasis that’s perfect for entertaining or unwinding.

Inside, the main level is bathed in natural light and features refinished hardwood floors throughout. The fully remodeled kitchen (2022) offers quartz countertops, a designer backsplash, high-quality white shaker cabinets, and stainless steel appliances. Just off the kitchen is a multi-season sunroom/breakfast nook—an ideal spot to enjoy your morning coffee as the sun rises or sets.

A spacious main-level owner’s suite includes floor-to-ceiling windows and custom wardrobe closets, just steps from a fully remodeled full bathroom (2024) with elegant finishes and beautiful natural light. The large family room is anchored by a wood-burning fireplace with brick surround, flanked by custom built-ins and an oversized bay window—perfect for cozy winter evenings. A formal dining room offers the ideal setting for holiday gatherings and special meals.

Upstairs features two generous bedrooms, each with multiple closets and plenty of character. The primary upstairs bedroom boasts whimsical built-ins under the eaves and three closets, while the second bedroom offers a cozy window seat, two closets (one deep enough for dual dressers), and an enchanting hidden playroom.

The finished walk-up lower level provides flexible space for every lifestyle: a rec room ideal for movie nights, a home office or gym area, a bedroom/den, a renovated full bath, laundry area, and abundant storage.

The fully fenced backyard offers something for everyone. Whether you’re grilling on the expansive patio, lounging with friends, or watching kids and pets play on the grassy lawn, this space delivers. Lush native gardens are filled with wildflowers, hydrangeas, Crepe Myrtle trees, and Skip Laurels, creating a true nature lover’s sanctuary. A detached garage offers space for parking, woodworking, or at-home gym. 

The close-knit community is filled with warmth and tradition—neighborhood potlucks, Oktoberfest celebrations, mom’s wine nights, and a beloved 4th of July parade complete with a firetruck make this a special place to call home. Just a short walk away, explore two parks and a scenic creek for outdoor adventures.

Conveniently located with easy access to Routes 50, 66, and 495, and just minutes to DC, Mosaic District, and the City of Falls Church.

Please refer to the attached “Upgrades List” for a full breakdown of renovations and system updates.
#VAFX2228128

FALLS CHURCH

3127 WORTHINGTON CIRCLE

3 Beds

3 Baths

2,644 Sq.Ft.

$999,900

MLS#: VAFX2228128
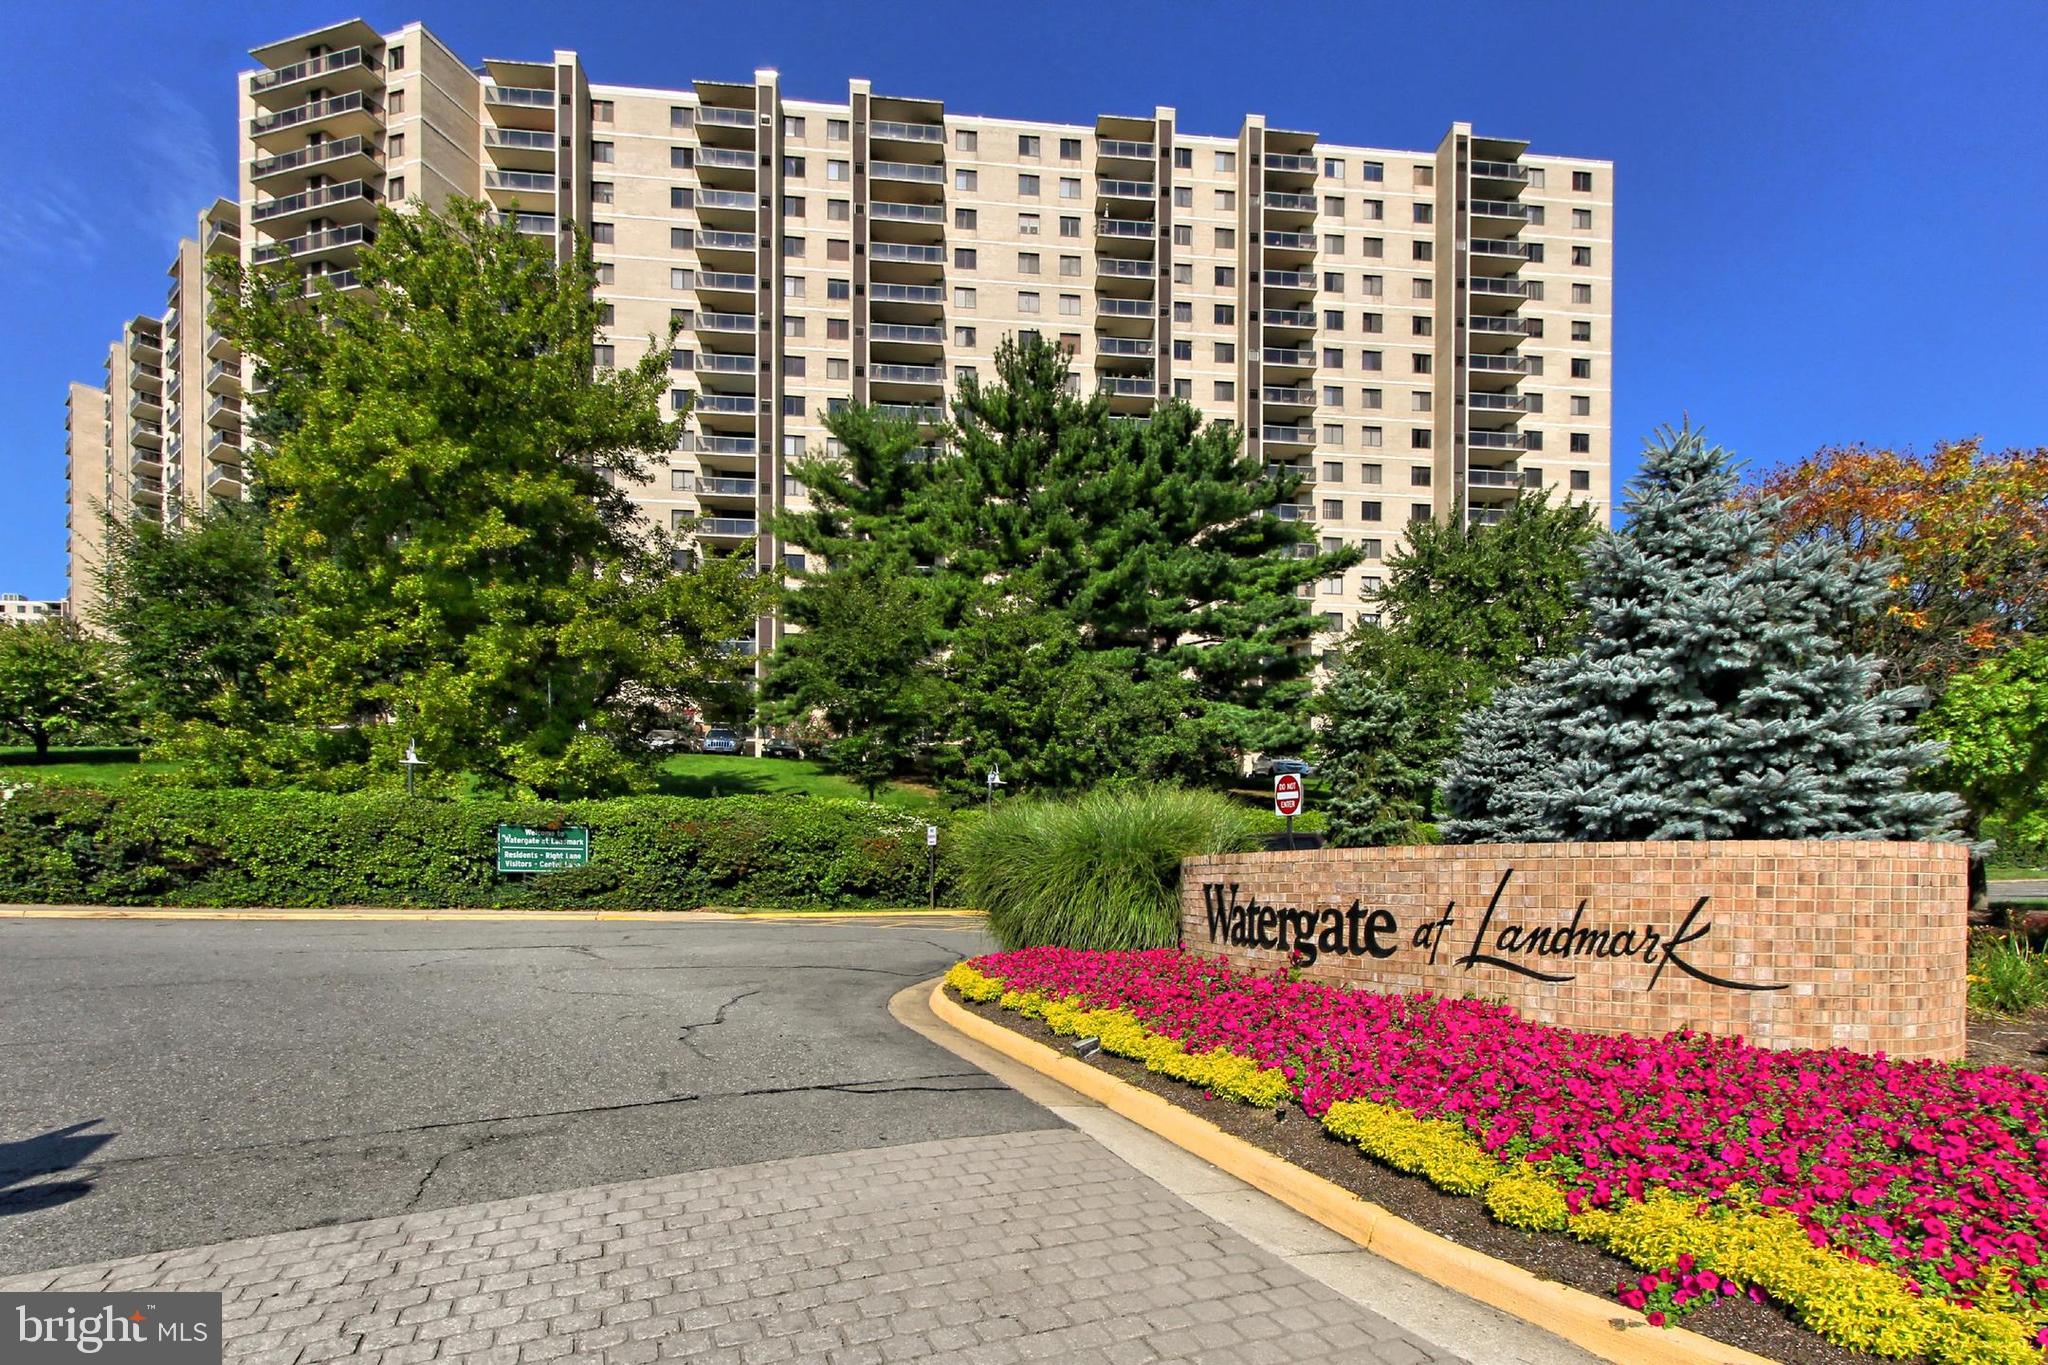
Welcome to Watergate at Landmark, where resort-style living meets urban convenience in this beautifully renovated D Model condo on the 9th floor of centrally located Building 2. This 2-bedroom, 1.5-bath unit offers 1,064 square feet of stylish living space and a spacious balcony that overlooks the lush green space of the 35-acre community. The interior boasts porcelain ceramic tile flooring, freshly smoothed ceilings, and a thoughtfully designed split-bedroom layout for added privacy. The primary bedroom features luxury vinyl plank flooring, a modern barn door with opaque glass panels, an en-suite bath with a dressing area, a walk-in closet, and a second mirrored closet. The second bedroom has a spacious closet, a large additional storage area with opaque glass doors, and shares the same stunning outdoor views. The kitchen is equipped with white maple shaker-style cabinetry, sleek stainless steel appliances including a SMART refrigerator with Family Hub, and connects seamlessly to the dining area which includes recessed lighting, a fireplace wall, and porcelain tile accents. The updated bath features a floating vanity, a luxurious tub/shower combo with tile detailing, a high-end spray shower system, and an LED-lit mirror. Also included is a 5'x5' basement storage unit. The rent includes all utilities—electric, gas, water, sewer, and trash. Residents enjoy access to a wide array of amenities including indoor and outdoor pools, tennis & pickle ball courts, volleyball and basketball courts, a fitness center, game rooms, walking path, gazebos with BBQ areas, an on-site café and market, a hair and nail salon, car wash area and 24/7 gated security with patrol services. A community shuttle provides convenient service to Van Dorn Metro, just two miles away, and a Metrobus stop is located right outside the gate. Located minutes from the Pentagon, National Airport, and Washington, D.C., this vibrant, amenity-rich community offers an unmatched lifestyle. Don’t miss the chance to make this bright, updated condo your new home. All Allegiance Property Management residents are enrolled in the mandatory Resident Benefits Package (RBP) for $55.95/month which includes liability insurance, credit building to help boost the resident’s credit score with timely rent payments, up to $1M Identity Theft Protection, HVAC air filter delivery (for applicable properties), utility concierge service making utility connection and home service setup a breeze during your move-in, resident rewards program, on-demand pest control (optional), and much more! If resident chooses not to have on-demand pest control, the RBP cost will be $40.95. More details upon application.
#VAAX2045416

ALEXANDRIA

205 YOAKUM PARKWAY 906

2 Beds

1 Baths

1,064 Sq.Ft.

$2,700

MLS#: VAAX2045416
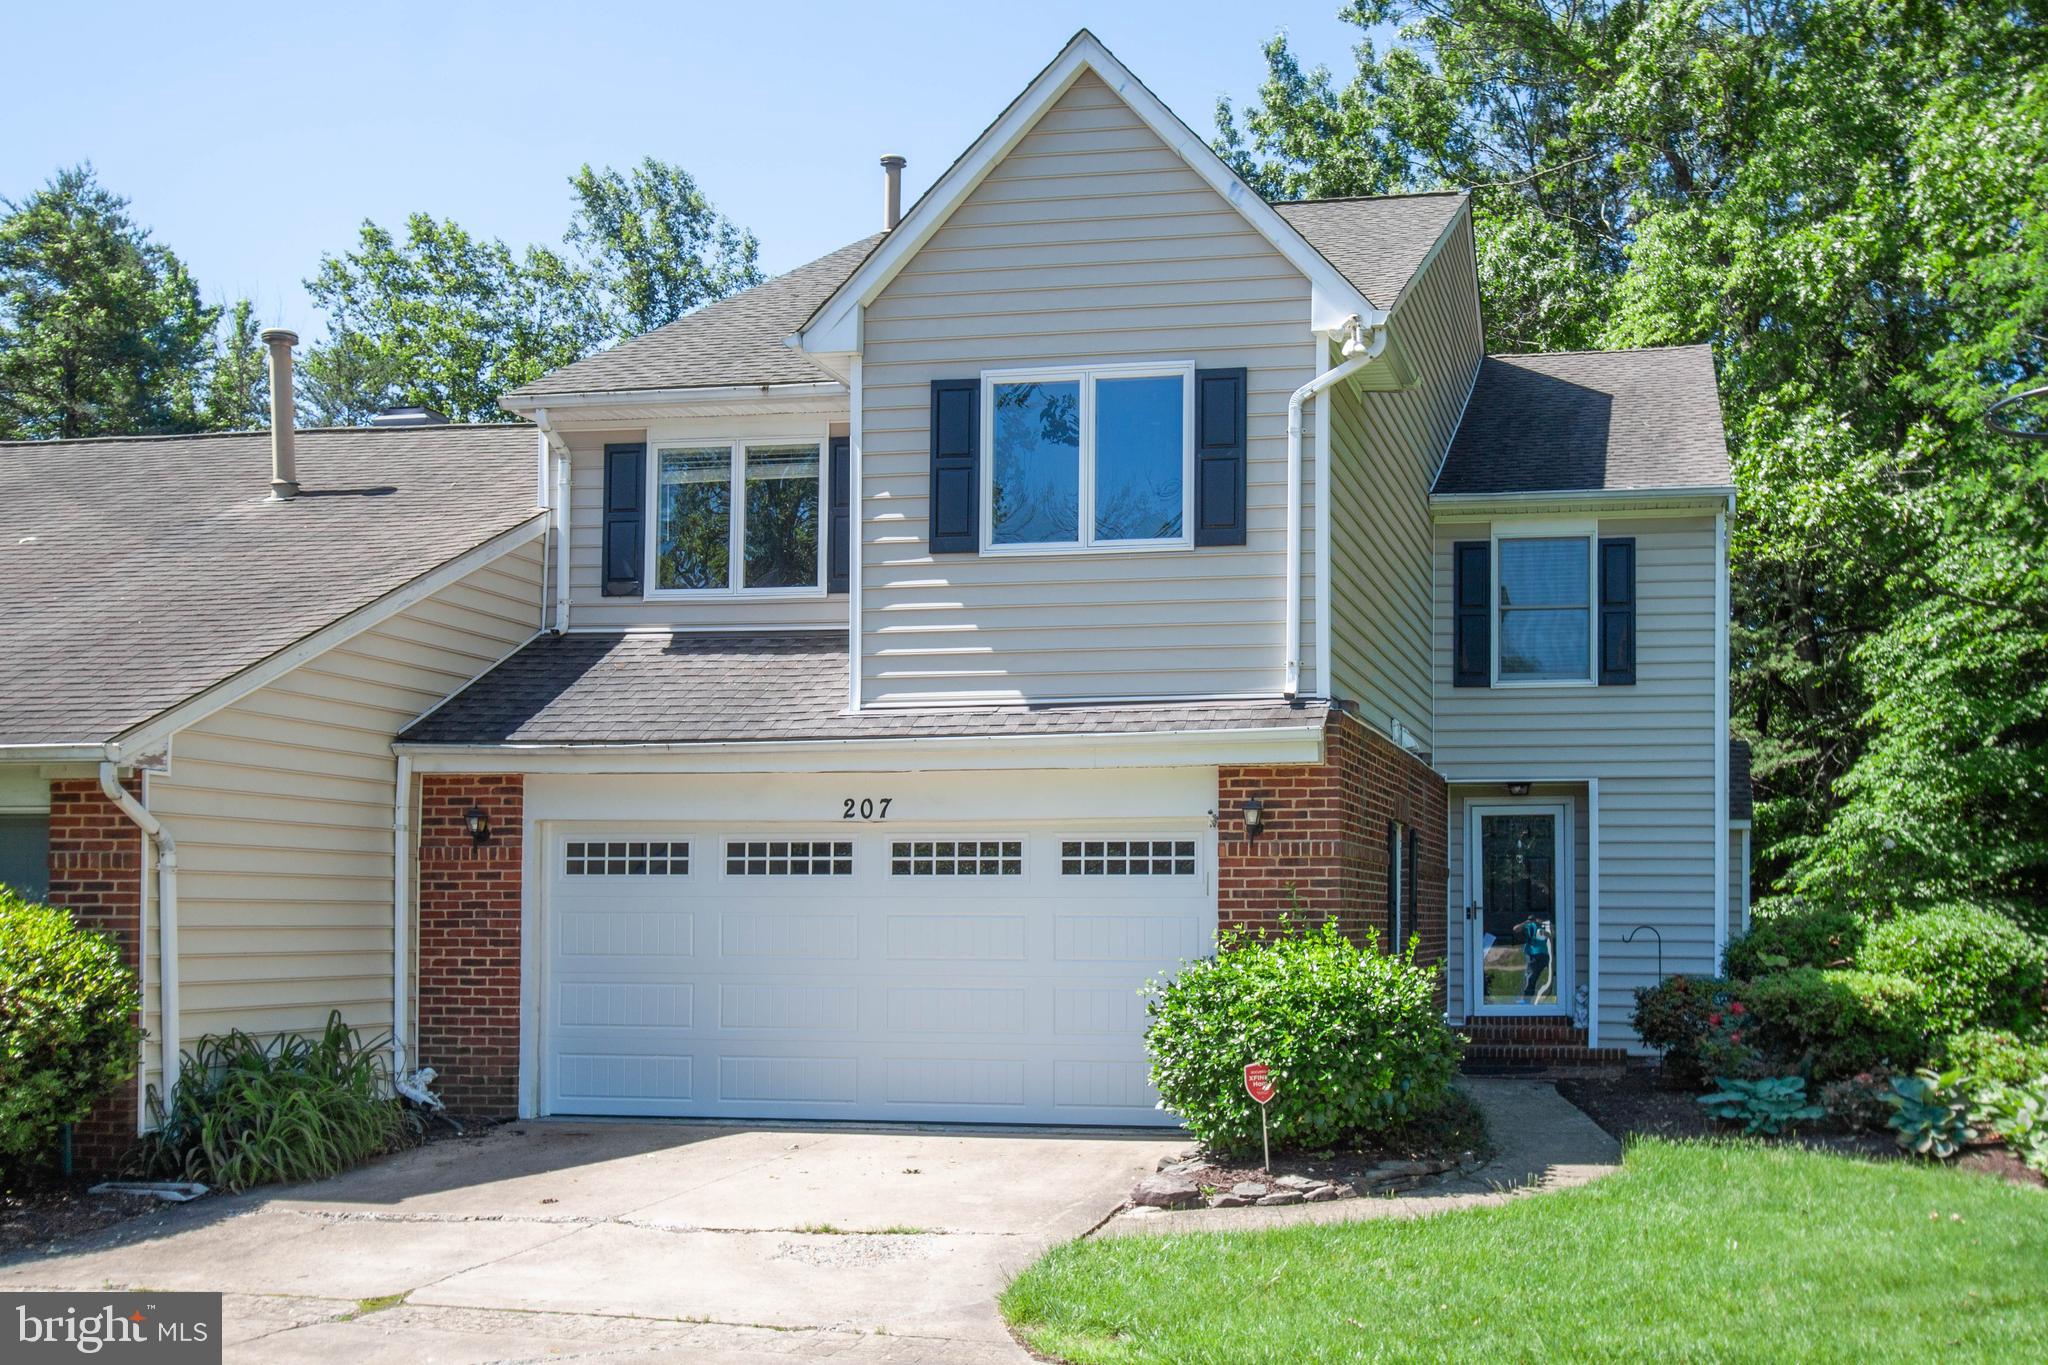
LEASE PENDING!       MULTIPLE APPLICATIONS RECEIVED!      Super price in your favorite neighborhood - Park Ridge! Fantastic 2-story Patio Home available in the always popular community of Park Ridge in North Stafford - freshly painted with new carpet! Light and airy with vaulted ceilings, main level wood flooring and amazing natural light throughout. You'll love the option of 2 sets of patio sliding doors in the back of the house. Step right out to your  deck and fully fenced back yard to grill burgers for dinner or enjoy a hot cup of cocoa and look at the stars . Spacious  eat-in kitchen with island, new stainless steel appliances, pantry and breakfast nook. Enjoy quiet and cozy nights in the family room in front of your gas burning fireplace - perfect for the last remaining chilly evenings. Park Ridge is the place you want to be with all the amenities and fun options nearby - whether you enjoy spending time at the pool/playground, soccer fields, public library, walking paths, shopping, golf course,  schools, restaurants or parks - this neighborhood and this area has it all!  MCB Quantico is nearby and also the 610 commuter lot with "slugging" options and commuter buses going north. Your rent includes trash service and full yard service! Reach out to schedule your private tour. Easy online RentSpree application process. PHOTOS COMING SOON!
#VAST2038734

STAFFORD

207 SOUTHAMPTON COURT

3 Beds

2 Baths

2,023 Sq.Ft.

$2,250

MLS#: VAST2038734
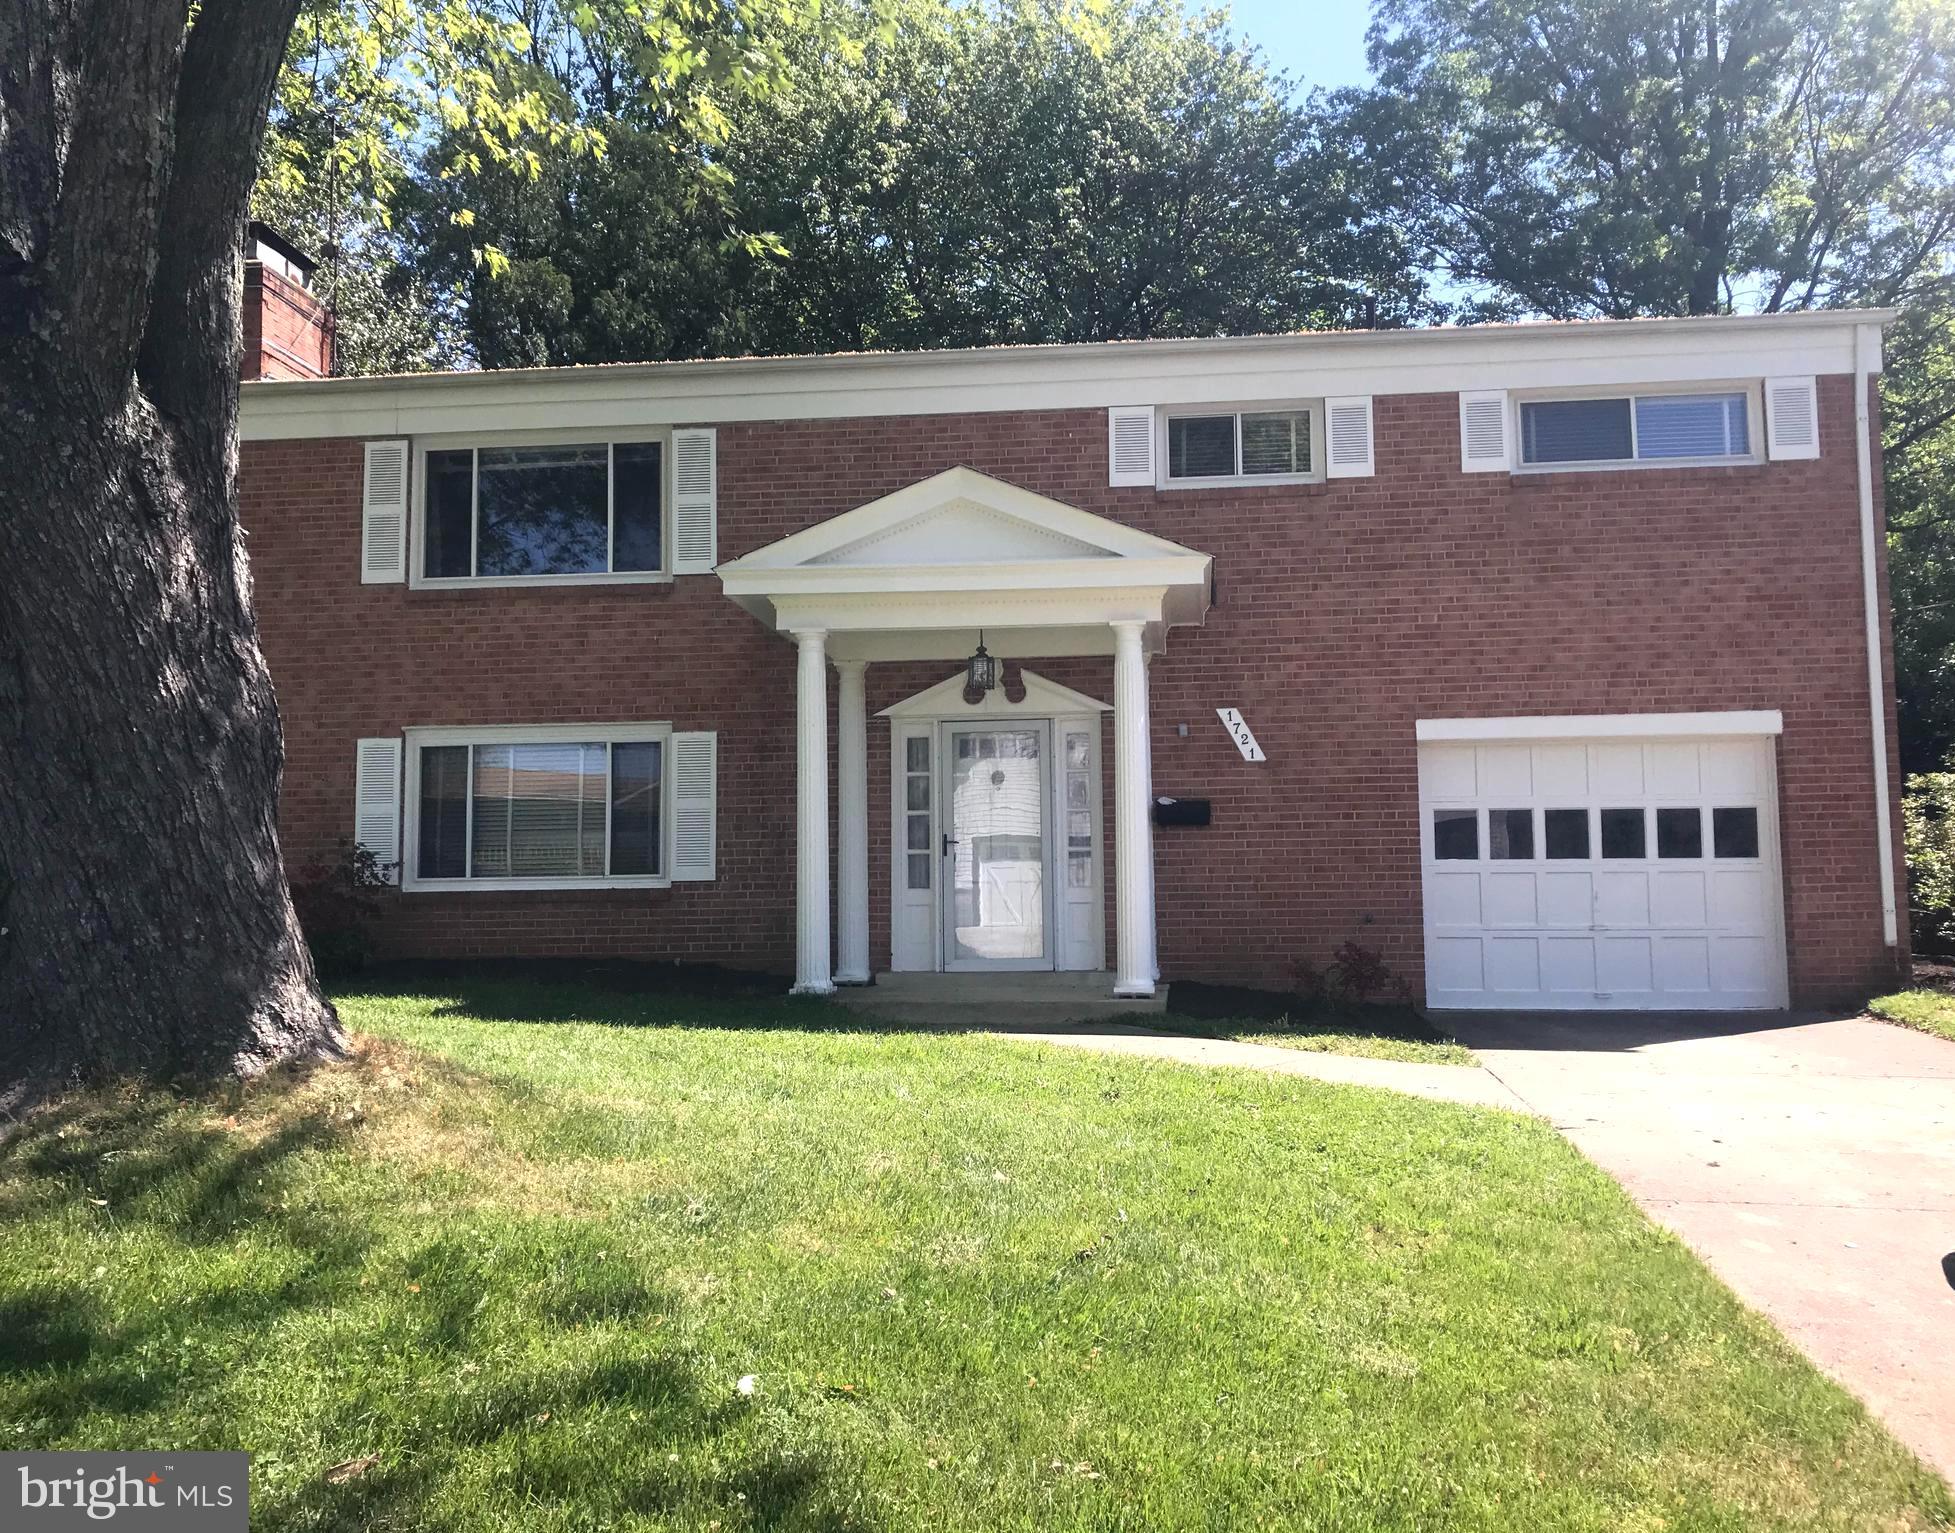
This house is a tear down and is being sold strictly "as is".  Excellent opportunity to build a new house in a superb and highly sought after location.  This property is a short walk to McLean High School (10-minute walk) and McLean Swim & Tennis Assn (3- minute walk).  It's also minutes from downtown McLean, North Arlington, Washinton DC and Tyson's Corner! McLean Metro station is 1.7 miles away!  Easy access to commuting routes; Route 123, GW Parkway, 495, Dulles Toll Road and more! Highly regarded McLean High School pyramid! NO HOA
#VAFX2240728

MCLEAN

1721 MARGIE DRIVE

3 Beds

2 Baths

1,288 Sq.Ft.

$1,100,000

MLS#: VAFX2240728
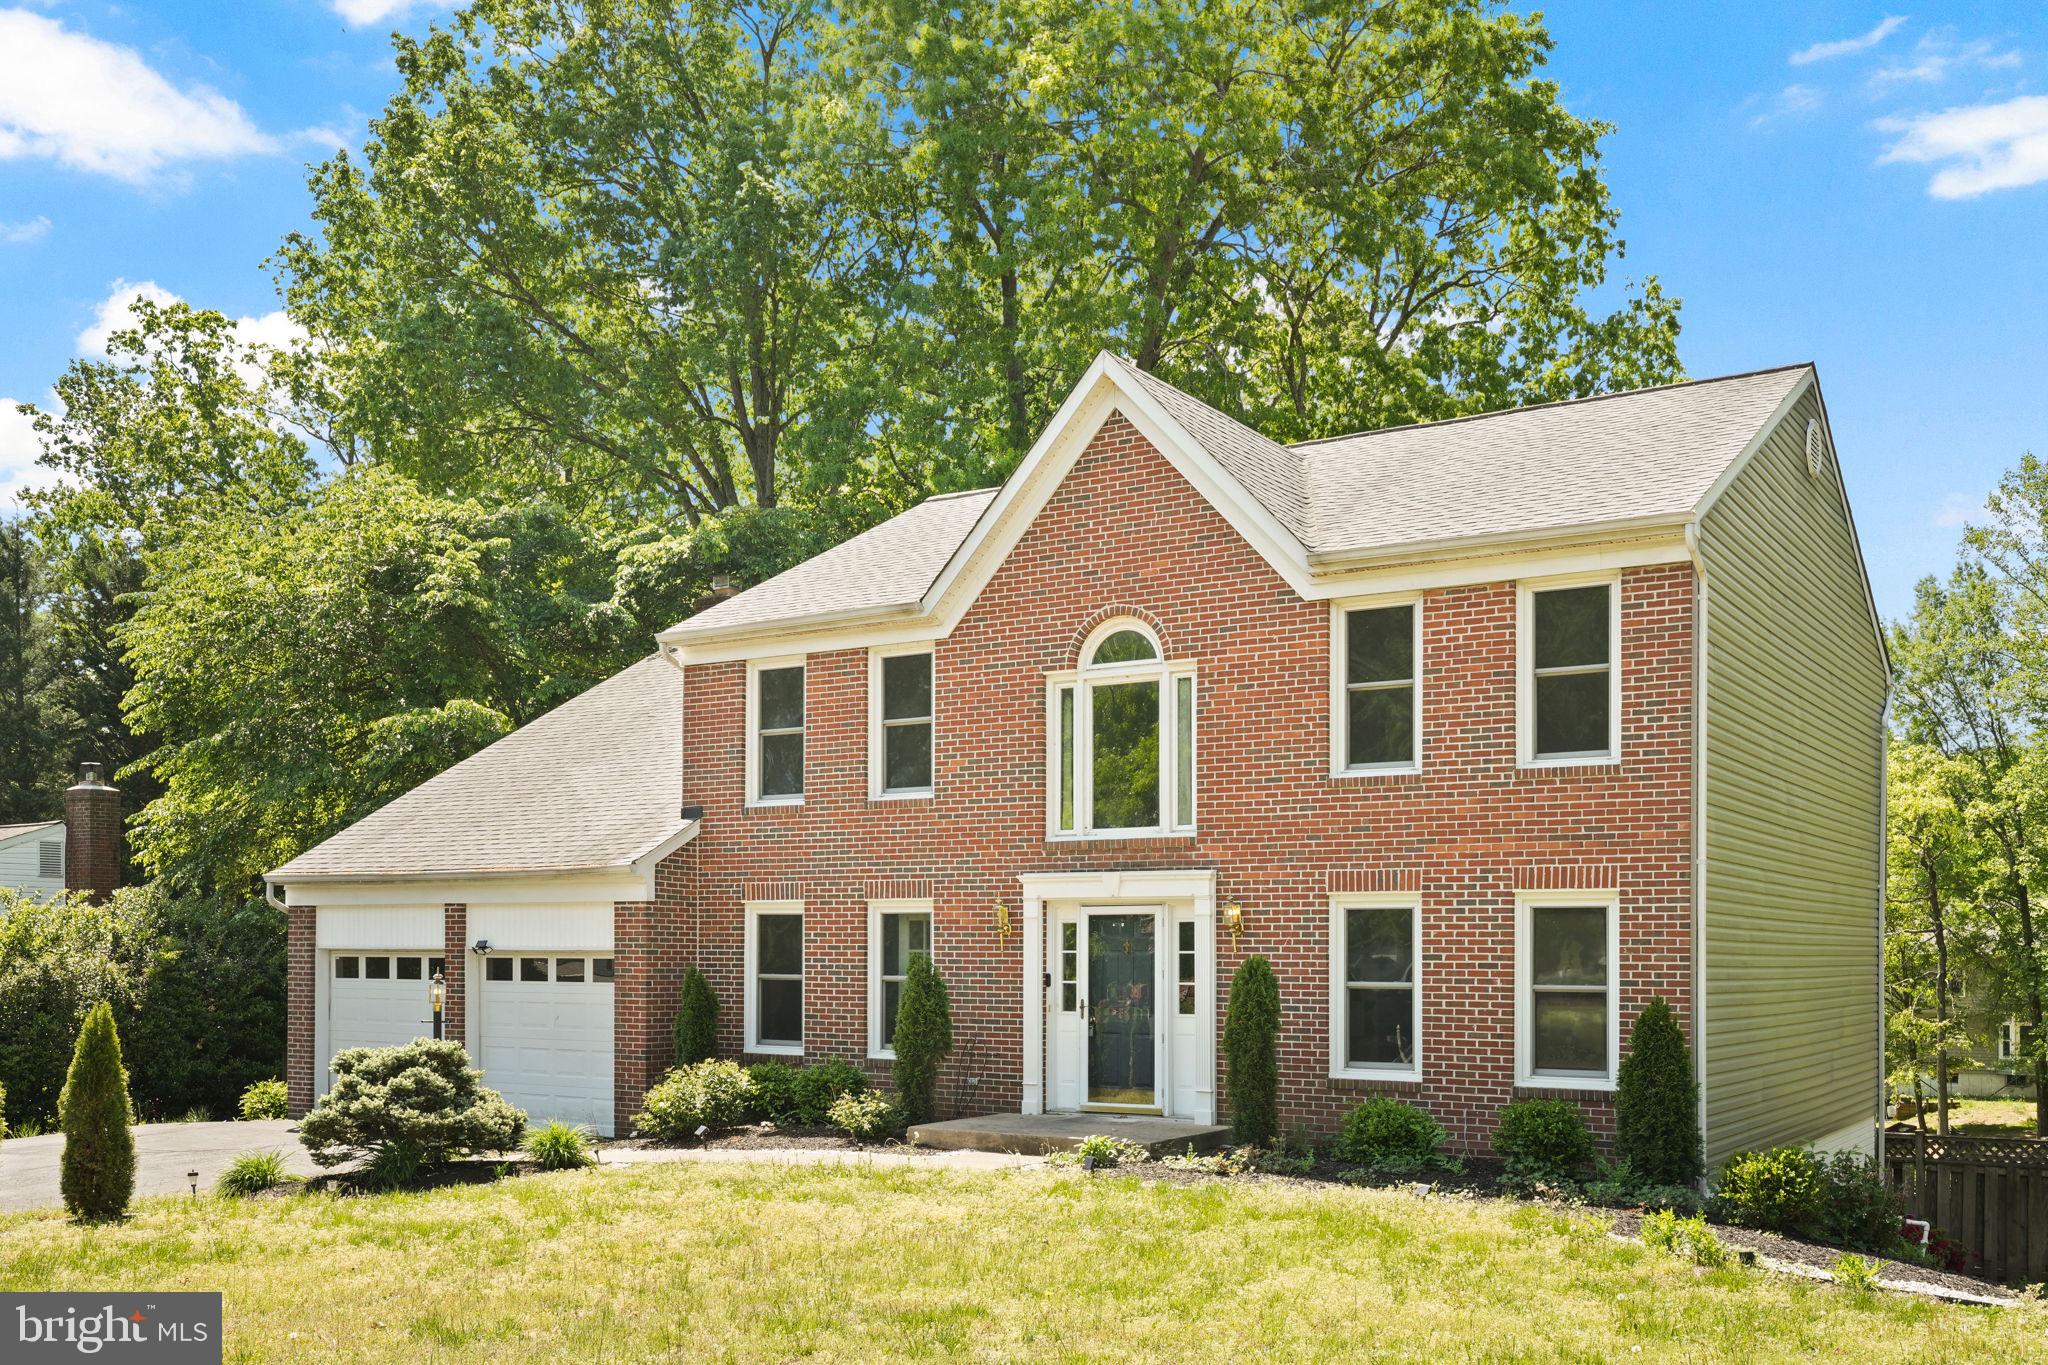
Welcome to this 4 bedroom 3.5 bath rental home, with 3 full levels of living space. It is just five miles from the VRE and 3 miles from the Commuter Lot. The main level features a 2-story Entryway, Open Kitchen with tile flooring, Island, Stainless steel Appliances, Granite tops, Breakfast area that flows into the Sunken Family room with Wood fireplace that lead onto a Large Trex deck for those Family Gatherings and Cookouts. Main floor also has a Formal Dining room, Living room, Office all with wood flooring and Laundry room that leads into the 2 Car Garage. Upstairs you will find 4 Bedrooms 2 Full baths including a Large Master Suite with 2 walk-in closets and Master-bath with Dressing area, Double vanity, Soaking tub, Separate shower. Basement is fully finished with 2nd Kitchen, Bar area, Exercise room, Full bath, Family room and Game room with Pool table, a walkout that leads to a concrete patio. Outside is beautifully landscaped with an Inground Sprinkler System, Privacy Fence in back yard. Has concrete side walks that leads to the Deck and around to the Basement Patio. Apply online via rentspree today!
#VAST2038442

STAFFORD

10 APPLE BLOSSOM COURT

4 Beds

3 Baths

4,510 Sq.Ft.

$3,900

MLS#: VAST2038442
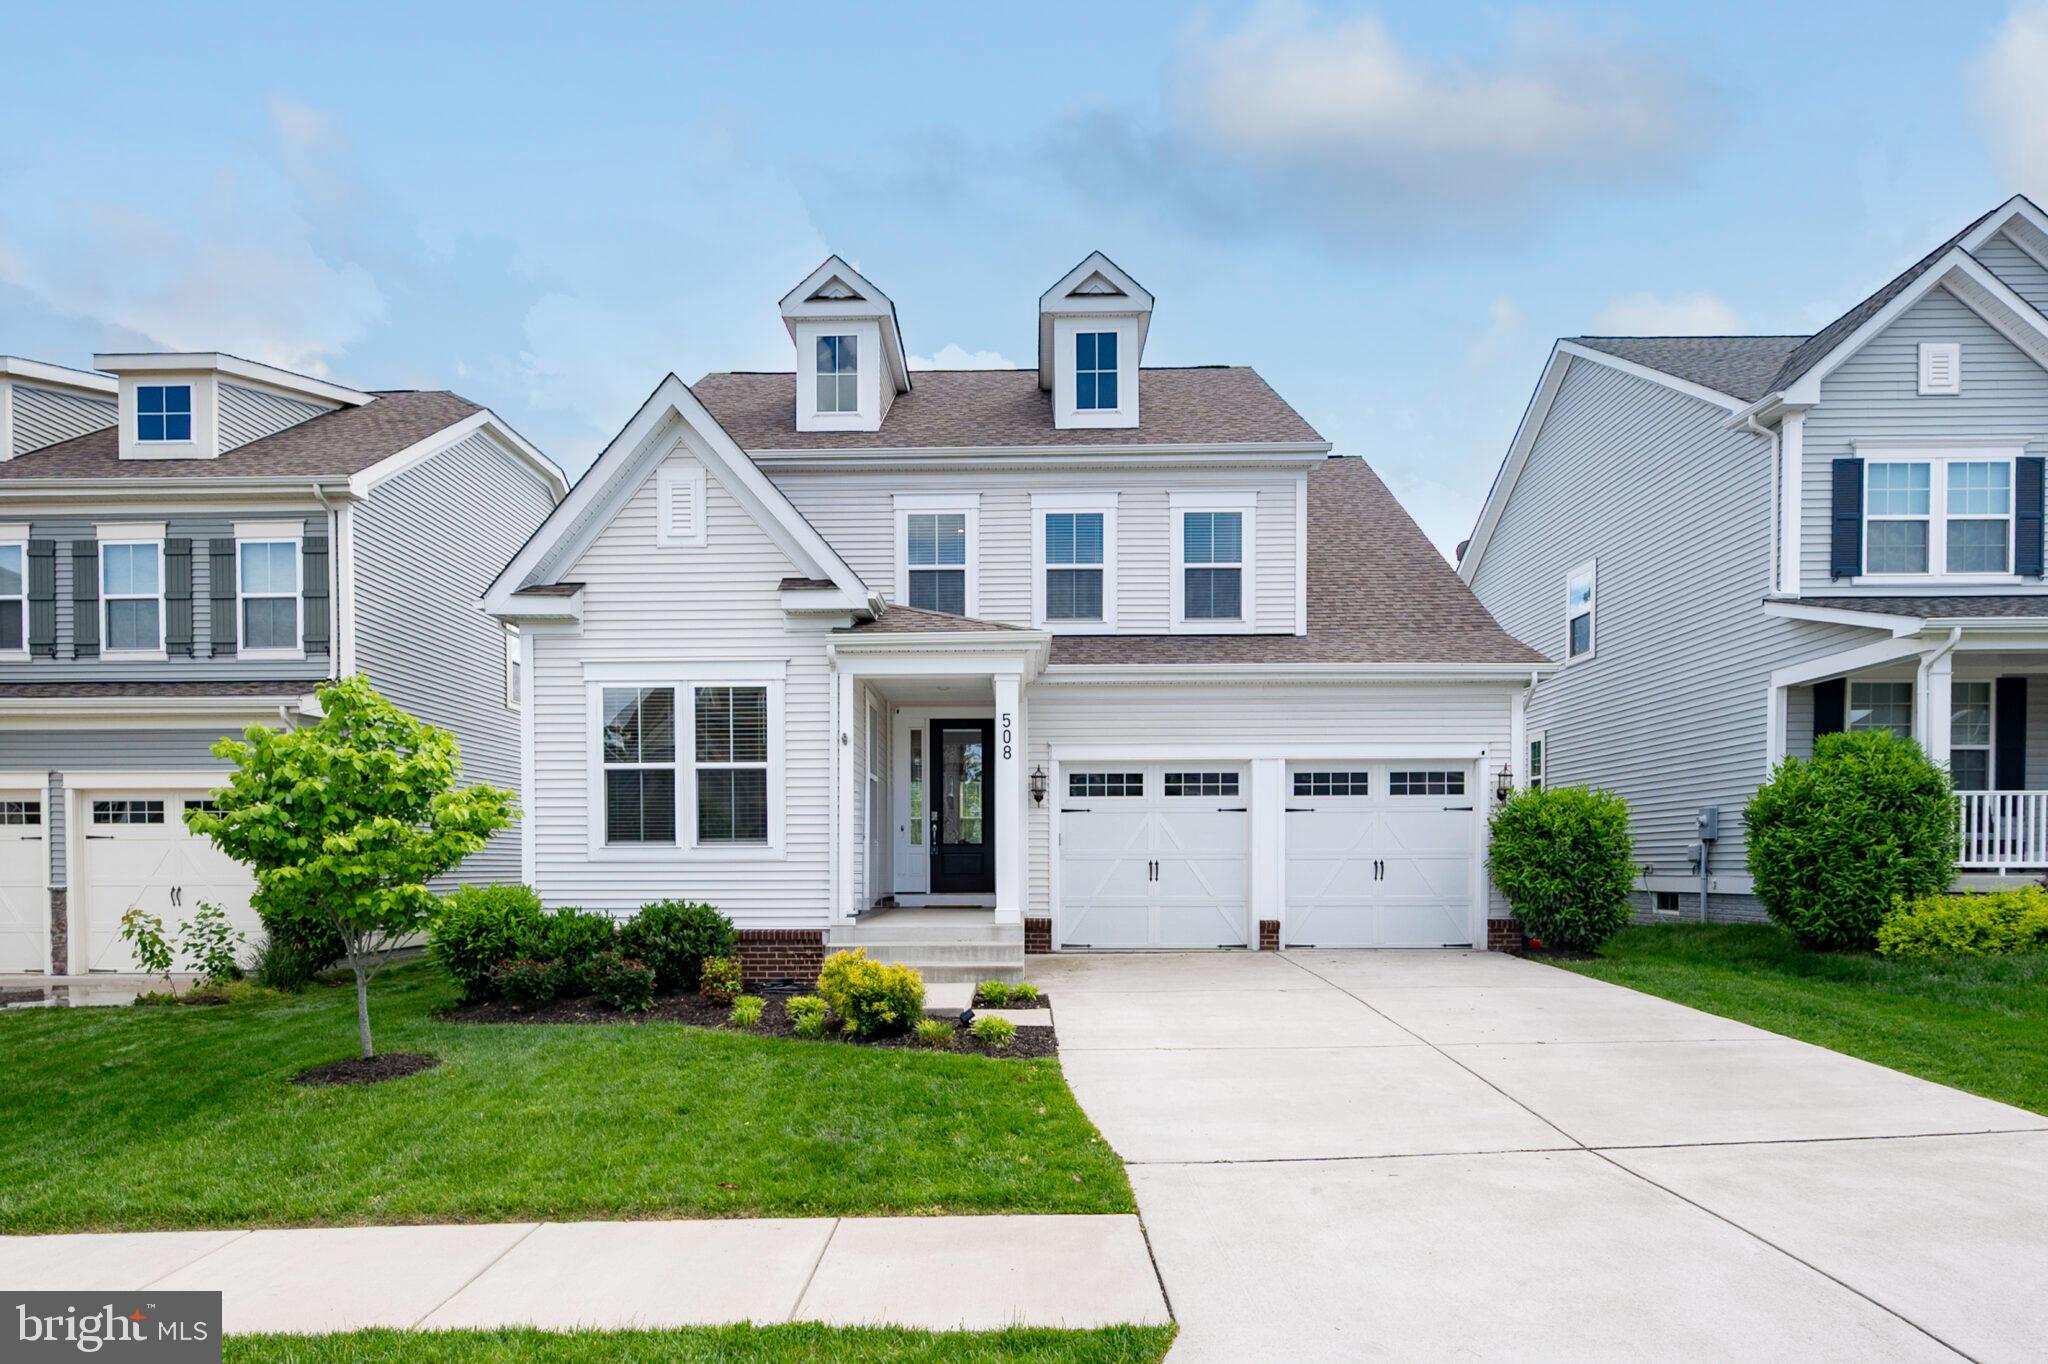
Minutes from Quantico Marine Corps Base and The FBI Academy !!!
This Gorgeous, Recently Constructed 3 Level Home has 5 Bedrooms and 3.5 Bathrooms. The Spacious Floor Plan offers natural hardwood floors throughout and lots of windows that provide natural lighting. The Gourmet Kitchen has plenty of cabinet space with SS Appliances. The fenced-in backyard is landscaped with a large curving patio that is perfect for BBQs and entertaining guests. A Private Bedroom and Bathroom are located in the finished basement. Foxglove is a quiet cul-de-sac with a Community Pool just steps away.
The Embrey Mill Community includes almost 300 acres of open space, two pools, a community center, a Dog Park, a community garden, playgrounds, jogging and biking trails,soccer fields, fire pit, amphitheater and Fitness Center. Located near various commuter lots and the I-95 Express Lanes, there are plenty of Retail Outlets, a Publix Grocery Store, restaurants and shopping. Stafford Hospital is nearby.
#VAST2038068

STAFFORD

508 FOXGLOVE WAY

5 Beds

3 Baths

3,235 Sq.Ft.

$709,900

MLS#: VAST2038068

1 ... 41 42 43 44 45 ... 666
* Listings identified with the FMLS IDX logo come from FMLS and are held by brokerage firms other than the owner of this website. The listing brokerage is identified in any listing details. Information is deemed reliable but is not guaranteed. If you believe any FMLS listing contains material that infringes your copyrighted work please click here to review our DMCA policy and learn how to submit a takedown request. © 2024. First Multiple Listing Service, Inc.
 - property

Send a message

Message successfully sent.

Your message

What is 3 + 4 ?

Reason for contacting?

I agree to receive email communication and understand I can unsubscribe at any time.

I agree to be contacted by Charis Realty Group via call, email, and text for real estate services. To opt out, you can reply 'stop' at any time or reply 'help' for assistance. You can also click the unsubscribe link in the emails. Message and data rates may apply. Message frequency may vary. Privacy Policy

Sign Out

Virtual Assistant

Would you like to take the next step with this property? We can help you schedule a showing or virtual tour, or send you more details.

Yes, I would like more information.

Thank You for Your Reply, One of Our Agents will contact you as soon as possible

No, maybe later.

Thank you, you can always contact me via email, phone number or through the contact form.

Realhub AI

Lucy - Your AI-Powered Realtor

Update Your Temporary Password

Personalize your search

Enter your email and we'll notify you immediately when new listings match what you're looking for.

or enter email address

Already have an account ? Login here

Continue your home search

I agree to receive communications and understand I can unsubscribe at any time.

I agree to be contacted by Charis Realty Group via call, email, and text for real estate services. To opt out, you can reply 'stop' at any time or reply 'help' for assistance. You can also click the unsubscribe link in the emails. Message and data rates may apply. Message frequency may vary. Privacy Policy

Already have an account ? Login here

We use cookies

We use cookies primarily for analytics to enhance your experience. By accepting, you agree to our use of these cookies. You can manage your preferences or learn more about our cookies policy.
