Properties

Browse or get in touch to schedule a walkthrough.

  • Nearby me
Price range

Popular Features

Community Features

Association

Property Features

Waterfront

View

Exterior Features

Interior Features

Style

10000 properties match your criteria

Updated 1 minute ago

E-Alert name
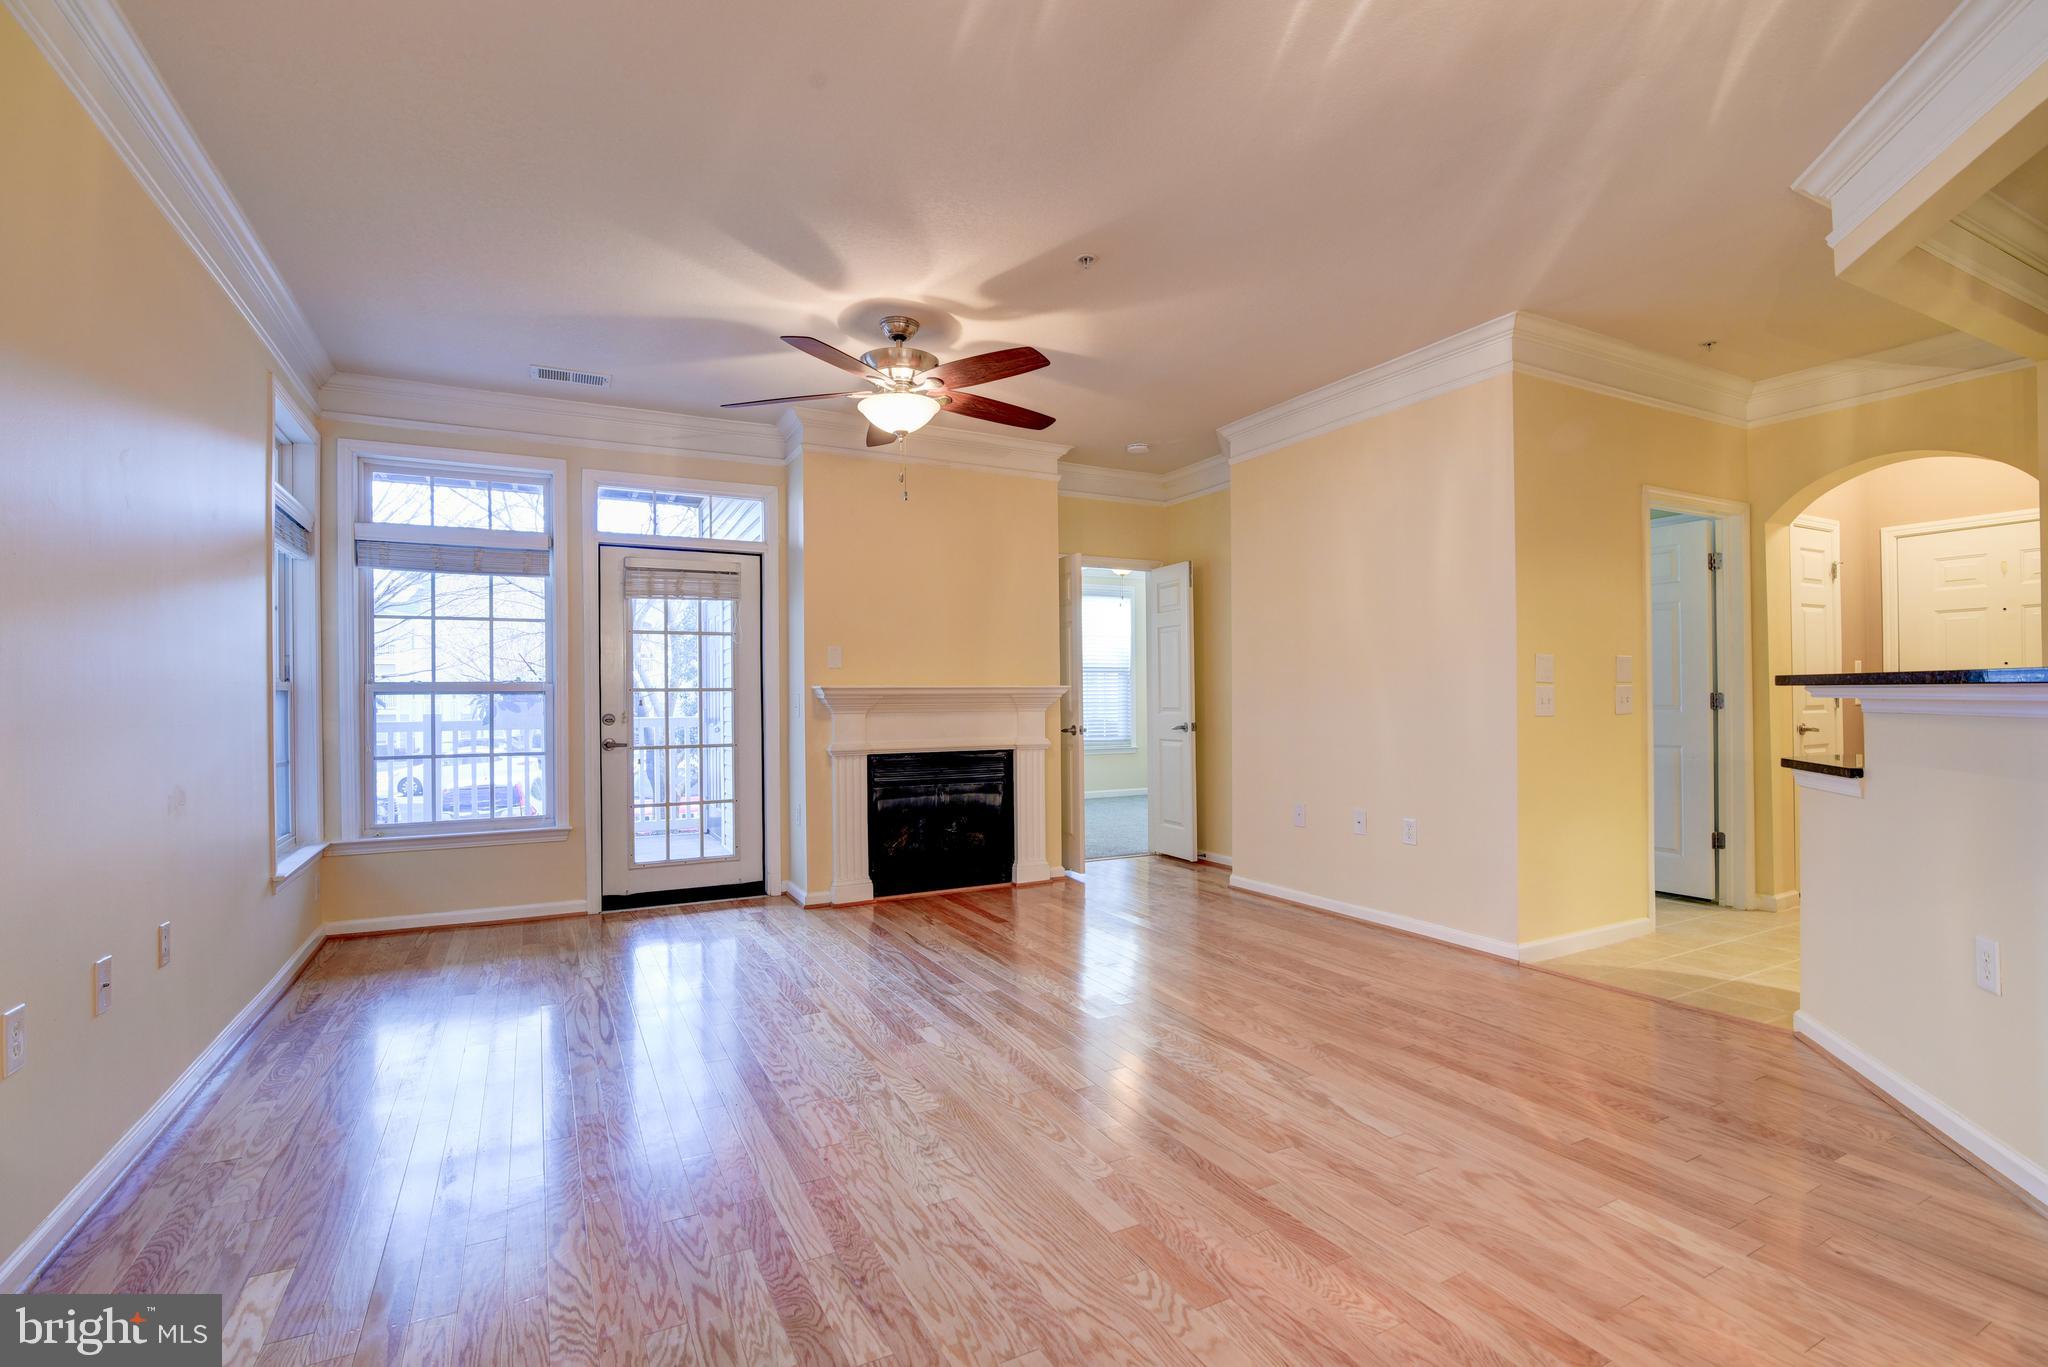
1st FLOOR CONDO - STRATFORD CLUB - Immaculate two-bedroom/bath with  gas fireplace, shimmering wood floors, high molded ceilings, new carpets, slatted blinds throughout. Kitchen features under-lit 42" maple cabinetry, granite counters, tile floors lighting & pantry.  Both spacious bedrooms have walk-in closets & tile bathrooms en suite. The inviting over-sized patio offers additional entertaining space the summer long. Great commuter location within minutes of Toll Road/267, Routes 7 & 15, restaurants, shopping & Historic Leesburg too!  Stratford Club amenities include an outdoor pool, a very well-equipped gym, business center,  pool room & entertainment room.  NO PETS OR SMOKING!
#VALO2092046

LEESBURG

514 SUNSET VIEW TERRACE SE 103

2 Beds

2 Baths

1,243 Sq.Ft.

$2,350

MLS#: VALO2092046
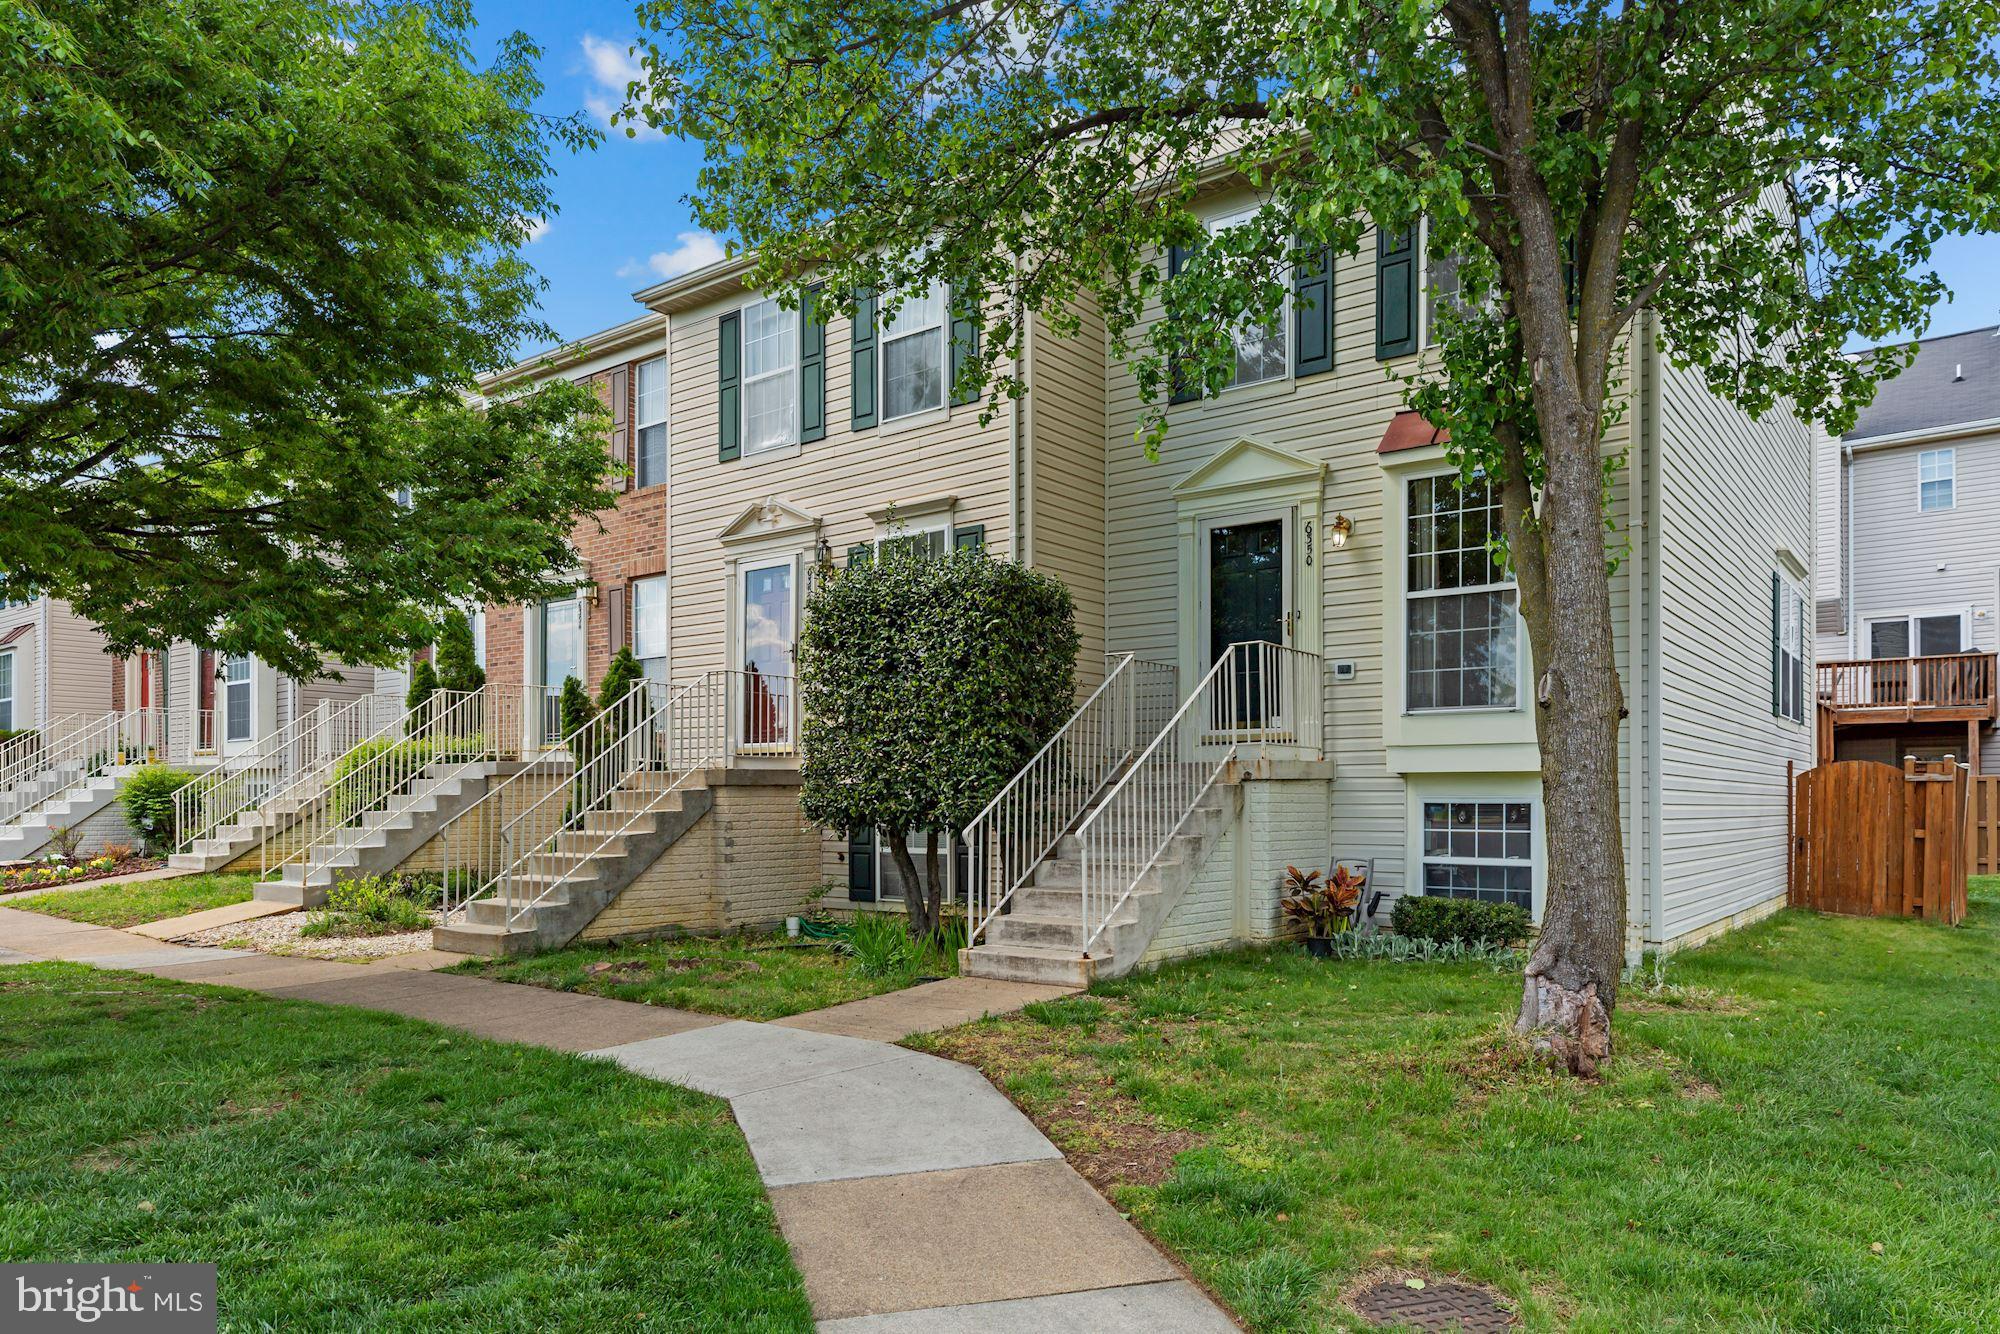
Welcome Home! You are sure to love this 2BR/3.5BA charming, end-unit townhome in Springfield. Comes with two assigned parking spots right outside your front door. You'll love the open-concept kitchen with eat-in nook and kitchen island. Plenty of cabinet and counter space AND gas cooking! Kitchen opens to your deck for indoor/outdoor entertaining! The lower level features a gas fireplace and access to your private, fenced-in patio. Spacious bedrooms and bathrooms on every level cap off this incredible home. Located just moments from Springfield town center complete with Target, Starbucks and a plethora of dining/shopping establishments! Also you're just a short uber or bus ride from the Franconia-Springfield Metro stop on the Blue line. Don't wait to put in your application today, you'll be glad you did! Pets case by case- $500 pet deposit per pet & $500 pet fee for each pet.
#VAFX2228388

SPRINGFIELD

6350 ANDREW MATTHEW TERRACE

2 Beds

3 Baths

1,232 Sq.Ft.

$2,999

MLS#: VAFX2228388
***An offer deadline has been set for Sunday, 4/6 at 5pm. ***
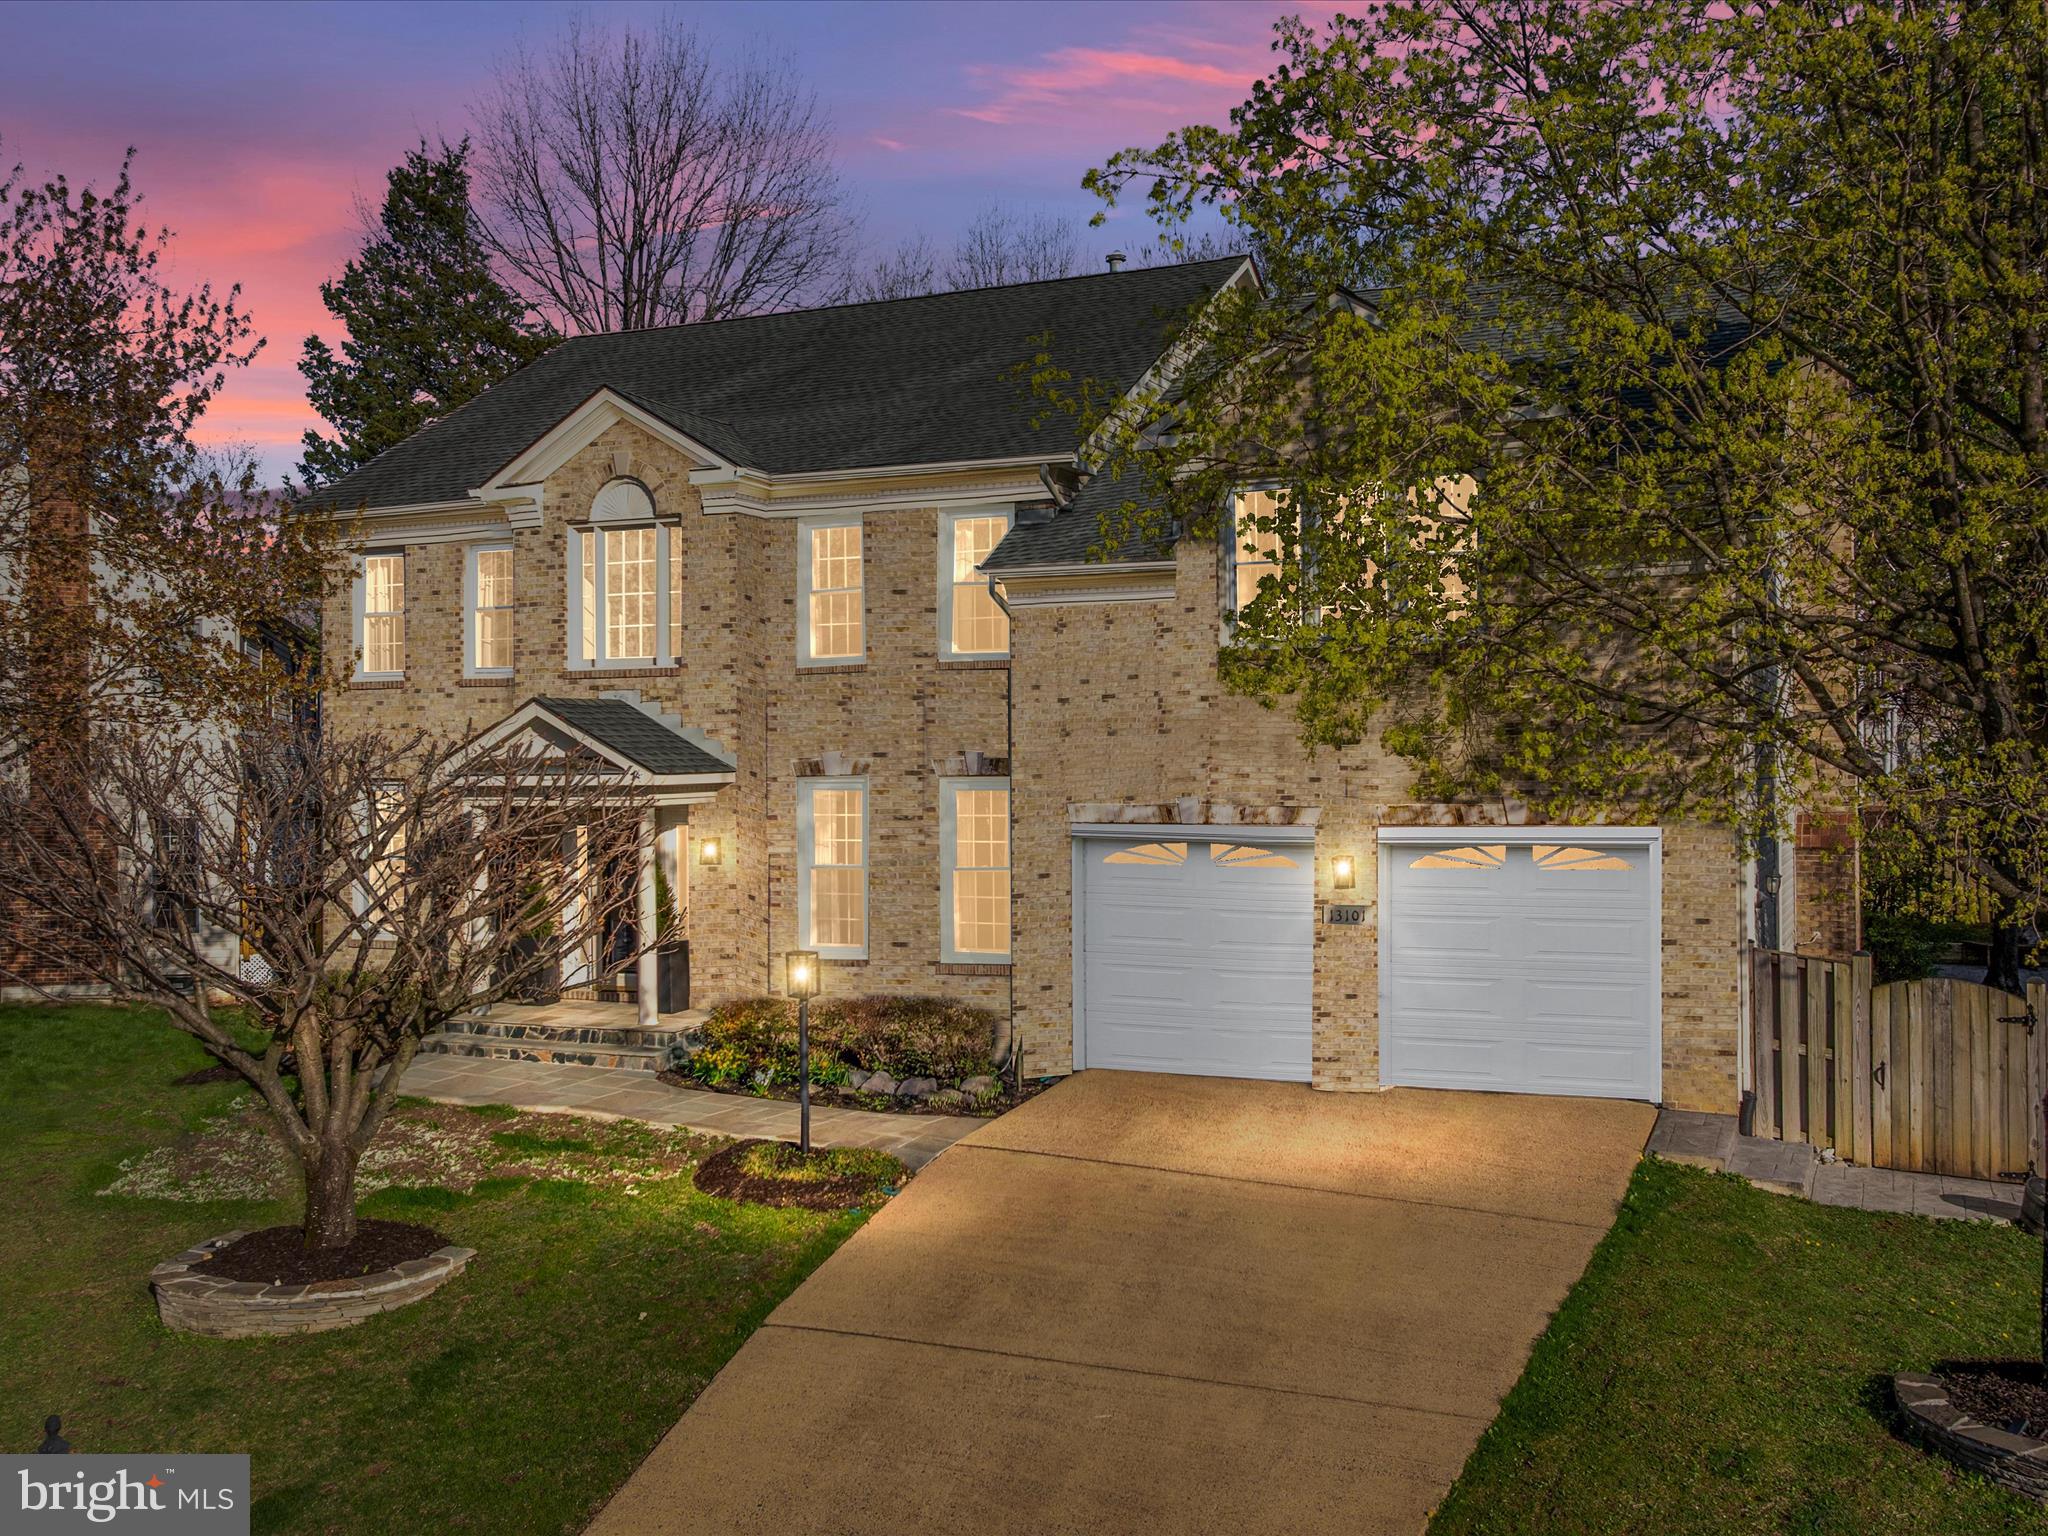
Welcome to 13101 Curved Iron Rd! This home isn't just move in ready. It's thoughtfully updated, freshly painted, and ready for a new owner. The rooms flow seamlessly from the front door all the way to the wonderful screened porch at the back. Beautiful hardwood floors run throughout the home and create a cozy and elegant nature. The kitchen and connected family room provide generous space for entertaining or epic movie nights. 
The two story foyer and second floor landing are always illuminated from three picture windows at the front of the home. With five bedrooms upstairs everybody has a space. The full bathroom in the hall can become a private ensuite for any guests. The gem of the second floor is the primary suite. With a naturally lit sitting room, three walk in closets, and an ensuite bath big enough to host a dinner it's sure to delight the most discerning owners. 
If you're looking for gym space,  a game room or more rec room areas the lower level is for you. This fully finished walkup basement has all the space you'd need to entertain the masses on a rainy day. I hear it has even hosted a bounce house.
Overlooking the backyard is an oversized deck with attached screened porch for a bug free experience. The greenspace has beautiful mature trees, a swing set with a fort and fire pit area with room to play.
You can't beat the location with shopping, main commute roads, and of course Frying Pan Farm Park. Frying Pan Farm Park is a local landmark that can be accessed through the neighborhood trails! Take a walk on over to watch a horse show, help milk the cows, or visit the farm store for fresh eggs. 
This home is proudly presented by Lauren Smith Homes.
#VAFX2231458

OAK HILL

13101 CURVED IRON ROAD

5 Beds

4 Baths

4,674 Sq.Ft.

$1,220,000

MLS#: VAFX2231458
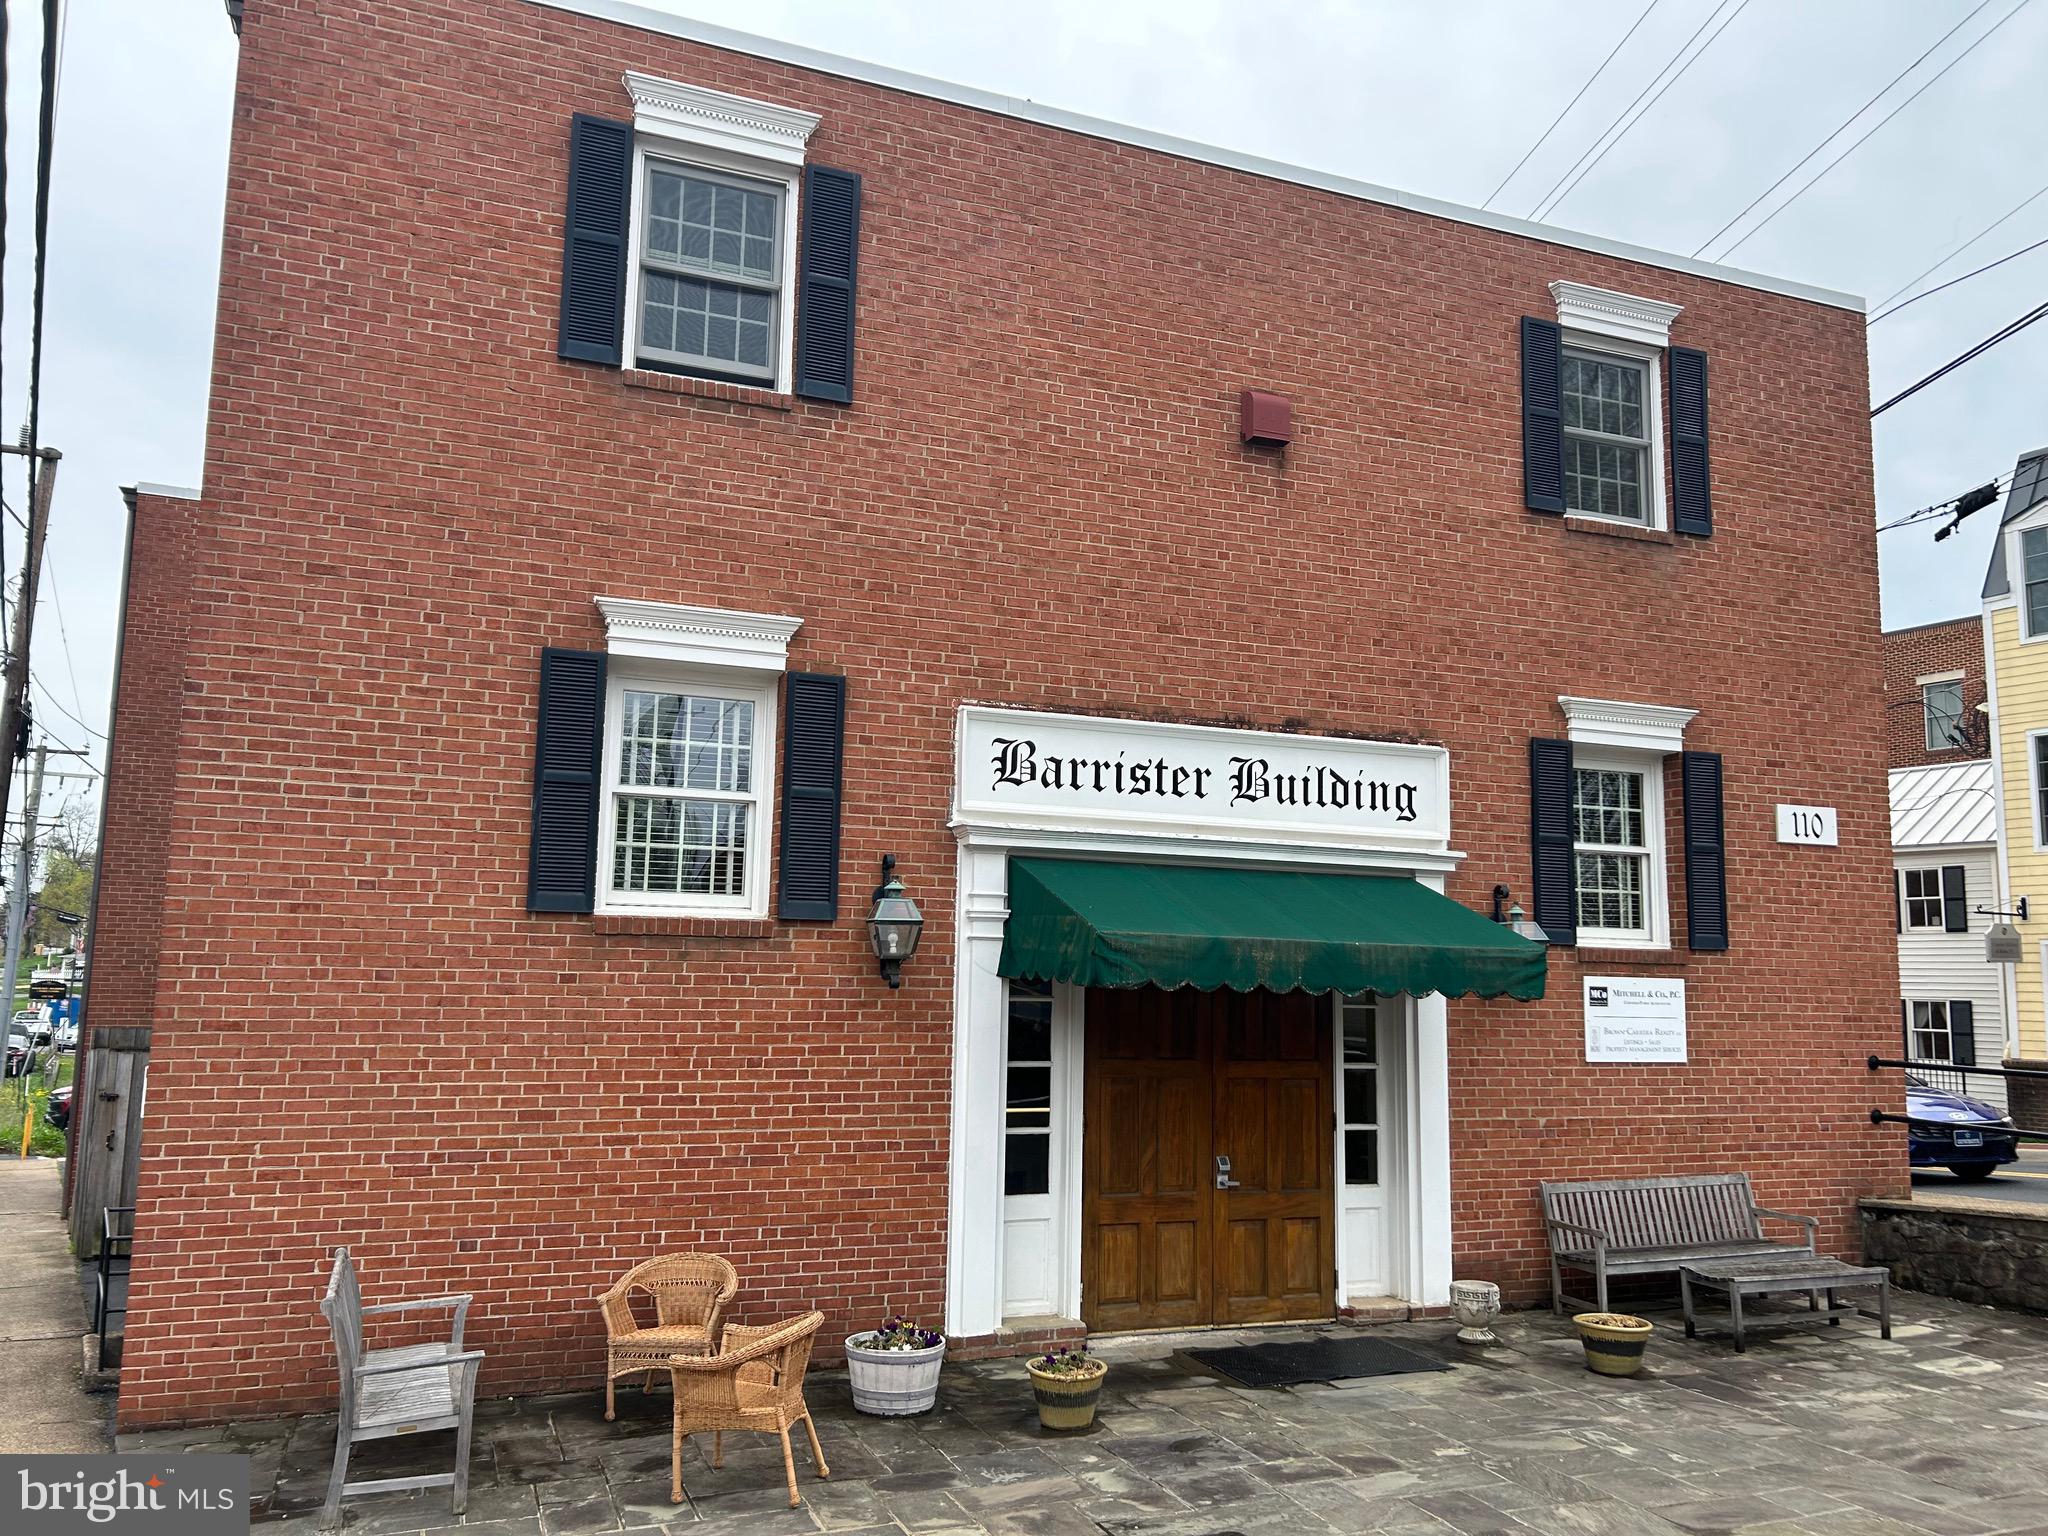
This is a nice 1 bedroom apartment ideally located in Leesburg's Historic District. The Barrister Building is a 1/2 a block from the Courthouse and close to all Restaurants and Shops. This apartment has heat, air conditioning, full kitchen and laundry room on main level. Just 6 residential apartment in this building with a private side entrance. No pets or smokers.
#VALO2093160

LEESBURG

110 E MARKET STREET APT. 1

1 Beds

1 Baths

N/A

$1,400

MLS#: VALO2093160
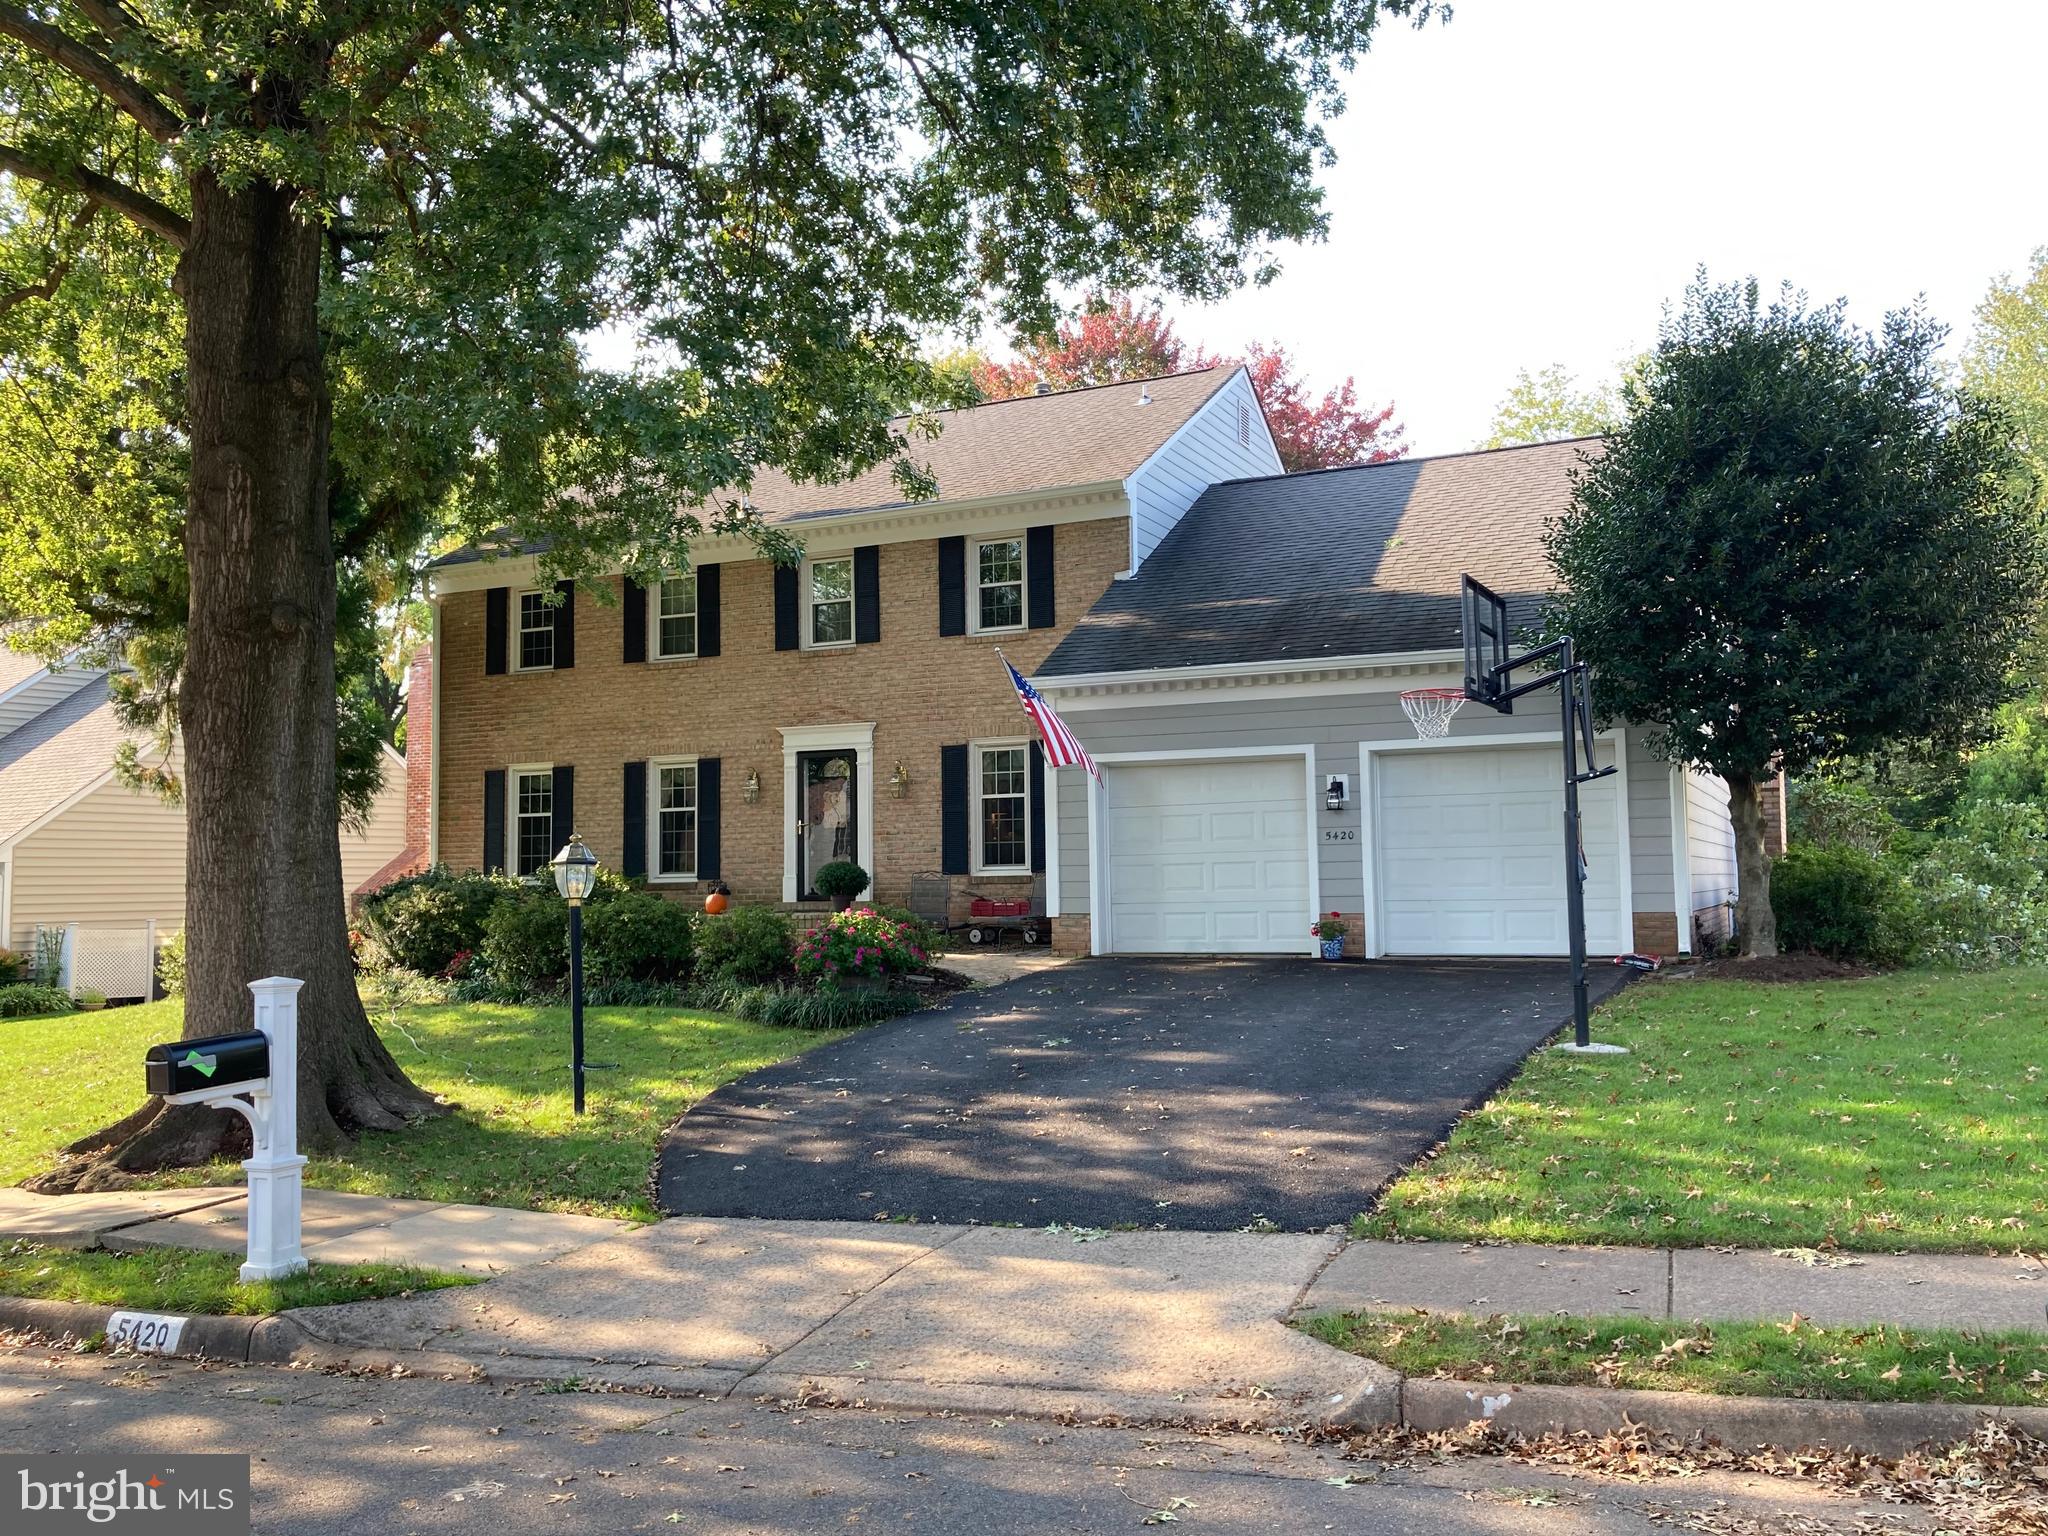
Beautiful, exceptionally well-maintained,  5BR/2.5BA colonial with 2-car garage in much sought after Signal Hill neighborhood. Long list of improvements and upgrades include - 2025 new carpet in 4 bedrooms and basement level recreation room; 2022 new roof; 2021 new hardwood floors on main level and upper hallway; 2021 all bathrooms remodeled and custom walk-in closet added to primary bedroom; 2018 new furnace, AC unit and hot water heater.  All your major - and expensive  -UPDATES ARE DONE - MOVE IN!
Open floor plan between SUNLIT kitchen, breakfast and family rooms.  Wood burning fireplace. Stainless steel appliances, gas stove, granite countertops, solid wood cabinets, new refrigerator and microwave, 2 pantries. Retreat to the windowed/screened SUNROOM and large deck perfect for entertaining. Partially fenced backyard and beautiful landscaping throughout.  Main level includes a private office, large living room and separate dining room. Upper level includes a large primary ensuite with oversized walk-in shower and CUSTOM walk-in closet.  The additional 4 bedrooms are large and newly carpeted.
Bright lower level is partially finished with 2 walkout sliders, separate laundry area with utility sink, workshop and lots of storage space.
#VAFX2226260

BURKE

5420 FLINT TAVERN PLACE

5 Beds

2 Baths

2,908 Sq.Ft.

$1,090,000

MLS#: VAFX2226260
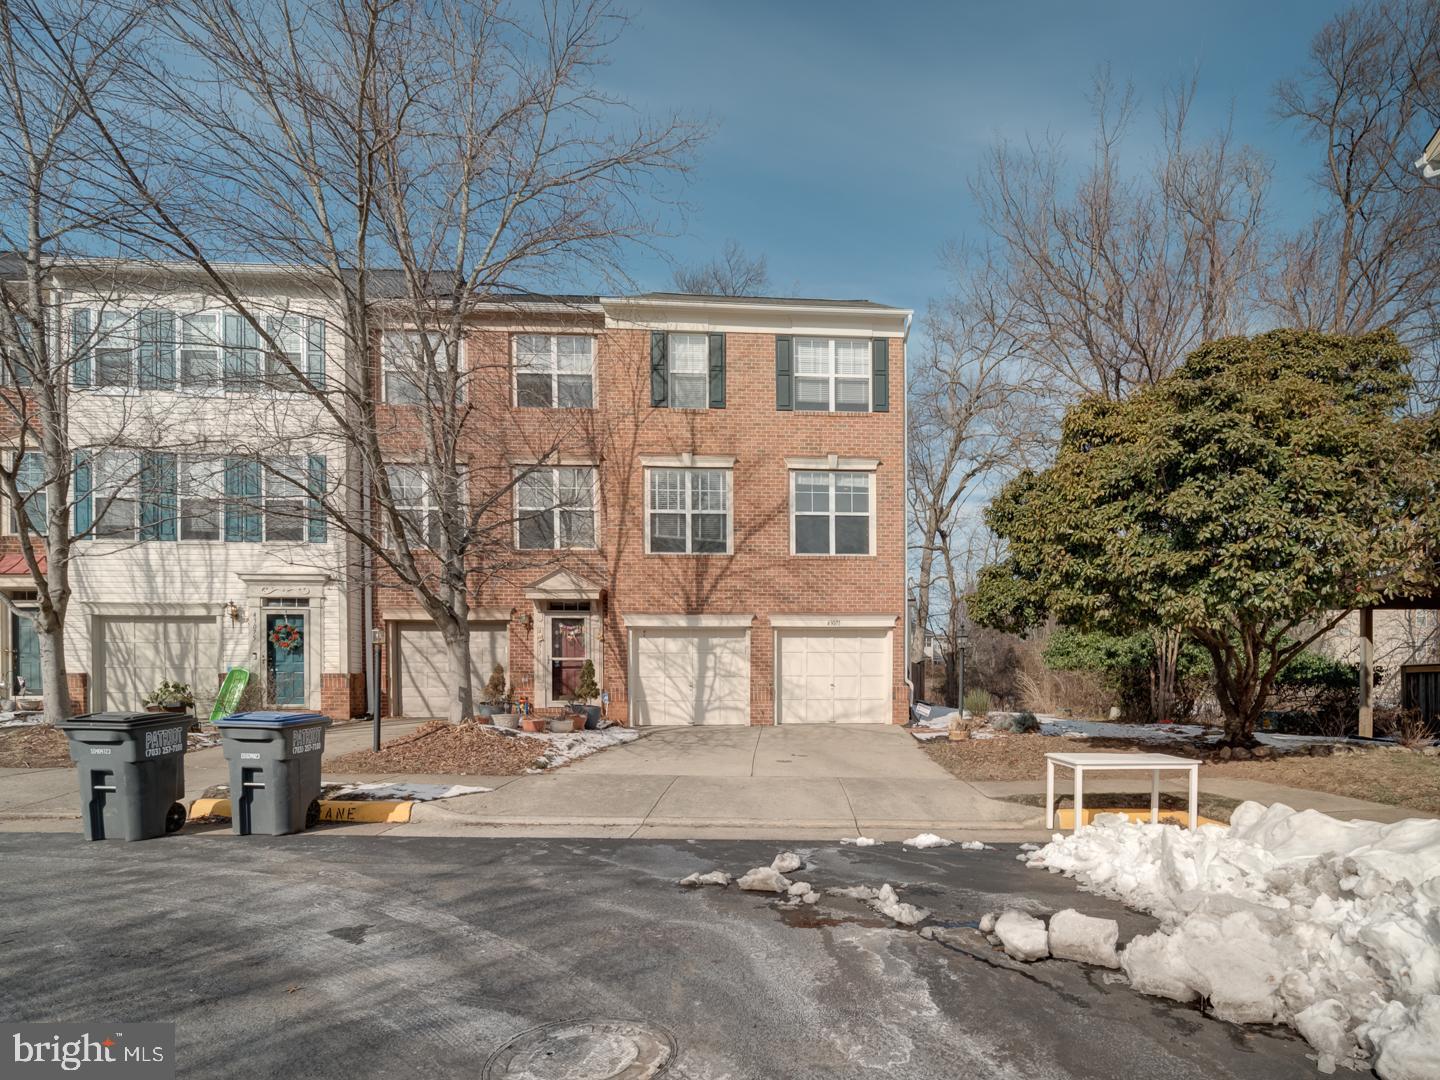
Discover the epitome of modern living in this stunning 3-level, end-unit townhome located in the highly sought-after Broadlands community. With 2 bedrooms, 2 full baths, and 2 half baths, this bright and open home is move-in ready!
The property features a 2-car garage, driveway parking, and plenty of guest parking within Autumnwood Sq. Residents will enjoy the exceptional amenities offered by the Broadlands Community Association, including outdoor pools, trails, and tennis courts.
Perfectly situated less than a mile from Broadlands Village Center, you’ll have easy access to groceries, fitness centers, and dining options. With major roads nearby, it’s just over 2 miles to the Ashburn Metro Station and a short 10-minute drive to Dulles Airport, making this home the ultimate blend of convenience and luxury living.
43071 Autumnwood Sq is ready to welcome its new owners. Don’t miss this opportunity, schedule your visit today and make this exceptional townhouse your home in Broadlands!
#VALO2086992

BROADLANDS

43071 AUTUMNWOOD SQUARE

2 Beds

2 Baths

1,960 Sq.Ft.

$614,900

MLS#: VALO2086992
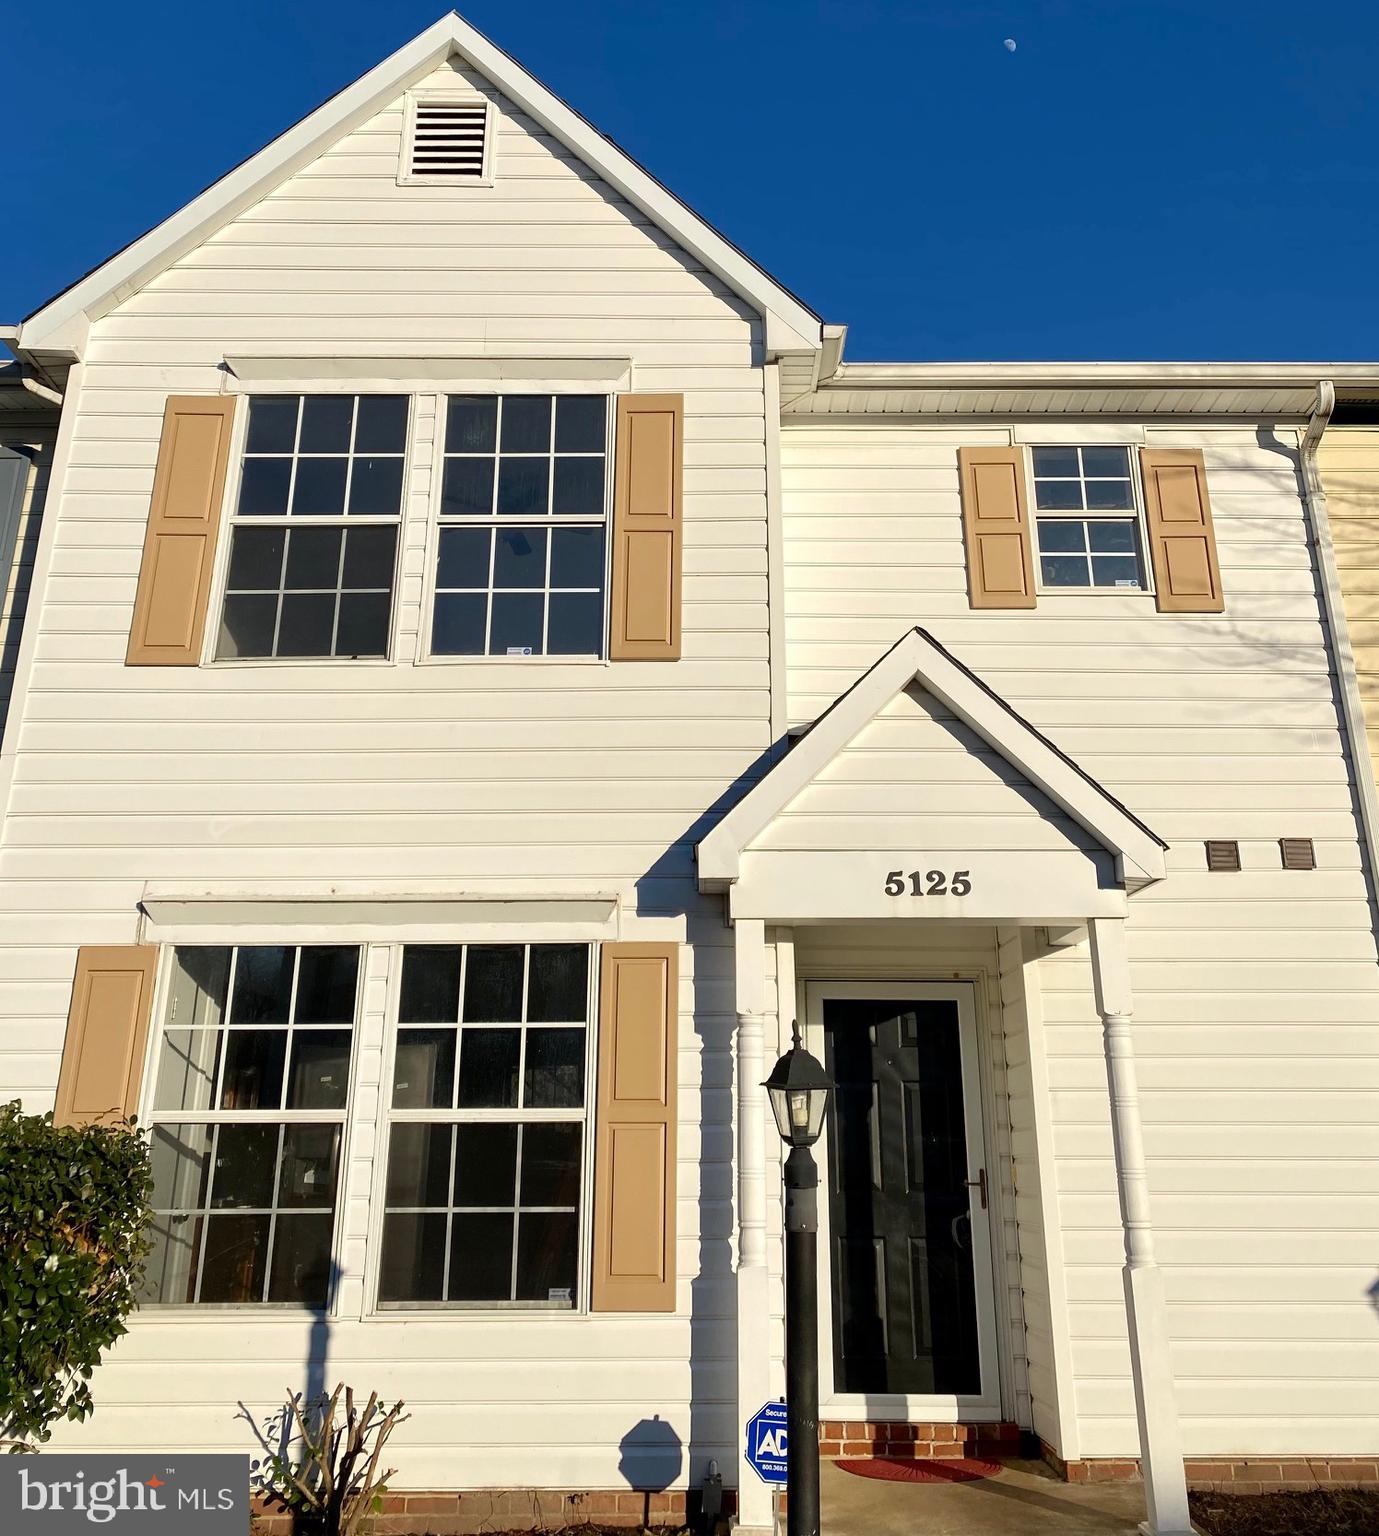
This townhouse was renovated in 2021!  All new stainless steel appliances, granite countertops, new paint and flooring.  Two large bedrooms upstairs both with their own full bathroom.   Just minutes to Dahlgren base,  301 bridge, shopping, schools, parks and trails. No pets.  Pictures taken prior to current tenant moving in.   Owner is related to agent who is an active Real Estate Agent licensed in the Commonwealth of Virginia.
#VAKG2006224

KING GEORGE

5125 MALLARDS LANDING DRIVE

2 Beds

2 Baths

1,260 Sq.Ft.

$1,700

MLS#: VAKG2006224
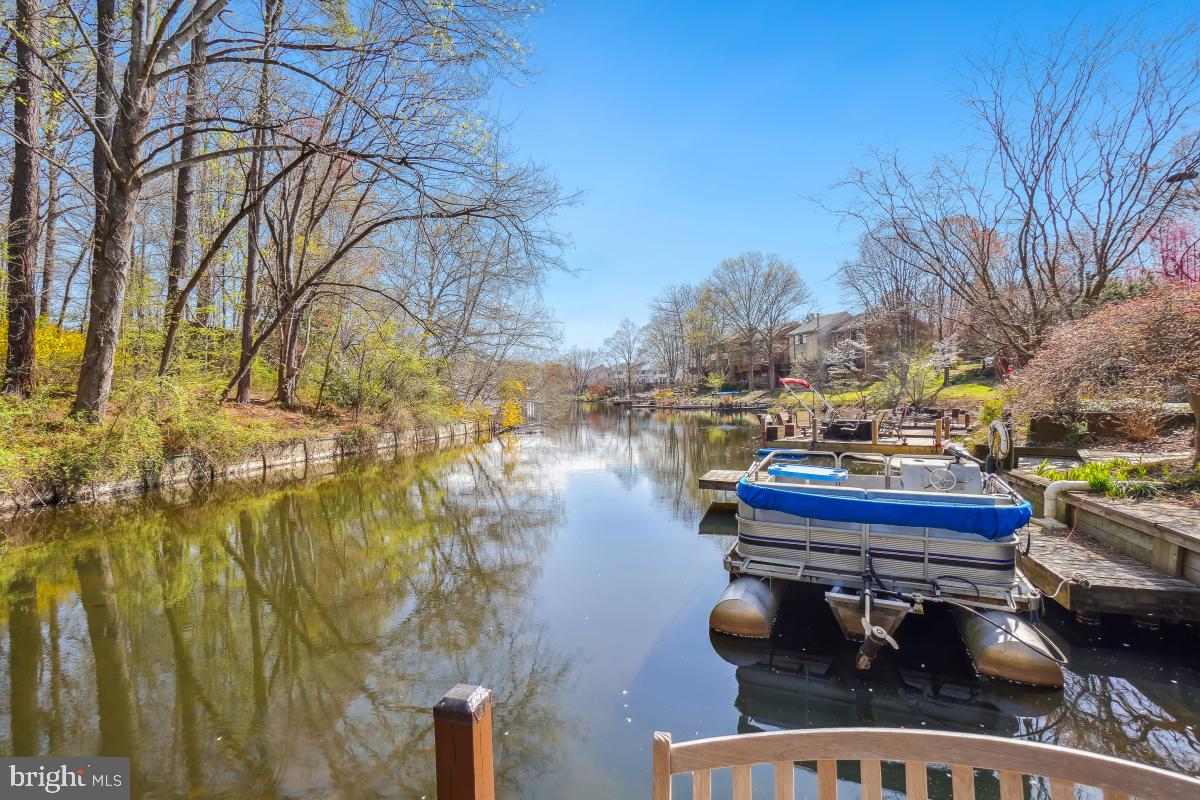
Welcome to 2006 Turtle Pond Drive! This lovely property is a waterfront oasis in the heart of Reston! This sun drenched home has everything you love about great Reston architecture - tall ceilings, open flow, ease of use and amazing entertaining space. The main level has access to the 2 car garage, a dining room with soaring ceiling, an updated kitchen with built-in table space, a family room with fireplace and a living room with sliding door access to the upper level deck. The upper level includes a primary suite with fireplace, balcony, updated en suite bathroom and walk-in closet. There are 2 additional bedrooms, another full bath, loft space and the laundry room. On the lower level, there's an additional bonus room/office, bar area, storage and a rec room with a fireplace, extended height ceilings and sliding door access to the lower level deck and lake. This home encourages you to take full advantage of Lake Thoreau! Enjoy a sunset cruise or join the festivities on the Fourth of July - no matter what, you will love how easy it is to relax and enjoy one of the best things about Reston - our beautiful lakes! This home will make you feel like you're on vacation every day - even in a convenient location near restaurants, shopping centers, Reston Town Center, Metro and so much more! You can have the best of both, all in one spectacular home! Don't miss it!
#VAFX2225526

RESTON

2006 TURTLE POND DRIVE

4 Beds

3 Baths

2,932 Sq.Ft.

$1,195,000

MLS#: VAFX2225526
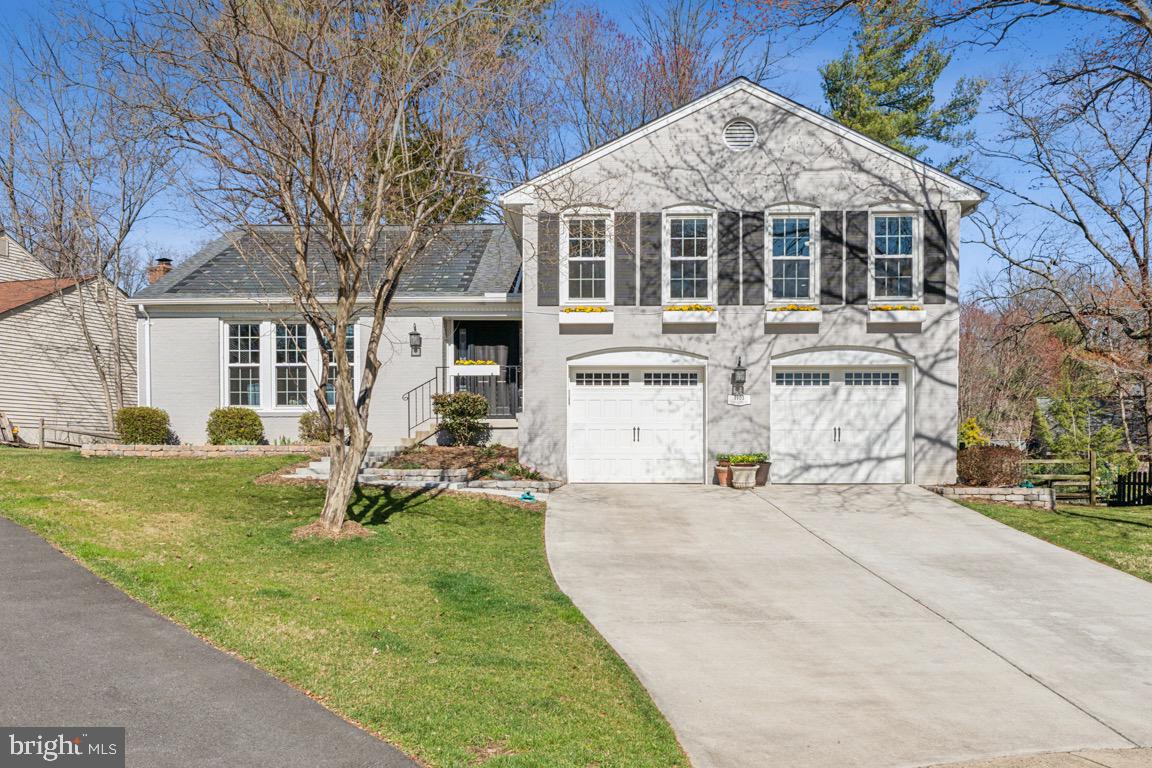
Contract deadline 9am Monday April 7. Thoughtfully updated and maintained, this 4-bedroom, 3-bathroom home, blends modern convenience with timeless comfort. Ideally situated at the end of a quiet cul-de-sac, this home is close to everything. Just 10 min to the Metro, 15 min to Ft Belvoir and with excellent access to the major corridors, commuters can get downtown quickly. It is located in the sought-after West Springfield pyramid of schools, has low HOA dues and is a charter member of the Rolling Forest Neighborhood Pool. 
Stepping into the foyer, you are welcomed by a large living room with a vaulted ceiling, ceiling fans and TV mount behind the art. The updated railings give an open feel to the heart of this home and the wide plank hardwood floors extend through to the upper level where you will find the fully renovated kitchen. 
This eat-in kitchen is a standout, designed with both style and function in mind. Long granite countertops provide ample space for meal prep and make entertaining effortless. The French door refrigerator was replaced in 2021. The fully extending cabinets maximize storage space. Pendant lighting over the bar, under cabinet lighting, and recessed lighting enhance this impressive space. A French door leads out to the composite deck, with custom flower boxes, making it the perfect space to grill in the summer. 
The upper level has 3 bedrooms plus a flex space room. The flex space has a cozy gas fireplace and makes the perfect home office with ethernet but could also be a great dining room or playroom. The primary bedroom features a walk-in closet with a custom closet. The en-suite bathroom has a double vanity, linen closet and large frameless glass enclosed shower with bench. 
On the lower level, you will find a laundry closet, a third full bathroom and a 4th bedroom with built-in bookcases, cute window seat and storage drawers. The family room also has built-in bookcases. DO NOT MISS THE HIDDEN STORAGE AREA ACCESSSED THROUGH THE BOOKCASE (it’s just like entering Narnia). You will find a fully encapsulated, insulated, lighted storage area located beneath the living room and perfect to store all your holiday decorations.  The sliding glass door leads to the dry space, stone patio beneath the deck and to the fenced back yard. Both the cedar storage shed and the Rubbermaid shed will convey. 
The extra deep 2 car garage is spotless with the race-deck flooring, workbench and cabinets. The exterior of this home is low maintenance with Hardie Board siding, painted brick, newer concrete driveway (2017) new concrete front walk (2024) new stone retaining walls (2024). Solar shingles on the south and east roofs will lower your electric bill. The whole house was renovated down to the studs in 2016. Roof 2014, HVAC 2012, Hot water heater 2016, windows 2016, appliances 2016. Don’t miss out on this gem of a home!
#VAFX2229610

SPRINGFIELD

7103 CARNATION COURT

4 Beds

3 Baths

2,670 Sq.Ft.

$925,000

MLS#: VAFX2229610
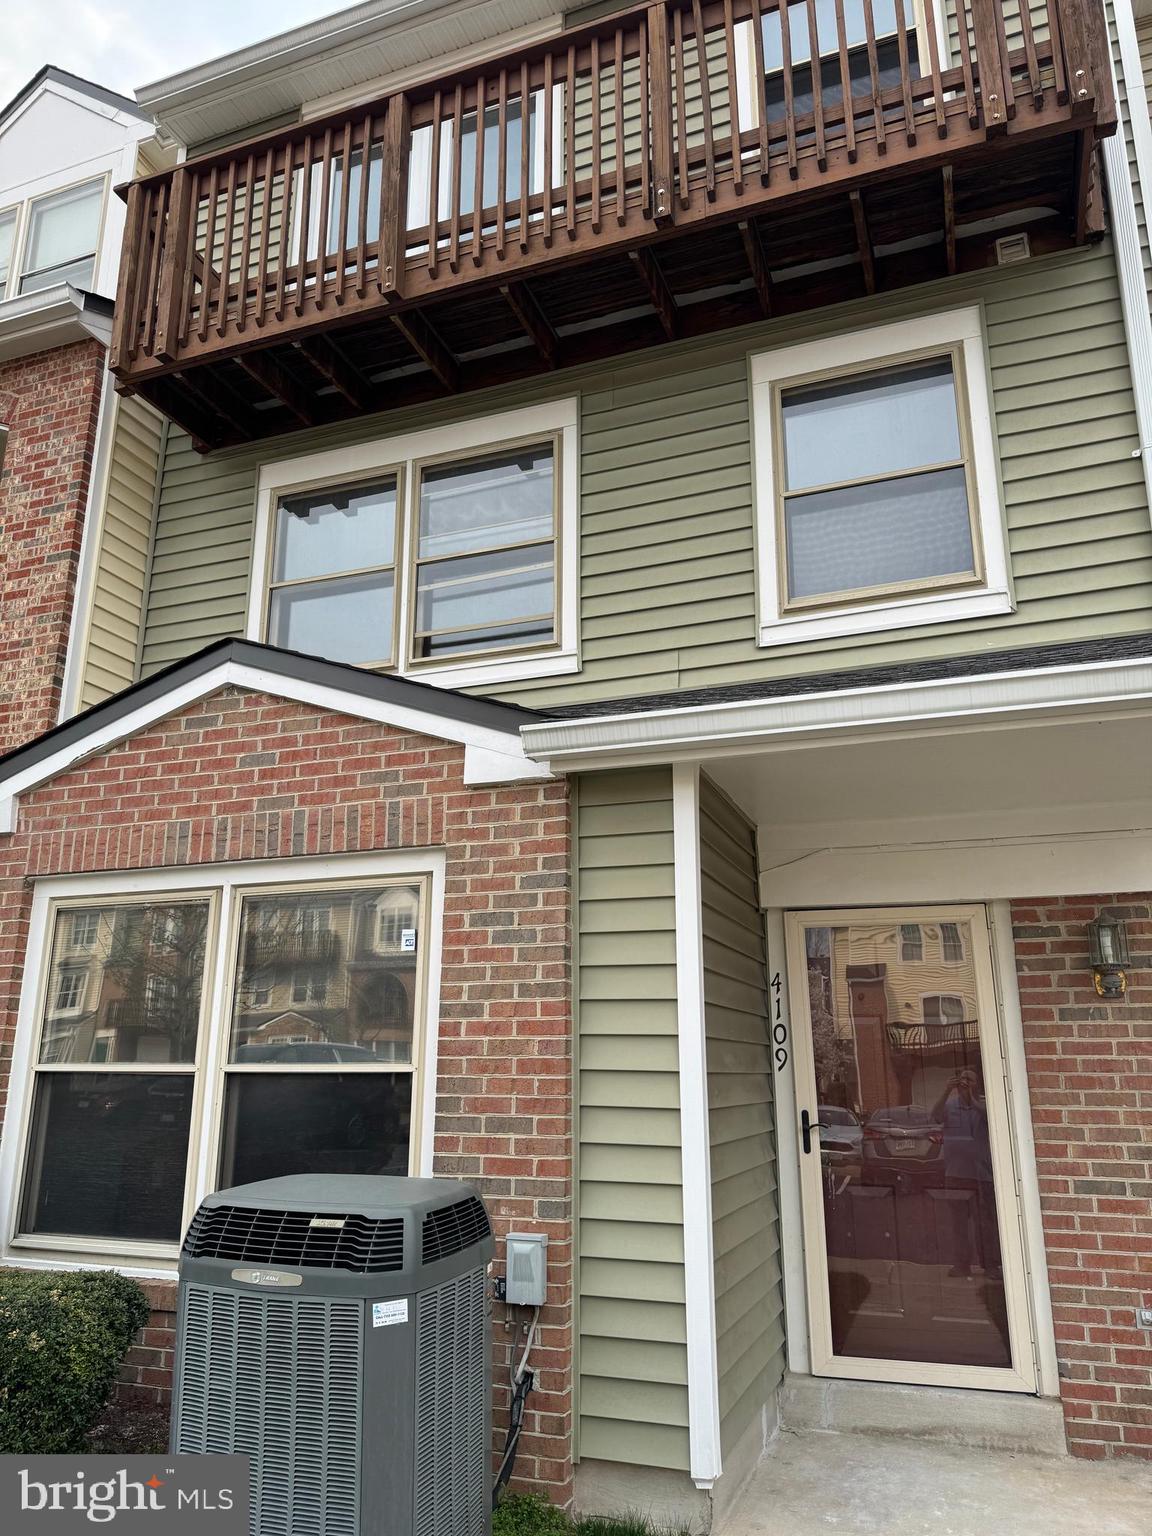
Several folks have requested to see the home even with the flooring being install.  Please be care walking around and do not let children on the floor.  This great townhome style condo will go fast.  Painting and carpet going in now.  The well established Westridge neighborhood boast many amenities to enjoy.
#VAPW2090710

WOODBRIDGE

4109 CHURCHMAN WAY

3 Beds

2 Baths

1,691 Sq.Ft.

$399,900

MLS#: VAPW2090710
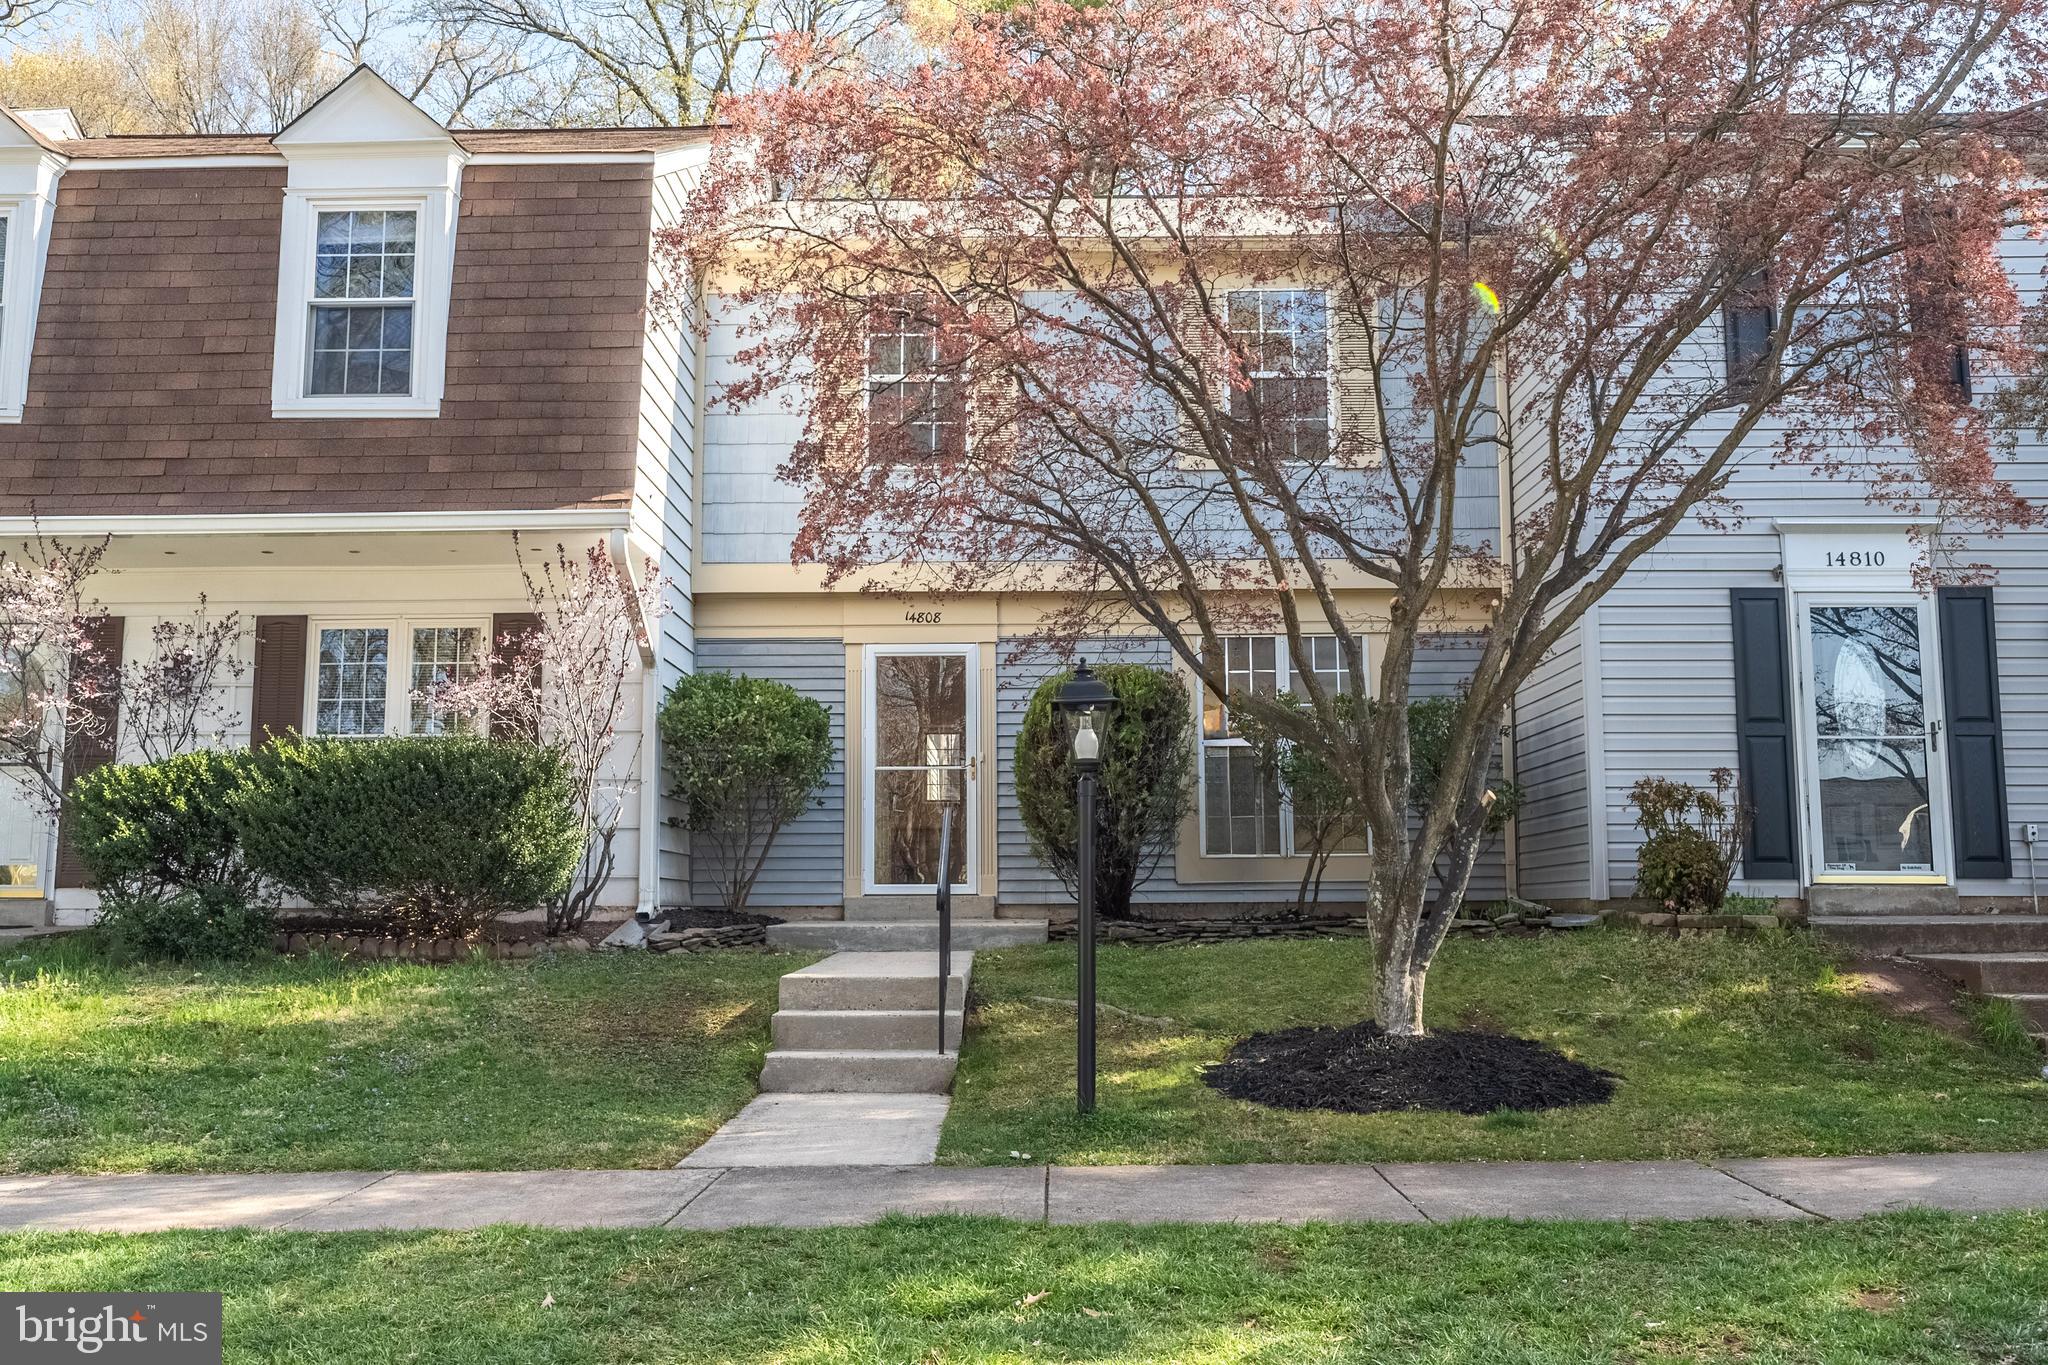
MOVE IN READY and ohhhh so impressive!!  Come on inside and see for yourself!  You will be greeted by beautiful New Luxury Vinyl Plank Flooring that carry you throughout the main level.  The entire home has been Freshly Painted from top to bottom.  The Gorgeous updated kitchen boasts all New Recessed Lighting,  SS Appliances, White Cabinets and New Quartz Counters.  The Open Floor concept  makes it ideal for Entertaining.  The Newer Sliding Glass door  opens off the Living and Dining areas to a spacious private fully fenced backyard with a Patio and attached Secure Shed.  No rear neighbors.  Head back inside, and upstairs and there you will find  Three spacious bedrooms with all NEW wall to wall Carpet.  Plenty of bathrooms.  THREE to be exact,  all beautifully updated with New flooring, vanities, quartz counters, mirrors, designer lighting and  fixtures.  FANTASTIC LOCATION... Right in the heart of everything! Lots of Restaurants, shopping and more within minutes.  Quick access to 66/28/29 and Fairfax Connector park and ride!
#VAFX2226374

CENTREVILLE

14808 MILLICENT COURT

3 Beds

1 Baths

1,100 Sq.Ft.

$435,000

MLS#: VAFX2226374
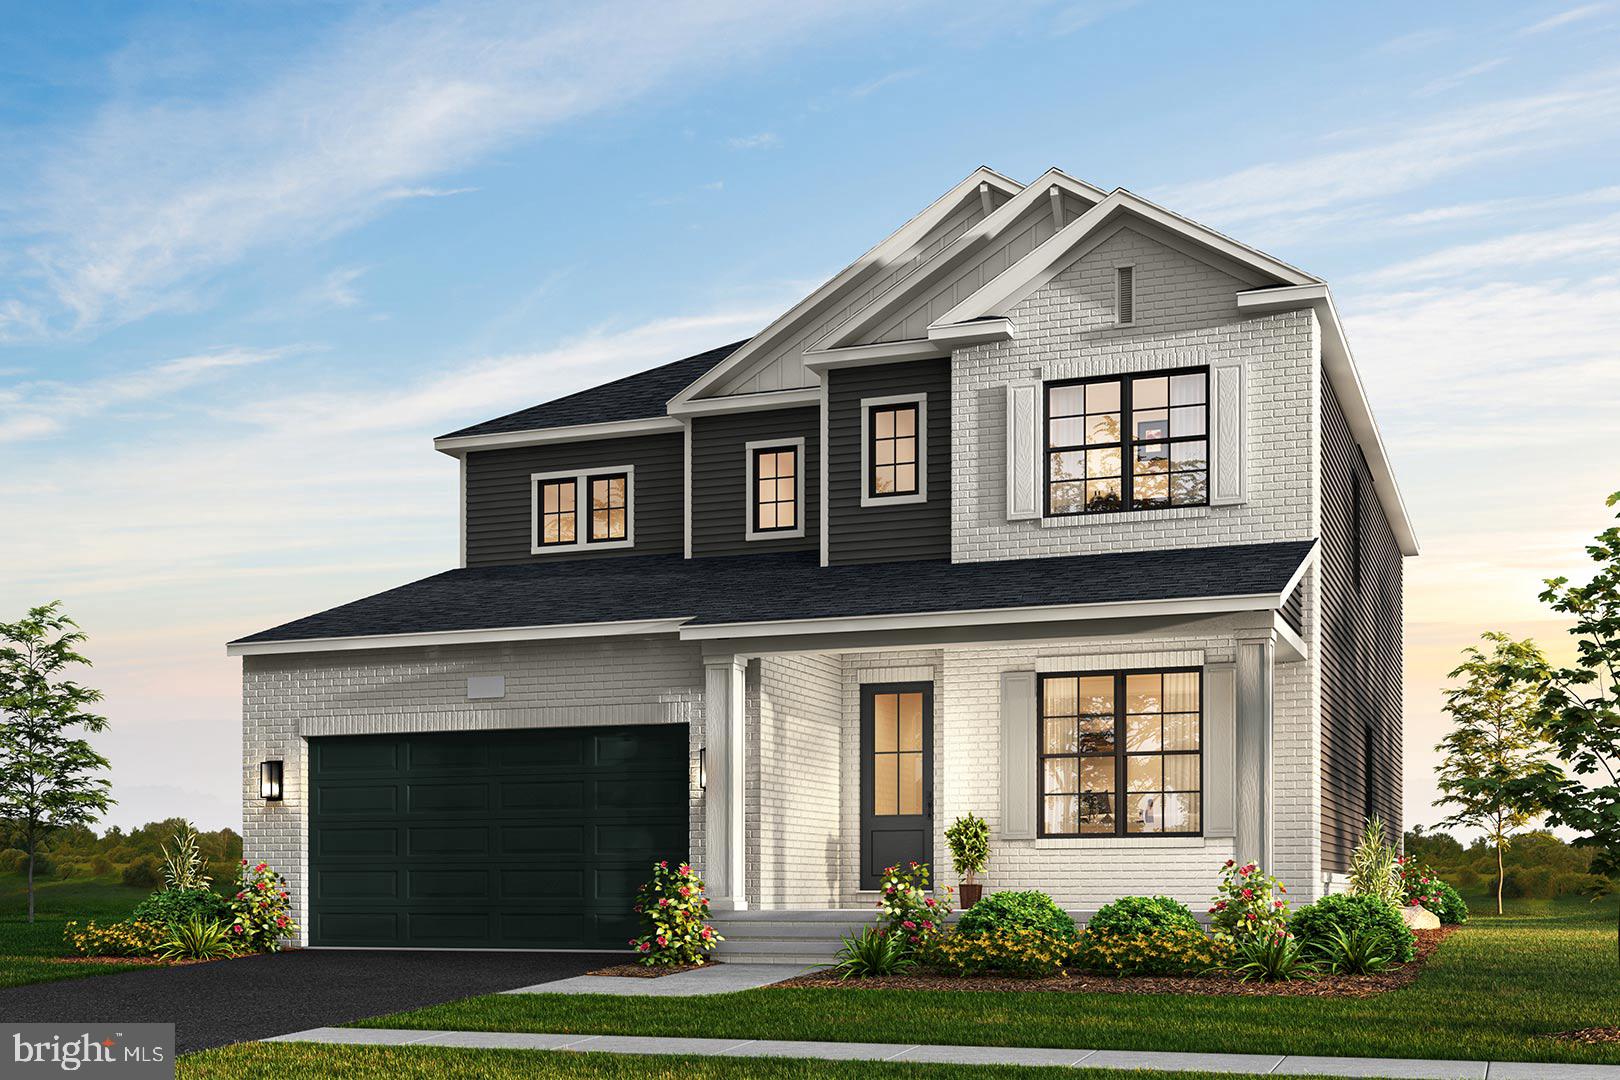
***New Home Sold***
#VALO2093132

ASHBURN

42030 NIGHT NURSE CIRCLE

4 Beds

4 Baths

N/A

$1,422,000

MLS#: VALO2093132
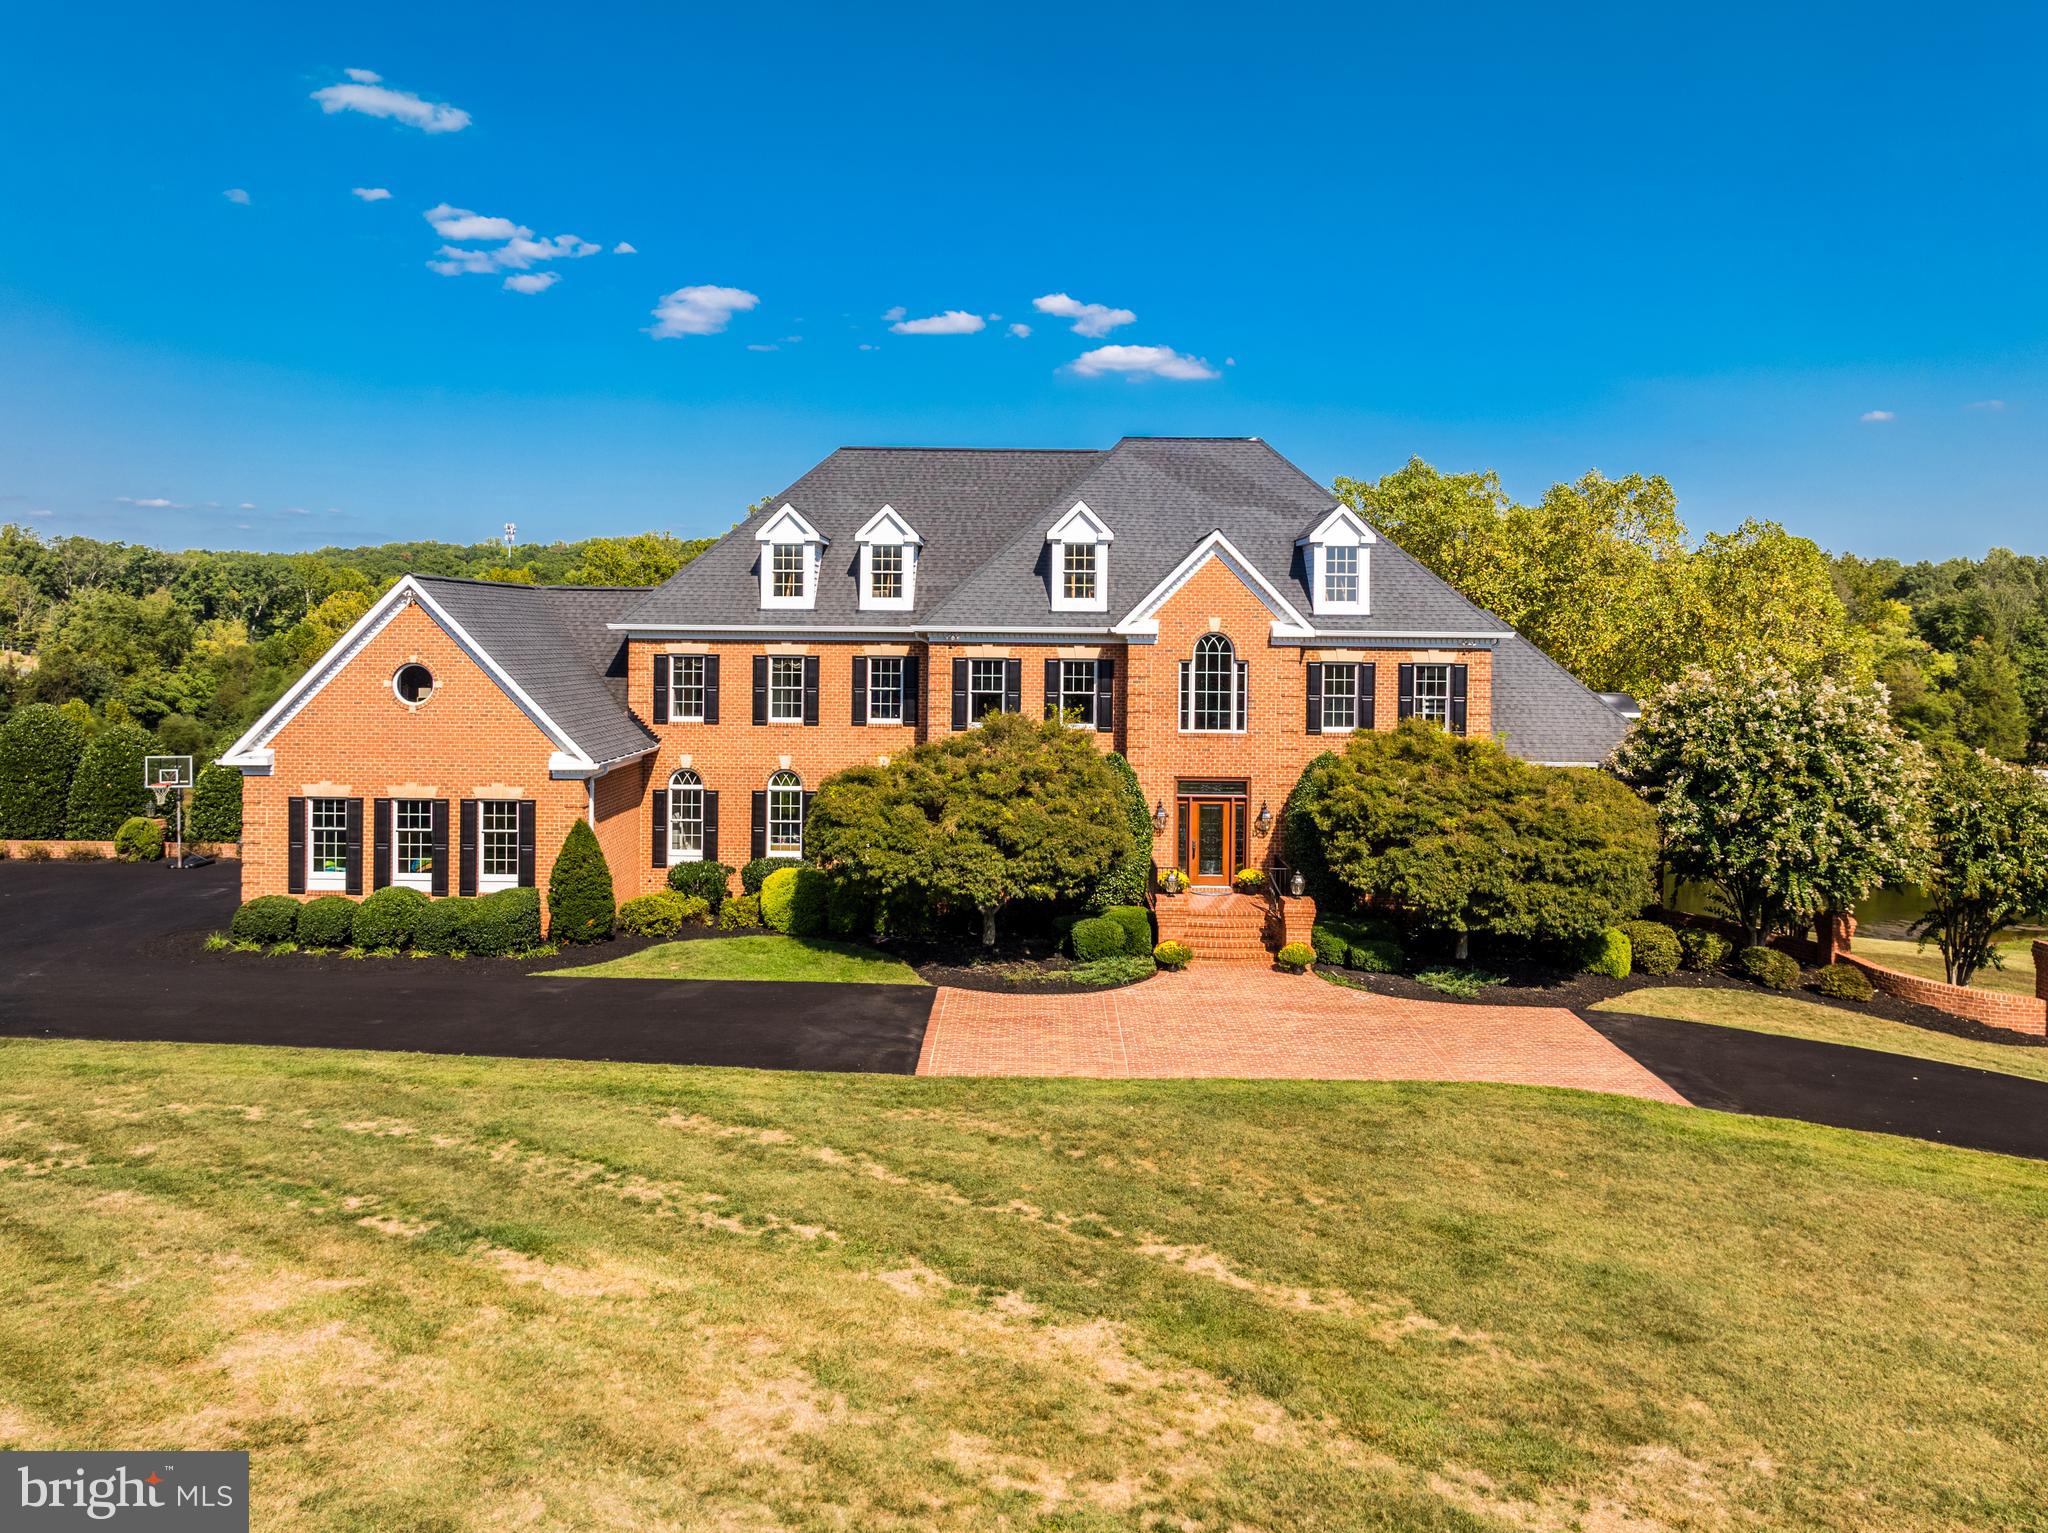
***Motivated Sellers as they have found their home of choice***Commanding 3+ idyllic acres with two tranquil ponds and majestic mountain views in the luxury enclave of Barclay Ridge, this countryside estate offers premium outdoor entertaining and opulent interiors with expansive en suite bedrooms, all in a peaceful retreat-like setting just minutes from local amenities and commuter routes. Timeless brick architecture and a grand front entry set the tone, welcoming with a circular freshly paved driveway leading to the oversized 3-car side-load garage. Arrive into a two-story, formal foyer joined by the front parlor and formal dining spaces. A sunroom with vaulted, open-beamed ceilings captures natural light on three sides and showcases breathtaking views of the landscape. Enjoy a private home office with built-ins and a bay window, adjacent to a spacious powder bath. The gentle step down into the family room invites you to relax and gather around the floor-to-ceiling stone fireplace, and exterior doors on each side open out to the expansive deck that spans the entire rear length of the home. Designed for entertaining, the gourmet chef's kitchen hosts a generous granite countertop and breakfast-bar island, updated premium wood cabinets, high-end appliances, and a large walk-in pantry for additional storage. The open layout flows seamlessly into a sunlit eat-in dining space, perfect for casual meals, cocktails and conversation around the corner fireplace which connects to the spacious mud room and laundry room with updated cabinets as well. Hardwood floors, freshly polished, grace the main level, and exquisite moldings and mantels evoke visions of an old-world estate, set apart and modernized by the grand scale of the home’s contemporary design and thoughtful creature comforts. Upstairs, retreat to your palatial primary suite featuring a tray ceiling, a private sitting room retreat with fireplace and built-ins, and a dressing room style walk-in closet. Indulge in the spa-like completely remodeled primary bath with dual marble vanities, walk-in shower, and a corner soaking tub framing the treetop views. Additionally, there is a bonus room perfect for a studio/nursery/workout room or office space with complete privacy.  Three additional generously sized bedrooms, each with a walk-in closet and private full bath en suite, complete the upper level. The finished, daylight lower level walks out directly to the covered patio, seamlessly blending indoor and outdoor living spaces. Cozy up in the rec room with a stone fireplace, and entertain in the well-equipped brand new kitchenette, complete with new flooring, fridge, dishwasher, sink, storage and bar seating. Versatile spaces abound, including a library lounge with built-in bookshelves, a game room, a bonus room perfect for an office or gym, plus a storage/utility room with a second washer and dryer. A full bathroom and spacious 5th bedroom on this level provide even more flexibility for family and guests. Fresh paint throughout parts of the home. Tucked in the private countryside of coveted Barclay Ridge, yet easily accessible to all the best of Loudoun County, this location is like no other. Enjoy nearby shopping at the Leesburg Outlets, One Loudoun and Brambleton Town Center, and easy access to Loudoun County Wine Country, commuter routes and Dulles International Airport. From the idyllic location to the stunning landscape to the luxurious amenities, this estate offers an unparalleled lifestyle. A rare opportunity not to be missed.
#VALO2088980

LEESBURG

22609 HILLSIDE CIRCLE

5 Beds

5 Baths

7,454 Sq.Ft.

$1,849,900

MLS#: VALO2088980
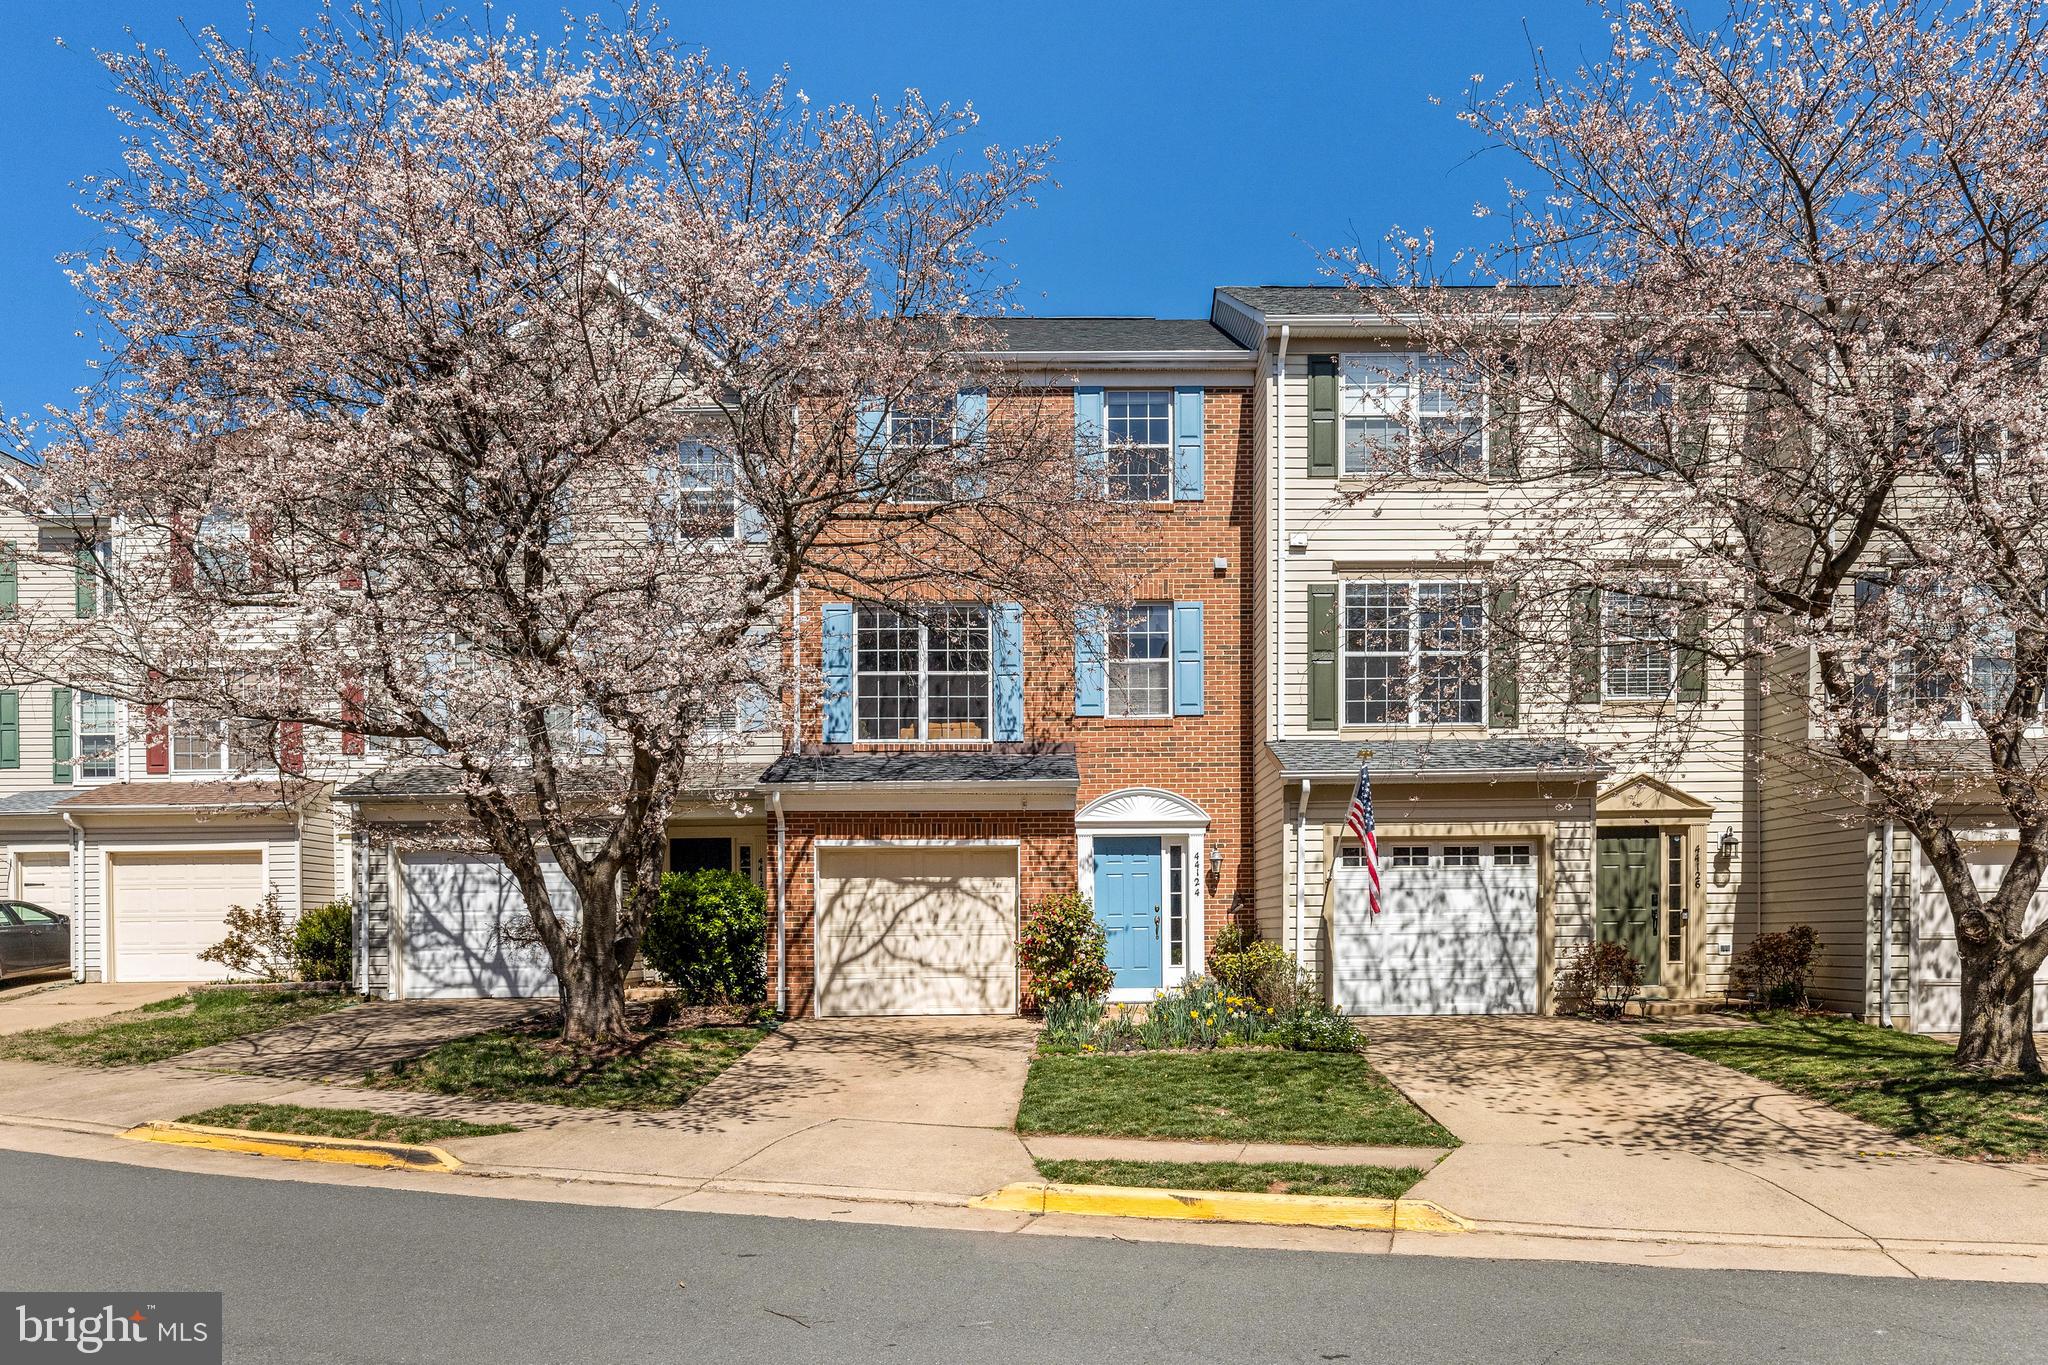
Welcome to 44124 Paget Terrace – a beautifully appointed, brick-front townhouse centered in one of the area’s most coveted neighborhoods, Ashburn Village. This townhome cluster hugs the banks of Pavilion Lake just opposite side of the Ashburn Village Sports Pavilion. It’s an ideal location for anyone who enjoys nature and the opportunity to take full advantage of the community’s fantastic amenities from right outside their door. While conveniently located near shopping centers and major thoroughfares, the home itself offers a peaceful retreat, tucked between a gorgeous Japanese cherry tree out front and the private perennial garden out back. That tranquility carries through the interior of the home with an abundance of natural light that highlights the warm color tones of the hardwood floors, kitchen cabinetry and coordinating paint colors. All three levels benefit from additional bump-out space afforded to it in this popular Brentwood model. The walk-out lower-level features a large, open rec area with gas-fireplace and access to the under-deck area with swing, garden and backyard. The main-level includes a spacious family room, open kitchen with island, seating area, breakfast nook and access to the large deck - perfect for morning coffees or evening cookouts. The upper-level of the home hosts the primary suite with spacious en-suite bathroom that features a soaking tub and separate shower, as well as a walk-in closet. Two guestrooms and a guest bathroom complete the upper-level. Most of the major systems in the home have been updated recently, ensuring peace of mind for years to come. This is truly a special offering of a community and home with timeless appeal.

Ashburn Village offers access to multiple outdoor pools, playgrounds, playing fields, sport-courts, a sand volleyball court and miles of walking/jogging paths. It also includes access to the sports pavilion which features a year-round indoor pool, fitness center, racquetball courts, indoor basketball court, steam room and sauna.  With these unrivaled amenities that are included in the HOA, along with a fantastic location, it is easy to see why Ashburn Village is such a sought-after community.
#VALO2090916

ASHBURN

44124 PAGET TERRACE

3 Beds

2 Baths

2,055 Sq.Ft.

$634,900

MLS#: VALO2090916
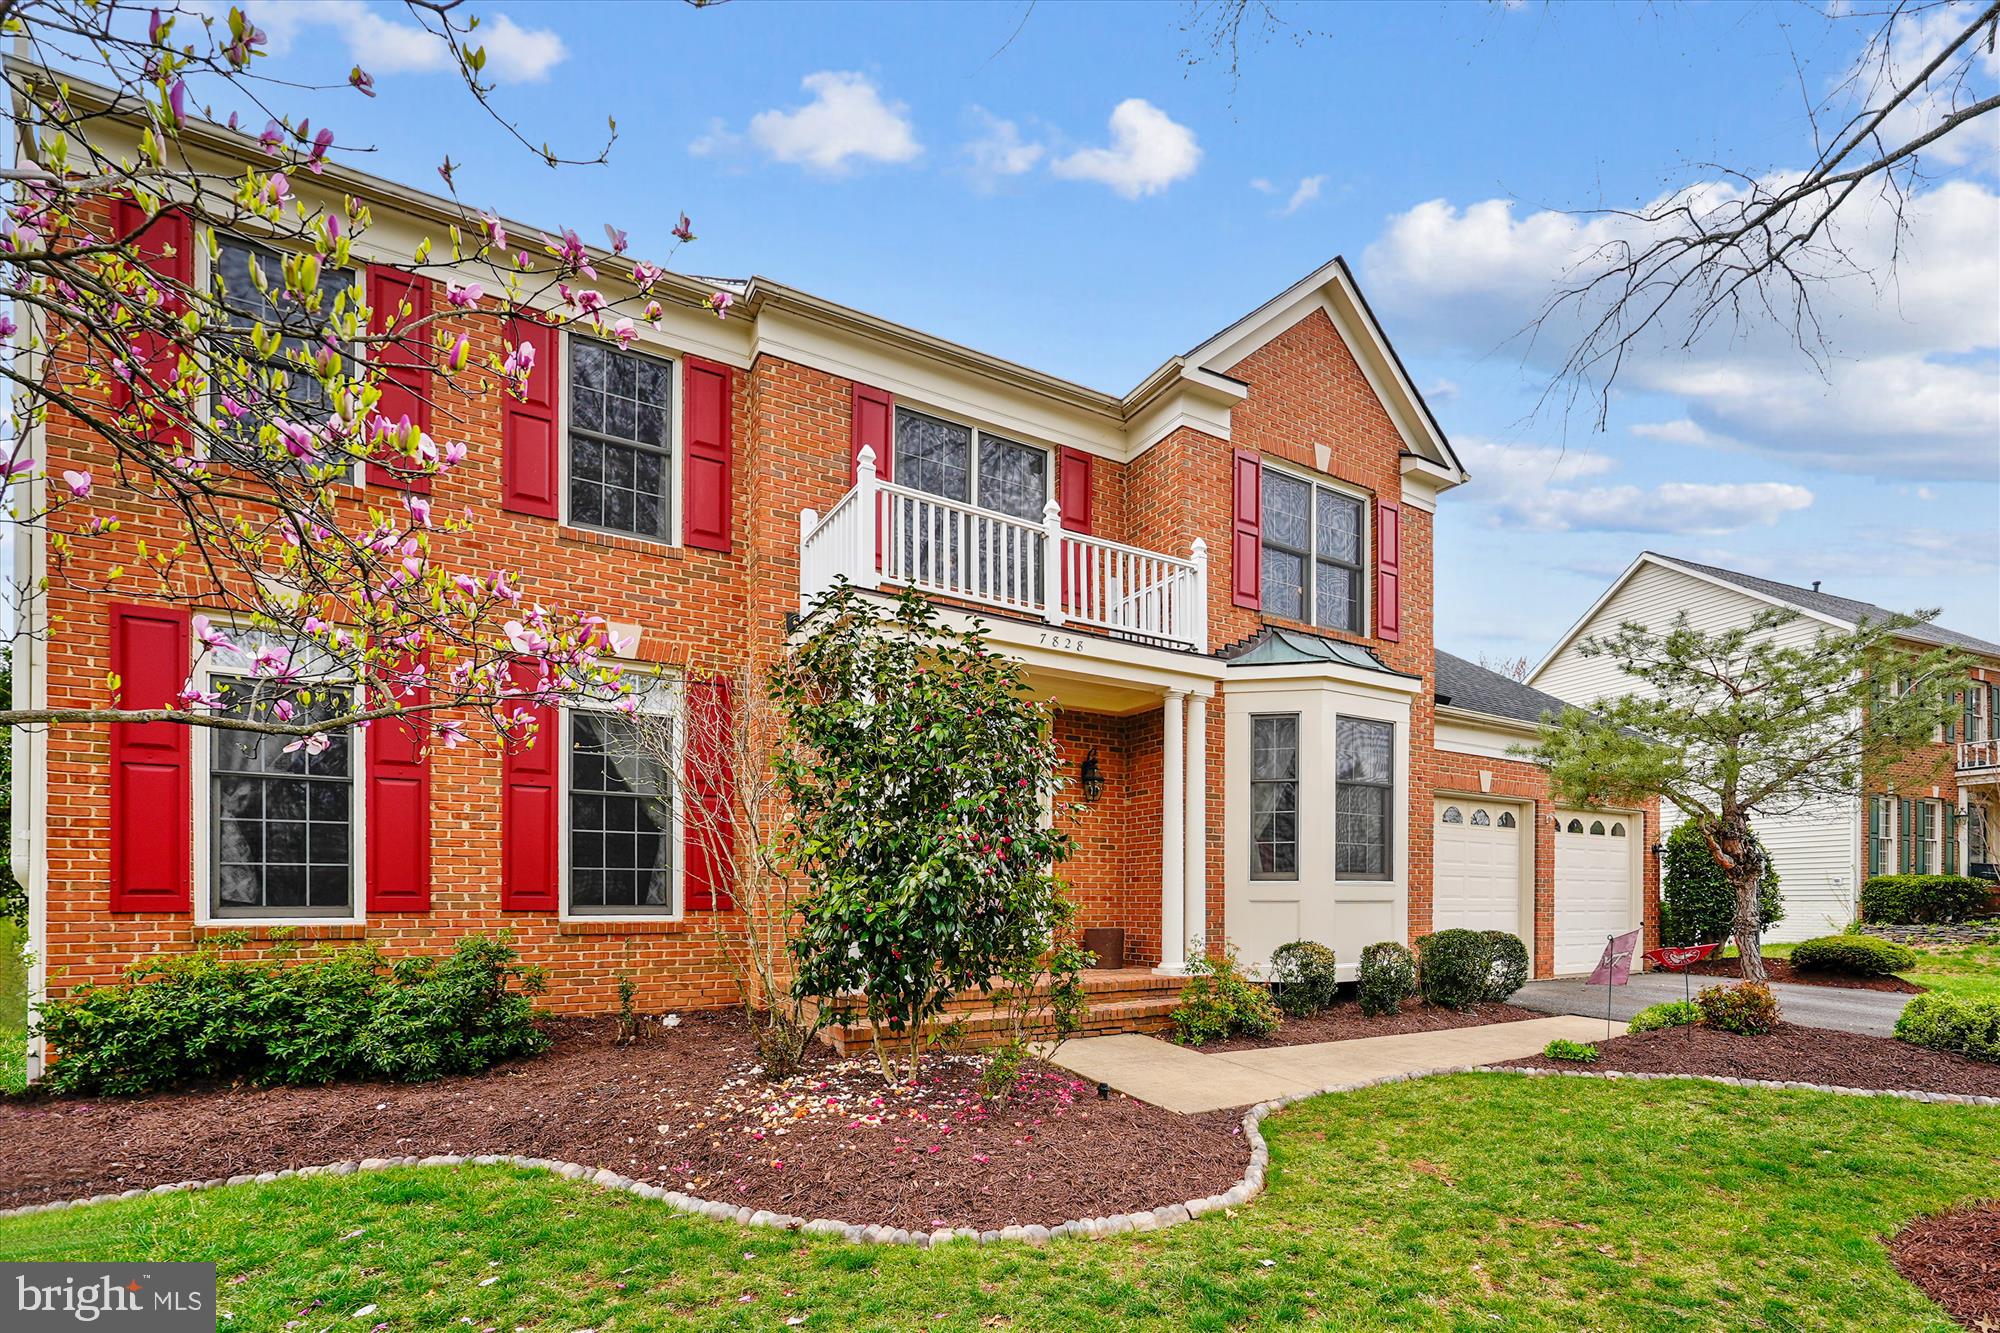
Don't Miss Out on this Beautiful NV Built Brick Front Colonial*Premium .28 Acre Lot Backing to Nature Preserve and Offering Tremendous Lake and Nature Views*Gleaming Hardwood Floors*Gourmet Kitchen w/ Thermador Cooktop, Downdraft Exhaust, Wall Ovens, and Granite*Main Level Office with Custom Built-Ins*Formal Living/Dining Rooms*Generous Family Rm Cathedral Ceilings, Brick Hearth and Wood-Burning FP w/ French Door to Custom Rear Deck*Huge Owner's Suite with Sitting Room and Walk in Closet*Entertain Family and Friends in Fully Finished Lower Level Featuring Recreation Room, Home Theater, Bedroom and Full Bath*Enjoy Family Time in Fully Fenced Rear Yard w/ Custom Deck and Paver Patio*New Carpet and New Roof*Minutes to Shopping, Rt 29, Rt 66, Rt 15, Movies, Restaurants, More*Fantastic Virginia Oaks Amenities - Pool, 5+ Miles of Trails, Ball Courts, Renovated Clubhouse*
#VAPW2091086

GAINESVILLE

7828 VIRGINIA OAKS DRIVE

5 Beds

3 Baths

4,096 Sq.Ft.

$865,000

MLS#: VAPW2091086

1 ... 438 439 440 441 442 ... 666
* Listings identified with the FMLS IDX logo come from FMLS and are held by brokerage firms other than the owner of this website. The listing brokerage is identified in any listing details. Information is deemed reliable but is not guaranteed. If you believe any FMLS listing contains material that infringes your copyrighted work please click here to review our DMCA policy and learn how to submit a takedown request. © 2024. First Multiple Listing Service, Inc.
 - property

Send a message

Message successfully sent.

Your message

What is 3 + 4 ?

Reason for contacting?

I agree to receive email communication and understand I can unsubscribe at any time.

I agree to be contacted by Charis Realty Group - Christine Issler, Broker via call, email, and text for real estate services. To opt out, you can reply 'stop' at any time or reply 'help' for assistance. You can also click the unsubscribe link in the emails. Message and data rates may apply. Message frequency may vary. Privacy Policy

Sign Out

Virtual Assistant

Would you like to take the next step with this property? We can help you schedule a showing or virtual tour, or send you more details.

Yes, I would like more information.

Thank You for Your Reply, One of Our Agents will contact you as soon as possible

No, maybe later.

Thank you, you can always contact me via email, phone number or through the contact form.

Realhub AI

Lucy - Your AI-Powered Realtor

Update Your Temporary Password

Personalize your search

Enter your email and we'll notify you immediately when new listings match what you're looking for.

or enter email address

Already have an account ? Login here

Continue your home search

I agree to receive communications and understand I can unsubscribe at any time.

I agree to be contacted by Charis Realty Group - Christine Issler, Broker via call, email, and text for real estate services. To opt out, you can reply 'stop' at any time or reply 'help' for assistance. You can also click the unsubscribe link in the emails. Message and data rates may apply. Message frequency may vary. Privacy Policy

Already have an account ? Login here

We use cookies

We use cookies primarily for analytics to enhance your experience. By accepting, you agree to our use of these cookies. You can manage your preferences or learn more about our cookies policy.
