Properties

Browse or get in touch to schedule a walkthrough.

  • Nearby me
Price range

Popular Features

Community Features

Association

Property Features

Waterfront

View

Exterior Features

Interior Features

Style

10000 properties match your criteria

Updated 1 minute ago

E-Alert name
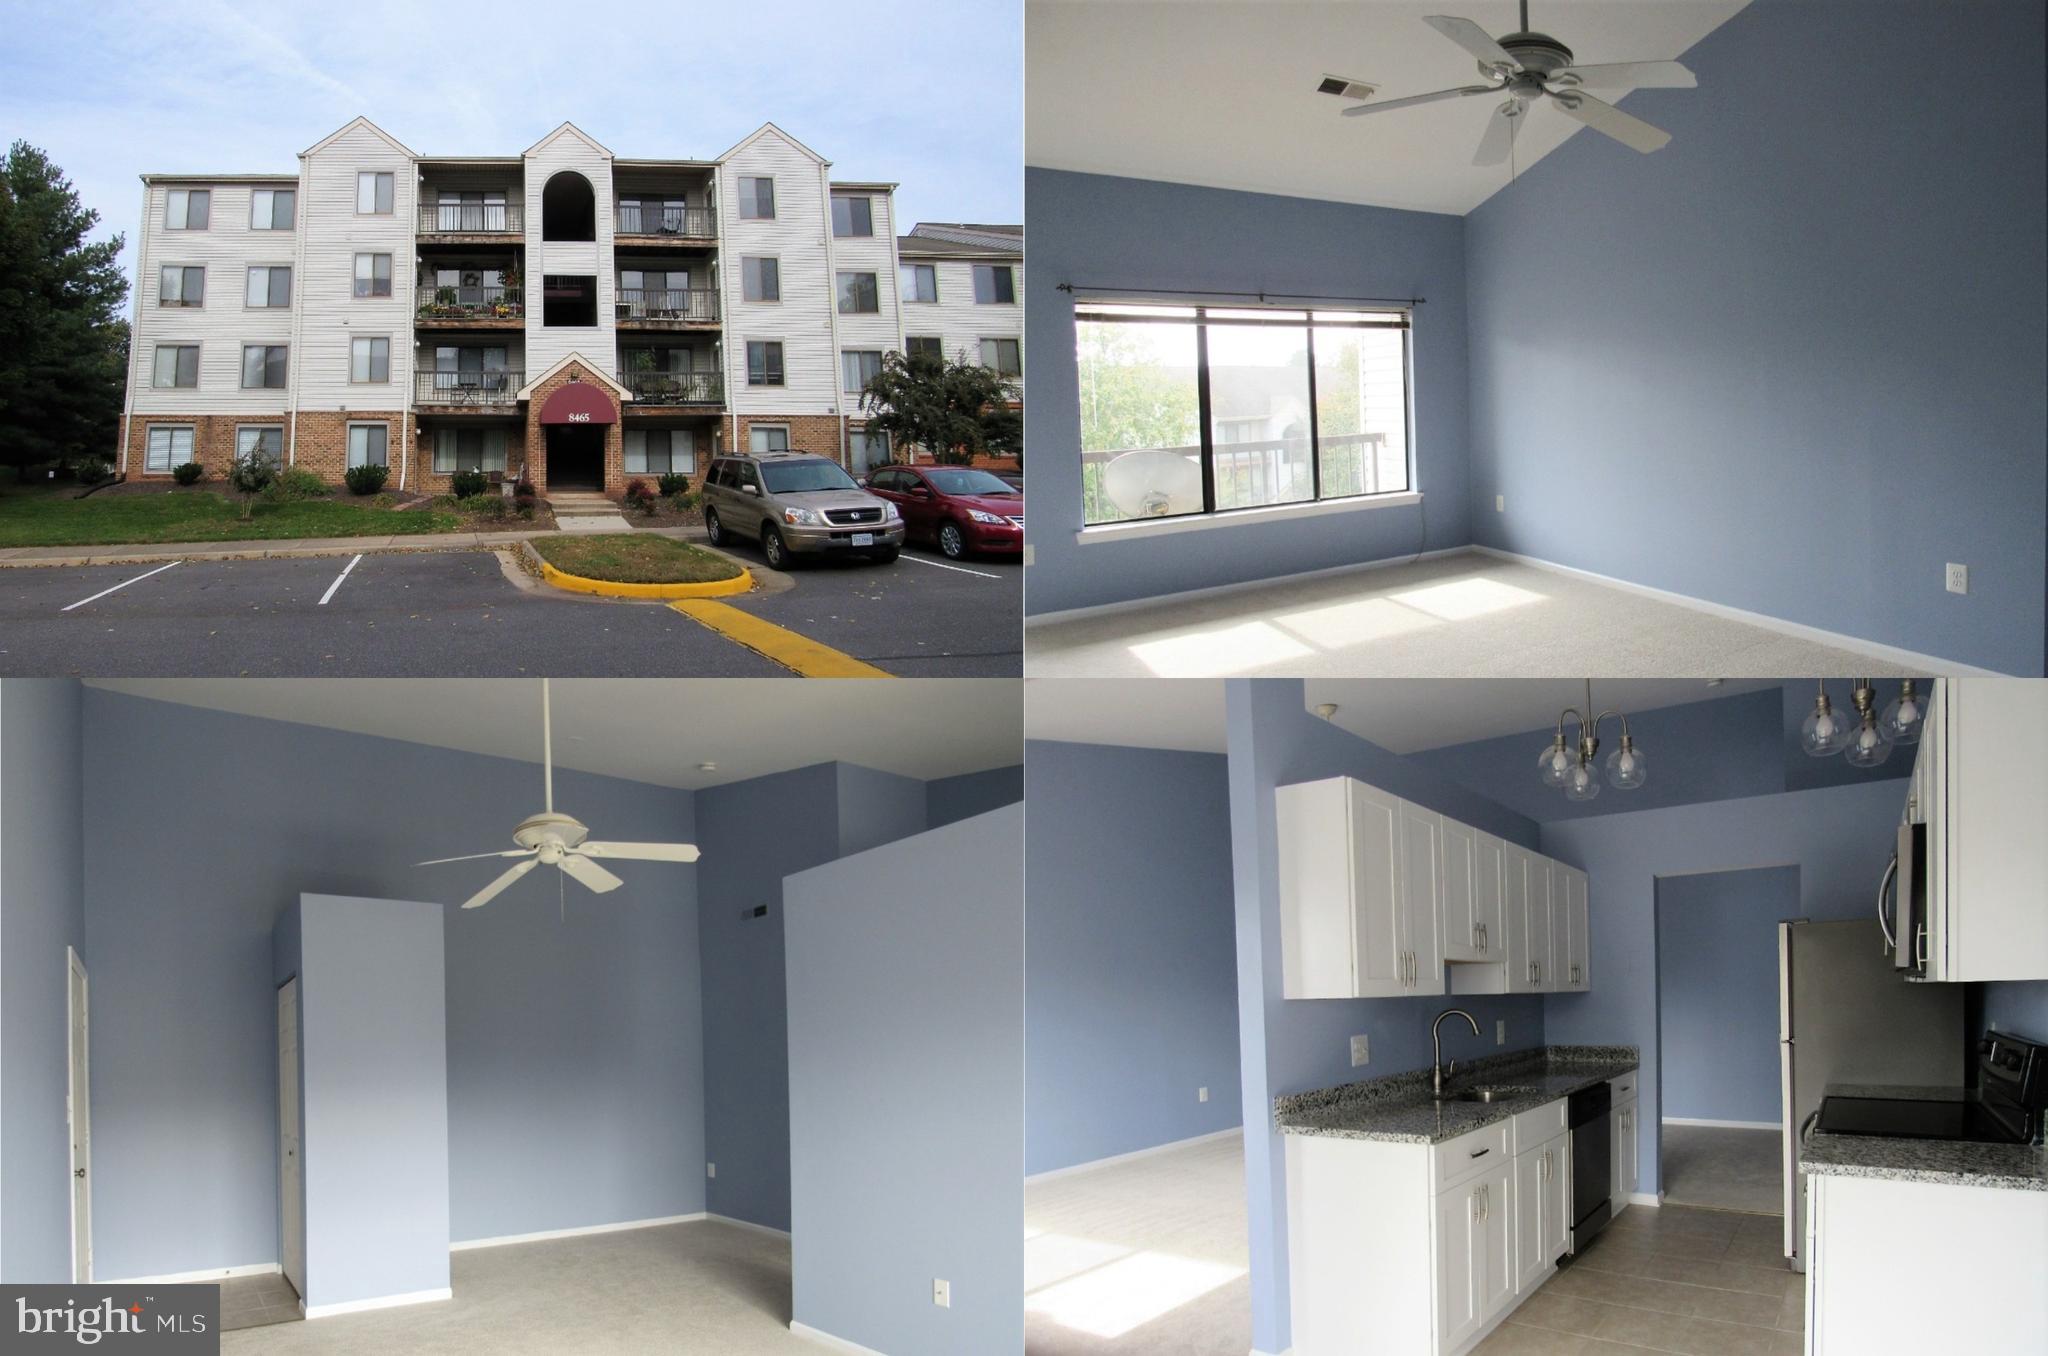
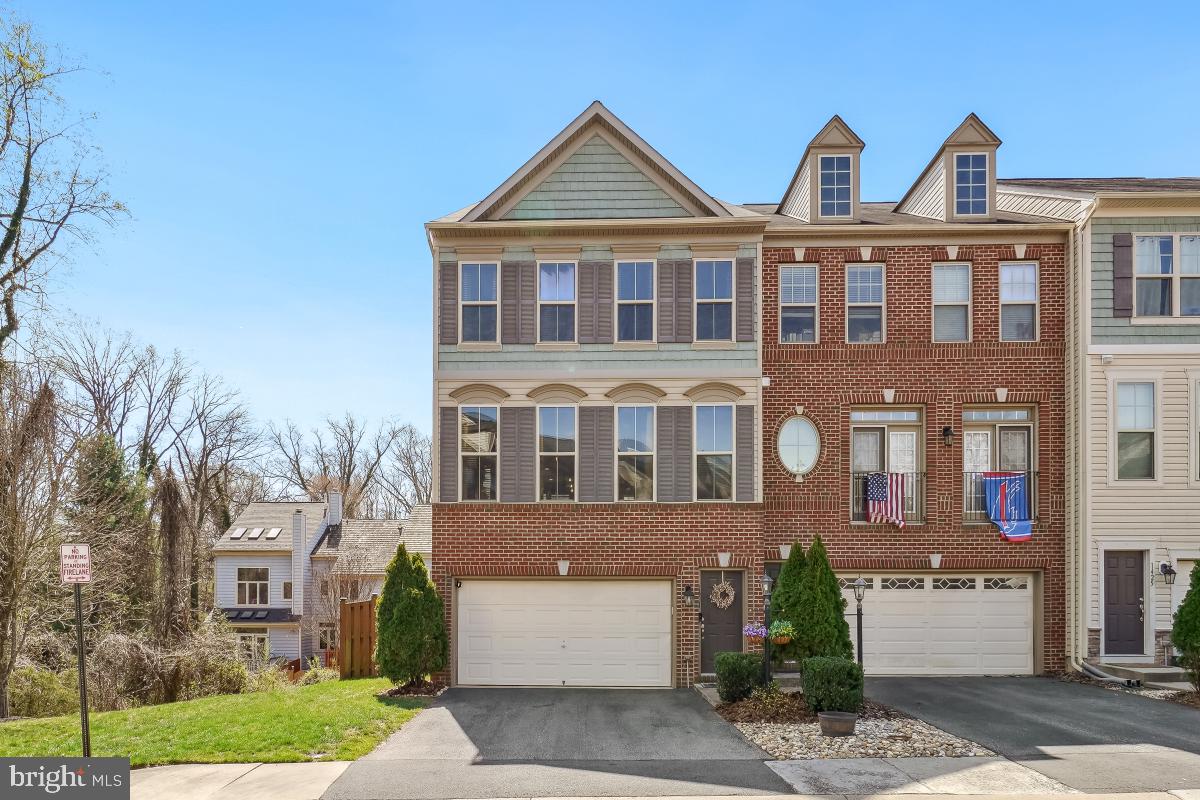
***PRICE IMPROVEMENT*** Modern and light filled end-unit SMART home in the heart of the desirable Kincora community! This 2,604 sq ft Bluemont model with 3 bedrooms, 2.5 bathrooms and a 1 car garage was built in 2020 and features $39k of upgrades, including: refrigerator with built-in Keurig | all carpeting was replaced with Mohawk, SmartStrand “Forever Clean" carpets over top-grade padding | custom under stairs storage | custom laundry room cabinets and storage | storage shelves in garage | wet bar with beverage fridge and shelving | wood accent wall | industrial light fixtures | barn doors | wide plank luxury vinyl plank flooring | crown molding | tray ceiling.  The kitchen is the heart of the open plan main level.  Gather around the large island in the gorgeous gourmet kitchen with GE Profile appliances, quartz countertops and soft close cabinets or relax in front of the linear gas fireplace with stone surround.  The balcony is perfect for a morning coffee.  Upstairs you will find 3 bedrooms, a convenient laundry room and 2 bathrooms.  The primary suite features  a large walk-in closet, barn doors, tray ceiling, and a spa like bathroom with frameless glass walk-in shower and double vanity.  This property is a SMART home. The GE Kitchen Appliances, GE Laundry Appliances, Schlage Front Door Lock, Resideo Garage Door, Leviton Smart Switches (Lights), Ring Door Bell are all attached to a professional grade Ruckus Managed POE Switched Network with two Wireless Access Points (AP) which are remote managed through Apple or Android devices and are all compatible with Alexa or Google Home for automation. Bring your EV and your charger, the garage has a dedicated 240V outlet ready for your at-home charging station!  Inspired and powered by nature, Kincora offers a one-of-a-kind, interactive community that works in harmony with our beautiful surrounding environment. Explore the winding trails that follow the flowing waters of the Broad Run tributary, enjoy a picnic in lush, growing green spaces or just admire the area’s great blue herons. With 165 acres of hiking trails and preserved, untouched landscape, no other community surrounds you with so much natural beauty.  This address feeds to Loudoun County Public Schools.  Easy access to main roads, shopping, dining, sports, entertainment, the Dulles International Airport, and so much more!
#VALO2087488

STERLING

45137 ADMIRAL DRIVE

3 Beds

2 Baths

2,604 Sq.Ft.

$650,000

MLS#: VALO2087488

*****All offers are due Sunday night, 4/6/2025, by 8pm. ******
Seller reserves the right to accept an offer prior to deadline

A Backyard Oasis & Stunningly Renovated Home in Burke Centre!

Step into this beautifully upgraded retreat in the heart of Burke Centre, where every detail has been thoughtfully enhanced to create a home that is both elegant and inviting. Nestled in a prime location—less than a mile from the VRE and just a block from the Woods Community Center with a clubhouse, pool, and tennis courts—this home offers the perfect blend of convenience and serenity.  

From the moment you enter, you’ll notice fresh paint, new flooring, and upgraded interior doors that set the stage for modern living. The renovated kitchen is a showstopper, featuring 42” white shaker soft-close cabinets, gleaming granite countertops, a stylish subway tile backsplash, and brand-new stainless steel appliances—including a stunning French door refrigerator. Every bathroom has been tastefully remodeled, including a full  bath with a shower in the lower level, making the walk-out basement bright, airy, and functional.  

But the true crown jewel of this home is the backyard oasis—a private sanctuary where every outdoor element has been carefully designed for both beauty and function. In 2020, the entire exterior was transformed, including a new deck, fence, stairs, and shed, making it the perfect space for relaxing, entertaining, or simply unwinding in nature. A French drain was installed in the backyard to ensure seamless drainage and lasting enjoyment.  

This home doesn’t just shine on the surface—it boasts major system upgrades for complete peace of mind:  
✔ **New HVAC system (indoor & outdoor) – 2022**  
✔ **New water heater – 2023**  
✔ **New roof – 2020**  
✔ **New gutters with leaf protectors – 2023**  
✔ **Newer windows & all new exterior doors**  
✔ **All-new ceiling fans upstairs – 2020**  

With an abundance of natural light, a thoughtfully designed layout, and a prime location, this home is a true gem waiting for its next owner to fall in love. Don’t miss your chance to experience the perfect combination of modern comfort and timeless charm—schedule your showing today!
#VAFX2230372

BURKE

5884 WOOD FLOWER COURT

3 Beds

3 Baths

1,725 Sq.Ft.

$645,000

MLS#: VAFX2230372

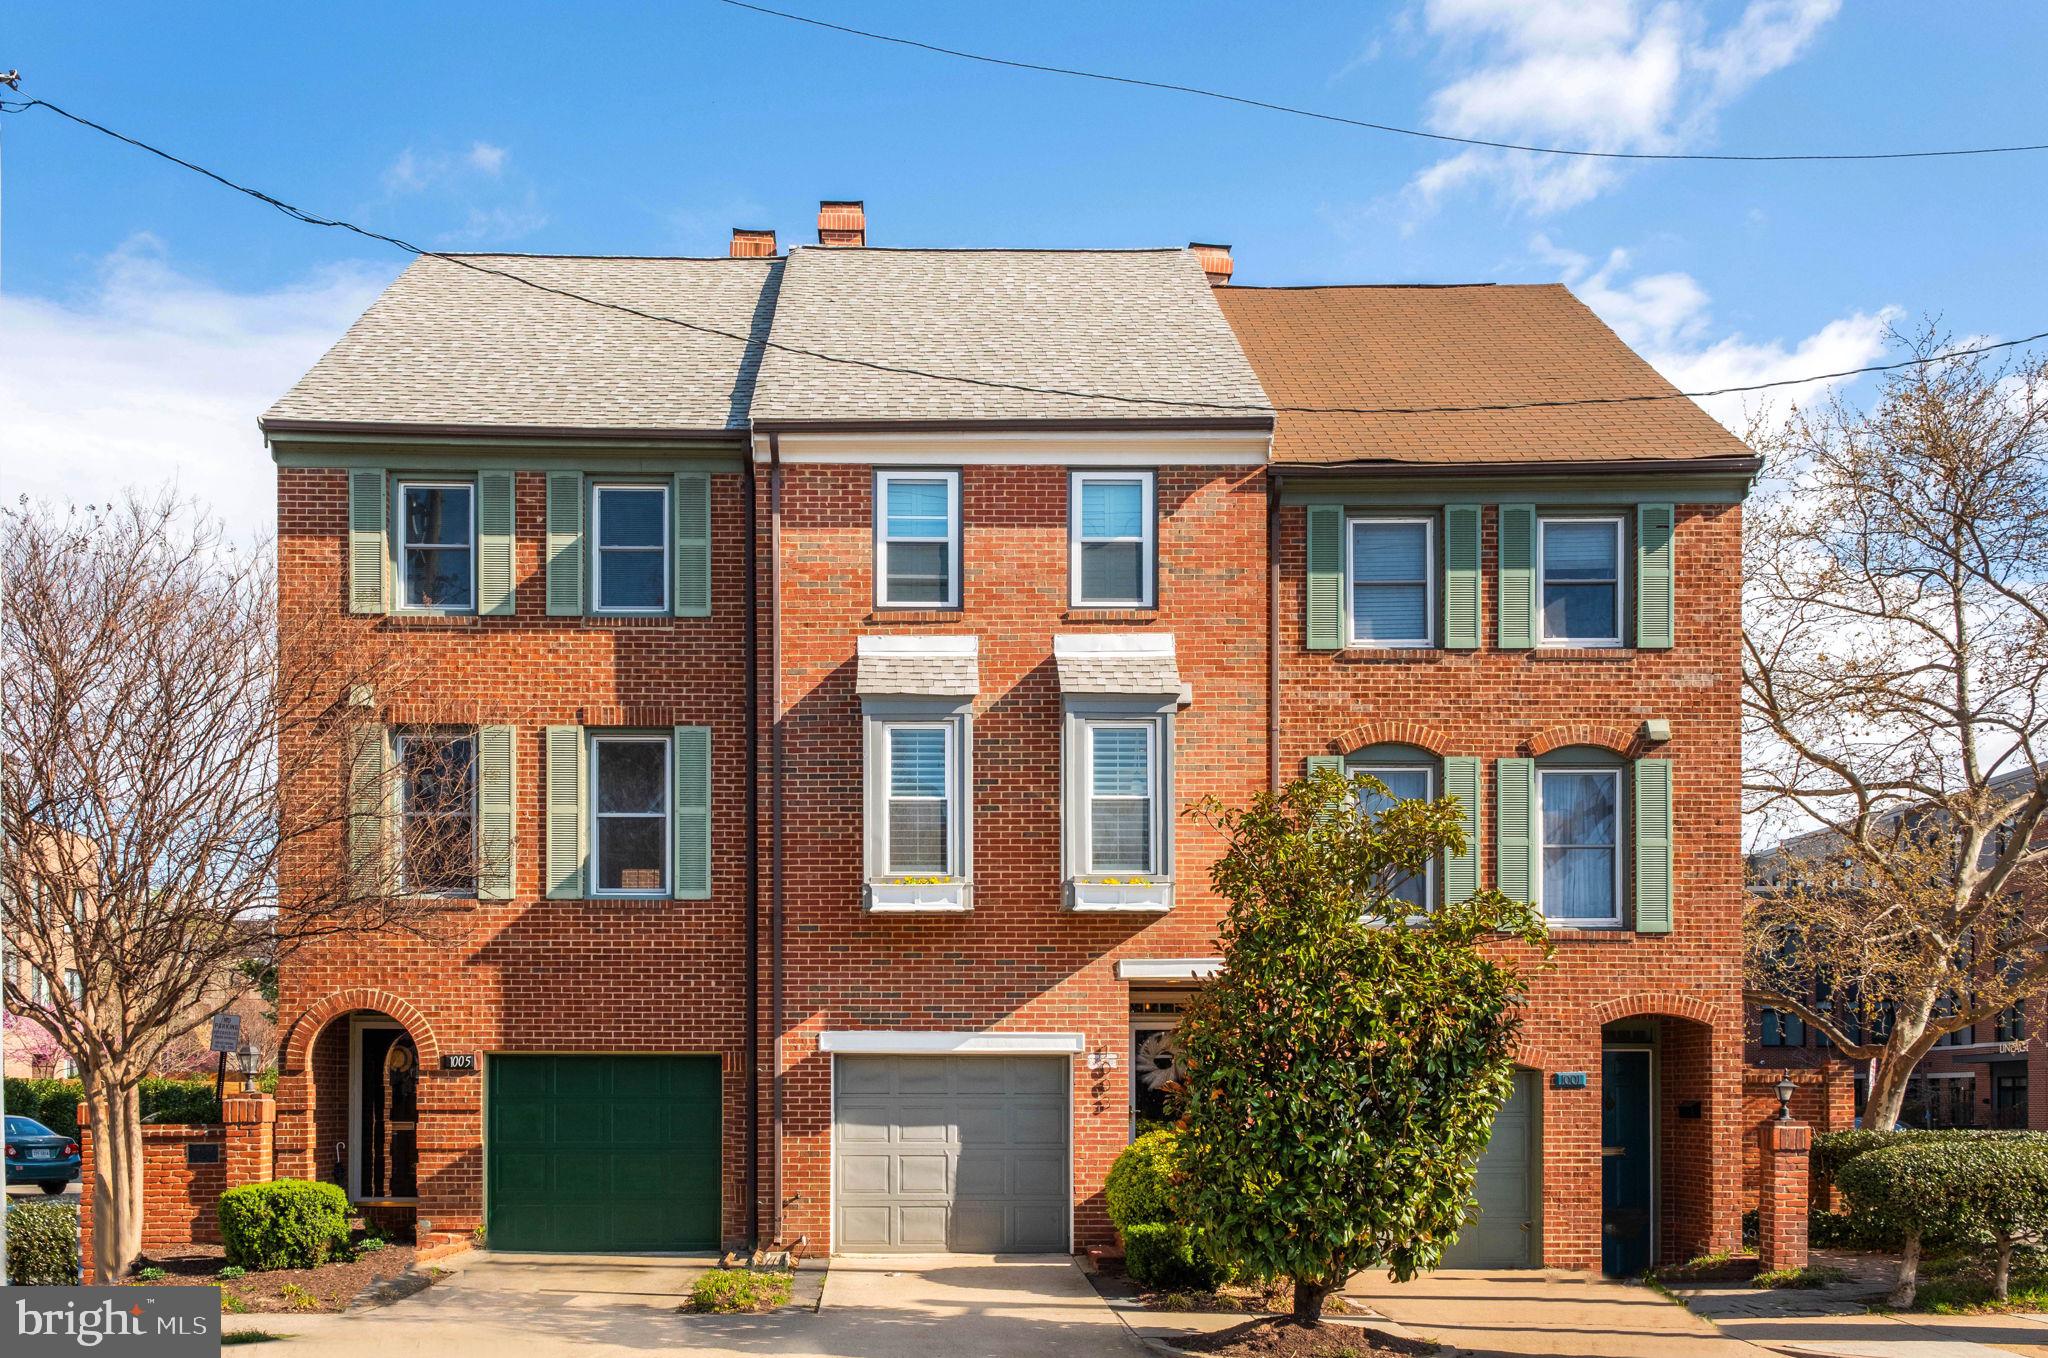
Live cozy at this lower END town home style CONDO w/1625 sq feet on its 2 levels, 1 car rear entry garage, 3 spacious bedrooms & 2.5 baths * One of the best appointed condos in amenity based Loudoun Valley Estates Sub-Division * Flowing wide plank wood floors on main level * Upgraded cabinets, SS appliances, striking bold granite counters * Tray Ceiling @ Master Bedroom * Box elevation provides extra space in one of the secondary bedrooms * Blinds * Ample recessed lights * Heart of Ashburn - Quick access to Dulles international Airport, Dulles Landing Shopping, Brambleton Town Center & more * Close to major commuting routes like Loudoun County Parkway, Dulles Toll Rd, Belmont Ridge & more * Future Silver Line Metro Station * Minutes to Brambleton Park & Ride * Medical, Banks & Restaurants * Walk-able to Stone Hill middle school, community swimming pool, tot lot, & fitness * Ample parking for visitors * Excellence in style, function & location *
#VALO2093068

ASHBURN

23512 HOPEWELL MANOR TERRACE

3 Beds

2 Baths

1,627 Sq.Ft.

$2,800

MLS#: VALO2093068

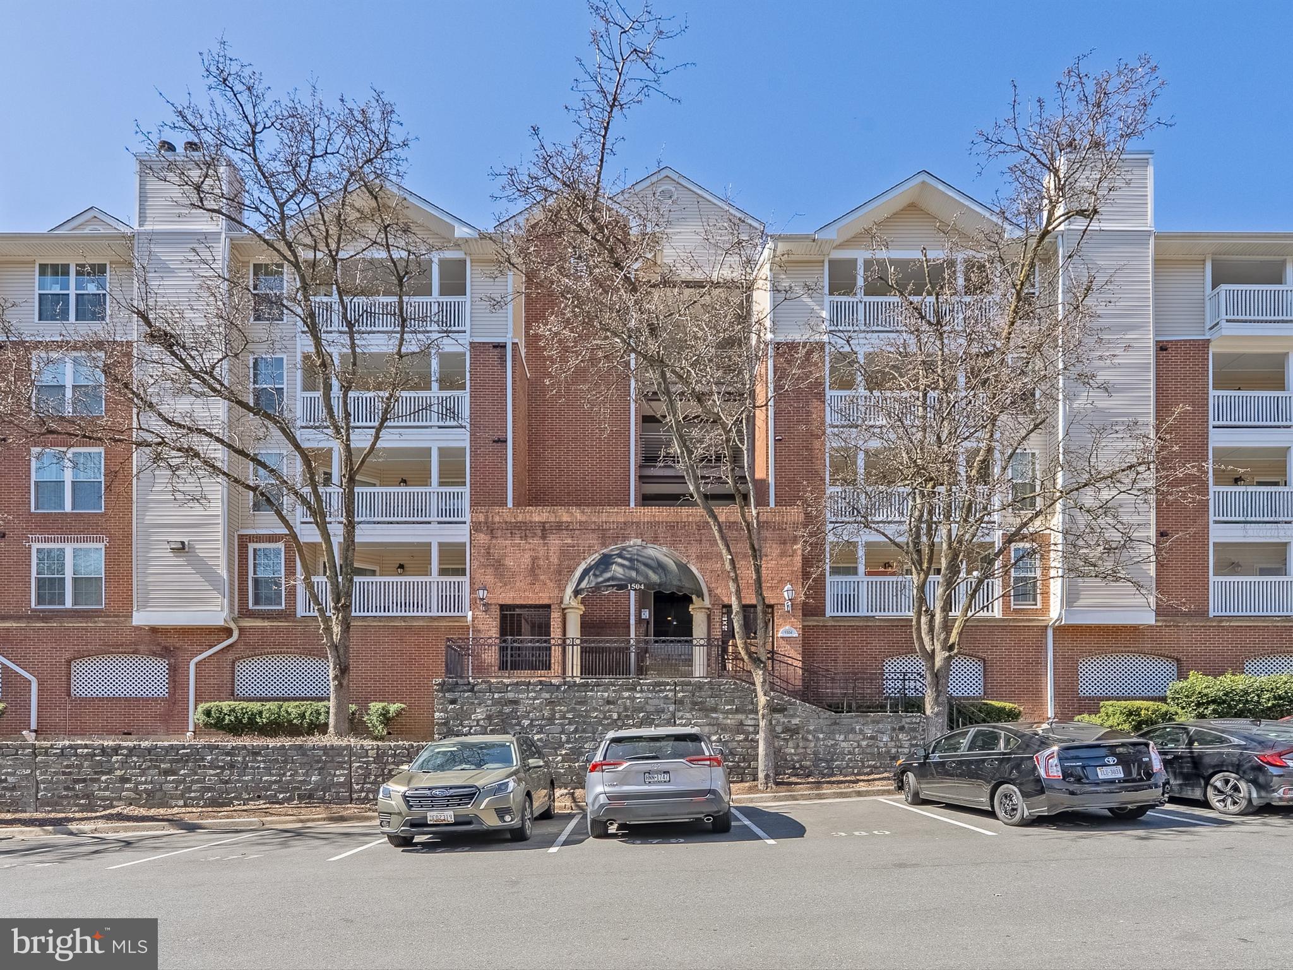
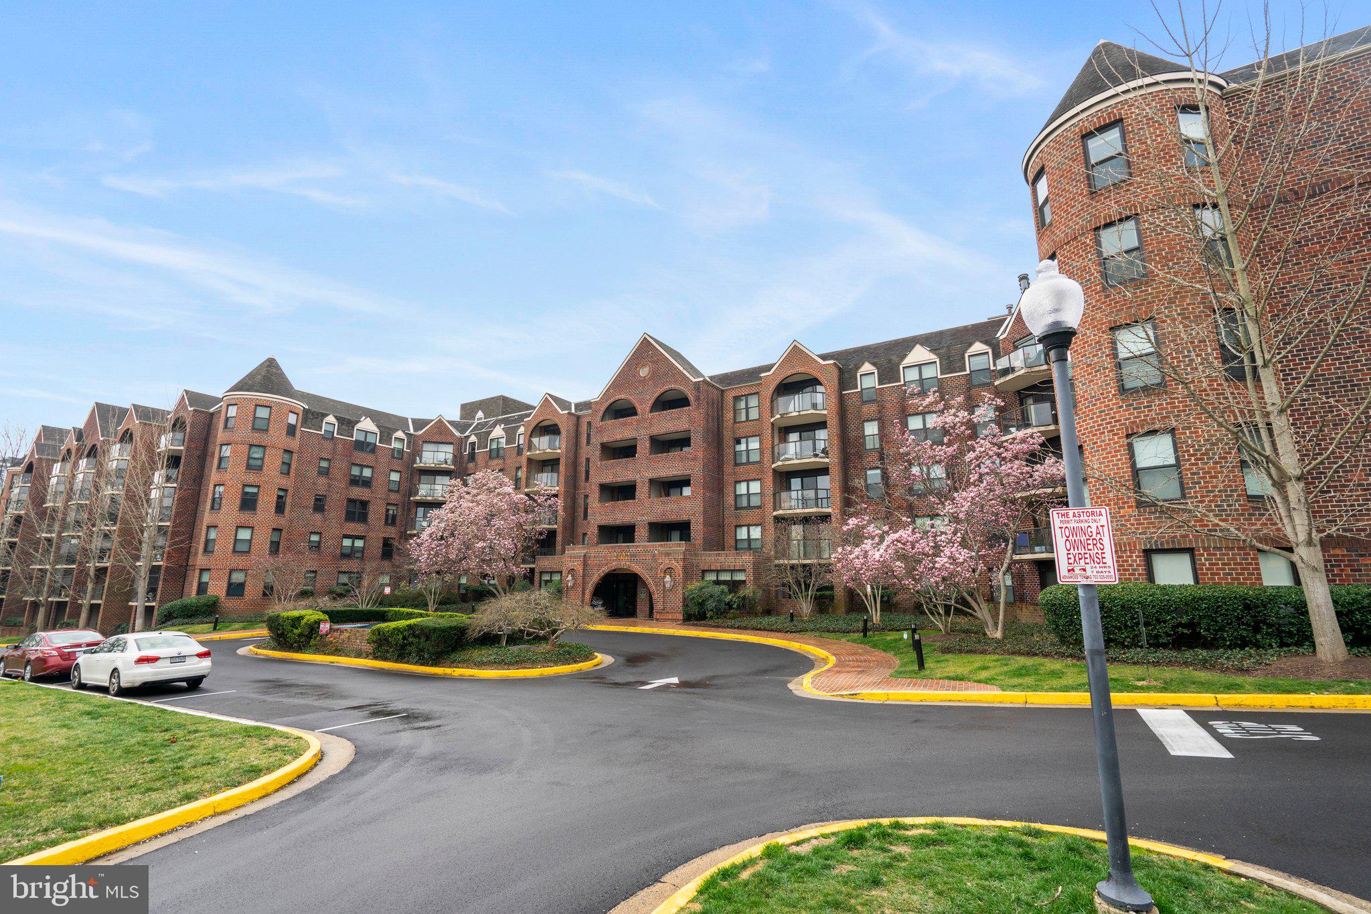
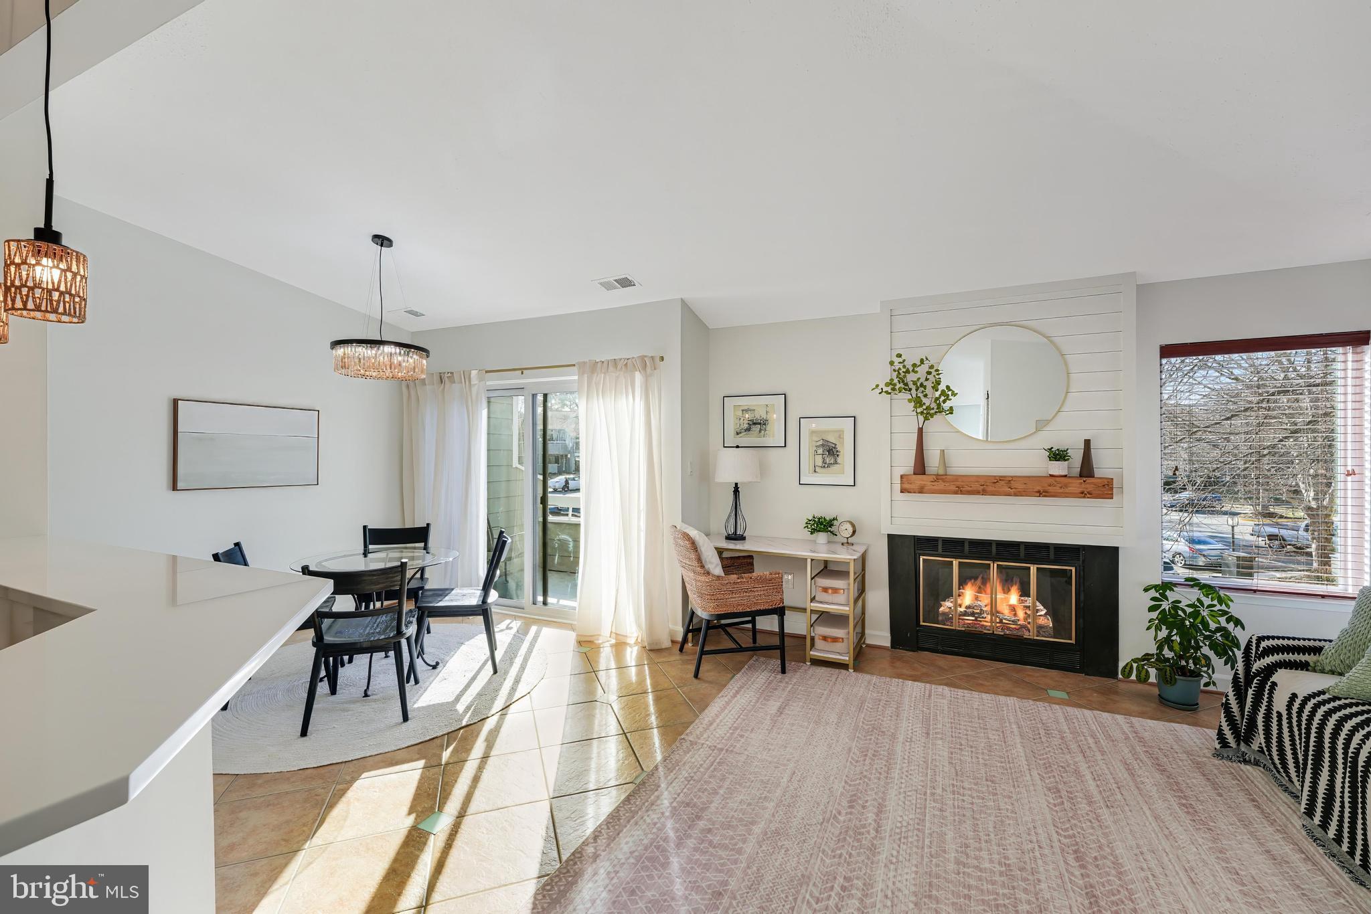
Offers Requested by Monday, 4/7 at 2pm. Open House Sun, 4/6 12-2pm. Enjoy this bright and airy 2nd Floor corner condo in a convenient and easy living community. This home has been lovingly maintained and is so inviting you will want to stay. From the welcoming foyer, to the cozy gas fireplace and open floorplan with views to the trees and green landscaping, this home is comfortable and move-in ready. Appreciate recessed lights, new door hardware and great closet space. An assigned parking spot just outside the front door and a second parking permit make coming home easy. Hot Water Replaced 2018 and HVAC Replaced 2016. The Worldgate Community offers a Club House, two pools, fitness center and on-site property management. Surrounded by walking trails and with retail, restaurants and entertainment just blocks away, this location offers so much and outstanding convenience for busy lives.
#VAFX2230640

HERNDON

12901 ALTON SQUARE 201

2 Beds

2 Baths

1,140 Sq.Ft.

$369,000

MLS#: VAFX2230640

Please see the Video Walk through as well.
Welcome to this beautifully maintained, 10-year-young home, offering 5 bedrooms and 5 bathrooms with every modern convenience. From its Soaring 10ft ceilings and gleaming hardwood floors on the main level to its thoughtfully designed open floor plan, this home is built for both comfort and style.
The gourmet kitchen is a chef’s delight, featuring Stainless Steel appliances, a Spacious Center Island, and the brand-new cooktop and the dishwasher, which were installed in November 2024. The kitchen flows effortlessly into the breakfast area and family room with a cozy fireplace, creating the perfect gathering space. Step outside to the expansive covered deck and Patio, built in November 2024, ideal for entertaining or relaxing year-round.
Upstairs: the owner’s suite boasts a luxurious en-suite bathroom and his-and-her walk-in closets with custom organizers. A secondary bedroom with a private bath and two additional bedrooms sharing a Jack-and-Jill bathroom complete this level. The Stair Treads and the Hallway have been transformed with hardwood, to create a more refined & durable finish throughout the home: November 2024.

The fully finished walkout basement is an entertainer’s dream, featuring a spacious recreation room, a dedicated Media Area with a Movie Projector, Screen, and a Complete Sound System. A Custom Designed wet bar is ready for hosting gatherings. A Fifth Bedroom, a Full Bathroom, and an Ample Storage space add to the basement's exceptional value. Basement has an additional Washer & A Dryer supply provision. Two-Zone HVAC System for year-round comfort. 
Additional Features: A whole-house water softener, RO Water Filter, In-ground Basketball Hoop, Backyard Swing Set and a 4 Ft Aluminum Fence. This property has too many upgrades to list. This one is a Must See!!
#VALO2090100

CHANTILLY

42503 MADTURKEY RUN PLACE

5 Beds

5 Baths

4,728 Sq.Ft.

$1,280,000

MLS#: VALO2090100

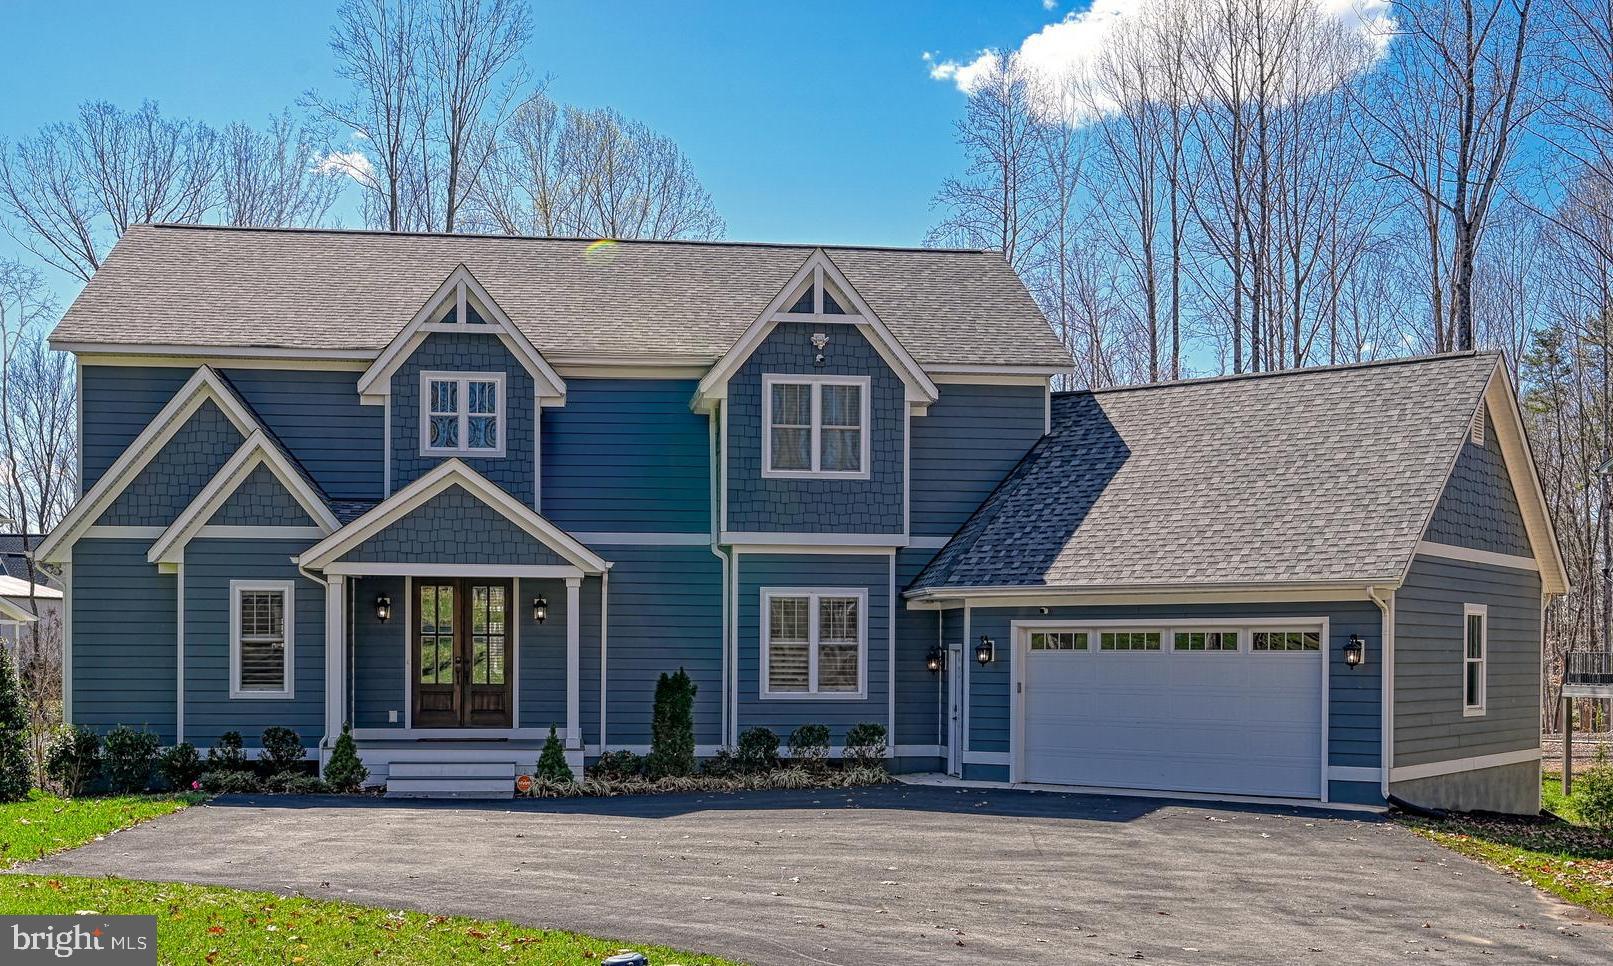
Stunning and stately in sought after Raceway Farms community! Spacious colonial with pristine hardwood floors, beautiful 2 story foyer, eat-in kitchen that flows perfectly into the family room with vaulted ceiling, cozy fireplace, and wall of windows with tree views. Bright kitchen has island, stainless steel appliances, silestone countertops, pantry, and eat-in space with French doors that lead to sunroom overlooking the back yard. Simply perfect for relaxing. The main level also boasts a generously sized  living room/home office with gleaming wood floors, graceful dining room with crown molding, and chair rail; and a laundry room, and half bath. The ideal floor plan and flow! Upstairs are four sizable bedrooms, all with immaculate wood floors, including a primary bedroom with vaulted ceiling, tree views, and a luxurious primary bath with double sinks, walk in shower, soaking tub, and a walk-in closet. The other bedrooms all have tree views, and an abundance of natural light. The beautifully finished lower level has recreation room/game room/guest suite, with gorgeous flooring, recessed lights, and an attached lovely, remodeled full bath. Serene tree views in both the front and back, charming porch, deck for grilling, and an attached oversized two car garage with workshop, storage, utility sink, plenty of room for cars, and added 50A/250V electrical outlets. Backyard has green space, and tiered landscaping that leads to private patio. Fresh paint. New roof, gutters, dishwasher, washer, dryer, exterior lights and more! Just minutes to Metro, Fort Belvoir, shops, restaurants, Wegmans, schools and major commuting routes. Welcome home!
#VAFX2220220

LORTON

6848 TIDDLE WAY

4 Beds

3 Baths

3,000 Sq.Ft.

$899,000

MLS#: VAFX2220220

Handyman special, Needs some TLC,
Large 4 bedrooms, 2 full baths 1 half, finished basement with bedroom , full bath, laundry and large rec room walkout to lower level deck.
 New roof 2024, New HVAC/ Heat Pump 2024, New hot water heater 2024.  Newer washer and dryer.
Location near two metros, min to Reston town center, toll RD, and airport.
As Is , Call listing agent for any questions.
#VAFX2231228

RESTON

11918 BARREL COOPER COURT

4 Beds

2 Baths

1,470 Sq.Ft.

$495,000

MLS#: VAFX2231228

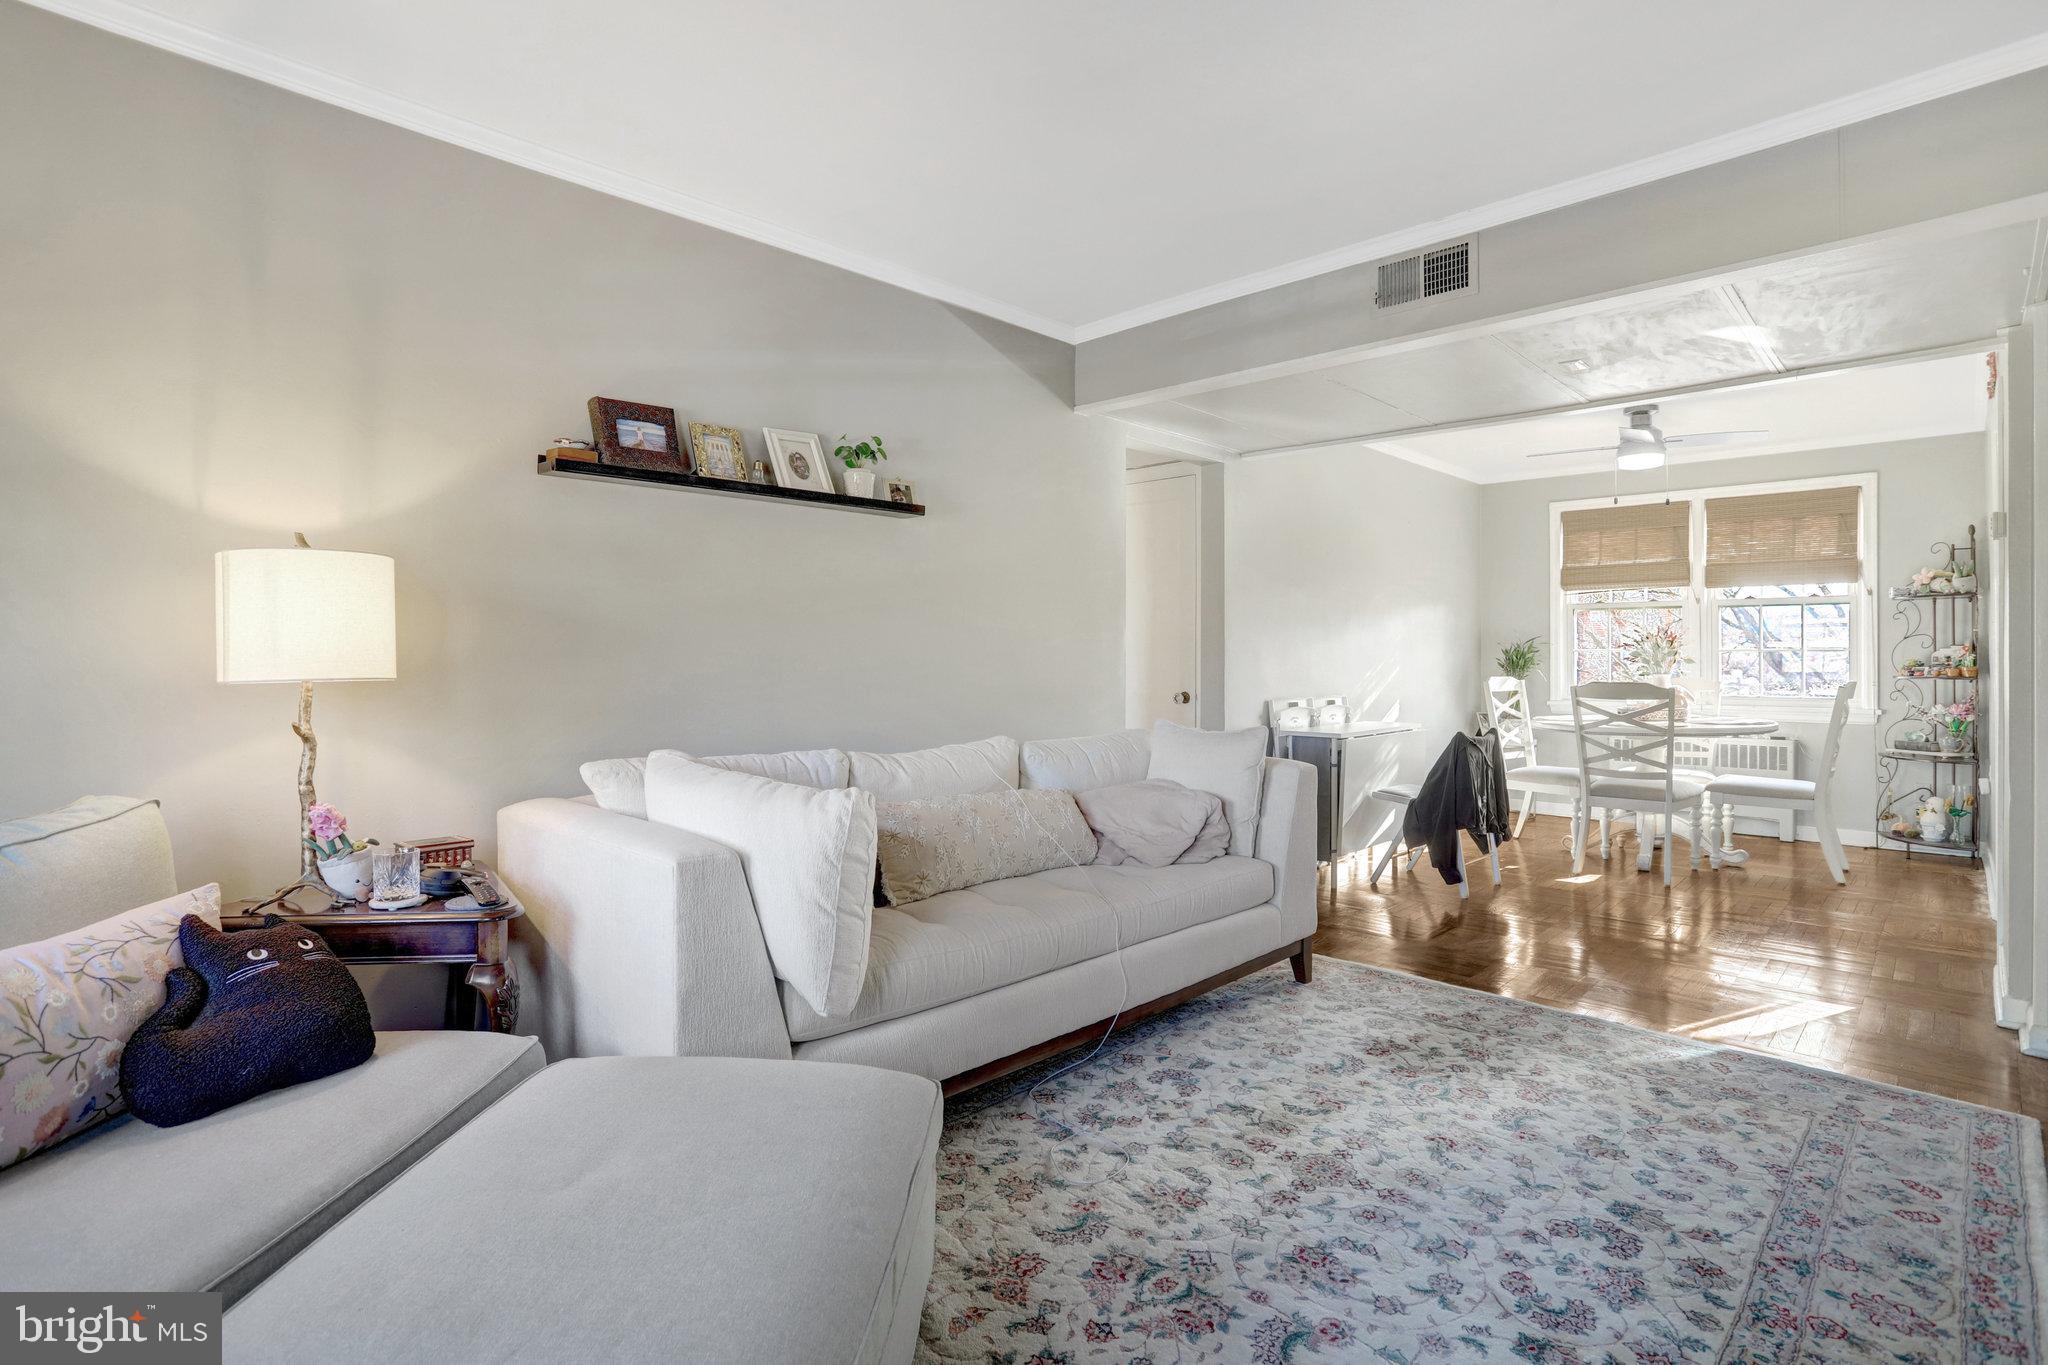
Don't miss this updated, move-in ready TWO BEDROOM/ONE FULL BATH Condo.  END UNIT! Which means extra natural light and privacy! The front entrance is covered- great for visitors and for package delivery! This open concept home has an updated kitchen that is open to the family room.  The kitchen features custom white cabinetry, quartz countertops and stainless steel appliance, custom lighting and loads of natural light! A deck is off the  kitchen with extra privacy as it backs to trees and a peaceful view - a great place for morning coffee. The family room is open concept to the kitchen and dining area and features a wood burning fireplace with a marble surround and mantel!  Upstairs are two large bedrooms and a full bathroom that has been updated.  There is also the added convenience of a washer/dryer on the bedroom level.  The home has been painted and ready for the next owner!  Plenty of visitor parking and street parking in addition to the assigned spaces (1 primary tag and 1 secondary).  The amenities include 2 pools and 2 tennis/pickleball courts. Convenient Metro Bus stop across the street and within walking distance to Shirlington shops, cafes, and restaurants.  Minutes from DC, Pentagon, and the National Airport with easy access to Route 7, I-395,  and the W&OD Trail.  INCLUDED in CONDO FEES- Trash and Water.
#VAAR2053046

ARLINGTON

4613 28TH ROAD C S C

2 Beds

1 Baths

875 Sq.Ft.

$429,999

MLS#: VAAR2053046

FANTASTIC LOCATION!  JUST A SHORT COMMUTE TO THE METRO OR PENTAGON.  CLEAN QUIET BUILDING.  PARKING INCLUDED W/  1 TIME $30 STICKER PURCHASE.  LAUNDRY ROOM ON SITE  ON SECOND FLOOR.  MANAGEMENT TEAM IS VERY RESPONSIVE.   GREAT DEAL FOR THE AREA!
#VAAR2053418

ARLINGTON

1200 S ARLINGTON RIDGE ROAD 511

None Beds

1 Baths

513 Sq.Ft.

$1,700

MLS#: VAAR2053418

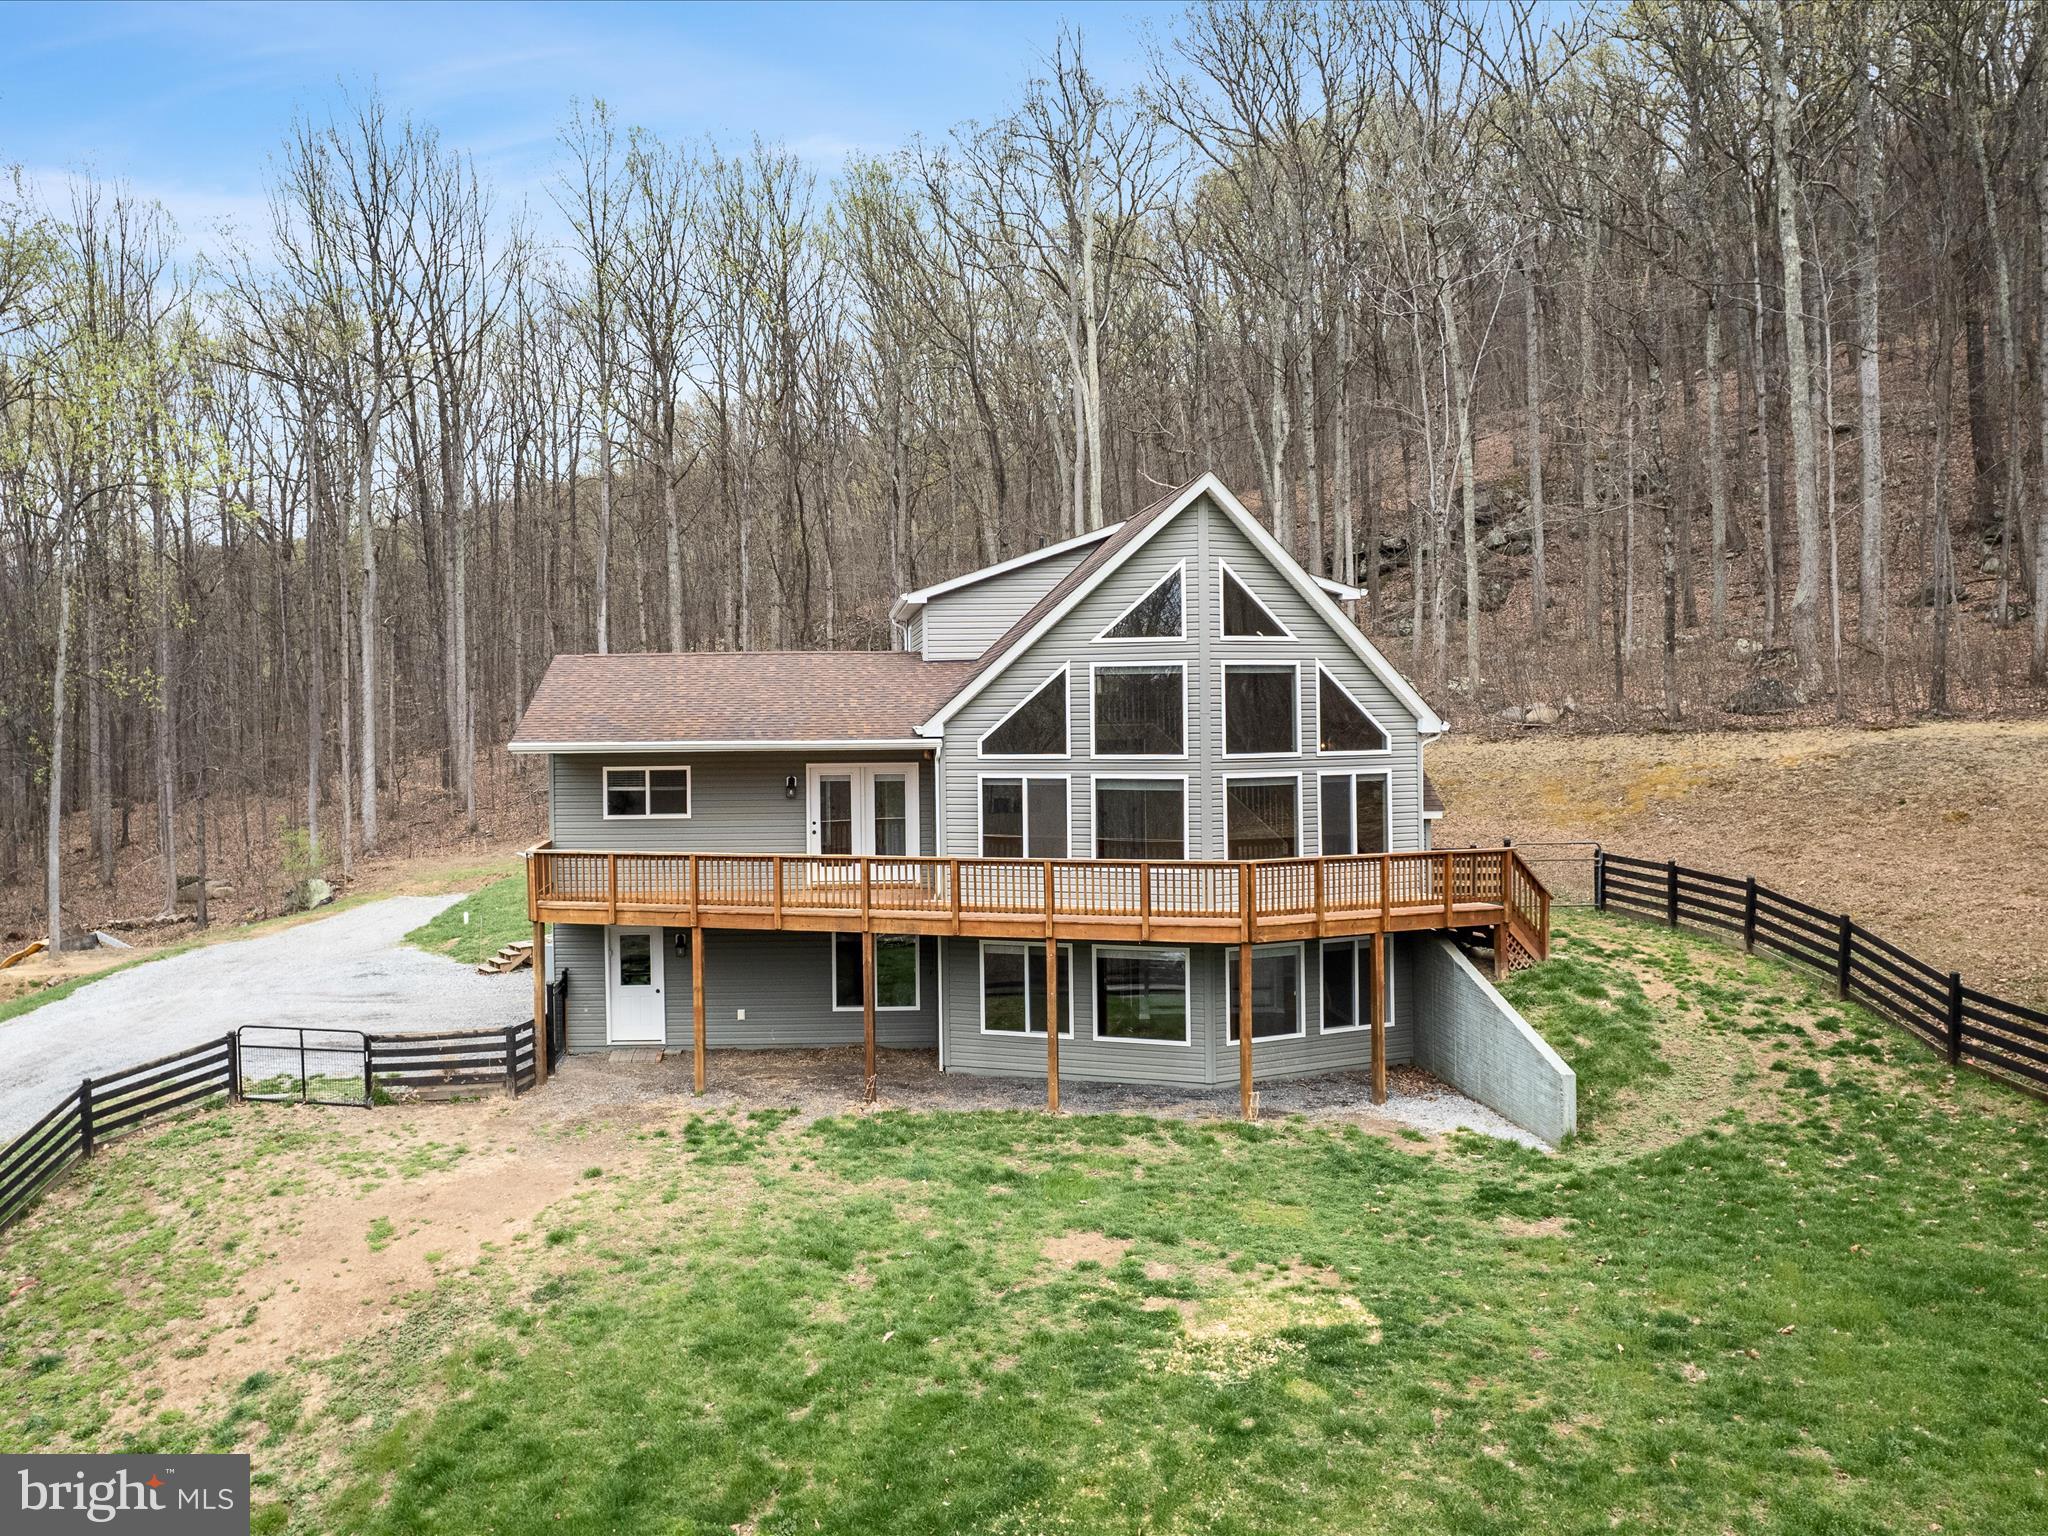
Nestled in the heart of historic downtown Winchester, this beautifully updated 2 bed, 2.5 bath colonial seamlessly blends modern convenience with timeless charm. Just steps from parks, dining, shopping, and the vibrant Old Town Walking Mall, this home offers the perfect blend of city living and cozy retreat.
Inside, you'll find maintained original details alongside stylish updates, creating a warm and inviting atmosphere. The thoughtfully updated kitchen boasts modern finishes while preserving the home's classic character. The living and dining areas are perfect for entertaining.  
Enjoy multiple outdoor spaces, including a charming front porch, a private patio, and a large, beautifully landscaped backyard—a rare find in downtown Winchester! One off-street parking spot is available for added convenience .Don't miss this opportunity to own a piece of Winchester’s history with all the modern amenities you desire. Schedule your showing today!
#VAWI2007342

WINCHESTER

119 E GERMAIN STREET

2 Beds

2 Baths

1,769 Sq.Ft.

$399,000

MLS#: VAWI2007342

Beautiful brick colonial sits on a quiet cul-de-sac backing the trees. This house is the largest model in the sought-after Blooms Crossing community. The two-story foyer leads into a bright living room and a separate formal dining room that leads into the family room, and home office. The family room with a floor-to-ceiling stone gas fireplace is perfect for entertainment and gatherings. The spacious open kitchen with an island, an eat-in breakfast area, and a sliding glass door to the deck overlooks the natural scenery. The kitchen has 42” tall cabinets, granite countertops, glass tiled backsplash, stainless steel appliances (5-burner gas cooking range, double oven, dishwasher, double-door fridge), and a walk-in pantry. 9 ft ceiling and hardwood floors on the main level, New carpets on the upper floor, Ceiling recessed LED lights on all levels, new light fixtures, and water-saving elongated toilets have been installed. The upper level has an extra-large master suite with vaulted ceilings, and his and her walk-in closets. The master bath has a double sink vanity, a walk-in shower, and a separate soaking tub. There are four more spacious bedrooms with walk-in closets and a big shared bathroom. The deck has stairs to a paved patio and a gently sloping backyard surrounded by tall trees. It is perfect for outdoor living.  The bright walk-out basement with windows leads out to the patio. It has a full bathroom, two bonus rooms, and a recreation room.  A big walk-in storage closet, 2nd kitchen, and 2nd laundry room have been made recently in the basement. A maintenance-free walkway deck to the basement from the front of the house was recently built. Walk to a public elementary school and a private school, Blooms Park hiking trails, and a water park. Short distance to popular restaurants and shops on Liberia Avenue, route 28, and VRE station to DC. This amazing house is well-designed for living with in-laws or adult kids.
#VAMP2002930

MANASSAS PARK

9308 GARY COURT

7 Beds

3 Baths

4,010 Sq.Ft.

$835,000

MLS#: VAMP2002930

Seller may consider buyer concessions if made in an offer. Your dream home is waiting for you! This home has Fresh Interior Paint, New flooring throughout the home. A fireplace and a soft neutral color palette create a solid blank canvas for the living area. Relax in your primary suite with a walk in closet included.  The primary bathroom is fully equipped with a separate tub and shower, double sinks, and plenty of under sink storage. Don't miss this incredible opportunity.
#VAFX2231330

ALEXANDRIA

6101 WIGMORE LANE I

2 Beds

2 Baths

1,138 Sq.Ft.

$440,000

MLS#: VAFX2231330

Welcome to your dream home! This spacious and light-filled 2.5-level condo feels more like a townhome and offers 2 bedrooms and 2 baths. Perfectly situated in a desirable location.

As you enter, you’ll be greeted by a cozy foyer that leads upstairs to an impressive two-story family room, featuring a warm fireplace—ideal for relaxing evenings. Step out onto the lovely balcony, perfect for enjoying your morning coffee or unwinding at dusk. The well-appointed kitchen boasts ample cabinet space and opens seamlessly to the dining area, creating a wonderful space for entertaining. On this floor, you'll find the first bedroom and a full bath, along with a convenient laundry room just steps away.   Ascend to the upper level to discover another spacious bedroom and full bath, currently used as an entertainment and gym area, complete with a generous walk-in closet. With tall ceilings and an abundance of natural light, this versatile space can easily adapt to your lifestyle needs.  Enjoy the convenience of two parking spaces, with space #72 located right at the front for easy access. 

Don’t miss this opportunity to own this cute place! Schedule your showing today!
#VAMN2007950

MANASSAS

9911 SUGARWOOD LANE

2 Beds

2 Baths

1,299 Sq.Ft.

$345,000

MLS#: VAMN2007950

Immediate Move-In! Quick close Incentive of $30,000 - Price on the listing has already been adjusted plus $20,000 in Closing Costs tied with the use of Pulte Mortgage Corporation. This Upper 2-level Sydney condo offering the space of a single-family home where every space is thoughtfully considered. The home offers 3 Bedrooms, 2.5 Bathrooms, 1-Car Garage & 1 Car Driveway. The main level boasts an included covered terrace off the kitchen and a Roof top terrace. This home has an outdoor Rooftop Gas Fireplace perfect for entertaining. The main level open floorplan with a private Den and a huge walk-in Pantry. The Gourmet Kitchen is spacious and is complete with a large island with White Cabinets with Calacatta Oro Cascading Quartz. This home includes Kitchen Aid Stainless Steel Appliances with a 5 Burner Gas Cooktop, Fluted Vented Hood and a Wall Oven/Wall Microwave. The Owner's Suite has 2 walk-in closets, a walk-in shower with seat with a frameless glass door. The walk-in Laundry room has Whirlpool washer/dryer. This home has an EV rough-in plug and upgraded wiring package. 3 Oak stairs and 7" LVP on the 3rd, 4th floor hallway.
#VALO2087096

ASHBURN

43771 ORCHID DOVE TERRACE

3 Beds

2 Baths

2,548 Sq.Ft.

$719,959

MLS#: VALO2087096

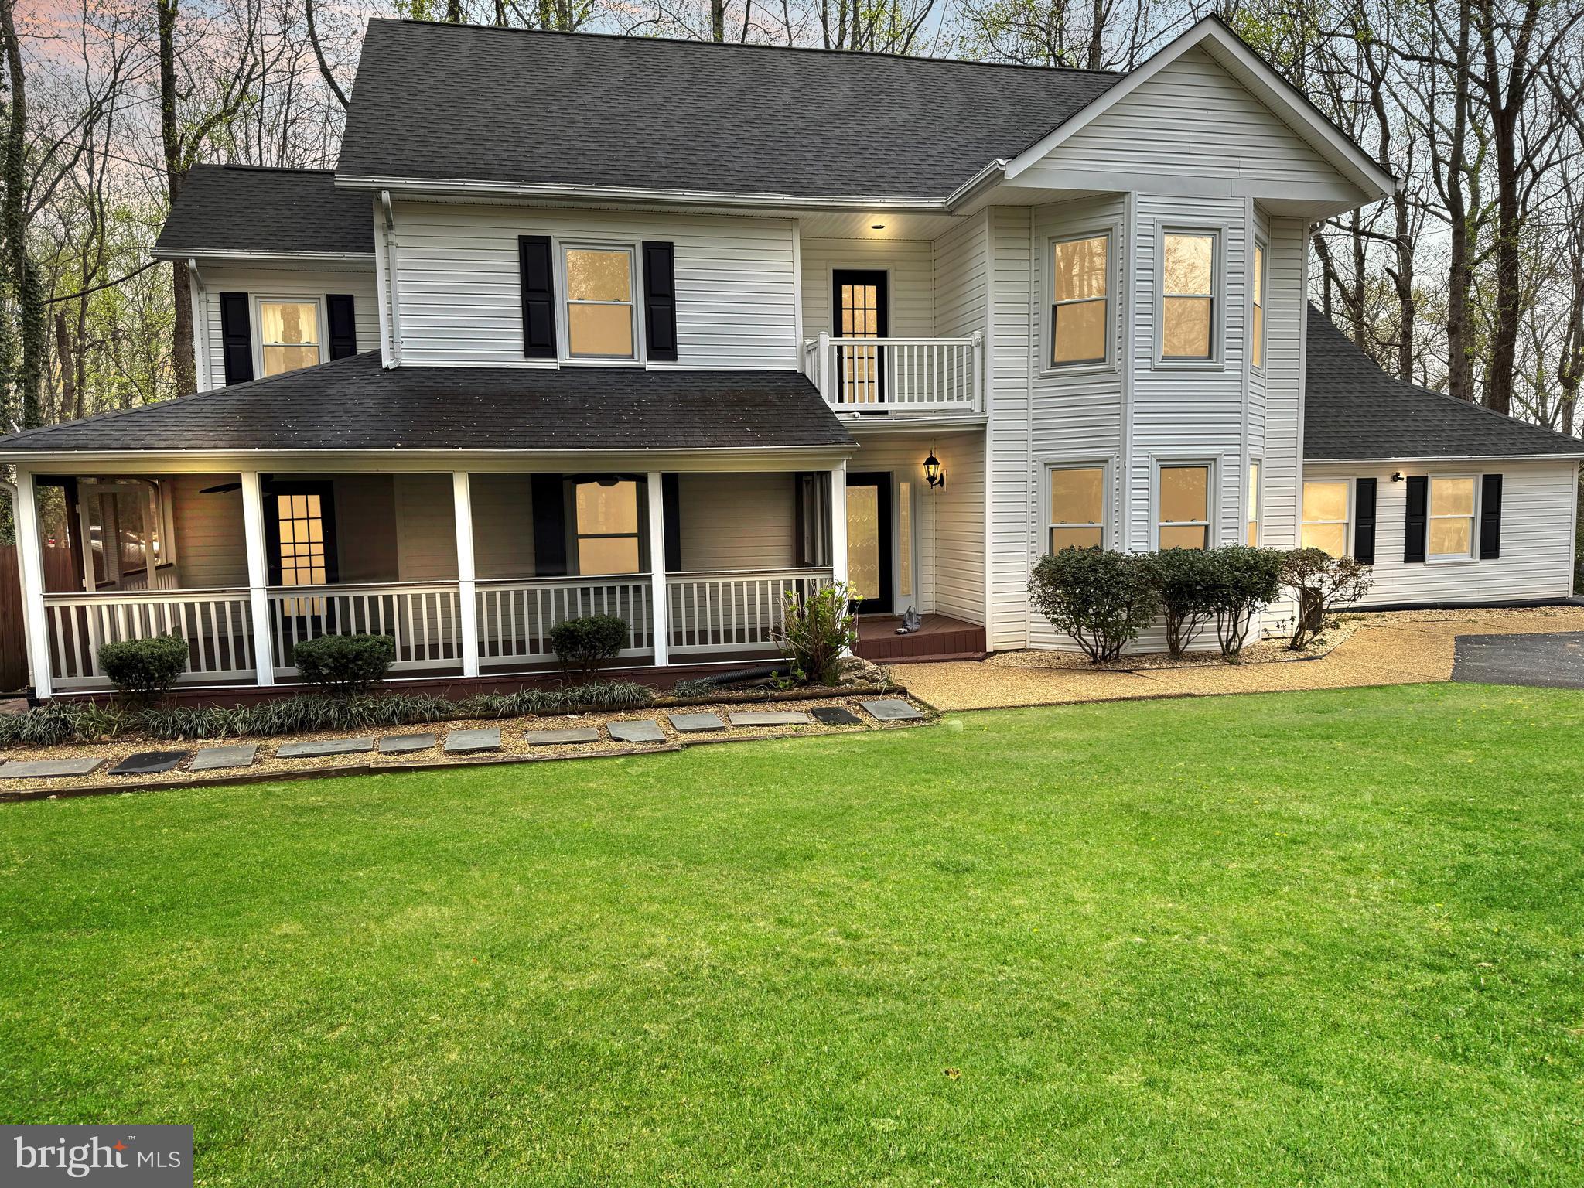
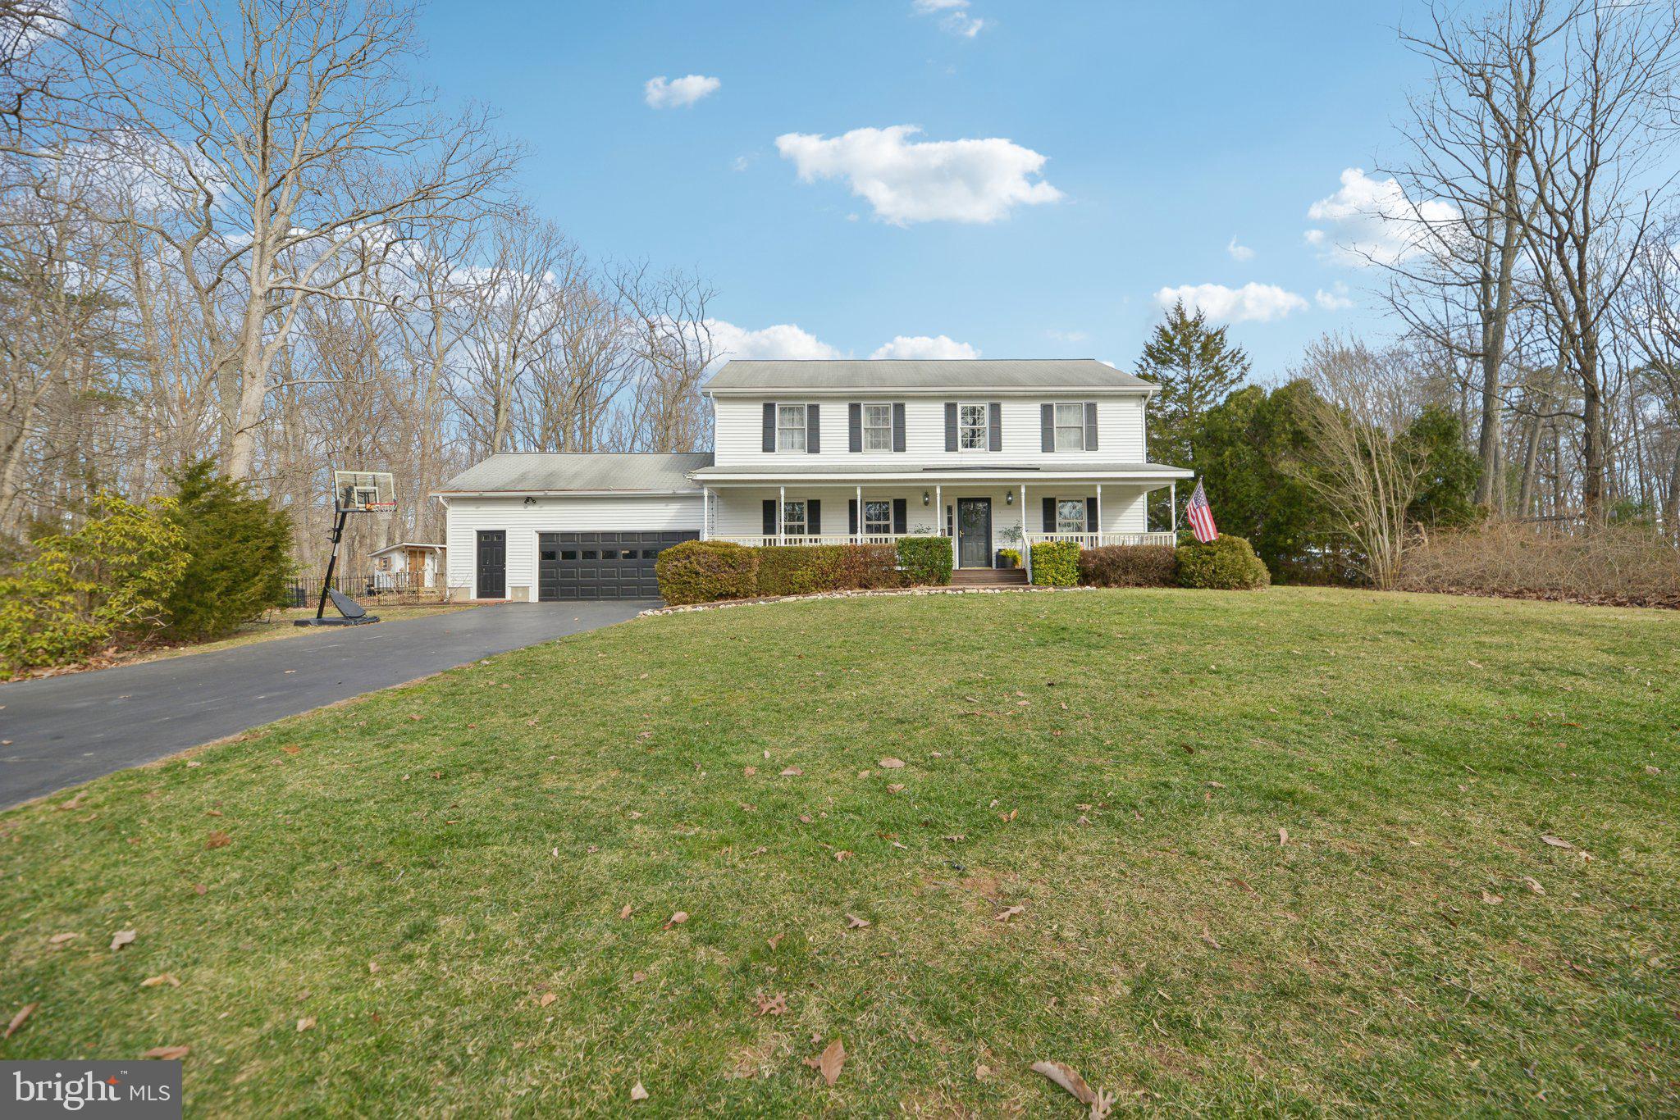
Open House Sunday April 6th 2-4pm**This woodland sanctuary at the end of a private drive represents Fox Mill Woods living at its finest. Set on nearly an acre of mature tree privacy, the highly upgraded home offers an escape from the everyday while keeping you connected to everything that matters. Enjoy Reston amenities with no HOA! Arrive to an oversized 2-car garage, wired for EV charging, and a covered entryway. Inside, an open layout unfolds from the spacious foyer to a light-filled living room with treetop views. Designer touches, including select new lighting and fresh paint throughout, highlight your formal living and dining areas, which open directly to private outdoor living on a screened back porch complete with skylights, ceiling fan, and an open deck with a hot tub. The kitchen features high-end Shaker cabinets and stainless steel appliances, including a newer refrigerator and a brand new dishwasher in 2025, adjoined by an eat-in dining area that is perfect for casual meals and conversation. On the home's southern side, an expansive family room with a wood-burning fireplace and feature wall creates an intimate space for relaxing and entertaining. A full bath nearby is beautifully updated in contemporary hex tile and Shaker vanity. Down the hall, a huge bedroom/den with its own exterior access adds even more versatility and storage. Upstairs, retreat to your palatial primary suite. The primary bedroom features a private sitting room, which easily doubles as an office, and double closets spanning an entire wall with Elfa closet organizers. A laundry nook is conveniently located in the primary bath, leading into the bathing area with heated floors, granite double vanities, and an oversized walk-in shower with double heads. Three more bedrooms on this level are generously sized with good natural light, served by a chic updated bathroom with classic subway-tile surround. Outside, the property continues to impress with its combination of amenities and natural beauty. Gather at the fire pit, explore the tree house, or simply enjoy the serenity of your wooded surroundings. Recent updates include a durable metal roof, efficient geothermal HVAC system (2018), updated screened porch (2023), and refreshed bathrooms (2021). Additional upgrades include commercial-grade eco-friendly laminate flooring, tankless water heaters, whole-house humidifier, attic fan, and a spare parking pad, with separate electrical panels for the pad, garage, and primary bath. Located adjacent to 200 acres of wooded parkland yet just minutes from local shops, restaurants, Reston Town Center, and Dulles International Airport, this home offers a unique blend of privacy and convenience. An easy access nature pathway from the backyard leads directly to Crossfield Elementary School. Enjoy the prime Reston location, positioned just outside of Reston's HOA boundary, giving you freedom from HOA fees and restrictions while maintaining close access to all area amenities. The Fox Mill Woods private swim and tennis club is moments away, with no waiting list to join. Walk, hike, and bike the great outdoors in Reston's 55+ miles of trails and 1,350 acres of open space just minutes away. The area also boasts world-class shopping and dining, exceptional recreation, highly-rated schools, and outstanding healthcare options, and commuters enjoy easy access to the Wiehle Metro Station, Reston Station, and all major commuter routes. At this special property, the seasons unfold through your windows while the world's conveniences remain just minutes away. A place where you can truly disconnect without sacrificing connection.
#VAFX2219046

RESTON

2650 BLACK FIR COURT

5 Beds

3 Baths

3,126 Sq.Ft.

$1,100,000

MLS#: VAFX2219046

1 ... 453 454 455 456 457 ... 666
* Listings identified with the FMLS IDX logo come from FMLS and are held by brokerage firms other than the owner of this website. The listing brokerage is identified in any listing details. Information is deemed reliable but is not guaranteed. If you believe any FMLS listing contains material that infringes your copyrighted work please click here to review our DMCA policy and learn how to submit a takedown request. © 2024. First Multiple Listing Service, Inc.
 - property

Send a message

Message successfully sent.

Your message

What is 3 + 4 ?

Reason for contacting?

I agree to receive email communication and understand I can unsubscribe at any time.

I agree to be contacted by Charis Realty Group via call, email, and text for real estate services. To opt out, you can reply 'stop' at any time or reply 'help' for assistance. You can also click the unsubscribe link in the emails. Message and data rates may apply. Message frequency may vary. Privacy Policy

Sign Out

Virtual Assistant

Would you like to take the next step with this property? We can help you schedule a showing or virtual tour, or send you more details.

Yes, I would like more information.

Thank You for Your Reply, One of Our Agents will contact you as soon as possible

No, maybe later.

Thank you, you can always contact me via email, phone number or through the contact form.

Realhub AI

Lucy - Your AI-Powered Realtor

Update Your Temporary Password

Personalize your search

Enter your email and we'll notify you immediately when new listings match what you're looking for.

or enter email address

Already have an account ? Login here

Continue your home search

I agree to receive communications and understand I can unsubscribe at any time.

I agree to be contacted by Charis Realty Group via call, email, and text for real estate services. To opt out, you can reply 'stop' at any time or reply 'help' for assistance. You can also click the unsubscribe link in the emails. Message and data rates may apply. Message frequency may vary. Privacy Policy

Already have an account ? Login here

We use cookies

We use cookies primarily for analytics to enhance your experience. By accepting, you agree to our use of these cookies. You can manage your preferences or learn more about our cookies policy.