Properties

Browse or get in touch to schedule a walkthrough.

  • Nearby me
Price range

Popular Features

Community Features

Association

Property Features

Waterfront

View

Exterior Features

Interior Features

Style

10000 properties match your criteria

Updated 1 minute ago

E-Alert name
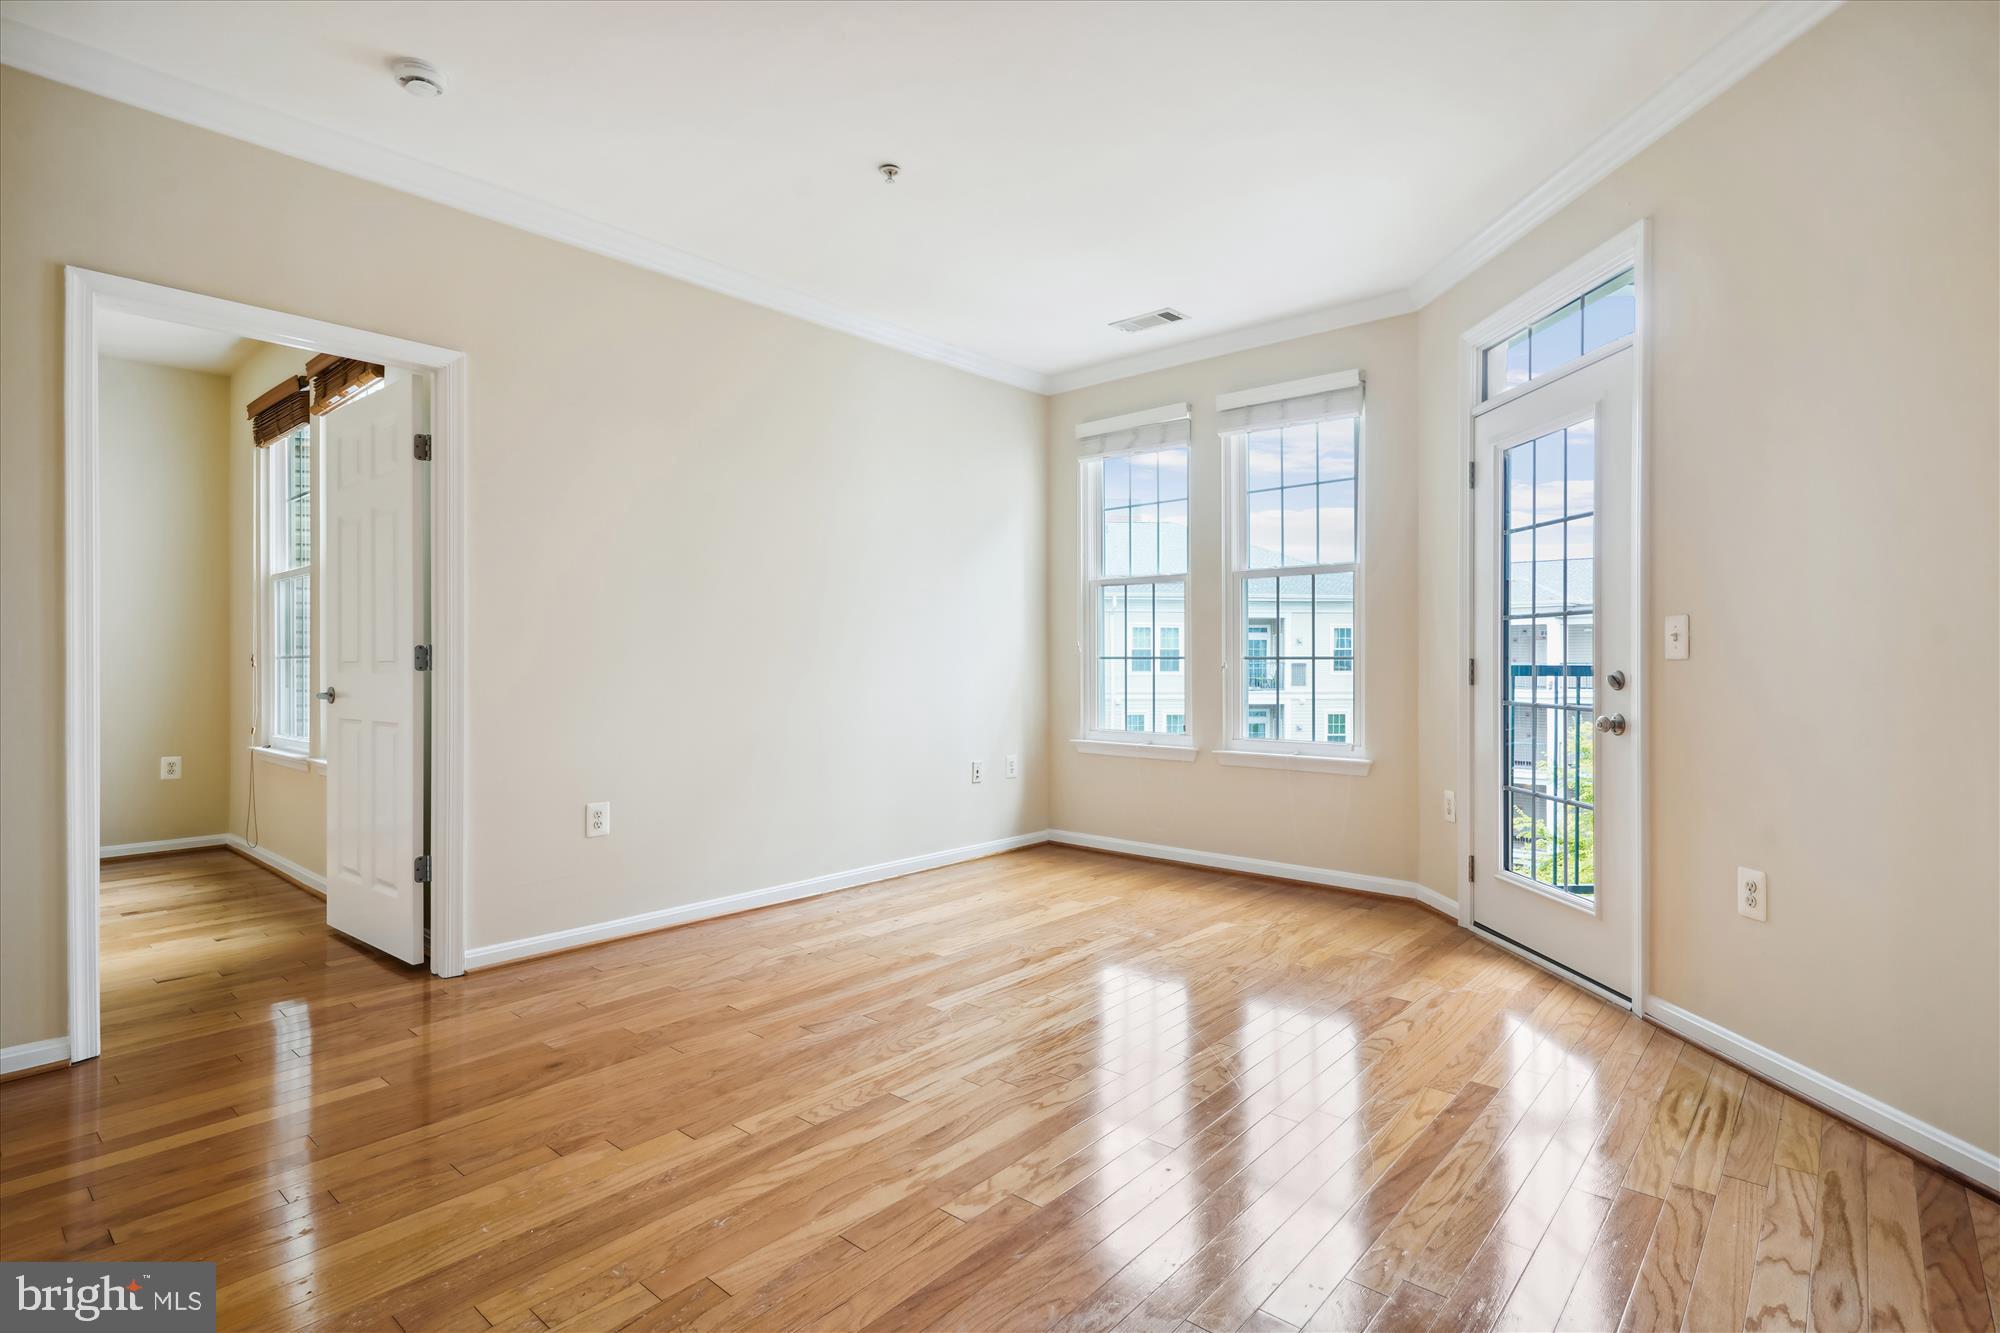
Welcome to your fabulous Arlington condo!
This stunning two-bedroom condo is situated in a prime Arlington location. Featuring elegant hardwood flooring, sleek stainless steel appliances, quartz countertop, and a convenient gas range, this home is designed for modern living. Enjoy the serene courtyard view from your private balcony and the convenience of an in-unit washer and dryer. The unit is not adjacent to neighboring units on either side, ensuring a quiet and cozy home. Parking space # is 199. 

The amenities in this community are exceptional, including a fully-equipped gym, a cozy library, a movie room, and a refreshing pool with locker room facilities. The dedicated package room ensures all your deliveries are safe and secure. Take advantage of the BBQ grills and picnic tables in the courtyards for outdoor entertaining.

Commuting is a breeze with easy access to DC, Pentagon City, and Shirlington Station. Don't miss this opportunity to call this exceptional condo your home!

Updates to the Condo:

2017: New HVAC unit and water heater
2017: New dishwasher
2020/2021: New windows (installed by HOA)
2022: New washer and dryer
#VAAR2053398

ARLINGTON

2465 ARMY NAVY DRIVE 1-306

2 Beds

1 Baths

900 Sq.Ft.

$427,000

MLS#: VAAR2053398
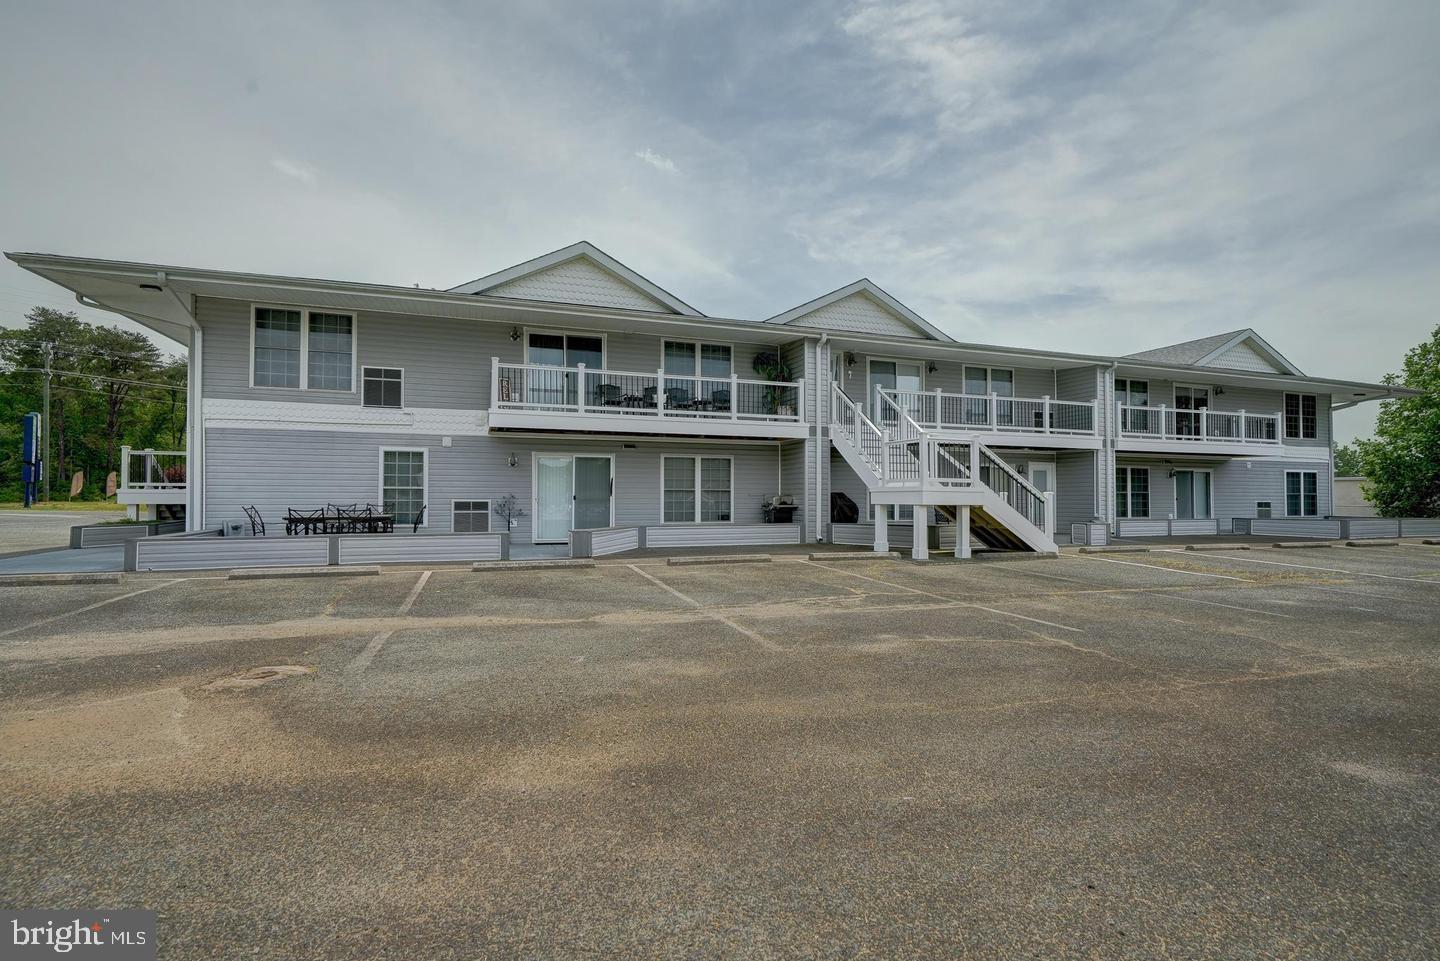
Completely furnished lakeside condo with dedicated boat slip on Lake Anna! A fantastic getaway awaits inside this tastefully decorated, 1,260 square foot condo, located just up from the water. Lakeside-retreat offers you two spacious bedrooms, two full bathrooms, a large living area, eating area, an open kitchen, and high-speed Comcast Xfinity internet availability. The primary bedroom is large, includes a sitting area, two full size beds and a large walk-in closet. The second bedroom is similarly and has 2 full size beds as well. Currently sleeps eight.  Large patio area for outside entertaining and take a short walk down to your own boat slip in the community's private water access, perfect for boat launching, swimming, fishing and relaxing. Condo association rules prohibit stays longer than 30-days, which makes this a weekend getaway or an investment opportunity. Turn-key, completely furnished and decorated condo. Location is at the center of lake, close to restaurants, bars, groceries, vet clinic, nail spa, and the Lake Anna State Park.
#VASP2028942

MINERAL

13705 ANNA POINT LANE 1

2 Beds

2 Baths

1,260 Sq.Ft.

$334,950

MLS#: VASP2028942
Open Houses are cancelled.  Home is under contract.
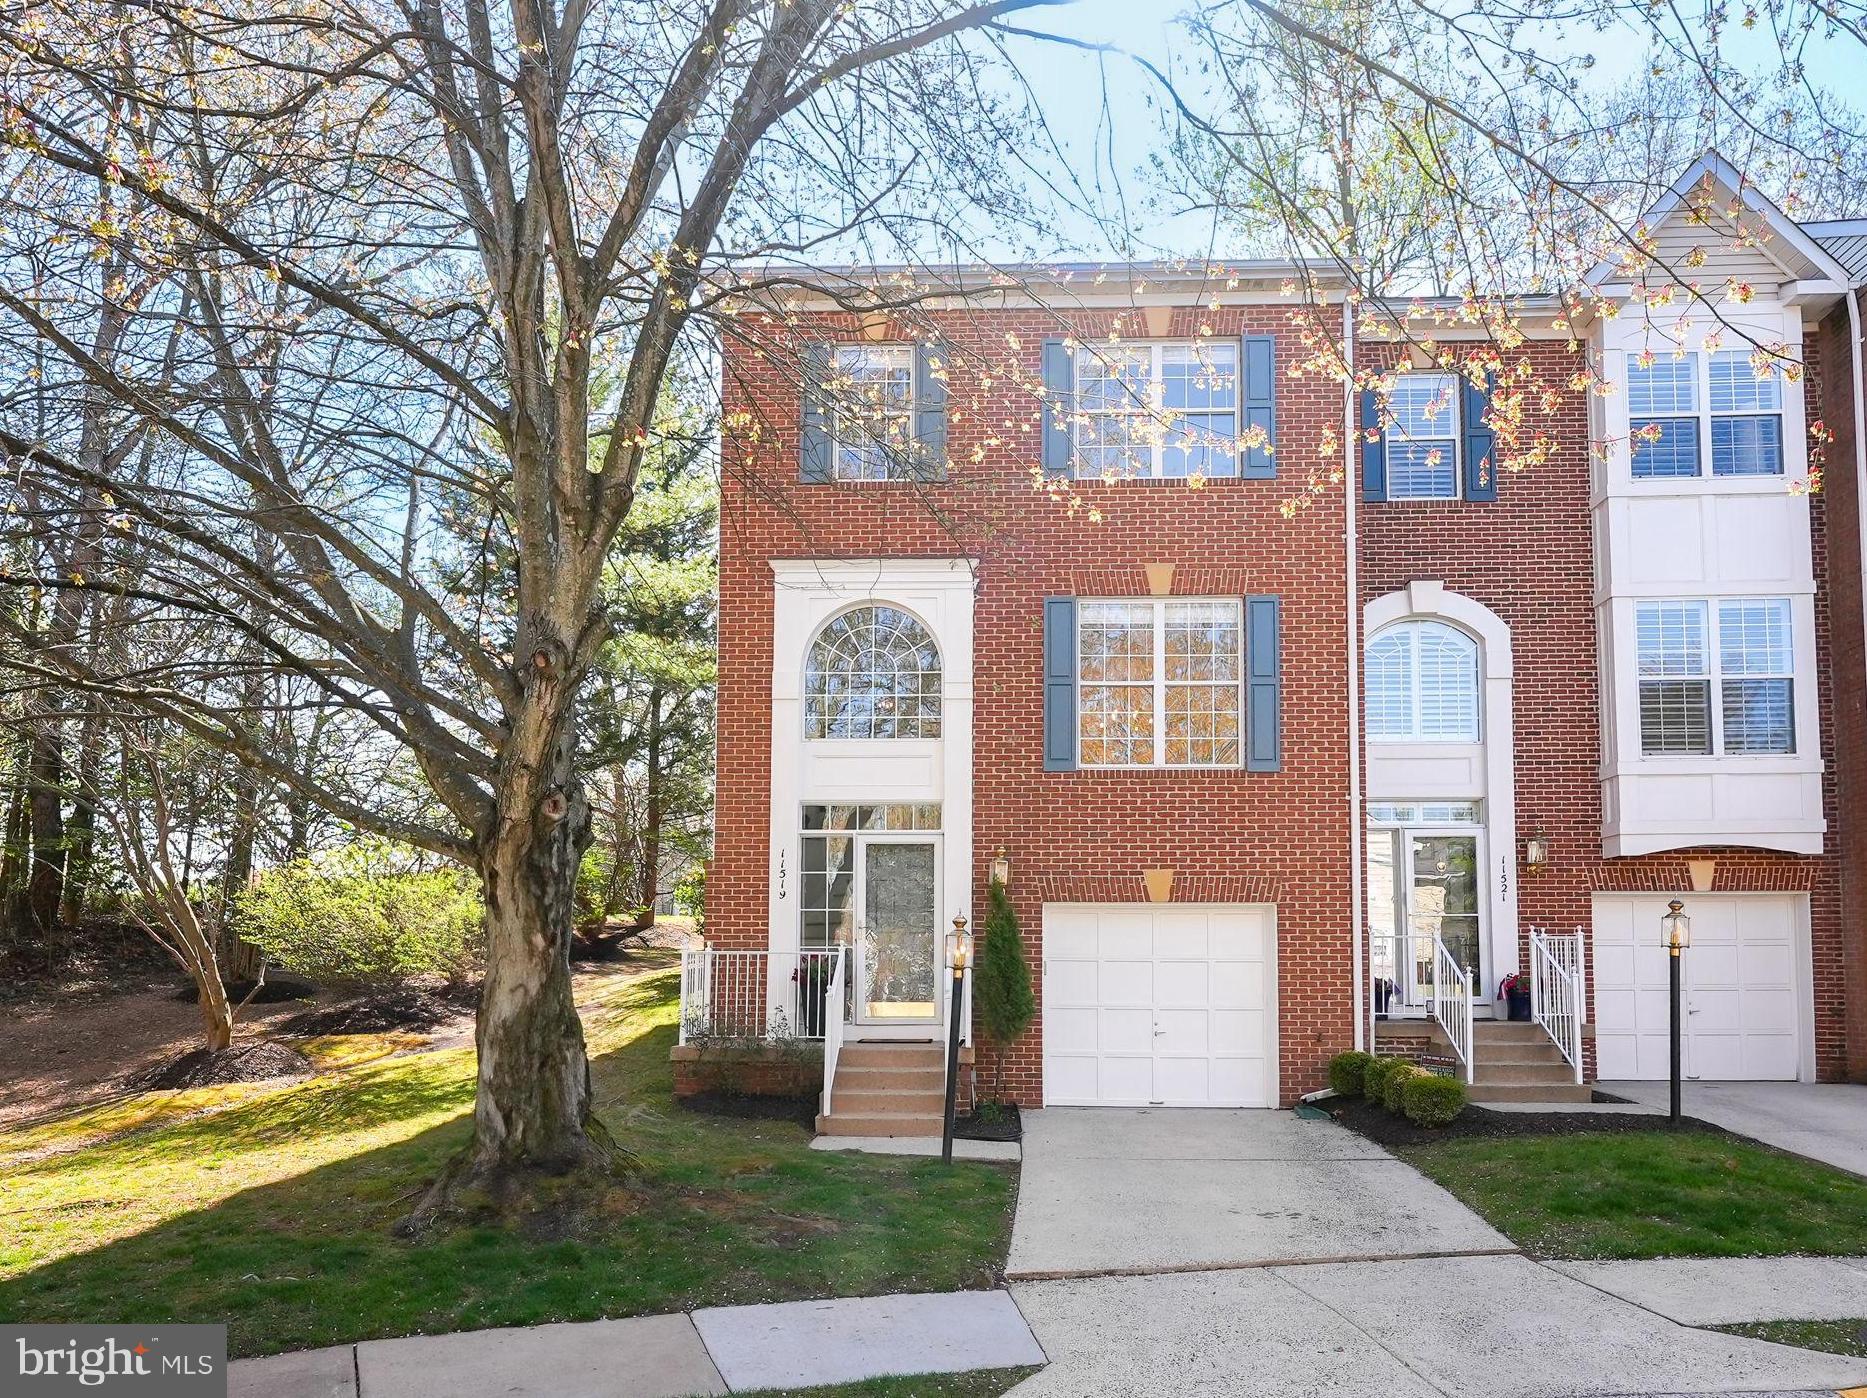
WOW!!!  You won't want to miss this renovated townhome which is move-in ready and shows like a model! 

Discover this exceptional brick-front townhome in North Reston, a true rarity in a premier end-unit location. This remarkable home, featuring the coveted Kentwell model, offers approximately 2,090 square feet across three beautifully finished levels. Nestled amidst lush trees and backing onto a common area, it ensures privacy and provides ample parking convenience right in front of the home. Step inside to a grand two-story foyer and an open floor plan, perfect for both relaxation and entertainment. The home is elegantly updated with new light hardwood floors, a newly renovated kitchen featuring white cabinetry, stainless steel appliances, white quartz countertops, and a chic subway tile backsplash. The updated bathrooms, fresh paint, new carpet, and a cozy gas fireplace add to the home's modern charm. The spacious deck offers a tranquil view, while the light-filled walk-up lower level provides additional living space. The updated primary suite is a haven of comfort, boasting vaulted ceilings, a new spectacular chandelier, a custom walk-in closet, and a luxurious bathroom with a tiled glass-enclosed shower, separate soaking tub, dual sink vanity, and more. Additional conveniences include a 1-car garage, driveway, and extra community parking. The HOA maintains the lush landscaping and common areas, enhancing privacy and peace. Plus, enjoy a quick commute to shopping, dining, Reston Town Center, major roads, Dulles Airport, and the Silver Line Metro. Don't miss this fantastic opportunity to own a stunning home in one of Reston's most desirable communities!
Seller reserves the right to accept an offer at anytime.
#VAFX2230120

RESTON

11519 WILD HAWTHORN COURT

3 Beds

3 Baths

2,090 Sq.Ft.

$799,997

MLS#: VAFX2230120
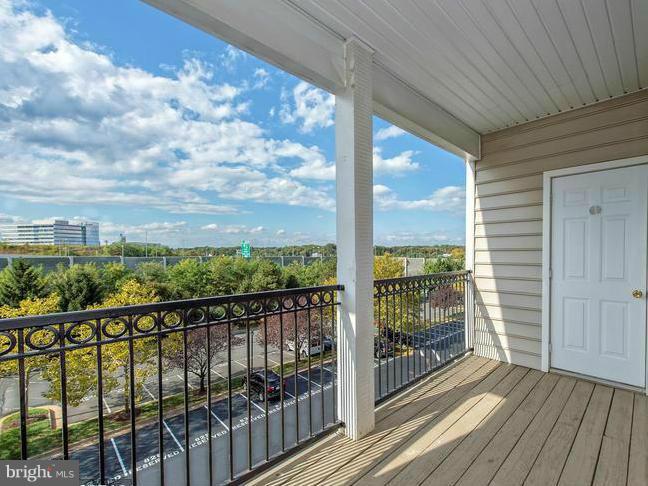
Great Location! Walk to restaurants, Grocery store,  Metro-  Capital One Hall and business offices.
Close to 495, Dulles Toll Rd, 66, Rt.7 and Rt.123, Malls and Fine Dining.
Rent includes ***3 ***  Reserved parking spaces + guest hang tags for unreserved parking spots.     
Bright top floor end-unit short walk from elevator. Great  open view from all rooms and balcony.
Good quality windows that create a quiet living space
In unit washer/dryer.    High 9"ceilings        
 Many community amenities including exercise room, swimming pool, sauna, business center, picnic area &  more.
Credit Score of 700 or above required
Storage space available for an addition fee
#VAFX2231742

MCLEAN

1530 SPRING GATE DRIVE 9409

3 Beds

2 Baths

1,272 Sq.Ft.

$2,750

MLS#: VAFX2231742
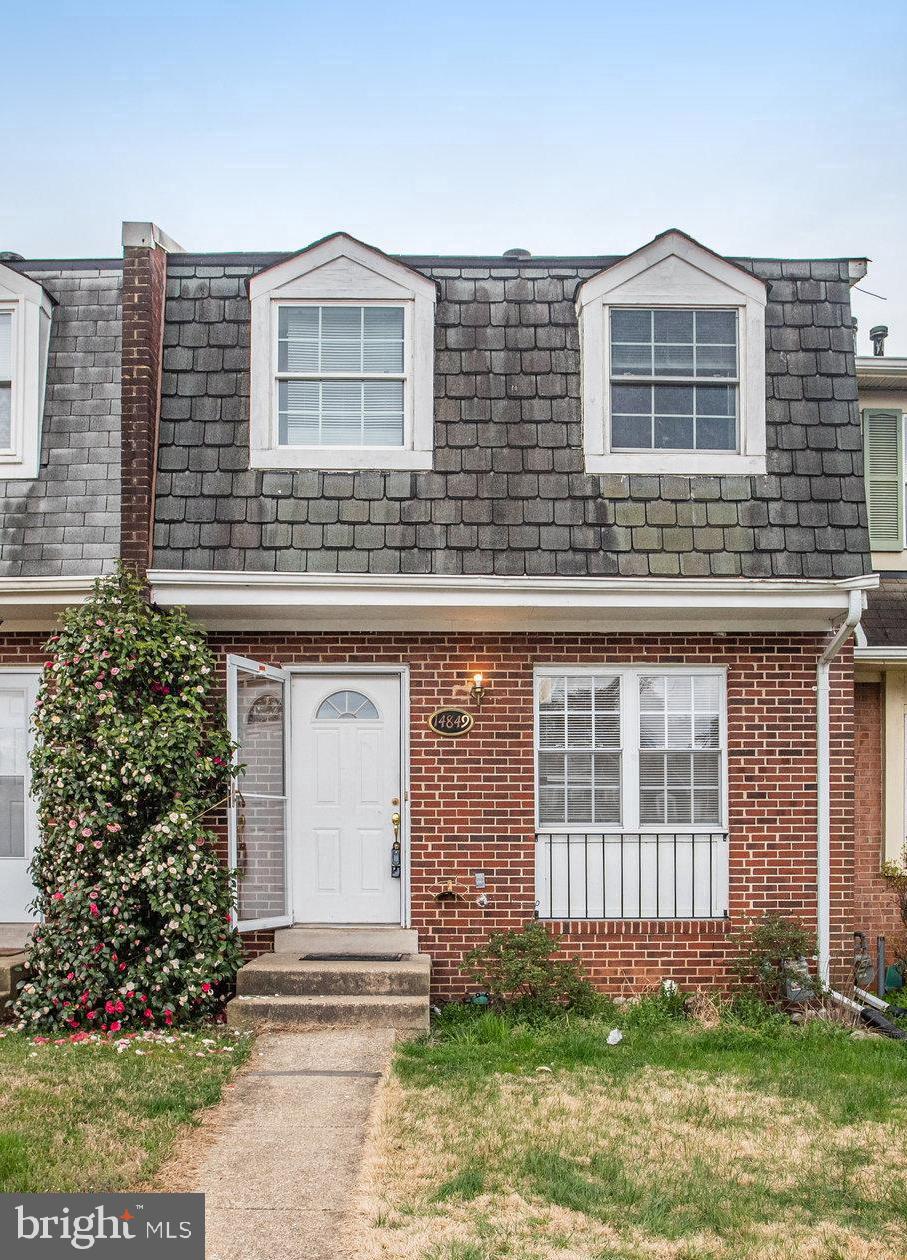
Fixer-Upper with Endless Potential! This charming home is being sold as-is, offering a fantastic opportunity for buyers with vision. Located in a highly desirable area, this property boasts great bones and an ideal location with easy access to amenities, schools, and parks. Perfect for investors or those looking to make a space their own, the possibilities are limitless. Don’t miss out on this gem waiting for your personal touch!
#VAPW2091058

WOODBRIDGE

14849 ENSOR COURT

3 Beds

3 Baths

1,858 Sq.Ft.

$324,900

MLS#: VAPW2091058
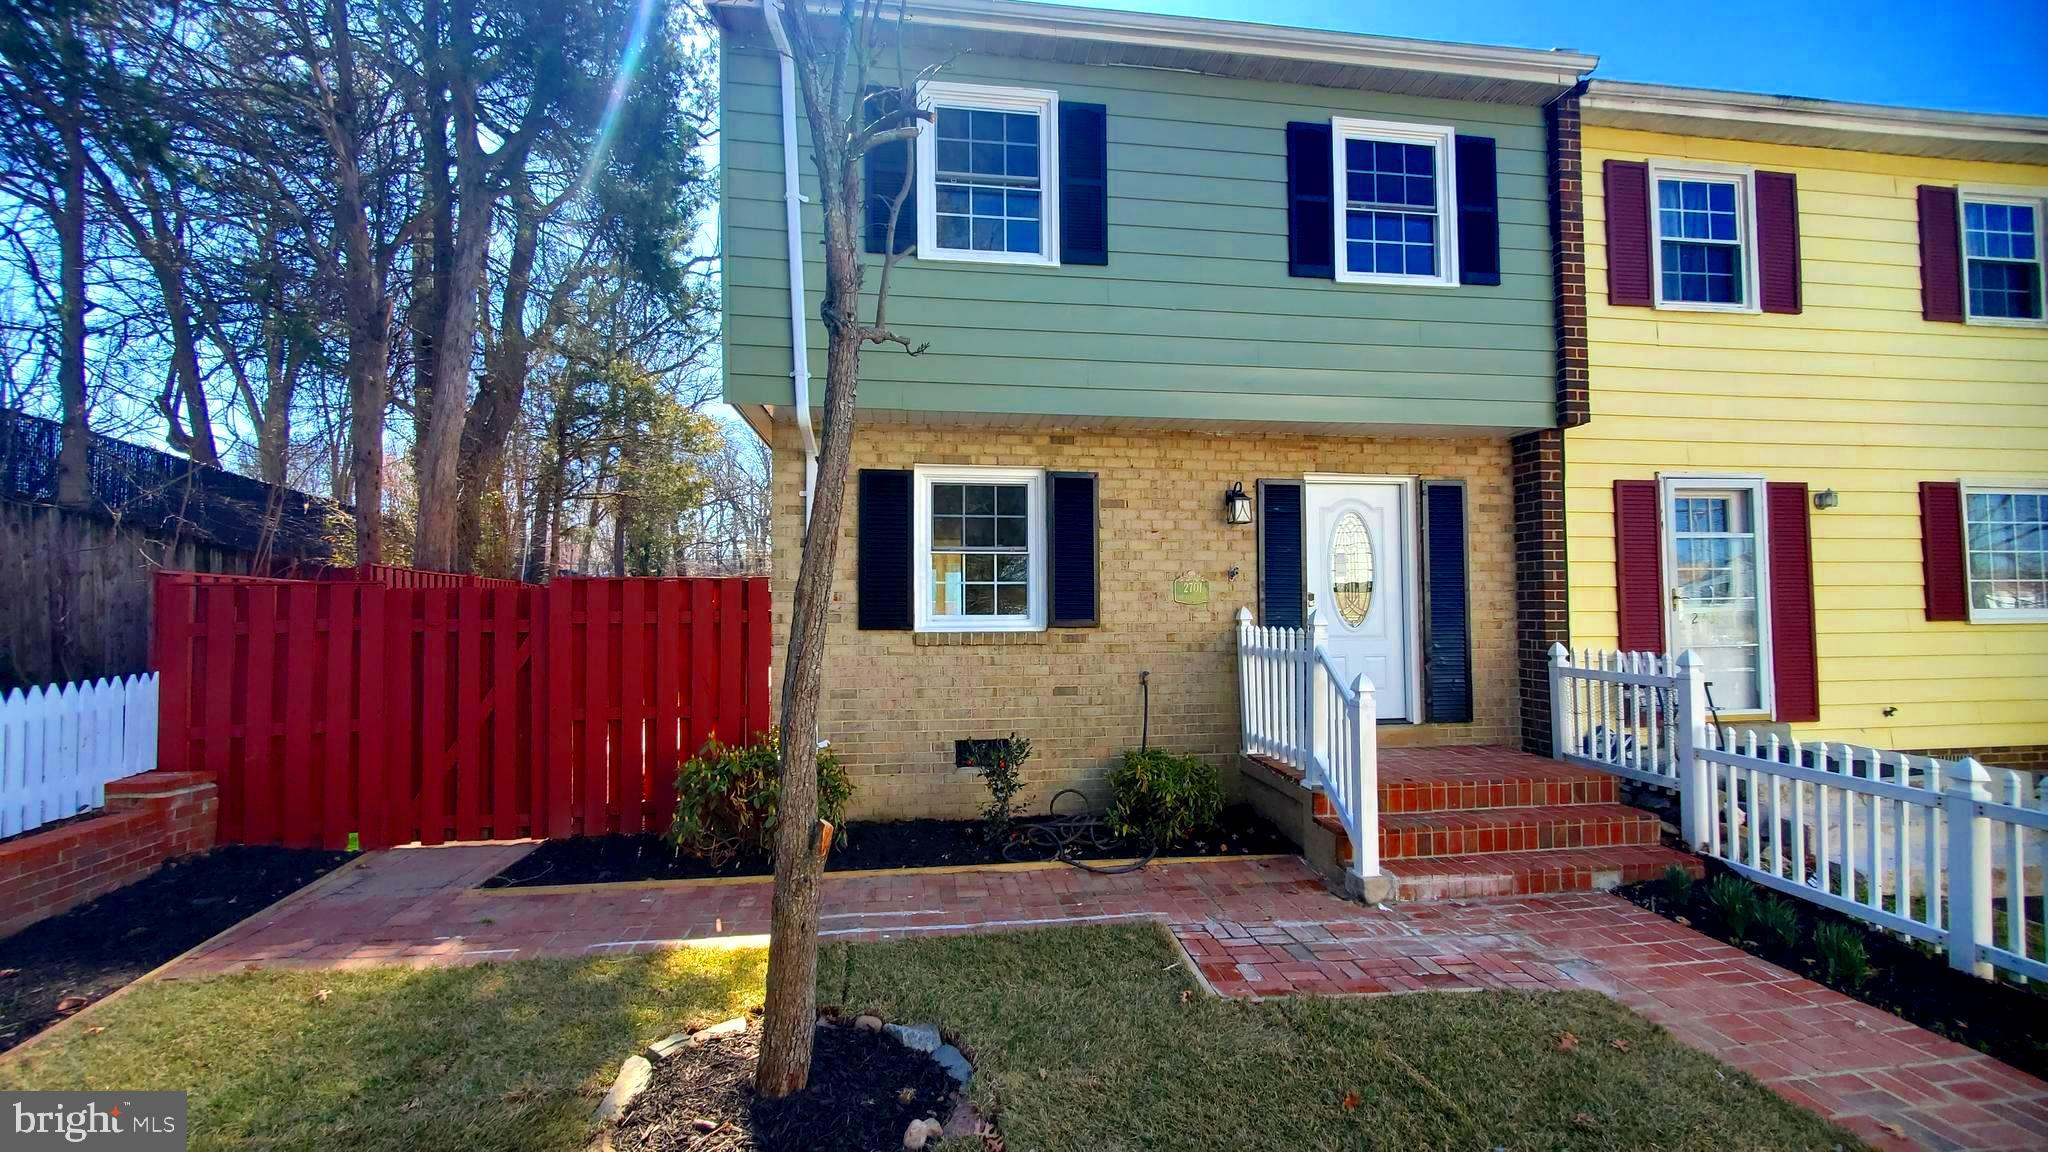
Welcome!  See if you agree, it feels like you are walking into a brand new home just flowing with natural light. Its all about the details!
Tastefully Remodeled inside from top to bottom floor. Tastefully Remodeled inside from the front door to the sliding glass back doors. Refreshed Outside with a coat of paint, and new roof installed in 2024   Nicely relandscaped front and back and side yards in 2025 to include a newly installed patio in the graciously spacious backyard .  Fully Fenced In! There is also a 48 sq ft storage shed
KITCHEN Beautiful Quartz Counter Tops, Newly installed white shaker soft close cabinets.  Stove, Microwave and Dishwasher purchased and installed within the past 6 months. LAUNDRY The Washer and Dryer were originally located in the kitchen as is typical of this particular floorplan.  The washer and Dryer have been removed from the kitchen allowing for more kitchen cabinet and counter spaces.  A new laundry space was created and a washer/dryer unit installed 2025  on the main floor, convenient and out of sight. Main floor also has a coat closet, under the stair storage and a beautiful half bath
BATHROOMS – all three bathrooms have been remodeled with porcelain and ceramic tile and modern fixtures. A must see!
Updated and Modern Stairs, Railings and flooring were all installed in 2025.  Upstairs carpet 2025
new HVAC waterheater 2024
Renovated Stairs have matching Luxury Vinyl Plank and lead to All newly installed Carpet on the Top Floor Total of 4 Bedrooms with an additional hall closet for even more storage. Good Sized Primary Bedroom has a must see ensuite Bathroom
And so much more so don’t miss out on making an appointment or visit us during our Open House!
#VAPW2090548

DUMFRIES

2701 STEELE COURT

4 Beds

2 Baths

1,424 Sq.Ft.

$395,000

MLS#: VAPW2090548
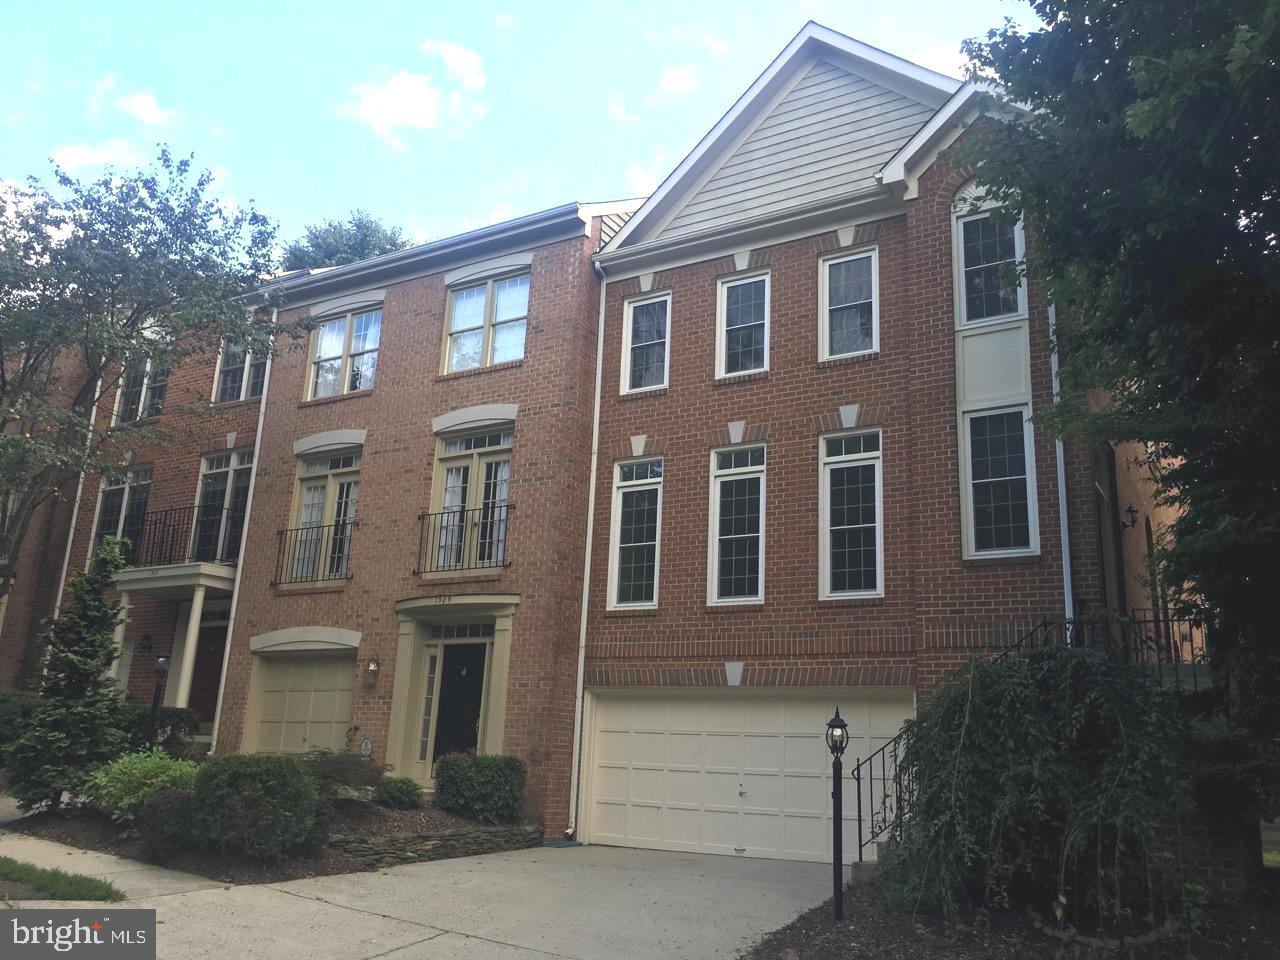
Lovely brick end unit townhome with 2 car garage nestled among trees in N. Reston. Bright and open design. Large kitchen and family room open to a large deck. Walls of windows on all sides. Hardwood floors on main level . Family room with gas fireplace. Crown and chair moldings. High ceilings. Two walk inn closets in master bedroom. HVAC  and water heater  were installed in 2021. Plenty of parking in the front for guests.  No pets sorry. Enjoy Reston Town Center, recreational amenities,  pools, and trails. No more than two qualifying incomes. Available June 1st.
#VAFX2232210

RESTON

1311 SUNDIAL DRIVE

3 Beds

2 Baths

1,908 Sq.Ft.

$3,600

MLS#: VAFX2232210
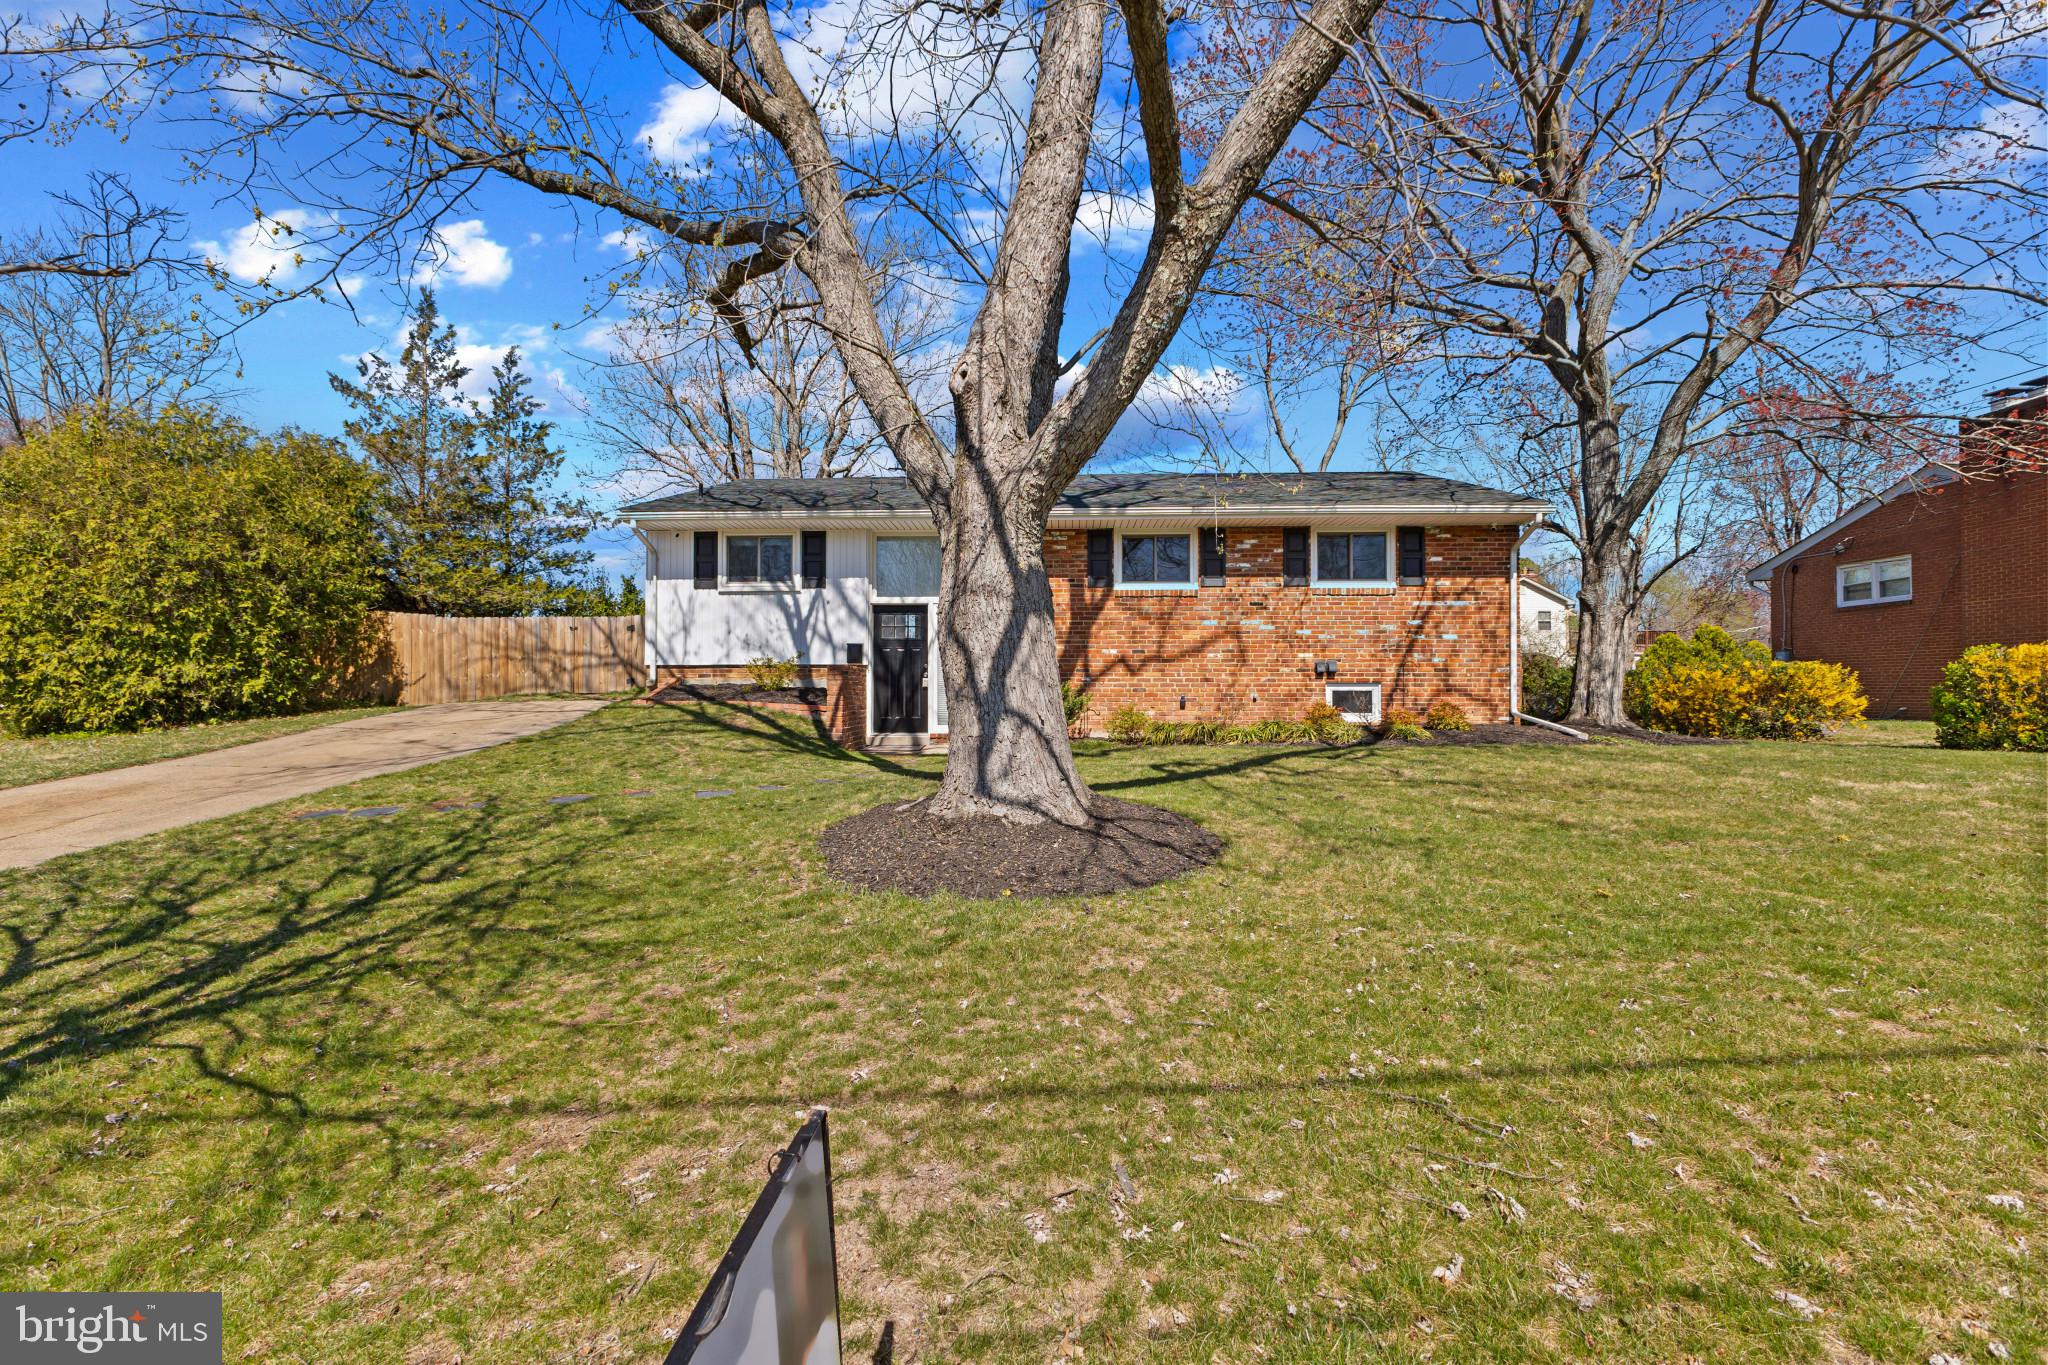
Welcome to this modern gem in a quiet and charming Alexandria neighborhood. Fully renovated masterpiece nestled on an expansive 0.26 acre lot, This hidden gem seamlessly blends contemporary elegance with the tranquility of nature, making it an ideal sanctuary for those seeking both luxury and serenity. As you step inside, you are greeted by an open-concept layout that boasts an abundance of natural light streaming through large windows, new roof on 2023. Parking for multiple cars in the circular and side driveways. There is plenty of storage space in the oversized utility room as well as the functional shed out back.
#VAFX2226138

ALEXANDRIA

5614 BOUFFANT BOULEVARD

4 Beds

3 Baths

2,009 Sq.Ft.

$849,900

MLS#: VAFX2226138
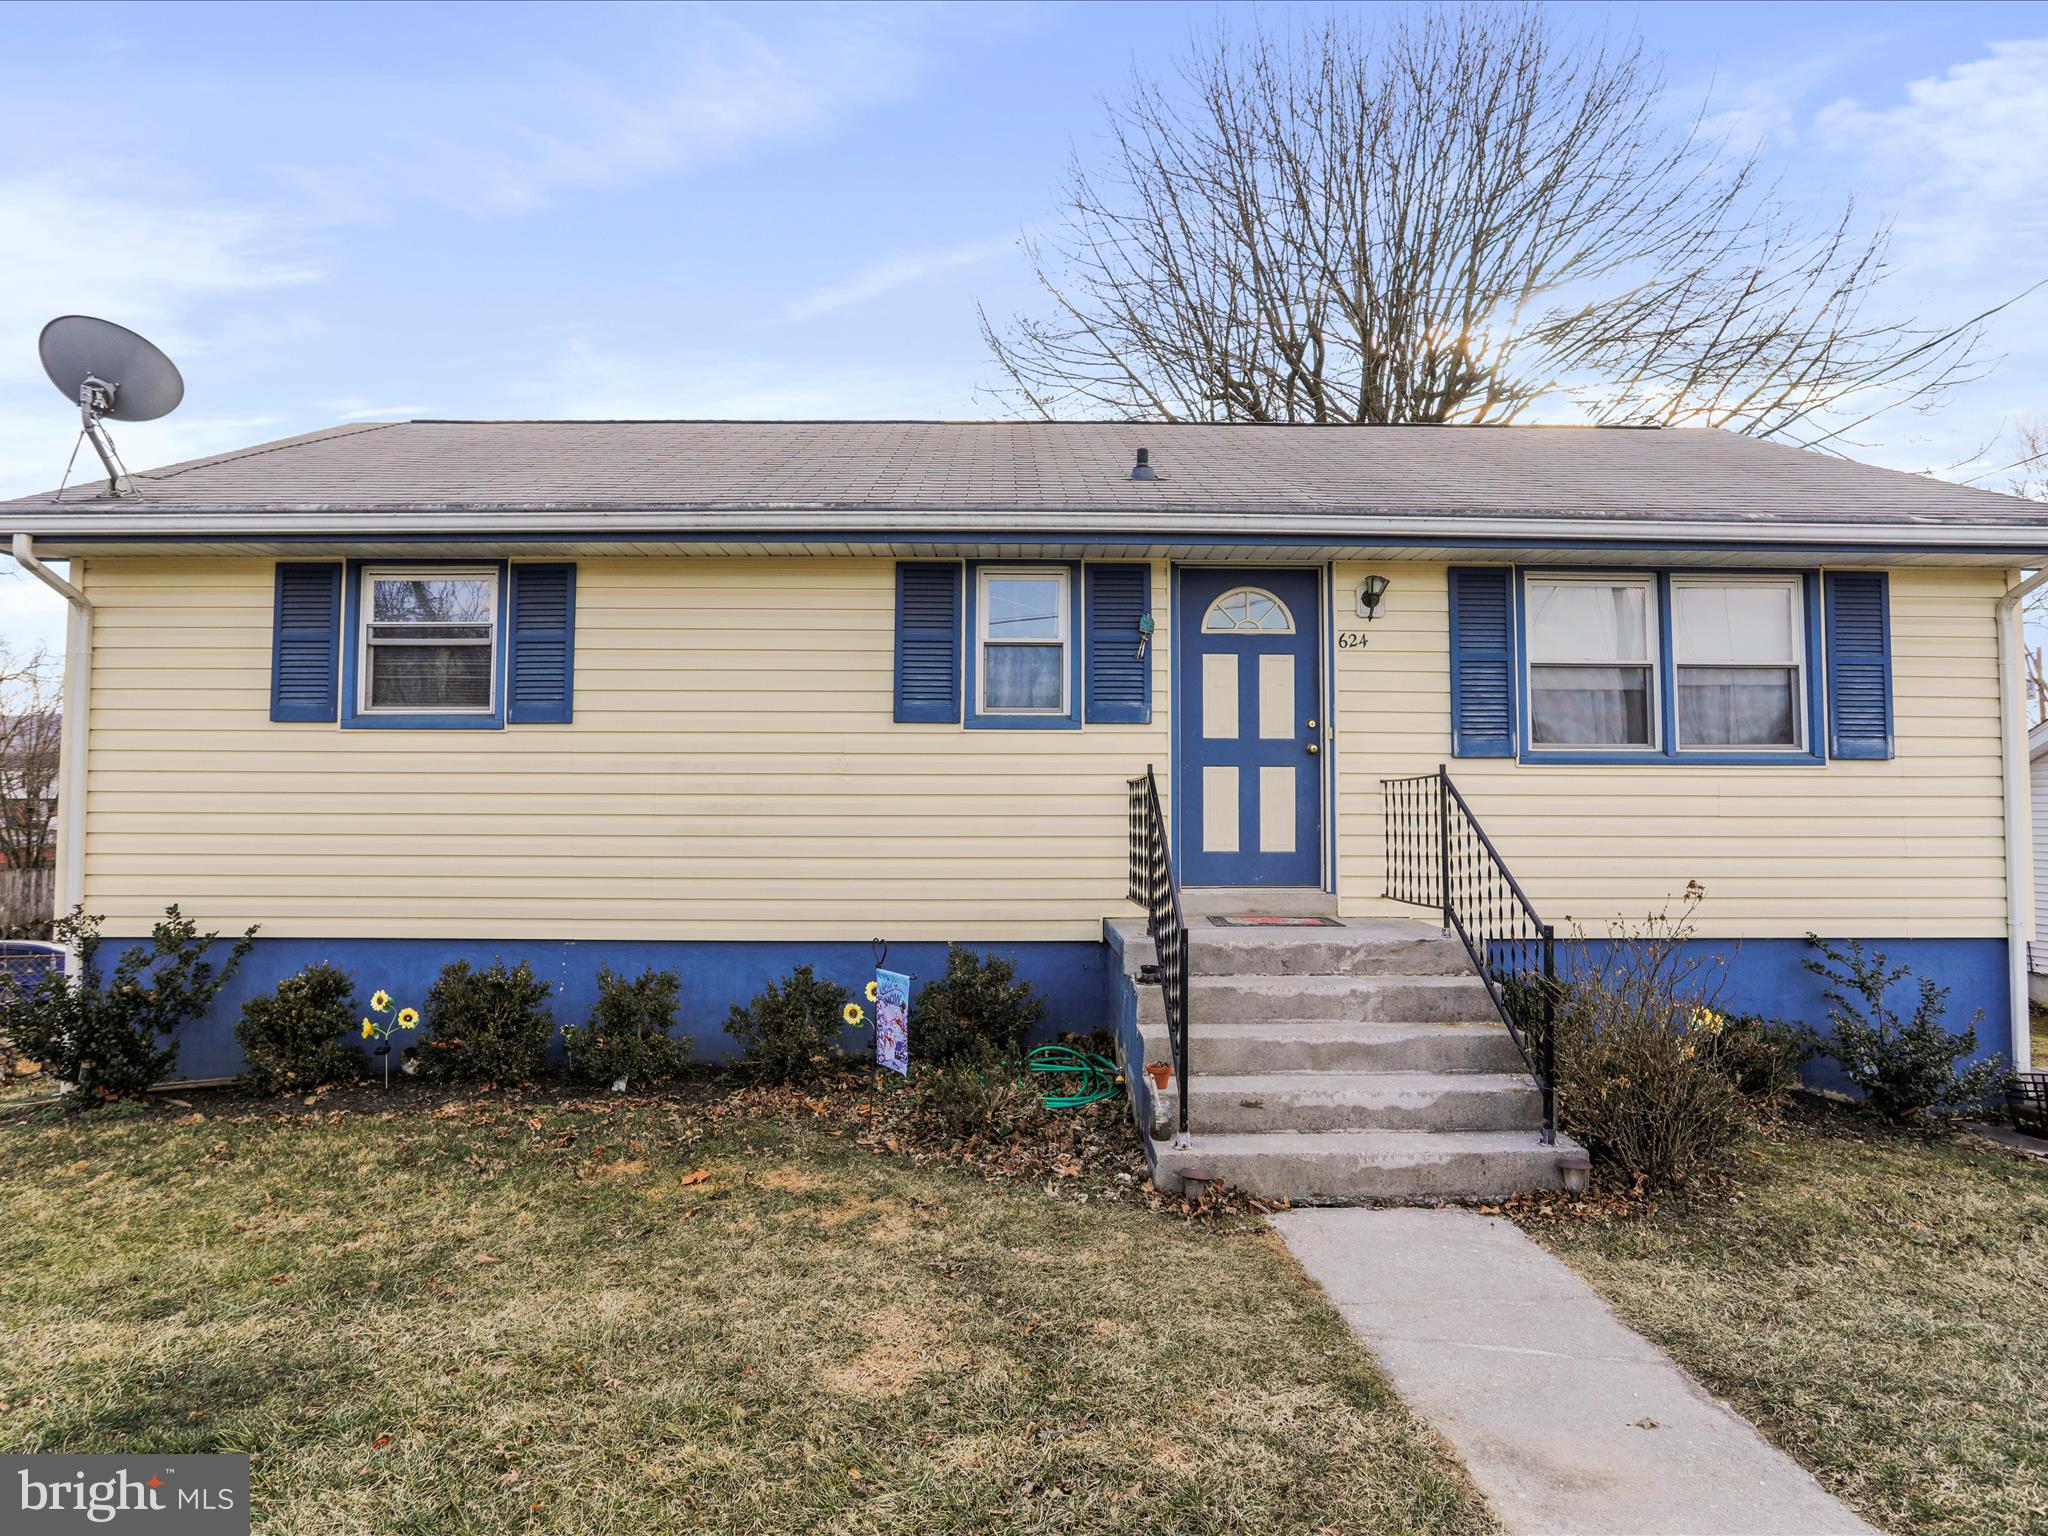
Price Reduced!!Discover this well-maintained ranch-style home, perfectly located just minutes from downtown Front Royal and I-66 for easy commuting. Recent updates enhance the charm and functionality of this home, featuring a spacious updated country kitchen and large dining room, two generously sized bedrooms, and a warm, inviting living room with hardwood floors throughout. The bedrooms currently have carpet, but there is hardwood underneath. 
The full walk-out basement offers a family room, laundry area, and unfinished space offering endless possibilities—perfect for a home office, gym, or additional 3rd bedroom. Step outside to a fenced backyard with a covered patio and secure storage, ideal for outdoor entertaining and relaxation. Roof was replaced in approximately 2018-2019, most appliances were replaced last year, HVAC is approximately 6 years old. Kitchen remodel was done about 4-6 years ago.
#VAWR2010456

FRONT ROYAL

624 W 13TH STREET

2 Beds

1 Baths

1,340 Sq.Ft.

$310,000

MLS#: VAWR2010456
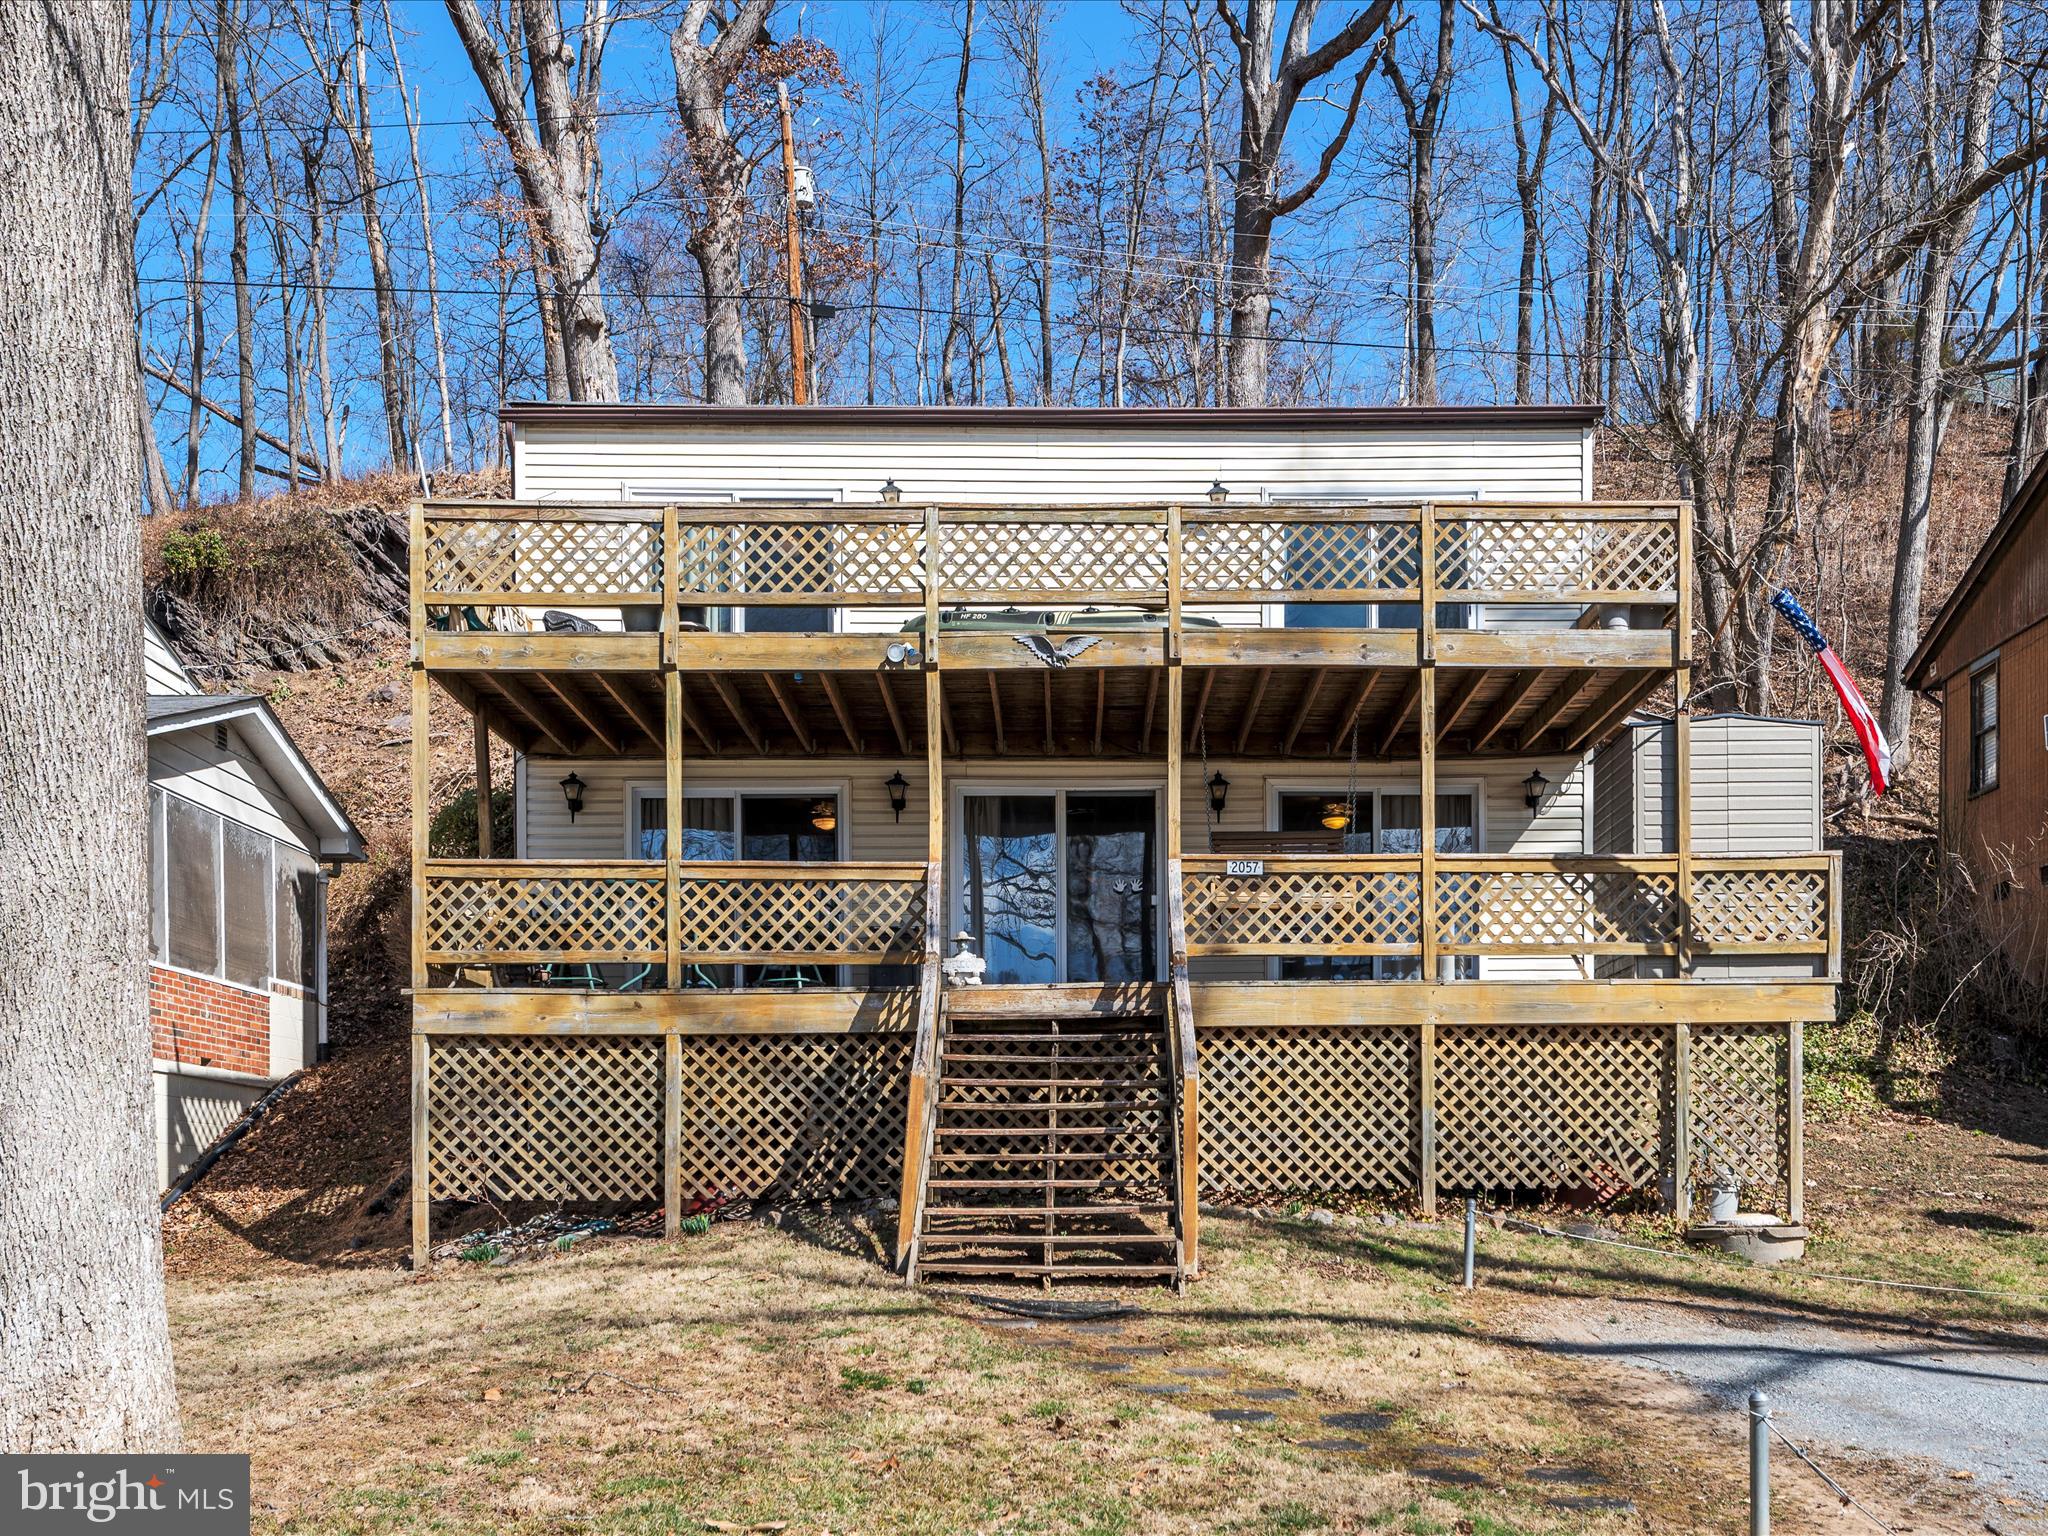
Welcome to 2057 Lockes Mill Road, a rare waterfront gem offering endless opportunities—whether as a primary residence, a second home, or an investment property. Nestled right on the banks of the Shenandoah River with direct access just steps away, this 3-bedroom, 2-bath retreat is the perfect escape from the hustle and bustle of city life.

Designed for both relaxation and entertainment, the home features an open-concept layout with abundant natural light and a two-story front porch spanning the entire width of the home—the perfect spot to take in breathtaking river views. With year-round access to outdoor adventure, this home is an ideal getaway in any season—whether you’re kayaking, fishing, tubing, or simply unwinding by the water. The prime location makes it a fantastic investment for short-term rentals, vacation home potential, or a private retreat just a short drive from the city.

Escape the noise and embrace the tranquility of riverfront living—all while enjoying the benefits of a sound real estate investment. Don’t miss this incredible opportunity!

Schedule your private showing today.
#VACL2003494

BERRYVILLE

2057 LOCKES MILL ROAD

3 Beds

1 Baths

1,440 Sq.Ft.

$350,000

MLS#: VACL2003494
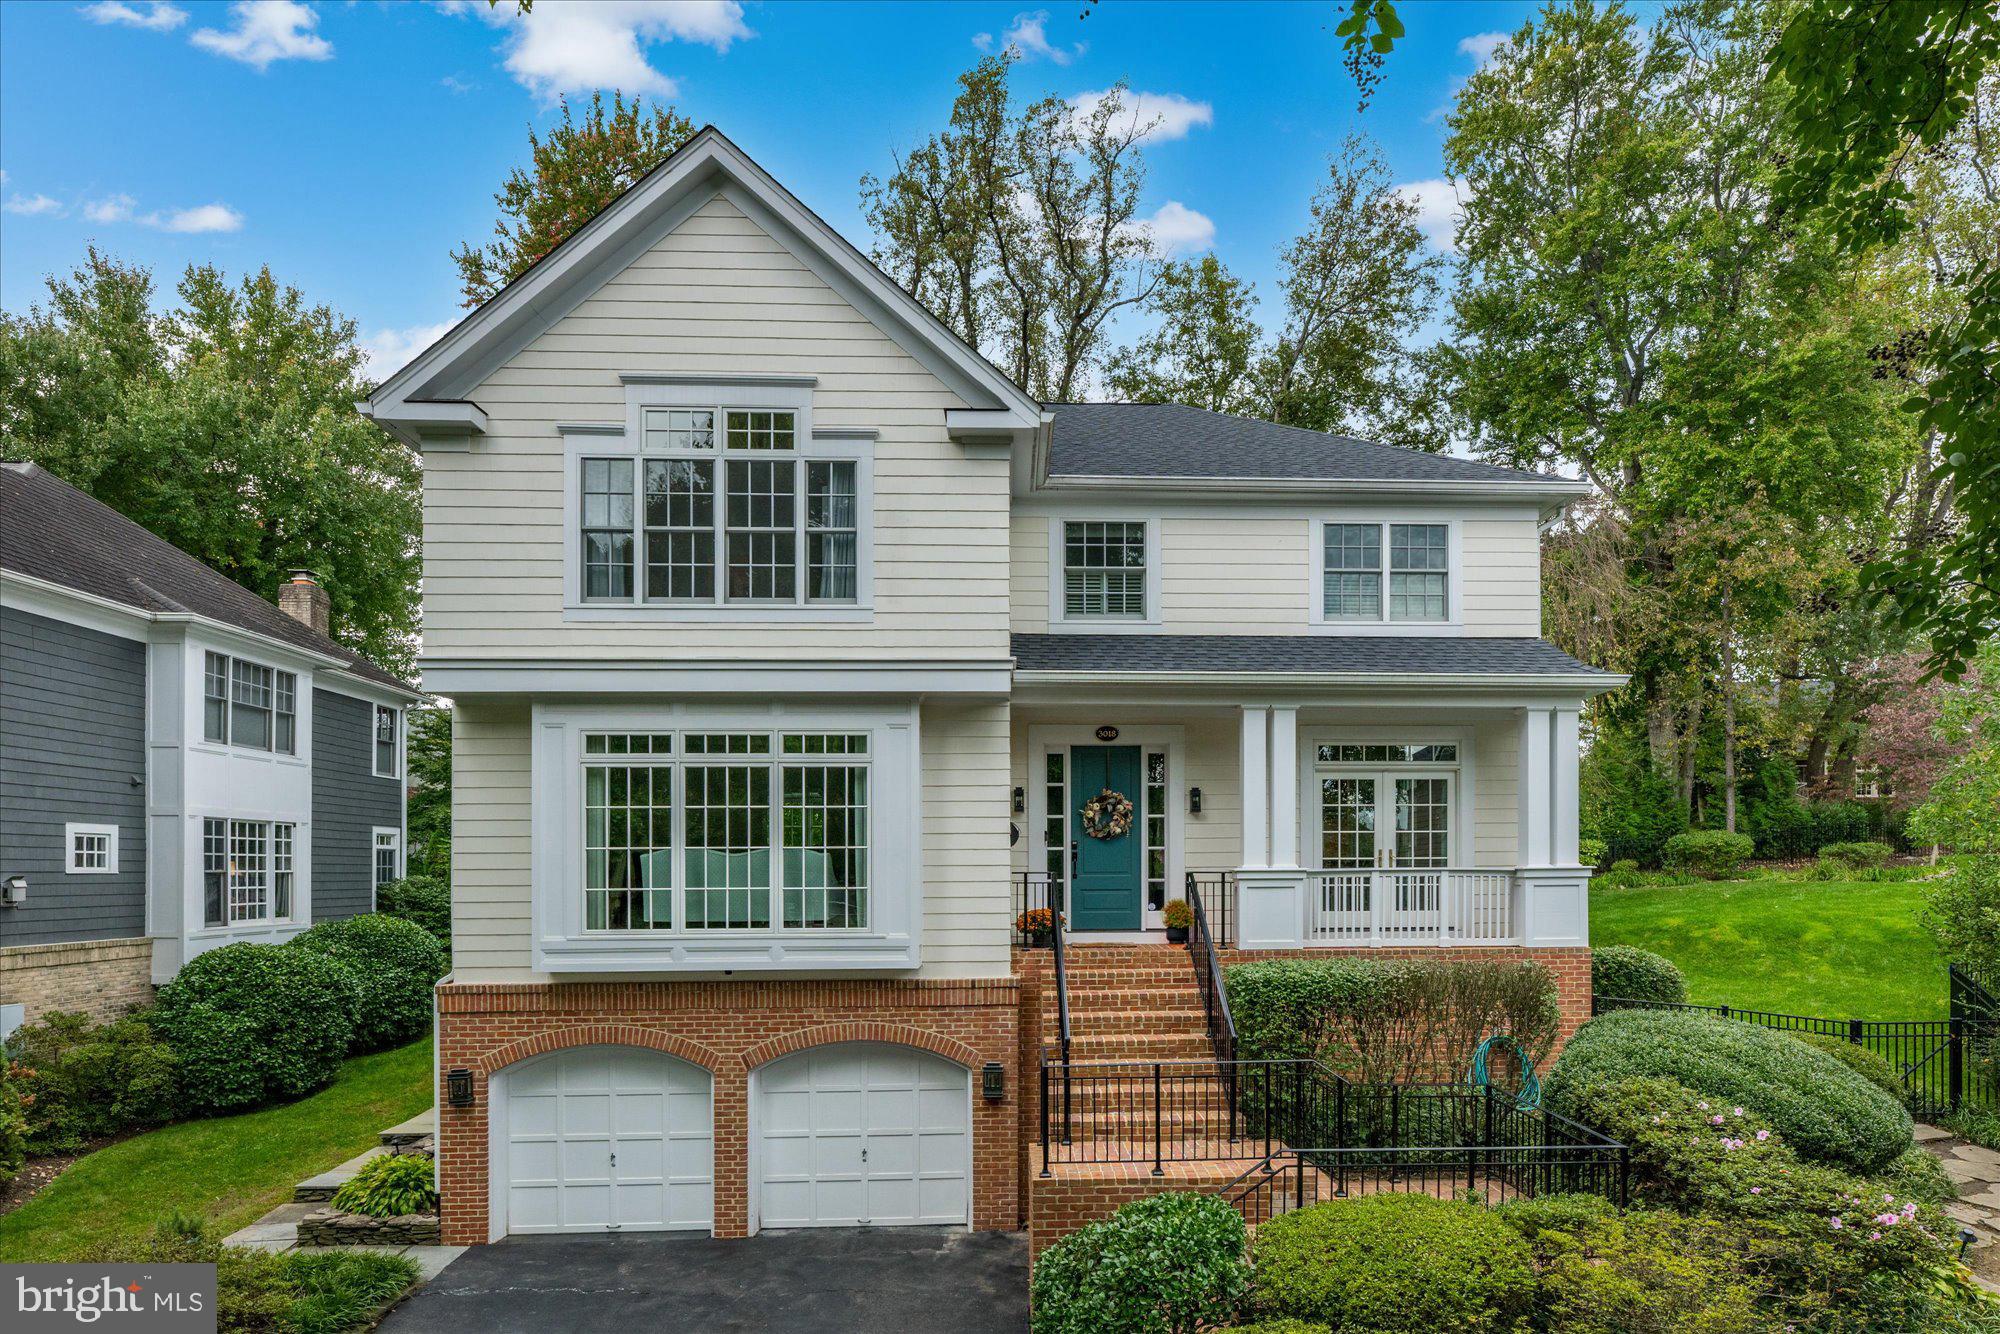
This tasteful, meticulously renovated 4-bedroom, 4.5-bathroom Arlington home offers 4,800 square feet of refined elegance on a .31-acre lot. Originally built in 1995 by Hitt Construction, this property underwent a comprehensive renovation by FWI Custom Homes in 2020, blending timeless architecture with modern sophistication and classic design.

Inside, discover stunning designer wall coverings, including an extensive amount of Schumacher, Thibaut, and a plethora of other custom soft-furnishings, including custom cut carpets and custom window treatments, thoughtful built-ins, walnut floors, new Pella windows (2020), and exquisite designer lighting. The library boasts custom built-ins and stunning Schumacher wallpaper on the ceiling, and the kitchen, outfitted with Thermador appliances (2020 and 2022), features Tabarka tile backsplash, quartz countertops, and a custom hood as its centerpiece. A butler’s pantry and large eat-in area enhance both functionality and flow. The open-concept family room, with handsome coffered ceilings, gorgeous built-ins and a wood burning masonry fireplace, is perfect for gatherings and opens out onto a screened porch, rear deck and private, spacious rear yard.

The primary suite offers dual walk-in closets with custom organizers, a spa-like marble bathroom with a Toto Washlet system, heated floor tile, heated towel rack, pedestal tub and a stunning shower. Secondary bedrooms and baths have been updated with designer lighting and luxury finishes, complementing the home's cohesive style. The lower-level walkout includes more built-ins, another full bath, an exercise room with custom flooring and a wet bar with marble tile backsplash, Sub-Zero appliances, an ice maker, and a beverage refrigerator.

The fully fenced rear yard includes landscape lighting, an irrigation system, and a serene atmosphere. New 30-year roof with Architectural Shingles (2024), A two-car attached garage upgraded epoxy and polyaspartic flooring (2024), newer HVAC systems (Carrier 2016, Lennox 2023), and a 75-gallon water heater (2020) provide comfort and convenience.

Located in a highly sought-after, close-knit neighborhood in N Arlington with excellent proximity to Nottingham Elementary school pyramid, this home is minutes from Washington, D.C., Ballston, and Tysons. Don’t miss this extraordinary opportunity to own an extraordinarily tasteful home that blends luxury, comfort, and meticulous attention to detail.
#VAAR2051406

ARLINGTON

3018 JOHN MARSHALL DRIVE

4 Beds

4 Baths

4,800 Sq.Ft.

$2,295,000

MLS#: VAAR2051406
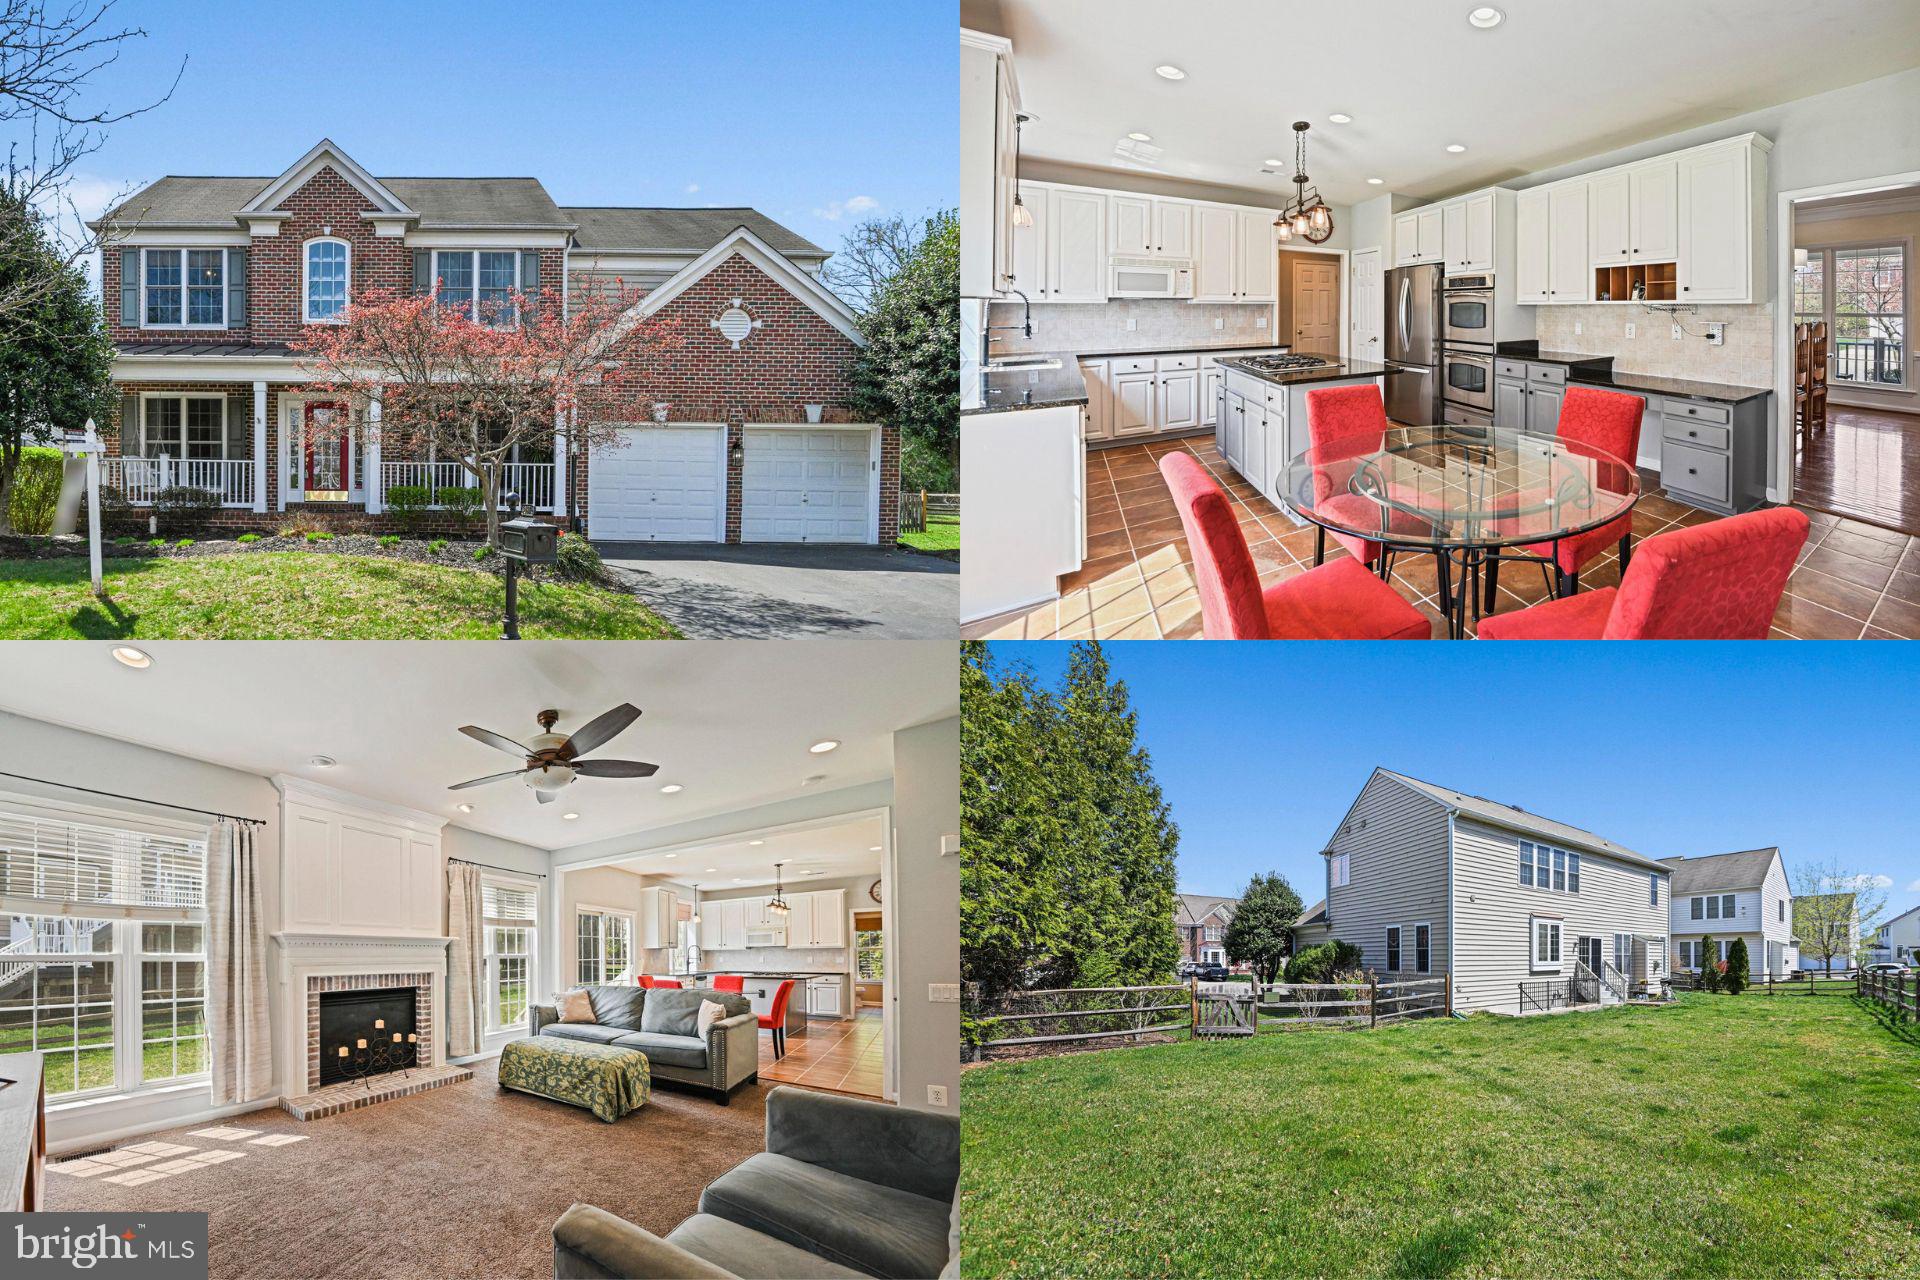
This former model home in the desirable Ridings at Blue Springs community is full of potential and ready for a new owner to make it their own. Situated on a quiet cul-de-sac, this brick front colonial offers plenty of space, a large fully fenced yard, and a two-car garage—perfect for those looking for both comfort and opportunity. Inside, the main level features an open-concept layout, with a formal dining room that easily accommodates a large table. The kitchen has updated appliances, a large island, and tile flooring, opening seamlessly to the spacious family room with a fireplace—ideal for gatherings. The mudroom area provides additional space for organization. Upstairs, you’ll find four generously sized bedrooms, including a large primary suite with a private en-suite bath featuring a soaking tub and dual closets. The fully finished walk-up basement adds even more living space, complete with an updated full bathroom and endless possibilities for a rec room, home office, or guest suite. This home does need some updates, including flooring and carpet, which makes it a fantastic opportunity to customize and add value. If you’re looking for a spacious home with great bones, a large yard, and tons of potential in a phenomenal location, this one is a must-see!
Accepting Back up Offers
#VALO2090822

CHANTILLY

43871 THOMAS BRIDGES COURT

4 Beds

3 Baths

3,682 Sq.Ft.

$975,000

MLS#: VALO2090822
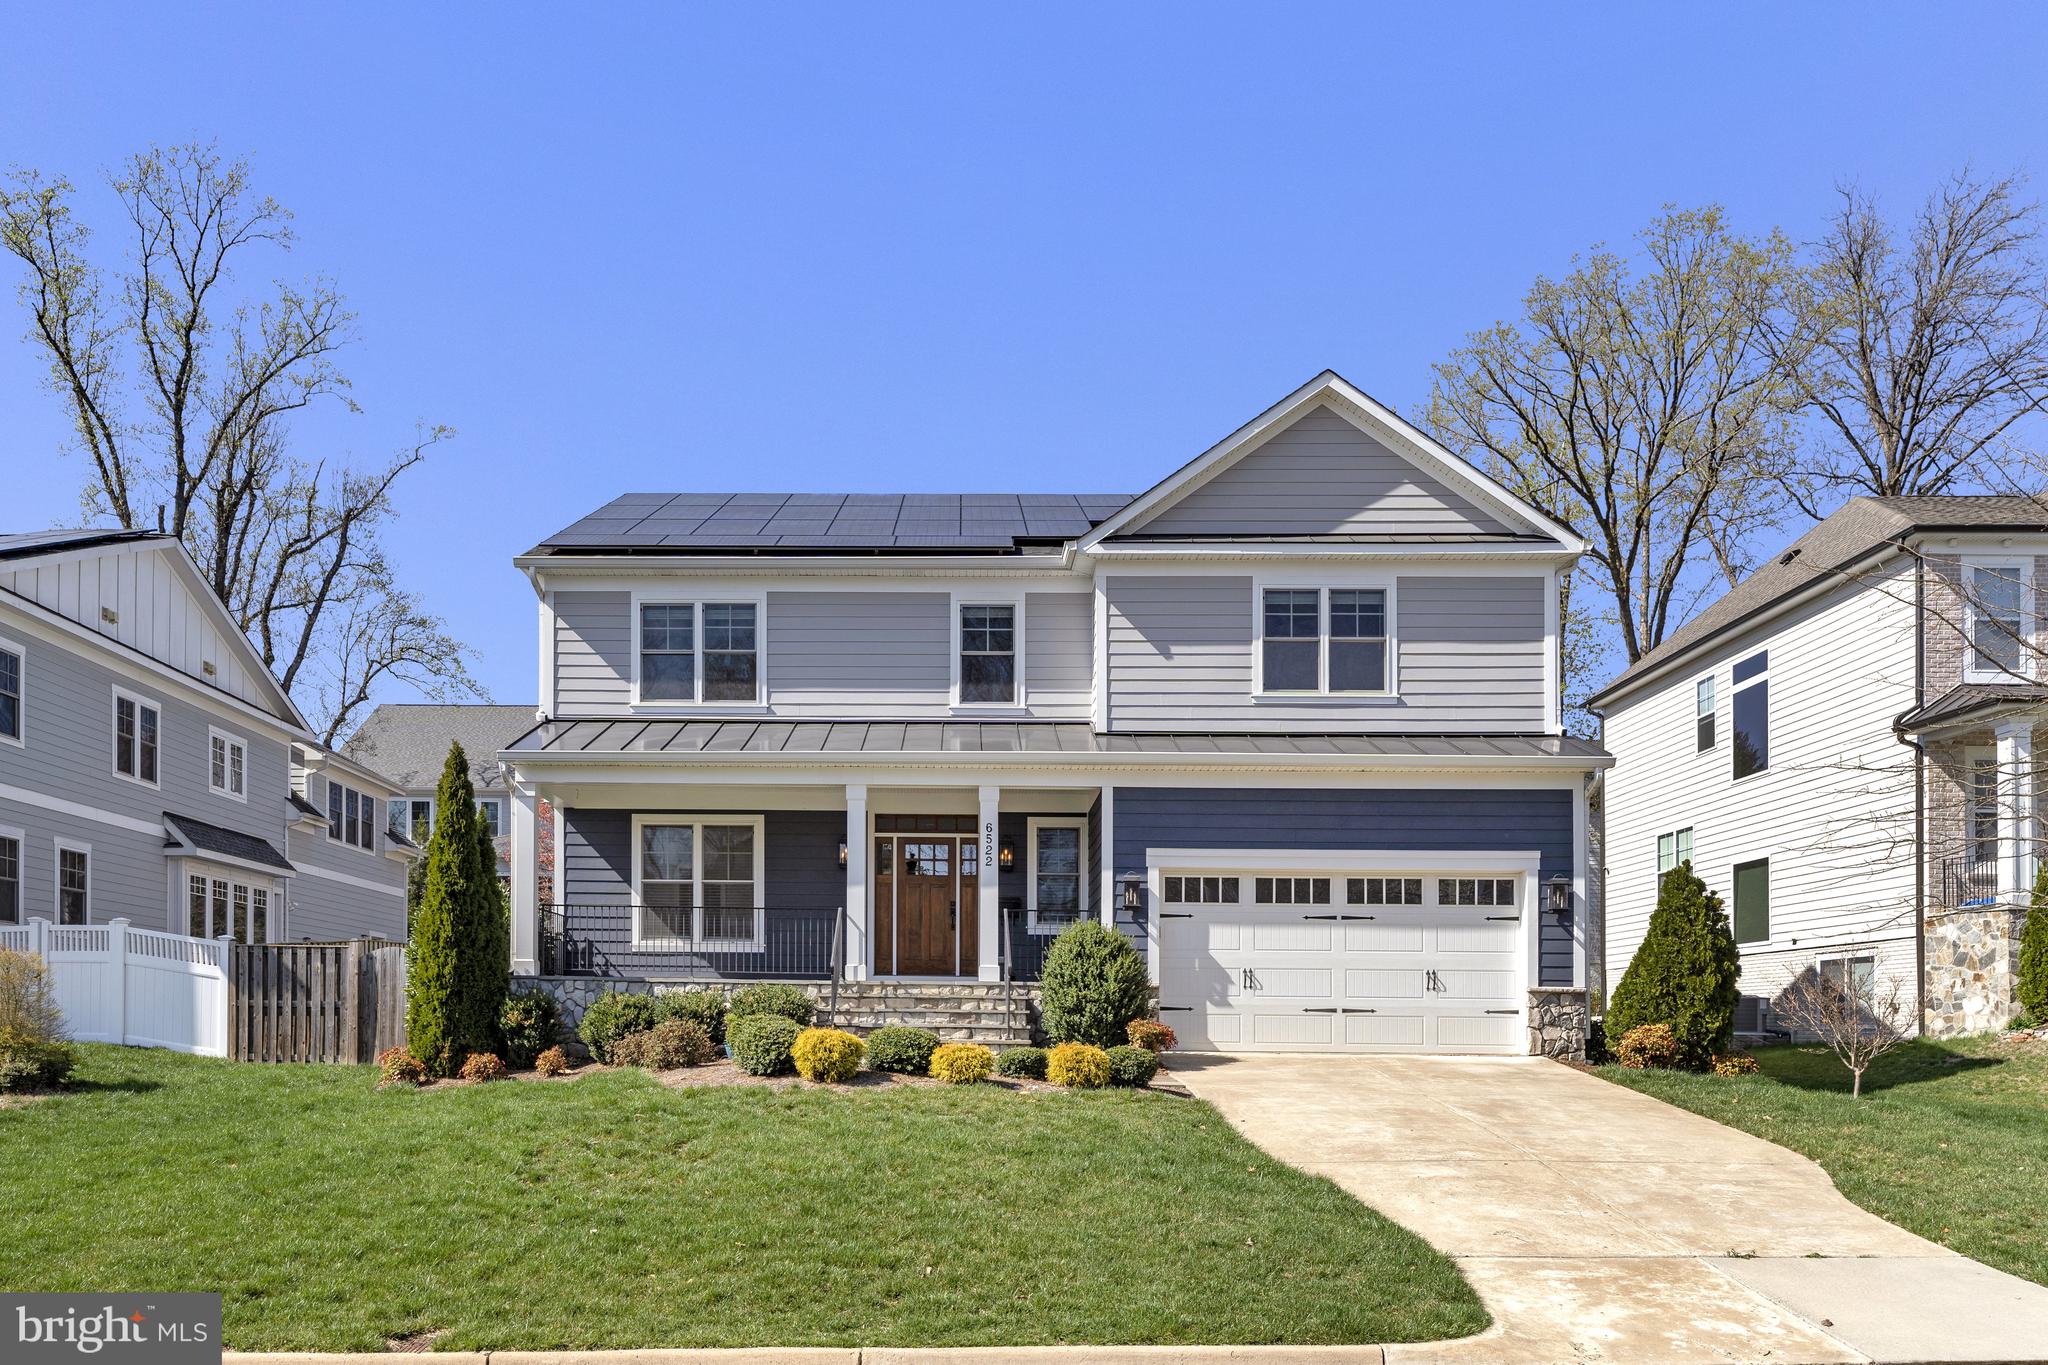
Pristine Craftsman-style home in the McLean High School Pyramid, perfectly located between Falls Church City, Arlington, and McLean. Enjoy easy access to Metro, WO&D Bike Trail, dining, and shopping.
This 6BR/5BA home offers ideal multi-generational living with a main-level bedroom & bath, four spacious upper-level bedrooms—including a luxurious primary suite—and a private lower-level guest suite. Highlights include a gourmet kitchen open to the family room, 9-ft ceilings, gleaming hardwood floors, a two-car garage, a deck for grilling, and a large grassy backyard. Lawn & Yard maintenance included in Rent. Solar panels are a bonus for low energy bills! No pets, no smoking. $55 application fee. 24-month lease required.
#VAFX2230350

FALLS CHURCH

6522 32ND STREET

6 Beds

5 Baths

3,410 Sq.Ft.

$8,000

MLS#: VAFX2230350
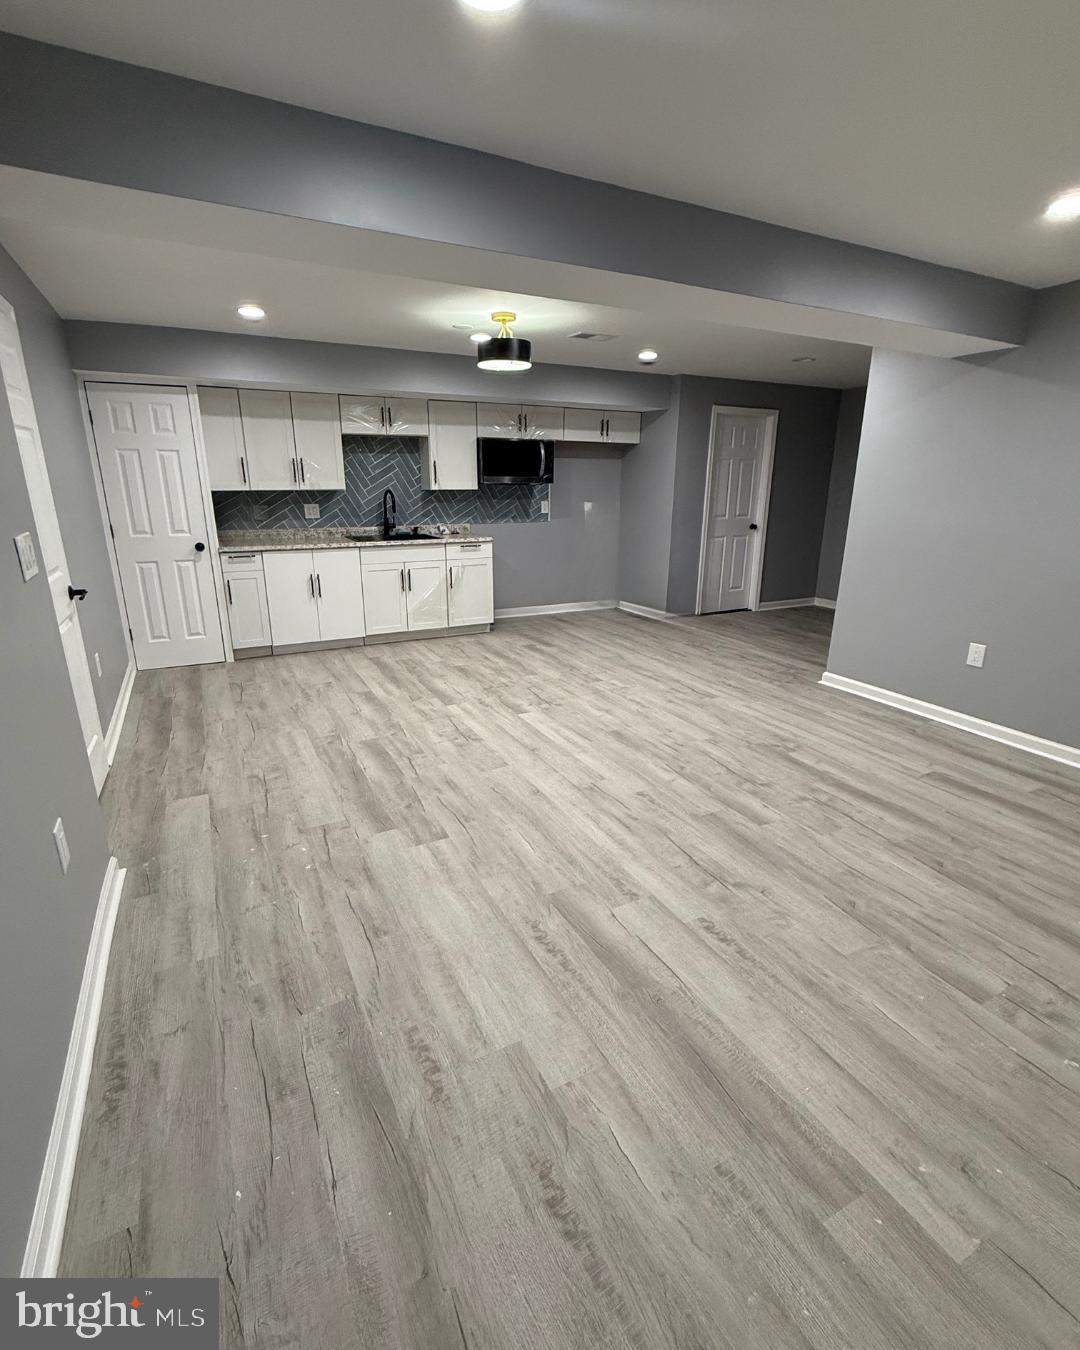
Freshly Finished 2 Bed / 1 Bath Basement for Rent.

Be the first to live in this newly finished 2-bedroom, 1-bath basement with a full kitchen. Bright and spacious, the living room features large windows that let in plenty of natural light. Modern finishes give the space a clean and comfortable feel.

Located just off Route 1—close to shopping, dining, and major commuting routes—while still tucked away in a quiet neighborhood.

Available now – schedule your showing!
#VASP2031572

FREDERICKSBURG

10124 LEES CROSSING LN

2 Beds

1 Baths

4,424 Sq.Ft.

$1,500

MLS#: VASP2031572
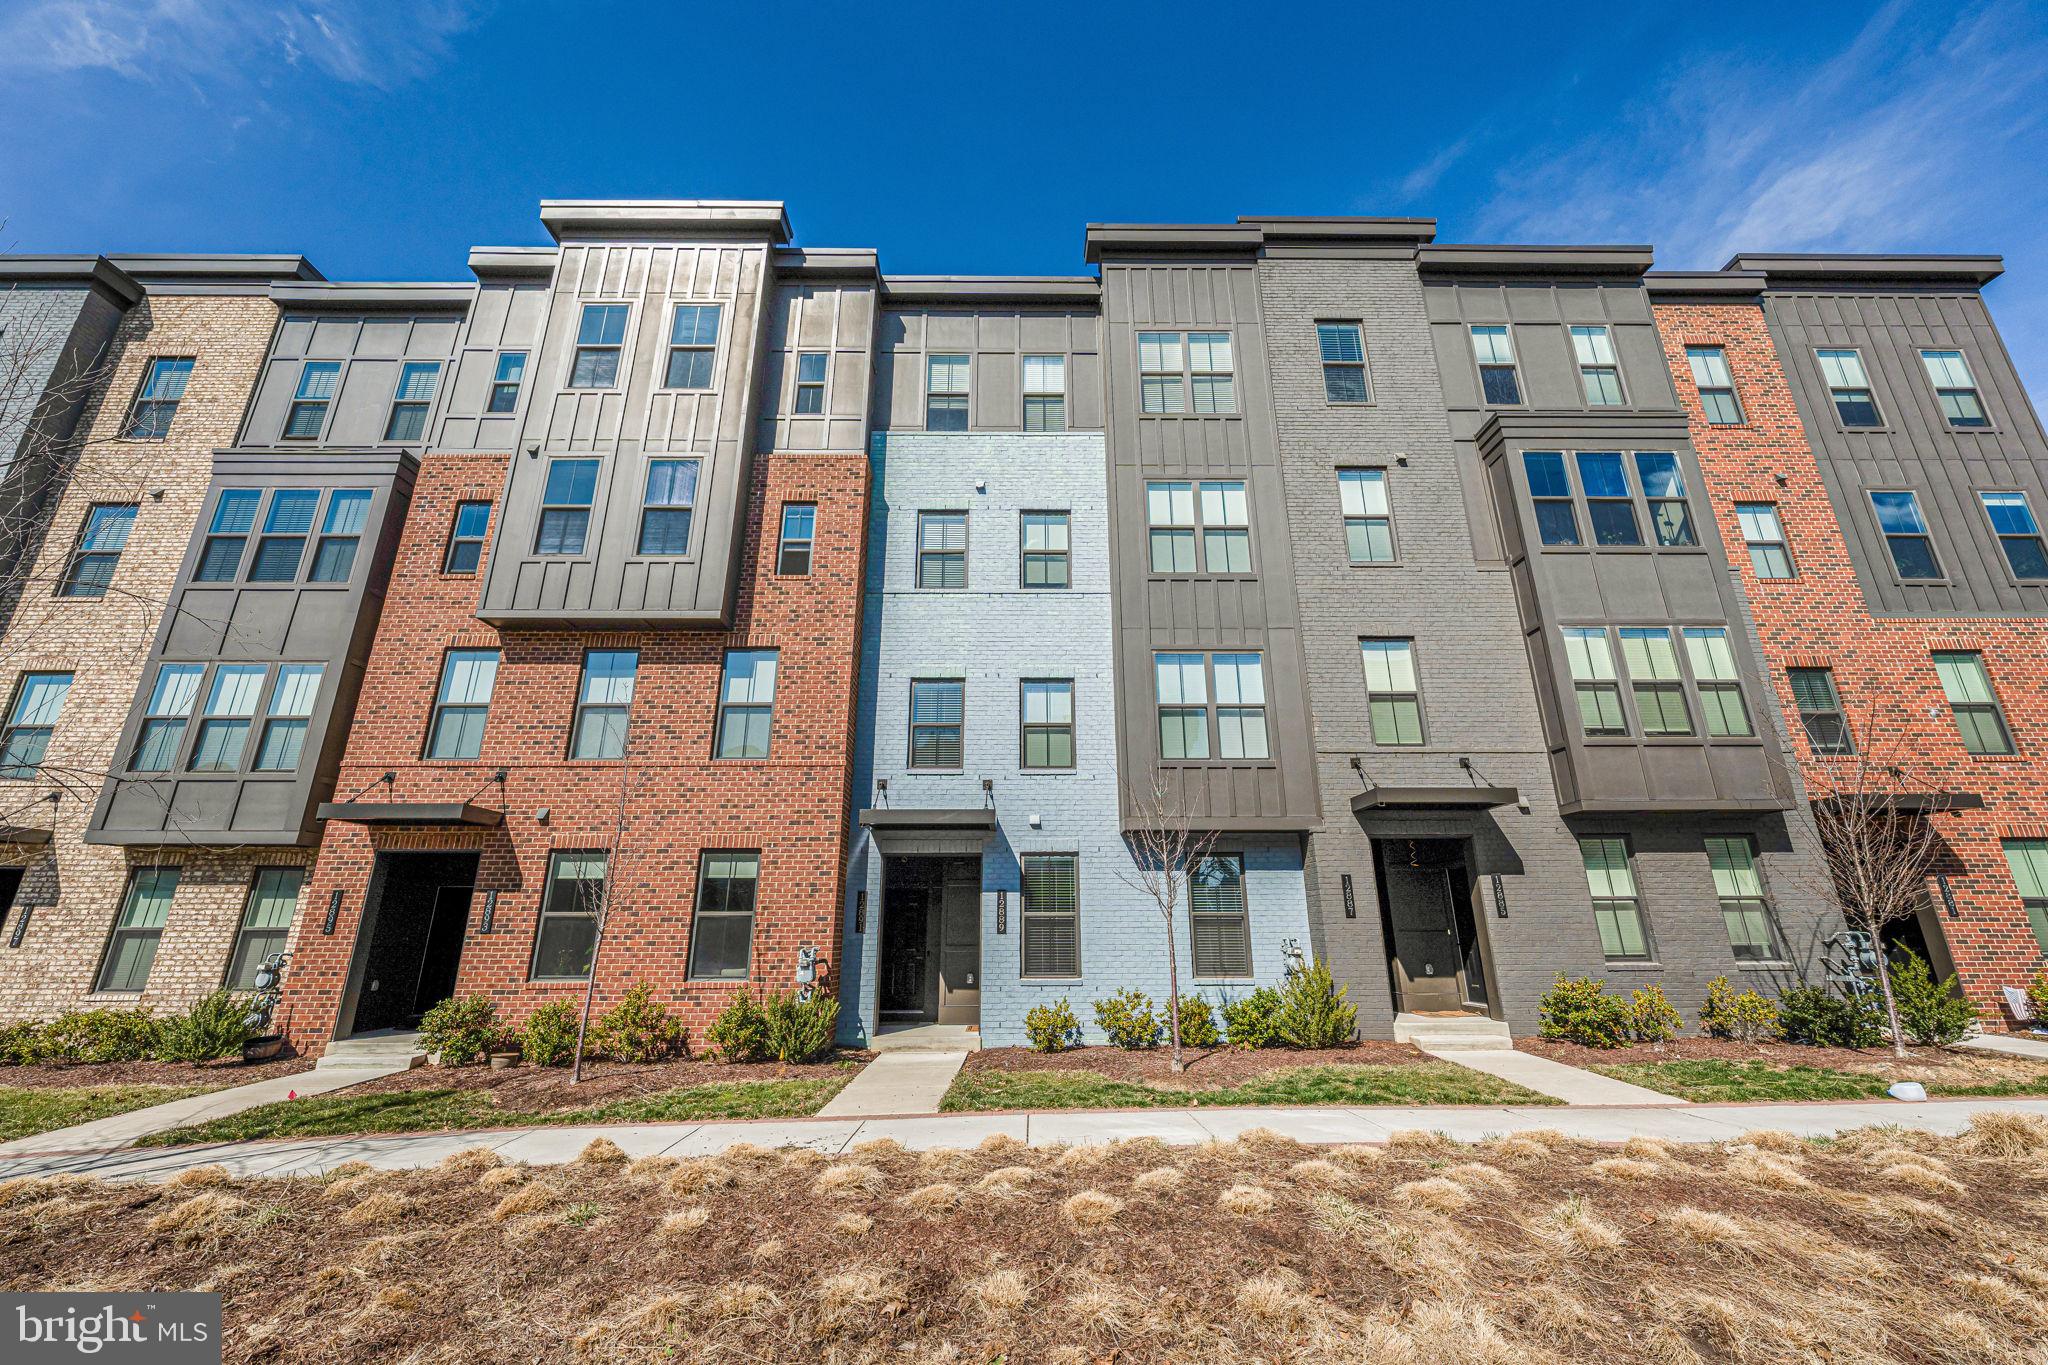
*********OPEN HOUSE Sat 3/29 from  11:30am-12:30pm **********
Pristine & immaculate 4-year young house shows like new and sparkles like one! Luxury 2-level garage townhome with Urban vibe just 1 mile from the Herndon-Monroe Station Silver Line & Park & Ride. Seconds to the Toll Rd and FX County Pkwy, walk to shops and tons of restaurants. 10 mins to Reston Town Center & 4 miles to Wiehle-Reston East Metro. Enter on street level to beautiful LVP flooring and gourmet kitchen with white, shaker cabinetry, sparkling white quartz countertops & stainless-steel appliances with 6 burner gas stove. Soaring ceilings and extra tall windows, recessed lighting throughout the home. Plush carpeting on the upper level with 3 generously sized bedrooms and 2 full bathrooms. Huge primary suite with soaring ceilings and 2 large walk-in closets, beautiful ceramic tile walk in shower, high-end quartz countertops and upgraded vanities, hardware and light fixtures complete the luxury edge. Balcony off the guest room with private space to enjoy morning coffee or an evening cocktail. Rear entry garage and private driveway offer ample off-street parking and plenty of room for guests to park in the community. Laundry on bedroom level and huge, carpeted storage closet offer loads of easy-access storage. Water included in rent. Beautiful & quiet neighborhood with all the conveniences in an ideal location! Don't miss this one!***Address is Sunrise Ridge Alley which runs behind the property. Front door is on Milling Stone Ter. Park in driveway behind property or guest parking on Woodland gap Terrace.
#VAFX2225316

HERNDON

12889 SUNRISE RIDGE ALLEY 85

3 Beds

2 Baths

1,628 Sq.Ft.

$3,200

MLS#: VAFX2225316

1 ... 468 469 470 471 472 ... 666
* Listings identified with the FMLS IDX logo come from FMLS and are held by brokerage firms other than the owner of this website. The listing brokerage is identified in any listing details. Information is deemed reliable but is not guaranteed. If you believe any FMLS listing contains material that infringes your copyrighted work please click here to review our DMCA policy and learn how to submit a takedown request. © 2024. First Multiple Listing Service, Inc.
 - property

Send a message

Message successfully sent.

Your message

What is 3 + 4 ?

Reason for contacting?

I agree to receive email communication and understand I can unsubscribe at any time.

I agree to be contacted by Charis Realty Group - Christine Issler, Broker via call, email, and text for real estate services. To opt out, you can reply 'stop' at any time or reply 'help' for assistance. You can also click the unsubscribe link in the emails. Message and data rates may apply. Message frequency may vary. Privacy Policy

Sign Out

Virtual Assistant

Would you like to take the next step with this property? We can help you schedule a showing or virtual tour, or send you more details.

Yes, I would like more information.

Thank You for Your Reply, One of Our Agents will contact you as soon as possible

No, maybe later.

Thank you, you can always contact me via email, phone number or through the contact form.

Realhub AI

Lucy - Your AI-Powered Realtor

Update Your Temporary Password

Personalize your search

Enter your email and we'll notify you immediately when new listings match what you're looking for.

or enter email address

Already have an account ? Login here

Continue your home search

I agree to receive communications and understand I can unsubscribe at any time.

I agree to be contacted by Charis Realty Group - Christine Issler, Broker via call, email, and text for real estate services. To opt out, you can reply 'stop' at any time or reply 'help' for assistance. You can also click the unsubscribe link in the emails. Message and data rates may apply. Message frequency may vary. Privacy Policy

Already have an account ? Login here

We use cookies

We use cookies primarily for analytics to enhance your experience. By accepting, you agree to our use of these cookies. You can manage your preferences or learn more about our cookies policy.
