Properties

Browse or get in touch to schedule a walkthrough.

  • Nearby me
Price range

Popular Features

Community Features

Association

Property Features

Waterfront

View

Exterior Features

Interior Features

Style

381018 properties match your criteria

Updated 1 minute ago

E-Alert name

River life can be your reality! This 3.29 acre pipe stem lot (owner access only) is especially ideal for those who desire a little more privacy from the road. River's Knoll is a beautiful, well kept subdivision with community park, dock, and boat ramp to the deep water of the Great Wicomico River. Please call listing agent, Lisa McConnell, if you need information about potentially financing this lot.
#VANV2002318

HEATHSVILLE

LOT 20 ISLAND POINT ROAD

None Beds

None Baths

3.29 acres

$35,000

MLS#: VANV2002318

No Steps—Just Exceptional Convenience! This beautifully maintained residence is the only building in the community featuring an elevator, offering effortless access and everyday convenience. The thoughtfully designed floor plan features two spacious primary suites, making it ideal for a variety of living arrangements.

The light-filled living and dining areas provide an inviting setting for both everyday living and entertaining, while the well-appointed kitchen showcases quartz countertops installed in 2024 and new cabinets installed in 2025.  The primary suite offers generous space and a large walk-in closet and sizable bath.

Recent improvements include new LVT flooring and recessed lighting (2025) and a new HVAC system (2023). Step outside to the expansive deck, complete with additional storage—perfect for enjoying the outdoors.

Ideally located near an abundance of shopping, dining, recreation, and community amenities, with a regional park just minutes away. An exceptional opportunity offering comfort, convenience, and a truly enviable location. Come see it today!
#VALO2137212

STERLING

46608 DRYSDALE TERRACE 200

2 Beds

2 Baths

1,008 Sq.Ft.

$354,000

MLS#: VALO2137212

Incredible Price! Gorgeous and Private Wooded Lot! Perfect 10 Acre lot just inside the Culpeper/Rappahannock County Line. Zoned A1 ... perfect for horses or a farmette! Bring the dream! Conventional 4 BR Perc on hand. No covenants or restrictions! Additional lots available! Don't miss this amazing opportunity.
#VACU2015196

BOSTON

LOT 1 OBANNONS MILL ROAD

None Beds

None Baths

10.07 acres

$189,900

MLS#: VACU2015196
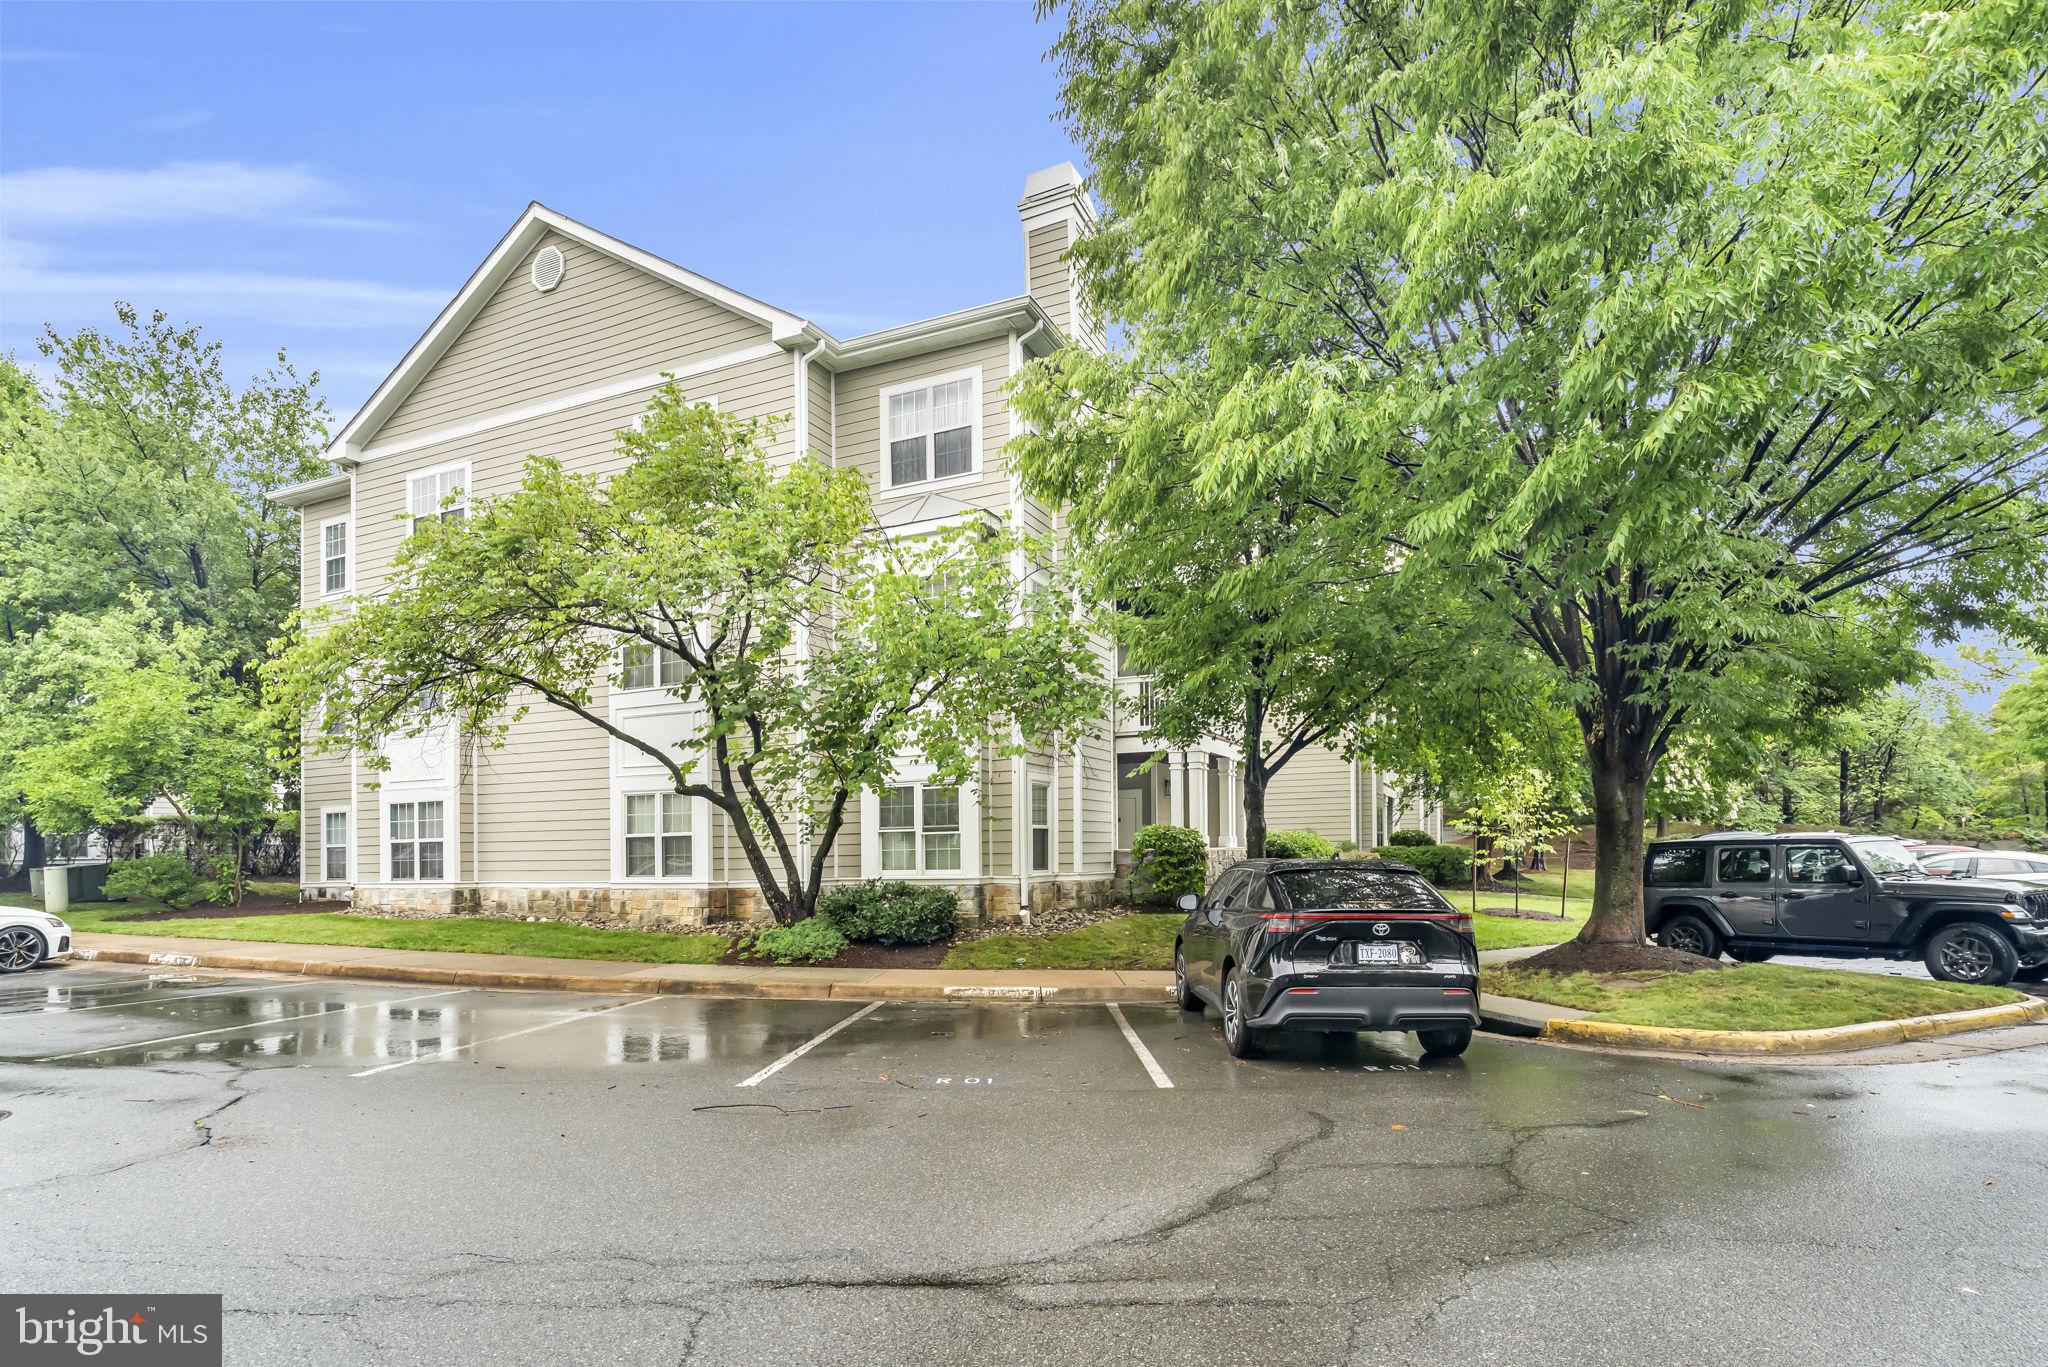
Welcome to 1701 Lake Shore Crest Drive #31, a beautifully updated 2-bedroom, 2-bath condominium in the sought-after Edgewater at Town Center community, just moments from Reston Town Center, Metro access, shopping, dining, and major commuter routes. Offering over 1,200 square feet of comfortable living space, this bright and inviting home combines modern updates with an unbeatable location.

Freshly painted throughout and featuring brand new luxury vinyl plank flooring, the home offers a clean, contemporary feel and truly move-in ready convenience. The spacious open floor plan is filled with natural light and features 9-foot ceilings, a generous living room with a cozy gas fireplace, and a seamless flow into the dining area, making it ideal for both everyday living and entertaining.

The thoughtfully designed layout includes two spacious bedrooms and two full bathrooms, providing privacy and flexibility for guests, roommates, or a home office. The primary suite features a large walk-in closet and an en-suite bath, while abundant storage and an in-unit laundry room add to the home's functionality.

Residents of Edgewater at Town Center enjoy access to community amenities including an outdoor pool and beautifully maintained grounds, all while being within walking distance of Reston Town Center, Trader Joe's, restaurants, parks, and the Silver Line Metro. Experience low-maintenance living in one of Reston's most convenient and desirable locations.
#VAFX2322708

RESTON

1701 LAKE SHORE CREST DRIVE 31

2 Beds

2 Baths

1,224 Sq.Ft.

$359,990

MLS#: VAFX2322708

None
#VACV2010544

WOODFORD

13344 PAIGE ROAD

4 Beds

2 Baths

1,568 Sq.Ft.

$290,000

MLS#: VACV2010544

Investor 's opportunity , plans for mixed use ,retail, commercial / residential pre approval for 32 apartment building 4 level  7 apartment on each floor in the review process with county.
#VAWB2000168

WAYNESBORO

322 W MAIN STREET

None Beds

None Baths

9,690 Sq.Ft.

$549,000

MLS#: VAWB2000168

Explore a brand new END TOWNHOME at Ashberry by Van Metre Homes in Manassas, VA with a two-car, front-load finished garage with electric vehicle charging circuit, three bedrooms, three full bathrooms, and one half bathroom. Homesite 31 (Tahoe 24-F2) is currently under construction and will be ready for you to move-in by NOVEMBER 2026. Bringing comfort and flexibility to every level, this new construction home boasts over 2,700 finished square feet across three levels. The home has 9 ft. ceilings on all levels and LVP luxury vinyl plank flooring throughout the main living areas. On the main level, enjoy open-concept living with a deck off the great room, electric fireplace, and a kitchen with soft-close cabinets, an island, quartz countertops, and stainless steel appliances. The main level also has a flexible nook space for work or downtime. Upstairs, the primary suite offers a spacious walk-in closet with shelving, a four-piece bathroom, complete with dual vanities, a linen closet, and a framed shower enclosure with floor-to-ceiling tile and a built-in seat. The upper level also boasts two additional bedrooms and a full bathroom. The lower level has a two-car finished garage with an electric car charging circuit, a walkout rec room leading to the backyard, a full bathroom, and walk-in closet for storage. Additionally, the home is solar-ready. Being a new build, your home is constructed to the highest energy efficiency standards, comes with a post-settlement warranty, and has never been lived in before! Take advantage of closing cost assistance by choosing Intercoastal Mortgage and Walker Title. Self-schedule a tour today by visiting our website or get in contact with a Van Metre New Home Advisor for more details! 

------NterNow self-touring is available on select homesites at Ashberry, no agent or appointment required. Buyers may visit independently during daylight hours. For access instructions and availability, contact a Van Metre New Home Advisor directly or visit our website.

------Discover Ashberry, a boutique community nestled in the heart of Manassas, offering the perfect blend of comfort, convenience, and connection. Surrounded by the rich history and charm of Prince William County, this thoughtfully designed neighborhood places you moments from the city’s best shopping, dining, and entertainment. With beautifully crafted single family homes and stylish townhomes, along with inviting outdoor spaces, Ashberry creates a true sense of home. Commuters appreciate quick access to Route 28, I-66, and the VRE, making daily travel a breeze. Whether you’re starting out or settling down, Ashberry delivers modern living with a small-town feel—right where you want to be.

------*Other homes sites and delivery dates may be available. Pricing, offers, and availability are subject to change without notice. Images, renderings, and site plans are for illustrative purposes only and may not reflect actual homes or features. Some images and renderings may depict interior designs created in collaboration with AI or may represent a similar home. Additional terms and conditions may apply. Please see a Van Metre New Home Advisor for details.
#VAMN2011634

MANASSAS

9724 MONARCH ROAD HOMESITE 31

3 Beds

3 Baths

2,707 Sq.Ft.

$659,990

MLS#: VAMN2011634

Riverfront Log Home in the Shenandoah Valley

Beautifully handcrafted log home overlooking the North Fork of the Shenandoah River just outside Timberville, Virginia. Outstanding craftsmanship, rustic charm, and private river frontage combine to make this exceptional property a must-see.

The home features 3 bedrooms and 4.5 baths across two spacious levels, with a kitchen and laundry room on each floor—ideal for hosting family and friends or creating a flexible living arrangement. The main level offers an open, inviting floor plan with a spacious great room, wood-burning fireplace, and dining area, creating the perfect setting for gatherings and relaxing by the river.

A large garage provides plenty of room for multiple vehicles, along with ample workshop and storage space. Furnishings are also available for purchase, making this property an easy opportunity for a move-in-ready retreat.

The property offers the potential to purchase approximately 200 feet of river frontage, a pavilion, and up to 2.5 additional acres, subject to an acceptable offer.

Beyond the beauty and privacy of this riverfront setting, the location provides convenient access to National Forest lands, the Blue Ridge Parkway, wineries, historic attractions, and local restaurants. Whether you're looking for a private getaway, family retreat, or exceptional investment opportunity, this property offers something truly special.
#VARO2003272

TIMBERVILLE

14238 PLAINS MILL ROAD

3 Beds

4 Baths

4,750 Sq.Ft.

$875,000

MLS#: VARO2003272

Welcome to this bright and nearly new 3rd-floor 2-bedroom, 2-bathroom condo offering modern style, comfort, and convenience. The open-concept floor plan features soaring ceilings, luxury vinyl plank flooring, and oversized windows that bring in an abundance of natural light. 
The beautifully designed kitchen offers 42-inch white cabinets, quartz countertops, and plenty of space for cooking and entertaining. The spacious living and dining areas flow seamlessly to a private balcony overlooking the pool, creating the perfect setting for morning coffee or relaxing evenings. 
The primary suite features a walk-in closet and an oversized en-suite bathroom with dual sinks. A generously sized second bedroom and full guest bathroom provide plenty of space for family or visitors. An in-unit washer and dryer.   Residents enjoy outstanding community amenities, including a resort-style pool, basketball courts, pickleball courts, playgrounds, and beautifully maintained common areas and assigned underground garage parking space. Conveniently located near Route 7, Route 28, shopping, dining, and major commuter routes, this home offers the perfect combination of comfort, convenience, and lifestyle.
#VALO2135106

STERLING

46320 MOUNT MILSTEAD TERRACE 303

2 Beds

2 Baths

1,122 Sq.Ft.

$474,995

MLS#: VALO2135106

Build your dream home in Shenandoah Crossings! Discover the opportunity to own a beautiful 0.37-acre homesite in the sought-after Shenandoah Crossing community in Gordonsville, VA. Nestled within a gated, resort-style community surrounded by rolling countryside, this lot offers the perfect setting for a primary residence, weekend retreat, or investment property. Shenandoah Crossing is known for its incredible array of amenities and outdoor lifestyle. Residents can enjoy access to a scenic 60-acre lake, swimming pools, tennis courts, basketball and volleyball courts, fitness facilities, playgrounds, walking and biking trails, picnic areas, and an extensive equestrian center with horseback riding and trails. The community also features a clubhouse, recreation areas, game room, boat launch, and on-site dining and convenience amenities. Enjoy the best of peaceful country living while being conveniently located near Gordonsville, Charlottesville, Lake Anna, wineries, historic sites, and Central Virginia attractions. Shenandoah Crossing encompasses more than 1,000 acres of scenic rolling hills, pastureland, wooded areas, and recreational space, creating a unique atmosphere that feels like a private vacation destination right at home.
#VALA2010468

GORDONSVILLE

318 BAY HILL RD

None Beds

None Baths

0.37 acres

$15,000

MLS#: VALA2010468

Prime 1.64± acre (71,443 SF) C-2 zoned commercial development opportunity located just off Lee Highway (Route 29 – ±60,000 ADT) in the heart of the New Baltimore Service District of Fauquier County. Situated within the dominant retail corridor between Warrenton and Gainesville, this infill parcel benefits from strong commuter traffic, high-income residential growth, and limited remaining commercial land inventory in the immediate trade area. The site is generally cleared and graded with utilities on site (excluding gas) and features established access along Route 600 (Broad Run Church Rd), providing a de-risked path toward development. An adjacent 0.34± acre R-1 parcel (Lot 6713) is also available, offering additional flexibility to enhance layout, parking, buffering, or overall density if desired.
#VAFQ2020604

WARRENTON

BROAD RUN CHURCH RD

None Beds

None Baths

1.64 acres

$1,100,000

MLS#: VAFQ2020604

5+/-ac of residential homesteading Land in Halifax County VA! Over 921 feet of road frontage on this highly functional 5acre tract that is already cleared and ready to be converted into your forever home! Tranquil location in beautiful Nathalie VA that offers peace and quiet as well as scenic commute to South Boston (30min drive) and north to Lynchburg (1 hour drive). Access to electric and buried cable utilities. Topography is excellent and should provide excellent homesite potential! Seller financing available.   
Call today to learn more!
#VAHX2000198

NATHALIE

0 STONEY RIDGE ROAD

None Beds

None Baths

5.0 acres

$40,000

MLS#: VAHX2000198
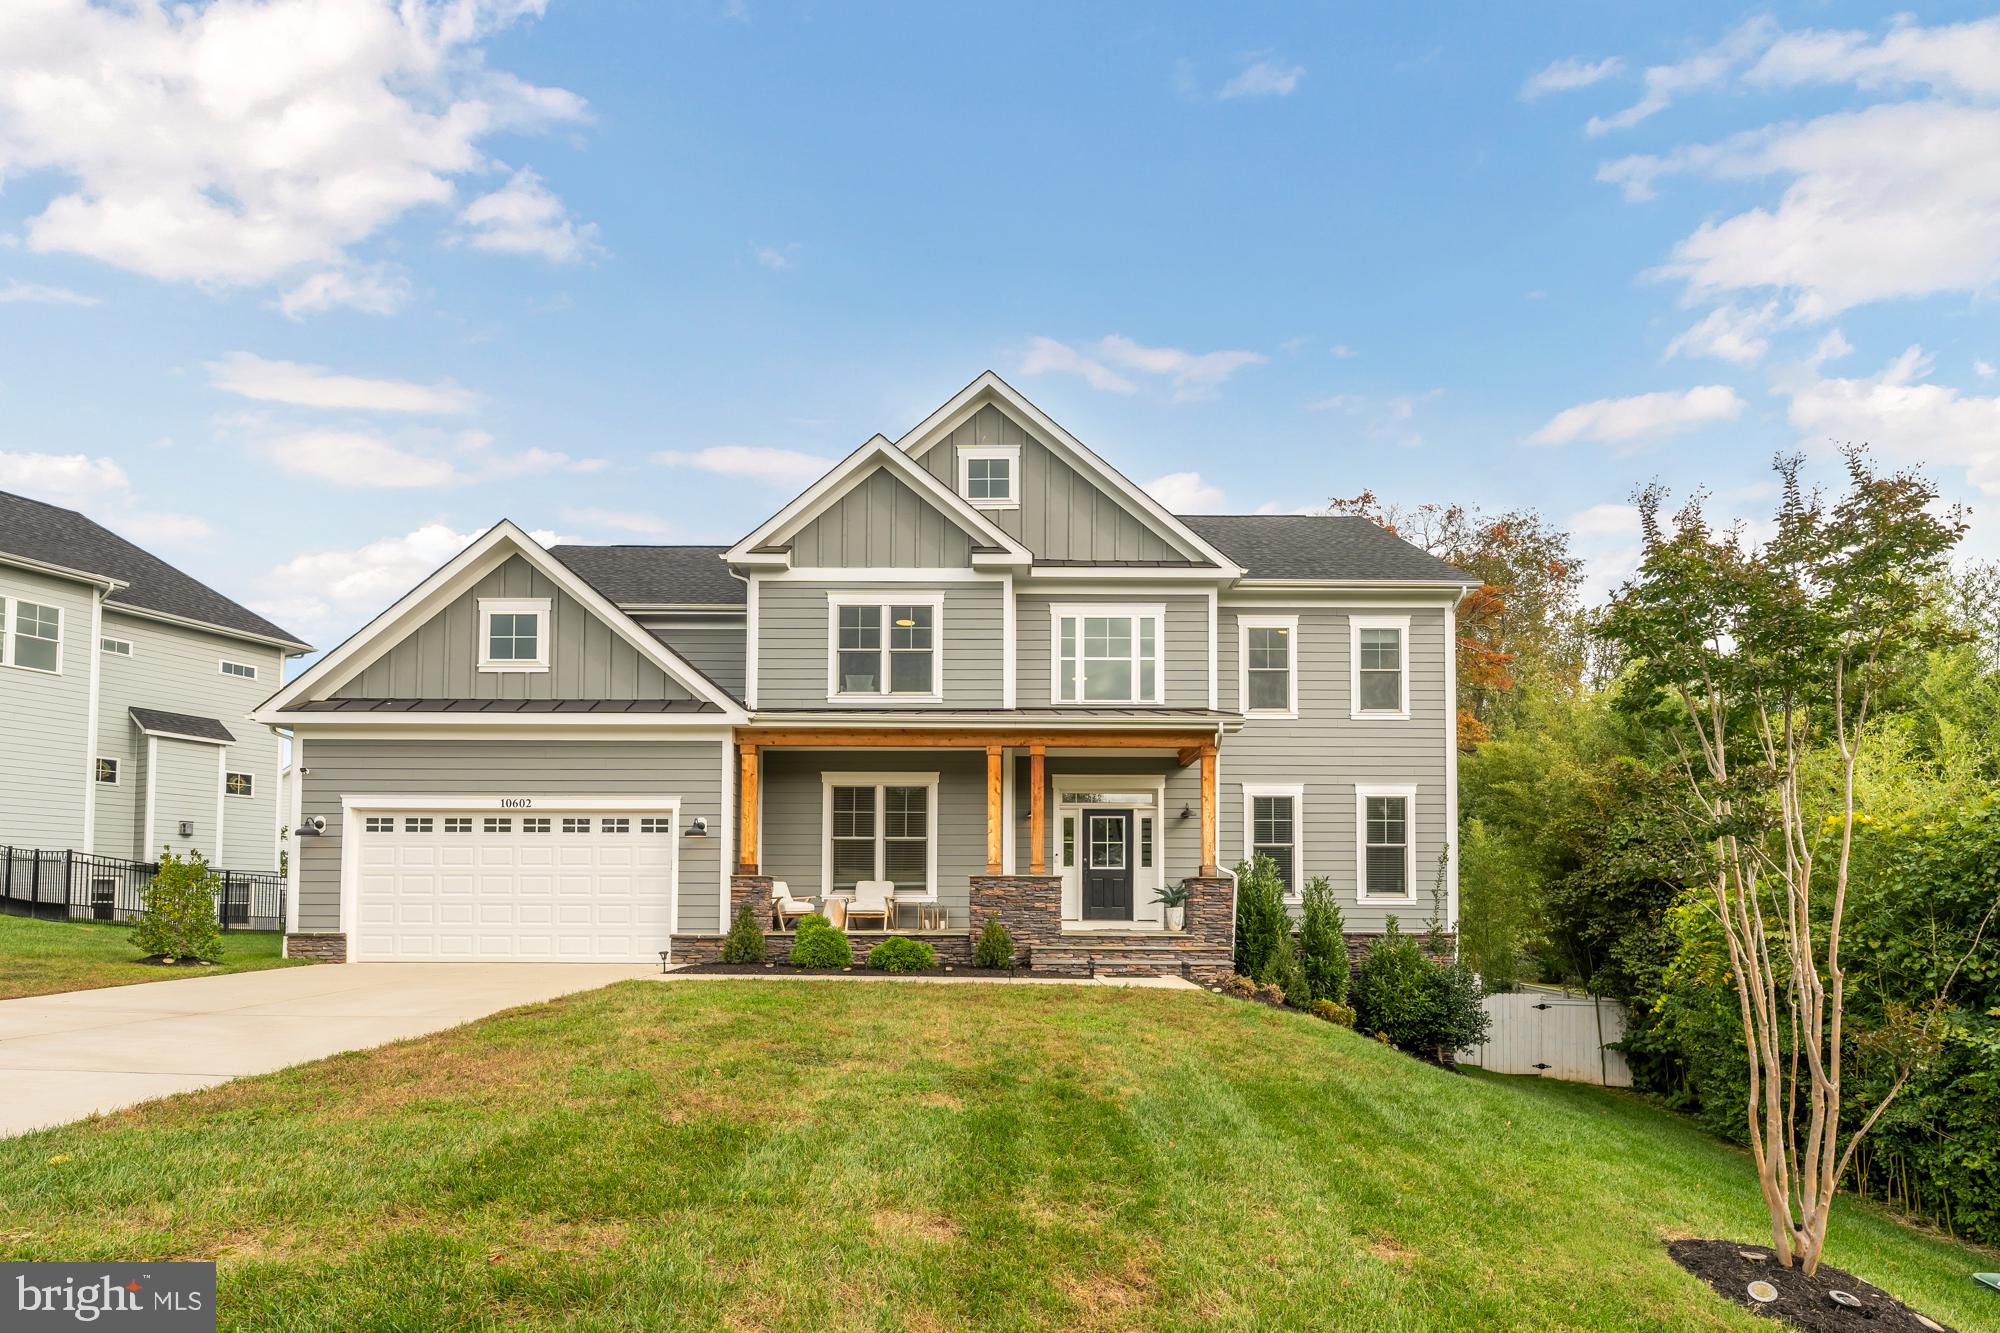
Welcome home! This beautifully designed single-family home boasts approximately 5,800 finished square feet. This residence features 5 spacious bedrooms and 5 luxurious full baths, along with a convenient 2-car garage. Enjoy the expansive three finished levels, including a walk-out basement, all situated on a generous 1/2 acre lot. The highlight of this home is the enormous screened porch—perfect for relaxing or entertaining. Premium finishes abound, including Hardiplank siding, elegant sand-in-place hardwood floors throughout the main level, and a gourmet kitchen equipped with top-of-the-line stainless steel appliances and stunning quartz countertops. Additional features include a charming front porch and a durable Trex deck for outdoor enjoyment.Located conveniently near I-66, Route 123, and the Vienna Metro, this home offers both luxury and accessibility.
#VAFC2007726

FAIRFAX

10602 OAK PLACE

5 Beds

6 Baths

5,800 Sq.Ft.

$1,995,000

MLS#: VAFC2007726

Set amidst 107 bucolic acres between The Plains and Middleburg, in a little-known pocket of grand country estates scattered across Virginia's hunt country, Wayside Manor is a generational compound that carries the grandeur and architectural permanence of the great European estates. The offering encompasses two parcels, including a separate unrestricted six-acre parcel, adding an exceptional layer of flexibility to the property. Conceived as a deliberate meeting of classical architecture, landscape design, and art, the estate was designed above all as a place for a family to live, gather, and make fully their own.

A set of elegant but unassuming gates gives way to a winding drive through wooded privacy and sun-bathed rolling hills, revealing the main residence at last. Designed by noted classical architect Michael M. Franck, its limestone facade is an exercise in perfect symmetry, approached by a Belgian block granite motor court encircling a limestone-capped water feature. Indiana limestone, Brazilian granite, a graduated Vermont slate roof, Tradewood mahogany windows and doors, and custom bronze exterior doors imported from Paris give the house a sense of heft and permanence that belies its construction date.

Inside, a grand center hall with twelve-foot ceilings is floored in broad slabs of Jerusalem gold marble and meets a transverse rear limestone gallery spanning the width of the main level. Mirrored formal living and dining rooms, each extending more than 29 feet, recall a bygone era of lavish entertaining while remaining intimately scaled for daily life. Hand-carved millwork, intricate mantels, and roaring fireplaces carry the strength of the exterior architecture inside.

The evening pavilion holds a formal library with fourteen-foot ceilings and walnut and mahogany paneling. At the opposite end, the morning pavilion forms the heart of the home, also beneath fourteen-foot ceilings, with a chef's kitchen, breakfast area overlooking the walled kitchen garden and cypress pergola, and a generous family room crowned by a striking cherry ceiling. A bluestone terrace beyond creates an effortless connection between indoor and al fresco living.

A four-foot-wide cantilevered staircase rises three stories in one continuous sweep to the upper level, where 10'2" ceilings continue the home's remarkable scale. The primary suite occupies half the footprint and includes a sitting room, private terrace access, expansive dressing room, and lavish bath with radiant heated flooring. Two additional ensuite bedrooms complete the second level, while the third offers two further bedrooms and a generous hall bath. A three-car garage includes a large private suite above, while the lower level offers fitness and massage facilities, an embassy-sized recreation room, and laundry.

Beyond the residence stands a historic log guest house, or summer house, beside a wisteria-covered pergola and sparkling lap pool with sweeping views across the landscape. In the distance, a complex of stables, an enclosed equipment garage, and professional equestrian amenities extends the estate's function and character.

The grounds are the property's true achievement, a meeting of agrarian purity and sophisticated luxury considered with the same seriousness as the house. Tiered lawns climb from the residence toward a temple folly of limestone and granite, positioned precisely on the centerline so the architectural axis carries from the front door to the horizon.

A singular opportunity, never to be recreated and never to lose its timeless splendor, Wayside Manor stands among the nation's finest country estates, a rare meeting of classical architecture, landscape artistry, and family life, conceived in service of the land it graces.
#VAFQ2024108

THE PLAINS

2597 HALFWAY ROAD

6 Beds

6 Baths

14,034 Sq.Ft.

$13,750,000

MLS#: VAFQ2024108
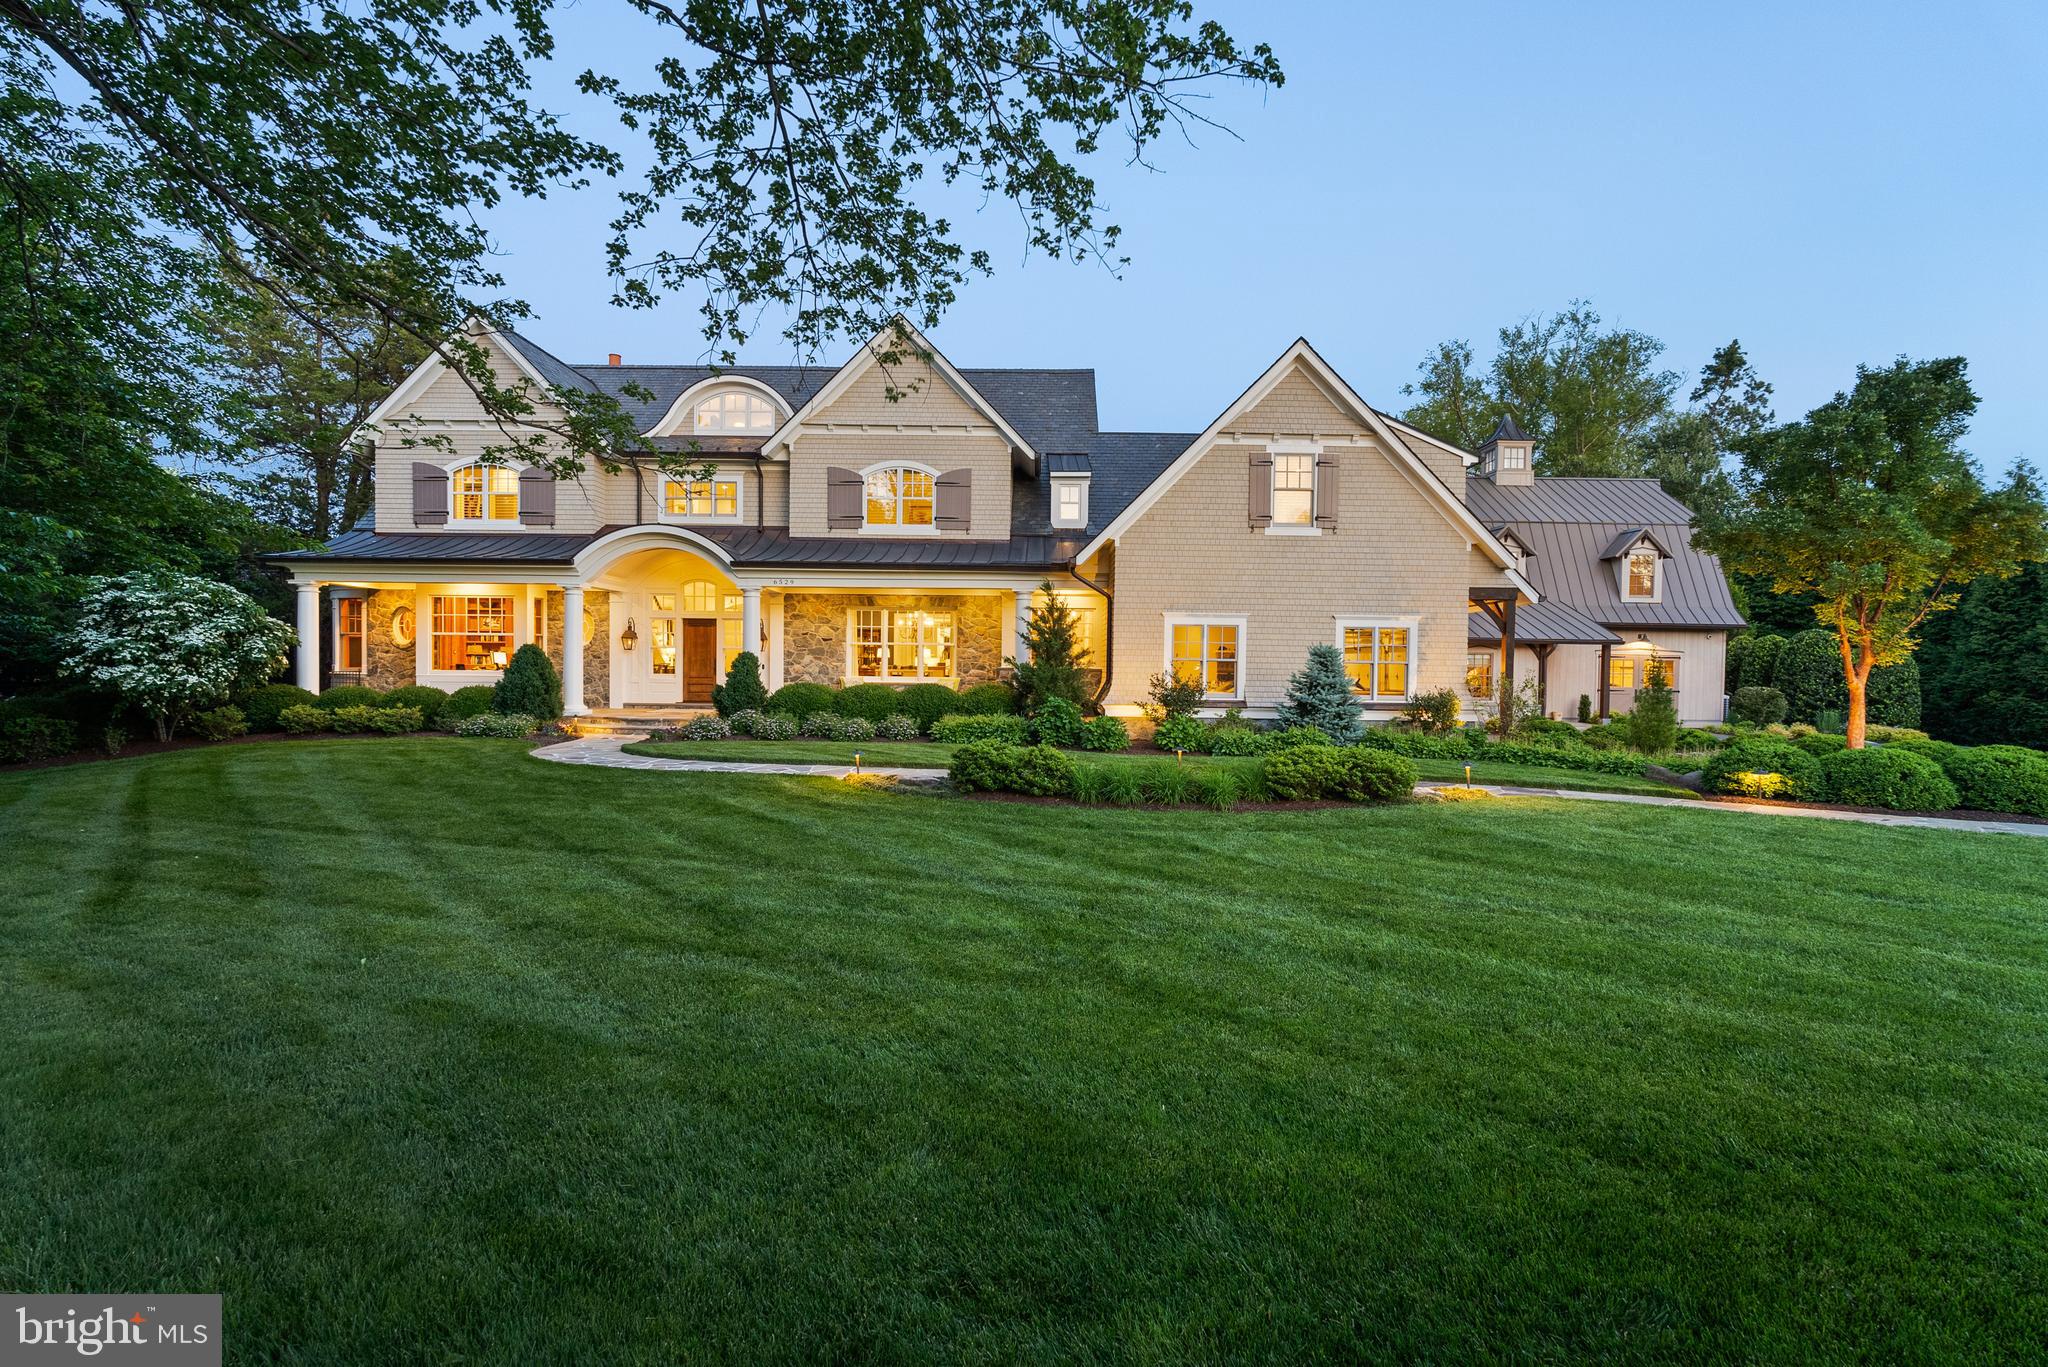
This extraordinary custom-built estate in McLean is a true composition that tells a story of timeless design, enduring quality, and understated luxury. Designed by architect Richard Foster and built by Galileo Group, this 11,600+ square-foot residence was updated by BOWA Builders in 2022. The main residence and timber frame annex are gracefully set on a private, landscaped 1.2-acre lot. Both structures blend classic materials with modern function, creating a sense of permanence rare in today’s homes.

This home was built without compromise. Eleven-foot ceilings and solid hickory floors introduce an atmosphere of quiet grandeur. Marvin wood windows usher in natural light, while Vermont slate roofing and copper gutters speak to the enduring integrity of the structure. Every element, from the Ashley Norton hardware to Emtek hinges, has been selected with care.

At the heart of the home, the renovated kitchen is a statement of both beauty and utility. Custom cabinetry by Dutch Made surrounds a rare 1921 cast iron sink, honed granite and quartzite counters, a hidden pantry, and a Lacanche gas range with multiple ovens. Reclaimed wood beams and a stone accent wall echo the home’s rustic heritage. The adjacent scullery is as beautiful as it is functional, complete with a copper sink, Scotsman ice maker, china-friendly dishwasher, wine fridge, and refrigerator drawers—perfect for entertaining on any scale.

The main level flows seamlessly into a family room with a raised stone hearth, wood-burning fireplace and into a fully paneled library and executive office, where rich cypress walls, custom built-ins, and a gas fireplace create a sophisticated retreat for work or reflection. Upstairs, the primary suite offers a vaulted ceiling, fireplace, custom cabinetry and secure storage, and an adjacent cedar-lined seasonal closet. The spa bath includes a zero-threshold steam shower, heated marble floors, and a freestanding MTI effervescent tub—elevating wellness into ritual. Three additional bedroom suites with oversized closets and baths provide comfort and privacy for family or guests; a fourth-floor loft adds charm with built-in beds and a full bath. The lower level surprises with large windows, an exposed brick wall in the large gym, and a family/media room with surround sound. Thoughtful infrastructure, like the Lutron lighting system, copper plumbing with flow sensing/shutoff, dual water heaters, multi-zoned HVAC, grab bars, and an elevator shaft to three levels, speaks to the home’s quality and readiness for multi-generational living.

Adjoining the main residence is a bespoke timber-frame annex—a storybook structure with flagstone and pine floors, a cupola, and its own garage. With Pella windows, a main-level accessible bath, and upstairs bath with plumbing for a full shower, it’s ideal as a guest house, office, classroom, or creative studio.

Outside, over 3,500 square feet of travertine patio frame a PebbleTec-finished gunite pool and spa which were completely refurbished in 2025. Bluestone edging, fountains, a diving board, and a waterfall create a resort-like setting. A built-in Alfresco grill center and outdoor lighting transforms evenings into outdoor feasts, while a playhouse and an extensive irrigation system ensure every corner of the property is cared for and enjoyed.

This is more than a home—it is a statement of vision and values, a place designed for understated beauty, longevity, and ease. For the discerning buyer seeking architectural excellence and enduring craftsmanship in one of McLean’s most coveted enclaves, this estate is a singular opportunity.
#VAFX2296396

MCLEAN

6529 SOTHORON ROAD

6 Beds

7 Baths

11,609 Sq.Ft.

$10,995,000

MLS#: VAFX2296396

1 ... 476 477 478 479 480 ... 666
* Listings identified with the FMLS IDX logo come from FMLS and are held by brokerage firms other than the owner of this website. The listing brokerage is identified in any listing details. Information is deemed reliable but is not guaranteed. If you believe any FMLS listing contains material that infringes your copyrighted work please review our DMCA policy and learn how to submit a takedown request. © 2024. First Multiple Listing Service, Inc.

Send a message

Message successfully sent.

Your message

What is 3 + 4 ?

Reason for contacting?

I agree to receive email communication and understand I can unsubscribe at any time.

I agree to be contacted by Charis Realty Group - Christine Issler, Broker via call, email, and text for real estate services. To opt out, you can reply 'stop' at any time or reply 'help' for assistance. You can also click the unsubscribe link in the emails. Message and data rates may apply. Message frequency may vary. Privacy Policy

Sign Out

Virtual Assistant

Would you like to take the next step with this property? We can help you schedule a showing or virtual tour, or send you more details.

Yes, I would like more information.

Thank You for Your Reply, One of Our Agents will contact you as soon as possible

No, maybe later.

Thank you, you can always contact me via email, phone number or through the contact form.

Realhub AI

Lucy - Your AI-Powered Realtor

Update Your Temporary Password

Personalize your search

Enter your email and we'll notify you immediately when new listings match what you're looking for.

or enter email address

Already have an account ? Login here

Continue your home search

I agree to receive communications and understand I can unsubscribe at any time.

I agree to be contacted by Charis Realty Group - Christine Issler, Broker via call, email, and text for real estate services. To opt out, you can reply 'stop' at any time or reply 'help' for assistance. You can also click the unsubscribe link in the emails. Message and data rates may apply. Message frequency may vary. Privacy Policy

Already have an account ? Login here

We use cookies

We use cookies primarily for analytics to enhance your experience. By accepting, you agree to our use of these cookies. You can manage your preferences or learn more about our cookies policy.
