Properties

Browse or get in touch to schedule a walkthrough.

  • Nearby me
Price range

Popular Features

Community Features

Association

Property Features

Waterfront

View

Exterior Features

Interior Features

Style

10000 properties match your criteria

Updated 1 minute ago

E-Alert name
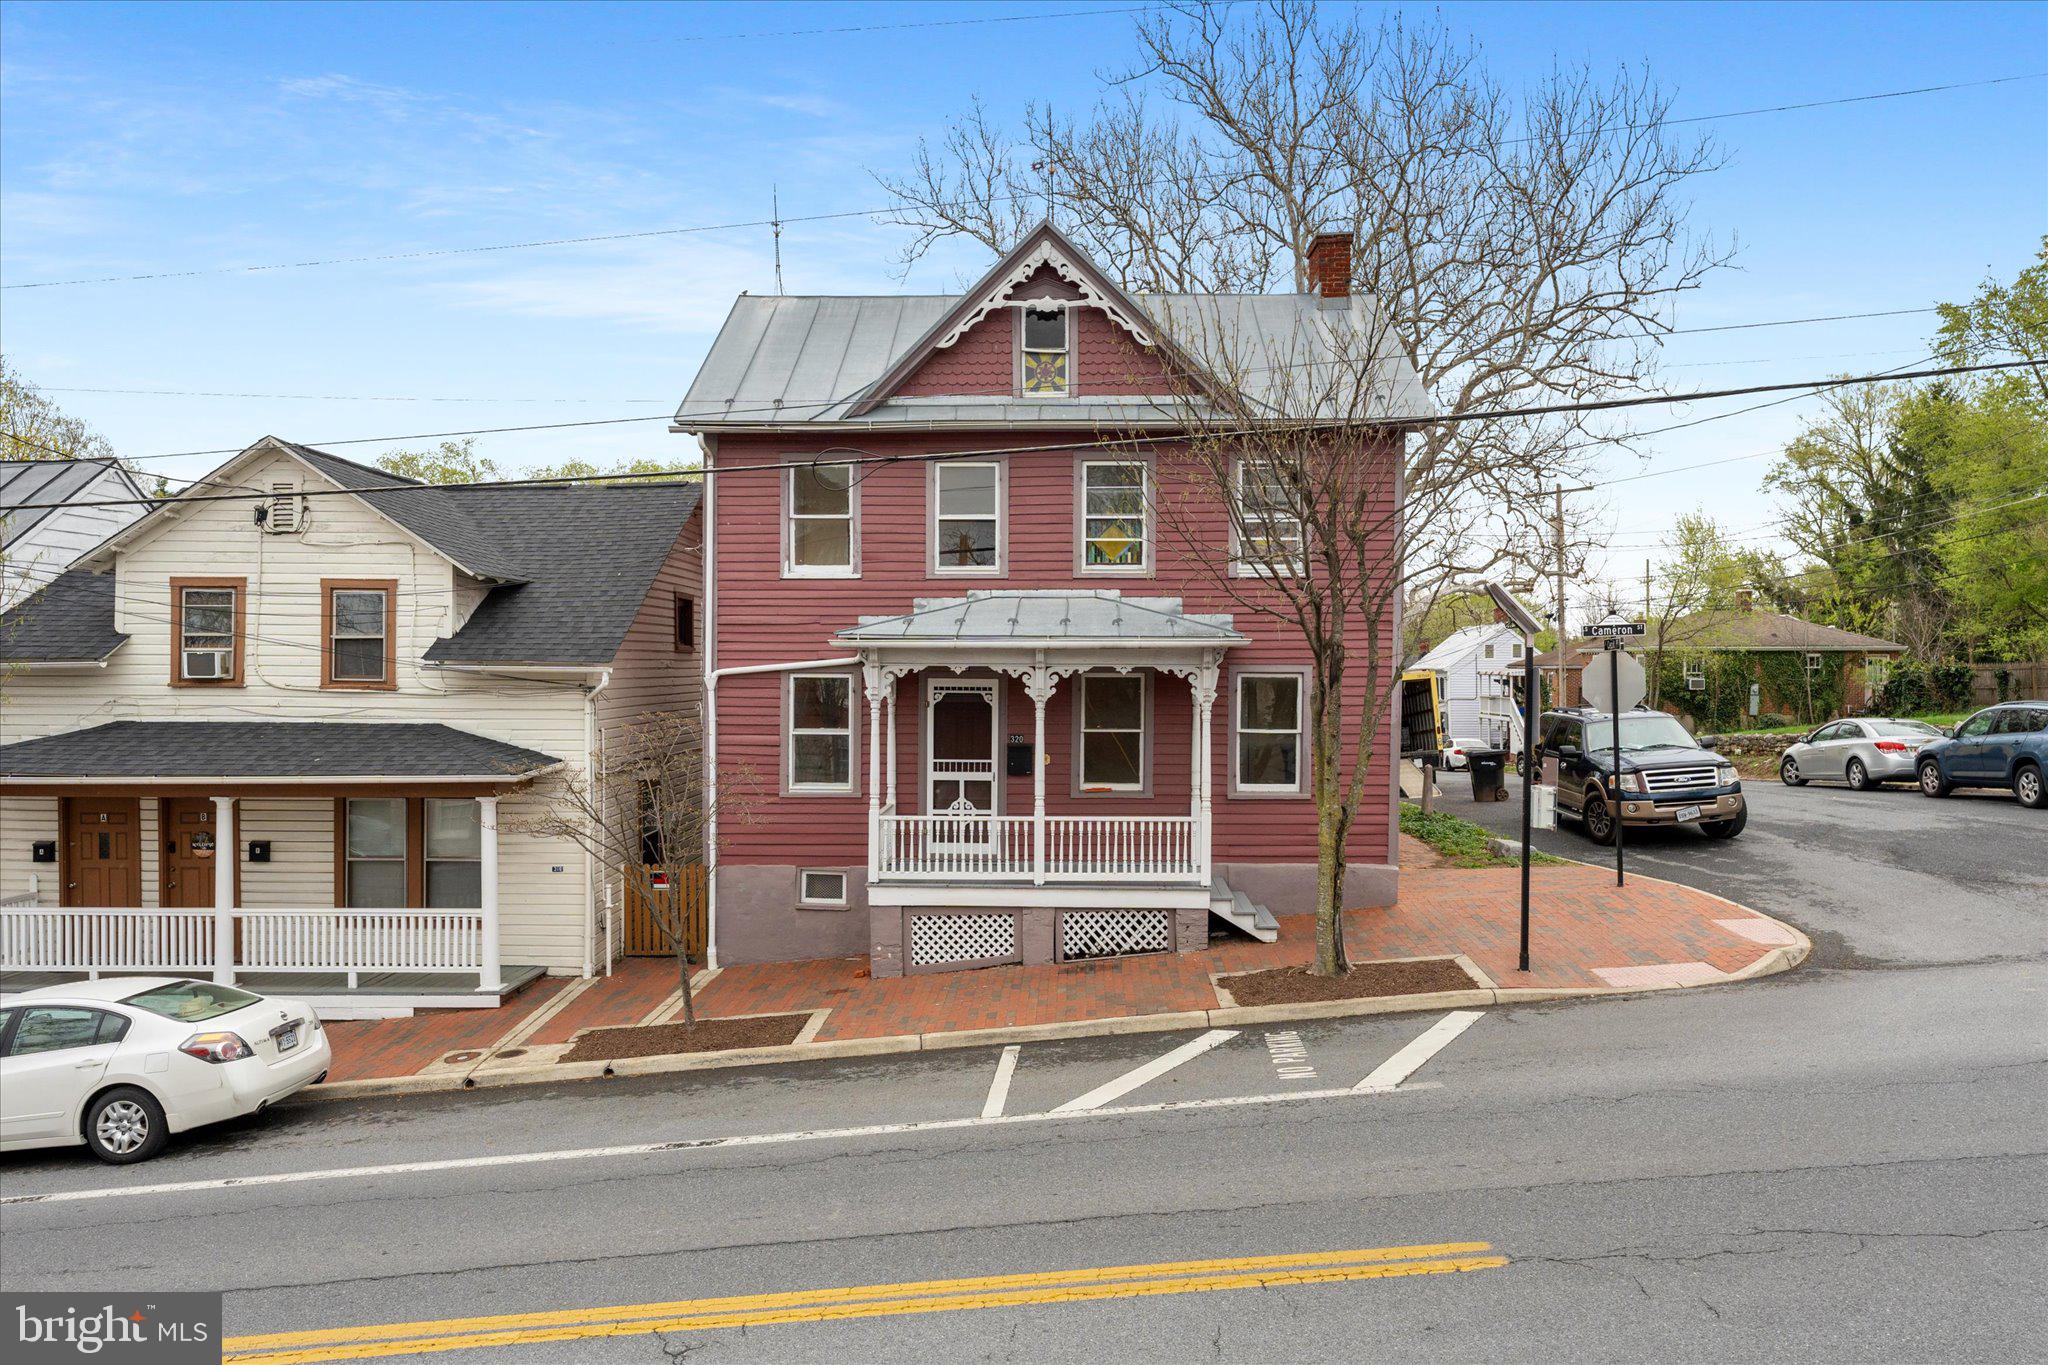
Historic Charm? Check!
Modern Amenities? Check!
Location? Check!

Welcome to 320 S. Cameron Street! Built in 1773, this property will transport you back in time as soon as you arrive! The outside is host to 3 shops/outbuildings; some with power, an English garden, and original horse hitching posts! From the side porch, you will enter a newly renovated kitchen featuring stainless steel appliances and plenty of storage. Around the corner from the kitchen is a large laundry room.

Off the kitchen is a stunning dining room with a built in china cabinet and fireplace. The foyer with original woodwork and recently refinished floors opens up to a well-appointed living room with pocket doors and an additional fireplace. A full bathroom has been beautifully renovated on the main level as well!

Upstairs you will find 4 spacious, light filled bedrooms, one of which has a private entrance to the upstairs porch! An additional full bathroom finishes off the top floor. Bonus: There is a large, partially finished attic space that could be great for storage, a play room, or extra living space if fully renovated.

Some upgrades to note:
- Freshly painted throughout
- Refinished, original hardwood floors
- Renovated Kitchen
- Renovated first floor bathroom
- Reappointed porches

The list goes on and on! Don’t miss this opportunity to own a property that is in walking distance of Downtown Winchester! RB-1 Zoning allows for various uses including residential and some business.
#VAWI2007498

WINCHESTER

320 S CAMERON STREET

4 Beds

2 Baths

2,134 Sq.Ft.

$399,000

MLS#: VAWI2007498
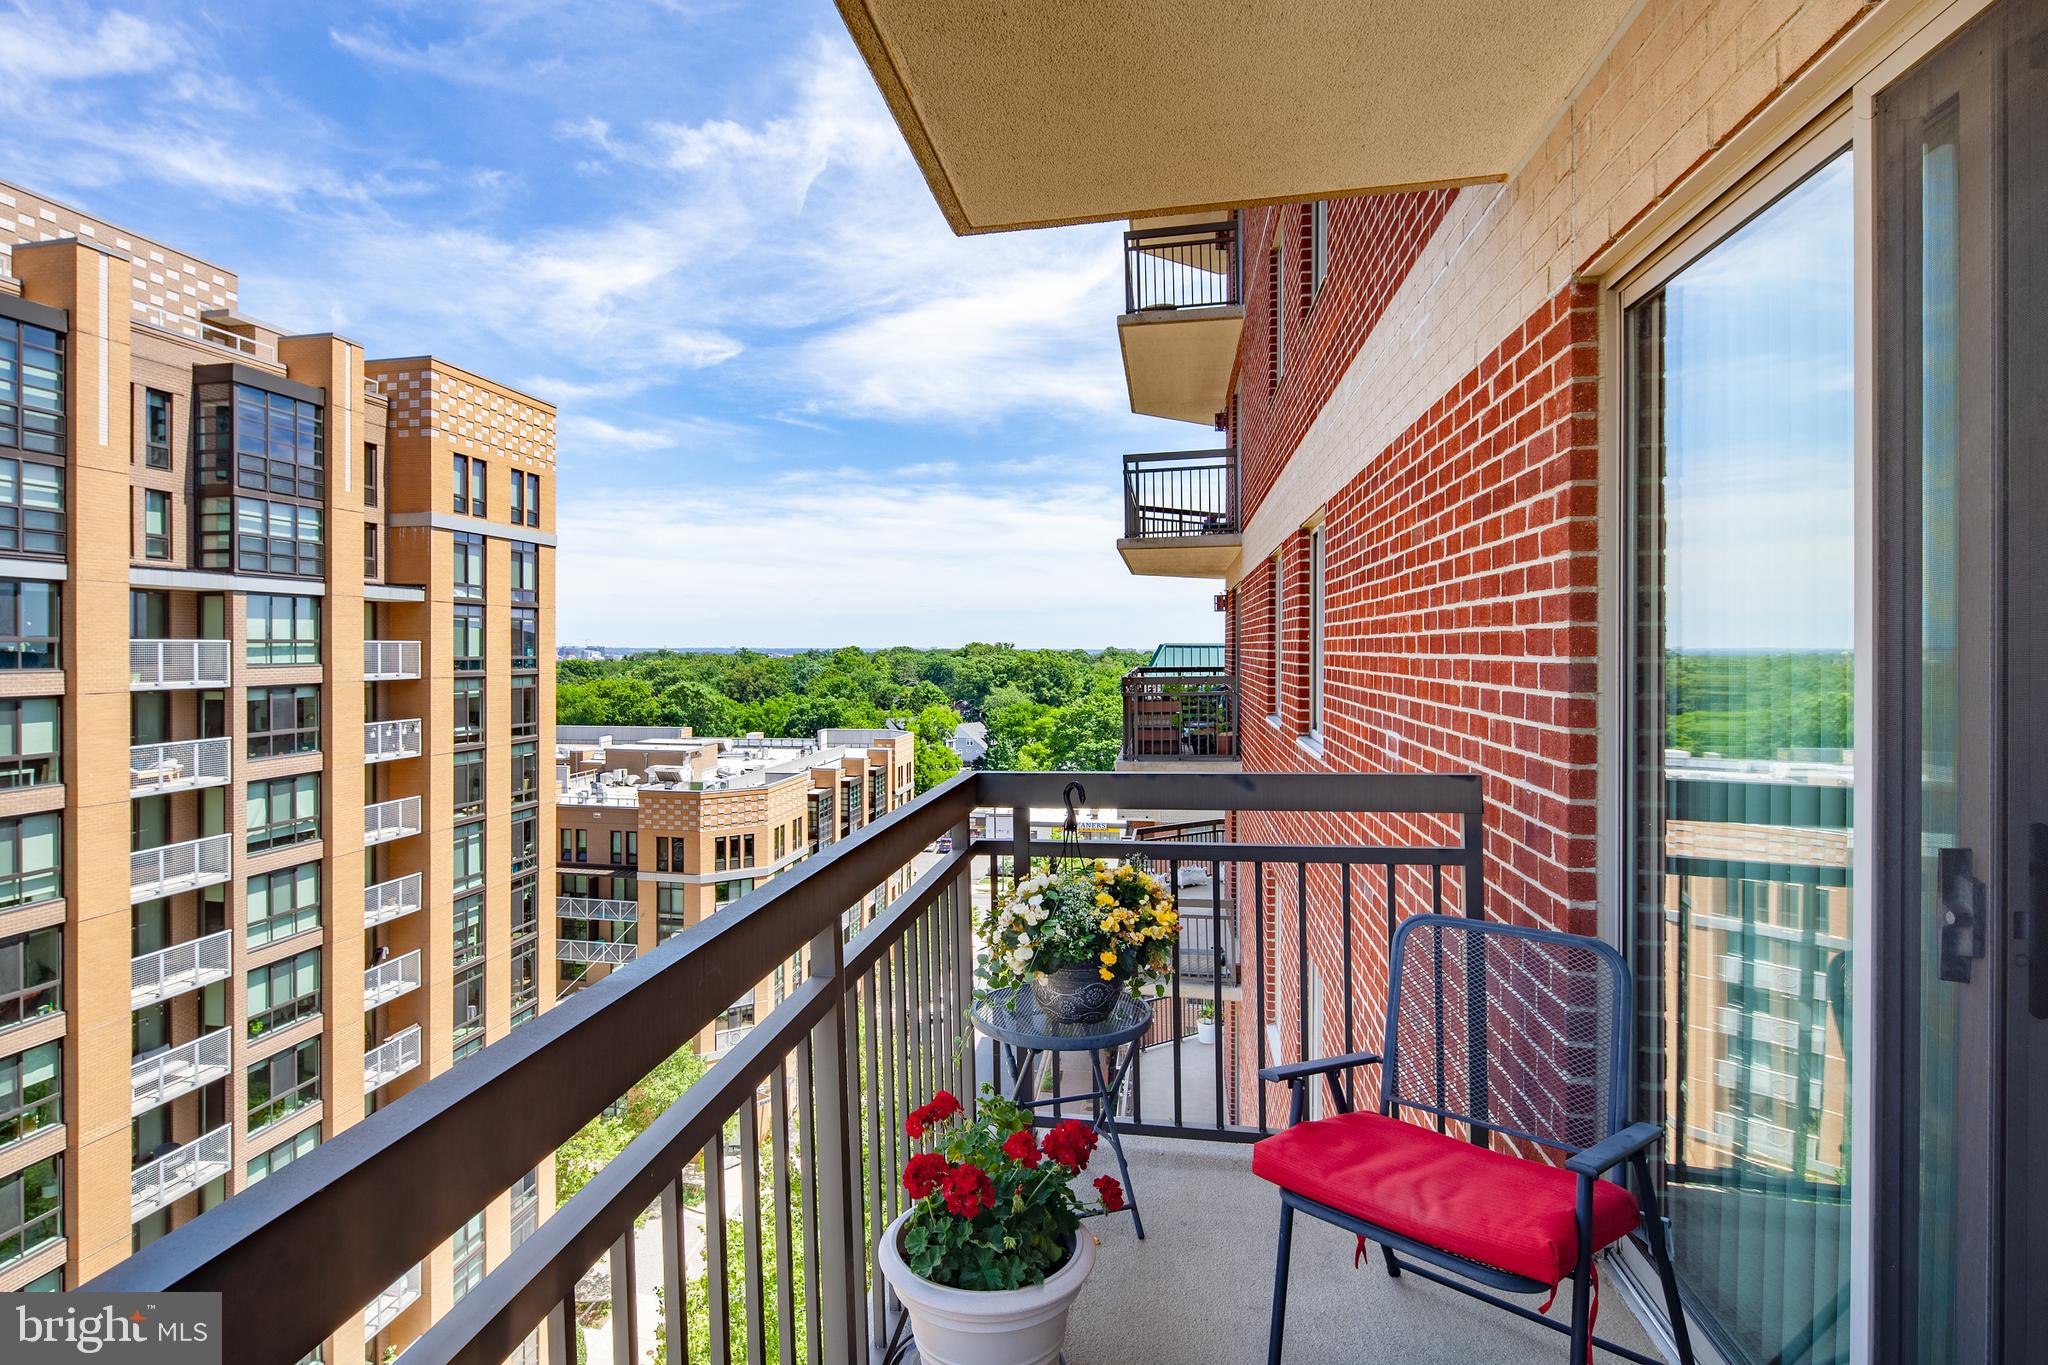
HIGHLY SOUGHT AFTER BRIGHT & SPACIOUS 2BR, 2BA VIRGINIA SQUARE CONDO ***  Split Bedroom design for ultimate privacy.  Gleaming wood floors, gas fireplace, and sliding glass door to the wrap around balcony. ** Stainless steel appliances ** Large closets ** Spacious living and dining areas ** This condo lives LARGE with over 1,100 sf of living space! ** Top notch amenities in a top notch building:  Outdoor swimming pool, Great Fitness Center, Game Room, Billiards table, Community Room, and excellent on-site management ** One garage parking space included in the rent  (2nd available to rent) **  All located directly across the street from VA SQ Metro and just a short stroll to eateries, shopping, grocery and more ** Pets under 25lbs considered on a case by case basis ** Available July 1.
#VAAR2057920

ARLINGTON

901 N MONROE STREET 1115

2 Beds

2 Baths

1,105 Sq.Ft.

$3,500

MLS#: VAAR2057920
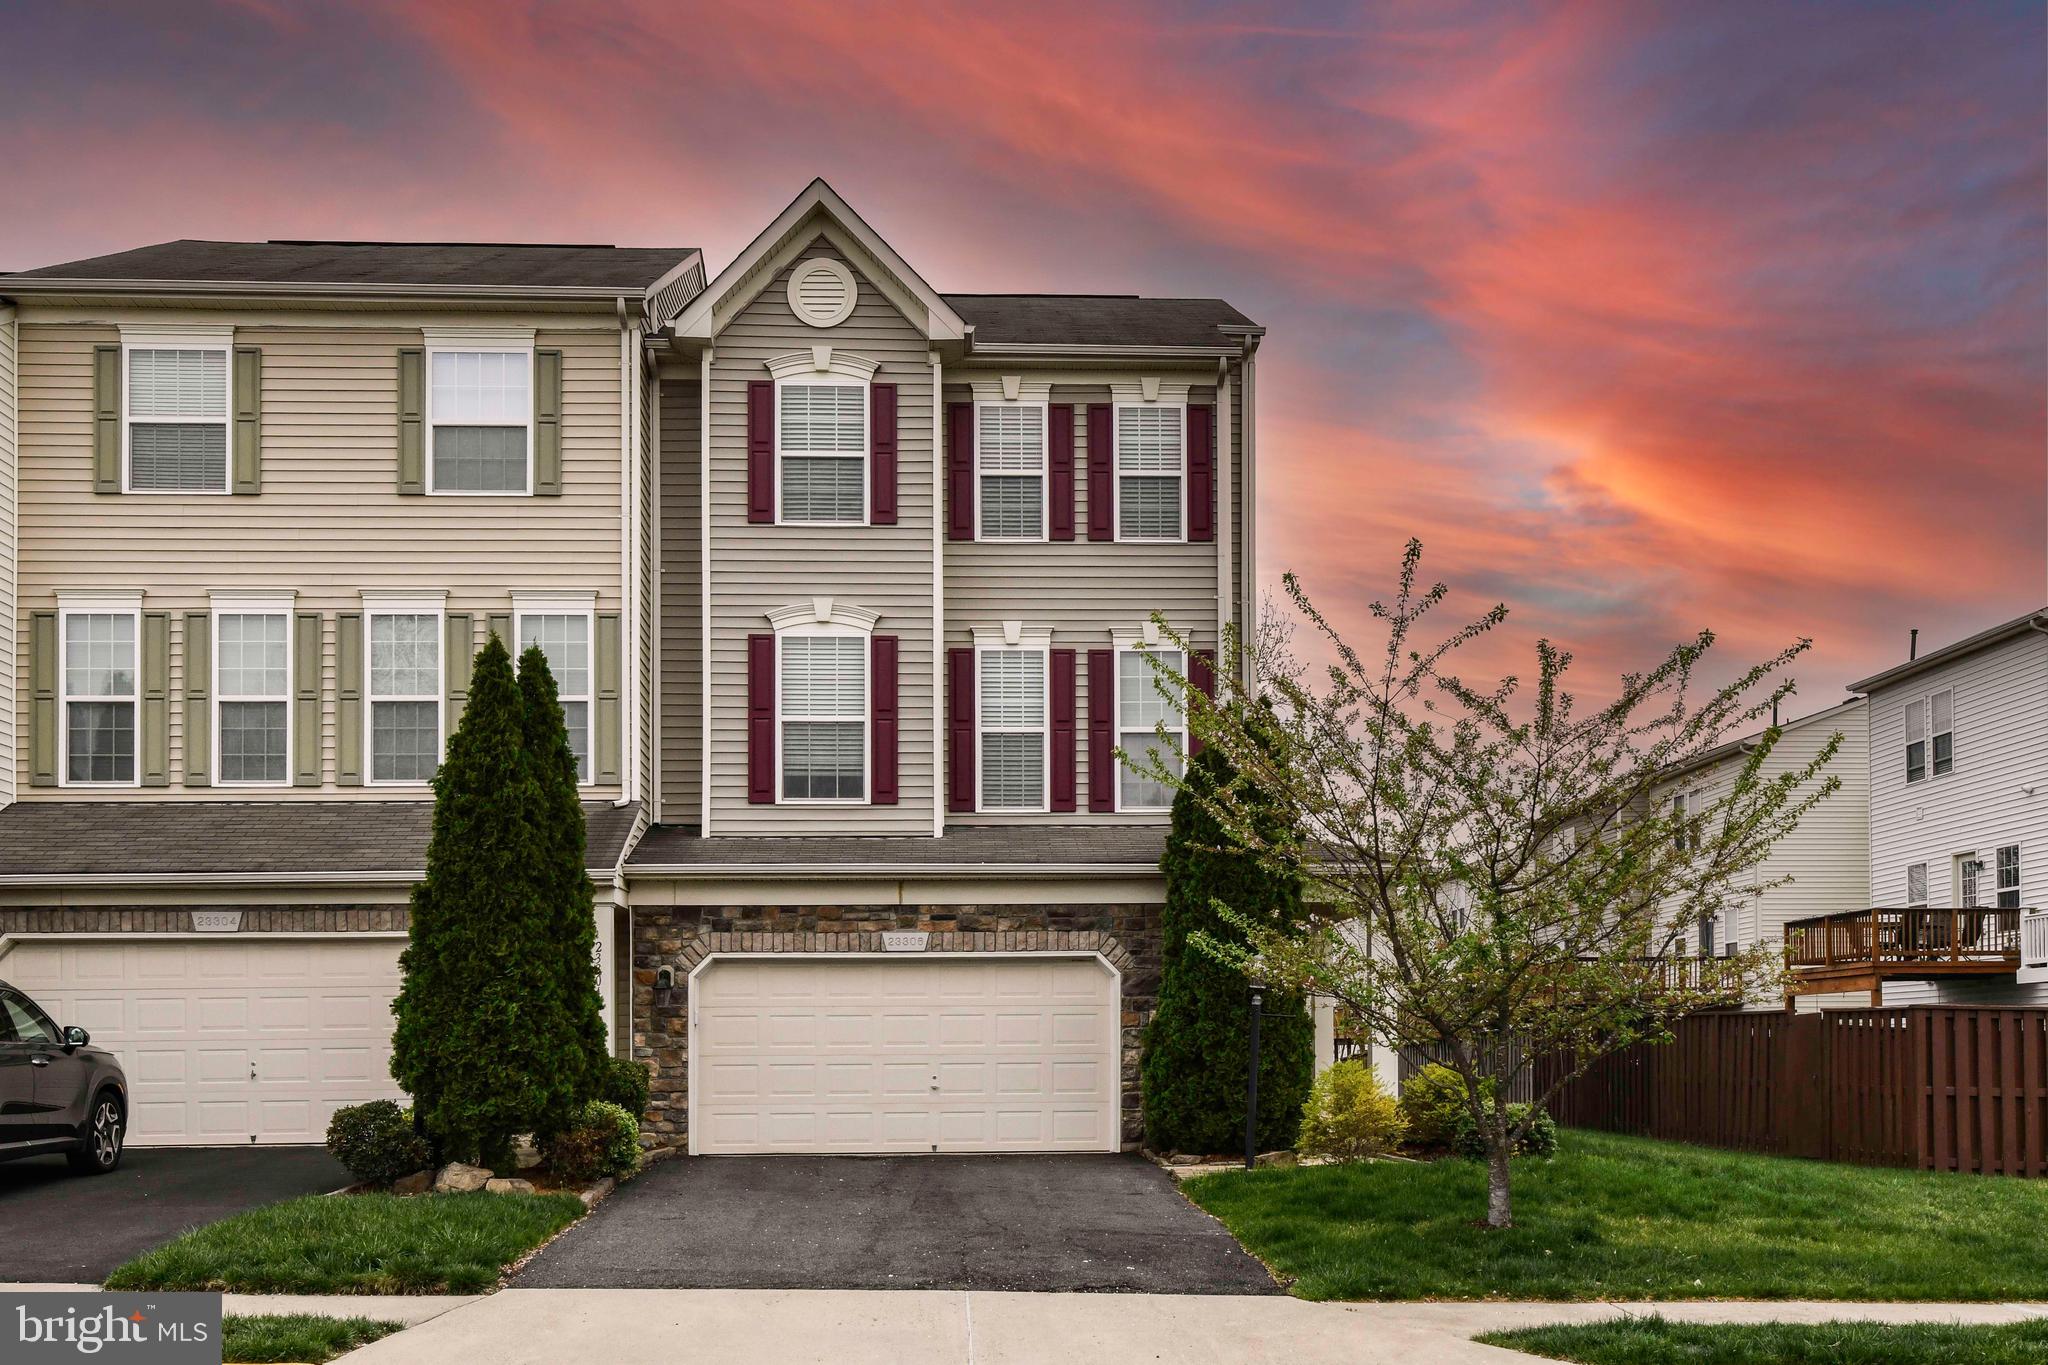
Welcome to this beautifully updated 4-bedroom, 3.5-bath townhouse in the heart of Brambleton— a perfect blend of space, comfort, and style.* This bright and inviting home features generous living areas, large windows that flood the space with natural light, and tasteful modern finishes throughout.* The open-concept main level offers a seamless flow between the living, dining, and kitchen spaces, making it perfect for both relaxing nights in and entertaining guests.* The kitchen is thoughtfully designed with sleek stainless steel appliances, ample cabinetry, and sleek countertops—ready for everyday meals or hosting with ease.* Upstairs, you'll find spacious bedrooms, including a serene primary suite with a walk-in closet and a beautifully finished en-suite bath.* The lower level offers additional versatile space, ideal for a guest room, home office, or bonus lounge.* The outdoor area is complete with a large deck, private backyard and attached garage complete the package, offering both comfort and convenience.*
Located just minutes from local favorites like One Loudoun, Brambleton Town Center, Topgolf, and scenic walking trails, this home is close to shopping, dining, entertainment, and everything Ashburn has to offer.*
#VALO2097494

ASHBURN

23306 CONNIE MARIE TERRACE

4 Beds

3 Baths

2,722 Sq.Ft.

$4,000

MLS#: VALO2097494
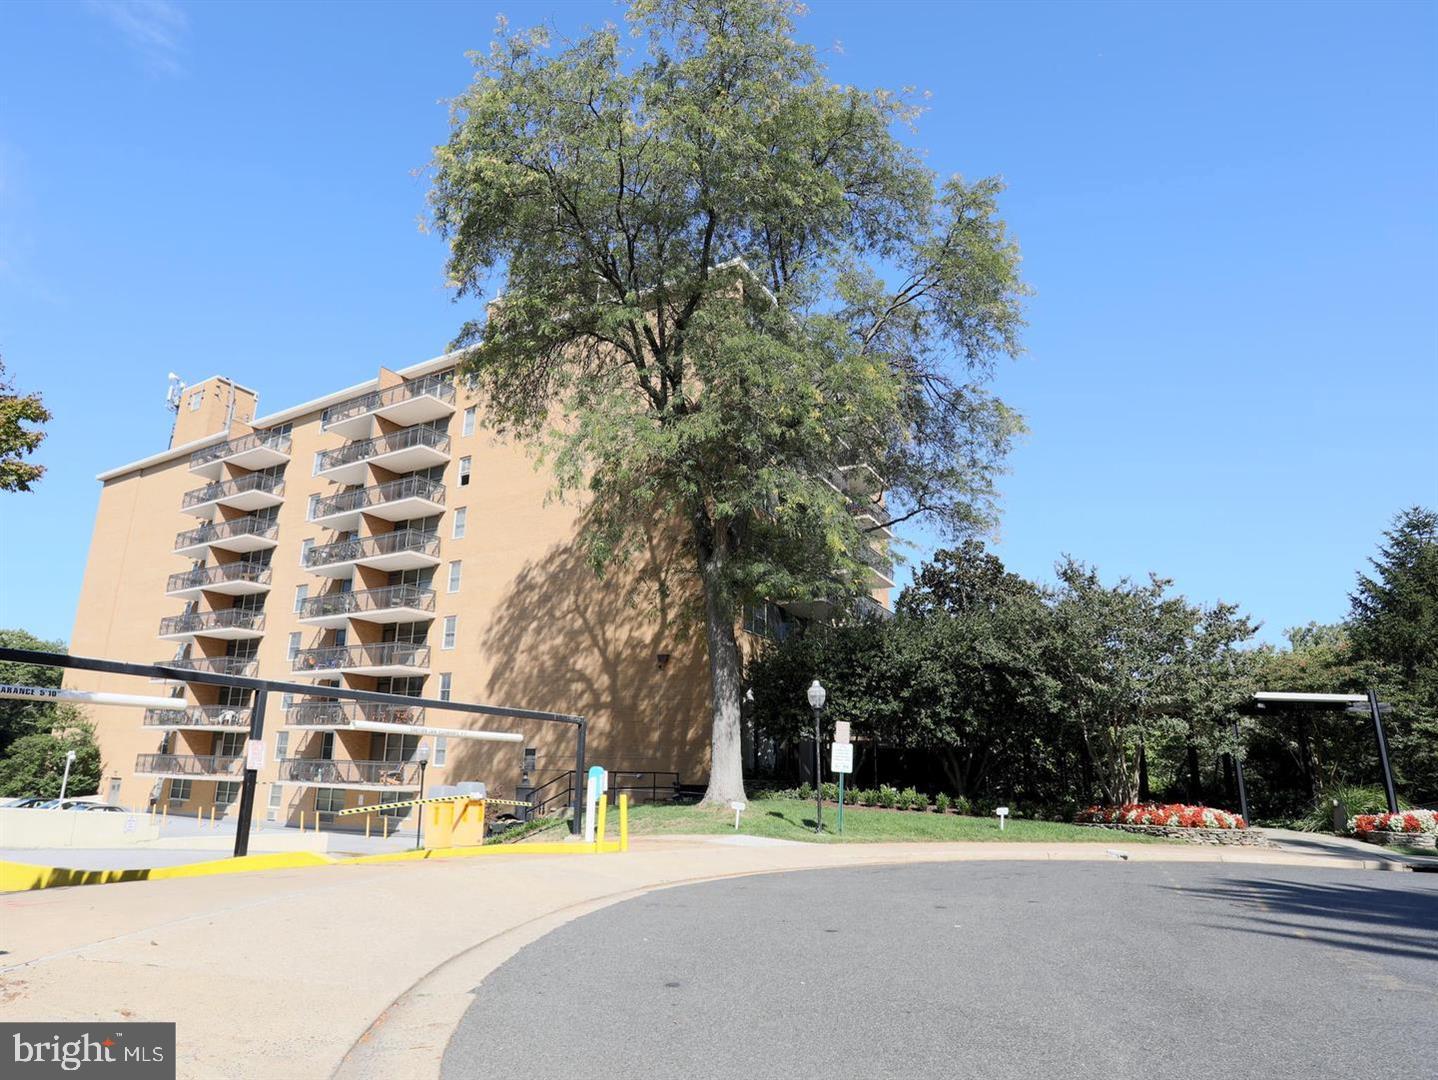
Spacious L-shaped studio with balcony • Convenient location, easy commute to DC, Rosslyn, Courthouse Metro • 1 assigned garage space (P-15) • Open floor plan • Parquet hardwood floors throughout • HUGE walk-in closet • Onsite laundry • Outdoor pool • Grill • Picnic area • Rooftop patio w/views of DC! Right off Curtis Trail. ALL UTILITIES INCLUDED IN RENT (except cable/internet) Sorry, no pets (pet-free building)
#VAAR2056760

ARLINGTON

2030 N ADAMS STREET 805

None Beds

1 Baths

480 Sq.Ft.

$1,650

MLS#: VAAR2056760
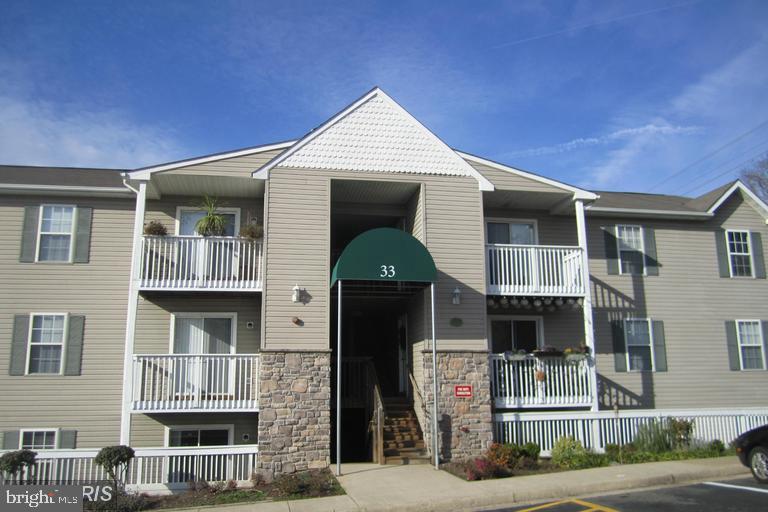
Two bedroom, two full bathroom condo. Carriage Pointe at Aquia. Laminate flooring throughout. Kitchen with upgraded cabinets. Corian Counters and Stainless Steel Appliances. Ceiling fan in dining area. Washer and Dryer included. Patio with storage. Amenities include: Pool, fitness center, and trash removal. Convenient for shopping, commuting and restaurants  Owners would prefer 2 year lease.
#VAST2038512

STAFFORD

33 FERN OAK CIRCLE 33101

2 Beds

2 Baths

N/A

$1,750

MLS#: VAST2038512
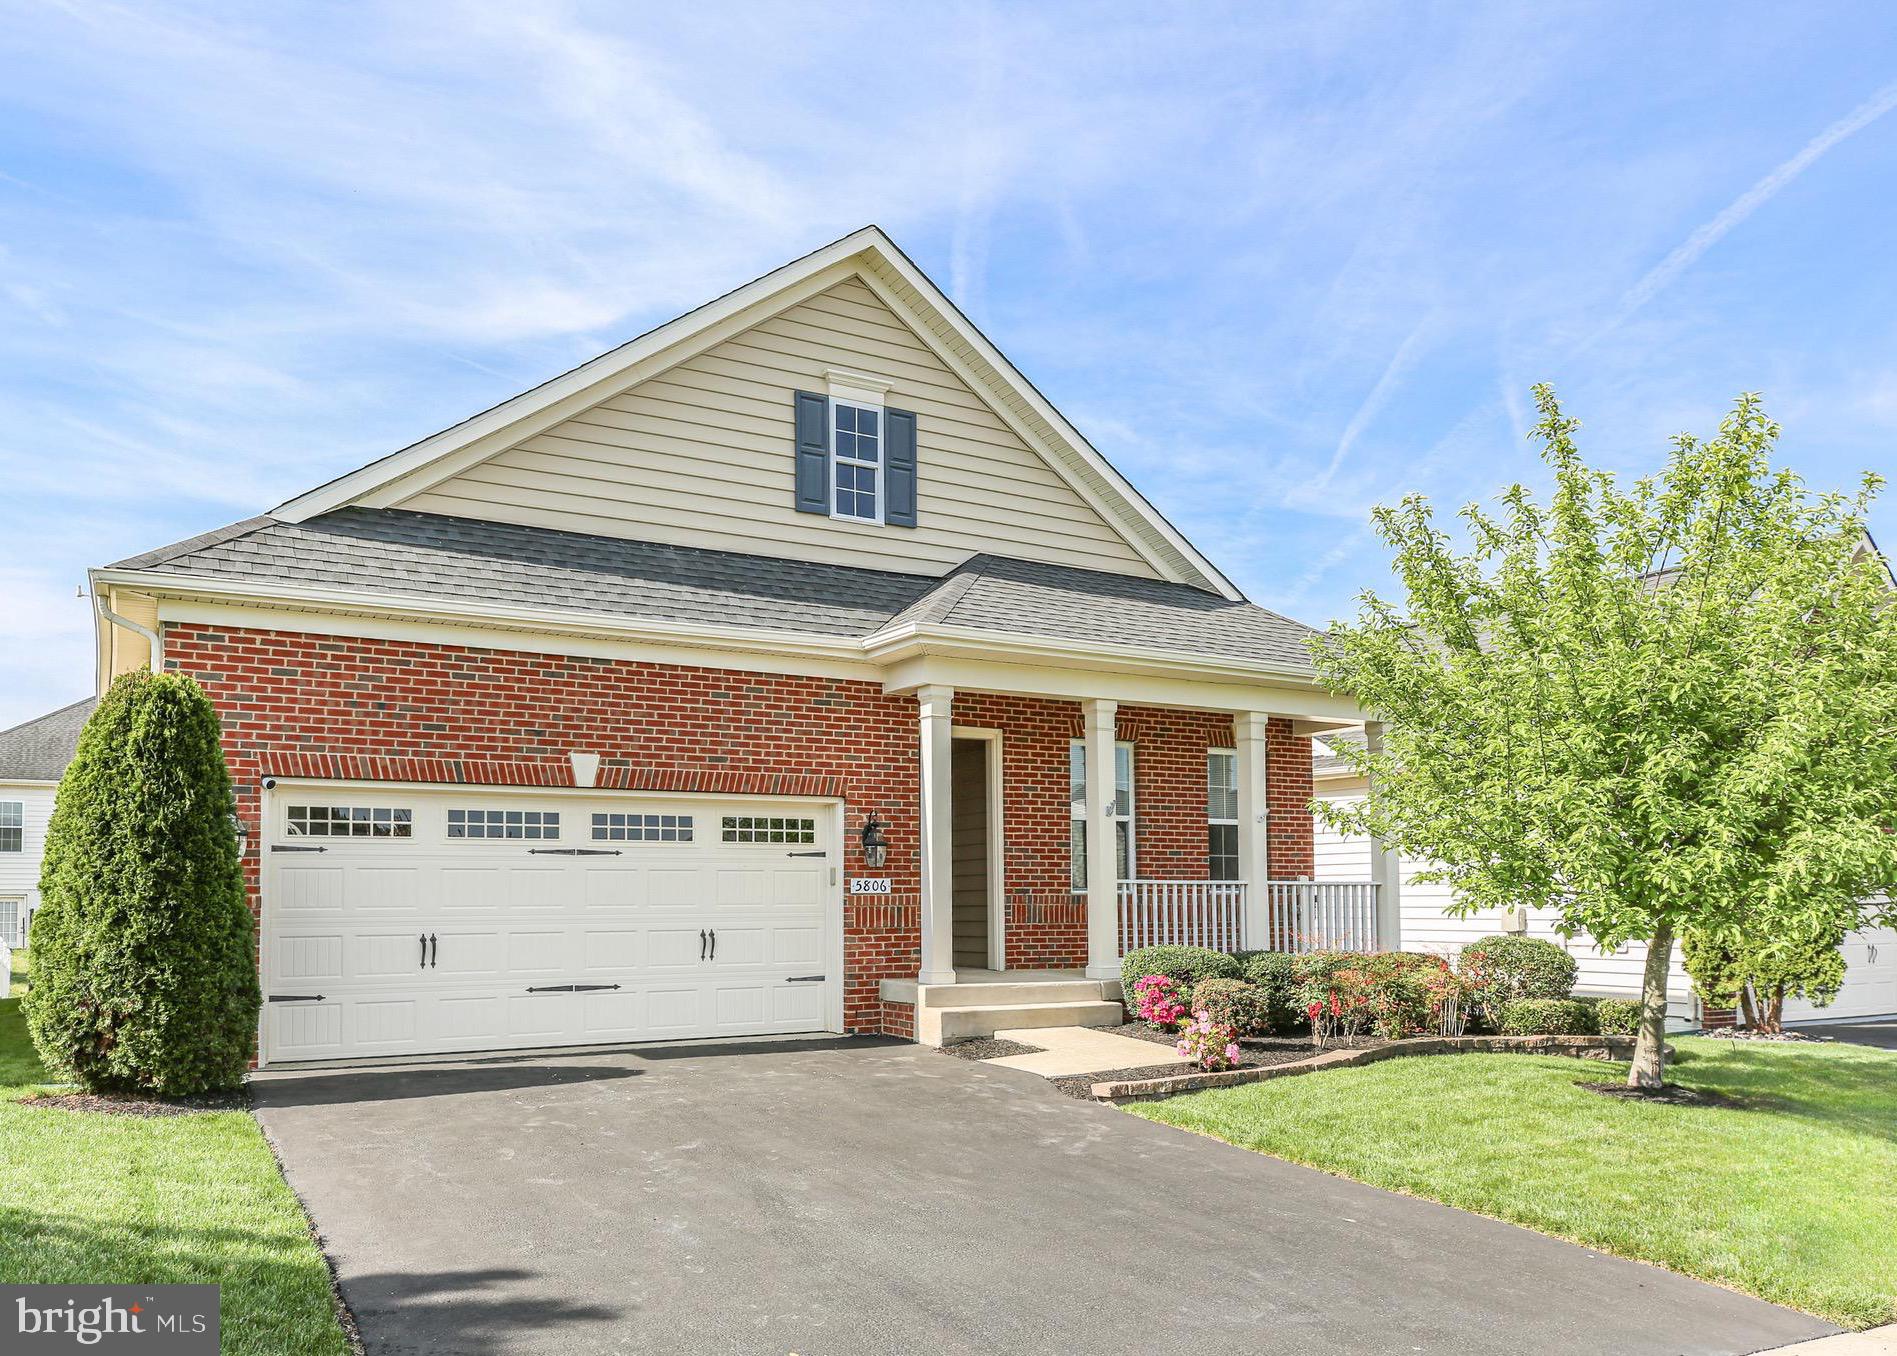
BEAUTIFUL Main Level Living in Virginia Heritage at Lee’s Parke!  Thoughtfully Designed Home with Comfort and Style in Mind!  3 Bedrooms, 3 Full Bathrooms with Finished Basement!  2.5 Tandem Car Garage!   Low Maintenance Covered Deck with extra wide steps to the backyard!  Easy to Maintain Wood Flooring!  Open Great/Living Room with Gas Fireplace!  Dedicated Dining Area!  Kitchen offers Wall Oven, Island for Extra Storage and Casual Dining, Granite Countertops, SS Appliances and Pantry!  Enjoy stylish Pendant Lighting above the Kitchen Island!  Primary En-Suite showcases 2-Walk-In Closets with Custom Closet Organizers, Remote Controlled Silhouette Blinds, Tray Ceiling with Ceiling Fan!  The Primary Bathroom is gracious in size where you can enjoy a Double Vanity with Extra Storage, Private Water Closet, Linen Closet, Separate Shower and Soaking Tub!    Finished Basement with Full Bathroom, Recreation Room PLUS Additional Space for Storage/Workshop Area!  Garage BONUS:  Motor Enthusiast's will love the Garage features - 2.5 car Tandem, Gladiator Cabinets, Epoxy Floor Covering!  Well-Manicured Lawn and Landscaping!  Lawn Irrigation System!  Community HIGHLIGHTS:  Award Winning 55+ Virginia Heritage is close to transportation, VRE, Commuter Lot, Shopping and Medical! HOA fee includes Verizon FIOS Internet & Cable and a Club House with 2 Pools, Exercise Room and much more!!
#VASP2032236

FREDERICKSBURG

5806 NEW BERNE ROAD

3 Beds

3 Baths

2,552 Sq.Ft.

$580,000

MLS#: VASP2032236
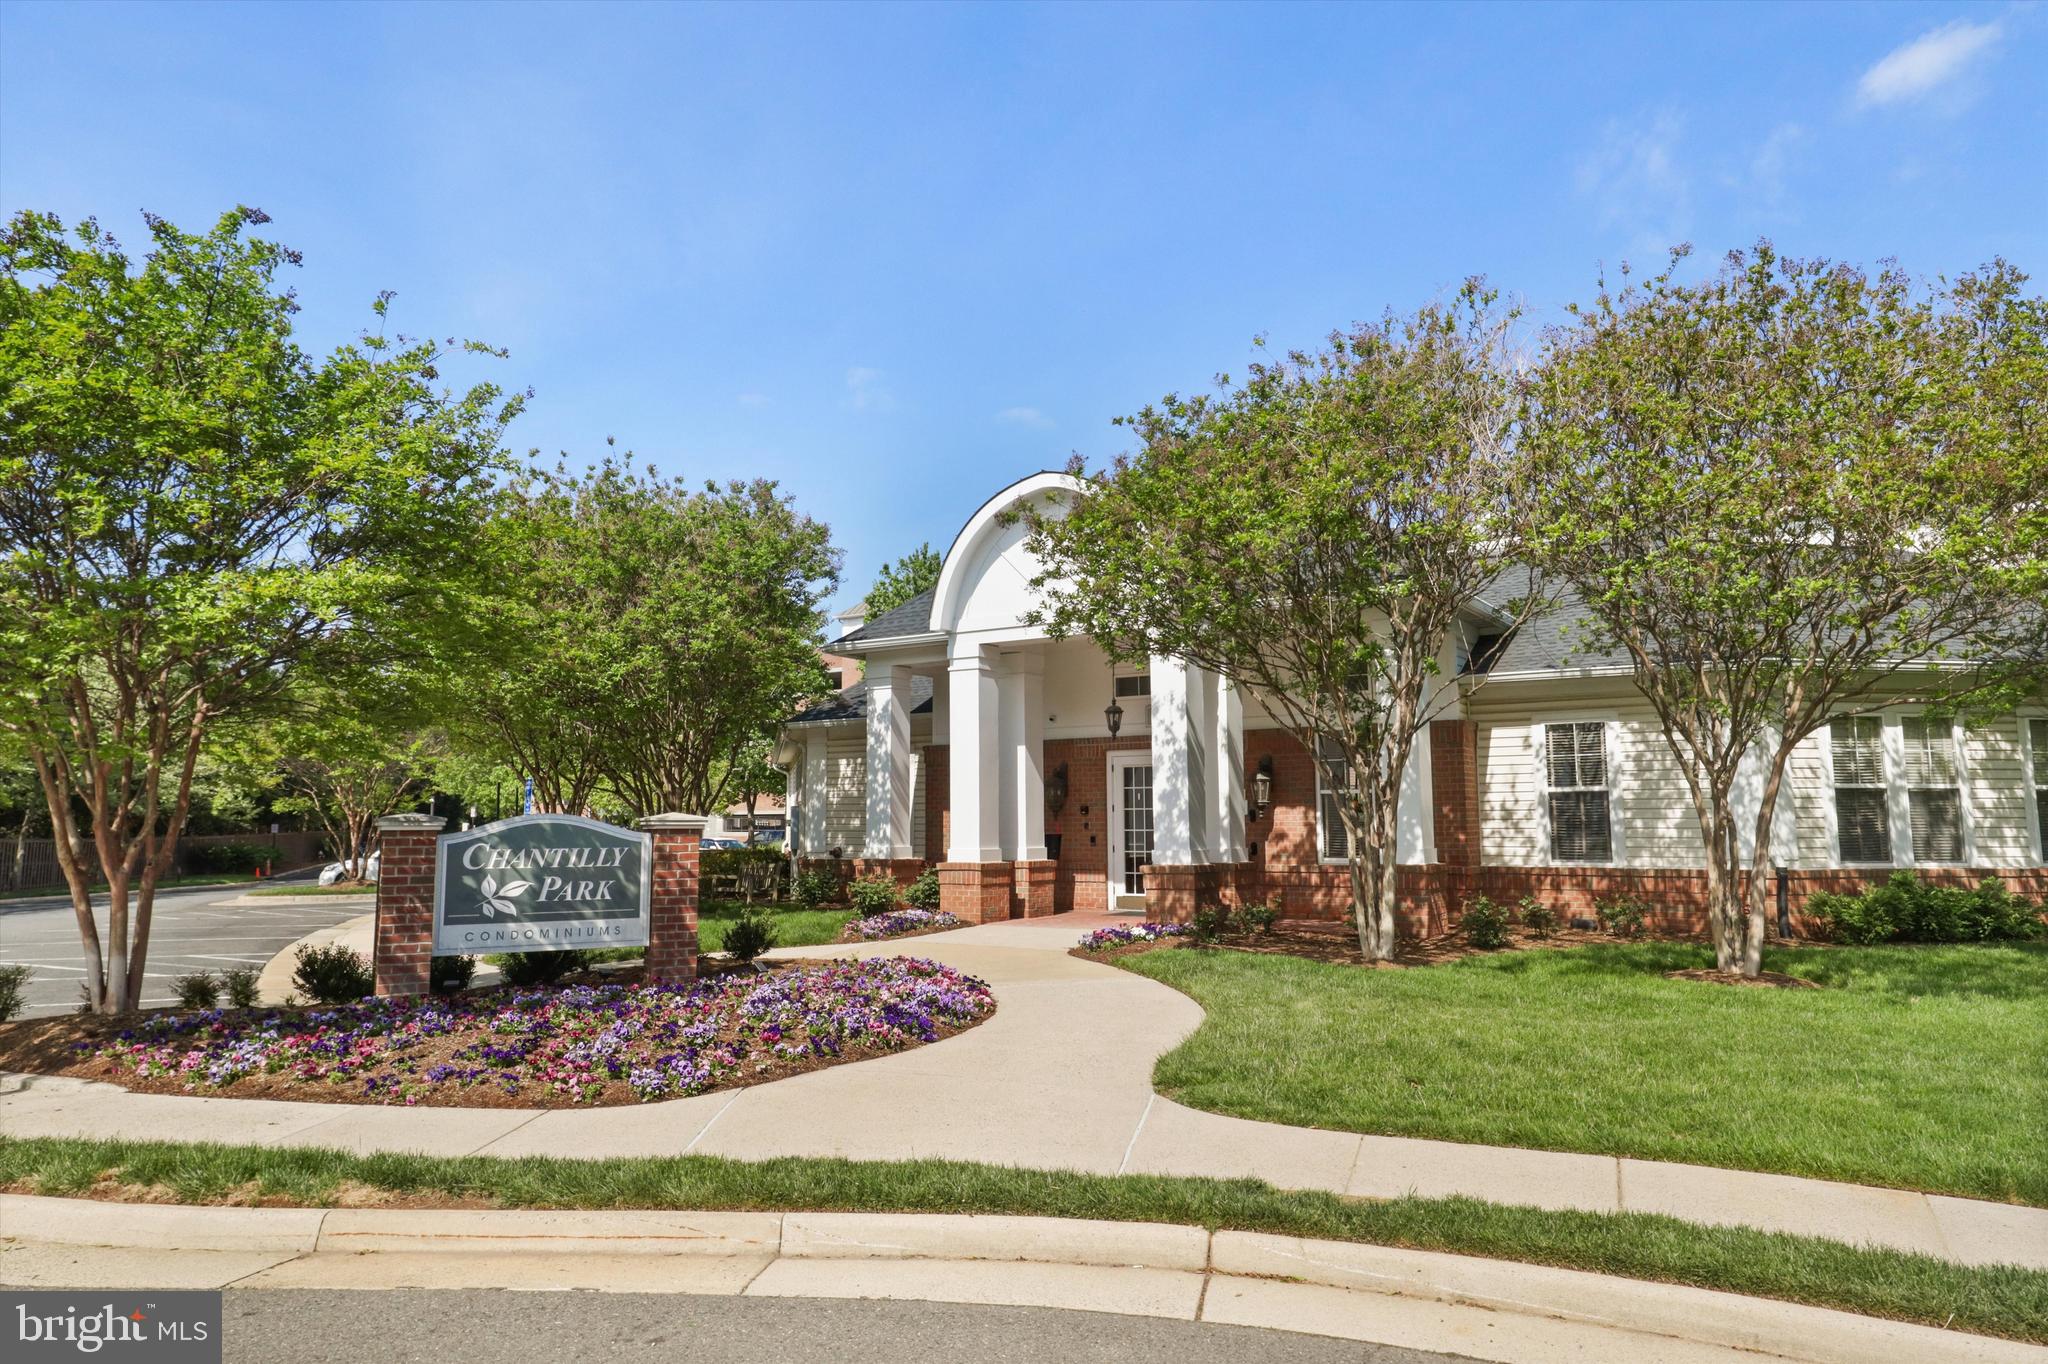
Courtyard-facing 1 BR/1 BA Unit w/ Gas Fireplace; Ceramic Tile in Foyer, Kitchen and Bath. Large Kitchen w/ Maple Cabinets, Soaking Tub in Spacious BA, Walk-in Closet in BR. Community Features Incl Covered, Gated Garage Space . 24HR Fitness Ctr, Pool w/ Sun Terrace. Walk to Shops/Restaurant. Convenient to Rtes. 50, 28, & 267
#VAFX2236550

CHANTILLY

3830 LIGHTFOOT STREET 123

1 Beds

1 Baths

742 Sq.Ft.

$305,000

MLS#: VAFX2236550
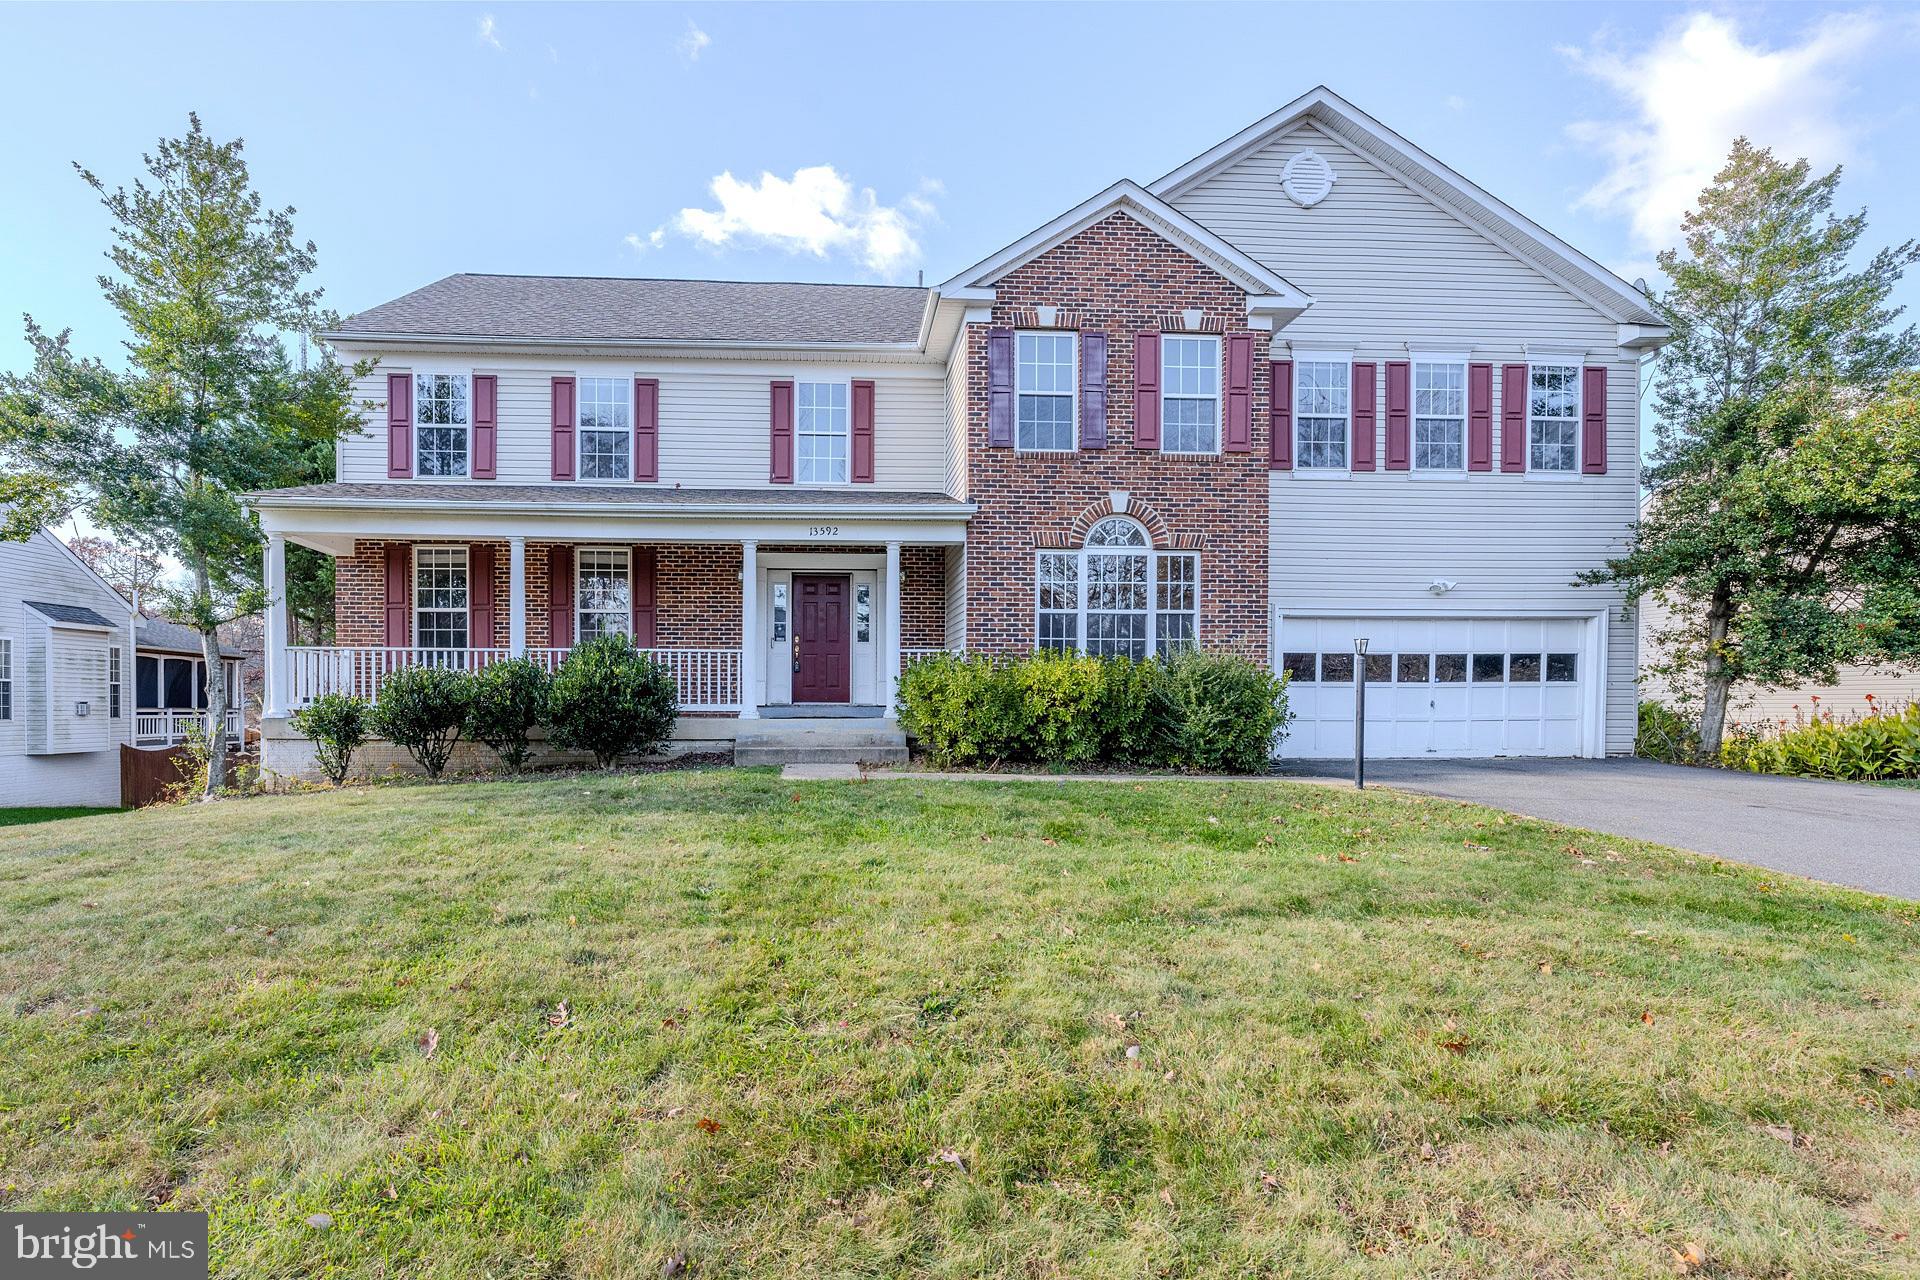
Nestled on a lovely level .66 acre lot in the desirable Fox Hollow community, this spacious Calvert Homes Talbot model colonial offers 6 bedrooms, 3.5 baths, over 5,900 finished square feet of living space on three levels and fresh new paint throughout! A tailored brick and siding exterior with front porch, generous sized driveway and 2-car garage, custom multi-level decks, and a lush yard with a sprinkler system dotted with majestic trees creates outdoor appeal. Inside, an open floor plan, high ceilings, hardwood flooring, decorative moldings, generous room sizes, 2 fireplaces, built-ins, and an abundance of windows are just some features that make this home special. ****** A grand two story foyer with gleaming hardwood flooring welcome you home. To the left, you’ll find the formal living room with twin windows and crown molding, and the formal dining room accented by a bay window, wainscoting, and a glass shaded chandelier with ceiling medallion adding refined style. The light filled open concept kitchen features granite countertops, an abundance of 42” cabinetry, center island, a planning center, and a sun filled breakfast area that is ideal for daily dining. Here, a French style door grants access to the large custom tired deck with descending steps to a 2nd deck and the oversized level backyard, perfect for gatherings, nature watching, and simple relaxation. Back inside, the sunken family room with walls of windows invites you to relax and unwind in front of a cozy fireplace, while the open layout makes entertaining a breeze. A library that makes a great home office, powder room, and laundry/mudroom round out the main level. ****** Upstairs, the owner’s suite is your own private retreat boasting a wall of windows, a lighted ceiling fan, walk-in closet with custom organizers, and an ensuite bath featuring a dual sink vanity, water closet, corner soaking tub, and oversized glass enclosed shower. Down the hall, 4 generously sized bedrooms, each with lighted ceiling fans and two with walk-in closets, share easy access to the well-appointed hall bath. ****** The expansive walk-out lower level recreation room provides plenty of space for games and media and is sure to be a popular destination. A large den with built-in bookcases provides versatile living space, and a 6th bedroom with a walk-in closet and private entry to the dual entry full bath makes a great guest suite and completes the comfort and luxury of this wonderful home. ****** All this in a peaceful community in a stellar mid-county location that is super convenient to Hoadly Road, Route 234, Prince William Parkway, I-95, Express Lanes, and the VRE. There is plenty of diverse shopping, dining, and entertainment options in every direction and the home is located in the highly desirable Colgan High School pyramid. Enjoy the Prince William Aquatics Center or Prince William Forest Park with miles of hiking trails, nature activities and camping. For a masterpiece of design with an abundance of living space offering a relaxing yet convenient lifestyle, this is it! New photos coming soon!
#VAPW2095094

MANASSAS

13592 DEN HOLLOW COURT

6 Beds

3 Baths

5,937 Sq.Ft.

$849,900

MLS#: VAPW2095094
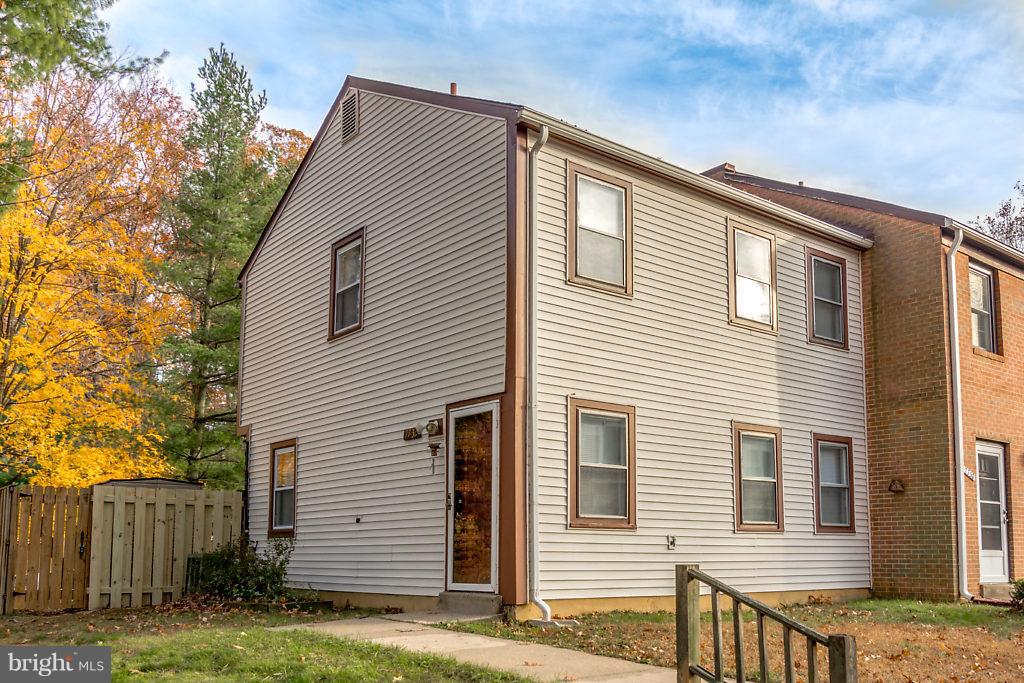
This is a professionally managed property where you will enjoy our FREE Resident Benefits Package! Included are two ways to pay your rent electronically, online maintenance requests as well as an online portal through which you can access important information such as your monthly statement, your Lease and your Association guidelines where applicable. Recently renovated 3BR end townhome with newer carpet, paint and window treatments, stainless KT appliances & upgraded counters, big fenced rear yard, 2 assigned parking spaces with ample street parking as well. Close to schools, shopping, entertainment, commuter rail and major access routes. Pool for summer fun!
#VAFX2225944

SPRINGFIELD

7732 MATISSE WAY

3 Beds

2 Baths

1,122 Sq.Ft.

$2,500

MLS#: VAFX2225944
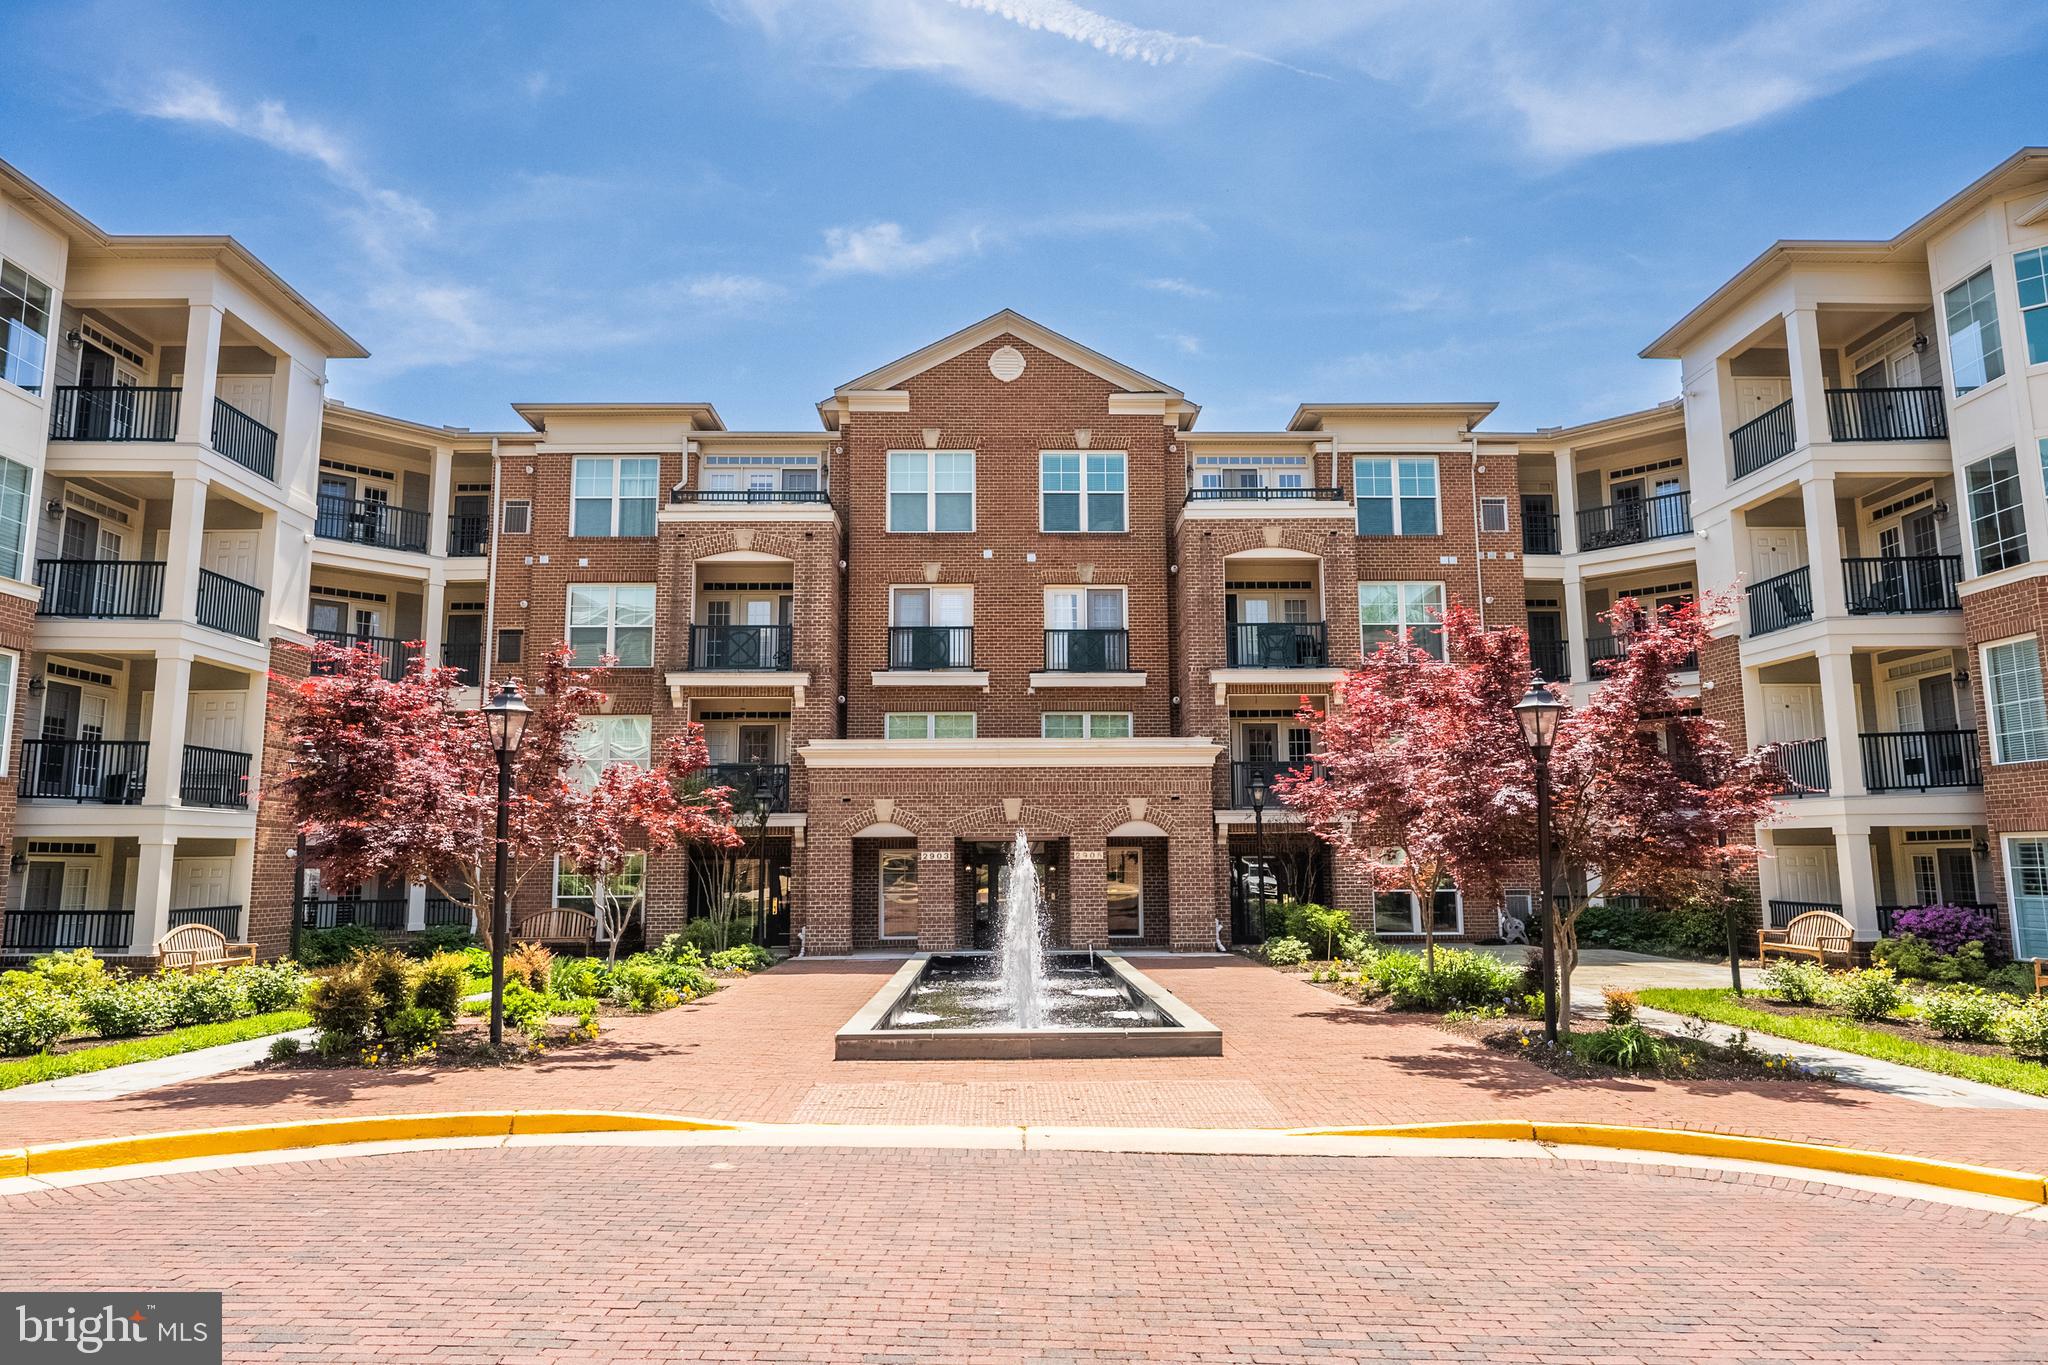
Welcome to this stunning renovated three-bedroom, two-and-a-half bath condo at Saintsbury Plaza, a vibrant 55+ community that's just a few blocks away from the Vienna Metro station. This condo is located on the fourth floor and boasts lovely views of the trees, creating a serene and peaceful environment. The open-concept floor plan is perfect for entertaining, with a kitchen featuring custom-tiled back-splash, granite countertops, stainless appliances, 42” cabinets. The living room is filled with natural light and features a cozy fireplace, crown molding, and plantation shutters, and provides access to the balcony, where you can enjoy a picturesque view of nature and the East Blake Lane Park. The dining room has crown molding. The master bedroom is generously sized and features two closets, including a walk-in closet, and an en-suite bathroom with double sinks, a soaking tub, separate shower, and a dressing vanity. Two additional bedrooms offer privacy and are serviced by one full bathroom. All windows in the condo have plantation shutters. For added convenience, there is a full-size washer and dryer located off the front hallway. The unit comes with one designated parking space and a storage unit. Saintsbury Plaza offers numerous amenities, including a club room, fitness room, library, and a peaceful courtyard with a fountain. The condo association sponsors quarterly social gatherings. This active community is also conveniently located near Safeway, Giant, access to I-66, Lee Highway, Rt. 50, Nottoway Park, the Vienna Dog Park, and walking trails, including the Cross-County Trail. Don't miss out on the chance to call this beautiful condo your own!  Please park on the "visitor parking" in the left back of the building.
#VAFX2238538

FAIRFAX

2903 SAINTSBURY PLAZA 402

3 Beds

2 Baths

1,586 Sq.Ft.

$569,000

MLS#: VAFX2238538
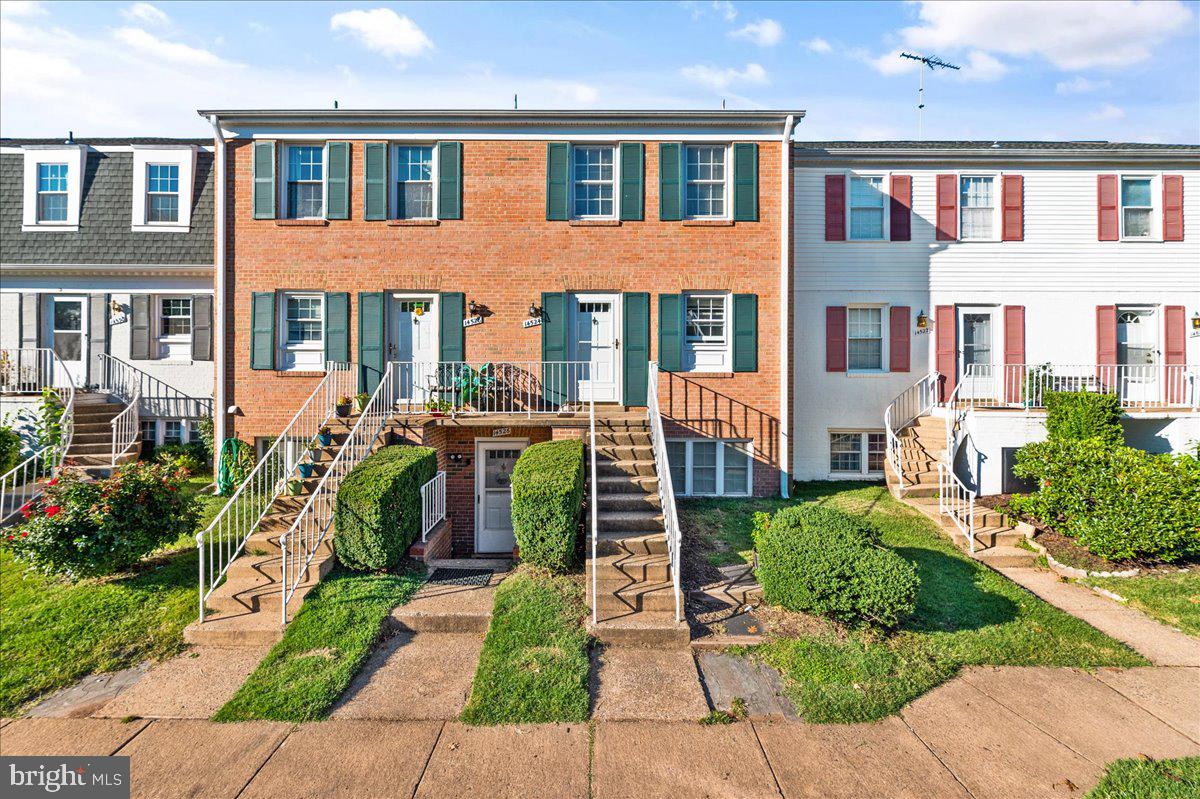
This two-level condo offers comfortable living in a prime Centreville location with easy access to Routes 28, 29, I-66, and Dulles Airport. Thoughtfully maintained, the home features an open main level with updated vinyl plank flooring, neutral paint, and a spacious living and dining area that opens to a rear patio overlooking common space.

<br /><br />

The kitchen includes several recent updates for added convenience: a newer washer and dryer (2021), oven (2021), dishwasher (2021), range hood (2021), and refrigerator (2019), along with ample countertop space and a pass-through to the dining area.

<br /><br />

Upstairs, you'll find two carpeted bedrooms with generous closet space, a full bath, and additional storage. The home also includes a crawl space under the main-level closet and exterior storage under the stairs. HVAC was replaced in 2018.

<br /><br />

Enjoy access to community amenities, including a pool and clubhouse. One assigned parking space (#24) is included, with additional unassigned and visitor parking available (passes required). Water is included in the rent.
#VAFX2238906

CENTREVILLE

14524 GOLDEN OAK ROAD

2 Beds

1 Baths

1,054 Sq.Ft.

$2,100

MLS#: VAFX2238906
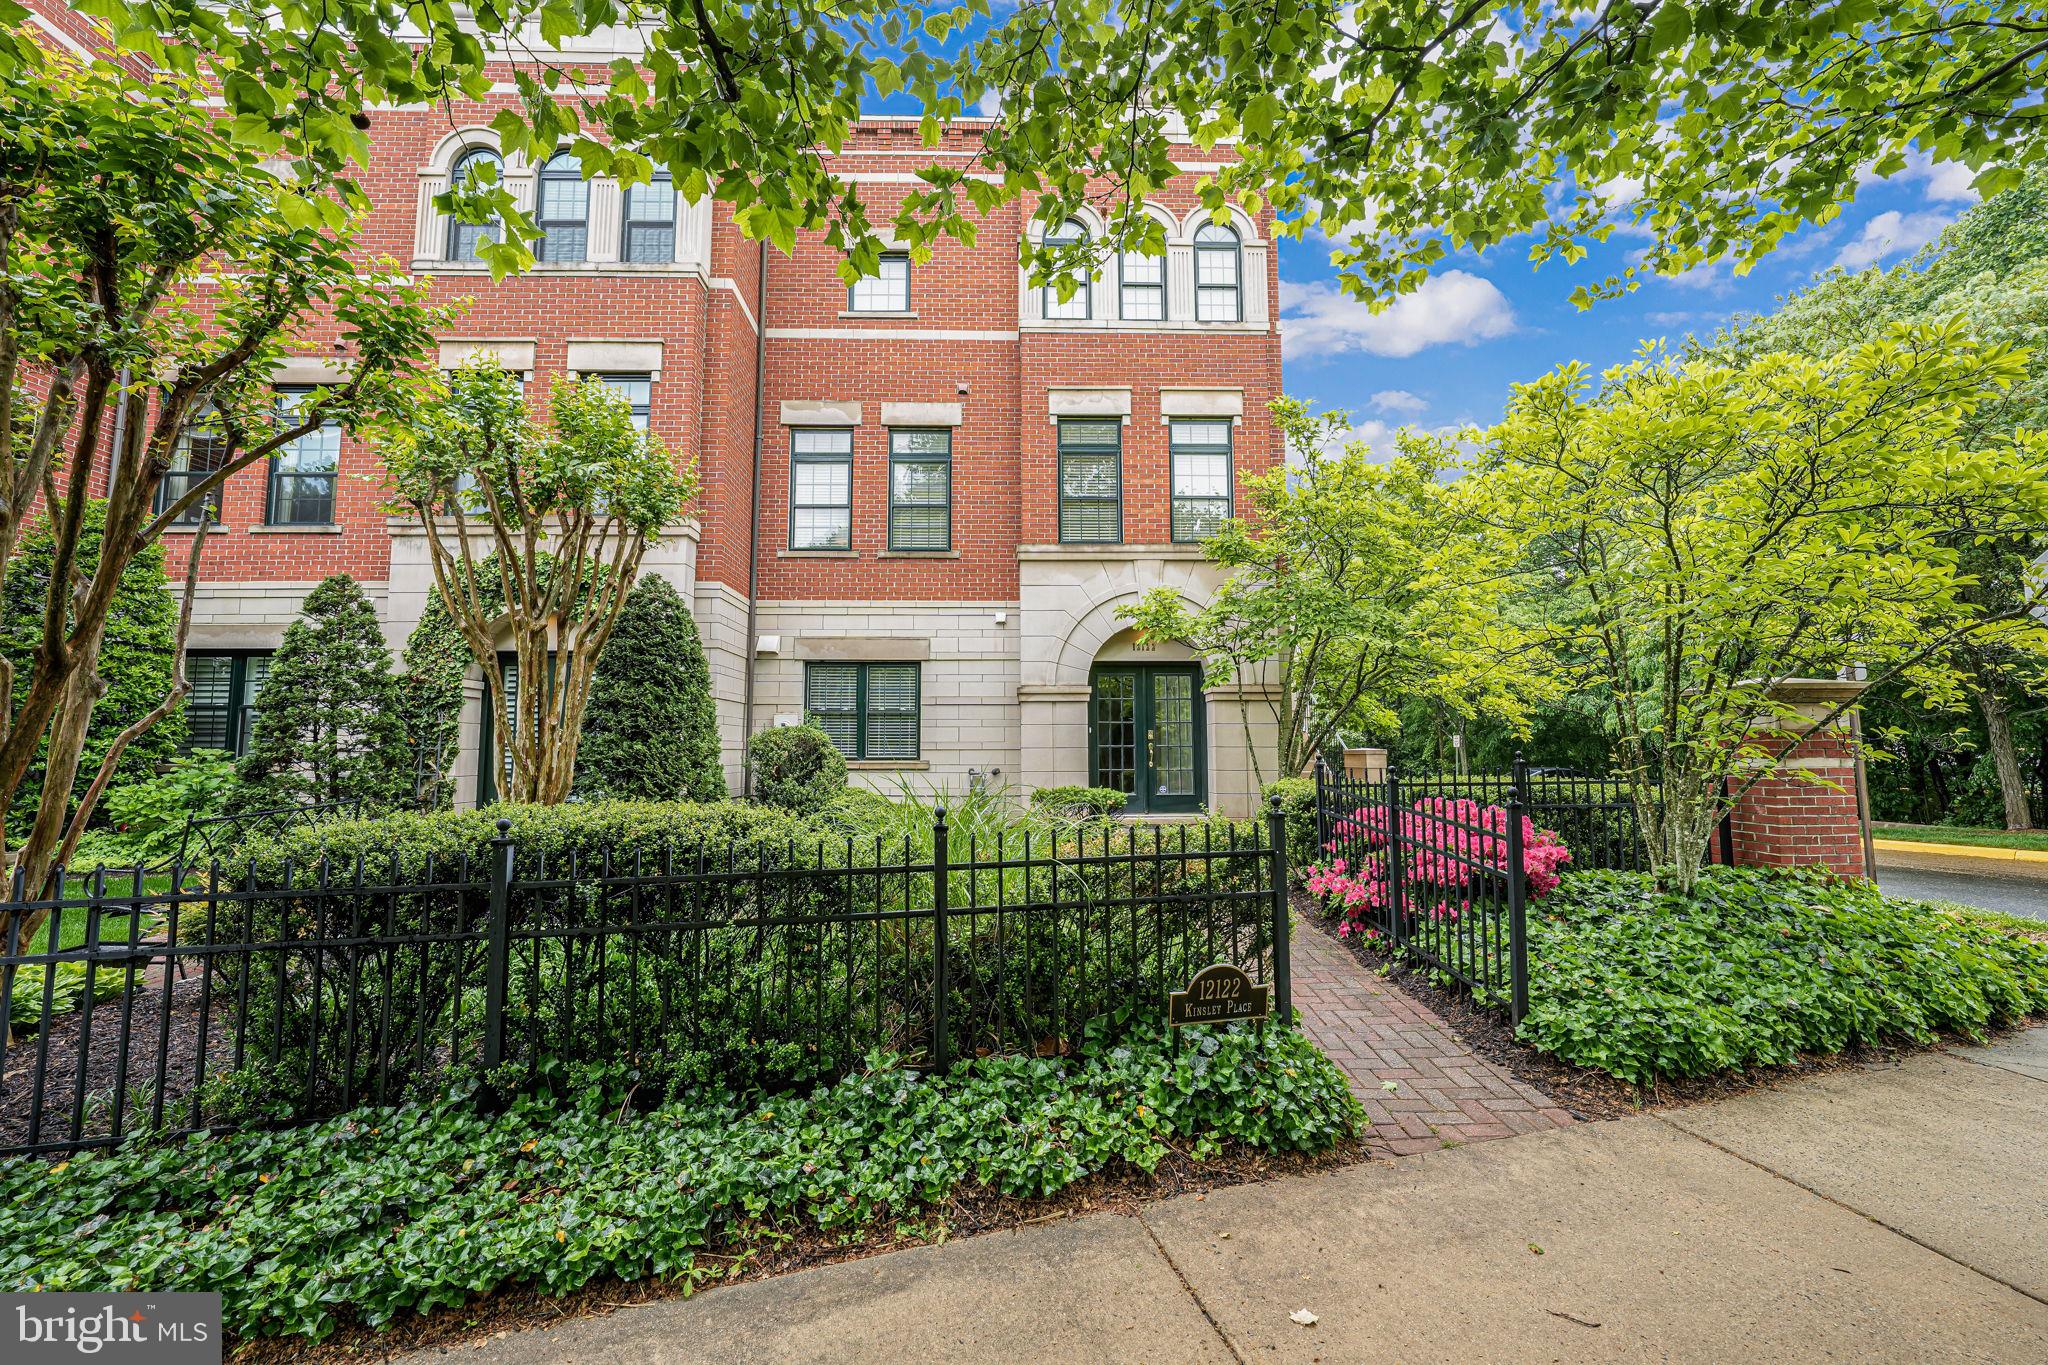
Enjoy the best of Reston Town Center living at Park Place in West Market! Rarely available END UNIT "London" model.  Spacious four level town home with elevator to main level.   The entire unit has been freshly painted with all new carpet installed.    First floor bedroom with fireplace and full bath.  Bright and sunny main level with walls of windows.  Stately family room, dining room and breakfast nook feature three piece crown molding and hardwood floors.  Large kitchen with sprawling granite countertops.  Primary suite with sitting area, spa like bathroom and large, custom, walk in closet.   Secondary bedroom with private bath.  Dramatic stairway leads to large, light filled, loft space with soaring ceilings and  built in beverage bar with granite countertop.  Great for entertaining.  Huge roof top terrace with expansive views.  Large two car garage.  Community pool, gym and clubhouse one block away.  Walkable to Metro station, W&OD Trail, shopping, restaurants and more!
#VAFX2241402

RESTON

12122 KINSLEY PLACE

3 Beds

3 Baths

2,496 Sq.Ft.

$1,150,000

MLS#: VAFX2241402
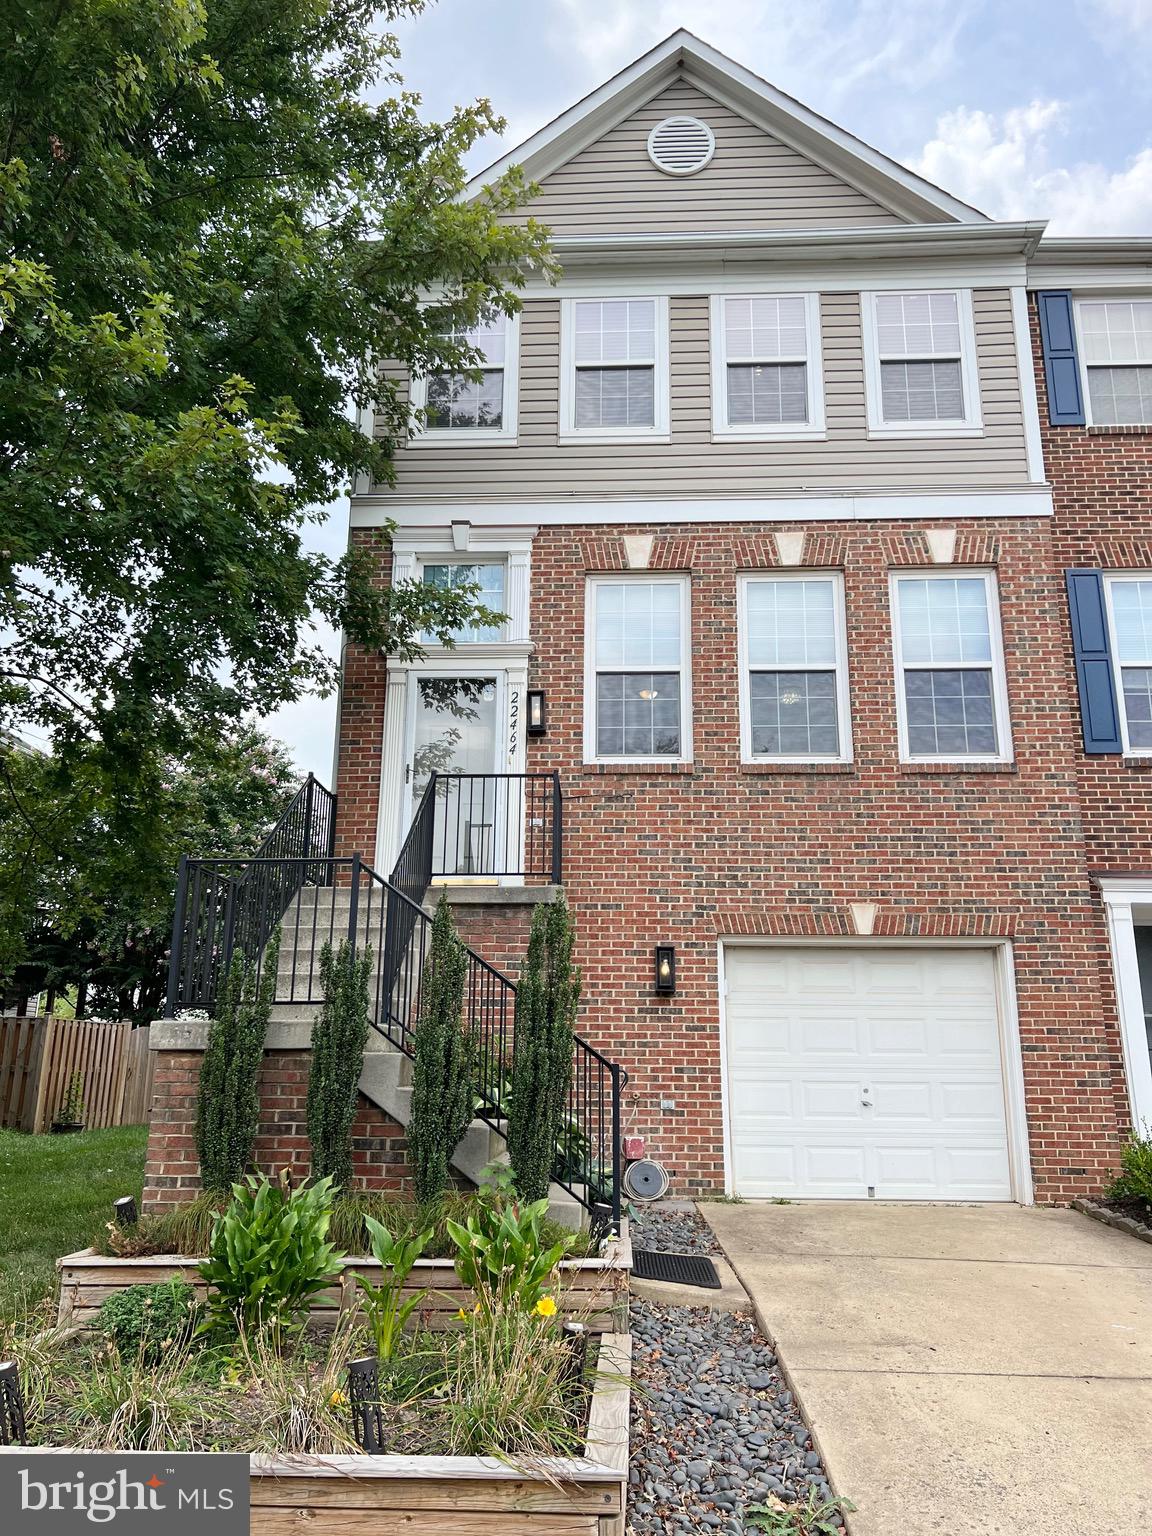
Welcome to this stunning east-facing brick end-unit townhome, ideally located on a spacious, fenced corner lot. Spanning three levels, this beautifully maintained home features 3 bedrooms, 3.5 baths, and a large deck, perfect for both relaxation and entertaining.

Inside, you'll find a spacious living and dining area that flows into a modern kitchen with granite countertops and stainless steel appliances. The kitchen offers easy access to the deck, where you can soak in the morning sun.

The upper level features a master suite with vaulted ceilings, a large walk-in closet, and an en-suite bath. Two additional bedrooms share an upgraded bathroom, providing ample space for family or guests. The fully finished lower level includes a versatile recreation room, a full bath, and walkout access to a stone-paved patio and a generous backyard.

This home is conveniently located just minutes from major routes like the Dulles Toll Road, Dulles Airport, and the new Ashburn Metro Station. Enjoy nearby shopping and dining at Brambleton Town Center and One Loudoun.

Don't miss out on this rare opportunity to rent a beautifully updated, east-facing end-unit townhome in a prime location!
#VALO2097620

ASHBURN

22464 MAISON CARREE SQUARE

3 Beds

3 Baths

2,161 Sq.Ft.

$3,000

MLS#: VALO2097620
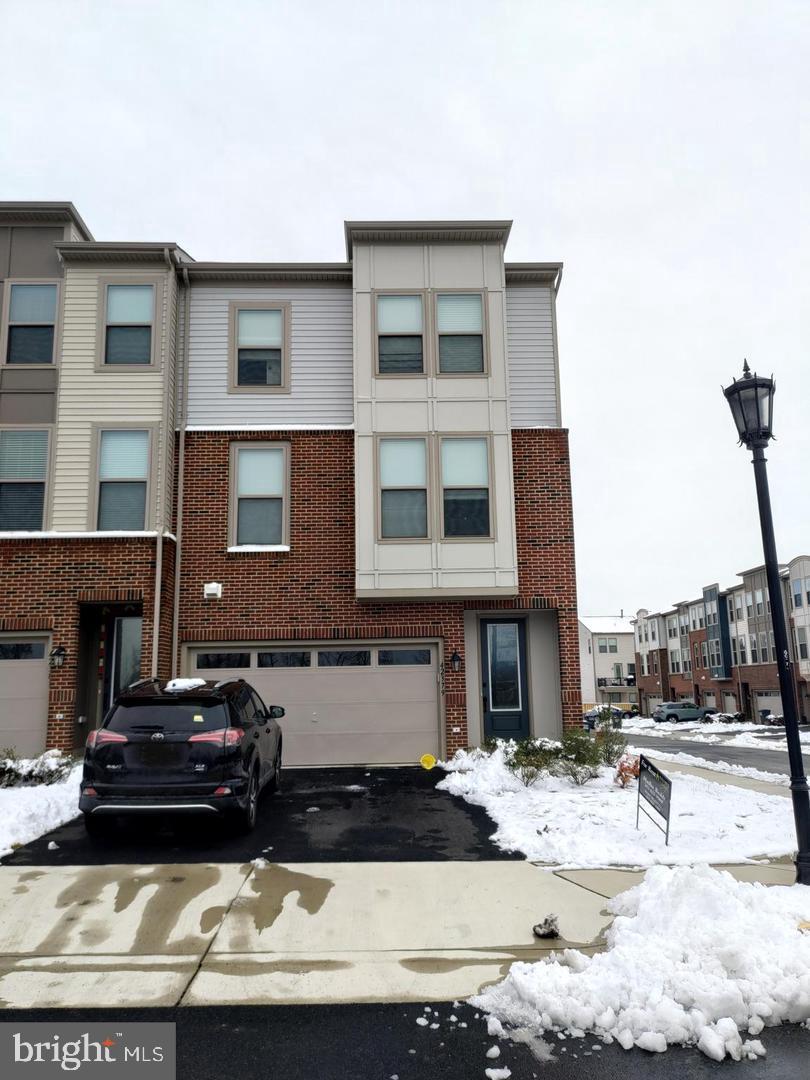
None
#VALO2093106

STERLING

42379 DOGWOOD GLEN SQUARE

4 Beds

3 Baths

2,932 Sq.Ft.

$3,500

MLS#: VALO2093106
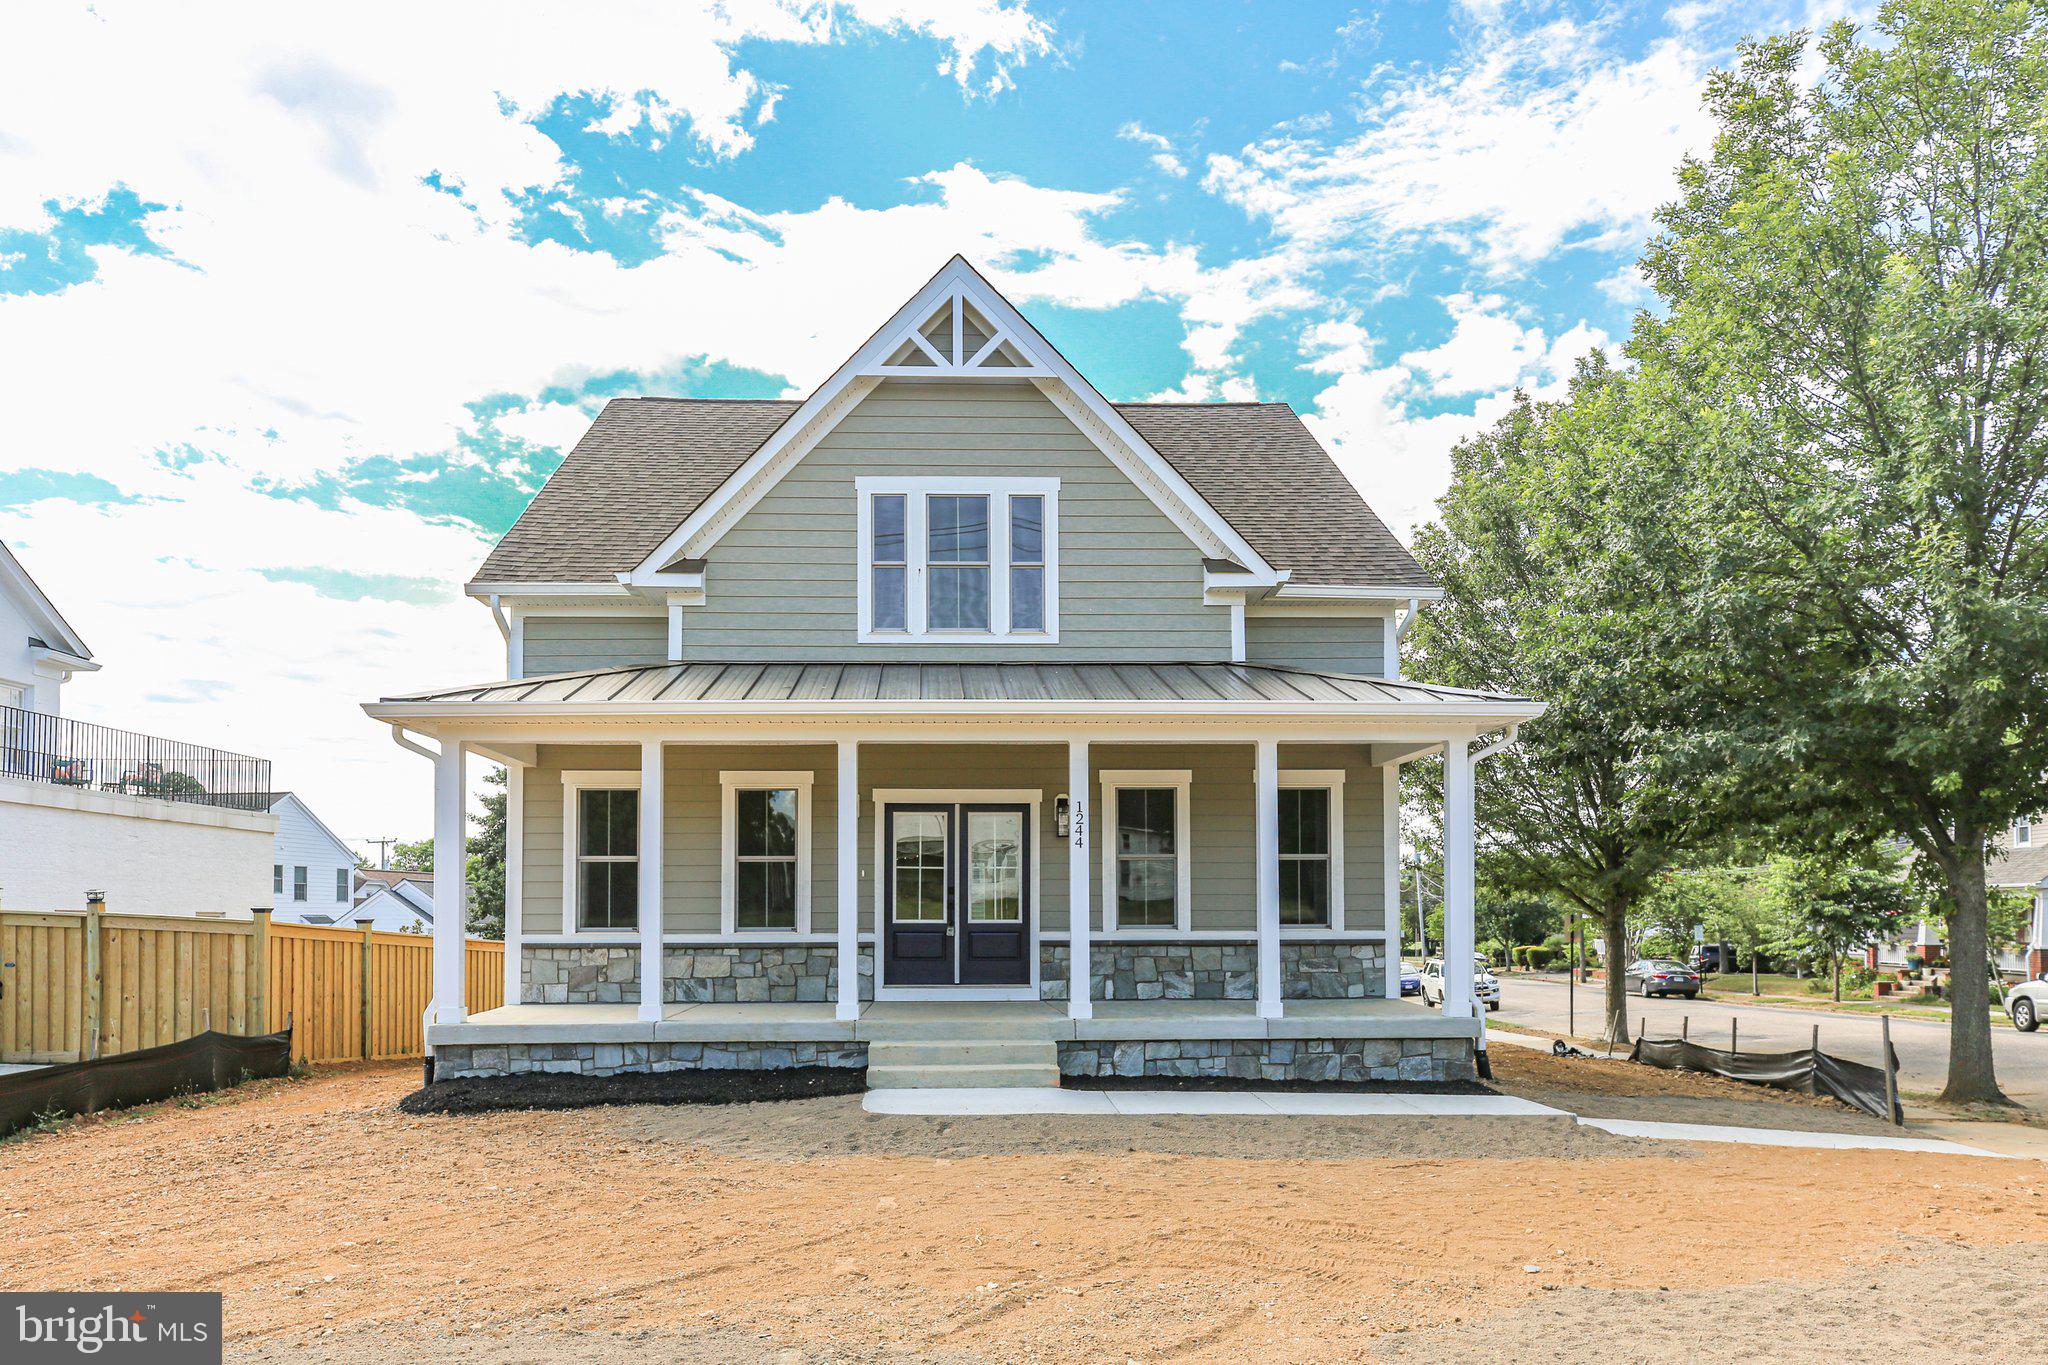
BRAND NEW CONSTRUCTION IN THE CITY OF FREDERICKSBURG. CONVENIENT WALKING DISTANCE TO ALL THAT FREDERICKSBURG HAS TO OFFER. INVITING FULL LENGTH FRONT PORCH WITH ADDED DEPTH FOR THE COMFORT OF LARGER PORCH FURNITURE. FIRST FLOOR FEATURES A STUNNING STUDY/OFFICE WITH MOLDINGS FLOOR TO CEILING. LARGE FIRST FLOOR BEDROOM WITH EN SUITE BATH AND WALK-IN CLOSET. GOURMET KITCHEN WITH 36" GAS COOKTOP, BUILT-IN OVEN/MICROWAVE COMBO, AND A MASSIVE ISLAND PERFECT FOR ENTERTAINING. CUSTOM BUILT-INS SURROUND THE FIREPLACE IN THE FAMILY ROOM THAT IS OPEN TO THE KITCHEN. THE FORMAL DINING ROOM W/CROWN MOLDING IS OPEN AND EASILY ACCESSIBLE TO THE KITCHEN. 

THE BASEMENT IS PARTIALLY FINISHED WITH A HUGE FULL WIDTH RECREATION ROOM THAT INCLUDES AMPLE NATURAL LIGHT AND A STUNNING WET BAR W/DARK LEATHERED GRANITE TOPS AND AN UNDER COUNTER BEVERAGE COOLER. BASEMENT ALSO  FEATURES A FULL BATHROOM, EXCERCISE ROOM, MECHANICAL ROOM, AND A LARGE STORAGE ROOM. WALKOUT STAIRS ALLOW FOR EASY ACCESS TO THE REAR YARD.

THE OPEN RAIL STAIRCASE LEADS TO THE SECOND FLOOR LOFT THAT WOULD BE PERFECT FOR A SECONDARY FAMILY ROOM. TWO LARGE GUEST BEDROOMS WITH LARGE WALK-IN CLOSETS AND A FULL HALL BATHROOM W/DUAL VANITY. THE PRIMARY BEDROOM HAS TONS OF NATURAL LIGHT WITH A TRIPLE WINDOW UNIT. THE MASTER BEDROOM ALSO FEATURES TWO WALK-IN CLOSETS, EN SUITE BATH W/DUAL VANITY, HUGE SHOWER, AND A PRIVATE COMMODE ROOM.
#VAFB2008094

FREDERICKSBURG

1244 WILLIAM STREET

4 Beds

4 Baths

3,711 Sq.Ft.

$3,950

MLS#: VAFB2008094

1 ... 46 47 48 49 50 ... 666
* Listings identified with the FMLS IDX logo come from FMLS and are held by brokerage firms other than the owner of this website. The listing brokerage is identified in any listing details. Information is deemed reliable but is not guaranteed. If you believe any FMLS listing contains material that infringes your copyrighted work please click here to review our DMCA policy and learn how to submit a takedown request. © 2024. First Multiple Listing Service, Inc.
 - property

Send a message

Message successfully sent.

Your message

What is 3 + 4 ?

Reason for contacting?

I agree to receive email communication and understand I can unsubscribe at any time.

I agree to be contacted by Charis Realty Group via call, email, and text for real estate services. To opt out, you can reply 'stop' at any time or reply 'help' for assistance. You can also click the unsubscribe link in the emails. Message and data rates may apply. Message frequency may vary. Privacy Policy

Sign Out

Virtual Assistant

Would you like to take the next step with this property? We can help you schedule a showing or virtual tour, or send you more details.

Yes, I would like more information.

Thank You for Your Reply, One of Our Agents will contact you as soon as possible

No, maybe later.

Thank you, you can always contact me via email, phone number or through the contact form.

Realhub AI

Lucy - Your AI-Powered Realtor

Update Your Temporary Password

Personalize your search

Enter your email and we'll notify you immediately when new listings match what you're looking for.

or enter email address

Already have an account ? Login here

Continue your home search

I agree to receive communications and understand I can unsubscribe at any time.

I agree to be contacted by Charis Realty Group via call, email, and text for real estate services. To opt out, you can reply 'stop' at any time or reply 'help' for assistance. You can also click the unsubscribe link in the emails. Message and data rates may apply. Message frequency may vary. Privacy Policy

Already have an account ? Login here

We use cookies

We use cookies primarily for analytics to enhance your experience. By accepting, you agree to our use of these cookies. You can manage your preferences or learn more about our cookies policy.
