Properties

Browse or get in touch to schedule a walkthrough.

  • Nearby me
Price range

Popular Features

Community Features

Association

Property Features

Waterfront

View

Exterior Features

Interior Features

Style

10000 properties match your criteria

Updated 1 minute ago

E-Alert name
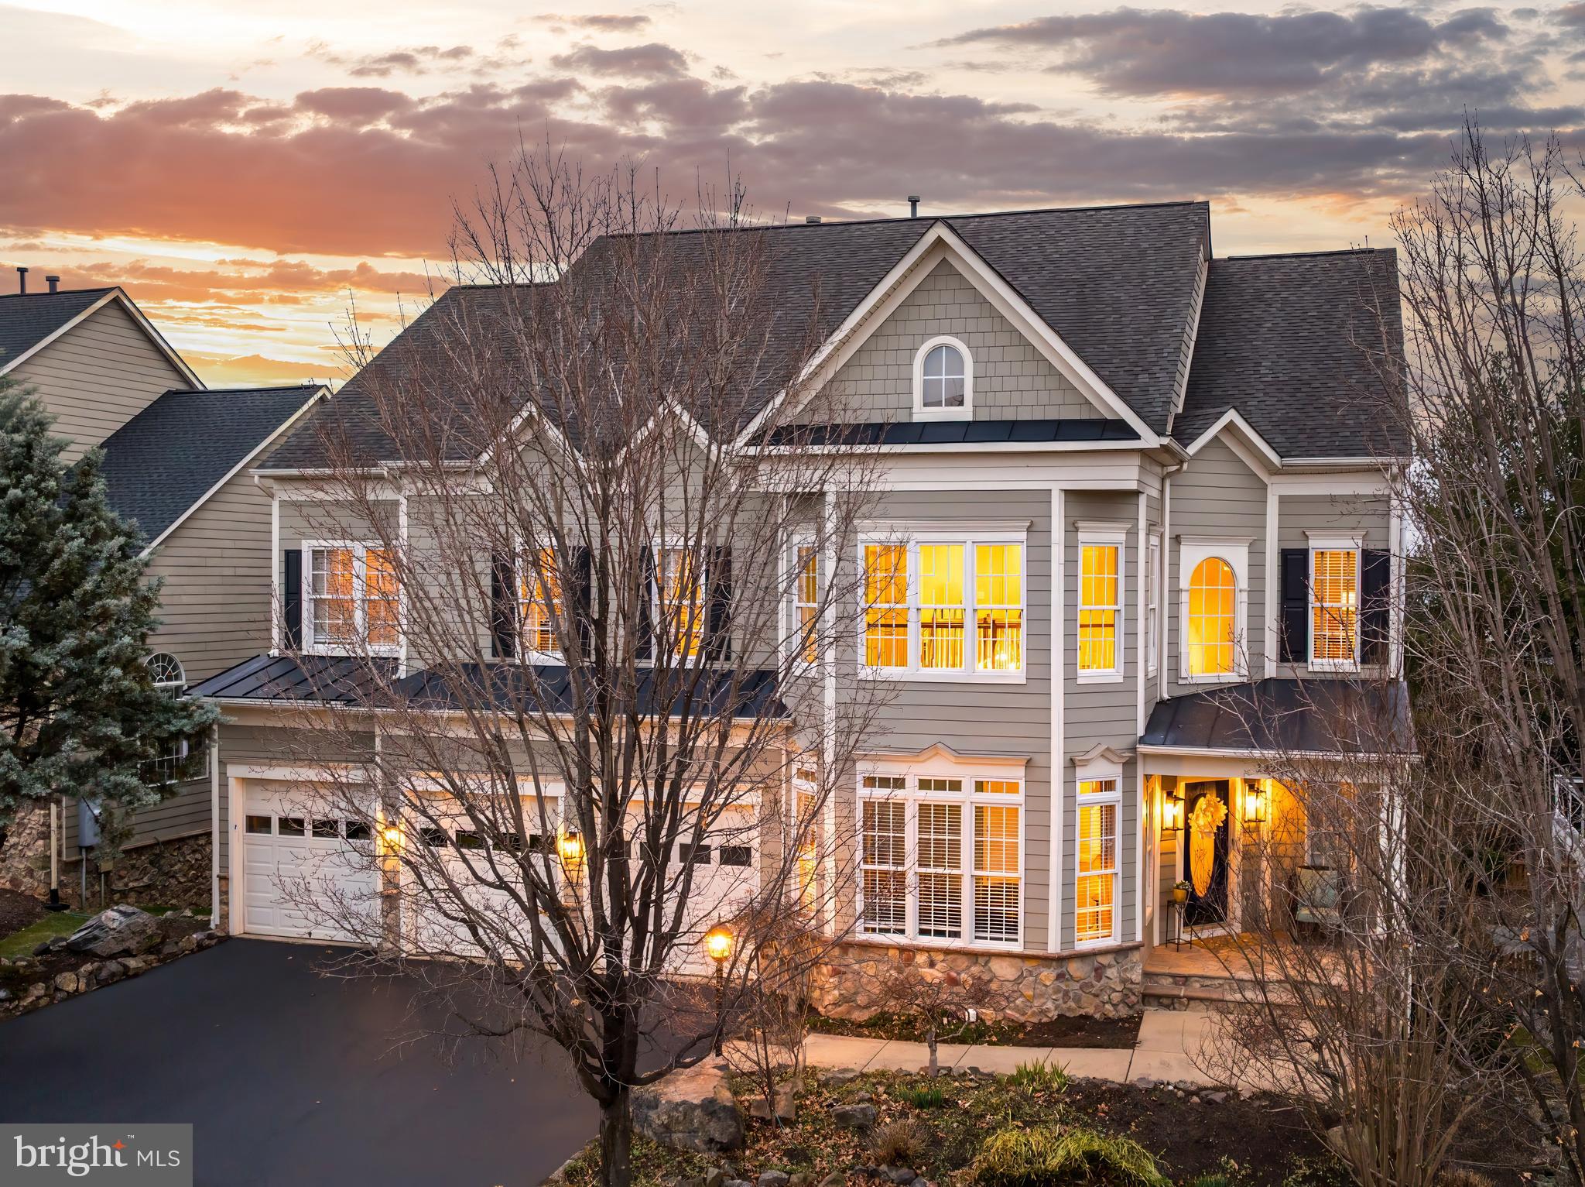
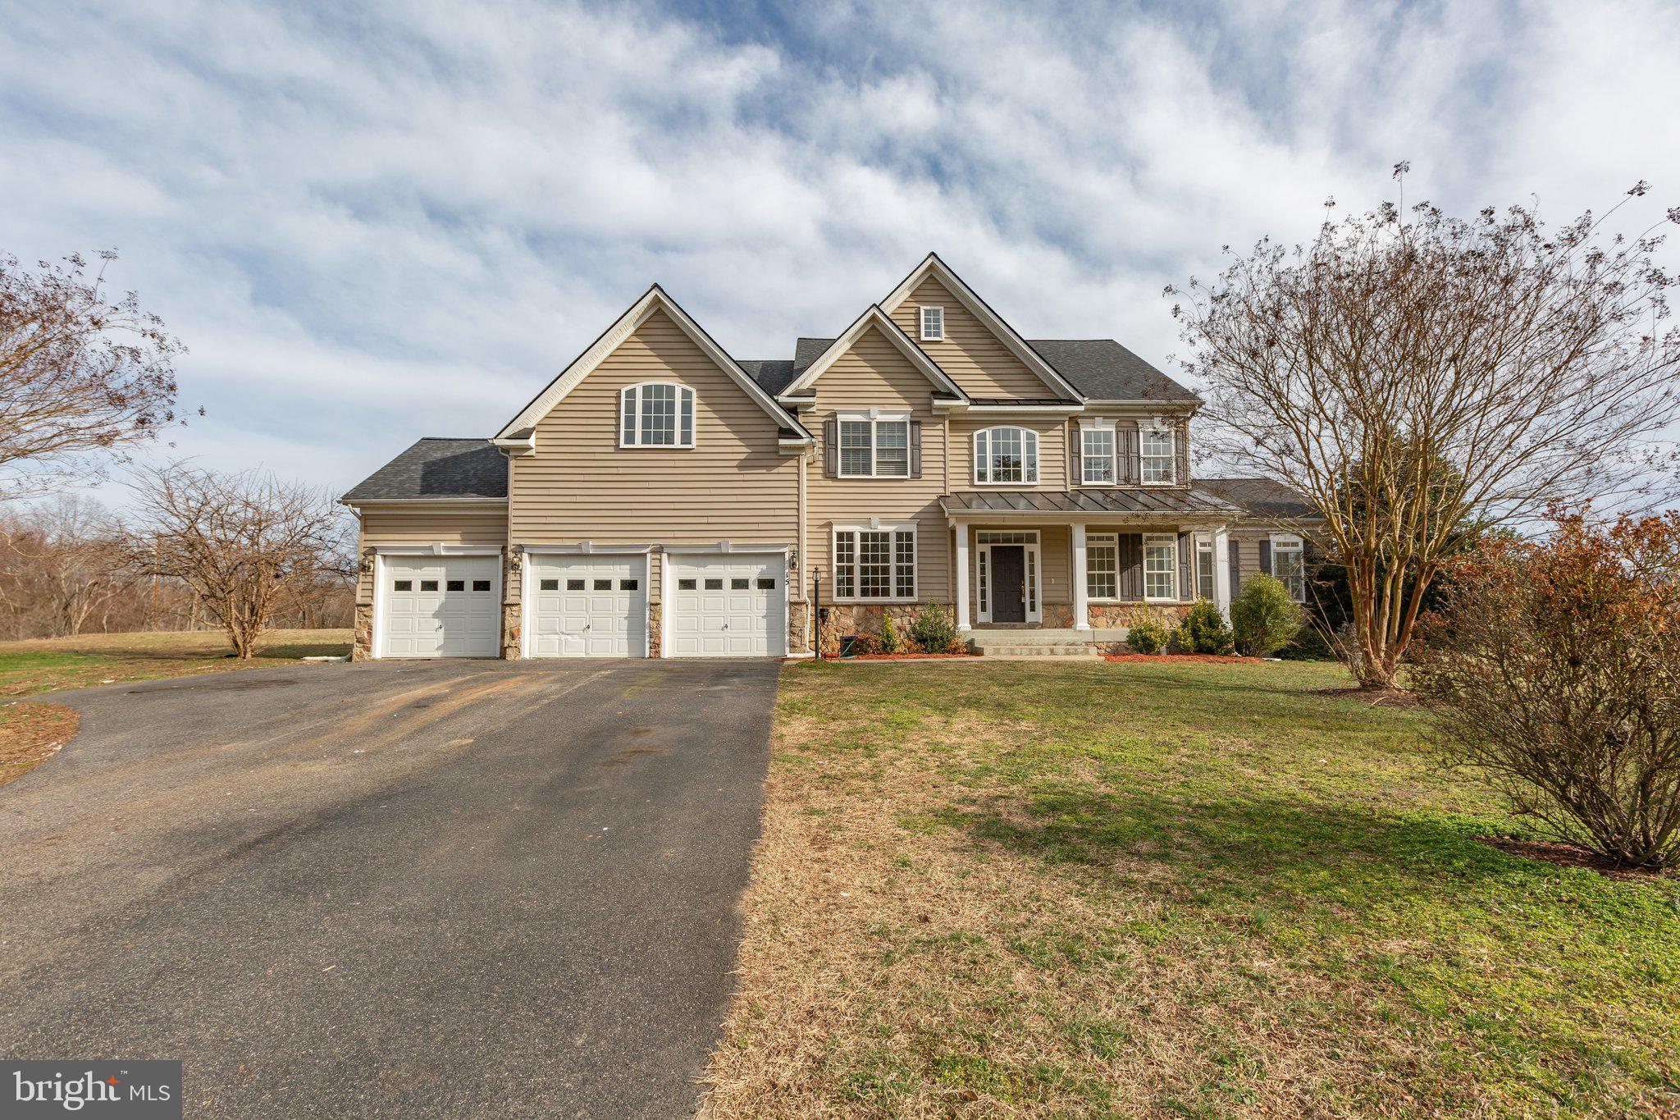
Lovely single family home with updates galore situated on almost half an acre in desirable Aquia Harbour! Upon entering you will love the open foyer, two-story living room, hardwood flooring throughout and ample natural light. The newly renovated kitchen is stunning and a chef's dream! The formal dining room will allow tons of space for guests and flows seamlessly into both the kitchen and living room. The great room off the kitchen is spacious and features a beautiful wood burning fireplace. There are double French doors that lead to the spacious solarium overlooking the backyard making for a perfect all seasons room with endless possibilities for use. The upper level has a huge primary suite featuring hardwood flooring, a woodburning fireplace vaulted ceilings and an en-suite bathroom with a double vanity, large soaking tub, separate shower and walk-in closet with extra storage space. Two other bedrooms and a full bathroom complete the upper level. The finished, walkout basement offers a spacious recreation room, a den that could be used as a bedroom or home office, a half bathroom room, laundry area and plenty of unfinished storage space.  The oversized driveway provides ample parking and storage space. The backyard is spacious and offers tons of privacy. Aquia Harbour is a wonderful gated community with tons of amenities like a marina with boat ramp, fishing pier, kayak/canoe launches, two community swimming pools, a clubhouse, dog park, stables, riding area and trails, jogging/walking trails, ball courts and fields, parks and tot lots, golf course, putting green, driving range, community garden,  the Aquia Harbour Restaurant, and private police and fire services.  Enjoy living in the first section of the community less than a mile to the security gate and easy access to I-95, Quantico and all the shopping, restaurants and daily conveniences you need just  minutes away! 

RECENT UPDATES/IMPROVEMENTS: full kitchen renovation, all carpet is brand new, new LVP flooring in the basement, freshly painted throughout, new solarium roof, skylights and flooring, laundry moved to basement to create main level mudroom off the garage with new flooring, upper level bathroom fully remodeled, powder room updated, all updated lighting throughout, updated half bathroom in basement, new exterior lighting,  new washer and dryer ( 2023 ), new hot water heater, new ring camera and smart thermostat, installed smart sensors for garage door, installed Tesla EV charger ( 48 amp) with non-Tesla connector in garage,  new HVAC in 2017, new roof in 2014
#VAST2036724

STAFFORD

1107 BLACKBEARD DRIVE

3 Beds

2 Baths

1,874 Sq.Ft.

$569,000

MLS#: VAST2036724

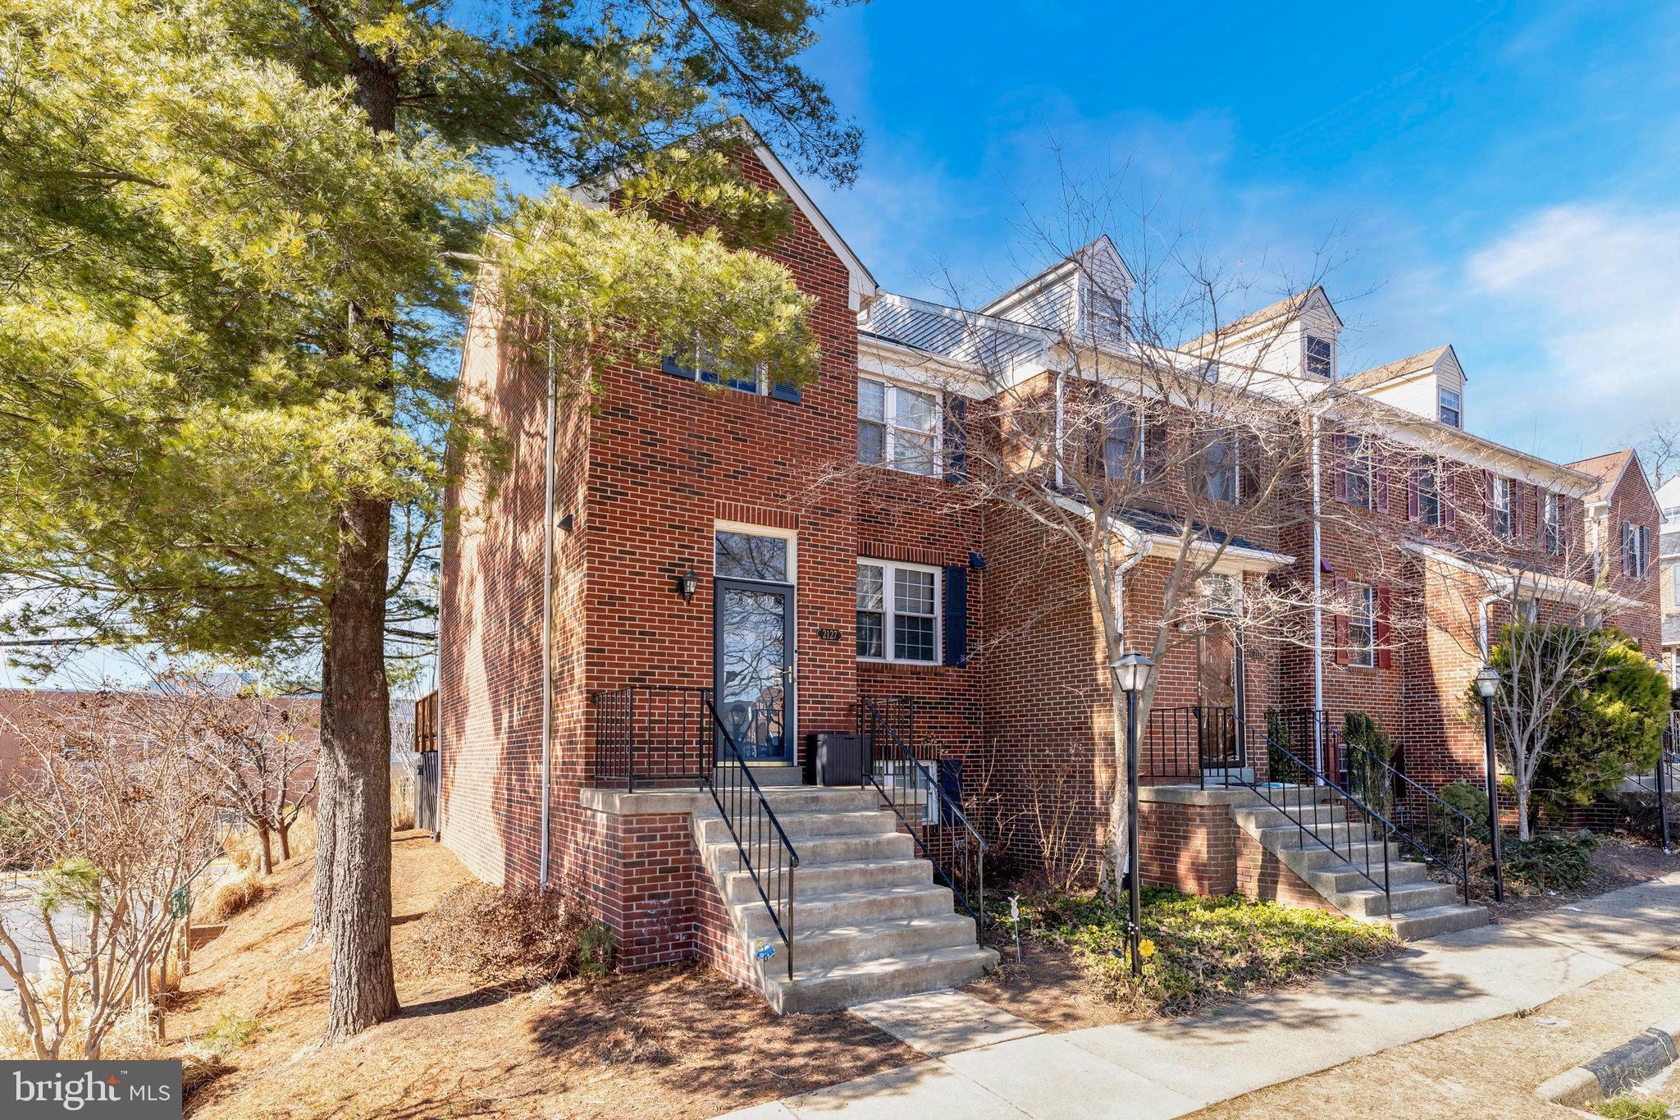
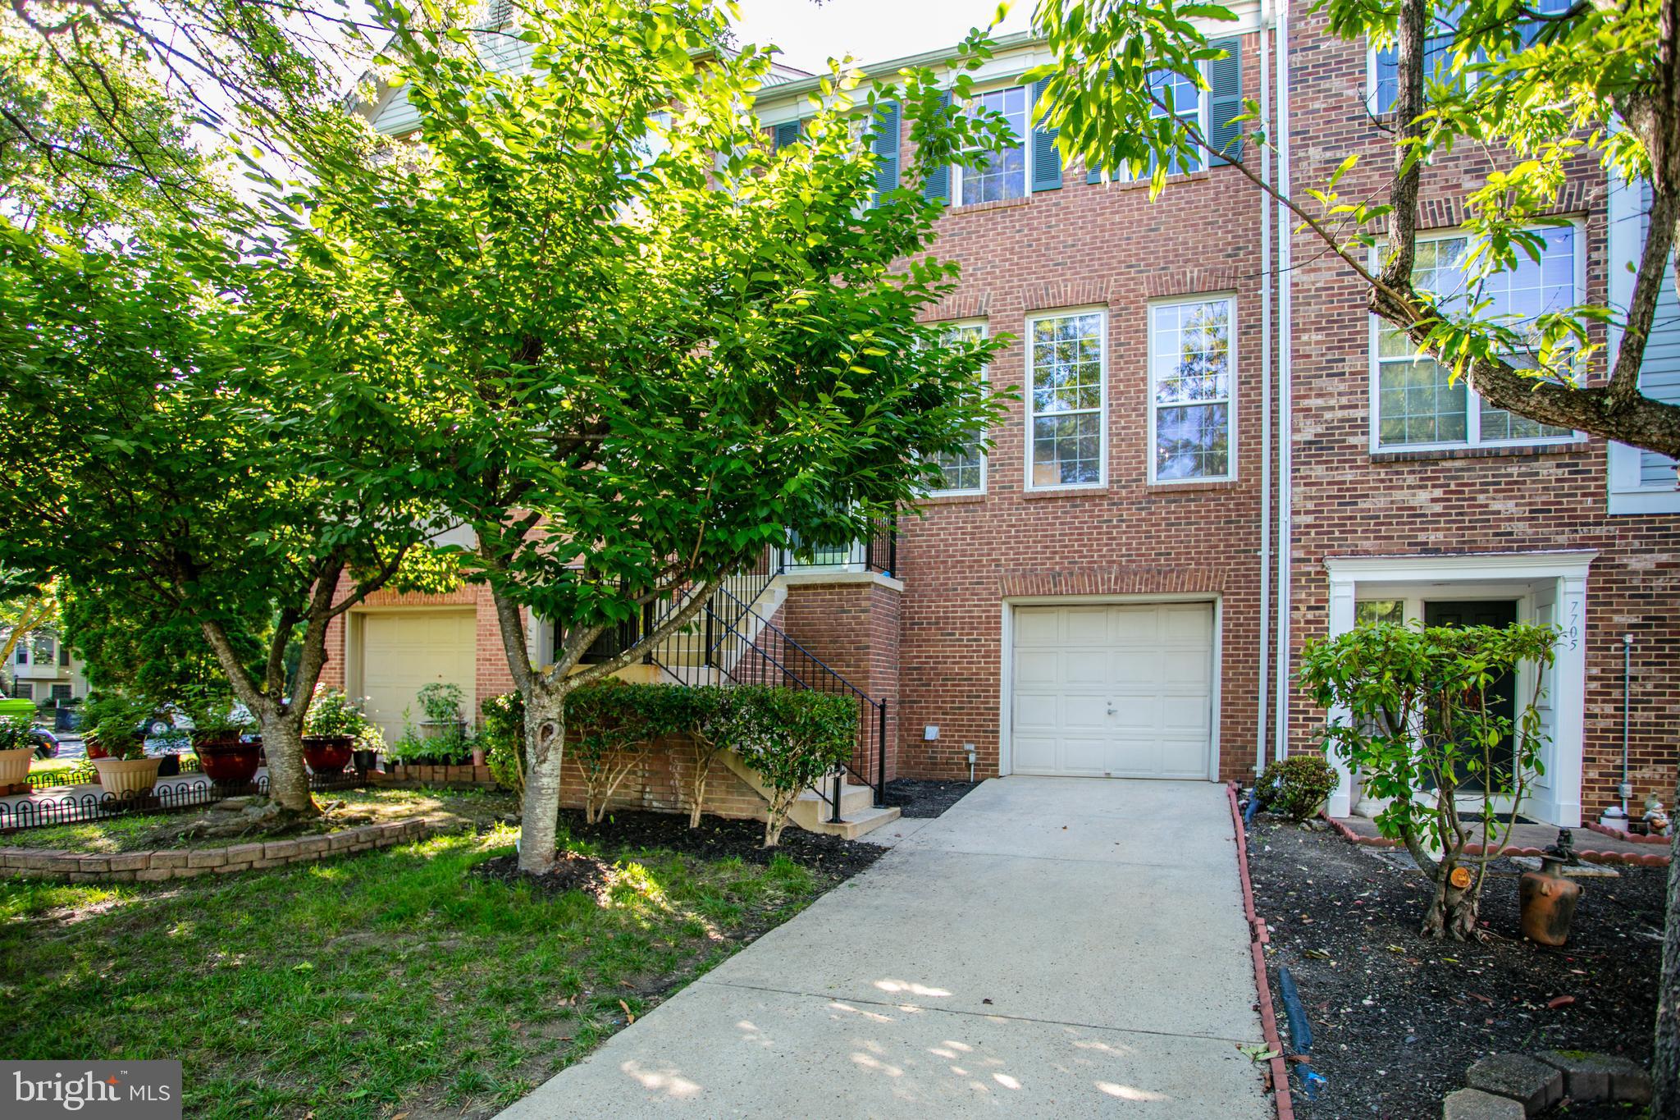
Experience the best of Ashburn living in this stunning townhome, nestled in the desirable River Crest community. This spacious and thoughtfully designed home offers a perfect blend of style, functionality, and convenience. Arrive into the main level’s great room-style open floor plan, offering versatility for both entertaining and day-to-day relaxation. The gourmet kitchen is a home chef’s dream, featuring a huge granite island with extensive bar seating, abundant cabinet and pantry storage, and a suite of quality stainless appliances including a new Samsung refrigerator in 2022. Seamlessly transition to your formal dining space, filled with natural light from four large windows, creating the perfect setting for your next gathering. The adjoining family room beckons for conversation and cozy movie nights, while a built-in office nook creates a great work-from-home space. The main level continues into a bumpout den with sliding doors to your durable Trex deck with an upgraded Sunsetter awning, creating an effortless indoor-outdoor flow. Contemporary lighting and upgraded wide-plank engineered hardwood floors add a touch of modern luxury throughout the home. Upstairs, retreat to your impressive primary suite featuring a private sitting area, generous walk-in closet, and an updated spa-like primary bath with dual sinks and an oversized frameless shower. This level also hosts two more generously sized bedrooms, each with upgraded ceiling fans, plus a full bath in the hall, and your laundry thoughtfully placed near the bedrooms for added convenience. The lower level offers even more flexible living space, with a living room featuring a sliding door walk-out to the patio, hot tub, and fully fenced backyard, landscaped with low-maintenance plants. A fourth bedroom with a full bath ensuite provides the perfect guest suite, and this level also has access to the attached 2-car garage, complete with a 220-volt EV charging station and additional storage. Nestled in an outstanding Ashburn location, this property is close to Routes 7 and 28, Dulles Airport and George Washington University, and just across from the 124-acre Bles Park with scenic trails to the Potomac River. With diverse local dining, shops, and all the amenities of One Loudoun just minutes away, this stunning townhome offers the perfect combination of luxury, comfort, and accessibility. Welcome home!
#VALO2089370

ASHBURN

45003 GRADUATE TERRACE

4 Beds

3 Baths

2,760 Sq.Ft.

$775,000

MLS#: VALO2089370

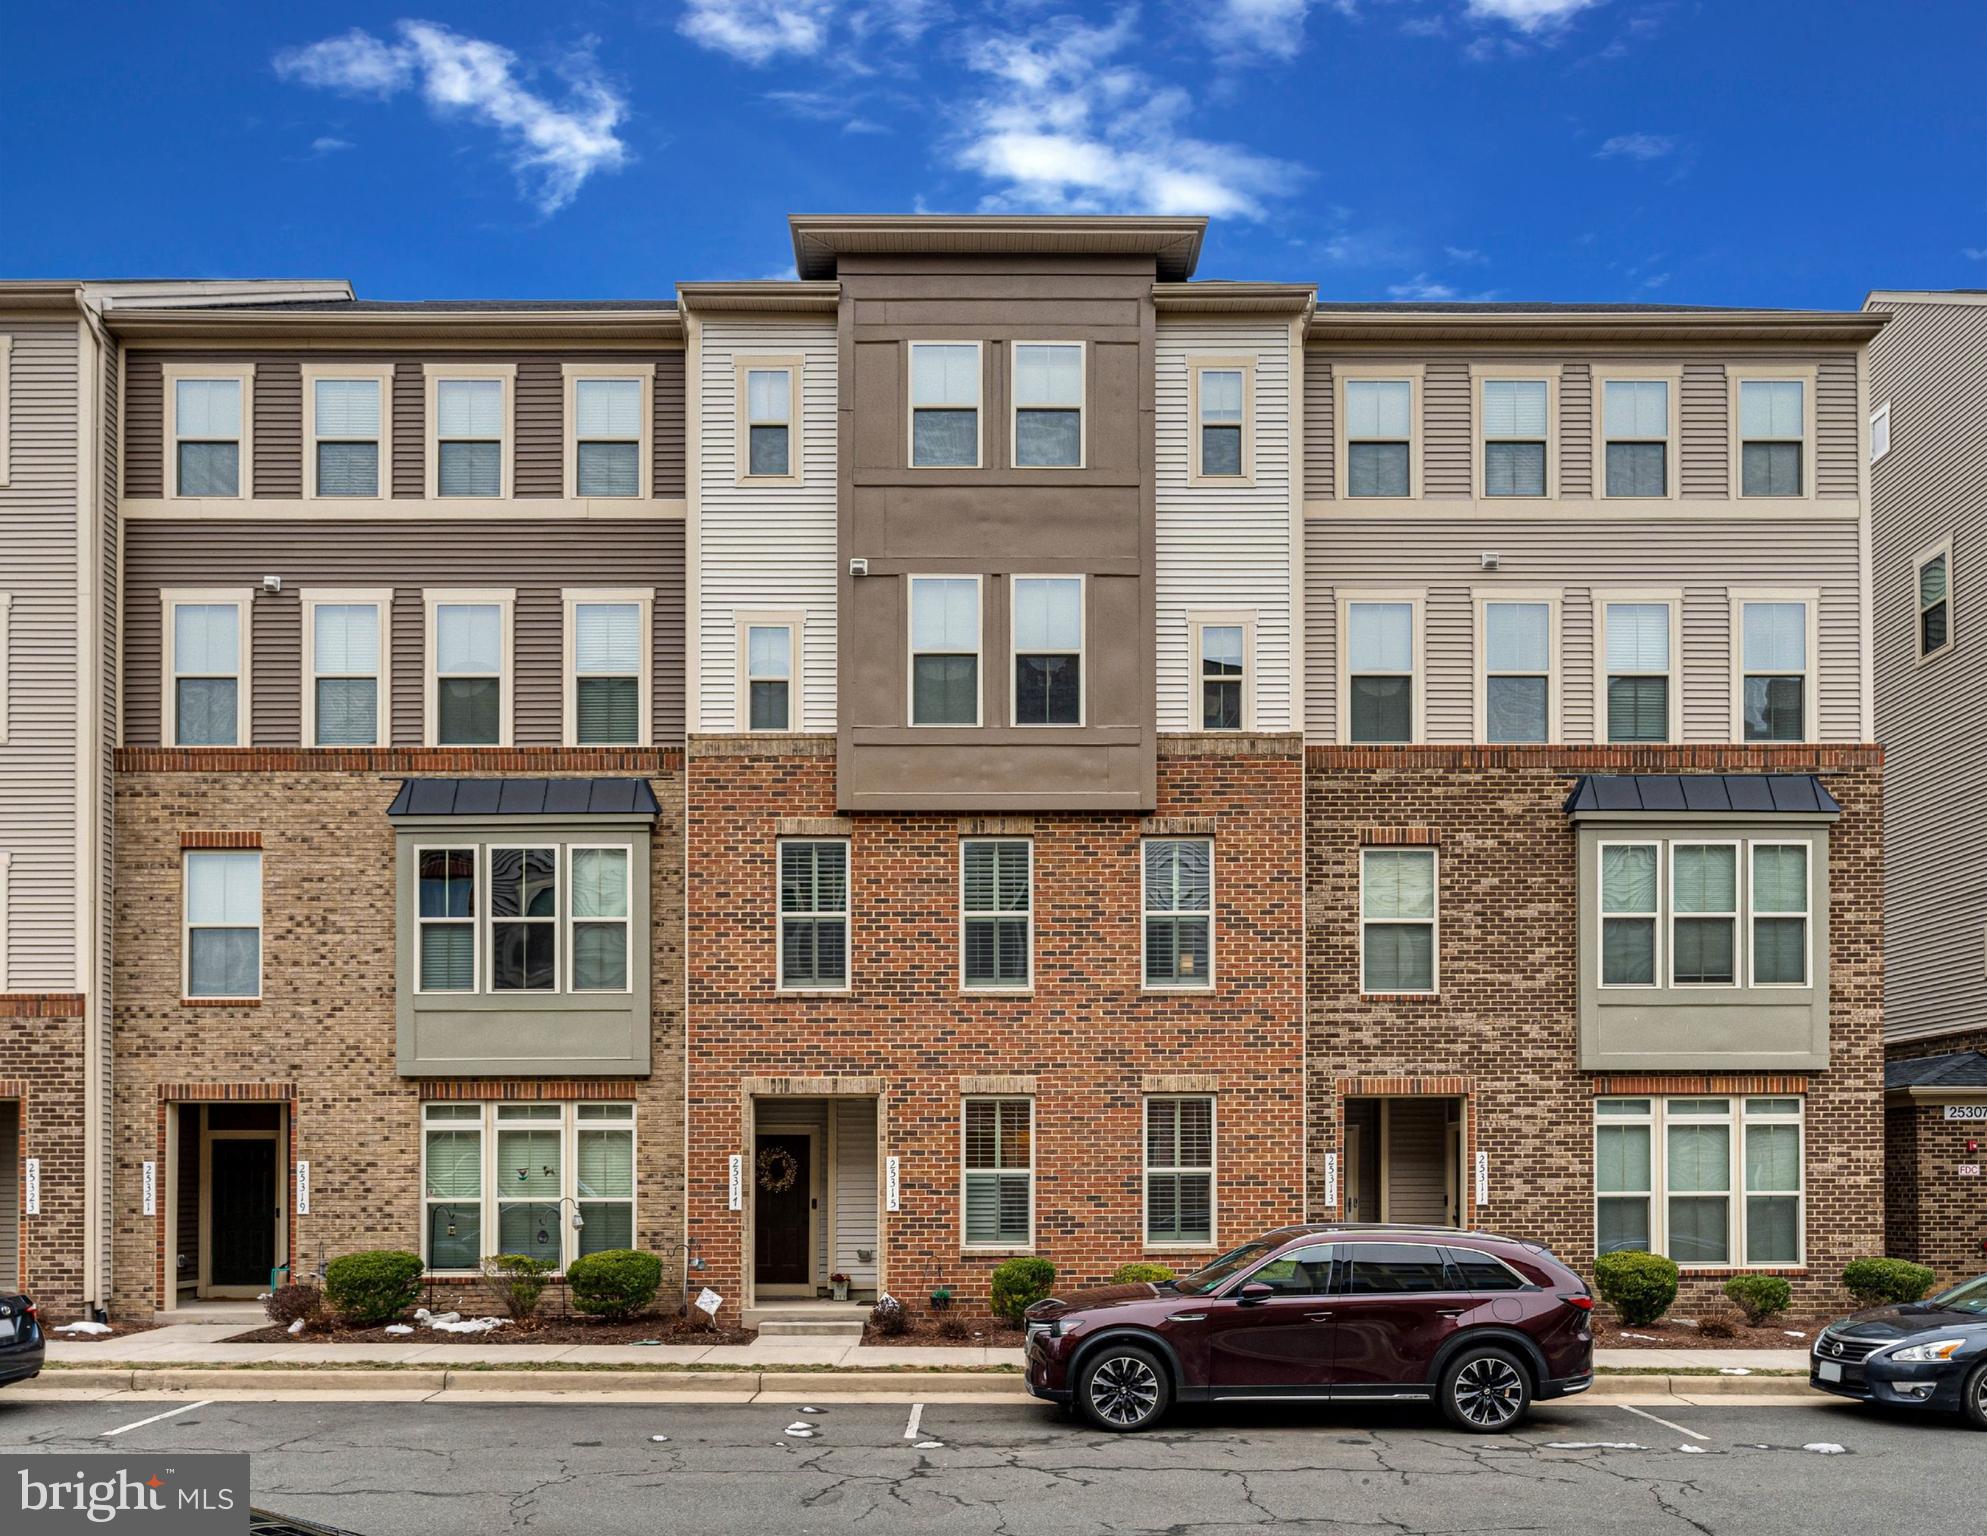
Beautiful BRIGHT CORNER Renovated 1140 SqFt Condo with ELEVATOR and ASSIGNED GARAGE SPACE & 2ND Additional Reserved Parking! 2 Bedroom 2 Bath UPDATED Condo. Relax on Private LARGE WRAP AROUND CORNER Balcony or in front of Living Room Gas Fireplace. Just Completely remodeled Kitchen, NEW Granite Counters/ Breakfast Bar, NEW Stainless Steel Appliances, NEW Backsplash, NEW Ceramic Tile, NEW Lighting. Kitchen has ample storage. Living Room and Dining Room Feature Hardwood Floors, Recessed Lighting, Gas Fireplace. Both Bedrooms have NEW Carpet and Ceiling Fans for added Comfort.  Master Bedroom Dual Closets with Walk-In Closet. Fresh Paint. Immaculate Condition. Bright Corner Unit with lots of windows.  Unit faces South and West to Trees & Pool.  INCLUDES 1-Assigned GARAGE Parking Space #56 & also 1-Reserved Parking Space in Parking Lot in Front of Building 12913!!! Close to 267, Dulles Airport, Shops/ Restaurants, Worldgate Shopping Center, Starbucks, Sport & Health, Downtown Herndon, Reston & Herndon Metro. Enjoy the 2 Community Pools, Clubhouse, Walking Trails, Tennis Courts. MOVE IN READY MAY 1!
#VAFX2223800

HERNDON

12913 ALTON SQUARE 206

2 Beds

2 Baths

1,140 Sq.Ft.

$2,500

MLS#: VAFX2223800

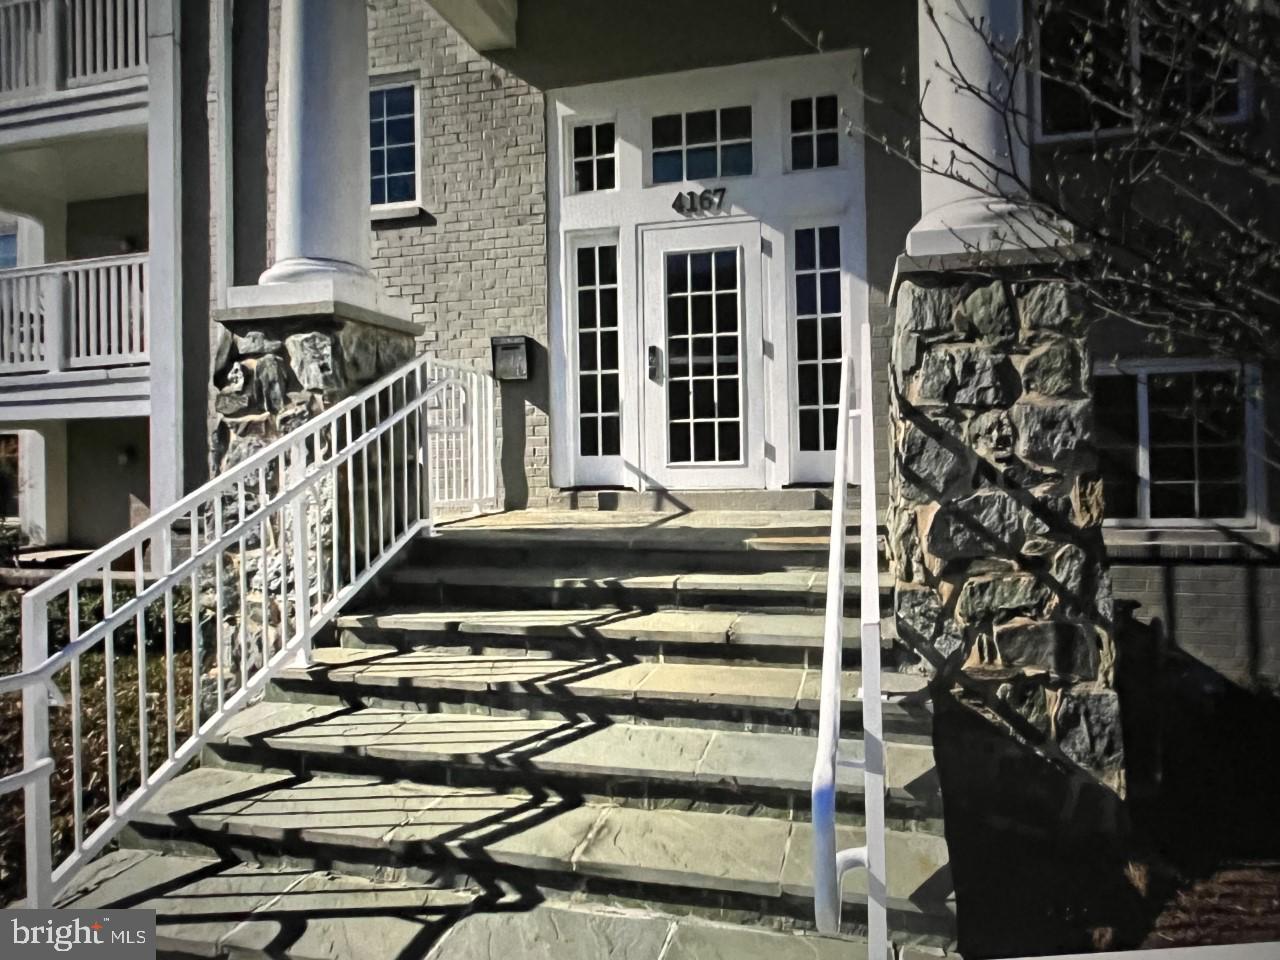
2-bedroom, 2-bathroom 3rd floor condo offers a thoughtfully designed living space, perfect for modern living. Hardwood floors throughout the main living area gives the home a fresh, updated feel. The gourmet kitchen shines with stainless steel appliances, granite countertops, and plenty of prep space.
Current tenants scheduled to  move out by Apr 1    Apr 30 2025 but If buyers want to rent for a few years, current nice tenants would be glad to be your new tenants.
Please remove your shoes, thanks for showing. Garage No. M
#VAMP2002770

MANASSAS PARK

9722 HOLMES PLACE UNIT 306

2 Beds

2 Baths

1,420 Sq.Ft.

$329,000

MLS#: VAMP2002770

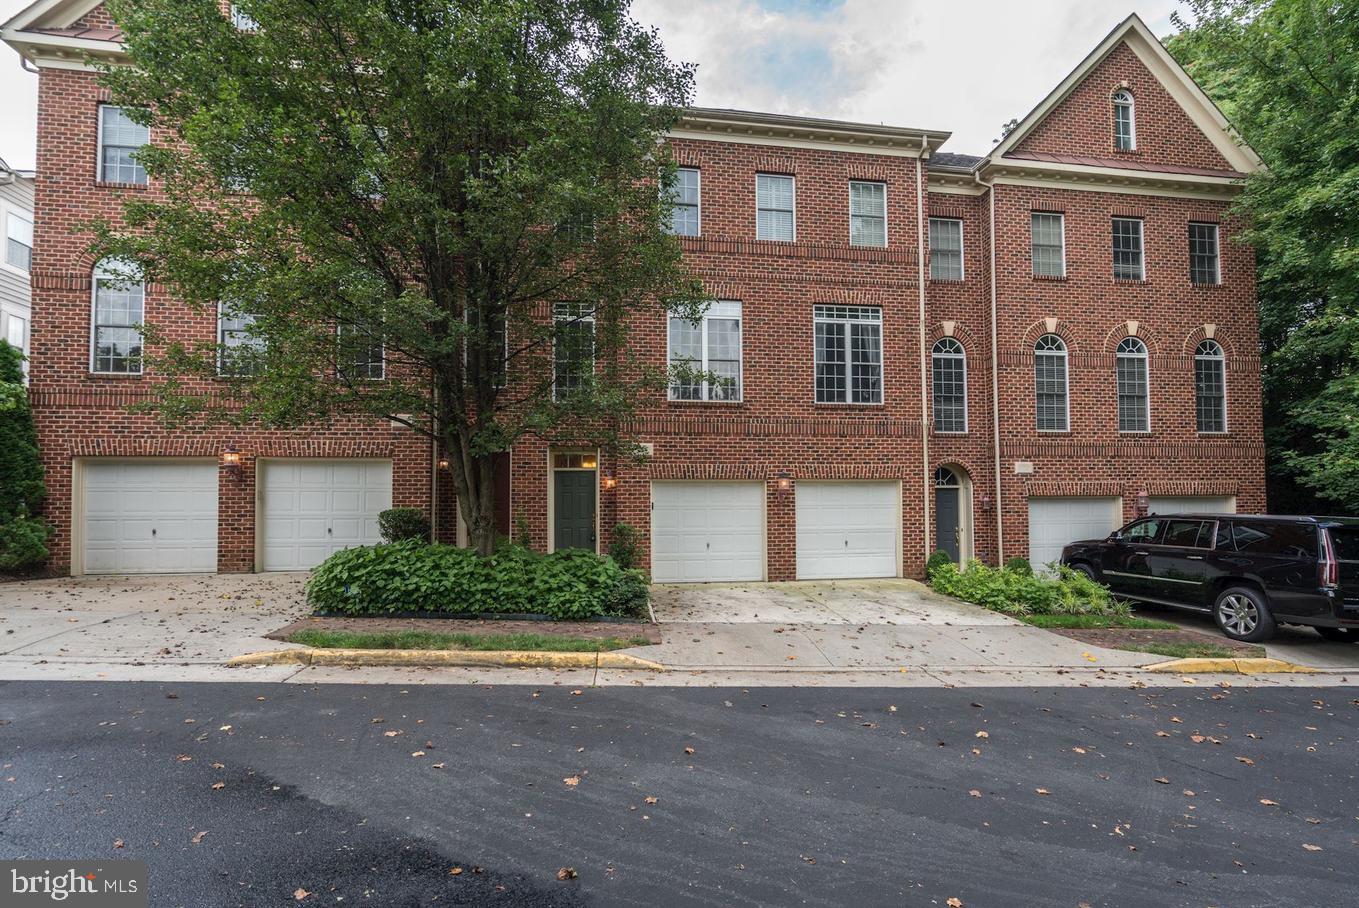
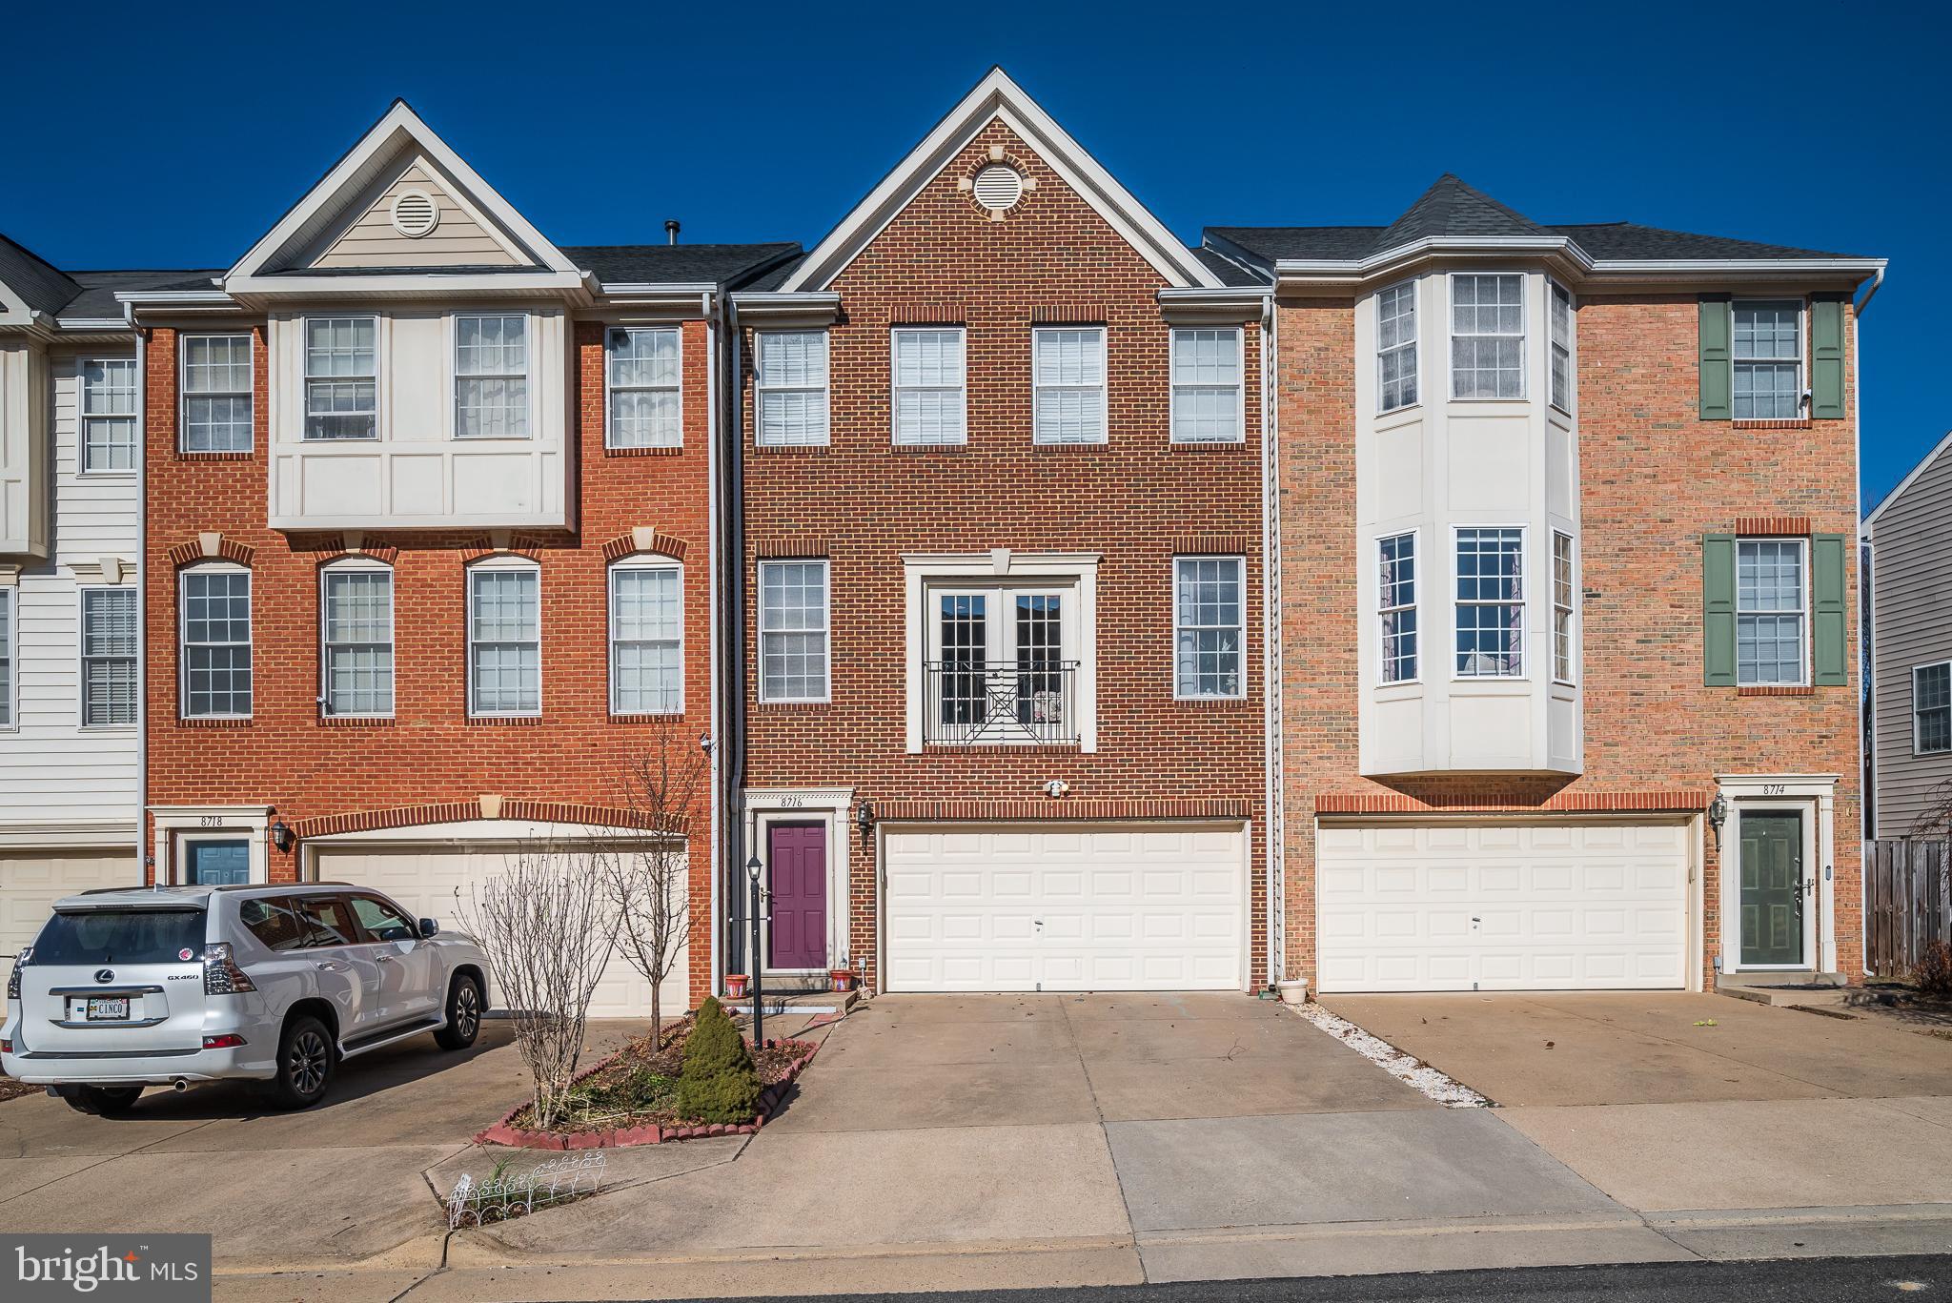
For Rent - Random Hills townhome with three upper level bedrooms and entry level en-suite with full bath, laundry and gas fireplace.  This interior unit with front load garage has been tastefully updated. New carpet on the main and upper levels, hardwoods through kitchen, living and dining room. Second level features brilliant natural light through Palladian windows with great entertaining space - both formal and informal, with added half bath and second gas fireplace. Kitchen is anchored by granite center island with cooktop and surrounded by stainless steel french door refrigerator, wall oven/microwave and dishwasher. Random Hills Association  includes outdoor pool, tennis courts.  Great location with an easy commute to main access roads ( Route 66 and Route 50 ). Walking distance to Fairfax Corner Center,  Fairoaks Mall and many major shopping centers. Great schools - Fairfax Villa Elementary -
- Frost Middle - Woodson High 
 Property is available furnished as well Contact us for more details
#VAFX2228524

FAIRFAX

4038 HEATHERSTONE COURT

3 Beds

4 Baths

2,441 Sq.Ft.

$3,600

MLS#: VAFX2228524

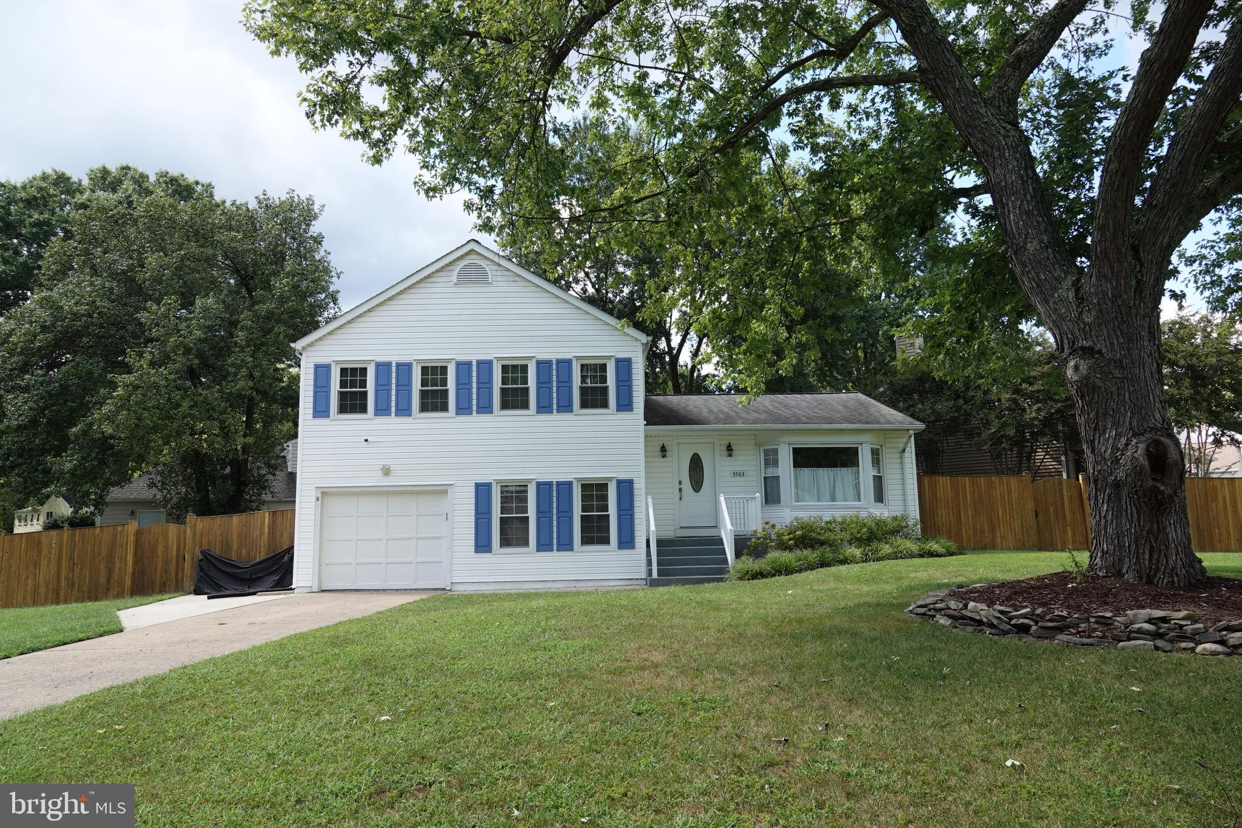
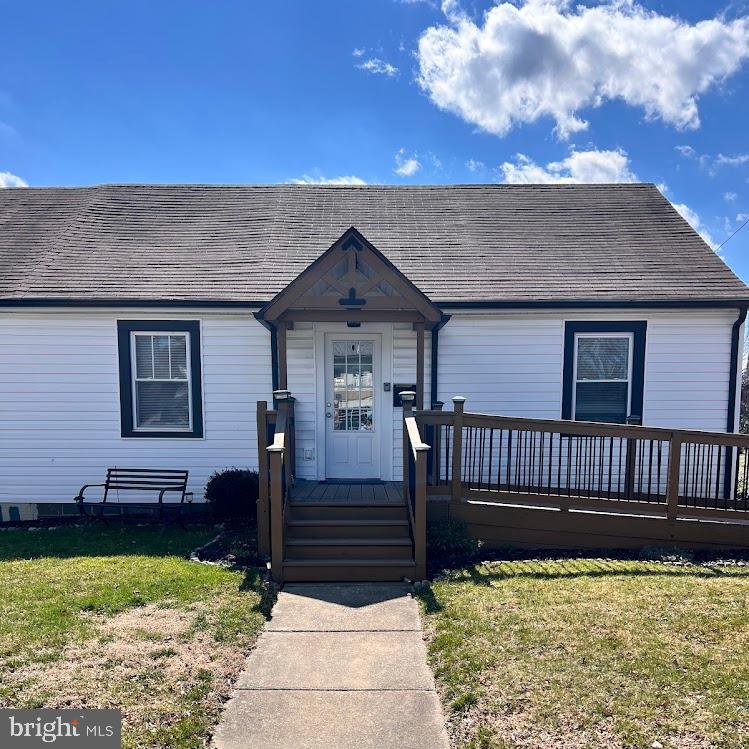
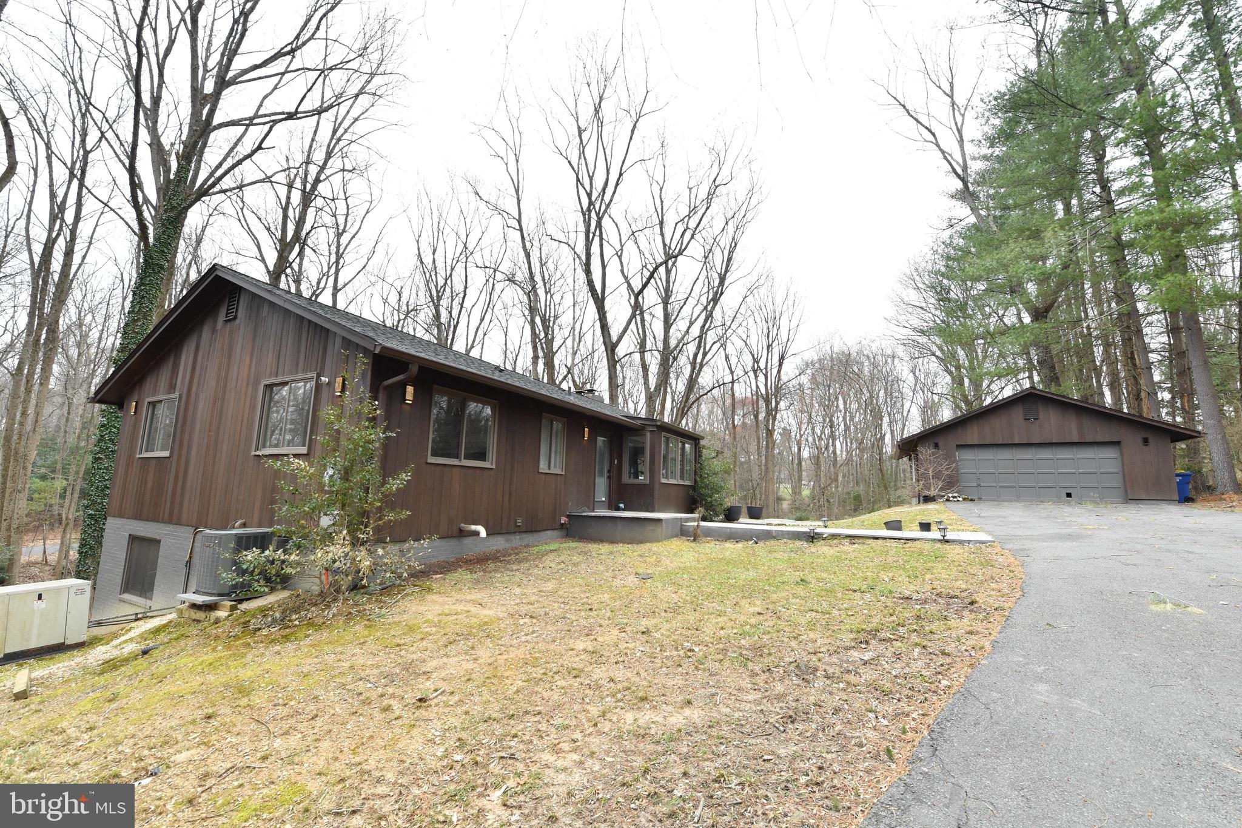
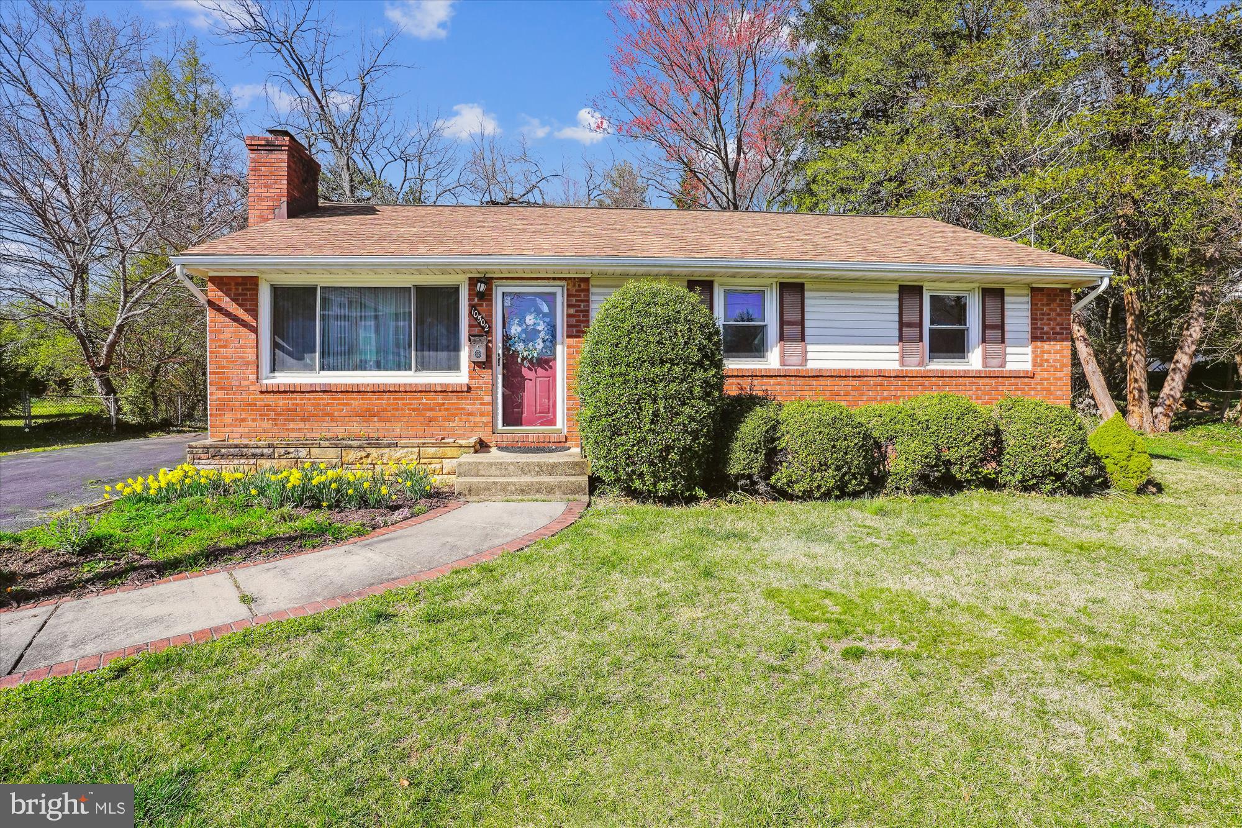
Check out this newly remodeled brick rambler located in Madison County! It features 3 bedrooms, 1 full bathroom, an unfinished basement, and a 1-car garage. The home includes new HVAC, new flooring, new cabinets, new appliances, a new roof, new windows, and a new driveway. It's conveniently situated near wineries, Ruckersville, Gordonsville, and the Town of Madison!
#VAMA2002136

ROCHELLE

441 MAIN UNO BAPTIST CHURCH LANE

3 Beds

1 Baths

1,636 Sq.Ft.

$325,000

MLS#: VAMA2002136

Your beautiful Vienna oasis awaits! This 3-bed, 2.5-bath gem near downtown Vienna features both a lovely home and an amazing backyard complete with stunning stonework and a resort-style heated pool. Want to spend time outside on those warm summer days? Look no further than this thoughtfully designed outdoor space featuring an expansive patio, retaining walls, and a professionally-installed drainage system to ensure water flows away from the home. And still enough yard space for playing outside! It is also a great location to birdwatch and to enjoy nature from the comfort of your own home. A 77” fence surrounds the backyard for maximum privacy and tranquility. Your own private retreat in the heart of Northern Virginia! In the house itself, you will find on the main level a gorgeous chef’s kitchen with custom cherry wood cabinets, granite countertops, and refinished hardwood floors. The space also features GE Profile appliances, an Andersen sliding glass door leading to the back patio, and has been further upgraded with a new GE Cafe refrigerator and Zephyr vent hood. A dining space next to the kitchen allows for a convenient place to enjoy your delicious cooking. Imagine preparing dinner or food for friends and family and enjoying it together in this lovely space! Next to the kitchen and dining room, a spacious, bright living area with gleaming hardwood floors and a large window is the perfect setting in which to relax or to welcome visitors. Or choose to relax in the lovely sunroom that completes the main level. On the upper level, 3 bedrooms offer plenty of room for living arrangements and 2 spa-inspired baths are fitted with modern finishes and sleek fixtures for a fresh and new feel. On the lower level, a family room features a gas fireplace that lends a cozy ambiance to the space. Perfect for curling up with a good book or show on a cold, rainy day! Finally, the newly renovated rec room and utility room was completely transformed with new LVP flooring, insulated walls, a built-in nook, and fresh plastering throughout – perfect for playroom, gym, or media space. This room also leads to the backyard and offers an ideal place for drying off after coming in from the pool. And as if all this wasn’t enough, this property sits in a lovely neighborhood with sidewalks and small green spaces throughout with access to the W&OD trail. It is close to stores, restaurants, and all the DMV has to offer, particularly Wolf Trap National Park for the Performing Arts. Spend your time exploring all that Northern Virginia has to offer before coming home to relax in the pool and backyard this summer. Don’t wait until it’s too late! Schedule your tour today! Sewer pipes replaced (2024); renovated rec room and utility room including removing textured ceiling, paneling, adding LVP, and insulating walls adding a nook and replastering of entire space (2023-2024); new hot water heater (2022); GE cafe refrigerator/freezer side by side and Zephyr Vent Hood replaced in kitchen (2021-2022); new air conditioner compressor, outdoor stonework, including patio, retaining walls and drainage (2017); all 3 bathrooms renovated, complete pool renovation including gas heater, sand filter, pump, re- plastered, new tile and coping stone (2013); blown-in insulation in attic space (2012); new roof, new Gutters, spouts, vinyl siding and leaf guard, new vinyl windows (2010); kitchen renovation including cherry wood cabinets, granite countertops, GE profile appliances, refinished hardwood floors, and Anderson sliding doors, regular insulation panels added in crawl space under kitchen and living flooring (2009); new recessed lights in kitchen, living areas, dining room, hallways (2008); gas heat pump (2007)
#VAFX2227772

VIENNA

1831 QUARTET CIRCLE

3 Beds

2 Baths

1,452 Sq.Ft.

$1,050,000

MLS#: VAFX2227772

This ​Kenwood Towers 2 level interior row house features 3 bedrooms, 1 bath, hardwood floors throughout, fully equipped kitchen with opening to dining area, gas cooking and central air, fenced back yard with large patio, washer/dryer in storage room with access to the backyard off of the kitchen, available mid-May! Perfectly located close to public transportation, restaurants, shops.
#VAAX2043328

ALEXANDRIA

1611 WOODBINE STREET

3 Beds

1 Baths

1,116 Sq.Ft.

$2,800

MLS#: VAAX2043328

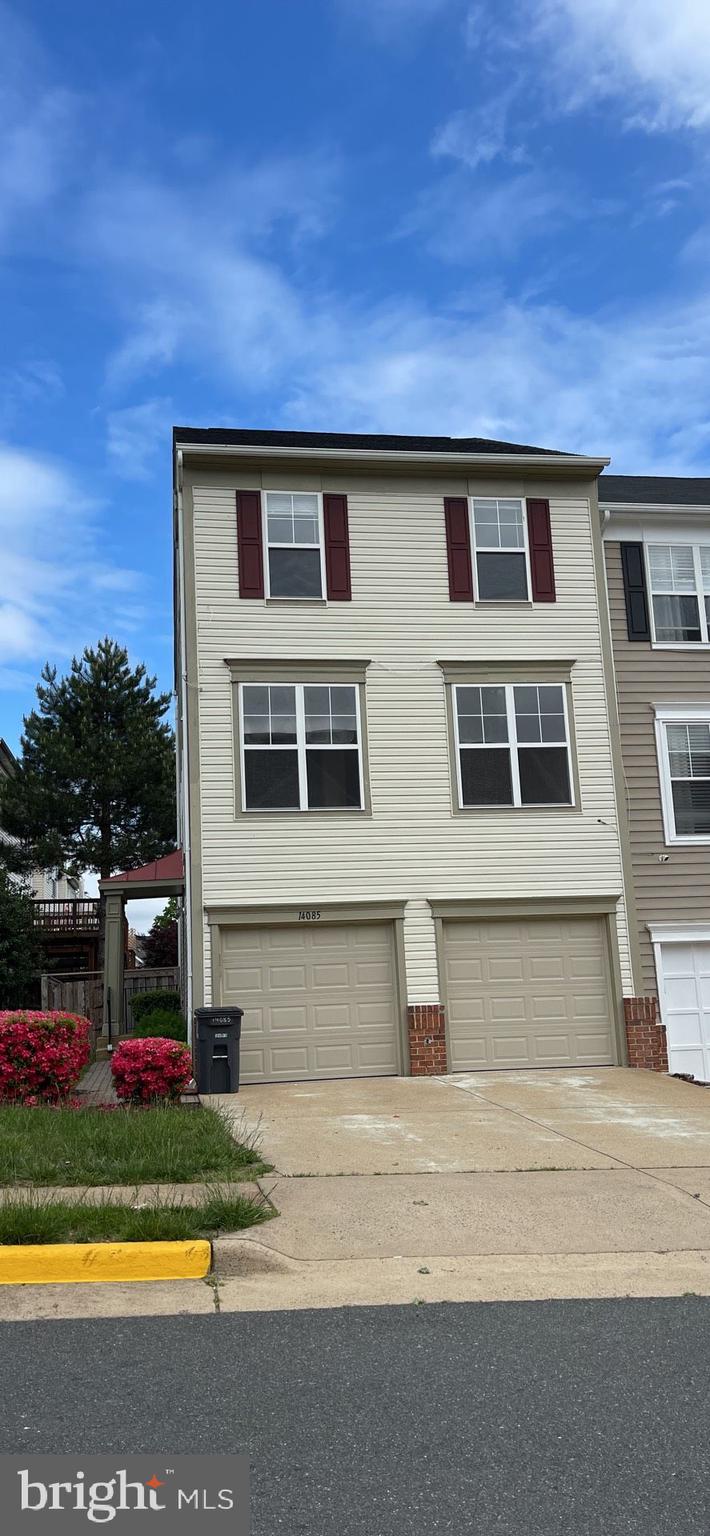
Welcome to 2388 Brookmoor Lane, Woodbridge, VA – a beautifully maintained 3-bedroom, 2.5-bath condominium offering modern upgrades and an unbeatable location. This end-unit home provides extra privacy with a spacious common area side yard and is perfect for those seeking comfort, convenience, and style.

Step inside to find freshly painted interiors, updated flooring, and a gourmet kitchen featuring granite countertops, stainless steel appliances, and ample cabinetry—a dream for any home chef. The open floor plan seamlessly connects the kitchen to the living and dining areas, creating a bright and inviting space.

The primary suite boasts a walk-in closet and an en-suite bath, while two additional bedrooms provide versatility for family, guests, or a home office. Additional highlights include an attached garage and a driveway that accommodates two compact cars.

Living in Potomac Club means access to fantastic amenities, including a clubhouse, fitness center, pools, and more. Plus, the HOA covers water and trash service for added convenience. A VA assumable loan may be available with a 2.625% APR , making this an incredible opportunity!

Don't miss out on this move-in-ready gem—schedule your showing today!
#VAPW2089592

WOODBRIDGE

2388 BROOKMOOR LANE

3 Beds

2 Baths

1,446 Sq.Ft.

$439,900

MLS#: VAPW2089592

Modern and spacious 1BR/1BA apartment at 6001 Arlington Blvd #610 in the heart of Falls Church – available starting 04/15/2025. Enjoy a bright open layout, private balcony, and top-notch amenities including a pool, gym, tennis courts, and laundry facilities. Rent is $1,800/month with a $1,800 security deposit, plus a $100/month utility fee (internet not included), $20/month parking, and a one-time $300 move-in fee. No pets and no smoking. Prime location with easy access to Washington, D.C., major highways, shopping, dining, and public transportation.
#VAFX2231860

FALLS CHURCH

6001 ARLINGTON BOULEVARD 610

1 Beds

1 Baths

785 Sq.Ft.

$1,800

MLS#: VAFX2231860

Welcome to 6323 Willowfield Way, a beautiful 5-bedroom brick-front colonial in Springfield’s popular Highgrove. There is a handsome brick stoop and stately portico at the entrance. A 2-story foyer gives an impressive welcome. This grand home is light and bright from all the many windows and has neutral paint tones throughout. Classic hardwood floors grace the main level, stairs to the second level, upper hall and one of the bedrooms. Elegant moldings enhance the formal living and dining rooms off the foyer. The kitchen features Corian counters, a granite top on the center island, a wide sink with a swan-neck faucet and a breakfast area. Step out from there to the oversized deck backing to trees and the fully-fenced rear grounds. Off the kitchen is the large great room with its gas fireplace with marble surround and wood mantel. Upstairs, you’ll find the laundry room with a helpful utility sink for easy convenience. There are 4 spacious bedrooms, one of which could be an office with a counter, built-ins and a glass-paneled door. The hall bath has a tile floor and 2-sink vanity. The dramatic owner’s suite has a soaring cathedral ceiling with a fan plus 3 windows, 2 walk-in closets and a linen closet. Relax in the deep-soaking Jacuzzi tub in the owner’s bath which also has a separate shower and 2-sink vanity. On the lower level, you’ll see the fifth bedroom, a full bath, a massive “bonus room” with lots of recessed lighting that could be a media room or full gym and the big rec room with recessed lighting and lots of windows. Step out from the rec room to the terrific covered brick and slate patio. This fine residence is located super-close to the Metro, all commuter routes, shopping and restaurants.  1 small pet under 40 pounds will be considered with $500 pet deposit. Minimum income to qualify $158,000.
#VAFX2227518

SPRINGFIELD

6323 WILLOWFIELD WAY

5 Beds

3 Baths

3,846 Sq.Ft.

$4,500

MLS#: VAFX2227518

AVAILABLE FOR IMMEDIATE MOVE IN!! Beautiful brick front, detached home located in a great location in Chantilly! As soon as you enter the home, you will be drawn in by the soaring, 2 story foyer, gleaming hardwoods, architectural columns and moldings and an open floor plan. The main level offers a spacious, light filled formal living and dining rooms, office with built-in storage, a butler's pantry and a gorgeous family room with a 2 story ceiling and gas fireplace.  The large gourmet kitchen is equipped with lots of cabinets and counter top space and comes with granite counter tops, stainless steel appliances and a very large island! The walk in pantry offers more storage space. Enjoy the views from the many windows in the kitchen with space for a breakfast table. Easy access to the deck from the kitchen and the family rooms. The view from the deck is just amazing! Over looking a tree preserve area, enjoy the stunning views, shade from the tall trees, seasonal color and the chirping of birds all from the comfort of the spacious deck! The upper level has 4 generous sized bedrooms with 3 full baths, walk in closets and room to spread out. The primary bathroom comes equipped with a soak tub, stand-in shower, dual vanities and walk in closet. The basement rec room has high ceilings, lots of windows, a 4th full bathroom and access to the patio and the gorgeous backyard! The home is located in a serene neighborhood and yet is within minutes to the major commutes and the Westfields shopping area with Wegmans, popular restaurants and bars and Fair Oaks mall is only minutes away. More retail and shopping areas can be found off Rt 50. The school district is highly regarded! This home is available for immediate move-in. Come see it today!!
#VAFX2227454

CHANTILLY

4527 GASTON STREET

5 Beds

4 Baths

5,788 Sq.Ft.

$4,800

MLS#: VAFX2227454

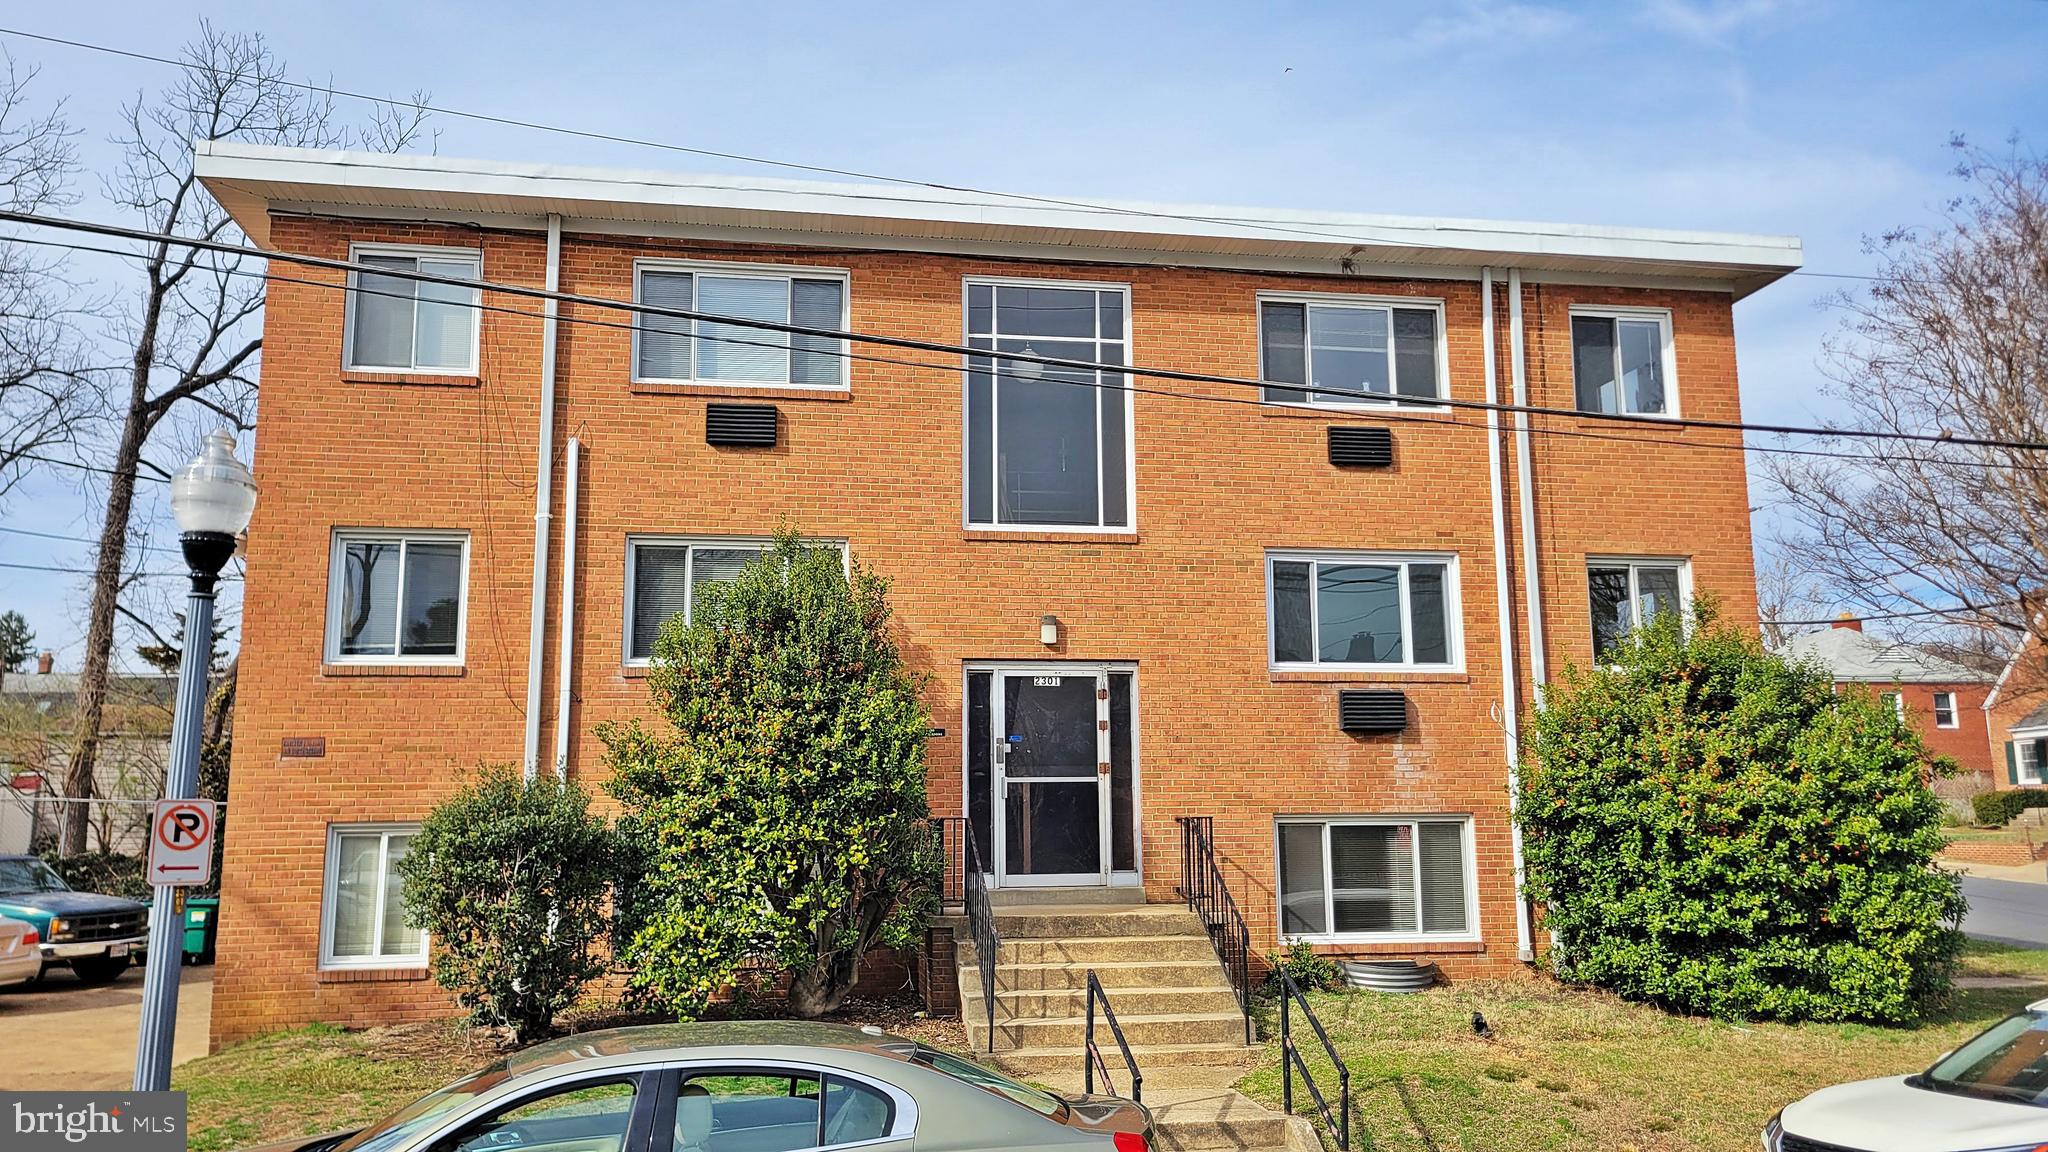
LOCATION LOCATION LOCATION!  A GEM - a quiet top floor one-bed/bathroom condo - in highly sought after Colonial Village. The Natural LIGHT-filled smartly laid out condo boasts huge amounts of STORAGE, with 3 interior closets including a walk-in as well as an additional assigned storage unit. The PRIVATE courtyard-facing unit features a Spacious Living room that flows into the Kitchen, a Full Hall bath and a Large Bedroom. LOW CONDO FEE includes water, storage, trash, exterior maintenance and landscaping. Pet-friendly. Located just steps away from amazing restaurants, bars, entertainment and more! A COMMUTER'S DREAM just minutes to Georgetown and downtown Washington DC. Come see why this home could be your very own QUIET private oasis a block from Courthouse metro! A Great Investment, there is a lease in place until September 24, 2025. Don't miss out on this opportunity!
#VAAR2054224

ARLINGTON

1782 N TROY STREET 15703

1 Beds

1 Baths

600 Sq.Ft.

$325,000

MLS#: VAAR2054224

Extra large, 1 acre lot for you to imagine and build your own private house- compound- oasis!  Close to everything and yet tucked back off the road, this lot has amazing potential. No HOA- you can design and build a custom home. Close to a ton of local amenities- all of Backlick's shops, restaurants and grocery stores plus the mall. Easy access to 495, 95, the Parkway + 2.4 miles to Metro Station. 

House and lot are being sold completely AS-IS. House is not habitable. Do not enter the house or sheds. 

DO NOT ENTER THE HOUSE. CALL AGENT TO WALK THE LOT WITH AN APPOINTMENT.
Septic system on property- there is a sewer easement in the back of the lot than can be connected to a new home.
#VAFX2226214

SPRINGFIELD

7507 HOOES ROAD

4 Beds

1 Baths

1,712 Sq.Ft.

$650,000

MLS#: VAFX2226214

Garfield Model 1 bed + 1 bath patio home with refreshed spaces provides the best of Parkfairfax has to offer with updates for modern living. Freshly painted throughout in decorator wall color. Soaring 10 ft ceilings! Renovated kitchen with custom gray cabinetry and butcher block countertops. Charming porcelain farmhouse sink with stainless steel appliances - gas cooking!  Refinished parquet wood flooring in light blonde stain. Full size front loading washer + dryer located in closet, not kitchen! New a/c/heat (combo) wall units just installed in dining room + bedroom. Enjoy dedicated English back garden with all brick  patio. Back garden overlooks expansive grassy knoll. Park in front of home. No move in fee. Tenant pays electric, tv, internet. Sewer, water, trash, gas cooking are included in rent. Enjoy Parkfairfax community pools, tennis courts, tot lots, and acres of greenery!  Walk to Shirlington over pedestrian bridge to frequent shops, restaurants and cafes. Convenient to 395, DC, Del Ray, Old Town. DASH Bus to Pentagon City Metro.  Storage unit conveys in adjacent building. No pets. Available for immediate occupancy.  Home is professionally managed. No short term leases. Minimum one year lease is required.
#VAAX2042928

ALEXANDRIA

1653 FITZGERALD LANE

1 Beds

1 Baths

780 Sq.Ft.

$2,250

MLS#: VAAX2042928

1 ... 484 485 486 487 488 ... 666
* Listings identified with the FMLS IDX logo come from FMLS and are held by brokerage firms other than the owner of this website. The listing brokerage is identified in any listing details. Information is deemed reliable but is not guaranteed. If you believe any FMLS listing contains material that infringes your copyrighted work please click here to review our DMCA policy and learn how to submit a takedown request. © 2024. First Multiple Listing Service, Inc.
 - property

Send a message

Message successfully sent.

Your message

What is 3 + 4 ?

Reason for contacting?

I agree to receive email communication and understand I can unsubscribe at any time.

I agree to be contacted by Charis Realty Group via call, email, and text for real estate services. To opt out, you can reply 'stop' at any time or reply 'help' for assistance. You can also click the unsubscribe link in the emails. Message and data rates may apply. Message frequency may vary. Privacy Policy

Sign Out

Virtual Assistant

Would you like to take the next step with this property? We can help you schedule a showing or virtual tour, or send you more details.

Yes, I would like more information.

Thank You for Your Reply, One of Our Agents will contact you as soon as possible

No, maybe later.

Thank you, you can always contact me via email, phone number or through the contact form.

Realhub AI

Lucy - Your AI-Powered Realtor

Update Your Temporary Password

Personalize your search

Enter your email and we'll notify you immediately when new listings match what you're looking for.

or enter email address

Already have an account ? Login here

Continue your home search

I agree to receive communications and understand I can unsubscribe at any time.

I agree to be contacted by Charis Realty Group via call, email, and text for real estate services. To opt out, you can reply 'stop' at any time or reply 'help' for assistance. You can also click the unsubscribe link in the emails. Message and data rates may apply. Message frequency may vary. Privacy Policy

Already have an account ? Login here

We use cookies

We use cookies primarily for analytics to enhance your experience. By accepting, you agree to our use of these cookies. You can manage your preferences or learn more about our cookies policy.