Properties

Browse or get in touch to schedule a walkthrough.

  • Nearby me
Price range

Popular Features

Community Features

Association

Property Features

Waterfront

View

Exterior Features

Interior Features

Style

10000 properties match your criteria

Updated 1 minute ago

E-Alert name
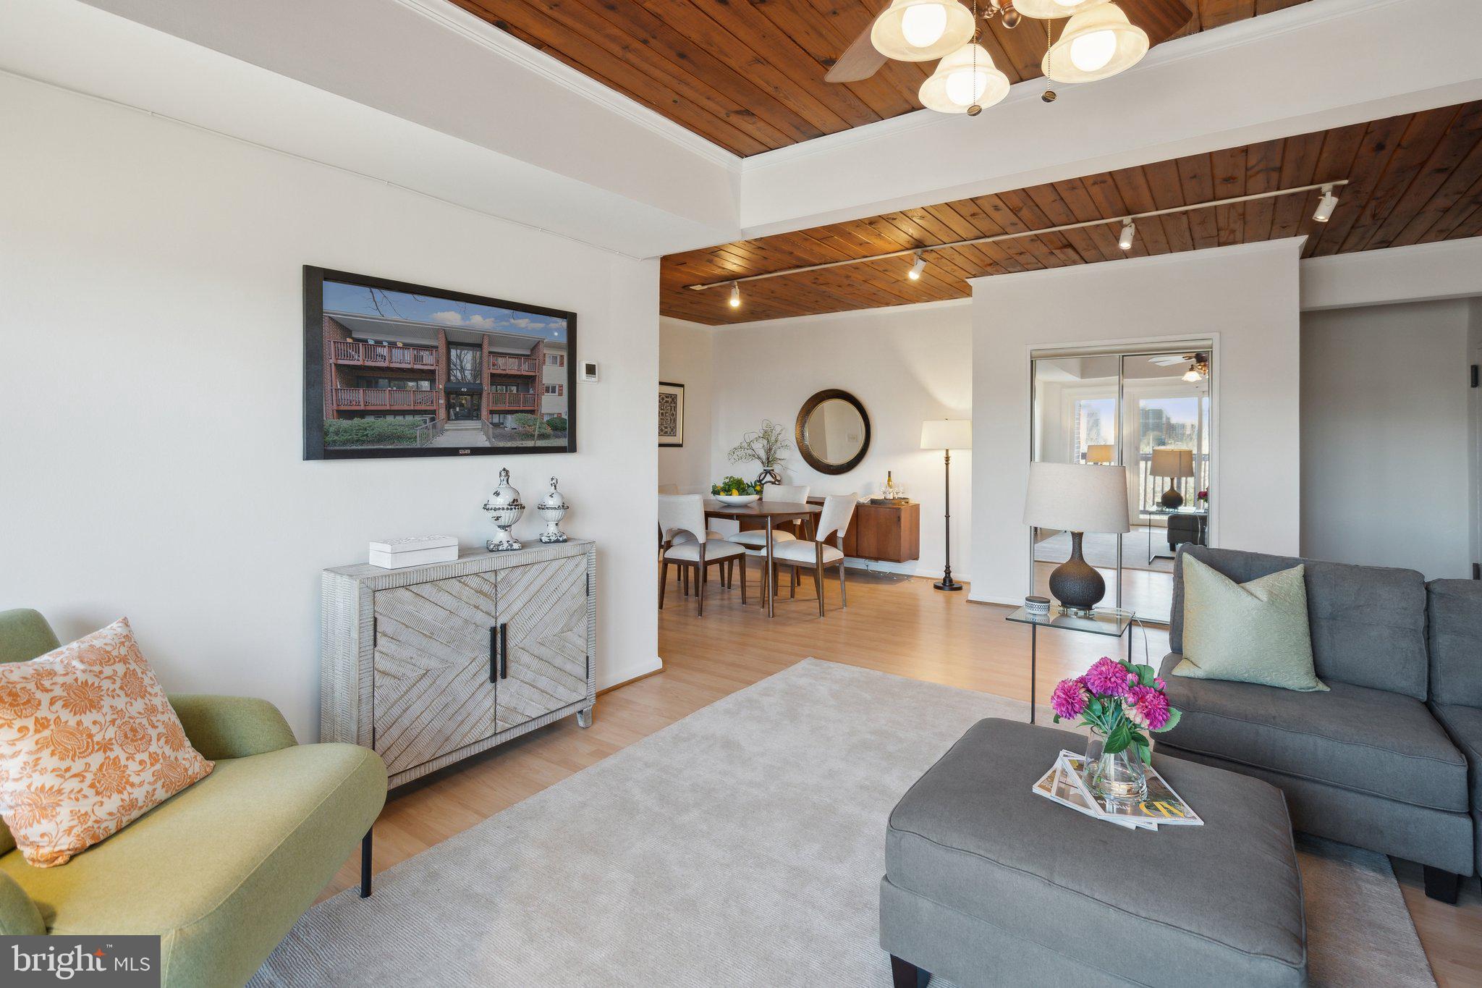
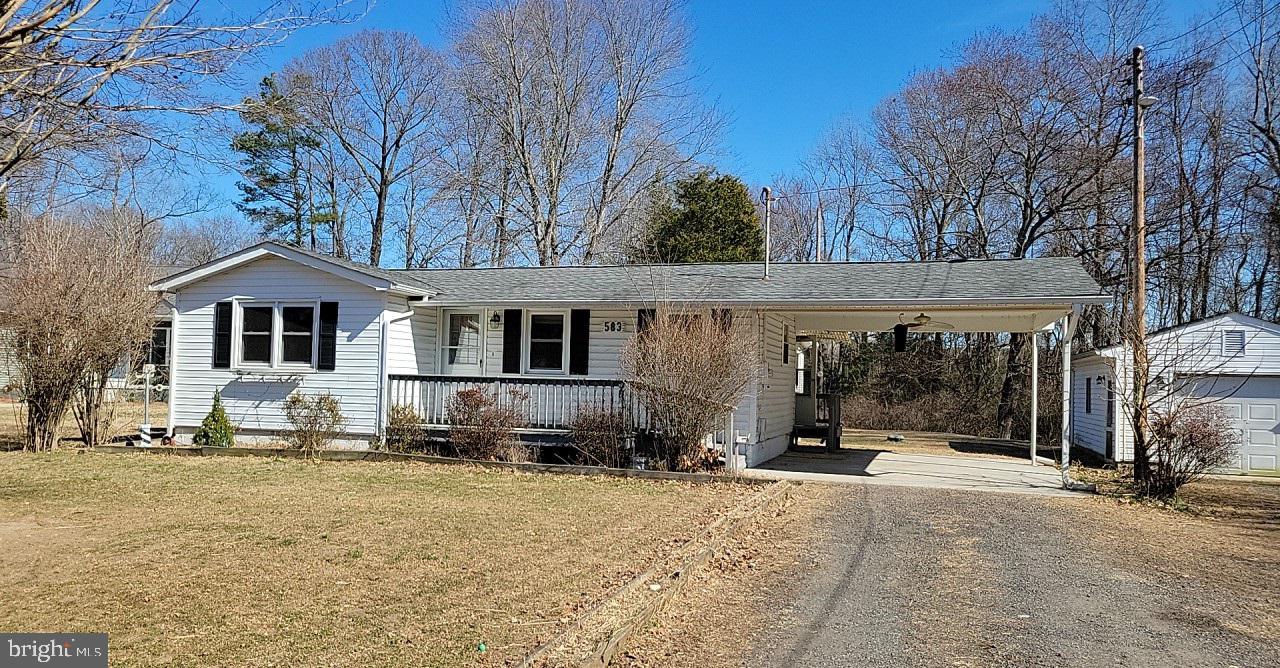
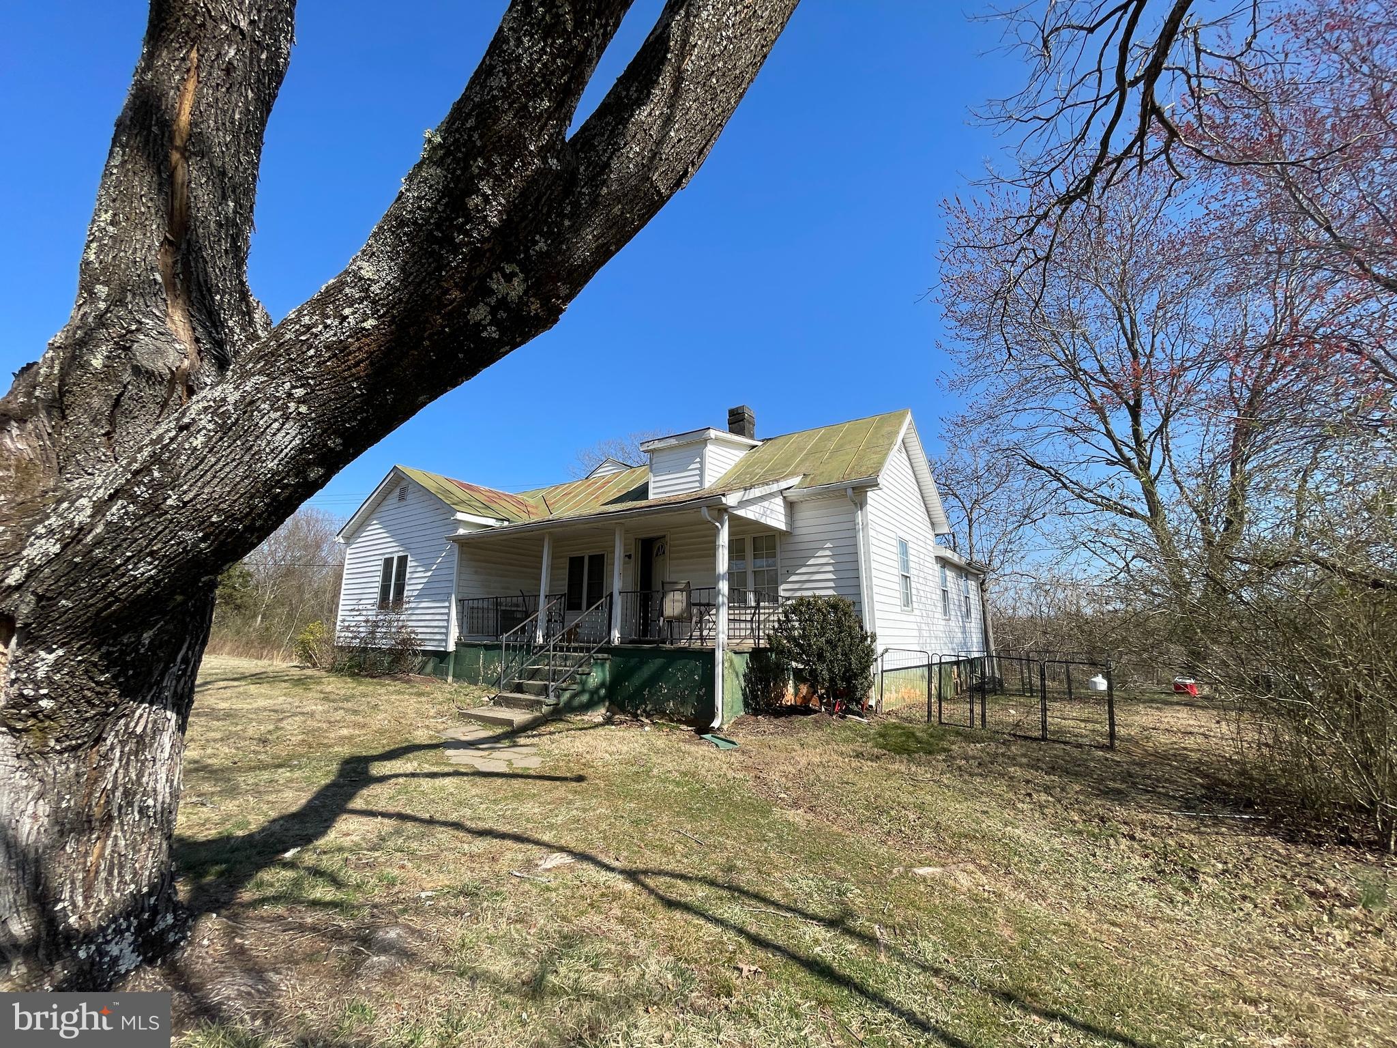
Don't miss your chance to own this charming main-level living rambler!  Featuring three spacious bedrooms, two full baths, a dedicated laundry room, and a cozy wrap-around porch for those relaxing evenings under the stars and extra entertaining space.  The fenced-in backyard provides privacy, while the large detached garage adds extra storage and functionality.  Don't let the "Sold As-Is" deter you-bring a paintbrush and some beautiful Benjamin Moore paint colors, and this diamond in the rough will truly shine.
#VAST2036364

STAFFORD

91 HIDDEN LAKE DRIVE

3 Beds

2 Baths

1,152 Sq.Ft.

$384,900

MLS#: VAST2036364

Discover a Rare Gem: Spacious 2-Car Garage Townhome in Desirable Kiln Creek! Elevate your lifestyle with this stunning, well-maintained 3-bedroom townhome in the highly sought-after Kiln Creek community. A true must-see, this beautiful property boasts a modern, open-concept floor plan flooded with natural light, perfect for both relaxation and entertaining. Step inside to find luxury vinyl plank flooring gracing the main level, complemented by plush carpeting upstairs. The heart of the home is its updated kitchen, featuring sleek granite countertops, a convenient breakfast bar, and newer stainless-steel appliances that make meal prep a breeze. Unwind in the spacious family room, complete with a cozy gas fireplace that adds warmth and charm. Outside, enjoy a nicely landscaped corner lot with large, fenced in yard in a vibrant community brimming with amenities, including a clubhouse, refreshing pool, and scenic golf course. Kiln Creek’s prime location offers easy access to I-64, nearby military bases, and all the best of Hampton Roads, making it ideal for commuters and those on the go. Don’t miss out—this rare full-size 2-car garage townhome won’t stay on the market long!
#VANN2000092

NEWPORT NEWS

819 E WILLOW POINT PLACE

3 Beds

2 Baths

1,781 Sq.Ft.

$349,500

MLS#: VANN2000092

FRESHLY PAINTED-AUGUST 2024*POPULAR GREENBRIAR LOCATION*LOCATED NEAR WALKING TRAILS THROUGH COMMUNITY PARKLAND*EASY ACCESS TO ROUTE 50, FAIRFAX COUNTY PARKWAY, FAIR OAKS MALL & ROUTE 66*4 BEDROOMS, 2.5 BATHS & 2 CAR GARAGE WITH OVER 2,200 FINISHED SQUARE FEET*LARGE OPEN LIVING ROOM WITH WOOD BURNING FIREPLACE*FORMAL DINING ROOM AREA*KITCHEN WITH UPGRADED COUNTERS & STAINLESS STEEL APPLIANCES*BREAKFAST ROOM OFF KITCHEN*LARGE VERSATILE FAMILY ROOM*REAR PORCH AREA & FLAT REAR YARD*PRIMARY BEDROOM WITH LARGE CLOSET, DUAL VANITY AREA & FULL BATH*3 ADDITIONAL BEDROOMS ON UPPER LEVEL WITH 2ND FULL BATH*ALL SCHOOLS WITHIN COMMUNITY WITH GREENBRIAR WEST ELEMENTARY SCHOOL*FOR MULTI YEAR LEASE - 3% ESCALATION FOR YEAR TWO*
#VAFX2228712

FAIRFAX

13132 MOSS RANCH LANE

4 Beds

2 Baths

2,231 Sq.Ft.

$3,600

MLS#: VAFX2228712

Welcome Home! This stunning end-unit townhouse, a former Kendra model home, is packed with premium upgrades in the highly sought-after Hastings Marketplace community—just 1.5 miles from Old Town Manassas! With easy access to Prince William Parkway and the Manassas Amtrak/VRE Train Station, this home is a commuter’s dream.

Move-in ready with modern enhancements throughout, this home features a Smartcom security system, built-in speaker system on all three levels, updated flooring in the basement and lower level, custom window treatments, and abundant recessed lighting—even in the garage!

The gourmet kitchen boasts quartz countertops, under-cabinet lighting, a stylish backsplash, upgraded light fixtures, a center island with seating, a message center, and stainless steel appliances. The main level showcases an open floor plan, elegant dark hardwood floors, and a striking three-sided gas fireplace between the living and dining areas.

Upstairs, the luxurious primary suite features a tray ceiling, walk-in closet, and an upgraded en-suite bath. Both upper-level bathrooms include quartz countertops, double sinks, upgraded lighting, and privacy toilets. Two spacious secondary bedrooms complete the upper level.

Convenience is key, with shopping and dining just steps away! Minutes away to Hastings Marketplace Shopping Center,  Harris Teeter and more. Don't miss out on this exceptional home—schedule your showing today!
#VAMN2007994

MANASSAS

9960 LEANDER LANE

4 Beds

3 Baths

2,400 Sq.Ft.

$574,900

MLS#: VAMN2007994

Rarely available! Marquis Custom home  backing to open space and the 2nd Fairway of the Raspberry Falls Golf Course. When it's time to relax and unwind you will LOVE coming home to this gorgeous golf course community, located on almost 900 acres including dedicated open space.  Enjoy  the benefits of living  a few miles from the Potomac River,  Downtown Leesburg and Morven Park.  This home and community have something for everyone. It starts with a well designed open floor-plan including 5 bedrooms and 5 and 1/2 baths, 10' ceiling, 8' interior doors on the main level , finished in-place hardwood floors, oversized transom windows  and wood burning fireplace. You will also find a  private study with French doors, living room with oversized windows, dining room with extensive millwork and Gourmet kitchen with large center island , abundant storage and convenient access to backyard deck, gazebo patio and grill.....all of the ingredients for outdoor cooking, entertaining  and fun!   The upper level boasts 4 bedrooms and 4 full bathrooms, including a luxury primary bedroom suite with gorgeous views. The 3 additional upper level bedrooms have updated ensuite baths.  When its time to relax head to the finished lower level, completed with media room, guest bedroom,  full bath, wet bar, large recreation room and outside access  The oversized side load garage, extended driveway and fenced in rear yard are great features. This is a home you will enjoy for years to come!
#VALO2086796

LEESBURG

16319 HUNTER PLACE

5 Beds

5 Baths

5,444 Sq.Ft.

$1,448,000

MLS#: VALO2086796

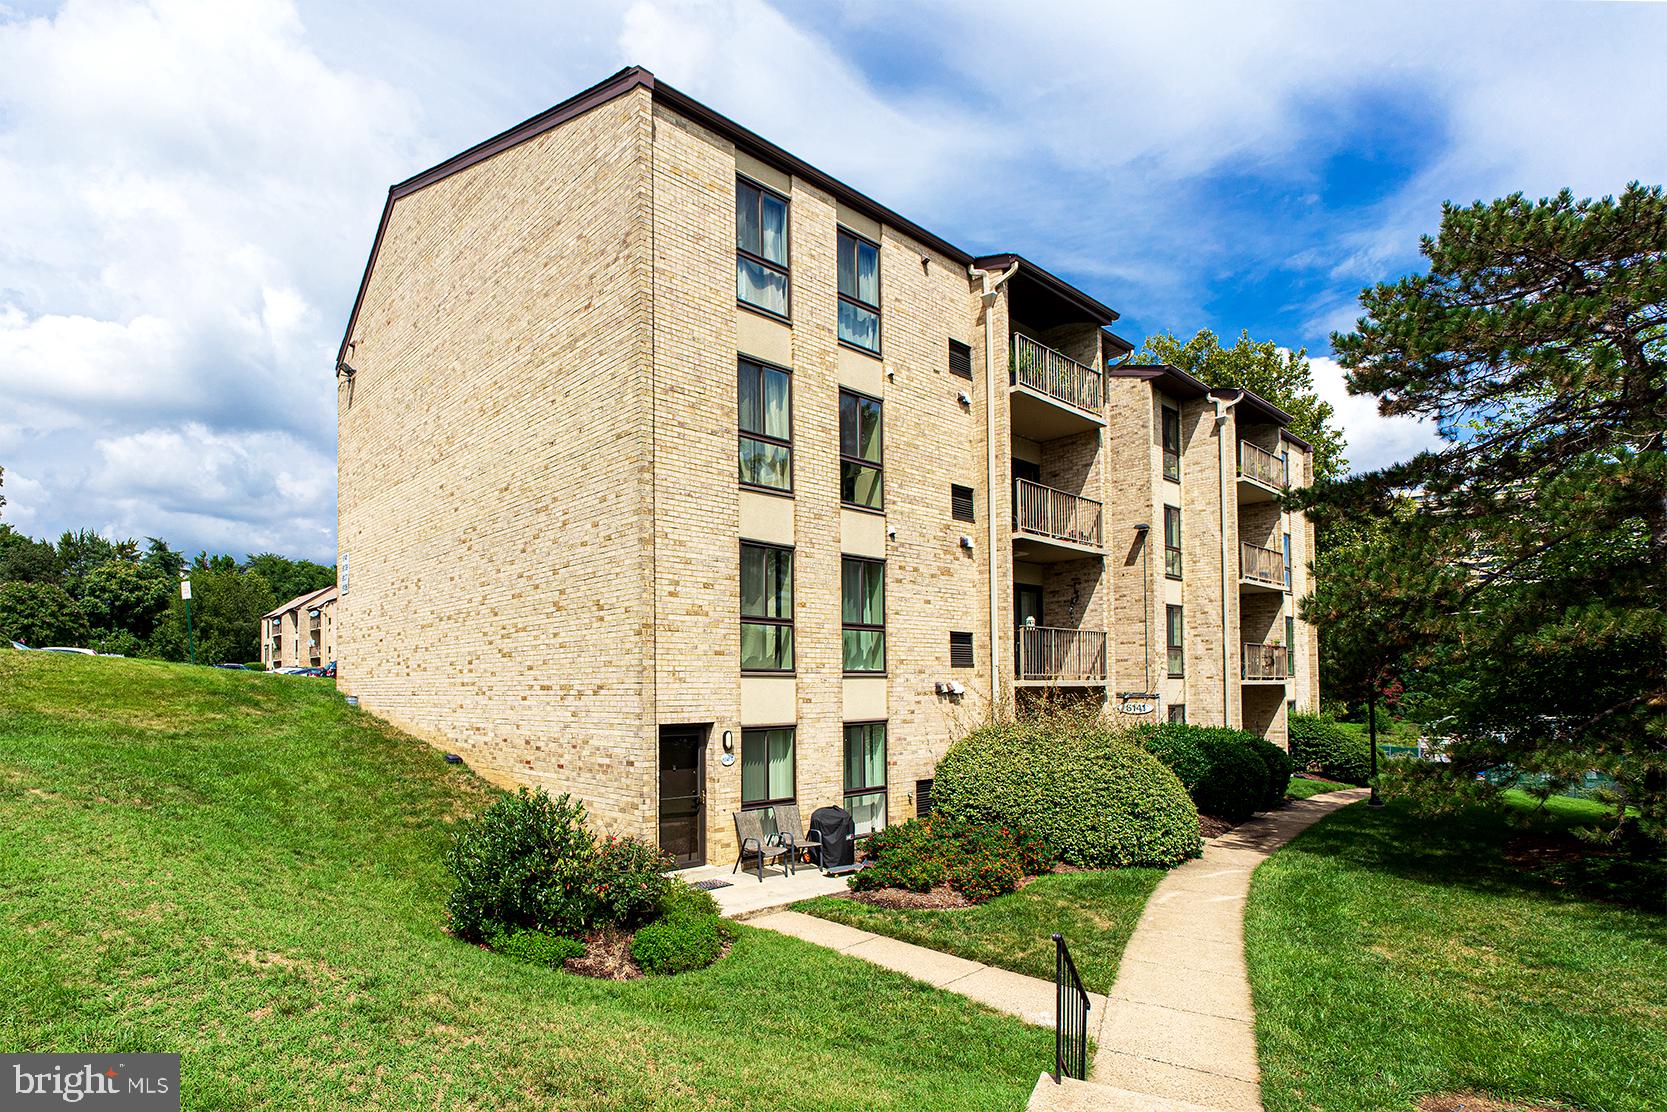
Welcome to 4862 Eisenhower Avenue #370, a very charming 1-bedroom condo overlooking the courtyard in Alexandria’s popular Exchange at Van Dorn. It has a modern open floorplan with 9-foot ceilings and contemporary lighting. There are plantation shutters throughout, neutral paint tones, elegant crown molding, lots of recessed lighting and LVP flooring that was new in 2021. The electrical outlet plates are stainless and door knobs and hinges are brushed nickel. The kitchen features 42-inch cabinetry with stainless hardware, granite counters, under-cabinet lighting, stainless appliances including a new refrigerator in 2020, sleek track lighting, a water filtration system and a wide sink with a swan-neck faucet. Step out from the living room through the screen door that was new in 2021 to the terrific covered balcony - a perfect spot for your morning espresso or evening happy hour!  The owner’s suite is graciously sized and has a walk-in closet with organizers and built-in cubby shelves. The granite-top vanity with soft-close drawers in the contemporary full bath was new in 2020. There’s also an upscale showerhead and a linen closet in the bath. You’ll appreciate the LG washer and dryer in the unit that were installed in 2020 along with helpful shelving and storage. In 2021 the HVAC was new. This bright and appealing condo comes with a  secure covered garage parking space by the door for quick and easy access plus 2 parking passes. Be sure to take advantage of the endless amenities like the pool, elegant clubhouse with a business center, indoor basketball courts, gym, billiards room, great room plus an outdoor fitness loop and tot-lot. There’s a free shuttle to the Metro as well! This fine community is super-close to all commuter routes and all the unique shops and restaurants of Old Town Alexandria.
#VAAX2042658

ALEXANDRIA

4862 EISENHOWER AVENUE 370

1 Beds

1 Baths

771 Sq.Ft.

$305,000

MLS#: VAAX2042658

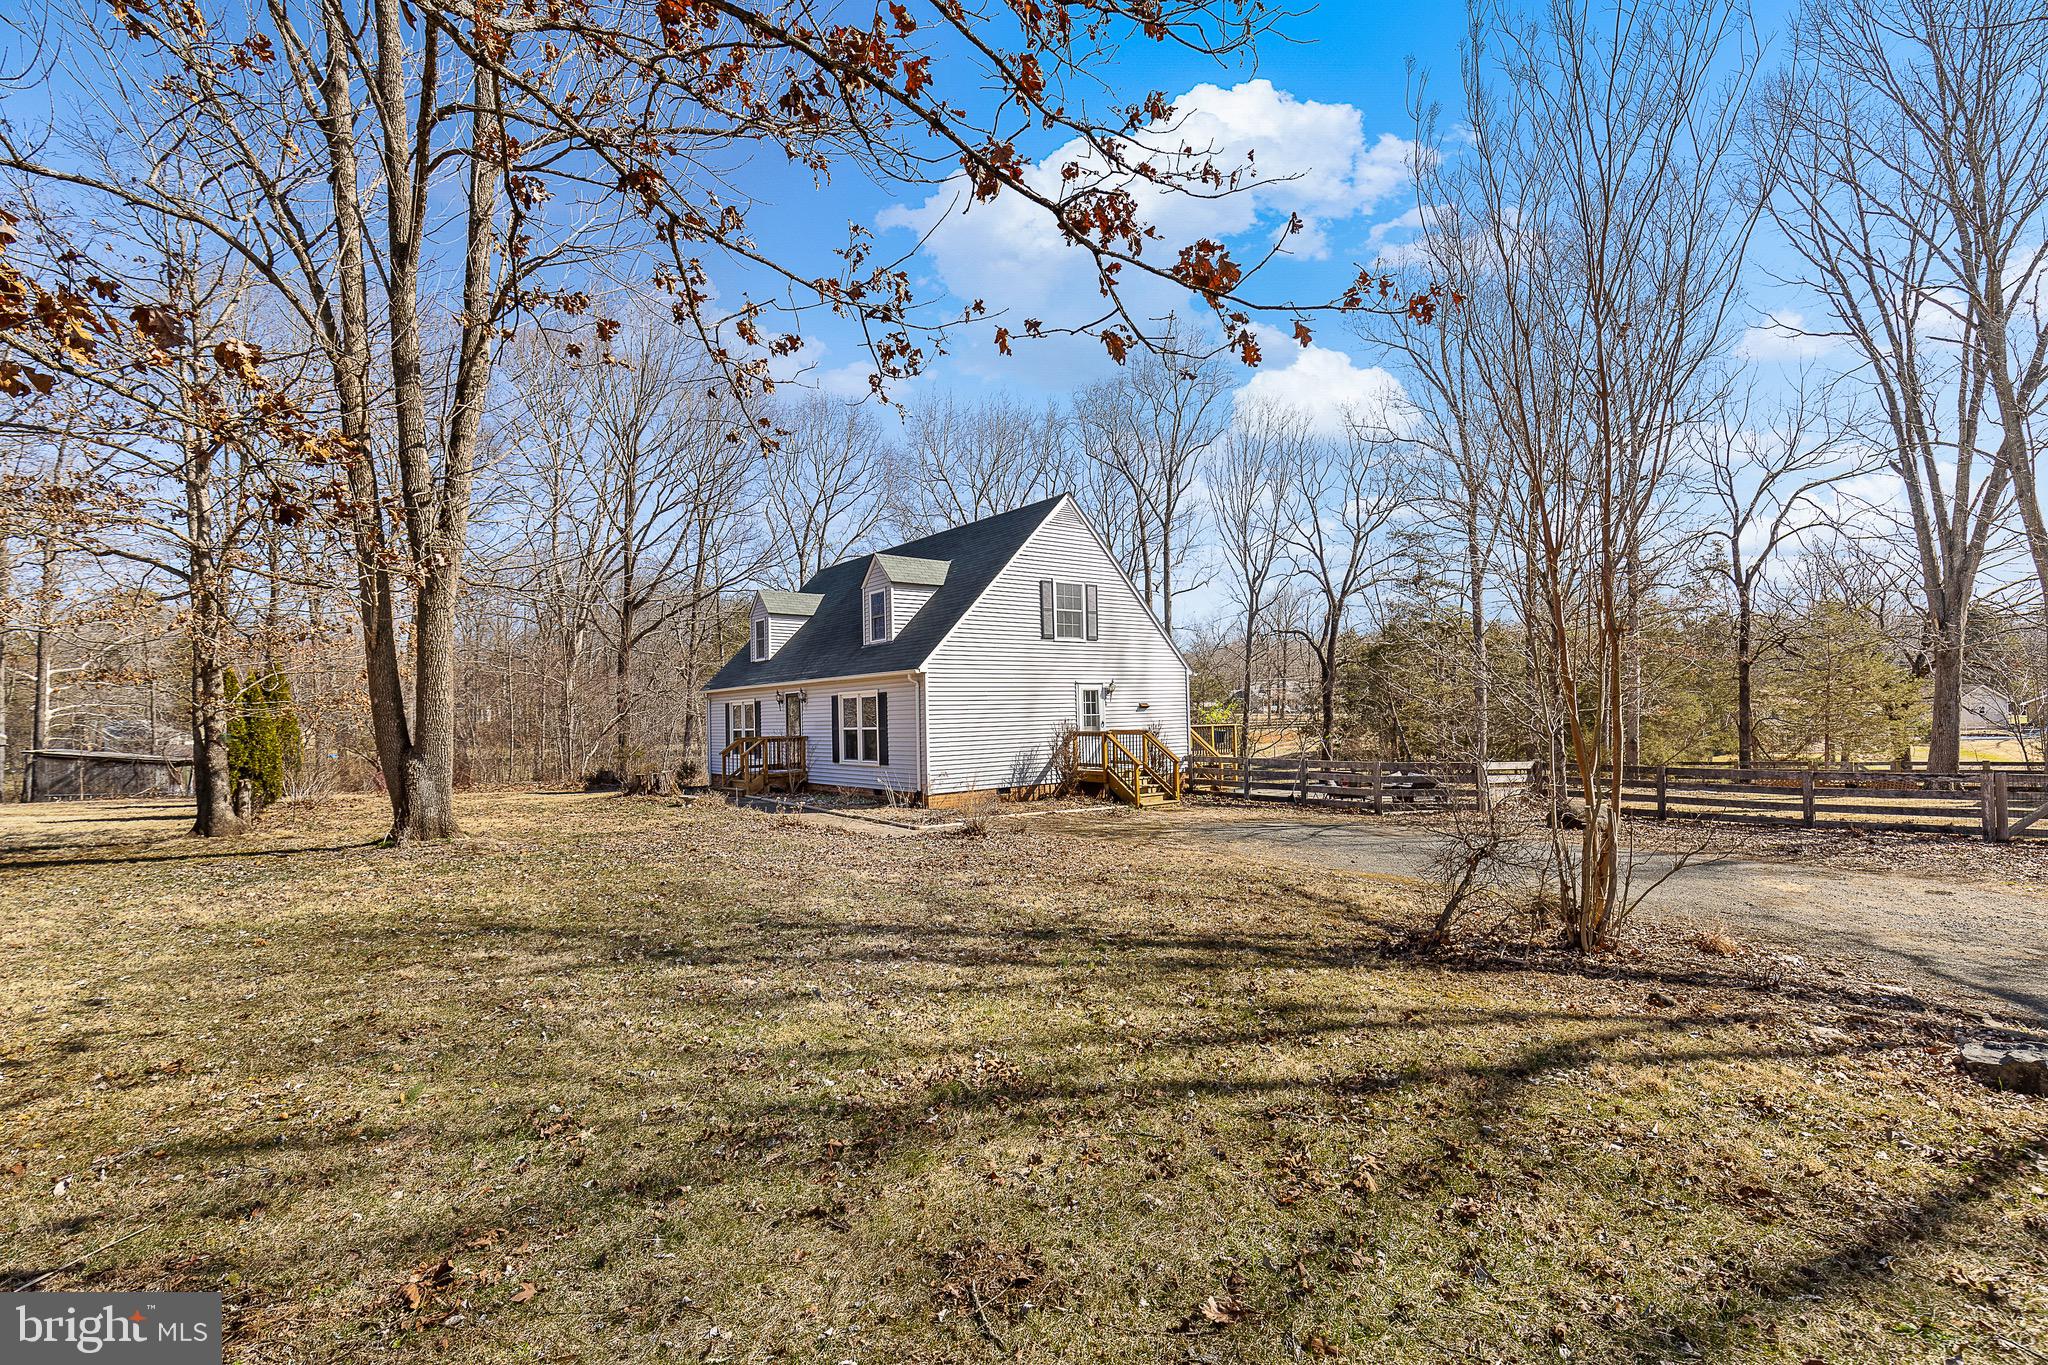
Charming Rambler on 2+ Acres – Experience the peaceful country
lifestyle with the convenience of a prime location! This 3-bedroom,
2-bathroom single-level home sits on a flat lot and features a
spacious 2-car detached garage, along with a large deck perfect for
private gatherings. Inside, you’ll find a cozy kitchen, a welcoming
living room at the main entrance, and a separate family room adjacent
to the kitchen. The oversized master suite offers a peaceful retreat,
while the second bedroom is generously sized. The third bedroom could
also serve as a home office. Enjoy easy access to Hwy 301 for north
and southbound travel, as well as Rt. 3 for quick trips to Colonial
Beach or Fredericksburg. Don’t miss out on this great opportunity!
#VAKG2005974

KING GEORGE

14372 ROUND HILL ROAD

3 Beds

2 Baths

1,656 Sq.Ft.

$2,175

MLS#: VAKG2005974

Charming 5 bedroom, 3 full bath 2 car garage spacious split-foyer home located in sought  after Aquia Harbour gated community. This beautiful and cozy home boasting over 2300 square feet sits on a large private lot surrounded by mature trees and features a fence-in rear yard. Enjoy the gleaming hardwood flooring in both levels. The living room features a built-in bookshelves and lots of natural light. The cozy kitchen showcases 42'' cabinetry, granite counters and stainless steel appliances. The formal dining room glass door leads to the expansive deck, perfect for outdoor entertaining. The lower level has an ample recreation room with a wet bar, wine fridge,  fridge and kitchenette. The expansive  2 car garage features plenty of storage room and a electric vehicle charging station. Do not forget that  the house sits on a generous lot with plentiful driveway proving ample parking for multiple vehicles. Aquia Harbour residents enjoy access to a range of amenities including horse stables, swimming pools, a Country Club, a 9-hole golf course and driving range, parks, playgrounds, and the Aquia Harbour Marina. For added peace of mind, Aquia Harbour boasts a full-time state-certified private police department and county fire department, as well as a 24/7 manned security gate. Initiation Fee $2550  required. There are also additional fees for golfing, rental space fees, marina, pool and stables fees.** Schedule online, 1hr notice, property is occupied ** Any questions please txt/email LA.
#VAST2036924

STAFFORD

1139 COLUMBUS DRIVE

5 Beds

3 Baths

1,302 Sq.Ft.

$530,000

MLS#: VAST2036924

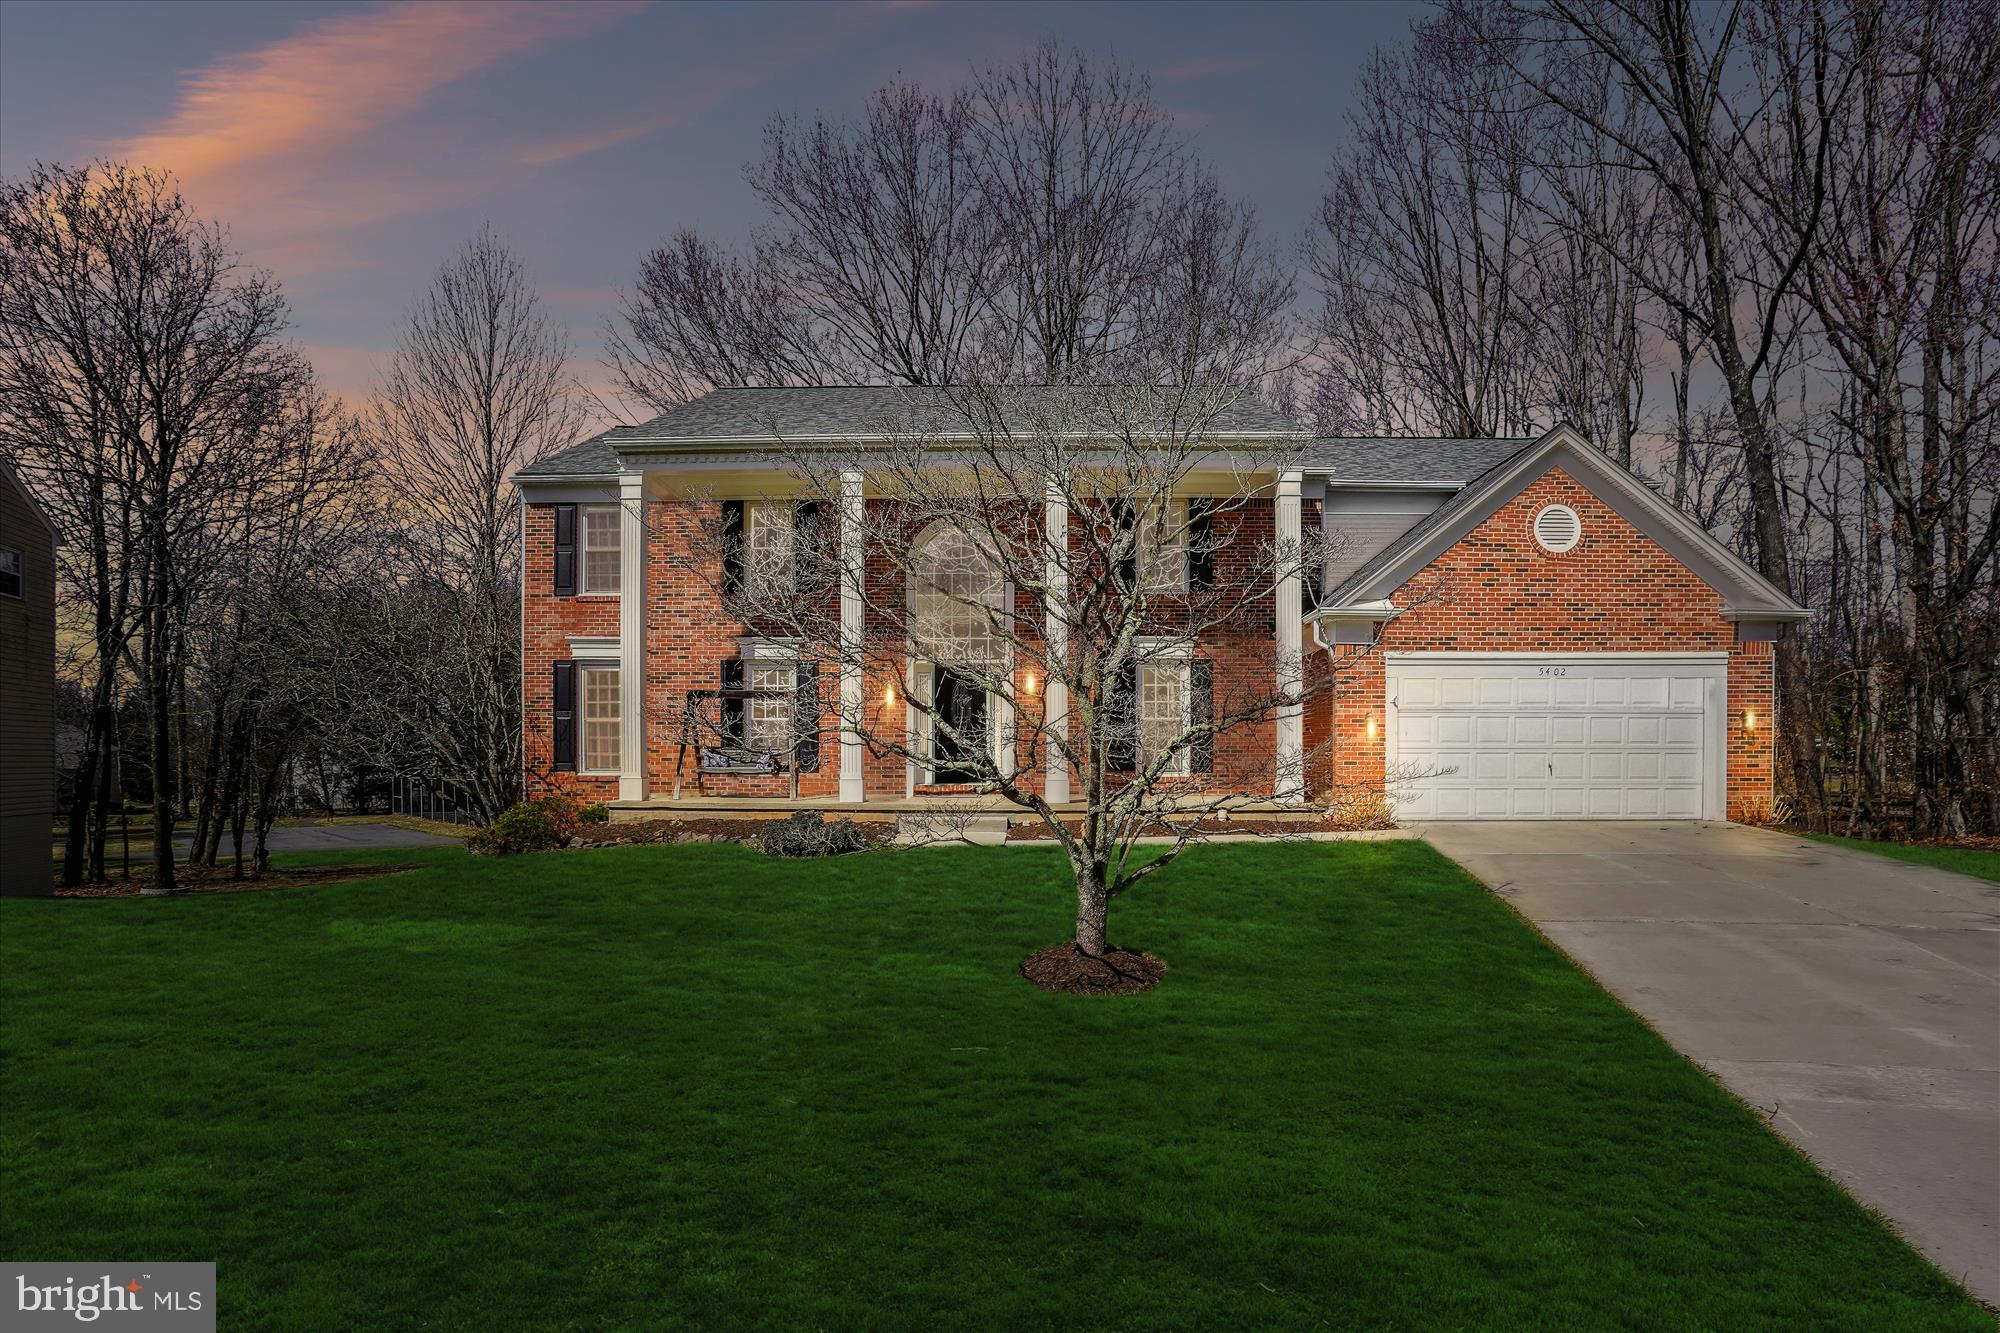
A Rare Gem in Dunbarton! ✨ This stunning 3-bedroom home sits on one of the best lots in Dunbarton, backing to serene woods and wildlife for ultimate privacy and tranquility. Step inside to find gorgeous wide-plank hardwood floors on the main level and where the large primary suite offers a peaceful retreat. With plantation shutters, ceiling fan, walk-in closet, and a spa-like ensuite featuring a frameless glass shower, double vanity, and a soaking tub. All of this in Dunbarton’s amenity-rich, active adult community.  As you continue to walk the home, you will see a beautiful family room with views of the composite deck and woods. From here you will see the oversized dining room which can be converted into another bedroom if one wished to do so. The kitchen has granite countertops, backsplash, new stainless steel appliances, center island, upgraded cabinets, eating area, and morning room with a gas fireplace. You can access the deck from here as well as from the family room. Plantation shutters and recessed lighting throughout. From the two car garage, you access the mud room and main level laundry. You then have the hall full bath and secondary bedroom.  The fully finished basement offers exceptional versatility, featuring durable LVP flooring throughout and ample storage space.  A spacious rec. room with walk-out access leads to the fenced, park-like backyard, perfect for relaxation or entertaining. The lower level also includes a large den ideal for a home gym, full bathroom, private home office, an expansive third bedroom or media room—offering endless possibilities to fit your lifestyle.  And with a new roof, this home is truly move-in ready! Come see it in person to appreciate all it has to offer! Don’t miss this incredible opportunity!
#VAPW2089428

BRISTOW

13049 ORMOND DRIVE

3 Beds

3 Baths

3,922 Sq.Ft.

$650,000

MLS#: VAPW2089428

Back on the Market!
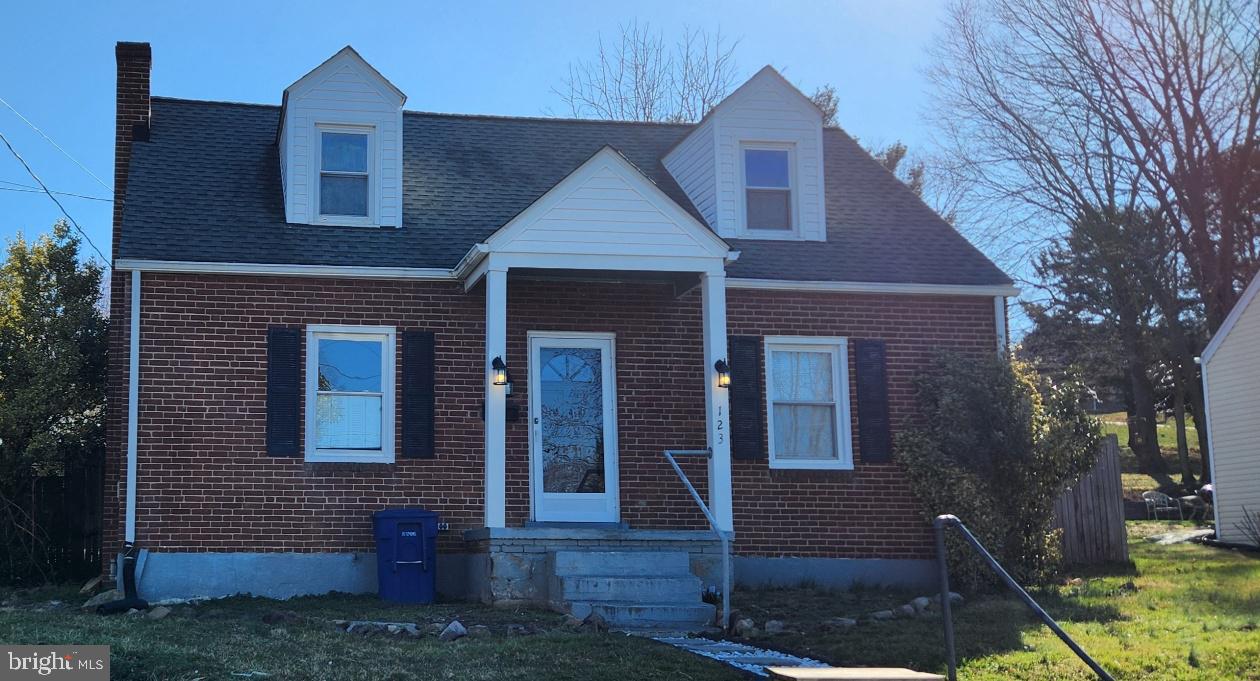
This charming rancher does need some work but has loads of potential.  It is ideally located just minutes from Winchester City. Featuring an open floor plan, the eat-in kitchen and granite counter top, with a large pantry.  The kitchen flows seamlessly into the spacious living room. The home boasts three generously sized bedrooms and a well-appointed bathroom, all on one convenient level.  
Situated on a large lot, this property offers a fully fenced backyard, perfect for outdoor activities and relaxation. The roof was replaced in 2017 with a durable metal roof for added peace of mind.
The detached garage presents exciting potential—it’s currently used for storage but could be easily converted into an apartment or in-law suite. It has already been stubbed out for plumbing and electrical, making it ready for your vision.

Don’t miss the chance to make this wonderful property your own!
#VAFV2032772

WINCHESTER

733 WELLTOWN ROAD

3 Beds

1 Baths

1,176 Sq.Ft.

$315,000

MLS#: VAFV2032772

Welcome to the Stone House in Luray – A Mountain Retreat with Unmatched Views and a Pool! Please have your agent check Bright MLS agent remarks, and documents for features and income figures.  

Nestled on the 17th hole of the Caverns Country Club, this distinctive English Manor-style home with a gorgeous metal roof offers breathtaking views of the Blue Ridge Mountains to the east and the Massanutten Mountains to the west. Set on an impressive 1-acre lot, this Shenandoah Valley property provides ultimate comfort.  

As you step inside, you're greeted by an open foyer, soaring ceilings, and beautiful hardwood floors throughout the main level, setting the tone for the home’s thoughtful design. The formal dining room features a vaulted 12' ceiling with exposed beams and an elegant arched window, comfortably seating ten—ideal for hosting memorable gatherings. The expansive living room boasts a grand stone fireplace reaching almost 20' and large windows with glass double doors that allow natural light to fill the space and lead to the covered veranda, where you can take in the stunning views.

Conveniently tucked away, you'll find a den, playroom, or small resting room large enough for a single bed—an ideal flex space. Opposite this room is a recently updated full bathroom.

The heart of the home is the open farmhouse kitchen with exposed beams, equipped with a full suite of stainless steel appliances, including a double oven, granite countertops, ample cabinet space, and island seating. Just off the kitchen, a cozy eating area sits in front of a second gas fireplace and leads into a large walk-through pantry and an additional closet pantry, providing convenient access to the formal dining room. A second half-bathroom on this level and a laundry/mudroom are located nearby, with access to the three-car garage.

Upstairs, you’ll find three spacious bedrooms and a den, ideal for relaxation or additional living space. The primary bedroom is a true retreat, offering mountain views and an en-suite bathroom with a double vanity and a linen closet. The second upstairs bathroom serves the additional bedrooms and has been thoughtfully updated with new flooring, a double vanity, and a bathtub.

The lower level features a versatile living area that can be tailored to your needs, whether for recreation or extra living space.

The outdoor spaces of this home are equally spectacular. Enjoy breathtaking sunrises and sunsets while relaxing by the pool, surrounded by a gorgeous stone wall that matches the house. Make memories spending time with loved ones, grilling a meal, or gathering around the fire pit.

Additional features include high-speed internet access through Comcast/Xfinity and a whole-house generator for peace of mind. Dual HVAC systems and many windows were recently replaced. Request a list of recent improvements from your agent.

Located just minutes from historic downtown Luray, you'll have easy access to the renowned Luray Caverns, the scenic Shenandoah River, and the expansive Shenandoah National Park. An array of wineries, breweries, and restaurants are just a short drive away. Whether you're looking to unwind in nature or enjoy some family fun, the Stone House offers everything you need for an unforgettable stay.
#VAPA2004626

LURAY

100 BEALL AVENUE

3 Beds

3 Baths

3,701 Sq.Ft.

$650,000

MLS#: VAPA2004626

Built in 2010, this well-maintained home offers 1,689 sq. ft. of one level living space, featuring an inviting family room off the kitchen and a separate dining room. Enjoy the ease of modern  stainless steel appliances, including a gas range, refrigerator, dishwasher, and in-unit washer and dryer. Located in the 55 plus Turnberry East section of Lee's Hill, it's an easy walk to many of the exceptional amenities, including two outdoor pools, tennis courts,  walking paths and a public golf course,  perfect for an active lifestyle. The property also includes an attached garage and driveway parking for your convenience. With lawn care and common area maintenance included in the association fee, you can spend more time enjoying your new home and less time on upkeep. Don’t miss this opportunity to embrace a fulfilling lifestyle in a welcoming community! NEW electric water heater in 2018* NEW gas furnace/CAC in  2020*NEW main water line in 2024*Owner has been meticulous with home maintenance and it shows!
#VASP2031278

FREDERICKSBURG

4318 TURRIFF LANE

2 Beds

2 Baths

1,689 Sq.Ft.

$359,900

MLS#: VASP2031278

Truly stunning opportunity! Totally renovated home in absolute pristine condition in premier setting on gorgeous half acre grounds fronting quiet cul de sac in the fabulous Westgate community. The current owners have spent over $380,000 on custom renovations and upgrades, plus an additional $35,000 on the well manicured grounds. Special features include: attractive front portico, exceptionally bright open floorplan, top quality updated kitchen and baths, four bedrooms including expansive master suite, two fireplaces and gorgeous hardwood floors. The outdoor scene is enhanced by amazing 32' x 10' screen porch, custom patio, shed with electricity, and fully fenced back yard. More than ample parking is provided by two car side load garage and covered car port with recessed lighting. Major updated items include: New two car carport built in 2023, primary bath and hall bath renovated in 2022, kitchen renovated in 2019, HVAC 2021, roof 2019, windows 2018, water heater 2019, shed with electricity 2018,  full privacy fence 2018, and much more! Full list available. This one of a kind property is a rare true turn key opportunity. Simply move in and enjoy!
#VAFX2229612

ALEXANDRIA

3801 DENSMORE COURT

4 Beds

2 Baths

2,665 Sq.Ft.

$997,500

MLS#: VAFX2229612

The Legendary Condo – 1300 Crystal Dr #1005S.
A Stunning Residence in the Heart of Crystal City.
Welcome to 1300 Crystal Dr #1005S, a captivating  10th-floor condo offering luxury living in one of the most sought-after cities in the DC metro area.
Designed for both comfort and style, this spacious unit features an open floor plan, a bright living room lined with floor-to-ceiling windows, and direct access to two private balconies . Step out on the balcony to take in breathtaking Potomac River views  ! The open dining area creates an inviting space for entertaining .
The expansive primary suite offers ample space and comfort, complete with a luxurious en-suite bathroom featuring a double-sink vanity, soaking tub, walk-in shower, marble flooring and a bidet for an elevated experience.
 A generously sized second bedroom and an additional full bathroom to complete the layout. Enjoy a third hybrid office or bedroom .
Residents of 1300 Crystal Drive enjoy a wealth of premium amenities, including:
24-hour concierge service,  Indoor and outdoor pools,  Fitness center & sauna , Community & meeting rooms
and assigned garage parking.
Ideally situated within walking distance of Amazon’s East Coast Headquarters, Crystal City Metro (Blue and Yellow Lines), VRE, and the Pentagon shuttle, this prime location offers unparalleled convenience. Enjoy easy access to shops, restaurants, Long Bridge Park, the Aquatic Center, and the Mount Vernon Trailhead. With quick connectivity to the White House, Pentagon, and Reagan National Airport, this is a rare opportunity to experience luxury living at its finest in one of the largest condos.
Don’t miss the chance to own this iconic residence in one of Northern Virginia’s most vibrant communities!
#VAAR2054462

ARLINGTON

1300 CRYSTAL DRIVE 1005S

3 Beds

2 Baths

2,400 Sq.Ft.

$889,000

MLS#: VAAR2054462

Looking For A Beautiful Secluded Homestead Opportunity Only Minutes South Of Bridgewater?! This 3 Bed 2 Bath Home Offers Raised Gardens W/ Self Watering System, Greenhouses, Hoop Coops, Hutches, Berry Bushes and More! You Can Enjoy A Summer Evening On The Spacious Rear Deck, Or A Chilly Morning Next To The Fireplace Only Minutes From B-Water/H-Burg, & Weyers Cave. Large Open Living Area W/ Stone FP & Vaulted Ceiling, Spacious Kitchen & Dining Spaces With Lots Of Windows & Access To The Deck. A Wonderful Covered Front Porch Is Inviting and Peaceful. Full Basement Offers Oversized Garage, Finished Family Room and Lots Of Storage/Workshop Space. Custom Built-Ins, Walk-In Pantry, New HVAC, New Roof, Solar Generator & Battery Bank, & New LVT Flooring Throughout!  Better Get Here Quick!  :)
#VAAG2000486

WEYERS CAVE

417 COFFMAN ROAD

3 Beds

2 Baths

2,016 Sq.Ft.

$449,900

MLS#: VAAG2000486

1 ... 485 486 487 488 489 ... 666
* Listings identified with the FMLS IDX logo come from FMLS and are held by brokerage firms other than the owner of this website. The listing brokerage is identified in any listing details. Information is deemed reliable but is not guaranteed. If you believe any FMLS listing contains material that infringes your copyrighted work please click here to review our DMCA policy and learn how to submit a takedown request. © 2024. First Multiple Listing Service, Inc.
 - property

Send a message

Message successfully sent.

Your message

What is 3 + 4 ?

Reason for contacting?

I agree to receive email communication and understand I can unsubscribe at any time.

I agree to be contacted by Charis Realty Group - Christine Issler, Broker via call, email, and text for real estate services. To opt out, you can reply 'stop' at any time or reply 'help' for assistance. You can also click the unsubscribe link in the emails. Message and data rates may apply. Message frequency may vary. Privacy Policy

Sign Out

Virtual Assistant

Would you like to take the next step with this property? We can help you schedule a showing or virtual tour, or send you more details.

Yes, I would like more information.

Thank You for Your Reply, One of Our Agents will contact you as soon as possible

No, maybe later.

Thank you, you can always contact me via email, phone number or through the contact form.

Realhub AI

Lucy - Your AI-Powered Realtor

Update Your Temporary Password

Personalize your search

Enter your email and we'll notify you immediately when new listings match what you're looking for.

or enter email address

Already have an account ? Login here

Continue your home search

I agree to receive communications and understand I can unsubscribe at any time.

I agree to be contacted by Charis Realty Group - Christine Issler, Broker via call, email, and text for real estate services. To opt out, you can reply 'stop' at any time or reply 'help' for assistance. You can also click the unsubscribe link in the emails. Message and data rates may apply. Message frequency may vary. Privacy Policy

Already have an account ? Login here

We use cookies

We use cookies primarily for analytics to enhance your experience. By accepting, you agree to our use of these cookies. You can manage your preferences or learn more about our cookies policy.