Properties

Browse or get in touch to schedule a walkthrough.

  • Nearby me
Price range

Popular Features

Community Features

Association

Property Features

Waterfront

View

Exterior Features

Interior Features

Style

10000 properties match your criteria

Updated 1 minute ago

E-Alert name

Enjoy serenity and privacy with this adorable, well maintained, picture perfect rambler on 3 acres!  Just minutes from Culpeper, only 7 yrs old, freshly painted, move in ready, main level offers one level living with master bedroom, private bath and walk-in closet. Fantastic kitchen with laundry/mud  room attached. Deck for entertaining off the main living area. Large shed, play set, fire pit area and lots of open space for recreation. Walk-out basement with lots of natural light. No HOA, no restrictions
#VACU139104

CULPEPER

10280 SPERRYVILLE PIKE

3 Beds

2 Baths

1,324 Sq.Ft.

$275,000

MLS#: VACU139104

Open house cancelled! Recently remodeled 3 bed 2.5 ba townhouse minutes from George Mason and Fairfax County Parkway. This unit has a NEW galley kitchen with a separate eating area and french doors that close off space as a separate office. New LVP flooring flows throughout the entire main and upper floor. Stepping out back is a fully fenced paver patio covered by a beautiful tree shaped as a natural umbrella. Upstairs is a large owner's suite, a hall bath and two additional bedrooms (all with fans!). 2 assigned spaces and additional visitor parking near by.
#VAFX2147576

FAIRFAX

5568 GLASGOW WOODS COURT

3 Beds

2 Baths

1,280 Sq.Ft.

$2,250

MLS#: VAFX2147576

Beautifully renovated 2 bedroom, 1.5 bath unit  A Chef s delight Kitchen with 42 in Cherry Cabinets, Granite counter tops with loads of Storage and room for table in kitchen. Engineered laminate flooring on main level, half bath, fresh paint, new refaced fireplace, new recessed lighting, and extra outlets, brand new deck.Upper level with 2 large bedrooms, new ceiling fan, loads of closet space, linen closet, large full bath, and pull down attic with new fan.Front load washer and dryer with cabinetry which leads out to fenced patio and common area.
#VAFX748532

CHANTILLY

4162 DAWN VALLEY CT 83E

2 Beds

1 Baths

1,294 Sq.Ft.

$272,000

MLS#: VAFX748532
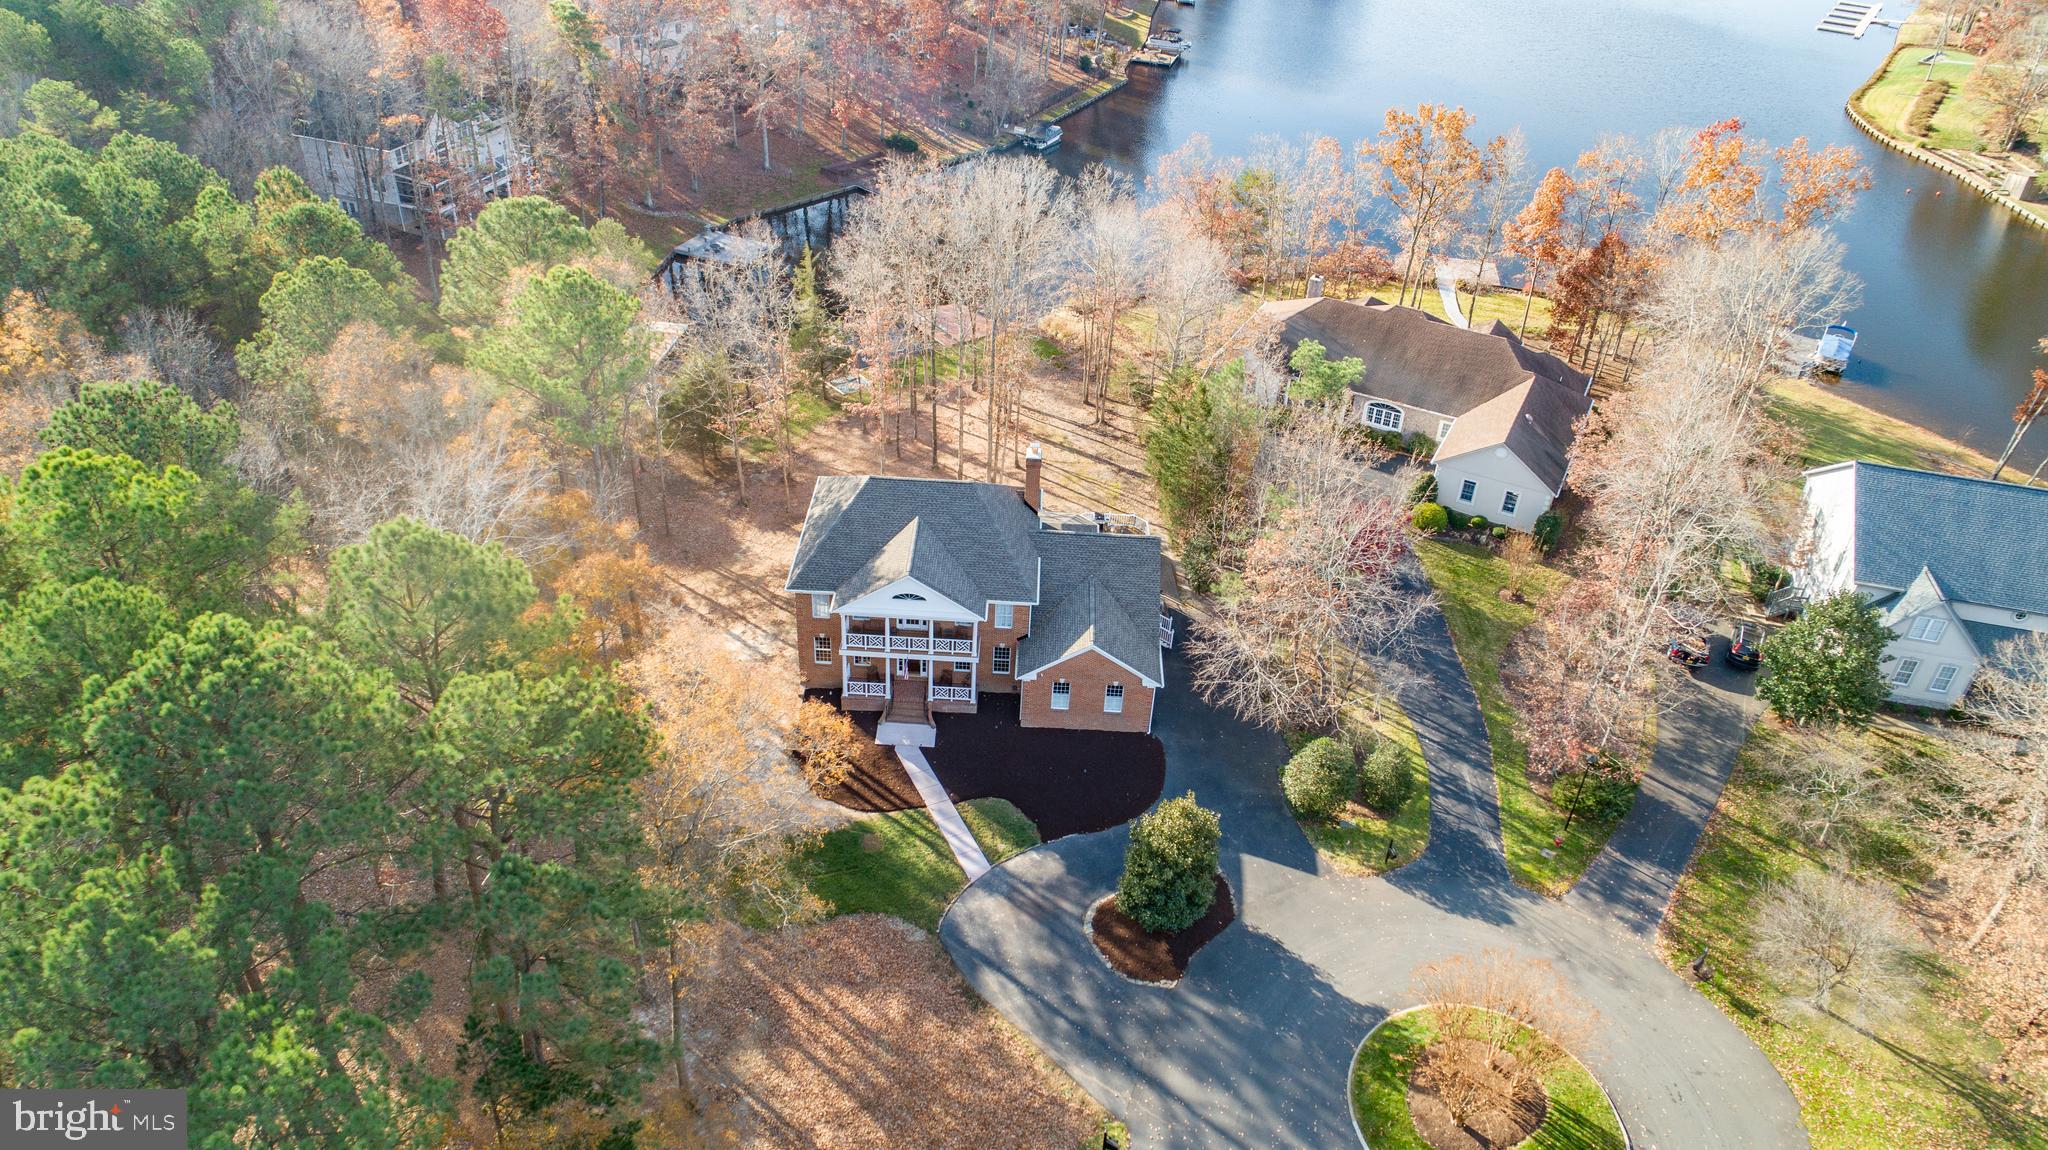
Reduced $50k!! WaterFront Move-In-Ready Colonial in Fawn Lake! Enjoy this Property with a Private Dock in a Cove of Fawn Lake! As You Tour this 5 Bedroom 4.5 Bath you Will not only Appreciate the Character of this Recently Updated Home, but also the Breathtaking View of the Lake from the Main Level Primary Bedroom, Upper Level Bedrooms, From the Kitchen, or Even the Basement you will Enjoy the Calm and Beauty of the Lake! The Relaxed, Elegant Atmosphere adds to the Feeling of Serenity in this Home, as You Light that Recently Added Wood Burning Fireplace, and Enjoy the New Appliances in the Kitchen to Include the New Stove with Top of the Line Downdraft, Refrigerator, Dishwasher and of Course a Brand New Wine Cooler and Washer/Dryer, New Carpets in the Bedrooms, Updated Light Fixtures, Recently Painted as well and a New Water Heater. As you Walk Outside you Will see the Brand New Architectural Roof with New Extended Gutters, New HVAC System, New Propane Gas Tank Underground, Redone the Landscaping to Have the Undisturbed View of the Lake on the left as you Drive to the Home. Enjoy the Famous 18th Hole of the Arnold Palmer Golf Course View from Within your Home Office on the Main Level or From the 2nd Level Porch Entrance from Upper Level! Move in and Enjoy the Private Lake Living!
#VASP2004364

SPOTSYLVANIA

10904 TAPP POINT

5 Beds

4 Baths

4,768 Sq.Ft.

$1,499,900

MLS#: VASP2004364

OPEN SAT/SUN, 5/3 & 5/4, 2-4 PM - GREAT PRICE!  Pristine, newly decorated in neutral colors 5 BR, 3.5 BA home of approx 4704 sq.ft. w/open floor plan, huge master suite, luxury bath & sitting rm overlooking parkland. Gourmet Kitchen, SS appliances opens to FR w/gas FP. Rec room, theater/gym, BR & BA. Pool. Lake trails, parks, restaurants, & shops of Kingstowne Ctr nearby. Easy access to Metro.
#1002964944

ALEXANDRIA

6758 EDGE CLIFF DRIVE

5 Beds

3 Baths

4,704 Sq.Ft.

$799,900

MLS#: 1002964944

Welcome Home!  This lovely 2-bedroom, 2.5 bath townhome is nestled in the Amberleigh community, backing up to woods.   Walk in the front door and you are  greeted by nice size living area with wood floors.  find a coat closet and fully updated powder room tucked away by the front door. Move into the updated kitchen that features granite countertops, a large peninsula with storage, and stainless steel appliances. The microwave and stove both have convection oven.  The sliding glass door opens to large deck which faces the woods.  Look UP to see the unique and fabulous light fixtures in every room.   Upstairs you will find 2 en-suite bedrooms.  The primary bedroom features an upgraded bathroom with high-end finishes, an oversized soaking tub, stand-alone shower with beautiful marble tiles and double sink vanity.  The 2nd bedroom also features a wonderful, fully upgraded bathroom with a large, tiled walk-in shower.    The large family room in the basement has a fireplace, sliding doors leading to an outside second deck, part of which is covered by the awesome deck from above (yes, a double deck).   The basement Laundry room has ample storage and is pre-plumbed to add a bathroom.  Additional storage can be found under the basement stairs and in the attic, accessible by the pull-down ladder on the top floor.    The home features a brand new roof and skylight, installed 2/17/2021 with a transferable warranty, along with low-maintenance Gutter Helmet gutter guards.  HVAC was replaced in 2019.   Close to a well-lit walking trail accessible to the Franconia-Springfield Metro, short drive to shopping, entertainment, I95, I395 and I495, Wegmans, Springfield mall, Fort Belvoir and so much more.  The Amberleigh community features multiple tot lots, basketball and tennis courts,  a dog park, and has multiple walking trails through wooded areas for fun adventures
#VAFX1181238

ALEXANDRIA

6646 ROCKLEIGH WAY

2 Beds

2 Baths

1,437 Sq.Ft.

$485,000

MLS#: VAFX1181238

comp only
#1001174473

WOODBRIDGE

14729 BELL TOWER ROAD

5 Beds

4 Baths

N/A

$516,775

MLS#: 1001174473

Open House 5/19 cancelled. From the picturesque front porch, to the beautifully renovated interior and meticulously maintained yard, this home is one of North  Arlington's best! Your new home has great flow, lots of light and an open floor plan. Home boasts 5/6 bedrooms and 4 full baths on 3 finished levels situated on a large private lot with a fenced rear yard. Inviting main level features a welcoming living room with wood burning fireplace that leads to a gourmet kitchen with quartz countertops, Thermador gas cooktop, SS appliances, breakfast bar & beverage center. Generously sized dining room filled with windows overlooks the pristine backyard and extensive composite deck -- perfect for entertaining. Gleaming 4 inch wide solid oak floors grace the upper 2 levels of the home. Enormous master suite has vaulted ceilings and a huge walk in closet with extra storage built in above. Relax in your spa like master bathroom with heated tile floors, frameless glass shower, and free standing Kohler soaking tub. Secondary bedrooms are substantial and conveniently located next to renovated bathrooms. Lower level has a large recreation room, a separate room that could be used as a guest bedroom/office/den/playroom, and a full bath. Surround sound on main level and rear patio make entertaining a breeze. Major renovation done in 2014 (approximately $200K) to include kitchen, all bathrooms, all flooring, all lighting and much, much more. Ask agent for list of features and renovations. Welcome Home!
#VAAR149486

ARLINGTON

3510 N SOMERSET STREET

5 Beds

4 Baths

3,207 Sq.Ft.

$1,225,000

MLS#: VAAR149486

PENDING, OPEN HOUSE on March 3 is CANCELLED 

In the heart of the picturesque Cascades neighborhood, a gorgeous move-in ready home awaits, quietly beckoning with its timeless charm and modern comforts. As you approach, the well-manicured exterior hints at the care and attention lovingly paid to the home over the years, sets the stage for the wonders within.

With 4 bedrooms and 3.5 bathrooms, including a coveted main level office, every corner of this abode whispers tales of comfort and serenity. As you move through the wide-open living spaces, adorned with tall ceilings, the layout unfolds effortlessly showcasing a timeless, traditional floor plan - with a few surprises!

The entire main level shines with special touches throughout. Enter the home and step onto gorgeous Luxury engineered wood flooring (2021) and take in the fresh and refreshed paint (2021-2024). Elegant formal dining and sitting rooms which were refreshed in 2021, bring light and modern finishes to the home. The kitchen layout is perfectly designed for beauty, function, and luxury. Granite countertops, sizeable island, eat-in space, and plenty of light will elevate your every day. 

Imagine cozy evenings spent in the family room and addition, with its promise time spent gathered around the fireplace or lively game nights with loved ones. The additional, window filled Sunroom extends the family room and houses its own heating and cooling systems (2021). Just steps away leads you outside onto the Trex deck, where morning coffees and evening sunsets take on new meaning amidst the serene backdrop of nature. 

Entertain, play, relax, and enjoy in the fully finished lower level. Spacious and versatile, this space has multiple areas and functions for your needs. Complete with a wet bar area, full bathroom, and a cozy recreation space  with gas fireplace, the lower floor has something for everyone!

This home stands as a testament to enduring quality and unwavering strength. Recent upgrades have not only elevated its allure but strengthened its integrity. From refreshed exterior trim in 2023 to the resilient siding and driveway enhancements of 2016, the roof installed in 2020, and newer windows (some tinted for sun protection), you can rest assured that all the basics have been covered. Moreover, the garage shines with fresh paint and fortified epoxy flooring (2023). With each improvement meticulously executed, rest assured, you're stepping into a residence that exudes confidence and promises reliability for years to come. 

With features like the bedroom level laundry room with newer Washer & Dryer (2020), Hot Water Heater (2019), and Main Furnace & AC (2015), this home offers more than just comfort—it provides the assurance of a meticulously maintained space where all the necessary updates have been attended to with care. 
Don't let this opportunity slip through your fingers. In every corner, in every detail, this home exudes a sense of timeless elegance and modern convenience—a sanctuary where memories are made. If you're searching for a place to call your own in Cascades, look no further. This captivating residence is more than just a house, it's the beginning of a beautiful new chapter.

Please Download Information for Making an Offer, Floor Plans, and an Updates and Features Document for full details
#VALO2065020

STERLING

20699 SETTLERS POINT PLACE

4 Beds

3 Baths

3,742 Sq.Ft.

$925,000

MLS#: VALO2065020

This beautifully updated property boasts a fresh look with a new front door and shutters, along with modern amenities like a brand-new dishwasher and fridge.  Stay cozy with a newer insulated garage door. Enjoy the beautiful outdoors on this spacious .36 acre lot with a koi pond,  weeping red blooms, raised gardens, and a fenced backyard with 2 outbuildings. Both front and back porches have been tastefully redone, offering perfect spots to relax and entertain. Experience the epitome of comfort and style in this charming abode on a cul-de-sac. HVAC 2018, Roof 2019, Water Heater 2023, Furnace 2017, updated half bath.
#VAFV2017384

WINCHESTER

119 CAMDEN DRIVE

4 Beds

2 Baths

2,154 Sq.Ft.

$415,000

MLS#: VAFV2017384

WITHIN MINUTES FROM THE VA RAILWAY EXPRESS! GORGEOUS CUSTOM PAINTED COLONIAL WITH 4 BEDROOMS, GOURMET KITCHEN,GRANTIE, SS GE APPLINACES, HARDWOOD FLOORS, CUSTOM BRICK PATIO OFF BREAKFAST ROOM. BREAKFAST BAR, PLANTATION SHUTTERS, CEILING FANS, BUTLER'S PANTRY. EXTRA LONG DRIVEWAY FITS 4 CARS, PLUS A 2 CAR GARAGE! COMMUNITY OFFERS, POOL, GAME ROOM, PARTY ROOM, TENNIS & BASKETBALL COURTS, TOT LOTS.
#1003215992

BRISTOW

11929 RICKETTS BATTERY DRIVE

4 Beds

2 Baths

2,752 Sq.Ft.

$444,900

MLS#: 1003215992

A Fully  Renovated Luxurious 4 level Townhouse with 4 Bedrooms & 3.5 Bathrooms: High End Upgrades. Pictures will do the Justice. HardWood Flooring, All New Premium Double Hung Windows, Architectural Shingles, HVAC 2021, Hot Water Tank 2017. Fresh Custom Paint Throughout, New 42" Soft Close Kitchen Cabinets, High End Quartz Countertop, New SS Appliances(Premium Package), Mosaic Back Splash. All Renovated Bathrooms. All New Door hardware. All New cordless blinds. New LED light fixtures. Fully finished Walk Out Basement with 1 Bedroom & 1 Full Bathroom. Beautiful Cozy Townhouse with many more upgrades to appreciate. Fresh Landscape. 2 Assigned parking spaces. Great location. Close to Route 7. Tot lot. Close to Tons of shopping and Restaurants. A Must See!!
#VALO2045350

STERLING

46820 TRUMPET CIRCLE

4 Beds

3 Baths

1,980 Sq.Ft.

$499,900

MLS#: VALO2045350

FOR COMP PURPOSES ONLY
#VAAX2023690

ALEXANDRIA

106 E CUSTIS AVENUE

3 Beds

3 Baths

2,483 Sq.Ft.

$1,275,000

MLS#: VAAX2023690

Situated in a sought after Chantilly community convenient to Wegmans, many great restaurants & a short walk to the historic Eleanor C. Lawrence Park ** Premium PRIVATE LOT backing trees! ** This desirable BELIAR model features 5 bedrooms & 3 full baths on the UPPER LEVEL & 3 finished levels with over 4400 square feet of quality living space ** The THREE LEVEL BUMP-OUT in this model offers an EXPANDED family room, SPACIOUS Owners Suite and LARGE lower level recreation room ** Separate formal living/dining room combo is impressive for entertaining ** The MAIN level private office is perfect for the work from home lifestyle ** Spacious kitchen offers lots of counter space and a light-filled extension/breakfast room ** Hardwoods in foyer, family room & on the staircase ** New carpet and kitchen flooring ** The Upper level introduces a large Owners Suite with tray ceiling, spacious bath with soaker tub, walk-in closets, three additional bedrooms/two full baths & laundry room ** The WALKOUT basement presents a large recreation room with recess lighting, plenty of storage and a rough-in to add another full bath and a wet bar ** And you are sure to enjoy the private setting off the deck! ** Make sure to check out the schools!
#VAFX1173272

CHANTILLY

14060 EAGLE CHASE CIRCLE

5 Beds

3 Baths

4,462 Sq.Ft.

$849,900

MLS#: VAFX1173272

Amazing 2 BR, 2 Bath Log Home with loft and open floor plan on 1.86 acres! Gorgeous hardwood floors throughout main level, covered front and back porches, pellet wood stove, multiple other outbuildings make for a picturesque farmette! Don't miss the opportunity to rent your own little paradise! Pets are case by case basis. Processing fee $29.95 per applicant payable to The Holden Group, Inc
#1000142629

ORANGE

14425 MILLER ROAD

2 Beds

2 Baths

1,837 Sq.Ft.

$1,450

MLS#: 1000142629

1 ... 486 487 488 489 490 ... 666
* Listings identified with the FMLS IDX logo come from FMLS and are held by brokerage firms other than the owner of this website. The listing brokerage is identified in any listing details. Information is deemed reliable but is not guaranteed. If you believe any FMLS listing contains material that infringes your copyrighted work please click here to review our DMCA policy and learn how to submit a takedown request. © 2024. First Multiple Listing Service, Inc.
 - property

Send a message

Message successfully sent.

Your message

What is 3 + 4 ?

Reason for contacting?

I agree to receive email communication and understand I can unsubscribe at any time.

I agree to be contacted by Charis Realty Group via call, email, and text for real estate services. To opt out, you can reply 'stop' at any time or reply 'help' for assistance. You can also click the unsubscribe link in the emails. Message and data rates may apply. Message frequency may vary. Privacy Policy

Sign Out

Virtual Assistant

Would you like to take the next step with this property? We can help you schedule a showing or virtual tour, or send you more details.

Yes, I would like more information.

Thank You for Your Reply, One of Our Agents will contact you as soon as possible

No, maybe later.

Thank you, you can always contact me via email, phone number or through the contact form.

Realhub AI

Lucy - Your AI-Powered Realtor

Update Your Temporary Password

Personalize your search

Enter your email and we'll notify you immediately when new listings match what you're looking for.

or enter email address

Already have an account ? Login here

Continue your home search

I agree to receive communications and understand I can unsubscribe at any time.

I agree to be contacted by Charis Realty Group via call, email, and text for real estate services. To opt out, you can reply 'stop' at any time or reply 'help' for assistance. You can also click the unsubscribe link in the emails. Message and data rates may apply. Message frequency may vary. Privacy Policy

Already have an account ? Login here

We use cookies

We use cookies primarily for analytics to enhance your experience. By accepting, you agree to our use of these cookies. You can manage your preferences or learn more about our cookies policy.
