Properties

Browse or get in touch to schedule a walkthrough.

  • Nearby me
Price range

Popular Features

Community Features

Association

Property Features

Waterfront

View

Exterior Features

Interior Features

Style

380662 properties match your criteria

Updated 1 minute ago

E-Alert name

Updated, move-in ready, and waiting for you to make it your own! Welcome to 1013 Orchard Hill Dr. Tucked away in a charming, established Winchester neighborhood with no HOA, this inviting townhome combines a clean, comfortable style with many of the big-ticket improvements already taken care of. Outside, you'll find a brand-new roof and vinyl siding, fresh landscaping, and an updated rear deck complete with durable vinyl railing.

Step inside to a spacious main level with an easy, open flow between the living and dining areas. The living room is warm and welcoming, centered around a wood-burning fireplace with built-in cabinetry on both sides, the perfect spot to settle in on a cool evening. The adjoining galley-style kitchen offers plenty of functionality with the laundry conveniently located just off the kitchen. Beyond the dining area, the home gets even better with a large bonus sunroom, complete with additional built-ins and an entire wall of pantry storage. Whether you envision it as a casual gathering space, home office, hobby area, or simply a place to enjoy the extra room, this flexible space adds even more versatility to the home.

Upstairs, new carpeting runs throughout, complemented by fresh paint in the entire home. The brand-new full bathroom features a tub/shower combination and new vanity, giving the space a crisp, updated feel.

The best part? The major exterior work has already been done, the home is clean and move-in ready, and there's still plenty of opportunity to bring your own style to the interior. Priced competitively, 1013 Orchard Hill Dr offers an opportunity to enjoy a desirable Winchester setting, the freedom of no HOA, and a home where the important updates have already been taken care of. Come see it for yourself and imagine what you'll do with the rest!
#VAWI2011704

WINCHESTER

1013 ORCHARD HILL DRIVE

3 Beds

1 Baths

1,648 Sq.Ft.

$299,900

MLS#: VAWI2011704

Priced Below Investment! Take advantage of this Summer Waterfront Opportunity. This lot is ready for you! Come and visit the resort community of Captain's Cove and you will see why this is the perfect lot to build your dream home on. This canal front lot is situated at the end of a canal in section 3 with public utilities available. There is no builder tie in. Buy now and build at your convenience while enjoying the luxuries of Captain's Cove such as indoor and outdoor pools, restaurant, banquette rooms, fitness center, basketball & tennis courts, boat launch, playground, security & so much more! All included in the HOA fees. Just minutes to the beach!
#VAAC2002020

GREENBACKVILLE

Lot 1271 CAPTAINS CORRIDOR

None Beds

None Baths

0.21 acres

$110,000

MLS#: VAAC2002020

Welcome to 910 Anvil Road! This beautifully refreshed home offers the perfect combination of modern updates, comfort, and an unbeatable location. Major 2026 improvements include a new roof, new HVAC system, new appliances, fresh interior paint, and new carpet, providing peace of mind and a move-in-ready experience. 

Enjoy a well-maintained home in a highly convenient Fredericksburg location, close to shopping, dining, schools, commuter routes, and everyday amenities. Whether you're a first-time buyer or looking for a comfortable home in a great area, this property is ready to impress.

Location, location, location! Don’t miss the opportunity to make this updated home your own. Agent has financial interest and relates to seller. Photos have been virtually staged.
#VAST2052906

FREDERICKSBURG

910 ANVIL ROAD

3 Beds

2 Baths

1,200 Sq.Ft.

$289,990

MLS#: VAST2052906

Level one-acre lot in the heart of Fauquier County. Zoned R1. Please note: additional parcels are listed separately - one for the house and one-acre lot at 5361 Balls Mill, and one for the one-acre lot on the other side of the house. No utilities on the property. The original well for 5361 Balls Mill is partially or entirely on this property. All personal property remaining on the lot at closing will convey.
#VAFQ2023266

MIDLAND

BALLS MILL ROAD

None Beds

None Baths

1.0 acres

$50,000

MLS#: VAFQ2023266

Welcome home to this well-maintained 2-bedroom, 2-bathroom residence in the highly sought-after, gated Gates of McLean community. Filled with natural light, this spacious and inviting home offers a functional layout featuring generous walk-in closets, a separate laundry room, and two parking passes that convey.

Enjoy an impressive selection of resort-style amenities, including a swimming pool, fitness center, sauna, clubhouse, playground, basketball court, BBQ and picnic areas, EV charging stations, and more.

Ideally located just steps from the McLean Metro and directly across from Capital One Center, this home provides convenient access to Wegmans, dining, entertainment, and major commuter routes, including I-495, I-66, and the Dulles Toll Road. The perfect combination of comfort, convenience, and community!
#VAFX2332512

MCLEAN

1550 SPRING GATE DRIVE 8102

2 Beds

2 Baths

1,149 Sq.Ft.

$485,000

MLS#: VAFX2332512

Welcome to this stunning, townhouse-style condo located on the top floor (2nd floor) in the highly desirable The Arlington Condominium community! The home welcomes you with a private entryway featuring brand-new carpet and paint on the staircase, setting an inviting tone from the moment you step inside.
Offering charm and privacy with no neighbors above, this top-floor retreat features gorgeous engineered wood flooring throughout the main living areas and a serene, tree-lined view from your expansive outdoor balcony, perfect for morning coffee or evening relaxation.
Inside, enjoy a thoughtful layout featuring a large living area designed for effortless entertaining, along with a separate dining area perfect for hosting meals. The heart of the home is a generously sized, updated kitchen featuring pristine quartz countertops, sleek cabinetry, and ample storage space for all your culinary needs. Both bedrooms offer comfortable living space, including a primary bedroom with easy access to the full bath boasting custom tile work, fresh paint, and a new light fixture. For added convenience, the home comes complete with an in-unit washer and dryer.
Enjoy access to fantastic community amenities, including an outdoor swimming pool, all while benefiting from low condo fees, off-street parking and ample street parking for guests. Recent Updates include: Microwave and carpet (2026), HVAC, Quartz counters and washer/dryer (2025), refridgerator (2024). Located just blocks from vibrant Shirlington’s dining, shops, and theater, and minutes from popular walking and biking trails. Ideal for commuters, this home offers effortless access to major highways and sits just one mile from the Shirlington Transit Center, putting DC within easy reach. Enjoy the perfect harmony of modern updates, peaceful nature views, and seamless urban convenience.
#VAAR2079954

ARLINGTON

4630 28TH ROAD S B

2 Beds

1 Baths

800 Sq.Ft.

$390,000

MLS#: VAAR2079954

One bank short sale. Bank approved short sale price. 60 days before approval. Sellers title company is preferred because they are helping with the short sale. Please contact listing agent with any questions. Please use shoe booties or remove shoes when showing property. Seller prefers Unico Title for settlements. Welcome to 3378 Lakeside View Drive, a beautifully updated townhome nestled in a charming Falls Church community known for its serene setting and exceptional amenities. While not directly waterfront, the home enjoys close proximity to a peaceful, community lake just a short walk away—offering a tranquil backdrop and a rare sense of retreat in an otherwise highly connected location.

This thoughtfully maintained 2-bedroom, 2 full bath, and 1 half bath residence features a modern and inviting interior. The main level was upgraded with luxury vinyl plank flooring in 2020, complemented by hardwood flooring on the stairs and upper level, creating a cohesive and refined look throughout. The kitchen offers an abundance of cabinetry and generous pantry space, providing both functionality and ample storage for everyday living and entertaining. All bathrooms have been fully remodeled in 2024, alongside new bathroom plumbing, offering a fresh, contemporary feel with quality finishes. Additional recent improvements include a new hot water heater (2024), providing added peace of mind for years to come.

Upstairs, the primary suite offers a comfortable and private retreat, complete with a beautifully updated en-suite bath and a customized closet featuring built-ins for optimal organization and storage. The secondary bedroom is well-proportioned and versatile—ideal for guests, a home office, or additional living space—supported by a fully renovated hall bathroom that mirrors the home’s modern upgrades.

The outdoor space is equally impressive, featuring a fully fenced-in backyard patio designed for both privacy and low-maintenance enjoyment. The addition of astroturf in 2025 enhances the space with a clean, modern aesthetic—perfect for relaxing, entertaining, or accommodating pets. The home also includes a designated parking space, along with ample visitor parking for guests.

Residents enjoy access to a variety of community amenities, including a swimming pool, tennis courts, tot lots/playgrounds, and a dog park, all contributing to a well-rounded and active lifestyle. The location offers exceptional convenience, with easy access to shopping centers, grocery stores, dining, fitness studios, and parks throughout Falls Church and the surrounding areas. Major commuter routes are nearby, making travel to Arlington, Alexandria, and Washington, D.C. seamless.

Blending modern updates, functional living space, and a lifestyle-rich community setting, this home presents a rare opportunity to enjoy comfort, convenience, and a touch of nature in one of Northern Virginia’s most desirable locations.
#VAFX2297196

FALLS CHURCH

3378 LAKESIDE VIEW DRIVE 14-2

2 Beds

2 Baths

1,108 Sq.Ft.

$400,000

MLS#: VAFX2297196

Incredible PANORAMIC Mountain & Valley VIEWS!   It's like looking out from the Skyline Drive & Shenandoah National Park from your living room! Ask agent for videos - must see to believe!! Peaceful, serene mountain life in excellent commuter location … 45 min-hour from Vienna Metro.  The homesite sits on level ground with a gentle slope to allow for a walk-out and nice yard.  Near Blue Ridge Reserve conservation land.   The setting of this neighborhood is truly remarkable - surrounded by beauty, forests, and rolling vistas.  Enjoy deeded access to several mountain lakes and the Shenandoah River!  This contemporary plan is sure to impress with cathedral ceilings, gourmet kitchen with island and optional fireplace in the great room with floor-to-ceiling windows to capture those views. Split bedroom concept, with rooms on opposite sides of the home for privacy between the Primary Suite and secondary bedrooms.   Luxurious primary suite with full bathroom. Pick your own finishes and customize.  Builder is financing the construction of this amazing home, so you can purchase with a standard loan, including 100% financing with no down payment (no construction loan needed)!  Construction is about to begin - with time to customize with your own finishes and custom options! Select your own siding, shingles, flooring, counter tops and many other finishes!   Lower level can be finished to increase your living space - with walk-out to nicely graded yard.   Optional lower level garage.    Shenandoah Farms is a beautiful mountain getaway with many amenities including access to Lake of the Clouds, Spring Lake, deeded access and boat landing to the Shenandoah River, recreation areas, a community center all in the gateway to the Shenandoah National Park & Skyline Drive.  Incredible wineries right up the street and close to G. Richard Thompson Wildlife Management Area with mountain biking, hiking and AT Trail access.  Only a few minutes to Front Royal, and all the convenience of shopping, dining and entertainment.   Numeric address is for listing purposes, permanent address will be assigned near completion.  Shown by appointment. -CONTACT LISTING AGENT FOR DIRECTIONS.  Agent/Owner.  SEVERAL FLOOR PLANS AVAILABLE. Come tour the neighborhood and walk through some of our similar floor plans at an upcoming open house! Please note: open house tours will be of different models, not the floor plan in this listing, until one is under roof and ready to preview. Builder has lots and other plans throughout Linden and Front Royal - 8 month build time.
#VAWR2014206

LINDEN

106 LEE DRIVE

3 Beds

2 Baths

1,679 Sq.Ft.

$962,845

MLS#: VAWR2014206

Welcome to a beautifully renovated 2-bedroom, 2-bathroom condo that has been transformed from top to bottom with approximately $78,000 in updates completed between 2025 and 2026. From the moment you enter, the quality and attention to detail are immediately apparent, creating a home that feels fresh, modern, and remarkably close to new construction.

The heart of the home is the completely renovated kitchen, representing approximately $30,000 in improvements. The kitchen was thoughtfully opened up to create a more expansive, connected layout, allowing it to flow seamlessly into the living and dining areas. Contemporary cabinetry, quartz countertops, stainless-steel appliances, and a large peninsula connected to the kitchen countertops create a space that is both beautiful and functional. The redesigned layout gives the entire condo that open, new-construction feel buyers are looking for.

Throughout the home, approximately $10,000 was invested in new flooring, creating a cohesive look from room to room. Both bathrooms have also been extensively remodeled, with approximately $18,000 invested in the primary bathroom and $15,000 in the secondary bathroom. Elegant marble-look tile, modern vanities, upgraded fixtures, and thoughtful finishes give each bathroom a sophisticated, spa-inspired feel.

The upgrades continue throughout the condo with approximately $5,000 invested in electrical outlets, light switches, recessed lighting, and a new smart lock, adding both style and modern convenience. With the renovations completed in 2025 and 2026, this is an opportunity to purchase a home where approximately $78,000 of work has already been done for you.

And then there is the location. Situated in Falls Church, this home puts you just minutes from Tysons Corner, Metro stations, major commuter routes, the Mosaic District, and the Gallows Road corridor, giving you easy access to restaurants, cafés, shopping, entertainment, and everyday conveniences. Washington, D.C. is also approximately 15 minutes away, making this an excellent location for commuters who want easy access to the city while enjoying Northern Virginia living.

One of the standout benefits is the exceptionally low condo fee, one of the lowest you will find in Falls Church for a 2-bedroom condo, while still offering an impressive list of included amenities and services. The fee includes pool access, assigned parking, visitor parking, snow removal, trash, and water, providing tremendous convenience and value for the homeowner.

Beautifully renovated. Thoughtfully redesigned. Approximately $78,000 in recent improvements. An incredible location. And an exceptionally low condo fee. This is the kind of turnkey Falls Church opportunity that is increasingly difficult to find.

For buyers who love the look, the furniture in the home is also available for purchase with a full price offer (TV, Couches, Tables). Open Houses on 9/26 from 10-12pm and 1-3pm and on 9/27 from 10-12pm and 1-3pm.
#VAFX2341478

FALLS CHURCH

7753 WILLOW POINT DRIVE 7753

2 Beds

2 Baths

1,721 Sq.Ft.

$524,999

MLS#: VAFX2341478

*** PRICE REDUCED *** Beautiful newly painted and well maintained townhouse.  Motivated Seller is looking for know-its values buyer.  This almost maintenance free traditional-style townhome, built in 2018, with high quality vinyl floors throughout all three levels along with windows’ blinds and curtains. The heart of the home boasts a modern kitchen equipped with essential stainless steel appliances, making meal prep a delight. Enjoy cozy evenings on the deck, or take advantage of the community's well-maintained grounds and amenities including a community pool, clubhouse, walking and jogging trails, picnic areas and dog park, where lawn maintenance and snow removal are included in the association fee. 
Heathcote Commons is ideally located within a short drive to commuter lots and rail stations. The neighborhood is surrounded by parks and recreational areas, perfect for outdoor enthusiasts. This home is not just a warm place to live but also a great property for investment with high ROI and less maintenance needs!
#VAPW2128172

GAINESVILLE

13845 LITESPEED WAY

3 Beds

2 Baths

2,275 Sq.Ft.

$629,900

MLS#: VAPW2128172

None
#VACV2011102

BOWLING GREEN

00 LACY LANE

None Beds

None Baths

1.67 acres

$150,000

MLS#: VACV2011102

Conveniently located just a few miles west of Shenandoah on the eastern slope of First Mountain. This premier lot is part of the quiet Shipwreck Farms Community. Access is secured by road frontage on Lighthouse Lane and Lookout Drive. Ownership in this community includes access to all the fun and adventure the Shenandoah River has to offer. This prime lot is zoned Residential and adjoins the expansive George Washington National Forest. Stunning views of the surrounding countryside are attainable with some tree clearing. With end of the road privacy and seclusion this would make a terrific location for your next country home or vacation rental. A small stream adds to the beauty and character of this land. Utilities are nearby making for affordable connections. Fully wooded parcel with a good mix of hardwood and softwood trees. Enjoy hiking, camping, and recreation of all types on this lot. The topography ranges from mild to steep.
#VAPA2006748

SHENANDOAH

LIGHTHOUSE LANE

None Beds

None Baths

6.53 acres

$85,000

MLS#: VAPA2006748

This is a build-to-suit new office or retail location in a high-traffic district amongst a residential community. It is perfect for single or multi-tenant use. Units range from 1000 to 6000 square feet in 1000 square-foot increments. Common area maintenance is included in the rent. Taxes and insurance are at the tenant's expense. A build-out allowance is provided based on the scope.
#VAWI2008946

WINCHESTER

2531 QUINN COURT 3

None Beds

None Baths

N/A

$20

MLS#: VAWI2008946

REDUCED PRICE:  Interior Townhouse ready for first time homebuyer or investment property.  Large Kitchen & Breakfast Room w/pantry and Laundry area enclosed in Kitchen area.    Half Bath on main level  and Large Living Room. Vinyl Plank & Carpet Flooring.   Cement covered porch on back and storage room off porch.  Partially fenced in back yard.    2- large bedrooms w/double closets on upper level and 1-full Bathroom.   Walk up Attic stairs for partially floored attic for storage.    Heat Pump New in 2020.  New Roof 2025. New Electrical Panel 2025.  ** Seller offering $4,000 credit to Buyer for Closing Cost**
Conveniently located  for shopping, schools and medical needs.
#VASH2015492

WOODSTOCK

1122 WADEWOOD COURT

2 Beds

1 Baths

1,120 Sq.Ft.

$224,500

MLS#: VASH2015492
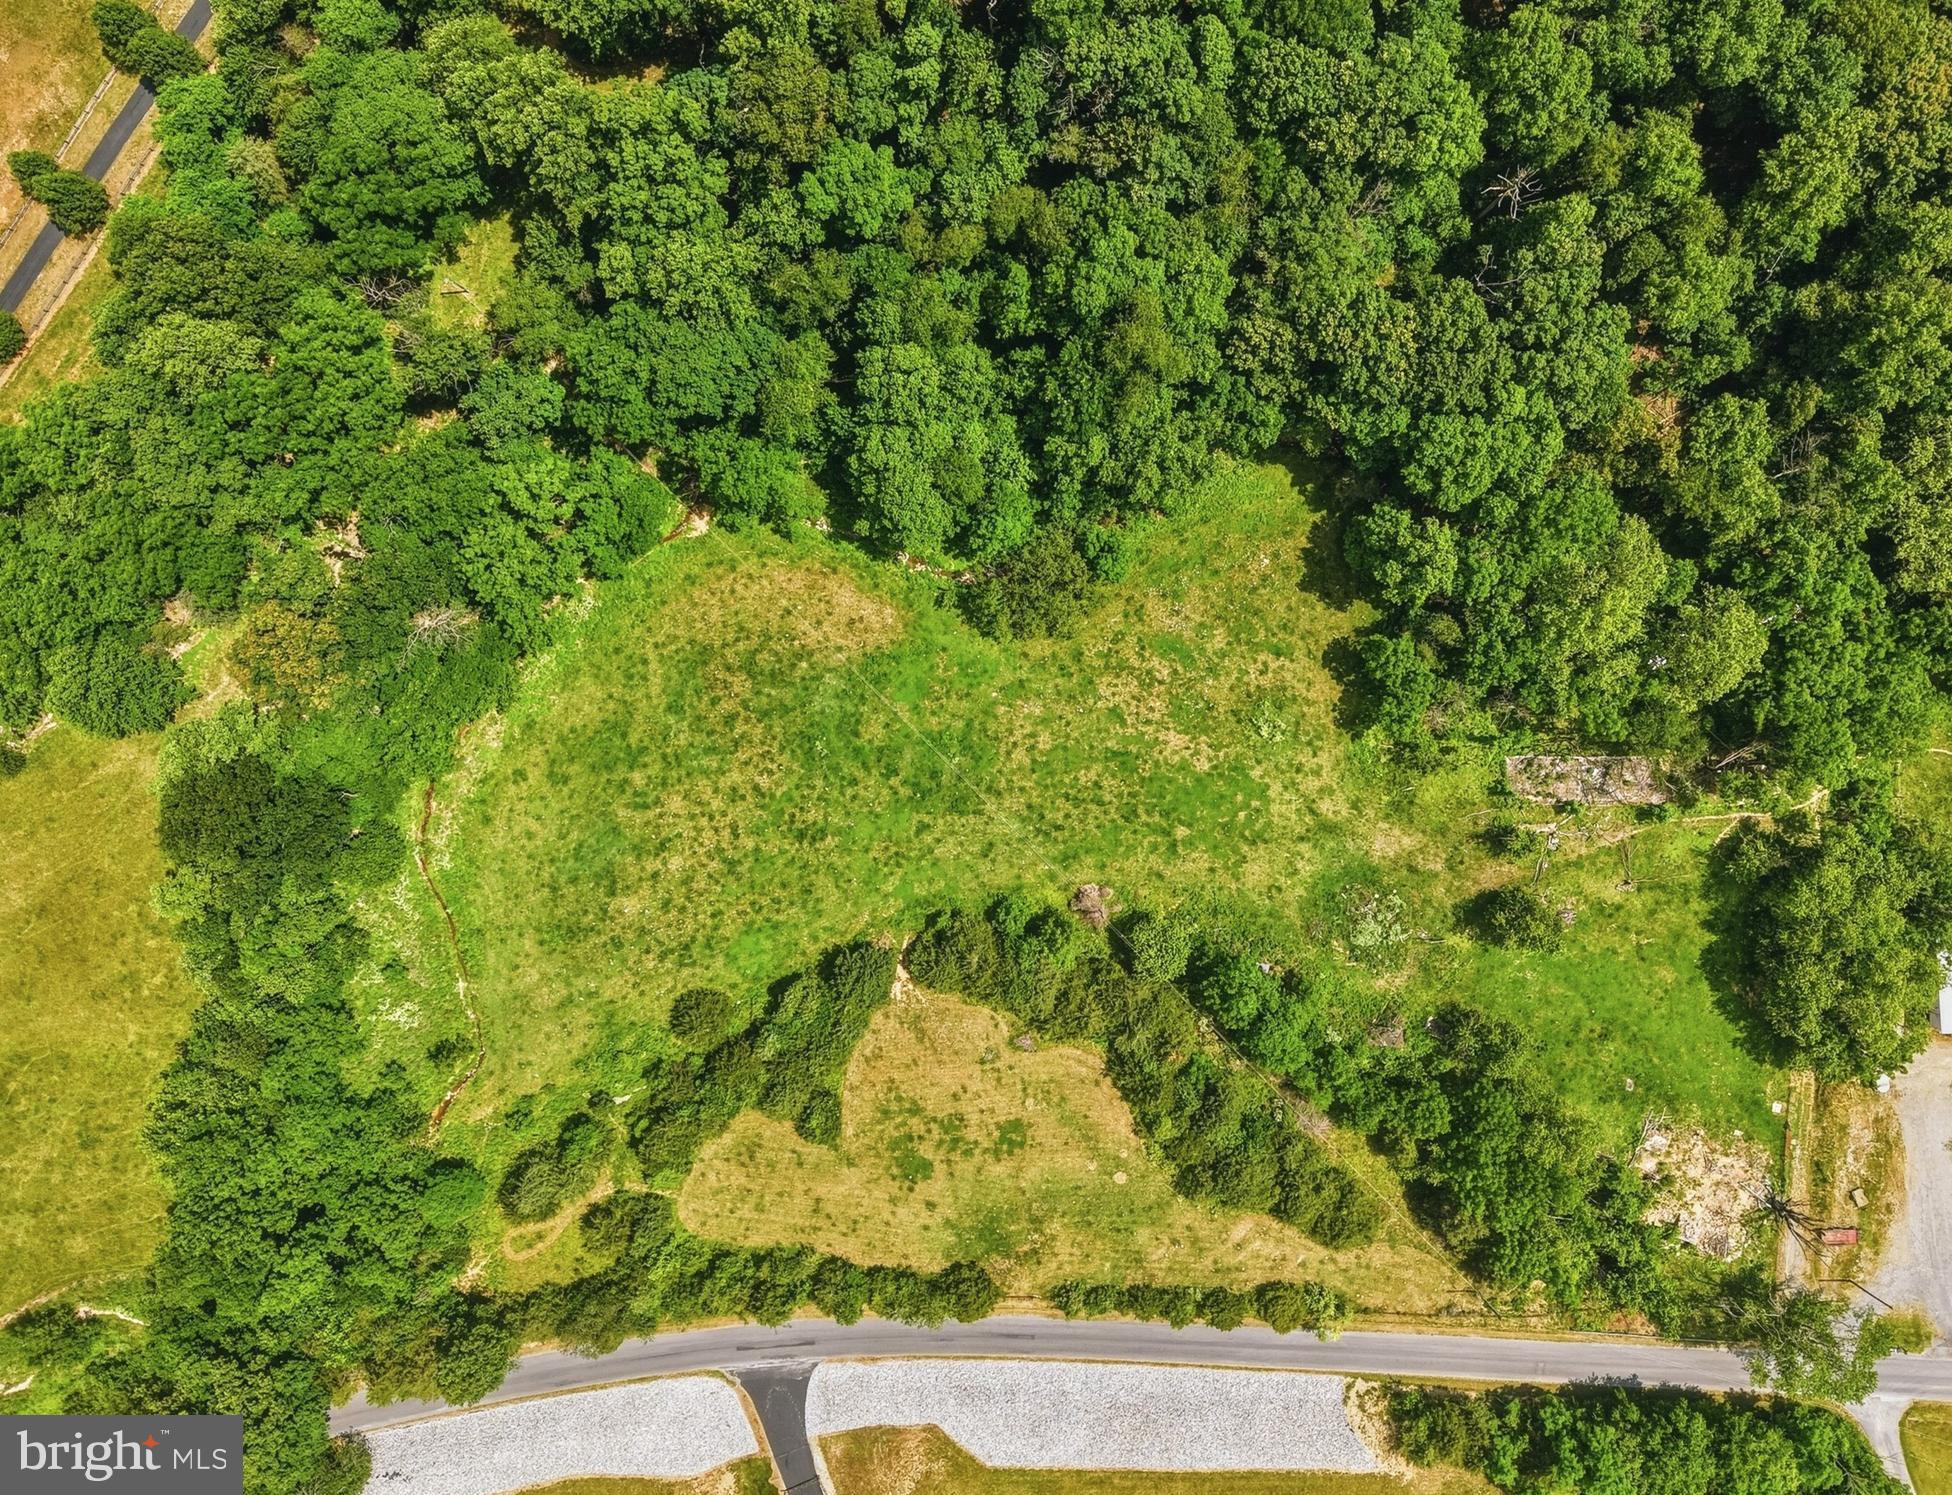
Build your dream home on this beautiful 7.44-acre parcel along Newport Road in Shenandoah. Offering scenic mountain views and a year-round spring, this property provides a peaceful setting with plenty of room to create the home and outdoor space you have been envisioning. Located approximately 1.5 miles from the Newport Boat Launch Access on the South Fork of the Shenandoah River and 1.6 miles from Page County High School and Page County Middle School, this property offers both natural beauty and everyday convenience. Bring your plans and explore the possibilities this spacious parcel has to offer.
#VAPA2006728

SHENANDOAH

NEWPORT RD

None Beds

None Baths

7.44 acres

$170,000

MLS#: VAPA2006728

1 ... 497 498 499 500 501 ... 666
* Listings identified with the FMLS IDX logo come from FMLS and are held by brokerage firms other than the owner of this website. The listing brokerage is identified in any listing details. Information is deemed reliable but is not guaranteed. If you believe any FMLS listing contains material that infringes your copyrighted work please review our DMCA policy and learn how to submit a takedown request. © 2024. First Multiple Listing Service, Inc.

Send a message

Message successfully sent.

Your message

What is 3 + 4 ?

Reason for contacting?

I agree to receive email communication and understand I can unsubscribe at any time.

I agree to be contacted by Charis Realty Group - Christine Issler, Broker via call, email, and text for real estate services. To opt out, you can reply 'stop' at any time or reply 'help' for assistance. You can also click the unsubscribe link in the emails. Message and data rates may apply. Message frequency may vary. Privacy Policy

Sign Out

Virtual Assistant

Would you like to take the next step with this property? We can help you schedule a showing or virtual tour, or send you more details.

Yes, I would like more information.

Thank You for Your Reply, One of Our Agents will contact you as soon as possible

No, maybe later.

Thank you, you can always contact me via email, phone number or through the contact form.

Realhub AI

Lucy - Your AI-Powered Realtor

Update Your Temporary Password

Personalize your search

Enter your email and we'll notify you immediately when new listings match what you're looking for.

or enter email address

Already have an account ? Login here

Continue your home search

I agree to receive communications and understand I can unsubscribe at any time.

I agree to be contacted by Charis Realty Group - Christine Issler, Broker via call, email, and text for real estate services. To opt out, you can reply 'stop' at any time or reply 'help' for assistance. You can also click the unsubscribe link in the emails. Message and data rates may apply. Message frequency may vary. Privacy Policy

Already have an account ? Login here

We use cookies

We use cookies primarily for analytics to enhance your experience. By accepting, you agree to our use of these cookies. You can manage your preferences or learn more about our cookies policy.
