Properties

Browse or get in touch to schedule a walkthrough.

  • Nearby me
Price range

Popular Features

Community Features

Association

Property Features

Waterfront

View

Exterior Features

Interior Features

Style

10000 properties match your criteria

Updated 1 minute ago

E-Alert name
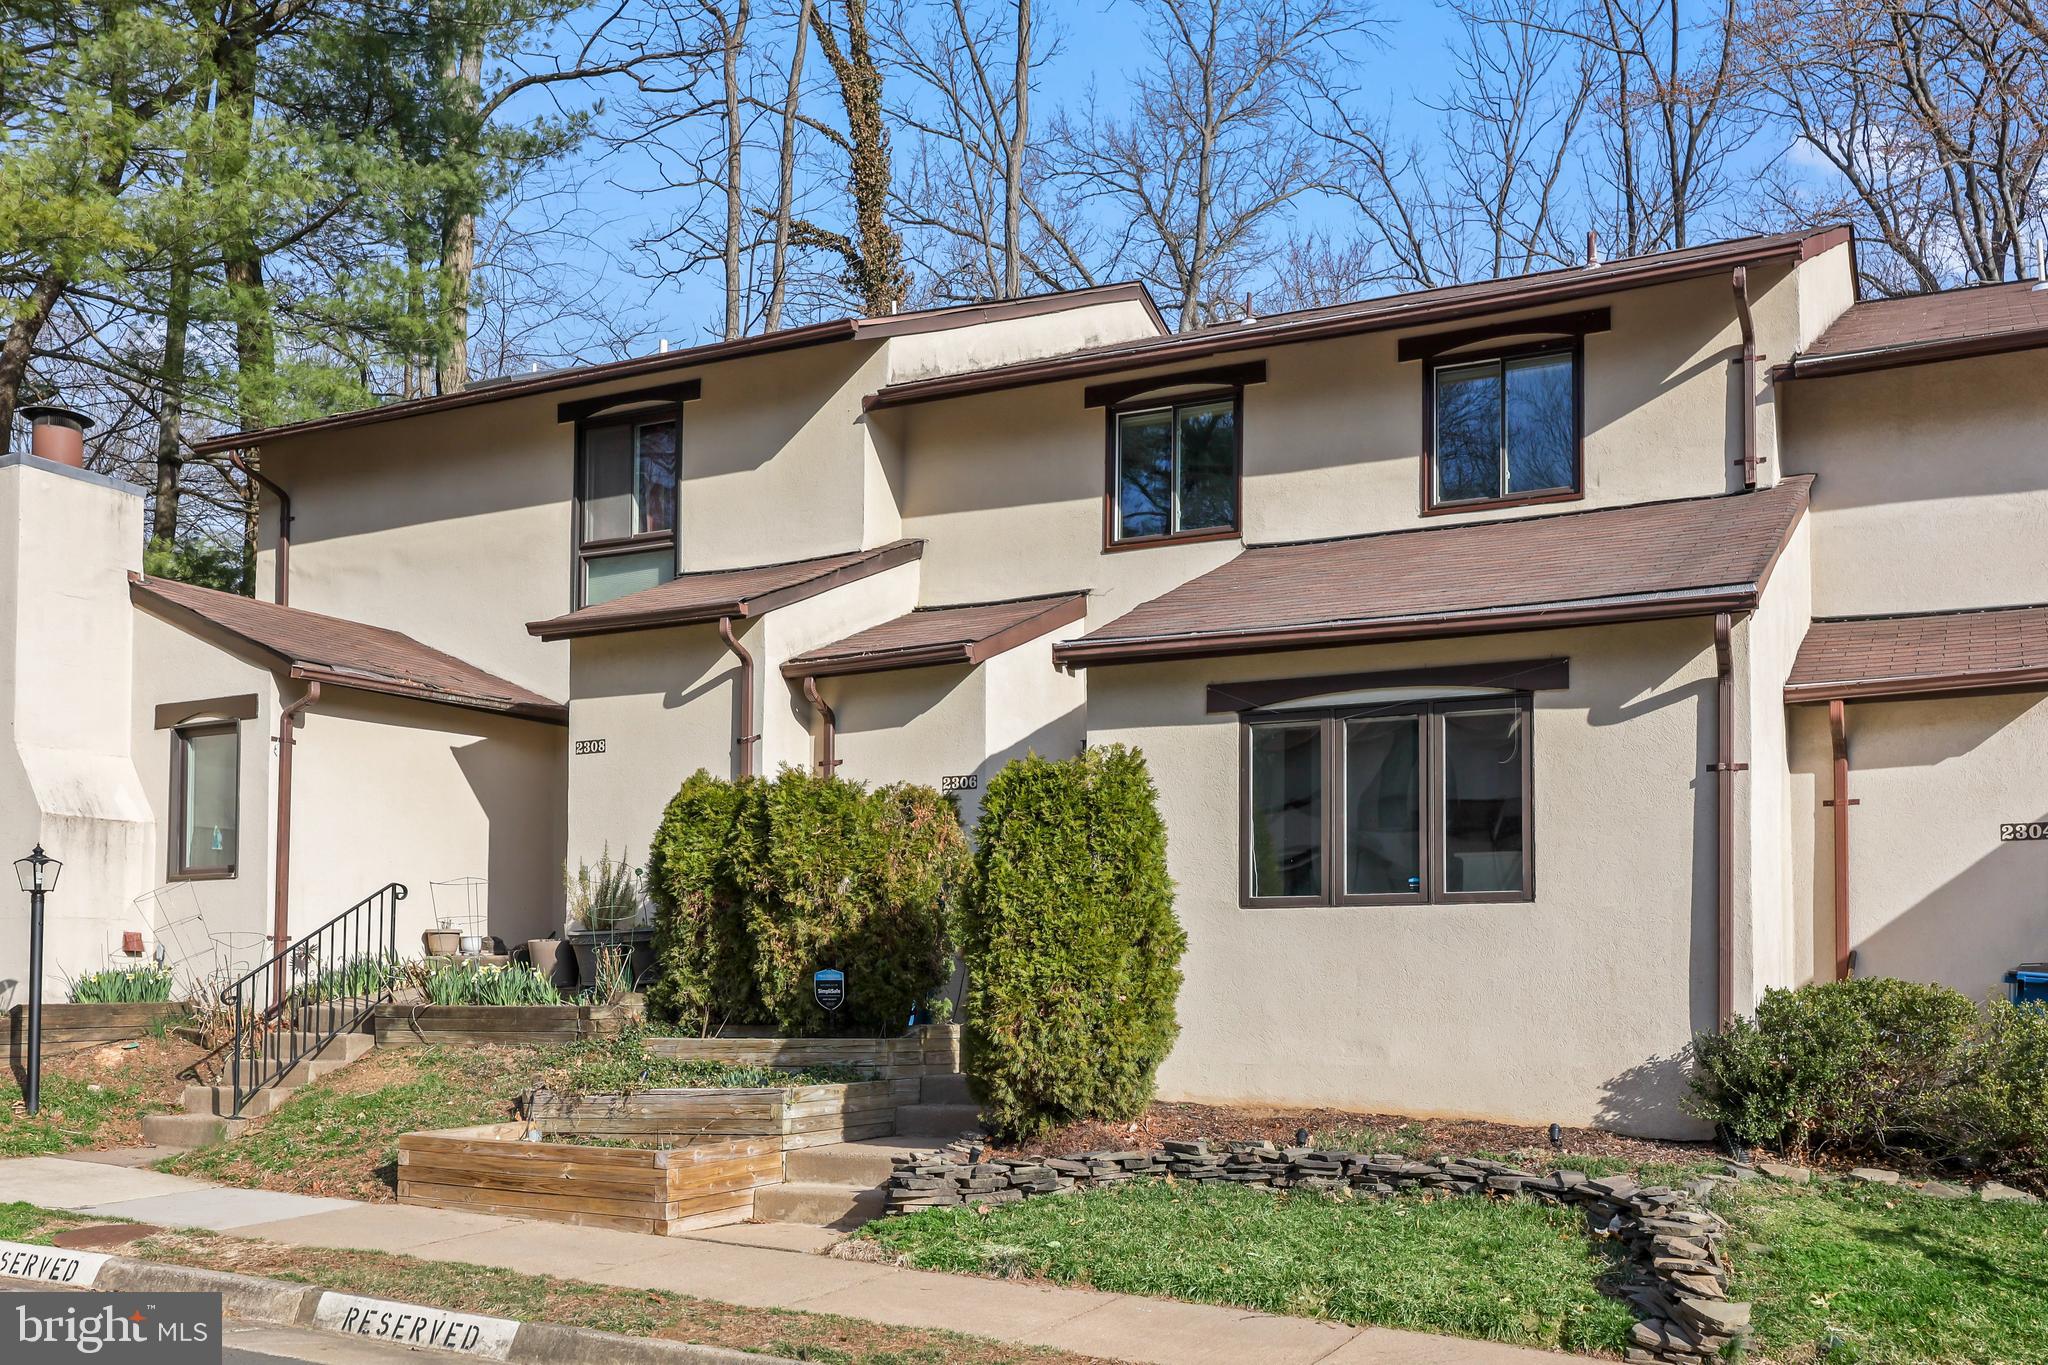
None
#VAFX2226072

RESTON

2306 GLADE BANK WAY

3 Beds

3 Baths

2,025 Sq.Ft.

$640,000

MLS#: VAFX2226072
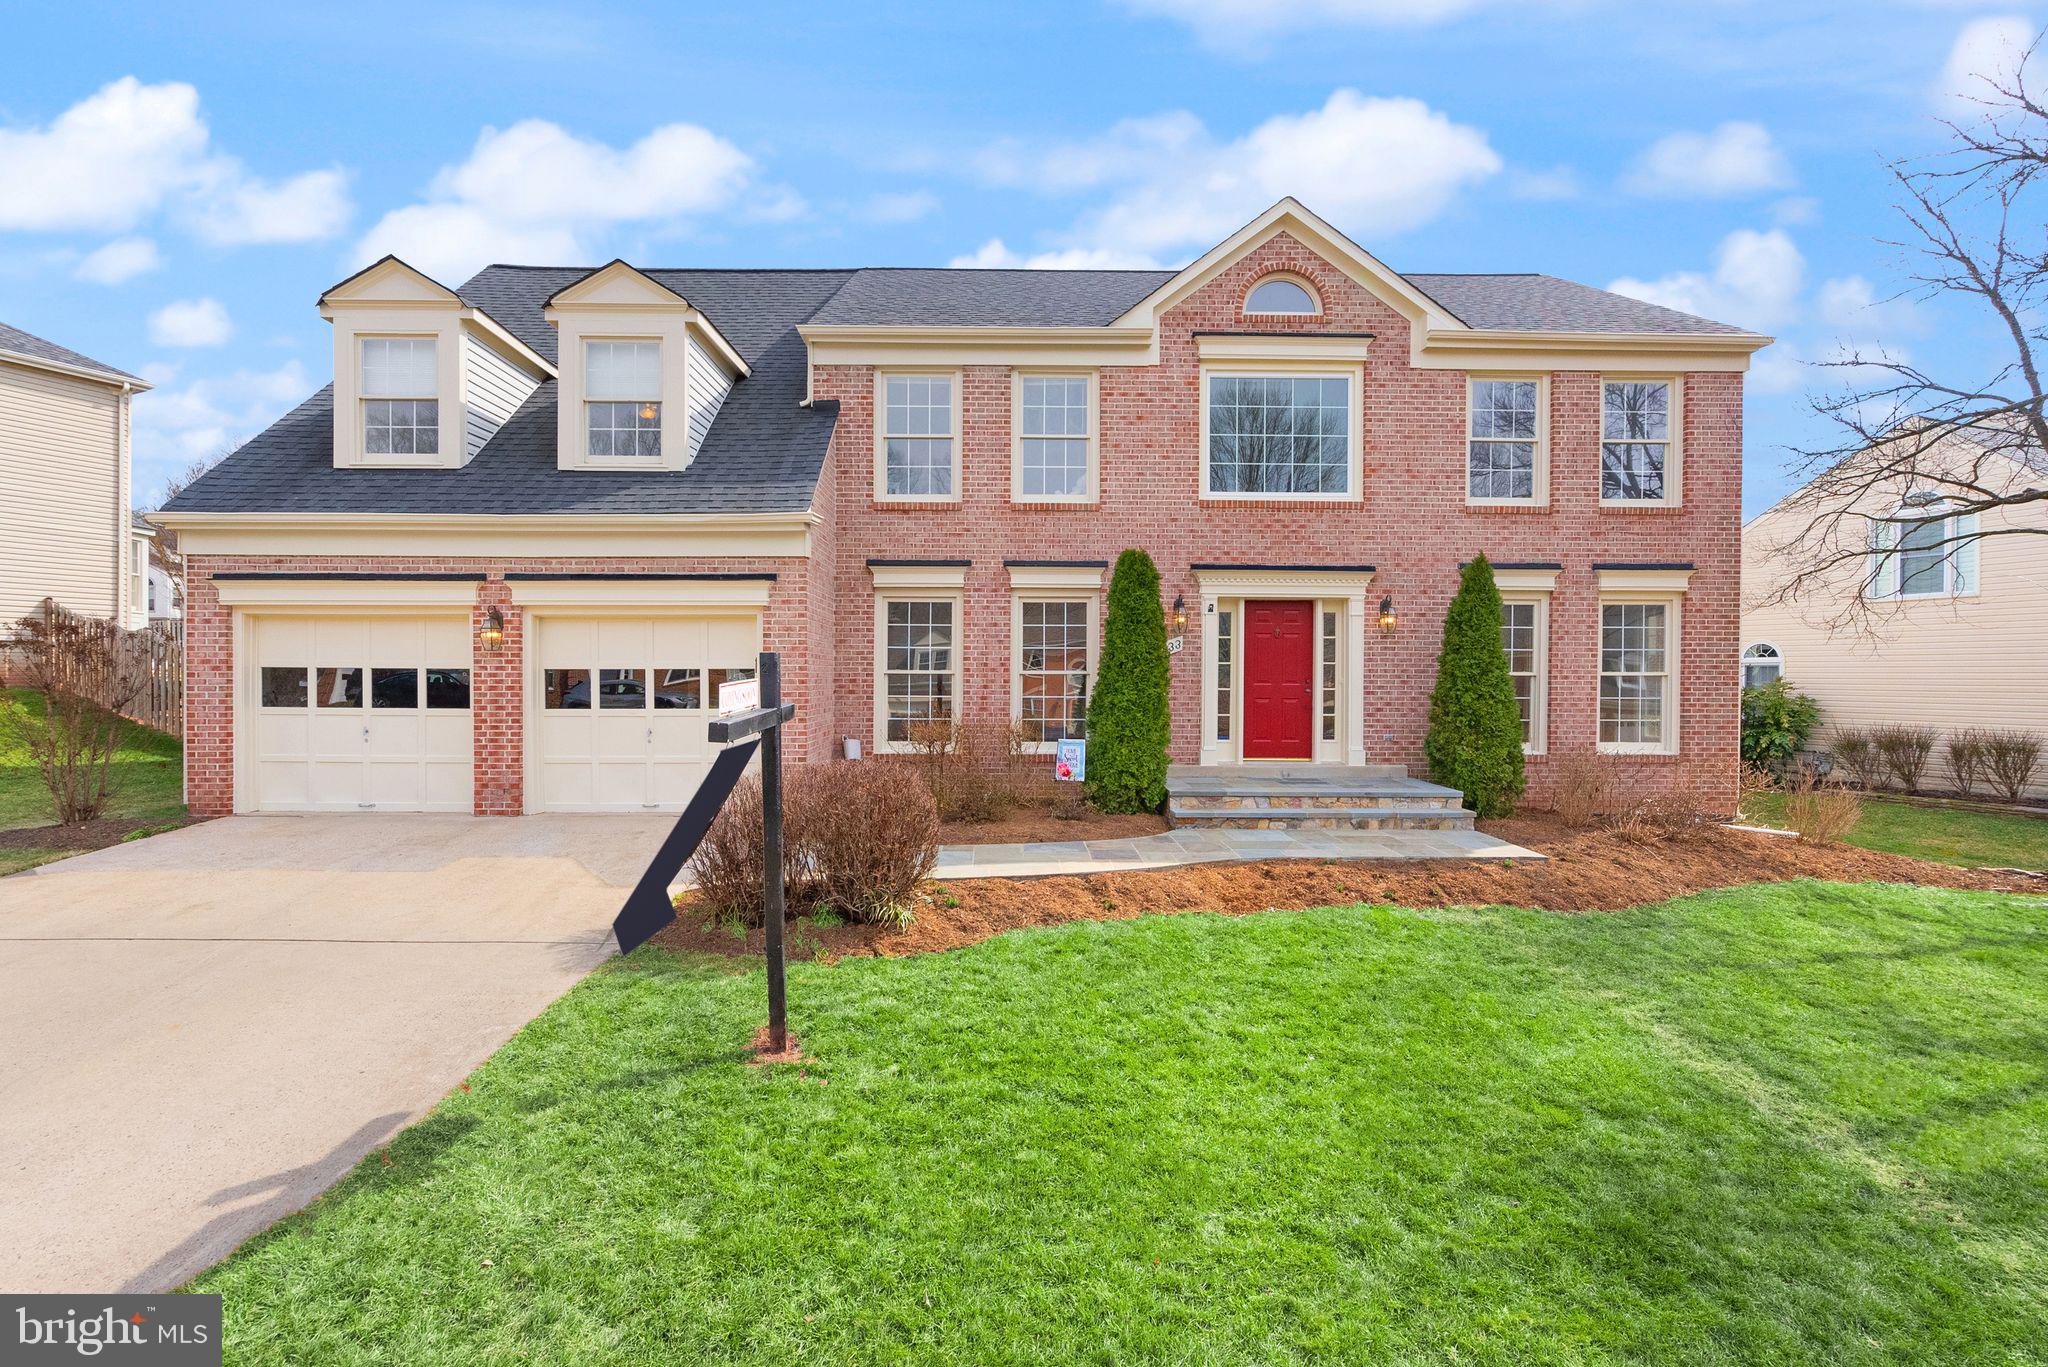
Welcome to 6833 Compton Heights Circle, a beautifully crafted 5-bedroom, 3.5-bathroom home in the highly desirable Compton Heights community. Boasting over 4,300 square feet of living space, this home offers spacious interiors, modern upgrades, and an unbeatable location.

Step inside to an open and airy floor plan featuring high ceilings, abundant natural light, and elegant finishes. The gourmet kitchen is equipped with granite countertops and ample cabinetry, making it an ideal space for both everyday cooking and entertaining. A cozy family room with a fireplace provides the perfect setting for relaxation.

The luxurious primary suite boasts a spa-inspired en-suite bath with a soaking tub, dual vanities, and a walk-in closet. The additional bedrooms are generously sized, offering flexibility for guests, a home office, or personal retreats. The fully finished basement expands the living space with a large recreation room, wet bar, and a full bath—perfect for entertaining or multi-purpose use.

Outside, a private backyard provides a serene escape, ideal for outdoor gatherings. A two-car garage offers both convenience and extra storage space.

Nestled in Compton Heights, this home combines peaceful suburban living with easy access to major highways, shopping, dining, and recreational spots. Zoned for Fairfax County Public Schools, including Union Mill Elementary, Liberty Middle, and Centreville High, this home is a perfect choice for any lifestyle. Don’t miss this incredible opportunity!
#VAFX2223548

CLIFTON

6833 COMPTON HEIGHTS CIRCLE

5 Beds

3 Baths

4,364 Sq.Ft.

$967,500

MLS#: VAFX2223548
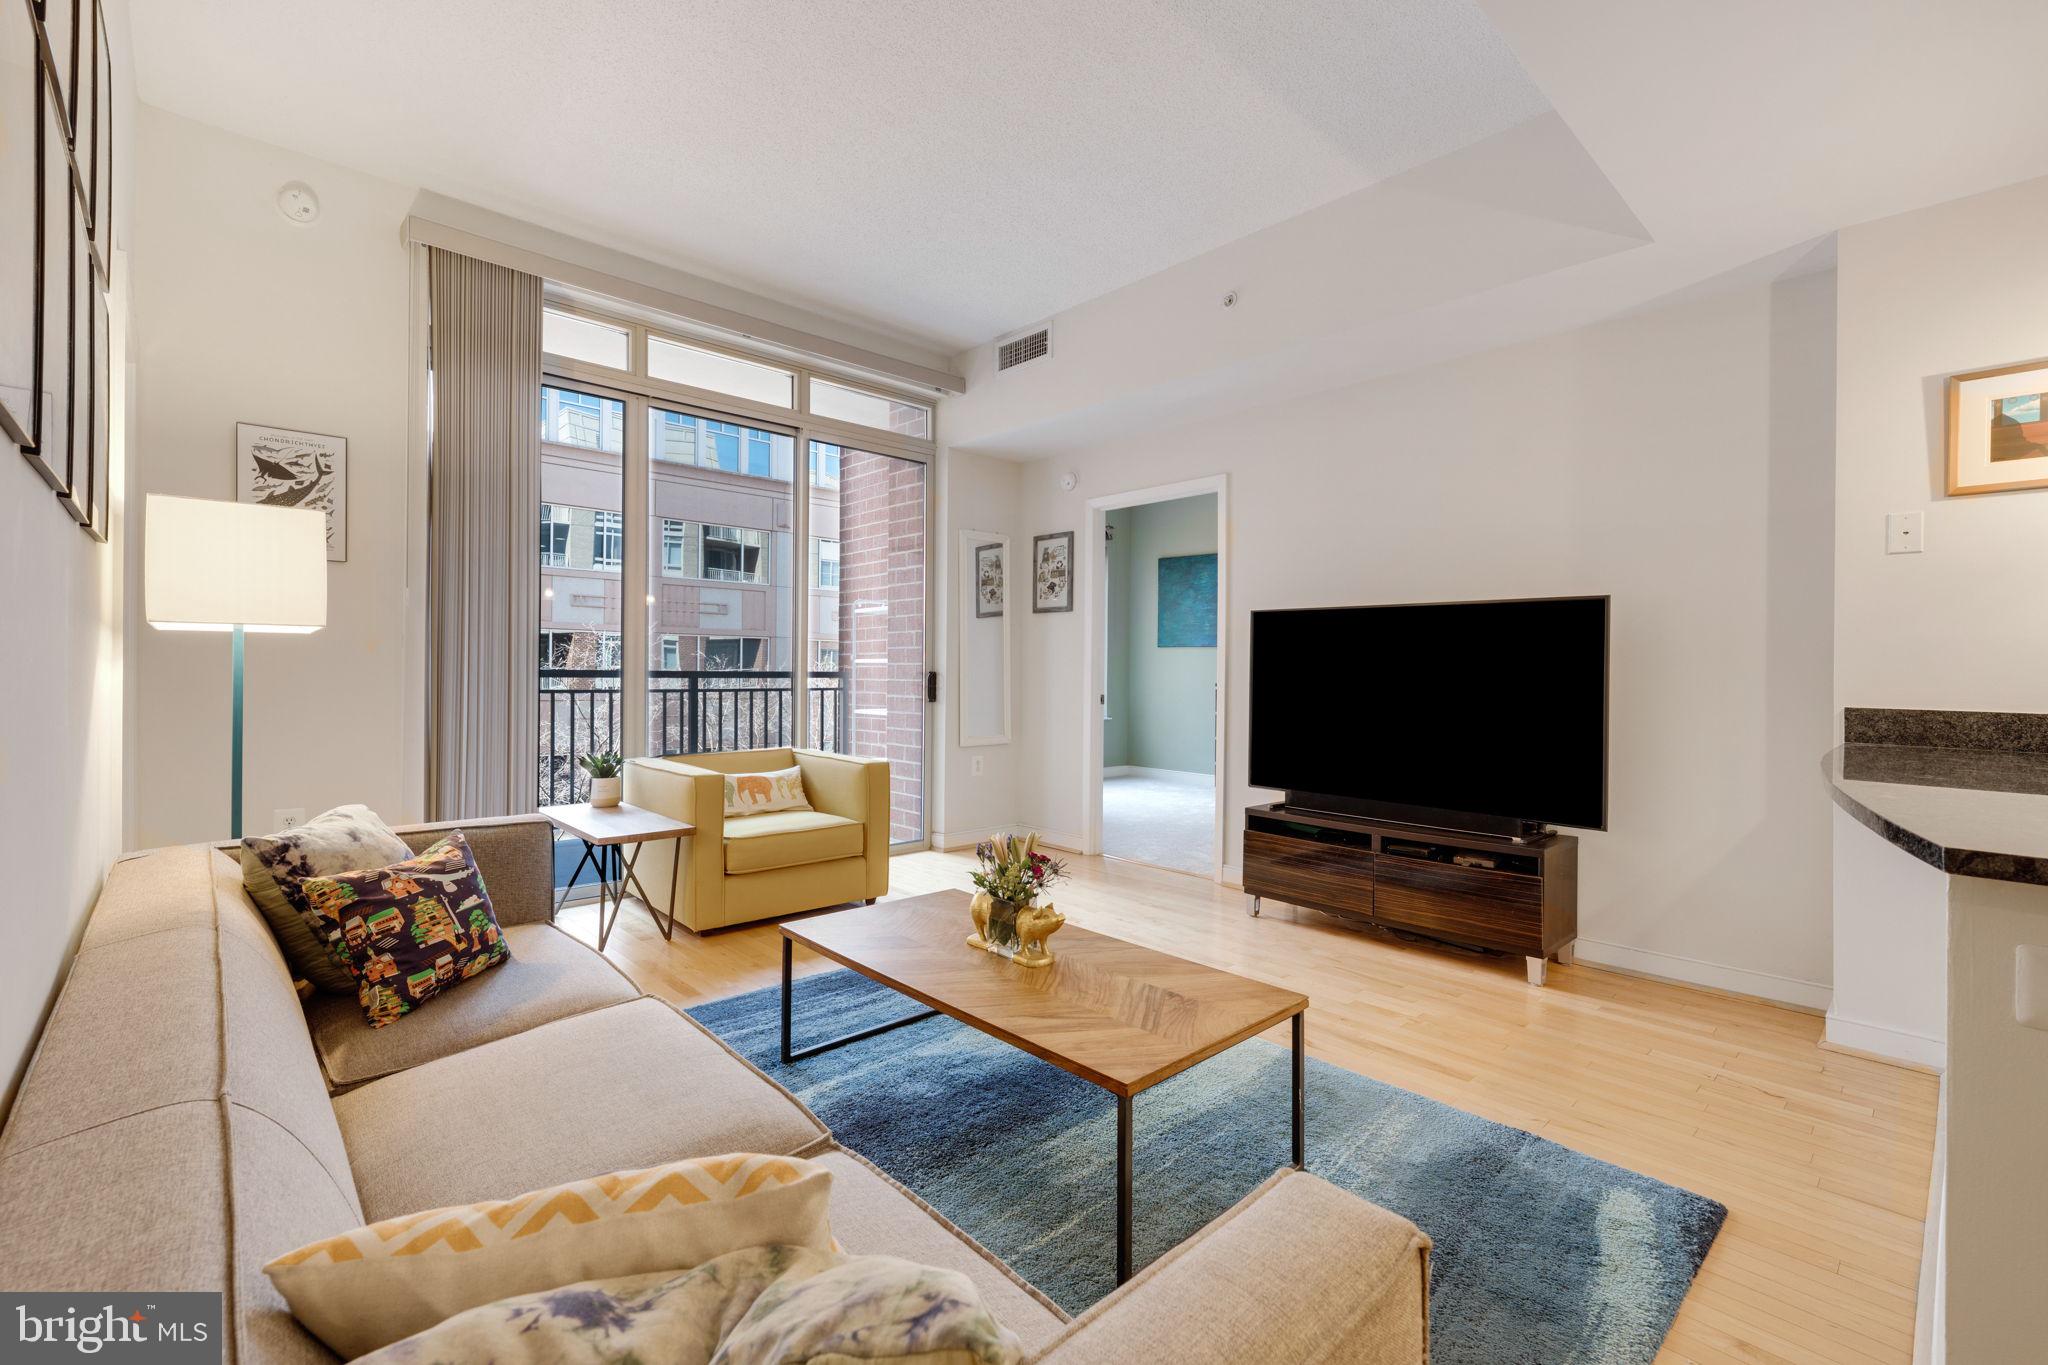
*Rarely Available!* This immaculately cared for two bedroom/one bathroom condo in The Hawthorn Condominium  is a  truly special find!  With over 1,000 square feet of living space, 9'+ ceilings, a spacious balcony overlooking the community courtyard (green views in the spring and summer!), an underground parking space, and immediate proximity to all that Ballston has to offer, this home is the perfect blend of function and form.  Hardwood floors span the dining area, kitchen, living room, and entry foyer - a unique feature of this versatile layout!  Brand new carpeting (2025) adds warmth and comfort to both bedrooms.  The gourmet kitchen space offers 42" solid maple cabinets with a built-in pantry, granite countertops, stainless steel appliances (new dishwasher!), and opens directly to both the dining space and living room.  The expansive ceiling height and added transom window create an airy feel to the living space and the sliding glass doors offer immediate access to a large covered balcony.  Overlooking the community courtyard, this outdoor seating area is ultra private and benefits from treetop views - all on the quiet side of the building.  Head back inside to find a secondary bedroom with an ample size closet as well as an owner's bedroom with a HUGE walk-in (custom ELFA closet organizer throughout).  The bathroom features a convenient dual entry layout for direct access from the owner's bedroom in addition to the unit hallway as well as a separate walk-in shower and a combination tub/shower.  Monthly condo dues cover both water and natural gas as well as access to all amenities including a well equipped community fitness center, a business center and meeting room, an outdoor courtyard and covered seating area, a fob controlled front lobby with on-site management, and underground garage parking.  Located in the heart of it all, 820 N Pollard St is just blocks from a seemingly endless number of restaurants, coffee shops, gyms, grocery stores, popular Ballston Quarter, and both the Ballston andVirginia Square Metro stops.  Don't miss your chance to own this one-of-a-kind condo!
#VAAR2054682

ARLINGTON

820 N POLLARD STREET 602

2 Beds

1 Baths

1,030 Sq.Ft.

$599,000

MLS#: VAAR2054682
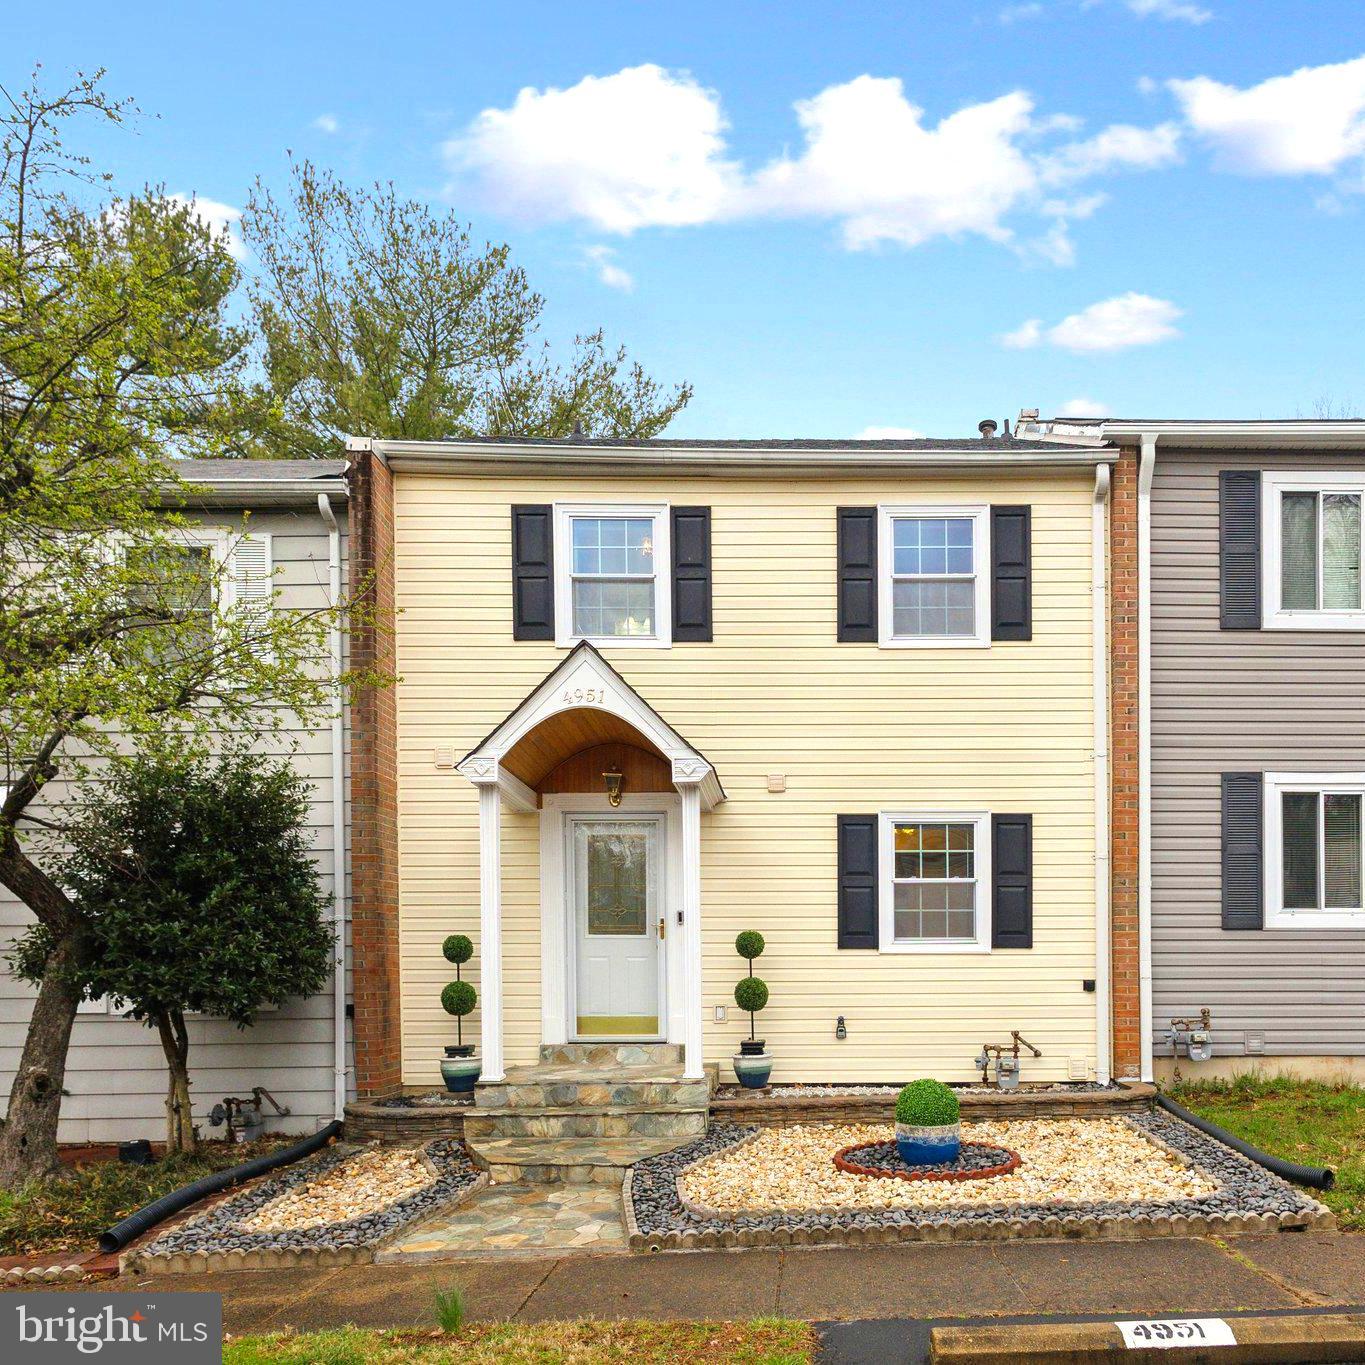
Welcome to 4951 Tibbitt Ln! This beautifully updated 3-bedroom, 2-bathroom townhome is completely move-in ready with modern touches throughout. The kitchen boasts stainless steel appliances, elegant wood cabinetry, a striking mosaic backsplash, and granite countertops — perfect for cooking and entertaining.

Upstairs, the spacious primary bedroom features its own updated en-suite with a sleek, modern vanity and granite counters. Two additional guest bedrooms provide ample space and storage to suit your needs. The lower level offers versatility with three separate rooms — ideal for extra bedrooms, a home office, or flex space to match your lifestyle.

Step outside to your private backyard oasis, complete with a fully updated concrete patio — perfect for relaxing or hosting gatherings. Conveniently located near Braddock Rd, I-495, shopping, grocery stores, dining, parks, and more!

Parking Details: Includes two assigned spaces (#4951) and one guest parking pass.

See our attached Property Highlights Sheet for an extensive list of updates.
#VAFX2228740

BURKE

4951 TIBBITT LANE

3 Beds

2 Baths

1,538 Sq.Ft.

$499,900

MLS#: VAFX2228740
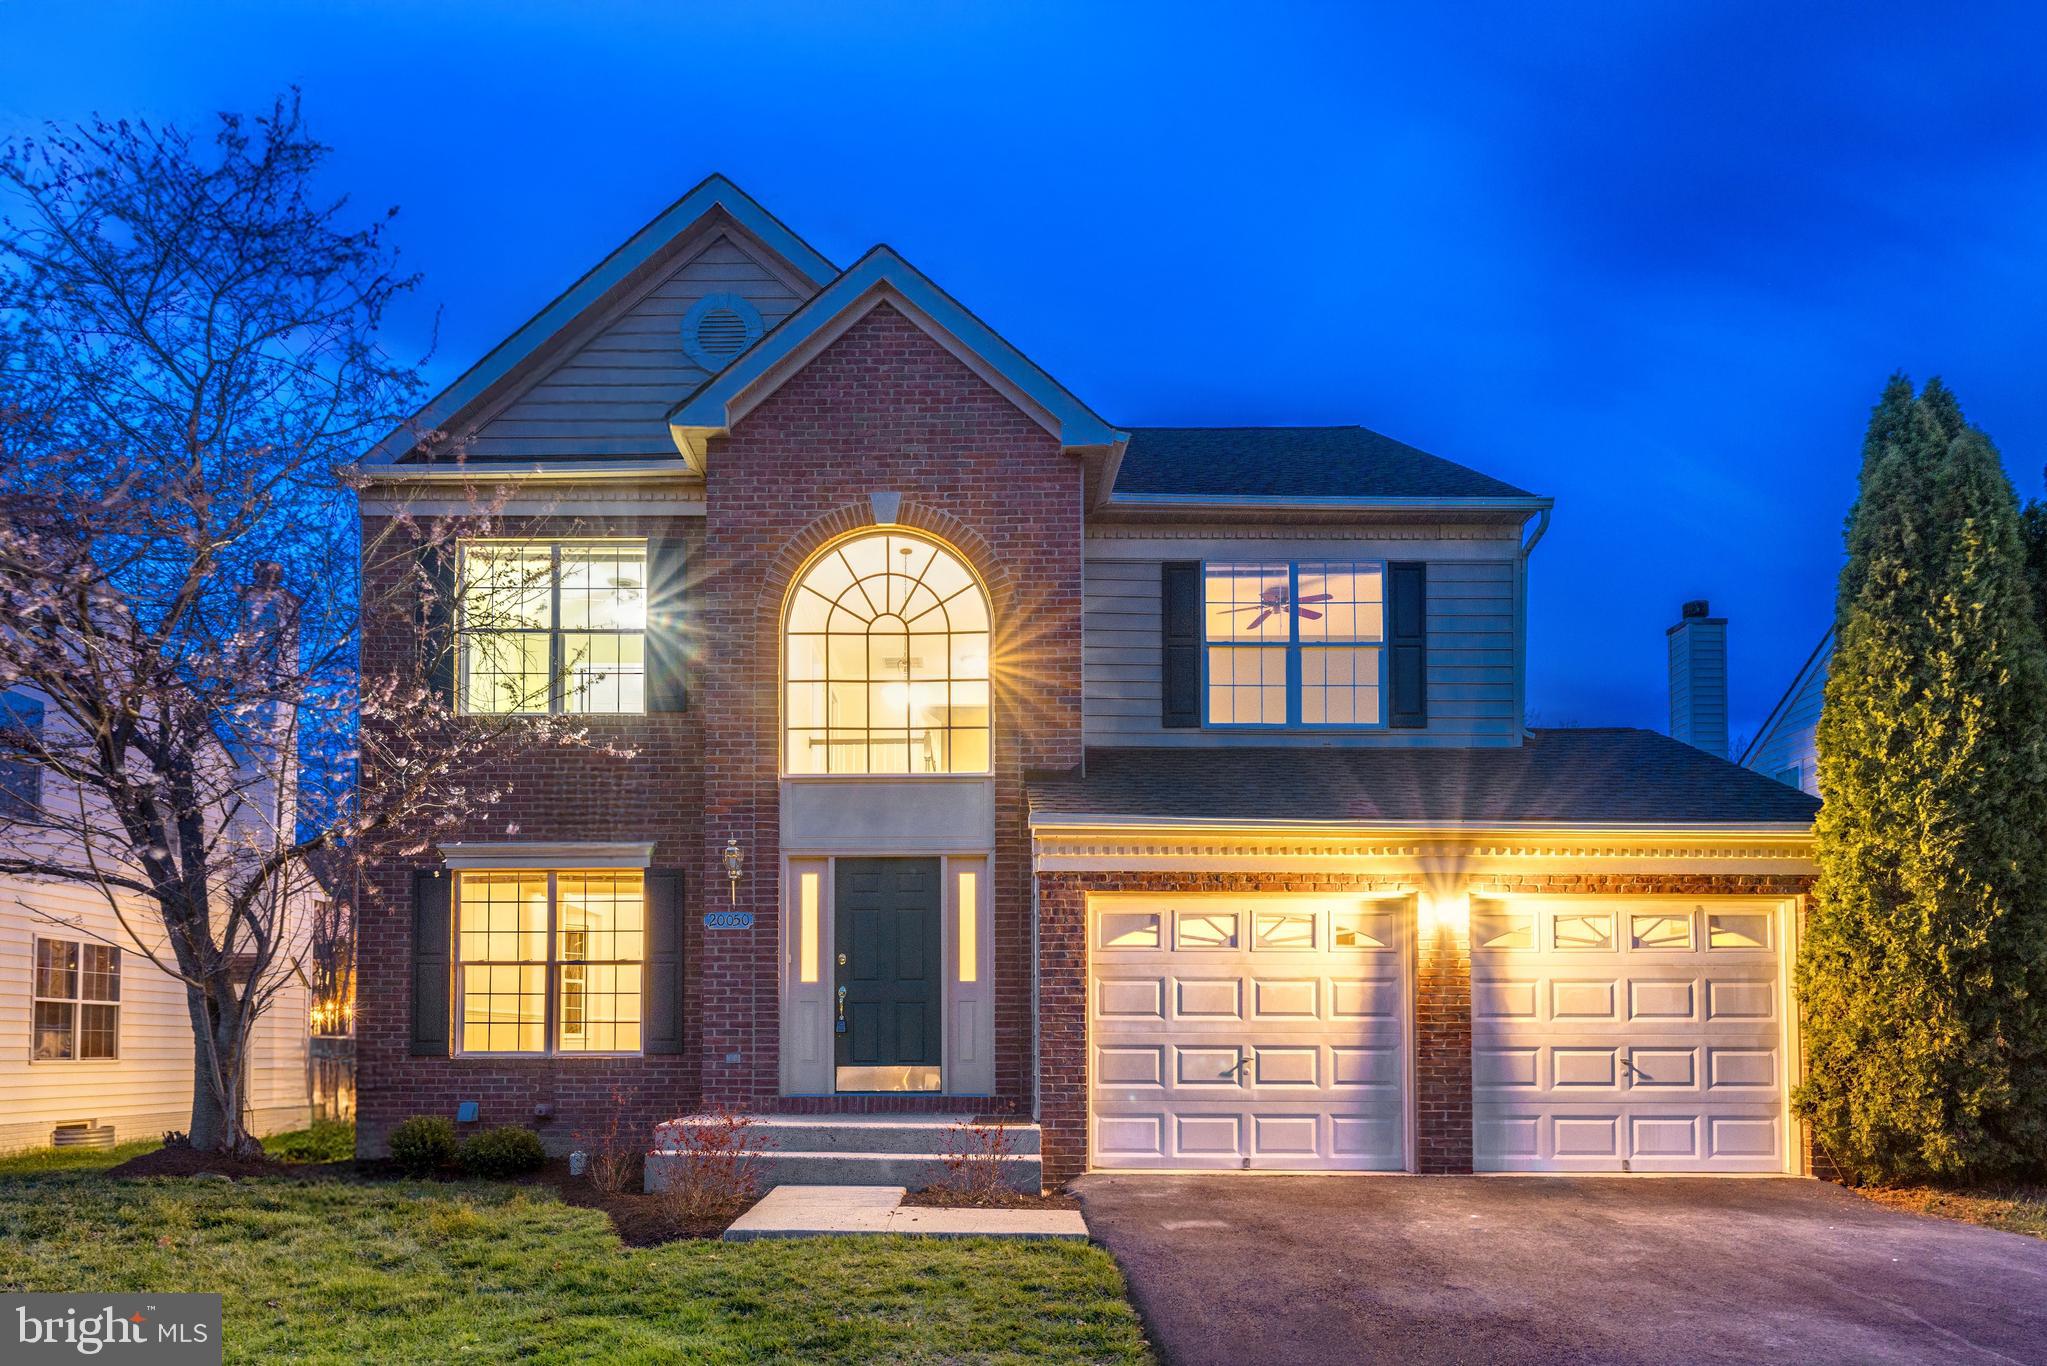
This Belmont Country Club home has been thoughtfully updated to combine a generous floor plan with every modern comfort. Refreshed, refined, and ready for you to make it your own! Arrive to a stately brick facade with plantation shutters and a double-stall, 2-car garage. Inside, a soaring double-height foyer invites natural light and flows into the home’s formal entertaining spaces. In the newly reimagined kitchen, 2025 renovations showcase designer finishes alongside a charming eat-in dining area, perfect for casual meals and conversation. The home’s versatile living spaces include a family room with a box bay window and fireplace, formal living room, and formal dining room with bay window. Upgrades in 2025 continue underfoot with brand new main-level flooring and new carpeting throughout, complemented by updated light fixtures. The primary suite is a sanctuary with an elegant tray ceiling, two walk-in closets, and a luxurious bathroom also renovated in 2025. Three additional bedrooms share two updated full baths, one upstairs refreshed in 2025, the other on the lower level updated in 2022. Downstairs, a huge recreation room with wet bar and walk-up access to the backyard provides additional space for relaxation and entertainment. The laundry room features a brand new tub. Outside, you’ll love peaceful outdoor living on your custom deck overlooking the beautiful, landscaped yard backing to trees. Enjoy peace of mind with recent improvements including: roof replaced with 50-year shingles (2019), bottom level HVAC (2020), top level HVAC (2024), brand new water heater and fresh paint throughout most of the home (2025). The coveted community of Belmont Country Club surrounds you with amenities, from community pools, tennis, basketball, volleyball, playgrounds and trails, to an Arnold Palmer 18-hole golf course with a 35,000 sq ft clubhouse inspired by historical Virginia designs. All within close proximity to highly rated schools, nearby shopping, diverse dining options, and easy access to all the best of northern Virginia. Offering space, location, and luxurious updates, this move-in ready home is just waiting for you.
#VALO2091472

ASHBURN

20050 MUIRFIELD VILLAGE COURT

4 Beds

3 Baths

3,299 Sq.Ft.

$990,000

MLS#: VALO2091472
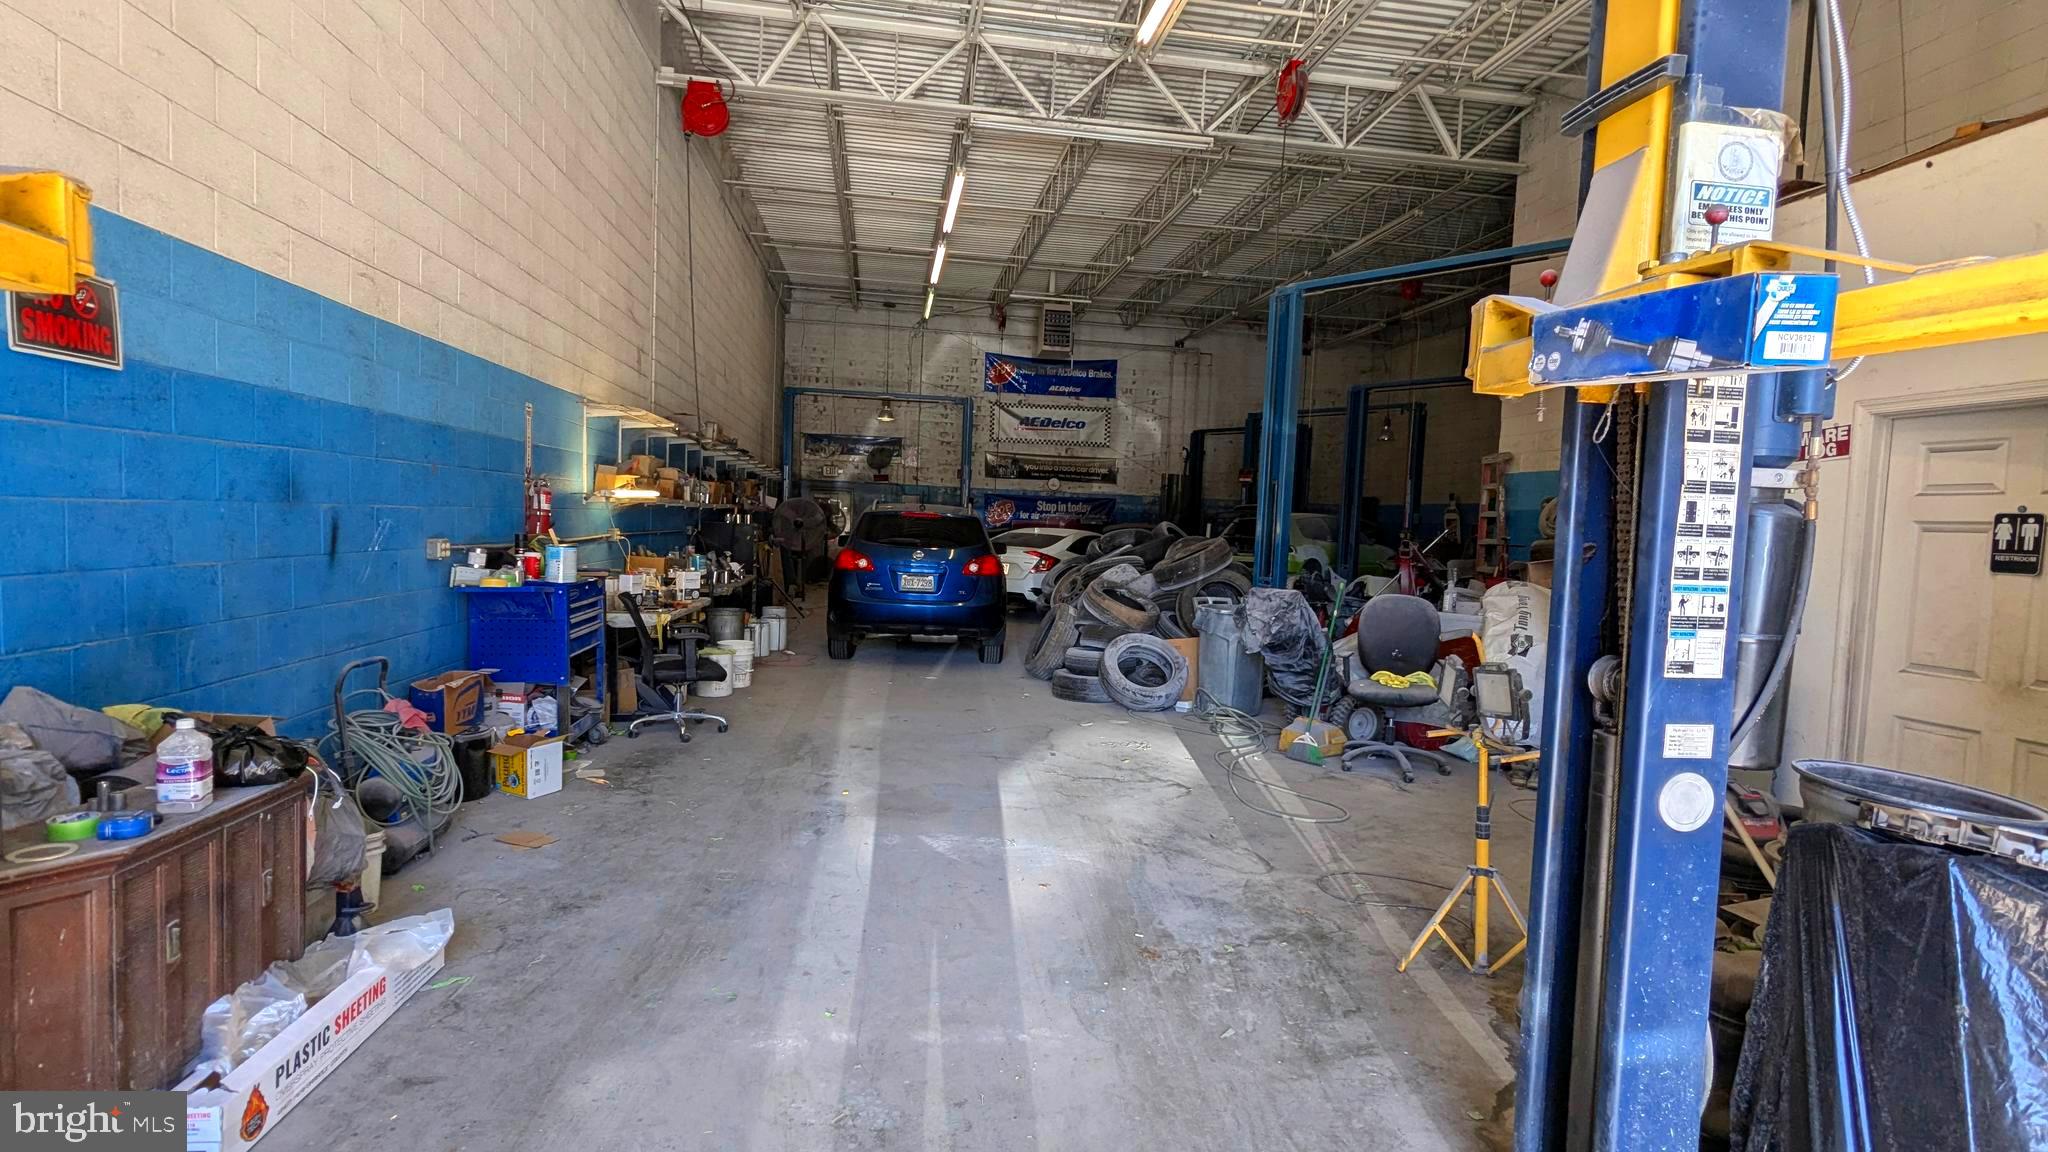
Overview
Are you looking to own a thriving auto repair shop with a loyal customer base and modern facilities? This is your chance to take over a 16+ year established business in a prime location. The shop is fully equipped, recently renovated, and ready for a new owner to continue its success.

Key Features

Business Details
Years in Operation: 20+ years of proven success.
Location: Prime area with high visibility and accessibility.

Lease Terms
Current lease has 4 years remaining with a Two 5-year renewal option.
Gross Rent: Approx $5,500+/- month (all-inclusive).

Facility & Equipment
Size: 3000+/- sq. ft. of fully renovated space.
Bays: 5 spacious bays with lifts for efficient operations.
Equipment Included:
Air compressor
Tire changer
Tire balancer
Length machine
Oil waste drums
2-ton hydraulic press
Electric welding machine
Gas welding machine
5 lifts

Financials
Strong Revenue Stream: Established customer base with repeat business.
Low Overhead: Competitive rent for the size and location.
Turnkey Operation

Why This Shop?
Proven Track Record: Over 16 years of successful operation.

Modern Facility
Recently renovated with updated equipment.

Growth Potential
Opportunity to expand services and customer base. Inspection approved

Flexible Lease
Favorable terms with renewal options.

Asset Sale Includes
All tools and equipment. Customer database and goodwill. Inventory (if applicable). Training and support during transition.

Investment Opportunity
This is a rare chance to own a well-established auto repair shop with minimal startup hurdles. Whether you're an experienced mechanic looking to run your own business or an investor seeking a profitable venture, this shop offers exceptional value.
#VALO2092106

STERLING

45922 OLD OX ROAD 190

None Beds

None Baths

2,800 Sq.Ft.

$139,000

MLS#: VALO2092106
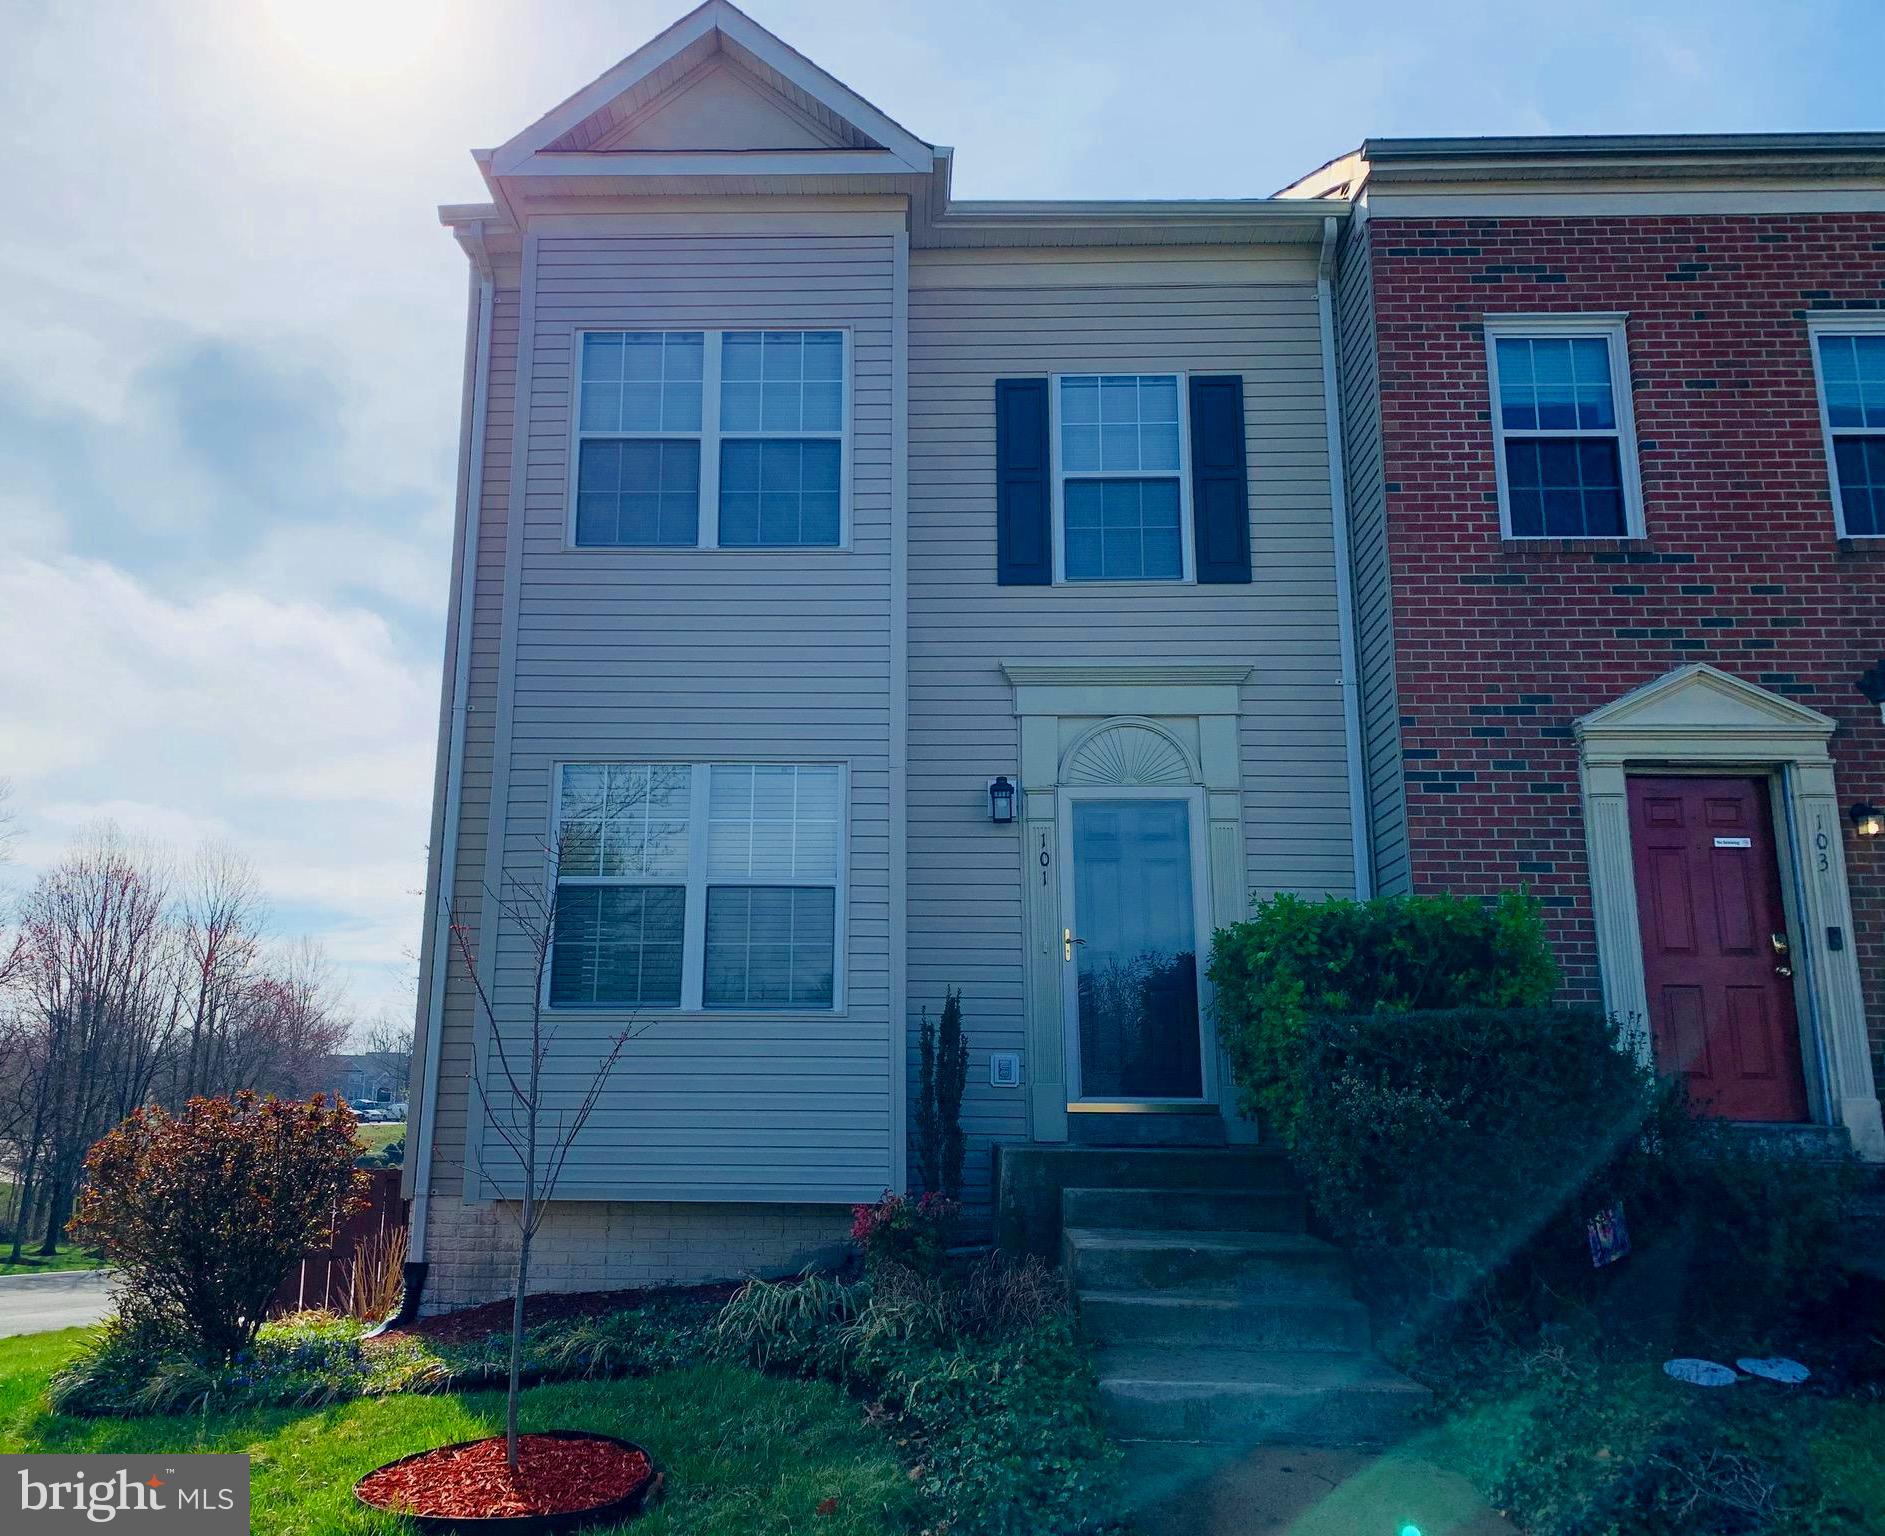
Quiet and spacious 3 level end-unit townhouse with loft in master bedroom.  Large open living/dining room.  Large kitchen with counter eating space, breakfast room, new refrigerator/dishwasher, opening onto rear deck.  Walkout basement with family room, 4th (NTC) bedroom, full bath, & laundry with newer washer/dryer.  Large master bedroom with cathedral ceiling & master bath.  Get cozy with fireplace in loft above master bedroom.  Lots of storage space.  Fully fenced back yard with deck & shed.  2 assigned parking spaces. Community pool, tennis court, playgrounds, & clubhouse. Trash & recycling pick-up included in rent.  Elementary school nearby.  Close to Quantico, commuter lot, shopping, restaurants, & I95.
#VAST2036440

STAFFORD

101 STERLING COURT

4 Beds

3 Baths

2,476 Sq.Ft.

$2,500

MLS#: VAST2036440
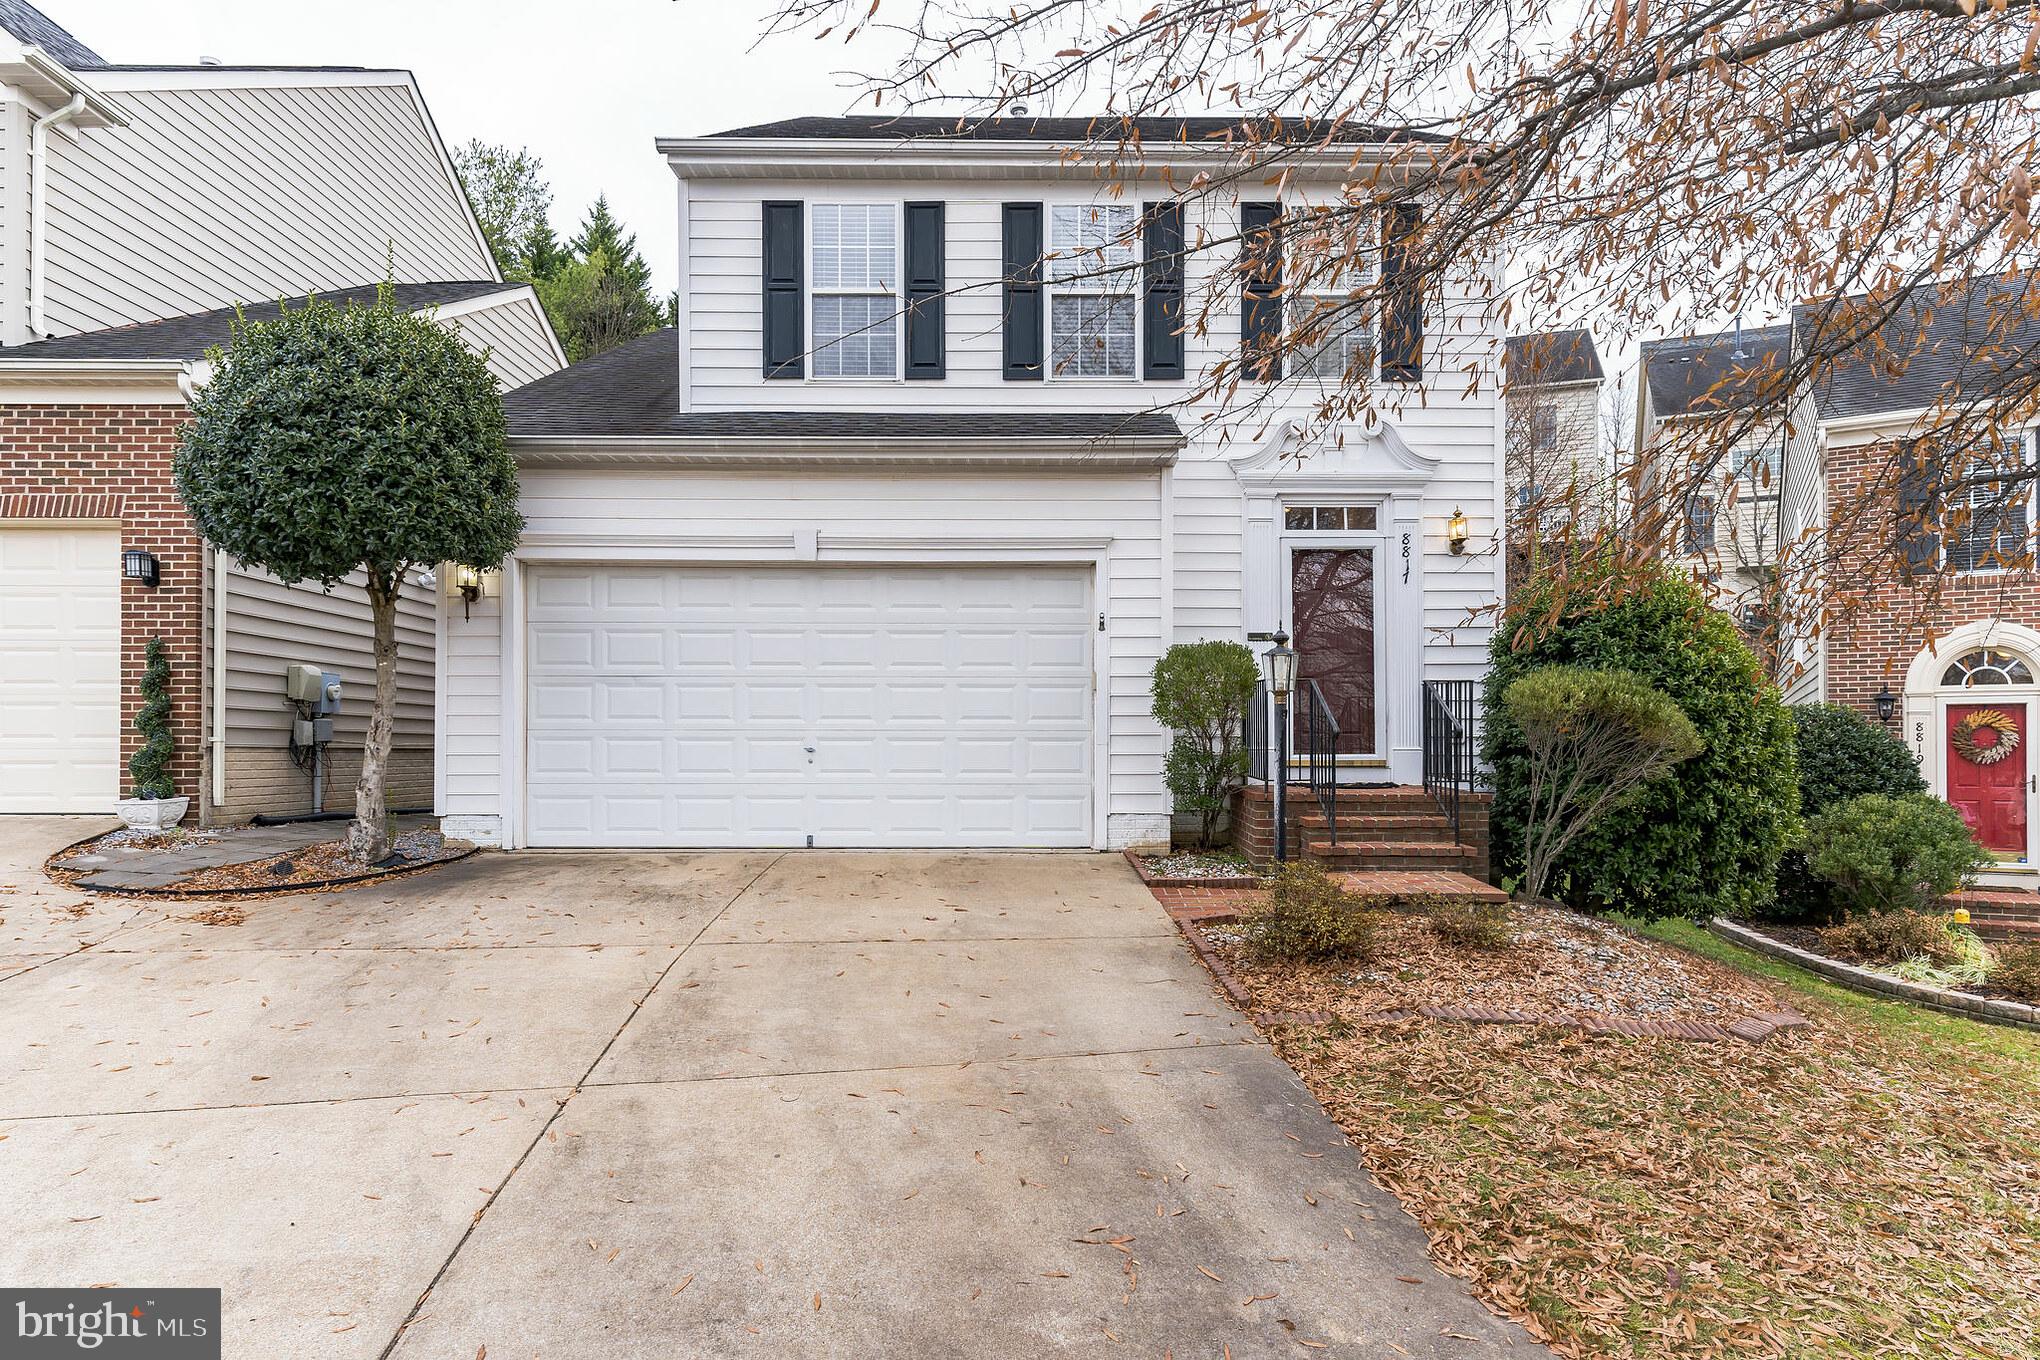
Gorgeous Single Family home in Lorton Station neighborhood! Walking distance to shopping, restaurants, VRE and less than 5 mile drive to Springfield Metro. Easy access to I-395, I-495, Route 1. Super close to Fort Belvoir Army Base! Community with Pool and Clubhouse. Sunlight filled, 3 BR 3 FB, 1 half-baths, with attached 2 car garage in excellent condition. Beautiful hardwood foyer with smart thermostat leads to kitchen with brand new stainless steel GE appliances, Calcatta Quartz countertops, 42inch kitchen cabinets with internal drawers for easy storage and large pantry.  Gas fireplace cozies up the large family room, and a sunny eat-in area with cozy study/sitting area with lovely sun-splashed views of backyard has French doors leading to a large Trex deck perfect for grilling & entertaining.  Washer & dryer in basement with full bath. MUST SEE!
#VAFX2231238

LORTON

8817 CARPENTERS HALL DRIVE

3 Beds

3 Baths

2,602 Sq.Ft.

$3,450

MLS#: VAFX2231238
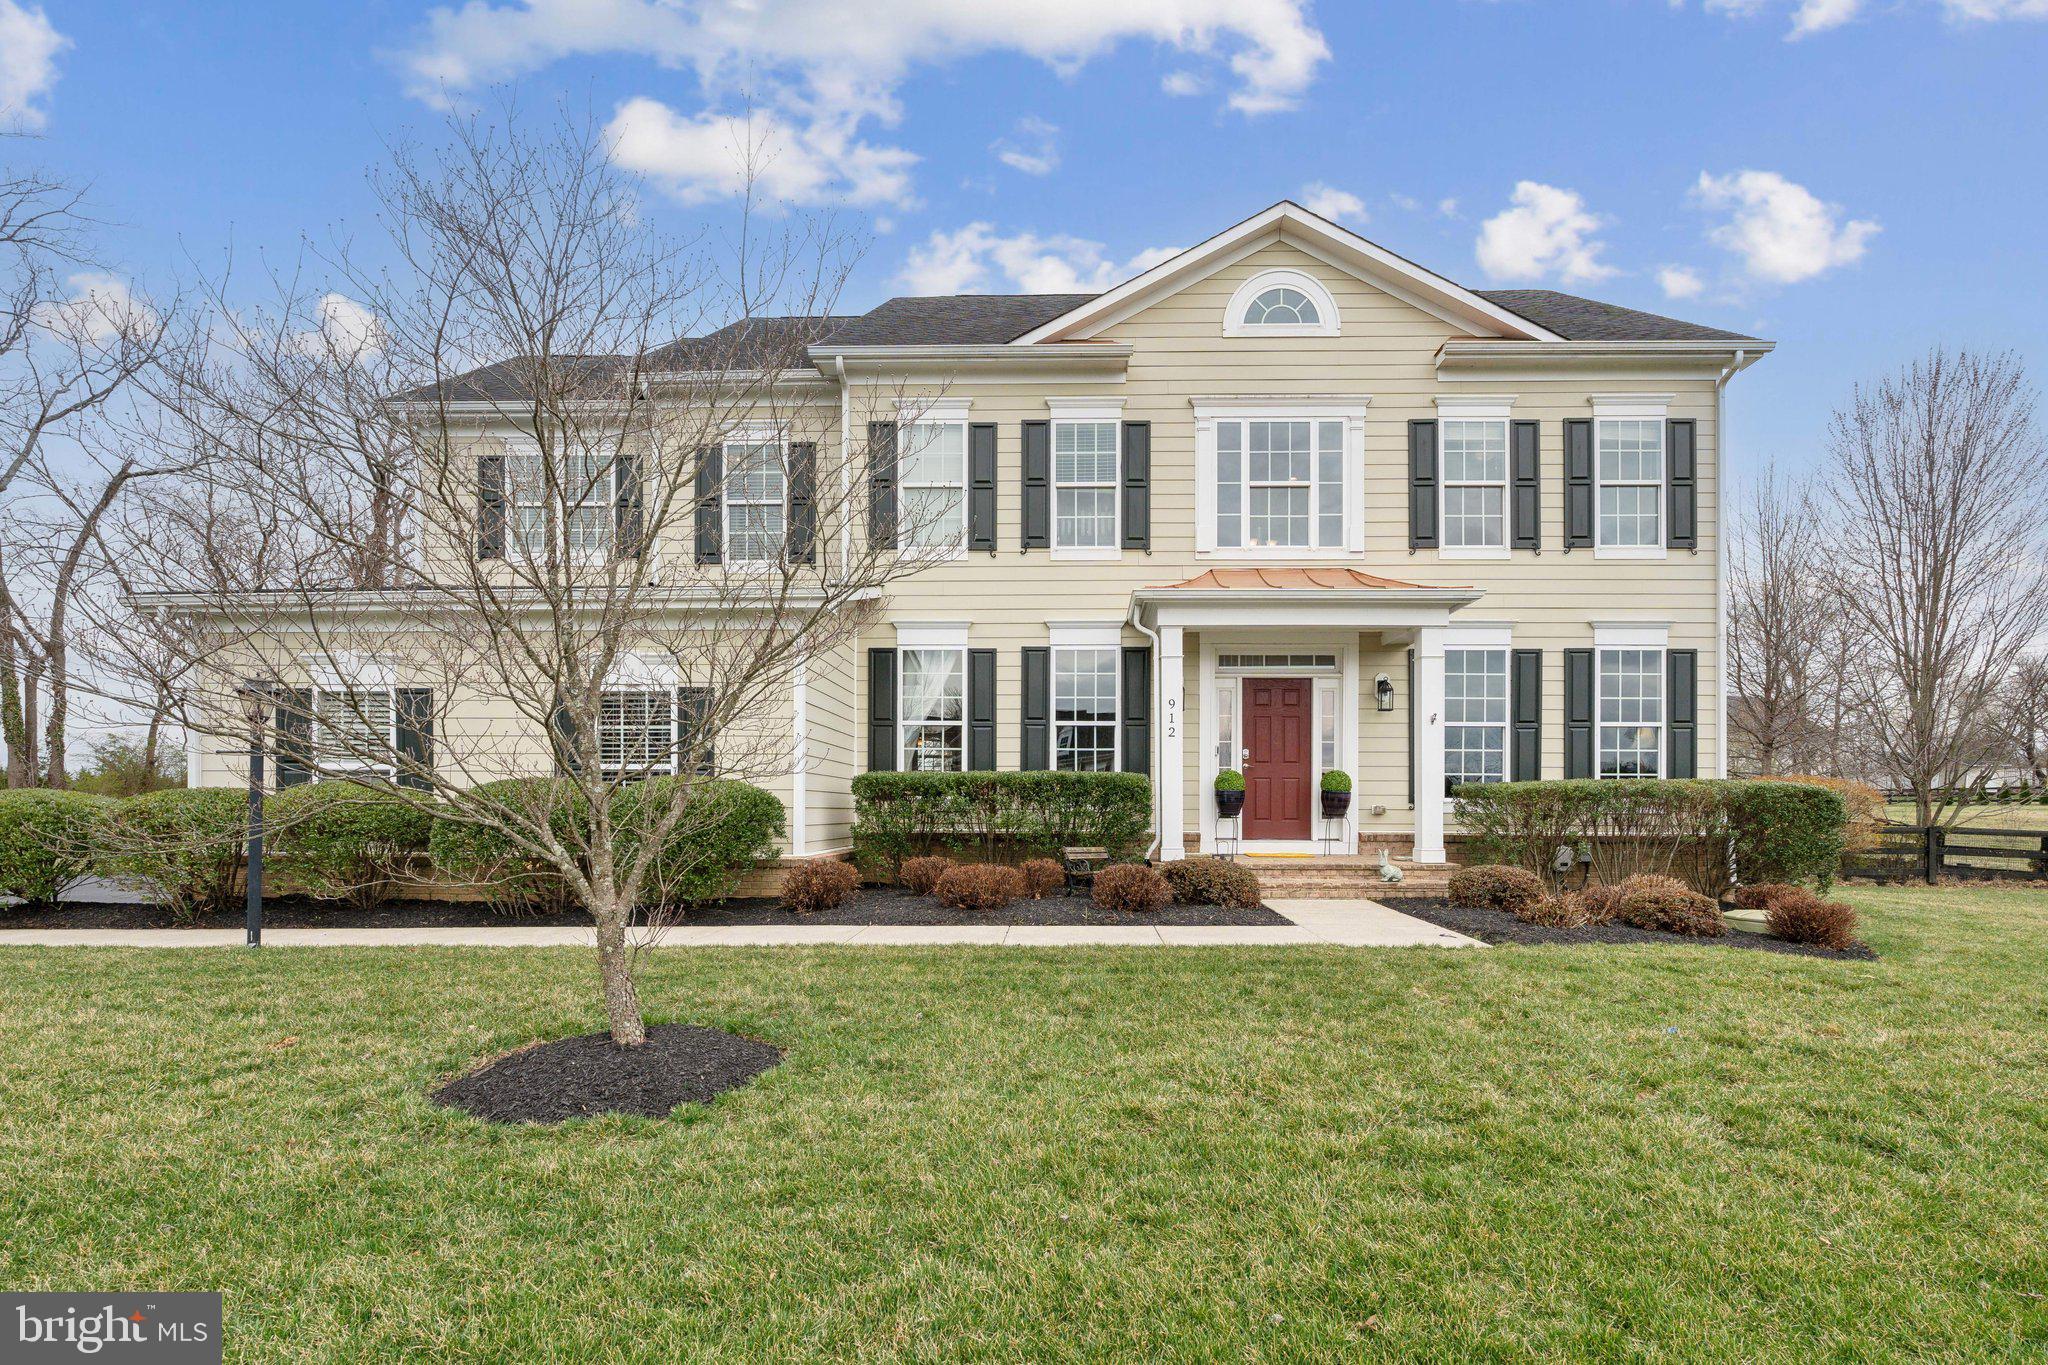
A rare opportunity to own a home on one acre in Purcellville's sought after community of Village Case! This large Carrington home sits on a quiet cul de sac. The exterior features a side load garage, large fenced backyard complete with in-ground pool and gazebo area for entertaining. The main level has a spacious open concept with sunroom, large kitchen island, and ample cabinet space. The living room has a beautiful coffered ceiling and large windows overlooking the backyard. There is also an office space, grand dining room, butler's pantry and sun-lit front living room. The upper level owner's suite has vaulted ceilings and a deluxe bathroom. Two additional renovated full baths on upper level. The fully finished basement features a spacious recreation room, fifth bedroom and full bathroom. Walkable to downtown Purcellville, the middle school and the high school!
#VALO2090118

PURCELLVILLE

912 QUEENSCLIFF COURT

5 Beds

4 Baths

6,094 Sq.Ft.

$1,099,000

MLS#: VALO2090118
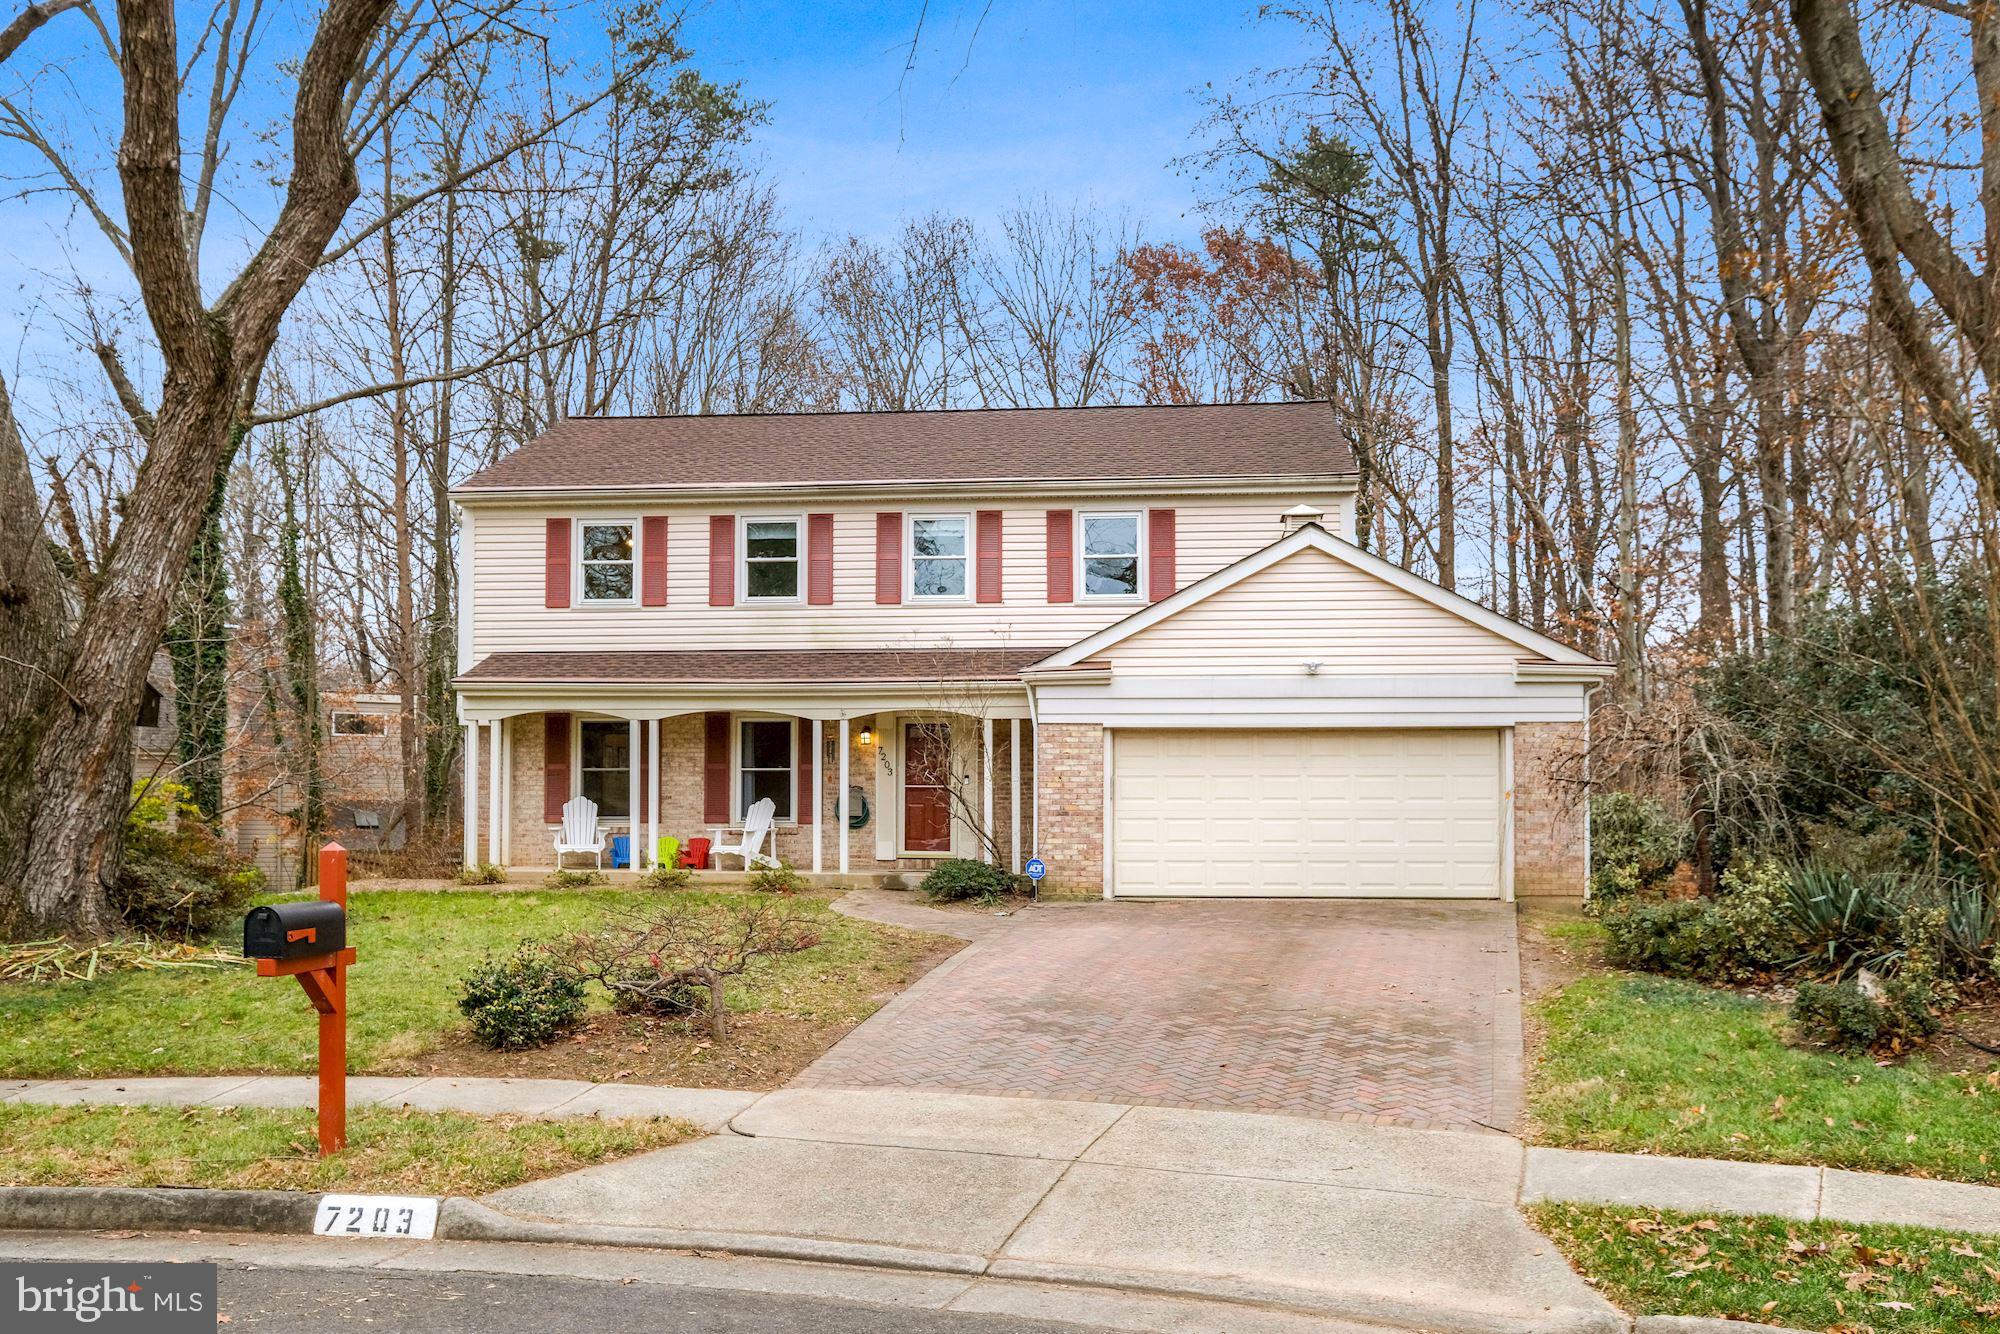
Welcome to 7203 Hopkins Court, a beautifully maintained single-family home on a quiet Springfield cul-de-sac. This charming home features a cozy front porch, perfect for morning coffee or evening relaxation.

Inside, you'll find a bright and spacious living area with a neutral color palette. The formal dining room overlooks a serene, wooded backyard. The chef’s kitchen boasts recessed lighting, upgraded countertops, stainless steel appliances, and white cabinetry, with plenty of storage and space for a breakfast table. Step onto the private deck to enjoy peaceful views of the woods.

Adjacent to the kitchen, the formal living area features a brick fireplace, built-in bookshelves, and stunning backyard views. A half bath completes the main level.

Upstairs, there are four spacious bedrooms and two full bathrooms. The primary suite includes a walk-in closet and an updated en-suite bathroom with upgraded countertops and a sleek stall shower with a framed glass door. The additional bedrooms share a well-appointed hall bath.

The walk-out basement provides extra living space, a laundry area, and a generous storage area. The fully fenced, flat backyard backs to private woods, offering tranquility and privacy.

This home is perfect for commuters, with easy access to I-95, I-395, I-495, and Fairfax County Parkway. The Franconia-Springfield Metro Station and nearby bus routes provide convenient public transportation.

Enjoy all Springfield has to offer including Lake Accotink Park and Springfield Town Center just minutes away. Parks, trails, and recreational facilities add to the appeal of this prime location.
#VAFX2228040

SPRINGFIELD

7203 HOPKINS COURT

4 Beds

2 Baths

3,058 Sq.Ft.

$925,000

MLS#: VAFX2228040
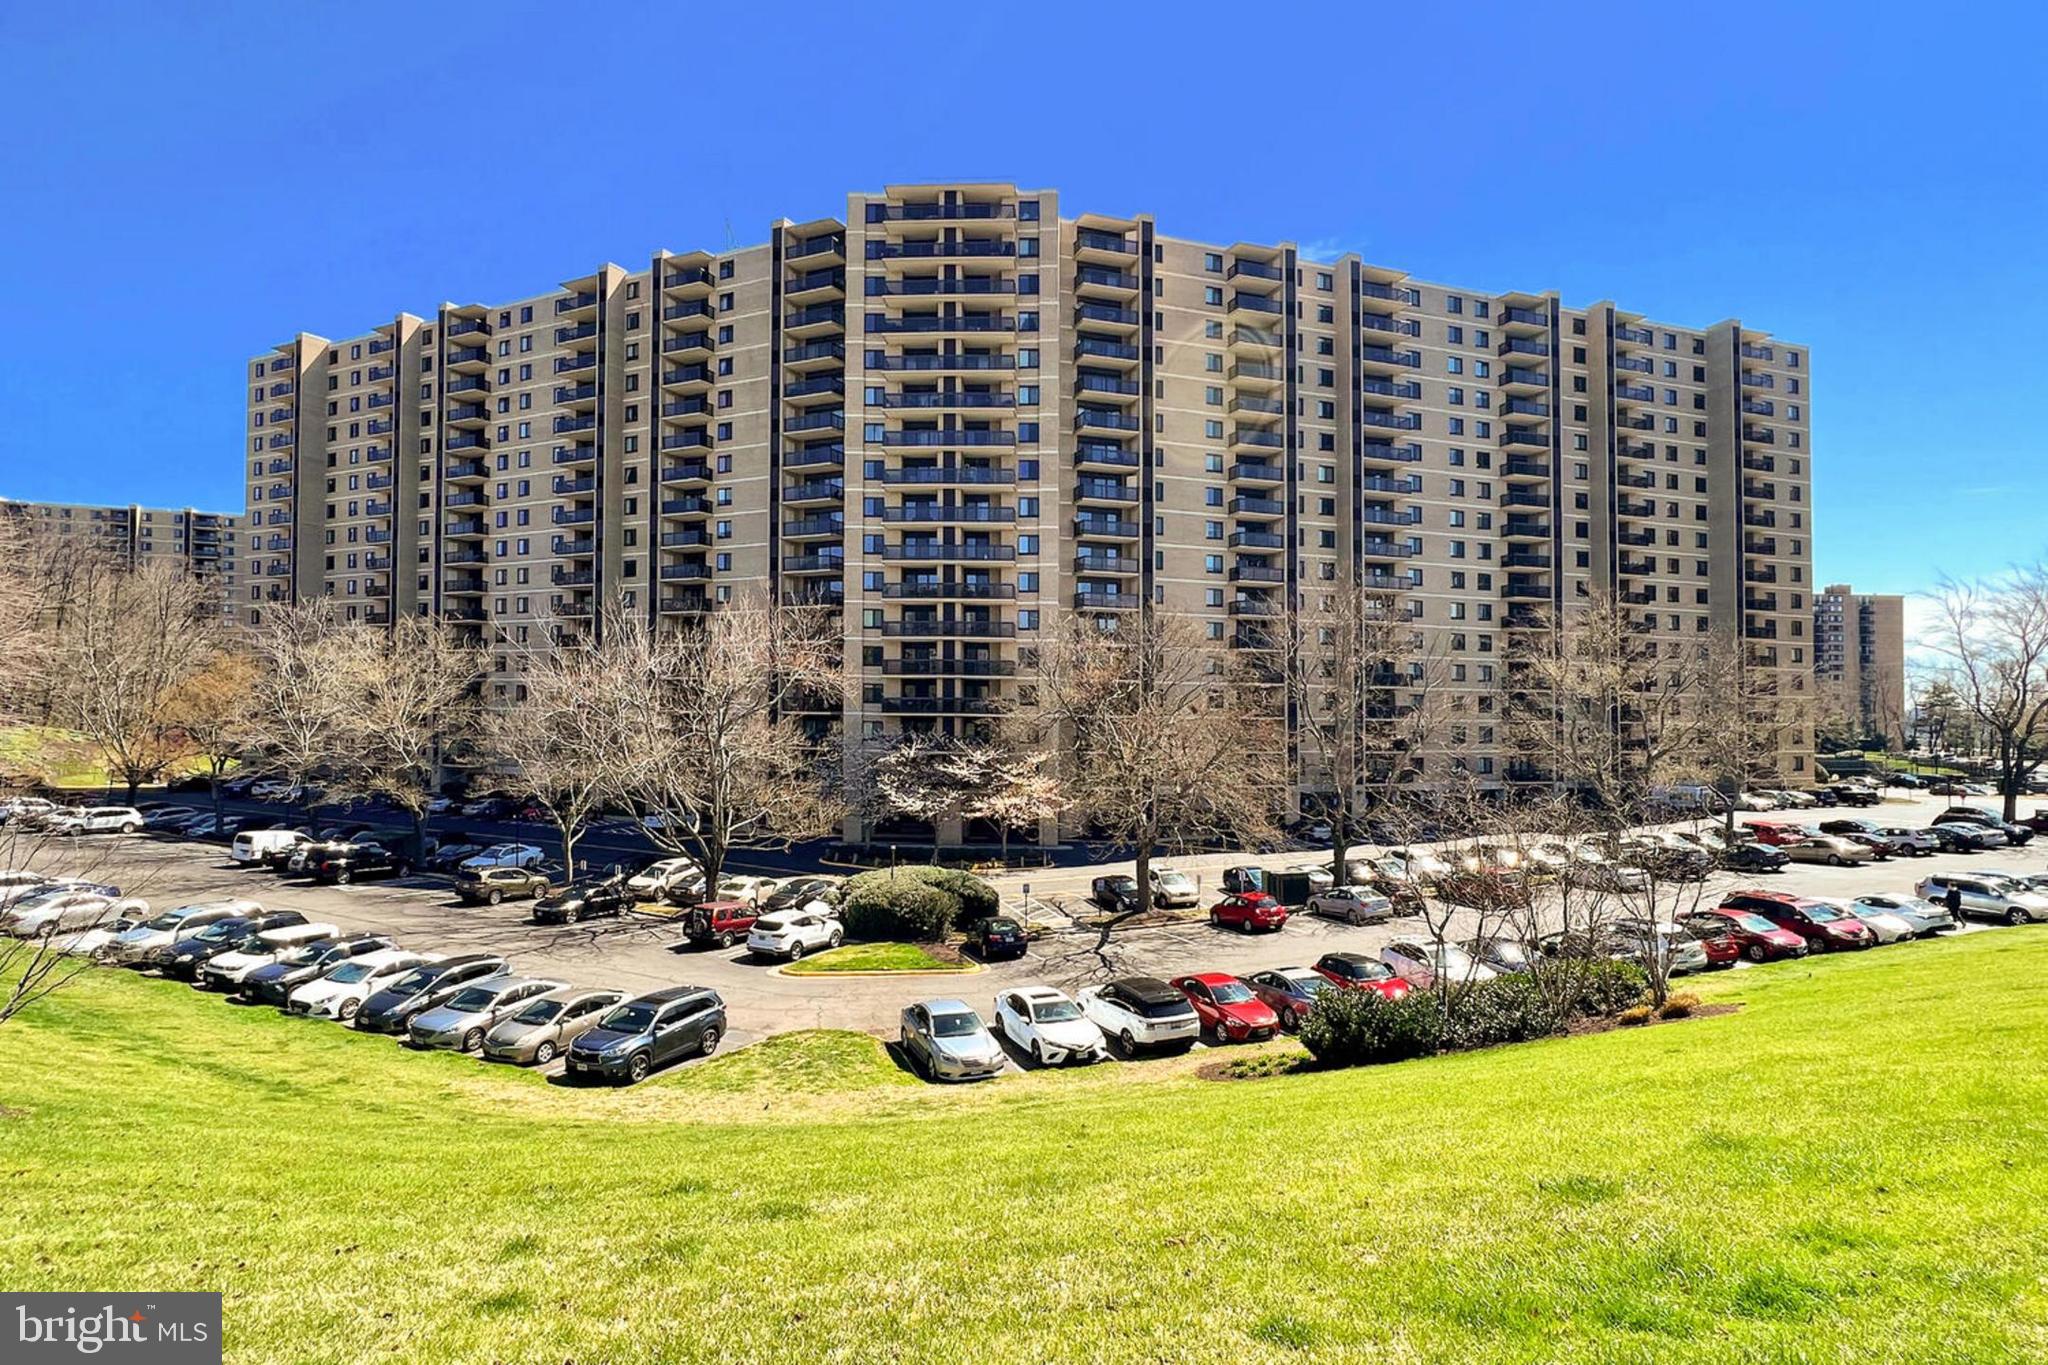
Welcome to Unit #703 at 205 Yoakum Parkway, Alexandria, VA! Step into luxury living with this stunning 2 bedroom, 2 bath high-rise condo in the sought-after Watergate at Landmark community in vibrant Alexandria. This beautiful residence offers the perfect blend of comfort and convenience, featuring solid brick construction, an open floor plan, gleaming hardwood floors, and an abundance of windows that fill the space with natural light. The updated kitchen and bathrooms showcase exceptional craftsmanship, while meticulous upkeep ensures this home is move-in ready and waiting for you to enjoy.

As you enter, rich hardwood floors lead you into the main living area, where the warm, neutral color palette enhances the spacious feel of the home. Floor-to-ceiling glass panels and a sliding door provide access to a private terrace, offering views of the resort-like pool and recreation areas, along with the skyline in the distance—perfect for both indoor and outdoor entertaining. The dining area is ideal for both formal and casual gatherings, seamlessly connecting to the gourmet kitchen, which features sleek granite countertops, custom cabinetry, and modern stainless steel appliances, including a glass cooktop range and built-in microwave. Stylish earth-toned tile flooring adds a touch of elegance, while a full-size, in-unit washer and dryer adds convenience to your daily routine.

Hardwood floors continue into the spacious primary bedroom, which boasts a large picture window, a walk-in closet, and a luxurious en suite bath. The bathroom includes a separate vanity area, contemporary lighting, and a glass-enclosed shower, all enhanced by beautiful spa-toned tile. A second bright and airy bedroom offers its own private bath, making it perfect for guests or a home office, adaptable to suit your needs.

Set in an upscale, resort-style community, the amenities at Watergate at Landmark are second to none. Inside, you’ll find a chic lobby, a 24-hour concierge, an indoor pool and hot tub, a party room, a library, a game room, an indoor driving range, and a fully-equipped fitness center. Outdoors, multiple swimming pools, tennis courts, walking and jogging paths, and lush common grounds await. For ultimate convenience, an on-site convenience store means you’ll have everything you need right at your fingertips. The picture of style and ease, your new home awaits!  Comes with Parking Spot 305.
#VAAX2042788

ALEXANDRIA

205 YOAKUM PARKWAY 703

2 Beds

2 Baths

1,098 Sq.Ft.

$364,900

MLS#: VAAX2042788
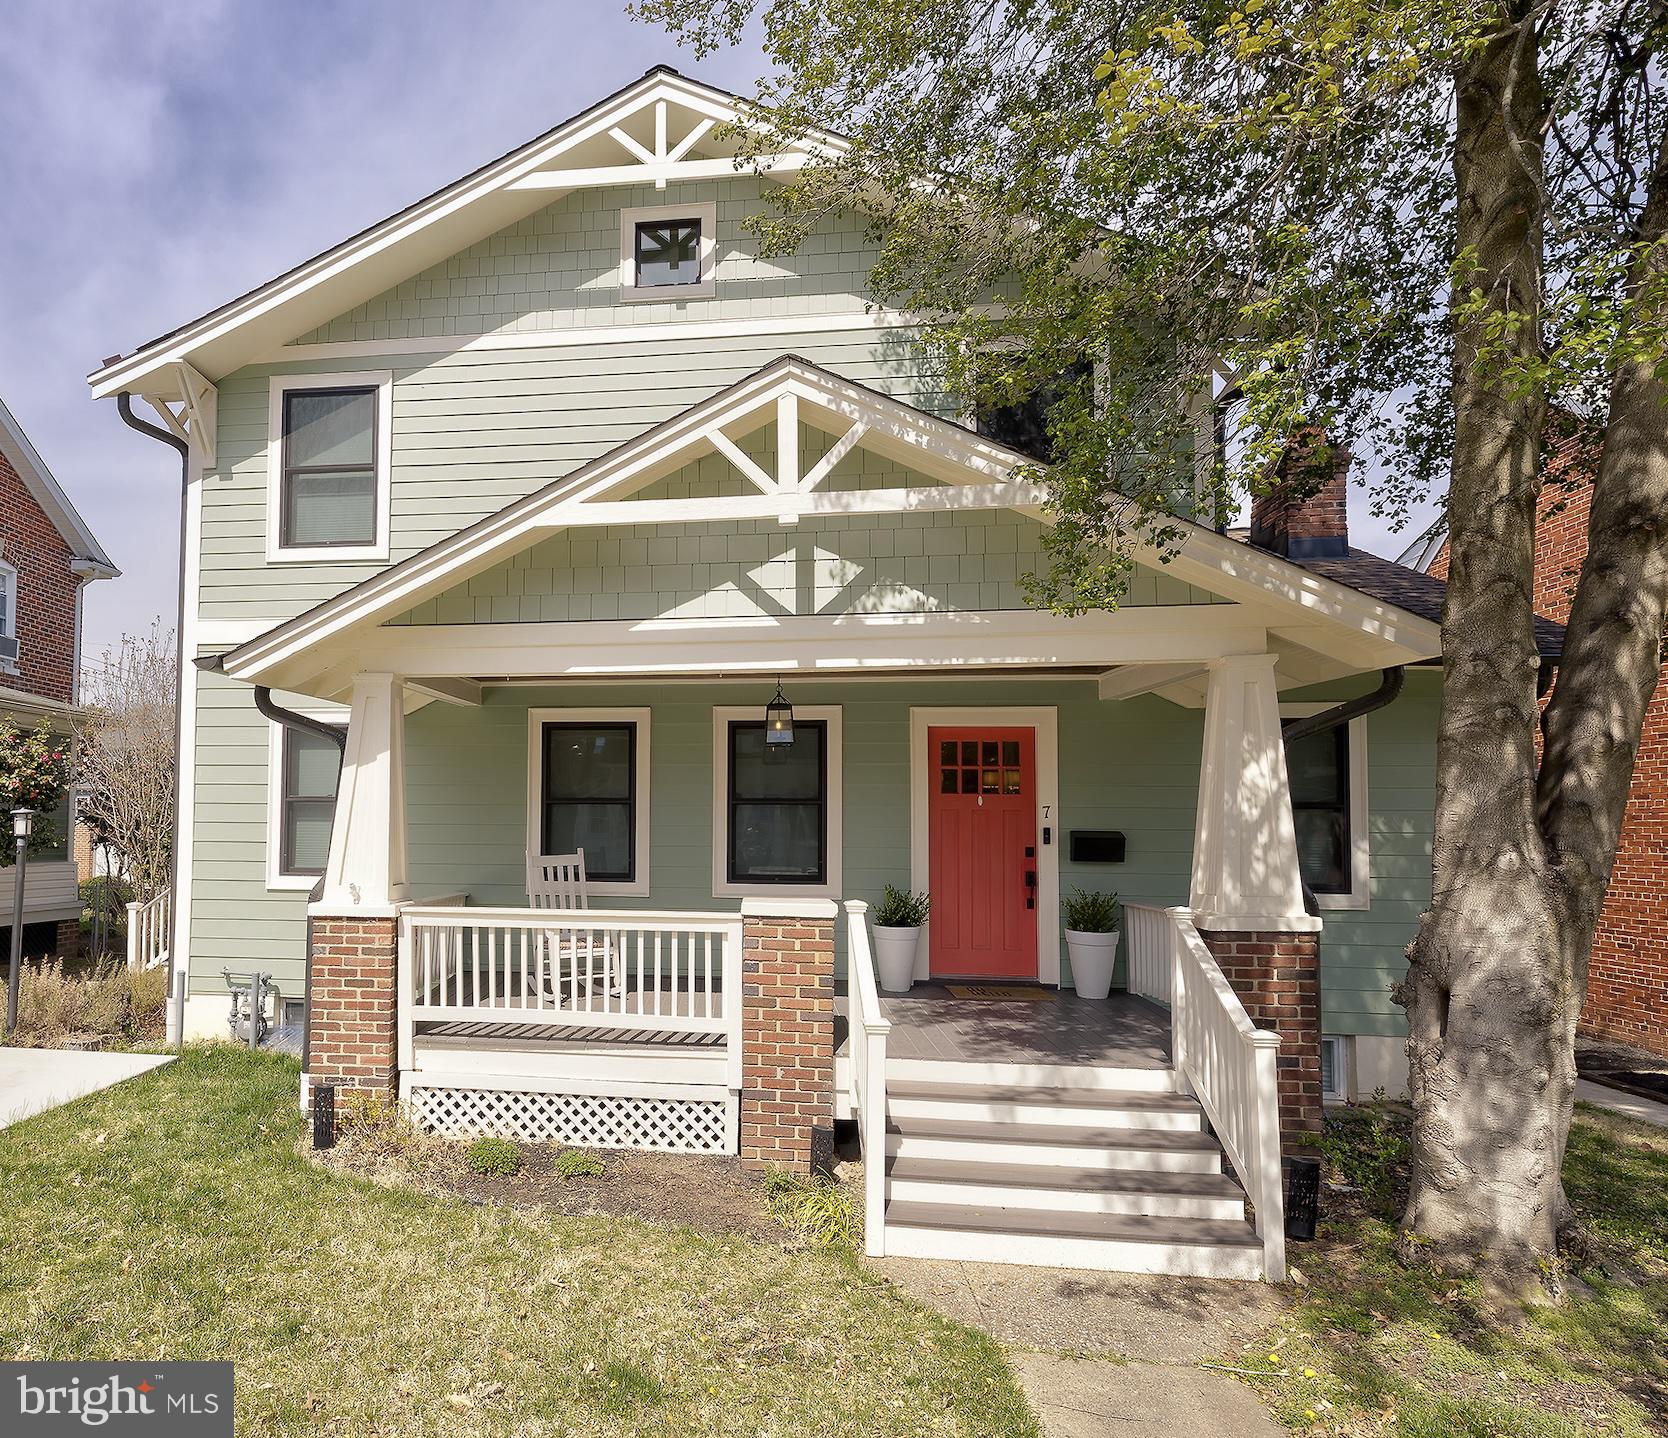
Beautifully renovated and elegantly expanded in 2019, this Craftsman gem in the coveted Rosemont neighborhood offers it all!  The inviting front porch sets the tone — an ideal spot to unwind with your morning coffee or catch up with neighbors. Inside discover a welcoming living room featuring a wood-burning fireplace. The flow continues seamlessly into the formal dining room, perfect for hosting memorable dinner parties.  Enjoy ample natural light with new, double paned wood windows and beautiful hardwood floors throughout.
At the heart of the home, the gourmet kitchen is a showstopper. With elegant royal blue and white shaker cabinetry, high-end appliances, a generous farmhouse sink, and an additional beverage sink, this space is as functional as it is beautiful. The oversized island anchors the room, making entertaining effortless with extra space for a breakfast table. A chic bar area, a well-appointed half bath, an adorable and practical mudroom with ceramic tile and ample storage complete this level.
Upstairs, the primary suite is a true sanctuary. Two expansive walk-in closets offer abundant storage, while the spa-like primary bath boasts double vanities, a luxurious soaking tub, and a large rain-head shower for the ultimate retreat. Three additional spacious bedrooms and a full bath with a double vanity and tub/shower combo provide room for everyone.
The fully finished lower level offers versatility and comfort with a second kitchen, a full bathroom, laundry, and ample living space for an au pair or in-law suite. Walk out to the expansive private backyard — a haven for outdoor gatherings, gardening, or simply enjoying the fresh air.
Situated with just a short stroll to King Street Metro, this home offers the best of Alexandria living. Experience the perfect blend of character, comfort, and convenience at 7 W Maple St!

Available to show as of 10am Friday morning.
#VAAX2043242

ALEXANDRIA

7 W MAPLE STREET

4 Beds

3 Baths

3,404 Sq.Ft.

$1,875,000

MLS#: VAAX2043242
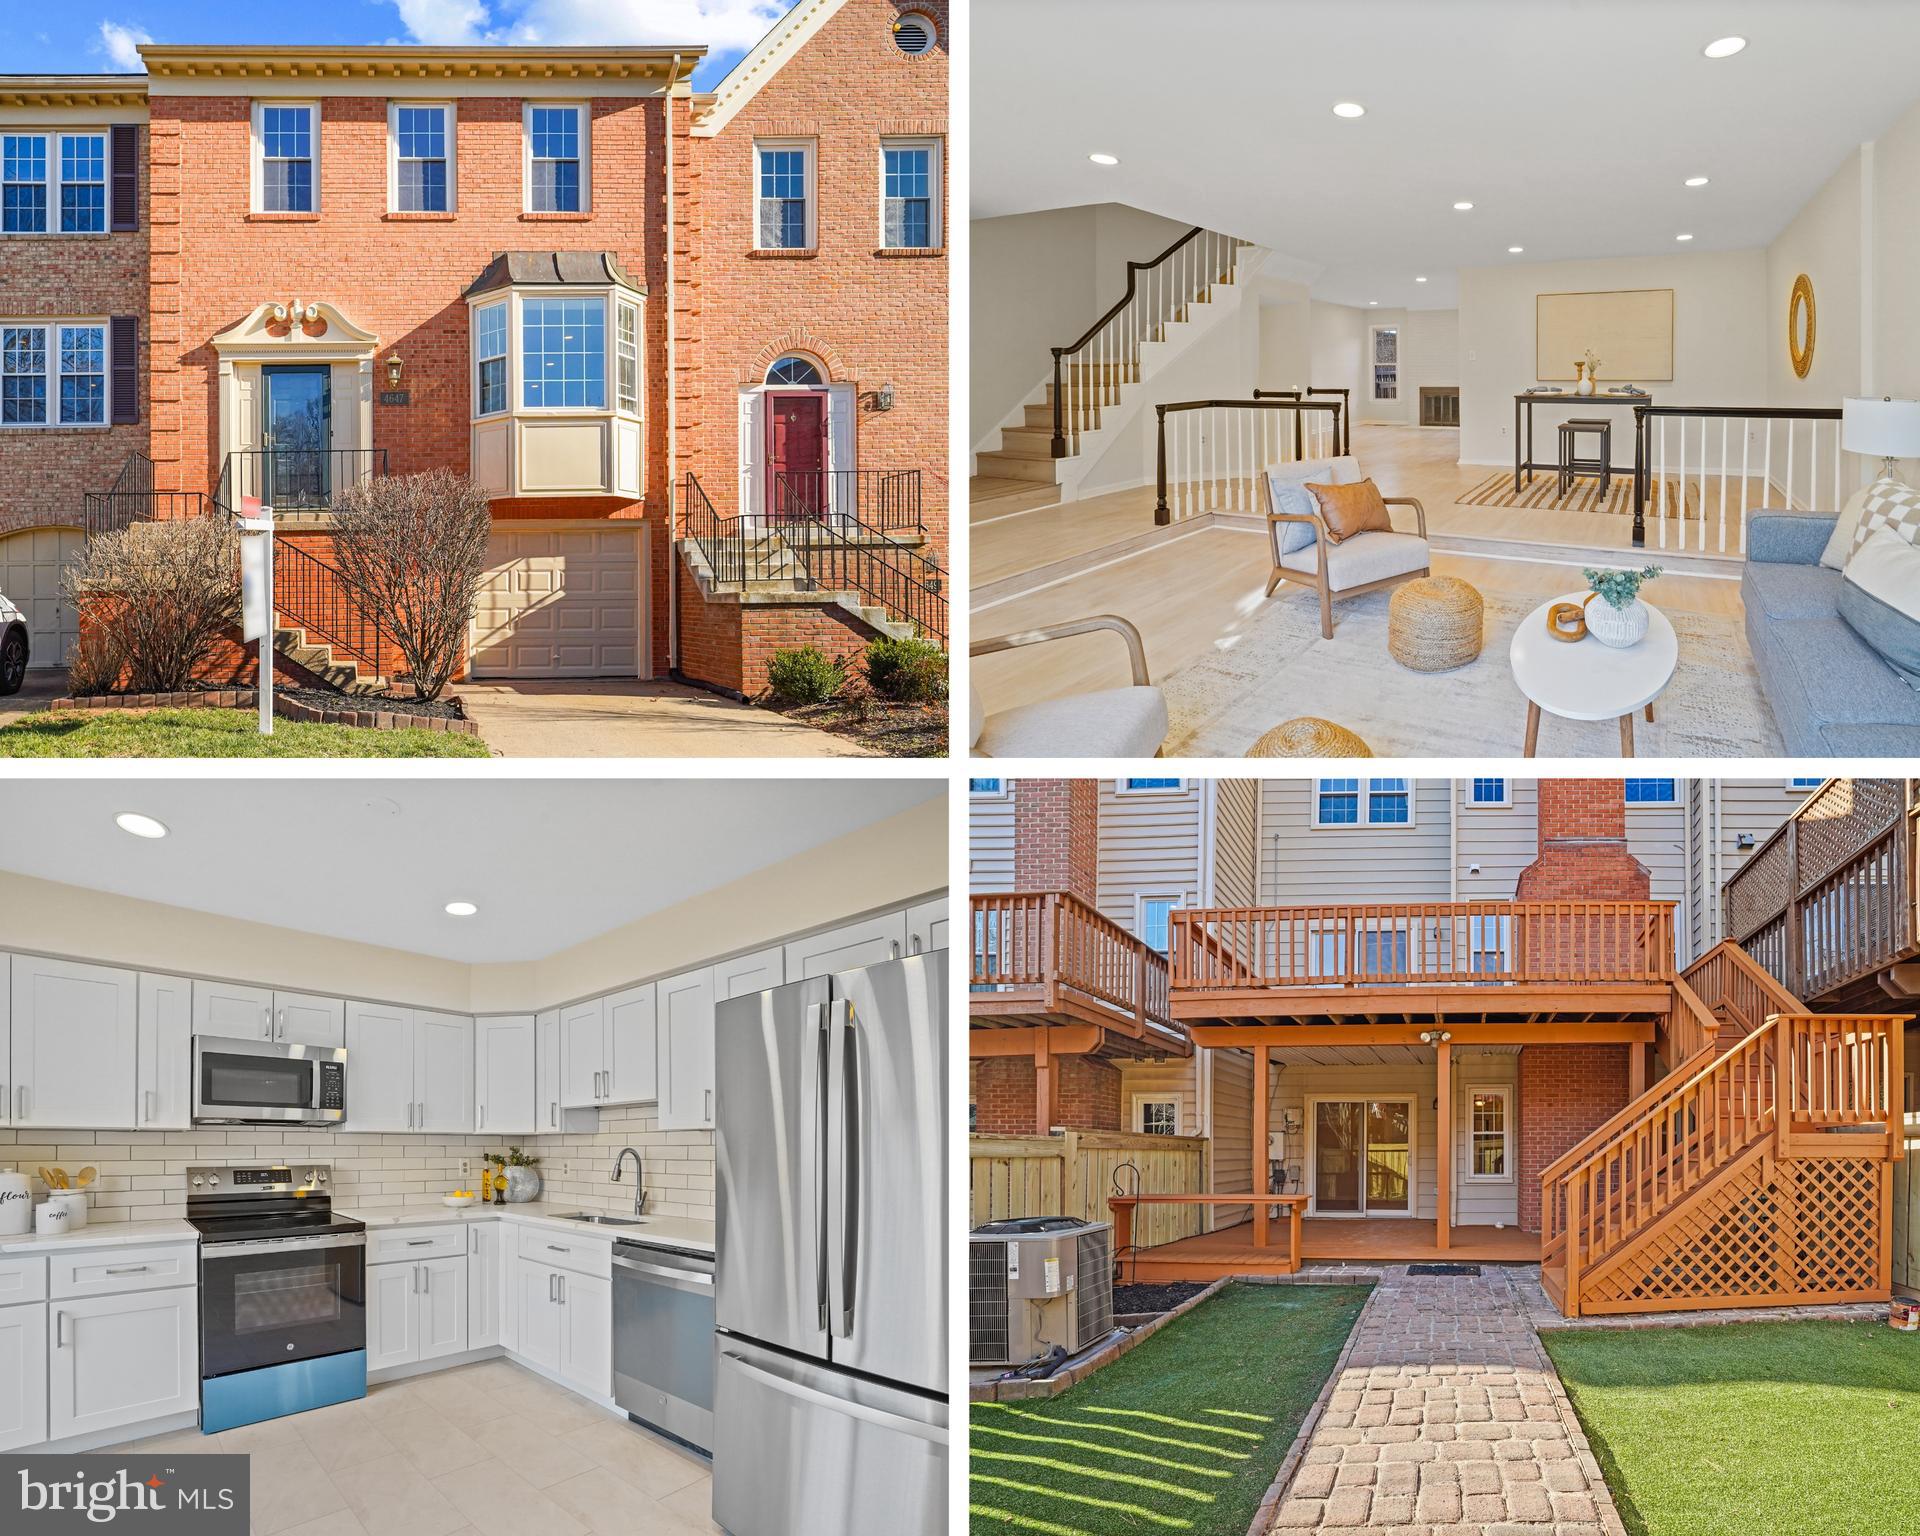
Completely renovated from top to bottom, this stunning 3-bedroom, 2 full bath, 2 half bath home is move-in ready! The renovated kitchen and bathrooms, along with newly installed flooring, speak for themselves. Sunlit and spacious, this home offers modern comfort throughout. The walkout basement provides versatile space—perfect for a home office, gym, or gathering area. Step outside to your private deck, an ideal summer oasis, while the low-maintenance artificial grass saves you time on yard work. Plus, enjoy the convenience of a one-car garage. Located near GMU and major commuting routes, this home is a commuter’s dream! Don’t miss out—come and see it for yourself! This won't last long!
#VAFX2223644

FAIRFAX

4647 LUXBERRY DRIVE

3 Beds

2 Baths

2,721 Sq.Ft.

$750,000

MLS#: VAFX2223644
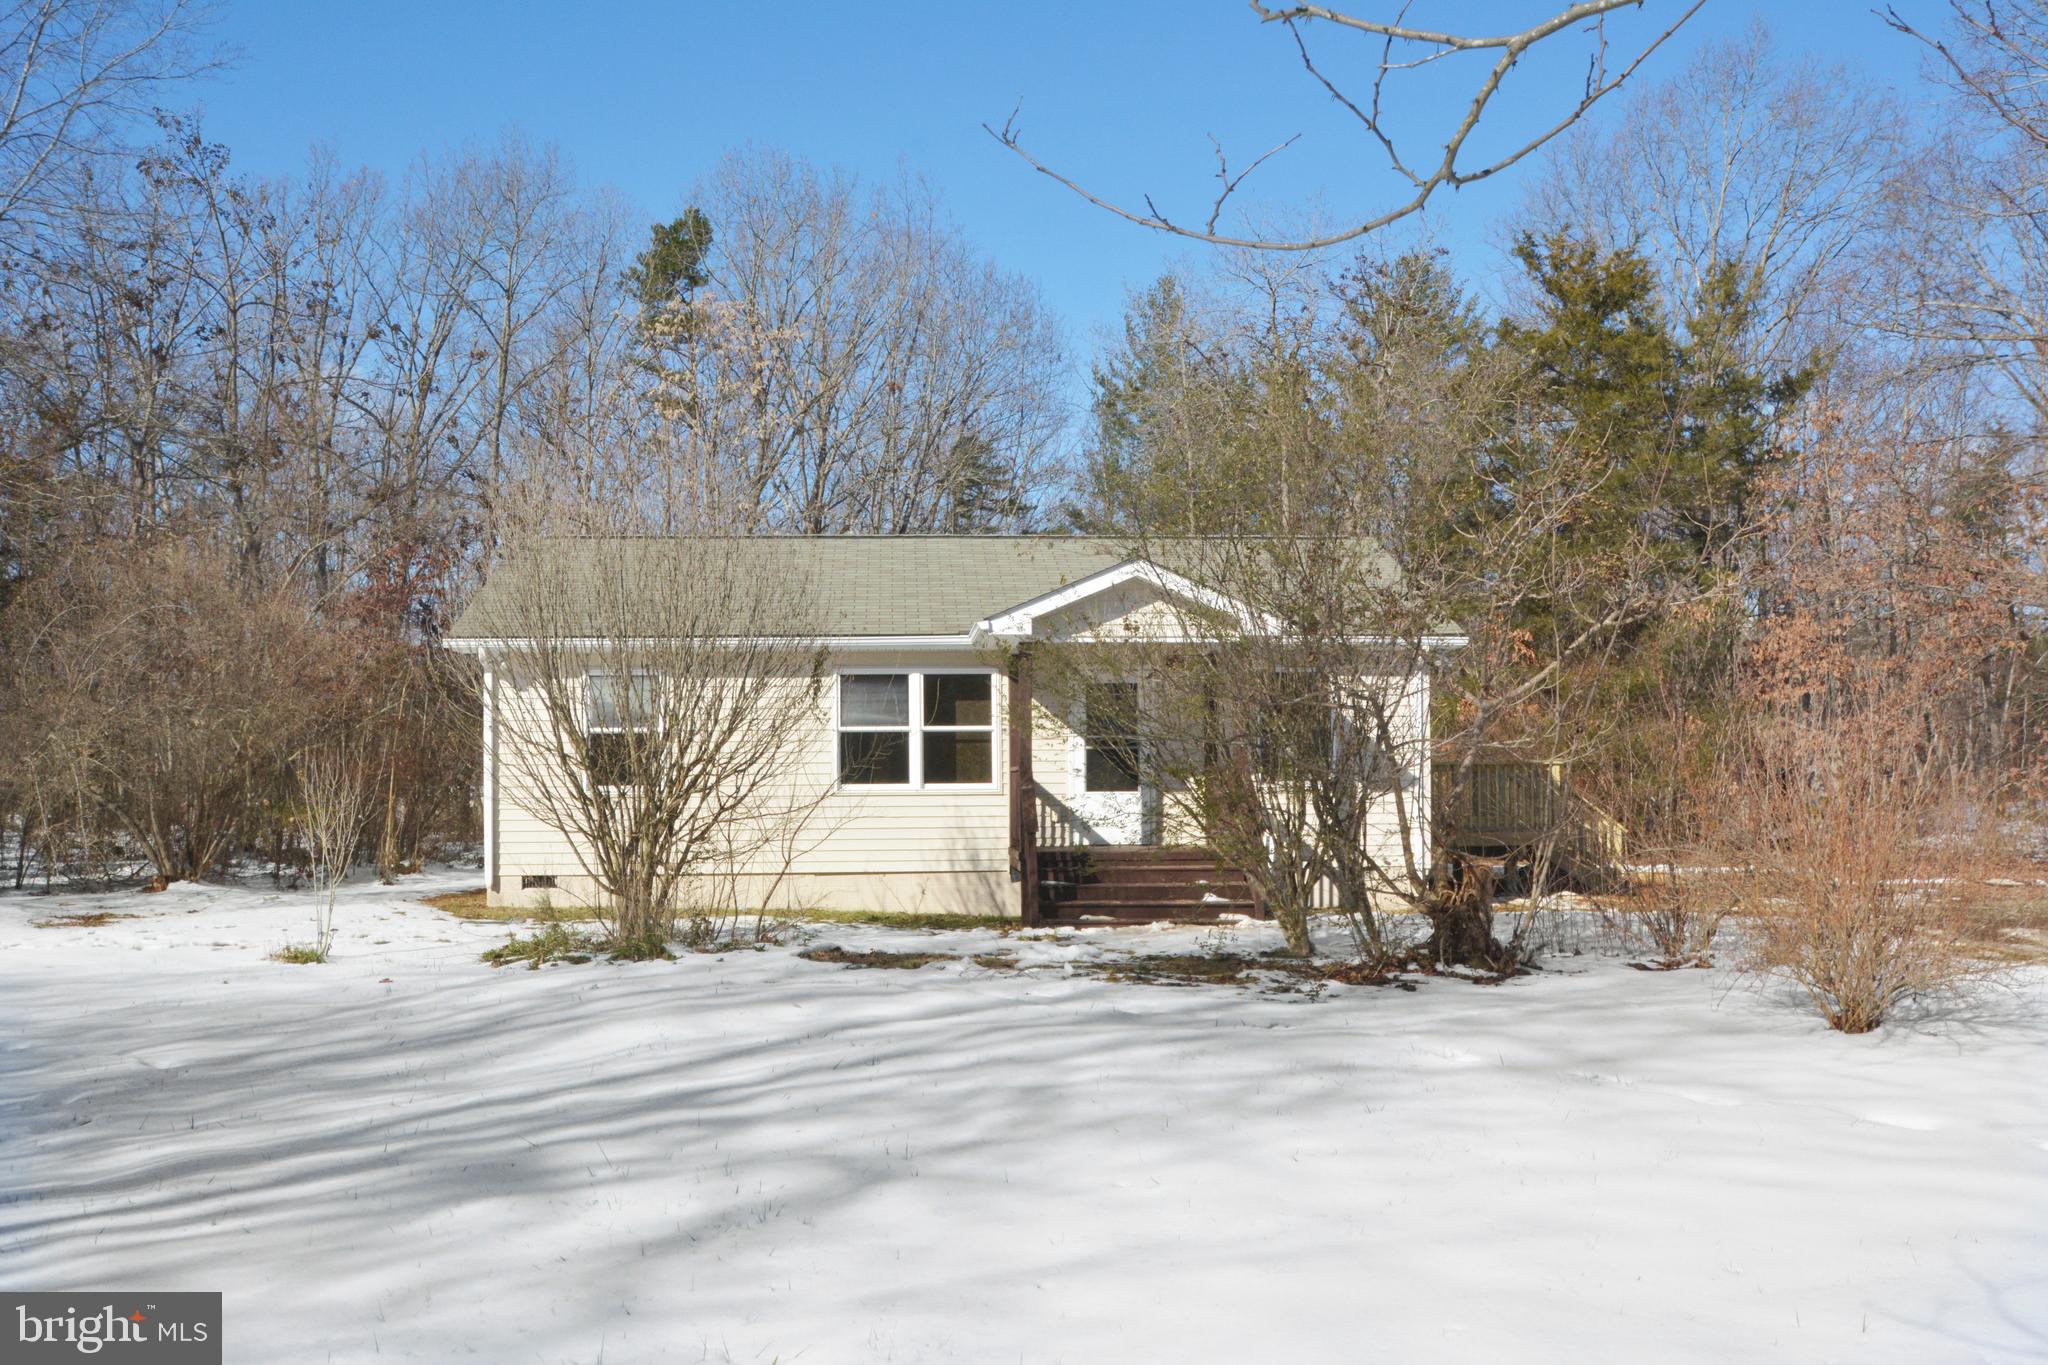
Nicely Renovated 2 Bed / 1 Bath Single Level Living on over 2 acres.
Brand New Kitchen with Quartz Countertops and Stainless Steel Appliances, Updated Bathroom, New Hardwood Floors, New Carpet, New Deck, and Freshly Painted.
Schedule a showing today!
#VALA2007160

MINERAL

1379 MICA ROAD

2 Beds

1 Baths

864 Sq.Ft.

$265,000

MLS#: VALA2007160
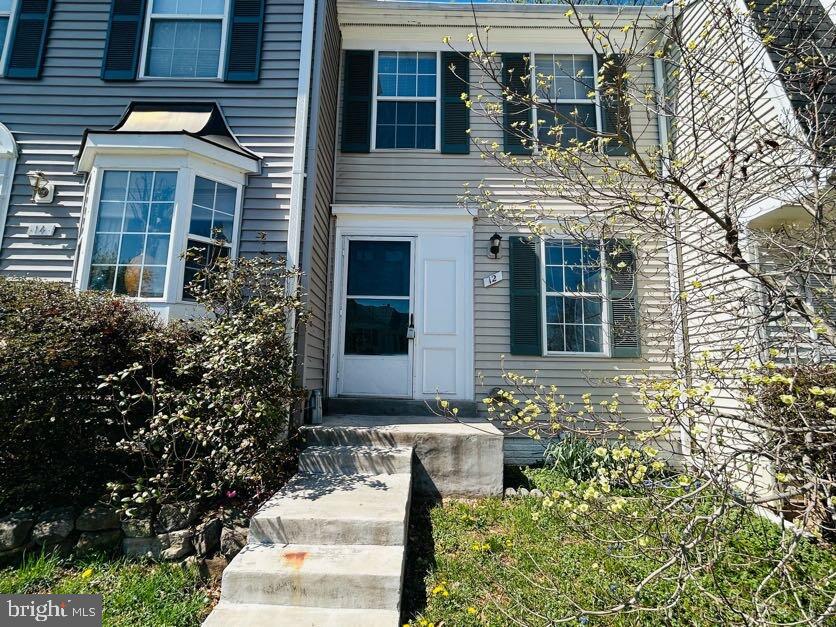
Bright and inviting, this stunning three-level home offers an abundance of natural light with its front-facing kitchen, perfect for morning coffee and cozy gatherings. The lower finished level, complete with a full bath, provides flexibility as an additional bedroom, home office, or entertainment space. Step outside to your private deck, where serene wooded views create a peaceful retreat.

Nestled on a quiet cul-de-sac, this home is part of a vibrant community with exceptional amenities, including pools, tennis courts, jogging paths, and nearby shopping. A playground and tot lot are just steps away, along with ample extra parking. No smoking. A small pet will be considered on a case-by-case basis. Don’t miss this opportunity—schedule your showing today!
#VALO2087848

STERLING

12 ASBURY WAY

2 Beds

2 Baths

1,155 Sq.Ft.

$2,100

MLS#: VALO2087848

1 ... 499 500 501 502 503 ... 666
* Listings identified with the FMLS IDX logo come from FMLS and are held by brokerage firms other than the owner of this website. The listing brokerage is identified in any listing details. Information is deemed reliable but is not guaranteed. If you believe any FMLS listing contains material that infringes your copyrighted work please click here to review our DMCA policy and learn how to submit a takedown request. © 2024. First Multiple Listing Service, Inc.
 - property

Send a message

Message successfully sent.

Your message

What is 3 + 4 ?

Reason for contacting?

I agree to receive email communication and understand I can unsubscribe at any time.

I agree to be contacted by Charis Realty Group - Christine Issler, Broker via call, email, and text for real estate services. To opt out, you can reply 'stop' at any time or reply 'help' for assistance. You can also click the unsubscribe link in the emails. Message and data rates may apply. Message frequency may vary. Privacy Policy

Sign Out

Virtual Assistant

Would you like to take the next step with this property? We can help you schedule a showing or virtual tour, or send you more details.

Yes, I would like more information.

Thank You for Your Reply, One of Our Agents will contact you as soon as possible

No, maybe later.

Thank you, you can always contact me via email, phone number or through the contact form.

Realhub AI

Lucy - Your AI-Powered Realtor

Update Your Temporary Password

Personalize your search

Enter your email and we'll notify you immediately when new listings match what you're looking for.

or enter email address

Already have an account ? Login here

Continue your home search

I agree to receive communications and understand I can unsubscribe at any time.

I agree to be contacted by Charis Realty Group - Christine Issler, Broker via call, email, and text for real estate services. To opt out, you can reply 'stop' at any time or reply 'help' for assistance. You can also click the unsubscribe link in the emails. Message and data rates may apply. Message frequency may vary. Privacy Policy

Already have an account ? Login here

We use cookies

We use cookies primarily for analytics to enhance your experience. By accepting, you agree to our use of these cookies. You can manage your preferences or learn more about our cookies policy.
