Properties

Browse or get in touch to schedule a walkthrough.

  • Nearby me
Price range

Popular Features

Community Features

Association

Property Features

Waterfront

View

Exterior Features

Interior Features

Style

10000 properties match your criteria

Updated 1 minute ago

E-Alert name
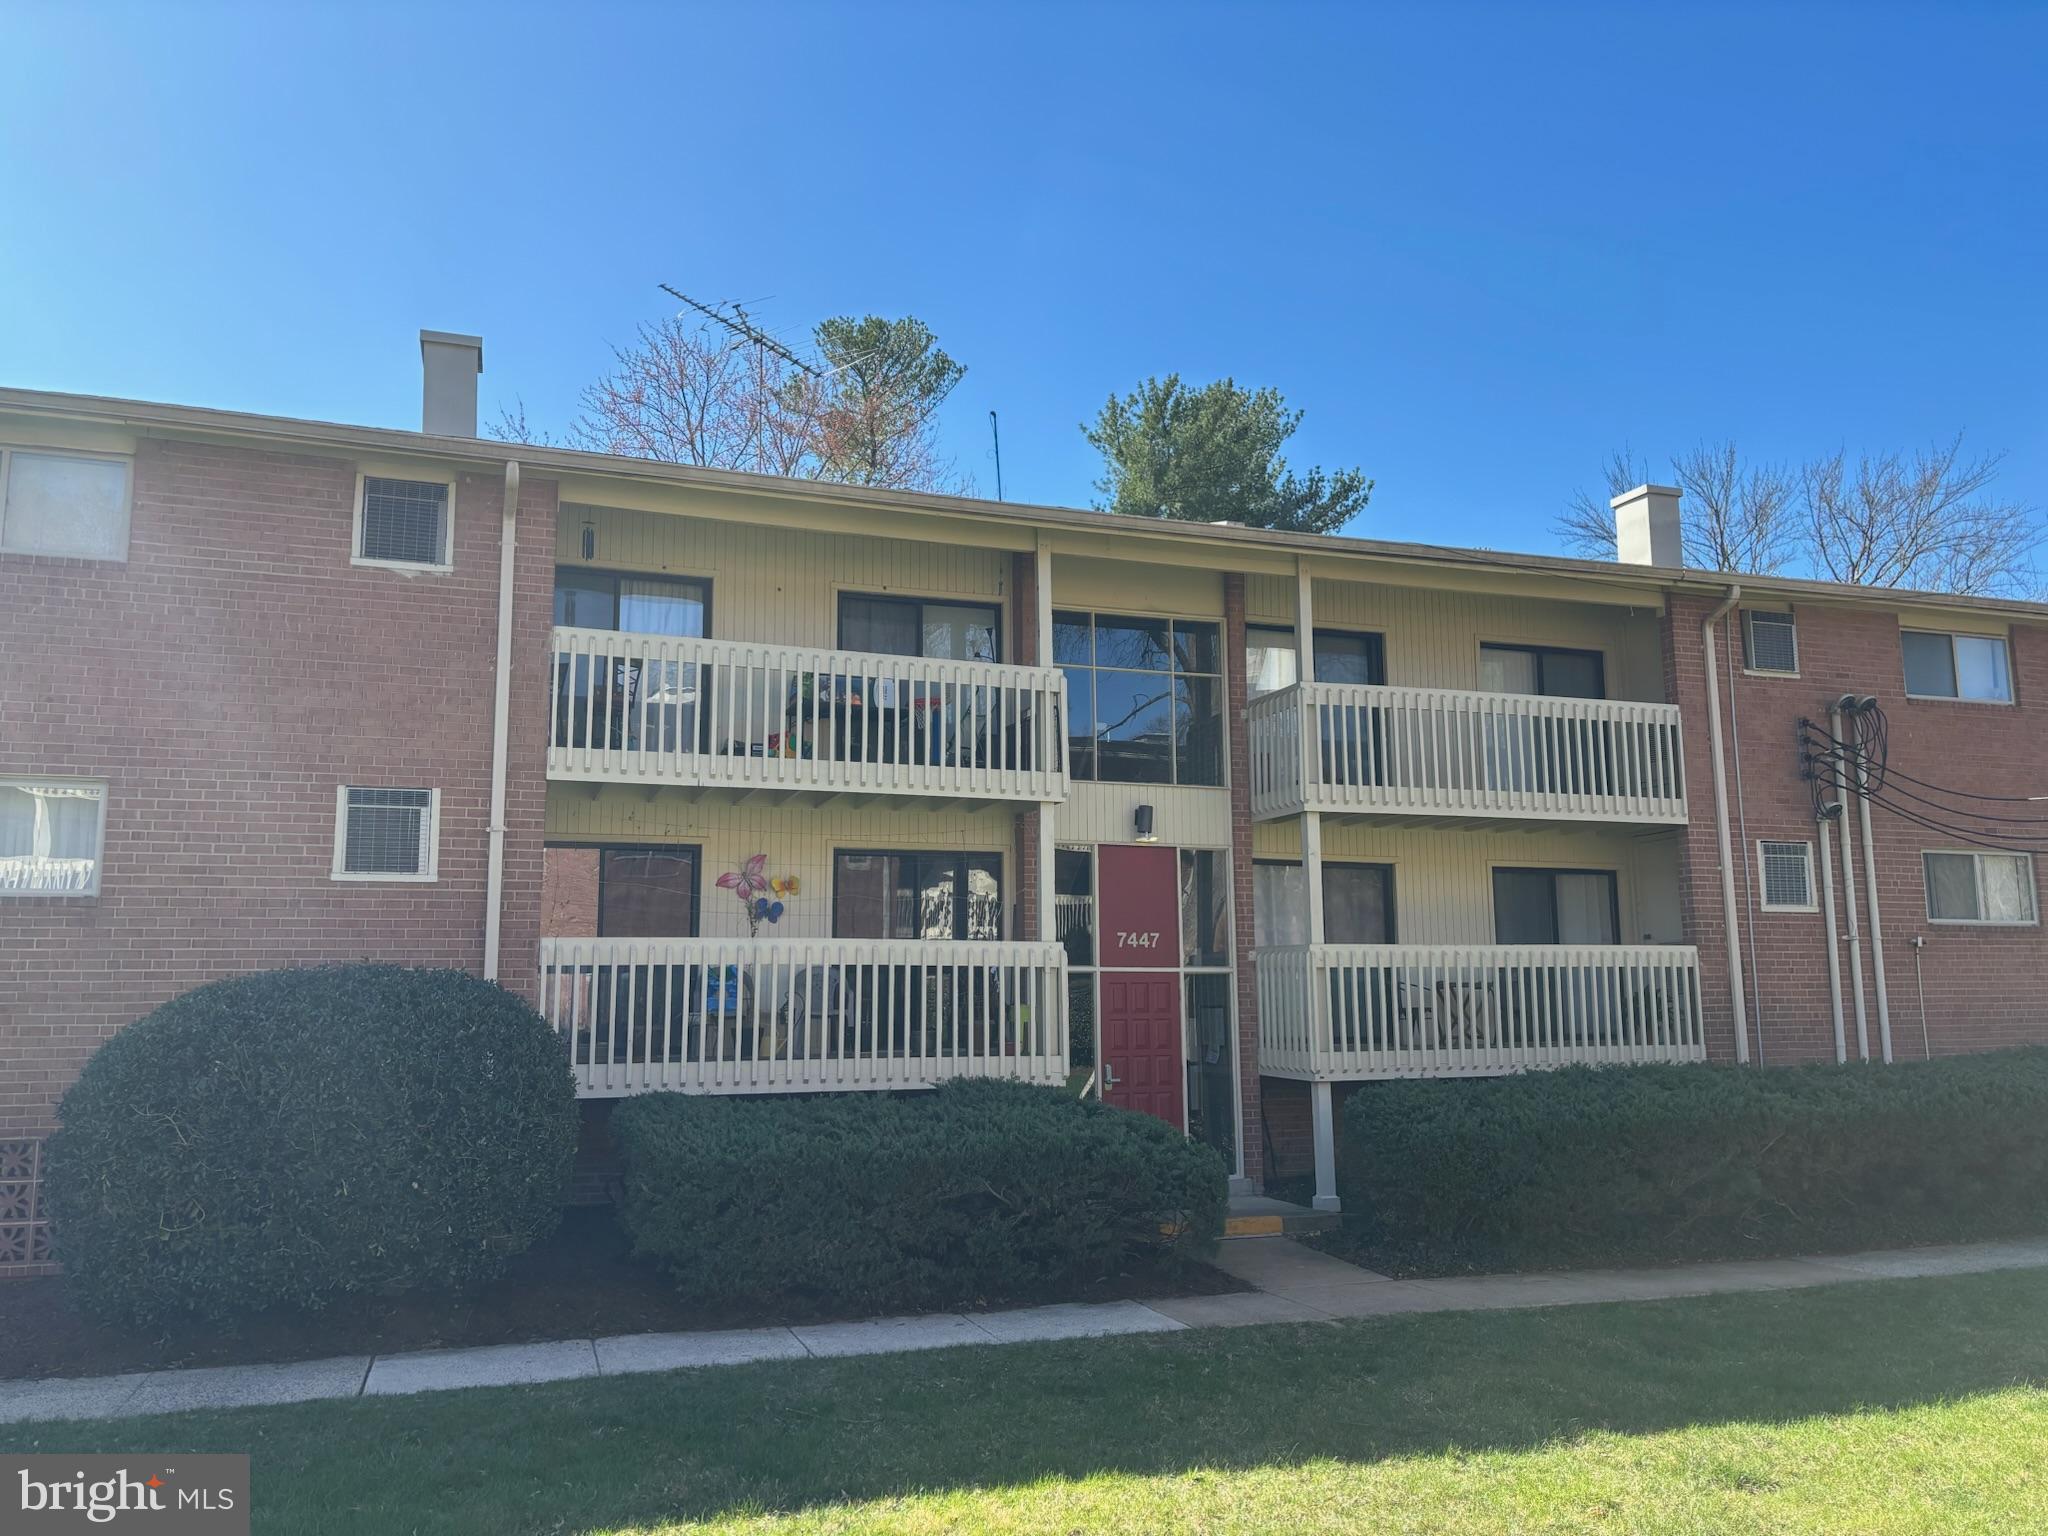
Investor special - priced well below comps!  2 bed condo in great location with balcony overlooking green views in Little River Square! Gas & water included in the condo fee. Fantastic location for commuters, off 236 just minutes from I-66 & 495. Walk to plentiful shopping & dining in Little River Shopping Center (Safeway, Starbucks & more!). This is an estate sale. Property is being sold as-is, where-is. Great for investors or owner-occupants who want to build some sweat equity by doing some updates & improvements.
#VAFX2229718

ANNANDALE

7447 LITTLE RIVER TURNPIKE 102

2 Beds

1 Baths

788 Sq.Ft.

$230,000

MLS#: VAFX2229718
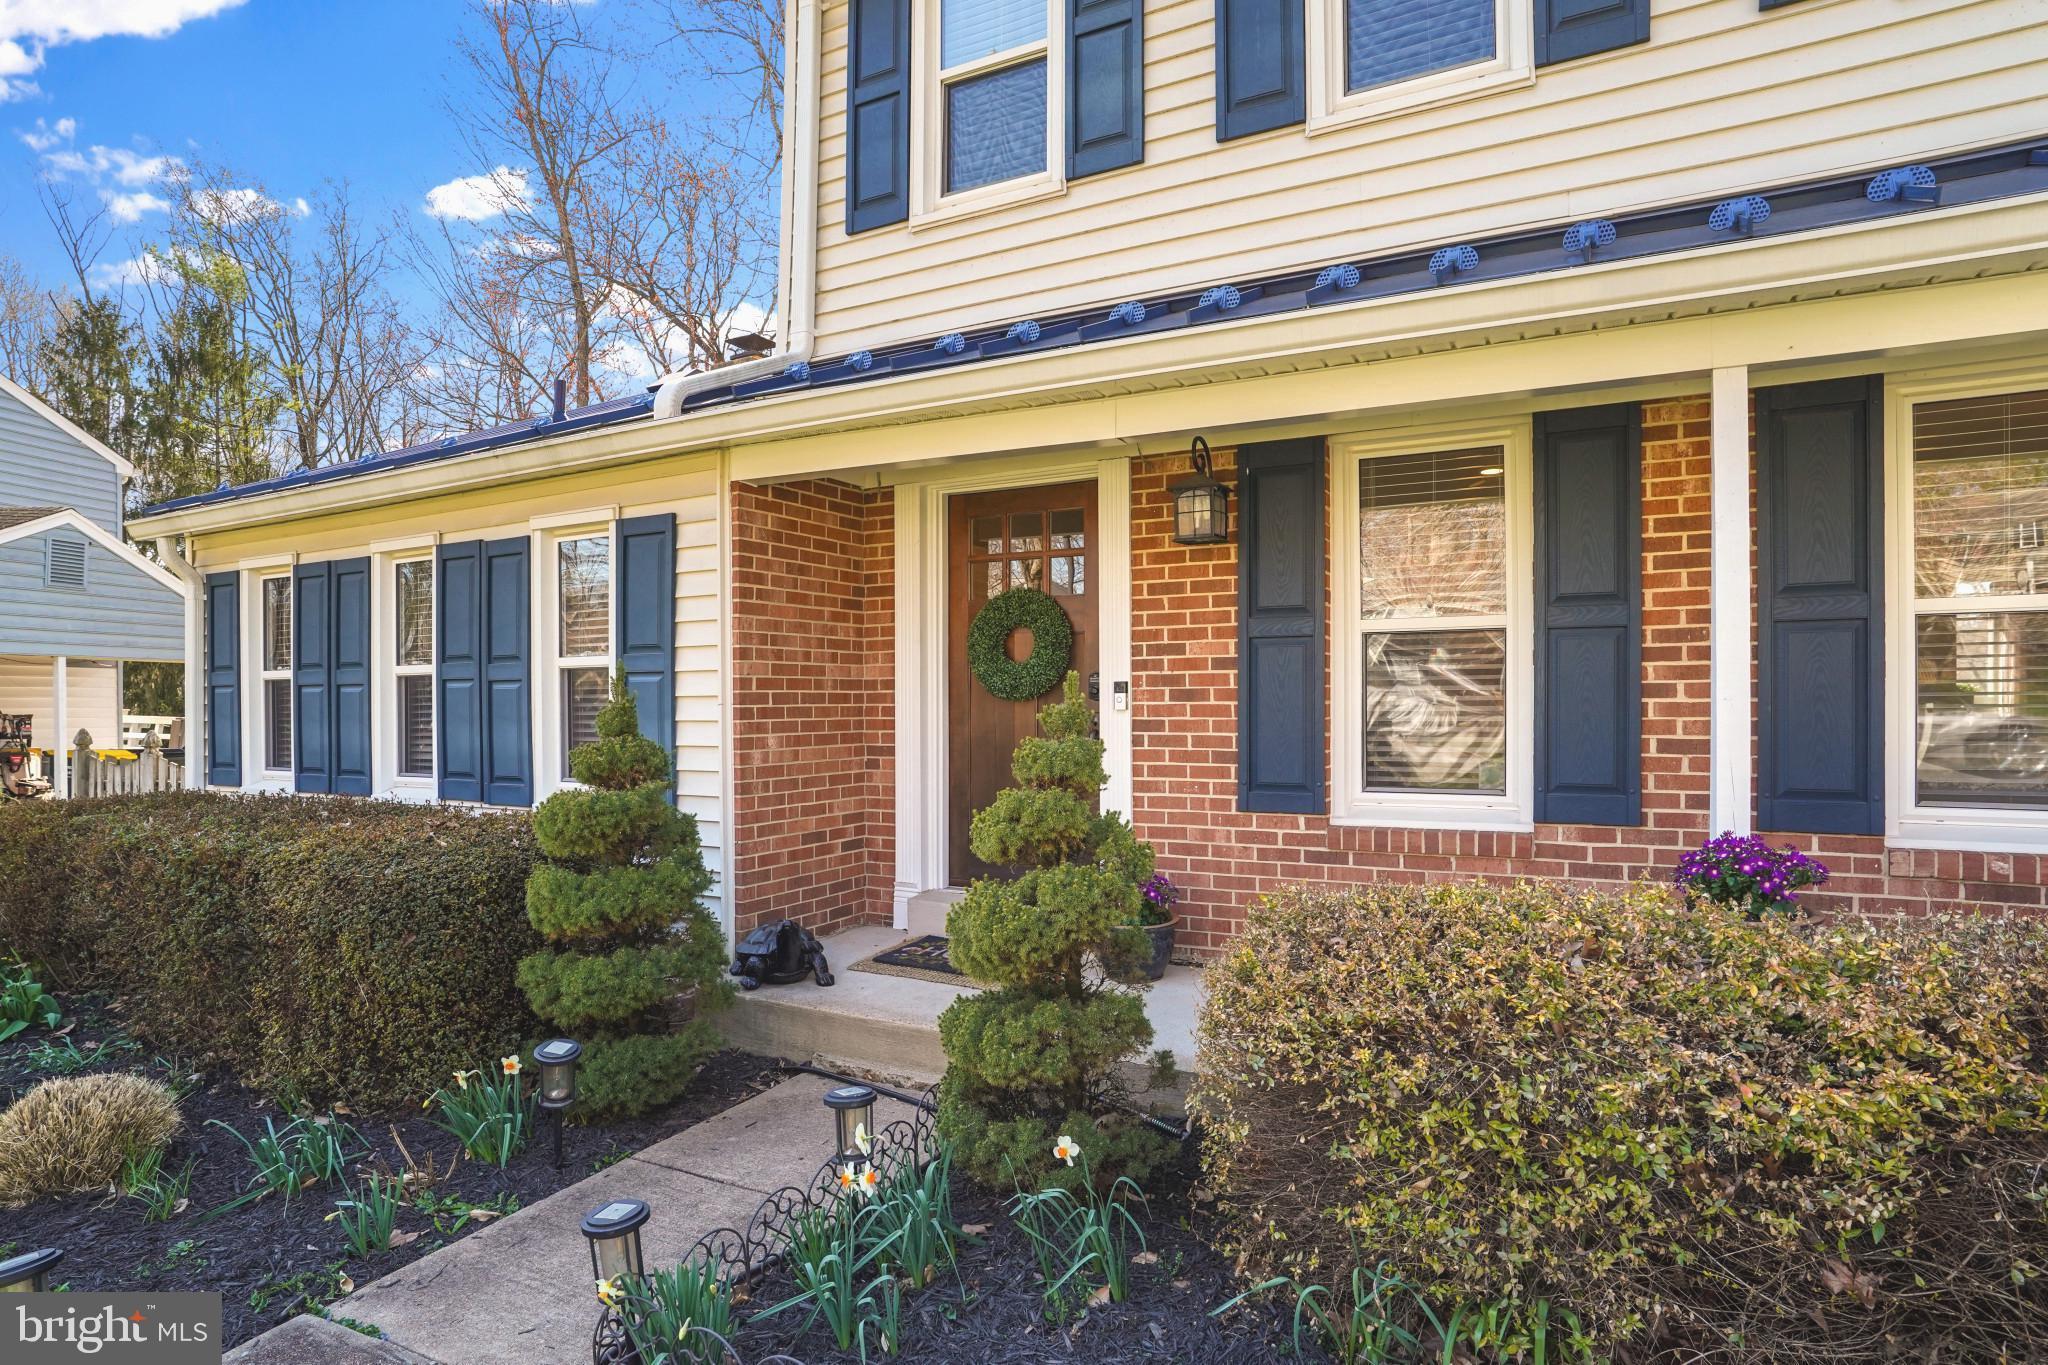
Gorgeous home that backs to wooded area & offering  over 3000 in total under roof SF (3 bedrooms PLUS a versatile main floor bonus/flex room) & almost $200K in home improvements; tucked away in one of Burke’s most desired neighborhoods, Burke Station Square & situated within the award-winning Lake Braddock High School district. The neighborhood in any direction is suburban perfection; walk your dog, push your stroller, ride your bike. The beauty of this property begins outside w/a covered porch, a widened double car driveway, newer metal roof ($55K), & a vibrantly landscaped yard. Lush beauties include ornamental zebra grass, a picturesque perennial garden filled with rhododendron, peonies, crocosmia plants, lilies, daffodils, black-eyed susan flowers, Mexican heather, tulips, croscus, and hostas. Exterior is adorned w/kaleidoscope abelias, Japanese laurels, and oakleaf hydrangeas. Once inside, let your mind’s eye take flight in this impeccably maintained home. Fall in love immediately w/the eye-catching solid, white oak hardwood flooring throughout the main & upper levels; as well as, the artistically designed, remodeled kitchen, that stirs the senses & will please the most discriminating chef w/its extensive cabinetry, exquisite countertops, & SS appliances. Enjoy a flawless view of the rear yard & oversized deck from the stunning four-season sunroom. There’s more! The family room offers a magnificent solid travertine stone fireplace, a granite hearth cedar mantle & impressive ceiling beams. The oversized living room is a gentle division from the rest of the home & serves as a retreat area; read a book or browse the internet.  Property has been painted in a tasteful palette that provides an attractive and cohesive look. The upper level continues the charm with its light-filled, generously sized bedrooms, creating a warm and comfortable space. The bathrooms on this level maintain the home’s modern aesthetic, featuring stylish fixtures, contemporary vanities, & beautiful tile work. The bliss continues, the lower level is bursting w/recreational possibilities, offering an amazing area for a ping-pong table, movie room, a drummer’s dream space, a craft room or gym. Further, the basement has an astonishing amount of storage space & walk-out to the backyard. There is no place like home w/the property’s sought-after rear yard oasis—discover the large patio & green space; perfect for a firepit. You can easily imagine the flames flicking at the marshmallows & smell the sweet scent of s’mores floating along the breeze. The search for the perfect balance of an enchanting, well-designed floor plan & an exceptional location ends here, offering an unparalleled level of privacy in a home so close to everything. Situated along an extension of the Liberty Bell Trail, you can step outside & instantly connect to paths that weave throughout all of Fairfax County. A cyclist's dream, whether on-road or off, with mountain bike trails just a quick 3-minute ride up the road. From hiking to biking to running, all of it is easily accessible without ever needing a car. Enjoy the neighborhood pool, walking/bike trail, tennis & basketball courts. Home is close to 495/495 HOT lane, FFX Cty Pkway, VRE stations (2), slug line, FFX Connector bus (306 Pentagon/GMU line), Metro bus stops (17K Pentagon/KPW line), & commuter pking. Military posts are approx. 11-15 miles & NVCC & GMU are less than 6 mi. away. There is also a multitude of shopping, recreational areas, & services, to include the Springfield Town Center, the 52,000 SF Giant, Trader Joe’s, Target, Walmart, libraries, two post offices, Audrey Moore Rec Center, Lake Accotink Park & Burke Lake Park. The Bunnyman Brewery (3.5 mi.) & approx. 9 miles away is the charming, small town of Clifton, where one can enjoy local shops, an historic downtown, scenic hiking, and Paradise Springs Winery.
#VAFX2229458

BURKE

9036 BROOK FORD ROAD

3 Beds

2 Baths

2,999 Sq.Ft.

$849,999

MLS#: VAFX2229458
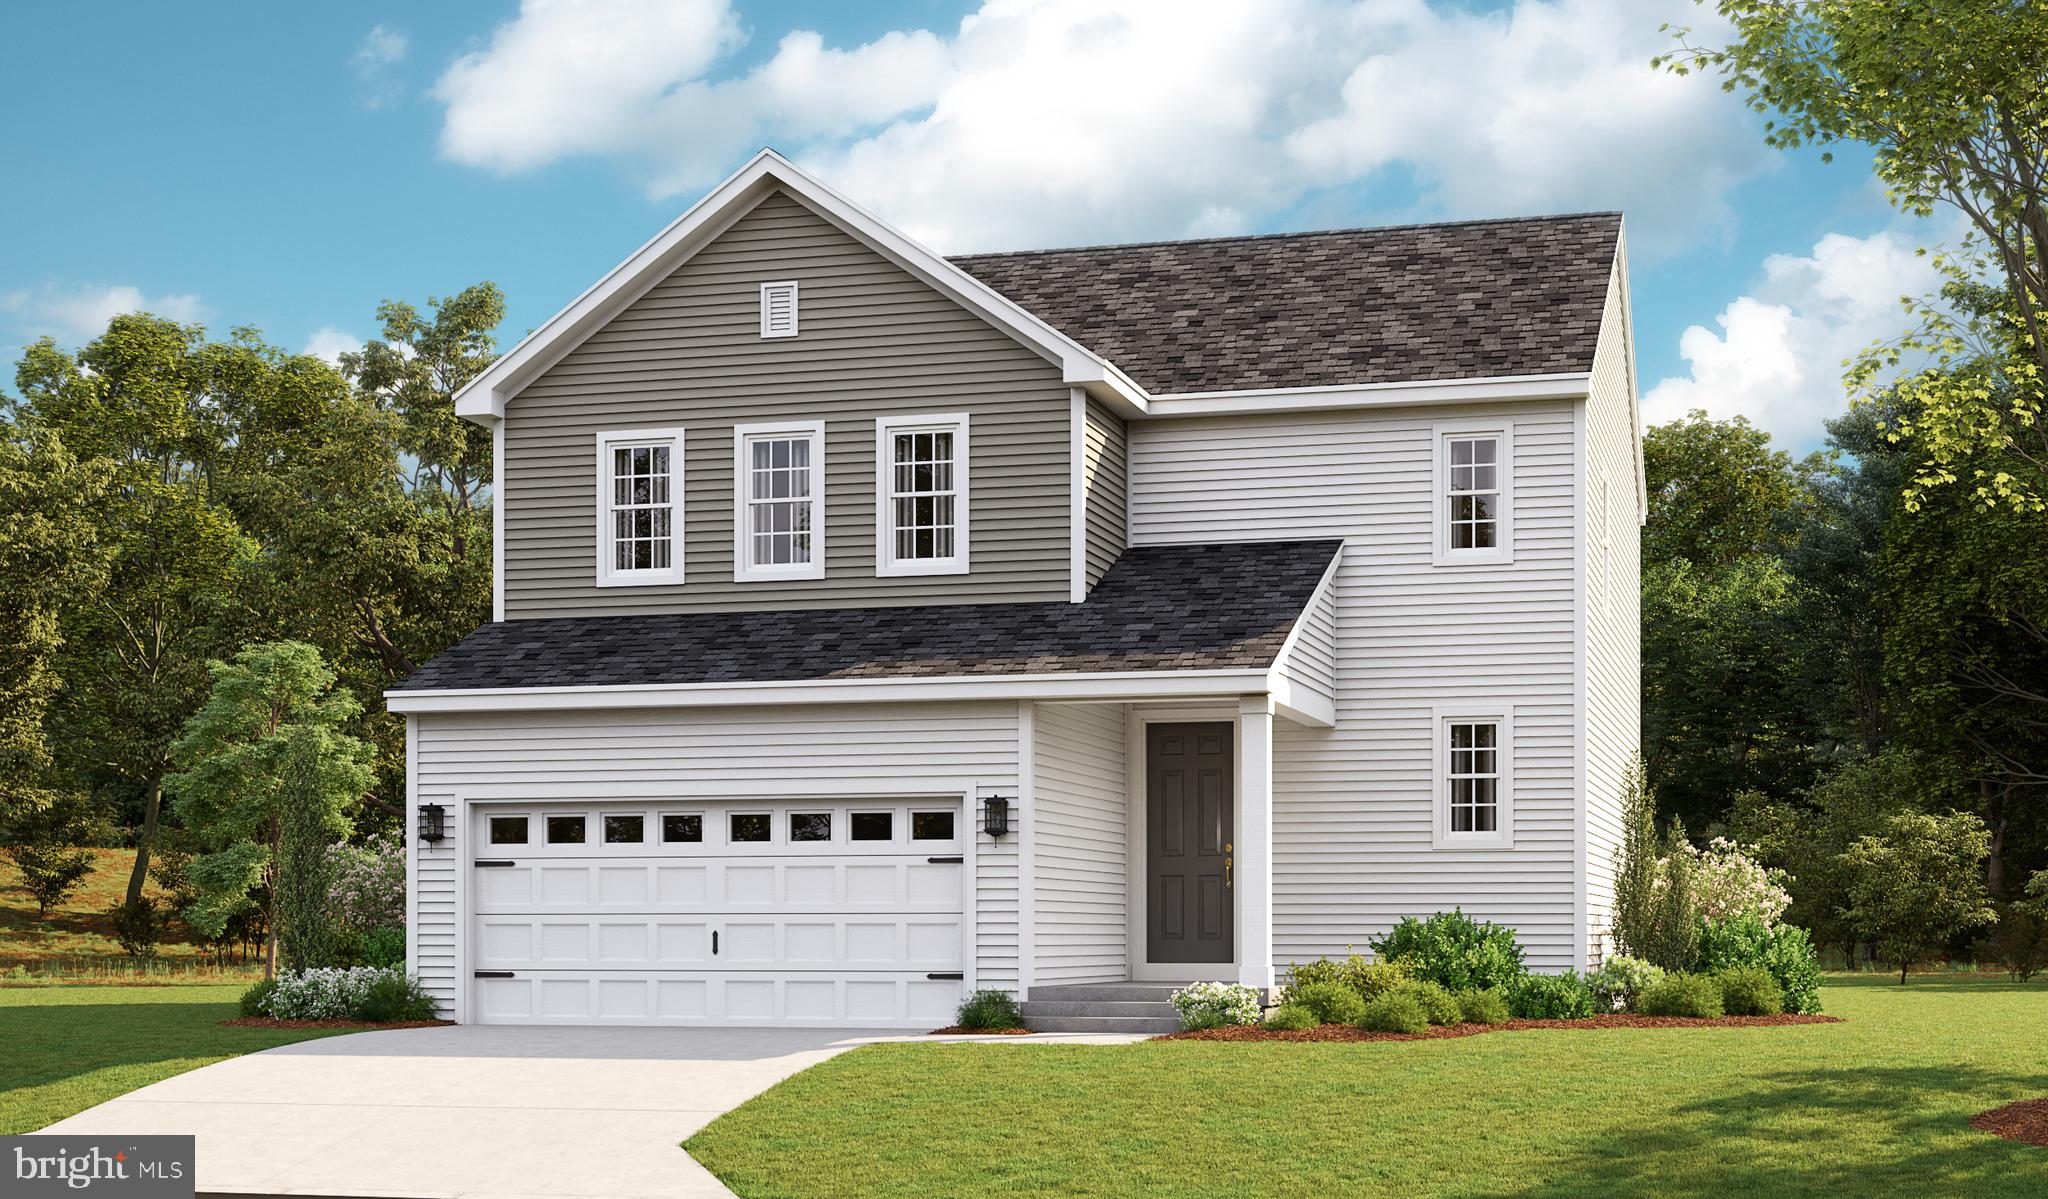
Explore this thoughtfully designed Coral with 4 bedrooms 2.5 baths. Included features: spacious great room, open dining area, a well-appointed kitchen offering quartz counter tops, a center island, a convenient laundry, a lavish primary suite showcasing a generous walk-in closet and a private bath with quartz double sinks, an unfinished basement, and a 2-car garage. Wilderness Shores is a must-see for house hunters in Orange County! This exceptional neighborhood offers amenities featuring a clubhouse, pool, playground and walking trails. Residents will appreciate close proximity to Downtown Fredericksburg, historic Orange, a short commute to many top employers, Lake Anna and abundant recreation opportunities nearby! Call us today to ask about special financing!
#VAOR2008790

LOCUST GROVE

35662 ASPEN WAY

4 Beds

2 Baths

1,840 Sq.Ft.

$499,999

MLS#: VAOR2008790
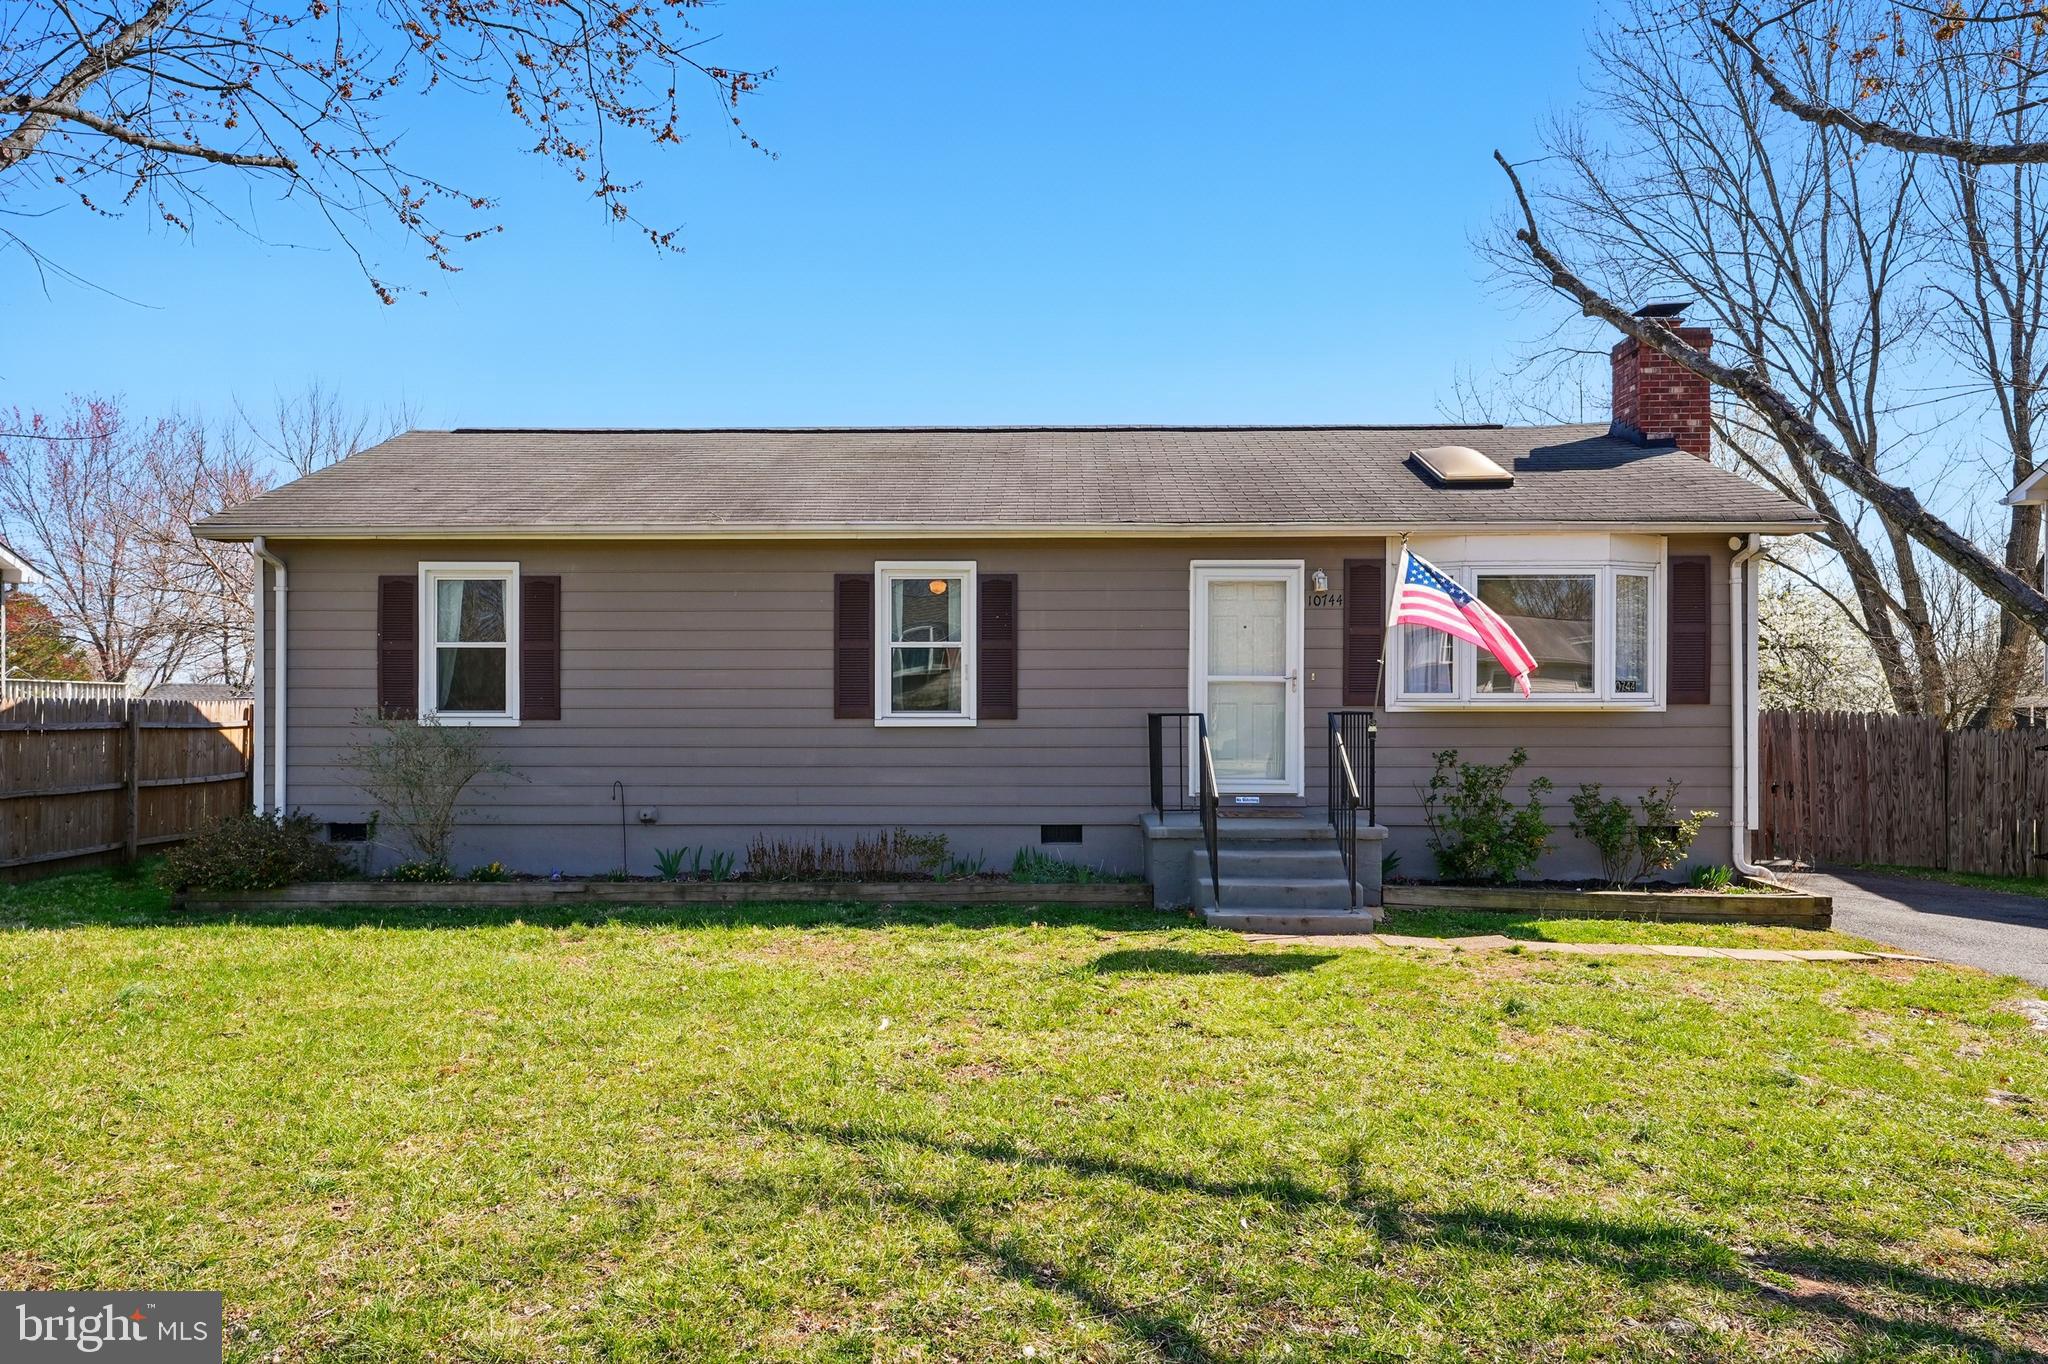
Located at 10744 Blake Lane in Bealeton, Virginia, this charming 3-bedroom, 2-bathroom rambler offers 1,104 square feet of comfortable living space on a 0.28-acre lot. Built in 1988, the home features a living room with cathedral ceilings, a wood-burning fireplace insert, a bay window and a skylight that fills the space with plenty of natural light. Most of the windows were replaced in 2020. The kitchen is equipped with granite countertops and stainless-steel appliances. The exterior boasts a deck and large fenced in back yard. It also has a large shed being sold as is. The property backs to a vast open common area, providing a serene backdrop.
#VAFQ2015968

BEALETON

10744 BLAKE LANE

3 Beds

2 Baths

1,104 Sq.Ft.

$380,000

MLS#: VAFQ2015968
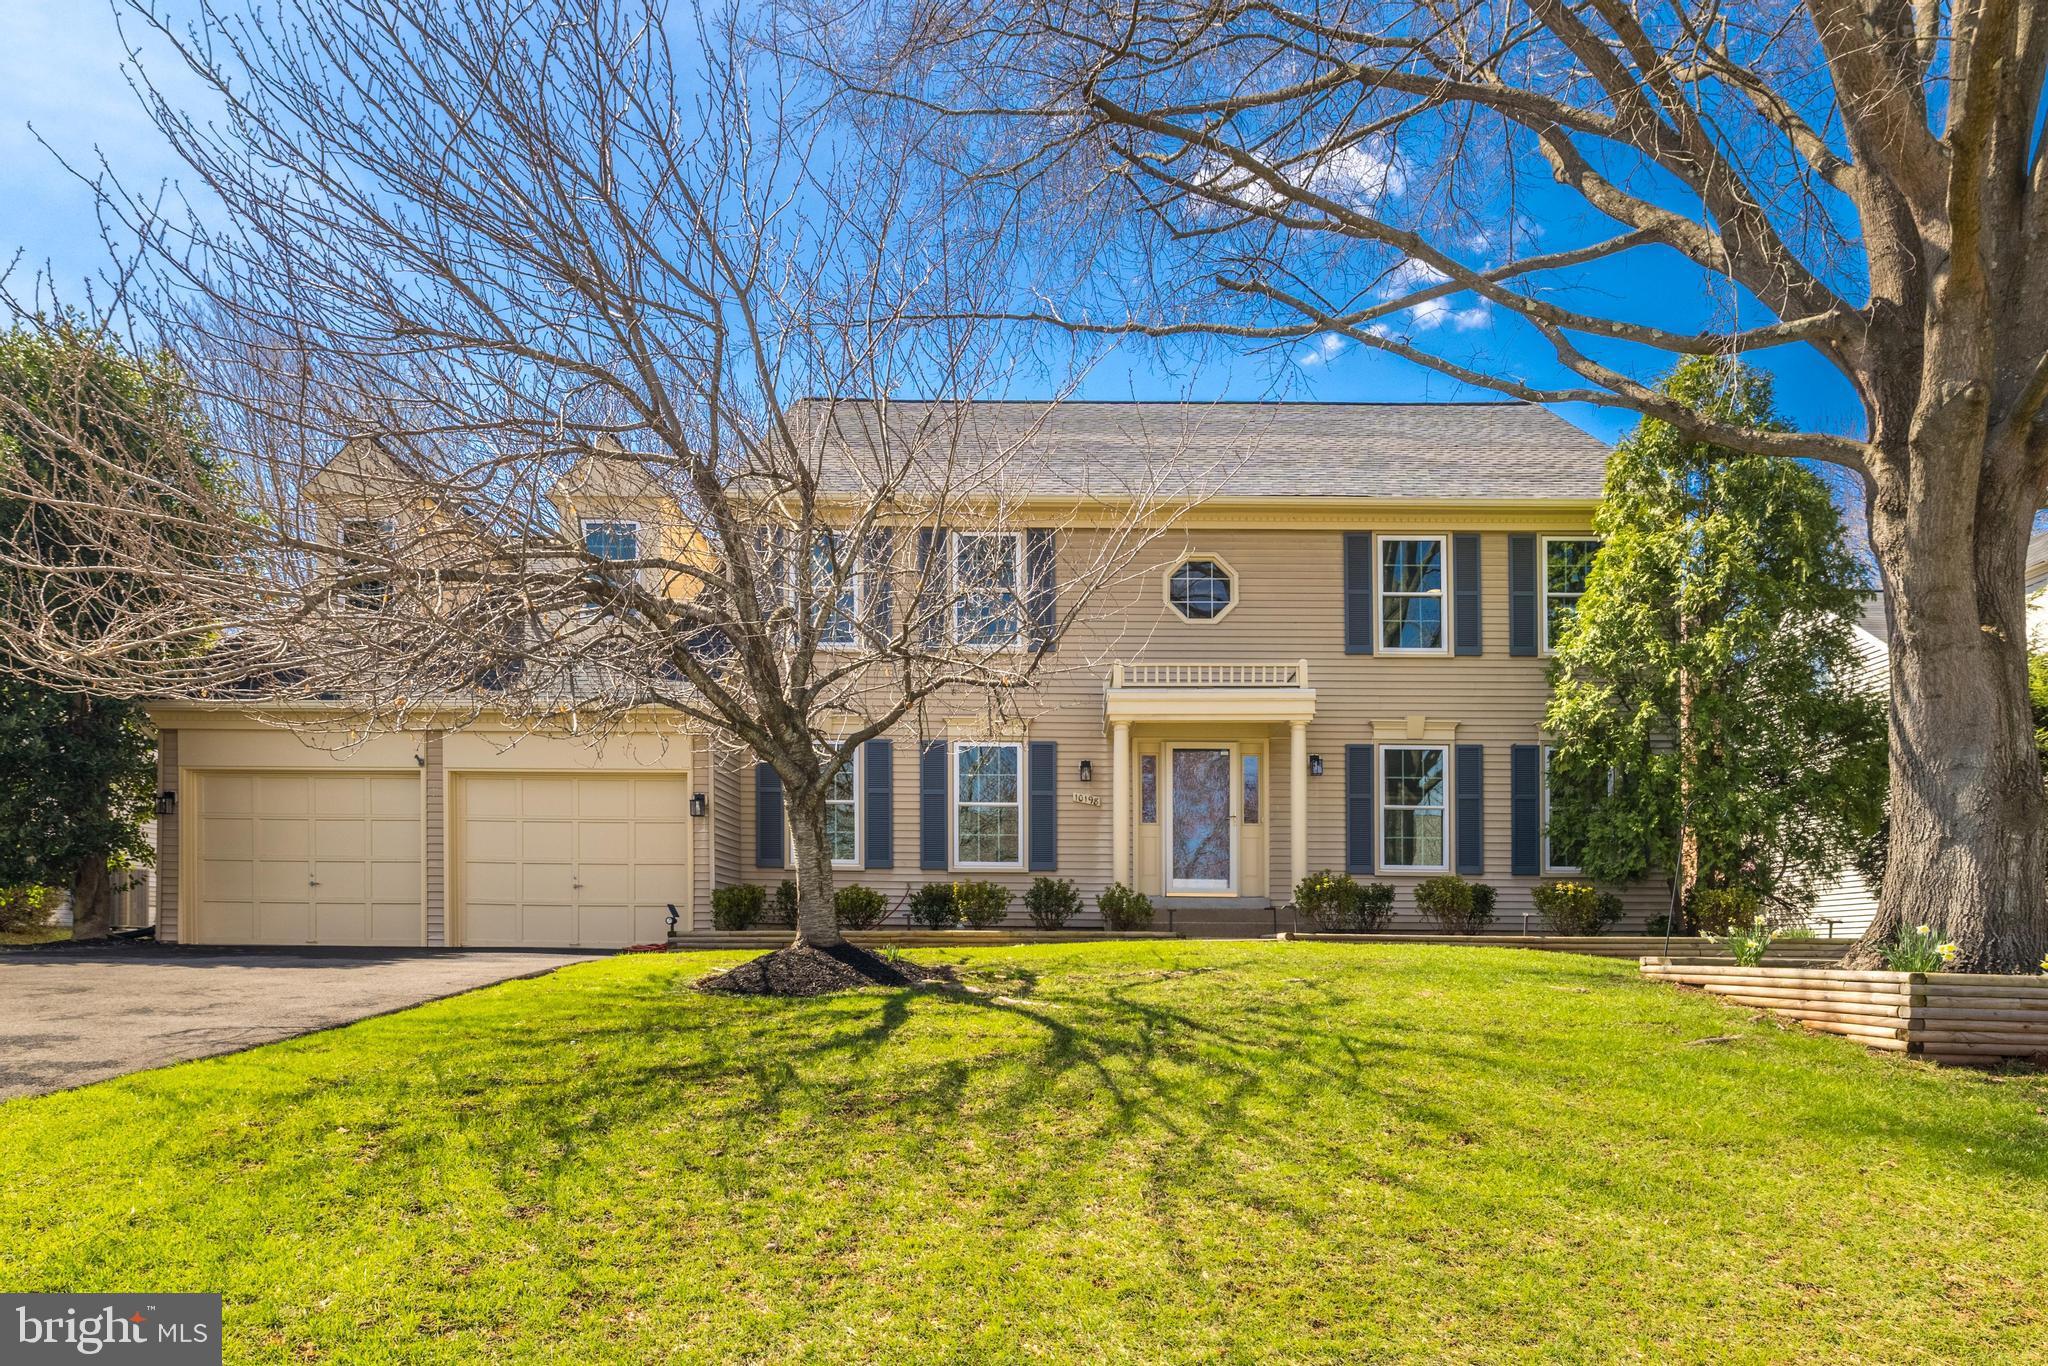
Open House 29/30 March (12-3PM).  Showing-Time Not Activated;  Agent Requests Text or Call For Showings.  Review PLAT & Renovations/Upgrades in Docs.  Please Remove Shoes or Wear Booties.  Immaculately Detailed High-Elevation Colonial (North East Facing).  Upper-Level w/4-Beds, Sitting RM & 2.5-Baths w/over $82,000 In Recent Upgrades.  Located on a Quiet Cul-de-Sac in Sought After Wellington/Cloverfield.  Freshly Painted Exterior/Interior, Well Landscaped w/New Shrubs & Fresh Mulch;  Creating a Lovely Curb Appeal.  Spacious Open Floor Plan w/Seamless Flow:  Bright & Sun-Filled Main-Level w/Newer Windows; Main-Level Windows are Triple-Pane & Upper-Level are Double-Pane.  Hardwood Flooring On Main-Level & Upper-Level Hardwood Flooring in Hallway, Primary Bedroom Suite, Sitting RM & 2-Bedrooms;  4th Bedroom has New Carpeting/Padding.   Spacious 2-Story Foyer is Flanked by Bright Office or Library w/French Doors & Spacious Living/Dining RM.  Center Hallway Leads to a Renovated Powder RM w/Vessel Sink & Gourmet Kitchen w/Hardwood Flooring, Center Island Cooktop, Granite Countertops, Ample Cabinetry, Stainless Steel Appliances & Pantry.  Sunny Eat-In Kitchen Area Has Large Bay Window Overlooking Rear Yard for Picturesque Dinning; Bringing Outside-In.   Separate Bright Formal Dining RM Accented w/Chair Railing/Crown Molding with Access to the Kitchen & Spacious Family RM.   Adjacent to Eat-In Kitchen is a Spacious Cozy Family RM w/Cathedral Ceiling, Floor to Ceiling Brick Gas-Fireplace, New Carpeting & Industrial Padding w/Access to Patio & Rear Yard--Excellent Spaces for Family Gatherings & Guest  Entertaining.   Upper Level has Spacious Primary Bedroom Suite w/Separate Spacious Sitting RM; All w/Hardwood Flooring & Totally Renovated Modern En Suite Bath w/Free Standing Tub, Spacious Walk-In Shower w/Glass Enclosure, Double Vessel Sinks & Ample Center Cabinetry Between Vanities w/Large Walk-In Closet.  The 3-Additional Spacious Bedrooms (2-Bedrooms have Hardwood Flooring), and 4TH Bedroom is a Spacious Bedroom w/Sufficient Space for a Sitting or Wall-Office Area w/New Carpeting.  Large Finished Walk-Out Lower-Level w/Spacious Recreation RM w/Totally Renovated Full Bathroom, 2ND Office Space & Spacious 5TH Bonus Bedroom Leading to Walk-Up Stairs to Rear Yard.  The Flat Lot has .23-Acres w/ Fenced Rear Yard, Extended Brick Patio Area & Spacious (12X14) Newer Gazebo by Yardistry w/Wood Frame, Aluminum Roof, Overhead Fan/Light Set & Spacious (8X12) Newer Lifetime Vinyl Shed w/Interior Shelves.   Front-Load 2-Car Garage w/462 SQFT & Overhead Garage Storage & Newer Driveway w/Sufficient Space for 4-Parked Cars & Ample Street Parking.   Services provided by the Wellington Community Association include  Association’s Recreational Amenities, Common Area Maintenance & Landscaping, Management Services & Special Events.  Association Maintains a Management Office in the Community Center for Members & Amenities Include:   Pool-Outdoor, Recreation Facility, Basketball Courts, Bike-Trails, Community Center, Jog / Walk Path, Tennis Courts, and Tot Lot / Playground.   Please Remove Shoes or Wear Booties Provided.
#VAMN2007816

MANASSAS

10198 BENS WAY

4 Beds

3 Baths

4,513 Sq.Ft.

$745,000

MLS#: VAMN2007816
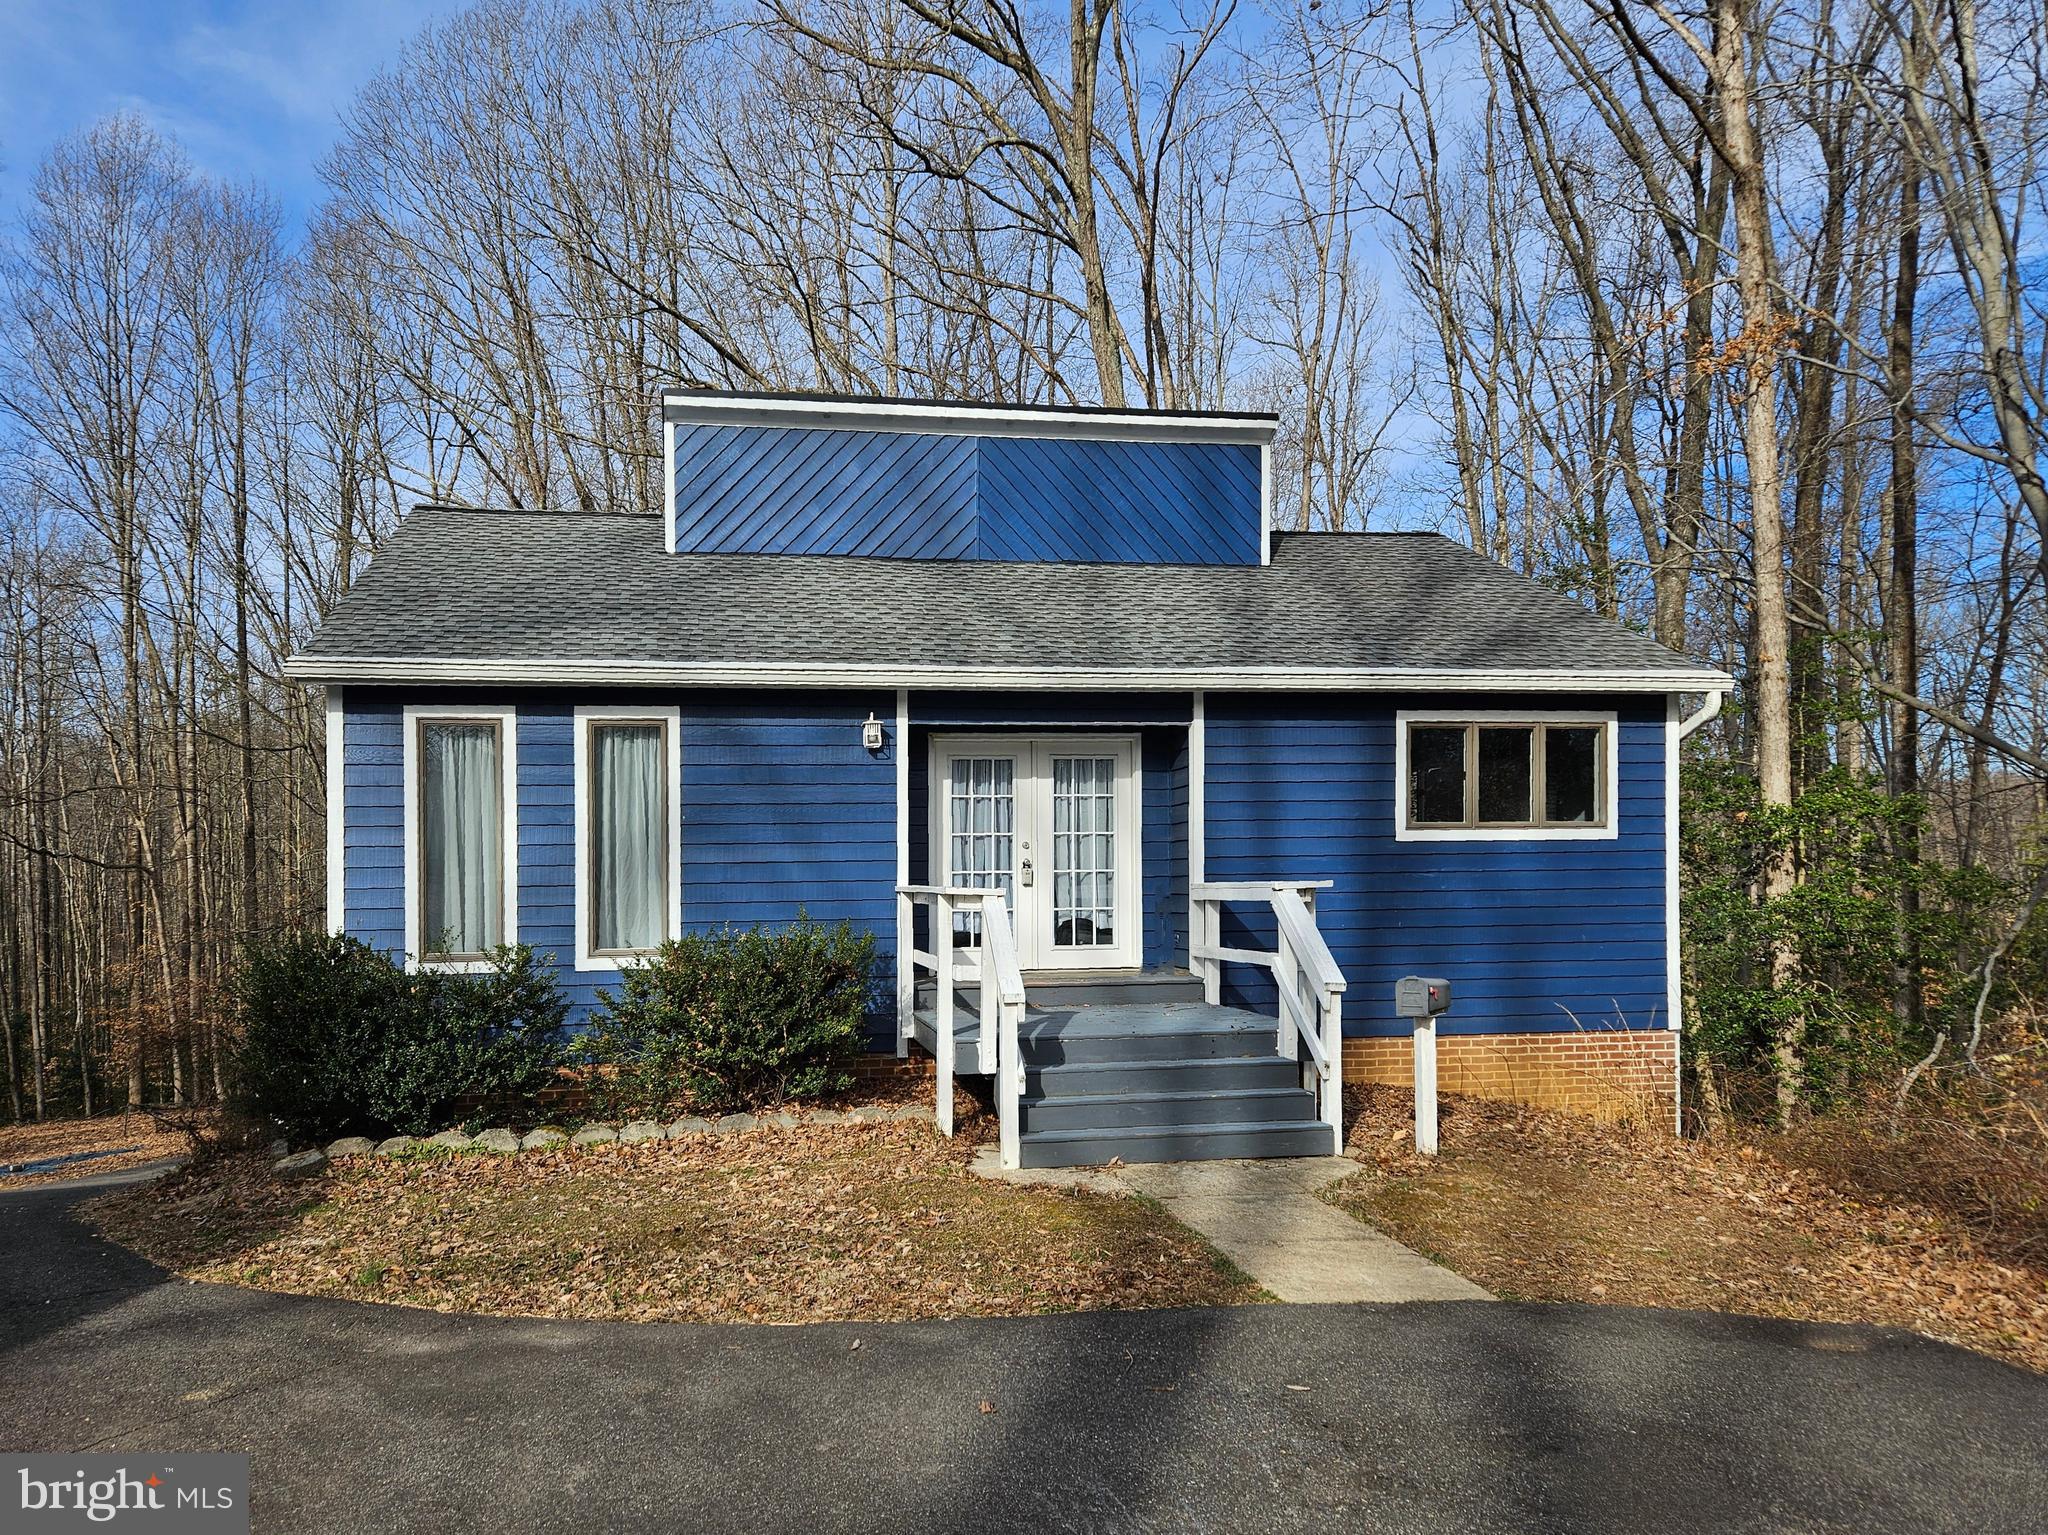
Fabulous 1 BR, 1 BA cottage in the heart of Stafford, conveniently located minutes from I-95 and Rt 1, on a quiet, wooded lot with parking for 2 vehicles.  ALL UTILITIES AND LAWN CARE ARE INCLUDED, with the exception of internet/cable.  There is a living room, and the kitchen, family room, and dining area are open.  The kitchen features stainless steel appliances and granite countertops.  The bedroom has a full bathroom and stackable washer and dryer (as-is).  Available April 7th.  NO pets.
#VAST2036868

FREDERICKSBURG

93 HULLS CHAPEL ROAD A

1 Beds

1 Baths

1,200 Sq.Ft.

$1,650

MLS#: VAST2036868
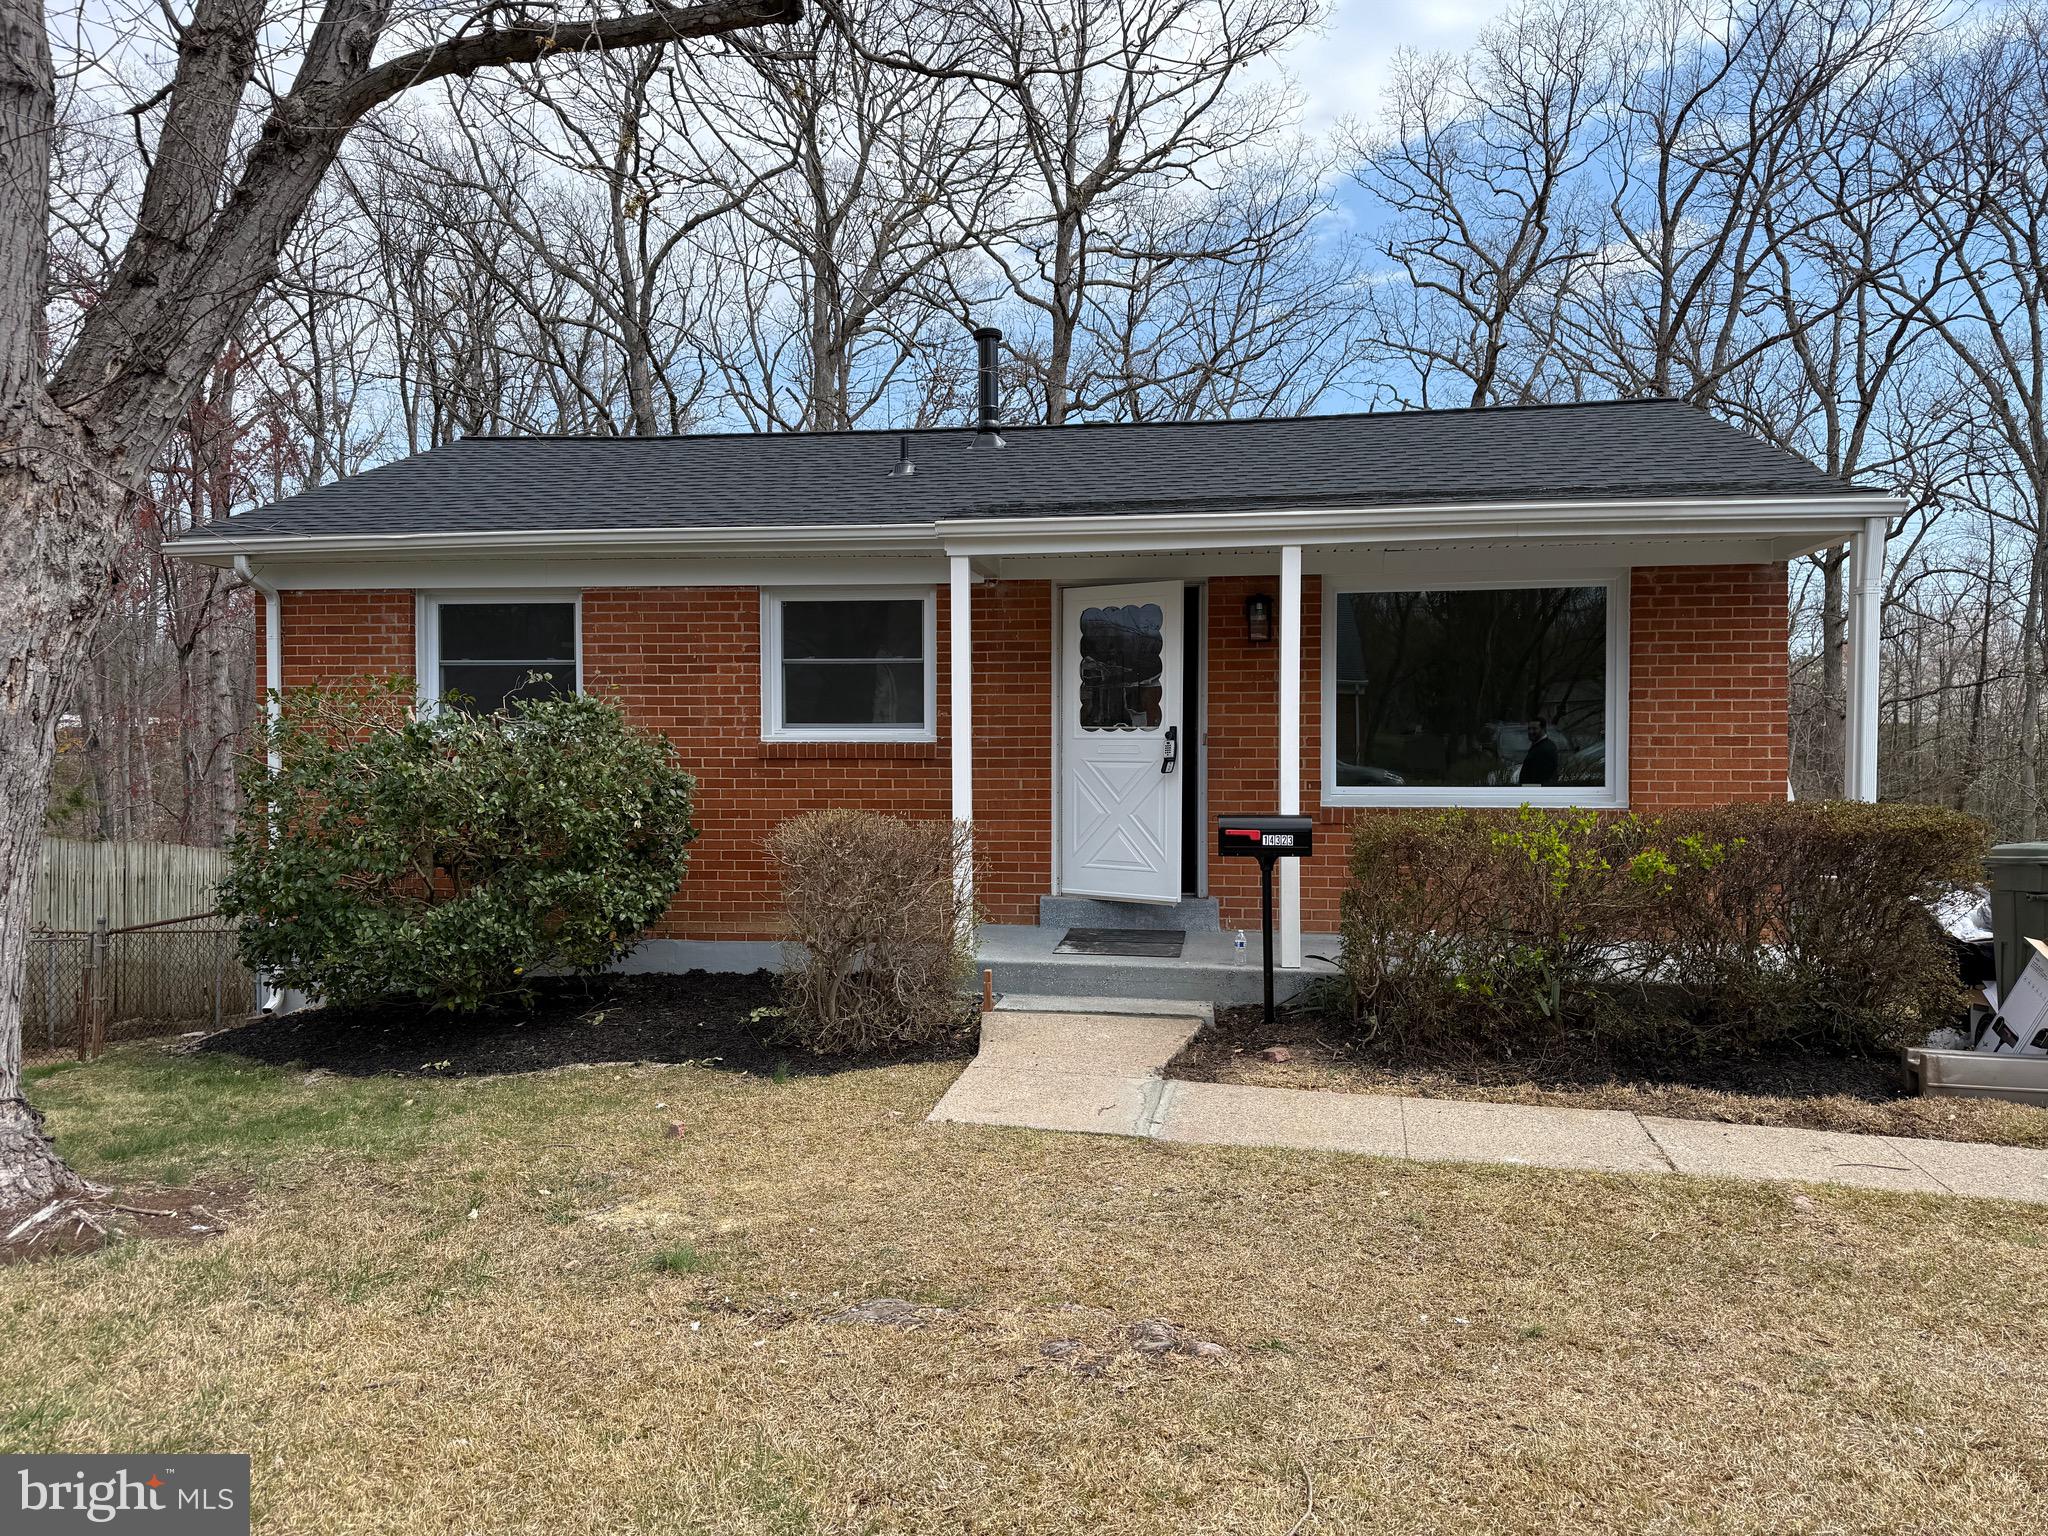
Sellers Prefer closing with Community Title Network. Updated and Upgraded 3 bed  2 full and  1 half bath, move in ready rambler nestled on a quiet cul-de-sac! This turn key home shows like a model with gleaming hardwood floors, renovated gourmet kitchen with all the bells and whistles - sparkling quartz counters, New white cabinets and New stainless steel appliances. Recessed lightings, New paint throughout the house, inside and outside, Modern updated baths . Lower level with spacious family room  and updated half bath.  Large backyard with plenty of space to entertain on the spacious patio.  Concrete driveway car for parking. New HVAC and water heater. New Roof. Quiet cul-de-sac location! Excellent location with easy access to commuter routes to Washington DC, Potomac Mall Shopping Center, Rd-1 and I- 95!
#VAPW2090696

WOODBRIDGE

14323 BISMARK AVENUE

3 Beds

2 Baths

1,304 Sq.Ft.

$459,900

MLS#: VAPW2090696
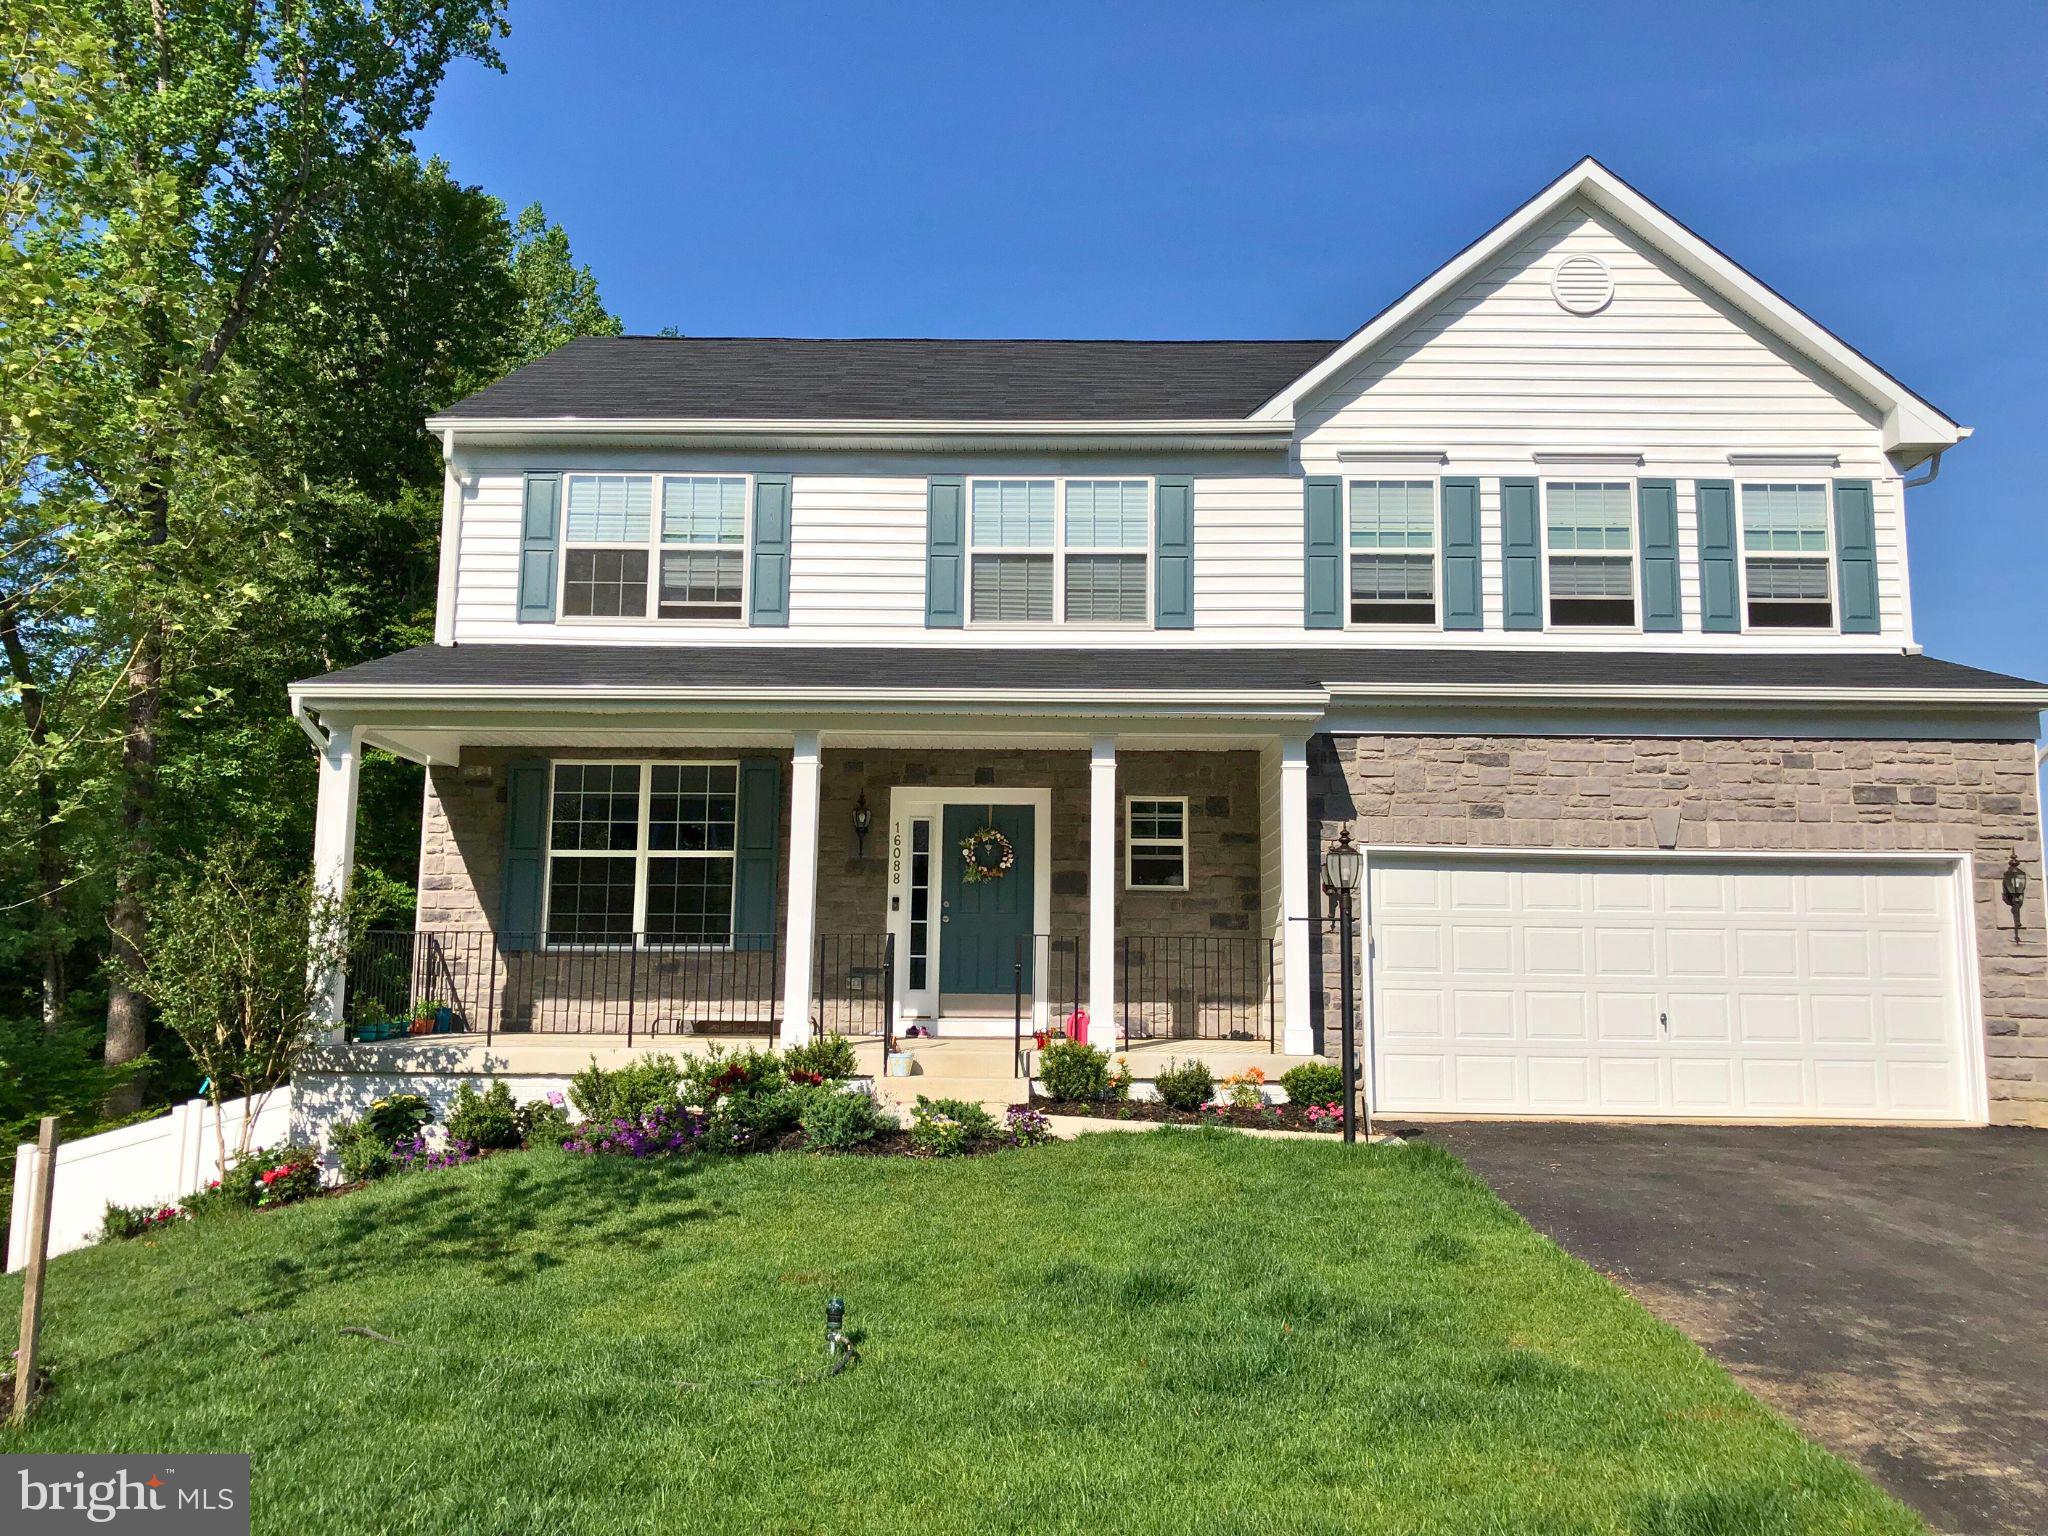
Welcome to this stunning 4-bedroom, 3.5-bath home for rent in the newly developed Eagles Pointe community of Woodbridge, VA. Available April 3, 2025, this home offers a private and secluded location on a small private road with no neighbors on one side, just peaceful wooded views. The extra-large lot features a fully fenced backyard, a spacious deck, and a playset, making it a great space to relax or entertain. With an oversized driveway and an attached two-car garage, parking will never be an issue.

Inside, the home boasts a designer kitchen, a bright morning room, a luxurious master bath, and two walk-in closets in the master suite. The basement features an additional bump-out for extra living space. The home is in pristine condition and feels practically brand new. Included are a refrigerator, microwave, oven, and dishwasher, along with washer and dryer hookups. Tenants will be responsible for all utilities and lawn care.

Located just 20 minutes from Fort Belvoir, 15 minutes from Quantico (without traffic), and 5 miles from Potomac Mills, Stonebridge Center, Costco, IKEA, Target, and more, this home offers both convenience and comfort. Washington, DC, and The Pentagon are approximately 45 minutes away without traffic. The Eagles Pointe community also provides fantastic amenities, including a clubhouse, pool, small gym, tennis courts, and multiple playgrounds.

We are seeking tenants for a one-year lease who meet the following requirements: a minimum credit score of 700, a monthly gross income of at least 3.5 times the rent, and excellent references. Unfortunately, no pets and no smoking will be permitted—no exceptions. A non-refundable rental application fee of $50 per applicant is required, along with a copy of the applicant’s credit report and other necessary documents.

If you’re looking for a beautiful, quiet, and well-maintained home in a fantastic location, this may be the perfect fit. Contact us today for more details!
#VAPW2088876

WOODBRIDGE

16088 CROSSED TALONS ROAD

4 Beds

3 Baths

3,500 Sq.Ft.

$3,500

MLS#: VAPW2088876
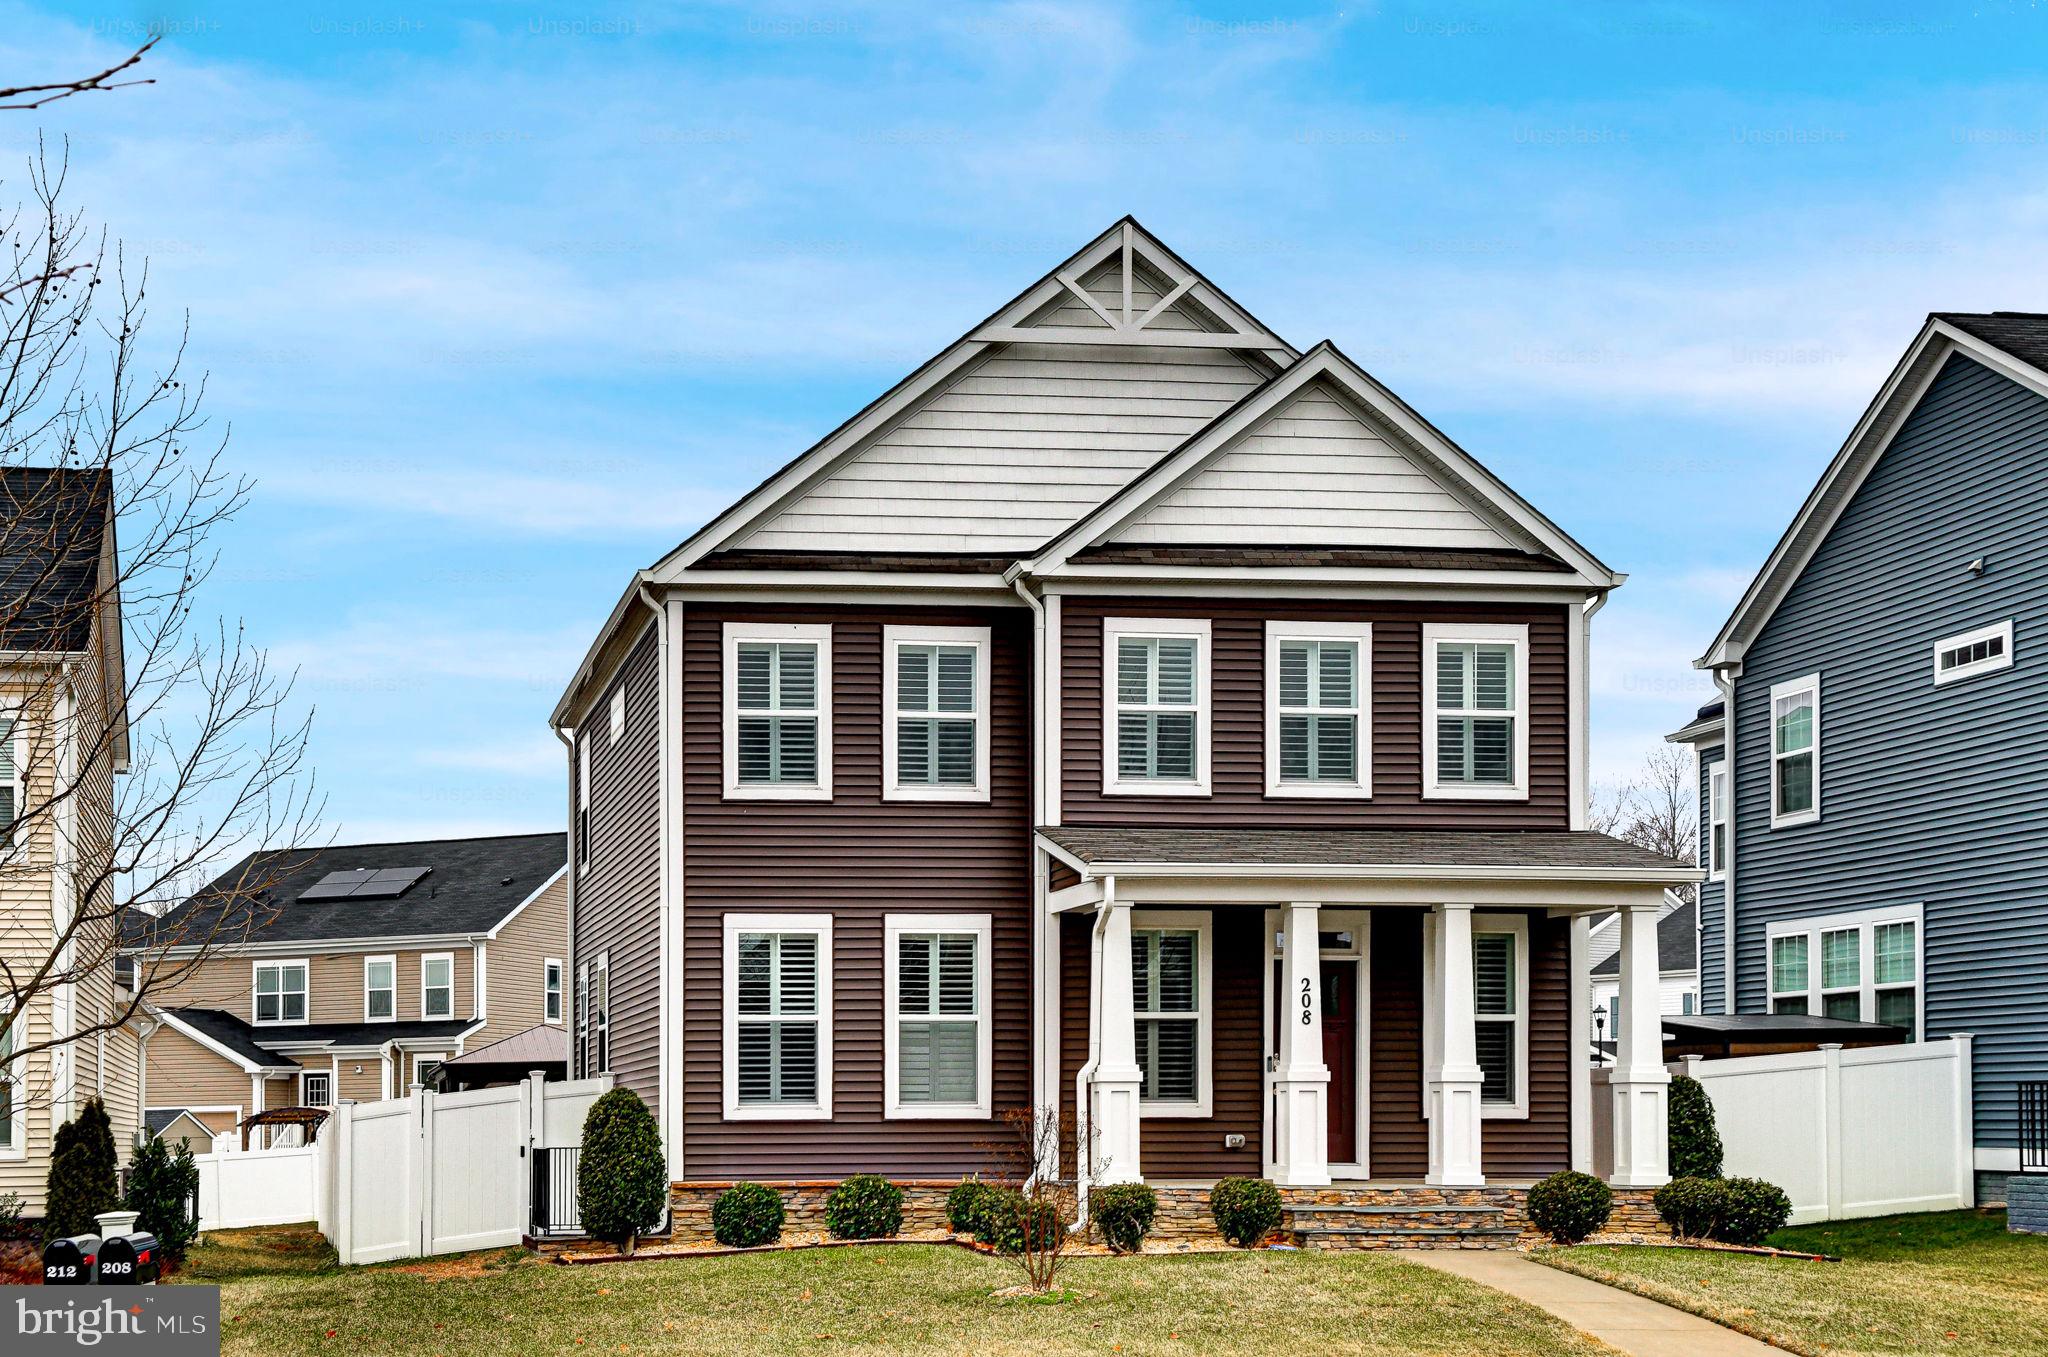
ALSO FOR SALE. THIS HOME IS GORGEOUS AND READY TO MOVE RIGHT INTO. THERE ARE SO MANY GREAT UPGRADES FROM PLANTATION SHUTTERS THROUGHOUT THE HOME , INCLUDING THE BASEMENT WINDOWS AND DOORS. THE GOURMET KITCHEN HAS UP GRADED APPLIANCES AND DOUBLE OVENS. THE LARGE GRANITE KITCHEN ISLAND OPENS UP INTO THE FAMILY AND DINING AREA AND READY FOR ENTERTAINING!THE HOME ALSO FEATURES A COFFEE BAR AND A LARGE WALK IN PANTRY. ALL THIS WITH FIVE BEDROOMS. UPPER LEVEL FEATURES: PRIMARY BEDROOM WITH LARGE BATHROOM AND A HUGE WALK IN CLOSET - 3 MORE SPACIOUS BEDROOMS - PLUS THE LAUNDRY ROOM WITH A SINK AND SPACE FOR A TABLE. BASEMENT FEATURES: WALK UP TO THE OUTSIDE - BEDROOM AND A FULL BATH - RECREATION ROOM. BEAUTIFUL FEATURES OF THE BACK YARD: PROFESSIONALLY DONE PATIO AREA WITH PERGOLA FOR A RELAXING SITTING AREA - FENCED IN FOR LOTS OF PRIVACY. EMBREY MILL HAS SO MANY RECREATIONAL SPACES TO INCLUDE BEAUTIFUL CLUB HOUSES WITH POOLS AND BISTRO FOR THE NIGHTS YOU DON'T FEEL LIKE COOKING. THERE ARE ALSO NUMEROUS PARKS TO INCLUDE DOG PARKS, PLAYGROUNDS, AND EVEN COMMUNITY GARDEN AREAS. YOU WILL NOT BE DISSAPPOINTED WHEN YOU SEE THIS HOME. ALL THIS CONVIENTLY LOCATED CLOSE TO SHOPPING, RESTURANTS AND I 95.
#VAST2037418

STAFFORD

208 EMBREY MILL ROAD

5 Beds

3 Baths

3,339 Sq.Ft.

$3,800

MLS#: VAST2037418
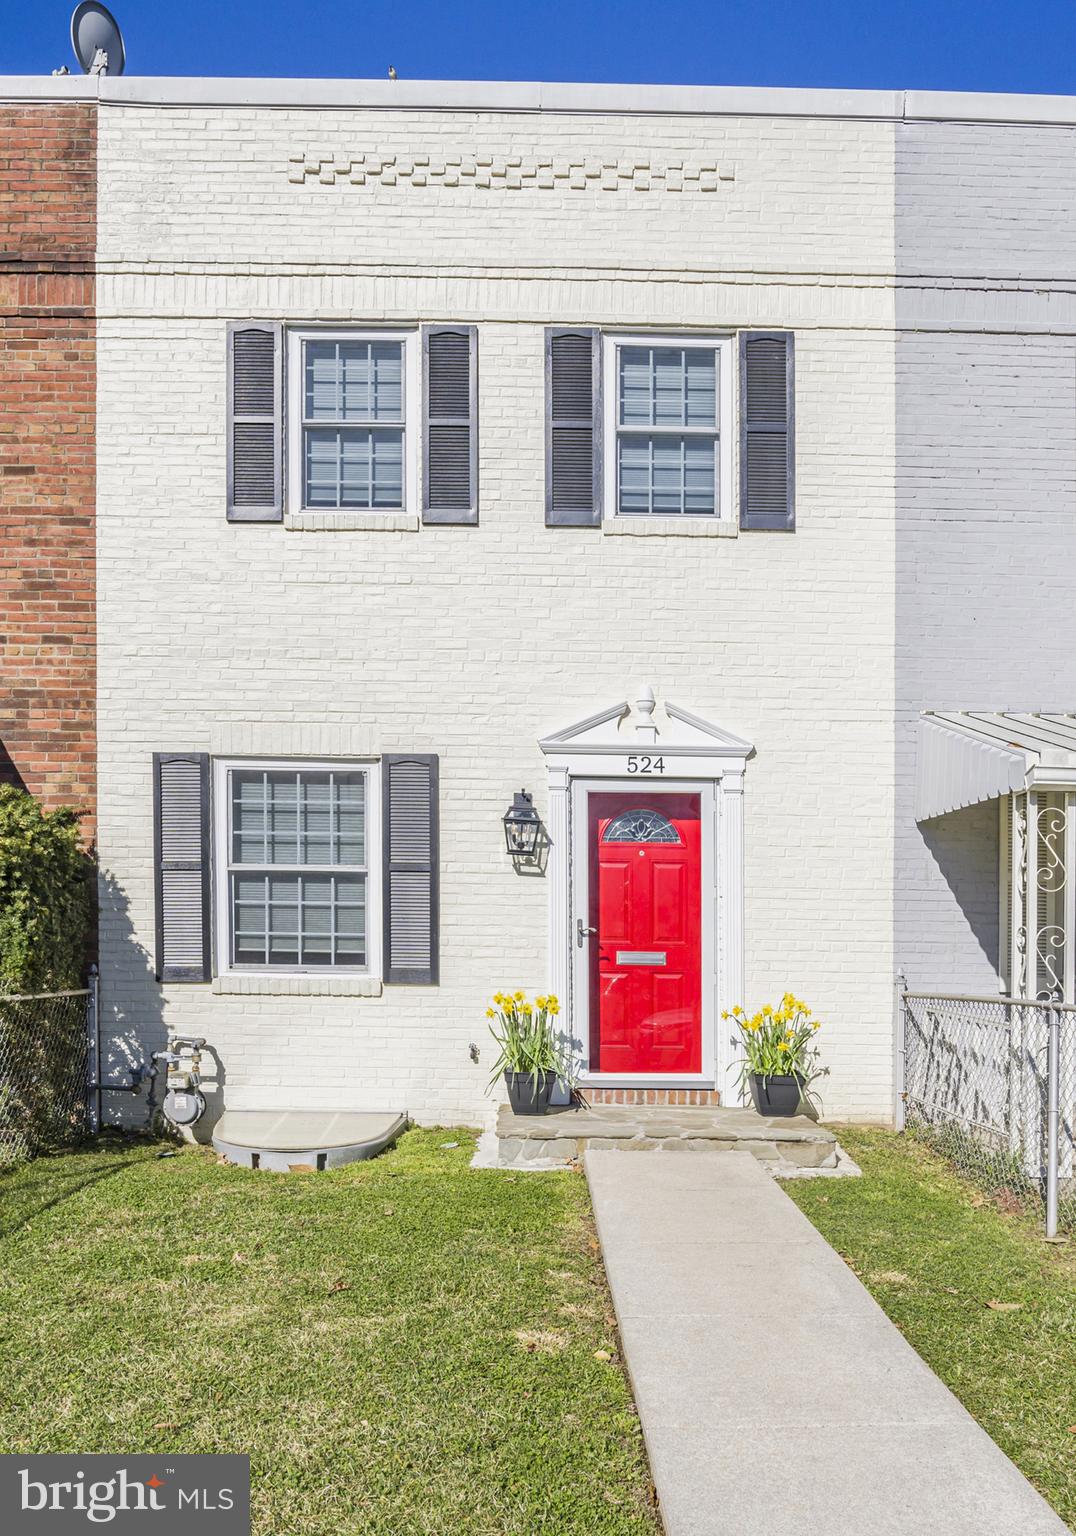
Welcome to this CHARMING 2-bedroom, 2-bathroom townhouse in the Old Town West neighborhood of Alexandria, Virginia. 3 fully finished levels and convenient to everything! With 1,200 square feet of living space, this home offers plenty of room to enjoy. Inside, you'll find beautiful hardwood floors throughout the main and upper levels, adding warmth and character. The spacious living room is filled with natural light, and the dining area is perfect for meals or gatherings. The gourmet kitchen is fully equipped with modern appliances, maple wood custom cabinetry, and ample counter space.

Both bedrooms are generously sized and feature large windows with custom deep inset windowsills, for plenty of natural light.  The two full bathrooms offer modern and classic decor, and provide comfort and convenience. 

One of the many highlights of this home is the large private backyard, and flagstone patio, perfect for outdoor activities, gardening, or simply relaxing. 

This home also comes with various premium amenities. For parking, you'll have both on- and off-street options. An annual professional cleaning service, as well as seasonal lawn cutting and trimming services are provided, and more!

The location is ideal, just five blocks from King Street and all of Old Town Alexandria's shops, restaurants, and historic charm. A few steps from local transportation, one block from Braddock Road Metro Station, within a mile of the major interstates and parkway, and less than 5 miles from the airport, making it exceptionally easy to commute and travel.  This Is A Must-See Property!
#VAAX2042670

ALEXANDRIA

524 N PAYNE ST

2 Beds

2 Baths

1,242 Sq.Ft.

$3,600

MLS#: VAAX2042670
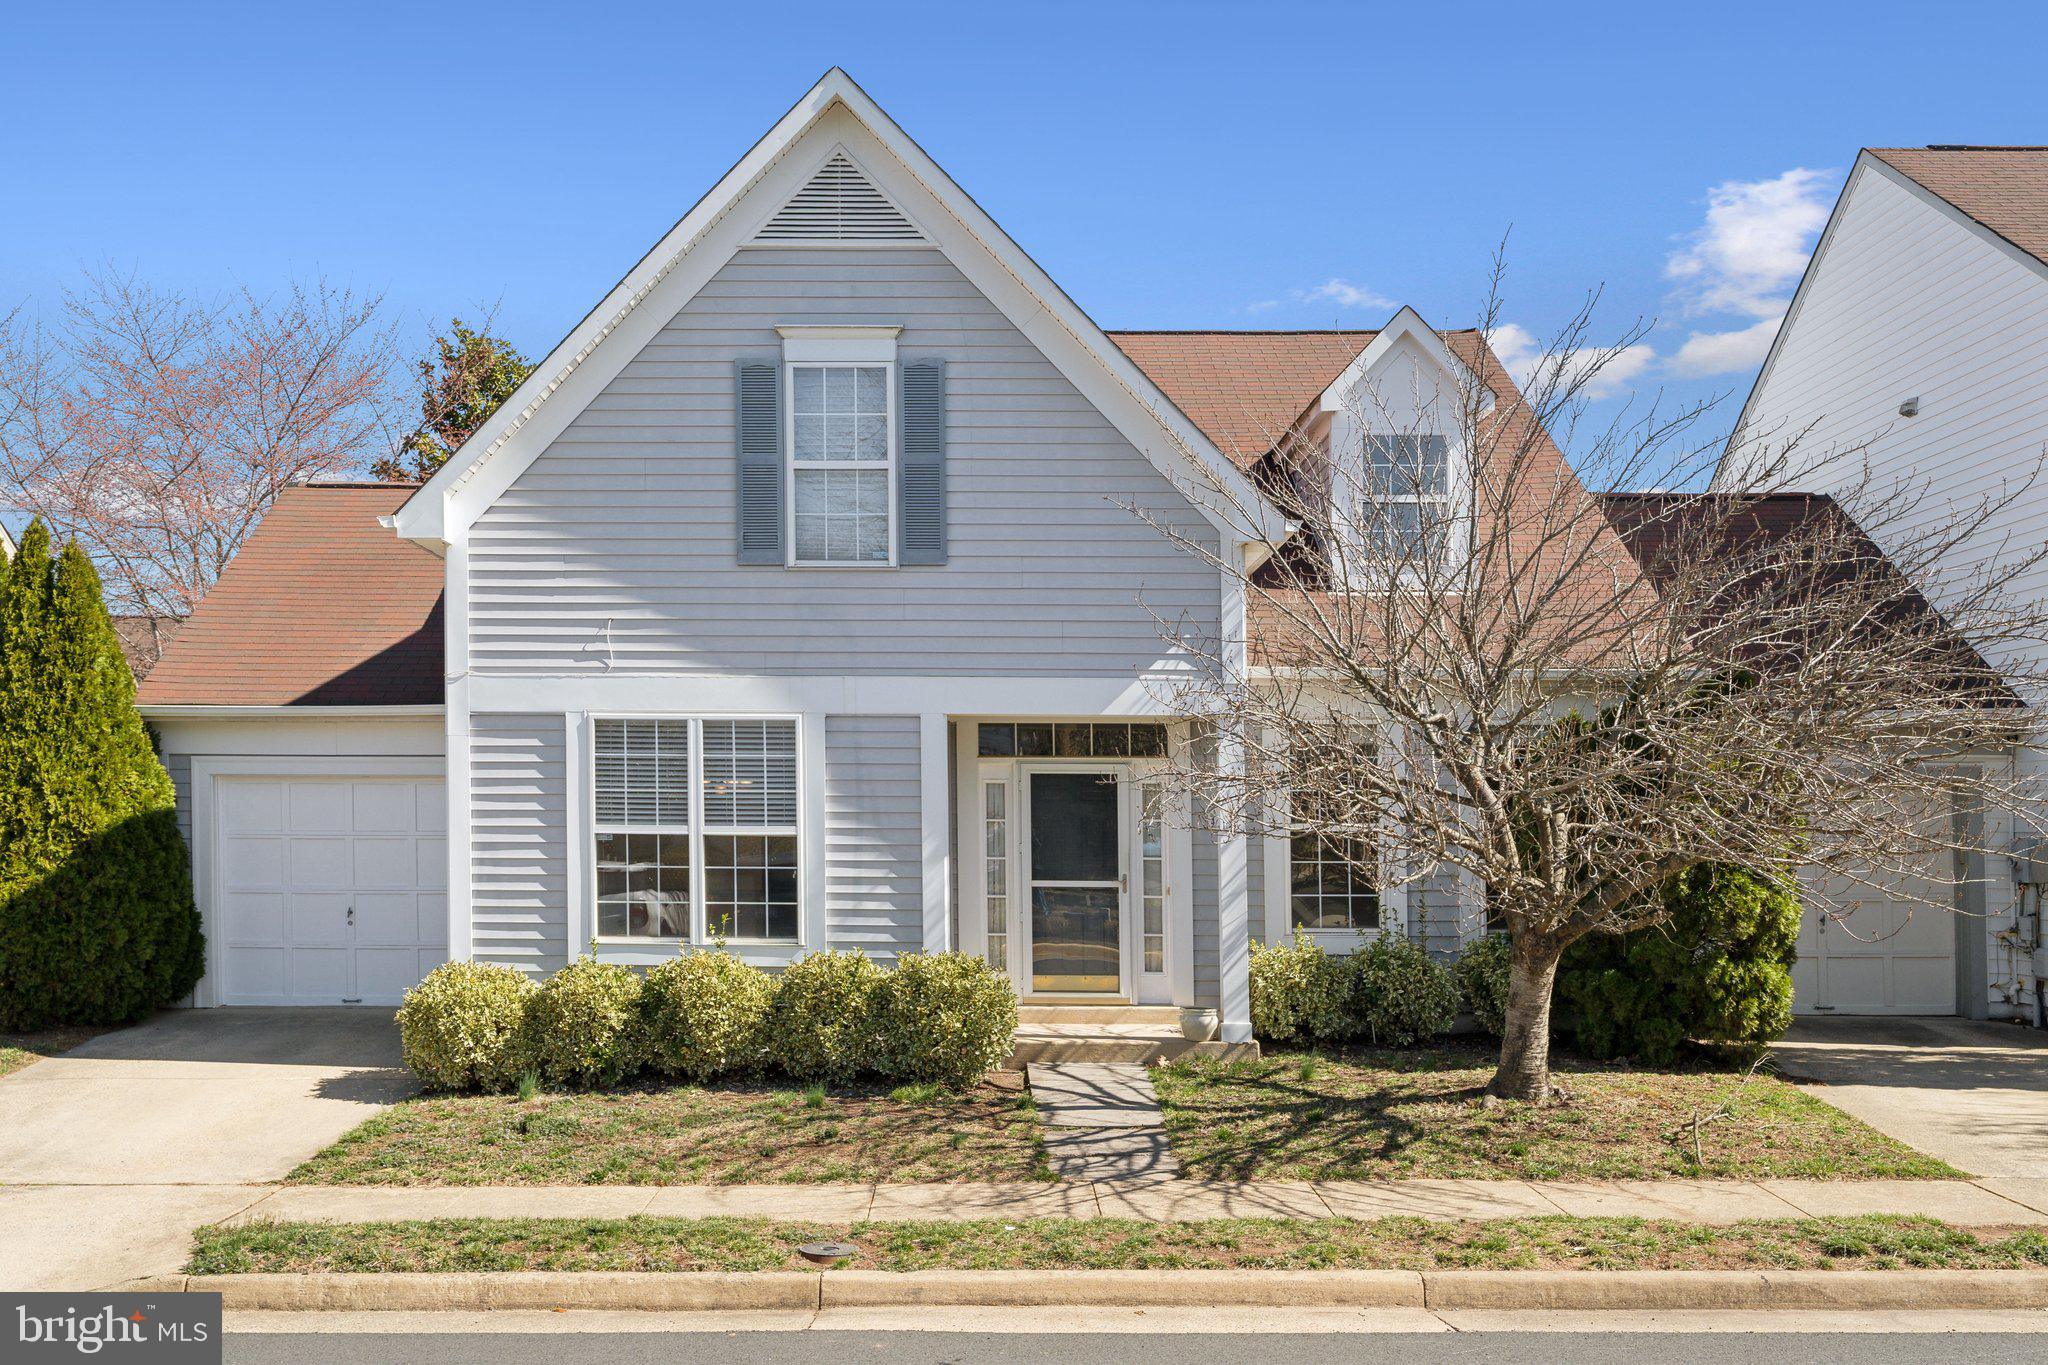
Welcome to this delightful three-bedroom, two-and-a-half-bath garage townhome that lives like a single-family home—offering the perfect blend of space, comfort, and style! From its thoughtful layout to its inviting atmosphere.
<br><br>
The living room impresses with its vaulted ceiling that fills the space with natural light. The formal dining room flows seamlessly into the kitchen, featuring granite countertops. The kitchen opens to a bright breakfast room and a warm, inviting family room with wood floors and a cozy gas fireplace. The main-level primary suite offers the ease of single-level living, complete with a generous walk-in closet and an en-suite bathroom.
<br><br>
Upstairs, you’ll find two spacious bedrooms that share a full bathroom.  A versatile loft area adds to the appeal—ideal for a home office, cozy reading nook, or a relaxed lounge space to suit your lifestyle needs.
<br><br>
Step outside to a beautifully fenced patio that provides a peaceful and private outdoor retreat—perfect for morning coffee, evening relaxation, or weekend gatherings. This inviting space is your personal backyard oasis, offering the ideal blend of comfort and seclusion.
<br><br>
Located just across from Trailside Park with easy access to the Toll Road and Route 7, this home is the perfect blend of comfort, convenience, and low-maintenance living. Discover effortless living at its finest!
#VALO2087924

ASHBURN

43260 CLIFTON TERRACE

3 Beds

2 Baths

2,034 Sq.Ft.

$625,000

MLS#: VALO2087924
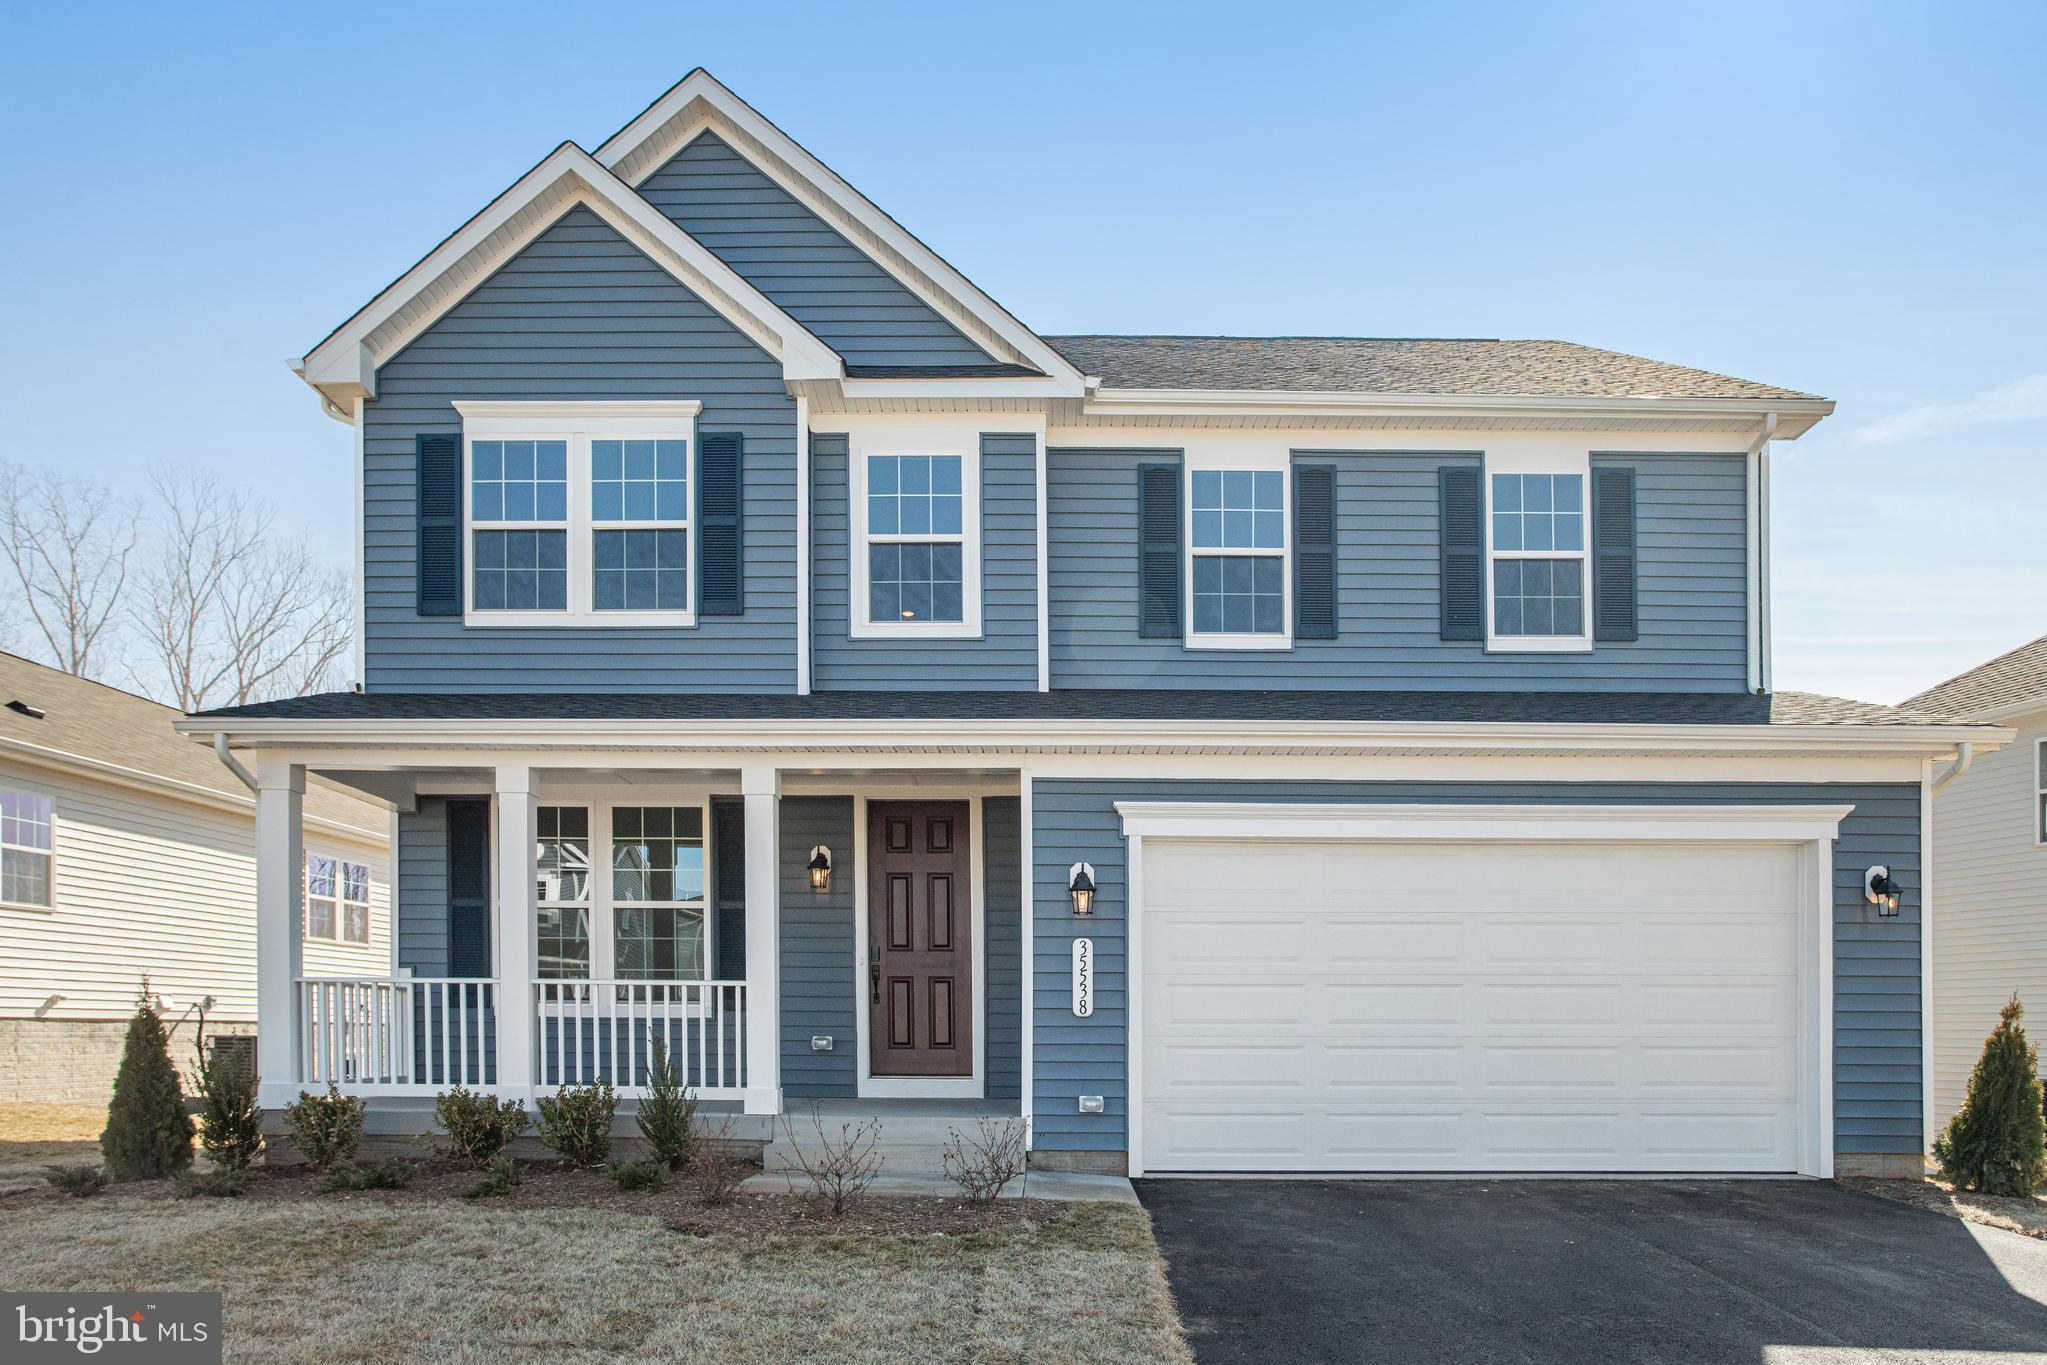
The main floor of the popular Hemingway offers a spacious great room, as well as an open dining area that flows into a spacious kitchen with a center island and walk-in pantry. This home will be built with either a formal living room or a study. Upstairs, you’ll find a convenient laundry and a lavish primary suite with private bath. The second floor will be built with a Loft centered between all the bedrooms. Other features may include, a front porch, and gourmet kitchen.
#VAOR2008456

LOCUST GROVE

35538 ASPEN WAY

5 Beds

3 Baths

3,420 Sq.Ft.

$579,999

MLS#: VAOR2008456
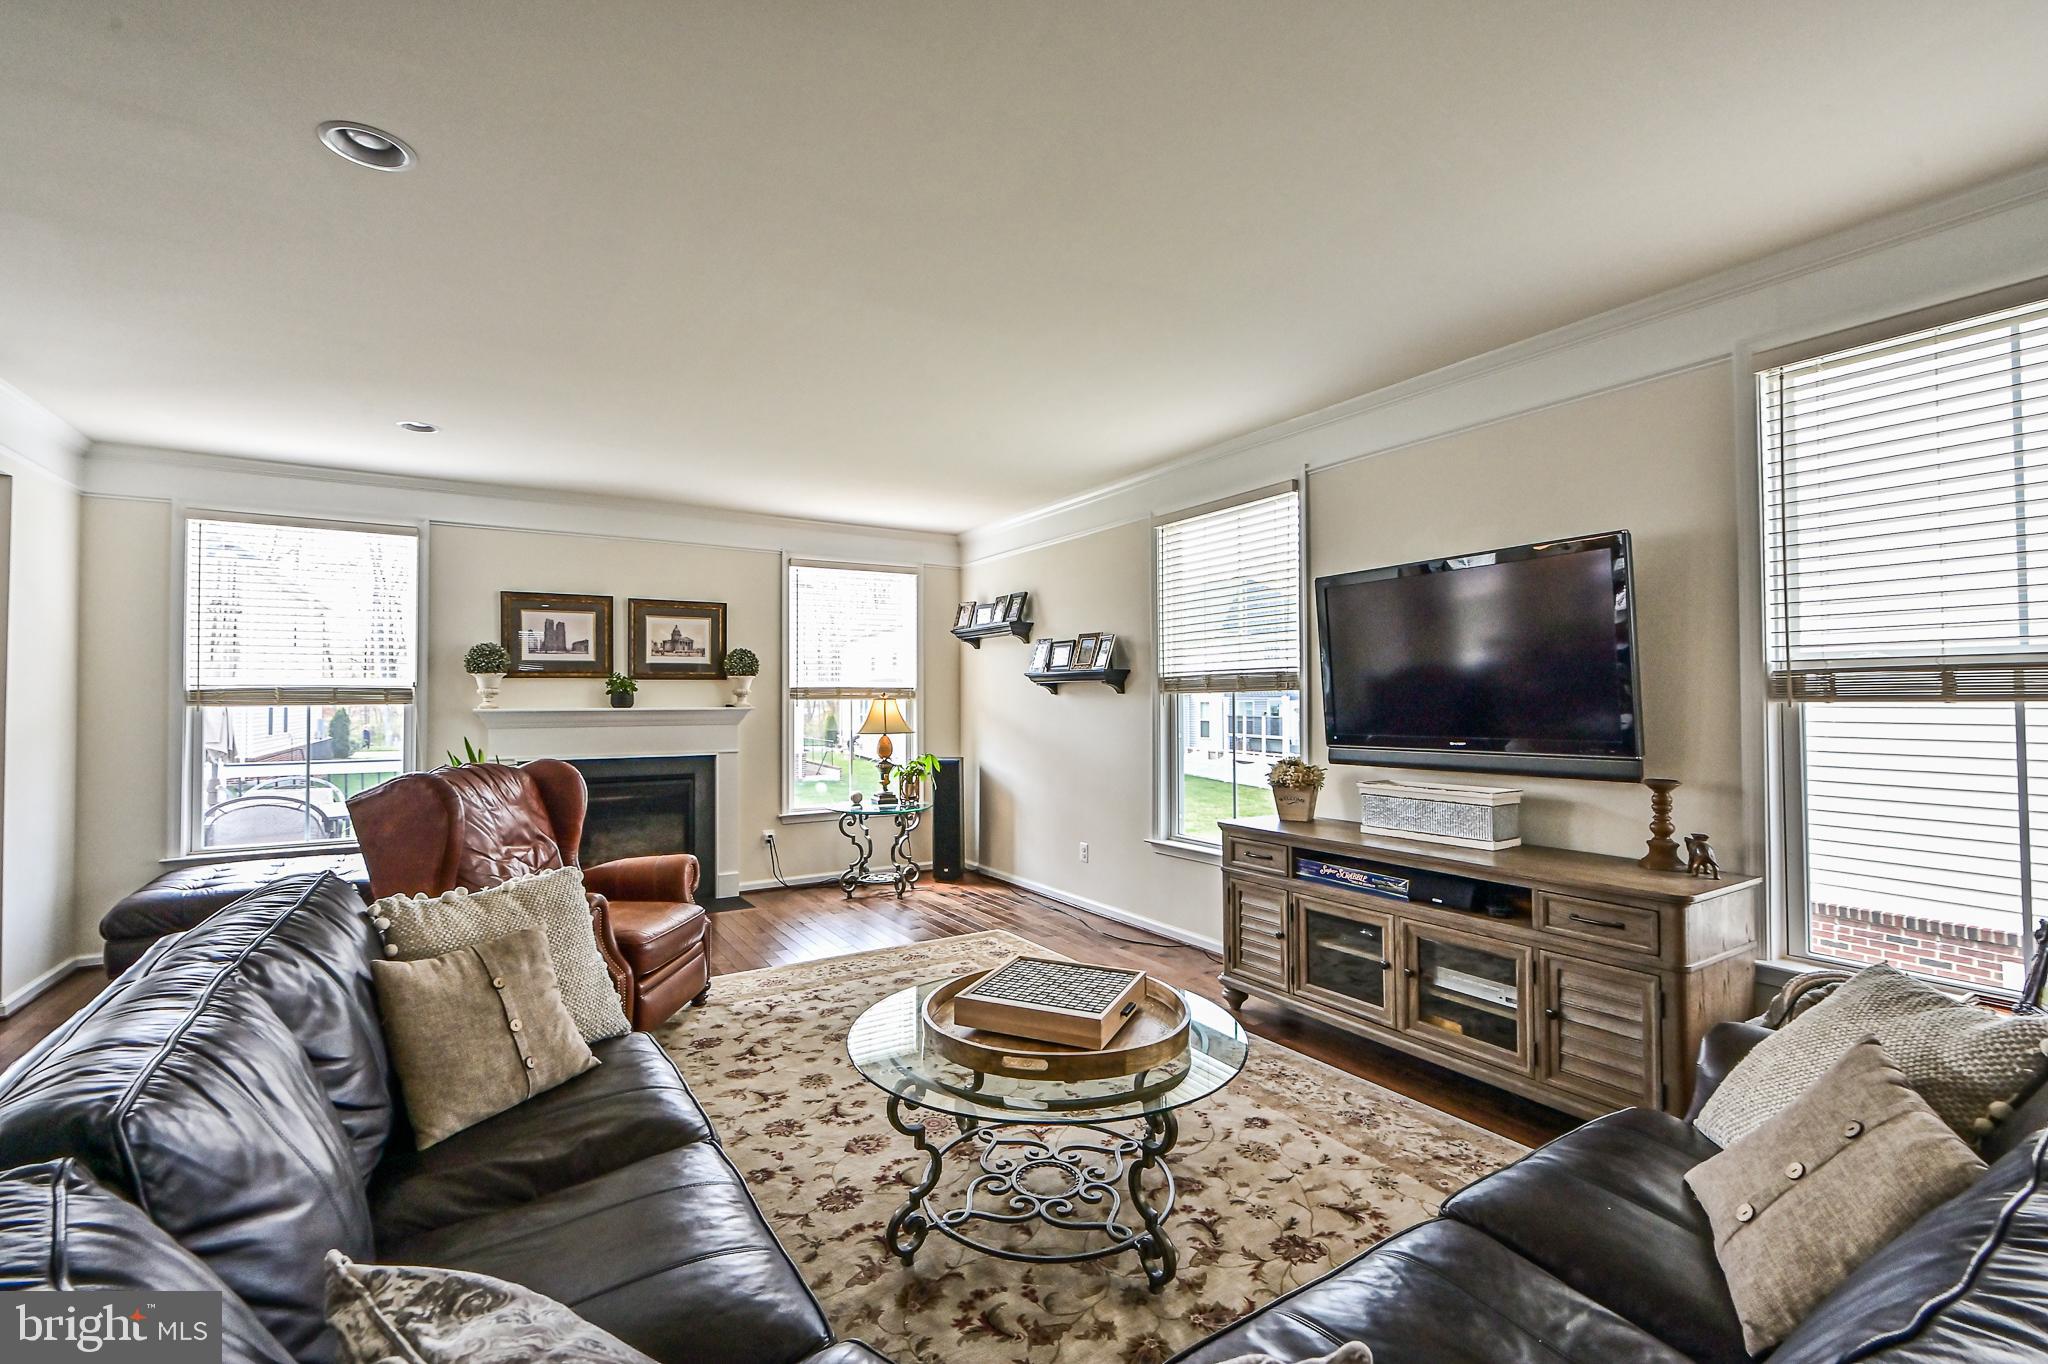
Welcome to your dream home in the heart of Brambleton!  2018 single-family residence includes a bedroom and half bath on the main level and combines modern luxury with the comforts of suburban living. Upon entering, you'll immediately feel the warmth of the open floor plan. The spacious living room, bathed in natural light from large windows, is perfect for both relaxation and entertaining. Connected seamlessly to the dining area, the layout makes family meals and hosting gatherings effortless. The dedicated large bumboat den is perfect for a home office or play room on the main floor. The gourmet kitchen is a chef’s delight, featuring quartz countertops, stainless steel appliances, a generous island with seating, and ample cabinet storage.

This home’s location is unbeatable. Nestled in the highly desirable Brambleton community, it offers convenient access to the Hal & Berni Hanson Regional Park, perfect for outdoor activities, sports, and picnics. Brambleton is known for its extensive amenities, including pools, playgrounds, and a vibrant town center with shops, restaurants, and entertainment options. With top-rated schools, welcoming neighbors, and a strong community spirit, this Brambleton gem truly has it all. Don’t miss out on the opportunity to rent this house. Schedule a showing today and start living the Brambleton lifestyle you’ve always envisioned!
#VALO2090790

BRAMBLETON

22831 TRAILING ROSE COURT

5 Beds

4 Baths

3,642 Sq.Ft.

$4,750

MLS#: VALO2090790
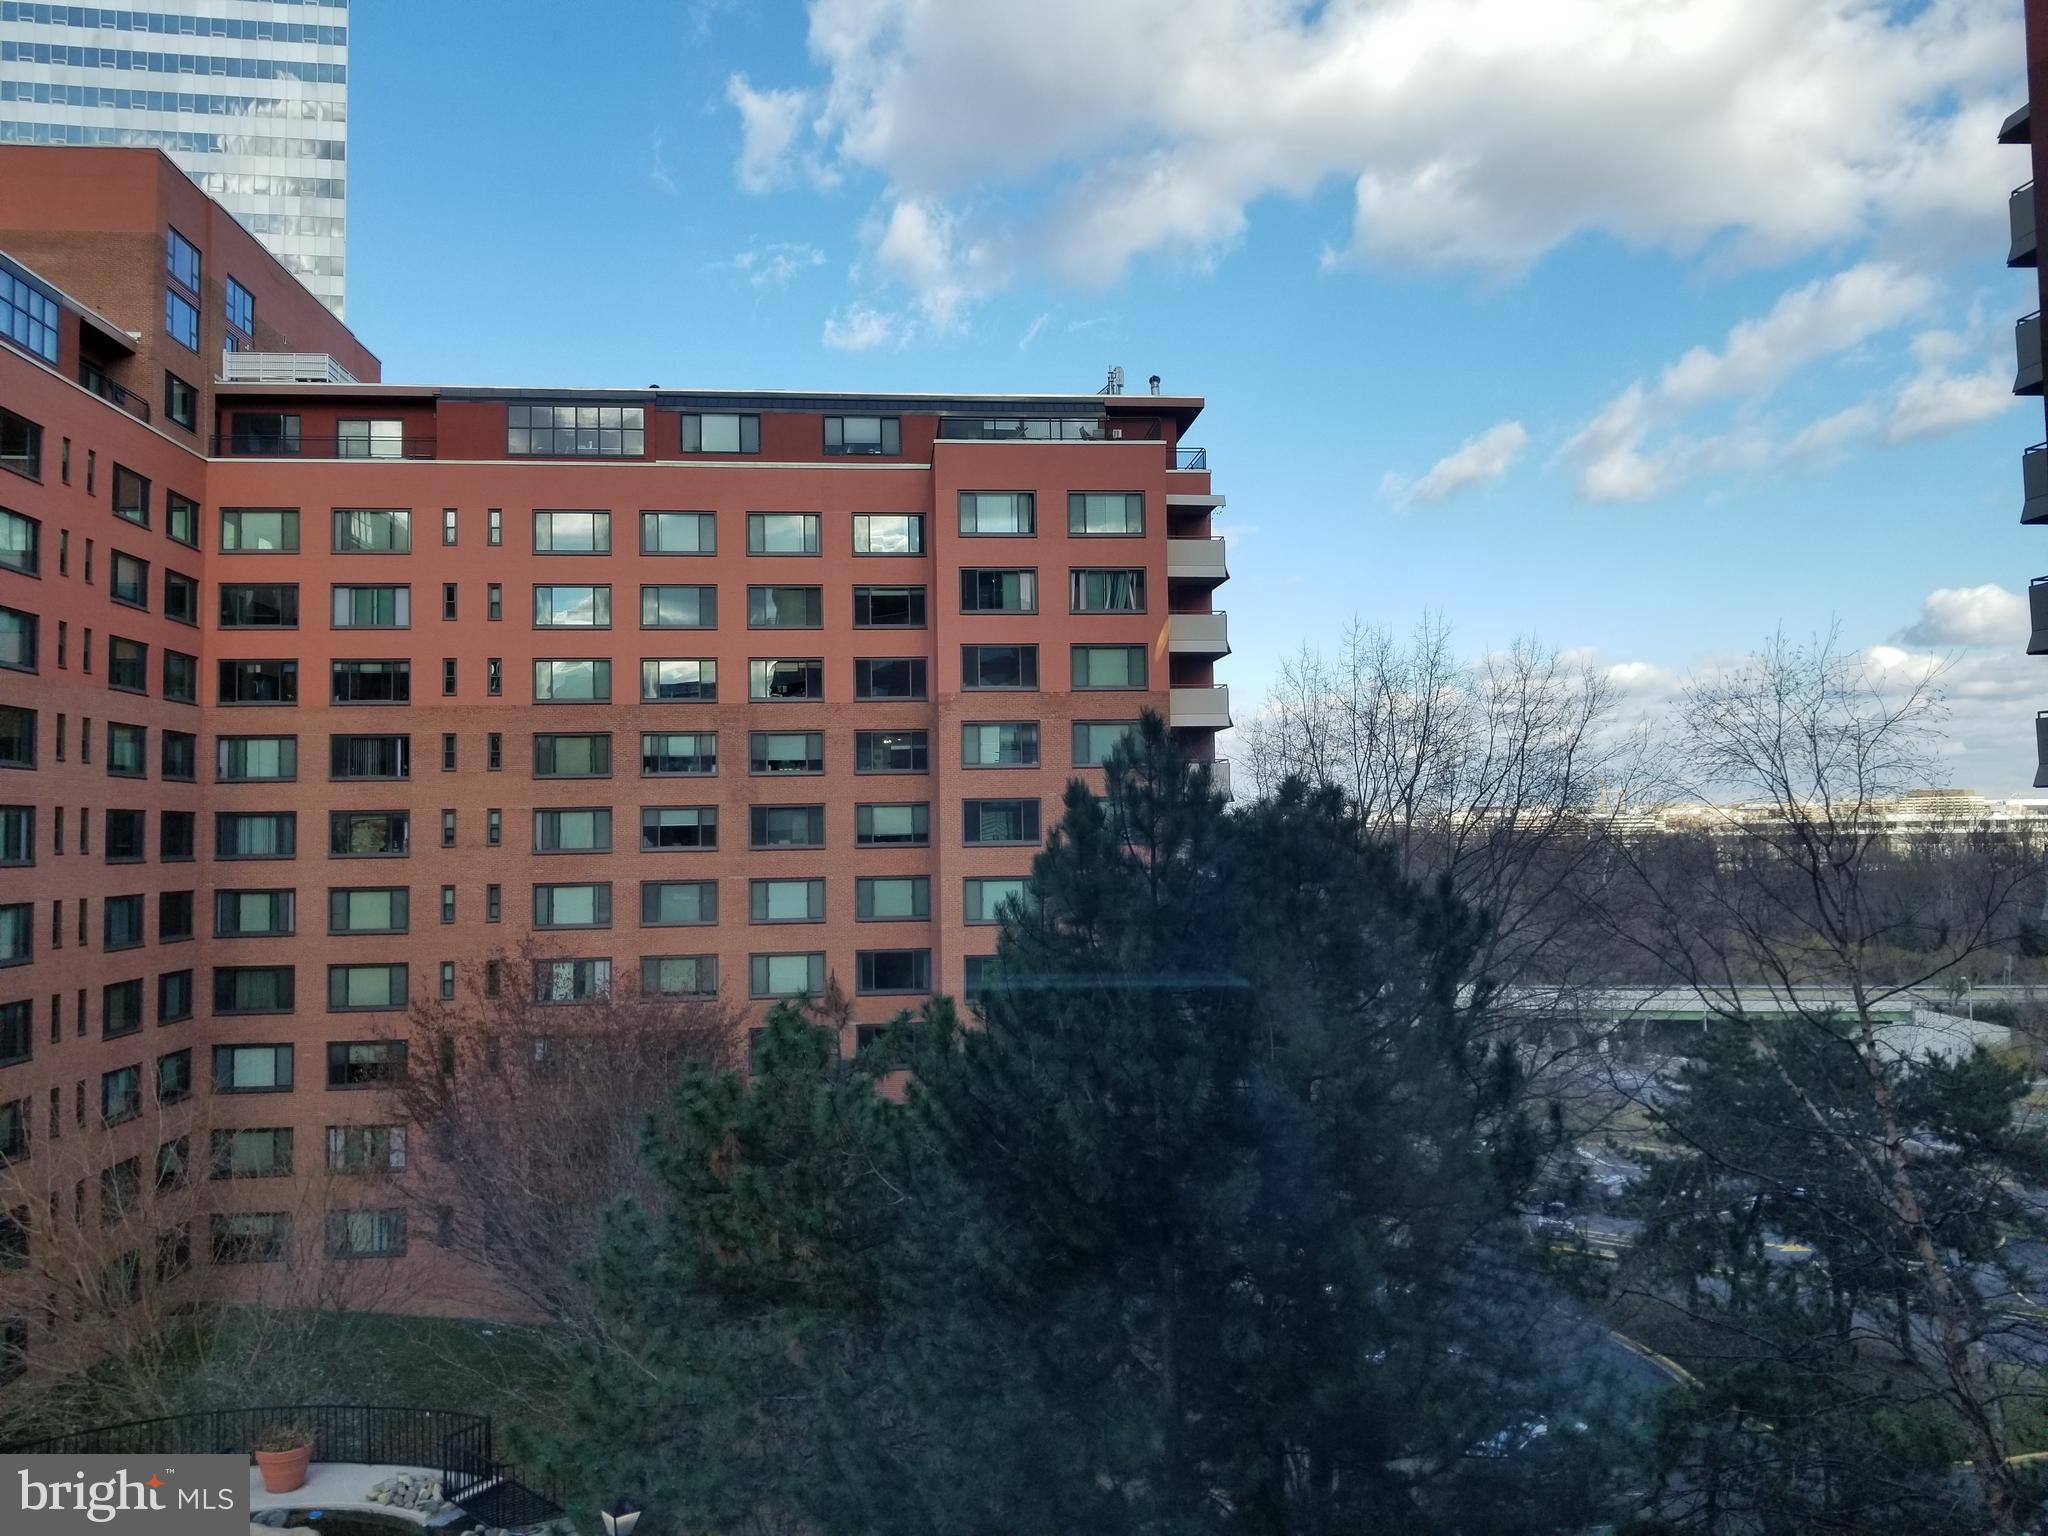
AVAILABLE APRIL 17TH!!! This spacious one-bedroom unit features a large picture window with a lots of natural light, granite countertops in kitchen, newer sofa, night stands and dresser. Unit will be freshly cleaned prior to new tenant move-in. Rent includes electricity, water, gas and Wifi. Community features fitness center, outdoor pool, sauna, steam room, locker rooms, billiard tables, ping pong tables, free fitness classes, BBQ area, convenience store, and hair salon/barber shop. Parking available for an additional fee. 5-minute walk to Rosslyn Metro Station, shops, and restaurants. Welcome home!
#VAAR2055374

ARLINGTON

1011 ARLINGTON BOULEVARD 508

1 Beds

1 Baths

572 Sq.Ft.

$2,450

MLS#: VAAR2055374
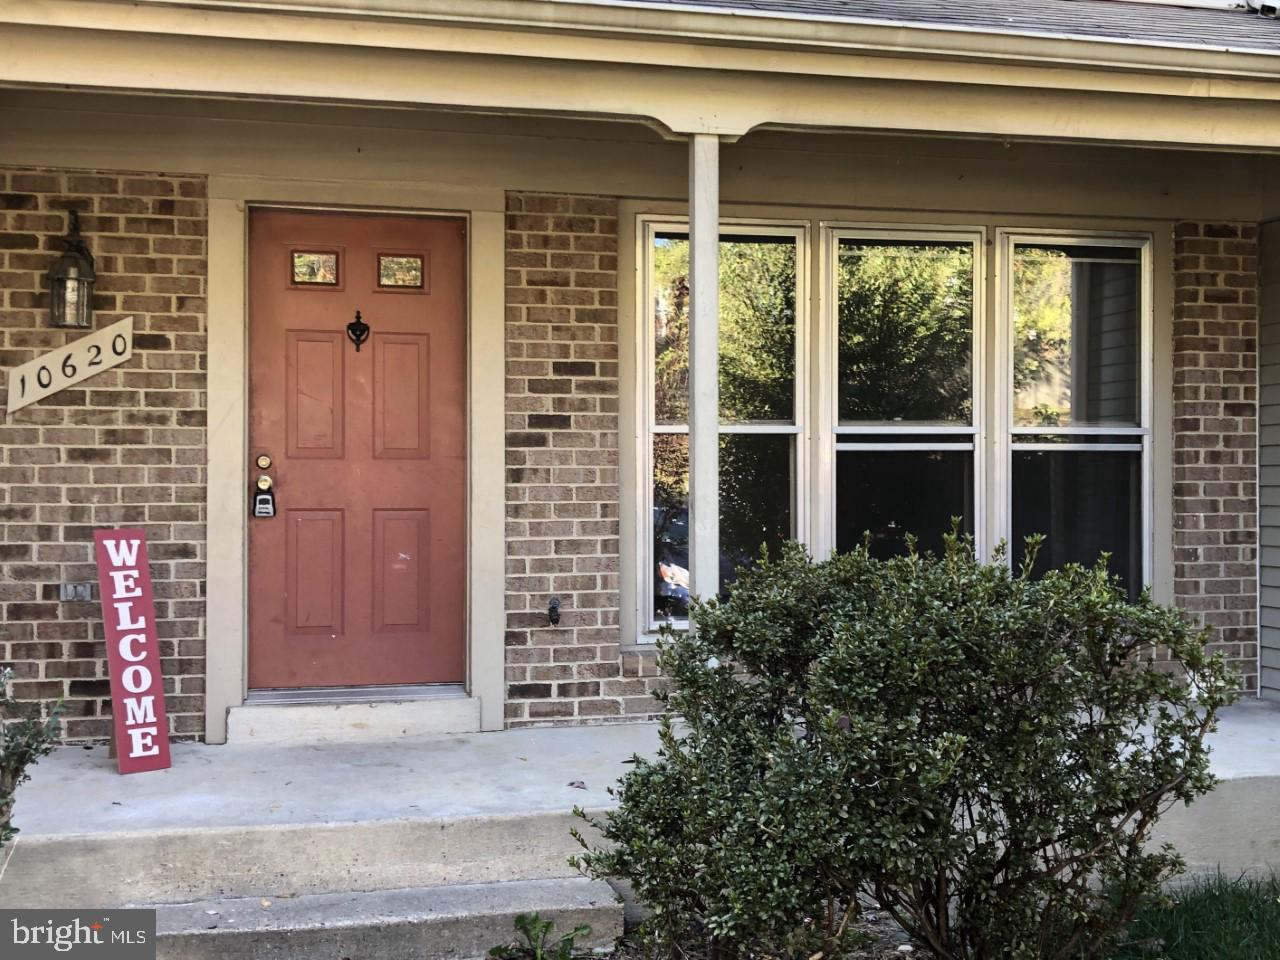
First Time home buyers, this spacious townhouse features 3 bedrooms and 2.5 bathrooms, perfect for those looking for a comfortable and convenient living space. The finished basement provides extra room for storage or entertainment, while the fenced rear yard offers privacy and outdoor space for relaxation looking at lake view. This townhouse is move-in ready and waiting for you to make it your own. New Roof 2024, New Solar Panels 2024, New light fixtures throughout 2025. New sink faucets 2025 New Carpet in basement 2021.
This home is in a great location making it easy to get to everything including I-95, commuter lots, VRE, shopping, restaurants and much more!

New Photos coming what's posted is stock photos
#VASP2031824

FREDERICKSBURG

10620 WAKEMAN DRIVE

3 Beds

2 Baths

1,980 Sq.Ft.

$335,000

MLS#: VASP2031824

1 ... 502 503 504 505 506 ... 666
* Listings identified with the FMLS IDX logo come from FMLS and are held by brokerage firms other than the owner of this website. The listing brokerage is identified in any listing details. Information is deemed reliable but is not guaranteed. If you believe any FMLS listing contains material that infringes your copyrighted work please click here to review our DMCA policy and learn how to submit a takedown request. © 2024. First Multiple Listing Service, Inc.
 - property

Send a message

Message successfully sent.

Your message

What is 3 + 4 ?

Reason for contacting?

I agree to receive email communication and understand I can unsubscribe at any time.

I agree to be contacted by Charis Realty Group - Christine Issler, Broker via call, email, and text for real estate services. To opt out, you can reply 'stop' at any time or reply 'help' for assistance. You can also click the unsubscribe link in the emails. Message and data rates may apply. Message frequency may vary. Privacy Policy

Sign Out

Virtual Assistant

Would you like to take the next step with this property? We can help you schedule a showing or virtual tour, or send you more details.

Yes, I would like more information.

Thank You for Your Reply, One of Our Agents will contact you as soon as possible

No, maybe later.

Thank you, you can always contact me via email, phone number or through the contact form.

Realhub AI

Lucy - Your AI-Powered Realtor

Update Your Temporary Password

Personalize your search

Enter your email and we'll notify you immediately when new listings match what you're looking for.

or enter email address

Already have an account ? Login here

Continue your home search

I agree to receive communications and understand I can unsubscribe at any time.

I agree to be contacted by Charis Realty Group - Christine Issler, Broker via call, email, and text for real estate services. To opt out, you can reply 'stop' at any time or reply 'help' for assistance. You can also click the unsubscribe link in the emails. Message and data rates may apply. Message frequency may vary. Privacy Policy

Already have an account ? Login here

We use cookies

We use cookies primarily for analytics to enhance your experience. By accepting, you agree to our use of these cookies. You can manage your preferences or learn more about our cookies policy.
