Properties

Browse or get in touch to schedule a walkthrough.

  • Nearby me
Price range

Popular Features

Community Features

Association

Property Features

Waterfront

View

Exterior Features

Interior Features

Style

10000 properties match your criteria

Updated 1 minute ago

E-Alert name
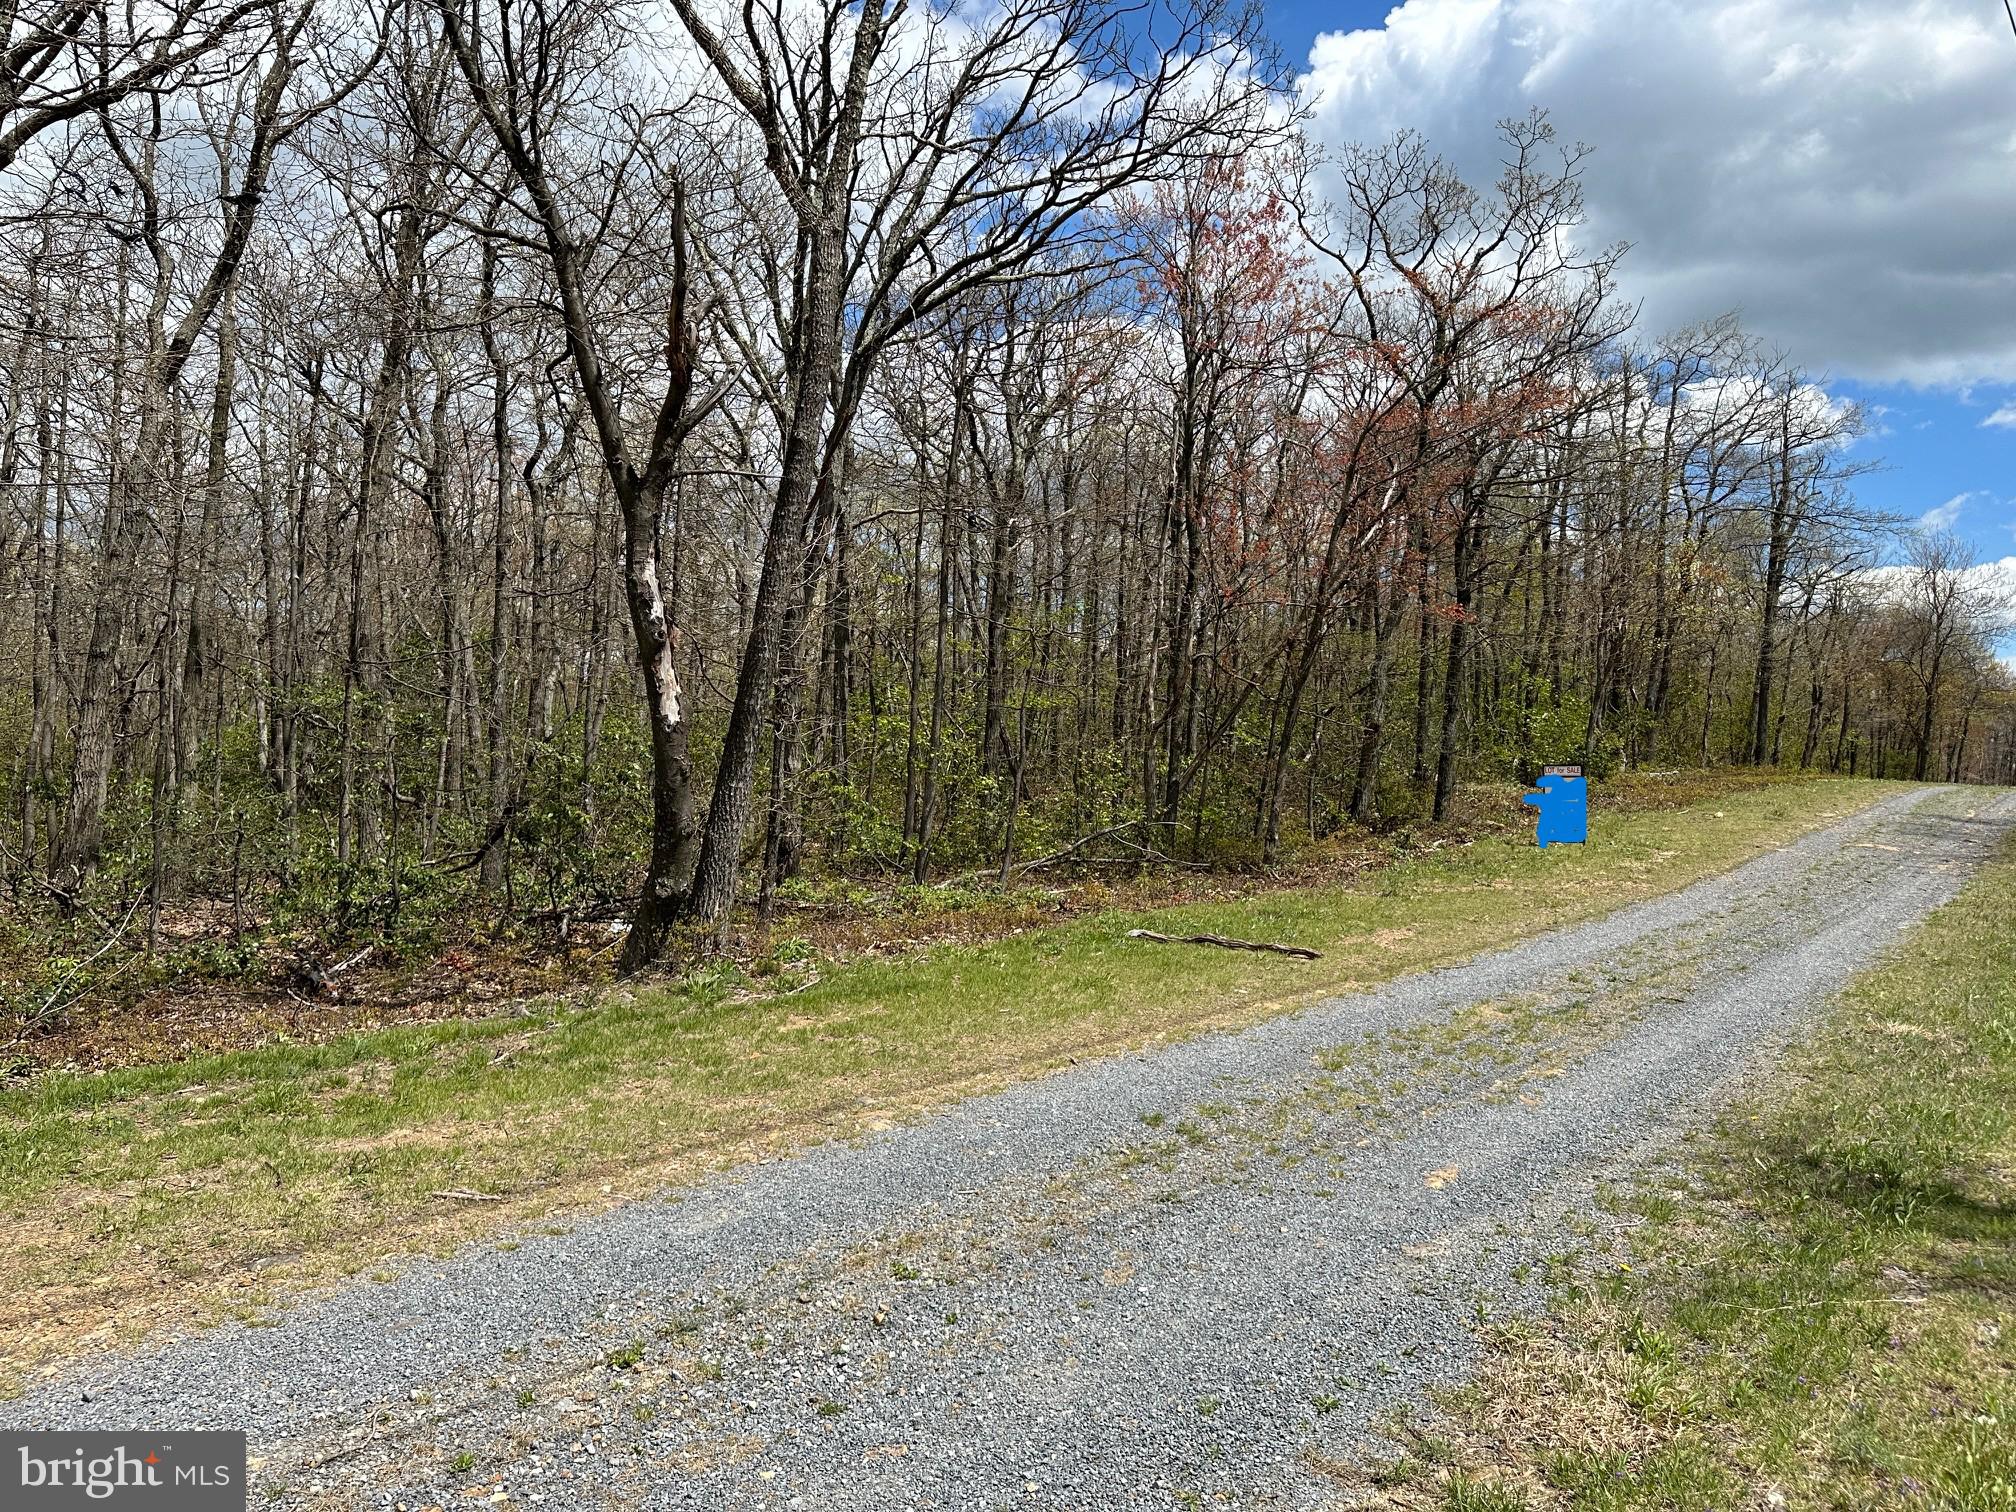
Great flat lot is Shawnee Land suitable for building
#VAFV2018722

WINCHESTER

LOT 85 ASHWOOD TRAIL

None Beds

None Baths

0.46 acres

$17,000

MLS#: VAFV2018722
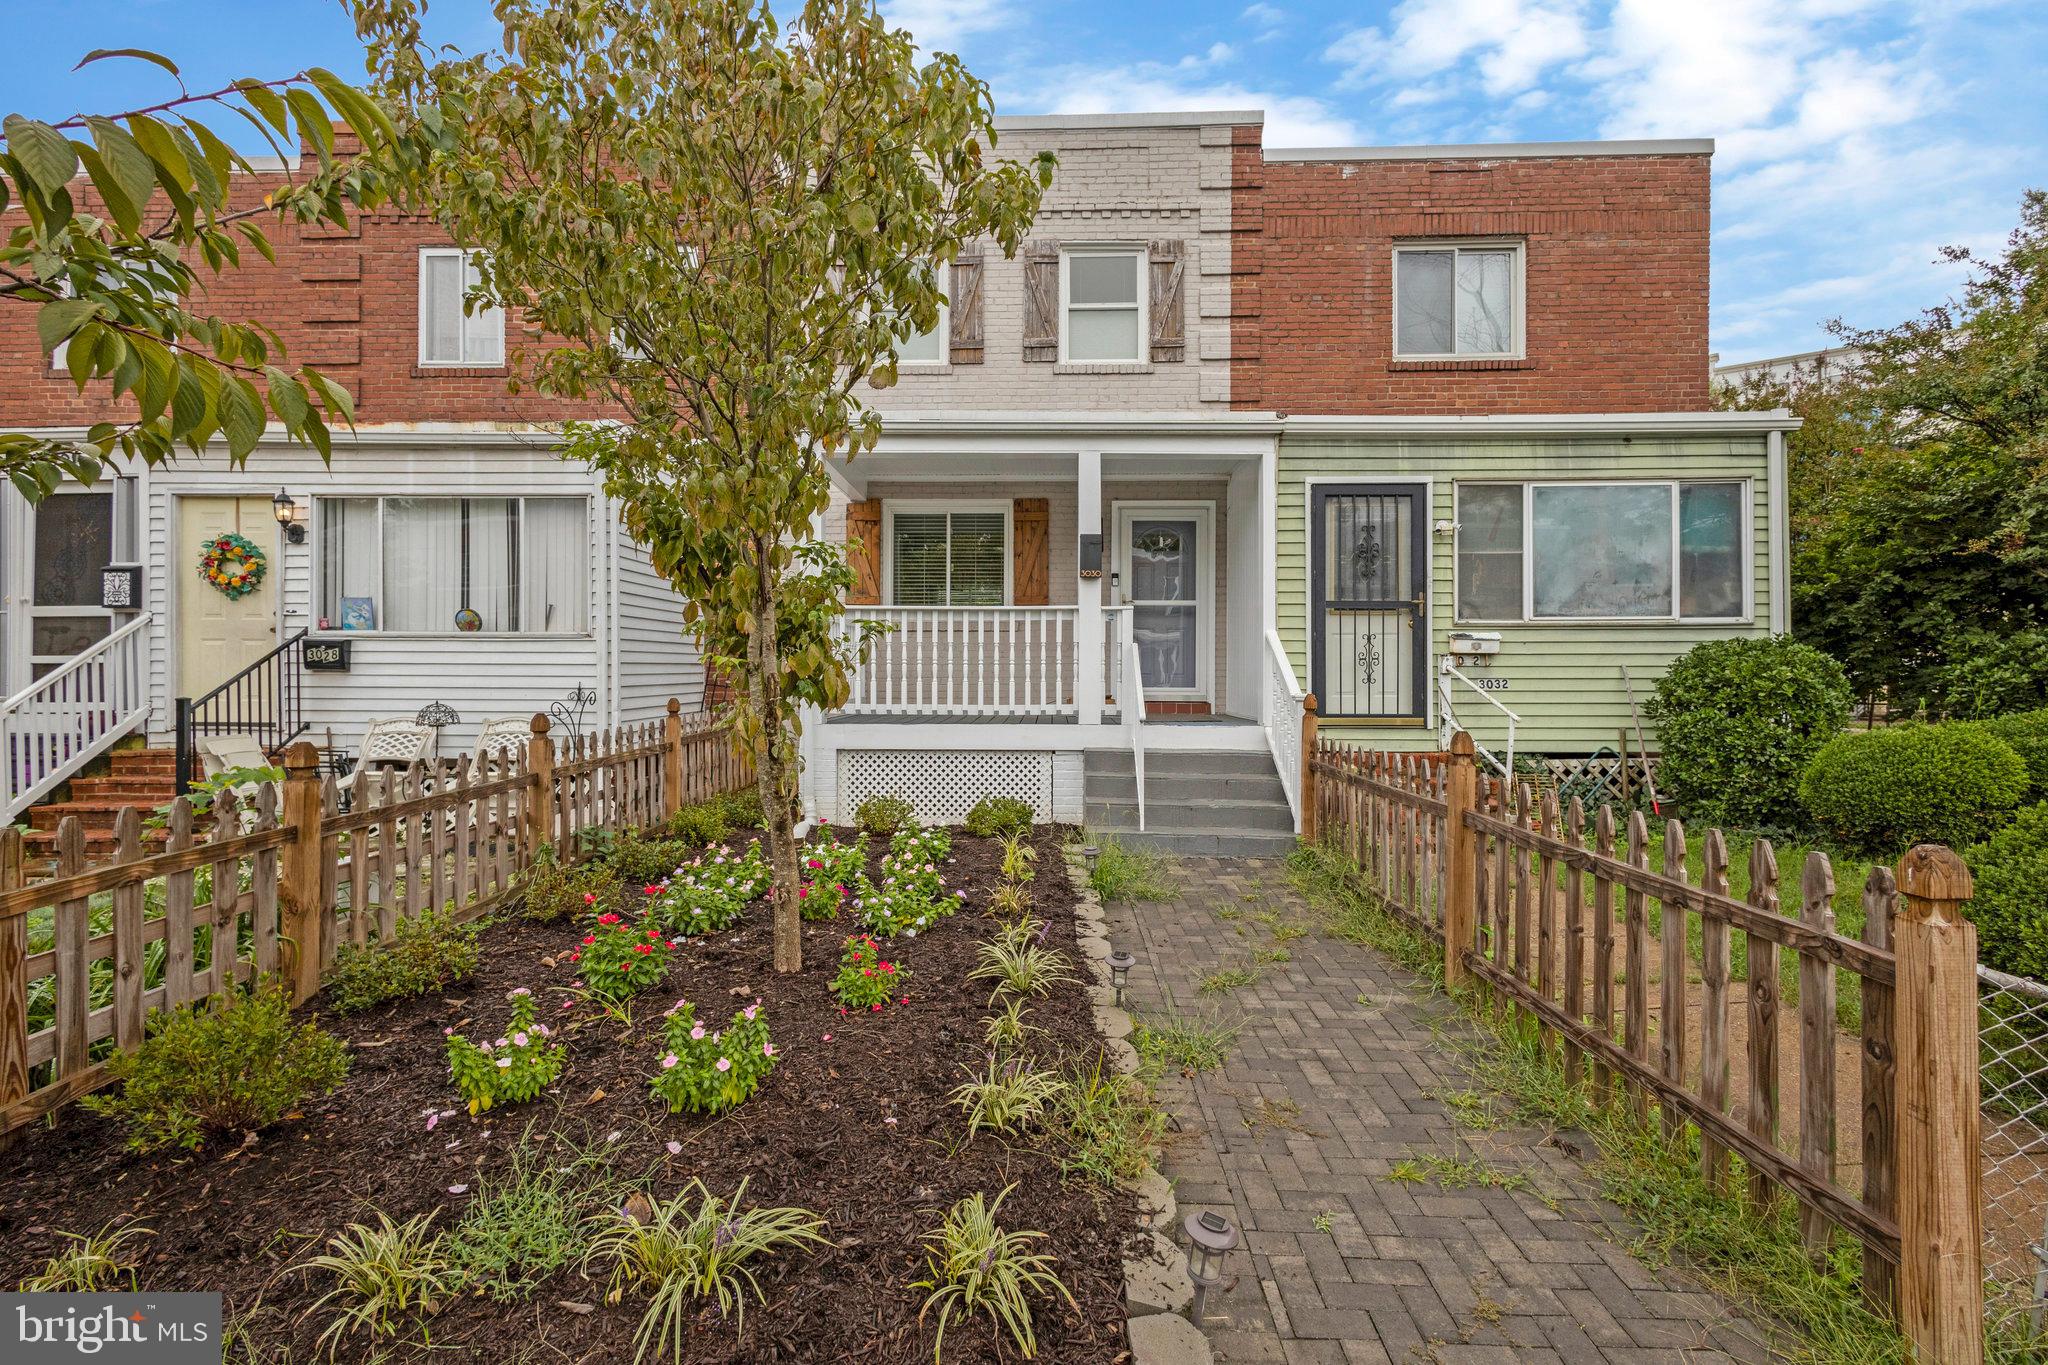
Adorable 2 bed/2 bath full of Del Ray charm! Open floor plan with renovated kitchen opening up to the fenced backyard, perfect for entertaining! Gleaming wood floors throughout. Stainless appliances and gas range cooking! Two bedrooms and a bath upstairs and option to use lower level for additional guest space, recreation, or home office along with another full bathroom! Enjoy the quaint and walkable community of Del Ray with a short jaunt to the Metro, shops, restaurants and more. Easily commute into DC via the GW Parkway or I-395. Quick access to The Pentagon or Reagan National. Tons of parks and extensive bike paths accessible. Pop over to Old Town just next door! Great location and great price!
#VAAX2043172

ALEXANDRIA

3030 MANNING STREET

2 Beds

2 Baths

1,212 Sq.Ft.

$3,750

MLS#: VAAX2043172
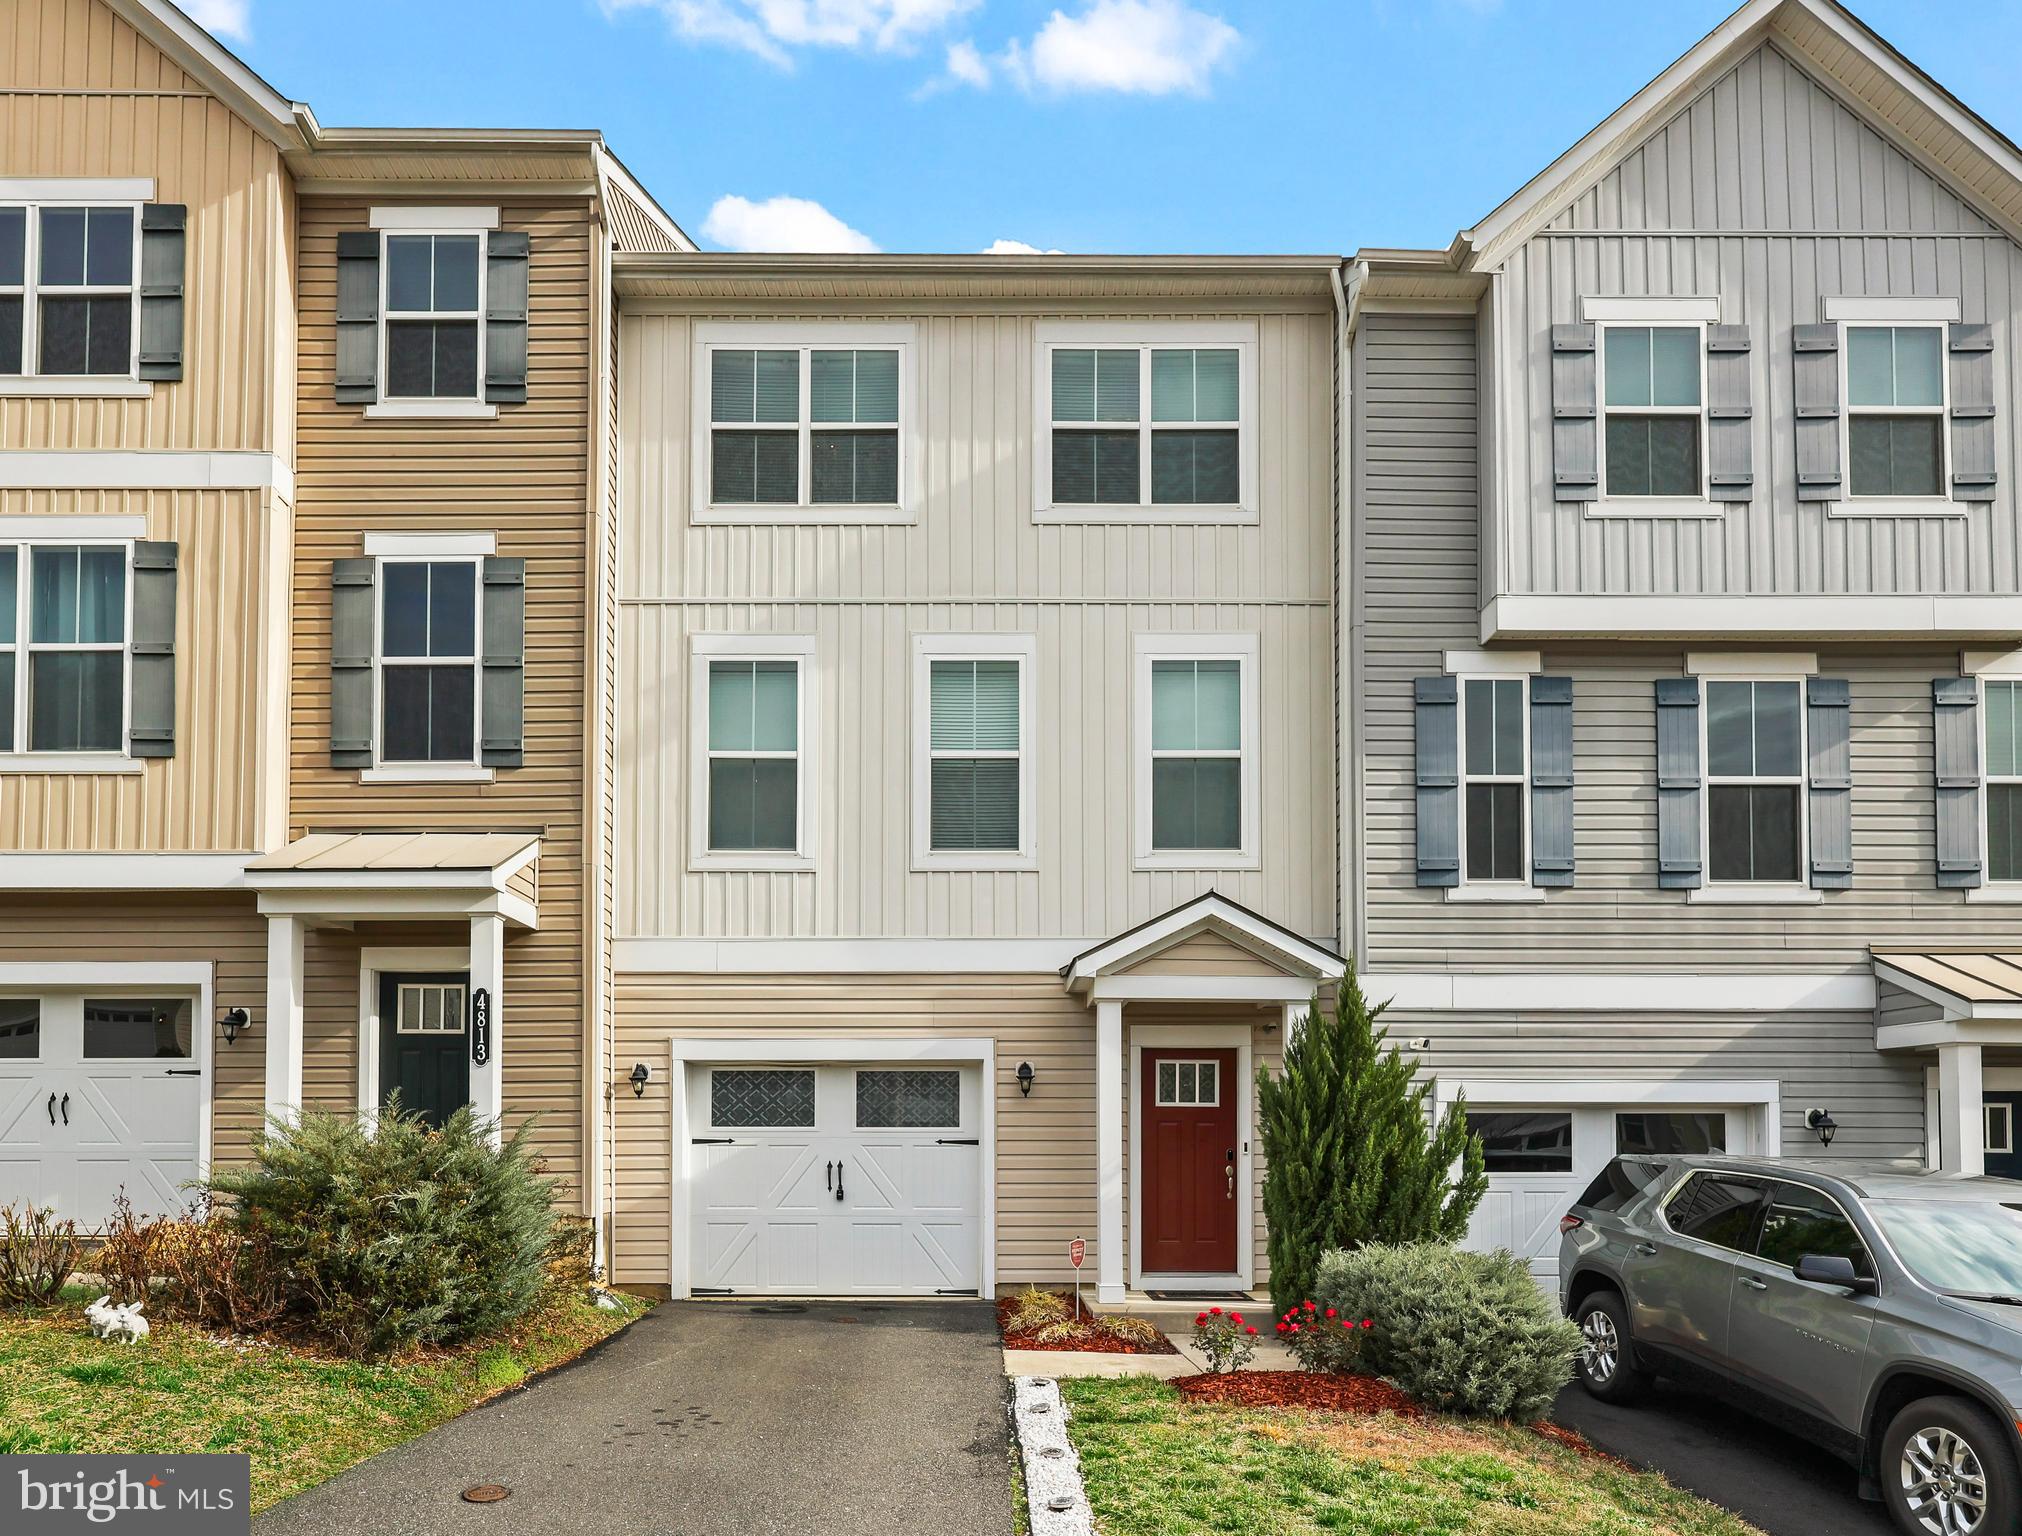
Here is the home you need and will definitely want! Welcoming first level with a room that can serve as a bedroom, an office, exercise space, etc, with a door to maximize privacy. Full bathroom attached. Main level has deep rich floors, dark cabinets, upgraded lighting, a convenient wall mounted entertainment space, and a half bathroom. The primary bedroom and ensuite will not disappoint! Laundry and two other bedrooms with generous closets finish the top floor. This one has a trex deck and patio, and an essential fenced in yard. Close to RT 1, shopping, and downtown Fredericksburg, make sure to put this one on your list of must see homes!
#VASP2031340

FREDERICKSBURG

4811 HICKS DRIVE

4 Beds

3 Baths

2,052 Sq.Ft.

$443,000

MLS#: VASP2031340
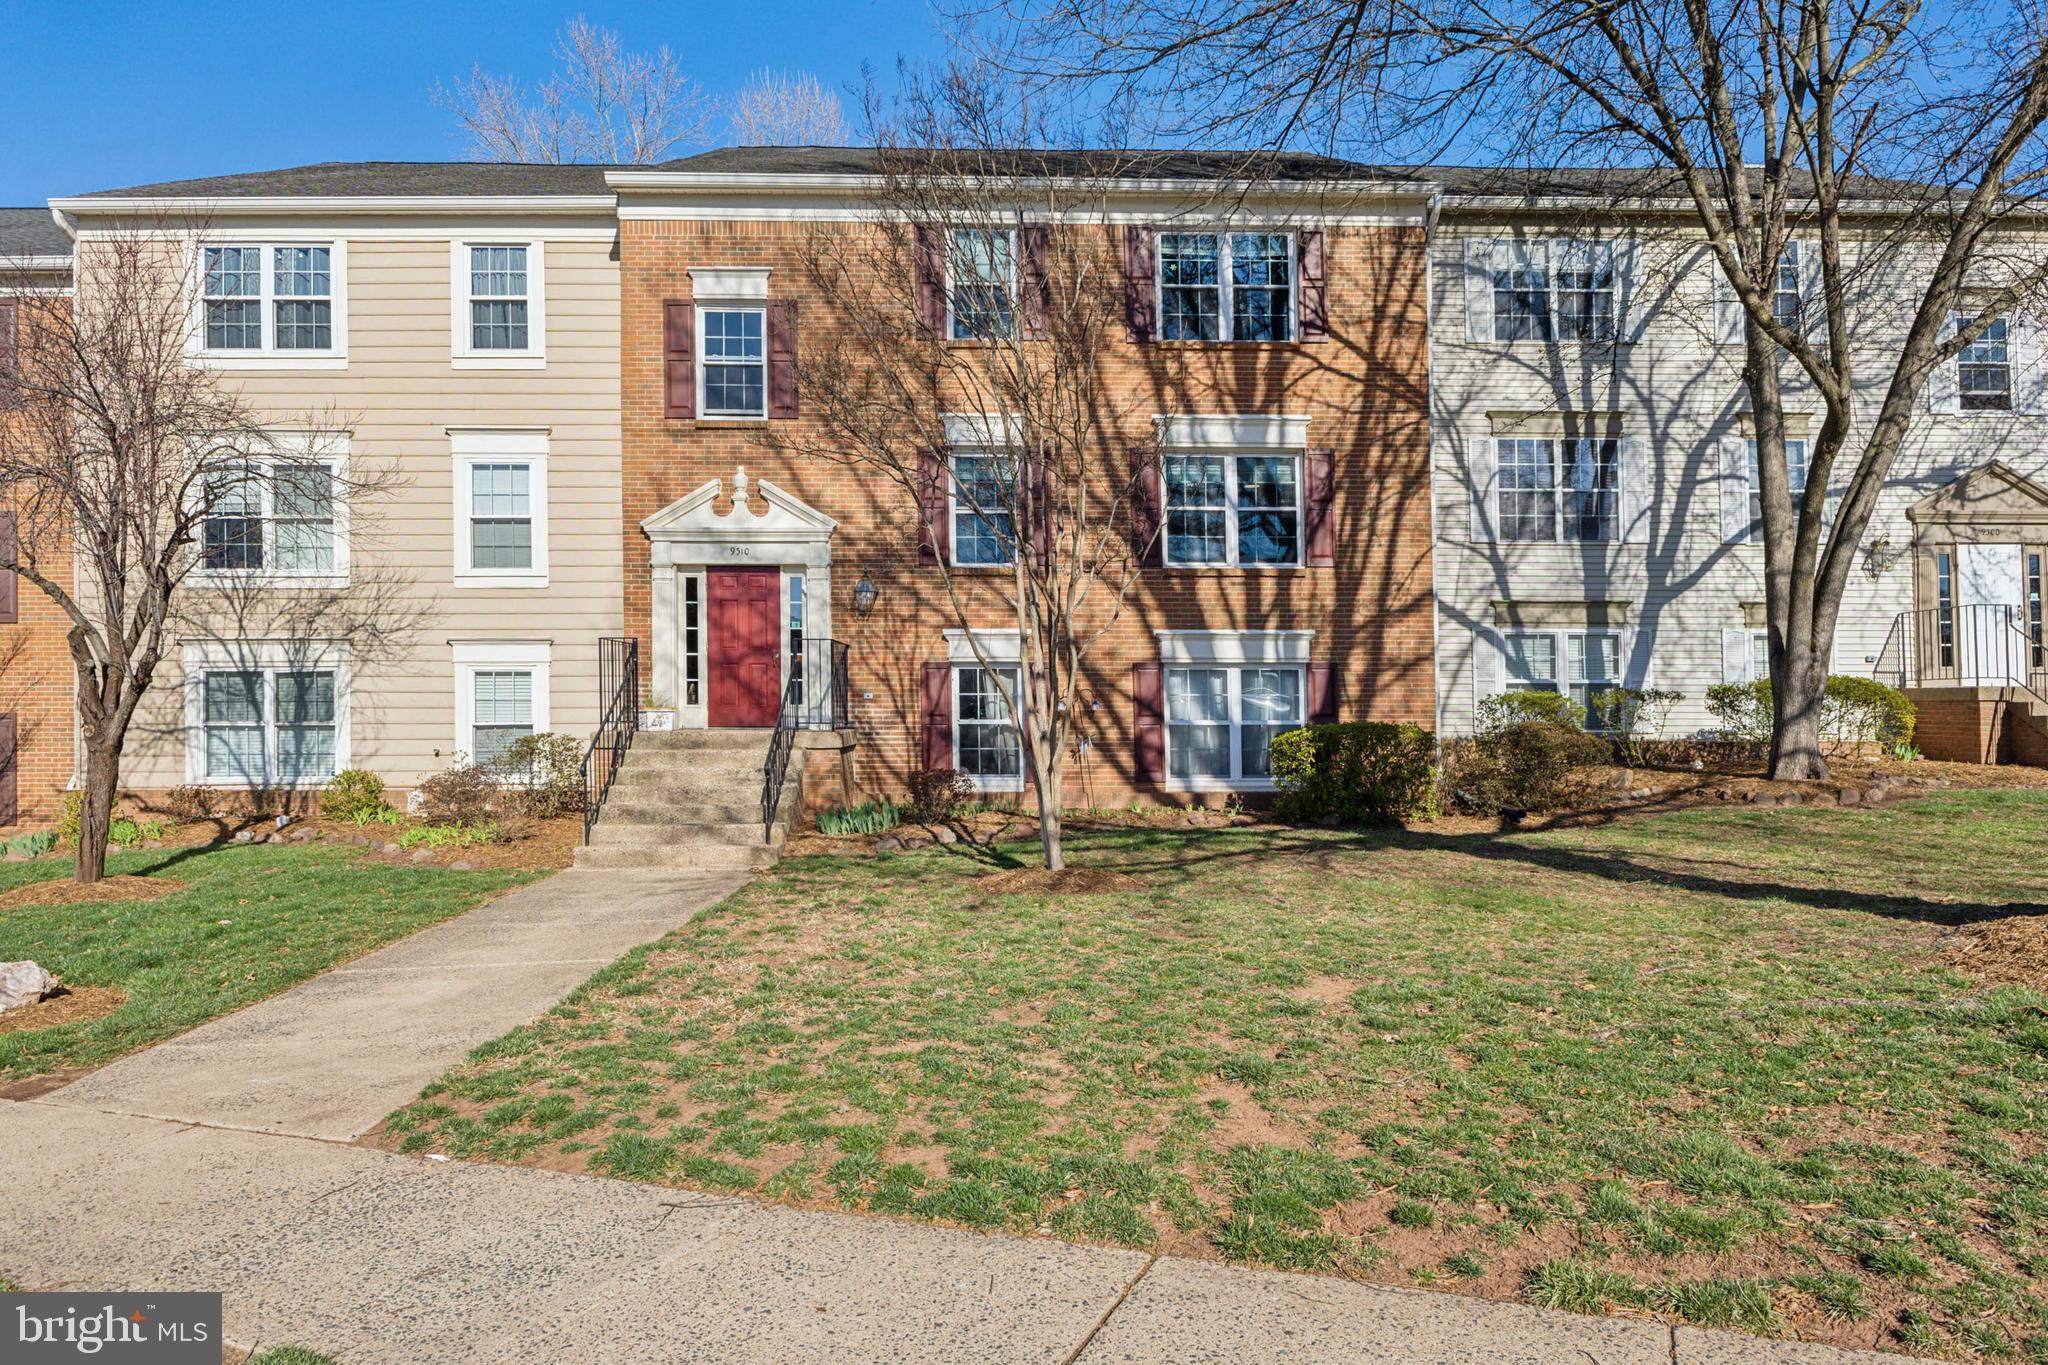
Welcome to this bright, spacious condo in the sought-after Hunters Square community! This well-maintained home features two bedrooms, two baths, and a sunroom designed for comfortable living. The large living room boasts built-in shelves, while the primary bathroom includes a separate closet for the washer and dryer.

Enjoy ample parking for both residents and guests. Ideally located just minutes from Old Town Manassas, the VRE station, shopping, dining, and major highways, this home is perfect for commuters and those who love local amenities.

Neighborhood perks include a playground, basketball hoops, and walking trails. The unit comes with one assigned parking space, plus abundant guest parking in a spacious lot. Hunters Square Condominium is pet-friendly and provides both a reserved parking space and a guest pass.

Conveniently positioned off Dumfries Rd, between Rt. 28 and Prince William Parkway, you’ll have easy access to Old Town Manassas, Bristow, and Quantico. Nearby I-66, I-95, and VRE/Amtrak make commuting a breeze. Don’t miss this opportunity for easy, comfortable living in a prime location!
#VAMN2007952

MANASSAS

9310 NIKI PLACE 202

2 Beds

2 Baths

945 Sq.Ft.

$2,000

MLS#: VAMN2007952
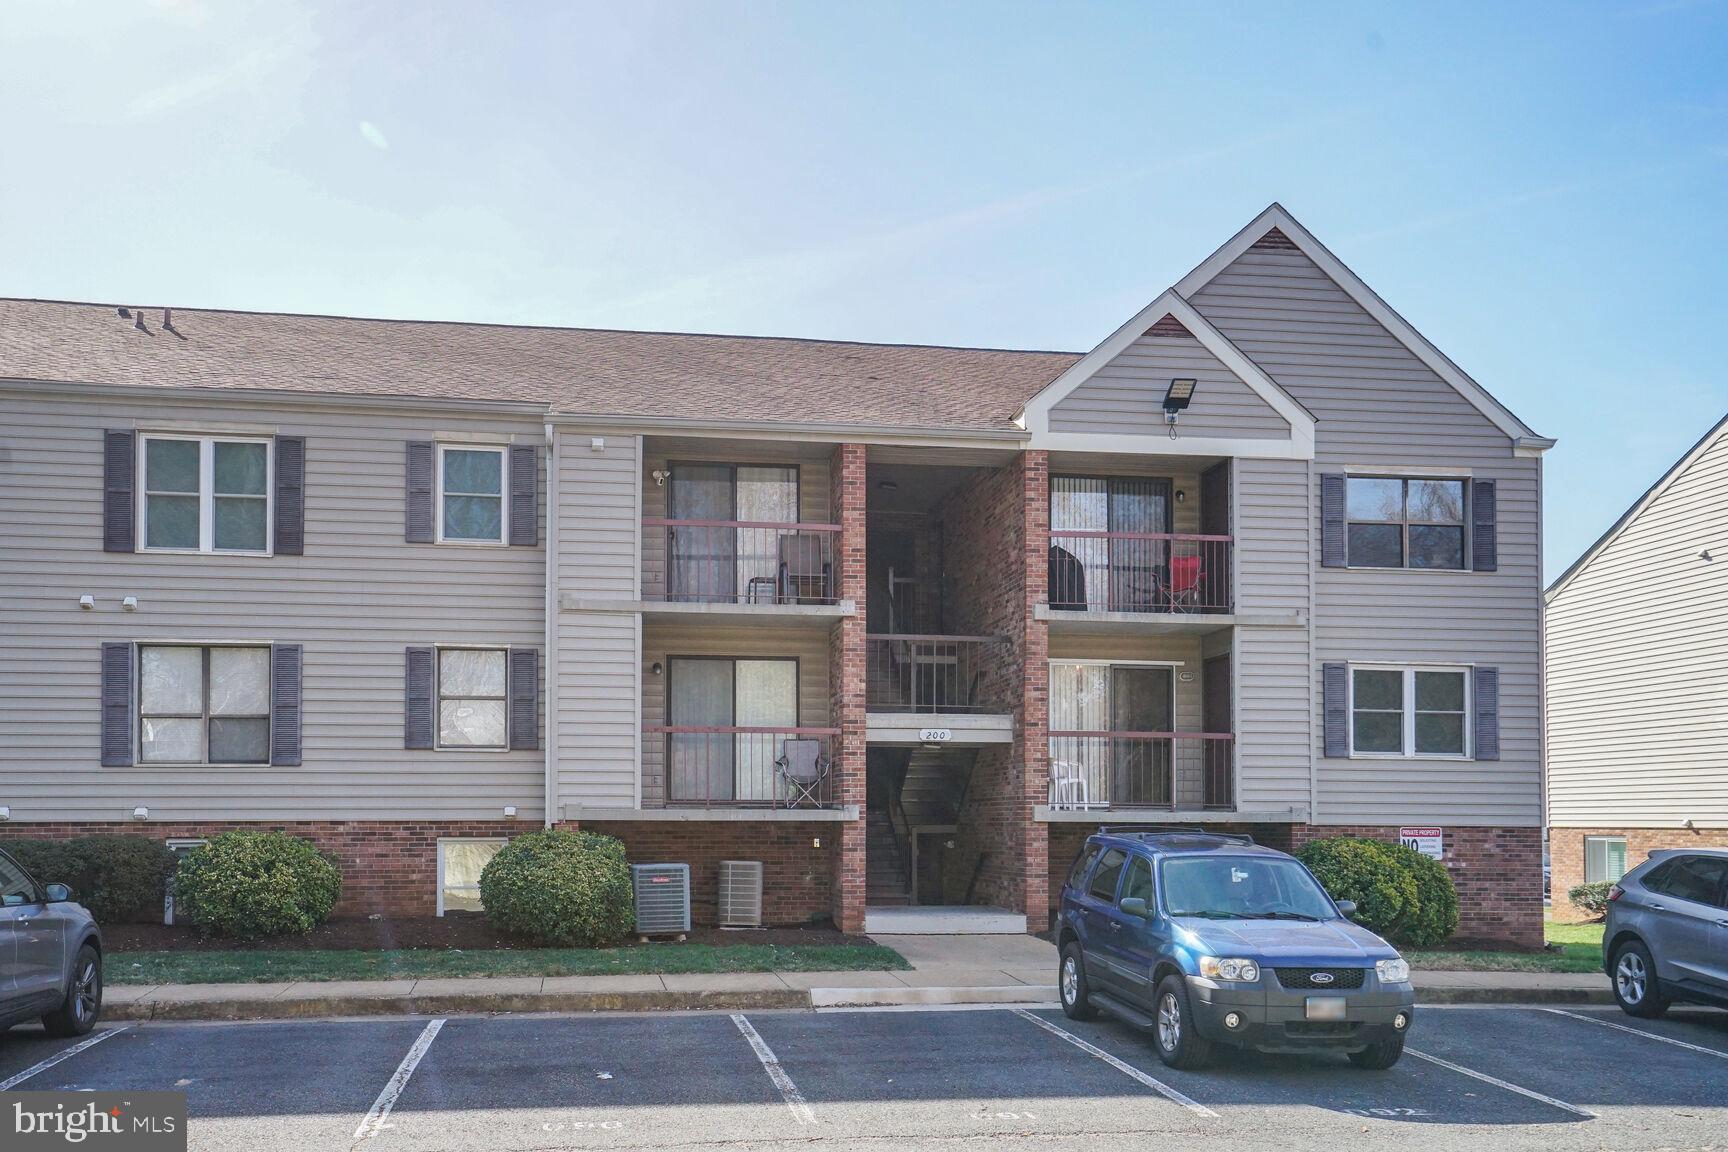
​Experience the perfect blend of modern living and  charm in this updated 3-bedroom, 2-bath condo in Stafford. Located just minutes from grocery stores, restaurants, and commuter lots, this home offers unparalleled convenience.​

The interior features fresh paint and luxury vinyl plank flooring throughout the living areas and bedrooms. The spacious primary bedroom comfortably fits a king-size bed and includes a walk-in closet with a custom built-in system. The two additional bedrooms also offer built-in closet systems.​

Both bathrooms have been tastefully updated with modern fixtures, stylish vanities, and tiled flooring. The kitchen boasts quartz countertops and professionally painted newer cabinets.​

The thoughtfully designed laundry area includes shelving, a clothes-hanging rack, and removable shelving over the front-load washer and dryer, providing convenient space for folding clothes or organizing groceries. All major appliances—including the dishwasher, stove, microwave, washer, and dryer—are under five years old.​ HVAC is 2021 and Water Heater 2020.

This condo offers a harmonious blend of comfort, style, and all the vibes in an unbeatable location.
#VAST2036954

STAFFORD

200 BUCKINGHAM LANE 101

3 Beds

2 Baths

1,225 Sq.Ft.

$270,000

MLS#: VAST2036954
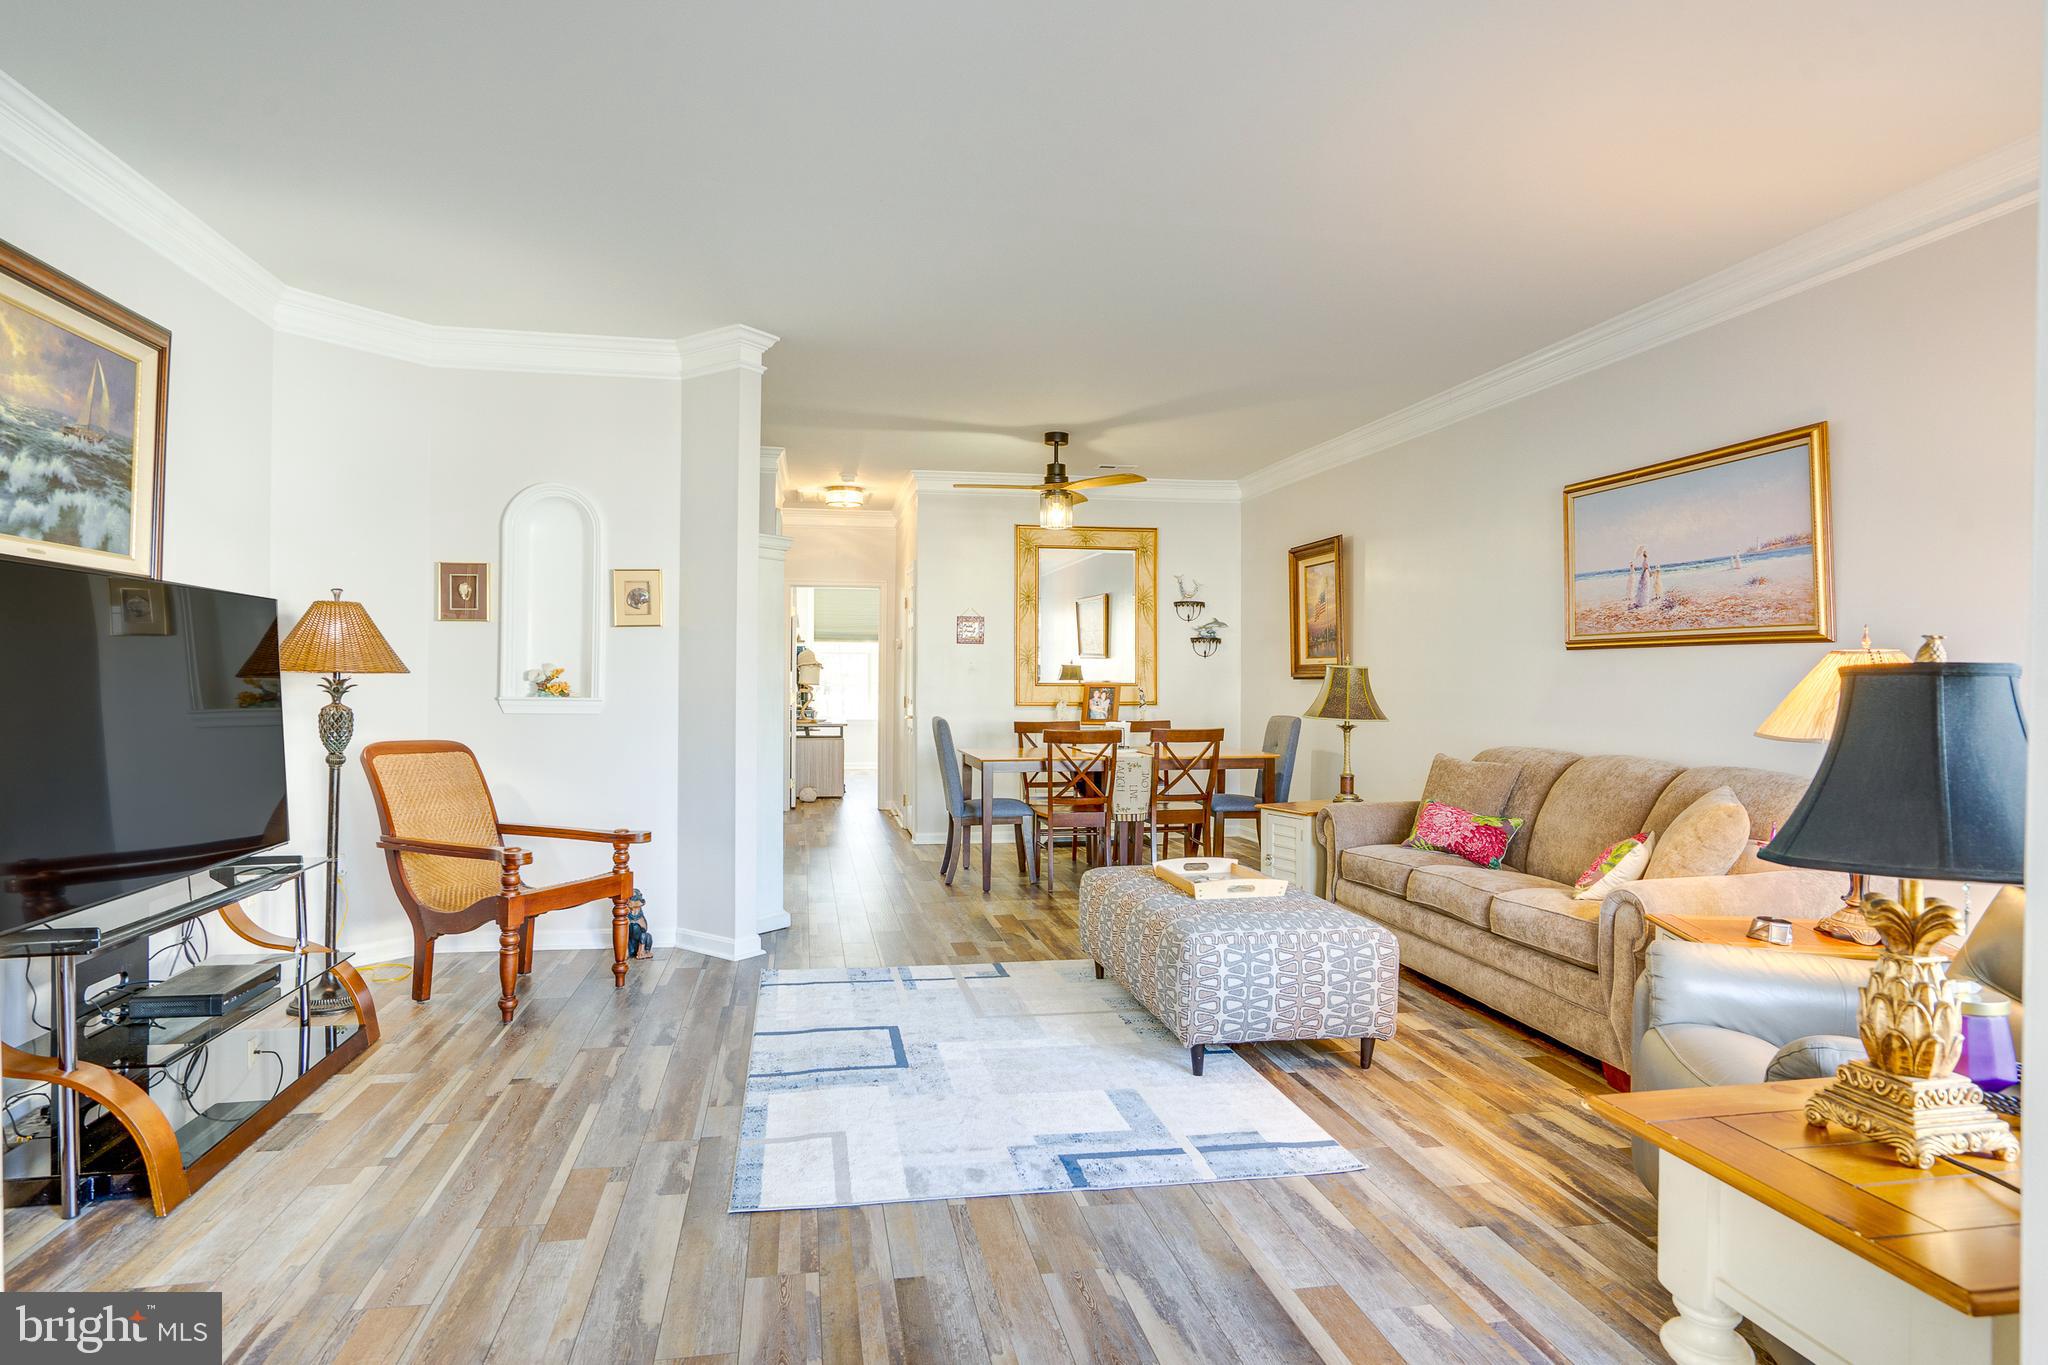
Beautifully Updated One-Level, Interior Row/Townhome This one won't last long in the award-winning Heritage Hunt Neighborhood, a 55+ community in Gainesville, Virginia. Residents enjoy living in a prime location in the heart of Prince William County, 30 miles west of Washington D.C. This upscale, gated community combines the area's rich history with luxurious, country club living. Here, residents can get to know their neighbors, stay in shape, become active within the community, and pursue their own personal hobbies and special interests. 
Key Features:
This 2 Bedroom/2 Bath beauty with a 1-car garage is the definition of modern style! Meticulously maintained and updated (2023), this home has it ALL! ✨ Stylish wide plank LVP flooring throughout. Professionally painted trim from top to bottom, all new ceiling fans, light fixtures, black-out shades, landscaping & shrubs, slate stone patio in  back with new, gated fence (2023/new survey conducted).  Nine Foot ceilings in the living area with crown molding throughout living room and dining room with front windows that bathe the floor in natural light.   Updated kitchen with all new quartz countertops (neutral colors), black, Whirlpool appliances, cabinetry refacing with new pulls, and a gray backsplash paint will lead you into the cozy family room. Primary suite, walk-in closets and a luxurious bath featuring with shower.  The finished 1-car garage boasts an epoxy floor. Prime location within the community; adjacent to golf course – back: lush trees, ample guest parking, and just a brief walk to the community pool, tot lots, and picnic area  Convenience is key – less than a mile to "Park and Ride" bus lot, UVA Haymarket Medical Center, Rt 66, and minutes away from downtown Gainesville shopping, coffee shops, dining, weekly farmers markets, and more!  Roof (2017) HVAC (2010) Water Heater (4/23).  A Capital Contribution Fee of $4,800.00 is assessed and collected at Settlement.  Floor Plan pdf is located in "documents" section of this listing.  Have a survey too if interested.  List of Upgrades since purchase in 2022 located in "documents" section as well.
#VAPW2086754

GAINESVILLE

6902 WALNUT HILL DRIVE

2 Beds

2 Baths

1,250 Sq.Ft.

$499,000

MLS#: VAPW2086754
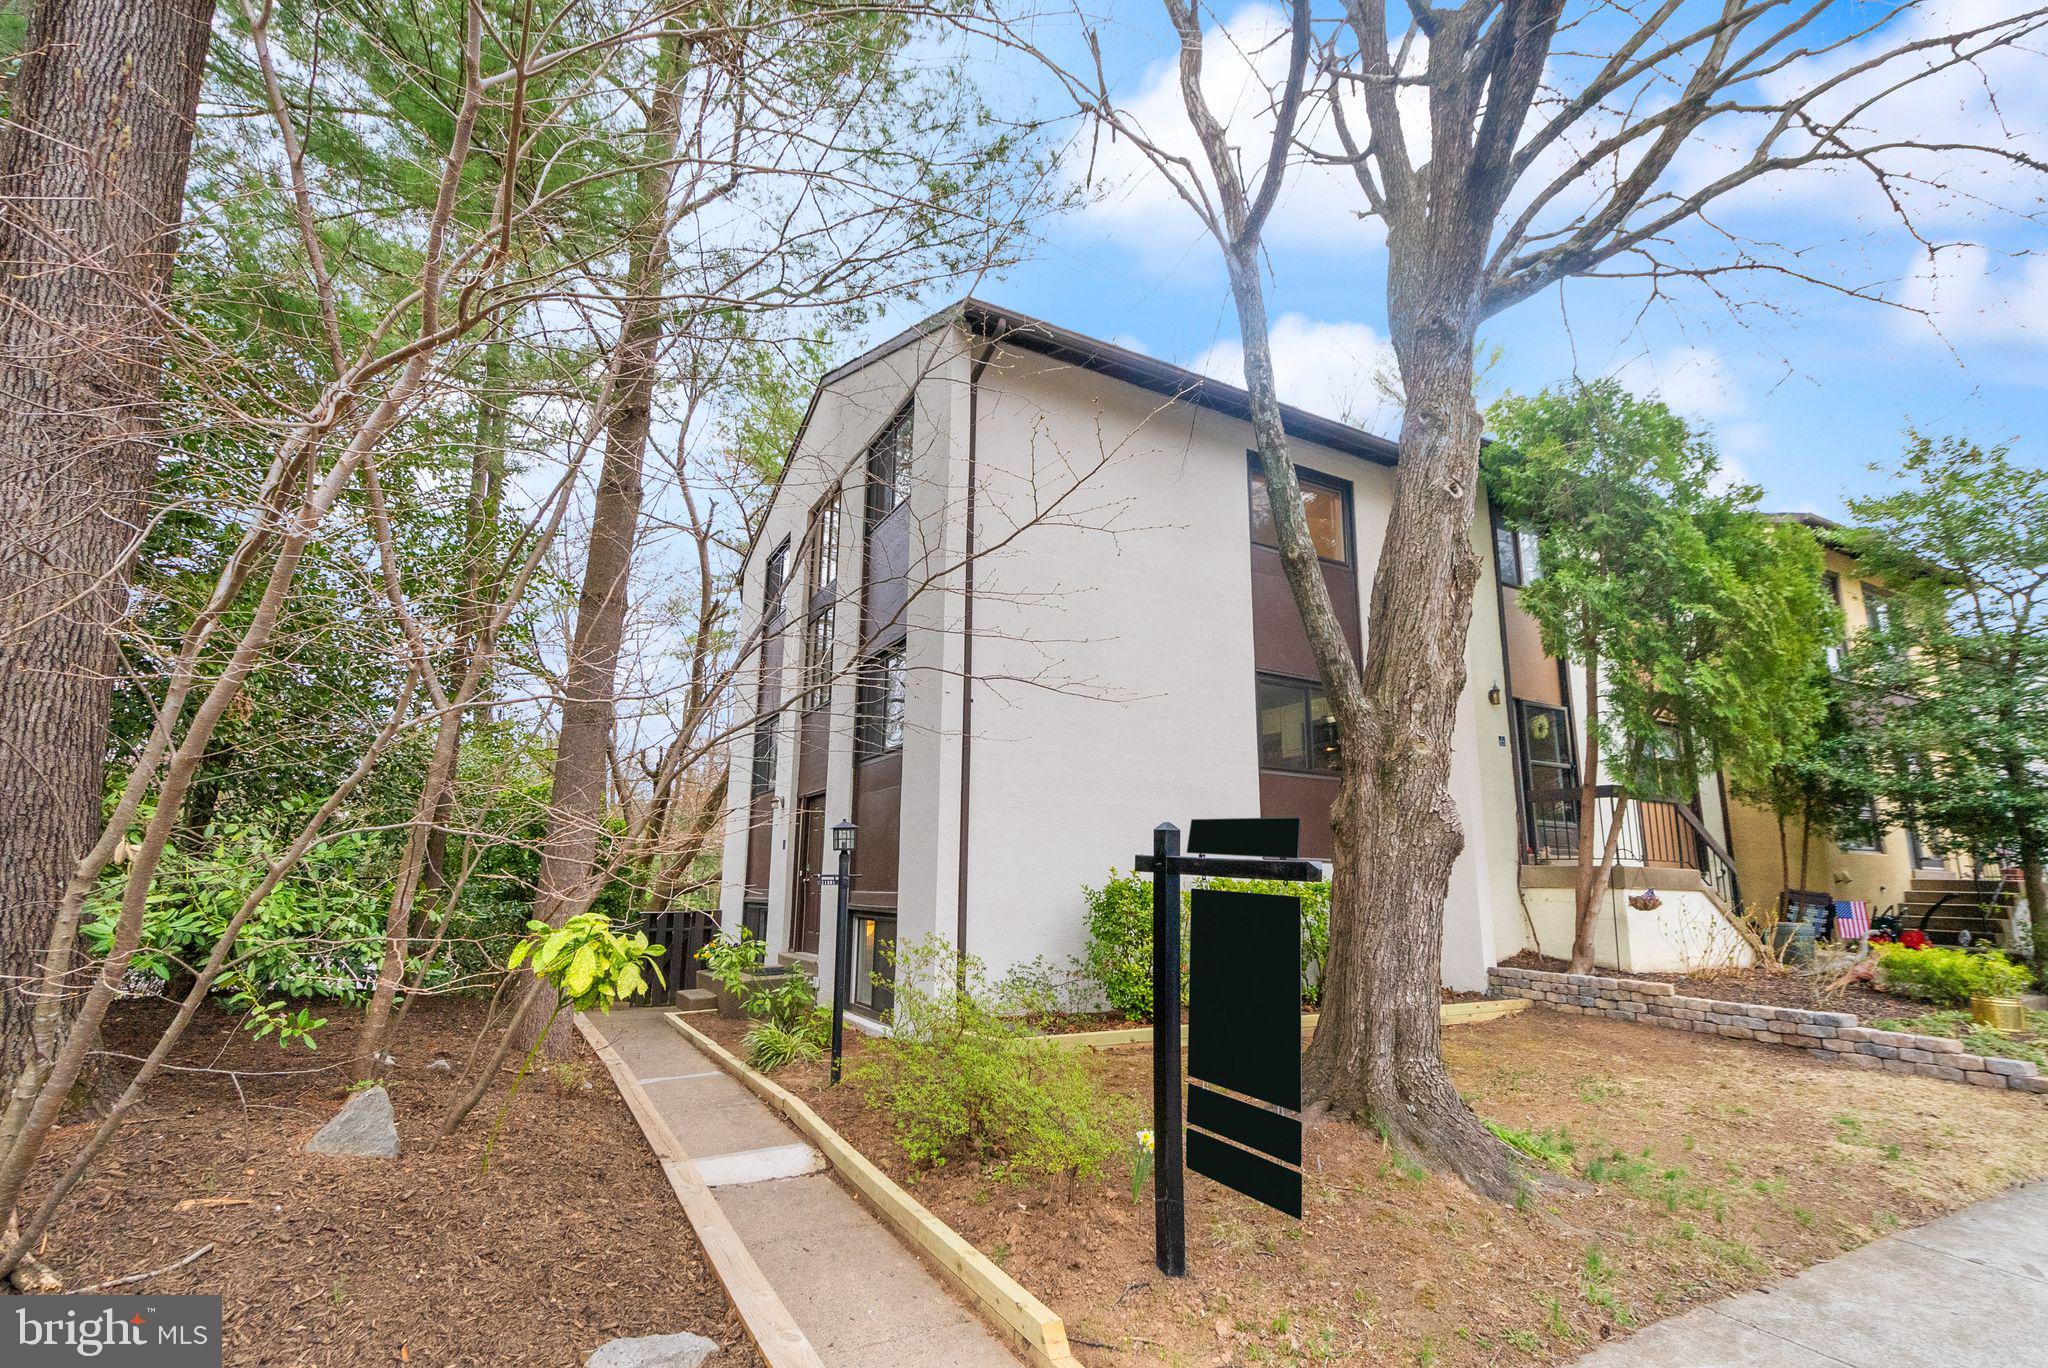
Welcome to 11801 Coopers Court, a charming townhouse in the heart of Reston, Virginia. This 4-bedroom, 3.5-bathroom home offers 1,500+ square feet of comfortable living space designed for both functionality and style. Built in 1974, this home features a thoughtfully designed layout with a warm and inviting living area, a well-appointed kitchen, and a dining space perfect for gatherings. Upstairs, you'll find spacious bedrooms, including a primary suite with an en-suite bathroom. The fully finished lower level provides additional versatile living space, ideal for a recreation room, home office, or guest suite. Situated on a 1,694 square foot lot, the property offers a private outdoor space, perfect for relaxation and entertaining.

Located in a vibrant community, this townhouse is just minutes from shopping centers, restaurants, parks, and recreational facilities. Commuters will appreciate the easy access to major highways and public transportation.

Don't miss your chance to call 11801 Coopers Court home—schedule your tour today!
#VAFX2228634

RESTON

11801 COOPERS COURT

4 Beds

3 Baths

1,596 Sq.Ft.

$579,000

MLS#: VAFX2228634
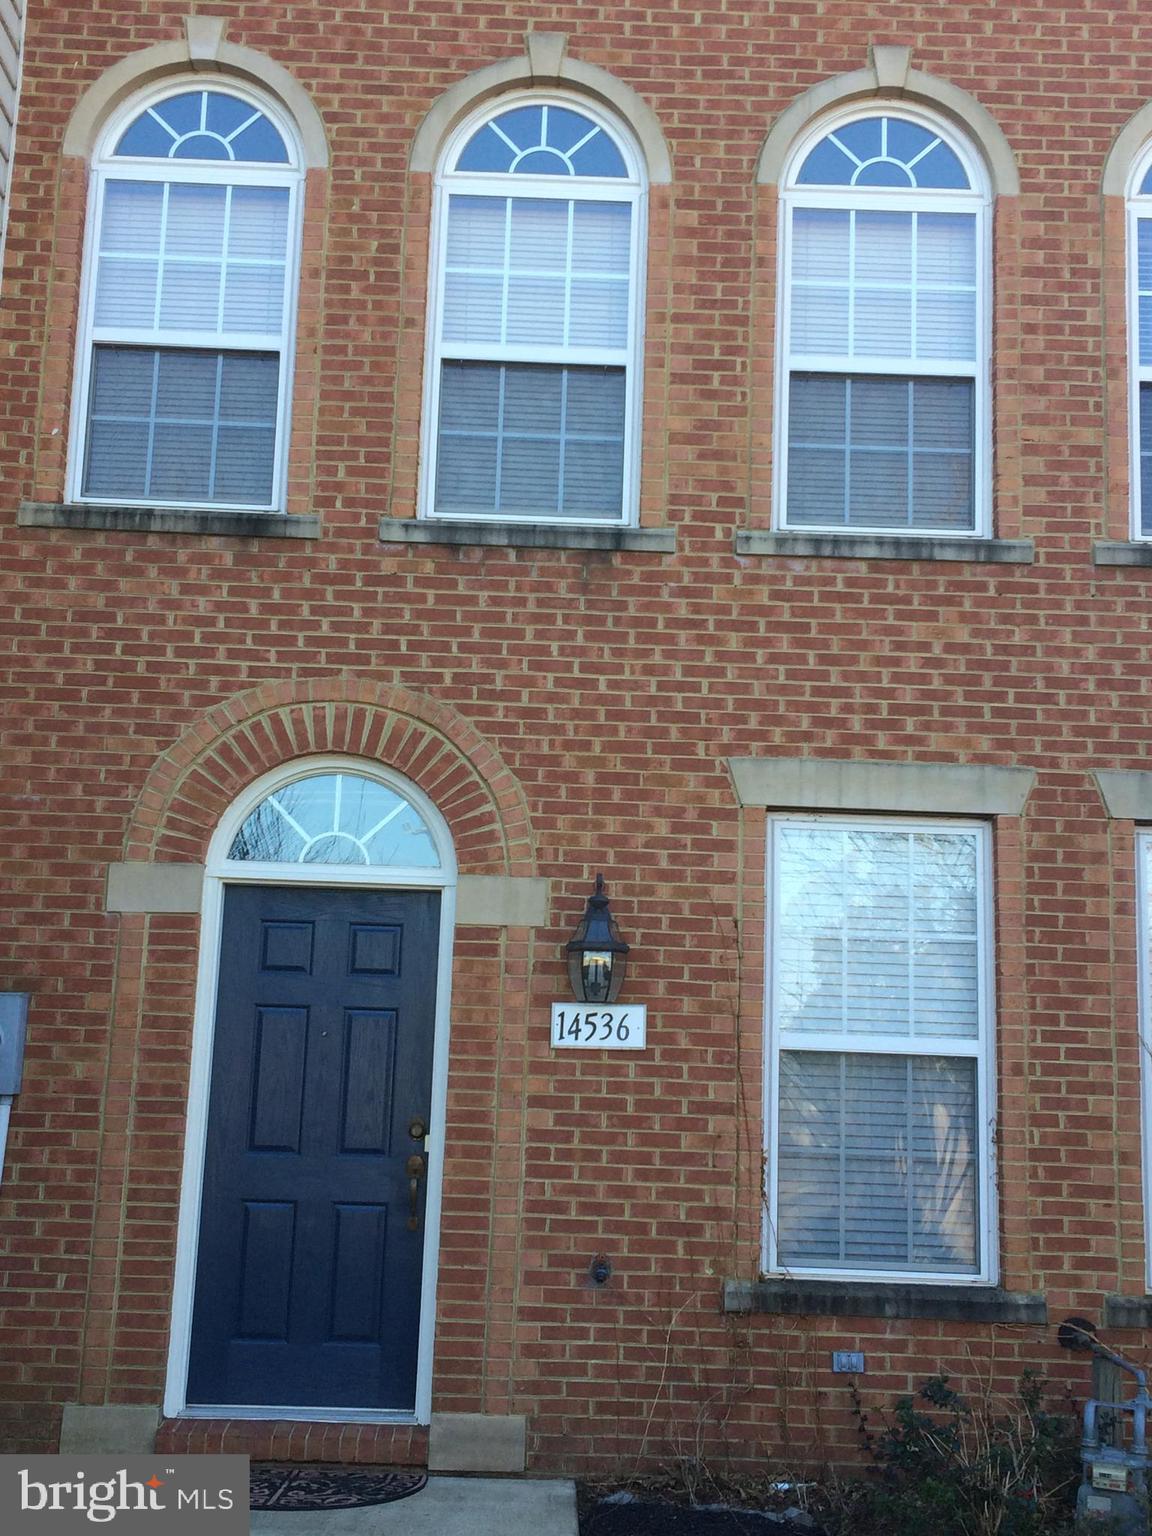
Well maintained 3lvl End TH, open floor plan, ceiling fans, Eat-in kitchen with Granite Counter top, two side fire place, Living room with hardwood floor, LL with office/4th bedroom, show well, very close to I-66 , 29 & 15. 
New Roof (3/25), New Deck floor (3/25) New Carpet (3/25), New AC(2024), New Water Heater(2023)Vacant, just go and show.
#VAPW2089150

GAINESVILLE

14536 KENTISH FIRE STREET

3 Beds

2 Baths

1,990 Sq.Ft.

$539,900

MLS#: VAPW2089150
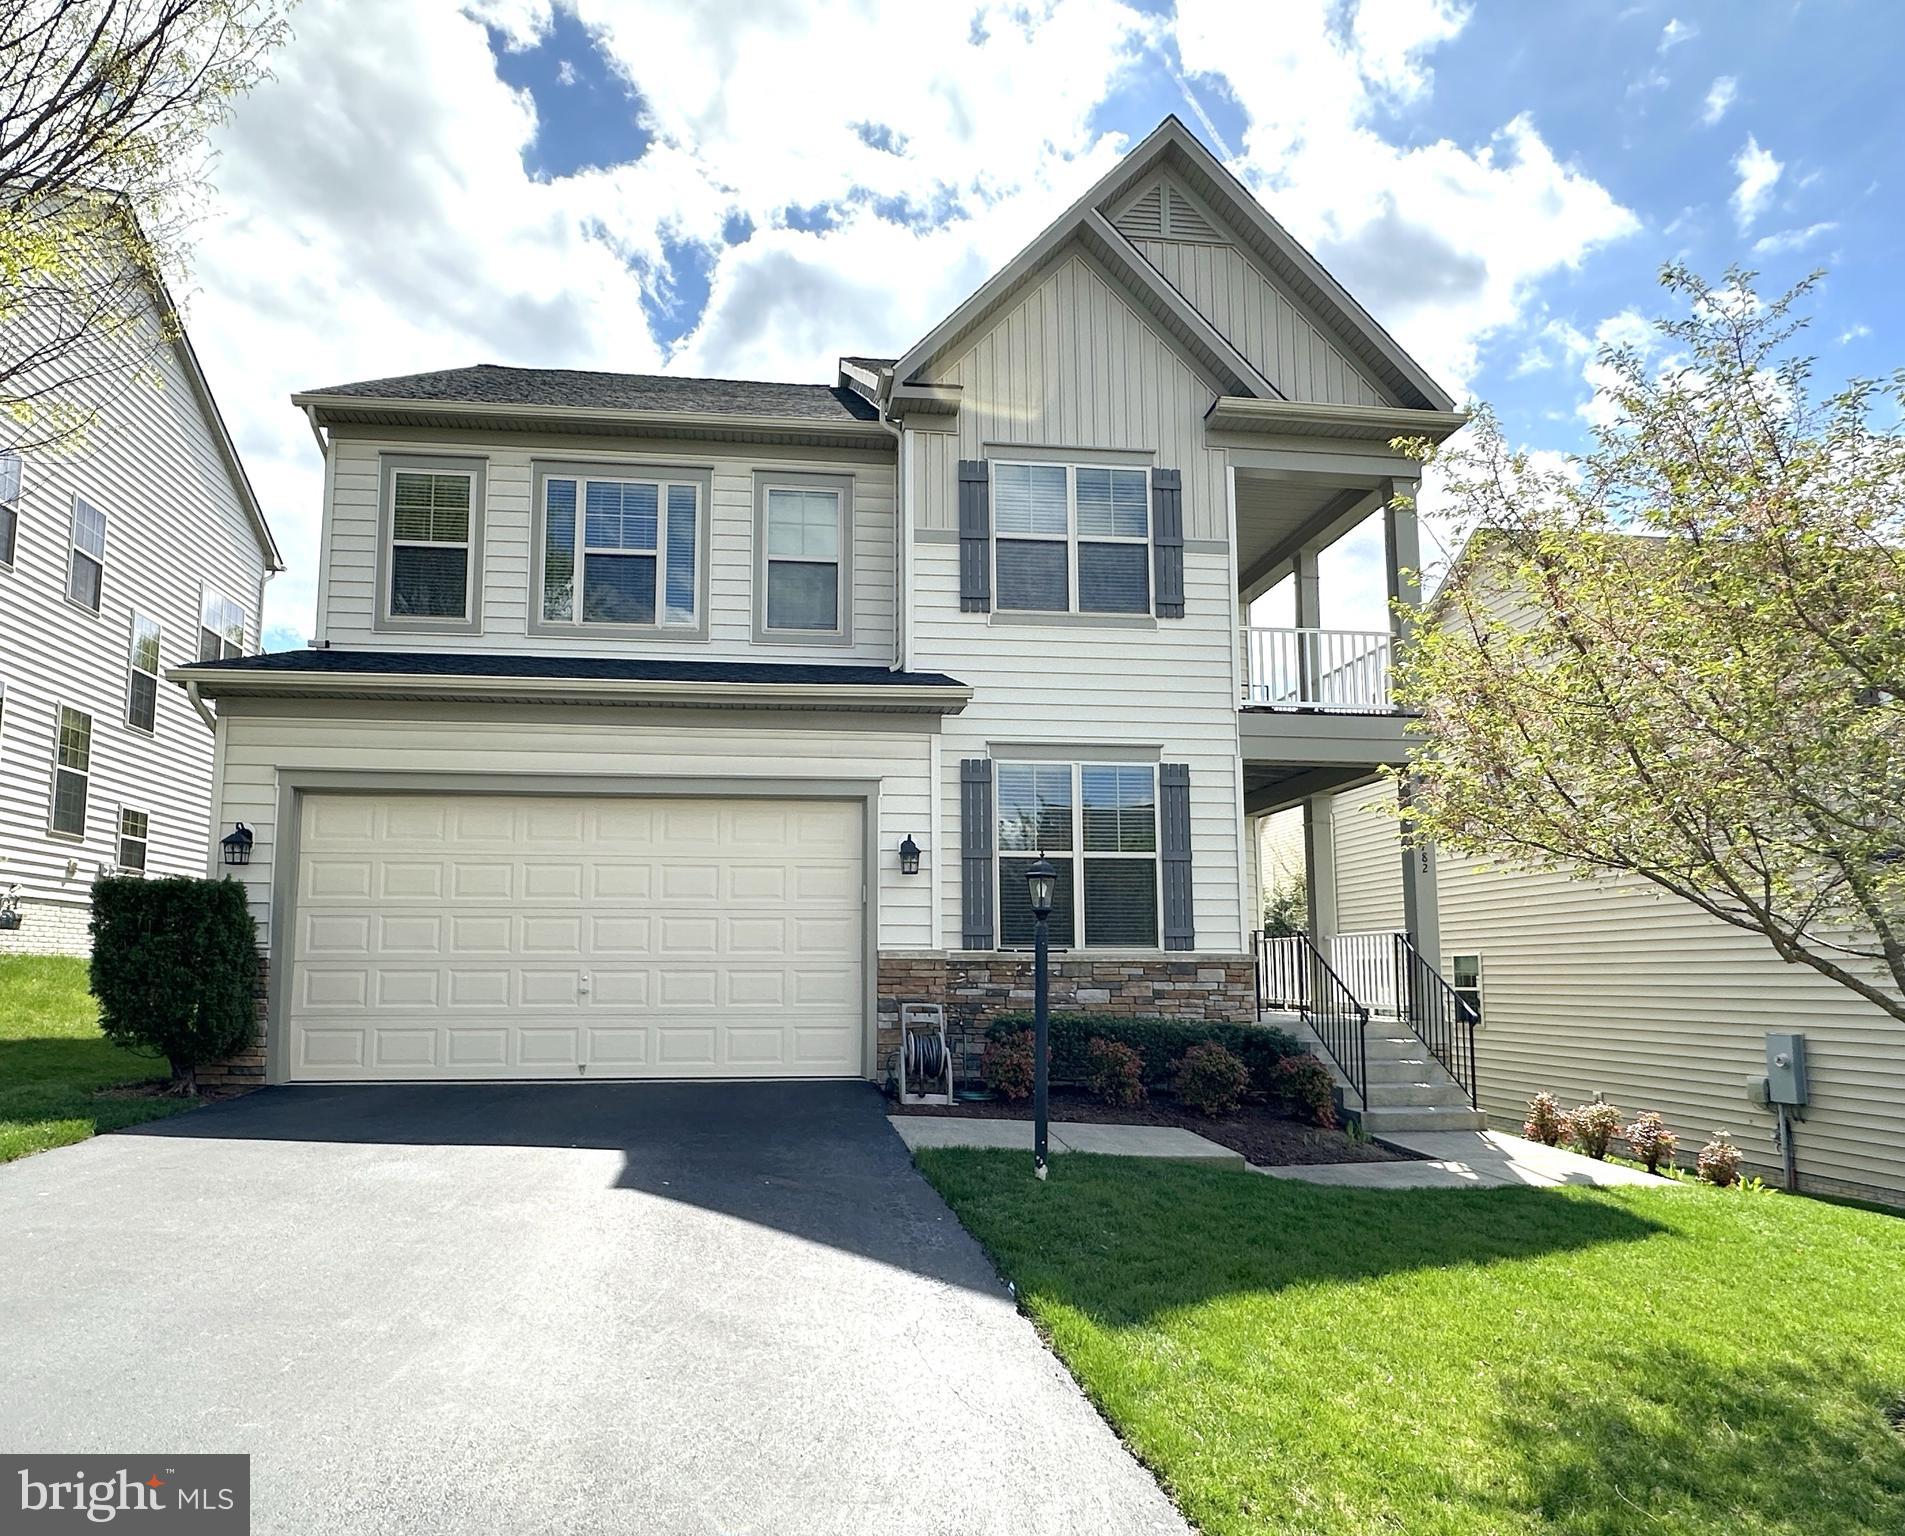
Gorgeous 5 Bedroom 4.5 Bath Portsmouth Model With Two-Level Covered Porch. With More Than 4,100 Finished Sq Ft, There Is Plenty Of Space To Spread Out And Enjoy The Home! Open Floor Plan With New Hardwood Floors In Main Level, Renovated Gourmet Kitchen With A Separate Breakfast Area, Quartz Countertops, Formal Dining Room, Family Room Off Kitchen W/Gas Fireplace, Office & Cozy Reading Nook. Upstairs, Beyond The Landing/Loft Space Is The Spacious Owner's Suite With Dual Closets And A Large Private Bath With 2 Separate Vanities And An Enormous Walk In Shower With Dual Showerheads. The Bedroom Level Is Finished Off With Bedrooms 2 & 3 Separated By A Shared Hall Bathroom, A 4th Bedroom With A Private Ensuite Bath, And Convenient Upstairs Laundry Room. Finished Lower Level Boasts A Huge Rec Room, Bedroom 5 And Full Bath, And A Storage Area.  Large Paver Patio Great For Entertaining Or Relaxing With Family And Friends. Less Than 2 Miles To Silver Line Ashburn METRO. Quick Access To Major Roads: Croson Ln, Belmont Ridge Rd, Ryan Rd, Loudoun County Parkway & Greenway/Toll. Minutes To Restaurants And Shopping. Won’t Last! BEFORE APPLIYING ASK YOUR REALTOR TO CONTACT THE LISTING AGENT TO GO OVER THE RENTAL APPLICATION REQUIREMENTS. THE NON-REFUNDABLE RENTAL APPLICATION FEE IS $50.00 PER PERSON OVER 18 YEARS OF AGE. 700 VANTAGE 3.0 IS THE MINIMUM CREDIT SCORE REQUIRED FOR ALL APPLICANTS. OWNER PREFERS A TWO-YEAR LEASE. NO PETS ARE ALLOWED IN THIS PROPERTY.
#VALO2087562

ASHBURN

42782 MACAULEY PLACE

5 Beds

4 Baths

4,010 Sq.Ft.

$4,650

MLS#: VALO2087562
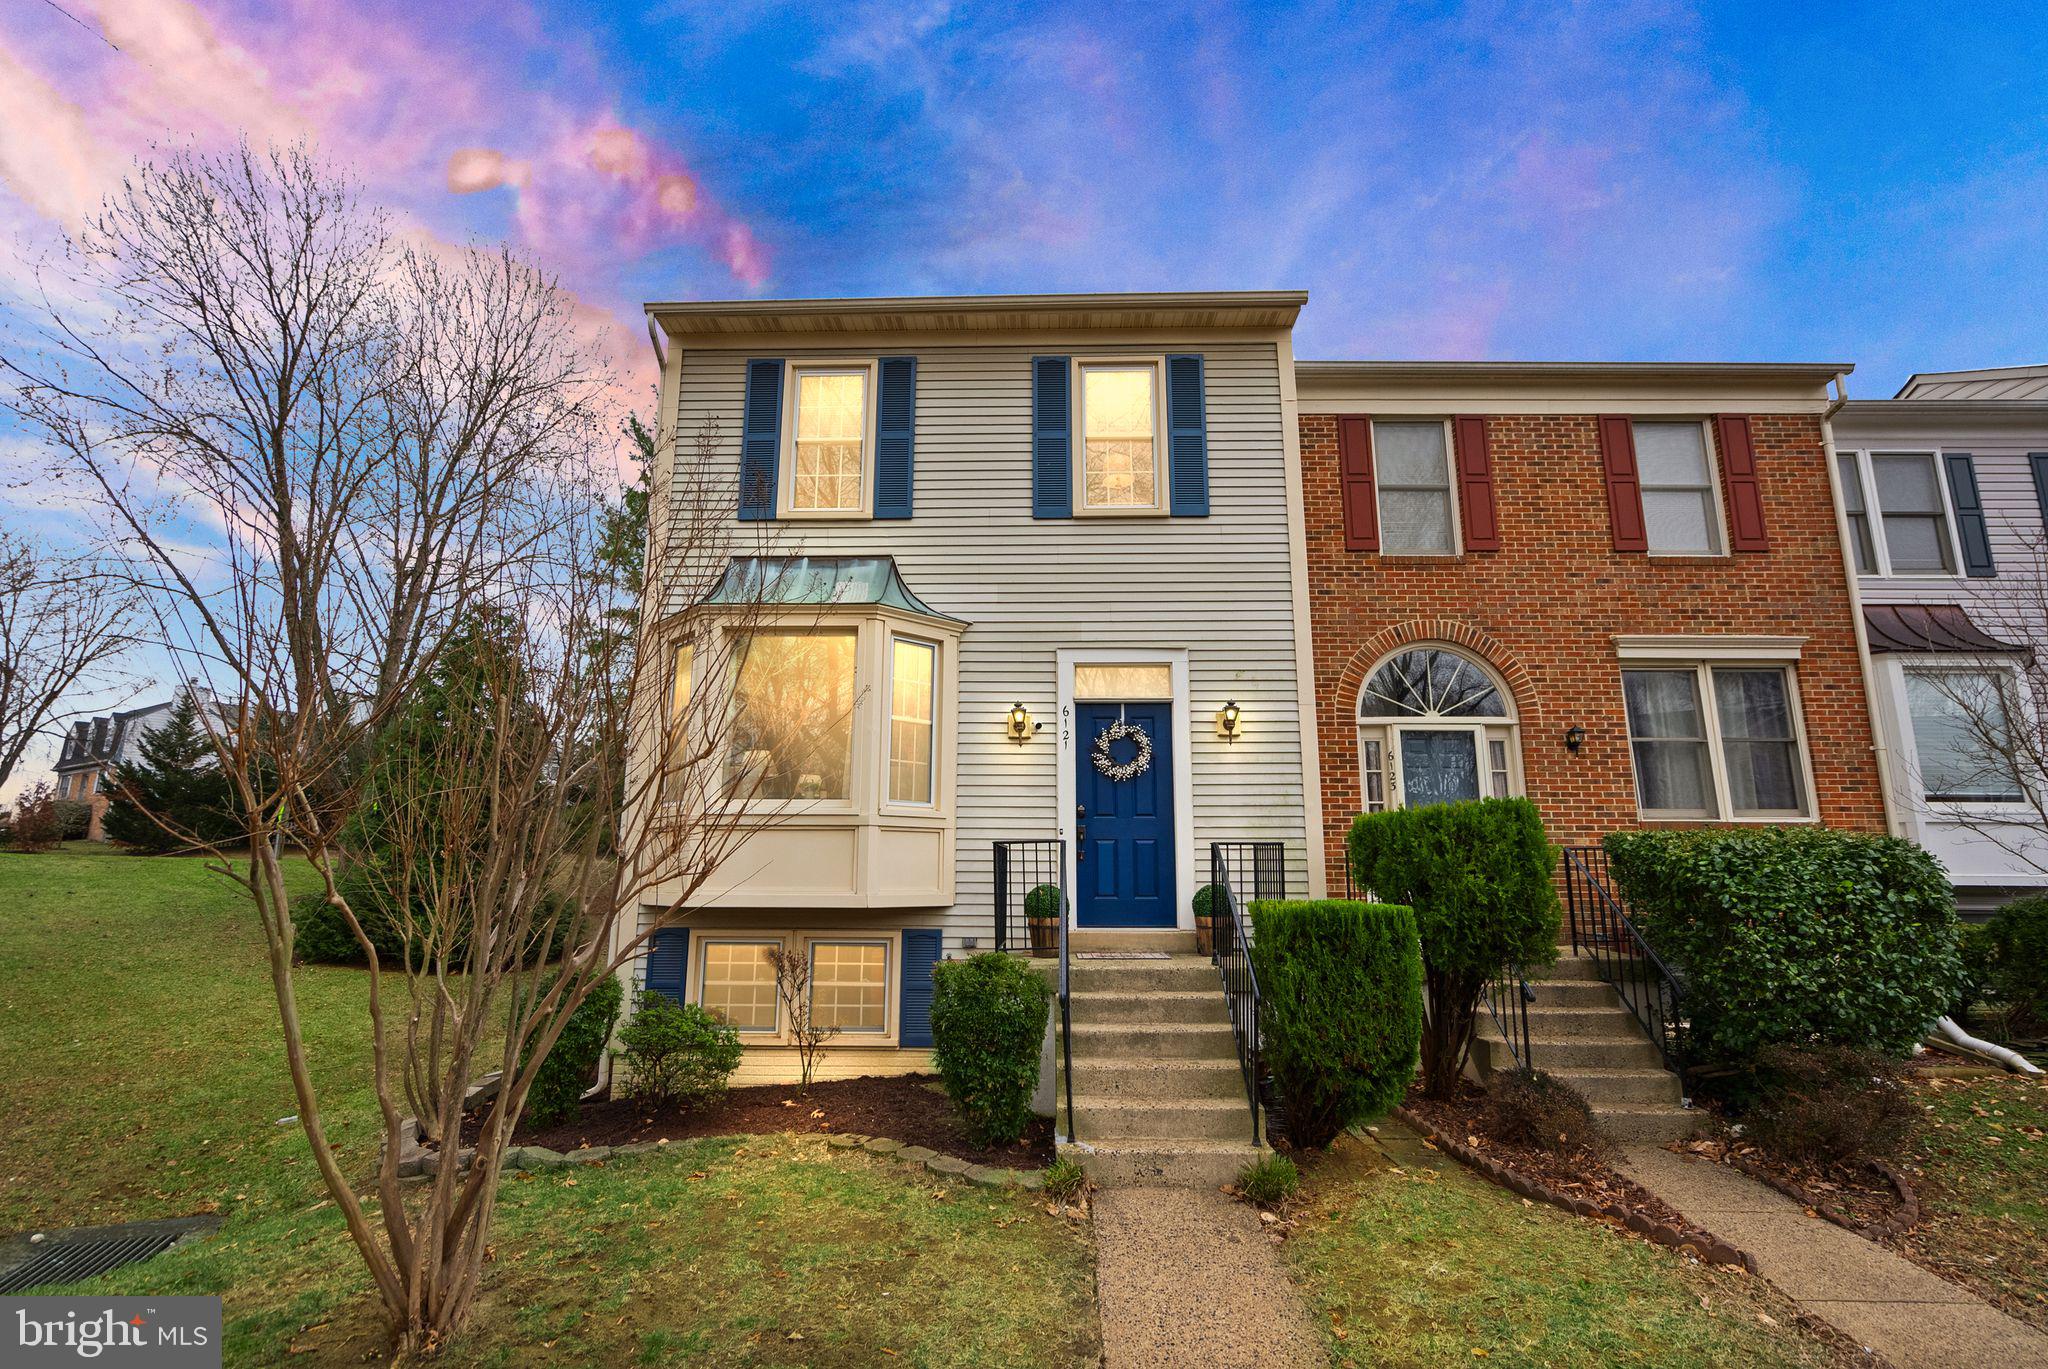
Location, Location, Location! Welcome to this beautifully updated three-story end-unit townhome in the heart of Kingstowne! Spacious, bright, and move-in ready, this home offers a perfect blend of modern updates, elegant design, and an unbeatable location. Come inside to find gleaming hardwood floors throughout the open-concept main level, where a sun-filled living room with a large bay window creates a warm and inviting atmosphere. The gourmet kitchen is a showstopper, featuring granite countertops, stainless steel appliances, a center island with a breakfast bar, and ample cabinet space. Adjacent to the kitchen, a charming sunroom with floor-to-ceiling windows provides a peaceful spot to enjoy year-round views of the changing seasons. The dining area opens to a spacious rear deck, perfect for entertaining, with stairs leading down to the private, fenced-in backyard. Upstairs, the primary suite offers a relaxing retreat with two generous closets and an updated spa-like ensuite bath. A second large bedroom with its own ensuite bath completes the upper level. Additional storage is available in the attic. The lower level provides exceptional versatility, featuring a cozy family room with a fireplace, a third bedroom, a full bath, and a laundry area. With a separate entrance, this space is ideal for guests, a home office, or an in-law suite. Enjoy the convenience of being just minutes from Kingstowne Shopping Center, Springfield Mall, grocery stores, and top-rated restaurants. Commuters will love the easy access to I-495, I-95, Fort Belvoir, and the Franconia-Springfield Metro Station. This is a rare opportunity to own a stunning home in one of Northern Virginia’s most desirable communities. Don’t miss out—schedule your private tour today!
#VAFX2226168

ALEXANDRIA

6121 JOUST LANE

3 Beds

3 Baths

1,232 Sq.Ft.

$665,000

MLS#: VAFX2226168
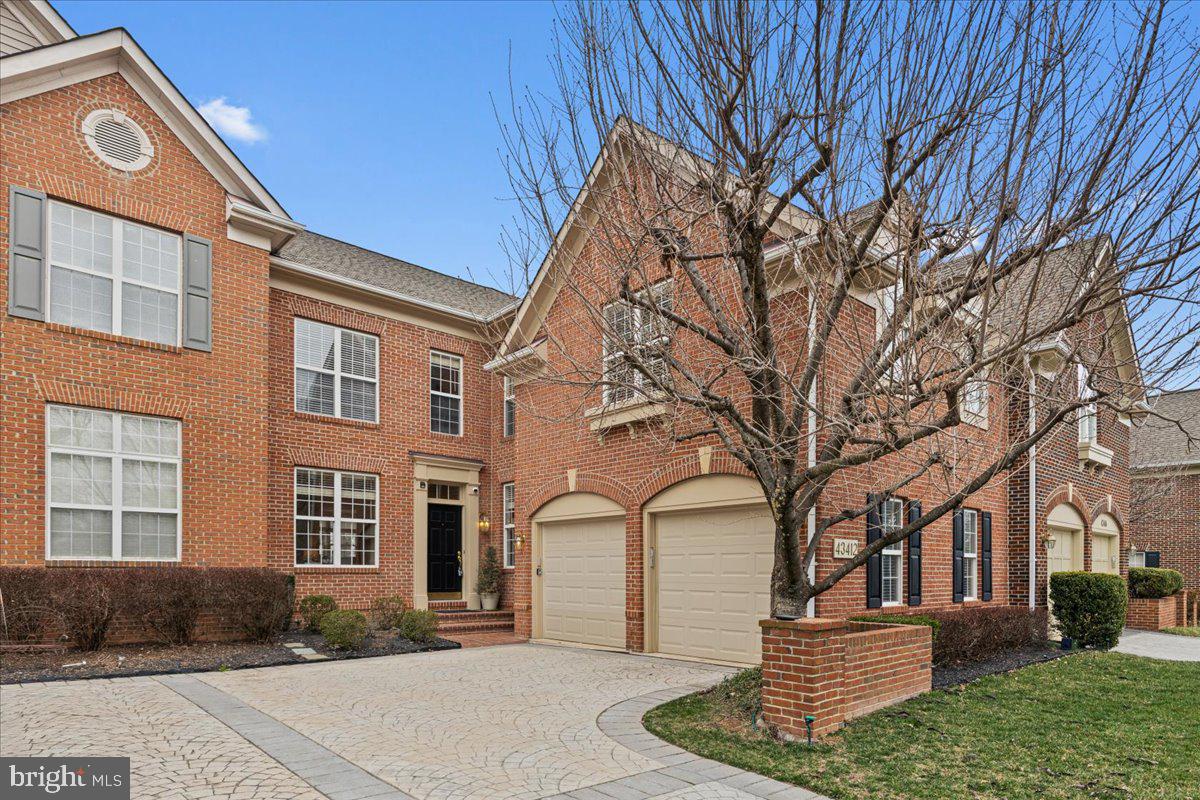
Welcome home to the 43412  Westchester Sq.  
Discover an easy and comfortable life in this Innisbrook model by Mitchell & Best, a beautifully designed courtyard-style patio villa in the prestigious gated River Creek Country Club community. This stunning home lives like a detached home and blends sophistication with modern comfort, offering an exceptional lifestyle in one of Northern Virginia’s premier golf course communities.

A  paver driveway leading to the 2 car garage and south-facing front door welcome you to a home filled with special details and charm. Inside, warm hardwood floors span the main level and upper landing, enhancing the refined aesthetic. The gourmet kitchen features granite countertops, upgraded stainless steel appliances with gas cooking, and a bay-window breakfast nook overlooking the grassy backyard. A see-through gas fireplace connects the breakfast room to the comfortable family room, where a wall of windows and an atrium door open to the fully fenced grassy backyard and patio—perfect for relaxing or entertaining.

The luxurious primary suite offers a double tray ceiling, sitting area with a raised gas fireplace, and custom built-ins. Its spa-like bath has a corner soaking tub and a walk-in shower. There are 2 additional bedrooms with excellent closet storage, high ceilings and access to the full bathroom in the hall.   The bedroom level laundry room has shelving and is convenient to make this necessary chore less of one. 

The lower level is equally impressive, featuring a beautifully finished recreation room, den, and full bath, ideal for extended stays or entertaining. With fresh wall painting and brand-new carpeting, this home is truly move-in ready.

And let's not forget the River Creek Country Club Lifestyle!
Nestled along the Potomac River, River Creek Country Club offers an 18-hole championship golf course, walking and biking trails, tennis courts, pools, a fitness center, and private river access. The elegant clubhouse provides dining and social spaces, perfect for gathering with friends and neighbors. Social membership is mandatory but golf memberships are optional, allowing you to enjoy the amenities as you choose. Social initiation fee is $1500 and monthly dues are $119. 

Don’t miss this rare opportunity to experience luxury living in River Creek. Schedule your private tour today!
#VALO2088984

LEESBURG

43412 WESTCHESTER SQUARE

3 Beds

3 Baths

3,573 Sq.Ft.

$900,000

MLS#: VALO2088984
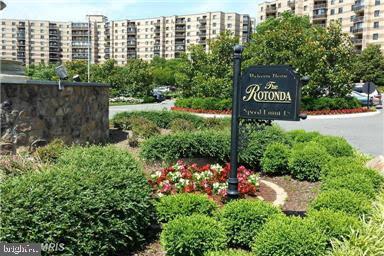
Excellent price reduction. Motivated seller. Second Garage space now included in sales price. Take advantage of this rarely available and much sought after AA model offering THREE BEDROOMS and Three FULL BATHS -- a rare configuration in the area. Spacious and light filled with a very large balcony with an open view. The location in the heart of Tysons is famously convenient, yet the Rotonda's 34-acre gated compound sets it away from the noise and bustle. Adjacent to the ever-growing Boro neighborhood and down the street from the Galleria, enjoy walkable proximity to Whole Foods, restaurants and shopping. Commuting is a breeze with its quick access to the 267 toll road, the 495, and of course the expansive business hub of Tysons. The metro, too, is a short drive or walk.  For kids, school buses come onto the property for a quick drive to the great McLean schools. The Rotonda compound is known for its unparalleled amenities - indoor and outdoor pool,  a substantial fitness center, club house, library, party facility, tennis, basketball, walking trail, tot lot, and more. Management is on-site, and as a gated community, it offers the peace of mind of 24 hour security. One garage parking space and storage unit conveys with the unit. A second, garage space is also available for purchase.

Professional photos will be available next week.
#VAFX2213270

MCLEAN

8370 GREENSBORO DRIVE 301

3 Beds

3 Baths

1,780 Sq.Ft.

$730,000

MLS#: VAFX2213270
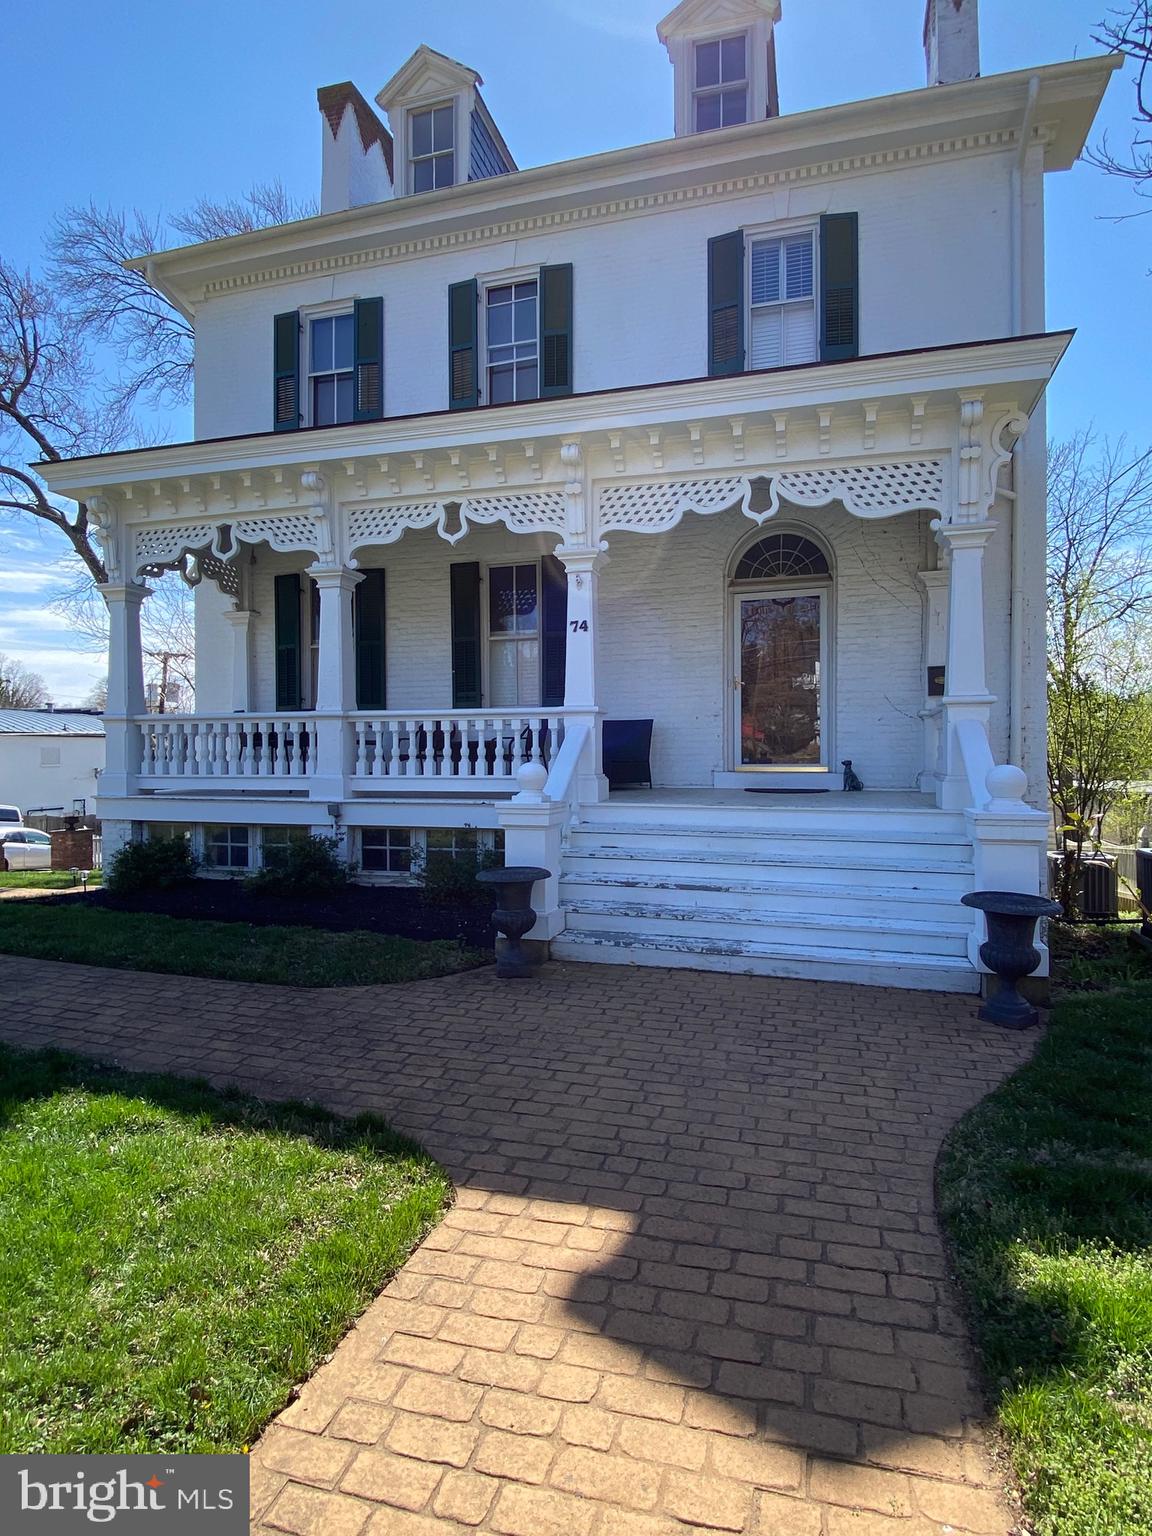
Beautiful, FURNISHED  3BR, 2.5BA home in the heart of Old Town Warrenton! Gorgeous renovated kitchen with all the amenities! Stunning counter tops, new stainless high-end appliances,  kitchen island and coffee bar. Play the piano in your grand foyer/library. Separate formal living room and cozy family room on main level. Upstairs boasts 3 bedrooms decorated traditionally yet cozy. Two impressive full baths round out the second level along with laundry. Come sit on your front porch or rear patio and enjoy the sights and sounds of Warrenton. Walk to Old Town to enjoy shopping and restaurants! LAWN CARE AND ALL UTILITIES ARE INCLUDED!! Shorter term rentals may be considered. Pets on a case by case basis along with $500 Non-Refundable Pet Fee. 
THIS HOME IS FULLY FURNISHED!!  Main level and second floor only included in rental. Tenant will NOT have access to attic or basement apartments. Owner is licensed real estate agent in Virginia.
#VAFQ2016088

WARRENTON

74 WATERLOO STREET

3 Beds

2 Baths

3,000 Sq.Ft.

$3,600

MLS#: VAFQ2016088
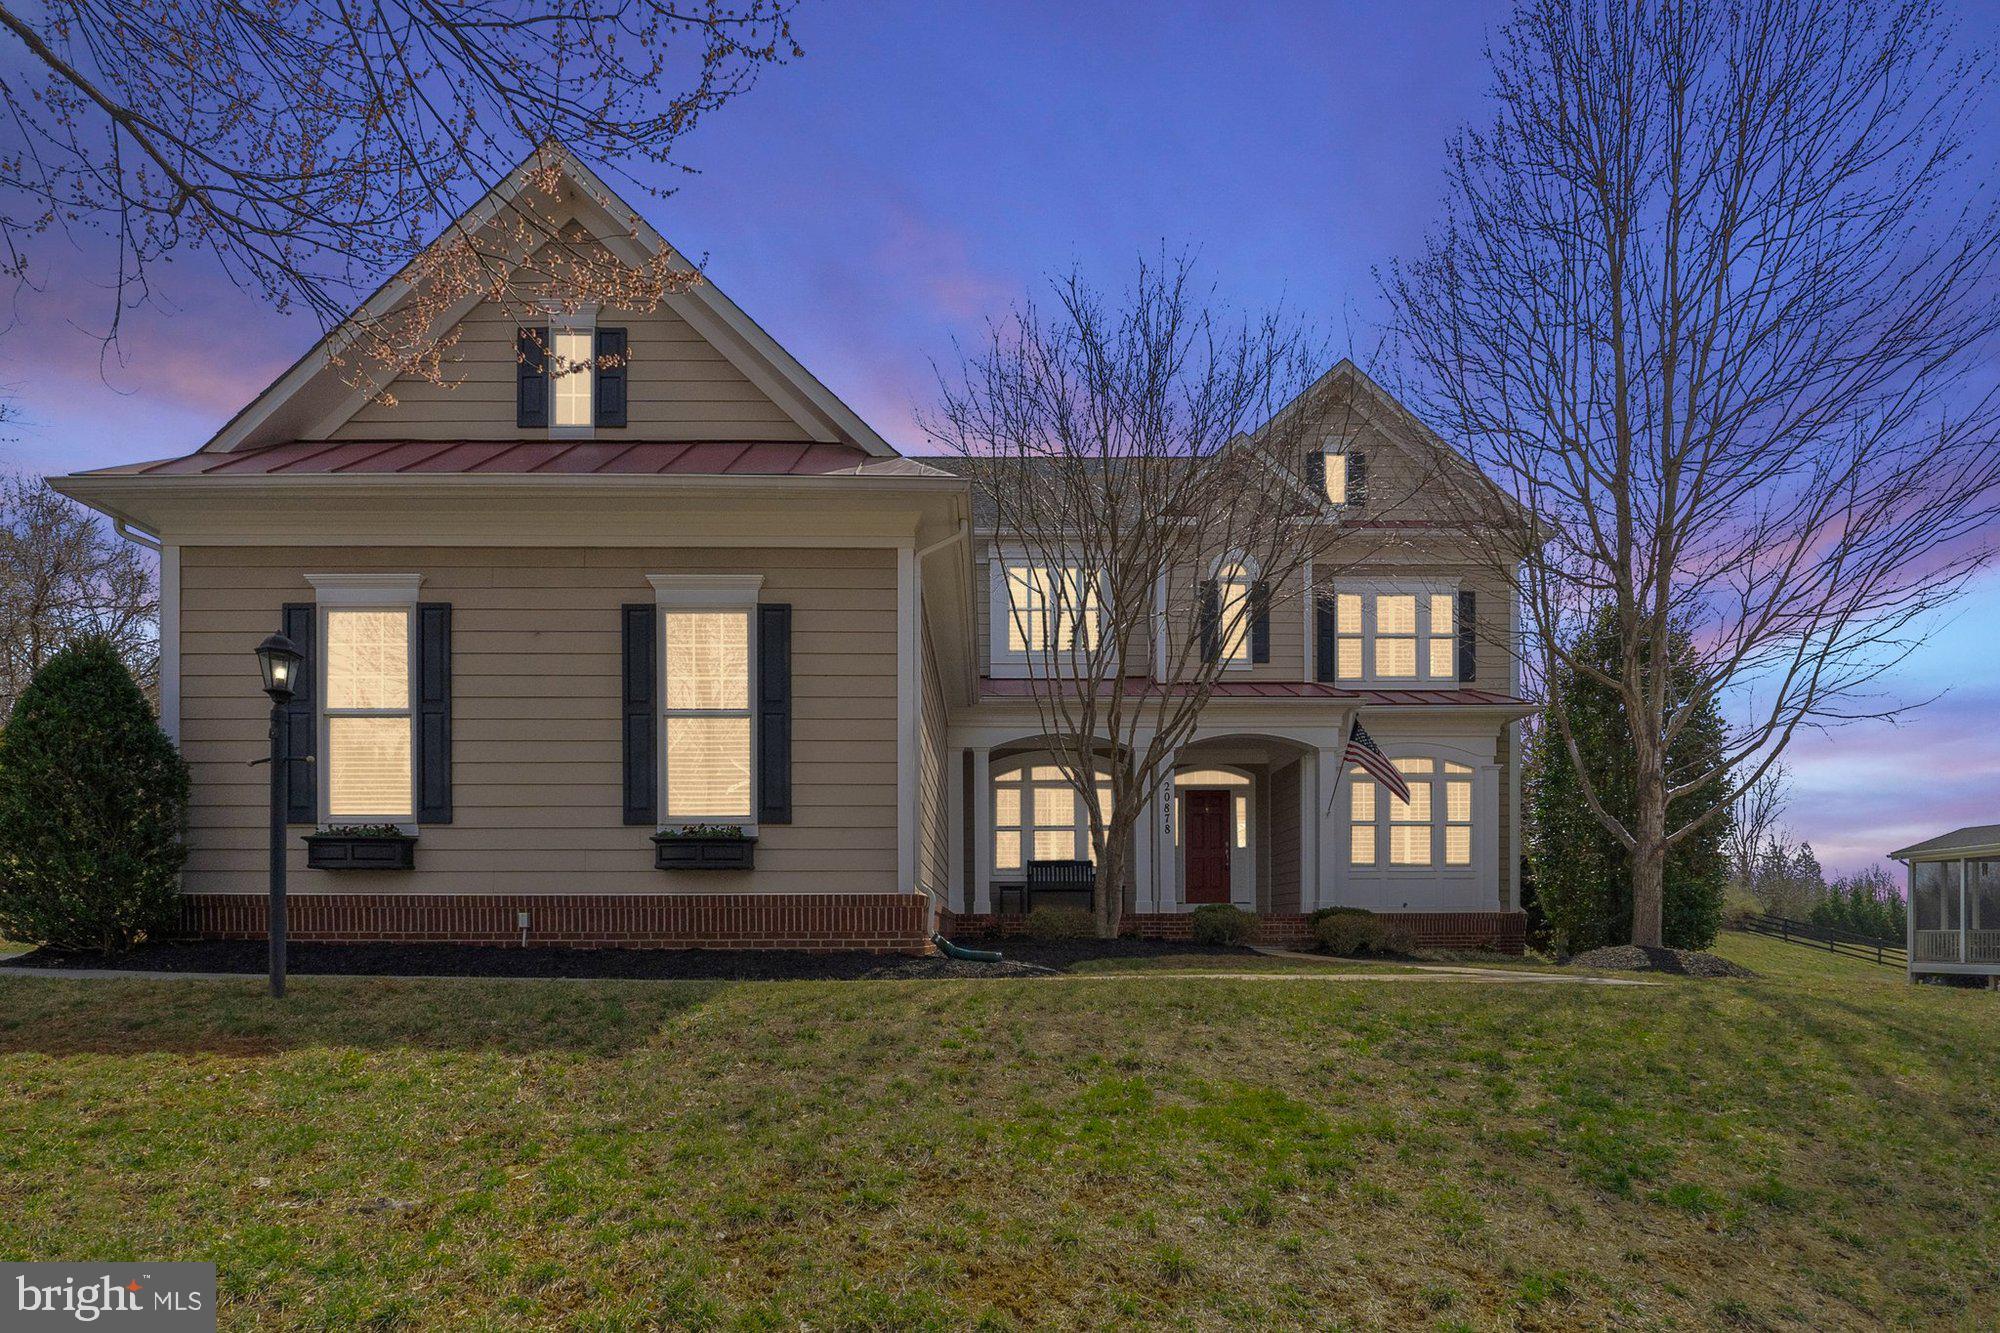
Gorgeous colonial home in the coveted Goose Creek Bend. This  home features 4 bedrooms, 4.5 bathrooms, and 4,884 finished square feet. Just off the foyer, you will find a spacious living space with an open concept feel. Tons of natural light in the formal living and dining rooms, Gourmet kitchen with a breakfast room, family room, office and mudroom with access to the garage. Gleaming hardwood floors, chair railings, high ceilings, elegant crown molding, and recess lighting throughout the main level. Laundry room and mudroom conveniently located on the main level. Luxurious owner’s suite with 2 walk-in closets, soaking tub & separate tiled walk-in shower. Three additional bedrooms and two bathrooms on the upper level.  Finished lower level with huge recreation room with a wet bar, a fitness room, bonus room, and a full bath. The outdoor space features a beautiful front porch and spacious deck at the rear of the home. Backyard that backs to trees for privacy.perfect for relaxing or barbecues with family & friends. Two car side-loading garage and spacious driveway for multiple cars. Short drive to shops and restaurants. Nearby Cool Spring/Harper Park/Heritage Pyramid.
#VALO2091506

LEESBURG

20878 LE NOTRE PLACE

4 Beds

4 Baths

4,884 Sq.Ft.

$1,150,000

MLS#: VALO2091506
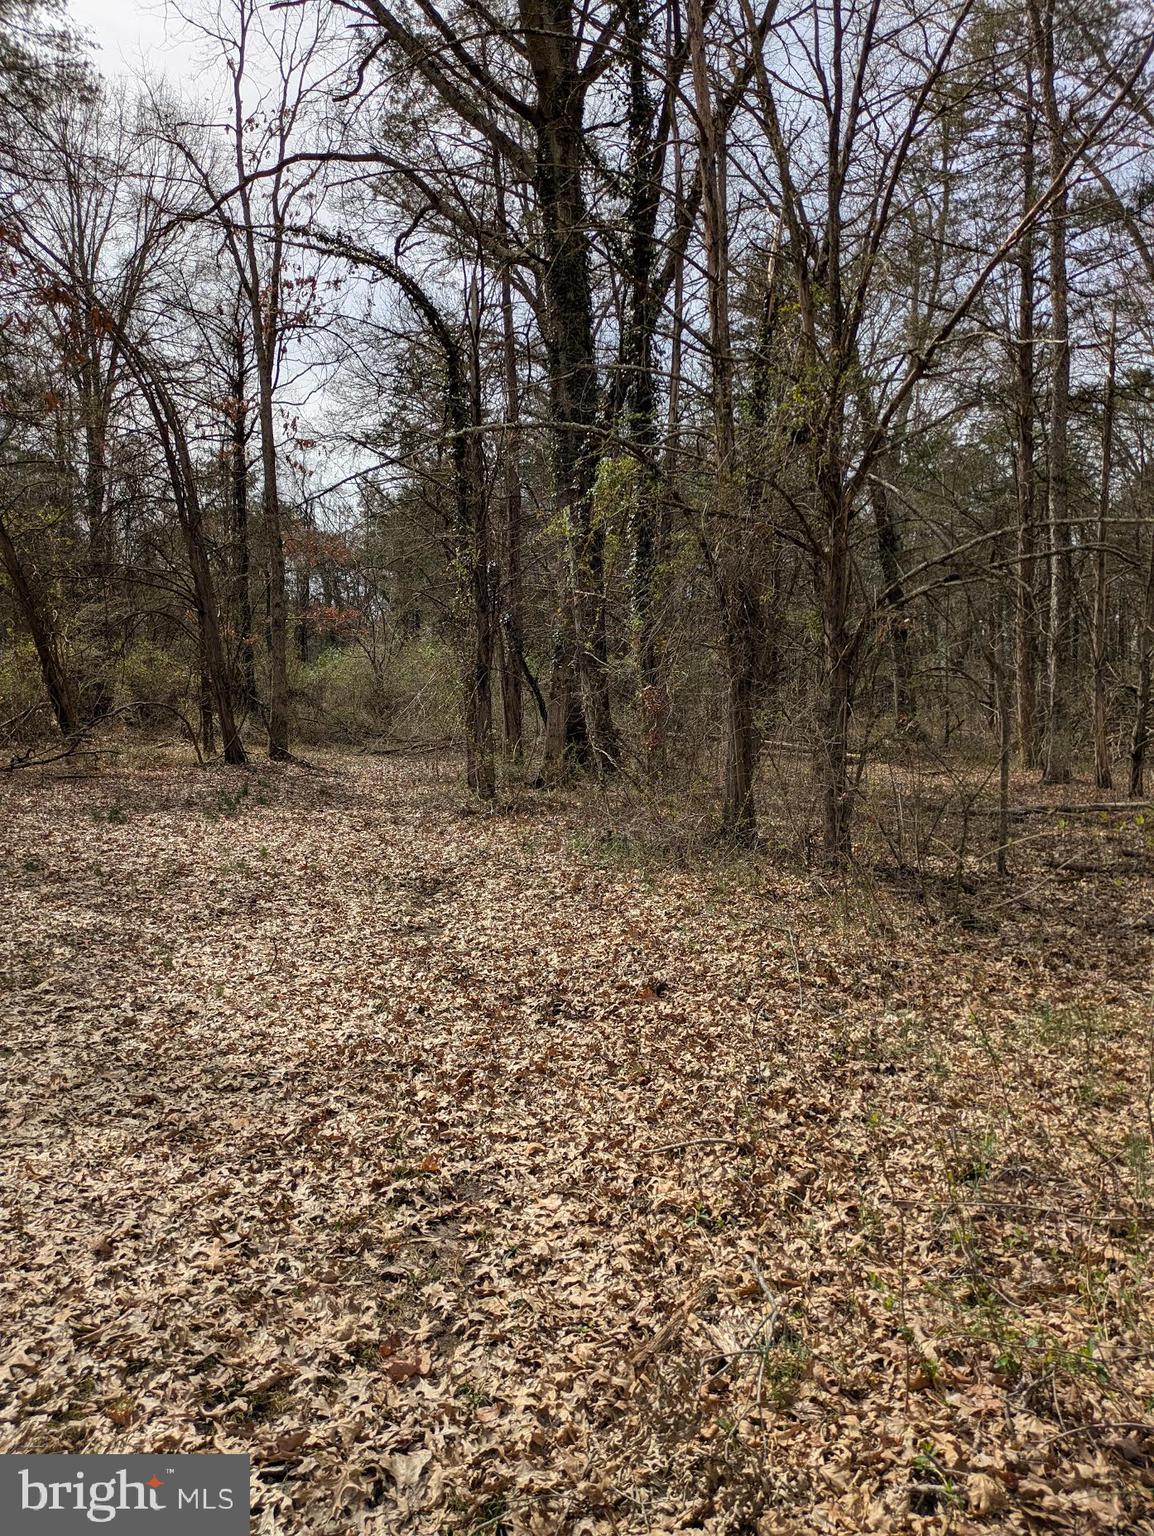
None
#VAFQ2015696

BEALETON

WEAVERSVILLE ROAD

None Beds

None Baths

4.26 acres

$249,000

MLS#: VAFQ2015696

1 ... 504 505 506 507 508 ... 666
* Listings identified with the FMLS IDX logo come from FMLS and are held by brokerage firms other than the owner of this website. The listing brokerage is identified in any listing details. Information is deemed reliable but is not guaranteed. If you believe any FMLS listing contains material that infringes your copyrighted work please click here to review our DMCA policy and learn how to submit a takedown request. © 2024. First Multiple Listing Service, Inc.
 - property

Send a message

Message successfully sent.

Your message

What is 3 + 4 ?

Reason for contacting?

I agree to receive email communication and understand I can unsubscribe at any time.

I agree to be contacted by Charis Realty Group - Christine Issler, Broker via call, email, and text for real estate services. To opt out, you can reply 'stop' at any time or reply 'help' for assistance. You can also click the unsubscribe link in the emails. Message and data rates may apply. Message frequency may vary. Privacy Policy

Sign Out

Virtual Assistant

Would you like to take the next step with this property? We can help you schedule a showing or virtual tour, or send you more details.

Yes, I would like more information.

Thank You for Your Reply, One of Our Agents will contact you as soon as possible

No, maybe later.

Thank you, you can always contact me via email, phone number or through the contact form.

Realhub AI

Lucy - Your AI-Powered Realtor

Update Your Temporary Password

Personalize your search

Enter your email and we'll notify you immediately when new listings match what you're looking for.

or enter email address

Already have an account ? Login here

Continue your home search

I agree to receive communications and understand I can unsubscribe at any time.

I agree to be contacted by Charis Realty Group - Christine Issler, Broker via call, email, and text for real estate services. To opt out, you can reply 'stop' at any time or reply 'help' for assistance. You can also click the unsubscribe link in the emails. Message and data rates may apply. Message frequency may vary. Privacy Policy

Already have an account ? Login here

We use cookies

We use cookies primarily for analytics to enhance your experience. By accepting, you agree to our use of these cookies. You can manage your preferences or learn more about our cookies policy.
