Properties

Browse or get in touch to schedule a walkthrough.

  • Nearby me
Price range

Popular Features

Community Features

Association

Property Features

Waterfront

View

Exterior Features

Interior Features

Style

10000 properties match your criteria

Updated 1 minute ago

E-Alert name
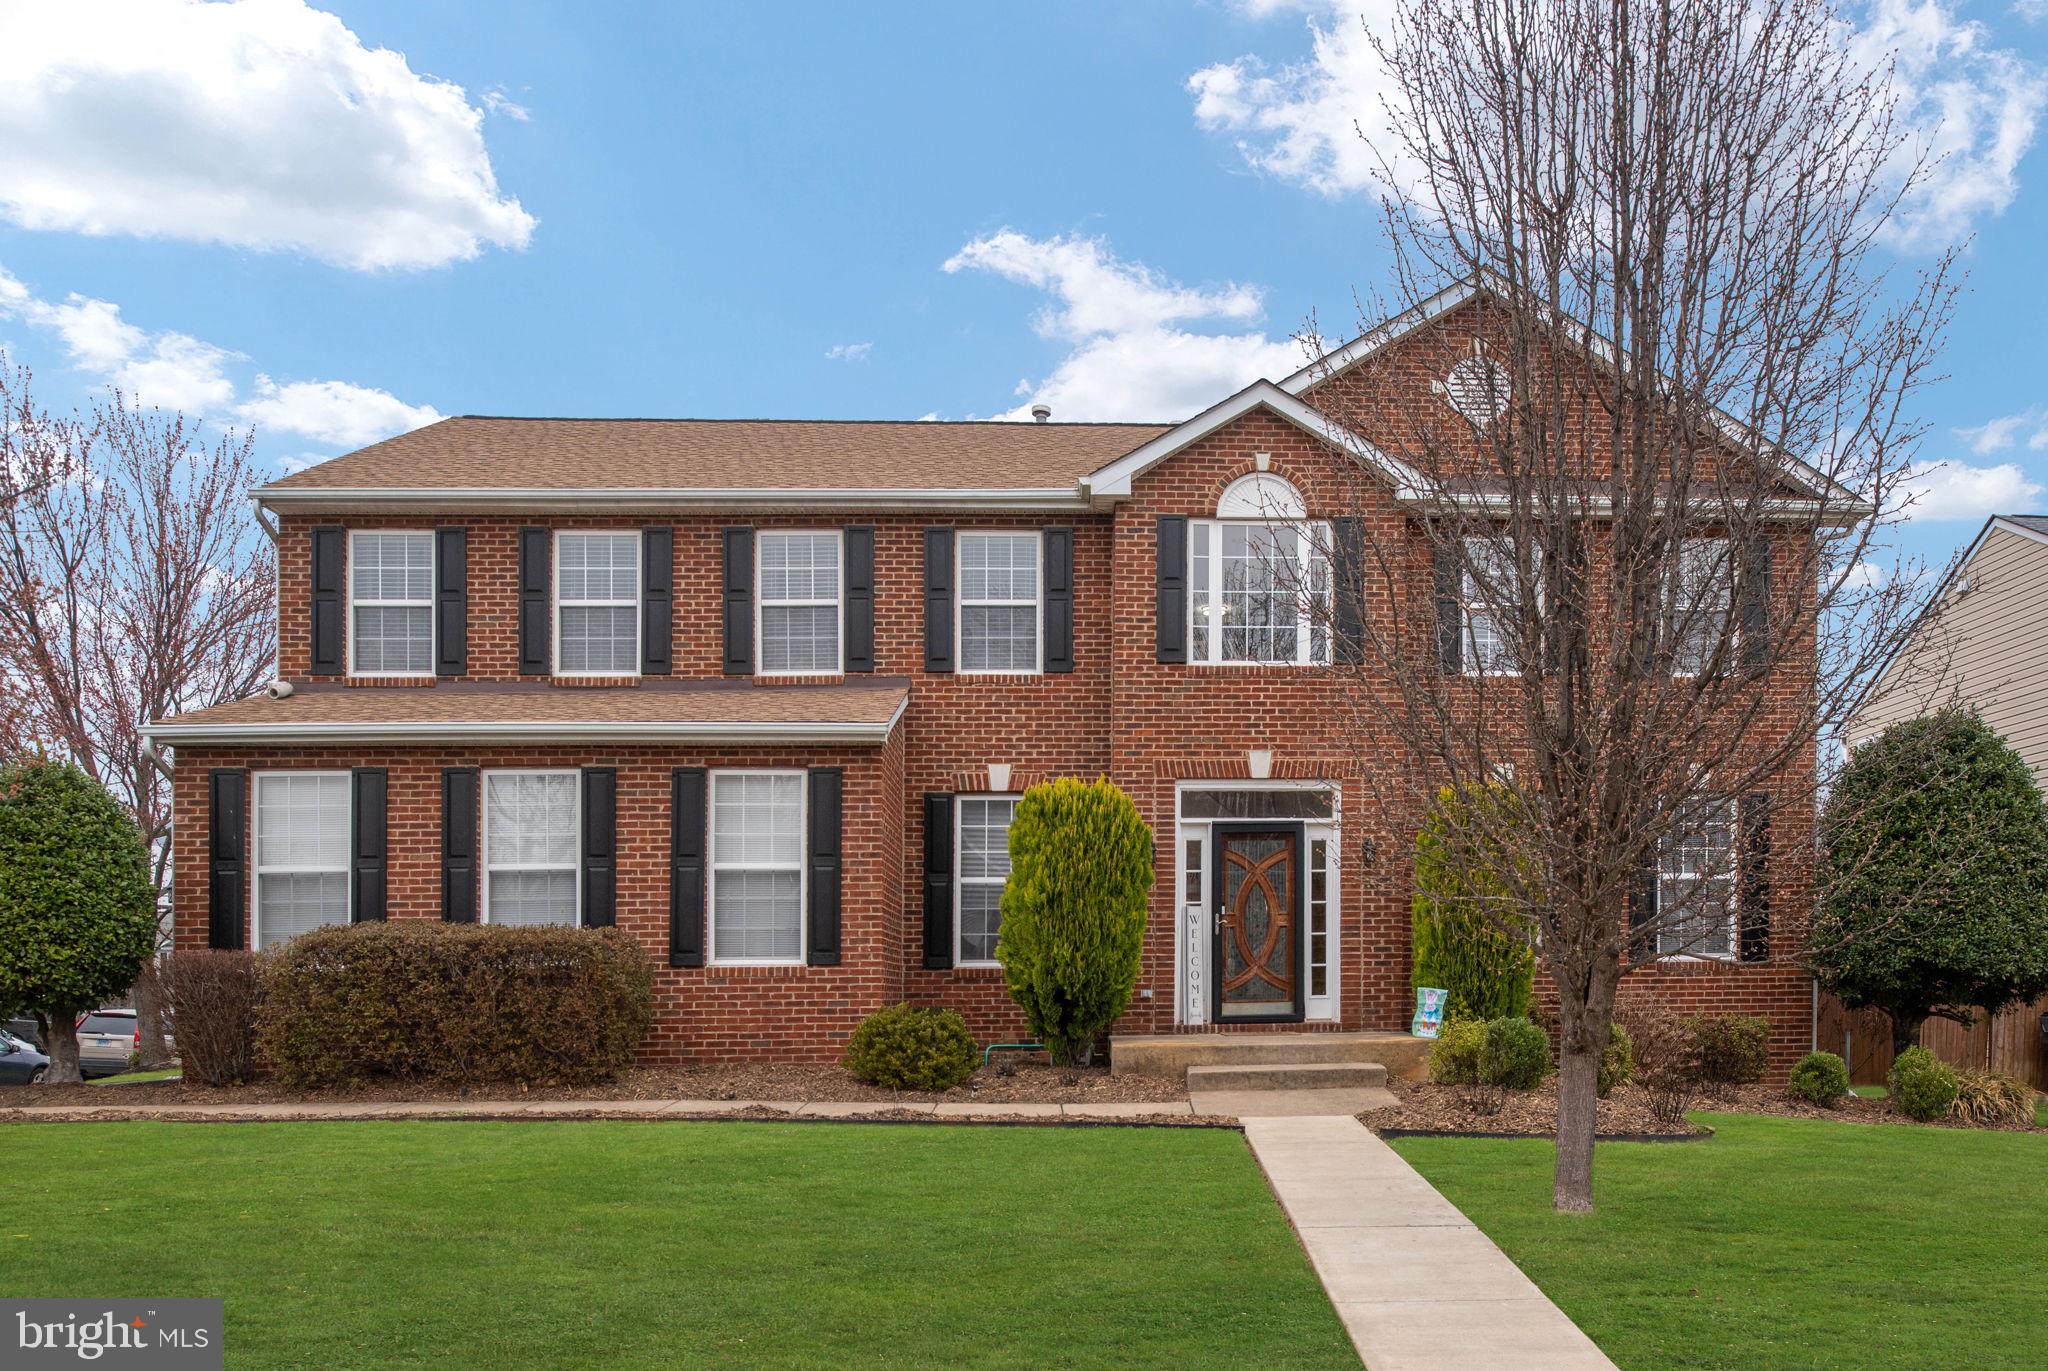
Gorgeous 5 bedroom 3 ½ bath Corner homesite colonial home in the coveted Somerset Landing neighborhood!  This three-story home is professionally landscaped with a huge, flat backyard, a massive Primary Ensuite with spectacular Custom Tile Bath including seperate walk-in shower and gorgeous soaking tub as well as a Walk-in Closet.  The main level boasts a Custom Gourmet Kitchen with new Stainless Steel appliances, upgraded Granite Countertops, beautiful custom oak cabinetry and a large center island.  The stove, dishwasher, microwave and fridge are all new (less than one year old) and upgraded.  This lovely home offers a  fully finished Walk-Up basement complete with a full Second Kitchen.  This brick front home has three large secondary bedrooms upstairs along with the Primary Ensuite and an updated tiled second bathroom with New Light Fixtures and Fresh Paint.  An inspiring oak staircase dominates the impressive 2-story entrance and leads into the open concept kitchen and main living space, complete with a working Gas Stone Fireplace and wooden mantle.   A Formal Dining Room with beautiful chair rail and den with a new sliding barn door complete the main level.   Fully renovated lower level includes the second kitchen, full bathroom, fifth bedroom (NTC), beautiful French doors leading into a Gym/Home Office and the Laundry Room with updated Washer and Dryer (which do convey).
The side entrance Two Car Garage, immaculate Front Lawn, Large Deck with upgraded railings and in-ground Sprinkler System create massive curb appeal plus wonderful outdoor living and/or entertaining  ability!  Property is within five minutes of the local Elementary and Middle School and was just re-zoned for the Colonial Forge High School for 2026.  Home is freshly painted throughout, has brand new light fixtures in the bathrooms and dining room, has a backyard shed, swing set and sits in a quiet, friendly neighborhood with playgrounds, a tennis court and a walking path.  Seller is open to assisting you with your closing costs for full price offers.
#VAST2036728

STAFFORD

5 PEBBLE BEACH DRIVE

5 Beds

3 Baths

3,930 Sq.Ft.

$665,000

MLS#: VAST2036728
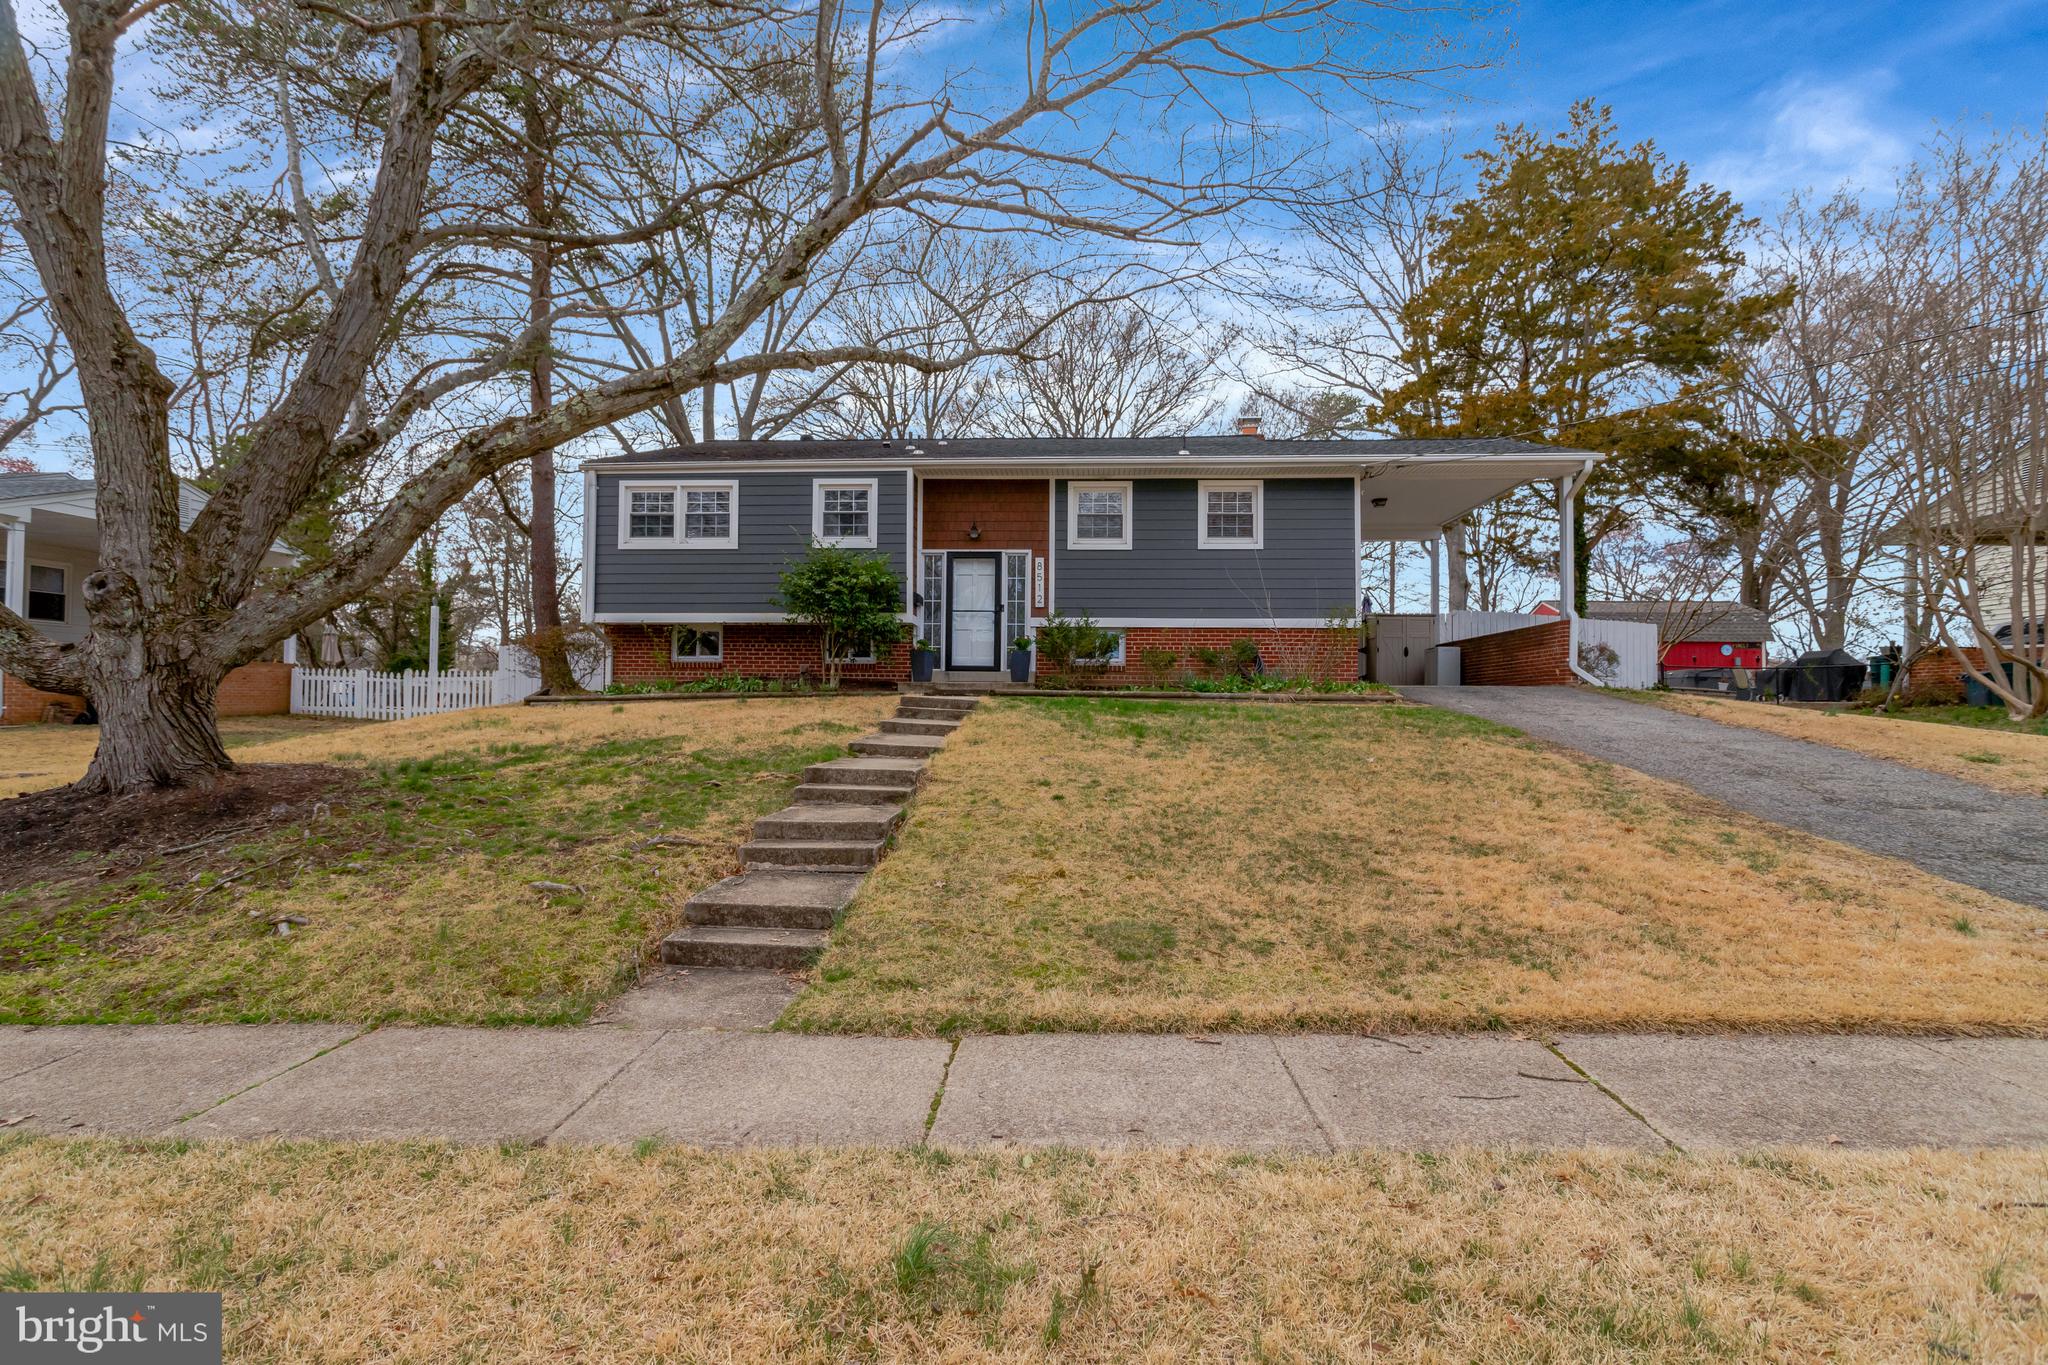
This is THE ONE! From top to bottom, this stunningly renovated home is an absolute gem, offering the perfect blend of style, comfort, and entertainment.

Step inside to find an open and inviting upper level featuring three spacious bedrooms, two beautifully updated bathrooms, and a seamless flow between the living room, dining room, and fully renovated kitchen. Large windows fill the space with natural light while offering a gorgeous view of the sparkling pool—your own private oasis.

The lower level is just as impressive, with luxury vinyl plank flooring throughout. Cozy up by the fireplace in the recreation room, complete with charming built-in bookshelves. You'll also find a fourth bedroom, a fully renovated bathroom, and a versatile flex space—ideal for a home gym, office, or even an informal fifth bedroom.

But the true showstopper? The backyard. Thoughtfully designed for both relaxation and fun, this outdoor retreat boasts a fully fenced-in pool, a sprawling flat yard, and a playground (equipment conveys!). With .39 acres of space, there’s plenty of room to entertain, unwind, and create lasting memories.

Don’t miss this incredible opportunity—schedule your tour today!
#VAFX2225346

ALEXANDRIA

8512 WAGON WHEEL ROAD

4 Beds

3 Baths

2,432 Sq.Ft.

$839,900

MLS#: VAFX2225346
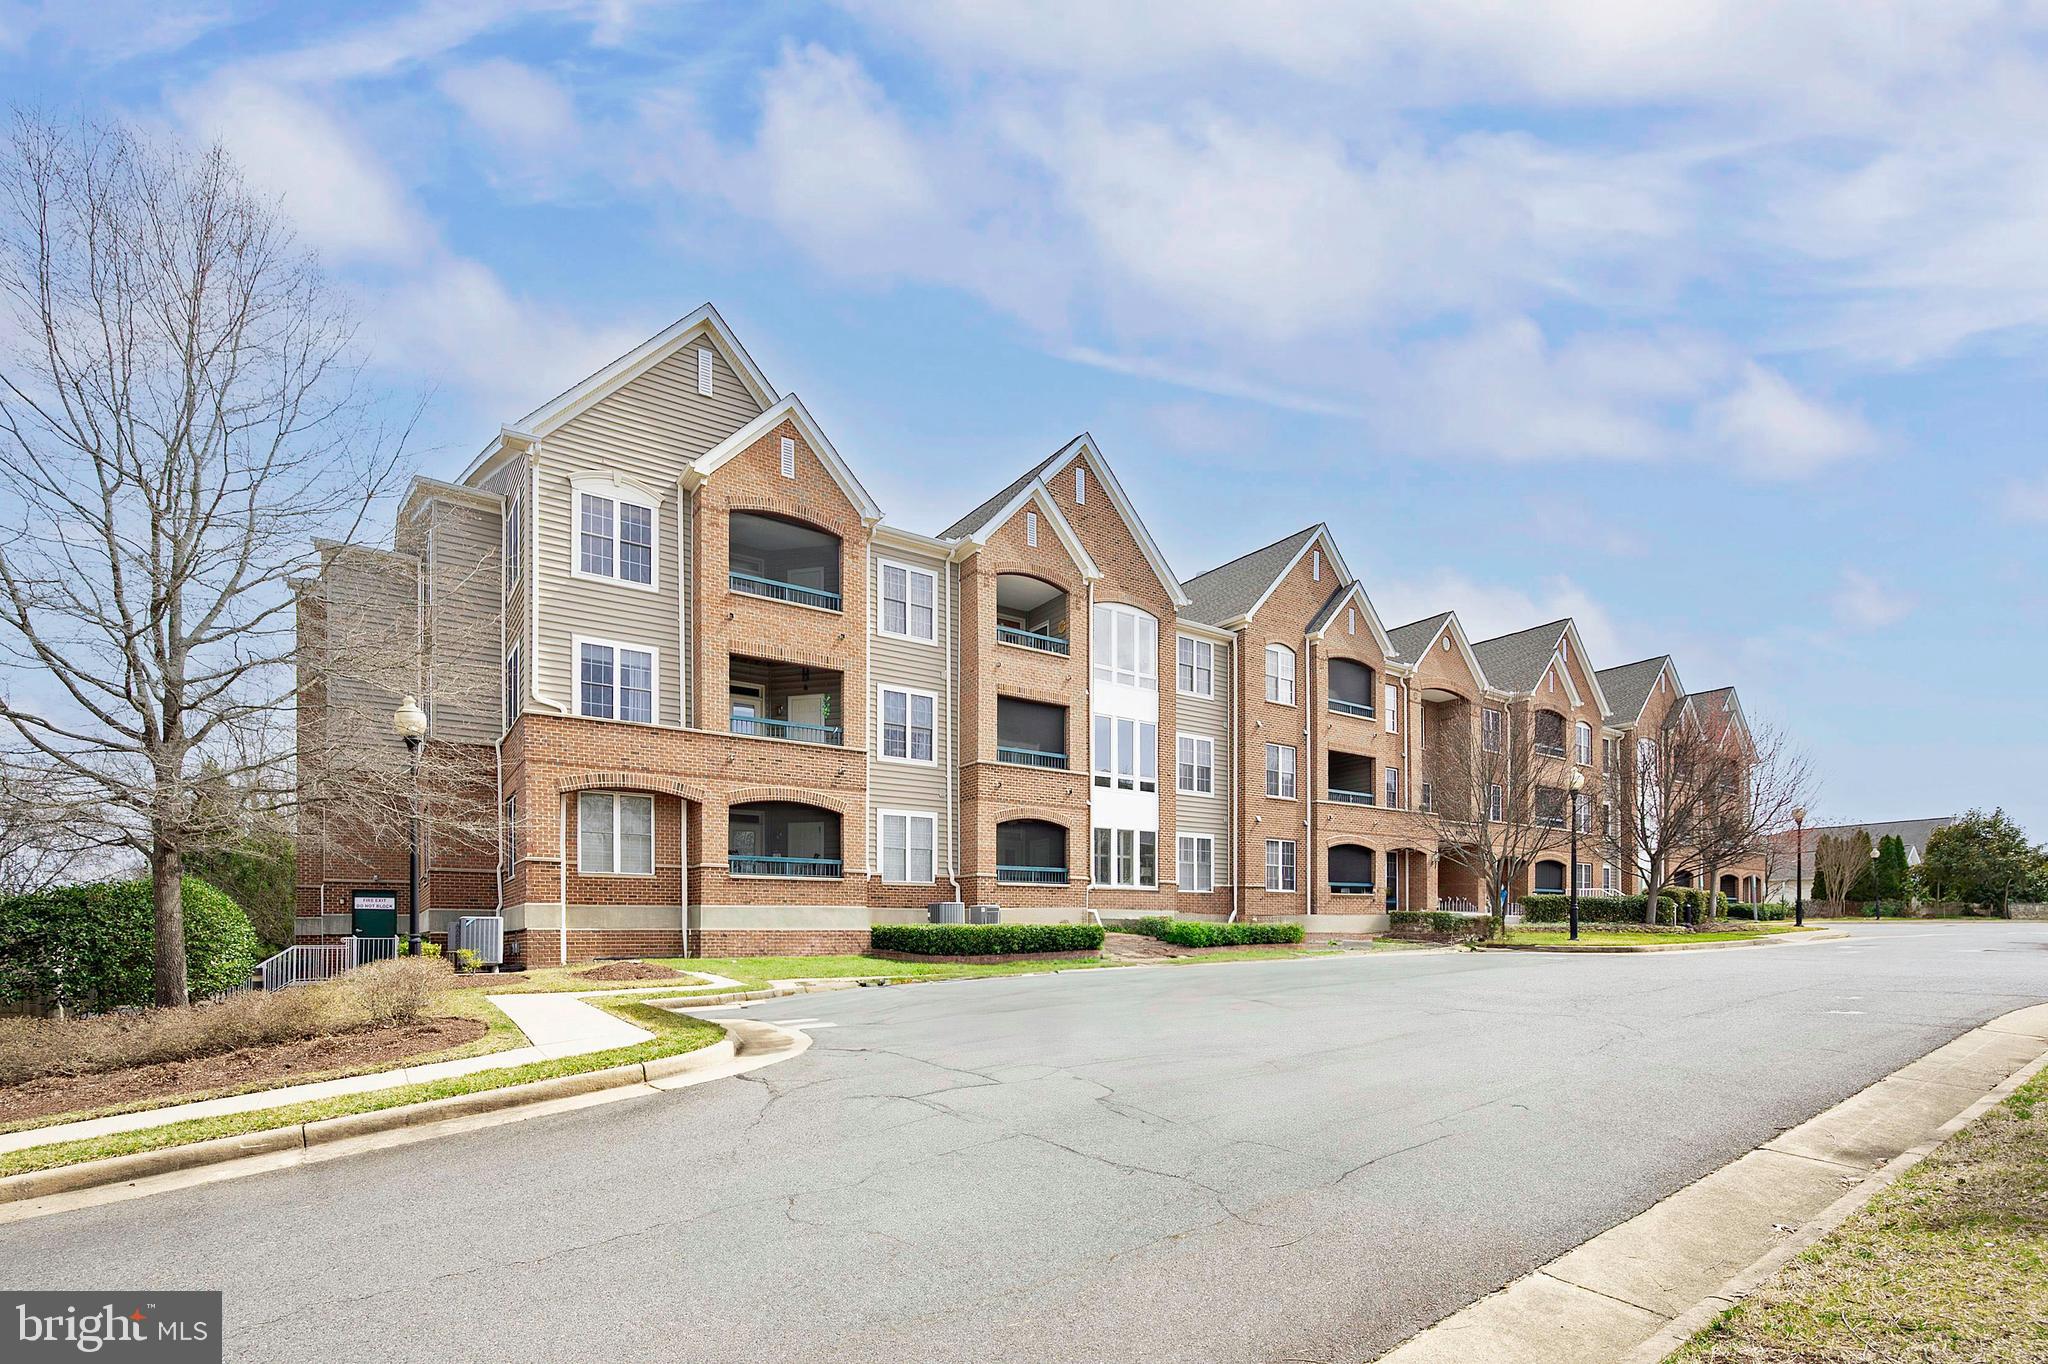
BEST VALUE - LARGE, BRIGHT CORNER UNIT WITH LOTS OF NATURAL LIGHT!  MOVE IN READY - 1421 square feet Eastport model.  NEWLY PAINTED -   NEW CARPET - Built-ins and fireplace in living room.  BONUS FORMAL DINING ROOM/DEN/OFFICE.  Kitchen with nice sized eat in area and stainless appliances.  LARGE BEDROOMS.   Second bedroom has a charming window seat.  Covered porch.   Assigned garage space with elevator access.  Private storage room (approx 9x9 feet)  Cable, trash and water included in condo fee.  Enjoy the many amenities  (such as  miles of walking trails, indoor and outdoor pools, fitness and aquatic classes, three tennis courts, pickleball courts, bocce courts) that Heritage Hunt active over 55 community  has to offer!
#VAPW2089628

GAINESVILLE

13891 CHELMSFORD DRIVE 211

2 Beds

2 Baths

1,421 Sq.Ft.

$415,000

MLS#: VAPW2089628
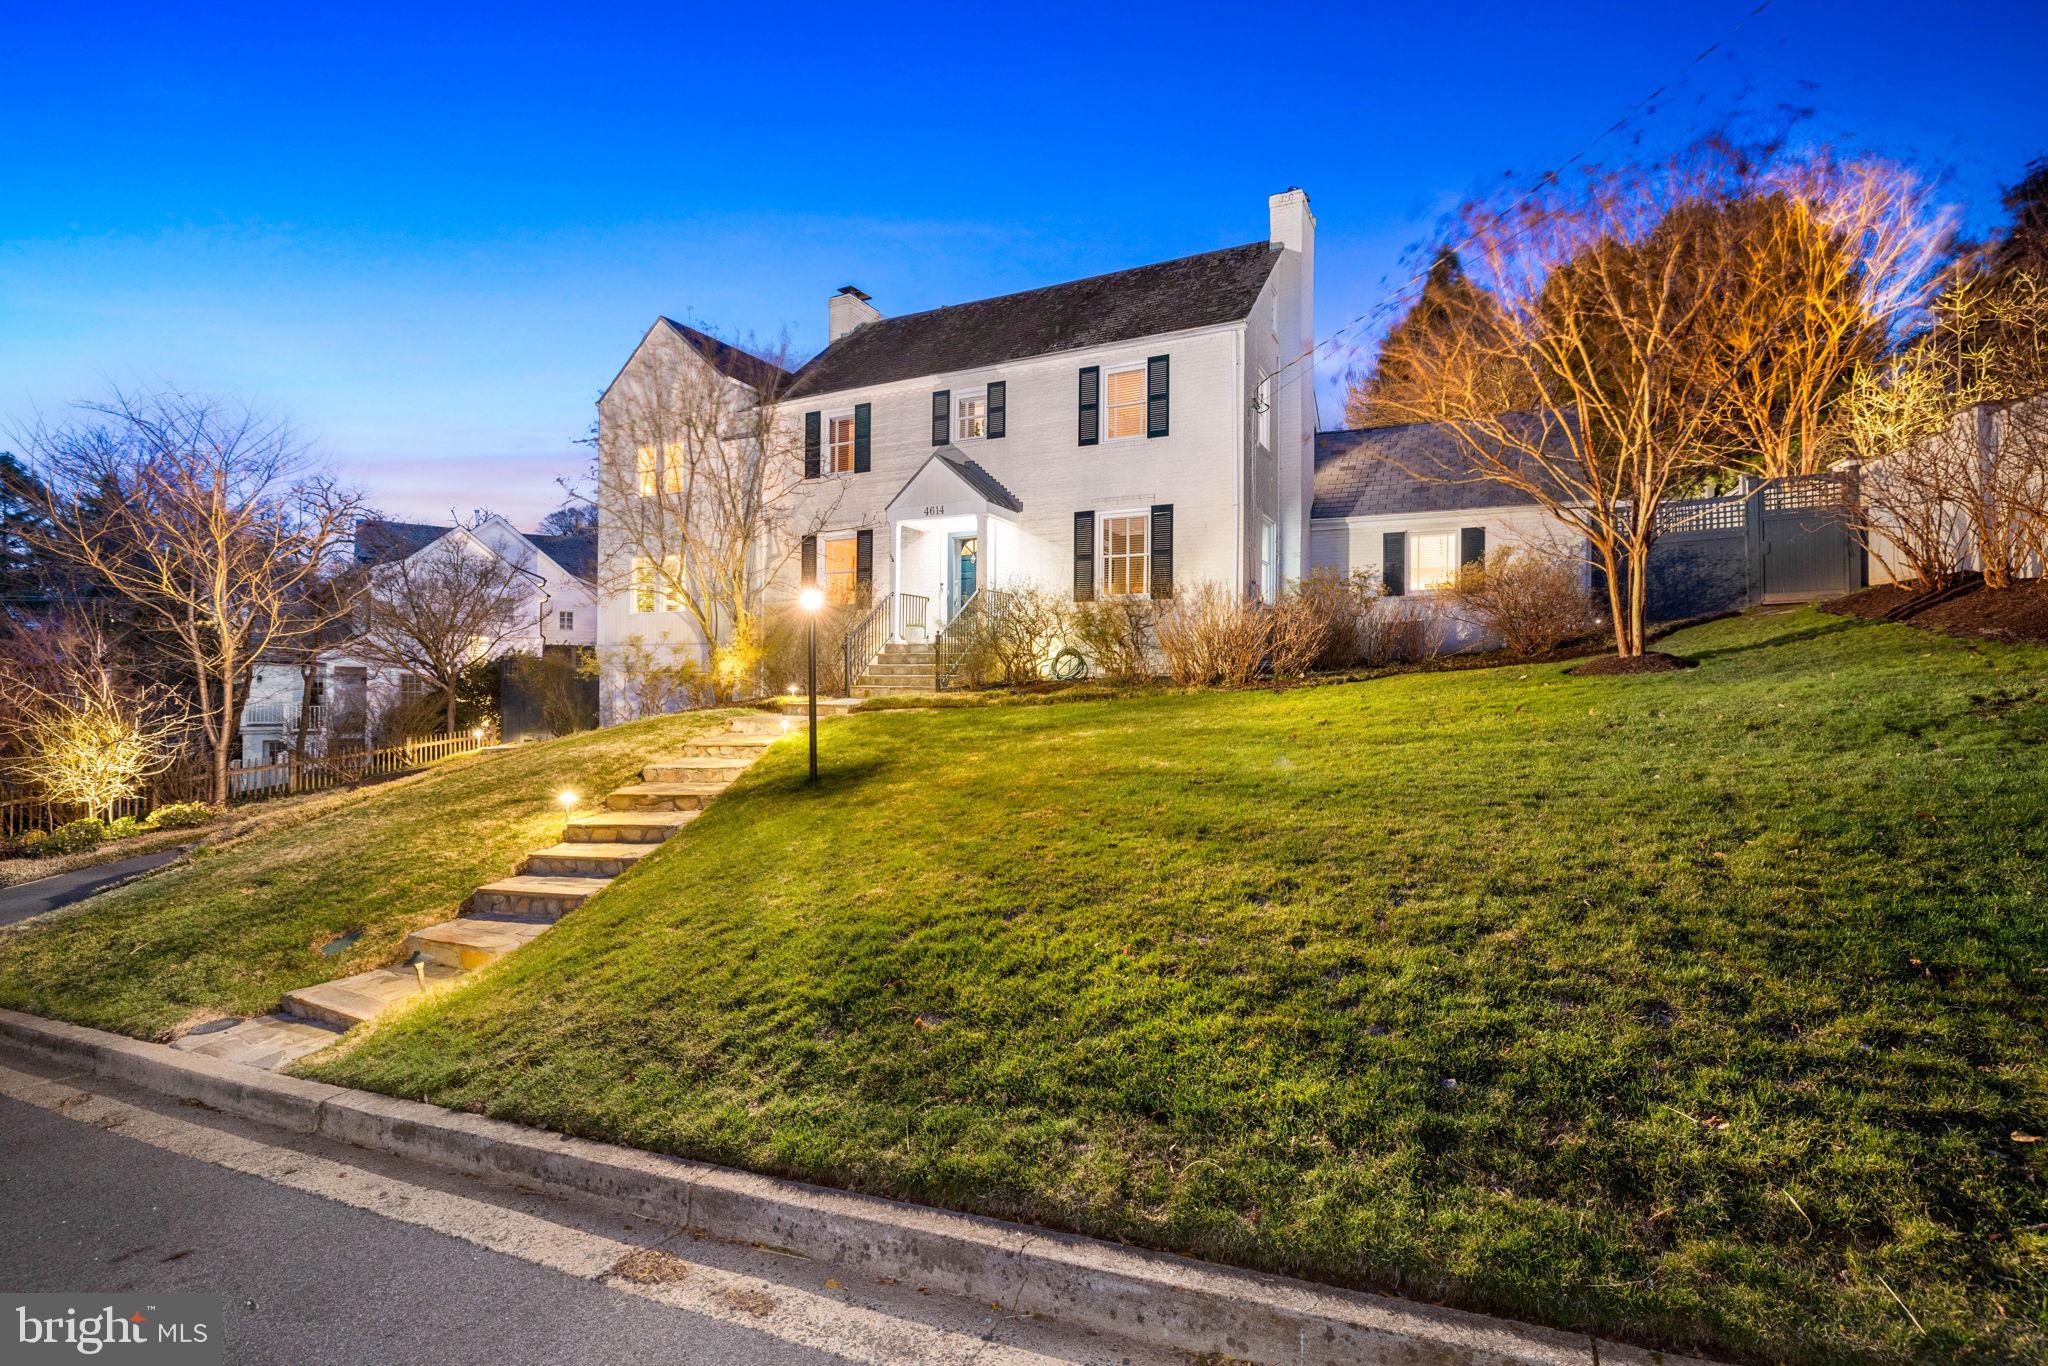
Nestled in the heart of Country Club Hills, this stunning center-hall Colonial is the ultimate blend of elegance and comfort, featuring a heated, spa-like pool and hot tub—perfect for year-round relaxation or entertaining.

Step inside to a bright and airy main level designed for both gatherings and everyday living. The gourmet kitchen stuns with a soaring cathedral ceiling, an oversized marble island, and a butler’s pantry, seamlessly flowing to the slate patio and pool. The formal dining room, also with patio access, sets the stage for memorable meals, while the cozy living room invites you to unwind by the wood-burning fireplace. A sunlit family room offers ample space for entertaining and yet another connection to the outdoor oasis.

Upstairs, the luxurious owner’s suite boasts soaring ceilings, a spa-like ensuite bath, and a private office—a perfect retreat. Two additional spacious bedrooms share a Jack-and-Jill bathroom, offering both comfort and convenience.

The lower level adds even more versatility, featuring a warm family room with a gas fireplace, an additional bedroom, and a beautifully renovated full bath.

Ideally located in the Jamestown Elementary, Williamsburg Middle, and Yorktown High school tier, this home offers easy access to DC, Gulf Branch Nature Center, and scenic trails to the Potomac River.

A true entertainer’s dream and a year-round staycation haven—don’t miss this incredible opportunity!
#VAAR2054408

ARLINGTON

4614 33RD STREET N

4 Beds

3 Baths

3,520 Sq.Ft.

$1,941,000

MLS#: VAAR2054408
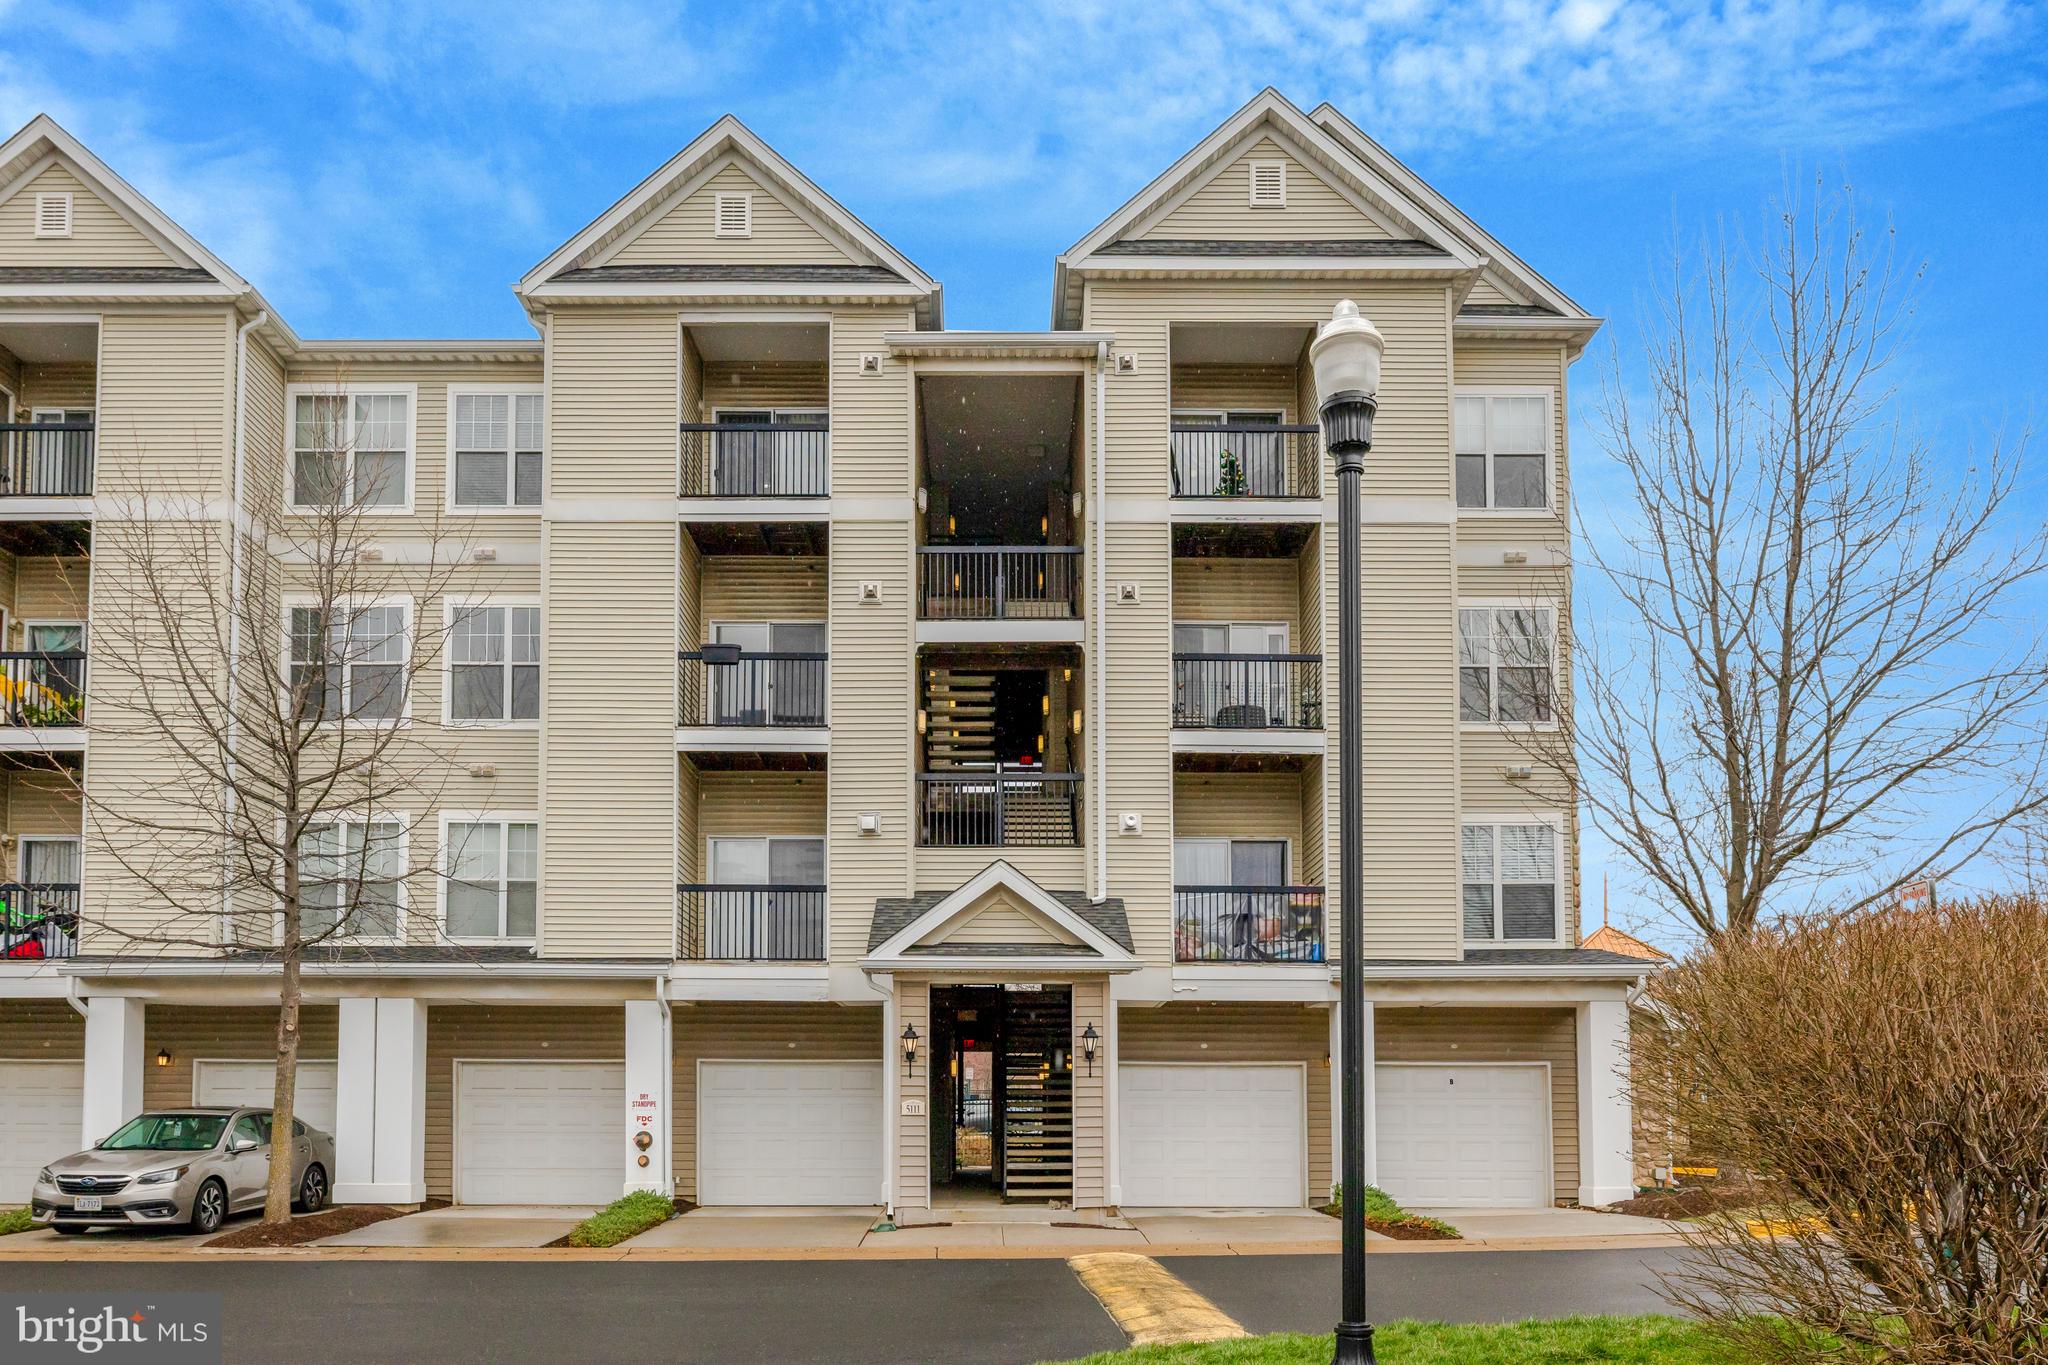
Welcome to this one bedroom, one bath condo in the sought after gated community of Stonegate at Faircrest.  Enjoy top-tier amenities, including a clubhouse, fitness center, pool, tot lot, and gated security.  The unit has been freshly painted, has brand new carpet, and features a computer/office Nook and built-in shelves.  The family room has a gas fireplace and access to a private balcony.  Full-size washer & dryer in unit.  There is one assigned parking space and ample visitor parking available.  Location, Location, Location!  Easy access to Route 66, Route 28, Route 29, Fairfax County Parkway, the Stringfellow Park & Ride, Dulles Airport, shopping and dining options.
#VAFX2229702

CENTREVILLE

5111 TRAVIS EDWARD WAY E

1 Beds

1 Baths

754 Sq.Ft.

$275,000

MLS#: VAFX2229702
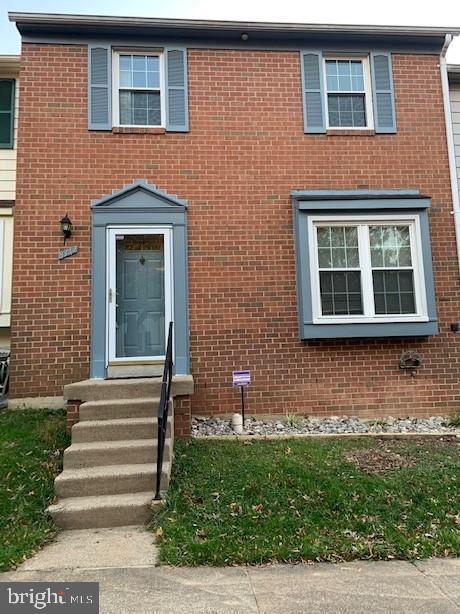
Bright & updated  3 bedroom brick front townhome offers comfort, and convenience * *  Well maintained * * Newer luxury vinyl planks on main level, and carpet on upper level * * Two tone paint enhance the upper two levels  * * Gallery kitchen, breakfast room, dining room, and living room, and powder room on main level * * Primary bedroom, and two additional bedrooms, and full bath offered on the upper level * * Washer and dryer in lower level which offers plenty of space for storage, or play.  Enclosed rear yard * * Close to major commuter routes, Springfield Mall., Metro, & Fort Belvoir * *   Two reserved parking spaces - #79 * *  Property is READY for your NEW occupancy NOW!
#VAFX2219970

LORTON

8347 STATIONHOUSE COURT

3 Beds

1 Baths

1,232 Sq.Ft.

$2,300

MLS#: VAFX2219970
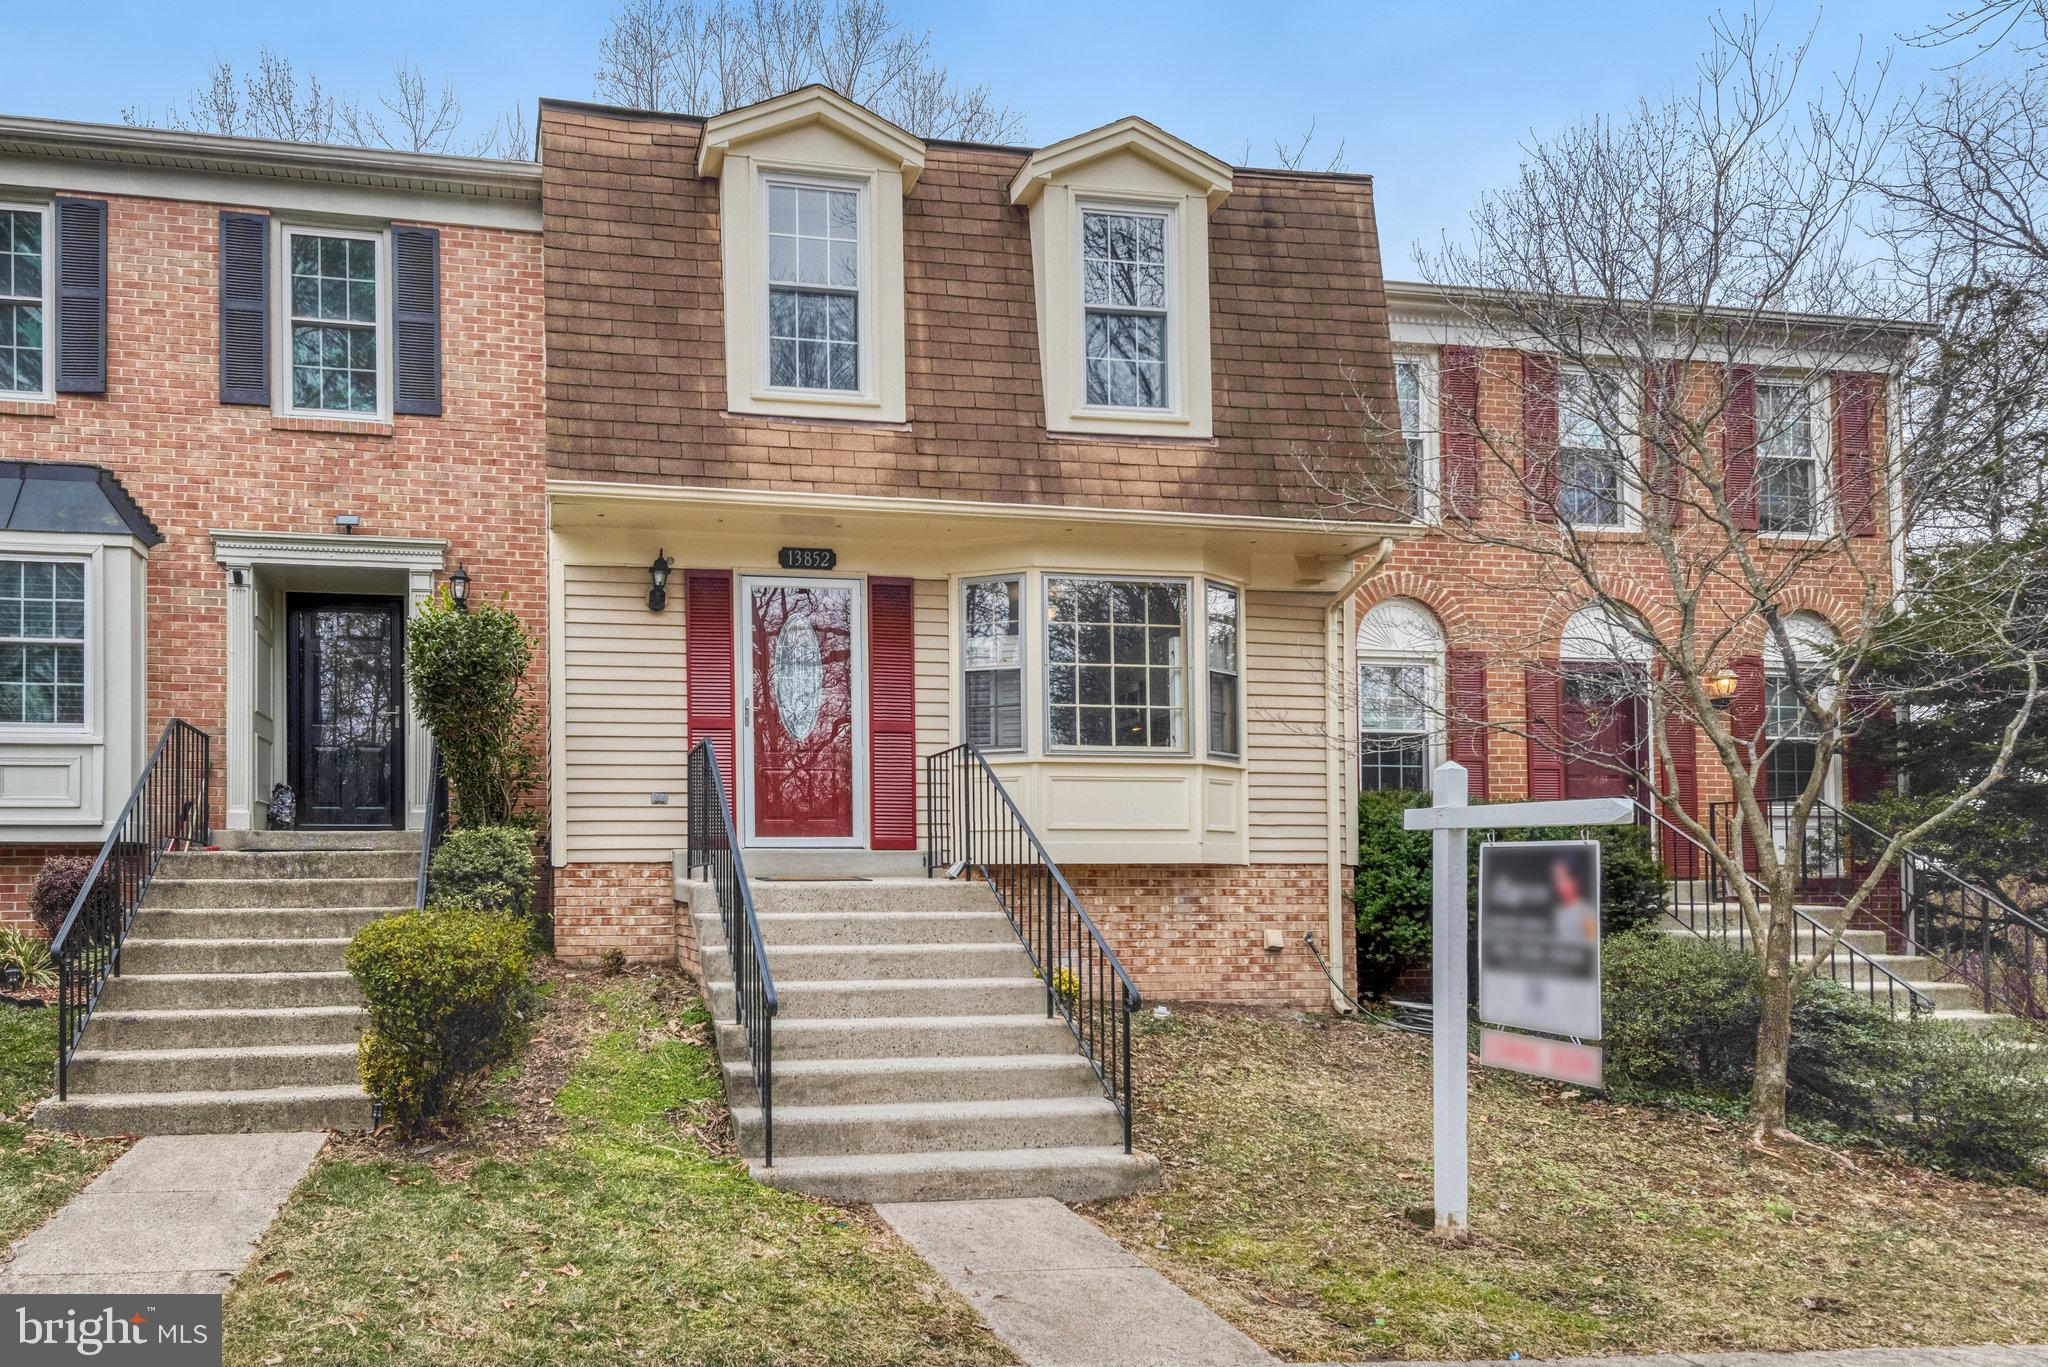
Welcome to this beautiful well maintained 3 level townhouse on CUL-DE-SAC in LITTLE ROCKY RUN , backs to woods. 3bedroom, 3.5 bathroom, with ADDITIONAL room in the basement that can be used as an extra bedroom or an office and a walk out basement . Hardwood floors, Granite Counters, Stainless Steel Appliances, Huge Eat-In Kitchen with Bay window, Deck off the Living Room. New carpet to be installed on the upper level. The finished basement includes a full bathroom, ADDITIONAL room that can be used as a bedroom, kitchenette and spacious for Entertaining. Within walking distance of a pool, tot lot and recreation center, short driving distance to so many shops and amazing restaurants, easy access to Routes 28 and 66, and ten miles to the airport. 
SELLERS TO RENT BACK until end of MAY after Settlement.
#VAFX2227756

CENTREVILLE

13852 ROCK LANDING COURT

3 Beds

3 Baths

2,000 Sq.Ft.

$565,000

MLS#: VAFX2227756
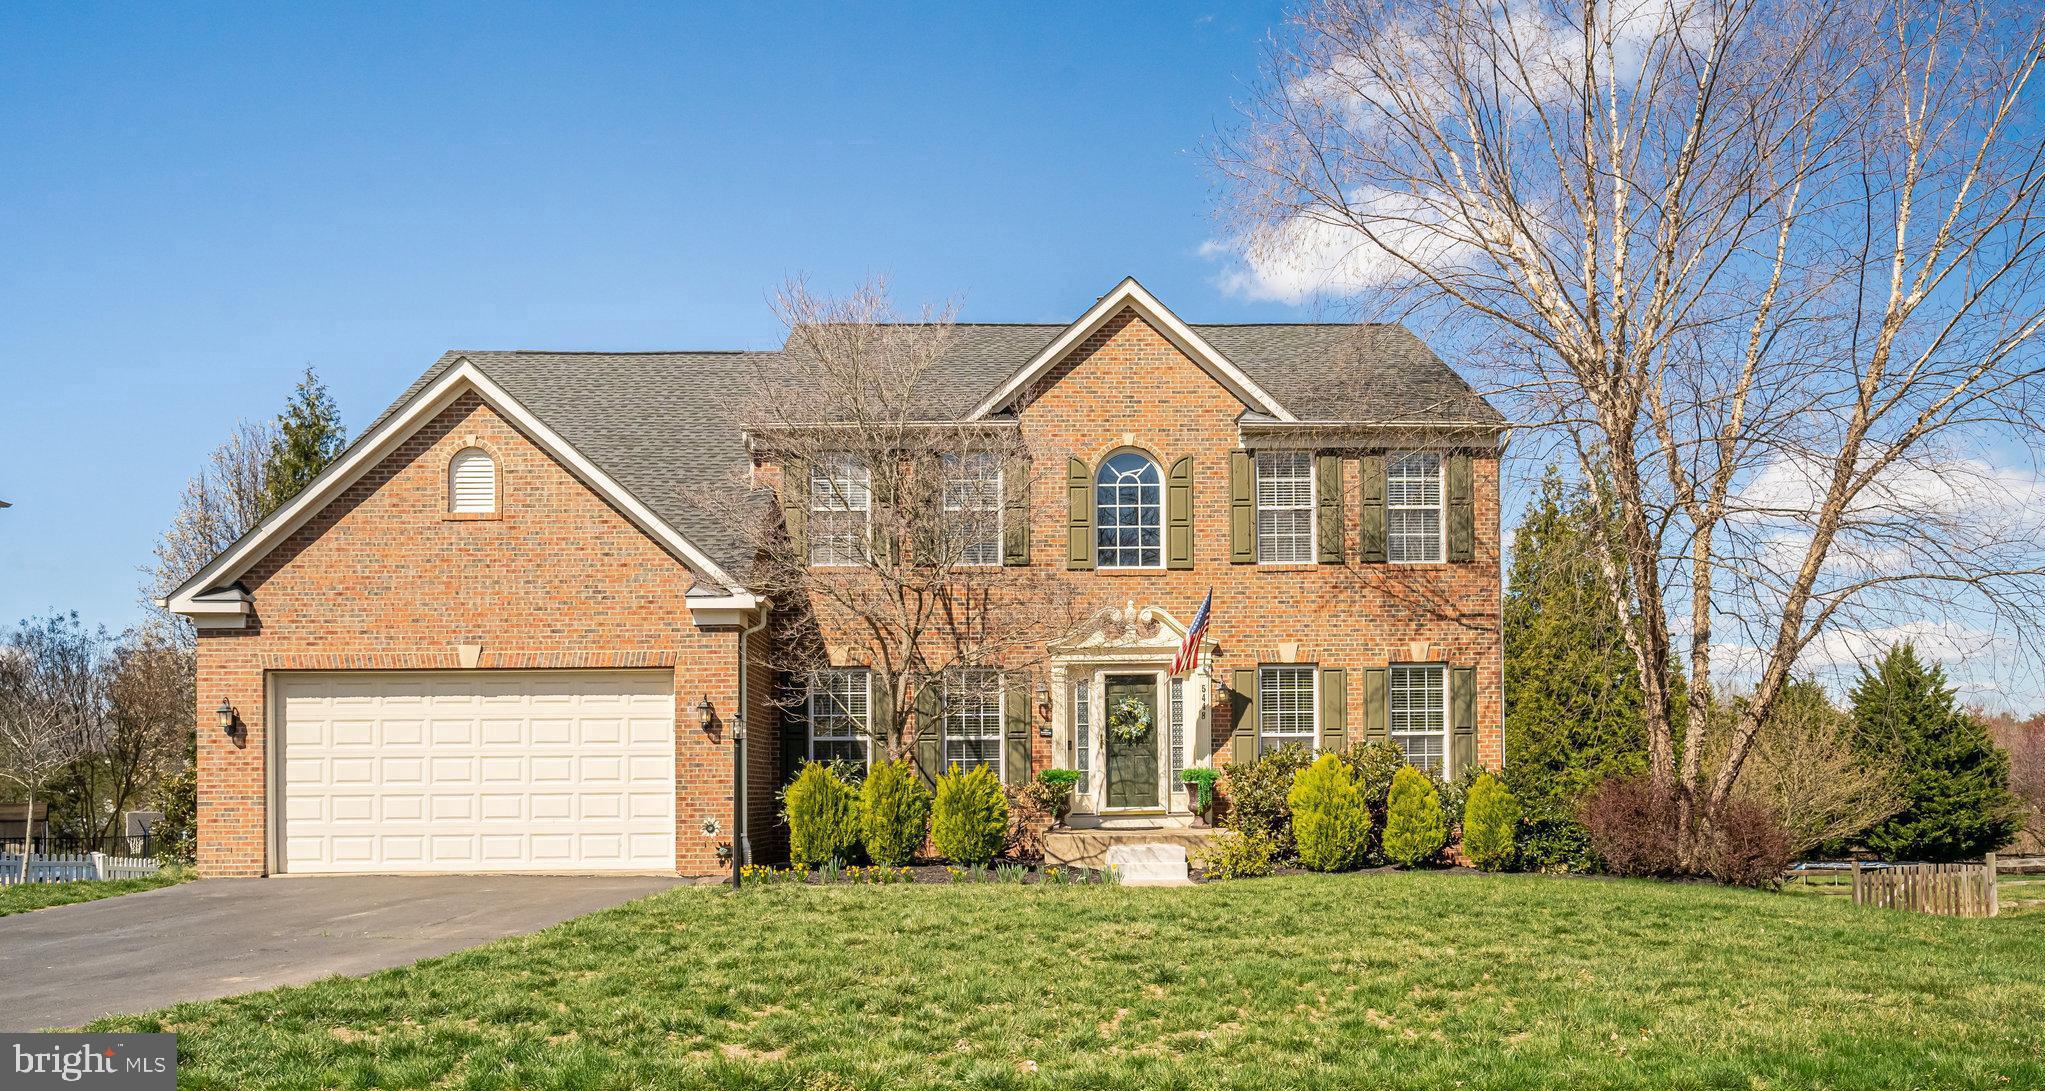
Welcome to Oak Valley, a hidden gem in Northern VA, with minimum half acre lots and 250+ acres of green space throughout, and close enough to shops, restaurants, and major roadways to make travel and entertainment easy. This home includes over $200,000 in recent enhancements, including a huge screened in porch and waterproof patio, newly finished hardwoods, paint and carpets throughout, whole-home surge protection, Phillips Hue smart lighting inside and outside, and much more!

This home boasts of 5 nicely sized bedrooms with ceiling fans on the second floor, including a primary bed/bath suite with walk in closet, and another full bathroom down the hall. The main living floor includes an open floor plan with floor to ceiling windows and well-maintained gas fireplace in the living room, upgraded kitchen appliances (2018), newly finished hardwoods throughout (2023), extended laundry room (2019), and freshly painted walls and ceilings (2023). Relax at one of the many serene outdoor areas, including an open deck (Trex, 2020) off the kitchen, through the French doors off the formal dining room to the oversized screened in porch (Trex, 2020), poolside by the 30k gallon/8.5’ deep Pebble Tek pool, or in the hot tub (2021) located under the fully water-proofed basement-level patio, doubling the outdoor living space. Privacy trees added consistently throughout property, including redbuds lining the two-car driveway/garage, magnolias by each gate, and arborvitae along fence lines. Fully finished walk-out basement includes new carpeting on stairs (2024), luxury vinyl flooring, full bath with new toilet and shower, built-ins with wine refrigerator, microwave, and additional mini-fridge, and updated sliding glass door (2018), plus two unfinished storage spaces. Backyard includes a storage shed under the deck and backs to green space; front yard faces a shared community space with tot lot and basketball court.  Recent updates include roof (2016), black stainless steel kitchen appliances (2017), two new HVAC inside and out (2020).  Don't miss this one!!!
#VAPW2089910

GAINESVILLE

5448 HEREDITY LANE

5 Beds

3 Baths

4,554 Sq.Ft.

$1,100,000

MLS#: VAPW2089910
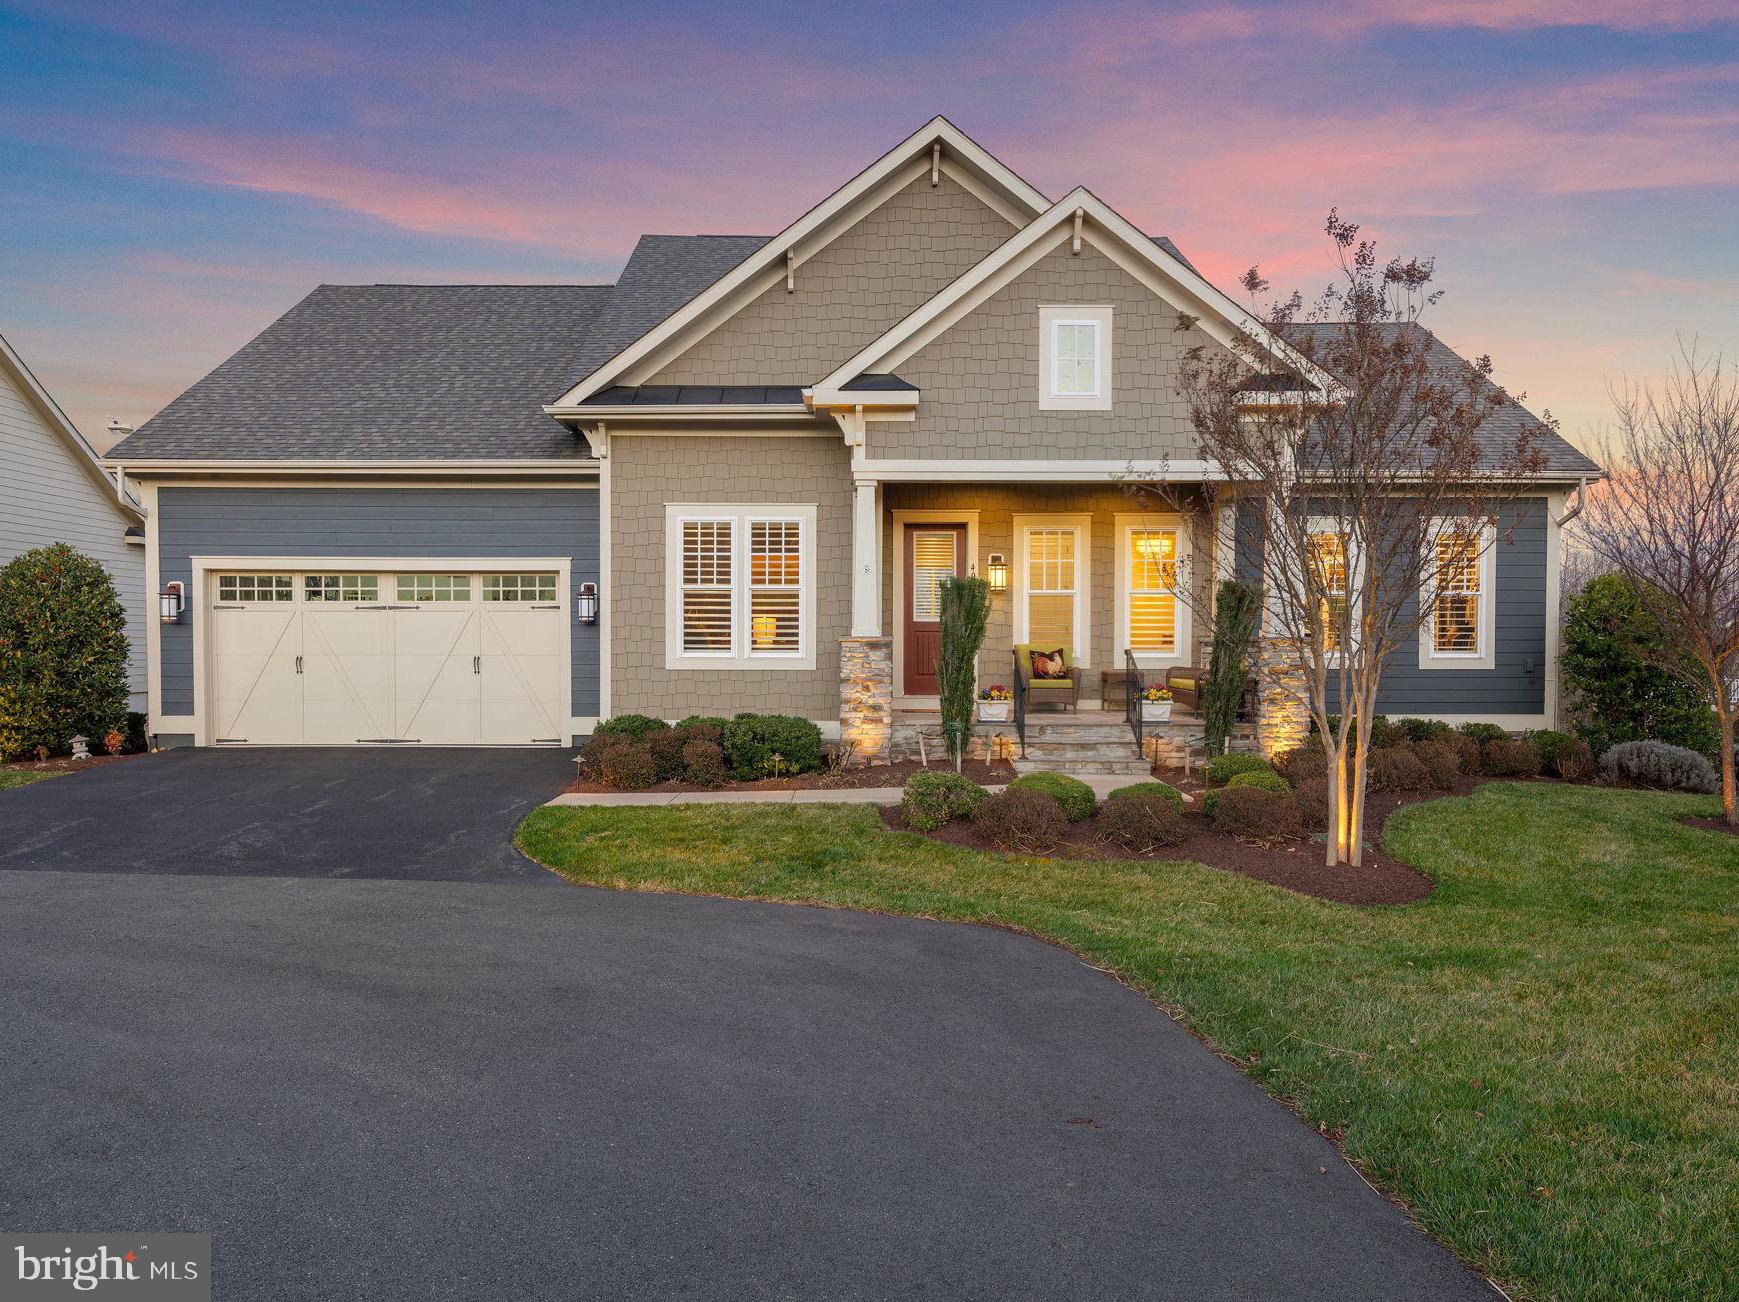
OFFER DEADLINE Monday March 31st 12:00 noon 
Better than new, this main-level living home in the sought-after Willowsford Grant community offers 10-foot ceilings, a finished walkout basement, and exceptional privacy. Enjoy premier amenities, miles of scenic trails, and over 2,000 acres of protected open space.

Tastefully remodeled in 2023, this designer-upgraded home features an open floor plan with a gourmet kitchen and a living room with a gas fireplace, centered around a spacious deck that overlooks a pristine conservancy meadow, young saplings, and woodlands. The deck is accessible from the dining room, living room, and primary suite, filling the home with natural light. High-end plantation shutters enhance every window.

The primary suite includes a walk-in shower, soaking tub, and a custom walk-in closet. A dedicated office boasts custom walnut doors and a built-in bookcase. A second bedroom with an en-suite bath completes the main level.

The fully renovated lower level features a state-of-the-art oversized fireplace, large windows, and a private patio that also has serene views of trees. A full bedroom with a walk-in closet and full bath makes it perfect for guests. An art studio offers flexibility and can easily be converted into a fourth bedroom. The lower level also includes ample storage and unfinished space with a sink, providing endless possibilities.
#VALO2091128

ALDIE

40635 BLUE BEECH LANE

3 Beds

3 Baths

3,719 Sq.Ft.

$1,125,000

MLS#: VALO2091128
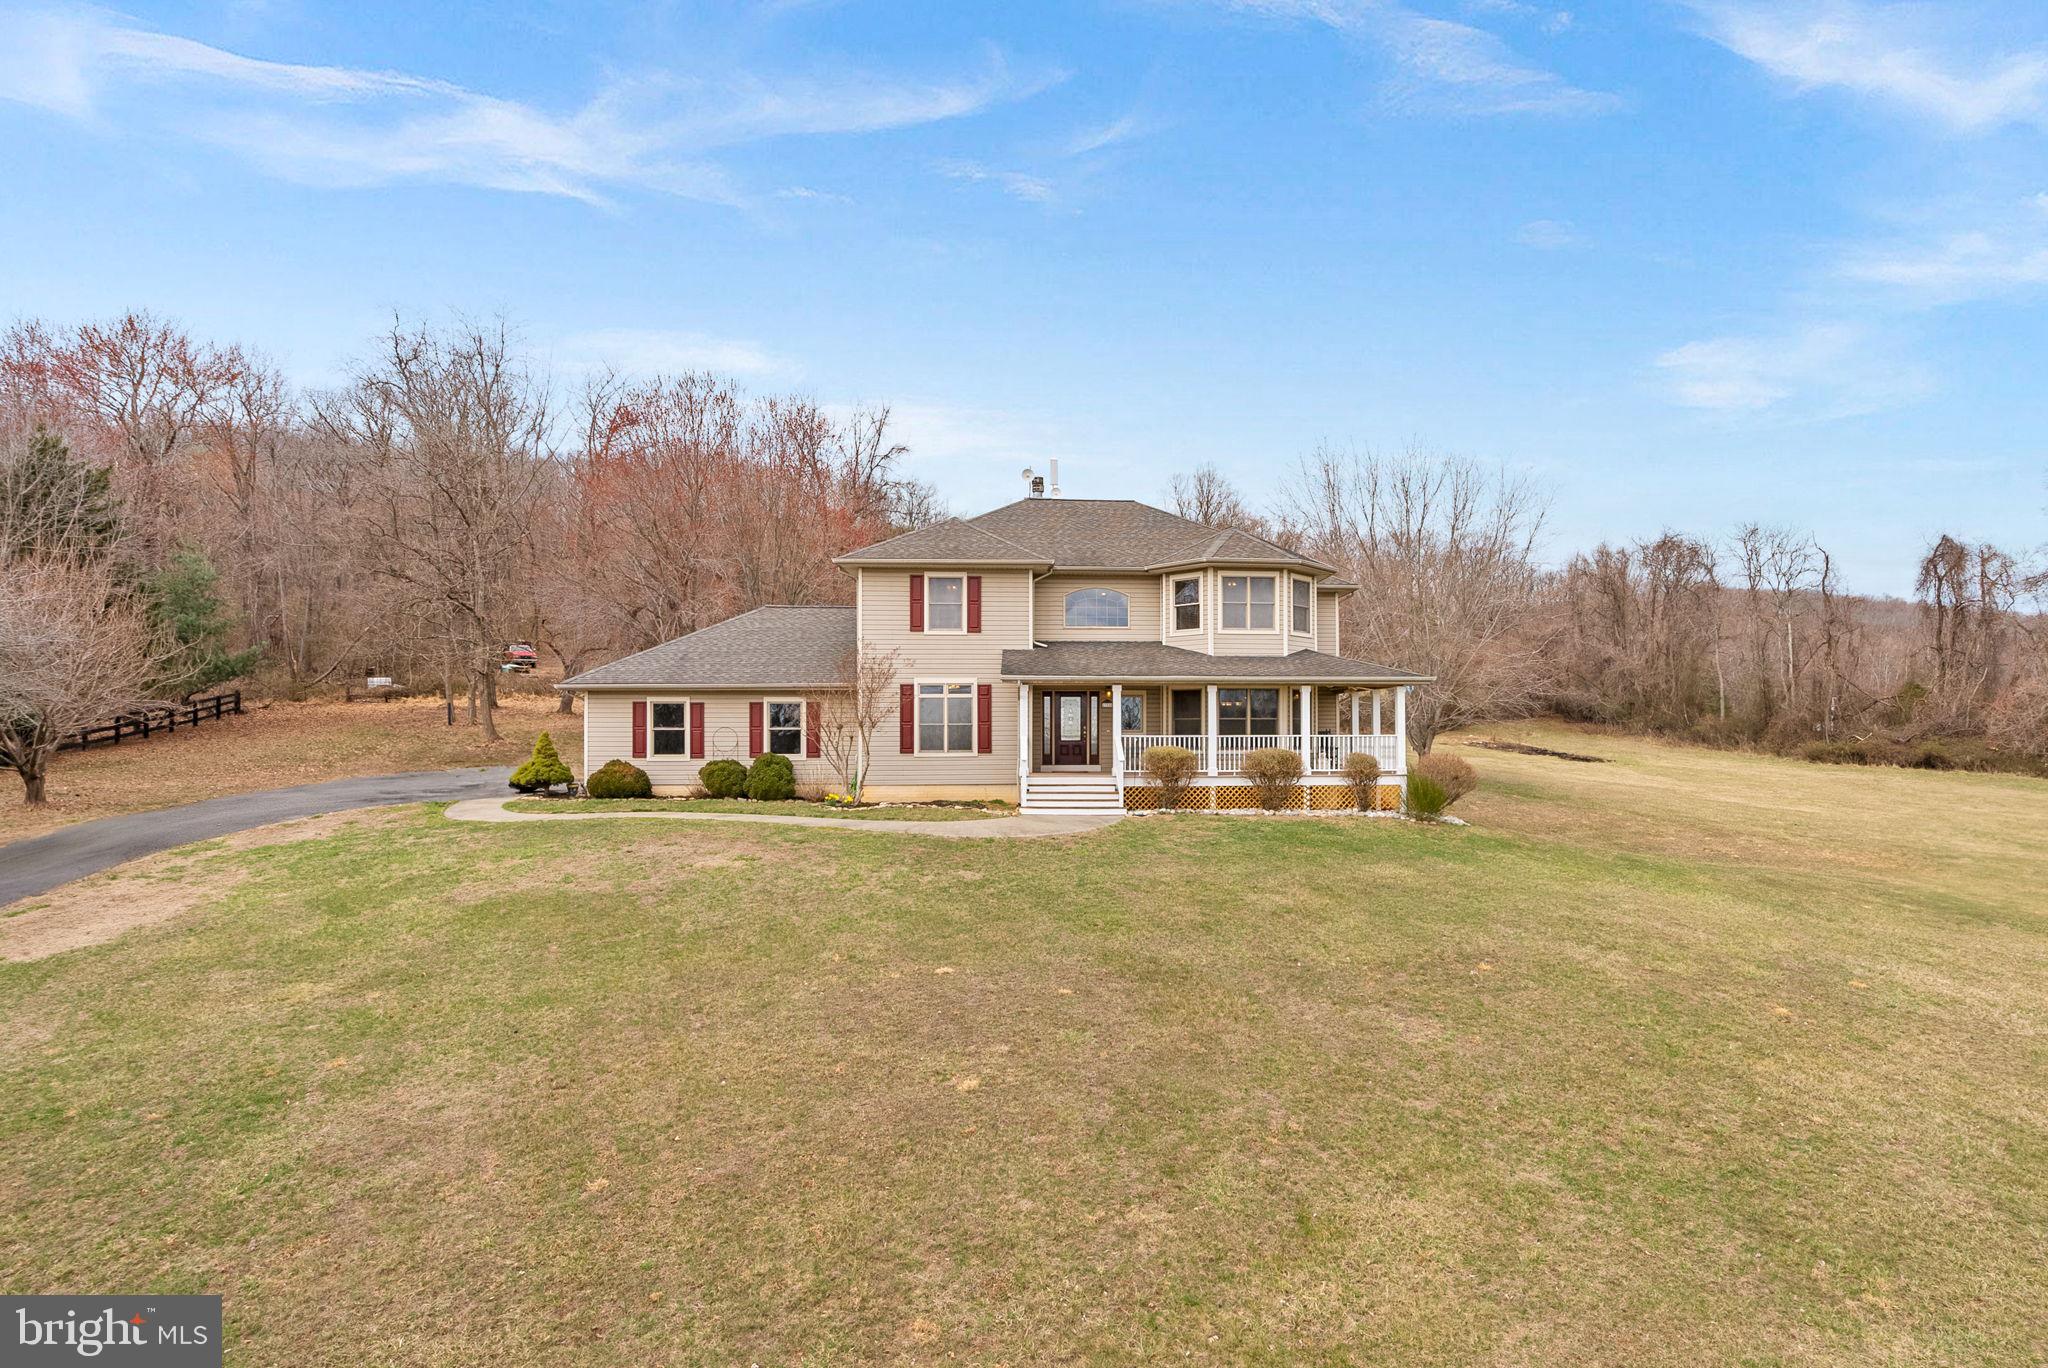
Welcome home to 13400 Stream Farm Lane, situated on 3.55 acres in a serene five-home subdivision just outside the town of Leesburg! Bring your horses with you to this spacious custom-built home boasts an oversized three-car garage with an EV/RV charger, five legal bedrooms, with the potential of a main level bedroom and two additional rooms on the basement level, four full bathrooms and two half baths, dramatic two-story family room with a wall of windows overlooking the sunset. The home has been well maintained with recently updated bathrooms, kitchen appliances, washer/dryer, HVAC, Flooring, interior/exterior painting, and front and back exterior steps. Its functional layout provides generously sized bedrooms, a sophisticated country kitchen with custom cabinetry, a large laundry room with sink, storage, and laundry chute from the upper level, and plenty of room to grow or host gatherings. Cozy up to either of the two fireplaces during the cold winter months, enjoy the 40' x 20' in-ground pool in the summer, and spend the spring and fall watching the foliage from your wrap-around porch. BONUS: No water, sewer, or internet bills - a huge monthly savings!

Open house Saturday 3/22 from 12pm - 3pm!
#VALO2091534

LEESBURG

13400 STREAM FARM LANE

5 Beds

4 Baths

5,346 Sq.Ft.

$979,900

MLS#: VALO2091534
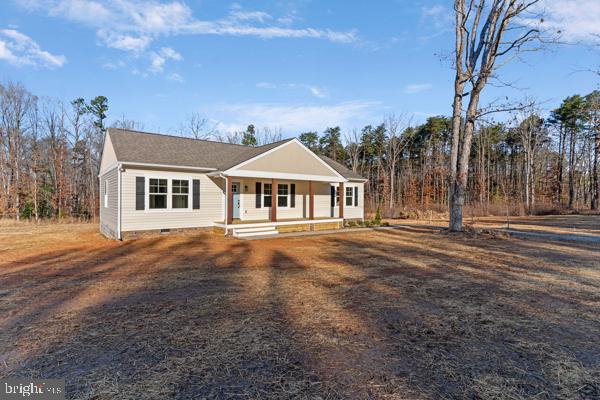
Brand New Home Just Completed!! This 3-bedroom, 2 full bath gem features an open concept layout perfect for the family. The updated kitchen offers stylish finishes, and the 2-car garage provides convivence and storage.  Relax on your front country porch or unwind on the back deck overlooking a spacious backyard, ideal for family gatherings. Located just minutes from Lake Anna and local Restaurants. Don't miss out on this amazing opportunity!
#VALA2006736

MINERAL

725 CENTERVILLE RD

3 Beds

2 Baths

1,512 Sq.Ft.

$399,900

MLS#: VALA2006736
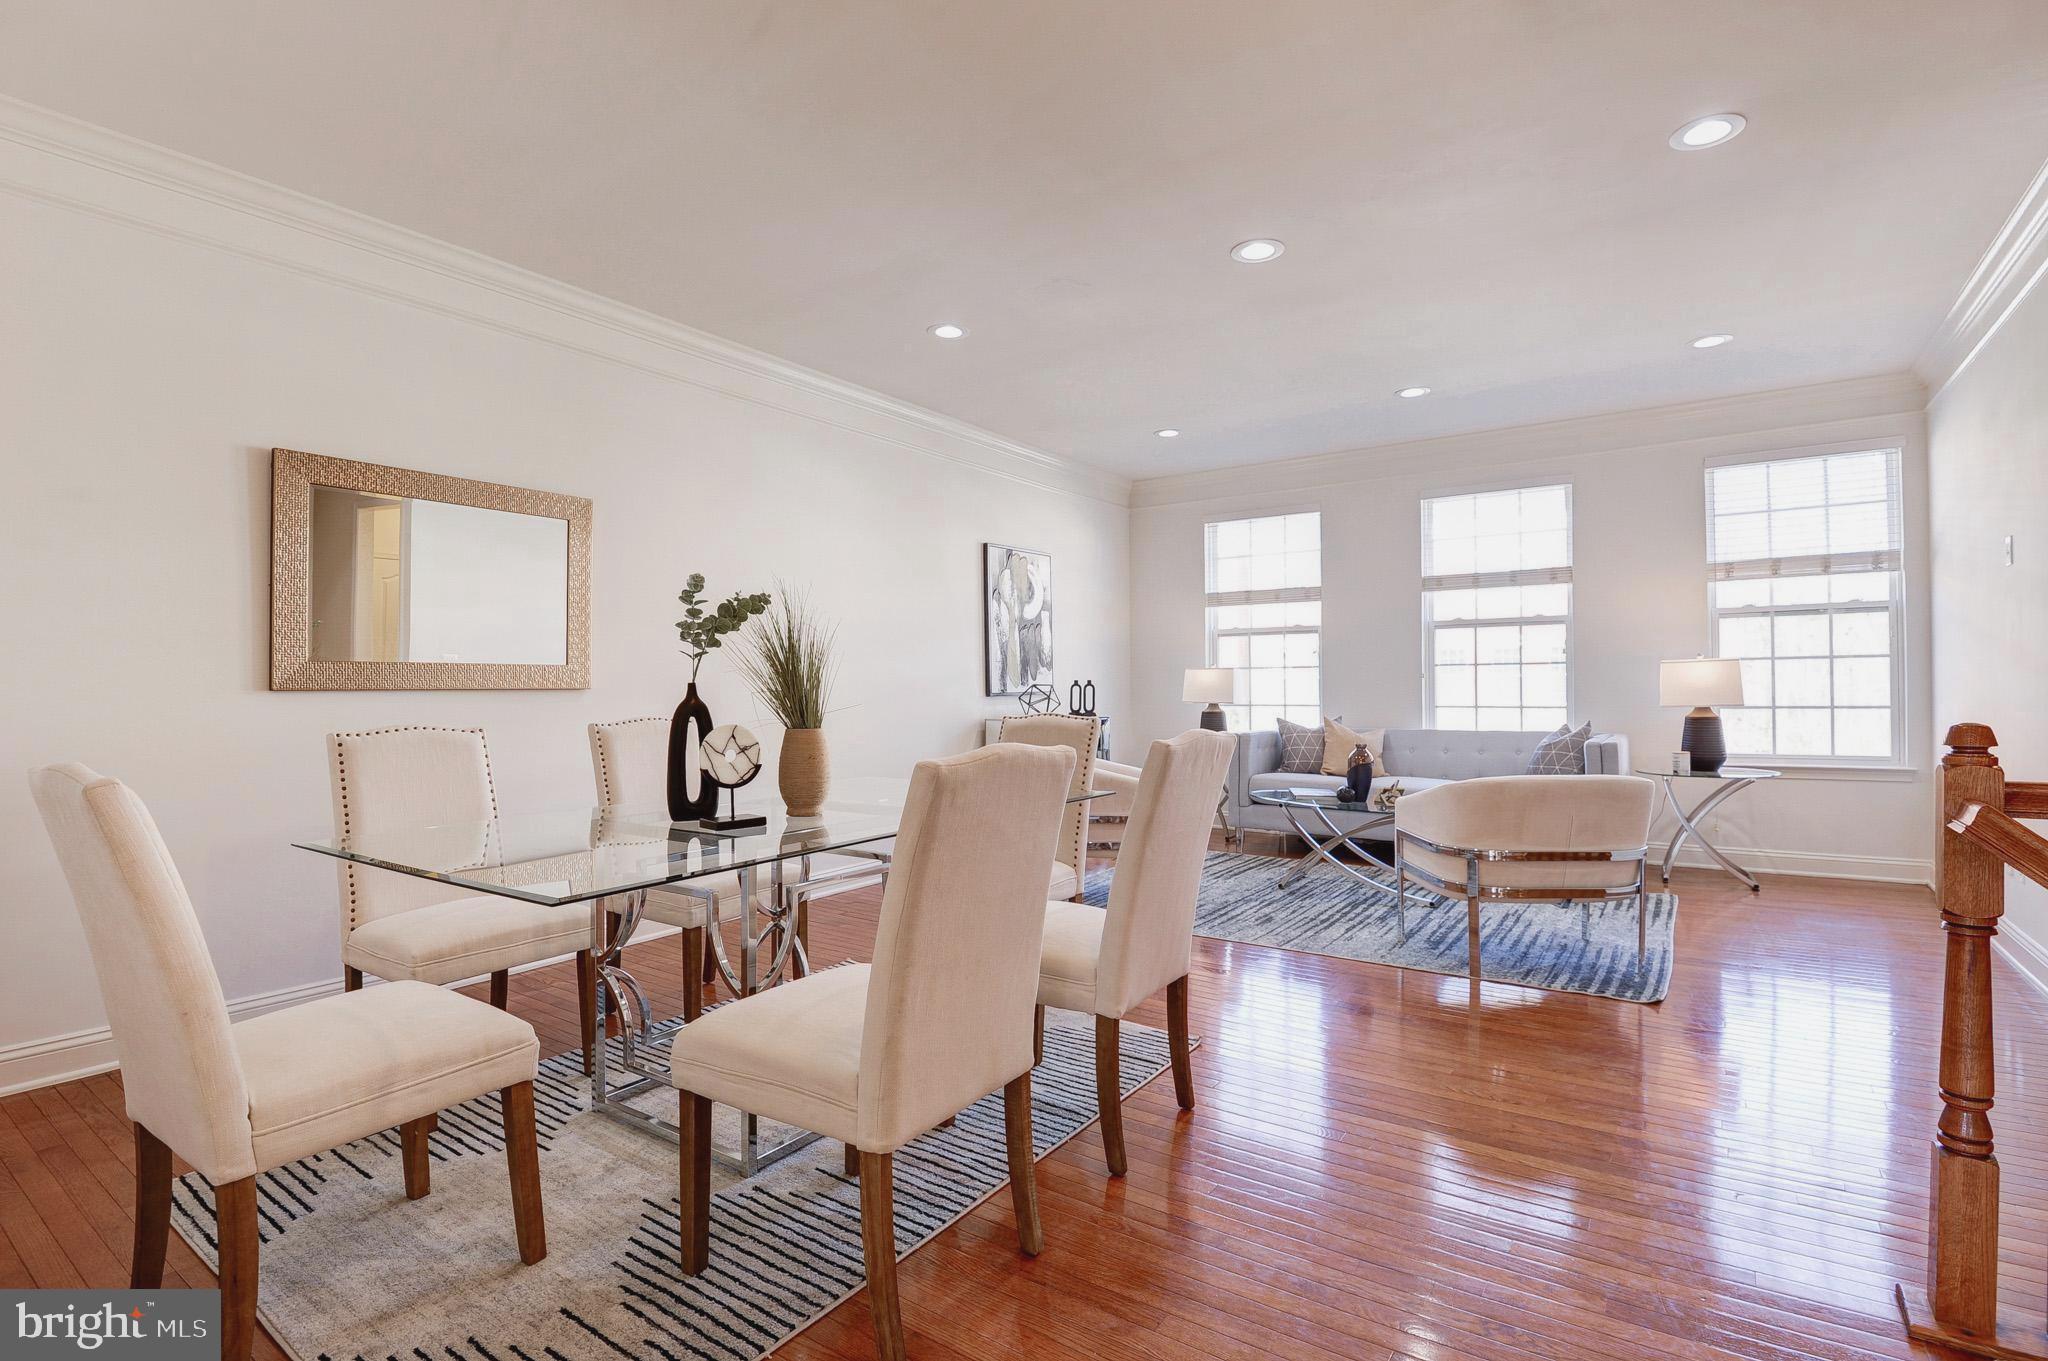
OFFER DEADLINE: Sunday, MAR 30th ‘25, 6PM <br><br> Immaculate, well maintained, NORTH EAST facing, 24 feet wide, brick front, possessing premium elevation/front facade (double windows at both secondary bed rms), backing to common area, ORIGINAL OWNER; this precious home cannot be missed!! <br><br> This Town Home built by Beazer Homes is located in the heart of coveted, much desired BRAMBLETON Subdivision!! <br><br> CAPITAL IMPROVEMENTS: 2025 - Freshly installed carpets & entire home painted. 2024 - Water Heater 2016 - Deck & Patio <br><br>  AT A GLANCE: Covered front door entry, attached front load 2 car garage, a driveway that comfortably fits 2 cars, & ample guest parking spaces available at Castle Ridge street | CHATHAM floor plan, 3 lvl rear extentions, 2,836 interior finished sq ft equipped w/spacious 4 bed rms, 3 full bath rms, & a powder rm | Wide staircases w/landing areas | Numerous windows bringing in abundunt sunlight | Custom blinds; Up_Down_Bottom_Up blinds at bed rm lvl | Plenty of recessed lights | Ceiling fans & media points at apt locations | 352 sq ft deck | 24 sq ft patio <br><br> MAIN LVL: Flowing living & dining areas | Tucked in coat closet & powder room w/window | Efficient kitchen, a window above the sink overlooking the common area, center island, SS appliances, granite counters, & a good size pantry at corner | Huge breakfast area, good space available to have leaning desks to either sides of breakfast table for kids to finish school work; build up this space to your creativity | Cozy family rm w/sliding patio door to 'L' shape trex deck <br><br> UPPER LVL: Warm owner's suite, sitting area w/windows at two sides of the wall showering light all thru the day, & a walk-in closet. Primary bath w/dual vanities, corner tub, separate standing shower, & a water closet | 2 spacious secondary bed rms w/vinyl shelving at their closets | Hall bath | Linen closet | Washer & Dryer closet <br><br> LOWER LVL: Walk-out homesite | Patio door leads to small patio & to the backyard | Large recreational area for entertainment | A bed rm that can be used as an office/gym/yoga; set it up to your needs | A full bath | Access to garage that homes the utility closet <br><br> HOA FEE INCLUDES: Community Verizon FIOS package for cable & internet, lawn mowing, trash, & snow removal  <br><br> HOA AMENITIES: Access to 5 community pools, 18+ miles of trails across the neighborhood, 3 club houses available to rent, a wide array of parks, beautiful laid ponds w/fish, lighted tennis, sand volleyball, & basketball courts, dog park, little library, tot lots, & much more. Association offers programs like art, dance, drama, summer camps for all ages, & exciting community events organized throughout the year <br><br> BRAMBLETON TOWN CENTER: State of the art library, farmers market, grocery, movie theatre, fitness, gas station, restaurants, pharmacy, boutiques, meeting places, & much more <br><br> UNBEATABLE HEART THROB LOCATION: Minutes to HAL & BERNI HANDON REGIONAL PARK (a 257 acre park) right behind; check the site map at pictures | Access to major commuter routes like NorthStar Blvd, Belmont Ridge Rd, Loudoun County Pkwy, 267 Greenway/Toll, Rte 50 | Close to recreational areas, intricate trail network, public transportation, Ashburn Metro (Silver Line), NOVA, Dulles International Airport, Loudoun Station, Broadlands Village, One Loudoun, Dulles Landing, & much more <br><br> GREAT SCHOOL PYRAMID: Madison's Elementary | Watson Mountain & Brambleton Middle | Independence High
#VALO2091956

BRAMBLETON

42250 CASTLE RIDGE SQUARE

4 Beds

3 Baths

2,836 Sq.Ft.

$784,990

MLS#: VALO2091956
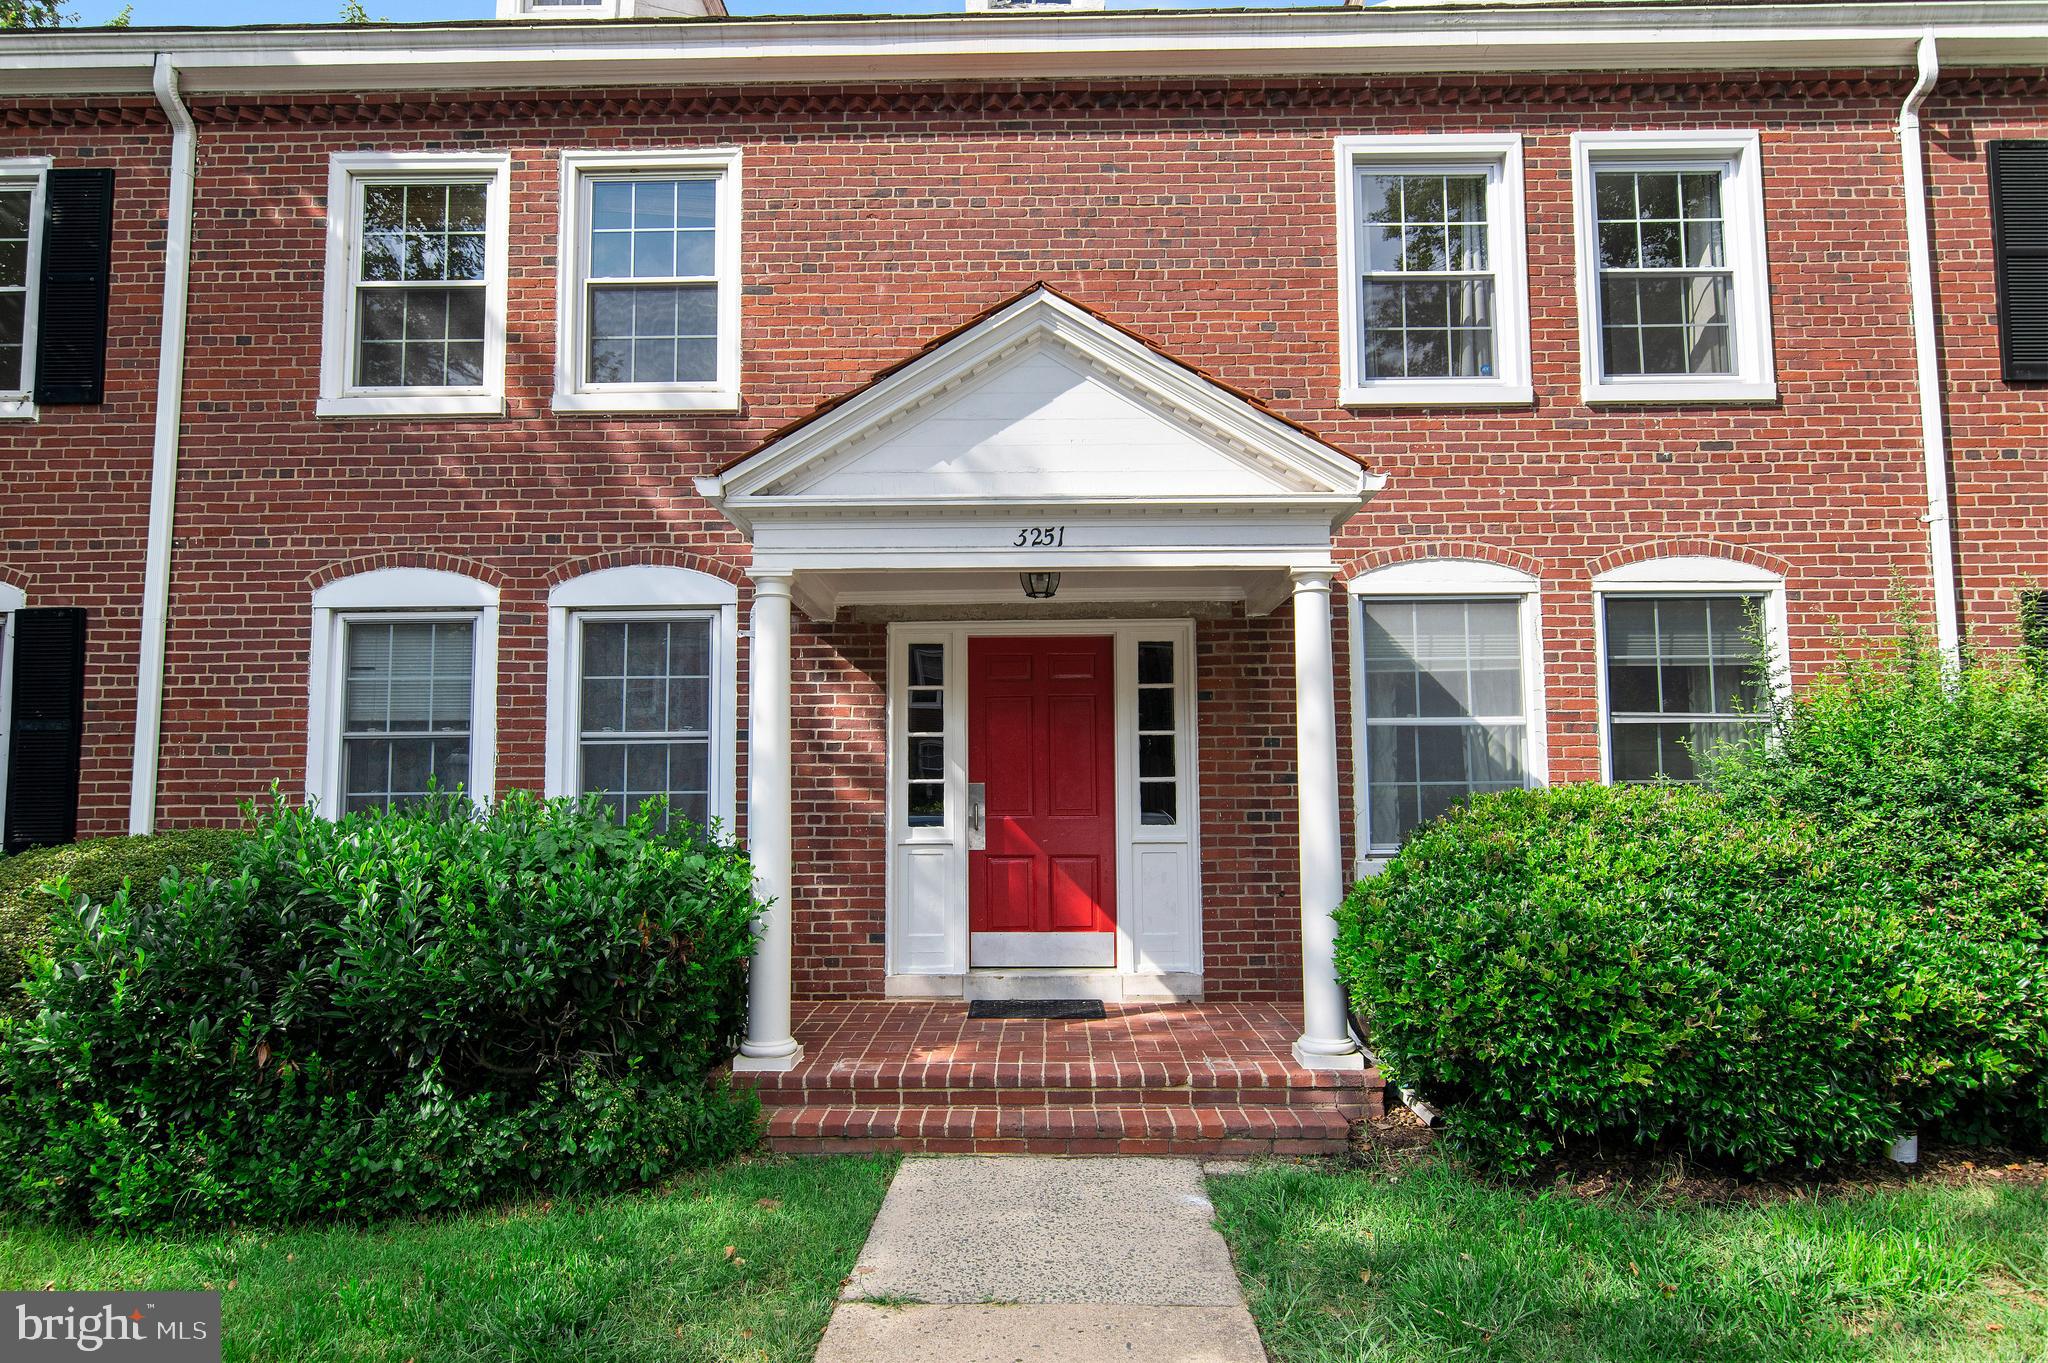
Nestled in the charming and historic Fairlington Green, this exquisite two-level end-unit Buckingham model offers a perfect blend of classic elegance and modern convenience. Sunlight dances across the gleaming hardwood floors, filling each room with warmth and vibrancy. Thoughtfully updated, the newly replaced windows invite in gentle breezes and picturesque views of this storybook neighborhood.

Ideally situated less than three miles from the heart of Washington, D.C., the Pentagon, and Amazon HQ2 in Crystal City, this home places the world at your doorstep. Commuting is effortless with three Metro stations nearby—Pentagon, Pentagon City, and Crystal City—while Reagan National Airport is a mere five miles away for seamless travel.

Beyond its enviable location, this community is rich with amenities, including a sparkling pool, tennis courts, a vibrant community center, dog park, and the beloved Fairlington Farmers Market. Just moments away, the charm of Old Town Alexandria and the vibrant energy of Shirlington beckon with boutique shopping, delightful restaurants, and a lively arts scene.

Discover a home where timeless charm meets modern convenience—where every detail is designed to inspire and delight. This is more than just a place to live; it’s a place to fall in love.
#VAAR2051812

ARLINGTON

3251 S STAFFORD STREET B2

2 Beds

2 Baths

1,290 Sq.Ft.

$525,000

MLS#: VAAR2051812
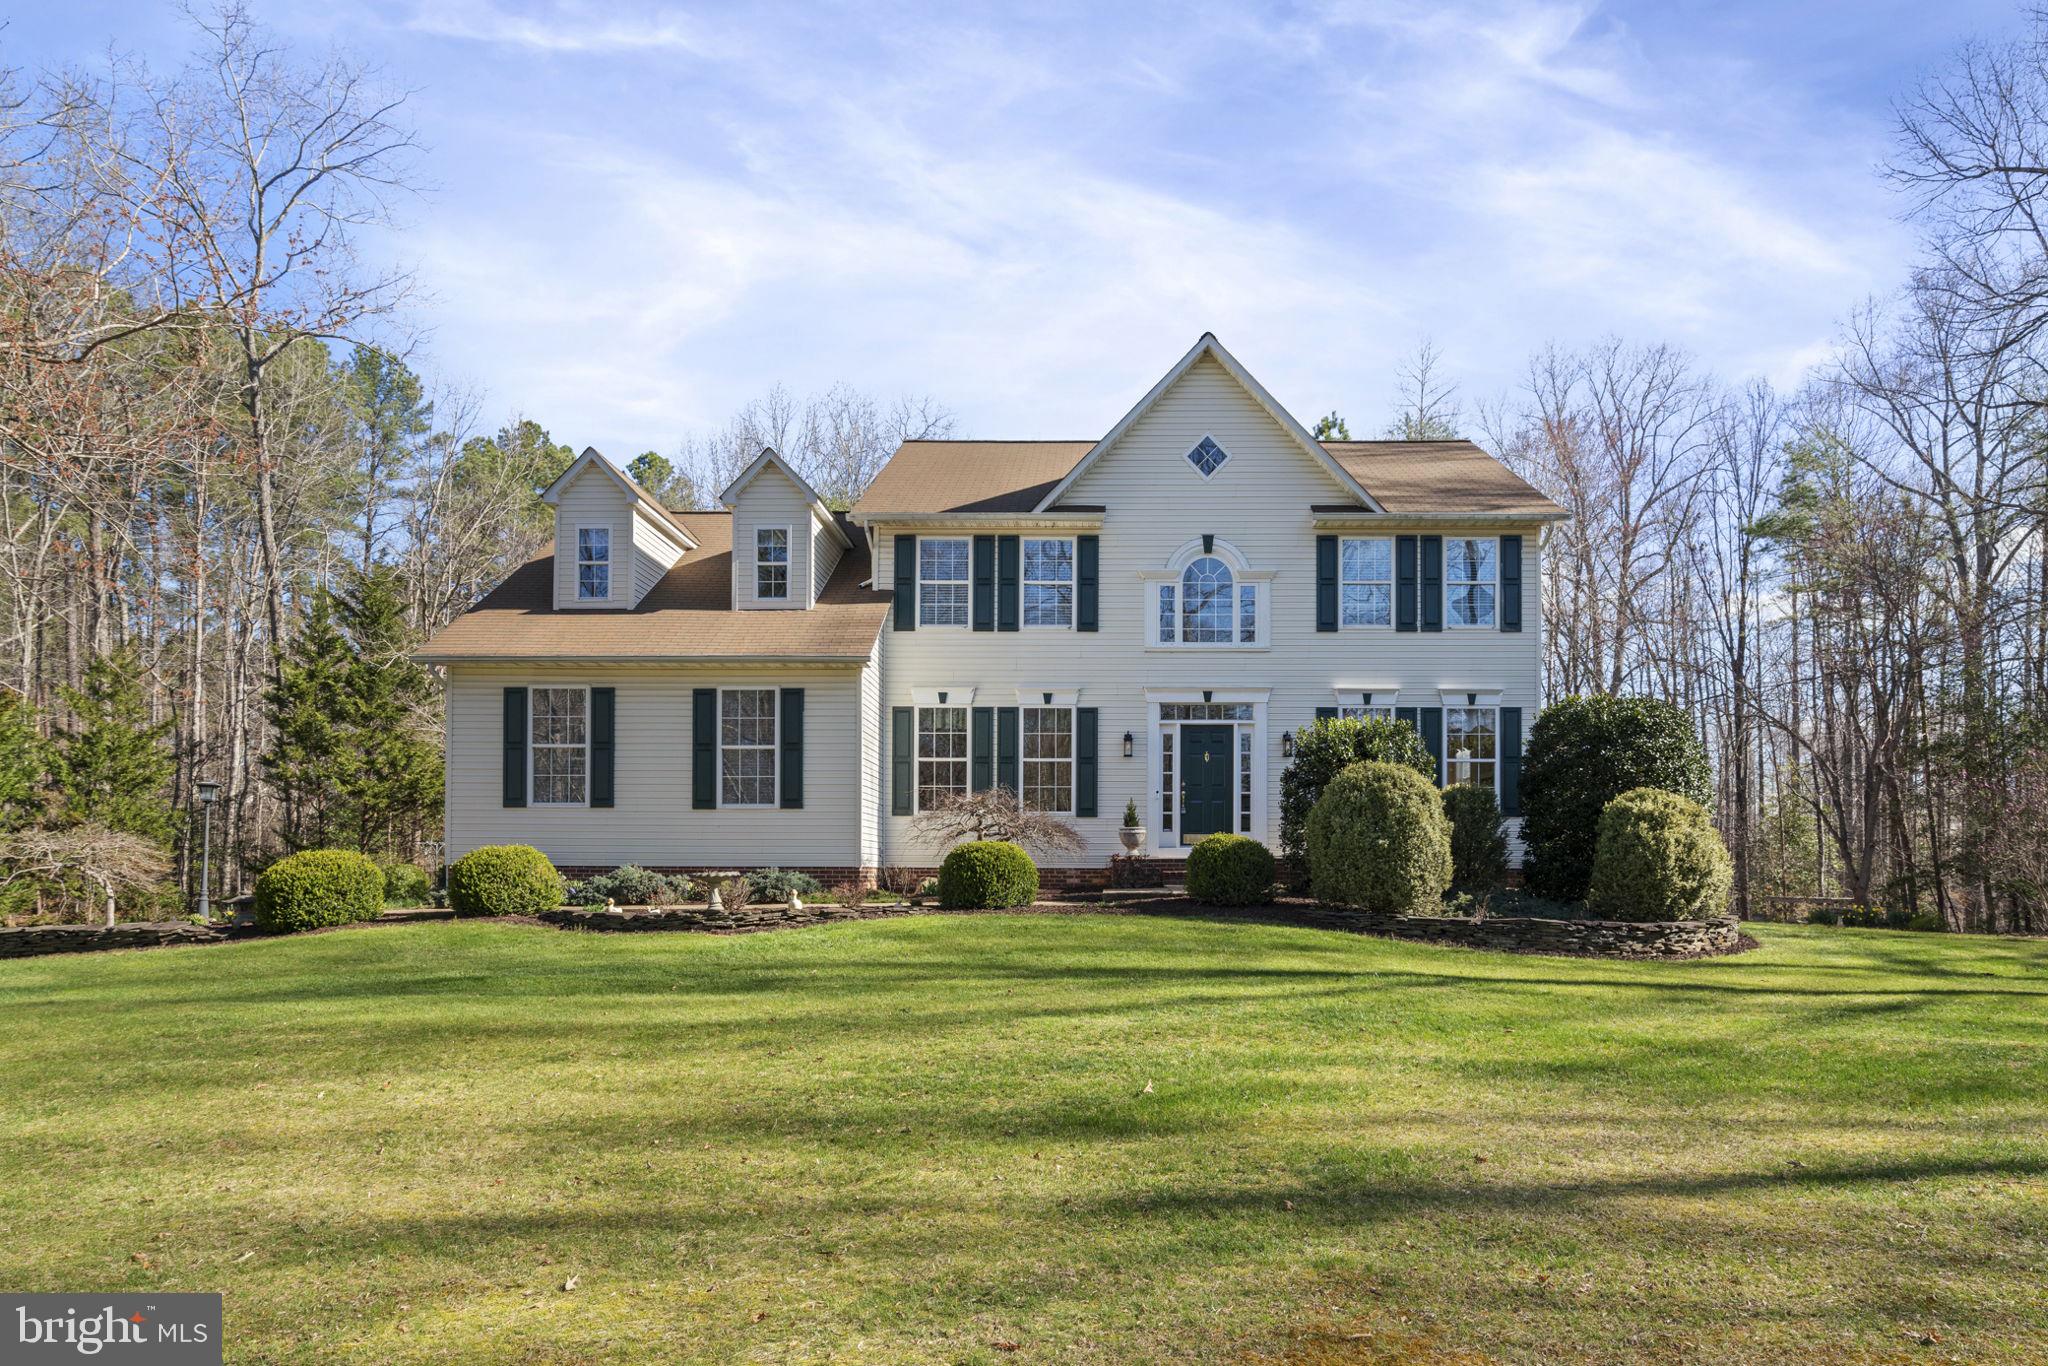
Stunning colonial situated on a quiet and serene 2 acre lot in Windsor Forest this home offers both community and seclusion.  Carefully maintained by the current owners, step into the 2 story foyer with a traditional, yet timeless, center hall colonial floor plan with hardwood flooring. A cozy office to the left of the main entry, with double glass doors, makes for the perfect work from home day. The formal living room to the right captures so much natural light it feels very much like a sunroom. Make your way to the formal dining room with space for a large table and gathering for friends and family. The kitchen features plenty of cabinet and counter space and stainless appliances, along with tiled flooring. Off the kitchen is a breakfast nook and a family room with vaulted ceiling, a gas fireplace and access to the spacious rear deck.  The deck overlooks a tranquil backyard featuring plants, an open grassy area, woods, a gold fish pond, and 2 stone patios, one patio off the deck and another patio off of the basement walkout level. Back inside on the main floor, don't miss the powder room and then the convenient laundry room off the garage. Upstairs you'll find 4 spacious bedrooms and a light and bright hall bathroom. A large primary suite complete with a reading/relaxation area, hardwood flooring, another gas fireplace, and an oversized walk in closet completes the upper level! The primary suite also has a large bathroom with dual vanities, tub, and separate shower. In the lower level you'll find a large open rec room with LVP flooring and a walk out entry to the stone paver patio. An abundance of natural light for a basement and many storage options in the lower level including a workshop space and rough in plumbing to easily add in another bathroom. Lots of open space to run around outside and the property also sits on a quiet street and cul de sac. The house comes with a side load 2 car garage and extra parking for 3 vehicles in the paved asphalt driveway. Don't miss this one!
#VAST2037190

STAFFORD

61 MOSBY LANE

4 Beds

2 Baths

3,538 Sq.Ft.

$724,900

MLS#: VAST2037190
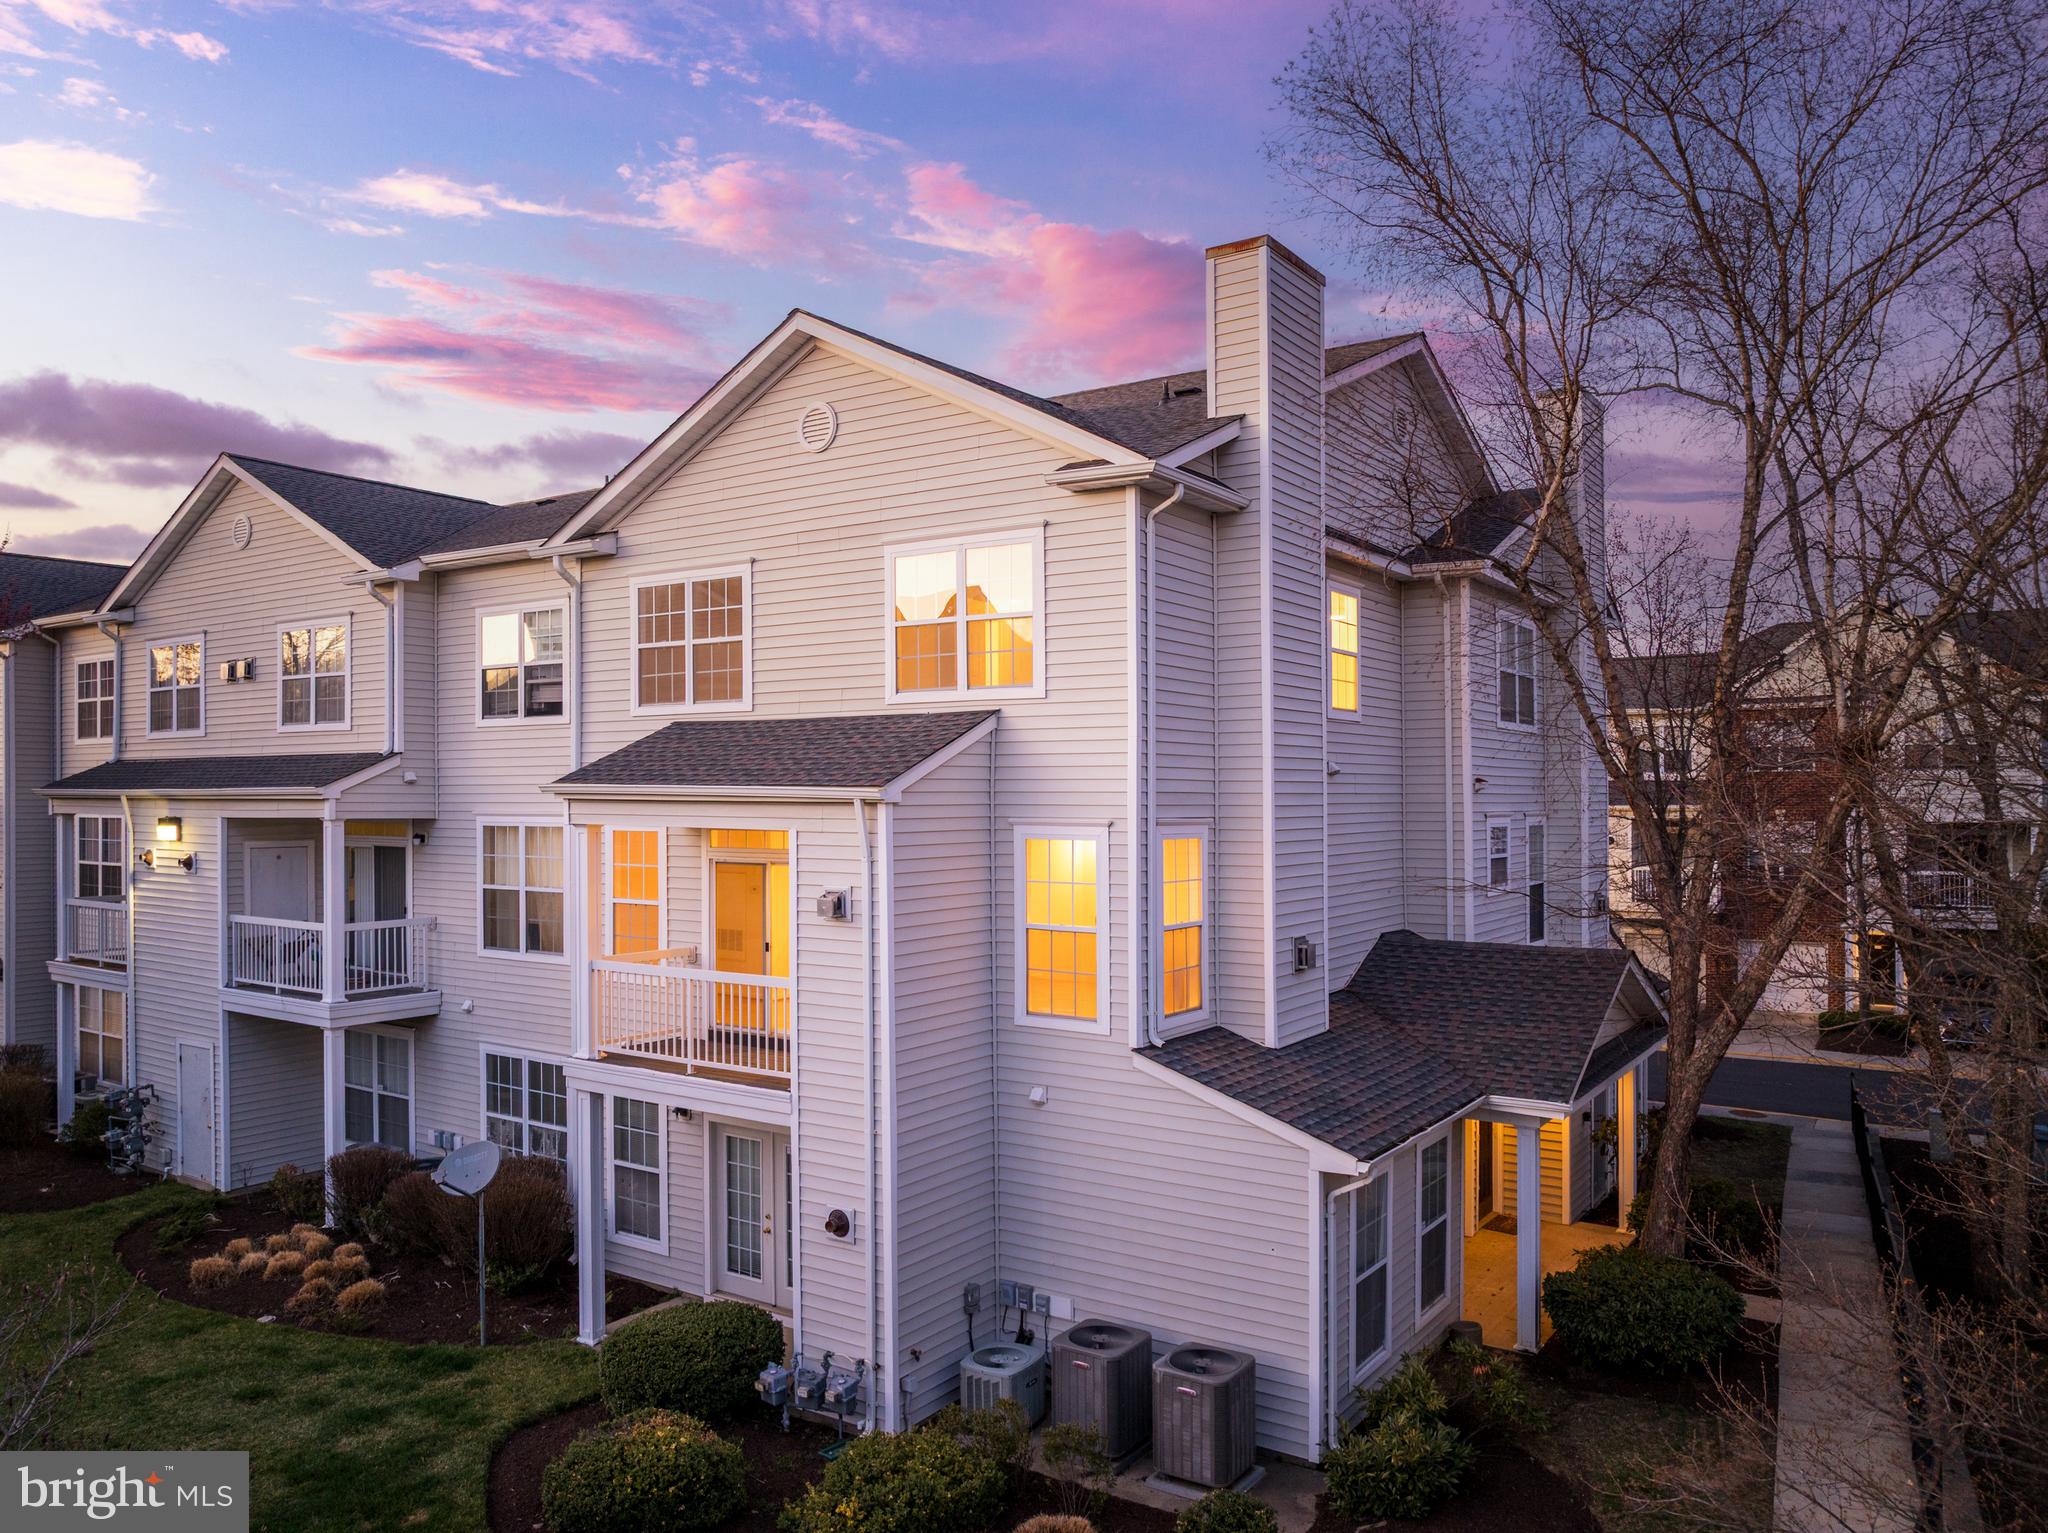
Welcome to 13057 Marcey Creek Road, a beautifully maintained end-unit, townhome-style 3-level condo with a 1-car garage, perfectly positioned in one of Herndon’s most walkable and connected communities. This home truly has it all—location, layout, and lifestyle. Just blocks from the Herndon Silver Line Metro station, the newer elementary school, and the Clocktower Shopping Center, plus only 300 yards from Harris Teeter across a charming waterway, and seven blocks to the W&OD Trail. Inside, the spacious open floor plan is flooded with natural light and offers fresh paint throughout, picture-framed windows and doors, and laminated flooring across all levels. The main level is perfect for entertaining with a cozy gas fireplace, and an upgraded kitchen featuring granite countertops, stainless steel appliances, and new fixtures. Step out onto your private balcony that overlooks a tranquil picnic area and mature trees—an ideal spot to enjoy morning coffee or unwind at sunset. Upstairs, you'll find two generously sized bedrooms with vaulted ceilings, large walk-in closets, and two full updated bathrooms.  The entry level includes a front-facing garage with additional driveway parking and a separate front door entrance on the side for added convenience. Enjoy access to top-tier community amenities including a swimming pool, fitness center, clubhouse, trails, community grill and picnic areas, and playgrounds around the corner. With easy access to Dulles Airport, Reston Town Center, major commuter routes like Route 28, Fairfax County Parkway, I-66, and the Dulles Toll Road, this home offers unbeatable value in a rapidly growing transit-oriented location.
#VAFX2228704

HERNDON

13057 MARCEY CREEK ROAD

2 Beds

2 Baths

1,388 Sq.Ft.

$450,000

MLS#: VAFX2228704

1 ... 508 509 510 511 512 ... 666
* Listings identified with the FMLS IDX logo come from FMLS and are held by brokerage firms other than the owner of this website. The listing brokerage is identified in any listing details. Information is deemed reliable but is not guaranteed. If you believe any FMLS listing contains material that infringes your copyrighted work please click here to review our DMCA policy and learn how to submit a takedown request. © 2024. First Multiple Listing Service, Inc.
 - property

Send a message

Message successfully sent.

Your message

What is 3 + 4 ?

Reason for contacting?

I agree to receive email communication and understand I can unsubscribe at any time.

I agree to be contacted by Charis Realty Group - Christine Issler, Broker via call, email, and text for real estate services. To opt out, you can reply 'stop' at any time or reply 'help' for assistance. You can also click the unsubscribe link in the emails. Message and data rates may apply. Message frequency may vary. Privacy Policy

Sign Out

Virtual Assistant

Would you like to take the next step with this property? We can help you schedule a showing or virtual tour, or send you more details.

Yes, I would like more information.

Thank You for Your Reply, One of Our Agents will contact you as soon as possible

No, maybe later.

Thank you, you can always contact me via email, phone number or through the contact form.

Realhub AI

Lucy - Your AI-Powered Realtor

Update Your Temporary Password

Personalize your search

Enter your email and we'll notify you immediately when new listings match what you're looking for.

or enter email address

Already have an account ? Login here

Continue your home search

I agree to receive communications and understand I can unsubscribe at any time.

I agree to be contacted by Charis Realty Group - Christine Issler, Broker via call, email, and text for real estate services. To opt out, you can reply 'stop' at any time or reply 'help' for assistance. You can also click the unsubscribe link in the emails. Message and data rates may apply. Message frequency may vary. Privacy Policy

Already have an account ? Login here

We use cookies

We use cookies primarily for analytics to enhance your experience. By accepting, you agree to our use of these cookies. You can manage your preferences or learn more about our cookies policy.
