Properties

Browse or get in touch to schedule a walkthrough.

  • Nearby me
Price range

Popular Features

Community Features

Association

Property Features

Waterfront

View

Exterior Features

Interior Features

Style

10000 properties match your criteria

Updated 1 minute ago

E-Alert name

Looking for a place to build your forever home or vacation getaway? This larger .64 acre lot is tucked away on a quiet street near Bryce Resort ,and is well suited for a home with a walk out basement.
#VASH2007456

MOUNT JACKSON

Lot 219 CRABAPPLE RD

None Beds

None Baths

0.64 acres

$7,500

MLS#: VASH2007456
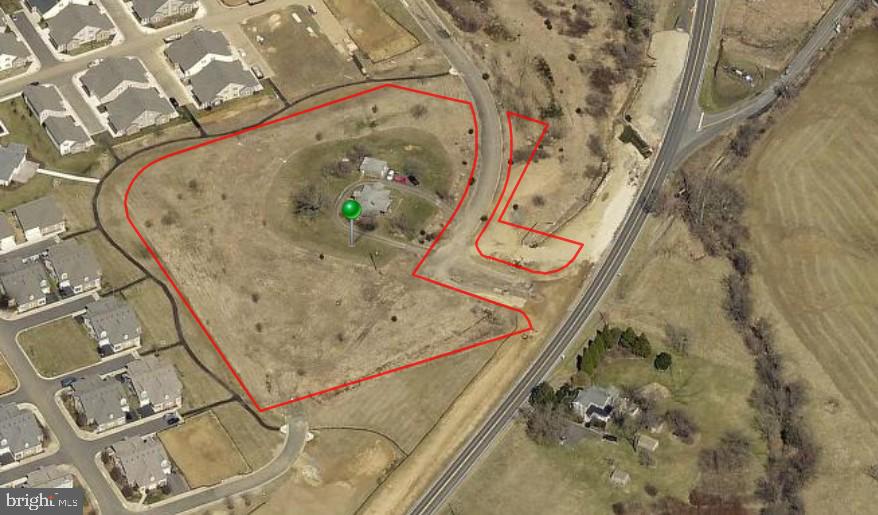
This 4.38-acre property in Lovettsville, Virginia is zoned R-1 and offers multiple development possibilities. The site previously received town approval for a 42-unit assisted living facility, providing a valuable entitlement in place for a senior housing project. Alternatively, the layout could potentially be revised to accommodate a residential subdivision at approximately four homes per acre, which may yield around 17 to 18 single-family lots, subject to confirmation and updated approvals from the town. The property is currently improved with an existing 1,500-square-foot single-family residence, which could serve as interim rental income, a project office, or be incorporated into a future development plan.
#VALO2115350

LOVETTSVILLE

12745 BERLIN TURNPIKE

None Beds

None Baths

4.38 acres

$2,000,000

MLS#: VALO2115350

*Price reduction.  Lake life is calling! Build your dream home on this gorgeous wooded lot in Lake Holiday Estates, a desirable, gated lake community nestled around a stunning 240-acre lake in scenic Frederick County, VA. Enjoy a wide array of amenities, including boating, fishing, water skiing, three beaches, volleyball courts, playgrounds, picnic areas, a dog park, exercise room, clubhouse, tennis and basketball courts, hiking trails, a marina, and so much more!  There's always something to do!  Purchaser pays $2,000 capitalization fee to Lake Holiday upon settlement.
#VAFV2022716

CROSS JUNCTION

1116 LAKEVIEW DRIVE

None Beds

None Baths

0.25 acres

$22,500

MLS#: VAFV2022716
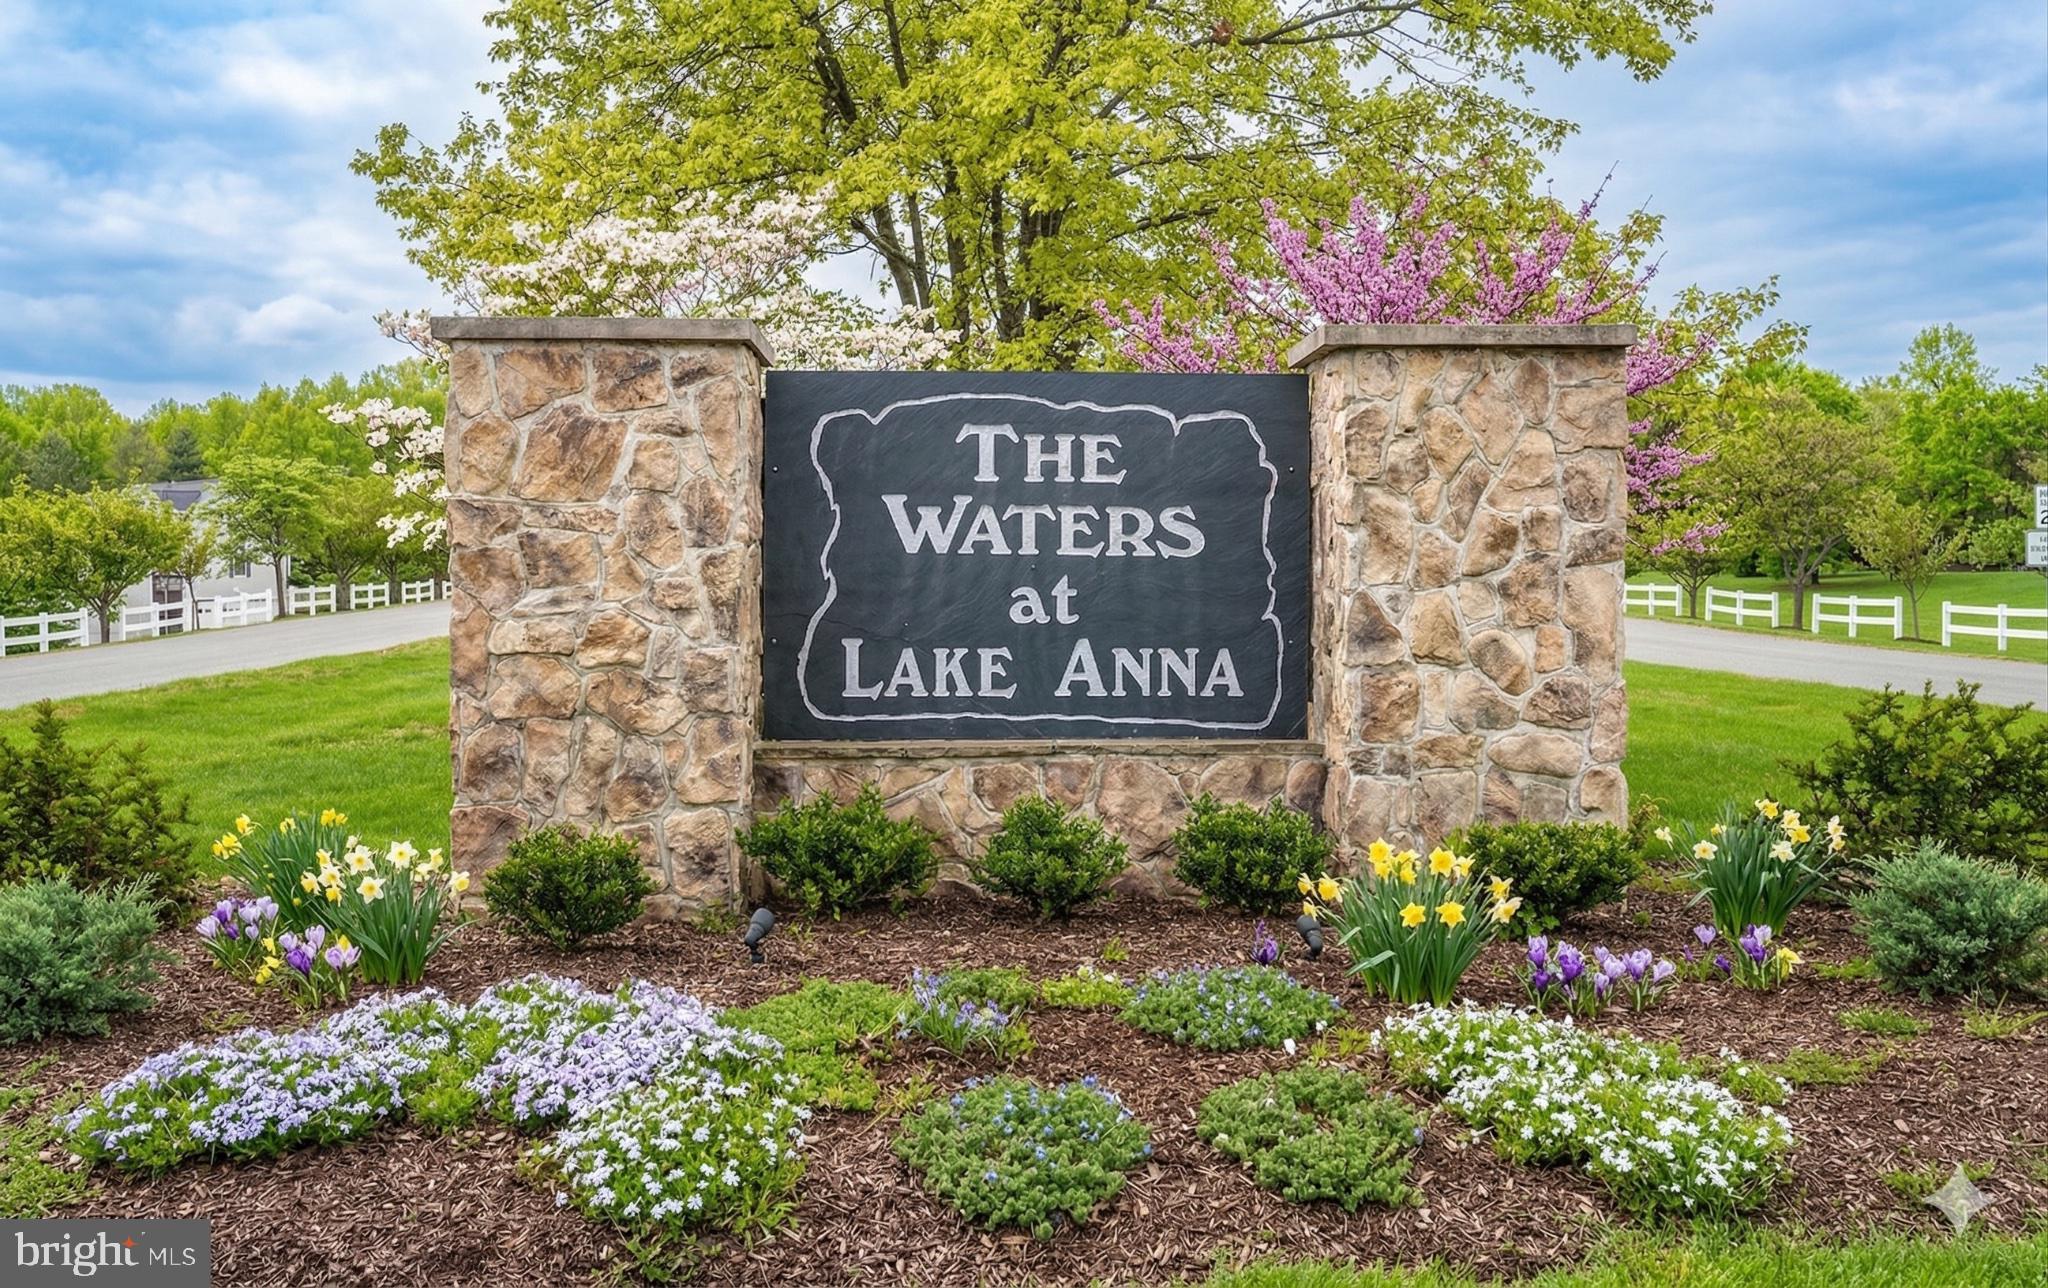
Nestled within the serene community of The Waters at Lake Anna, this stunning 3.3-acre parcel of land offers a unique opportunity to create your dream retreat. Imagine waking up to the gentle sounds of nature and the shimmering views of Lake Anna, where water activities abound and a vibrant community awaits. This property is a haven for outdoor enthusiasts, with direct access to a variety of water-oriented activities. Whether you enjoy fishing, kayaking, or simply soaking up the sun by the water, this location provides the perfect backdrop for a lifestyle filled with adventure and relaxation. The private access to the lake ensures that you can enjoy all the benefits of waterfront living without the hustle and bustle of crowded beaches. The Waters at Lake Anna is more than just a beautiful setting; it's a community that fosters connection and camaraderie. Residents have access to a wealth of amenities designed to enhance your lifestyle. Spend sunny afternoons at the outdoor pool, challenge friends to a game of tennis or basketball, or host gatherings in the clubhouse and party room. The common grounds are perfect for leisurely strolls or picnics, making it easy to enjoy the natural beauty that surrounds you. The local schools are known for their commitment to education and community involvement, ensuring a supportive environment for all residents. With the association fee covering essential services such as snow removal and maintenance of the recreation facilities, you can spend more time enjoying the lake and less time worrying about upkeep. The community is designed to promote a sense of belonging, where neighbors become friends and memories are made. The HOA has 7 boat slips available to lease for $100.00 monthly or on a 3-month basis. Day slips are also available.
This land is not just a place to build a home; it's an invitation to embrace a lifestyle enriched by nature, community, and the joys of lakeside living. Experience the tranquility and warmth of The Waters at Lake Anna, where every day feels like a vacation.
#VALA2009604

MINERAL

194 BOOMERANG LOOP

None Beds

None Baths

3.3 acres

$180,000

MLS#: VALA2009604

Discover the perfect balance of open space, natural beauty, and modern convenience at Urban Landing! This rare land opportunity features a harmonious blend of woods and meadows set in a peaceful, low-traffic locale just minutes from shopping, schools, and community amenities.​  Approved for a custom 3-bedroom build on this 2.6 acre parcel, you'll partner exclusively with Fauver & Browning Homes LLC. Their team will guide you to personalize every detail—choose from innovative home plans that showcase bright, smart, and unique designs. Fauver & Browning Homes brings a fresh perspective to local architecture, giving you a chance to create a home as distinctive as you are.  ​Generous lot size set among trees and open meadows, quiet neighborhood with easy access to city conveniences, pre-approved for up to 4 bedrooms... work directly with Fauver & Browning Homes LLC to bring your vision to life!  **Multiple floor plans available—choose what fits your dream **  Experience innovative, energy-efficient architectural solutions**     Whether you imagine sun-filled rooms with panoramic views or cozy, woodland retreats, the flexibility is yours. Fauver & Browning Homes’ proven expertise ensures a seamless, inspiring build process. This is your moment to let skilled professionals turn your ideas into reality—all in a welcoming community designed for relaxed living.  Reach out today to schedule a walk of Urban Landing and explore options for your customized home. Your dream property awaits—don’t miss out!​
#VAFV2037430

STEPHENSON

Lot 3 GUN CLUB ROAD

None Beds

None Baths

2.61 acres

$123,140

MLS#: VAFV2037430

A rare opportunity to own the largest model in the Morlyn Hills neighborhood--more than 6500 square feet when including the fully finished basement.  Situated on a premier lot and in immaculate, move-in-ready condition, this home is competitively priced and an exceptional value. This home features 4 bedrooms, 4.5 baths, and an impressive array of upgrades throughout.
From the moment you enter the vaulted foyer, you’ll appreciate the exquisite details: rich trim work, hardwood flooring across the entire main level, and abundant natural light flooding through windows galore. The heart of the home includes a soaring two-story great room with a gas fireplace, adjoining a sunroom, and a gourmet kitchen equipped with double wall ovens, gas cooktop, stainless steel appliances, built-in microwave, and an expansive walk-in pantry. An eat-in island and tucked-away bar area provide perfect functionality for gatherings. Rarely found, the main level boasts two private offices perfect for working from home.
Upstairs, retreat to the luxurious primary suite featuring FOUR walk-in closets, a sunken soaking tub, dual vanities, and a separate oversized shower. An additional bedroom offers its own private bath and walk-in closet. Two generously sized bedrooms share a convenient Jack-and-Jill bathrooms.
The finished walk-out basement offers an entertainer’s dream with a full bath, dedicated media room, plus two additional flex rooms and plenty of storage space in the utility room. Outside, enjoy your private oasis with a Trex deck, sun-setting retractable awning, and a custom rocked pavers, all overlooking mature trees and the peaceful preserve.
Additional highlights include a two-car attached garage, solar shades, and sun-blocking film on upper rear windows for energy efficiency.  A historic private railroad line runs behind the home, it is one of the last of its kind in the U.S, offering a unique charm.
This extraordinary home blends timeless Colonial style with every modern luxury, and is ready for its next discerning owner.
#VAWI2008676

WINCHESTER

1517 BROOKDALE COURT

4 Beds

4 Baths

6,368 Sq.Ft.

$869,500

MLS#: VAWI2008676

Fantastic location, ample parking and updated 3 level townhome. Solar panels, smart technology and car charging port make this rental a real catch. Adjoining sunroom and kitchen are great for entertaining - gas cooking, stainless steel appliances, high cabinets, Corian counters and island. Tenant is responsible for all utilities, minor interior and exterior maintenance of home. Pets accepted with a strong application, additional $25/month rent (per pet), one time fee of $250 and $500 extra deposit per pet. Minimum income qualifications $152k/year. Two adults' incomes max considered for qualification. Good Credit Required. 

Resident Benefits include: HVAC air filter delivery (for applicable properties), credit building to help boost your credit score with timely rent payments, renter insurance, 1M Identity Protection, utility concierge service making utility connection a breeze during your move-in, our best-in-class resident rewards program, and much more! More details upon application. Apply online. Applications considered on a first-come/completed basis. Note: photos taken prior to current occupant
#VAFX2228464

FAIRFAX

12921 STARTERS LANE

3 Beds

2 Baths

2,104 Sq.Ft.

$3,842

MLS#: VAFX2228464

This 3,603 square foot medical office space, formerly used as an OB/GYN doctor's office, is available for lease $21/SF+NNN. Located directly across from Spotsylvania Regional Medical Center, this single-story standalone building offers unparalleled convenience for medical professionals and patients alike. The proximity to the hospital ensures easy access to a wide range of specialized health services, including emergency care, advanced imaging, and a comprehensive cancer care center.  Additionally, Quest Diagnostics is situated within the same building, providing further convenience for diagnostic testing.
#VASP2032502

FREDERICKSBURG

4541 SPOTSYLVANIA PARKWAY

None Beds

None Baths

5,000 Sq.Ft.

$21

MLS#: VASP2032502

Sophistication and Charm perfectly describe this impeccably maintained home.  The gracious living area has a living room open to the dining room, a kitchen/family room and a powder room on the main level.  There are French doors leading to a gorgeous patio with hard and soft landscaping.  You can enjoy dinner on the patio or work in the garden to relax.  The upper level is absolutely charming.  There is a sitting area with a second fireplace which can be used as an office, as well and leads to two private bedroom suites, each with its own full bath. The master bedroom has a Juliet balcony overlooking the patio.  All of this AND off street parking located on a convenient alley behind the property.  
Perfectly located in the Southeast quadrant of Old Town and convenient to everything Old Town has to offer.  Just blocks from Lyles Crouch Elementary School, restaurants, shopping, dog parks and major highways.  It’s only a short ride to the airport and just a bus ride to the metro for easy commute which is just over a mile away.   Don’t miss this gem!
#VAAX2001304

ALEXANDRIA

622 S SAINT ASAPH STREET

2 Beds

2 Baths

1,450 Sq.Ft.

$988,000

MLS#: VAAX2001304
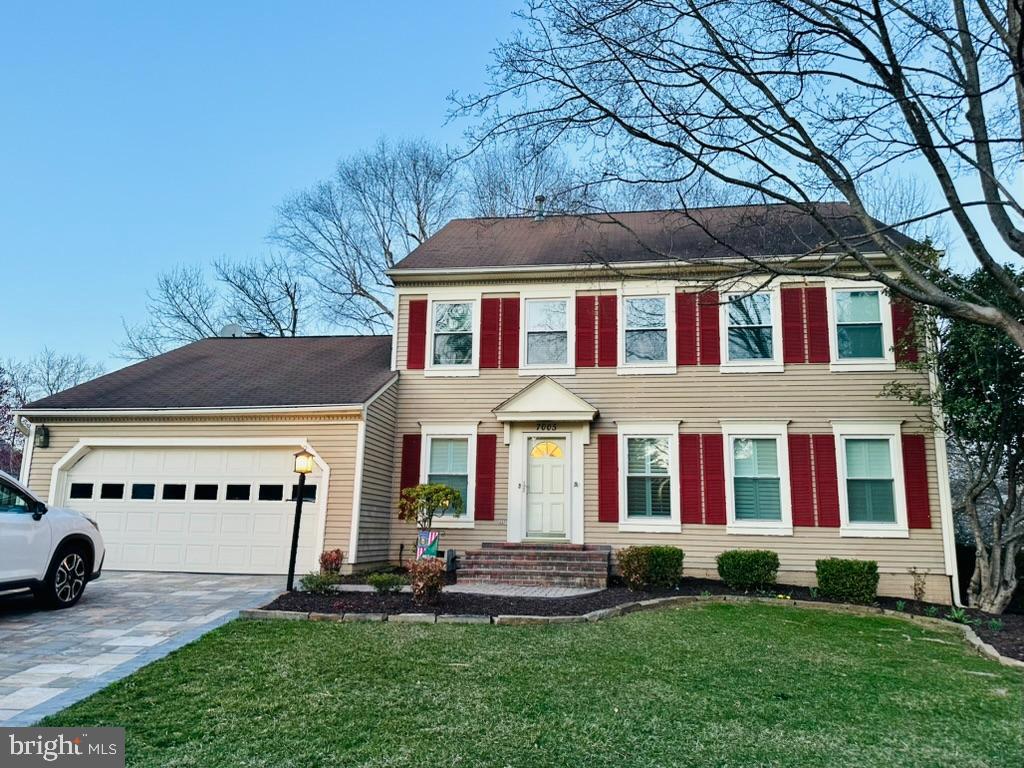
This beautiful home sits on a gorgeous corner lot in the coveted Lake D'Evereux neighborhood of Alexandria which boasts tennis and pickle ball courts, playground, lake and trails. Enjoy spacious rooms with great natural lighting, upgraded flooring, lighting, ceiling fixtures, window, appliance, bathroom, mechanical and exterior upgrades, luxurious backyard. Minutes from Fort Belvoir, 10 minute drive to Van Dorn or Huntington Metro with easy commute to Pentagon and Fort McNair.
#VAFX2229764

ALEXANDRIA

7005 DEVEREUX CIRCLE DRIVE

4 Beds

2 Baths

2,691 Sq.Ft.

$5,125

MLS#: VAFX2229764

Renovations just completed!  Gorgeous 5 bedroom, 3 bath split colonial located on a cul-de-sac in the charming Chesterford neighborhood of close-in McLean.  Open, airy and bright, this home is graced with a fabulous floor plan, cathedral ceilings and generous room sizes. The marvelous, new kitchen is equipped with white Shaker-style cabinets, quartz counter tops and stainless steel appliances; there's eating/gathering space and two skylights in the kitchen too.  The inviting living and dining room area brings the outside in through the large expanse of windows across the back and the glass door to the spacious deck, perfect for dining out or just relaxing.  An elegant gas fireplace is the focal point of the large family room with an adjacent room offering flexible use as a bedroom, office, den, library, media room or guest room.  Just beyond is a full bath and separate laundry room.  The gracious primary bedroom with a beautifully renovated ensuite bath shares the upper level with 3 more bedrooms and a renovated hall bath.  In addition there's a newly refinished basement with rec room and two bonus rooms.  The hardwood floors throughout the upper two levels have just been refinished, the entire interior painted, and there are new light fixtures and new recessed lighting.  In other words, everything's been done!  You can just move right in to this lovely, comfortable home, that's in a coveted location with easy access to a nearby park, shopping, restaurants, and two swim clubs, as well as offering a variety of options for short commutes to DC, Tysons, and major thoroughfares.
#VAFX1168522

MCLEAN

1727 CHESTERFORD WAY

5 Beds

3 Baths

3,084 Sq.Ft.

$1,249,000

MLS#: VAFX1168522
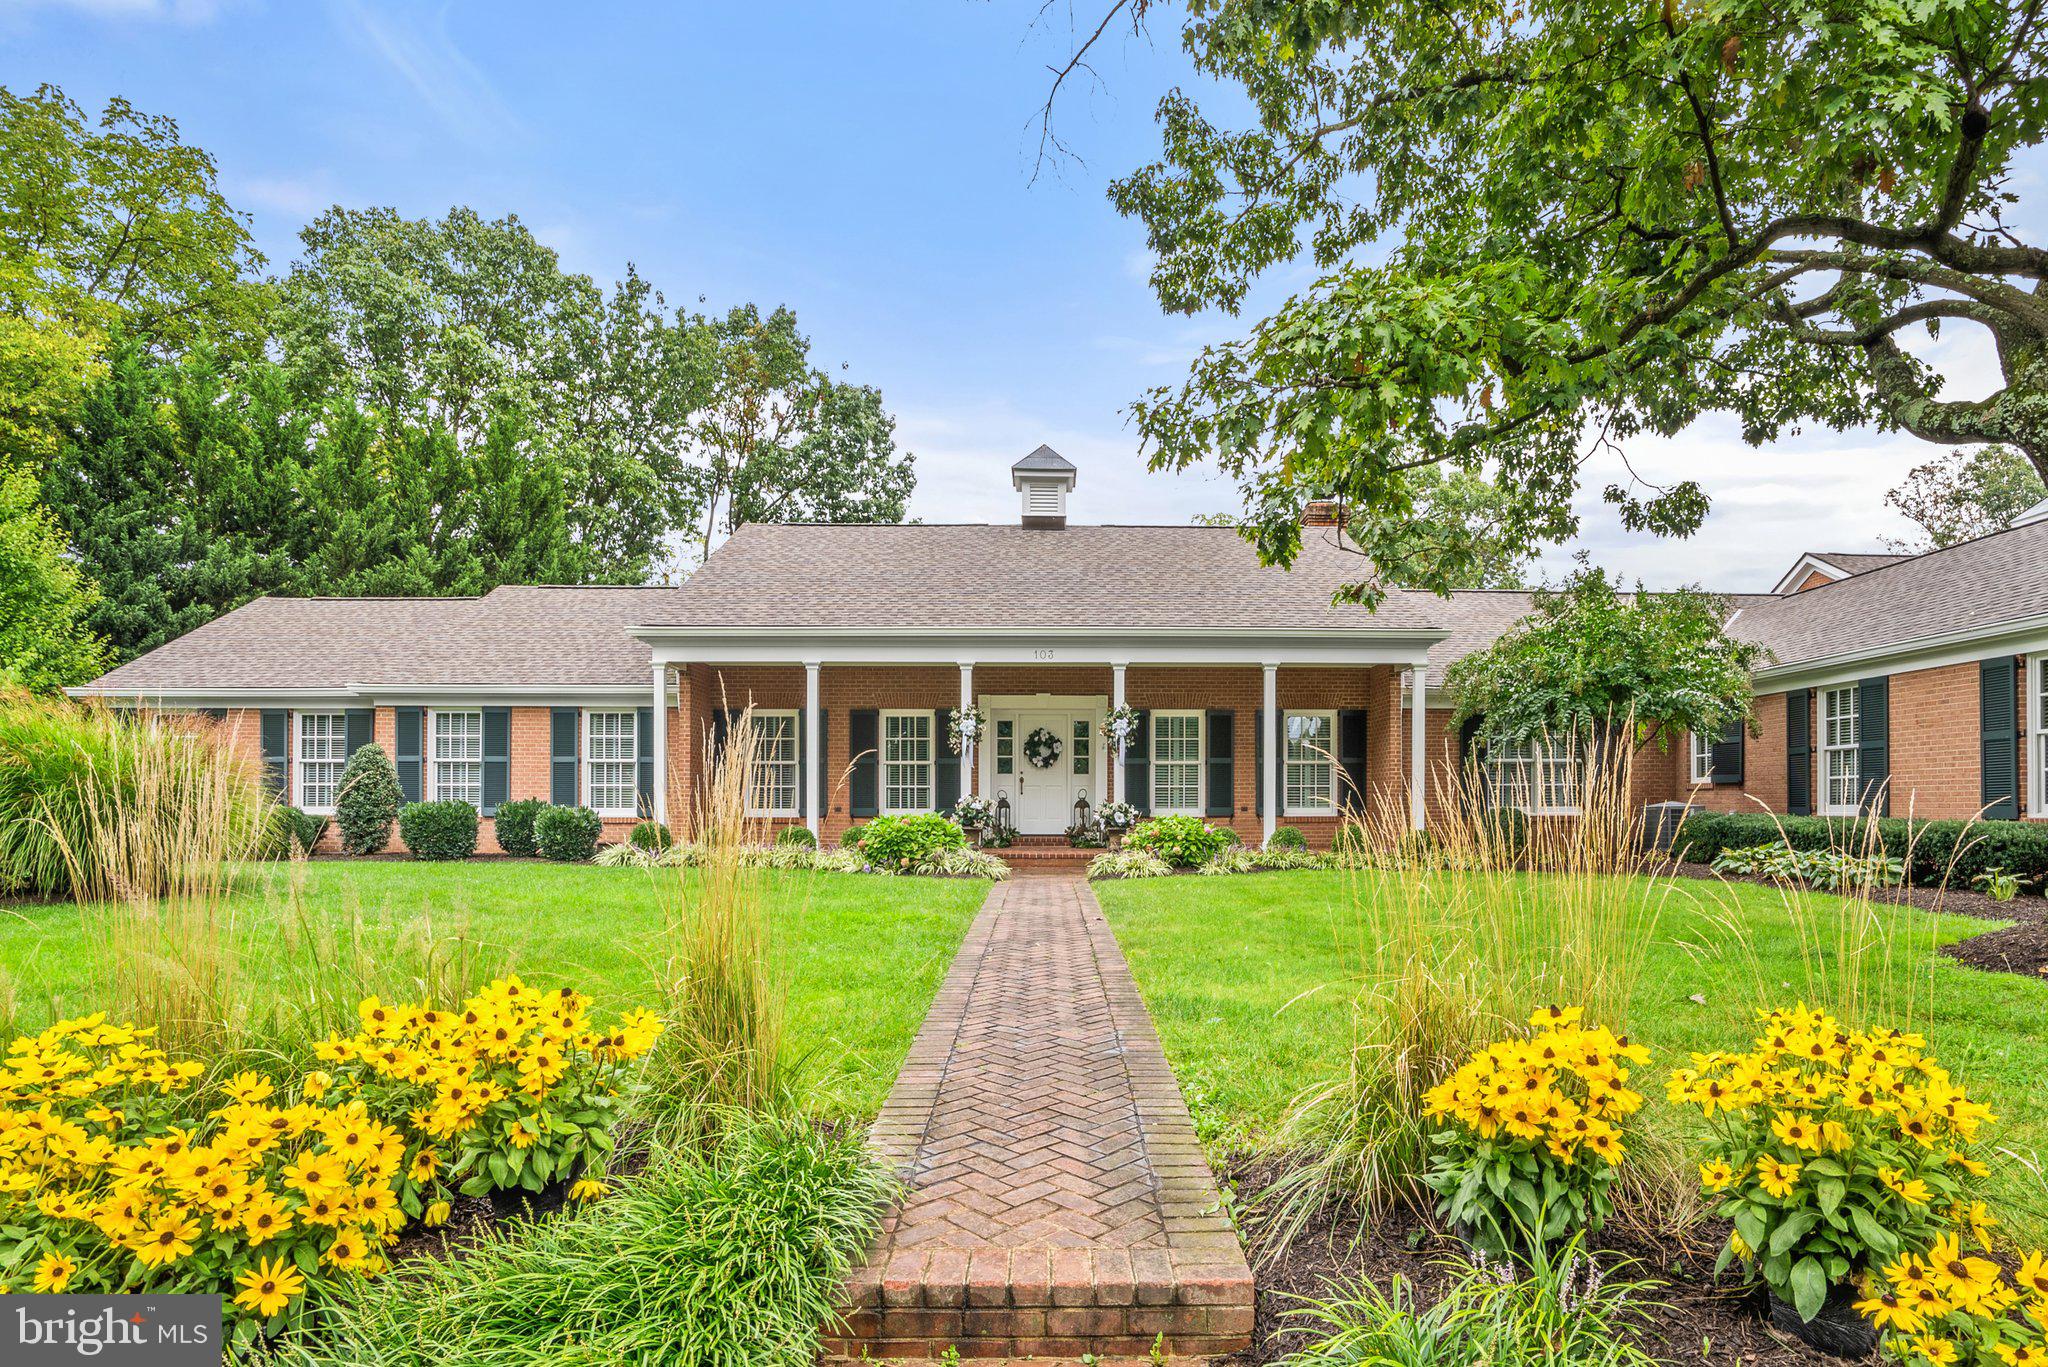
This luxury ranch estate boasts a whopping 8,295 square feet (with another 1,152 in the basement) on a lovely 1.5 acres.  In 1998 the home was completely remodeled and expanded by the local, renowned architectural firm of Reader and Swartz. This home features beautiful, all-brick craftsmanship with herringbone details and hardscaping, curated landscaping, and mature trees for additional privacy. Inside, each room is stately, with fine details such as dentil molding, chair railing, hardwood floors, pleasing paint choices, and several fireplaces. The windows are also plentiful, especially along the rear-facing side of the home, allowing for big doses of natural light. With all that square footage, you’ll be delighted by the many locations to relax, retreat, or gather. The first is a formal living room, big enough for sofas and a piano while still feeling inviting and cozy. In the formal dining room, easily seat a dozen or more, plus add in display cases and buffet pieces. A large fireplace gives this space added warmth. You won’t believe the gourmet kitchen—a true chef’s dream where high-quality wood cabinets surround not just one, but two sizeable islands. One houses a commercial-grade gas range plus an electric range, and you’ll find additional refrigerator and freezer appliances conveniently in-island too. Featuring two commercial grade ovens (one electric and one gas), plus a warming drawer. On one end, an adjacent informal dining sits beside yet another Rumford fireplace. On the other end, segue directly into the spacious family room, where you can arrange dining and comfortable furniture in the layout of your choice, all anchored by a massive fireplace. On this floor, there are a total of four bedrooms—all with attached baths and walk-in closets. The primary suite gives you the kind of space you’ve longed for, holding essential furniture and extras, plus more in the adjacent sitting room. This home redefines “walk in closet” by giving you a “walk in room.” A bathroom of a similar size houses a long double vanity, private commode area, shower, and whirlpool tub (with a TV if you want to catch up on shows while you soak). The laundry room is a marvel with two washers and dryers, banks of cabinets, and counters for folding. A half bath rounds out the main level. Upstairs is a bonus bedroom and full bath plus unfinished attic storage. Head downstairs to enjoy more prime living, recreating, and gathering space. It’s carpeted and contains another fireplace and half bath. You won’t be left wanting for places to relax or gather in the backyard oasis—there’s plenty. An undercover patio with a tabletop fire pit faces the rectangular swimming pool (with a slide and diving board) and backs to a formidable brick fireplace. On the other end of the pool is an outdoor patio with plenty of seating and umbrellas that can be used for shade or left closed to sunbathe plus a raised deck perfect for dining al fresco. The beautifully bricked hardscape opens to the lawn and is fully fenced. A pool house stores your pool items easily, and on the other side of the lawn, a larger building stores garden and maintenance tools and equipment. The home includes two attached garages featuring two bays each. And with its location right by the Winchester Country Club, it’s only minutes from downtown. This is truly a unique property and opportunity—one you’ll want to view in person!
#VAFV2024298

WINCHESTER

103 OAK RIDGE LANE

5 Beds

5 Baths

9,447 Sq.Ft.

$1,499,000

MLS#: VAFV2024298

Seller may consider buyer concessions if made in an offer. Come see this charming home now on the market! This home has Fresh Interior Paint, Partial flooring replacement in some areas. A fireplace and a soft neutral color palette create a solid blank canvas for the living area. Relax in your primary suite with a walk in closet included. Finally, back yard is fenced. The perfect spot to kick back with the included covered sitting area. Don't miss this incredible opportunity.
#VAFX2235674

ALEXANDRIA

2811 SCHOOL STREET

3 Beds

3 Baths

1,171 Sq.Ft.

$627,000

MLS#: VAFX2235674

For Comp Purposes only
#1004553587

FAIRFAX

9708 DANSK COURT

5 Beds

3 Baths

3,976 Sq.Ft.

$810,000

MLS#: 1004553587

Woodmill Estates - Rare Colonial is Perfection! All of the important updates and more! Here is just part of the list: Updated Entertainment Kitchen and Great Room w/woodburning FPL, Built-in Books Cases, Leading to Trex Deck , All Baths, Hardwood Floors Main Level, New Roof in 2002, HVAC in 2016, Remodeled Basement 2017, Installed Recessed Lighting, New Driveway/Walkway Stoop 2018,   Lawn Irrigation System, French Door Leading to Deck. Hardwoods throughout Main Floor and Upper Level, LL Level offers Wood Burning FPL, Wet Bar, Built-Ins, Bonus Room and Full Bath, and yes, MORE STORAGE. Professional Landscaping, Beautiful Vegetable Garden, Fenced Backyard and Spectacular Hot Tub - it really is nice! 2 Car Garage is Oversized, tons of storage, pull down ladder with floored storage up top. Location is amazing, just a few minutes off of GW Parkway or Rt. 1. Mt. Vernon CC is literally 2 blocks away.Covid 19 Protocol Applies. Appointment Only, 2 hours notice. All visitors must wear masks, shoe coverings while in the house.
#VAFX1141188

ALEXANDRIA

5505 TEAK COURT

4 Beds

3 Baths

2,327 Sq.Ft.

$724,900

MLS#: VAFX1141188

1 ... 510 511 512 513 514 ... 666
* Listings identified with the FMLS IDX logo come from FMLS and are held by brokerage firms other than the owner of this website. The listing brokerage is identified in any listing details. Information is deemed reliable but is not guaranteed. If you believe any FMLS listing contains material that infringes your copyrighted work please click here to review our DMCA policy and learn how to submit a takedown request. © 2024. First Multiple Listing Service, Inc.
 - property

Send a message

Message successfully sent.

Your message

What is 3 + 4 ?

Reason for contacting?

I agree to receive email communication and understand I can unsubscribe at any time.

I agree to be contacted by Charis Realty Group via call, email, and text for real estate services. To opt out, you can reply 'stop' at any time or reply 'help' for assistance. You can also click the unsubscribe link in the emails. Message and data rates may apply. Message frequency may vary. Privacy Policy

Sign Out

Virtual Assistant

Would you like to take the next step with this property? We can help you schedule a showing or virtual tour, or send you more details.

Yes, I would like more information.

Thank You for Your Reply, One of Our Agents will contact you as soon as possible

No, maybe later.

Thank you, you can always contact me via email, phone number or through the contact form.

Realhub AI

Lucy - Your AI-Powered Realtor

Update Your Temporary Password

Personalize your search

Enter your email and we'll notify you immediately when new listings match what you're looking for.

or enter email address

Already have an account ? Login here

Continue your home search

I agree to receive communications and understand I can unsubscribe at any time.

I agree to be contacted by Charis Realty Group via call, email, and text for real estate services. To opt out, you can reply 'stop' at any time or reply 'help' for assistance. You can also click the unsubscribe link in the emails. Message and data rates may apply. Message frequency may vary. Privacy Policy

Already have an account ? Login here

We use cookies

We use cookies primarily for analytics to enhance your experience. By accepting, you agree to our use of these cookies. You can manage your preferences or learn more about our cookies policy.
