Properties

Browse or get in touch to schedule a walkthrough.

  • Nearby me
Price range

Popular Features

Community Features

Association

Property Features

Waterfront

View

Exterior Features

Interior Features

Style

10000 properties match your criteria

Updated 1 minute ago

E-Alert name
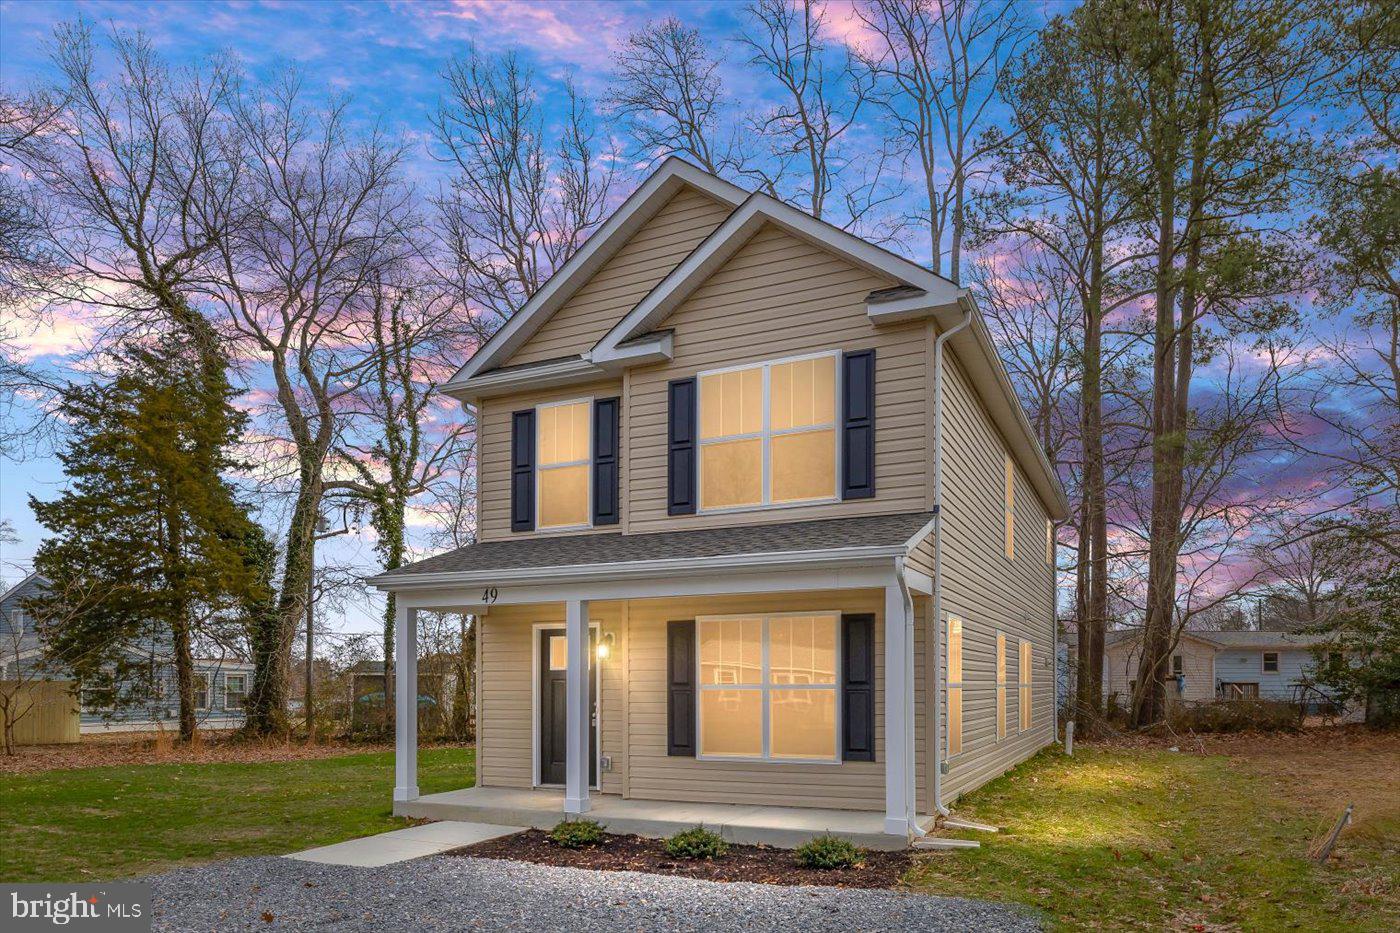
BE THE FIRST TO LIVE IN THIS WONDERFUL,2024  NEWLY BUILT HOME. THREE BEDS AND 2.5 BATHROOMS.   LVP THROUGHOUT, STAINLESS STEEL APPLIANCES AND GRANITE COUNTERTOPS. APPLY ONLINE THROUGH RENTSPREE, PAYING THE CREDIT CHECK FEE AND SUBMITTING YOUR APPLICATION. UPLOAD ALL REQUIRED SUPPORTING DOCUMENTS AS PROMPTED. THESE DOCUMENTS ARE MANDATORY. BRING A NON-REFUNDABLE $30 APPLICATION FEE (FOR EACH APPLICANT OVER 18) IN CERTIFIED FUNDS TO BELCHER REAL ESTATE. AN AFTER-HOURS DROP BOX IS AVAILABLE OUT FRONT. ALL OF THESE STEPS MUST BE COMPLETED FOR YOUR APPLICATION TO BE CONSIDERED COMPLETE AND SUBMITTED FOR PROCESSING. ONLY COMPLETE APPLICATIONS WILL BE PROCESSED.
#VAWE2007222

COLONIAL BEACH

49 STRATFORD DRIVE

3 Beds

2 Baths

1,760 Sq.Ft.

$2,095

MLS#: VAWE2007222
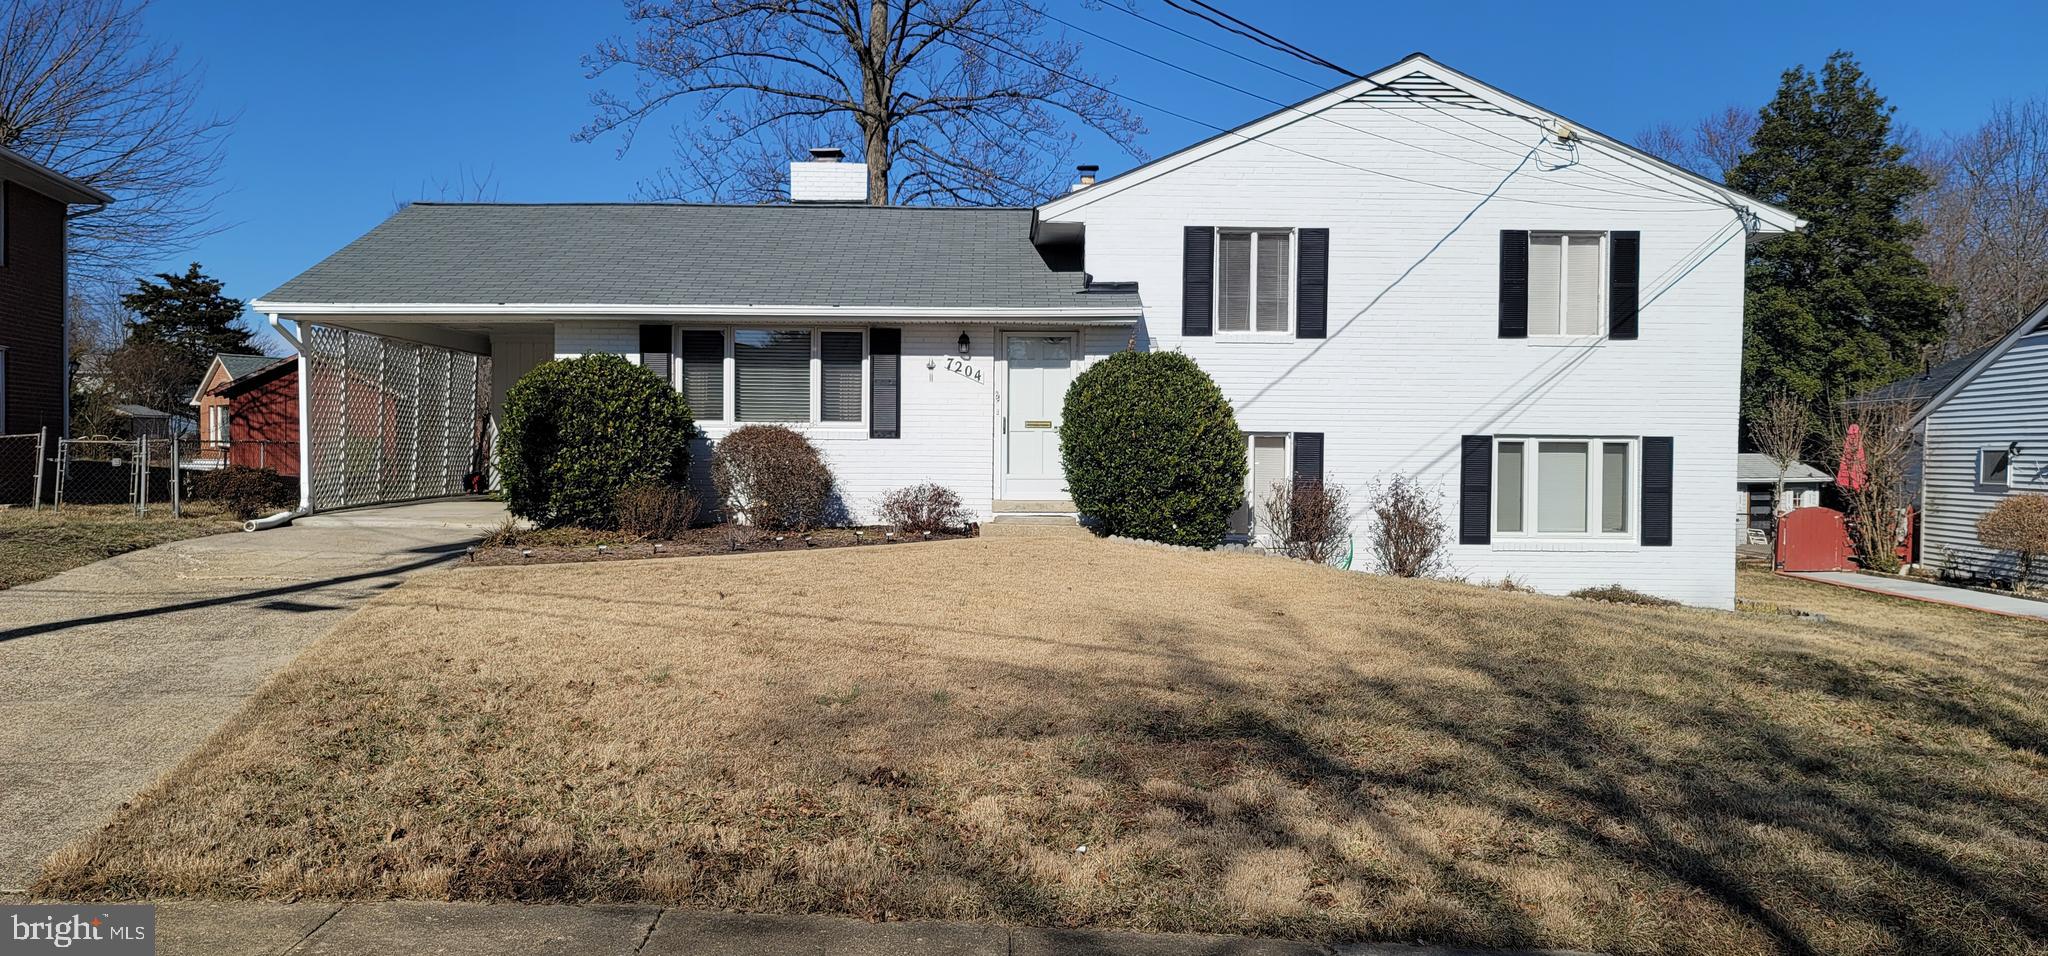
LOCATION, LOCATION, LOCATION!  Convenient access to I-95/495/395, Springfield metro (Blue/Yellow lines), Springfield Mall, shopping, entertainment, and restaurants.  Well-maintained 4 BR, 3 BA home in Monticello Forest (No HOA).  Recent upgrades to kitchen include new stainless steel appliance package and granite countertops.  New carpet upstairs and downstairs.  Home has a perfect blend of traditional charm with modern appeal.  Schedule your showing and tour this home today!
#VAFX2229416

SPRINGFIELD

7204 DORMONT STREET

4 Beds

3 Baths

1,244 Sq.Ft.

$695,000

MLS#: VAFX2229416
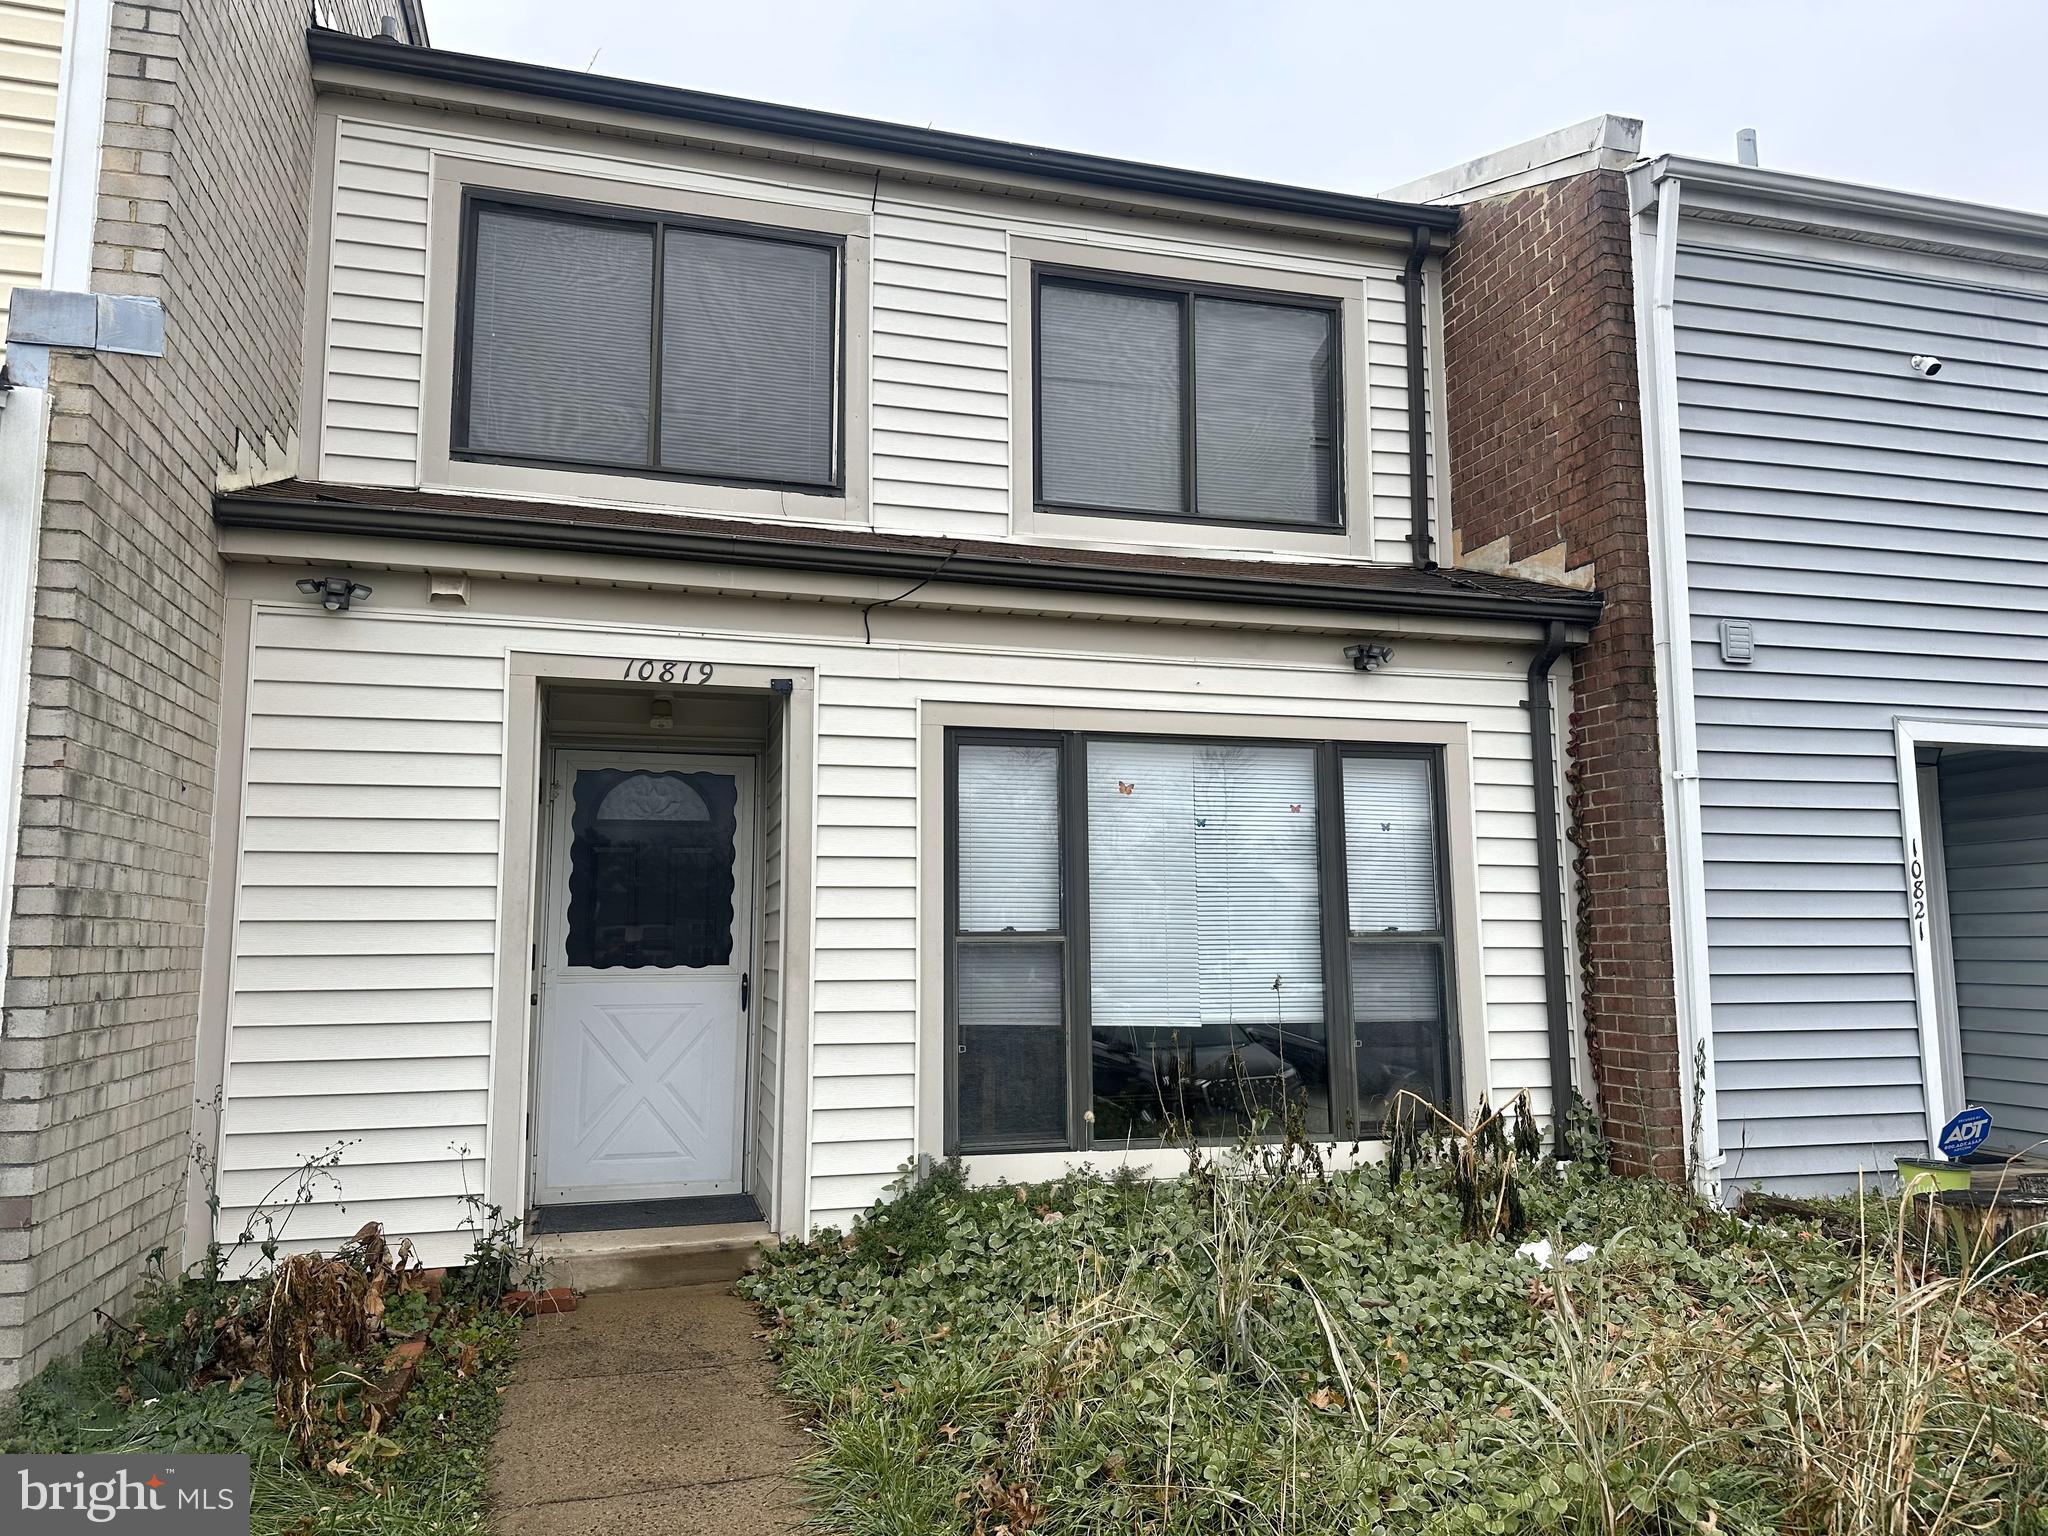
Price Improved! This inviting 3-bedroom, 1.5-bathroom townhome provides the ideal combination of space, comfort, and convenience. The main level features spacious separate family  and dining area. The open concept kitchen includes ample cabinet space, sleek countertops, and updated appliances. 

Upstairs, you'll find three  bedrooms, each filled with natural light and offering plenty of closet space. The full bathroom on the upper level is designed for for easy access to all bedrooms, featuring a bathtub.

Outside, this townhome offers private, fenced backyard  spaces ideal for relaxation or outdoor activities.

You have the option to rent this townhome either furnished or unfurnished, depending on your preference. 

Available for immediate showing. The townhome is vacant and can be shown anytime—please use Showtime to schedule a viewing.
#VAPW2090764

MANASSAS

10819 VIOLET COURT

3 Beds

1 Baths

1,350 Sq.Ft.

$2,300

MLS#: VAPW2090764
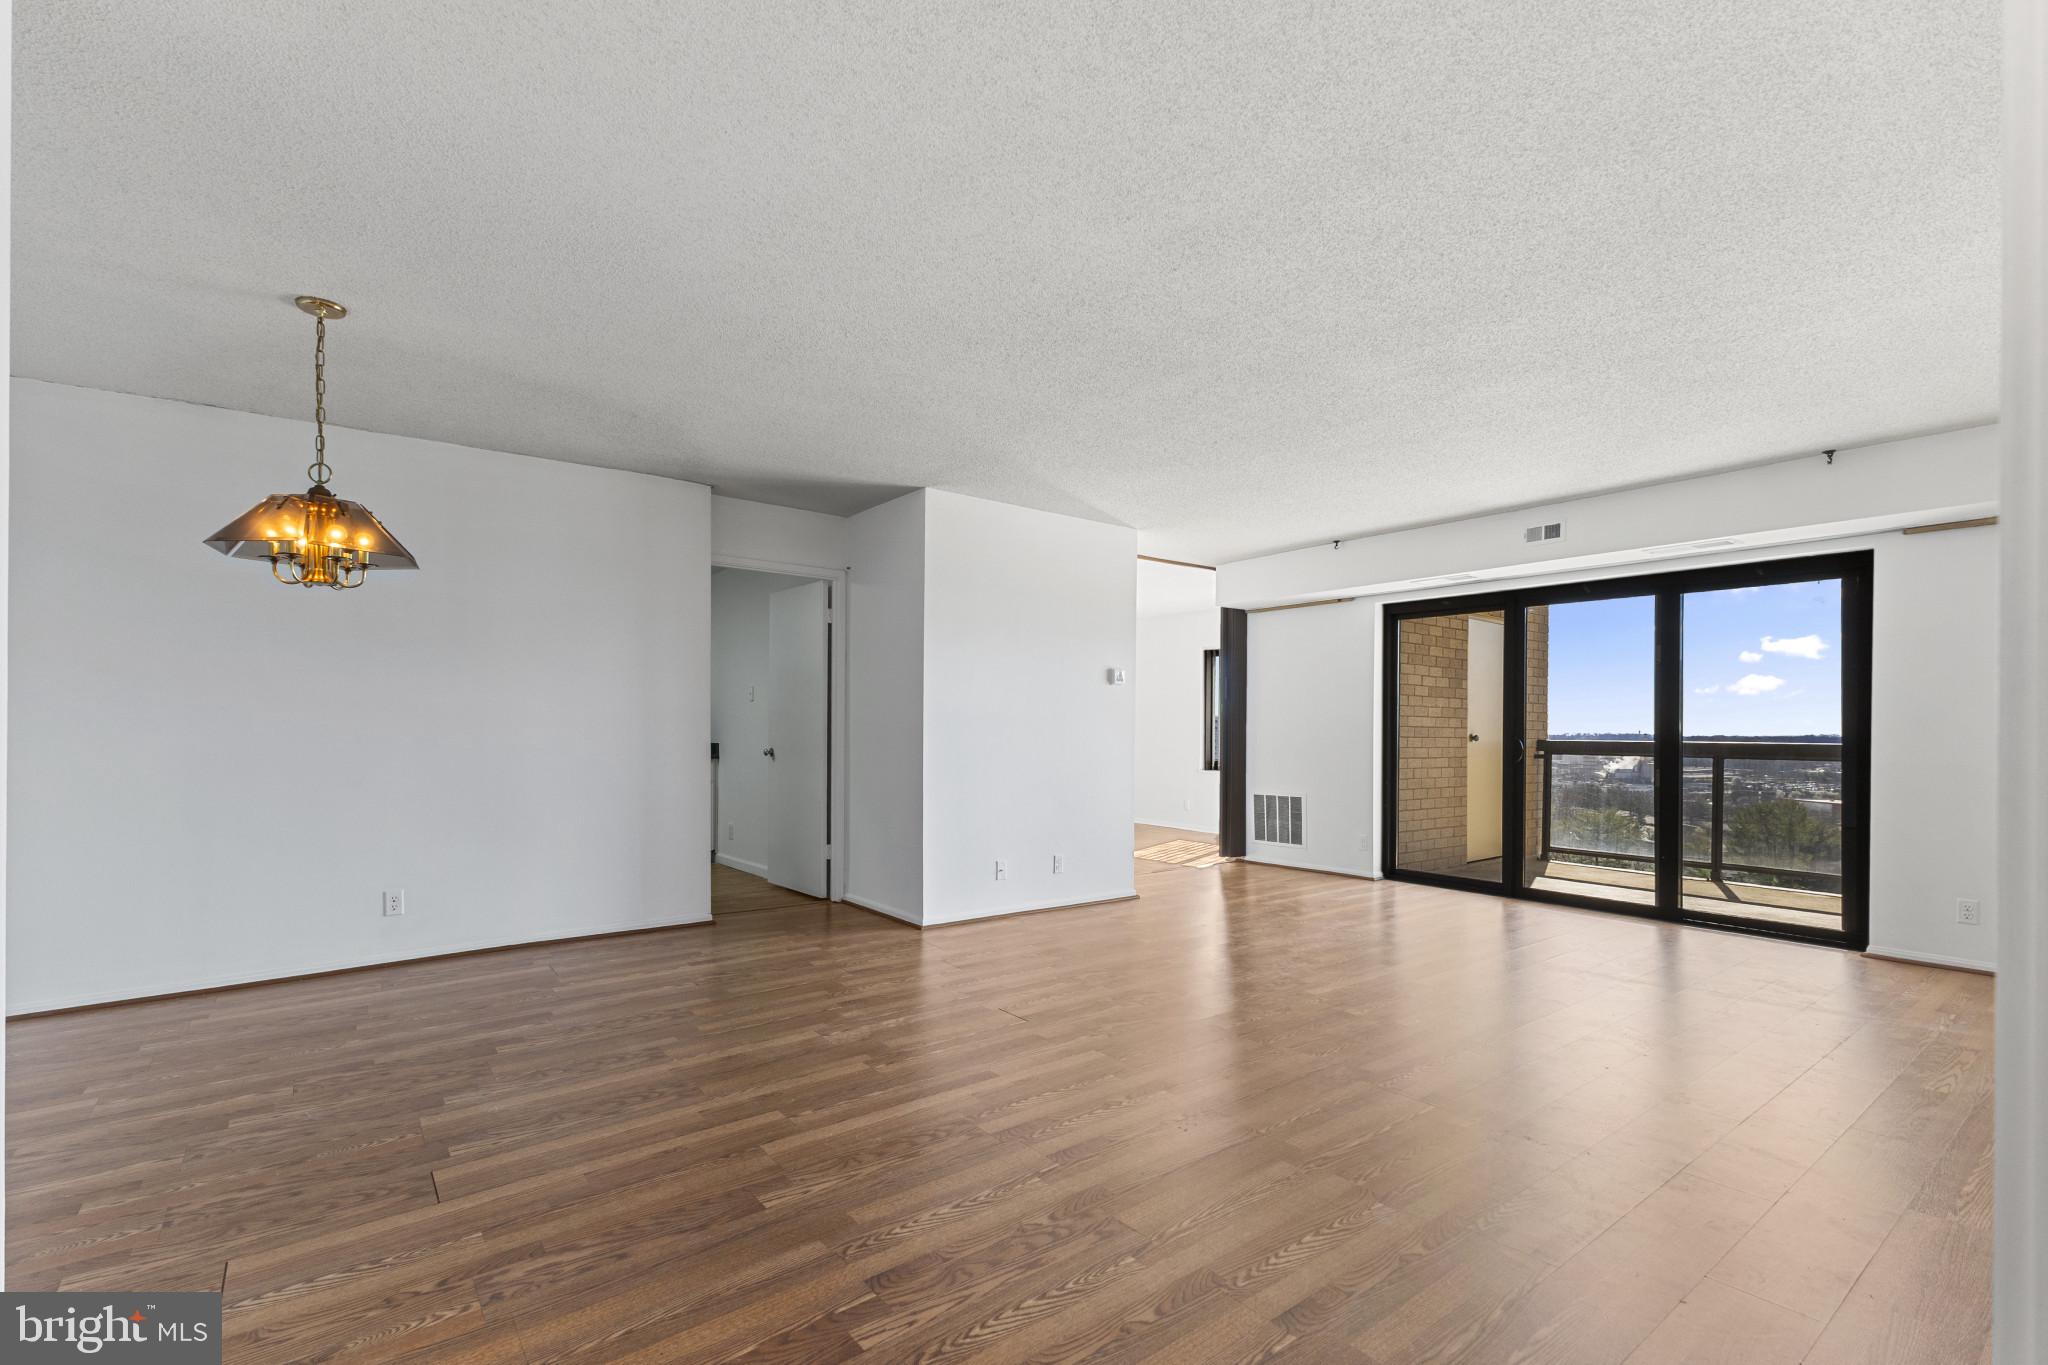
Enjoy luxury, convenience, and unmatched amenities in this spacious 2-bedroom, 2-bath condo, perfectly situated just off the Beltway—only 15 minutes from Washington DC and just 10 minutes to charming Old Town Alexandria. With easy access to I-95, 395, and 495, commuting has never been easier.

Step into your new home featuring 1,098 square feet of comfortable living space, a bright and open living room that is enhanced by a picturesque tree-lined view from your balcony—perfect for sipping your morning coffee or relaxing in the evening. The primary bedroom offers ample space, a walk-in closet with built-in shelving, and an en-suite bathroom. The second bedroom also features a walk-in closet and a private bathroom. An updated kitchen is ready for your touch, already featuring stainless steel appliances, granite countertops, and an abundance of cabinetry. The washer and dryer are also conveniently located within the unit.

Watergate at Landmark isn't just a home; it's a lifestyle. Indulge in year-round activities with unparalleled community amenities: three outdoor pools, an indoor pool, indoor and outdoor tennis courts, a soothing indoor hot tub, volleyball, and racquetball courts, a billiard and game room, and even an indoor golf swing practice room with an outdoor putting green! A convenience store, library, and secure gated entry with 24-hour security provide peace of mind and ultimate convenience. Plus, your covered parking spot ensures your vehicle is protected from the elements year-round.

The cherry on top? This property is located in the heart of Alexandria’s rapidly revitalizing West End. You’re just minutes from the highly anticipated West End Alexandria redevelopment at the former Landmark Mall, which will feature a new Inova hospital campus, shops, restaurants, and green space. You’re also near the upcoming Landmark Overlook project, further transforming this area into one of Northern Virginia’s most exciting growth corridors.

This is your opportunity to own in one of Alexandria’s most amenity-rich communities, at an excellent price. Experience vacation-style living every day—without ever leaving home!
#VAAX2043312

ALEXANDRIA

205 YOAKUM PARKWAY 1017

2 Beds

2 Baths

1,098 Sq.Ft.

$329,000

MLS#: VAAX2043312
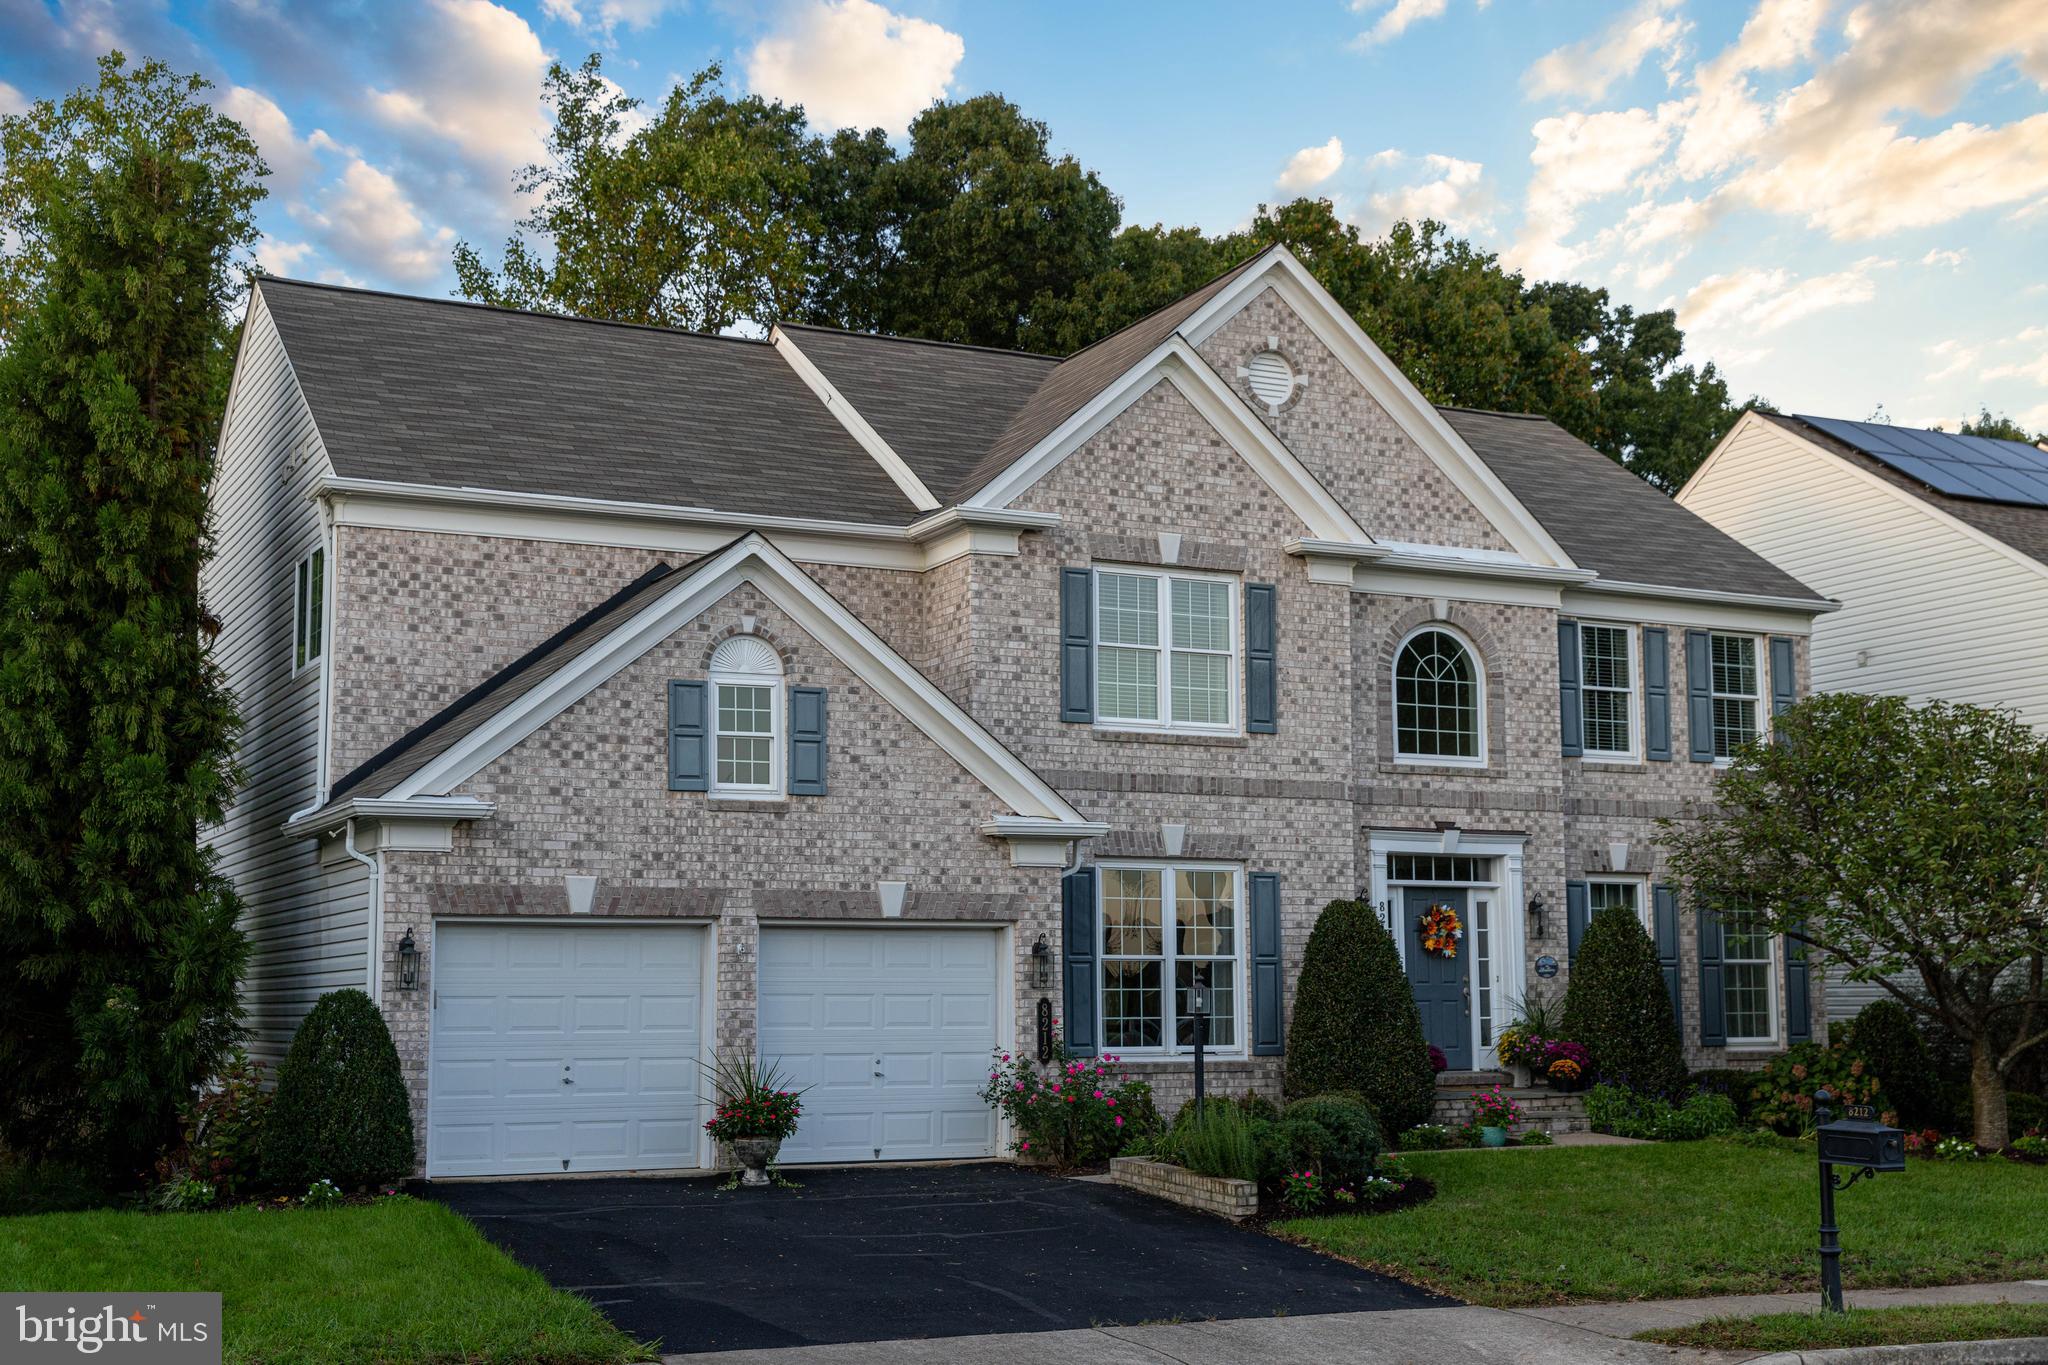
** OFFER DEADLINE SET, look under Agent Remarks ** Welcome to this stunning stately home, perfectly situated on a picturesque, premium lot that backs to private parkland. If you’re looking for an exquisitely maintained 6 bedroom, 5 1/2 bath residence, look no further!  Step through the grand entrance & be greeted by soaring ceilings in the impressive foyer, complete with one of two convenient staircases. To your right is a living room, while to your left, a spacious dining room is ready to host unforgettable holiday & entertaining dinners!  At the heart of the home, the expansive family room is accented by graceful columns & a gas fireplace, seamlessly flowing into the gourmet kitchen. This chef’s dream kitchen with loads of counterspace & an expansive island makes cooking & entertaining a delight. Adjacent to the kitchen, a bright & airy sunroom invites relaxation, while the fabulous screened-in porch—features brand-new hardwood flooring & flowing white curtains—that frame the porch without obstructing the view. Step outside onto the Trex deck, which leads down to an expansive stone hardscape area, perfect for a fire pit or a future hot tub.  Enjoy an easily accessible storage area under the deck.  A lush, beautifully maintained lawn surrounds the property.  The first floor also includes a private study with built-ins & floor to ceiling windows, a powder room, a utility room & a separate laundry room  complete with a convenient utility sink.  Upstairs, you’ll find five generously sized bedrooms & four full bathrooms. The luxurious primary suite is a true sanctuary, featuring a spacious walk-in closet with a laundry chute & a newly updated spa-like bathroom with a walk-in shower, a large jetted tub &  on-point finishes.  The walkout lower level offers even more living space, including an oversized recreation room with a full-service kitchenette with a sink & bar fridge, perfect for entertaining.  A 6th bedroom with its own full bath & walk-in closet & a large storage area complete this fabulous basement.  Don’t miss the opportunity to own this exceptional home!  Nearby community pool, tennis, pickle ball & playground allow for community enjoyment along with an easy walk to the new Liberty Center with its grocery store, shops & restaurants.  A convenient trail system links this area to miles of trails winding through to the Workhouse, Lake Mercer & even Burke Lake!  Commute options abound as you are close to the #95, Fairfax County Parkway, the Lorton VRE station & commuter lots. Proud to be part of Laurel Hill  Elementary, South County Middle & HS all within easy walking distance.
#VAFX2223582

LORTON

8212 PASQUEL FLOWER PLACE

6 Beds

5 Baths

4,936 Sq.Ft.

$1,189,900

MLS#: VAFX2223582
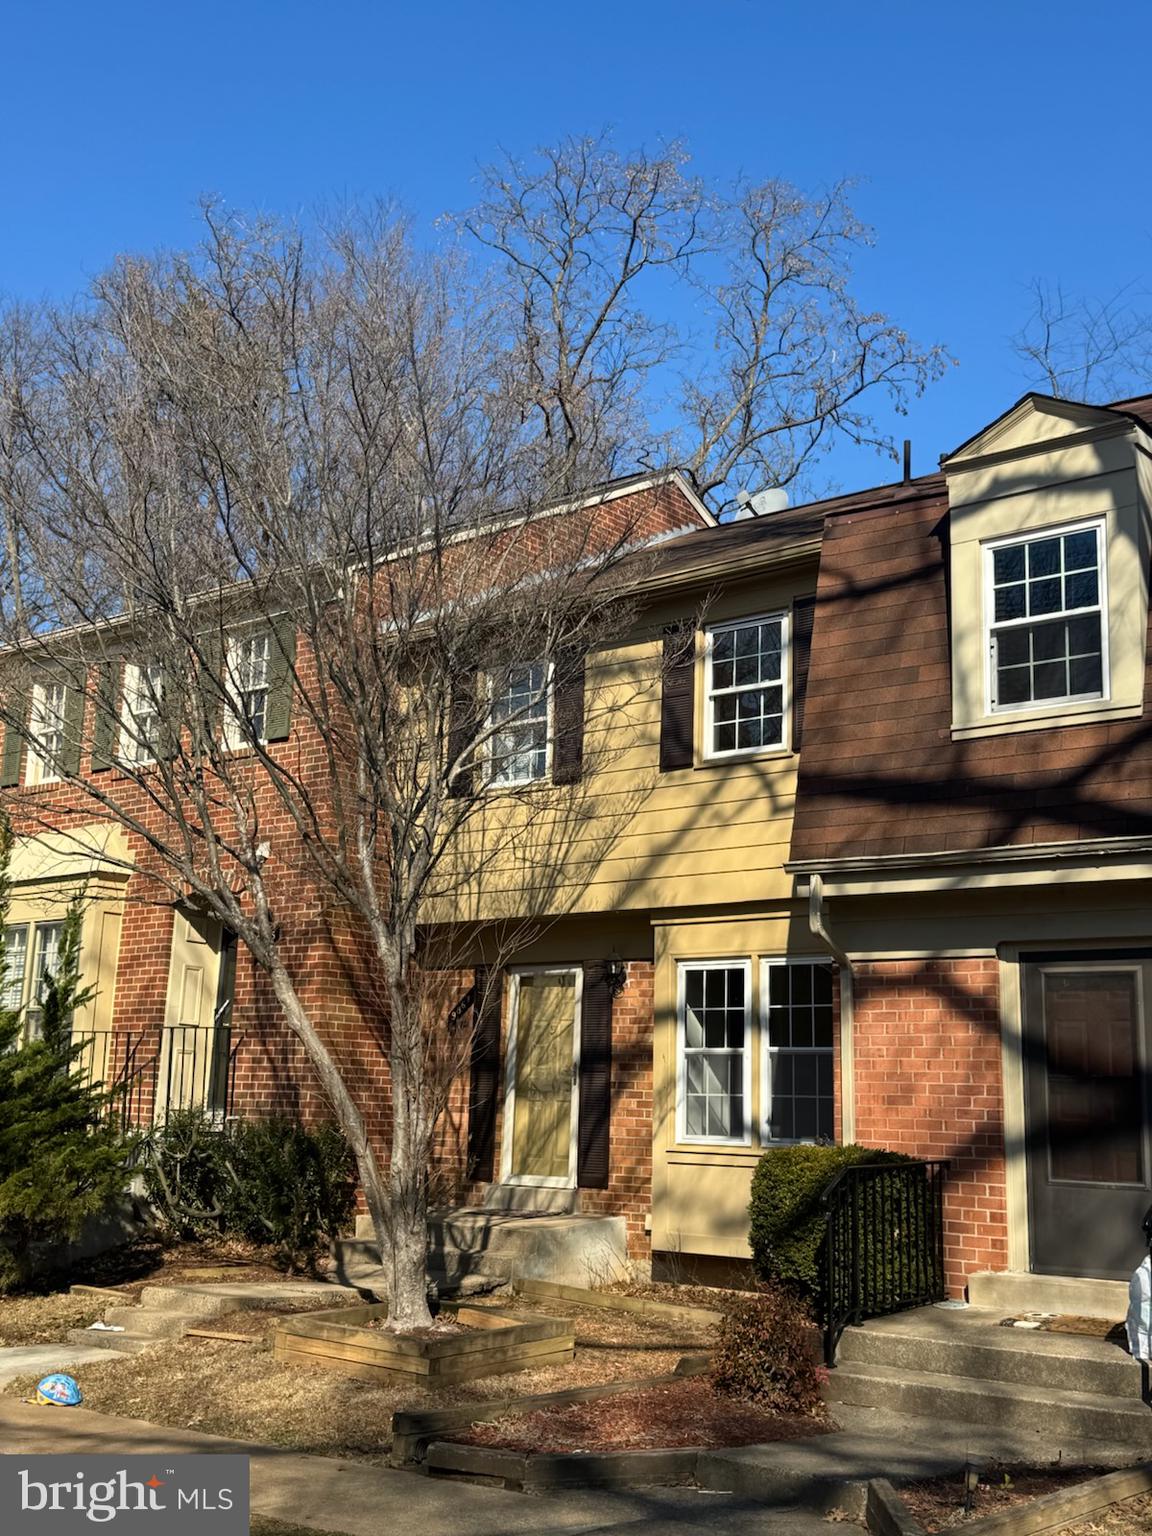
Experience the perfect blend of comfort and style in this beautifully updated 3-bedroom, 3.5-bathroom home, offering over 2,000 sq. ft. of thoughtfully designed living space. The open living and dining areas feature elegant flooring, while the upper level boasts brand-new carpeting and fresh paint. A spacious kitchen, equipped with brand-new appliances, provides a perfect space for cooking and entertaining.

The fully finished basement offers flexibility for a potential fourth bedroom, a guest suite, or a home office, making it an excellent addition to this already versatile home. Partially upgraded bathrooms add to the home’s comfort and convenience. Step outside to enjoy a private garden and a lovely patio, perfect for relaxing or entertaining guests.

Located in a vibrant community, this home comes with access to fantastic amenities, including a swimming pool, playgrounds, and scenic walking trails. Conveniently situated just minutes from retail shops, supermarkets, and popular dining spots, this home offers the best of modern living in a prime Burke location. Available for rent immediately—don’t miss out on this gem! Apply through rentspree: https://apply.link/-lVutZQ
#VAFX2221218

BURKE

9867 HIGH WATER COURT

3 Beds

3 Baths

1,287 Sq.Ft.

$2,900

MLS#: VAFX2221218
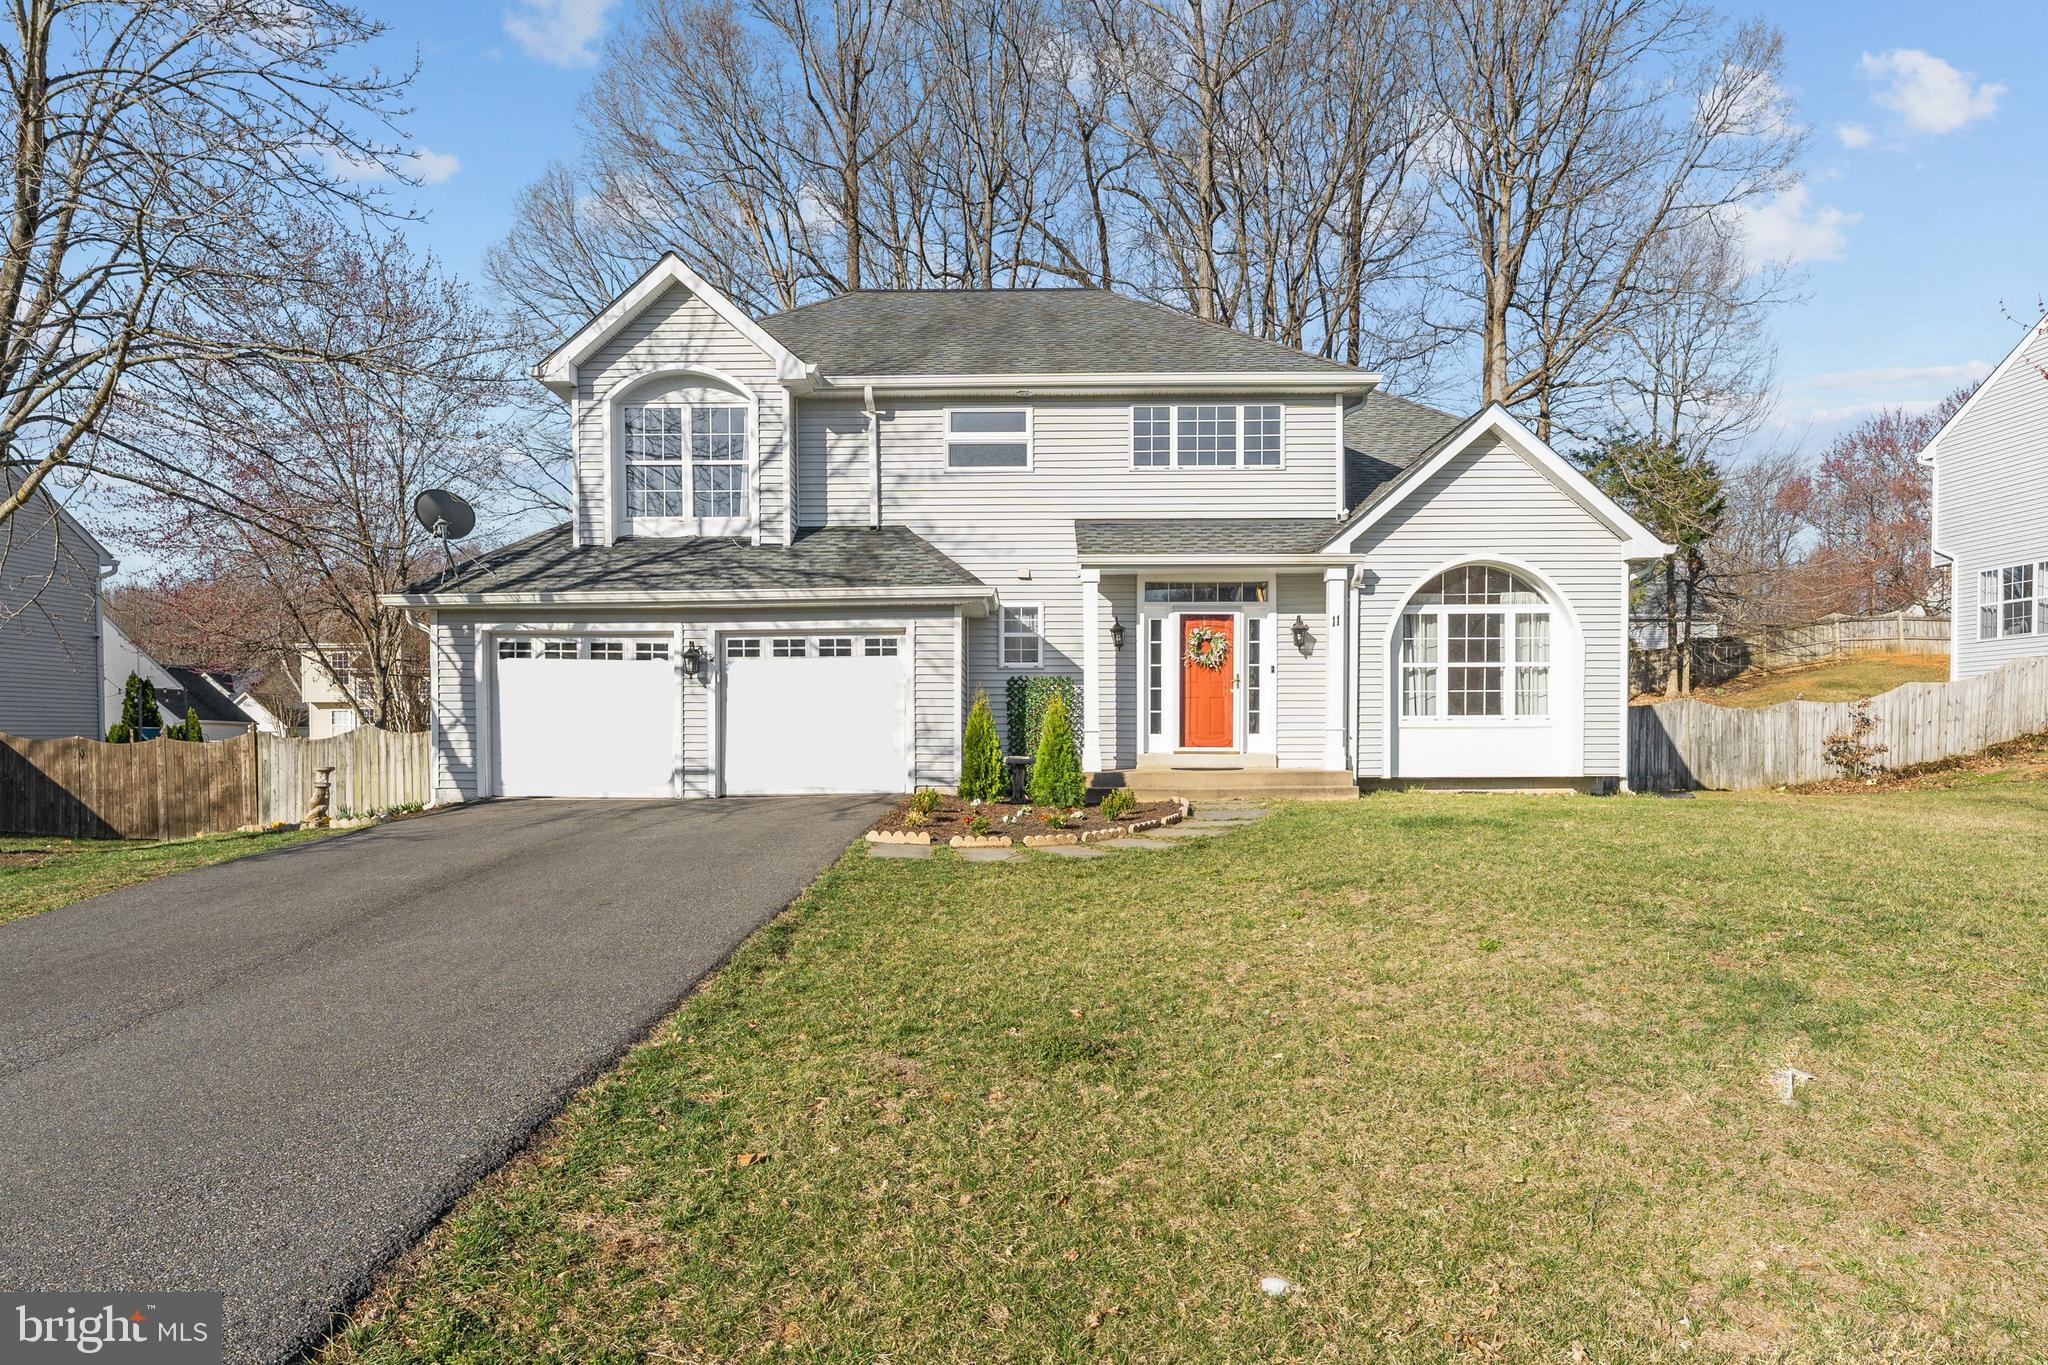
Welcome home!  Move in to this beautiful home in a very private section of Park Ridge.  Over 3,200 finished sf on three levels.  The kitchen has been completely renovated from top to bottom with updated cabinets, granite and stainless appliances.  The kitchen is open to eat-in table space with bay window and family room.  This part of the house overlooks the amazing backyard that offers trees for privacy, cute bridges and stone pathway, deck and screened-in porch.  The screened-in porch provides three-season outdoor living!  Back inside is a dining room with chair rail and crown moldings.  On the opposite side is another space that can be used as a formal living room, music room, etc. with a two-story, vaulted ceiling and amazing picture window.   Upstairs are four nice size bedrooms with great closet space and brand new carpet.  The primary ensuite has a walk-in closet and an updated bathroom with dual sinks and shower heads plus vanity, a second  linen closet and heated tile floors.  The lower level is complete with a large recreation space, 5th bedroom (NTC), full bathroom and bonus room (possible 6th bedroom NTC).  The walk-up basement leads up to the fully fenced, backyard oasis.   Oversize two-car garage with EV charger.  The Colonies of Park Ridge is a very private section nestled in the back of the larger Park Ridge Subdivision with no drive-through traffic. Community amenities include a community pool, playgrounds, basketball courts and soccer fields.  The County library and Private Schools are located within this subdivision. It is close to retail, restaurants and commuter lots. You will find it all here!
#VAST2036798

STAFFORD

11 WENDOVER COURT

5 Beds

3 Baths

3,254 Sq.Ft.

$630,000

MLS#: VAST2036798
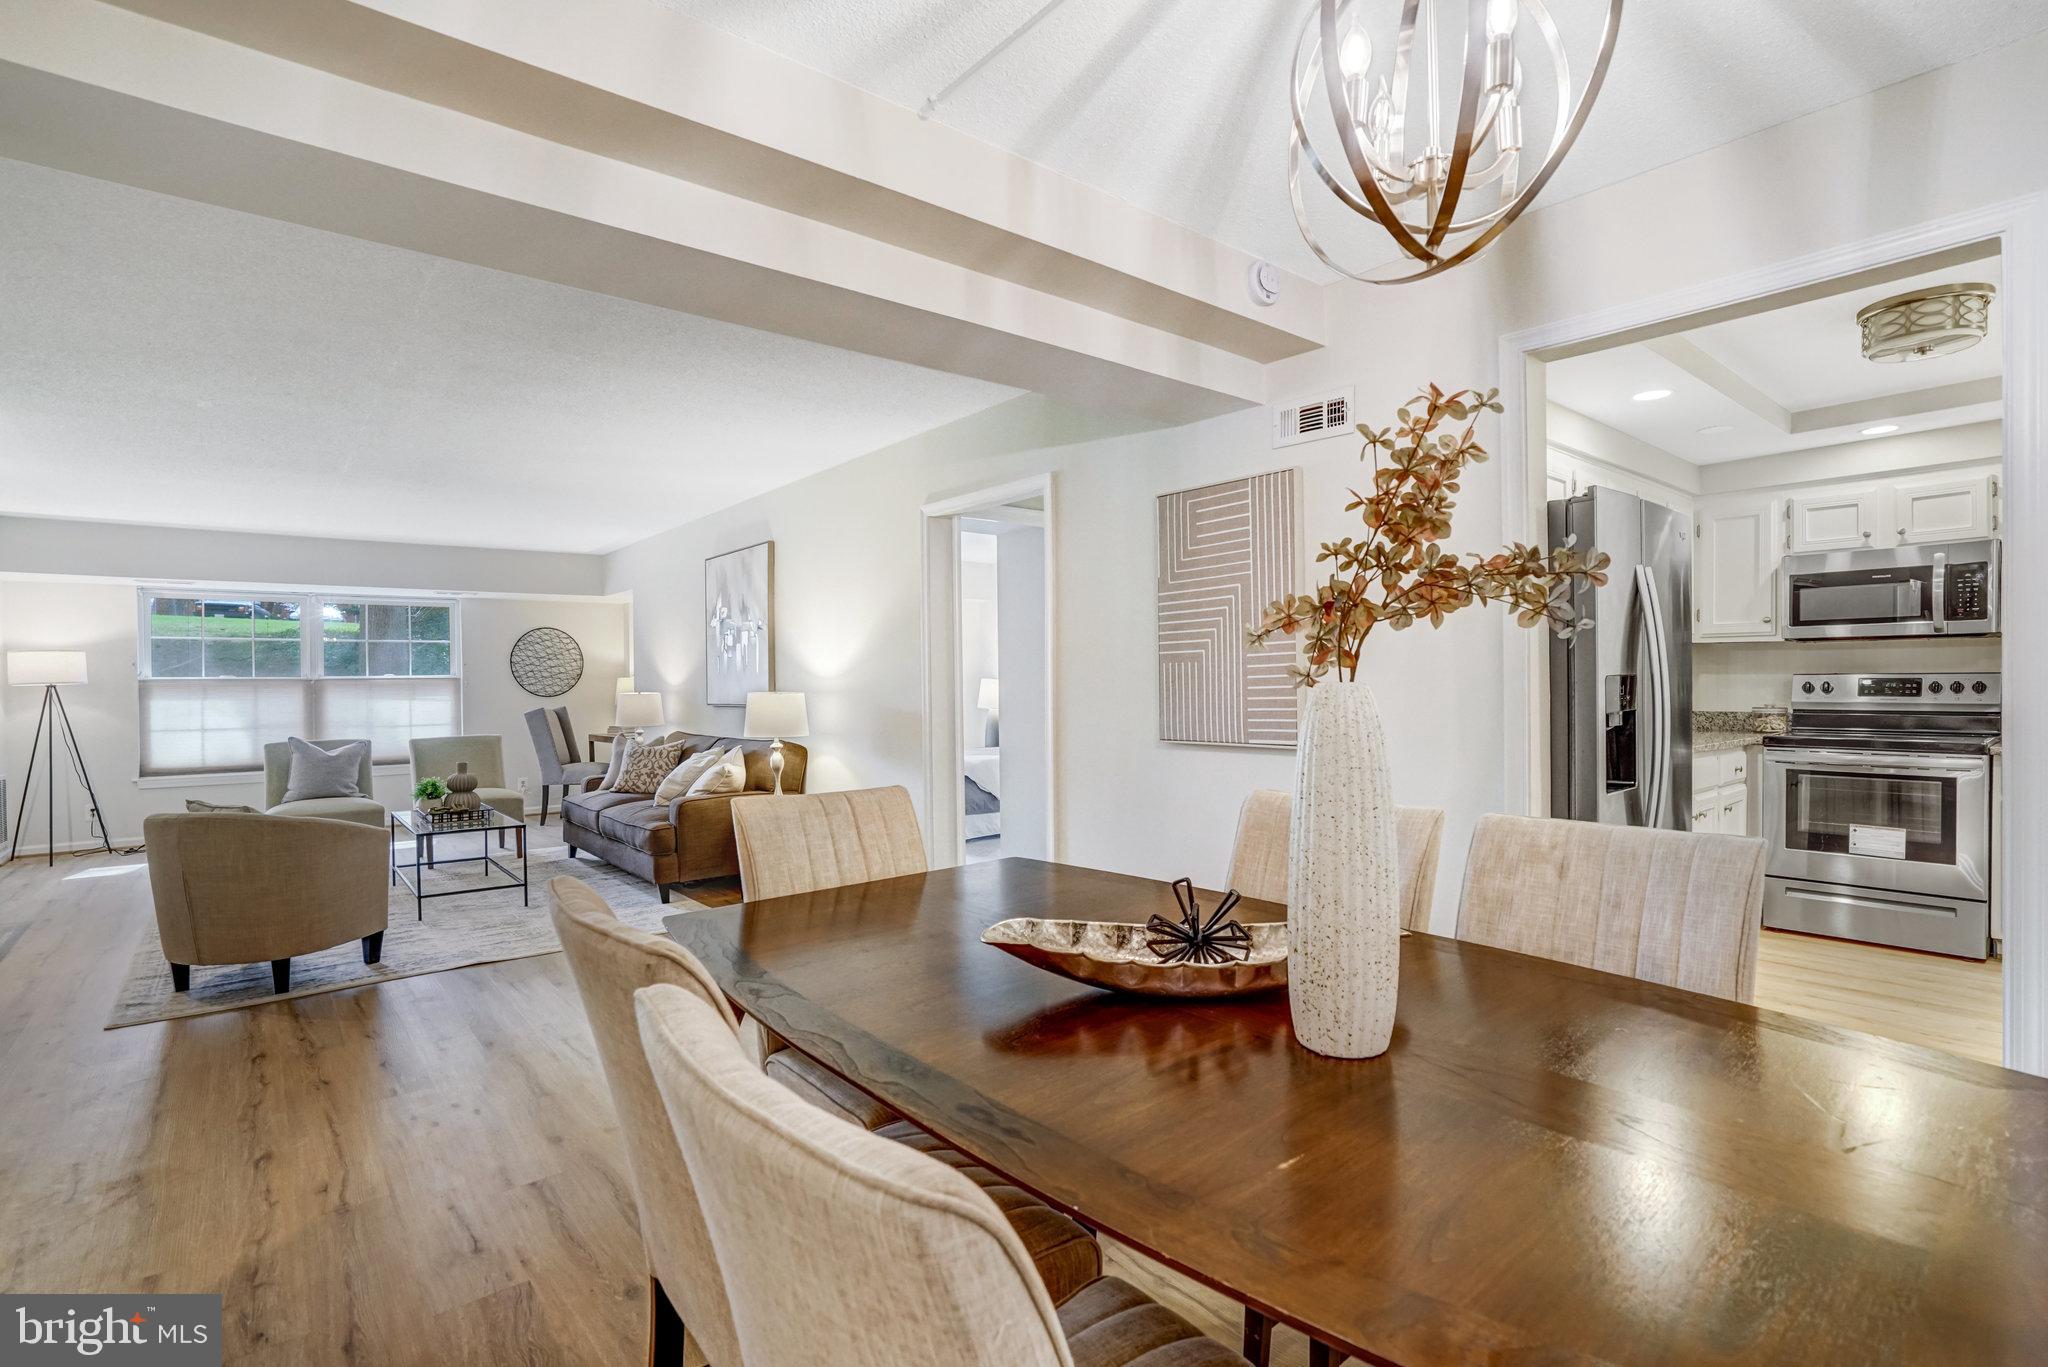
Welcome to Unit #109 at 7640 Provincial Drive at the Colonies of McLean, a sought after gated community close to Tysons Corner.  Sited on 29 serene and green acres, The Colonies delivers resort-like living with amenities like swimming, tennis, walking trails, playground, club house, community events and activities, and even a koi pond!  This community is pet friendly, has on-site management and grounds crews, and ample guest parking. 

Your home within this beautiful setting offers up one of the largest 2-bedroom floor plans in The Colonies and features a super smart layout and updates throughout, abundant closets (many with built in organizers),  an extra large living area, separate dining area,  and a spacious and bright kitchen with granite counters, quality stainless steel appliances, recessed lighting, tray ceiling, and a pantry.  Other upgraded features include updated bathrooms (each with classic subway tiling and elegant lighting, large storage vanities with stone tops, and lovely tiled flooring), brand new LVP flooring in the living space, and recent Andersen replacement windows throughout.   Rounding out the offerings of this beautiful home are the covered dedicated parking, an extra storage unit, and an in-unit high-end washer and dryer.  

Adding to all this, you'll enjoy the superb location that has you within moments to all of the shopping, dining and entertainment venues offered at Tysons Corner.  Commuting is a breeze with the McLean Metro Station less than a mile away (with an easy walking trail from the community), and super quick access to major travel routes (the Beltway, Route 66, and Route 123 for a super quick and direct way into the city).  

Don't miss this beautiful home!
#VAFX2222628

MCLEAN

7640 PROVINCIAL DRIVE 109

2 Beds

2 Baths

1,175 Sq.Ft.

$419,000

MLS#: VAFX2222628
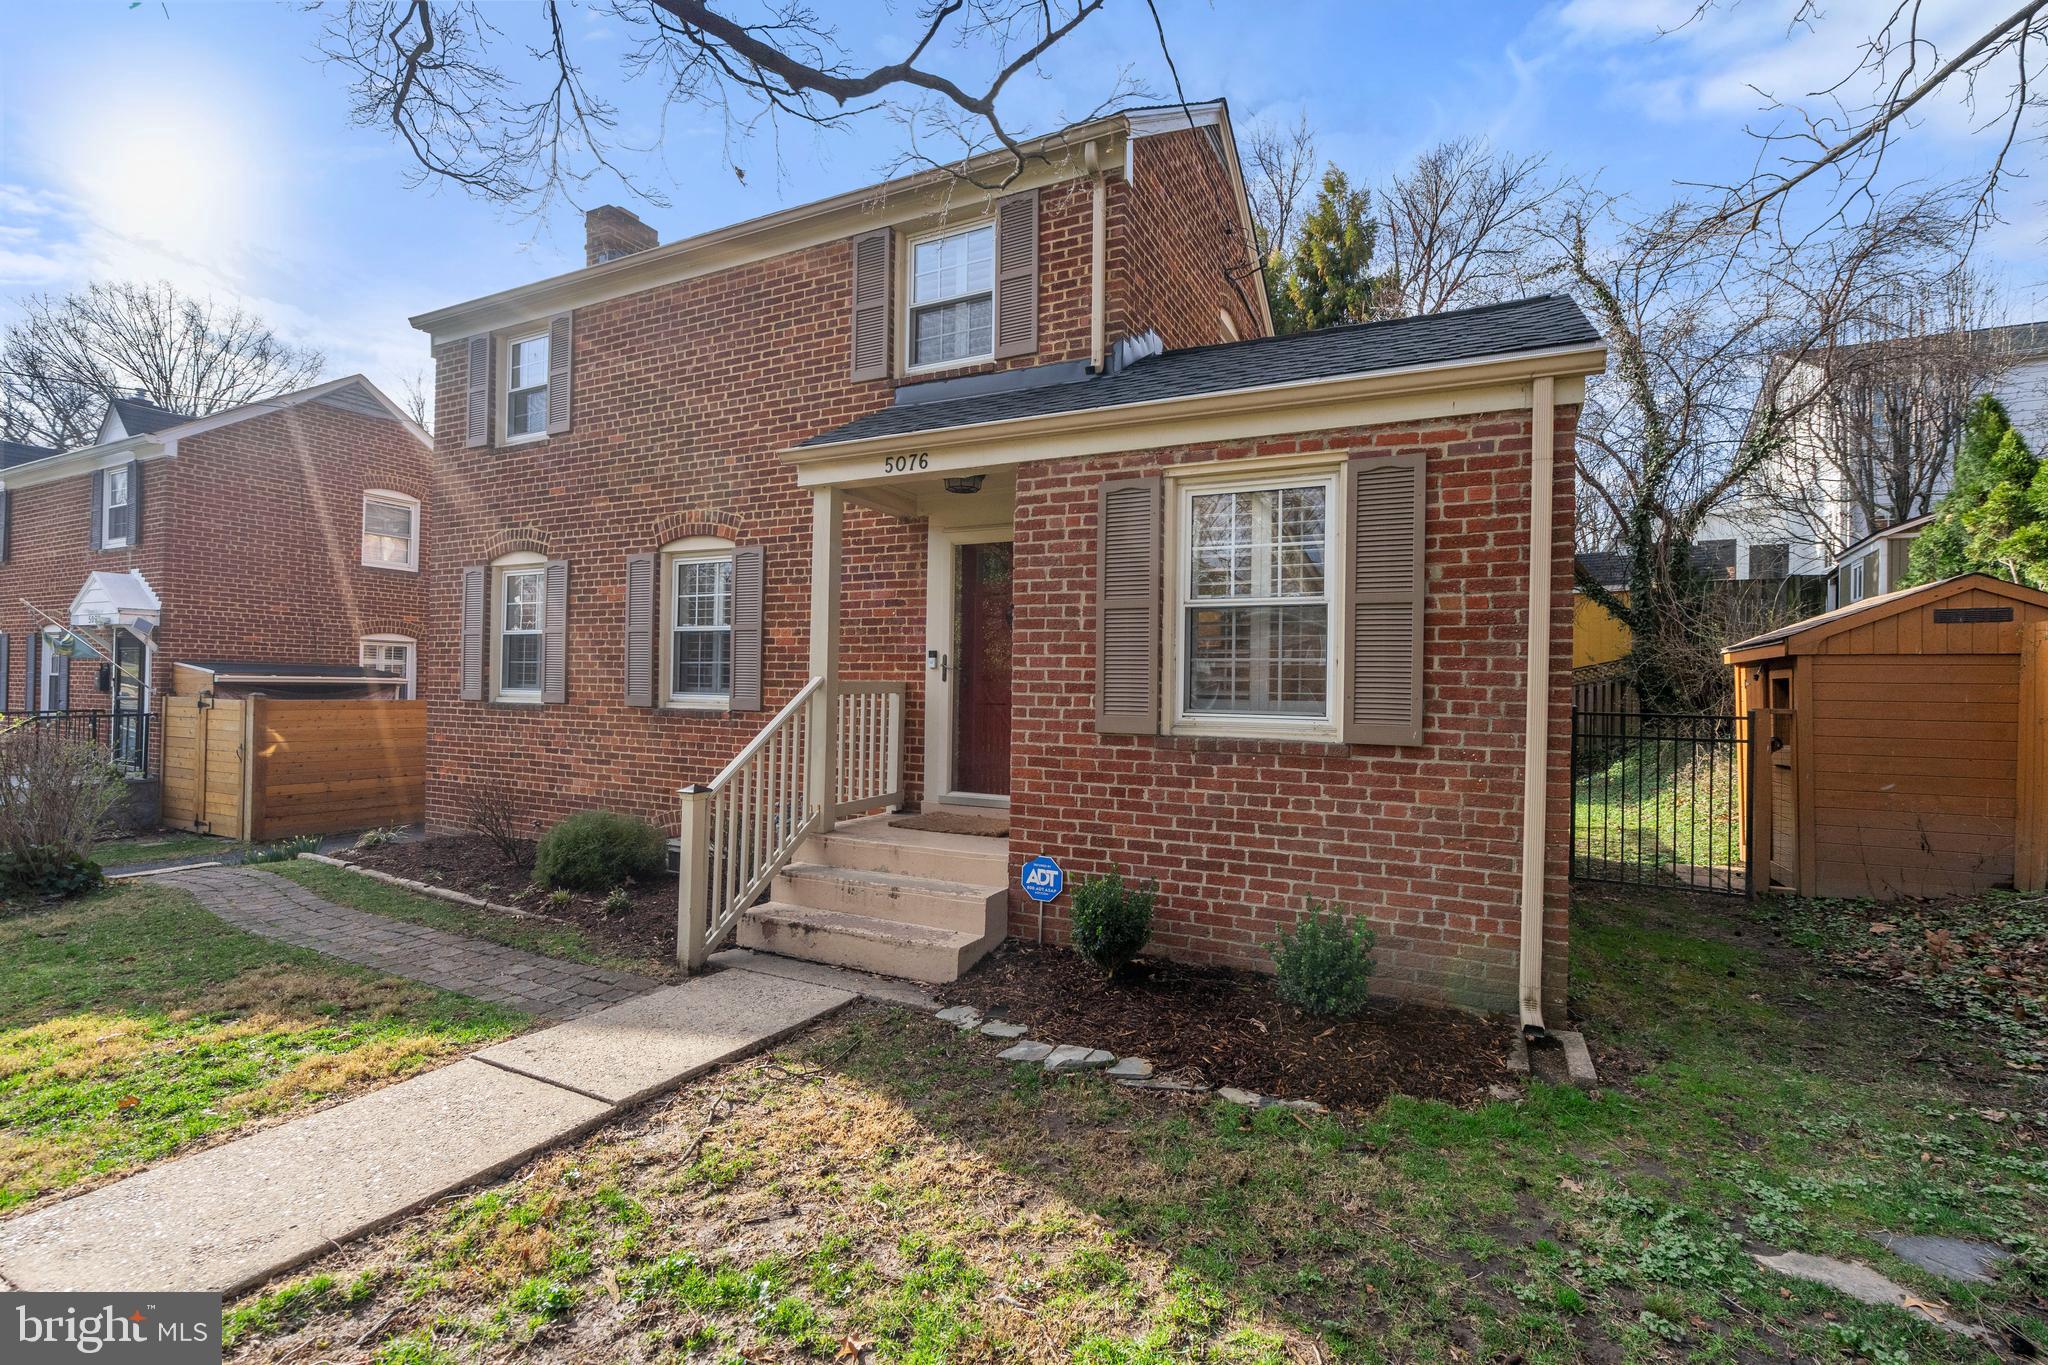
Charming Brick Colonial in North Arlington.  Nestled in the desirable Milburn Terrace community, this beautiful home offers modern upgrades while maintaining timeless charm. Featuring 2 Bedrooms, 1.5 Baths and a versatile Den/Office with an attached Powder Room, this home is perfect for comfortable living or a hybrid work setup.  Step outside onto the expansive deck and enjoy the tranquility of a private, landscaped backyard, ideal for relaxing or entertaining. Inside, you’ll find gleaming hardwood floors, plantation shutters, luxury roller blinds, a granite breakfast bar, and custom-designed 42” white cabinetry complemented by sleek stainless steel appliances.  The partially finished lower level provides ample storage space and the potential for a cozy family room or home gym. The laundry area is equipped with a high-efficiency front-load Whirlpool washer and dryer for added convenience.

This prime location offers direct access to Rock Springs Park and its scenic walking trails, and is in bounds for Discovery Elementary, Williamsburg Middle, and Yorktown High School. Enjoy close proximity to Washington Golf & Country Club, Marymount University, and multiple metro stations. With easy access to Washington, D.C., The Pentagon, and The ART bus stop, this home offers both convenience and a coveted Arlington lifestyle.

Don’t miss this rare opportunity—schedule your tour today!
#VAAR2054702

ARLINGTON

5076 YORKTOWN BOULEVARD

2 Beds

1 Baths

1,590 Sq.Ft.

$3,600

MLS#: VAAR2054702
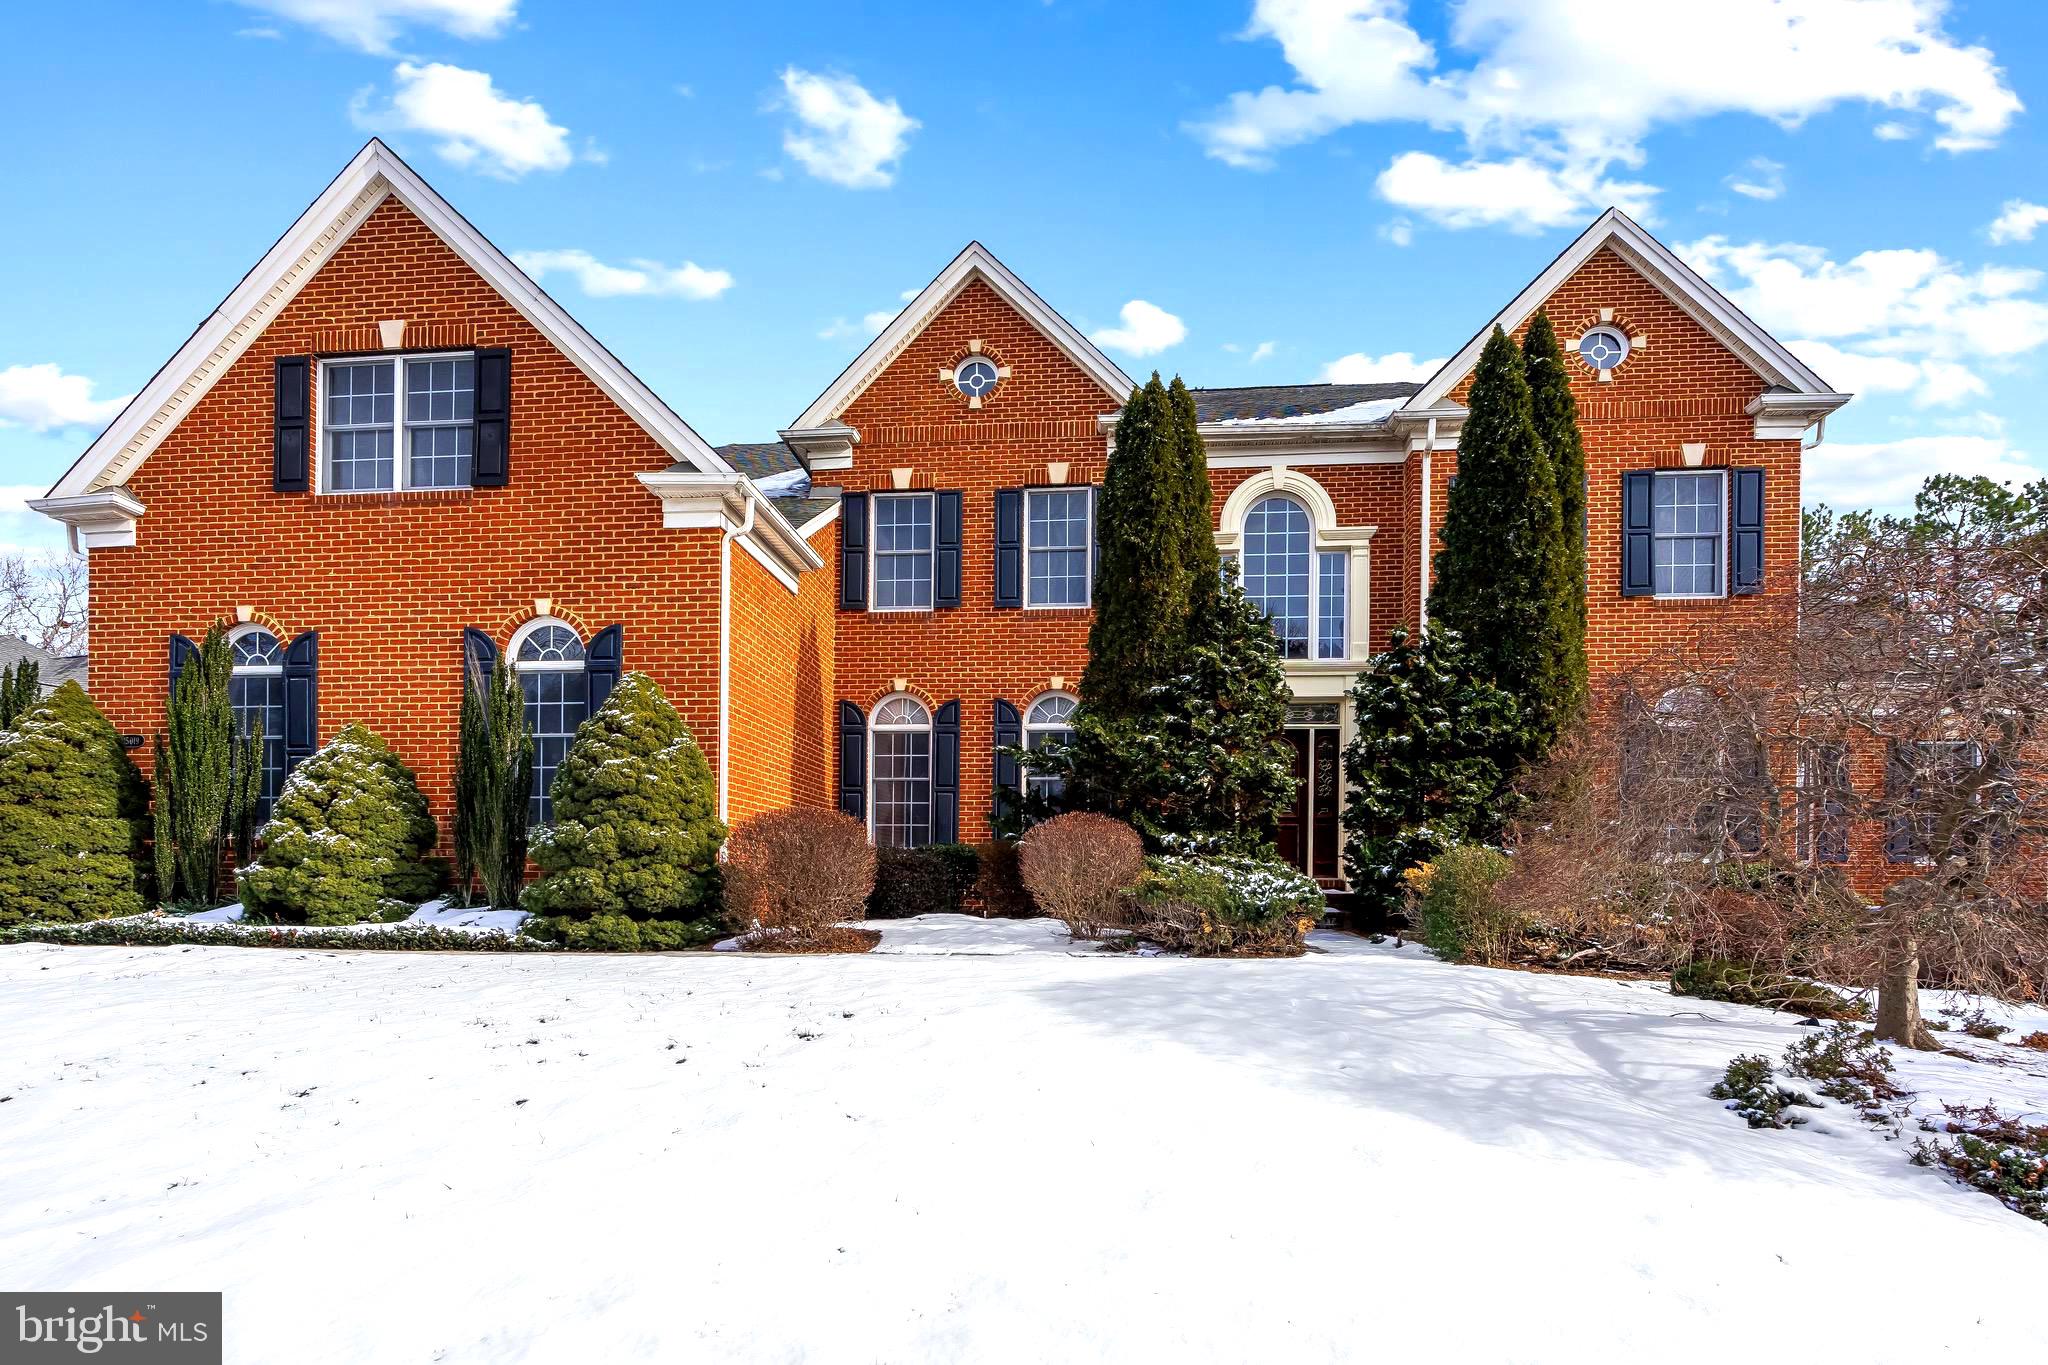
Nestled in the prestigious Dominion Valley Country Club neighborhood, this stunning home at 15019 Walking Stick Way offers luxury living in a gated, resort-style community. Enjoy picturesque views of the pond from your private deck while planning how to  enjoy exclusive amenities, including  pools, fitness center, tennis courts, and scenic walking trails. With 24/7 security and a prime location near top-rated schools, shopping, dining, and major commuter routes, this home provides both elegance and convenience.  

 When you walk in, the 2 story foyer and majestic staircase welcome you to an open-concept design with a gourmet kitchen, soaring ceilings, and rich hardwood floors. The luxurious primary suite offers a peaceful retreat, while the expansive living areas are perfect for entertaining or relaxing.  The walk-out basement has 3 other rooms that could be not-to-code bedrooms and a large wet bar, rec room, and theater room. Outside there is a large stone patio and huge deck.  This home is move in ready and is a rare rental opportunity in one of Haymarket’s most sought-after communities!
#VAPW2087214

HAYMARKET

15019 WALKING STICK WAY

5 Beds

4 Baths

7,316 Sq.Ft.

$5,250

MLS#: VAPW2087214
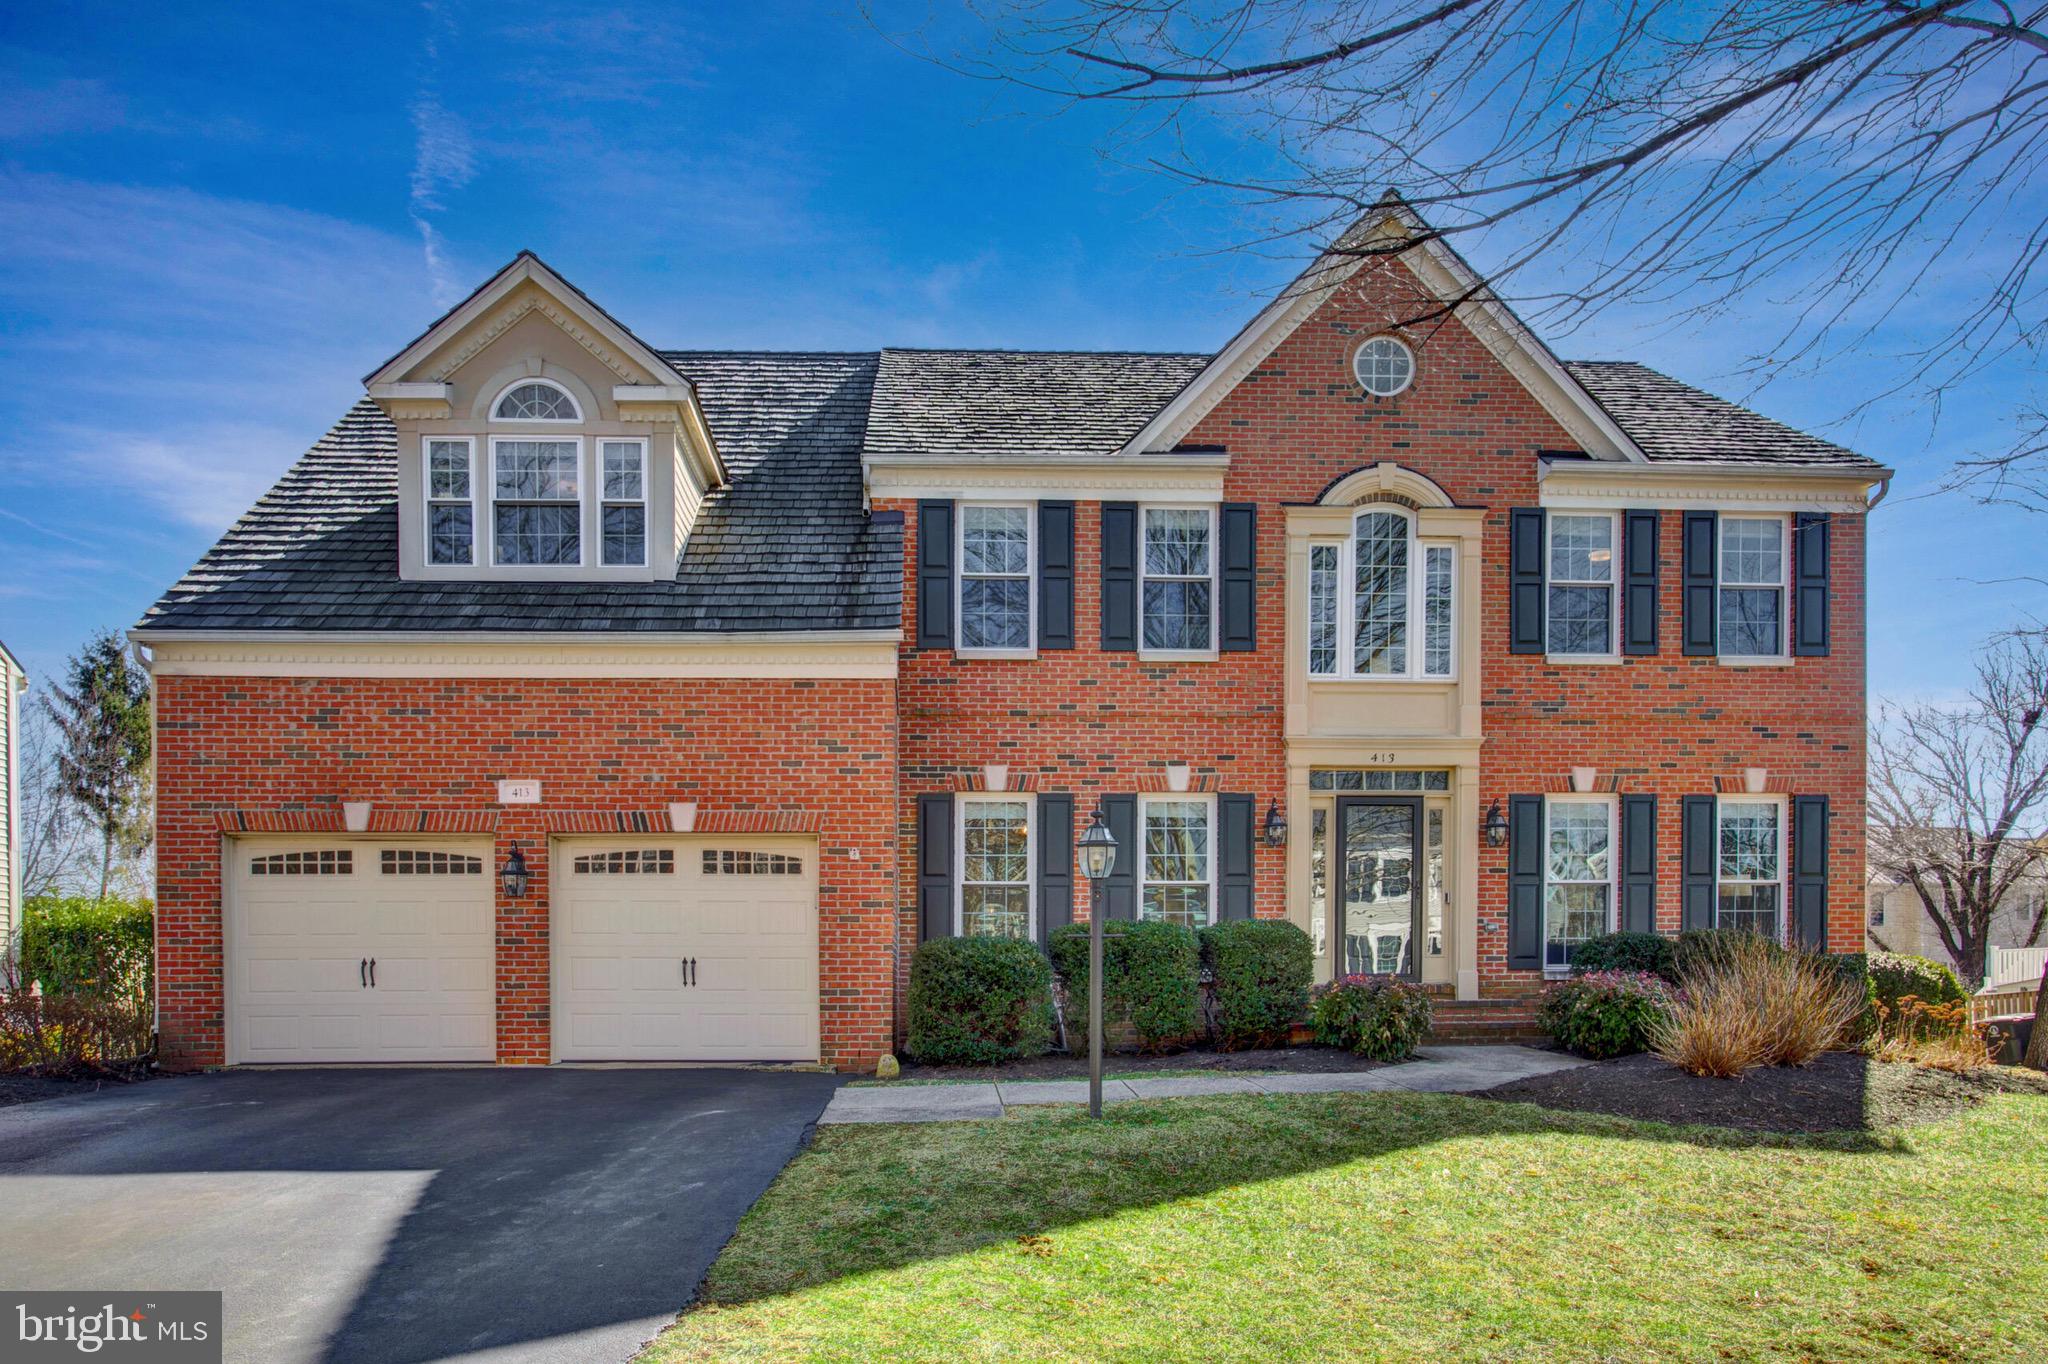
ACCEPTING BACK-UP OFFERS!  COME SEE THIS METICULOUSLY UPDATED COLONIAL IN PRESTIGIOUS WOODLEA MANOR
Welcome to this beautifully refreshed brick-front colonial, where 2024 updates meet timeless elegance. This exceptional home has been thoughtfully enhanced throughout, offering modern luxury with every comfort imaginable.
The main level welcomes you with a sophisticated blend of formal and casual spaces. The dramatic two-story family room serves as the heart of the home, featuring a stunning floor-to-ceiling stone fireplace and motorized Roman Shades (2024).The newly remodeled kitchen (2024) showcases elegant white shaker cabinets with refined black hardware, creating a bright, contemporary aesthetic. Custom living continues with a dedicated study, formal living and dining rooms, and a freshly updated powder room (2024).
Upstairs, four generous bedrooms await, including a luxurious owner's retreat with newer carpeting and an absolutely stunning renovated bathroom (2022, warranty through KBF Audi). The spa-like ensuite bathroom features heated floors, dual vanities, and an enviable walk-in closet with premium custom built-ins. Three additional bedrooms, each newly equipped with three-way switches and ceiling fans (2024) one bedroom has ensuite bathroom  and two share access to the renovated hall bathroom. The upper level hallway and second staircase showcase brand new hardwood flooring (2024).
The finished walk-up lower level offers endless possibilities with new premium carpeting (2024), a spacious recreation room, a bonus room (could function as a 5th bedroom), full updated bathroom, and refreshed staircase. Recent whole-house improvements include new paint throughout and a whole-house steam humidifier (2024).
Outdoor living shines with a versatile covered porch featuring ceiling fans and TV connectivity, perfect for three-season enjoyment with potential for four-season conversion. The space flows seamlessly to a Trex deck overlooking the professionally landscaped, fenced backyard. Modern conveniences include a new Ring camera system and dishwasher (2023).
This impeccable home sits in the heart of Woodlea Manor, offering walking distance access to community amenities including:

Resort-style pool
Clubhouse
Basketball courts
Tennis/pickleball courts
Community park

Ideally located near Route 15 with easy access to Leesburg, Route 7, and the Dulles Greenway.
4 Bedrooms | 4.5 Bathrooms | Multi-Level Living
#VALO2089526

LEESBURG

413 MEADE DRIVE SW

4 Beds

4 Baths

4,798 Sq.Ft.

$1,295,000

MLS#: VALO2089526
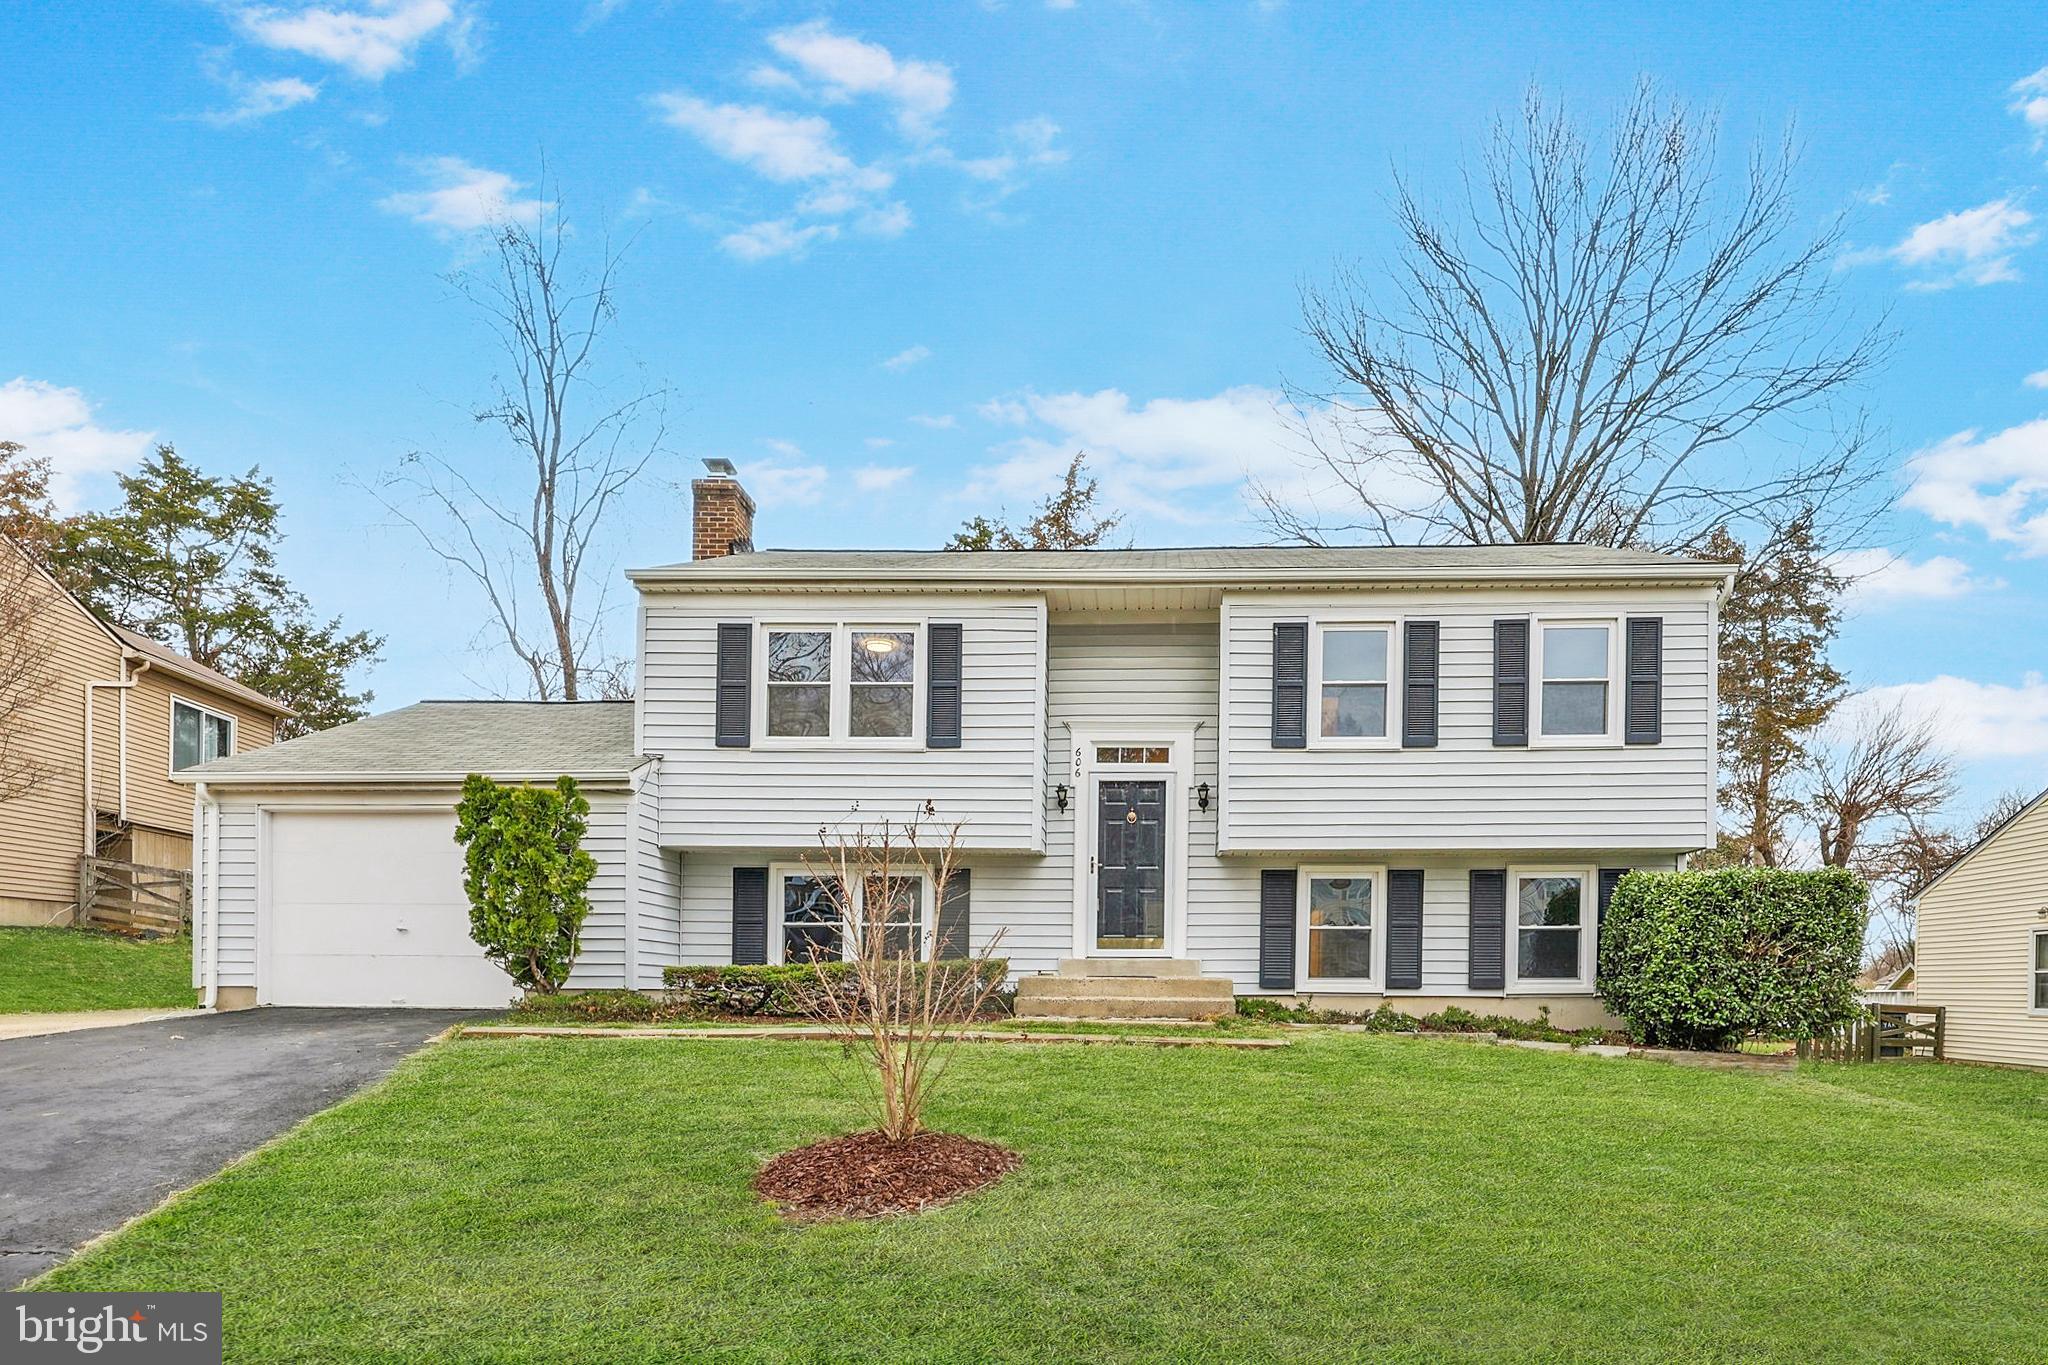
Full of charm, space, and natural light, this 4-bedroom, 2-bath single-family home offers incredible curb appeal and a fantastic location just minutes from Downtown Herndon! Situated on a beautifully level lot, this home features multiple large living spaces, fresh paint throughout, and a sunroom addition with soaring ceilings that opens directly to a multi-level deck—perfect for indoor-outdoor living and entertaining.

Enjoy the flexibility of a layout designed for modern life, with room to gather, work, or unwind. The attached one-car garage and fully fenced in back yard adds convenience & security. 

As a resident, you’ll have the option to join the nearby Hunters Creek Swim & Racquet Club, adding even more value to this community-focused neighborhood. With easy access to parks, shops, restaurants, and commuter routes, this is a rare opportunity to enjoy the best of Herndon living.
#VAFX2229646

HERNDON

606 WORCHESTER STREET

4 Beds

2 Baths

1,957 Sq.Ft.

$699,900

MLS#: VAFX2229646
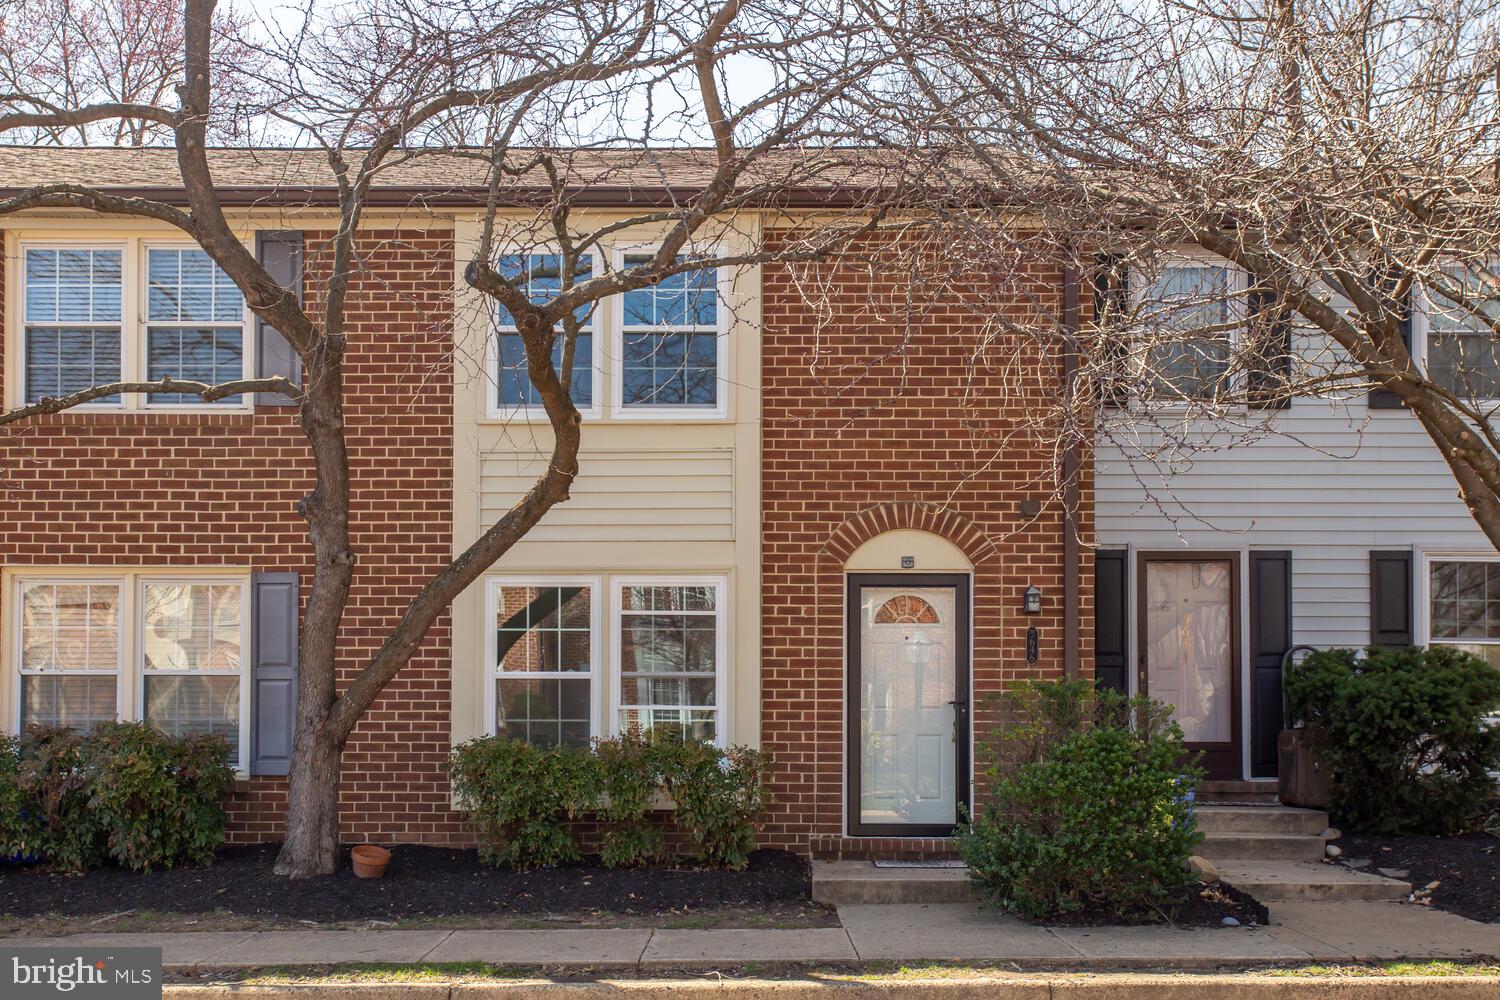
Move-In Ready! Super convenient location! Two level brick- front townhouse with fully fenced Backyard!

Discover comfortable living in this move-in ready, brick-front townhouse in the sought-after Jefferson Green neighborhood. This home features 2 spacious bedrooms and 2.5 bathrooms. The ground floor includes a foyer with a coat closet & half bath,a beautifully updated kitchen with stainless steel appliances, nicely decorated dining,  large living room with a sliding door that opens to the brick patio at fully fenced backyard with spacious shed. The master bedroom offers generous closet space, nicely updated full bathroom. The second bedroom is equally spacious with ample storage and second full bathroom. Jefferson Green Community amenities include access to a pool, tennis courts, and covers water, trash, snow removal, and landscaping. With easy access to I-395 and I-495, close to Van Dorn Metro, and a short drive to the Pentagon, DCA, and DC, this pet-friendly townhouse with two unassigned parking spots and additional visitor parking is perfect for those seeking a blend of convenience and comfort.
#VAFX2229804

ALEXANDRIA

5646 INDEPENDENCE CIRCLE

2 Beds

2 Baths

1,296 Sq.Ft.

$2,650

MLS#: VAFX2229804
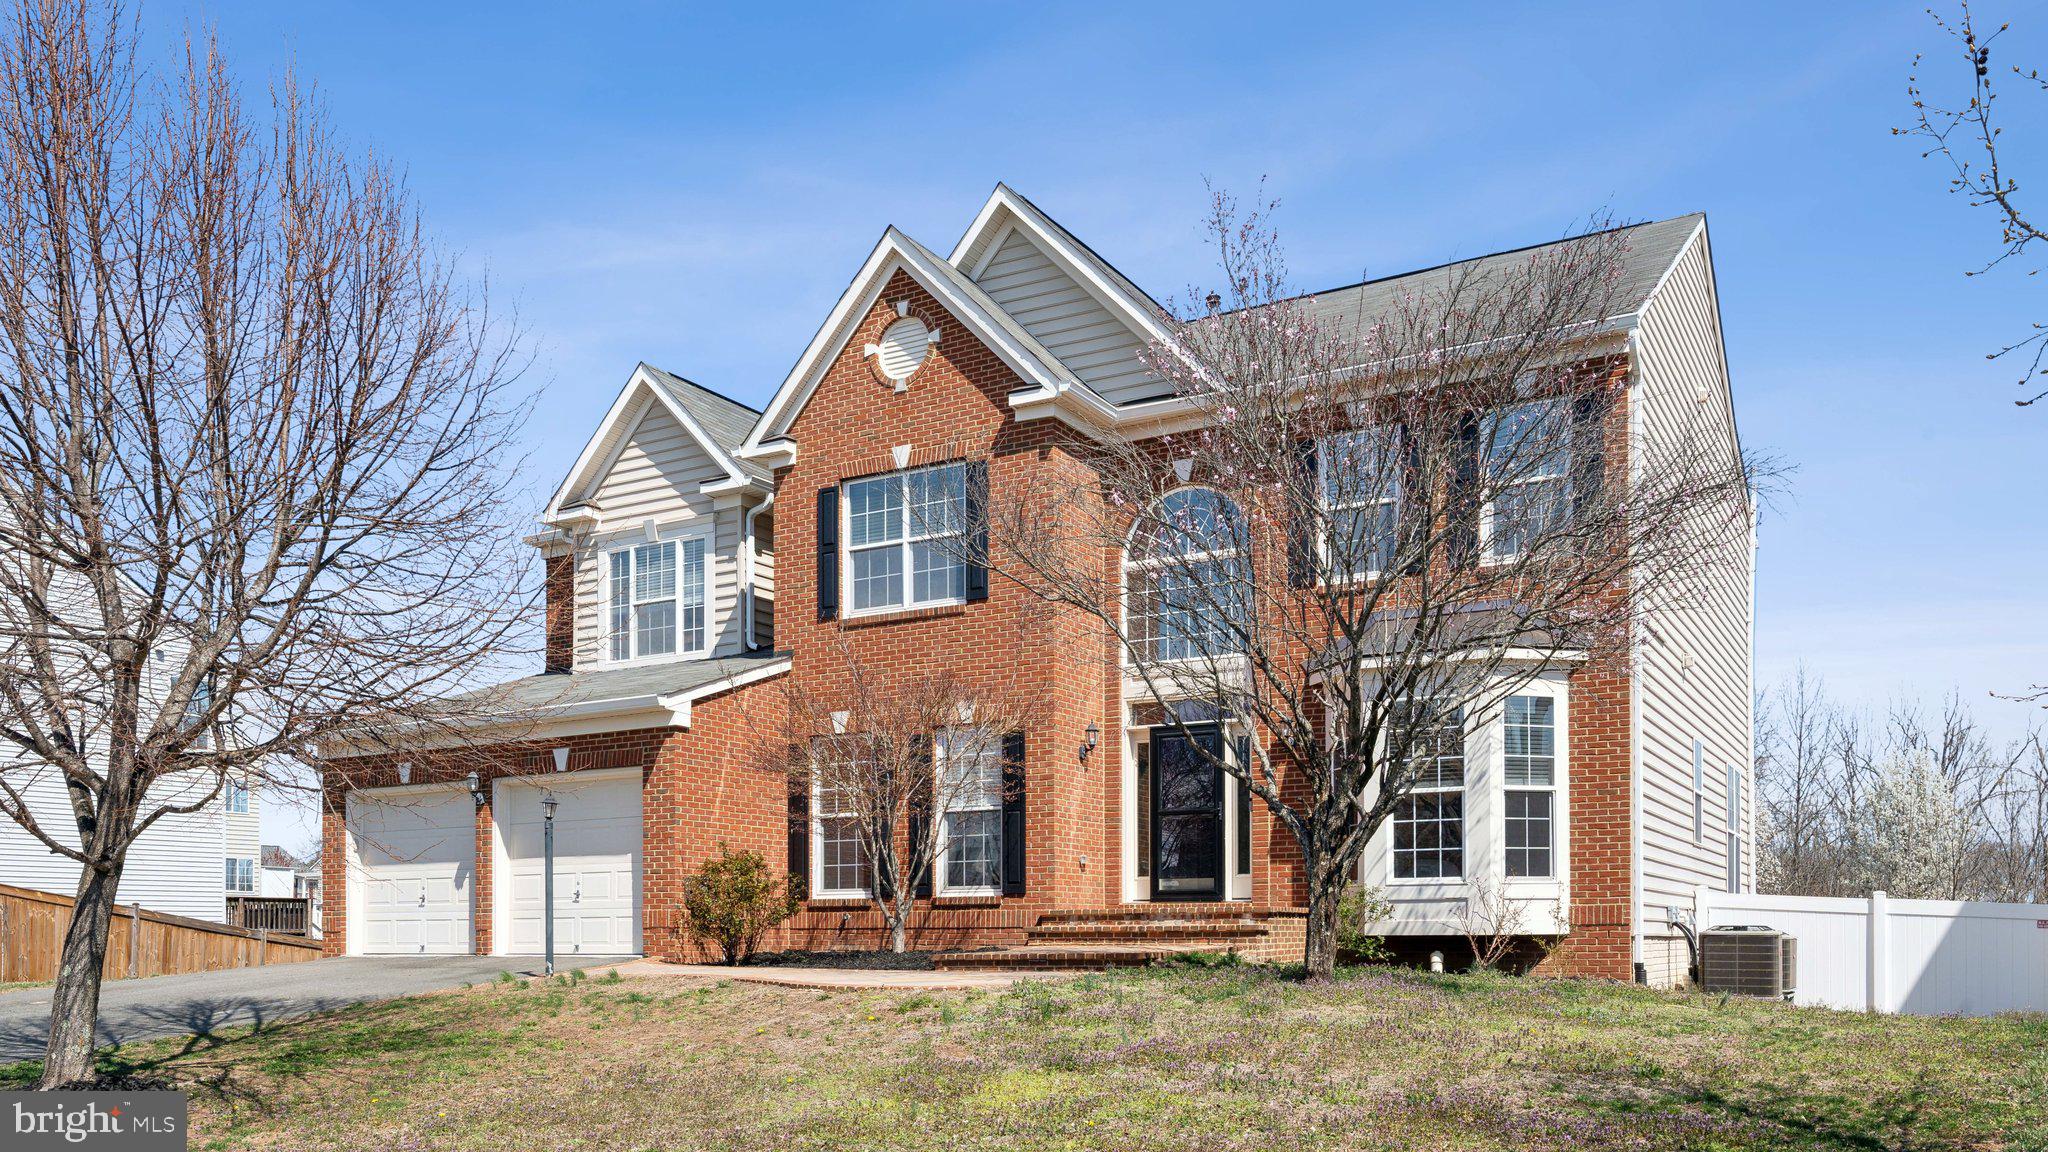
Welcome to this breathtaking 6-bedroom, 4.5-bathroom brick Colonial, perfectly situated on a premium lot backing to serene common areas and a scenic community walking path. From the moment you arrive, the custom stone and brick walkway leads you to an impressive two-story foyer, setting the tone for the elegance within.

Thoughtfully designed for both comfort and sophistication, this home boasts beautiful moldings, recessed lighting and hardwoods throughout the main level,  formal living and dining rooms, a private home office, and a grand great room featuring a floor-to-ceiling stone hearth and striking coffered ceilings—a space that invites both relaxation and refined entertaining.

The gourmet kitchen is a chef’s dream, complete with a large center island, gleaming granite countertops, an abundance of cabinetry for ample storage space,  stainless steel appliances, a corner sink with views to the backyard and a terrific built-in desk. The convenient main-level laundry/mudroom adds everyday ease.

Step outside the breakfast area to your private outdoor retreat—a covered porch and deck with stairs leading down to a beautifully designed patio and fully fenced backyard -  ideal for enjoying quiet mornings or hosting memorable gatherings.

Upstairs, the luxurious primary suite offers a true private oasis with a spacious sitting area, 2 walk-in closets, and a spa-inspired ensuite bath, complete with dual vanities, a soaking tub, and a separate shower—a perfect escape at the end of the day.

The fully finished walk-out lower level extends your living space, featuring a sixth bedroom, full bath, expansive recreation room, work-out room, plus additional storage.

With over 5,000 square feet, this home has room for all your needs! Don’t miss the chance to experience luxury living at its finest—schedule your private tour today!
#VAFQ2015692

BEALETON

10775 REYNARD FOX LANE

6 Beds

4 Baths

5,089 Sq.Ft.

$695,000

MLS#: VAFQ2015692
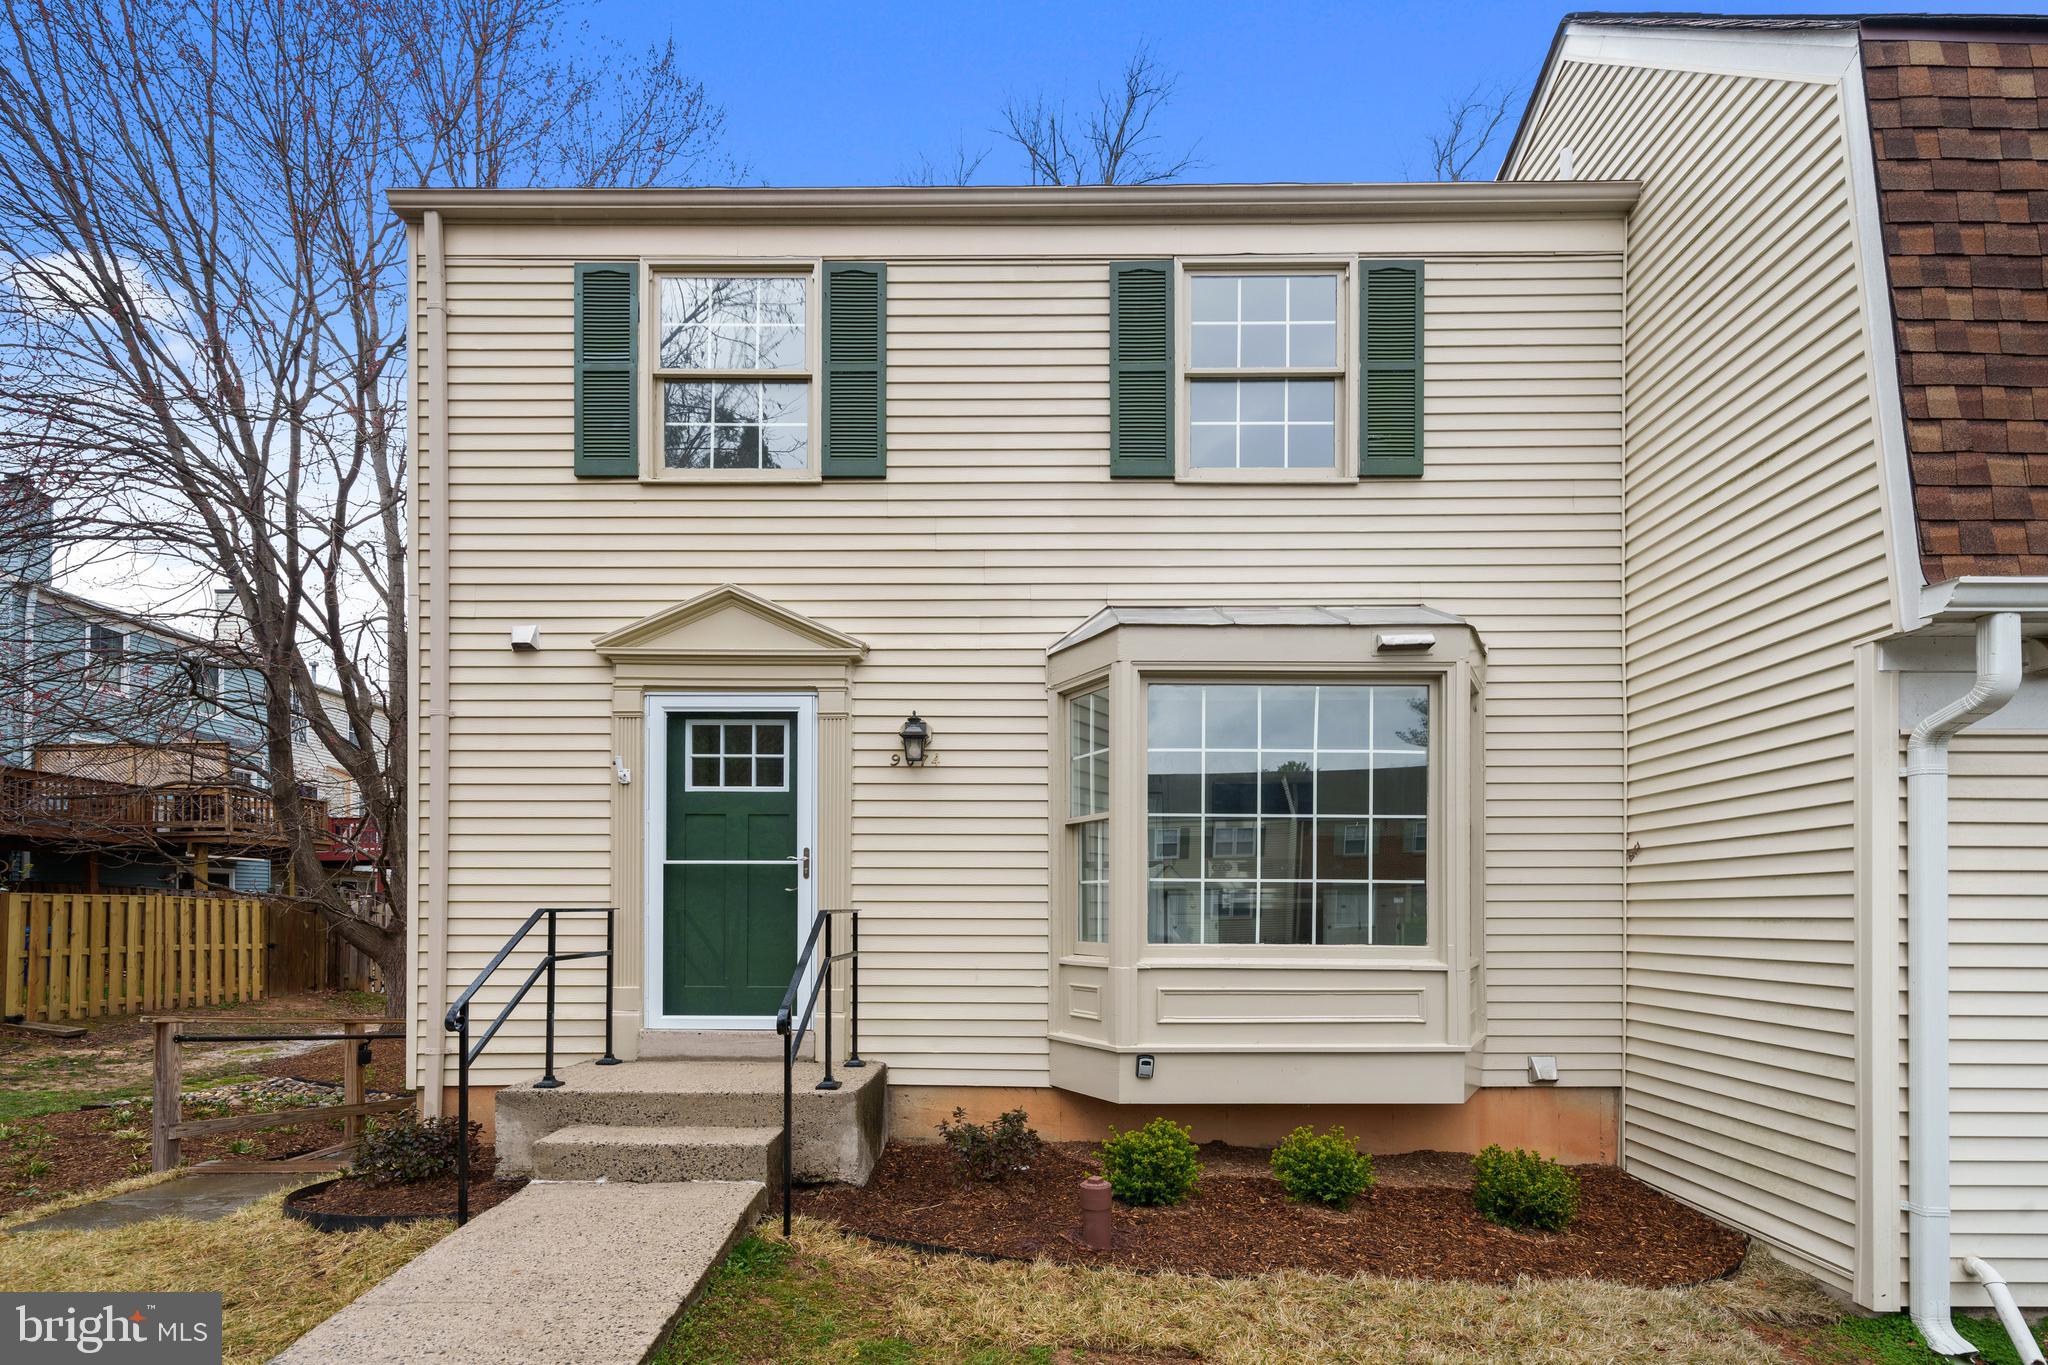
Welcome to this stunning end-unit townhome in the highly sought-after Covington community! Fully remodeled from top to bottom, this home boasts a brand-new finished basement, along with fresh flooring, updated bathrooms, modern countertops, new appliances, fresh paint, and beautiful landscaping. The spacious primary bedroom features its own private bath for added convenience and comfort.

Step outside to enjoy the lush, green backyard—perfect for cookouts, relaxing, or simply soaking in the beautiful surroundings. The meticulously maintained landscaping adds to the home's charm and appeal.

Located just a short distance from the Vienna Metro and the Pam Am Shopping Center, you’ll love the convenience of being close to all the essentials. The Mosaic District is only 3 miles away, and with a bus stop right at the front of the community, transportation is a breeze! Plus, easy access to major roads like I-66, 123, Lee Highway, Route 50, and 495 make commuting a breeze.

This beautiful home is a must-see and will not last long—come experience it for yourself before it’s gone!
#VAFX2226196

FAIRFAX

9074 LORELEIGH WAY

3 Beds

2 Baths

1,158 Sq.Ft.

$625,000

MLS#: VAFX2226196

1 ... 510 511 512 513 514 ... 666
* Listings identified with the FMLS IDX logo come from FMLS and are held by brokerage firms other than the owner of this website. The listing brokerage is identified in any listing details. Information is deemed reliable but is not guaranteed. If you believe any FMLS listing contains material that infringes your copyrighted work please click here to review our DMCA policy and learn how to submit a takedown request. © 2024. First Multiple Listing Service, Inc.
 - property

Send a message

Message successfully sent.

Your message

What is 3 + 4 ?

Reason for contacting?

I agree to receive email communication and understand I can unsubscribe at any time.

I agree to be contacted by Charis Realty Group - Christine Issler, Broker via call, email, and text for real estate services. To opt out, you can reply 'stop' at any time or reply 'help' for assistance. You can also click the unsubscribe link in the emails. Message and data rates may apply. Message frequency may vary. Privacy Policy

Sign Out

Virtual Assistant

Would you like to take the next step with this property? We can help you schedule a showing or virtual tour, or send you more details.

Yes, I would like more information.

Thank You for Your Reply, One of Our Agents will contact you as soon as possible

No, maybe later.

Thank you, you can always contact me via email, phone number or through the contact form.

Realhub AI

Lucy - Your AI-Powered Realtor

Update Your Temporary Password

Personalize your search

Enter your email and we'll notify you immediately when new listings match what you're looking for.

or enter email address

Already have an account ? Login here

Continue your home search

I agree to receive communications and understand I can unsubscribe at any time.

I agree to be contacted by Charis Realty Group - Christine Issler, Broker via call, email, and text for real estate services. To opt out, you can reply 'stop' at any time or reply 'help' for assistance. You can also click the unsubscribe link in the emails. Message and data rates may apply. Message frequency may vary. Privacy Policy

Already have an account ? Login here

We use cookies

We use cookies primarily for analytics to enhance your experience. By accepting, you agree to our use of these cookies. You can manage your preferences or learn more about our cookies policy.
