Properties

Browse or get in touch to schedule a walkthrough.

  • Nearby me
Price range

Popular Features

Community Features

Association

Property Features

Waterfront

View

Exterior Features

Interior Features

Style

10000 properties match your criteria

Updated 1 minute ago

E-Alert name

CHINCOTEAGUE WATERFRONT LISTING! Terrific bay views from this lovely 2BR 2BA home on an oversized corner lot in Richardsons Landing! *BONUS ROOM* plus large screened porch looking right up the canal for awesome bay views! Comes with "most" furniture, too. Total "cottage feel" and cute as a button... with real woodburning fireplace and new wood flooring, outdoor shower, fenced yard and boats and kayaks come with the house! 1st floor bedroom with en-suite as well. View the bay and hear the water lapping from your bed and you won't want to get up mornings!
#VAAC2001362

CHINCOTEAGUE

5450 WARREN STREET

2 Beds

2 Baths

1,296 Sq.Ft.

$575,000

MLS#: VAAC2001362

New, Main Level Primary Bedroom Torrington is now under construction for late fall move in!  You can still make your personal selections of flooring, cabinets, counters and fixtures.  
Every detail of this three-level single-family home has been meticulously crafted for sophistication and seamless functionality. A charming covered entry invites you in, leading to a flexible living room ready to become your private library, a vibrant playroom, or whatever your lifestyle demands. The true essence of this home unfolds in its open-concept design, where the gourmet kitchen effortlessly connects to the dining and family room. This expansive space is an entertainer's dream, centered around a convenient and stylish eat-in island. A sundeck off of the family room provides and outdoor retreat and views of the tree conservation area behind the home.
Find your sanctuary in the extended main-level primary suite, thoughtfully positioned for ultimate privacy. This serene retreat boasts two generous walk-in closets and an opulent en suite, offering a spa-like experience.
Take the elegant oak stairs to the upper level, where a versatile loft awaits further expanding your living space. Three additional spacious bedrooms and a full bath complete this floor, offering comfort and convenience.
The walkout lower level is an inviting extension of living space, featuring a finished recreation room, a dedicated den, and a full bathroom – perfect for hosting guests or entertaining.
Snowden Bridge is a premier master-planned community with exceptional amenities including a swimming pool, pirate water park, indoor sportsplex, community park, fenced in dog park, and playground. In addition, there is a bike track, walking trails, and a picnic pavilion. You won’t have to leave to have fun, but when you do you’re just minutes from all the convenience and entertainment around Winchester. Closing Cost Assistance Available. Photos are similar while construction is ongoing
#VAFV2035770

STEPHENSON

105 BATIK WAY

4 Beds

3 Baths

2,939 Sq.Ft.

$654,740

MLS#: VAFV2035770
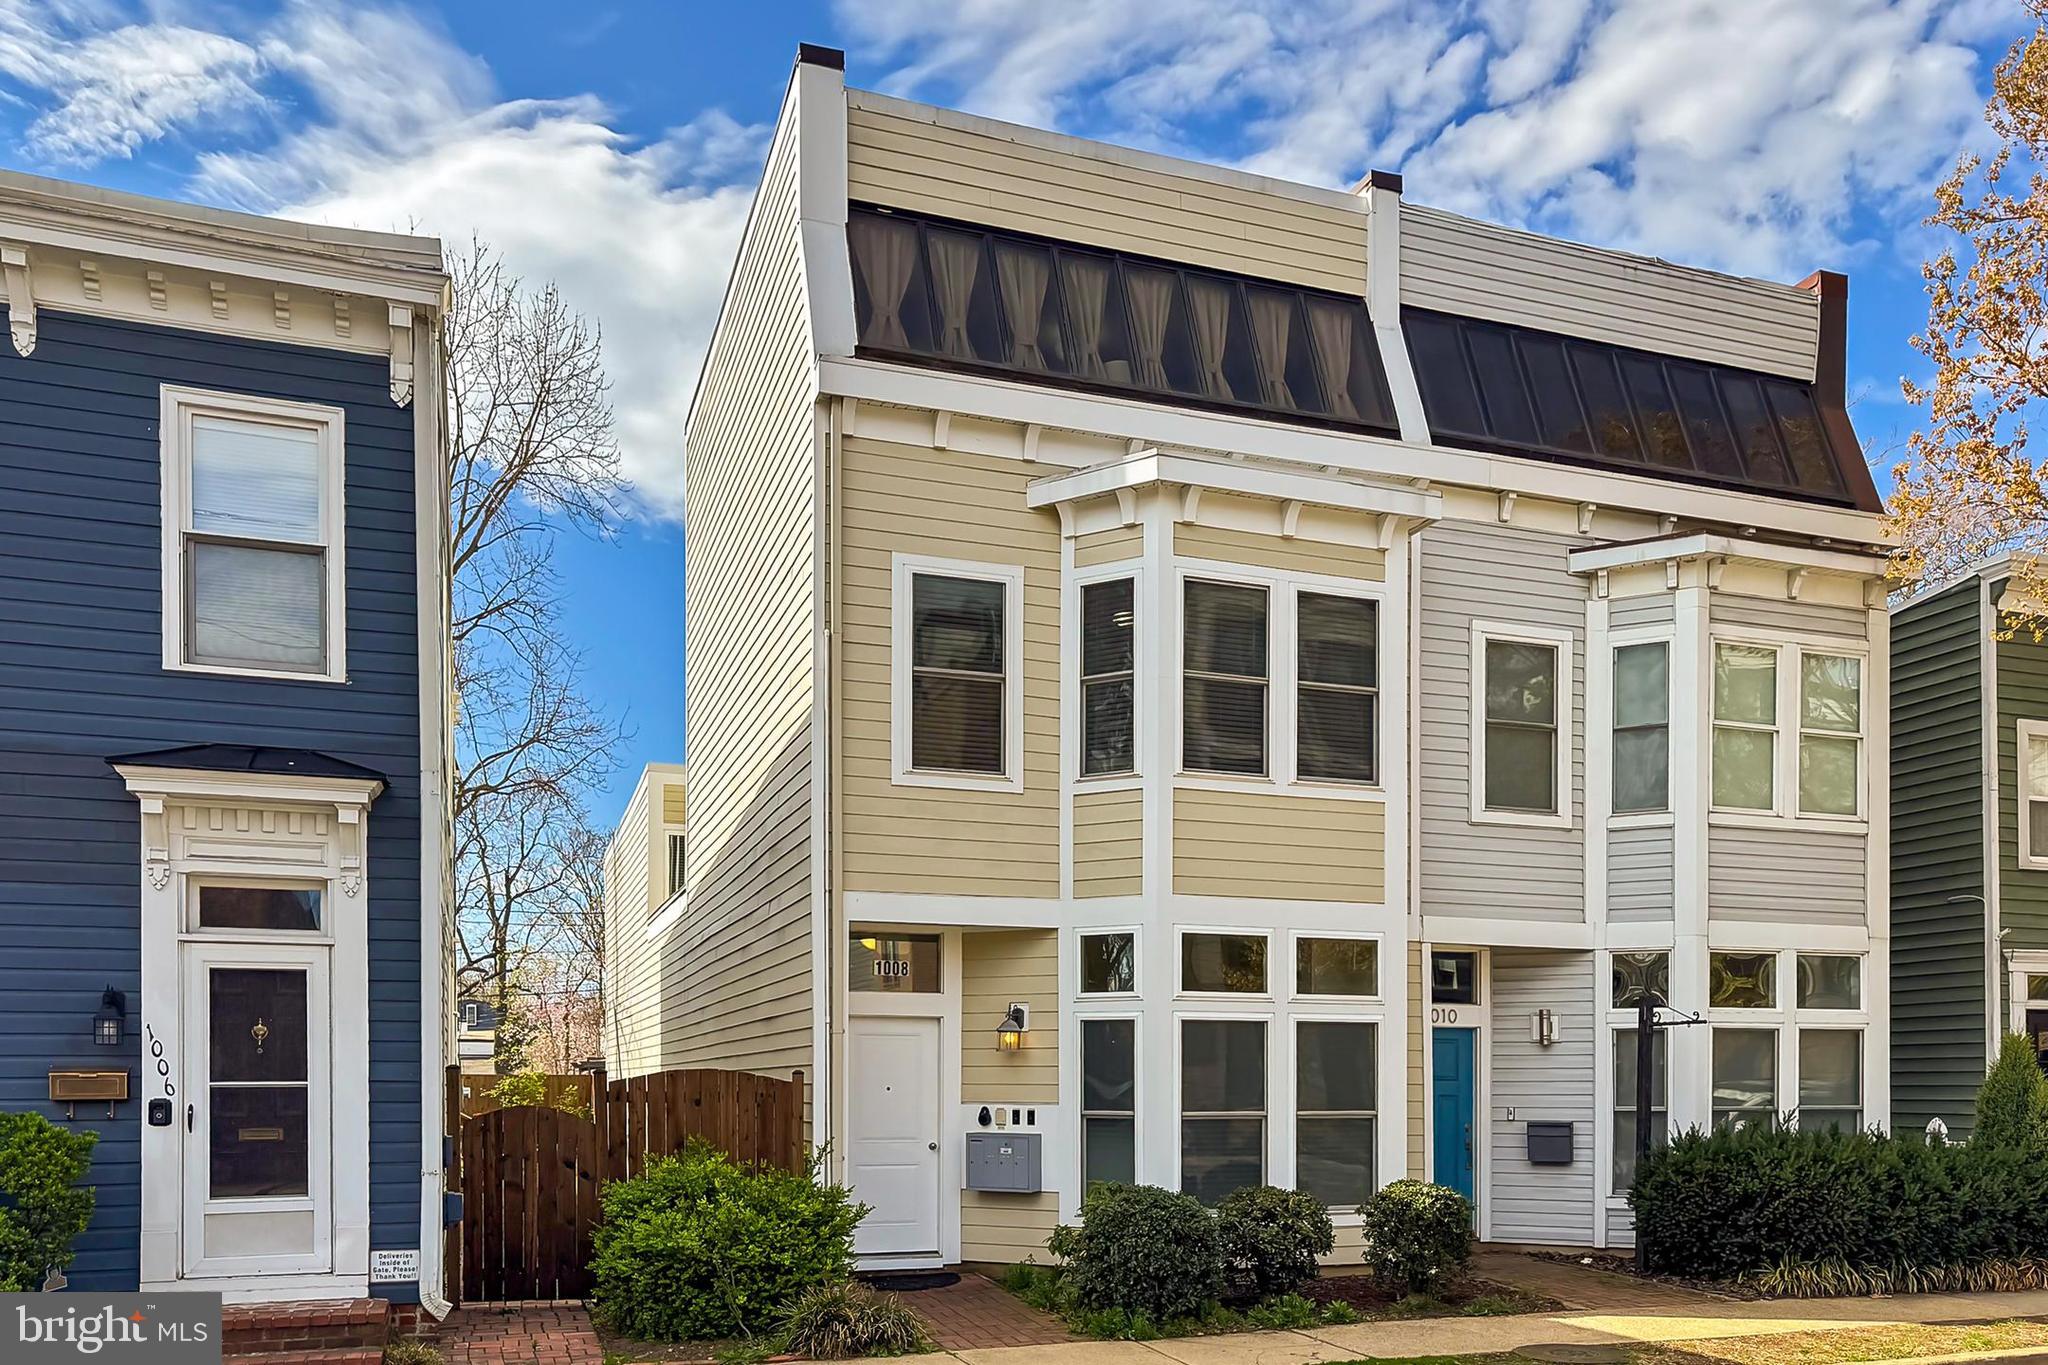
Welcome to 1008 Pendleton Street, centrally located in historic Old Town, Alexandria. This bright, modern 3-story building is fully sprinklered to code and was completely renovated starting in 2018 to create the unique opportunity to own a 3,176 square foot multi-use building currently boasting a first floor commercial space as well as two upper level residential dwellings, separately metered for electricity, with 4 car rear off-street parking spaces.  Everything has been done including new exterior hardiplank siding, new windows, new kitchens and bathrooms  (2018-2019) as well as a new roof (2020), a fresh exterior paint job and new independently controlled mini-split HVAC systems (2022-2023). Unit 1A is a ground floor office space with a large reception/conference area, two private offices, ample storage, kitchenette and ADA bathroom.  #2B is a second floor, two level, one bedroom + one full bath residential unit with a wall of windows, in unit laundry and individually controlled HVAC.  #2C is a second floor, one bedroom + one bath residential unit with soaring 2-story ceilings and laundry.  Each unit has its own hot water heater.  Flanked by N. Henry and N Patrick Streets (Route 1 South and North) as well as close by George Washington Parkway and both the King Street and Braddock Road Metro Stations--make commuting to nearby Reagan National, The Pentagon, Washington DC to the North and Fort Belvoir to the South, a breeze.  Do not miss out to make this fully leased, turn-key and versatile property your own.
#VAAX2043346

ALEXANDRIA

1008 PENDLETON STREET

2 Beds

None Baths

3,176 Sq.Ft.

$1,548,000

MLS#: VAAX2043346

Be HOME for the Holidays!! Welcome to this spacious  3 bedroom, 2 full &1 half bath , Cambridge model home.  With over 1900 + square feet of living space on 3 fully finished levels, this home is one of the biggest floor plans for a Townhome that Old Bridge Estate has to offer. While the beautiful brick exterior will invite you in; the extended bay window  in the living room, crown molding, recessed lighting, roomy bedrooms, and cozy warm fireplace will make you stay. You and your guest will love entertaining in the open kitchen with center island, stainless steel appliances, and granite counter tops. The kitchen flows into a breakfast nook area where  bright sky light windows and picture windows bring in amazing ambient light.  Then make your way to the back deck  that over-looks wooded area for plenty of privacy to wine or dine.  Entire home  has been freshly painted throughout. If the home is not enough, Old Bridge Estate offers 2 neighborhood Tot Lots, community pool and tennis court. Multiple public transit stops (PRTC) less than 1 mi. Belmont VRE is 11 minutes away. Two major commuter lots less than 5 miles.  Minutes to Potomac Mills Mall, Chinn Library , Chinn Aquatics and Rec Center, Lake Ridge Marina, Shops, Starbucks and so much more!! Come see your new home before it's gone!
#VAPW510090

WOODBRIDGE

12810 MISTY LANE

3 Beds

2 Baths

1,999 Sq.Ft.

$369,990

MLS#: VAPW510090

****offer deadline Sunday 7 PM****
       
They say I’m the best unit this building has ever seen.
I won’t argue.

Completely reimagined with a contemporary industrial vision — not just fully renovated, but curated. Bold finishes, clean lines, intentional design. You feel the difference the moment you walk in.

The kitchen? Designed to be a true showpiece.
Brand new shaker cabinetry, expansive quartz countertop, Modern Frigidaire Gallery appliances (including a super sleek induction stovetop), Ceramic floors, chic backsplash, exposed metal beams and brick, and modern lighting accents. The oversized island and breakfast nook flow seamlessly toward the expansive balcony through floor-to-ceiling sliding glass doors. Slow mornings, lively evenings — family, friends, everyone’s welcome.

As a rare end unit, I’m flooded with natural light from multiple exposures. New contemporary fixtures and recessed lighting energize your mornings, while subtle LED details set the mood for cozy — even romantic — evenings. All at your fingertips.

The primary bedroom is massive — truly meant for a king...a king bed :) plus plenty of space for a sitting area. The second bedroom easily transforms into an office, studio, or private gym.

The fully renovated bathroom adapts to your mood: bright spotlight mode for mornings, soft dual LED glow for relaxed evenings.

High-end ceramic welcomes you at the entry, LPV elevates the living areas, plush carpet softens the bedrooms. New AC, New Heating, New plumbing, New electrical…you get the picture, everything’s new.

Storage? Exceptional.
A generous entry storage area, two additional closets, a pantry with an optimized pocket door, and a double-sized walk-in closet in the primary bedroom — so spacious it feels boutique.

Minutes to D.C., multiple Metro stations, major highways, Reagan National Airport — plus Barcroft Lake and major shopping nearby. This is commuter convenience with lifestyle built in.

Snow is melting. Summer is peeking through the glass. The pool, tennis courts, and community amenities are ready.

They call me a rare opportunity — a keeper.
I simply call it exceptional.

Shall we meet?
#VAFX2291196

FALLS CHURCH

3245 RIO 206

2 Beds

1 Baths

894 Sq.Ft.

$274,000

MLS#: VAFX2291196

Simply gorgeous, unique log home nestled on the public side of beautiful Lake Anna offering up scenic vista views of Contrary Creek!  Custom built by Spartan Homes in 2012 this 2,535 sq.ft. home has been meticulously maintained by the current owners!  Pride of ownership abounds!  The owners respectfully request you not walk the property until after it is fully on the market October 19th as there are tenants occupying the home ... thank you!  Expertly constructed from slow growth, massive, up to 16" diameter, Douglas Fir logs harvested from the mountains of British Columbia, your new lakefront home will bear the marks of handcrafting for eternity.  From the integrated indoor/outdoor, private spaces to the coziness of a stone floor to ceiling fireplace, this private waterfront retreat is the epitome of living the lake life dream.  The Fairmont model boasts an open floor plan complete with wall of windows ushering in tons of sunlight.  The charm of the loft overlooking your family room combined with the warmth of hardwood flooring plus a tongue and groove cathedral ceiling delight the eye.  This awe-inspiring waterfront sanctuary is complete with a generous size 1st floor bedroom and a luxuriously appointed 2nd floor primary suite with beamed vaulted ceiling, balcony, glass enclosed tile shower and soaking tub.  The fully finished walkout basement features a tiled casual living/rec room with handsome stone fireplace, full guest suite, and an additional guest bed/sleeping space with full bath access.   

The home is perched on a 2.4-acre plateau with expansive water and wooded views.  The only problem is deciding where to sit and enjoy your morning coffee, fall foliage and cool breezes while observing eagles nesting, dive bombing osprey's or heron's wading in search of breakfast.  Your large boathouse affords plenty of space for family gatherings at the waterfront where you'll enjoy easy lake access utilizing your motorized boat lift, jet ski dock or kayaks.  Perhaps you'd prefer to simply bob or fish in the lake right off your dock!  Relax barbequing your favorite steak while watching the seaplanes take off and land in the middle of the lake!

Your spacious kitchen features premium oak raised panel cabinetry, solid granite counter tops, matching granite center isle with bar seating, stainless appliance package to include side by side refrigerator, microwave, dishwasher, smooth cooktop range and wall mounted hood.  The dining/great room and chef's kitchen were designed with family and entertainment in mind. 

Sleep soundly knowing your property is covered by a one year 2-10 home warranty!  Most furnishings and all TV's convey.  Extras include: On demand Rinnai propane gas water heater, washer & dryer, shed, central vacuum, ceiling fans, disposal, in-line water filtration, tinted A-Frame windows, blinds, window treatments, fire pit, boathouse shed & mooring whips, metal roofing, beamed ceilings, loft office with lake views, covered front porch, gas log and wood burning fireplaces, handsome wood mantles, lower level laundry and mechanical rooms, security system and more!  Enjoy panoramic water views from your wrap around back deck and patios!  Great Louisa County Public Schools and low property tax rates!  Lake Anna log homes are excellent investments, whether you’re an owner occupant or a seasoned investor.  

One can only catch a glimpse of the splendor this waterfront property has to offer from viewing the photos.  Please come take a look firsthand but brace yourself as you may just fall in love at first sight!  This spectacular home is the ultimate in Lake Anna waterfront log home luxury!  The property is free of restrictive HOA rules and fees!  This is a rare opportunity to own a completely authentic solid log home with spectacular, pristine water views on sought after Lake Anna, Virginia.  Come quick!
#VALA2004554

MINERAL

1132 MITCHELL POINT ROAD

4 Beds

3 Baths

2,415 Sq.Ft.

$1,200,000

MLS#: VALA2004554

111 S Stafford Ave is a Revitalized and Reconstructed Quad now available in the Fan District! This corner lot building is designed for an Owner-occupant or Investor looking to add a foundational purchase to their portfolio. This building features fully permitted construction, was taken down to the studs, and revamped meticulously. The building features brand-new "MEPs" (HVAC, Electrical, Plumbing), new studs, all new subflooring, new insulation, a new TPO roof, new windows, new kitchens/bathrooms, new appliances, new deck/balconies, and much more! Units are separately metered (four water meters and five electric meters). The building features 24-hour alleyway lighting (security/surveillance ready) and privacy fenced. All appliances, including all washers/dryers, convey. Three current leases are in place and convey! The 4th unit awaits your vision, whether to live in or embark on a Short-Term/Mid-Term Rental strategy. All units are deemed 2 bedrooms, 1 bath, beautifully designed with in-unit laundry, featuring exposed brick styling and all-new finishes. Top-level units feature private balconies and deck space. Downstairs units feature private backyard space. 111 S Stafford Ave is walking distance (yes, walking distance!) to Carytown, Byrd Park, and Museums - among some of the other hottest fan attractions nearby. You are amidst a long-standing community with consistent new and emerging area development! Directly adjacent to W Cary St, near Arthur Ashe Blvd, close to bus lines, major highways, and more. This building is a testament to timeless elegance fused with charm and modern convenience. Get in early! This area of the Fan is just going to continue to grow. Rare opportunity! - This can be yours - Schedule your showing today!
#VARC2000486

RICHMOND

111 S STAFFORD AVENUE

8 Beds

None Baths

3,104 Sq.Ft.

$1,250,000

MLS#: VARC2000486

Welcome to 8716 Bluedale Street, a delightful Dutch Colonial home in the sought-after Stratford Landing area of Alexandria. This residence features 4 generous (upstairs) bedrooms and 2.5 bathrooms, all thoughtfully designed to create an ideal blend of comfort and elegance.

As you enter, you'll be greeted by freshly refinished hardwood floors that extend throughout the main level, paired with a fresh coat of paint that adds a bright and airy feel to the home. The inviting living room features a charming fireplace, ideal for cozy evenings. The kitchen, with its adjacent dining area, is perfect for both everyday meals and special gatherings.

The basement provides additional storage space and finished recreation room. Enjoy year-round comfort with a recently replaced HVAC system (2018) that ensures efficient air temperatures throughout the home.

Step outside to a flat, fenced-in yard, complete with a storage shed, offering a wonderful outdoor space for various activities. Located with easy access to Fort Hunt Elementary School and excellent commuting routes, this home is a true gem. Don't miss your chance to make 8716 Bluedale Street your new haven!
#VAFX2196354

ALEXANDRIA

8716 BLUEDALE STREET

4 Beds

2 Baths

2,892 Sq.Ft.

$779,000

MLS#: VAFX2196354

This end-unit townhouse features three spacious bedrooms, two full baths, wall-to-wall carpeting, and an L-shaped kitchen with room for a table. The main level includes a bedroom with plenty of shelves, a carpeted living room, and a dining area. A sliding glass door leads to the fenced-in front patio. The second level offers two bedrooms, a balcony, a full bath, and an oversized walk-in closet. Amenities include an Olympic-sized swimming pool, wading pool, tennis courts, and playground—convenient access to Ft Belvoir, bus stops, shops, Fairfax County Parkway, and schools.
#VAFX2204238

ALEXANDRIA

8016 PANTANO PLACE 17

3 Beds

2 Baths

1,266 Sq.Ft.

$2,500

MLS#: VAFX2204238
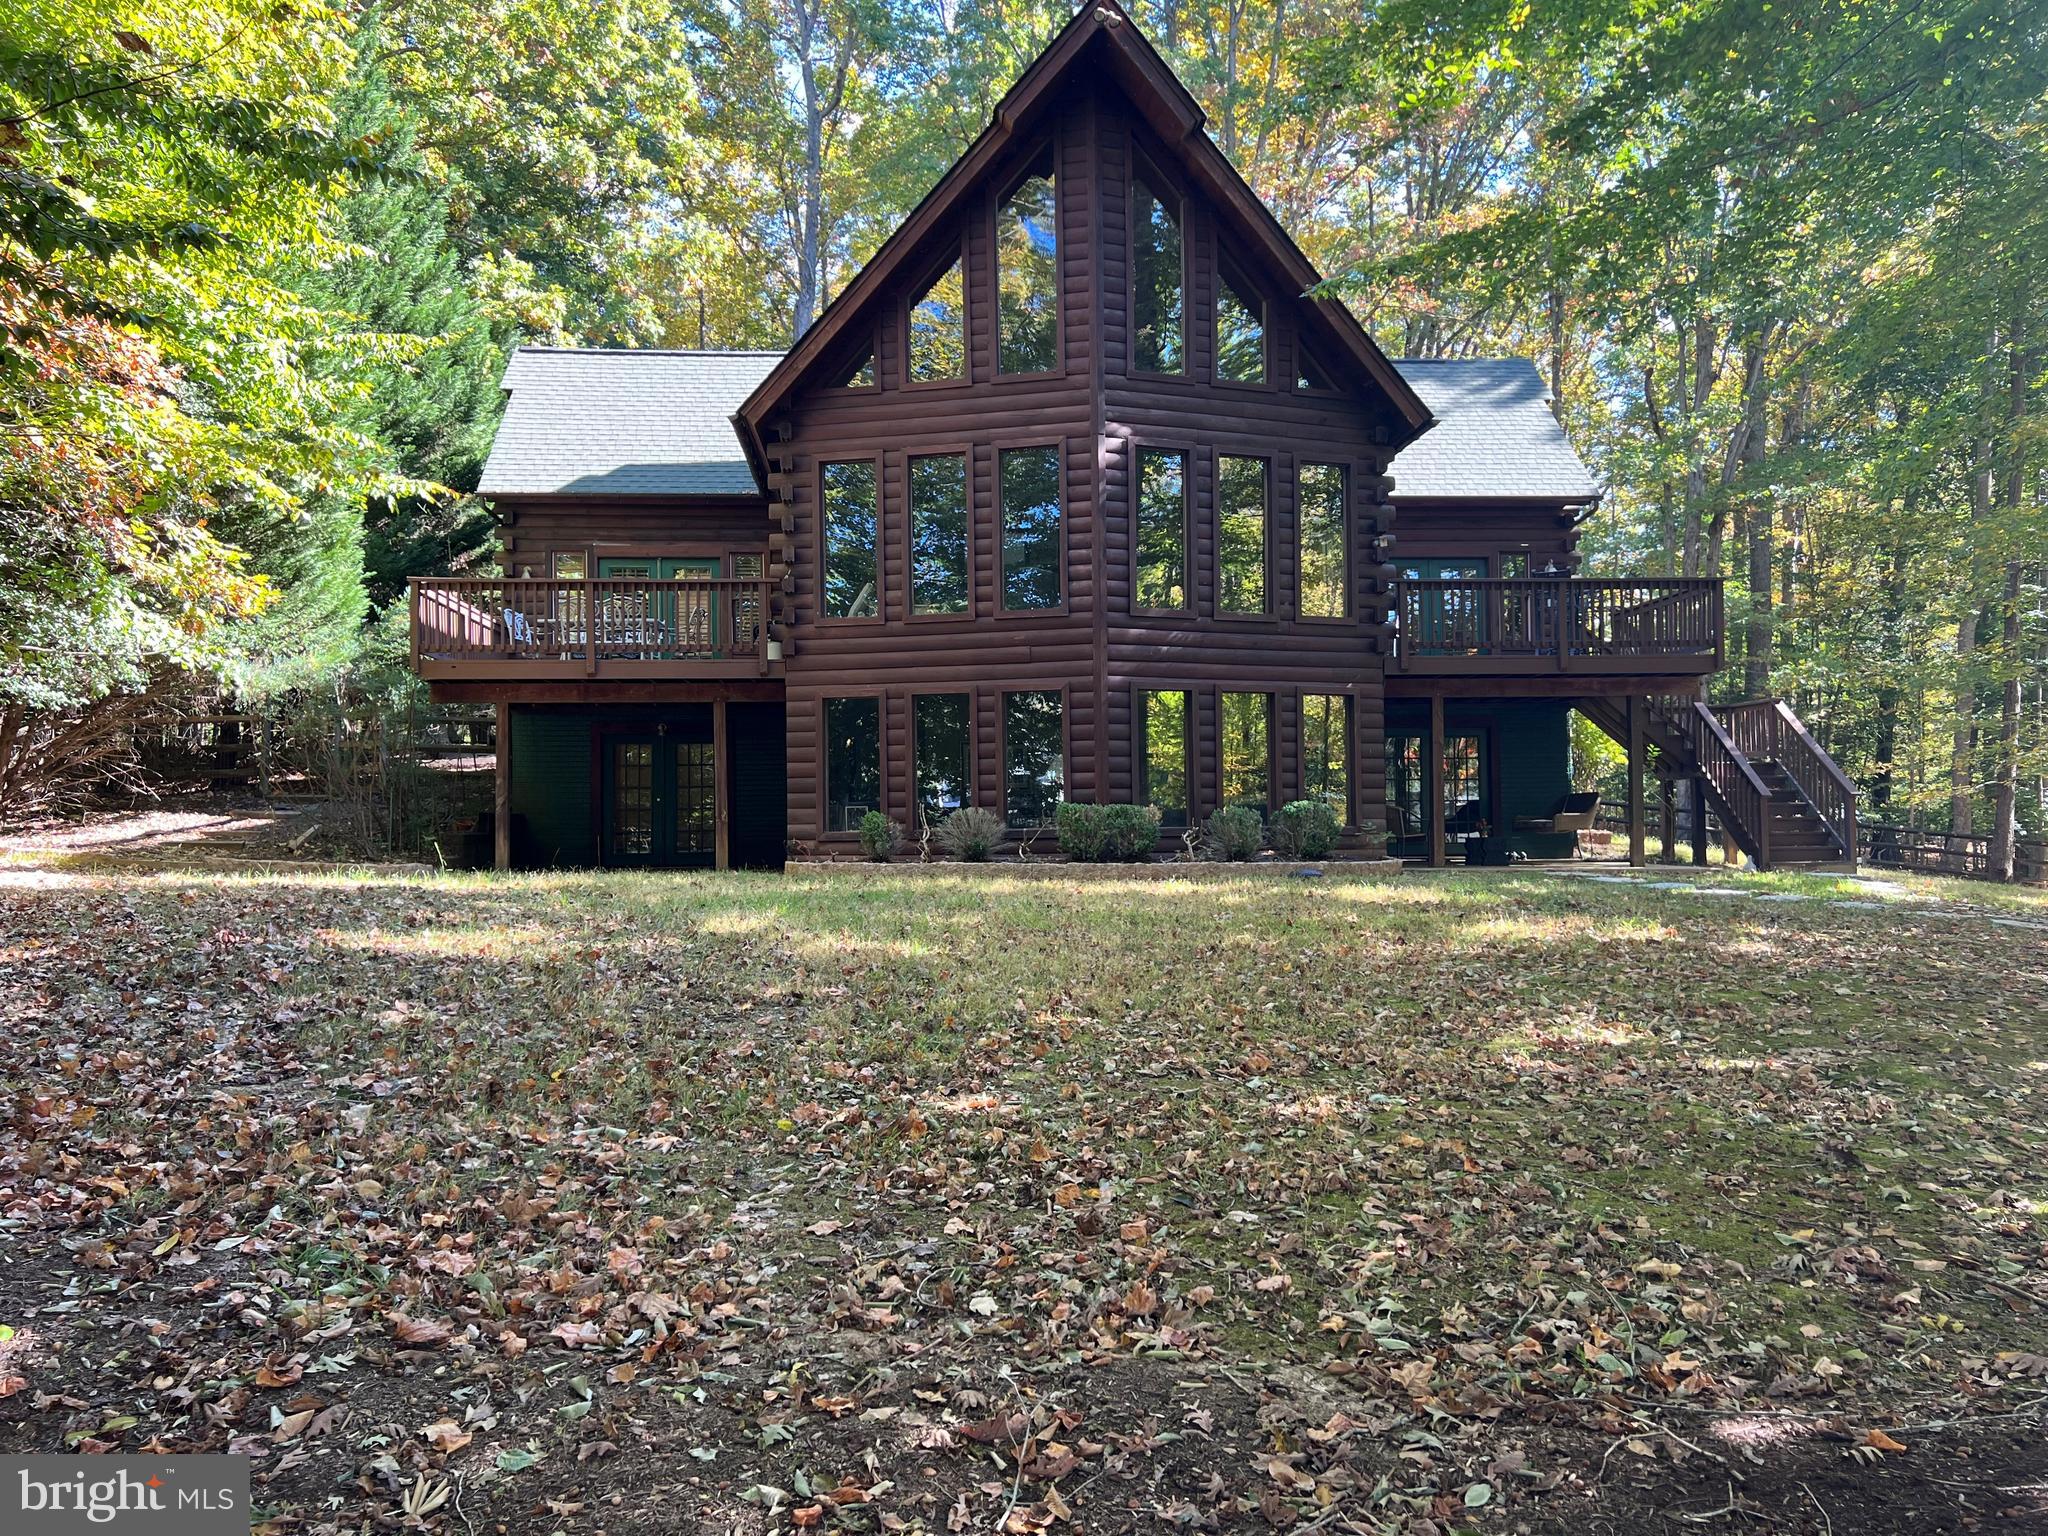
Fabulous  3750 sqft 5-bed, 3-bath log home located in the gated Tyler Point community on the Public Side of Lake Anna. The main level has 3 bedrooms, a kitchen with a sit-up bar, a dining room with seating for 10, and a family room with a wood-burning fireplace and floor-to-ceiling windows overlooking the lake. On either side, decks provide outdoor seating and entertainment space. Upstairs, the primary bedroom and full bath adjoin a sitting area that provides a private space for reading or relaxing. The 5th bedroom is downstairs along with 2 family/great rooms and a bonus room that is currently used as a bunk room (not to code). Outside patios offer more entertaining space. The shoreline with  400' of sea-walled waterfront has a sand "beach" area as well as a boathouse with 2 slips, a storage area, and a large sundeck. Long views from the boathouse and easy access to the largest part of the lake. Tyler Point is close to El Patron restaurant and only a short drive from the lake's other amenities, breweries, wineries, and restaurants. ALL contents of the home can be conveyed with an acceptable offer.
#VALA2007276

BUMPASS

203 TYLER POINT LANE

5 Beds

3 Baths

3,725 Sq.Ft.

$1,500,000

MLS#: VALA2007276

APPT ONLY, NO DRIVE BYS. Spacious 1+ Bedrooom Loft barn apartment with porch in the Orlean area on horse farm. Laundry shared with barn (attached). 2 person max occupancy (1BR septic). Indoor pets considered on a case-by-case basis, but no dogs. Utilities (including Starlink internet) and yard maintenance included. Tenant responsible for trash removal. 2 full-time cars only; no motorcyles. Absolutely no smokers. Good credit and sufficient income required. Up to 5 dry (self-care) stalls available with use of indoor riding ring at additional monthly cost. Inquire with list agent.
#VAFQ2012782

MARSHALL

9918 MILLRACE LANE

1 Beds

1 Baths

1,135 Sq.Ft.

$1,500

MLS#: VAFQ2012782

New stainless steel stove and microwave coming soon! An open plan living space welcomes you when you walk in. Life is good in this 1 bedroom 1 bath condominium featuring an abundance of natural light, gleaming just refinished hardwood flooring, fresh paint and a new bath vanity. The living room and dining room double-paned windows bring in tons of natural light.  The well-situated kitchen is equipped with all the counter and cabinet space needed and includes a pantry. This is a nice sized one bedroom with a walk-in closet and two other closets. Additional valued amenities includes low maintenance, car parking, on-site management and an outdoor pool. The parking and utilities are included in the condo fee! Incredible location near parks, Pentagon Row restaurants, Pentagon City fashionable shops, the Pentagon City Metro and Amazon HQ2.  Super walkable, great area for biking and hiking. Welcome to National Landing home of Amazon HQ2. Great opportunity!
#VAAR178774

ARLINGTON

1200 S ARLINGTON RIDGE ROAD 512

1 Beds

1 Baths

716 Sq.Ft.

$1,400

MLS#: VAAR178774

None
#VAFX535696

FALLS CHURCH

7729 WILLOW POINT DRIVE

1 Beds

1 Baths

985 Sq.Ft.

$275,000

MLS#: VAFX535696

Welcome to ultimate luxury and relaxation at Potomac Shores Resort – it's a lifestyle you won't want to miss! Available September 27, 2024.

Main Level Living: Step into a space designed for convenience and luxury. The main level of this home offers an open floor plan with hand-scraped wood floors and elegant staircases featuring upgraded modern black iron railings. The primary BR suite on this level is a true retreat, complete with a private en-suite BH and a spacious walk-in closet. This setup ensures you have everything you need on one floor, making daily routines and hosting guests a breeze. 

The heart of this level is the spacious, open-concept kitchen, boasting a large sit-down island perfect for the home chef and food enthusiasts. This gourmet kitchen features gas cooking, a double wall oven, a stainless-steel appliance package, granite countertops, a stylish backsplash, and a pantry. Adjacent to the kitchen is a large family room and dining area, ideal for entertaining. Imagine preparing meals in the gourmet kitchen, hosting dinners in the elegant dining room, and enjoying evening conversations on the deck. You'll find a powder room, a beautiful modern fireplace, and a cool laundry room. The laundry room has fun black and white tiles, making chores a bit more stylish. Plus, it has extra space that can be used as a mudroom, helping you stay organized and efficient. 

Top Level: Upstairs, you'll find two additional BRs, each offering a comfortable space for family and friends. A full BH serves these bedrooms, ensuring convenience and privacy for all. Additionally, this level includes a spacious den or office space that is adaptable enough to accommodate a few pieces of exercise equipment, making it perfect for keeping you in shape during breaks. The top floor also features a spacious open loft area overlooking the main level, ideal for fun activities such as watching TV. This flexible space provides a dynamic view of the home’s lower level, creating a connected & expansive feel throughout the house. 

Lower Level: This level is a functional space designed for relaxation and entertainment. The basement features a luxurious wet bar with a sink and wine fridge, as well as a full BH. This space is perfect for hosting guests or transforming it into a private guest level. The lower level also includes a walkout to a perfectly done concrete stamped patio, providing easy access to outdoor living. Style it up with your patio furniture (hammock included) for a little al fresco dining or drinks after grilling, creating the perfect ambiance for enjoying the outdoors. Whether you're looking to create a cozy guest retreat, a lively entertainment area, or a serene workspace, this level offers endless possibilities. 

Throughout this home, you'll find luxury lighting fixtures that are breathtaking, adding a touch of elegance & sophistication. These fixtures enhance the overall aesthetic, creating a warm and inviting atmosphere. 

The property includes a long driveway with a two-car garage, ensuring ample parking and convenience. 

Amenities: Potomac Shores in Dumfries, VA, offers an array of standout features including its Jack Nicklaus Signature Golf Course, waterfront amenities like the marina and kayak launch, the Shores Club with pools and fitness facilities, internet, and miles of trails for hiking and biking. It's truly a haven for those seeking an active and luxurious lifestyle. Yard maintenance available for additional $300 per month.

Transportation: I-95 and Route 1, nearby VRE train station, ensures residents can enjoy both the tranquility and the connectivity to urban centers. 

Potomac Shores offers residents convenient access to nearby shopping centers, grocery stores, and hospitals. The Potomac Mills Outlet and Stonebridge at Potomac Town Center are popular destinations for shopping, dining, and entertainment. Grocery stores like Wegmans and Harris Teeter are easily accessible. In between Quantico/Ft. Belvoir bases.
#VAPW2072402

DUMFRIES

2220 RED PINE LOOP

3 Beds

3 Baths

3,428 Sq.Ft.

$3,800

MLS#: VAPW2072402

What a wonderful opportunity to own in Caret!
 This location offers rural living with  ease of access to Tappahannock, Fredericksburg, Richmond or DC especially with the VRE 29 miles away!
Don't let the age fool you - the seller has remodeled the whole home.  
As you pull up you will immediately notice the new roof, new siding, and new Low E  Argon windows! HVAC unit was completed in 2023.  

Remodeled beautifully, this spacious one level home provides you with the peace of mind that all of the work has been done for you. New flooring and paint through out along with updated bathrooms and updated 6 panel doors , It really brought this 1970's era home into modern times. You won't be disappointed. 
Entering into a  large living room  with amazing  views of wildlife and full of natural light coming  in through the new windows sets the tone for the whole remodel. 
The large kitchen has a peninsula for dining and storage. There is  plenty of room for a table and chairs in their as well. Beautiful cabinet, counter and flooring color combination. 
 Off the kitchen is an office space that has a separate front entrance . This space offers many possibilities - den, office, hobby room, sitting room and many more!.
Down the hall you will find a laundry room with rear exit to the new deck. 
The full bath along with two spacious secondary bedrooms. The primary suite overlooks the rear landscape of the home. These rooms have brand new carpet installed along with the updated bathroom across the hall. 
The yard is a great space for entertaining  with the trees offering a natural privacy fence.
#VAES2000734

CARET

2875 SUPPLY

3 Beds

1 Baths

1,356 Sq.Ft.

$274,900

MLS#: VAES2000734

1 ... 513 514 515 516 517 ... 666
* Listings identified with the FMLS IDX logo come from FMLS and are held by brokerage firms other than the owner of this website. The listing brokerage is identified in any listing details. Information is deemed reliable but is not guaranteed. If you believe any FMLS listing contains material that infringes your copyrighted work please click here to review our DMCA policy and learn how to submit a takedown request. © 2024. First Multiple Listing Service, Inc.
 - property

Send a message

Message successfully sent.

Your message

What is 3 + 4 ?

Reason for contacting?

I agree to receive email communication and understand I can unsubscribe at any time.

I agree to be contacted by Charis Realty Group via call, email, and text for real estate services. To opt out, you can reply 'stop' at any time or reply 'help' for assistance. You can also click the unsubscribe link in the emails. Message and data rates may apply. Message frequency may vary. Privacy Policy

Sign Out

Virtual Assistant

Would you like to take the next step with this property? We can help you schedule a showing or virtual tour, or send you more details.

Yes, I would like more information.

Thank You for Your Reply, One of Our Agents will contact you as soon as possible

No, maybe later.

Thank you, you can always contact me via email, phone number or through the contact form.

Realhub AI

Lucy - Your AI-Powered Realtor

Update Your Temporary Password

Personalize your search

Enter your email and we'll notify you immediately when new listings match what you're looking for.

or enter email address

Already have an account ? Login here

Continue your home search

I agree to receive communications and understand I can unsubscribe at any time.

I agree to be contacted by Charis Realty Group via call, email, and text for real estate services. To opt out, you can reply 'stop' at any time or reply 'help' for assistance. You can also click the unsubscribe link in the emails. Message and data rates may apply. Message frequency may vary. Privacy Policy

Already have an account ? Login here

We use cookies

We use cookies primarily for analytics to enhance your experience. By accepting, you agree to our use of these cookies. You can manage your preferences or learn more about our cookies policy.
