Properties

Browse or get in touch to schedule a walkthrough.

  • Nearby me
Price range

Popular Features

Community Features

Association

Property Features

Waterfront

View

Exterior Features

Interior Features

Style

10000 properties match your criteria

Updated 1 minute ago

E-Alert name

***ALL UTILITES INCLUDED!! ****  Welcome home to this beautifully updated pied-à-terre in the heart of Old Town! Bring your furry friend—pets are welcome—and settle right in. The updated kitchen features new appliances and custom built-in storage, perfect for preparing a cozy holiday meal or hosting an intimate happy hour.  The open floor plan makes this space ideal for charming Old Town living. Enjoy the community’s massive rooftop deck with stunning Potomac River and monument views, complete with lounge furniture and grills for barbecuing. Additional amenities include a front desk staffed Monday through Saturday and an included parking space.

Located just 1.5 blocks from the Potomac River, with access to parks and running trails, this home is surrounded by fantastic restaurants and shopping. Only 8 blocks to the Braddock Metro Station and a short commute to National Airport and Amazon HQ2!
#VAAX2040060

ALEXANDRIA

801 N PITT STREET N 301

None Beds

1 Baths

386 Sq.Ft.

$1,500

MLS#: VAAX2040060

***A lovely neighborhood of townhomes located  in the Wilderness Shores community near the Rapidan River; and ideally located between Culpepper and Fredericksburg, VA -- close to shopping, recreation and commuter routes.  Enjoy the community amenities with clubhouse, outdoor pool, playground, walking trails and biking trails.  This end townhome features a built-in 1-car garage and activity room with attached full bath on the main level.  First upper level includes a trendy Farmhouse-style kitchen including an island with pendants above, plus pantry, stainless steel appliances, upgrade cabinets and quartz countertops with ceramic backsplash; plus a great room and dining area with a powder room -- also including luxury vinyl plank flooring.  Upper level 2 includes three  bedrooms,  two full baths and laundry with ceramic flooring.  The Primary bedroom has a full bath with upgrade cabinets and quartz countertop plus upgrade 12 x 24 ceramic tile flooring, a large walk-in closet and attached bath. Our professional design team has chosen a sophisticated LOOKS design package for your interior features for that completely coordinated style.  Prices and terms subject to change.
#VAOR2012772

LOCUST GROVE

2645 COUGAR LANE LOT 402

3 Beds

3 Baths

1,927 Sq.Ft.

$393,410

MLS#: VAOR2012772

Welcome to this beautifully upgraded 2-bedroom, 1.5-bath end unit in the desirable Lakeview Townhouse community! This home features numerous upgrades, including vinyl plank flooring throughout, modern kitchen appliances, stylish lighting, granite countertops, and an upgraded sink. The front flower bed setup adds a charming curb appeal, while the upstairs bathroom boasts an upgraded vanity, new flooring, and enhanced lighting.

Utilities include Shen Valley Electric, Frederick Water, and Washington Gas, ensuring reliable services. Don’t miss out on this opportunity to own a stunning, move-in-ready townhouse in a fantastic location!
#VAFV2020478

STEPHENS CITY

336 SURREY CLUB LANE

2 Beds

1 Baths

1,120 Sq.Ft.

$260,000

MLS#: VAFV2020478

Welcome to refined living at 20698 Crescent Pointe Place, an elegant single-family residence nestled in the distinguished, gated 55 + community of Potomac Green in Ashburn. With approximately 2,897 sq ft of thoughtfully designed living space on a beautifully landscaped 0.14-acre lot, this home offers a rare blend of luxury, comfort, and active-adult community lifestyle.

Step inside to discover a grand foyer with hardwood flooring and decorative columns flowing into the open living areas. The spacious family room features vaulted ceilings and a gas fireplace, while the adjacent gourmet kitchen dazzles with 42″ maple cabinetry, granite countertops, stainless steel appliances and a large pantry—perfect for both everyday living and entertaining.

The main level hosts a luxurious master suite with tray ceiling, expansive walk-in closet and a spa-inspired bath. A second guest bedroom with full bath on the main level ensures convenience and flexibility. Upstairs, a versatile loft area opens to an additional full bedroom and bath—ideal for visitors, hobbies or as a private retreat.

Outside, French doors invite you to your private patio—an intimate setting for morning coffee or relaxing evenings. The two-car garage and abundant storage complete a home built for ease and elegance.

Beyond the home, Potomac Green delivers resort-style amenities: a 29,000-sq-ft clubhouse, indoor/outdoor pools, fitness center, tennis and pickleball courts, social spaces and rich programming in a gated, maintenance-free environment—empowering you to live life to the fullest.

Whether you’re enjoying total lock-and-leave freedom or hosting friends for dinner, 20698 Crescent Pointe Place offers an exceptional opportunity to embrace a vibrant, upscale lifestyle in one of Loudoun County’s most desirable communities.
#VALO2109472

ASHBURN

20698 CRESCENT POINTE PLACE

3 Beds

3 Baths

2,897 Sq.Ft.

$875,000

MLS#: VALO2109472

Welcome to 3713 S George Mason Dr #T2W – A spacious, stylish, and sun-filled condo in the heart of Skyline, priced to sell quickly! This beautifully maintained 3-bedroom, 2.5 bath unit features an open floor plan with fresh neutral paint, stainless steel appliances, and an in-unit washer/dryer for your convenience.

Enjoy a rare opportunity to own a condo with a large private patio—perfect for outdoor entertaining, gardening, or simply relaxing in your own private retreat. The primary bedroom offers a full ensuite bath with double vanity and a generous walk-in closet. Included are two assigned parking spaces—one garage and one outdoor space—plus a separate storage unit.

Skyline House residents enjoy resort-style amenities, including a swimming pool, fitness center, sauna, billiard room, and more. Cable, water, and trash are included in the condo fee, along with 24/7 physical and video security.

LOCATION, LOCATION, LOCATION! Just minutes from The Pentagon, Ronald Reagan Washington National Airport, Old Town Alexandria, Washington D.C., shopping, and all major commuter routes throughout Northern Virginia.

Don’t miss this rare and incredible value, schedule your private tour today!
#VAFX2257230

FALLS CHURCH

3713 S GEORGE MASON DRIVE T2W

3 Beds

2 Baths

1,708 Sq.Ft.

$425,000

MLS#: VAFX2257230

OPEN HOUSE THURSDAY EVENING 6/26/25 FROM 5-7 WITH LIGHT REFRESHMENTS !  Property has a contract, but backup offers and neighbors are welcomed.  Stately three-level colonial with upgrades galore!  This beautifully maintained 5-bedroom, 3.5 bath home offers space, light and luxury.  Step into the dramatic two-story family room, where stunning Palladian windows flood the space with natural light.  The heart of the home is the absolutely beautiful kitchen, perfect for entertaining and open to the family room.  Brand new plush carpet (less than a month old!) completes the fresh new feel!  And the hardwood flooring on the main level is gorgeous!  The finished walk-out lower level includes a full bath, bedroom, storage, a children's decorated playroom AND a spacious recreation room complete with projector, screen and built-in speakers -- your own private theater!  Partially fenced backyard with patio, deck and playground equipment, all backing to trees for added privacy!
#VAPW2097408

BRISTOW

13508 WEMBLEY LOOP

5 Beds

3 Baths

4,223 Sq.Ft.

$839,750

MLS#: VAPW2097408

Open House 3/14 and 3/15, 1-4 pm.   Please submit offers by 3/18, 5 pm (Highest & Best with No Escalation). Nestled in the historic Glencarlyn, this renovated 3-level colonial home was exceptionally modernized by NextDay Remodeling.  This neighborhood has it ALL, from the idyllic tree-lined streets to its own park, library, museum, meeting hall, and nearby nature trail.  Yet, it is moments away from DC and Arlington's urban conveniences.  It features 4 bright bedrooms and 3.5 baths with minimalist sleek finishes, almost 2300 finished sf on a 6000 sq ft level lot.  The spacious kitchen features tall custom cabinetry, a quartz peninsula, a breakfast area, and sliding glass door access to the new deck. The main level offers a large living room, a formal dining room, and a convenient powder room.  Recessed LED lighting and beautifully refinished hardwood floors extend throughout the main and upper levels.  The fully finished basement includes a recreation area, bedroom, full bath, workshop, laundry room, and  sliding glass door to the  patio.  Extensive renovations include new roof, windows, gutters, electrical, lighting, plumbing, along with a new front porch, deck, and wood fencing.  Offer Information: No sale of home contingency accepted.  Quick close preferred.
#VAAR2067822

ARLINGTON

5524 5TH STREET S

4 Beds

3 Baths

2,262 Sq.Ft.

$1,145,000

MLS#: VAAR2067822

Dreaming of calling Braemar home? Here’s your opportunity! This as-is listing offers a prime chance to join a highly sought-after community. While the home may need some updates, rest assured that the major systems—HVAC, roof, and water heater—are all in excellent condition.

This home is AS-IS and needs a complete renovation. 

One of the standout features of Braemar is its walkable, family-friendly atmosphere. You'll love the convenience of being close to the neighborhood’s top amenities, including the community pool and the Braemar Blasters swim team. Plus, the elementary school is just a short stroll away!
#VAPW2078598

BRISTOW

10175 ELGIN WAY

3 Beds

2 Baths

2,354 Sq.Ft.

$450,000

MLS#: VAPW2078598

Spacious 3-level townhome with a 2-car garage in the desirable South Riding community. The upper level features 3 bedrooms and 2 full baths, while the versatile lower level offers a bonus space with a full bathroom, perfect for a 4th bedroom, rec room, or in-law suite. The main level showcases gleaming hardwood floors, a gas fireplace, and a half bath. The gourmet kitchen is a chef's delight with upgraded granite countertops, a large island, a new refrigerator, and a new dishwasher. Enjoy outdoor living on the Trex deck off the kitchen, overlooking lush green space, or in the fully fenced rear yard. Freshly painted throughout, this home is move-in ready! Take advantage of South Riding's fantastic amenities and convenient location near Braddock Road, Route 50, Route 28, Dulles Airport, shops, and dining. Top-ranked Loudoun County schools are nearby, including the soon-to-open Paul VI High School.       --------------------------------------------------------------------------------------------------------------------------------------------All Richey Property Management residents must enroll in and purchase a Resident Benefits Package which includes liability insurance, credit building to help boost the resident’s credit score with timely rent payments, up to $1M Identity Theft Protection, HVAC air filter delivery (for applicable properties), move-in concierge service making utility connection and home service setup a breeze during your move-in, our best-in-class resident rewards program, and much more! More details and options provided upon application.
#VALO2074578

CHANTILLY

25286 MCINTYRE SQUARE

3 Beds

3 Baths

2,283 Sq.Ft.

$2,800

MLS#: VALO2074578

Beautifully maintained home with many updates!  Newer roof, windows, granite, appliances and more.  Brick pavers on the driveway and front walkway welcome you home.  Three bedrooms (plus bonus room in basement), Two full baths.  3-season room off dining room leading out to deck with stairs to fully fenced rear yard!  Ceiling fans throughout! Be sure to check out the large shed built on concrete foundation with electricity.  Great commuter location - close to major highways and only a mile from the Virginia Railway Express!  Enjoy the Old Town Farmers Market as well as the many festivals, shops and restaurants!
#VAMN2006682

MANASSAS

9342 INKBERRY COURT

3 Beds

2 Baths

2,068 Sq.Ft.

$525,000

MLS#: VAMN2006682

Clean slate ready for you!  4 BD/3.5 BA Colonial in sought after Hastings Run.Main Lvl.has spacious Kitchen w/center island and breakfast  area leading to Deck w/beautiful views,Fam.Rm w/gas burning,, bright Living and Dining Rms,sun-filled Office.Upstairs Master BR w/sitting area,gas three sided FP,vaulted ceiling.New Furnace, new HVAC,new Carpets.Finished Lower Lvl w/Rec. Rm,Den,Gym,full BA
#1000326407

MANASSAS

9333 HERSCH FARM LANE

4 Beds

3 Baths

2,754 Sq.Ft.

$409,900

MLS#: 1000326407

Location! Location! Location! Tenant-occupied until the end of Sep.  Available from Oct 1st! Photos reflect vacant condition of the house. Don't miss your opportunity to live in this IMMACULATE property.  Everything has been remodeled & updated from top to bottom. Hardwood floors throughout the main and upper level. Kitchen and dining flow out to the SPECTACULAR huge deck that will give the privacy to enjoy with friends and family (ONLY the smaller shed in backyard is available for the Tenant to use). Upstairs enjoy a master bedroom & two extra bedrooms & a full bathroom.  A finished basement with laminate flooring & laundry. One driveway parking plus lots of street parking spaces. There is very little about this house that isn't perfect. Short distances to grocery shopping and restaurants. Minutes to OLD Town, Shirlington and DC.
#VAAX2049860

ALEXANDRIA

7 S EARLEY STREET

3 Beds

1 Baths

1,496 Sq.Ft.

$3,300

MLS#: VAAX2049860

Like New end unit townhme.lawn care, pest control included, 2 car garage, convenient location off Loudoun Cty Pkwy and toll rd.Spacious living rm and dining rm combo, galley kitchen, lots of counter and cabinet space.Dining off kitchen opens to deck.Upper level has 3 bedrms, 2 baths.Wall mounted TV in family rm stays,mounts in master bedrm also stays.
#1000712159

ASHBURN

43706 HAMILTON CHAPEL TERRACE

3 Beds

2 Baths

N/A

$2,400

MLS#: 1000712159

Phenomenal location for this amazing townhome with a private backyard. This 2-car garage townhouse offers 2,700+ sq.ft. and 3 bedrooms + 3.5 bathrooms. Upgrades include Quartz countertops, stainless steel appliances, a farmhouse sink, under-cabinet lighting, pendant lights above island, a separate office/den, a luxury owner's bath, two huge walk-in closets, large bedrooms, water softener, and more. Enjoy the large deck and patio with a private view of trees. Landscaping and mowing are included in the rent. Owner/Agent. This is one of the best townhouses in the community. Don't miss it!
#VAFV2011912

STEPHENSON

112 PRICKLY PEAR PLACE

3 Beds

3 Baths

2,713 Sq.Ft.

$2,500

MLS#: VAFV2011912
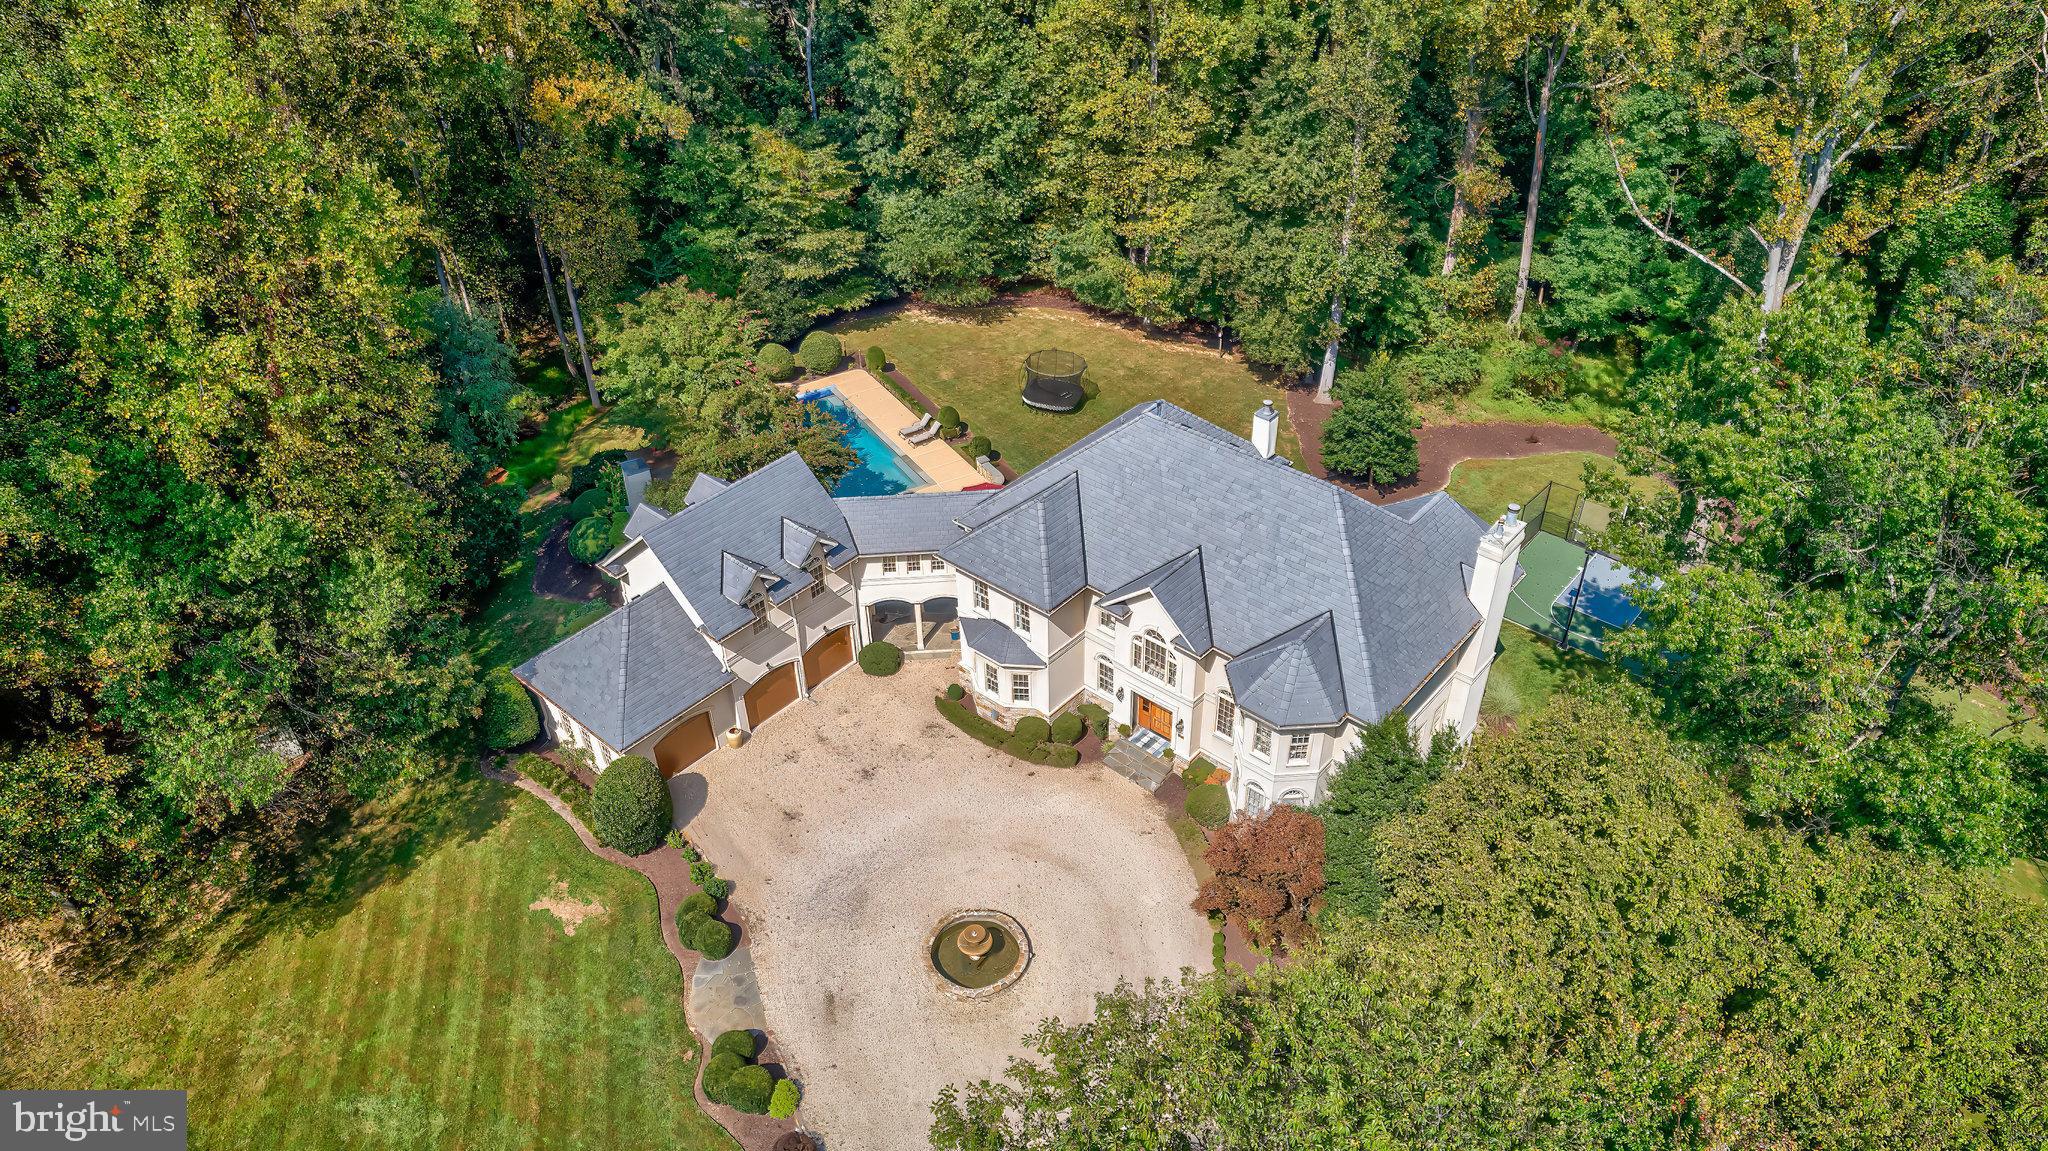
Elegant French Country Estate on 5 Acres
Nestled down a private country lane, this exquisite French country estate offers unparalleled elegance and tranquility on 5 sprawling acres. As you approach, you’re greeted by a grand circular driveway adorned with a stunning fountain, setting the tone for the luxury that awaits.
Step inside the 2-story grand foyer, where a magnificent chandelier illuminates the hardwood floors and a grand staircase that exudes sophistication. The formal dining room is a showstopper with its soaring 2-story ceiling, large Palladian window, and an elegant chandelier that adds a touch of timeless charm.
The formal living room, complete with a cozy fireplace, provides a perfect space for intimate gatherings, while the expansive family room offers a second staircase, hardwood floors, a fireplace, and direct access to the deck—ideal for both relaxing and entertaining.
The recently renovated kitchen is a chef's dream, featuring antique marble floors, Carrera marble countertops, and top-of-the-line appliances, including a Sub-Zero refrigerator and a 48" Wolf range. The large island, with seating for three, overlooks a charming casual dining area, perfect for morning coffee or intimate family meals.
The mudroom, conveniently located off the kitchen, showcases slate floors, custom cabinetry, a built-in bench, and cubbies—ideal for keeping everything in its place. A powder room is thoughtfully placed nearby. The mudroom also provides direct access to a covered portico, seamlessly connecting the garage, front driveway, and pool area, making it as functional as it is beautiful.
For those who appreciate a quiet retreat, the library offers built-in bookcases, a window seat, and plantation shutters, creating a serene space for reading or working from home.
The upper level is home to a spacious and elegant owner's suite, featuring a cozy fireplace and a private Juliet balcony. The suite includes a custom dressing room with California Closet cabinetry, leading to a luxurious owner's bath that rivals a country inn, complete with an oversized frameless glass shower, dual vanities, and a large soaking tub. Bedroom 2 offers a newly renovated ensuite bathroom with plush carpet, while Bedrooms 3 and 4 share a newly renovated buddy bathroom, with each room boasting walk-in closets. A loft sitting area at the top of the second staircase leads to Bedroom 5, which features cathedral ceilings and another newly renovated bathroom.
The lower level of this home continues to impress with a full bath featuring a large shower and single vanity, a newly added laundry room with custom cabinetry, a sink, and a tile floor. The lower level also includes an exercise room, a game room with French doors leading to the exterior, and a large recreation room perfect for hosting movie nights or gathering with friends to watch the big game.
Enjoy resort style living in your own backyard, boasting a beautiful sparkling pool with an adjacent patio perfect for dining, and a pergola with a large, stacked stone wood-burning fireplace set in a peaceful setting. The property also features a sport court, providing endless opportunities for outdoor fun.
This property offers a perfect blend of elegance, comfort, and practicality, making it a truly remarkable place to call home.
#VAFX2220402

GREAT FALLS

532 SPRINGVALE ROAD

5 Beds

5 Baths

7,190 Sq.Ft.

$3,195,000

MLS#: VAFX2220402

1 ... 535 536 537 538 539 ... 666
* Listings identified with the FMLS IDX logo come from FMLS and are held by brokerage firms other than the owner of this website. The listing brokerage is identified in any listing details. Information is deemed reliable but is not guaranteed. If you believe any FMLS listing contains material that infringes your copyrighted work please click here to review our DMCA policy and learn how to submit a takedown request. © 2024. First Multiple Listing Service, Inc.
 - property

Send a message

Message successfully sent.

Your message

What is 3 + 4 ?

Reason for contacting?

I agree to receive email communication and understand I can unsubscribe at any time.

I agree to be contacted by Charis Realty Group via call, email, and text for real estate services. To opt out, you can reply 'stop' at any time or reply 'help' for assistance. You can also click the unsubscribe link in the emails. Message and data rates may apply. Message frequency may vary. Privacy Policy

Sign Out

Virtual Assistant

Would you like to take the next step with this property? We can help you schedule a showing or virtual tour, or send you more details.

Yes, I would like more information.

Thank You for Your Reply, One of Our Agents will contact you as soon as possible

No, maybe later.

Thank you, you can always contact me via email, phone number or through the contact form.

Realhub AI

Lucy - Your AI-Powered Realtor

Update Your Temporary Password

Personalize your search

Enter your email and we'll notify you immediately when new listings match what you're looking for.

or enter email address

Already have an account ? Login here

Continue your home search

I agree to receive communications and understand I can unsubscribe at any time.

I agree to be contacted by Charis Realty Group via call, email, and text for real estate services. To opt out, you can reply 'stop' at any time or reply 'help' for assistance. You can also click the unsubscribe link in the emails. Message and data rates may apply. Message frequency may vary. Privacy Policy

Already have an account ? Login here

We use cookies

We use cookies primarily for analytics to enhance your experience. By accepting, you agree to our use of these cookies. You can manage your preferences or learn more about our cookies policy.
