Properties

Browse or get in touch to schedule a walkthrough.

  • Nearby me
Price range

Popular Features

Community Features

Association

Property Features

Waterfront

View

Exterior Features

Interior Features

Style

10000 properties match your criteria

Updated 1 minute ago

E-Alert name
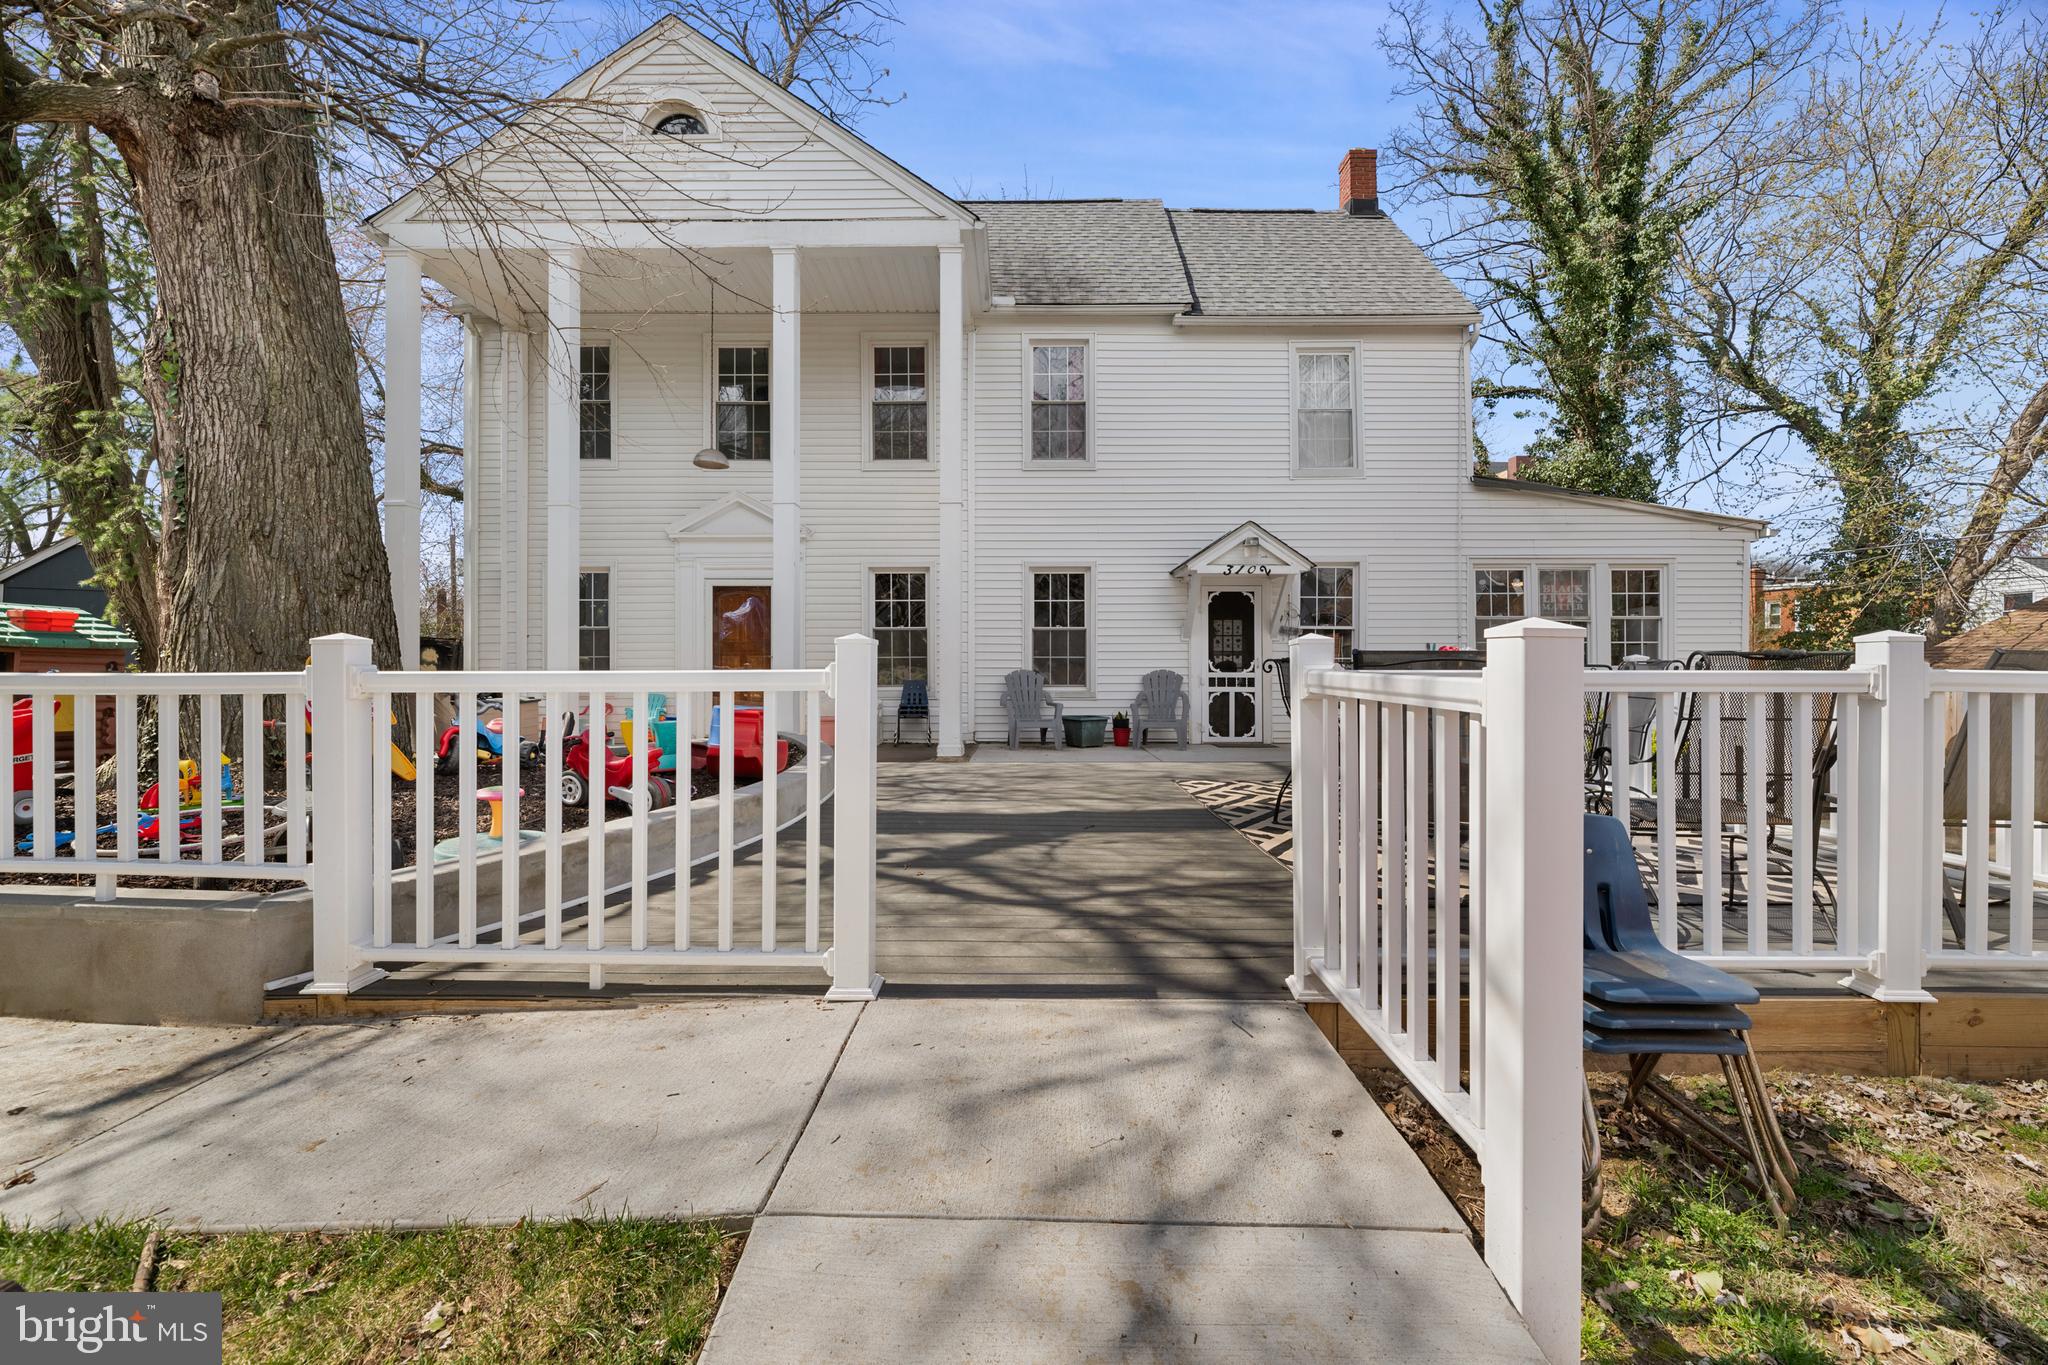
The property is being sold AS-IS. Owner is not offering any warranties. The property is looking for a new owner to bring their architectural vision to the Del Ray area. This charming  2 story colonial build in the 1900s offers 4 bedrooms, 2 baths, sunroom, finished attic and unfinished basement.  The roof and windows were placed within the last 10 years.
#VAAX2043170

ALEXANDRIA

3102 WILSON AVENUE

4 Beds

2 Baths

1,728 Sq.Ft.

$830,000

MLS#: VAAX2043170
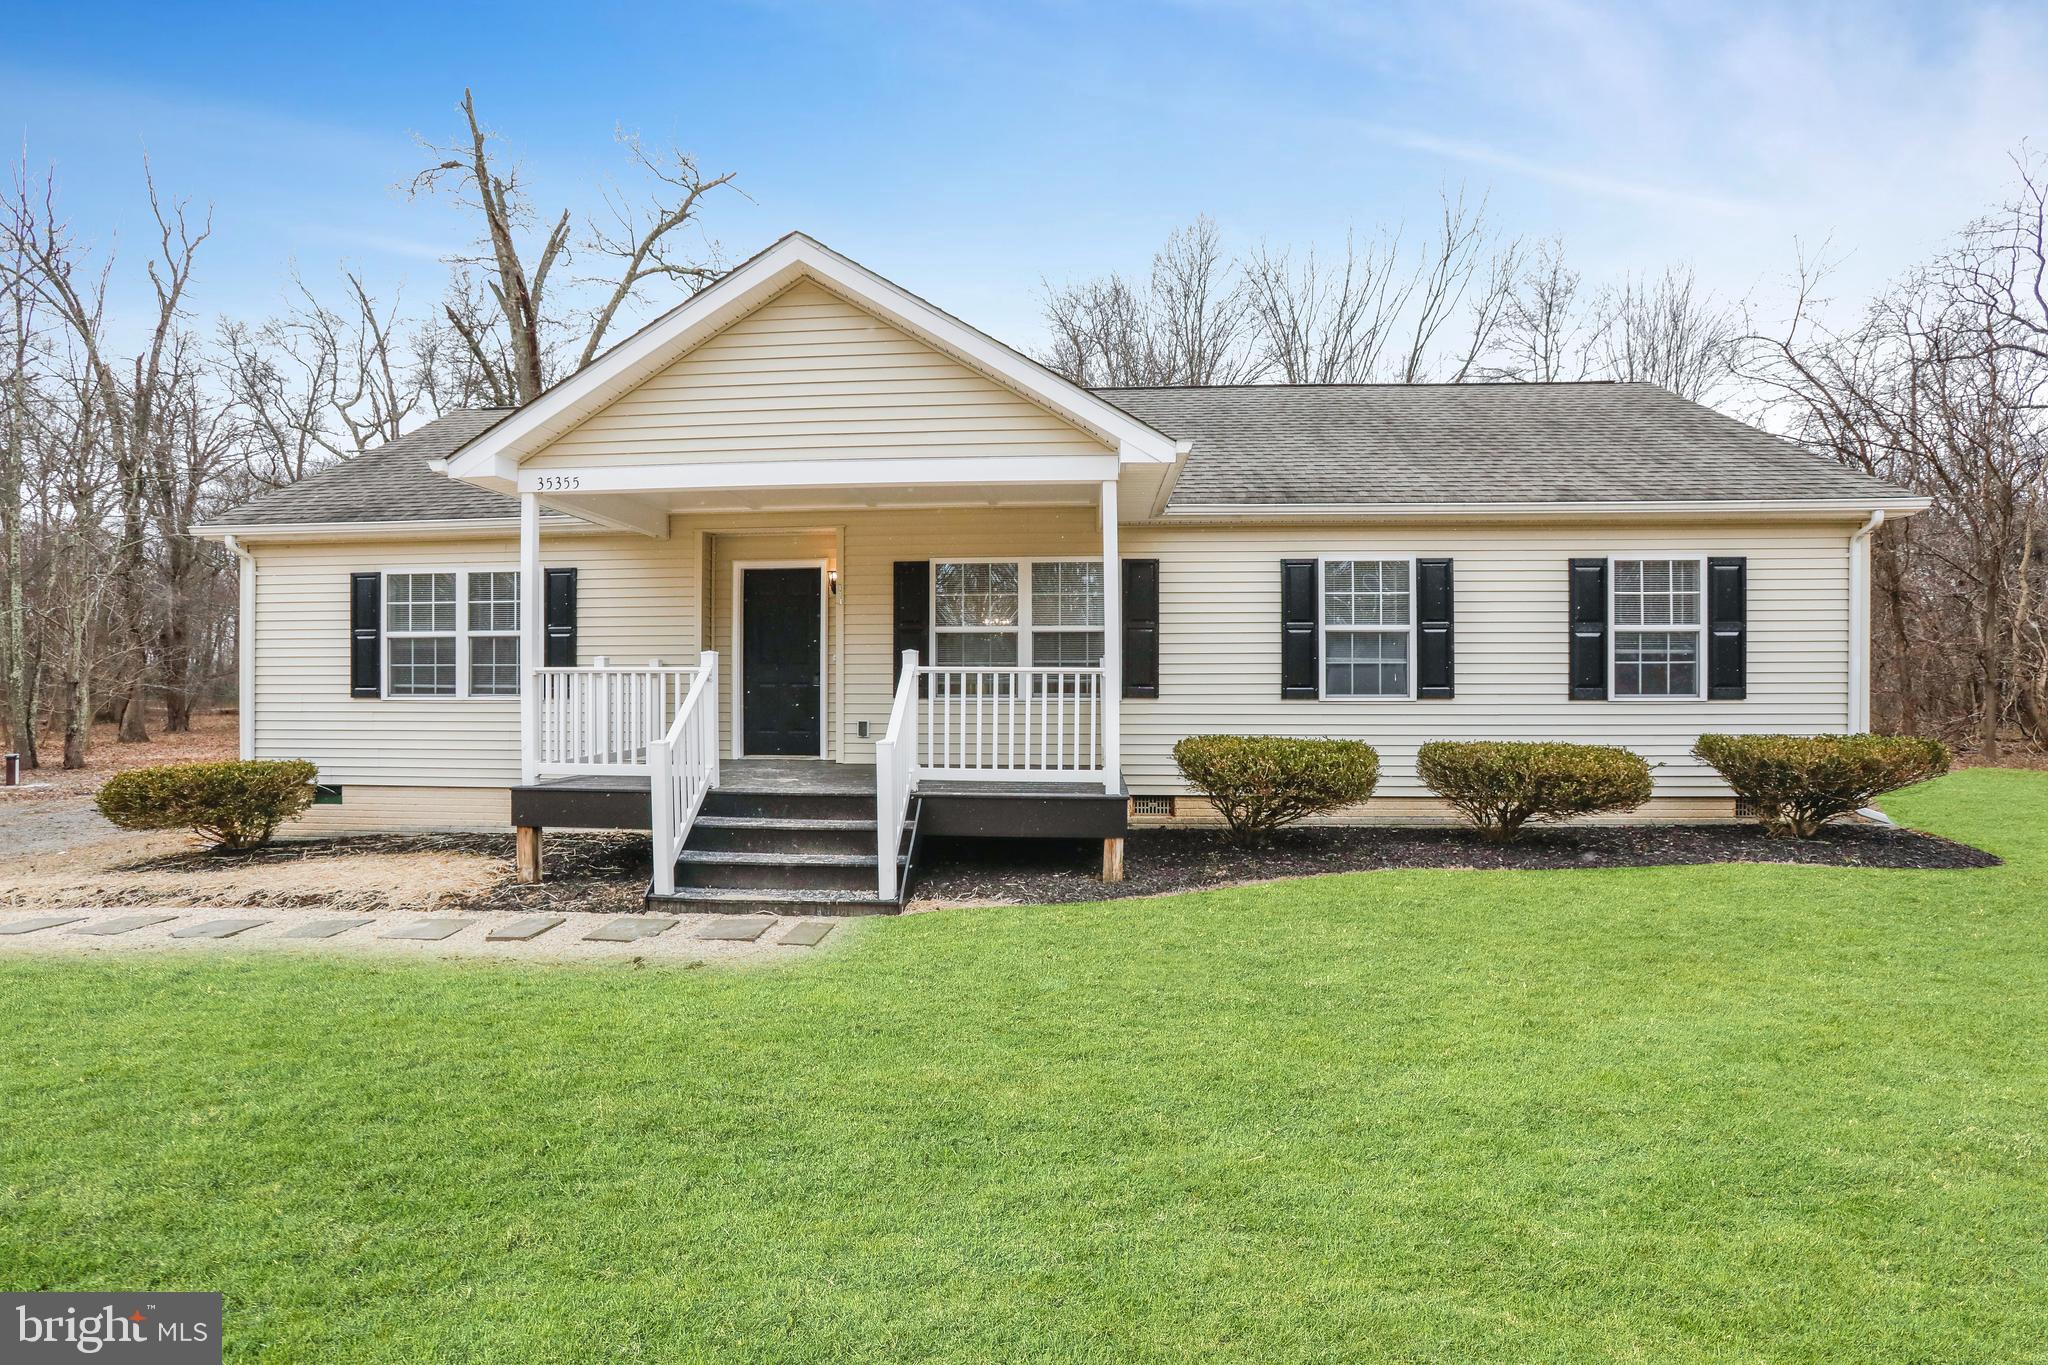
Fully renovated in 2025 with new kitchen, new bathrooms, new flooring, new paint, new lighting, new deck,
This main level master bedroom ranch home sits on 3.5 picturesque just north of Middleburg. The land is a combination of open grass and woods; the lot is subdividable.  Private well water and public sewer (not septic). This is a great location and a very nice open floorplan!
#VALO2089052

MIDDLEBURG

35355 HAMLIN SCHOOL LANE

3 Beds

2 Baths

1,500 Sq.Ft.

$575,000

MLS#: VALO2089052
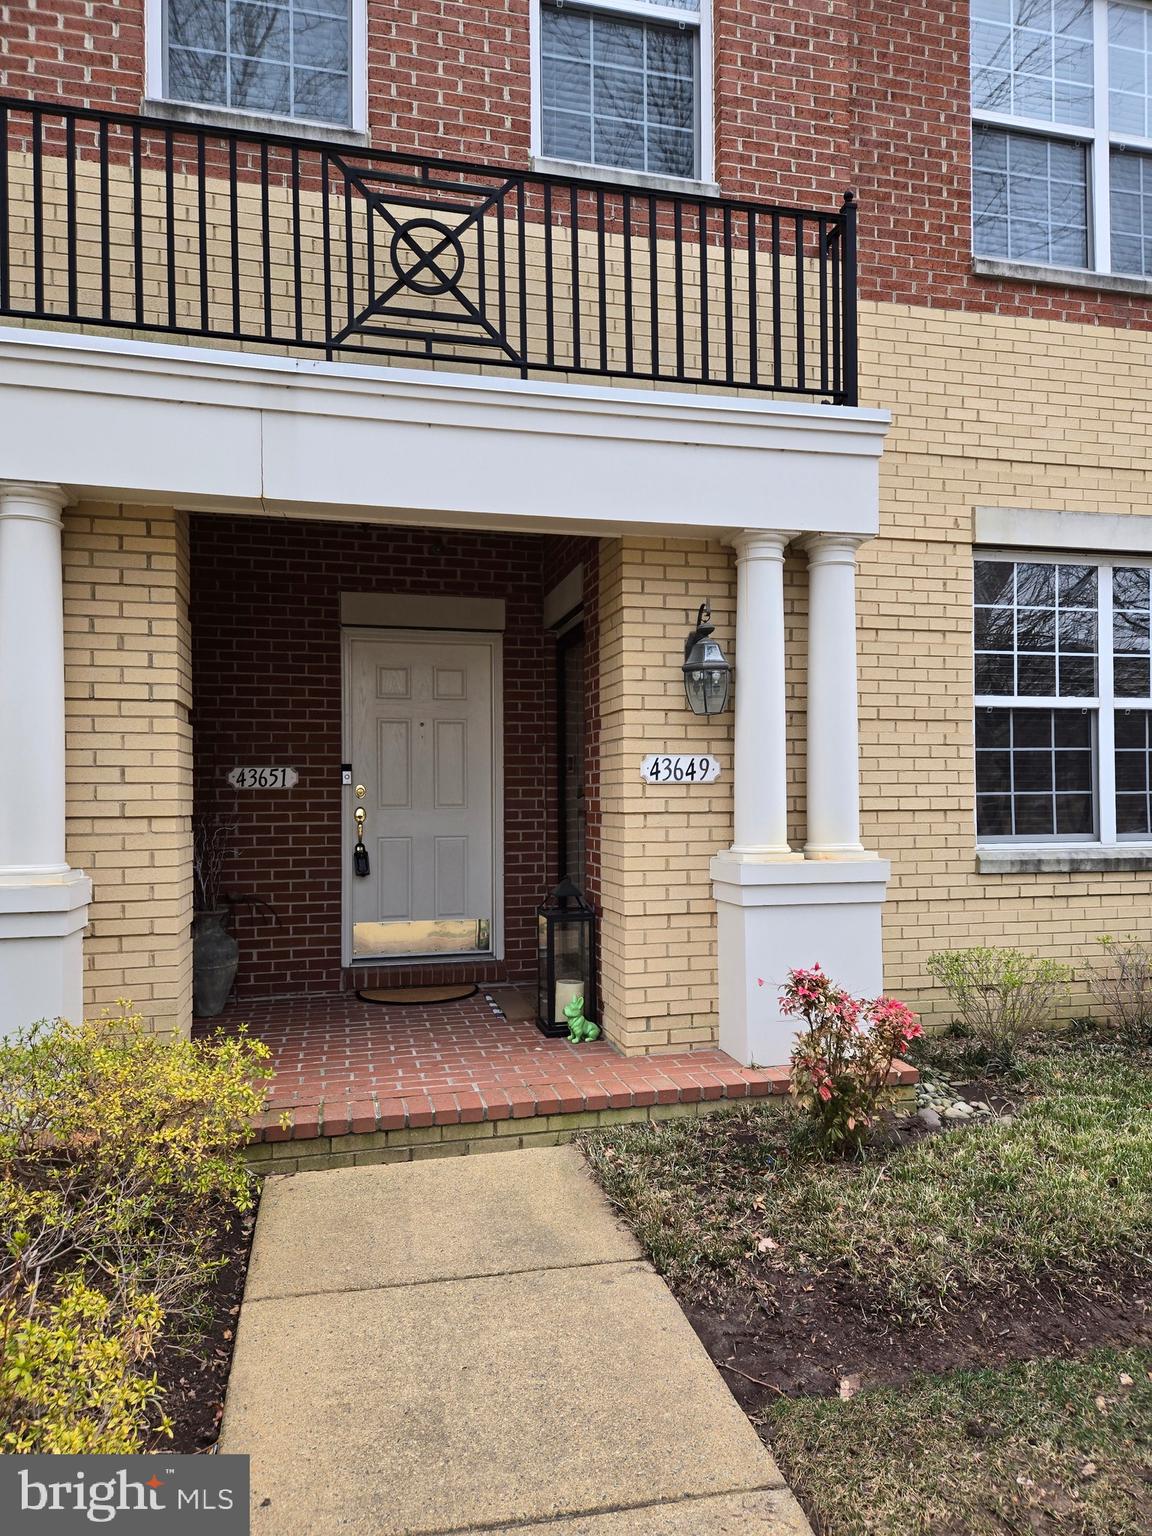
Welcome to 43649 McDowell Square, a meticulously maintained condominium nestled in the heart of Leesburg, Virginia. This residence offers a harmonious blend of modern amenities, thoughtful design, and a prime location, making it an ideal choice for discerning buyers seeking both comfort and convenience.​

Property Overview:

Address: 43649 McDowell Square, Leesburg, VA 20176​
Price: $470,000
Bedrooms: 3​
Bathrooms: 2 Full, 1 Half​
Square Footage: Approximately 1,600 sq ft​
Year Built: 2008​

Key Features:
Spacious Living Areas: The open-concept design seamlessly connects the living, dining, and kitchen areas, creating an inviting space for both relaxation and entertaining.
​
Gourmet Kitchen: The well-appointed kitchen features modern appliances, ample cabinetry, and a breakfast bar, catering to both everyday meals and special occasions.​

Private Master Suite: The master bedroom offers a serene retreat, complete with an en-suite bathroom featuring dual vanities, a soaking tub, and a separate shower.​

Additional Bedrooms: Two generously sized bedrooms provide flexibility for family, guests, or home office needs.​

Outdoor Living: Enjoy outdoor living on the private deck, accessible from the master suite, offering tranquil views and a perfect spot for morning coffee or evening relaxation. 

Parking: The property includes a one-car garage and an additional driveway space, ensuring convenient parking for residents and guests.​

Community and Location:
Situated in the vibrant Lansdowne community, residents have access to a plethora of amenities and services.

The Lansdowne Town Center, a mixed-use "lifestyle" shopping center, is within close proximity, offering a diverse array of specialty retail shops, fine dining restaurants, and luxury services. 

For outdoor enthusiasts, the area boasts numerous parks and recreational facilities, providing ample opportunities for leisure and exercise. Additionally, the property's strategic location ensures easy access to major roadways, facilitating seamless travel to surrounding areas.​
#VALO2091398

LEESBURG

43649 MCDOWELL SQUARE

3 Beds

2 Baths

1,600 Sq.Ft.

$470,000

MLS#: VALO2091398
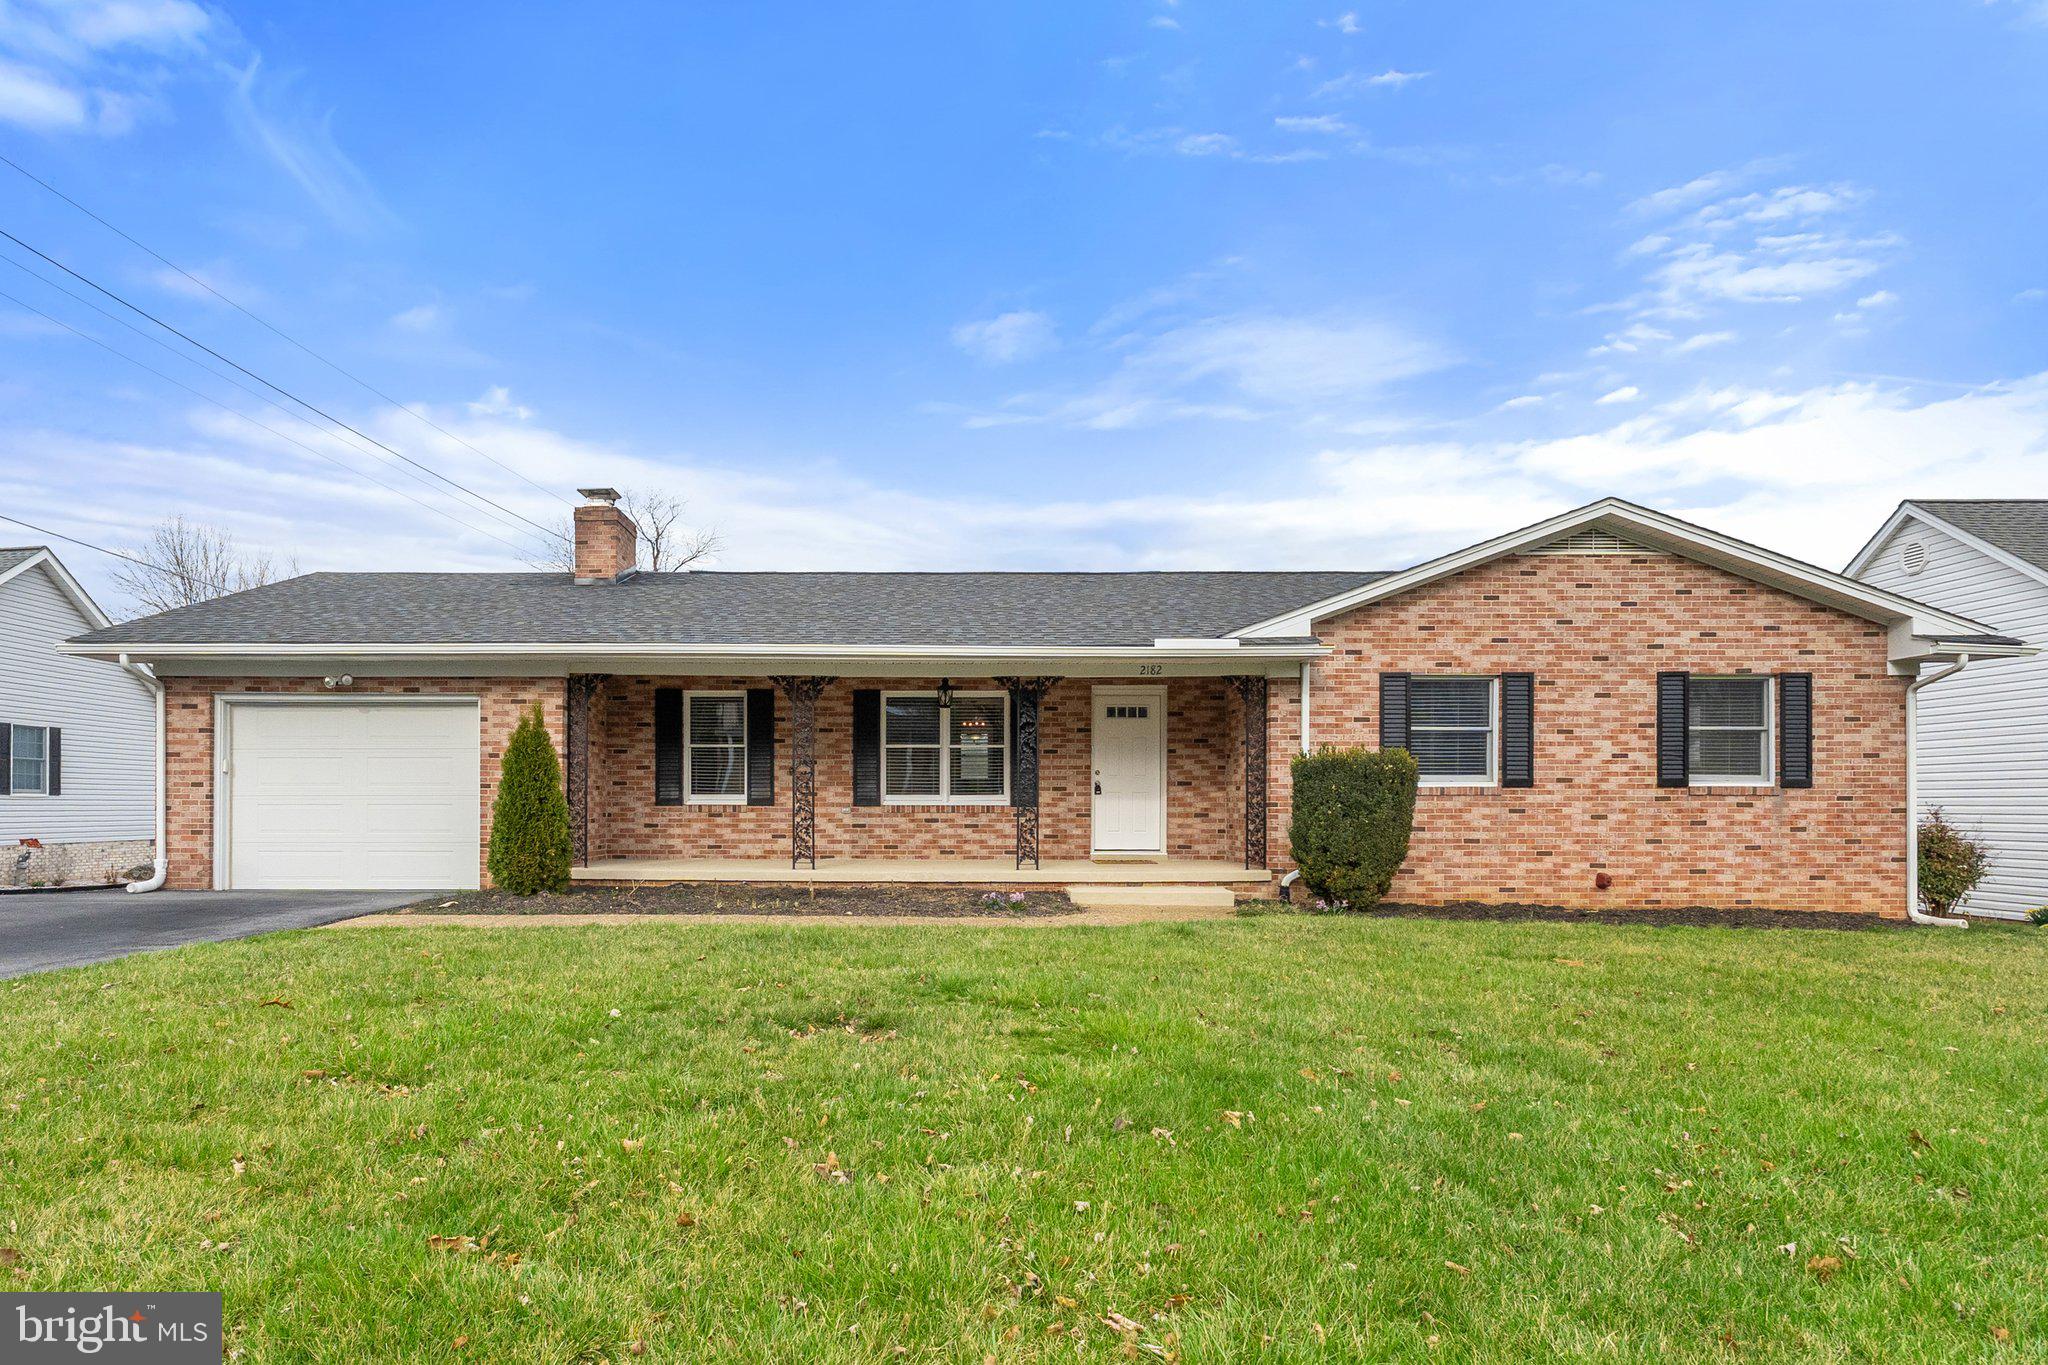
This beautiful, multi-color brick rancher is in immaculate condition with so many inviting features. You’ll love the sitting porch, where you can enjoy a quiet moment or say hello to a passing neighbor. Inside, neutrals and pristine hardwood floors augment an eye- pleasing floor plan. The living room gets lots of natural light, is warmed by a fireplace, and its rectangular shape lends itself to easy furniture arrangement. The dining area is roomy enough to expand seating and have additional display or buffet pieces, and sits adjacent to the expansive kitchen, where you’ll find room to prep, cook, and create on those quartz counters. There’s plenty of cabinet storage and a geometric flair between the slatted wood fronts and backsplash design. The primary bedroom suite is a perfect size with an attractive attached bath. Soak in the tub or use as a shower. There are two additional bedrooms and another full bath. And the laundry room is worth a mention, giving you top-of-the-line appliances along with a bank of cabinets, utility sink, and folding area. But this rancher also includes a massive downstairs with a handsomely bricked wall and woodstove, a bar with seating, built-in shelves, and space for leisure and entertainment. There’s a fourth bedroom and half-bath plus separate storage areas. Exit to the backyard here or from the main level and enjoy a lush backyard, deck, and big shed outfitted with electric and a garage door. This could be used so many ways, such as an art studio, garden center, or woodshop. The home also contains a one-car garage with space for a lot more than a vehicle, and the A/C and water heater were recently replaced. You can tell by one look how loved this home has been, and with 1,502 square feet on each level, it provides an astounding amount of space, with great features and location.
#VAFV2032862

MIDDLETOWN

2182 SHAWN DRIVE

4 Beds

2 Baths

3,004 Sq.Ft.

$429,000

MLS#: VAFV2032862
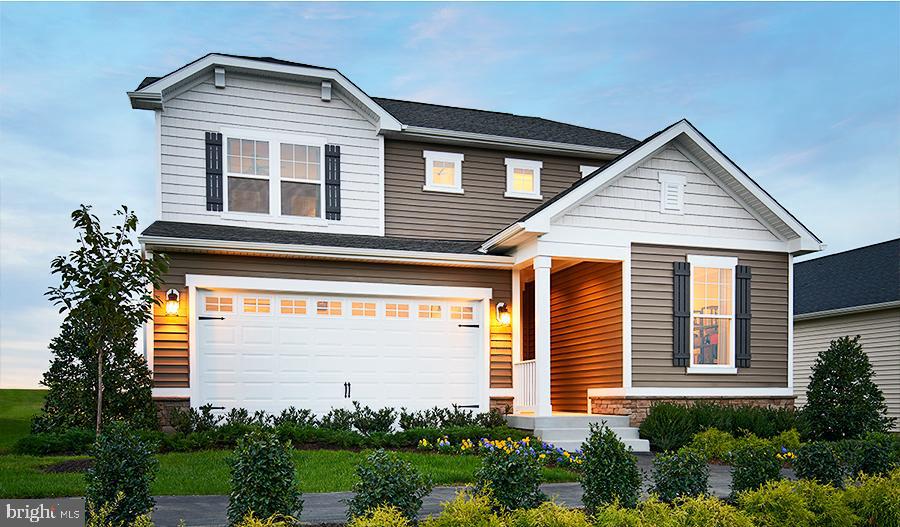
Explore this exciting Citrine home, ready for quick move-in. Included features: an inviting covered entry, a large great room boasting an electric fireplace, a well-appointed kitchen offering a center island and a roomy pantry, an impressive primary suite showcasing a generous walk-in closet and a private bath, a convenient laundry, an unfinished basement, a deck landing with stairs and a 2-car garage. This home also offers additional windows in select rooms. Tour today!
#VAFV2023124

MIDDLETOWN

134 CURTAIN FALL DRIVE

4 Beds

3 Baths

1,980 Sq.Ft.

$479,999

MLS#: VAFV2023124
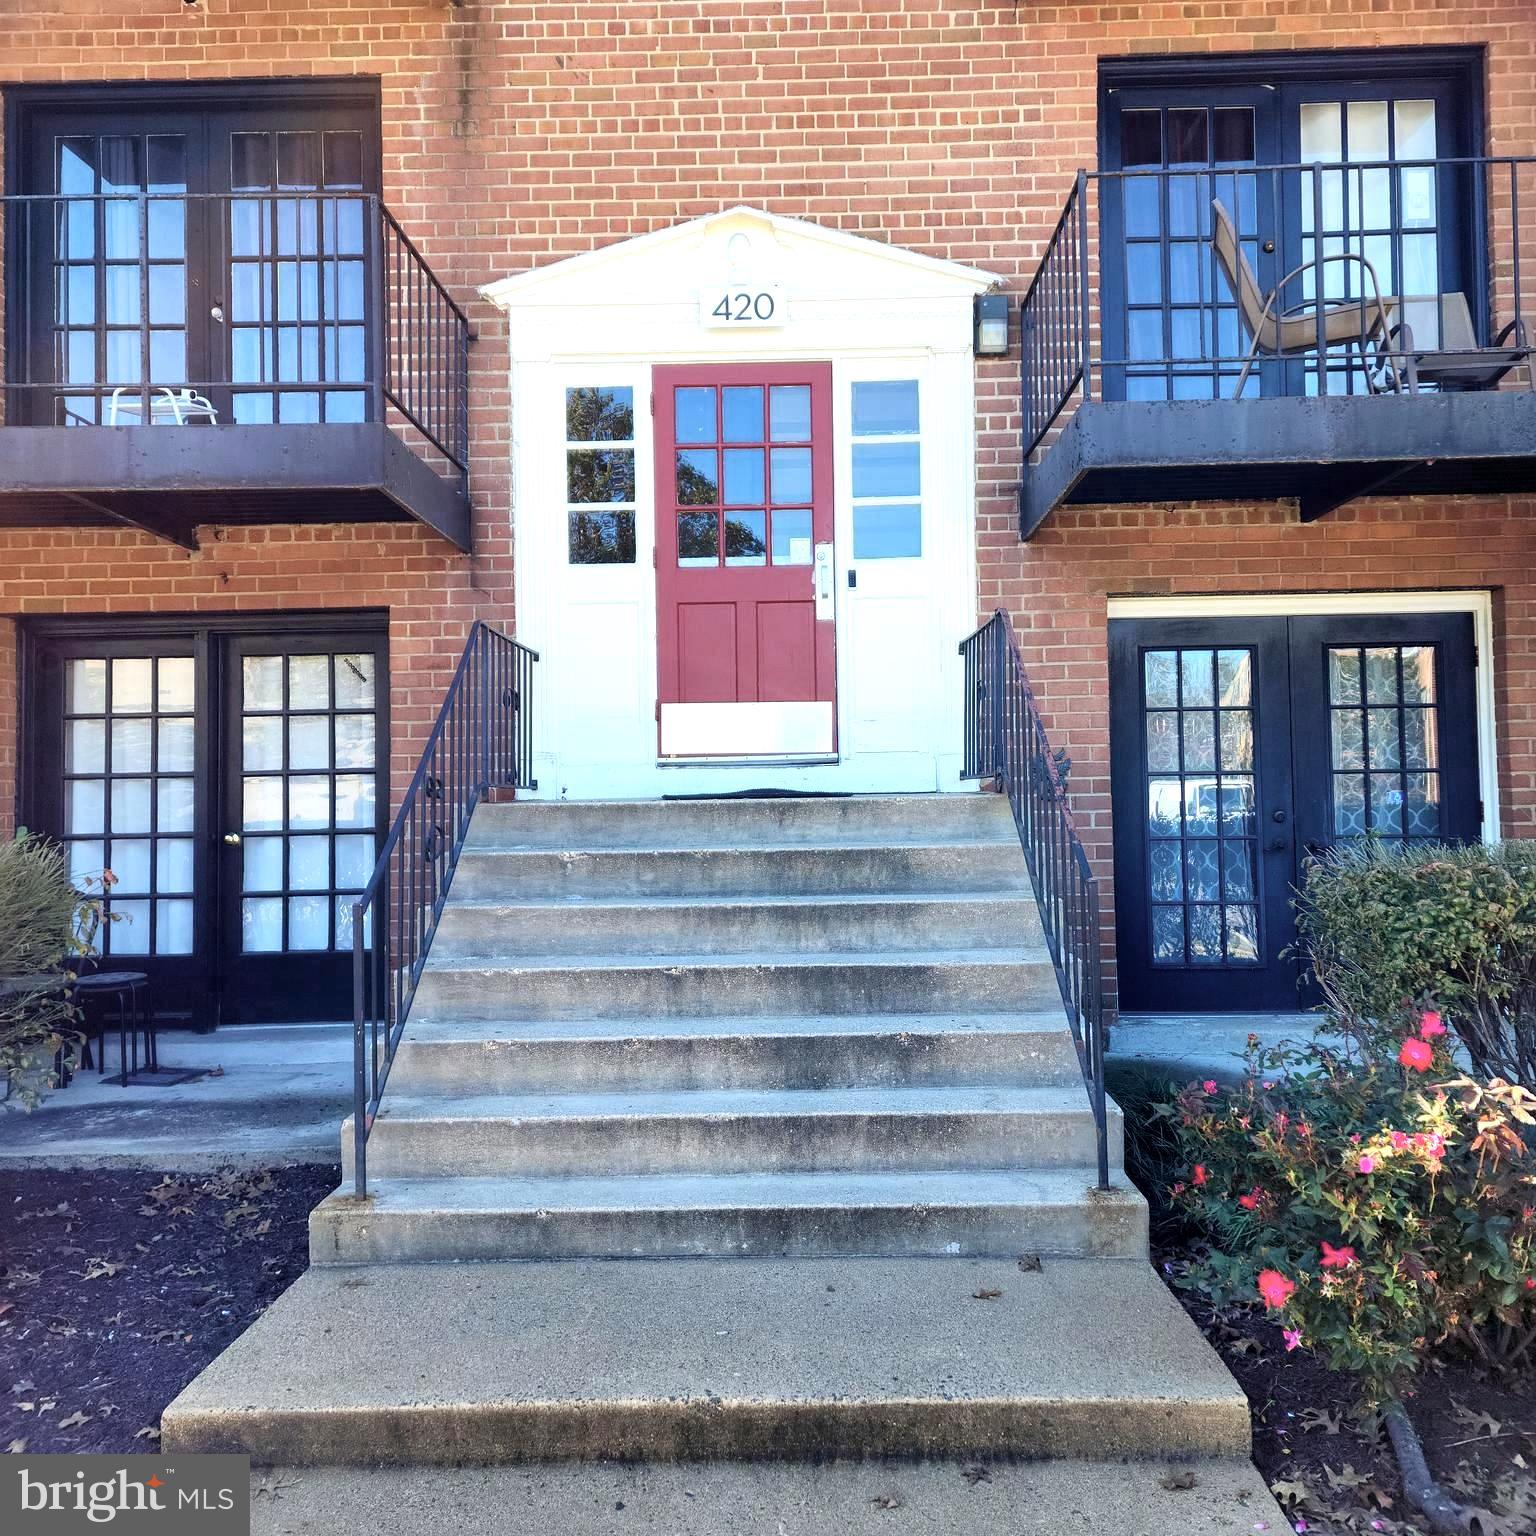
Spacious 2-bedroom, 1-bathroom condo featuring luxury vinyl flooring, convenient kitchen with a gas stove and ample cabinet and pantry space. Master bedroom includes a walk-in closet, and all windows have blinds and curtains that are included. Most other units in this building share a laundry room in the basement, but with this unit you have the privacy and convenience of an in-unit combo washer/dryer. Bright and spacious, this unit offers convenience and comfort.  

Condo fee includes utilities, trash, parking, and access to the pool, simplifying your monthly expenses. This unit also includes a storage cage in the basement! Ideally located near shopping, dining, and public transportation. 

Schedule a viewing today!
#VAAX2038672

ALEXANDRIA

420 N ARMISTEAD STREET N 203

2 Beds

1 Baths

939 Sq.Ft.

$265,000

MLS#: VAAX2038672
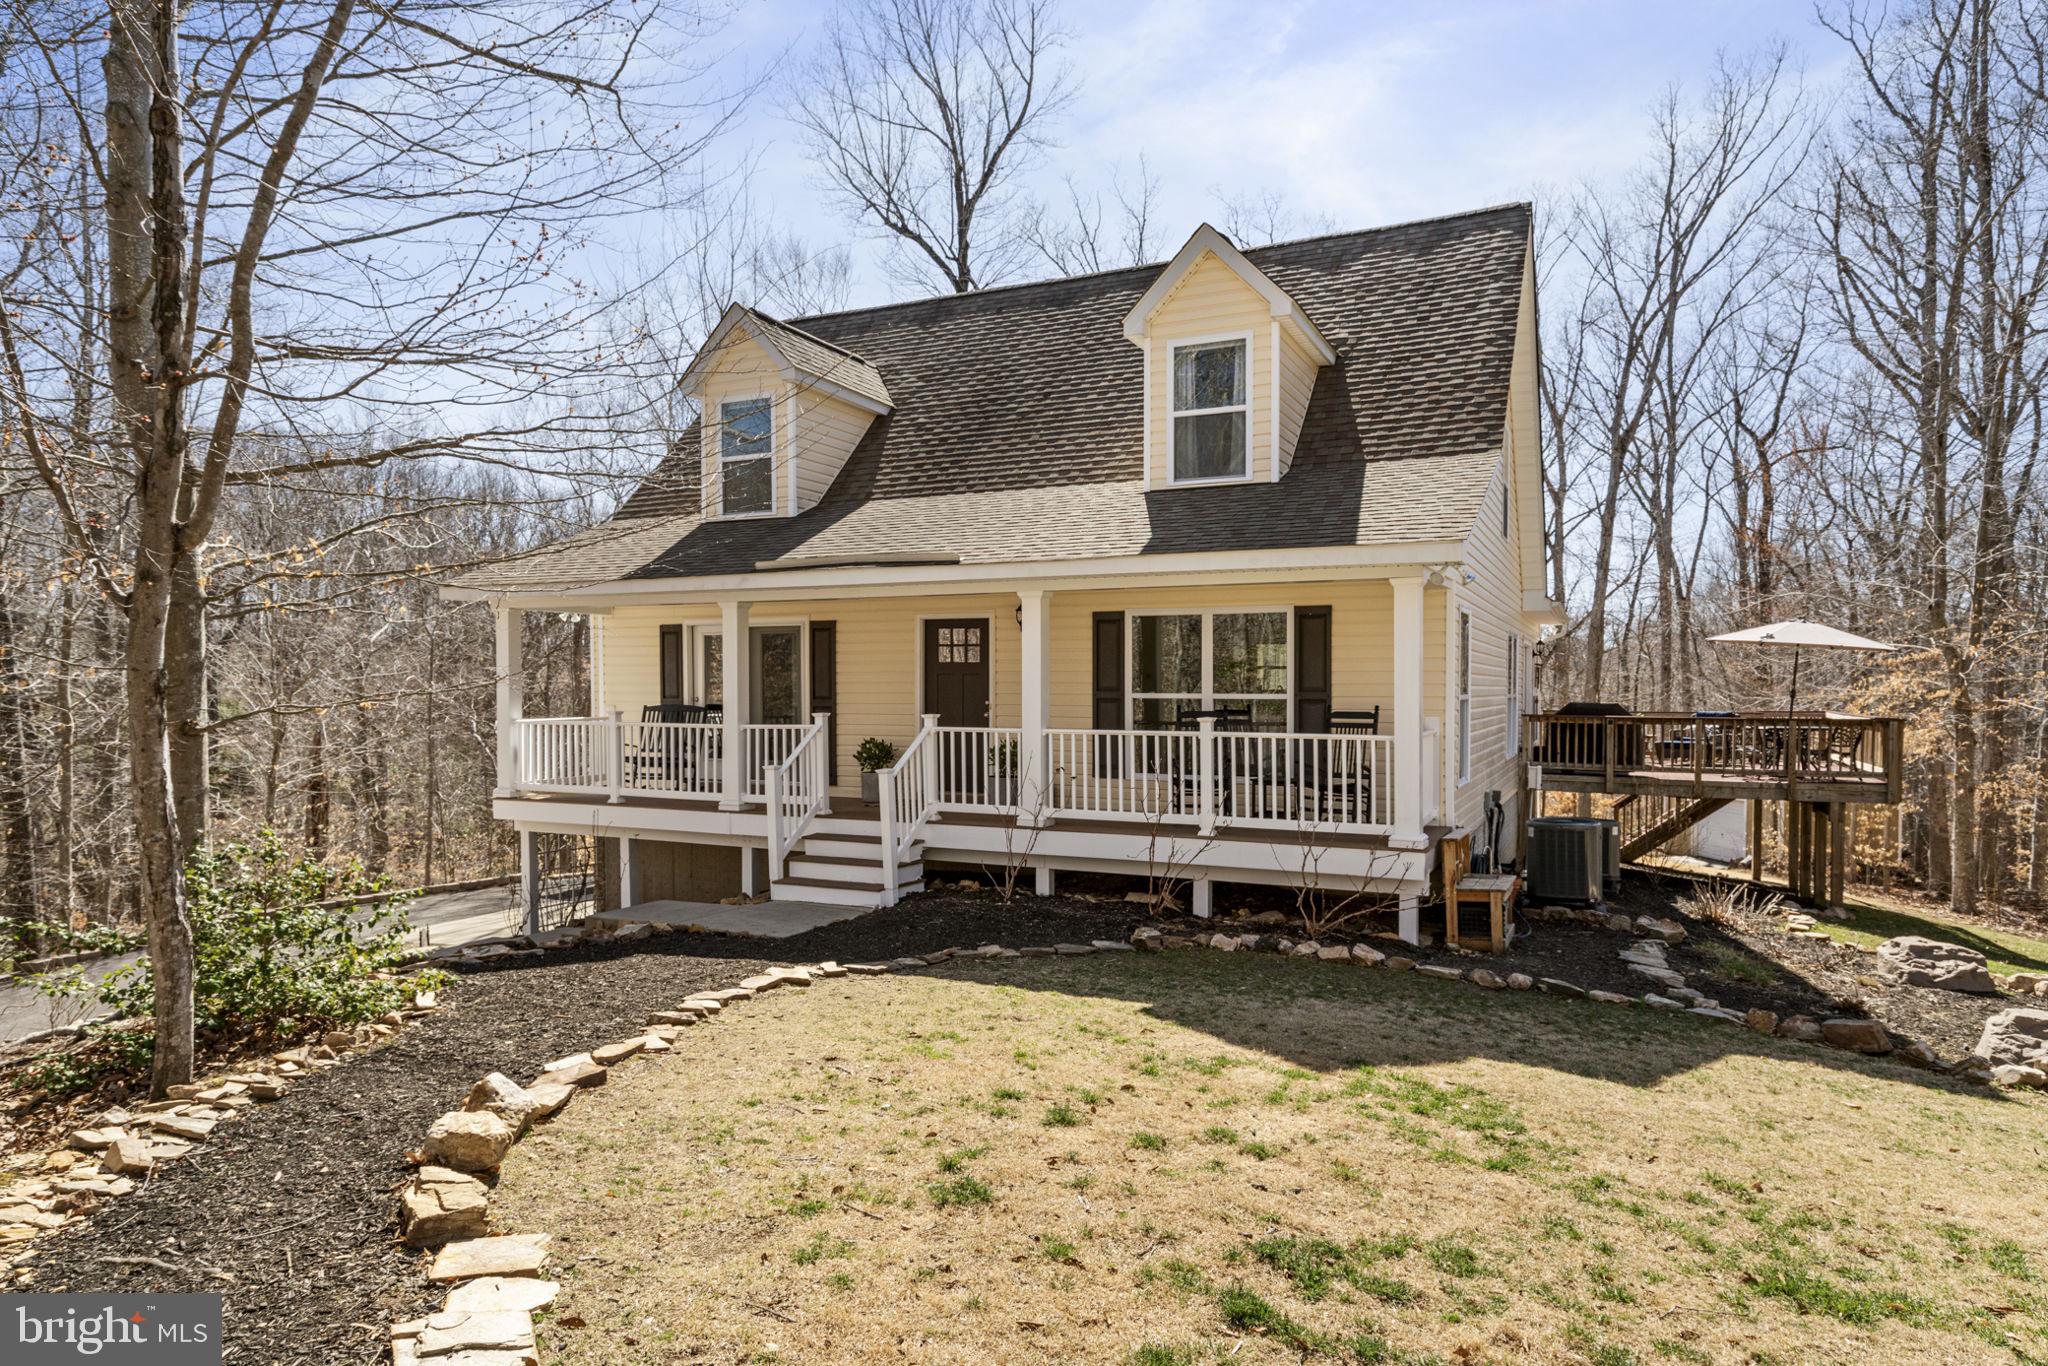
Nestled on a 3.25-acre lot in the serene Rose Run subdivision, this custom 2010 built Cape Cod home offers both community and seclusion. A tree-lined driveway leads to a side-load two-car garage and parking pad. 
The inviting covered front porch welcomes you into an open-concept main level, featuring an open kitchen complete with stainless steel appliances and a center island and a warm family room and dining room, with access to a versatile sunroom off the back.  All in a neutral and inviting paint color throughout the home! The sunroom can easily transform into a game room, gym, office or homeschooling space.​ Luxury vinyl flooring continues on the entire main level and upper level too!

The main-level primary bedroom boasts dual walk-in closets and an en-suite bathroom with a garden tub, separate shower, dual-sink vanity, water closet, and linen closet. A conveniently located mud/laundry room near the primary suite adds to the home's functionality, and the best of one level living if desired. 

Upstairs, three spacious bedrooms each feature walk-in closets, complemented by a spacious hall bathroom and several storage closets. The oversized garage accommodates full-sized vehicles and includes two additional storage areas and a workshop space. A spacious crawl space measuring 45' x 16' offers ample standing-height storage!
Step outside off the sunroom onto an 18x22' rear deck providing tranquil woodland views in summer and flashes of Abel Lake in the winter. On-site trails provide access to walk back to the lake. Don't miss the fun kids playground too in the front yard!

The potential owners will appreciate the excellent Stafford and Fredericksburg amenities, which include convenient shopping and dining, parks, pools, and Government Island Wetland Preserve, Central Park, and historic Old Town Fredericksburg. Enjoy the tranquility of this secluded setting while remaining just moments away from I-95 access and everything northern AND Central Virginia have  to offer.  Approximately a 20-30 min drive to Quantico Military Base, depending on which end. 
A 1 acre invisible fence,  charger, and  2 collars and flags for training convey. 
Both Trane HVAC systems were replaced  in 2021 and 2023.  Appliances are 2021 or newer. 
Luxury Vinyl Flooring installed in 2021 throughout the home.
#VAST2036750

FREDERICKSBURG

5 BETHANY WAY

4 Beds

2 Baths

2,352 Sq.Ft.

$650,000

MLS#: VAST2036750
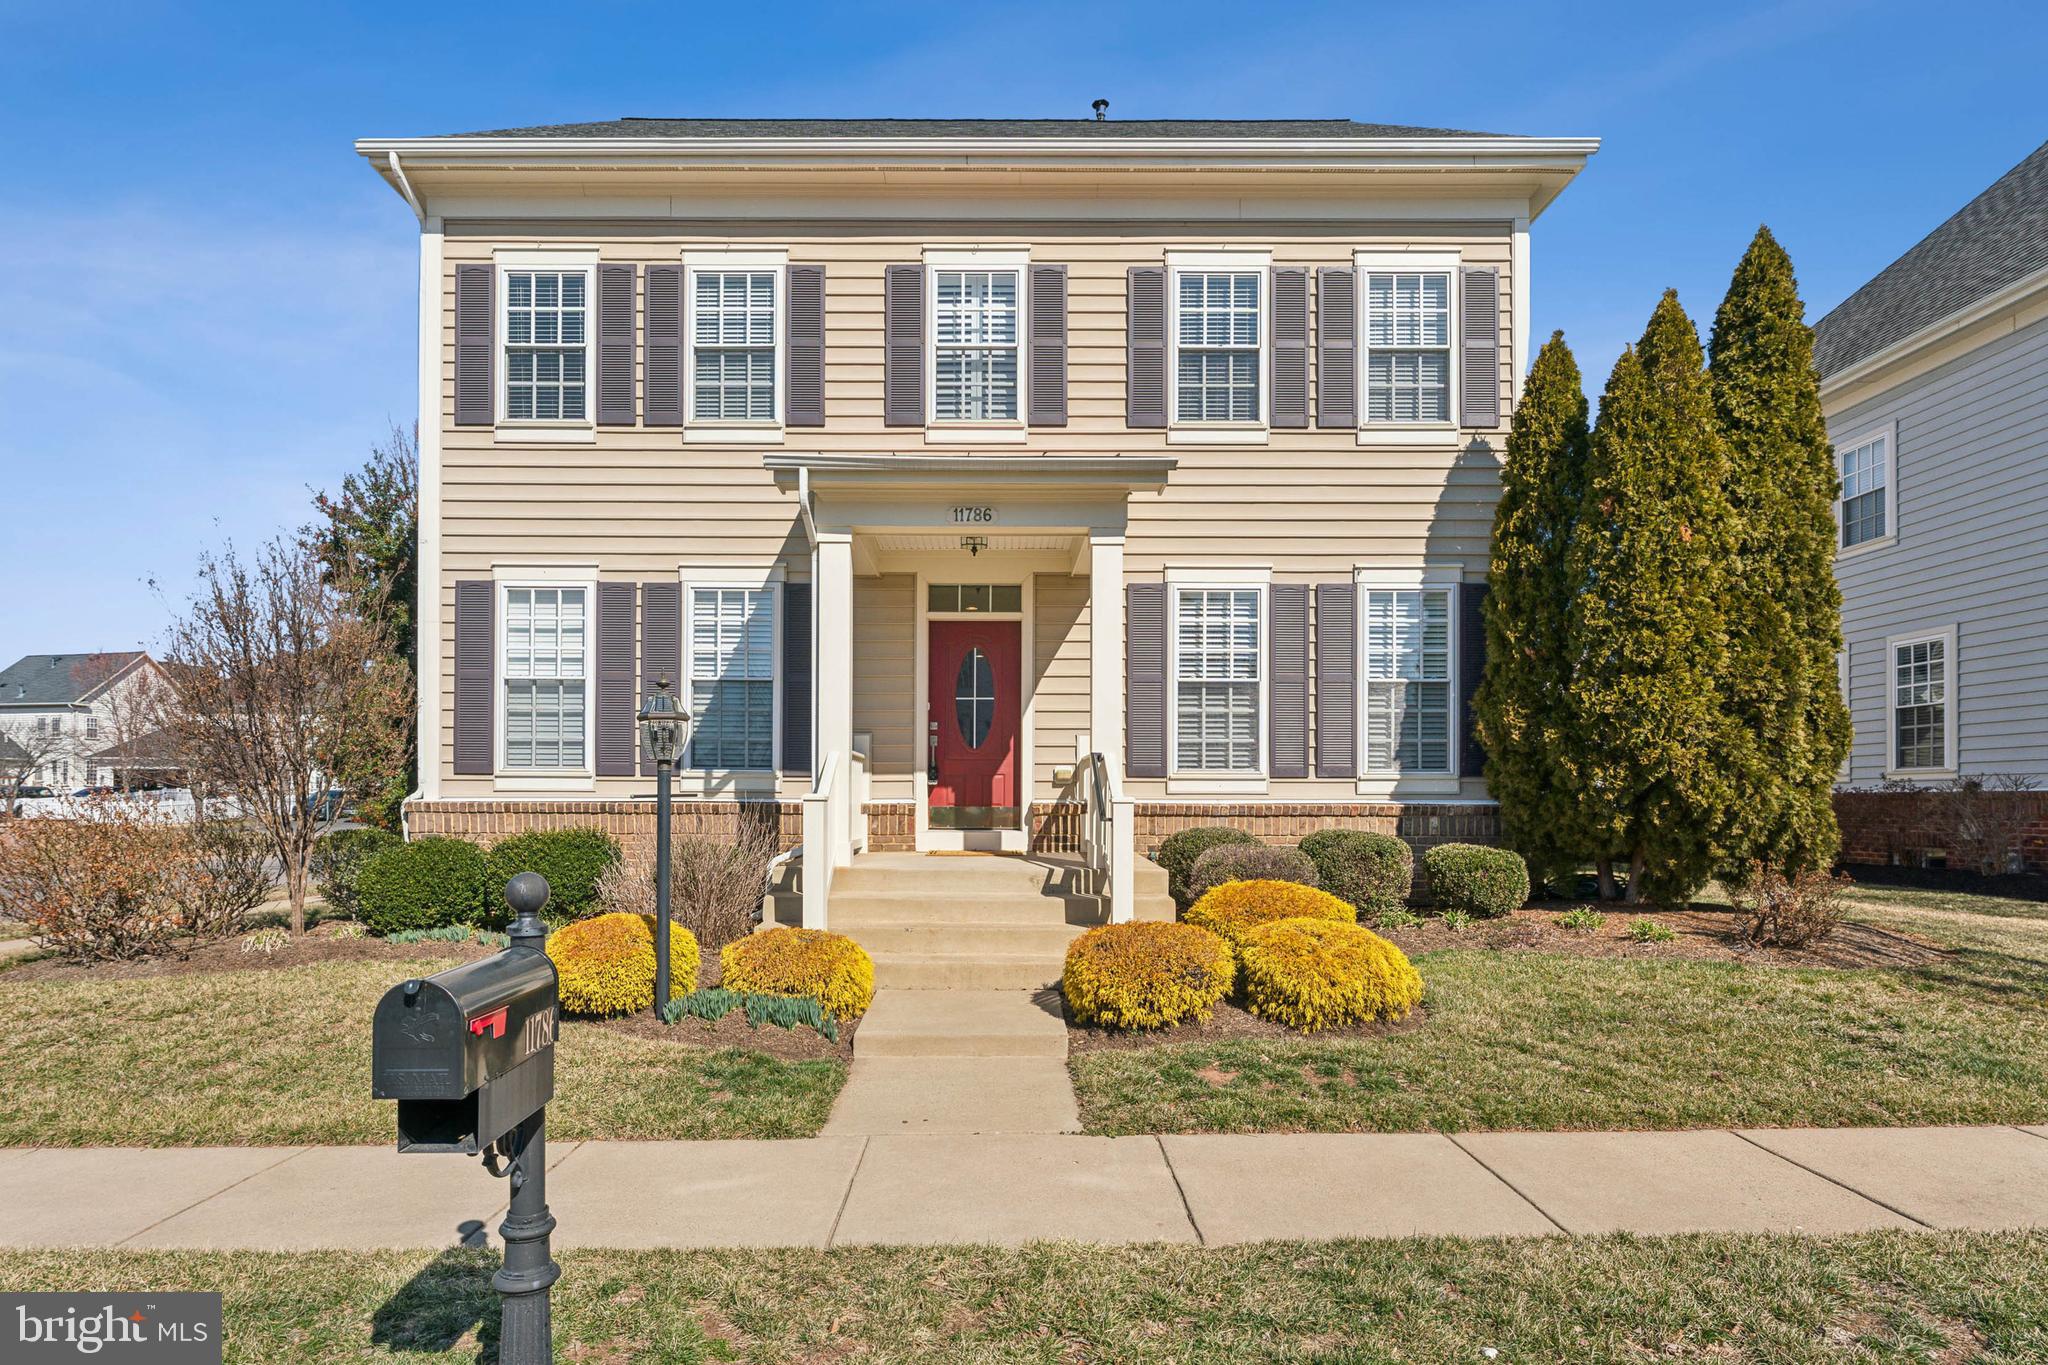
Welcome to this beautiful and well-maintained home, sitting on one of the largest corner lots in the neighborhood! This  Homes features 4 spacious bedrooms, 2.5 bathrooms, and a total of 4,588 square feet of living space, including a finished 3,158 square feet and a 1,580-square-foot walk-up basement.
The main level boasts high tray ceilings, large windows with stunning views of Lake Bristow, and a dedicated office with a peaceful lake view. The updated kitchen is a chef’s dream, featuring a large island, granite countertops, a double wall oven, and a cooktop—perfect for cooking and entertaining.
#VAPW2088280

BRISTOW

11786 GENERAL COOKE DRIVE

4 Beds

2 Baths

3,158 Sq.Ft.

$3,700

MLS#: VAPW2088280
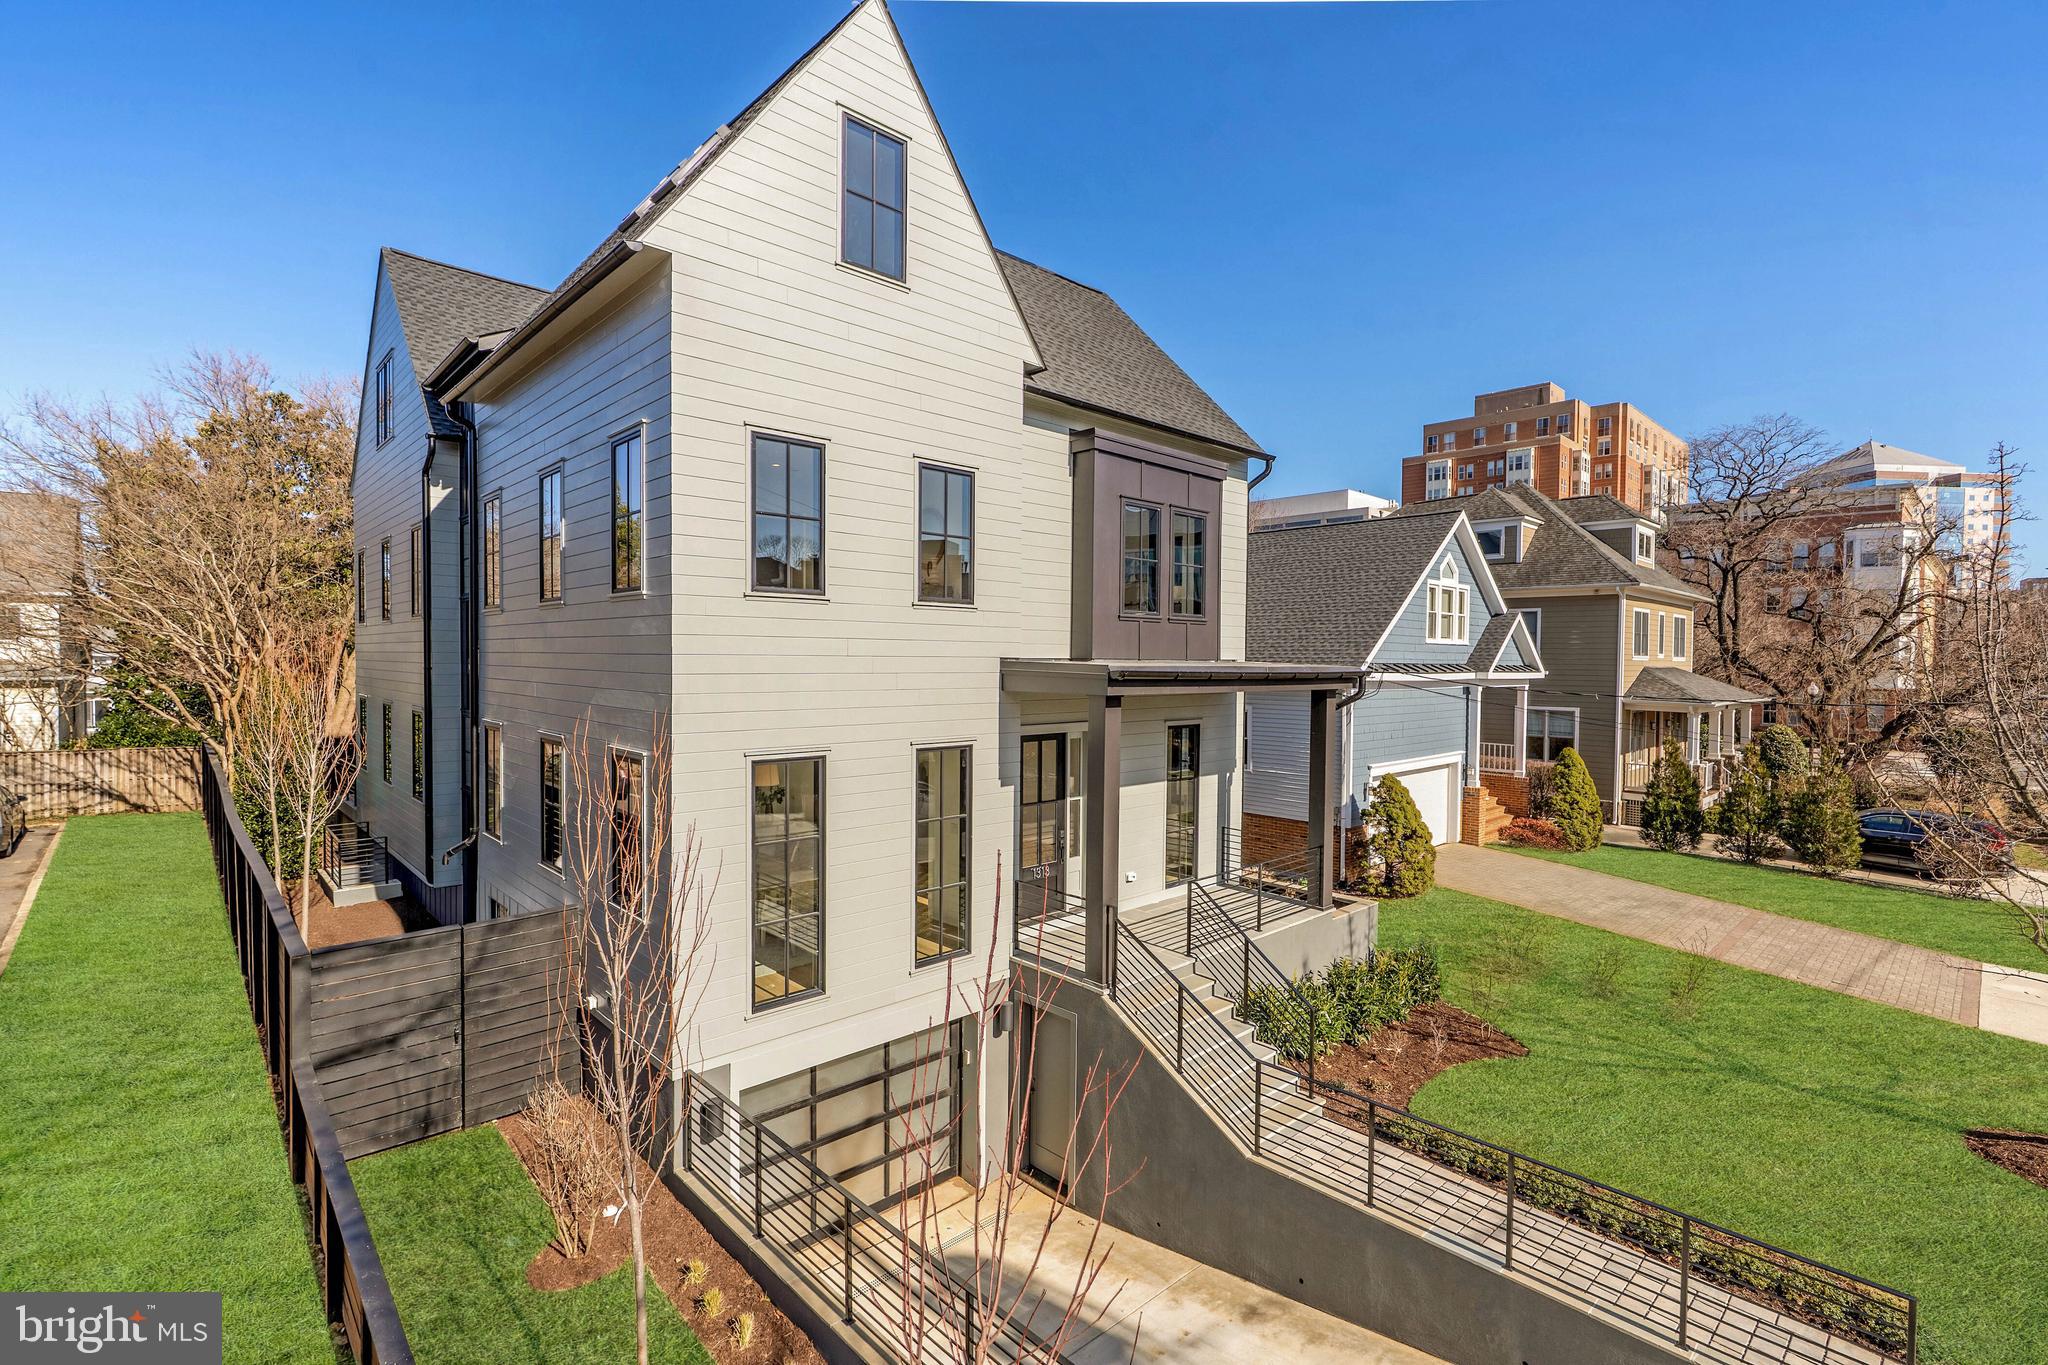
Situated on a quiet Lyon Village street just two blocks from the heart of Clarendon and urban convenience, this stunning transitional custom home blends unique architectural design and extraordinary finishes and details. The ready for occupancy residence was proudly constructed by the renowned N. Arlington builder and architect Griffin Head and their artistry, experience and discerning taste is evident throughout. 
Luxury and comfort abound with over 6400 sq. ft of living space on four levels with 6 bedrooms and 6.5 baths and an elevator accessible to all four levels. The main floor welcomes you with a gracious foyer, office, generous dining room and oversized windows to maximize natural light. Journey into the beautiful custom kitchen with Wynnbrooke solid wood cabinetry, a large center island, Thermador appliances, marble countertops, butler’s pantry with a wine refrigerator and second dishwasher and separate breakfast area. The expansive living room has a gas fireplace flanked by built in shelving and a wall of glass doors that lead to a screened in porch and deck. 
The second level has roomy bedrooms with walk in closets and ensuite baths and the tranquil owner’s retreat has two spacious walk in closets with custom shelving and a serene bath with exquisite finishes. The distinctive top floor boasts an elevated 12 ft. ceiling with rich architectural details and can serve as a media/game room or workspace with the added utility of a second kitchen, enclosed deck with a tree top view and bedroom and bath. The finished walk-out lower level includes a recreation room, spacious gym, mudroom and guest suite. 
Solid oak flooring on all four levels, thoughtful storage, modern audio and technology, efficient systems, an attached oversize garage and a fully fenced yard with custom landscaping complete this magnificent home.  Griffin Head takes great pride in that every one of their North Arlington homes is unique, a reflection of the varied and special lives of it’s occupants.
#VAAR2054102

ARLINGTON

1313 N HUDSON STREET

6 Beds

6 Baths

6,436 Sq.Ft.

$3,750,000

MLS#: VAAR2054102
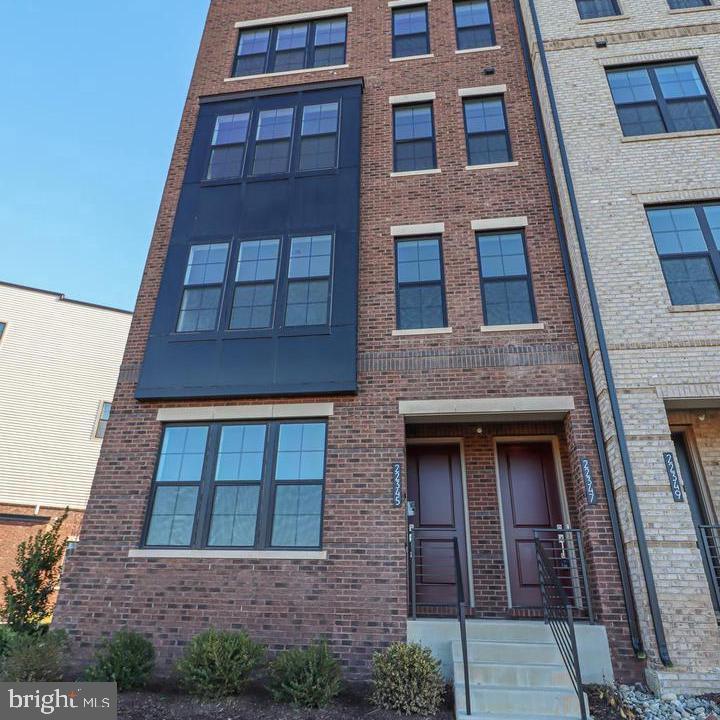
Metro Walk - The Lofts! Conveniently located walking distance from the new Ashburn Metro station and entertainment at Loudoun Station! Clubhouse w/Fitness, Pool, walking trails and community parks. This brand new home is available for immediate move in! Contemporary home design. The enormous kitchen boasts name-brand appliances, upgraded countertops, and ample cabinet space. Thoughtfully designed flexible space is perfect for studying or working from home. Gorgeous designer finishes highlight every room in this home.
#VALO2091160

ASHBURN

22345 ROANOKE RISE TERRACE

3 Beds

2 Baths

1,538 Sq.Ft.

$3,300

MLS#: VALO2091160
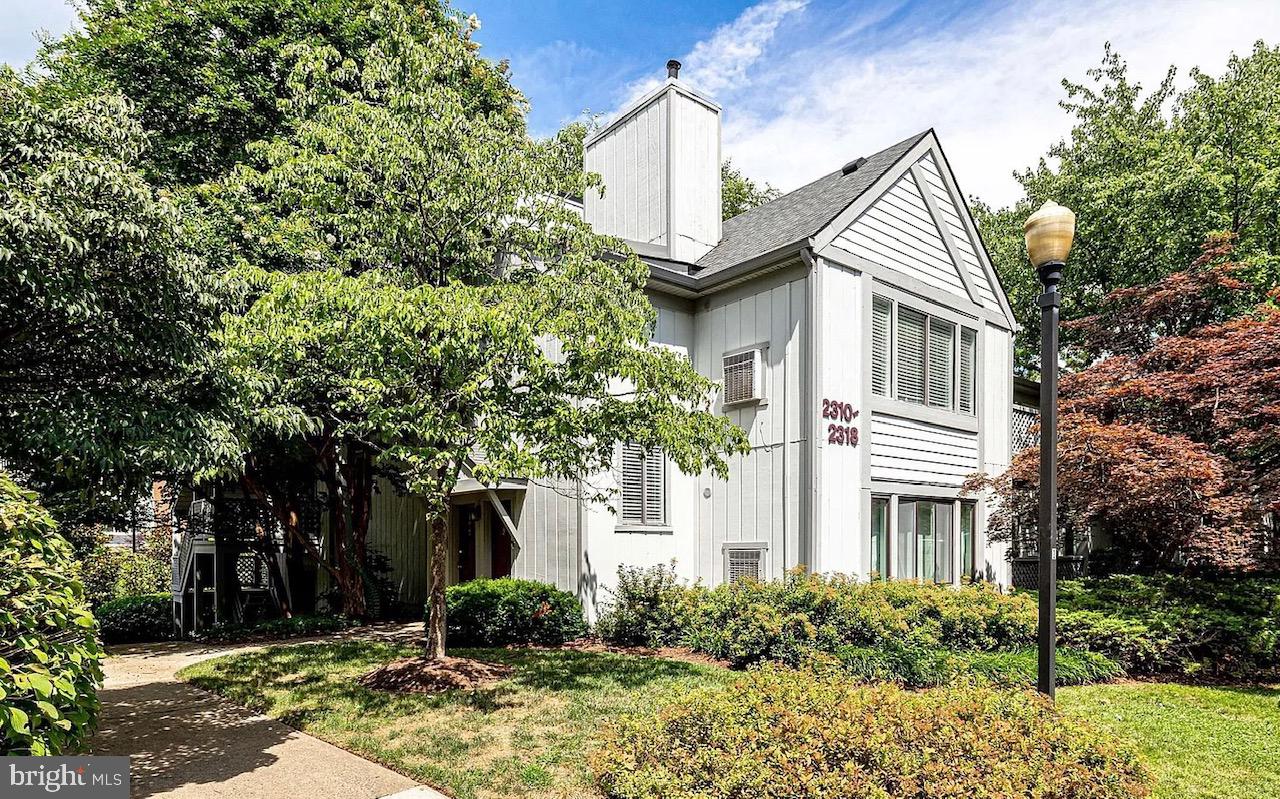
Location, Location, Location!  If that wasn't enough to perk your interest, come inside  and check out this gorgeous move in ready, 2 level, 2 bedroom, 2 bath condo!   It's HUGE, boasting 1,392 sq ft of living  space and offers tons of natural light .  The fully renovated kitchen, remodeled bathrooms, wide plank hardwood floors and neutral color palette are only some of the fine features that make this home so desirable. The gourmet kitchen will be sure to please with its gleaming  Quartz countertops, Custom white cabinetry and stainless steel appliances. The formal dining room opens nicely into the family room, perfect for entertaining. Relax with the cozy wood burning fireplace and enjoy all the light that streams in from the wall of windows in the adjacent sunroom which is perfect for a home office. The separate laundry room offers full-size machines and extra storage space. The primary bedroom suite is generous in size and features a walk-in closet. The attached bathroom has been fully remodeled with a new vanity, lighting, ceramic tile flooring  and a walk in shower.  An additional bright and spacious bedroom is served by another upgraded stylish bathroom with a shower/tub combo. This home has so many designer touches.  It's a must see to believe... and BRAND NEW WINDOWS to boot!! All this can be found in a peaceful community with fabulous Reston amenities -outdoor pools, tennis courts and more! Perfectly situated for easy commuting to route 267, a few miles to the metro stop, and a short drive to Reston Town Center. Walkable to Hunters Wood Shopping Center.
#VAFX2221378

RESTON

2312 HUNTERS RUN DRIVE 2312

2 Beds

2 Baths

1,392 Sq.Ft.

$415,000

MLS#: VAFX2221378
None
#VAPW2090542

WOODBRIDGE

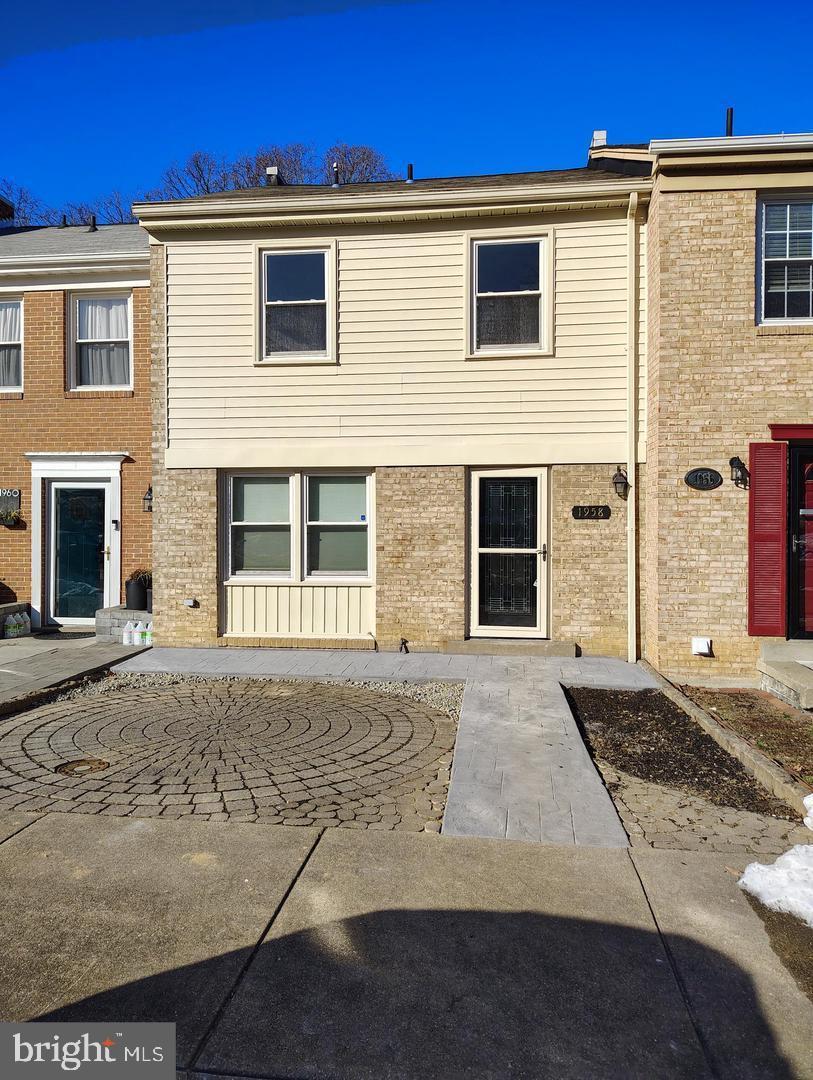
1958 MAYFLOWER DRIVE

3 Beds

2 Baths

2,064 Sq.Ft.

$2,850

MLS#: VAPW2090542
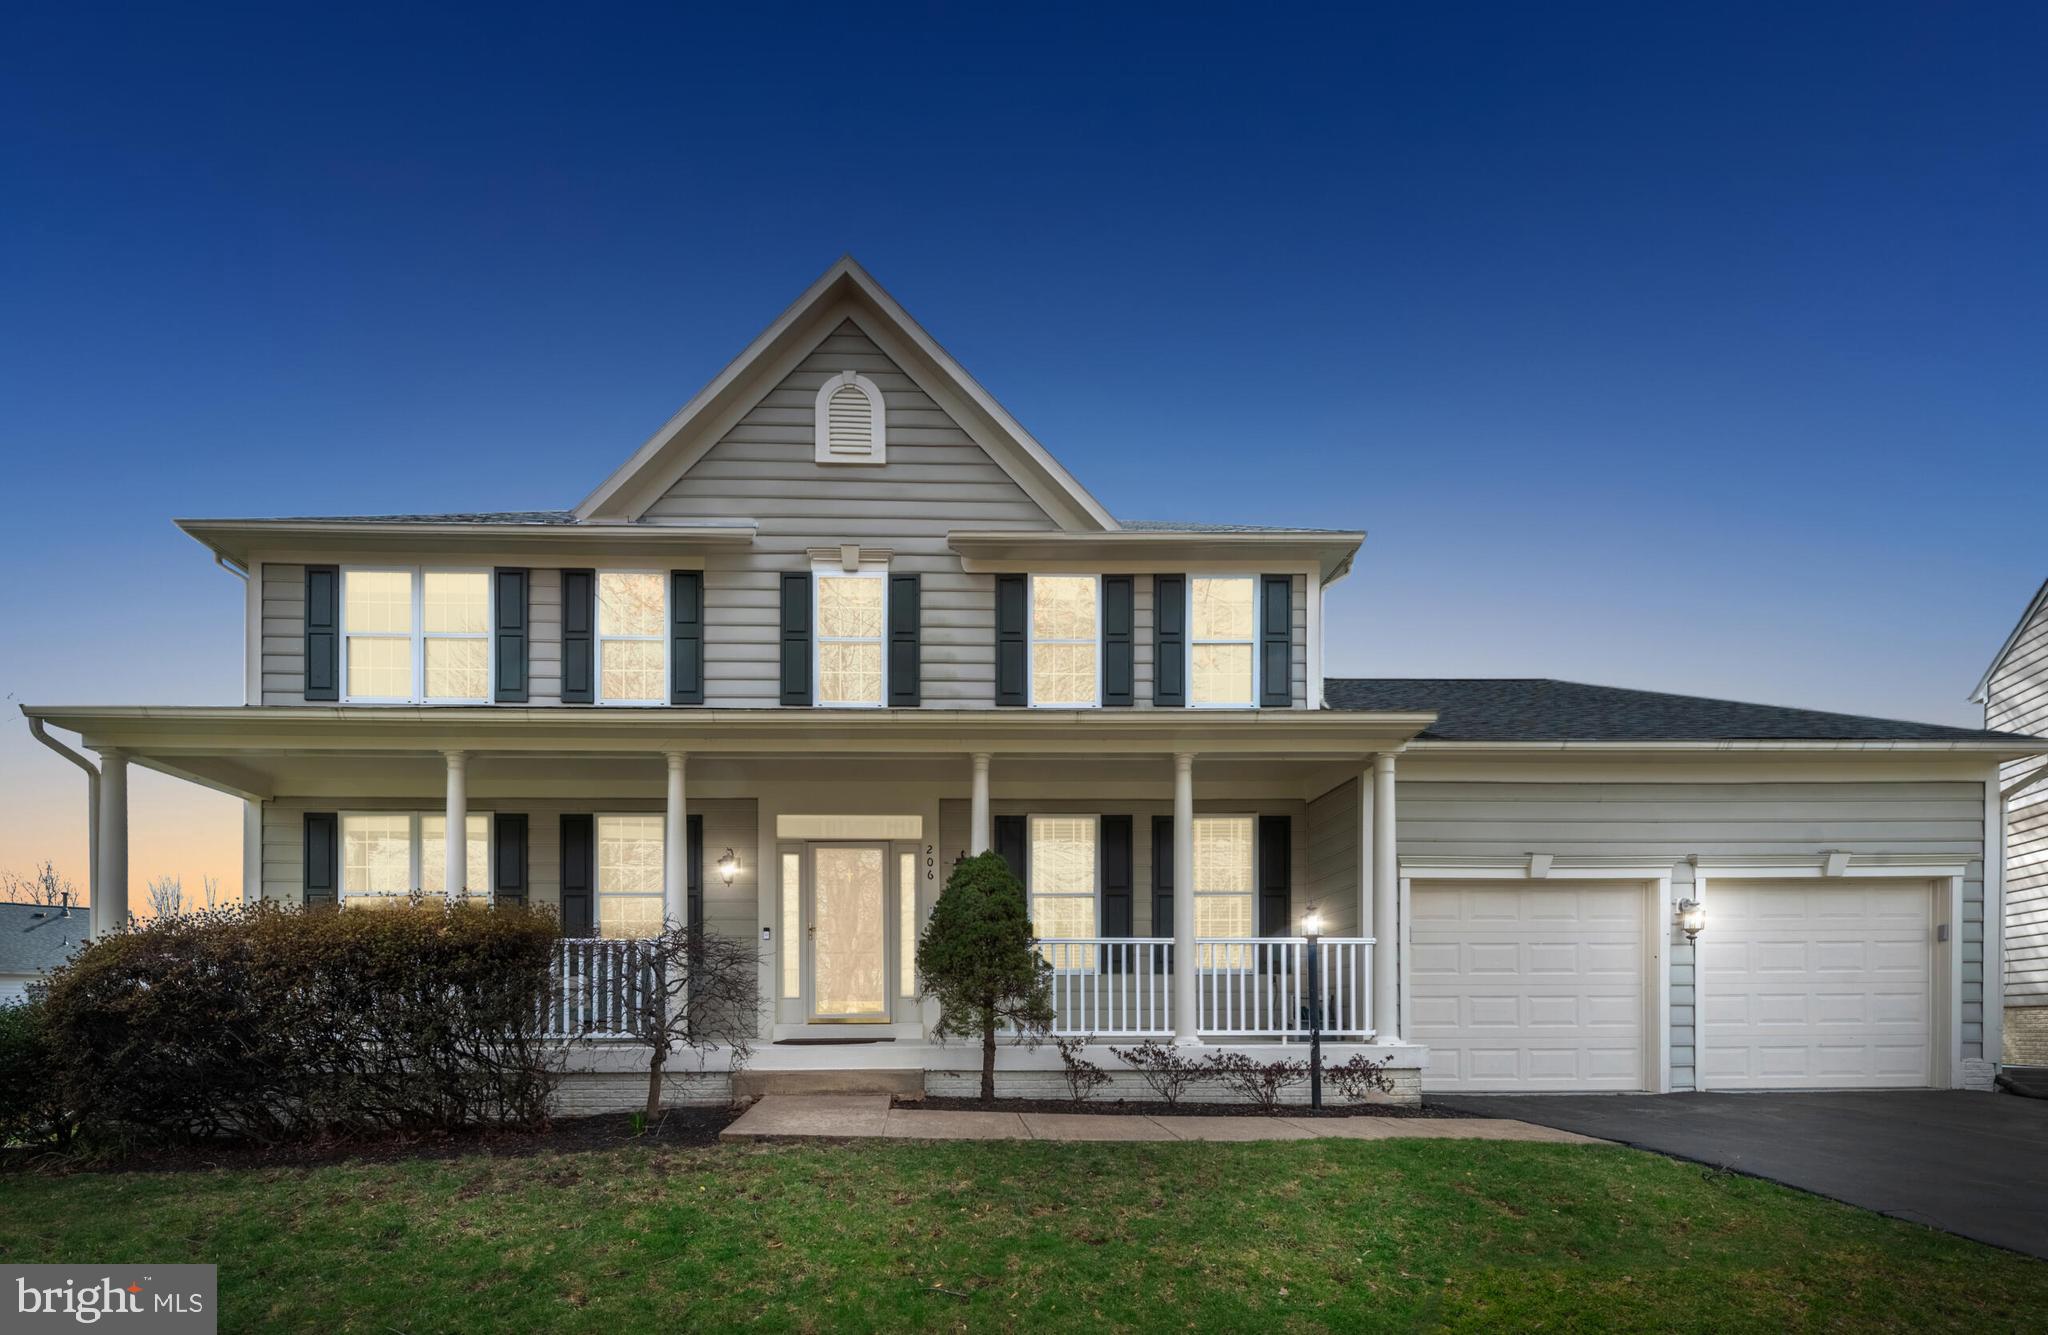
Stunning 5-Bedroom Home in Sought-After Greenway Farm

Don’t miss this incredible opportunity to own a beautifully maintained and move-in-ready home in the highly desirable Greenway Farm subdivision! Nestled on a quiet cul-de-sac, this spacious 5-bedroom, 3.5-bath home boasts over 4,200 sq. ft. of living space with thoughtful updates throughout.

Step inside to find freshly painted interiors and updated carpet on the main level. A dedicated office with French doors, formal living and dining rooms, and a bright eat-in kitchen provide the perfect blend of function and style.  The adjacent step-down family room is a cozy retreat with a gas fireplace. Sliding doors lead to a spacious deck with stairs down to a large patio and backyard—perfect for entertaining! A powder room and laundry room complete the main level.

Upstairs, you’ll find four generous bedrooms, including the luxurious primary suite with a custom walk-in closet system, tray ceiling, and updated en-suite bath featuring a soaking tub, separate shower, and dual vanities. A second full bath with dual sinks serves the additional bedrooms.

The walk-out lower level offers fantastic versatility, featuring a family room, private guest bedroom, full bath, and two storage rooms. An extra refrigerator with the home.

Located in the heart of Leesburg, Greenway Farm offers a tree-lined neighborhood with quick access to major commuter routes, historic downtown Leesburg, shopping, dining, and the outlets! Community amenities include a pool (with swim team), tennis and basketball courts, sand volleyball, playgrounds, and scenic walking trails.

This beautiful home is ready for its next owner—schedule your showing today!
#VALO2091748

LEESBURG

206 LAWNHILL COURT SW

4 Beds

3 Baths

4,204 Sq.Ft.

$950,000

MLS#: VALO2091748
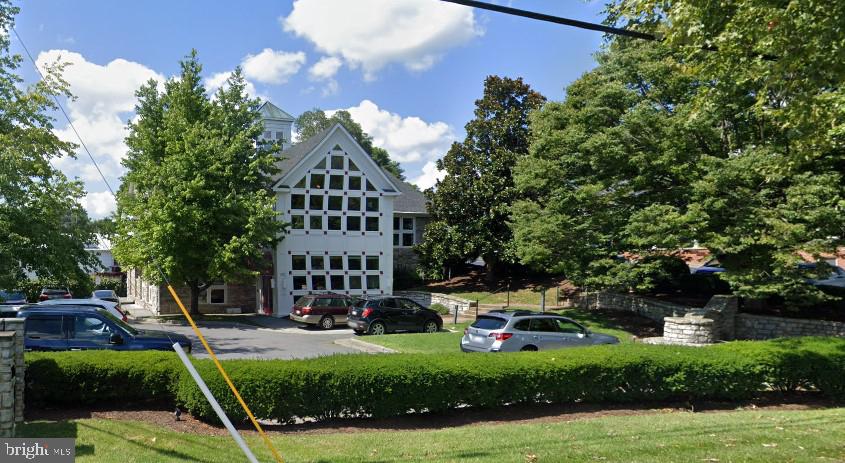
6548 SF pristine  medical office space.  Multiple treatment rooms, waiting areas, offices and  reception areas,  On site OR .  Previously operated  as an ENT office and Facial Plastics Surgical  Center.  Space easily divides so that two separate practices could operate simultaneously.  Great visibility and ample parking. zoned B2.
#VAWI2003530

WINCHESTER

2055 VALLEY AVENUE

None Beds

None Baths

6,548 Sq.Ft.

$999,999

MLS#: VAWI2003530
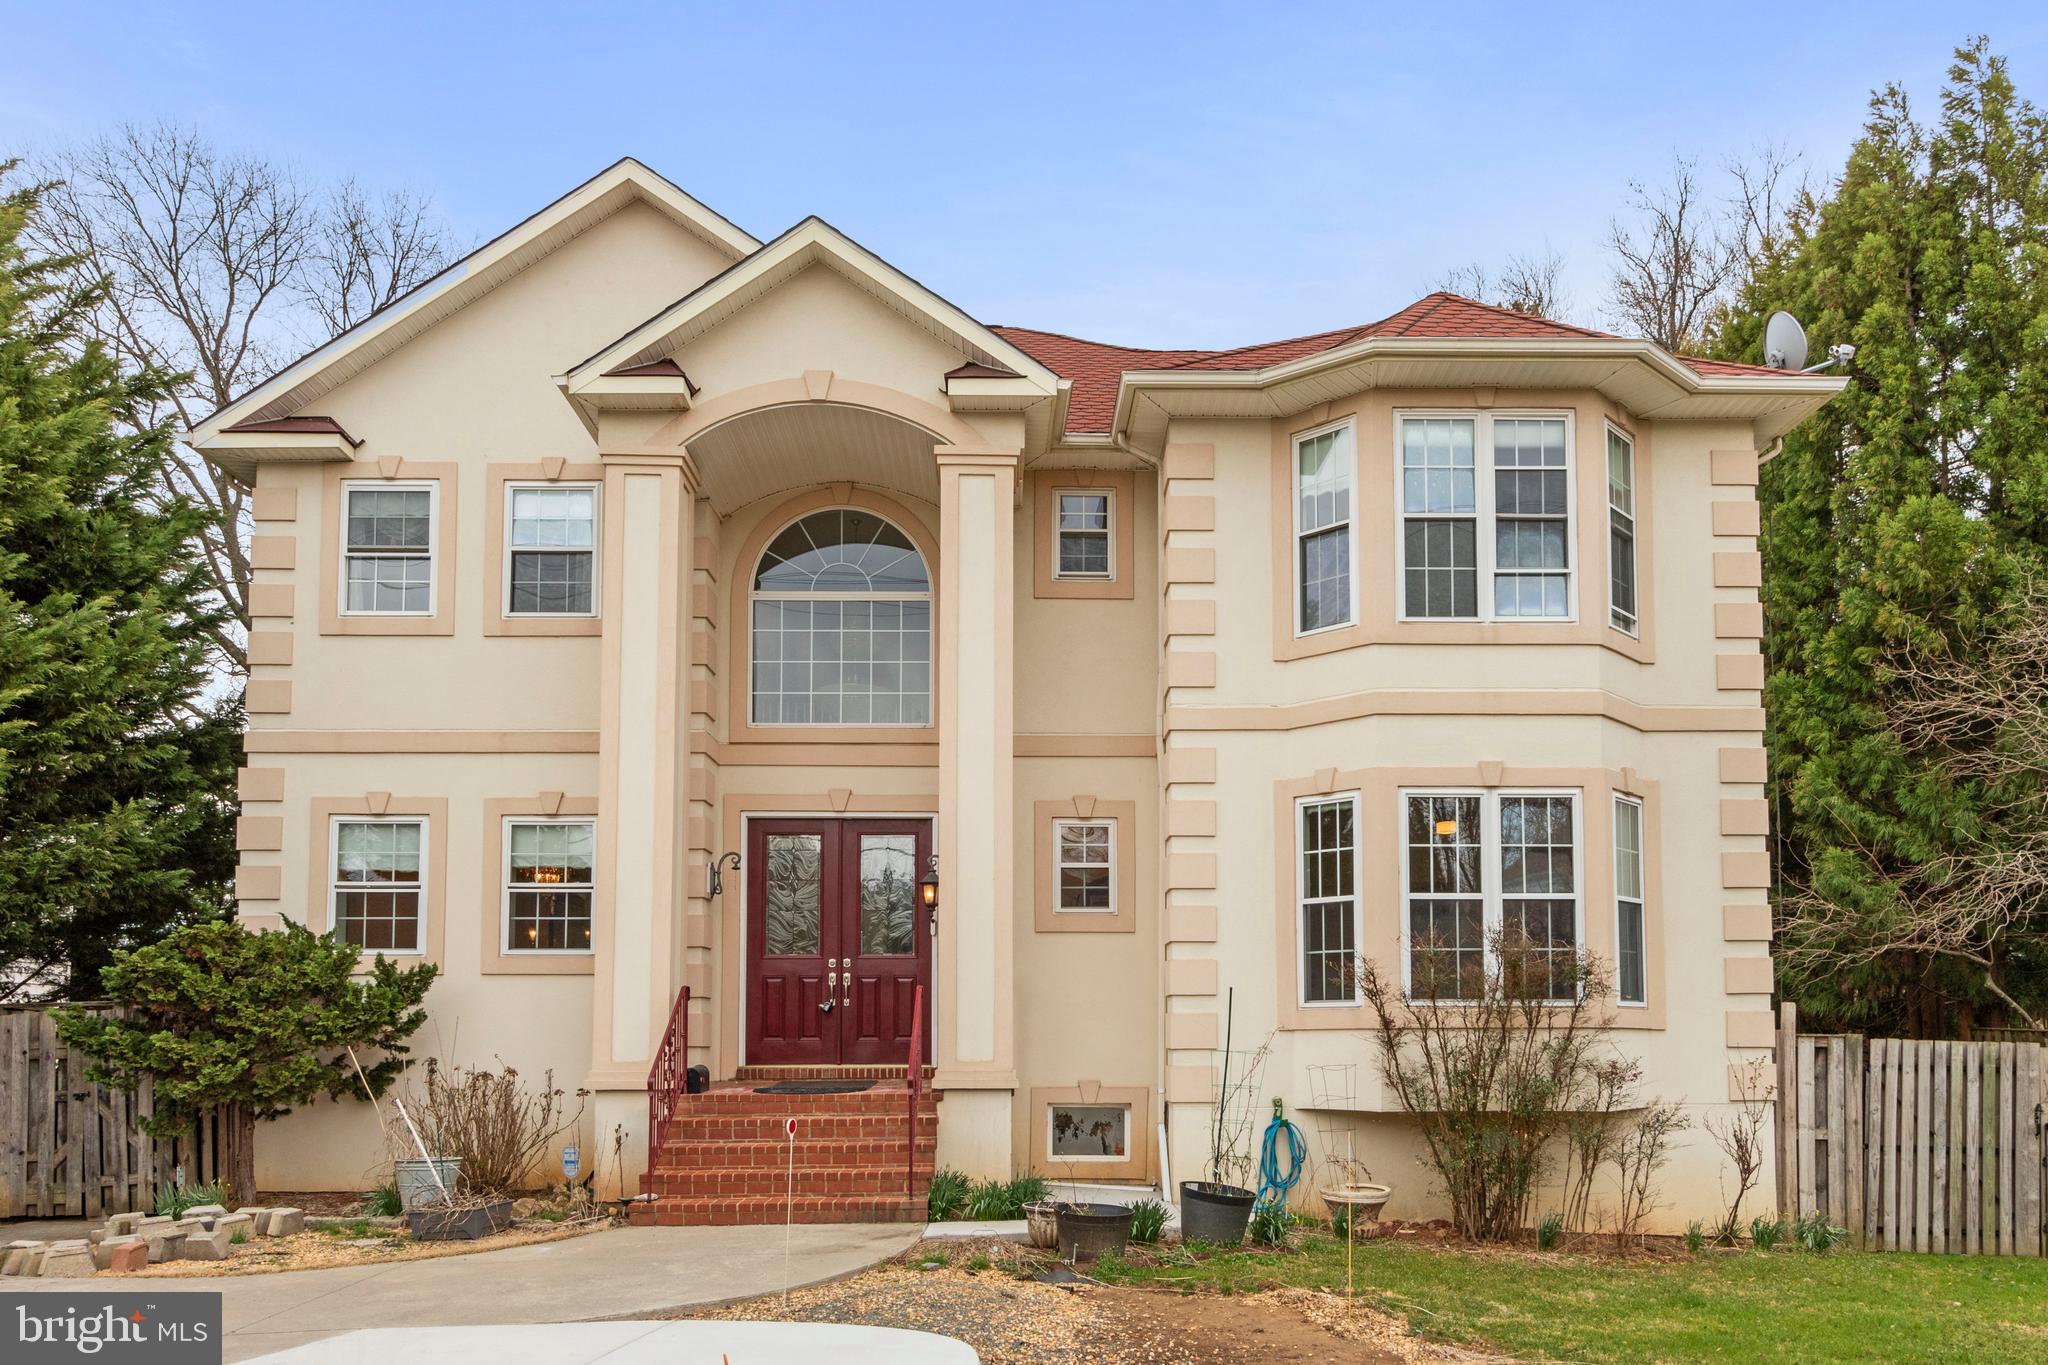
The previous house was torn down and rebuilt into this beautiful, spacious 5bd/4ba home in a great location in Falls Church.  THIS IS A SHARED LIVING ARRANGEMENT.  Tenants have use of the main level that has two two different cooking options!!    A five burner gas cooktop and also an electric stovetop in the island counter.  AND 5 BEDROOMS & 4 BATHS  Also a main level bedroom and full bath.  The upper level hosts 4 bedrooms and 3 bathrooms as well as laundry. 2 bedrooms upstairs  COMES  PARTIALLY FURNISHED with exquisit marbled dressers and antique, mirrored armoire!
LANDLORD LIVES IN THE CLOSED OFF LOWER LEVEL.  .  Come and see how much space the two levels offers.  Easy access to Rt 66 & 495.  With local restaurants close by....both in Falls Church and Downtown McLean!  Ten minutes from Tyson's Corner Mall and major arteries around town.
Call agent for showings
#VAFX2228070

FALLS CHURCH

7103 IDYLWOOD ROAD

5 Beds

4 Baths

4,160 Sq.Ft.

$4,900

MLS#: VAFX2228070

1 ... 545 546 547 548 549 ... 666
* Listings identified with the FMLS IDX logo come from FMLS and are held by brokerage firms other than the owner of this website. The listing brokerage is identified in any listing details. Information is deemed reliable but is not guaranteed. If you believe any FMLS listing contains material that infringes your copyrighted work please review our DMCA policy and learn how to submit a takedown request. © 2024. First Multiple Listing Service, Inc.

Send a message

Message successfully sent.

Your message

What is 3 + 4 ?

Reason for contacting?

I agree to receive email communication and understand I can unsubscribe at any time.

I agree to be contacted by Charis Realty Group - Christine Issler, Broker via call, email, and text for real estate services. To opt out, you can reply 'stop' at any time or reply 'help' for assistance. You can also click the unsubscribe link in the emails. Message and data rates may apply. Message frequency may vary. Privacy Policy

Sign Out

Virtual Assistant

Would you like to take the next step with this property? We can help you schedule a showing or virtual tour, or send you more details.

Yes, I would like more information.

Thank You for Your Reply, One of Our Agents will contact you as soon as possible

No, maybe later.

Thank you, you can always contact me via email, phone number or through the contact form.

Realhub AI

Lucy - Your AI-Powered Realtor

Update Your Temporary Password

Personalize your search

Enter your email and we'll notify you immediately when new listings match what you're looking for.

or enter email address

Already have an account ? Login here

Continue your home search

I agree to receive communications and understand I can unsubscribe at any time.

I agree to be contacted by Charis Realty Group - Christine Issler, Broker via call, email, and text for real estate services. To opt out, you can reply 'stop' at any time or reply 'help' for assistance. You can also click the unsubscribe link in the emails. Message and data rates may apply. Message frequency may vary. Privacy Policy

Already have an account ? Login here

We use cookies

We use cookies primarily for analytics to enhance your experience. By accepting, you agree to our use of these cookies. You can manage your preferences or learn more about our cookies policy.
