Properties

Browse or get in touch to schedule a walkthrough.

  • Nearby me
Price range

Popular Features

Community Features

Association

Property Features

Waterfront

View

Exterior Features

Interior Features

Style

10000 properties match your criteria

Updated 1 minute ago

E-Alert name

Best value in the area! Stunning lake view! Upgraded 2 BR, 2 full bath with over 1100 sq ft. Amenities include pool, tennis, walking trails, lake, private golf course. Just minutes to Dunn Loring METRO. Commuter routes I66, 495, RT. 50 all close by. Excellent credit an absolute must. Sorry, no pets allowed.
#VAFX2182412

FALLS CHURCH

2820 YARLING COURT 2820

2 Beds

2 Baths

1,113 Sq.Ft.

$2,500

MLS#: VAFX2182412

2 bedroom, 1 bath home on corner lot conveniently located within walking distance to downtown Woodstock.  Carport has been turned in to sun room.  All appliances convey. Property selling As-Is.
#1003917335

WOODSTOCK

401 WEST NORTH STREET

2 Beds

1 Baths

1,092 Sq.Ft.

$99,900

MLS#: 1003917335

LUXURY Town home in Ashburn for lease! Well maintained 3 Bedrooms, 2 full & 2 half baths, 3 level home;  EAST facing. Fantastic open floor plan, fully upgraded with Hardwood flooring, Gourmet Kitchen, extra large Island, Stainless Steel appliances, upgraded Master Bath with dual vanities, tiled shower, walk in closet, 2 car front loading Garage; Fully finished Basement with Rec room and bath! Commuter friendly location! Silver line Metro accessible! Maintenance free deck.  

Pets considered case by case;  Good credit is required; HOME IS AVAILABLE FOR OCCUPANCY STARTING FEBRUARY 1st. No more than 2 incomes to qualify;
#VALO2112554

ASHBURN

43428 ROBEY SQUARE

3 Beds

2 Baths

2,632 Sq.Ft.

$3,500

MLS#: VALO2112554
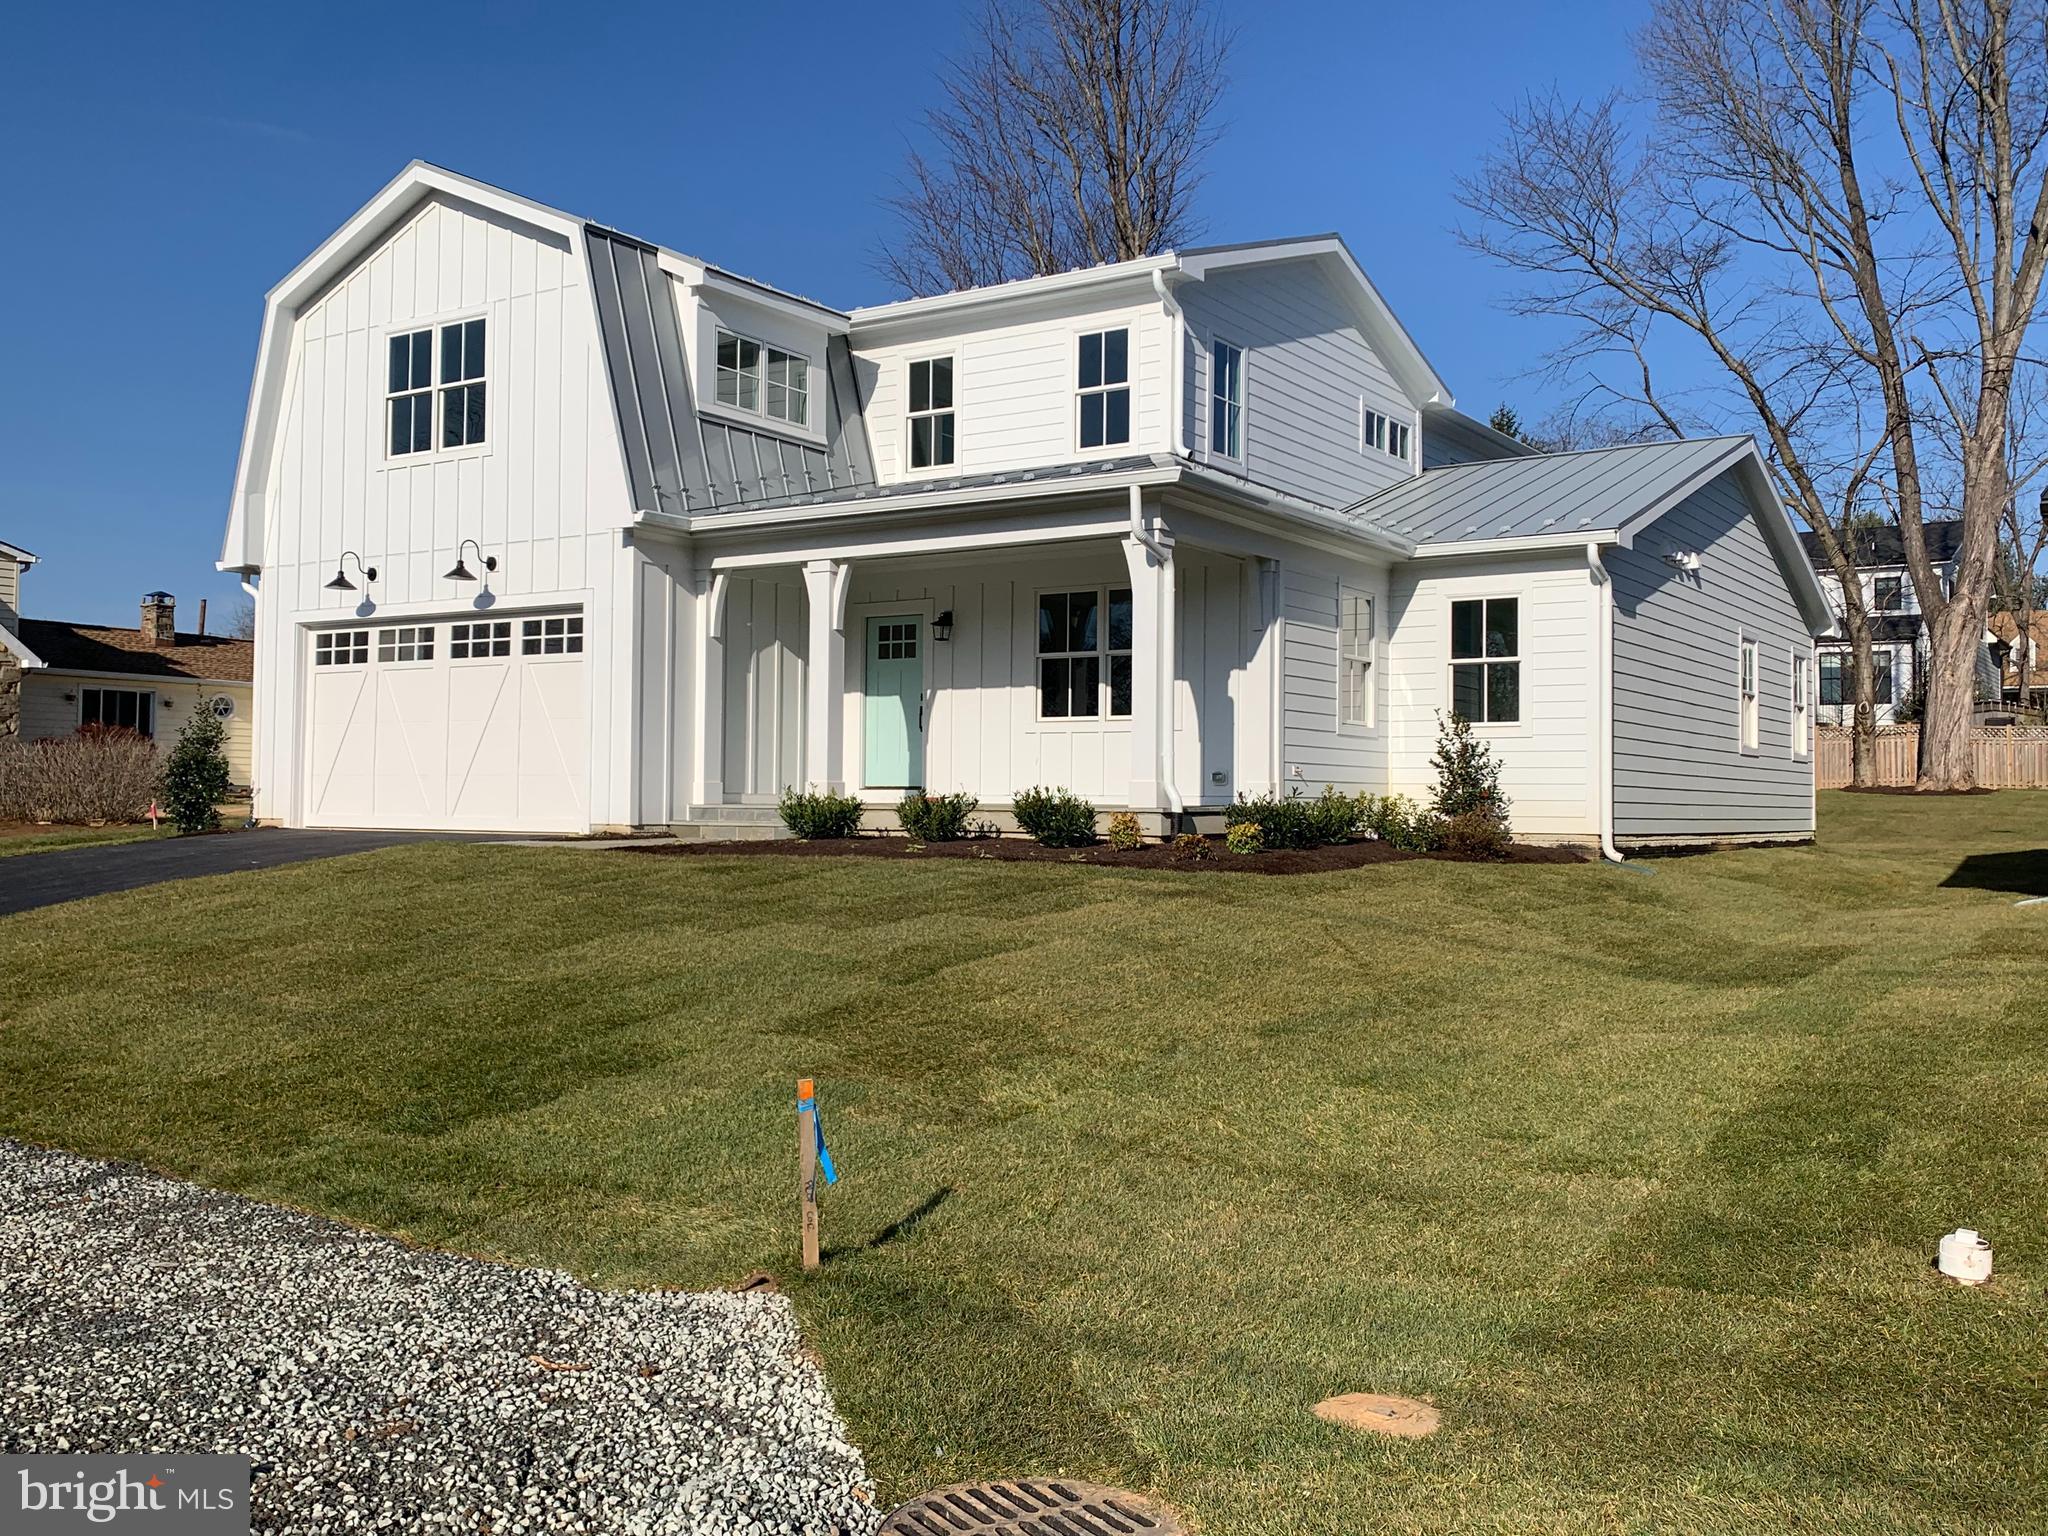
IMMEDIATE DELIVERY!  Call Owner Listing Agent for all contract sale info and access.    Rt 50 West to Town Middleburg to Right on Walnut St to Left on Martin Ave.  FIRST FLOOR MASTER SUITE & SECOND FLOOR MASTER SUITE. Ever wanted to live in what Southern Living Magazine consistently votes as Virginia's most picturesque small town?  Now is your chance! This brand NEW CUSTOM HOME is on one of the best streets in the Town of Middleburg. Stroll to shops, restaurants, The Middleburg Community Center with pool and enjoy all the wonderful events the Town has to offer.  Surrounded by vineyards and breweries you will always have something to do. You can also just relax in your beautiful new home. This  home's design includes a total home standing seam metal roof, Hardie Plank Board & Batton and Lap siding, Marvin windows, large front covered porch,  rear covered screen porch and an expansive fenced in back yard. The interior includes a separate living room an dining room for entertaining,  a gourmet kitchen with an upgraded stainless steel appliance package with Wolf range gas cooking, a temperature controlled wine storage refrigerator,  marble counters, two pantries ,  breakfast island and a separate sunny breakfast nook. Open to the kitchen is a family room with a cozy gas fireplace with access to the large screened-in porch. From the garage you enter into a mudroom with an exterior door , large closet, built-in bench with hooks and a Dutch door perfect for pets to have their own special area. The first of two spacious master bedrooms is on the main level  and includes an elegant master bath , his and her walk-in closets and a laundry closet.  Upstairs you will find the second master bedroom plus three additional bedrooms and a laundry room. Onsite finished in place hardwood floors span both first and second floors.
#VALO2085716

MIDDLEBURG

604 MARTIN AVENUE

5 Beds

4 Baths

3,487 Sq.Ft.

$1,925,000

MLS#: VALO2085716

Cherryview Landing offers brand new, quality townhomes with outdoor amenities in friendly Fredericksburg, VA – surrounded by favorite restaurants, shops, parks, & only 3 miles to Historic Downtown.
extend town home with extra space through all three floors. professional; photos will upload soon. This town home is extended one,
#VAST2042122

FREDERICKSBURG

602 CHERRYVIEW DRIVE

4 Beds

2 Baths

1,732 Sq.Ft.

$465,000

MLS#: VAST2042122

This end-unit 3BR/3.5BA townhome in Arlington’s Dundree Knolls offers the calm you crave with the access you need. The open-concept main level is bright and welcoming, featuring an updated kitchen, powder room, and functional living space. Upstairs, two spacious en-suite bedrooms provide the perfect balance of privacy and shared living. Closet systems have been added to maximize space. The finished lower level adapts to your lifestyle —with space for another flex living space, 3rd full bath, and dedicated laundry. Step outside to a private stone patio backing to serene woods — your own retreat in the city. Walkable to parks, coffee shops, dining, and fitness, with quick access to I-395, Route 50, and downtown D.C. Whether you're building a life together or starting fresh in the capital, this home is ready to meet you where you are.
#VAAR2059392

ARLINGTON

3831 9TH ROAD S

3 Beds

3 Baths

1,088 Sq.Ft.

$615,000

MLS#: VAAR2059392

Located less than 5 miles from D.C., this 3-level townhome is just 2.8 miles from the Pentagon and 2.9 miles from the Fashion Center at Pentagon City. Public buses run every 15 minutes to the Metro, offering unbeatable convenience.

The main level features an open floor plan with large windows, an eat-in kitchen, dining room, and living room with a chimney and back deck access—perfect for relaxing or working from home. Upstairs, two spacious bedrooms each include an en-suite bathroom and ample closet space. The lower level offers a versatile office/recreational room, laundry, and storage.

Walking distance to Four Mile Run Trails, Harris Teeter, restaurants, and more, with a Metrobus/ART stop and Capital Bikeshare station right across the street.

Don’t miss this incredible opportunity!
#VAAR2051870

ARLINGTON

3951 9TH RD S 3951

2 Beds

2 Baths

1,513 Sq.Ft.

$3,100

MLS#: VAAR2051870

PRICED Below APPRAISAL!!!Outstanding CUSTOM Home on 1+Acre in Desirable GAILA WOODS Equestrian Community-Adjacent to TOP Ranked Coles/Benton/COLGAN Schools! Tree Framed UPDATED Country Estate features 2 Fireplaces,2 Decks,Renovated Kitchen wMaple Cabinets & Granite Counters,Owner's Suite & 2 Large Bedrooms on MAIN wGorgeous Hardwoods,HUGE Walkout Basement wGuest Suite,OFFICE & Fabulous Laundry Rm!
#VAPW100152

MANASSAS

13758 ENSENADA COURT

4 Beds

3 Baths

3,044 Sq.Ft.

$422,000

MLS#: VAPW100152

Ground level 2 BD/2 BTH condo w walkout grass access! This condo is spacious & features an open floor plan, sun room, & separate laundry rm! The open living rm has a fireplace & built-in bookshelves. Both bedrooms have full bathrooms attached. This condo comes w a large, private patio w plenty of entertaining space! Great community and great location!
#1001256055

FAIRFAX

12010 RIDGE KNOLL DRIVE 601B

2 Beds

2 Baths

1,240 Sq.Ft.

$280,000

MLS#: 1001256055
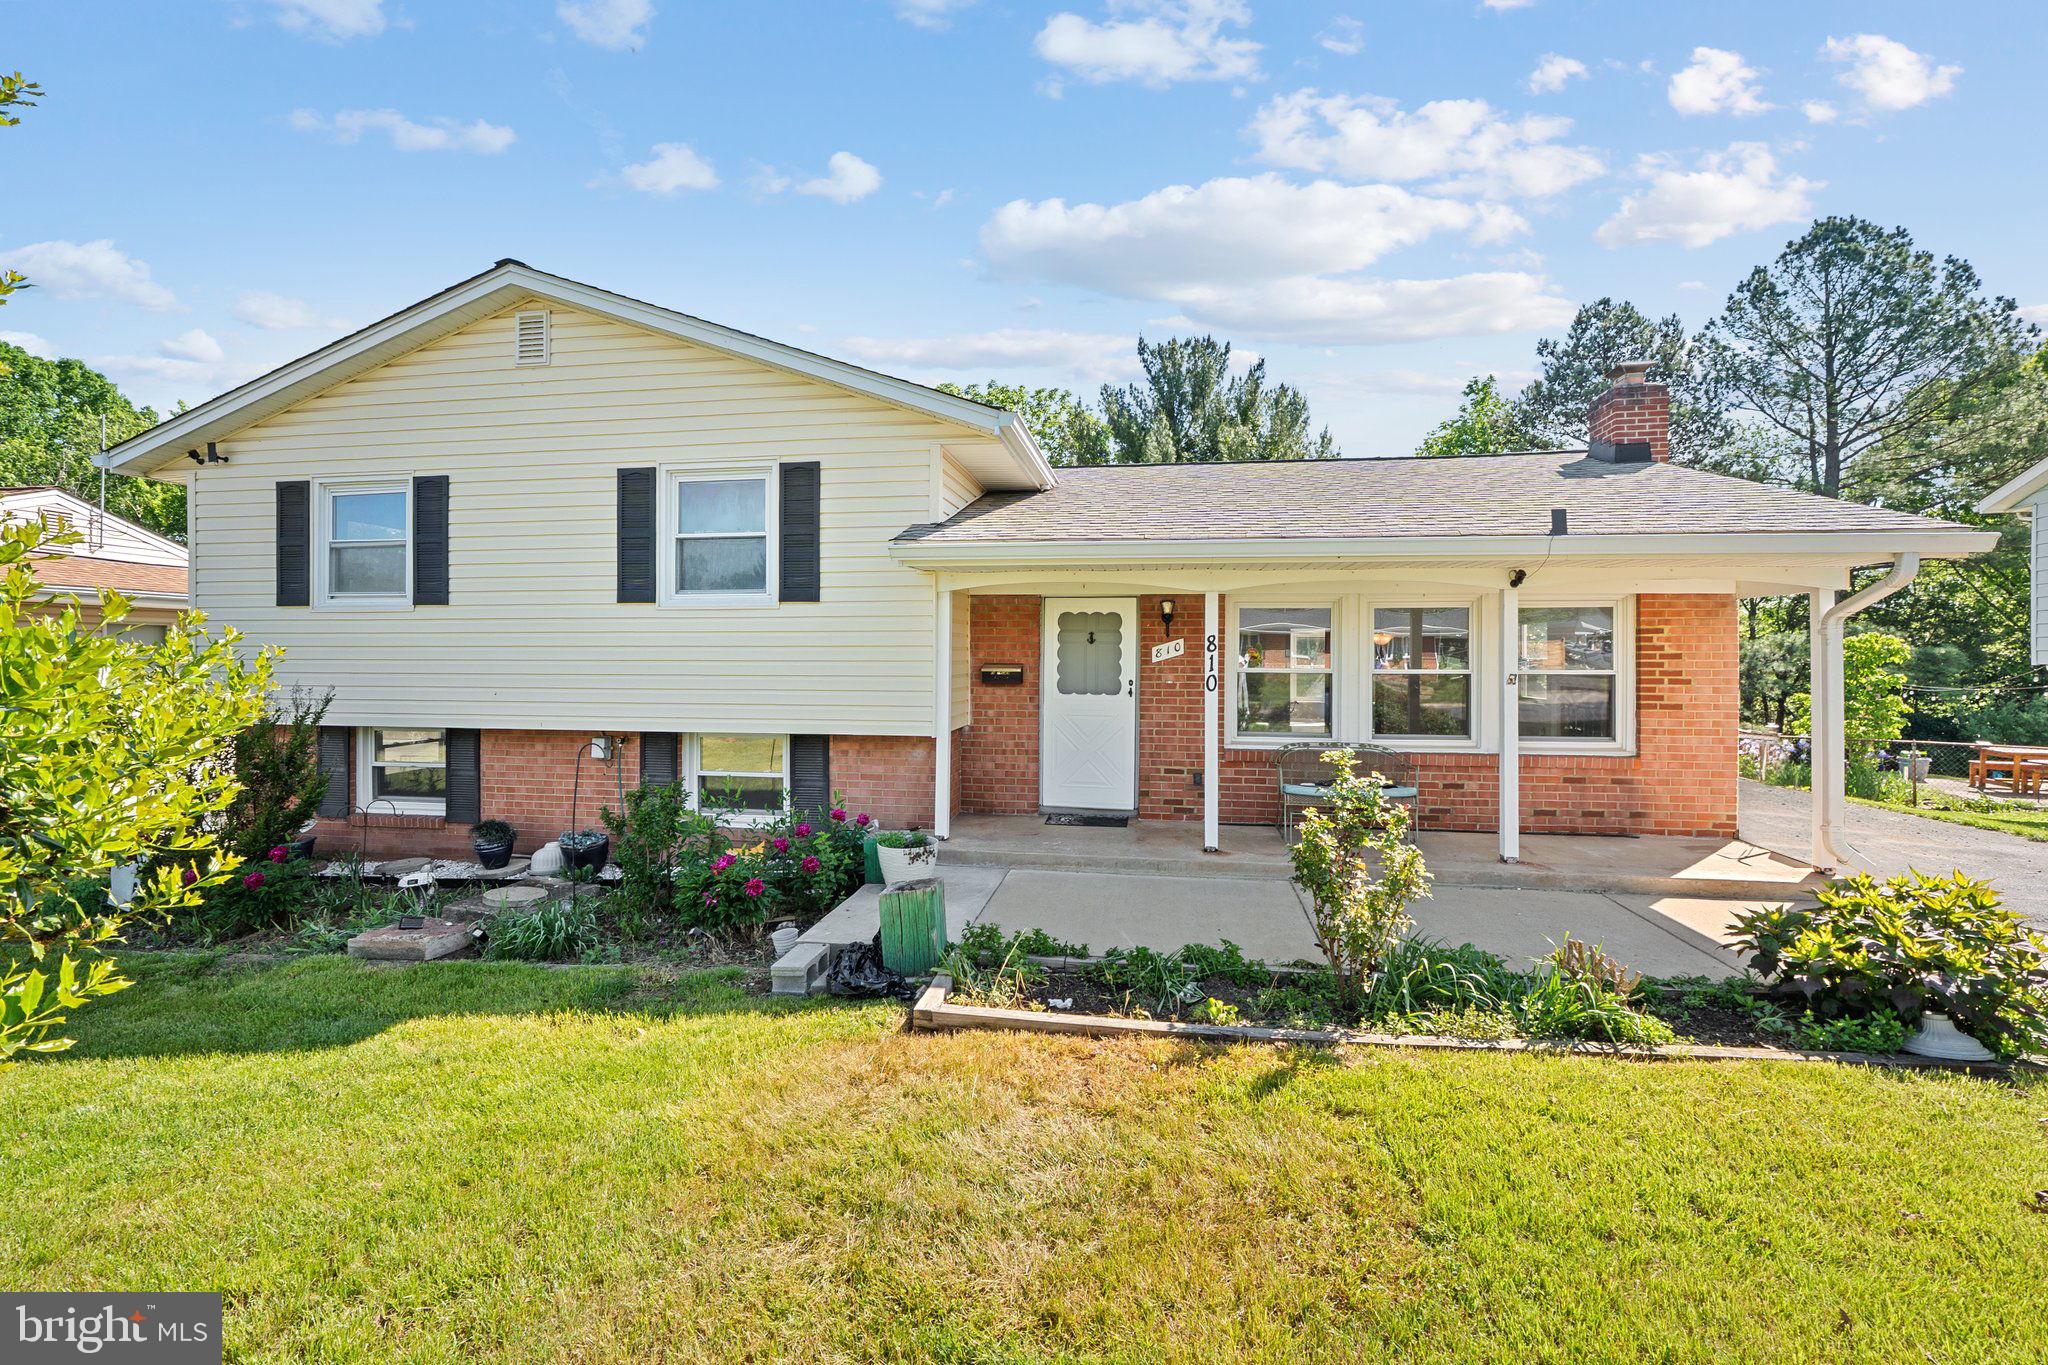
Charming Renovated Home in Prime Sterling Location – No HOA!
Welcome to your dream home in the heart of Sterling, Virginia! This beautifully updated single-family residence offers comfort, convenience, and charm—all with no HOA restrictions. Perfectly situated just a 10-minute drive to Dulles Airport and with easy access to Route 7 and Route 28, commuting and travel are a breeze.
Enjoy the best of both worlds with peaceful golf course views—this home backs directly to the serene Sterling Golf Club—and the convenience of being less than 10 minutes from major shopping centers, dining, and entertainment.
Inside, you'll find a freshly renovated interior featuring brand-new carpet, luxury vinyl plank (LVP) flooring, and fresh paint throughout. The HVAC and water heater were replaced less than 3 years ago, offering peace of mind and energy efficiency for years to come.
Relax and unwind on the inviting front porch, or soak in the natural surroundings from your spacious backyard sunroom—perfect for morning coffee or evening gatherings.
Don't miss this rare opportunity to own a move-in-ready home in an unbeatable location. Schedule your private showing today!
#VALO2093966

STERLING

810 W MAPLE AVENUE

4 Beds

3 Baths

1,750 Sq.Ft.

$599,999

MLS#: VALO2093966

THIS 3 BEDROOM, 2 BATH RAMBLER IS READY TO MOVE IN TODAY. LOCATED IN THE FAMILY ORINATED WATERFRONT COMMUNITY KNOWN AS RIVERSIDE MEADOWS.  IT REALY SPARKLES & SHINES. OPEN FLOOR PLAN AND SPLIT BEDROOMS MAKES IT A RARE FINE.  THE REAR DECK IS PERFECT FOR ENTERTAINING YOUR GUEST AND/OR FAMILY MEMBERS. NEW HEAT PUMP INSTALLED IN 2022.  LARGE LOT WITH 8 X 10 STORAGE SHED. CLOSE TO ALL AMINITIES SUCH AS SHOPPING, BEACHES, BIKE/GOLF CART PATH, RESTAURANTS, BREWERIES, FISHING, WATER SPORTS AND BOAT RAMP. CHECK IT OUT. IT'S ONLY 1.5 HOURS FROM NO. VIRGINIA. DON'T DELAY, BUY THIS BEAUTY TODAY!
#VAWE2007364

COLONIAL BEACH

2824 WAKEFIELD STREET

3 Beds

2 Baths

N/A

$359,900

MLS#: VAWE2007364

Welcome to your new colonial home, located in the highly sought-after Kings Park community of Springfield, Virginia. This beautiful home features 4 bedrooms and 2.5 bathrooms over 2,399 square feet. 

As you step inside, the timeless elegance of hardwood flooring throughout the main level immediately catches your eye. This classic feature adds warmth and character to the home, creating a cozy and inviting atmosphere. The living room is spacious and is entirely illuminated by natural light streaming in through the bay window. 

The eat-in kitchen is a culinary haven, featuring stainless steel appliances and granite countertops. With ample counter space and modern amenities, this kitchen is a dream come true for any home chef. Adjacent to the kitchen, you'll find a formal dining room adorned with chair rail detail. This elegant setting provides the perfect ambiance for hosting dinner parties and enjoying family meals. 

One of the highlights of this colonial home is the screened-in porch, a delightful retreat that seamlessly blends indoor and outdoor entertaining. With skylights overhead, this sunlit oasis offers an excellent space for relaxation and enjoyment. Whether you're sipping your morning coffee or hosting a casual get-together, this versatile area is sure to become a favorite spot for both family and friends.

The patio, conveniently accessible from the screened-in porch, is an ideal outdoor space for summertime BBQs and entertaining. Fire up the grill, gather with loved ones, and savor the warm weather in this inviting setting. The patio provides ample space for outdoor furniture, allowing you to create a comfortable and inviting outdoor living area.

The upper level of the home features 4 bedrooms and 2 full bathrooms. The primary suite provides you with the peaceful retreat you deserve with dual closets and an ensuite bathroom. The additional 3 bedrooms are generously sized and are served by the 2nd full bathroom on this level of the home. The finished walk-out lower level of the home boasts a recreation room, which is perfect for movie and game nights, along with a laundry room that comes complete with washer, dryer and rinse sink. 

Located in Springfield, this colonial home offers a convenient location with access to a variety of amenities, including shopping centers, dining options, and recreational facilities. Enjoy the best of both worlds, with the tranquility of suburban living while still being within proximity to the vibrant energy of nearby cities.

Look no further; you are home!
#VAFX2148130

SPRINGFIELD

5512 YORKSHIRE STREET

4 Beds

2 Baths

2,141 Sq.Ft.

$700,000

MLS#: VAFX2148130

Welcome to this charming 3-level brick front townhome in the sought-after Kirkpatrick Farms neighborhood of Aldie! Upon entering, you’re greeted by a welcoming entrance level featuring a full wet bar, ideal for entertaining guests, along with a convenient half bath. This level also grants access to your own private, fully fenced backyard. The bright and airy primary bedroom is a true standout, showcasing cathedral ceilings and a large walk-in closet. The room is further enhanced by three-piece crown molding, adding a touch of elegance to the space. This home combines comfort, style, and warmth with its thoughtful design and premium finishes. Situated in an excellent location, this home is linked to Lightridge High School, making it perfect for families seeking access to top-tier education. Don’t miss out on the opportunity to live in one of Loudoun county's most desirable communities—schedule your home showing today!
#VALO2086832

ALDIE

41779 ELOQUENCE TERRACE

3 Beds

2 Baths

2,800 Sq.Ft.

$619,000

MLS#: VALO2086832

The new Greywood home at Overlook at Fairfax Boulevard has a gorgeous center kitchen, maximizing your cafe and gathering room space. The third level is where you will find 3 bedrooms along with the laundry room. Enjoy a 4th floor loft that includes a rooftop terrace, giving you more outdoor living space that’s perfect for entertaining. Choose to add a bedroom and bath on the 4th floor, or even the 1st floor if you prefer.
#VAFX2221846

FAIRFAX

10820 WILLOW TERRACE

3 Beds

3 Baths

2,474 Sq.Ft.

$960,690

MLS#: VAFX2221846

Standard Pedestal Home layout with upstairs loft, new lamanet wood flooring in main LR< DR< KIT combo with wood burning FP, full bath and BR. However the lower floor has a Jacuzzi Tub and Sauna, perfect to ease those skiing aches and pains.
#VASH100030

BASYE

346 SPITZ LANE A A

2 Beds

1 Baths

808 Sq.Ft.

$74,900

MLS#: VASH100030

1 ... 547 548 549 550 551 ... 666
* Listings identified with the FMLS IDX logo come from FMLS and are held by brokerage firms other than the owner of this website. The listing brokerage is identified in any listing details. Information is deemed reliable but is not guaranteed. If you believe any FMLS listing contains material that infringes your copyrighted work please click here to review our DMCA policy and learn how to submit a takedown request. © 2024. First Multiple Listing Service, Inc.
 - property

Send a message

Message successfully sent.

Your message

What is 3 + 4 ?

Reason for contacting?

I agree to receive email communication and understand I can unsubscribe at any time.

I agree to be contacted by Charis Realty Group via call, email, and text for real estate services. To opt out, you can reply 'stop' at any time or reply 'help' for assistance. You can also click the unsubscribe link in the emails. Message and data rates may apply. Message frequency may vary. Privacy Policy

Sign Out

Virtual Assistant

Would you like to take the next step with this property? We can help you schedule a showing or virtual tour, or send you more details.

Yes, I would like more information.

Thank You for Your Reply, One of Our Agents will contact you as soon as possible

No, maybe later.

Thank you, you can always contact me via email, phone number or through the contact form.

Realhub AI

Lucy - Your AI-Powered Realtor

Update Your Temporary Password

Personalize your search

Enter your email and we'll notify you immediately when new listings match what you're looking for.

or enter email address

Already have an account ? Login here

Continue your home search

I agree to receive communications and understand I can unsubscribe at any time.

I agree to be contacted by Charis Realty Group via call, email, and text for real estate services. To opt out, you can reply 'stop' at any time or reply 'help' for assistance. You can also click the unsubscribe link in the emails. Message and data rates may apply. Message frequency may vary. Privacy Policy

Already have an account ? Login here

We use cookies

We use cookies primarily for analytics to enhance your experience. By accepting, you agree to our use of these cookies. You can manage your preferences or learn more about our cookies policy.