Properties

Browse or get in touch to schedule a walkthrough.

  • Nearby me
Price range

Popular Features

Community Features

Association

Property Features

Waterfront

View

Exterior Features

Interior Features

Style

10000 properties match your criteria

Updated 1 minute ago

E-Alert name

Stunning, move-in ready home adjacent to the Rynex Natural Area (on a dead-end street) is waiting for you! Excellent curb appeal due to stone walkway and meticulous landscaping. Plenty of parking in the driveway and on-street. Interior features include a custom kitchen with stainless steel appliances. (Refrigerator has 2 ice-makers!)  Main bedroom has attached bathroom. Lower-level features a bar/built-in storage, a bonus room/office and LARGE family room. Pull-down stairs to the attic have been expanded to allow for easy access to storage. All systems have been professionally maintained on a schedule. The rear yard is fully-fenced and features, a slate patio, large storage shed as well as a raised, fenced garden. Great space for entertaining both indoors and out! Two mounted TVs, soundbar, Ring Doorbell, swing, Invisible Fence, and wine refrigerator convey.
#VAAX252406

ALEXANDRIA

1045 RYNEX DRIVE

3 Beds

2 Baths

2,138 Sq.Ft.

$625,000

MLS#: VAAX252406

Opportunity awaits in this three bedroom, two bath brick home.  Full unfinished basement with 3/4 bath.  Work is required to make this home move in ready but could be worth the effort.  Whether you decide to customize this home for yourself or rent it out, this house could be a great option.
#VASH2012854

NEW MARKET

206 CLICKS LANE

3 Beds

2 Baths

2,176 Sq.Ft.

$236,100

MLS#: VASH2012854

Discover this beautifully renovated contemporary home, ideally situated on a tranquil 1-acre lot in Oakton, VA. Featuring 4 spacious bedrooms and 2.5 bathrooms, plus a 3-car garage, this home blends modern luxury with everyday comfort. The main level boasts a chef-inspired kitchen with stainless steel appliances, including double ovens, a 6-burner cooktop, and a generous island — perfect for preparing gourmet meals and entertaining. The open-concept family room offers a cozy wet bar and two gas fireplaces, creating a warm and inviting atmosphere. A separate living room and dining room provide additional space for relaxation and hosting. The main level also includes a convenient powder room. Enjoy the abundance of natural light in the sunroom, or step outside to one of two expansive decks — one featuring a natural gas connection for effortless grilling and outdoor dining. Upstairs, you’ll find four well-appointed bedrooms and two full bathrooms, offering plenty of space. The large primary bedroom features a cozy sitting area and an oversized walk-in closet, while the luxurious primary bath includes heated floors for a spa-like experience. The fully fenced rear yard provides both privacy and space for outdoor enjoyment. Rent includes lawn care and pest control services, making life a little easier. Enjoy easy access to the scenic Cross County Trail, perfect for outdoor activities and nature walks. This home offers a true lifestyle of comfort, luxury, and convenience. Don't miss out — schedule your showing today!
#VAFX2300692

OAKTON

10408 HUNTER RIDGE DRIVE

4 Beds

2 Baths

3,464 Sq.Ft.

$5,200

MLS#: VAFX2300692

Tucked away amidst the lush green trees but within a few short minutes of all the amenities you need, this darling 3 bedroom/3 full bath- 1 car garage with driveway  Cape Cod is ready for new owners! Boasting a modern kitchen with granite counters and soft closing cabinets, full (updated) bath on the main floor, with spacious dining room, living room and main floor bedroom, this cozy home has a convenient flex space area off the kitchen (wall TV conveys)…play area, coffee/reading nook, storage and mudroom area…tons of options! Head upstairs to the large bedrooms and updated full bath! You will be delightfully surprised by the spacious, finished basement, complete with home theater system and projector (which conveys!). The lower level also has a den/study and full bath as well! This can easily accommodate your weekend guests who can close the door to the lower level and have it all to themselves…complete with walkout to a wonderful screened-in porch…great for watching the fireflies in the summer!
A recently added/expanded poured concrete patio is ready to host your outdoor gatherings and the kids and pets can roam around securely in the newly fenced in yard which backs to trees adding to your privacy!
The owners have made thoughtful and important updates including fresh paint, a new furnace, new water heater, and concrete steps to the yard to name a few.  
Your new home is just a few minutes from access to 95 and the Rt 1 corridor as well as the shopping destinations of Stonebridge at Potomac Town Center, Potomac Mills Mall, along with Leesylvania State Park and Prince William Forest for the outdoor adventurers...WELCOME HOME!
#VAPW2049842

WOODBRIDGE

4318 GRANBY ROAD

3 Beds

3 Baths

2,101 Sq.Ft.

$449,990

MLS#: VAPW2049842

Stunning all-brick, single-level home set on over 5 private acres in a quiet neighborhood with beautiful mountain and pasture views.This spacious property features a large living room and a bright sunroom, making it perfect for family gatherings and entertaining. The oversized garageprovides ample storage, while the huge unfinished basement offers endless potential for expansion or customization. The home includes a brand-newwasher and dryer and comes complete with a hot tub and pool table for added enjoyment. Thoughtfully designed for easy living and accessibility, thishome offers comfort, privacy, and room to grow—all in a peaceful setting.
#VAAG2002732

STAUNTON

147 BON LEA DRIVE

3 Beds

2 Baths

2,686 Sq.Ft.

$654,900

MLS#: VAAG2002732

HUGE PRICE IMPROVEMENT! ALMOST $80,000 DOWN! This Belmont model by NVR Homes highlights its incredible craftsmanship that is situated in the highly sought-after Willow Ponds subdivision. Absolutely gorgeous brick front colonial with over 4,100 sq ft and spacious move-in-ready home. Private rear huge backyard has views of wooded areas with large mature trees. Boasting 4 bedrooms, 4 full bathrooms and 1 half bathroom as well as a 2-car garage, this home has been beautifully upgraded with many features the new owners will love. The main level features a large open foyer with soaring ceilings and gleaming hardwood floors.  Large, bright windows drench the living spaces with natural light. To the left of the foyer, the main living room extends towards the rear of the home and adjoins the dining room with access to the kitchen The large and very functional eat-in kitchen with a large two-tiered island was completely remodeled around 5 years ago; granite countertop, white cabinets, new appliances, and exquisite contemporary style backsplash. The breakfast area provides exterior access to the 2-level huge, updated deck perfect place for entertaining. Family room features a gas fireplace with easy access to a large deck and fully fenced back yard The main level is complete with a powder room and a laundry room with brand new washer and dryer conveniently off the kitchen. The upper level offers 4 spacious bedrooms. The enormous primary bedroom suite has 10’ + apex ceilings and a sitting room for your enjoyment. Large owner's suite with walk-in closet, and spa size primary bathroom completely remodeled in 2018 that includes a double vanity, separate shower stall and the ultimate soaking tub perfect for relaxation after a long day’s work. Three additional bedrooms and 2 full bathrooms complete the upper level. This home has a fully finished basement. This lower level features a full bath, walk up exterior back stairs for extra outside access, with a large area dedicated to recreation area for entertaining, and 2 storage rooms. The home has been freshly painted and well cared for. The new owners will appreciate the level of care and maintenance that has been put into this home inside and out. Enjoy the front and rear yard English garden style landscaping. Additional features of this home include: Water heater 2012 New HVAC 2012 New roof in 2015 New sump pump 2015 New windows 2016  New Chef’s Kitchen w/New appliances 2017 New Owner’s suite bathroom 2018, New Washer & Dryer 2019 Hardwood floors refinished 2022. This home is conveniently located near Lee Hwy Route 29, major commuter I-66, Stringfellow Road Park & Ride express bus service to Southwest DC, Fair Lakes shopping center, as well as the activities, recreation opportunities, and amenities of Stringfellow Park and Arrowhead Park. The community features lots of beautiful trails and parks, a basketball court, and a tennis court. Minutes to Fair Oaks Mall, Wegmans, Whole Foods, Target and Walmart. Plenty of dining and restaurant options close by. Easy access to highway 66 and the Fairfax County Parkway. This stunningly renovated 4BD 4.5BA colonial home will be gone! Don't wait!
#VAFX2080626

FAIRFAX

13110 HEART LEAF COURT

4 Beds

4 Baths

4,405 Sq.Ft.

$999,090

MLS#: VAFX2080626

Charming and Spacious Top Floor Condo.  2 Bed, 2 Full Bath. 2 permitted parking w/ visitor parking area. Wood floors throughout, Updated kitchen w/ granite cntrs, updated cabinets. Large Master Bed, Walk in Closet, separate vanity, private bath. Washer/Dryer in unit. Newer HVAC. Balcony. Easy Commuting: close to Van Dorn Metro and steps away from Metro and Dash Bus to Metro. Community Pool.
#1000502079

ALEXANDRIA

6240 EDSALL ROAD 403

2 Beds

2 Baths

1,070 Sq.Ft.

$212,500

MLS#: 1000502079

Stunning End-Unit Townhome with 2-Car Garage in Sought-After Downtown Leesburg. Discover luxury living in this beautiful 4-level, all-brick end-unit townhome, situated in the highly desired Crescent Place community in downtown Leesburg. With 3 bedrooms, 3.5 baths, and a versatile 3-zone HVAC system, this home offers both comfort and efficiency. The open floor plan is enhanced by natural light streaming through plantation-style shutters on every window, and ahouse-wide alarm system for peace of mind. 
The ground level features a flexible rec room/office space, complete with large storage closet, half bath, and elegant wide-plank hardwood floors connecting to the spacious two-car garage complete with ceiling storage racks and epoxy flooring, making organization a breeze. 
On the main level, you'll find an open-concept kitchen and living area with stylish wide-plank hardwood flooring throughout. The gourmet eat-in kitchen boasts quartz countertops, a spacious island with seating, 42" cabinetry, stainless steel appliances, gas cooking, a refrigerator w/both cold and hot water dispensers, complemented by a large pantry. The inviting living area features a cozy gas fireplace, built-in Bose audio system, a hand-crafted brick accent wall, and a drink station with a built-in tap fridge"perfect for entertaining.
The third level hosts a spacious primary suite complete with a sitting nook, an expansive walk-in closet, and a luxury bath with double sinks, a soaking tub, and a separate large shower. An additional bedroom on this level also features an en-suite bath and a generous closet. The convenient laundry room with washer & dryer includes storage and sink.
The entire fourth level serves as a private sanctuary, with a large bedroom, en-suite bath, ample closet space with extra storage, and a rooftop terrace"ideal for relaxation and outdoor enjoyment.
Overlooking a quaint park and the W&OD path, this home is just adjacent to downtown Leesburg's vibrant restaurants and shops. Enjoy urban living with suburban tranquility"schedule your showing today!
#VALO2096230

LEESBURG

274 TRAIN WHISTLE TERRACE SE

3 Beds

3 Baths

2,592 Sq.Ft.

$764,900

MLS#: VALO2096230

Completely Renovated, Filled with Natural Light, and Ideally Located — Your Herndon Haven Awaits!
Welcome to this beautifully renovated 4-bedroom, 2.5-bath home offering modern comfort, timeless style, and an unbeatable location. Situated on a generous lot with a two-car driveway, this spacious two-story residence is move-in ready and brimming with natural light.
Step inside to discover warm hardwood floors and fresh neutral light color paint. The bright living room opens to a modern dining area and a large eat-in kitchen featuring white cabinetry, quartz countertops, stainless steel appliances, recessed lighting, and stylish fixtures. With plenty of space for a breakfast area, cozy sitting nook, or home office, this kitchen is both versatile and inviting. A convenient half bath completes the main floor.
Upstairs, you’ll find four spacious bedrooms enhanced with modern baseboards, including a sun-filled primary suite with a bonus sitting room and two beautifully updated full baths.
The main level offers multiple living areas, including a cozy family room and a bright sunroom that can serve as a TV room, rec room, or entertainment space—providing flexibility for every lifestyle.
Outside, enjoy a newly stained fully fenced backyard with an expansive patio—ideal for relaxing, gardening, or hosting gatherings. A large tool shed with freshly painted floors and walls provides excellent storage or workspace for hobbies and projects. Whether you’re sipping morning coffee in the sunroom or enjoying peaceful summer evenings, this home was designed for year-round comfort and connection.
Perfectly located just minutes from shopping, dining, parks, and major commuter routes—this is Northern Virginia living at its best. Don’t miss it!
#VAFX2260686

HERNDON

310 MISSOURI AVENUE

4 Beds

2 Baths

2,404 Sq.Ft.

$725,000

MLS#: VAFX2260686

Escape from it all in this 3BR/4.5BA gem in Purcellville; Located on a quiet, closed-end street just 2 blocks from the historic downtown and the W&OD trail.   This home’s traditional layout is perfect for today’s needs with plenty of storage space, large bedrooms, several home office possibilities and ample room to entertain! The main level has a very large living room/family room with a fireplace and built-ins.  The formal dining room is bright and airy with hardwood floors and elegant chair rail.  The hardwood continues into the kitchen where the dinette space opens to the back deck.  Multiple options exist for a Primary bedroom.  The main floor bedroom offers a large walk-in closet, beautiful tile bathroom with an extra large walk-in shower and a gorgeous dual sink vanity. Upstairs are two recently remodeled upper-level bedrooms  that also come with en suites and walk-in closets. The finished lower level has 5 rooms, walk out stair access to the back yard as well as multiple storage areas.  The 2nd fireplace compliments the billiard table (which conveys) in the spacious Game Room. Now in use as an artist’s studio, the rec room also accesses the walk out stairs to the yard. The utility room and 4th lower level room (currently used as a workout space),  provide endless storage capacity. With the 4th full bath on this level, the current owner uses the 5th room as a guest bedroom. This would also make a wonderfully quiet home office or media room.  The immaculate 2 car garage was freshly painted in 2020. There is a hanging storage system that accommodates up to 400lbs and a wall mounted tool board which keep the floor free of clutter and allow for two full sized vehicles to easily be accommodated with room to walk around.  Relax on the composite deck, under the shade of the retractable awning and enjoy seasonal mountain views.  Don't worry about loosing power here!  This house is equipped with a whole home generator and sump pump. Work in DC?  Not a problem.  There are tons of commuter options.  With two Park and Ride lots close by, the Loudoun Transit Commuter bus has multiple options to take you into DC with van pools being yet another option. Only 20 miles to Dulles airport and the planned silver line metro which has now been built out to Ashburn. Floor Plan in documents
#VALO435168

PURCELLVILLE

115 N 28TH STREET

3 Beds

4 Baths

3,015 Sq.Ft.

$567,000

MLS#: VALO435168

Welcome Home to POPLAR HILLS in CAMP GEARY ESTATES! THIS home is TO BE BUILT by G & H Homes! DELIVERY will be in 2024. Fabulous private Cul De Sac Acreage Homesites that are seldom available in Stafford County. Travel through the front doors and experience splendor! The main level has NINE foot ceilings making the area open and spacious. The main level study is just perfect for working from home. Enjoy entertaining in the main level Dining Room! The kitchen is a site to behold with upgraded THOR appliances! Granite is standard in the kitchen and makes for a fabulous place to create Gourmet meals! Upstairs are the bedrooms and laundry room! The very generous Primary Bedroom and Bath are a perfect retreat after a hard day! The secondary bedrooms are also large. There are 2 additional full baths upstairs! The basement is finished with a large Rec Room, Bedroom and TWO FULL Baths.
Truly across the street from The Crows Nest Nature Preserve ( think boating, fishing, bird watching) , Minutes from the new Publix Grocery Store and close to Garrisonville Rd for shopping, dining and entertainment. An easy ride to I-95 and major commuter options.
#VAST2008554

STAFFORD

0 LOT 137 RUNNING BROOK CT

5 Beds

5 Baths

7,456 Sq.Ft.

$800,000

MLS#: VAST2008554
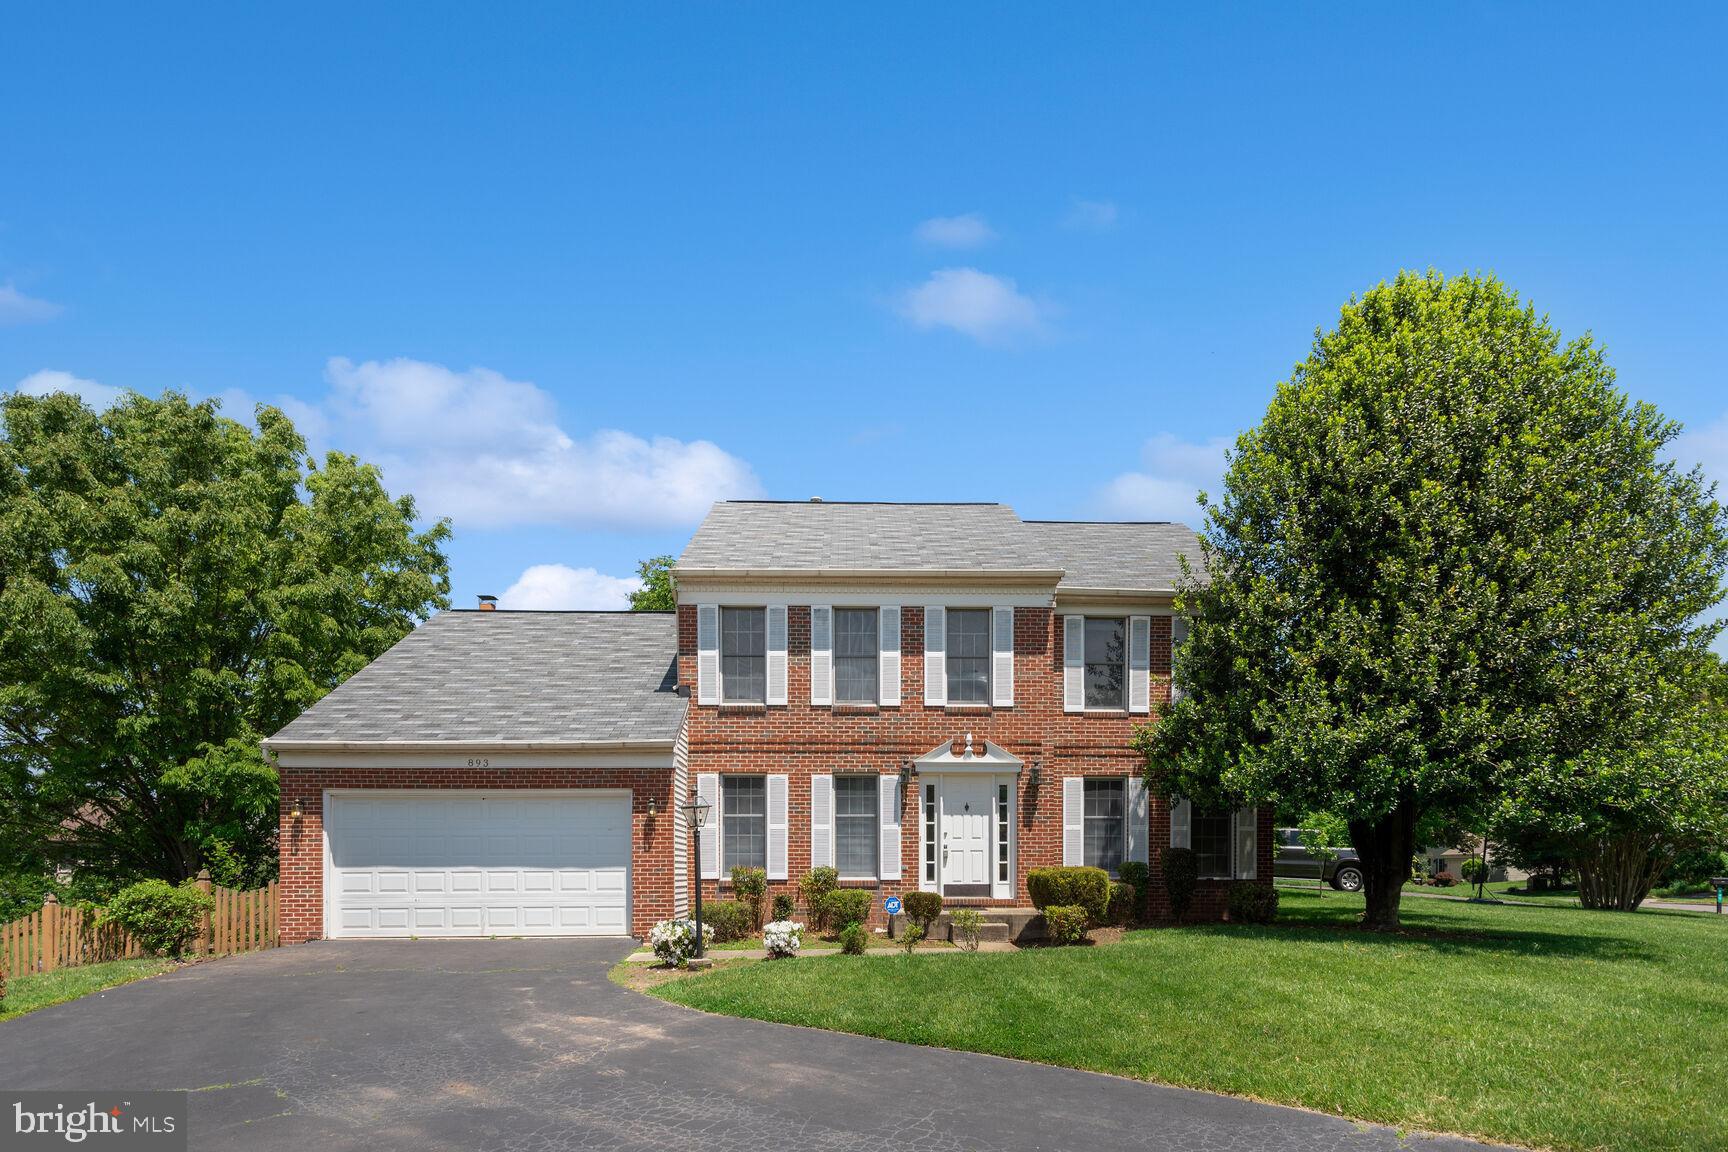
PROPERTY IS RENTED, NOT ACCEPTING SHOWINGS. 

**Please note: though there is no HOA for this community it is within the city limits of Herndon which does NOT allow commercial vehicles or trailers parked on the driveway or streets**. 

LANDLORD REQUESTS ALL APPLICANTS SEE PROPERTY IN PERSON PRIOR TO APPLYING.

Landlord is not accepting pets.

Nice brick colonial offering good commuter options, only minutes from Rt 28 and the 267 Toll road. Roomy floor plan boast large eat-in kitchen adjacent to the family room with a vaulted ceiling and attractive brick wood burning fireplace. Deck just off family room. Laundry room conveniently located just off the kitchen. The library/den offers privacy for anyone working from home (Fios available). 3 good sized upper level secondary bedrooms, plus a huge primary suite boasts a large walk-in closet, two separate sinks, shower and soaking tub. Finished walk-out basement great room with full bath, and one other finished room. 

Apply online via RentSpree, minimum credit score of 650 to be considered, all tenants 18+years must apply.  Thank you for your interest.  Listing information deemed to be accurate, though not guaranteed.
#VAFX2239994

HERNDON

893 BROAD OAKS DRIVE

4 Beds

3 Baths

3,654 Sq.Ft.

$3,650

MLS#: VAFX2239994

Welcome to Madison VA! Be First to see this One level Brick home on over 3 Acres . Enjoy the view of the old rag mountain from your front covered porch! This home offers 3 bedroom 3 full bath!! Major renovation completed 2019  including Roof, appliances(2019) refrigerator , washer dryer, range (2025 ).  All new Windows 2022 .New HVAC 2022 .Don't worry about the storm this home has a whole house generator .  You won't run out of Hot water with tankless hot water . Large eat in kitchen that has attached sunroom , double pantry, granite counter tops and main level laundry. Full walkout Basement partially finished  with full bath.  attached workshop , woodstove and full size windows and storage . Shown by appointment Only, Make your appointment today !
#VAMA2002328

OAKPARK

6628 OAK PARK ROAD

4 Beds

3 Baths

1,472 Sq.Ft.

$459,000

MLS#: VAMA2002328
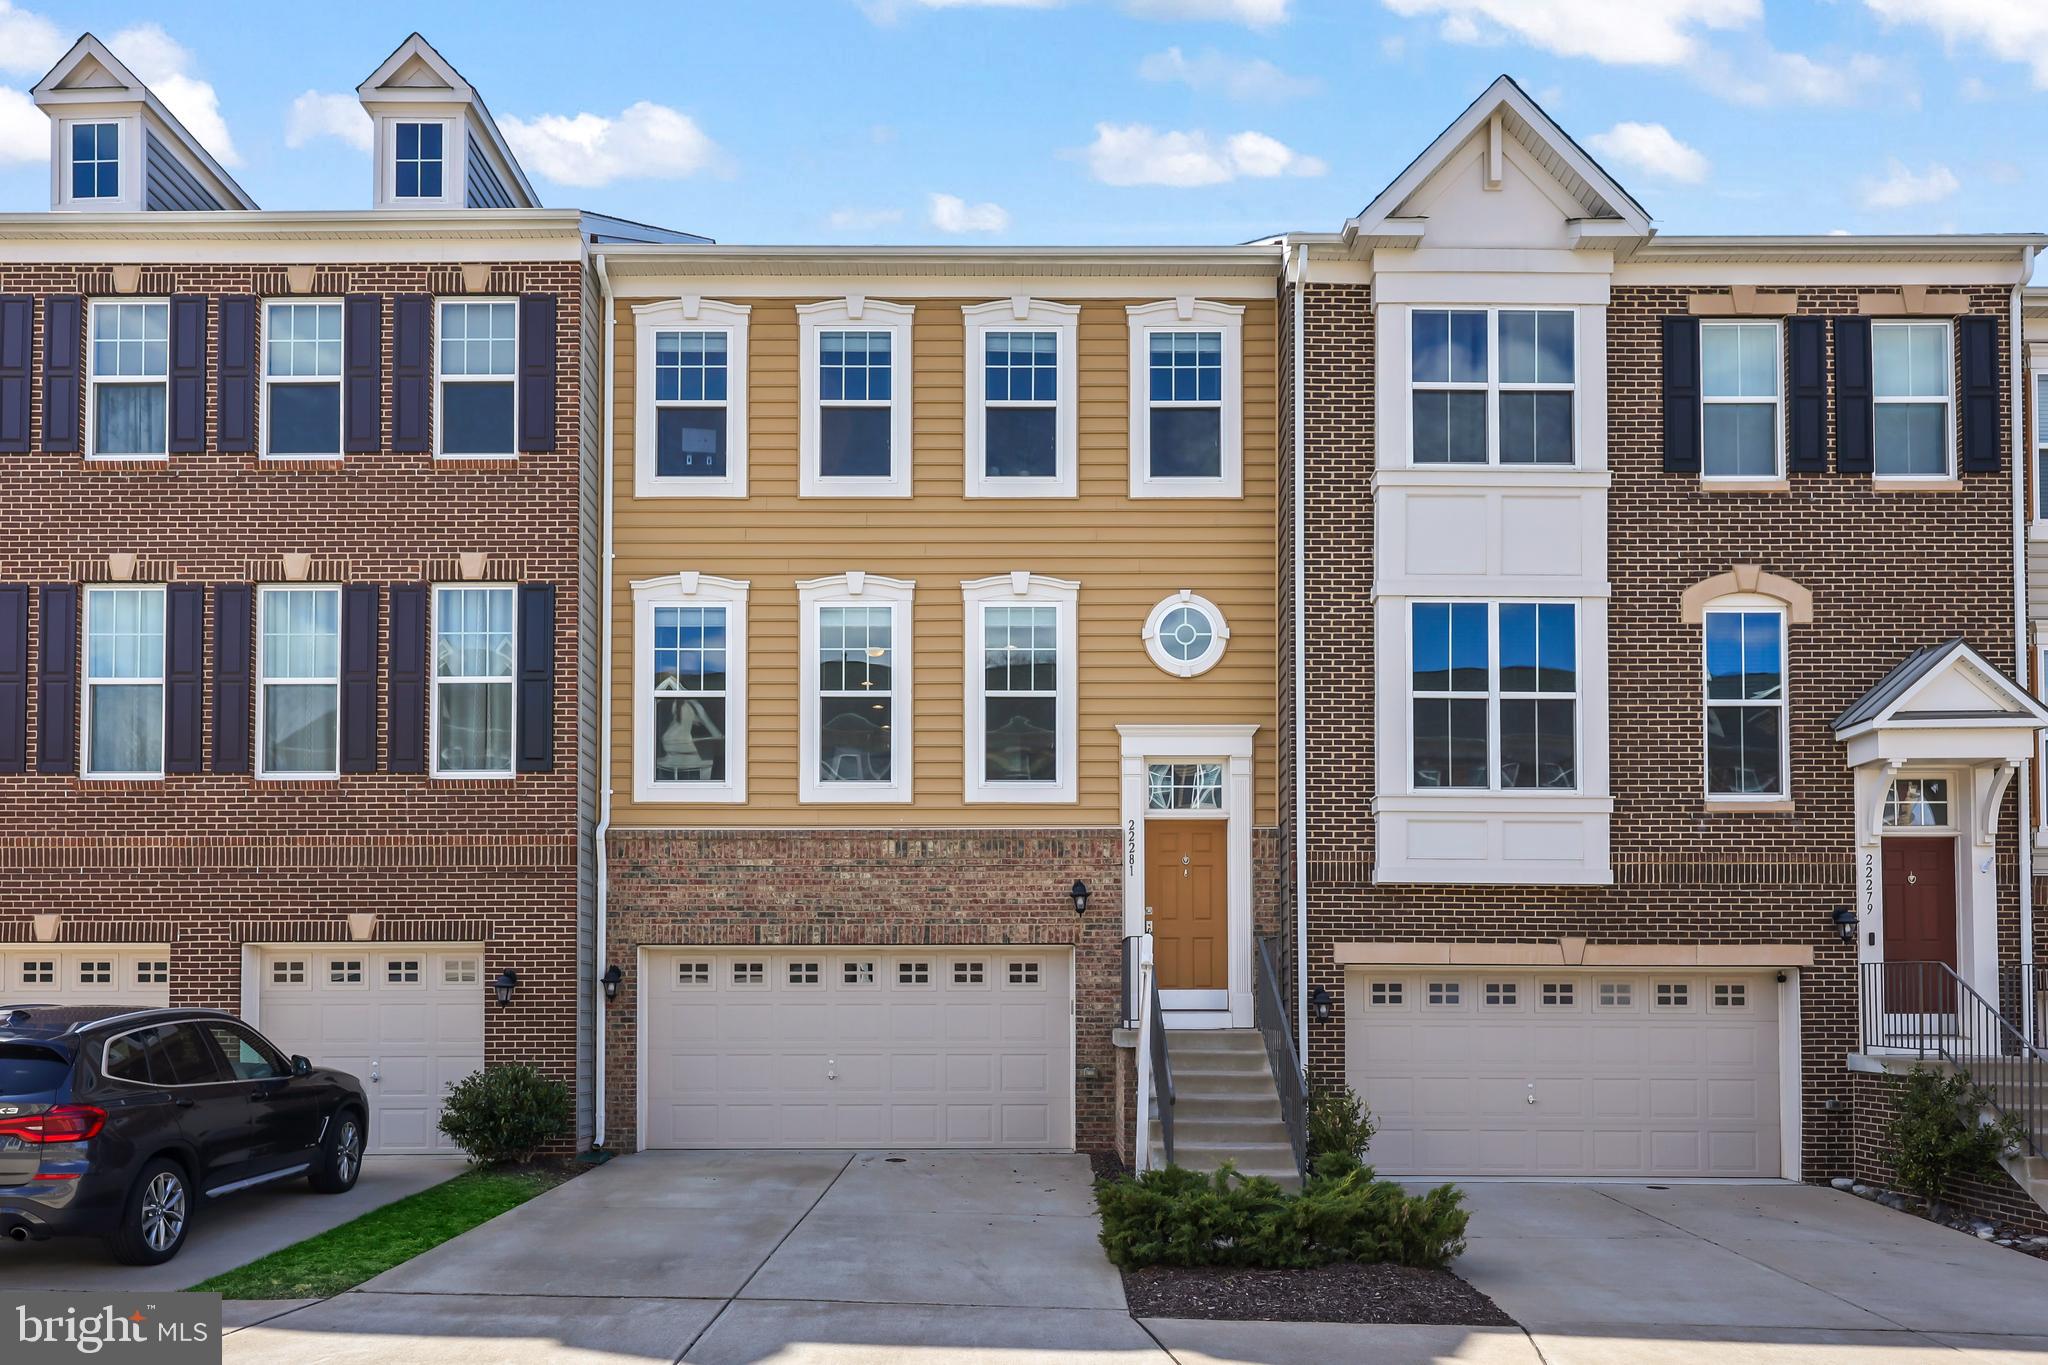
OPEN SATURDAY 4/5 from 12-2 pm! 
Welcome home! Beautiful, EAST facing move in ready townhouse is located in desirable Belmont Run community. With nearly 2400 square feet of living space and 2 car garage, this home offers a spacious, open floor plan with an abundance of natural light. The gourmet kitchen is a chef’s dream, boasting white soft-close cabinets, a large center island, souble oven, Stainless Steel appliances, custom backsplash, and upgraded lighting throughout—perfect for entertaining or enjoying everyday meals. Gorgeous hardwood flooring on the main level, as well as spacious family room and dining space.
Upstairs, you'll find three spacious bedrooms, including a large primary suite with a walk-in closet and luxury en-suite bath. The lower level offers a bonus room, ideal for a home office, den, or family room, plus a walk-out to the backyard and a rough-in for an additional bathroom.
Enjoy relaxing or entertaining from your back deck, with scenic views. 
Prime location! Just minutes from Brambleton Town Center, where you’ll find an array of restaurants, shops, and entertainment. Only 2 miles from Ashburn Metro with a direct commuter bus. Convenient access to Dulles International Airport and commuter roads. Enjoy  nearby Beaverdam Reservoir hiking trails, W&OD bike trail, and the brand-new Hal & Berni Hanson Regional Park.
Don’t miss this opportunity to own a stylish, well-maintained townhome in one of Loudoun County’s most desirable communities!
#VALO2091910

ASHBURN

22281 PINECROFT TERRACE

3 Beds

2 Baths

2,346 Sq.Ft.

$775,000

MLS#: VALO2091910

Appt Only - Call Owner Directly 571 490 1795 w 30 Min Notice; 1.5 BR Lovely Garden Apartment in Private Home in Quiet Cul-de-Sac, Partially Furnished; X Large LR w Gas Fireplace/Bookcases; Open to Eat-in Gourmet Kitchen w Stainless Appls, Granite n Subway Backsplash, Pendant Lights, Stainless Gas Stove/Range Hood, Dishwasher, Microwave, Disposal, Breakfast Bar/Stools; Use of Elliptical/Treadmill, 75" Smart TV, Hardwood; Closets, Windows; Separate Bedroom; Bathroom w Tub/Shower Combo, Vanity w Storage, Medicine Cabinet; Convenient to Rte 66, 495, Lee Hwy, Arlington Blvd; Walk to Dunn Loring/Merrifield Metro and Mosaic District; Bus Routes Nearby; Close to Shopping, Restaurants, Movie Theatre, Vienna Community Center, Public Library; Bike Trails and More... Available Soon! A Must SEE! Special Permit Approved, Utilities Included, $50 for Fios Hi Speed Internet & Cable T, Comes w 1-Car Space in Attached Garage.
#VAFX100137

VIENNA

2857 WILLOWMERE WOODS DRIVE

1 Beds

1 Baths

3,818 Sq.Ft.

$1,600

MLS#: VAFX100137

1 ... 557 558 559 560 561 ... 666
* Listings identified with the FMLS IDX logo come from FMLS and are held by brokerage firms other than the owner of this website. The listing brokerage is identified in any listing details. Information is deemed reliable but is not guaranteed. If you believe any FMLS listing contains material that infringes your copyrighted work please click here to review our DMCA policy and learn how to submit a takedown request. © 2024. First Multiple Listing Service, Inc.
 - property

Send a message

Message successfully sent.

Your message

What is 3 + 4 ?

Reason for contacting?

I agree to receive email communication and understand I can unsubscribe at any time.

I agree to be contacted by Charis Realty Group via call, email, and text for real estate services. To opt out, you can reply 'stop' at any time or reply 'help' for assistance. You can also click the unsubscribe link in the emails. Message and data rates may apply. Message frequency may vary. Privacy Policy

Sign Out

Virtual Assistant

Would you like to take the next step with this property? We can help you schedule a showing or virtual tour, or send you more details.

Yes, I would like more information.

Thank You for Your Reply, One of Our Agents will contact you as soon as possible

No, maybe later.

Thank you, you can always contact me via email, phone number or through the contact form.

Realhub AI

Lucy - Your AI-Powered Realtor

Update Your Temporary Password

Personalize your search

Enter your email and we'll notify you immediately when new listings match what you're looking for.

or enter email address

Already have an account ? Login here

Continue your home search

I agree to receive communications and understand I can unsubscribe at any time.

I agree to be contacted by Charis Realty Group via call, email, and text for real estate services. To opt out, you can reply 'stop' at any time or reply 'help' for assistance. You can also click the unsubscribe link in the emails. Message and data rates may apply. Message frequency may vary. Privacy Policy

Already have an account ? Login here

We use cookies

We use cookies primarily for analytics to enhance your experience. By accepting, you agree to our use of these cookies. You can manage your preferences or learn more about our cookies policy.
