Properties

Browse or get in touch to schedule a walkthrough.

  • Nearby me
Price range

Popular Features

Community Features

Association

Property Features

Waterfront

View

Exterior Features

Interior Features

Style

10000 properties match your criteria

Updated 1 minute ago

E-Alert name
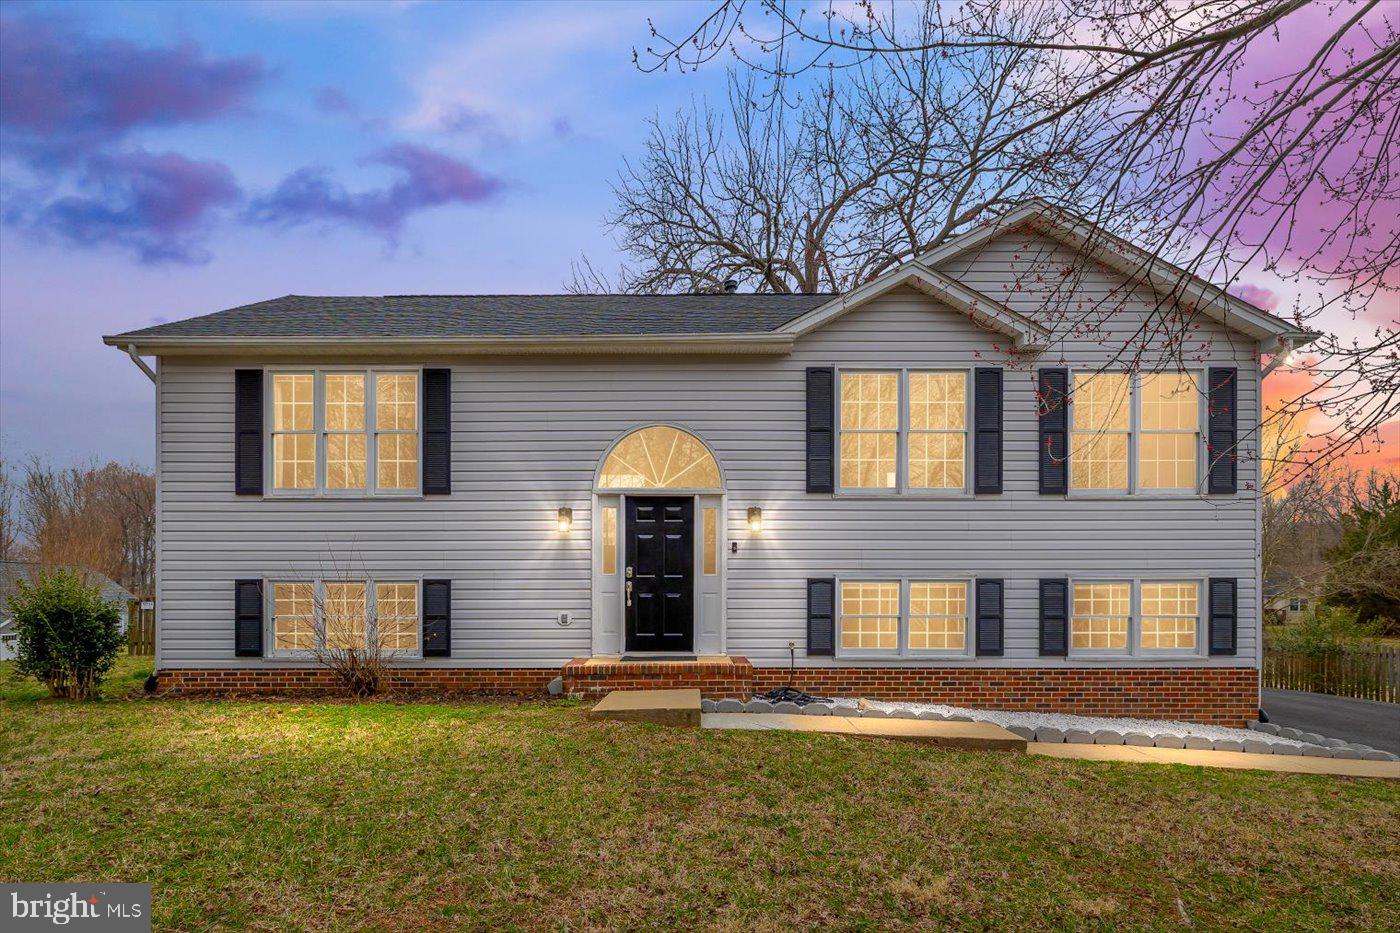
At no fault to seller, buyers got cold feet! This property features updated bedrooms with custom paint, remodeled bathrooms and a  new renovated laundry room. newer lighting throughout. Enjoy the beauty of lvp and laminate floors and vaulted ceilings. The finished walkout lower level provides additional living space, while the deck and storage shed offer convenience and outdoor enjoyment.  ADA ramp on the deck built by previous seller.

The large backyard and rear deck make it perfect for entertaining guests. Recent improvements include a new driveway and a remodeled basement bathroom. The location is convenient, with schools, shopping, and commuter routes nearby. Don’t miss out on this opportunity; it won't last long!
#VASP2031404

FREDERICKSBURG

11720 MCGINTY DRIVE

5 Beds

3 Baths

2,414 Sq.Ft.

$465,000

MLS#: VASP2031404
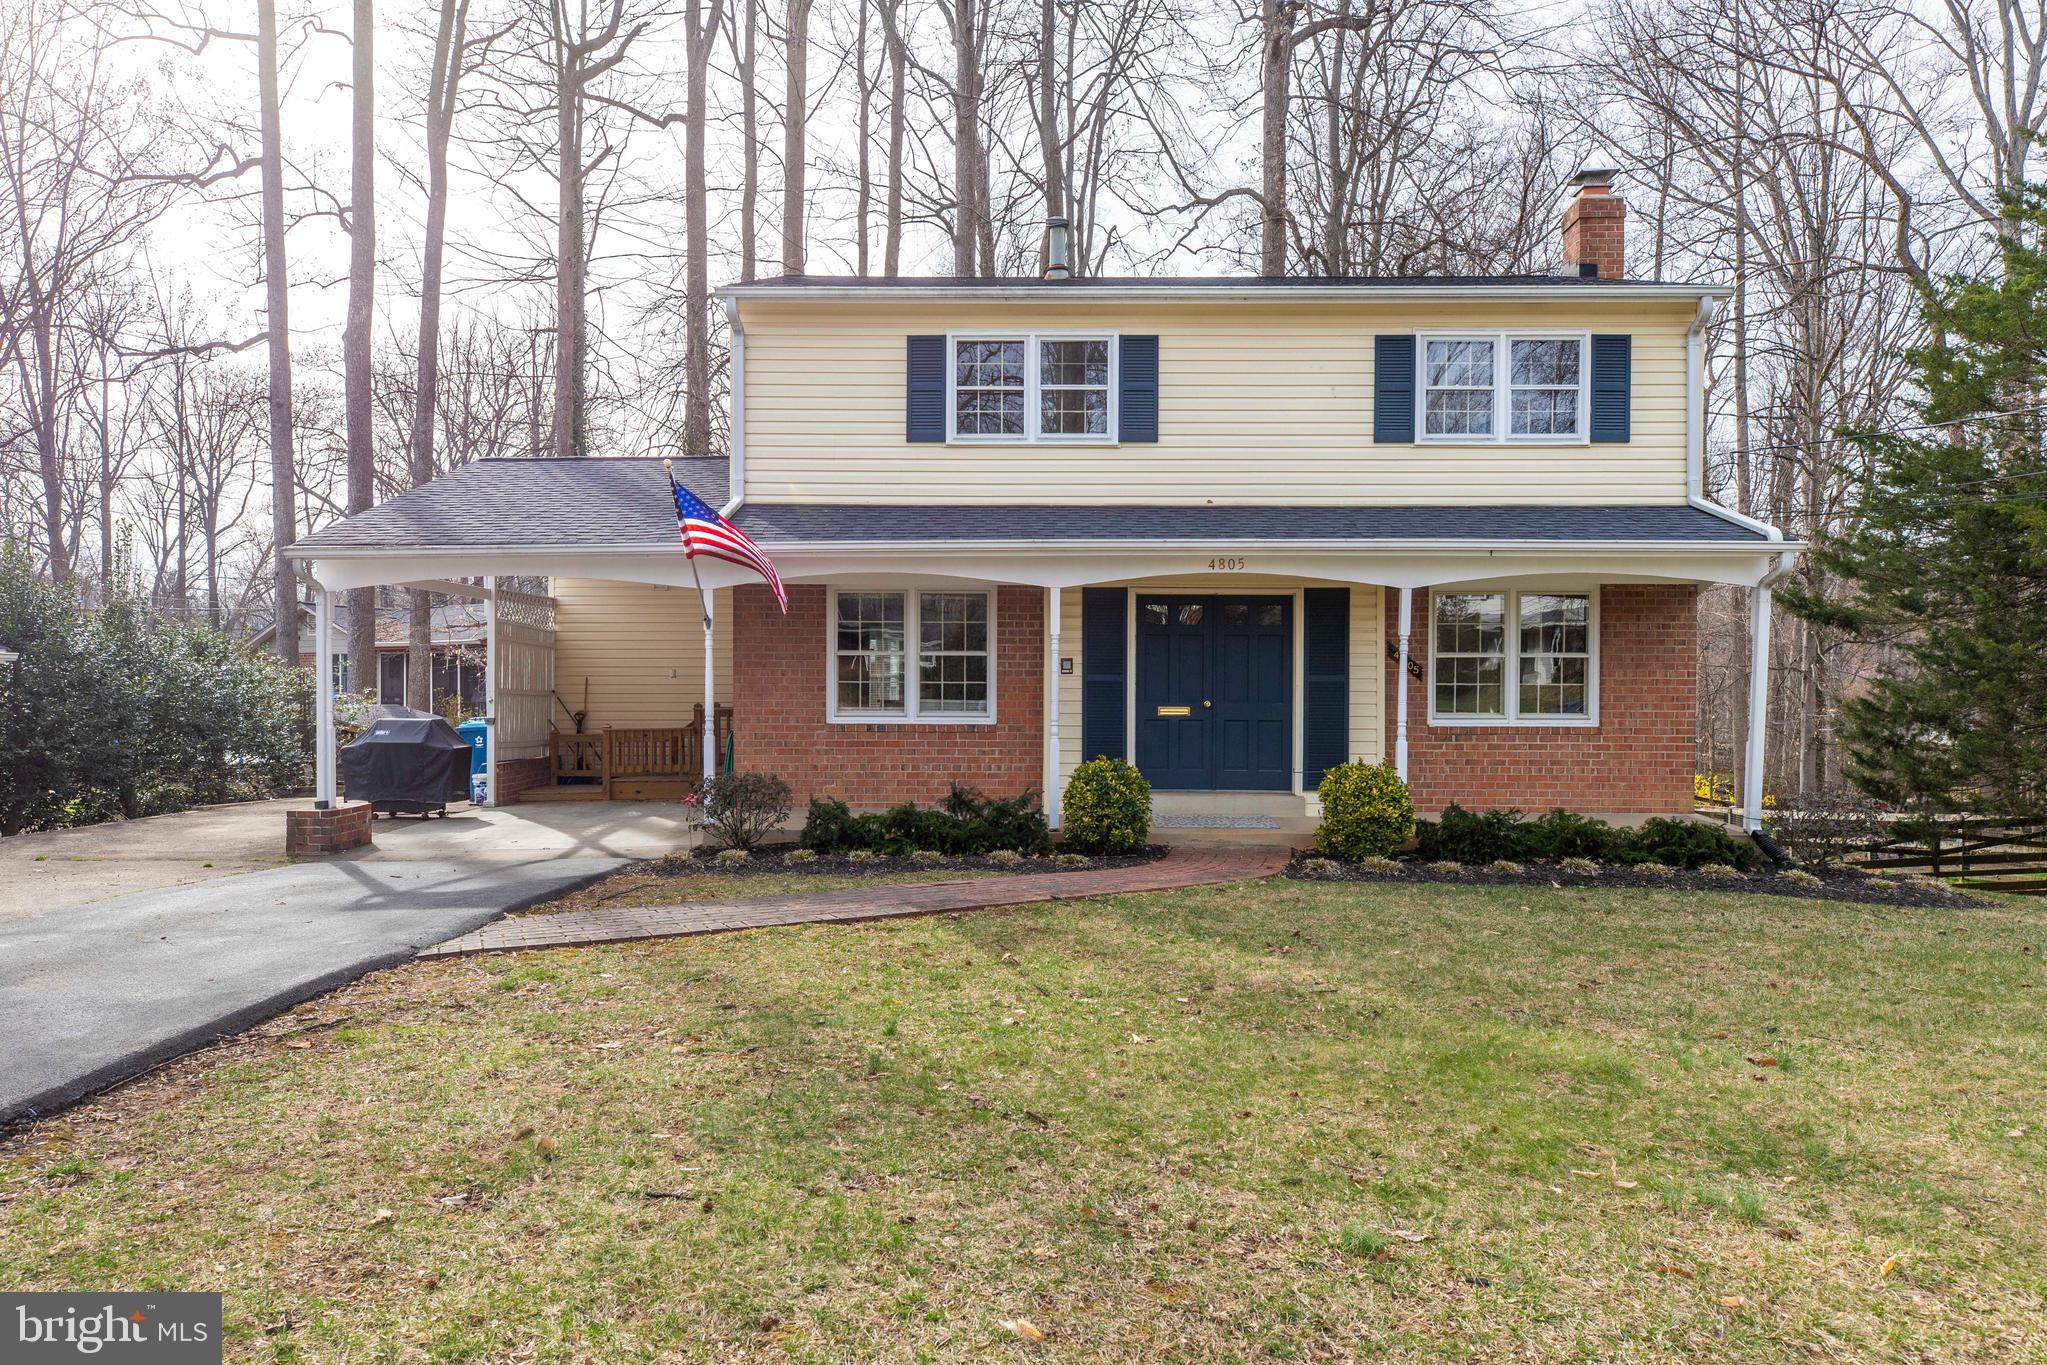
Welcome to 4805 Red Fox Dr, a beautifully updated home in Annandale! This charming property features a spacious floor plan, with recent renovations throughout, including a modernized kitchen, updated bathrooms, recessed lighting, and refinished hardwood floors.  Enjoy the added comfort of a new gas log fireplace, along with the convenience of a first-floor master suite and full bath. The full bathroom on the main level is handicap accessible. There are four bedrooms upstairs with two full bathrooms.  The basement has a full recreation room, large utility room, and a walk out basement. There is additional storage on the lower level to the addition. 

The home also boasts a newer roof, siding, and hot water heater, making it move-in ready. Located in a desirable area with easy access to major commuter routes, shopping, dining, and entertainment, this home is perfect for both relaxation and entertaining. Don’t miss the opportunity to make it yours! Come take a look at any one of our three open houses this upcoming weekend!
#VAFX2222928

ANNANDALE

4805 RED FOX DRIVE

5 Beds

3 Baths

2,342 Sq.Ft.

$839,900

MLS#: VAFX2222928
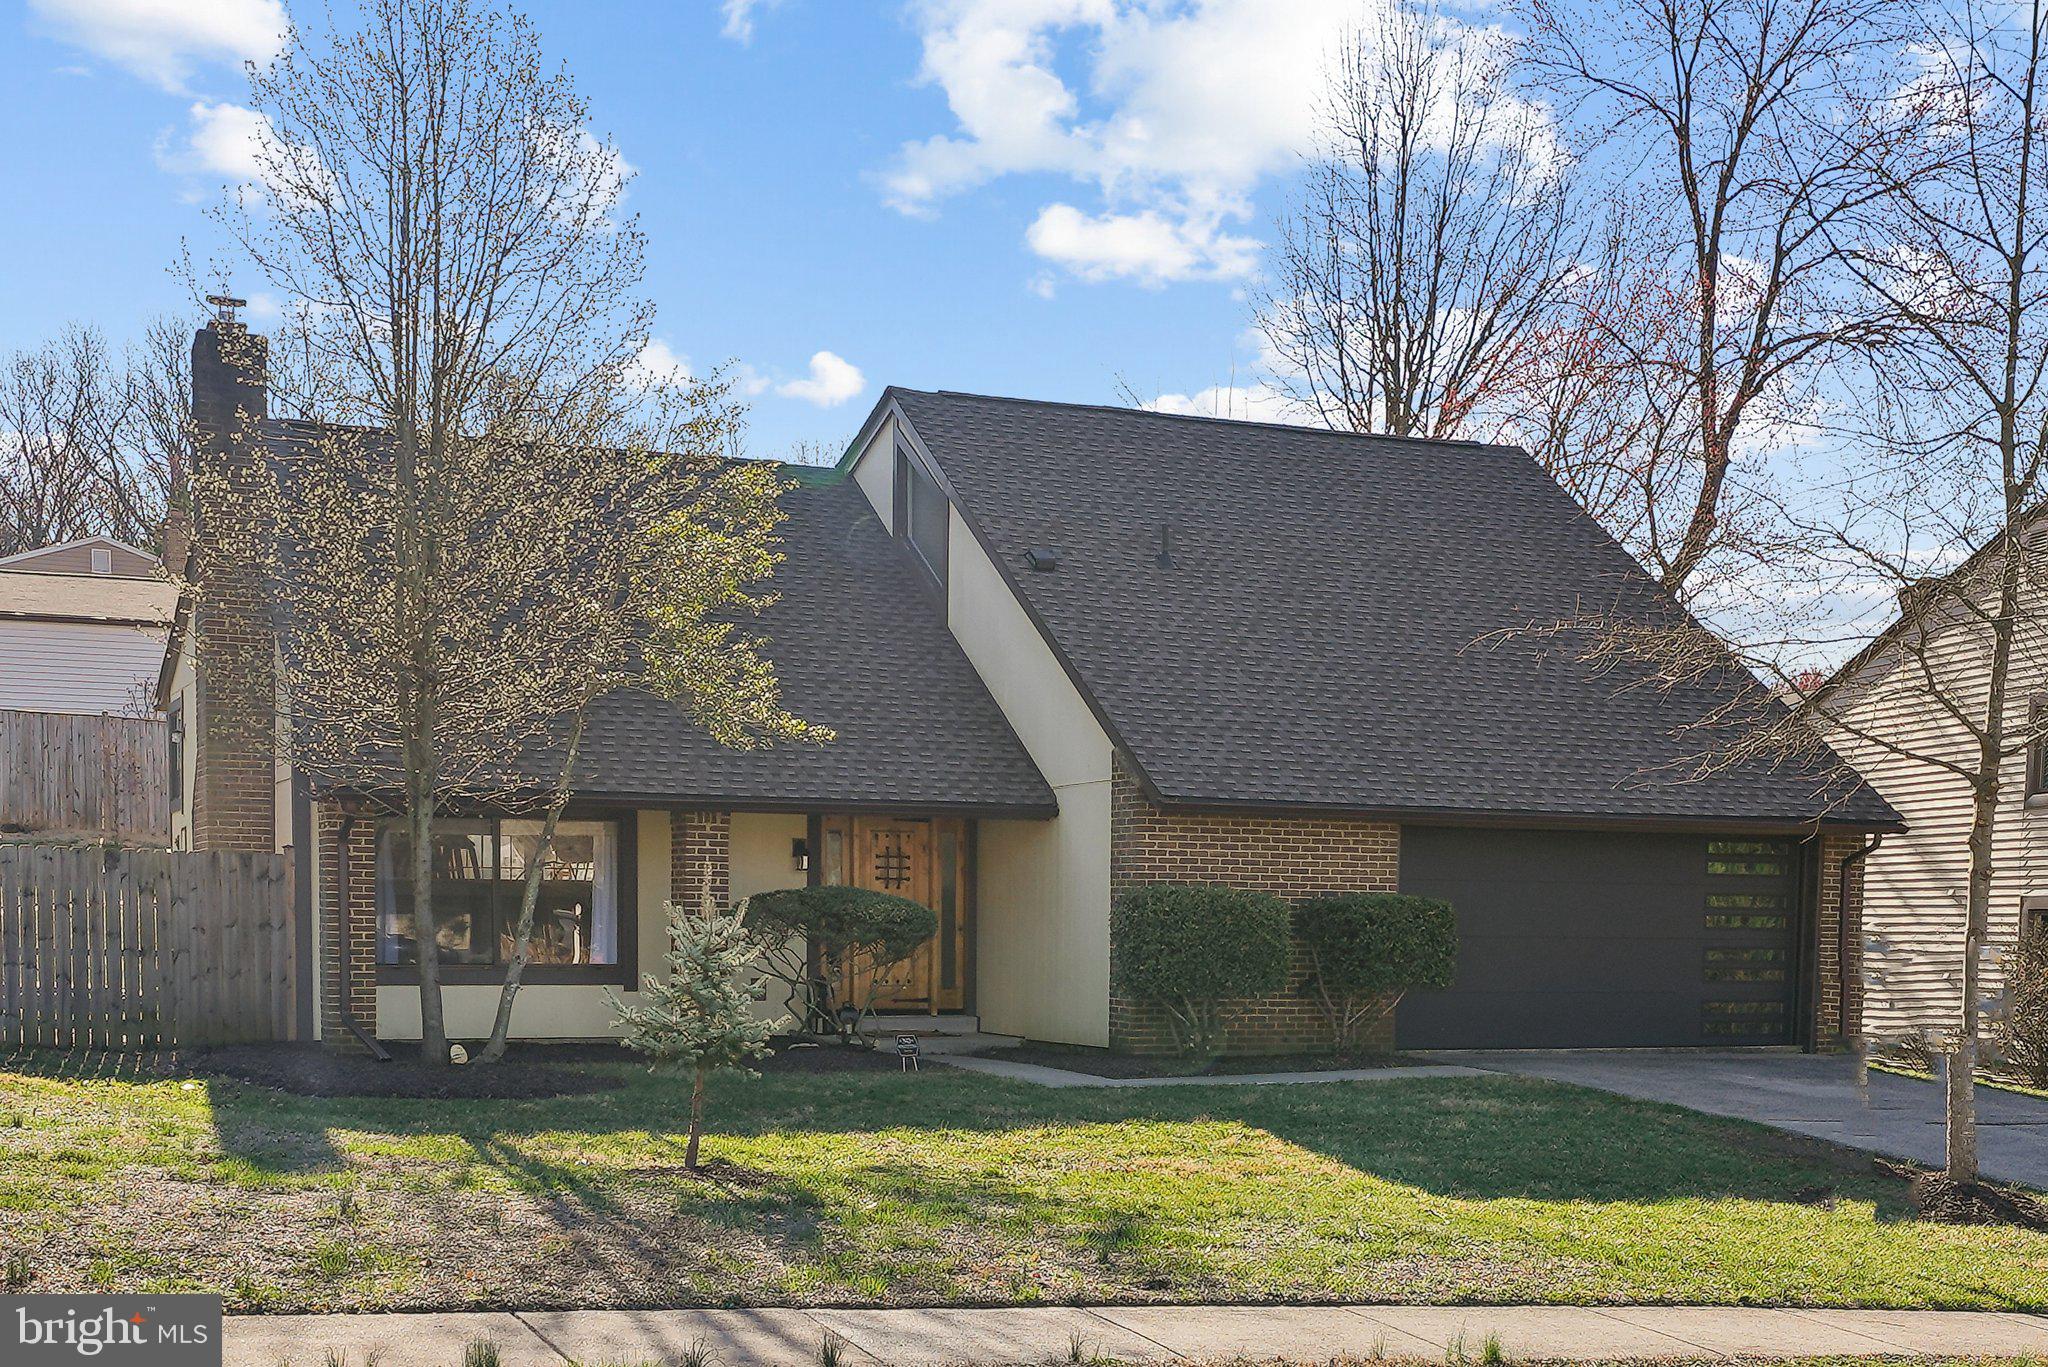
The one you've been waiting for! Nestled in the heart of Alexandria’s charming Stoney Brooke neighborhood, this home provides a wonderful blend of comfort, modern amenities, and a peaceful, established community. The area is known for its tranquil atmosphere while being just minutes away from a variety of conveniences.  As you approach the home, you’ll notice its welcoming curb appeal with lush landscaping. Inside, you’re greeted by a spacious living room with a cozy wood-burning fireplace! A few steps up take you to the heart of the home: a bright and airy open living area that effortlessly flows into a contemporary kitchen. The kitchen is truly a gourmet chef/entertainers dream and equipped with sleek stainless steel appliances, beautiful granite countertops, and an abundance of cabinet space! Adjacent to the kitchen, a cozy dining area offers a perfect spot to enjoy meals with family and friends, providing an ideal space for both casual dining and more formal gatherings. The home is SUPER UNIQUE because is has two spacious primary bedrooms, each with its own en-suite bath, offering privacy and comfort. The well-designed layout ensures that each bedroom feels like a retreat, with ample closet space and plenty of natural light. The real highlight of this property is the private backyard, a peaceful outdoor oasis where you can unwind or entertain guests. Whether you enjoy gardening, barbecues, or simply relaxing in the fresh air, the space is versatile and provides a perfect setting for all your outdoor activities. Beyond the home itself, the location offers easy access to some of Alexandria’s best features. The nearby parks provide opportunities for outdoor activities and recreation, while the local shopping and dining options are just a short drive away. Commuters will appreciate the convenience of nearby major routes, making it an easy trip to downtown Alexandria, Old Town, and Washington, D.C. This home is an ideal choice for those seeking a blend of suburban tranquility and city accessibility. Its prime location, spacious layout, and modern finishes make it a standout opportunity that shouldn’t be missed. Schedule a tour today to experience all that this incredible home and neighborhood have to offer! ***Seller request any and all offers be in by Monday 3/24/25 at 1pm.***
#VAFX2226414

ALEXANDRIA

6807 VANTAGE DRIVE

4 Beds

3 Baths

1,845 Sq.Ft.

$750,000

MLS#: VAFX2226414
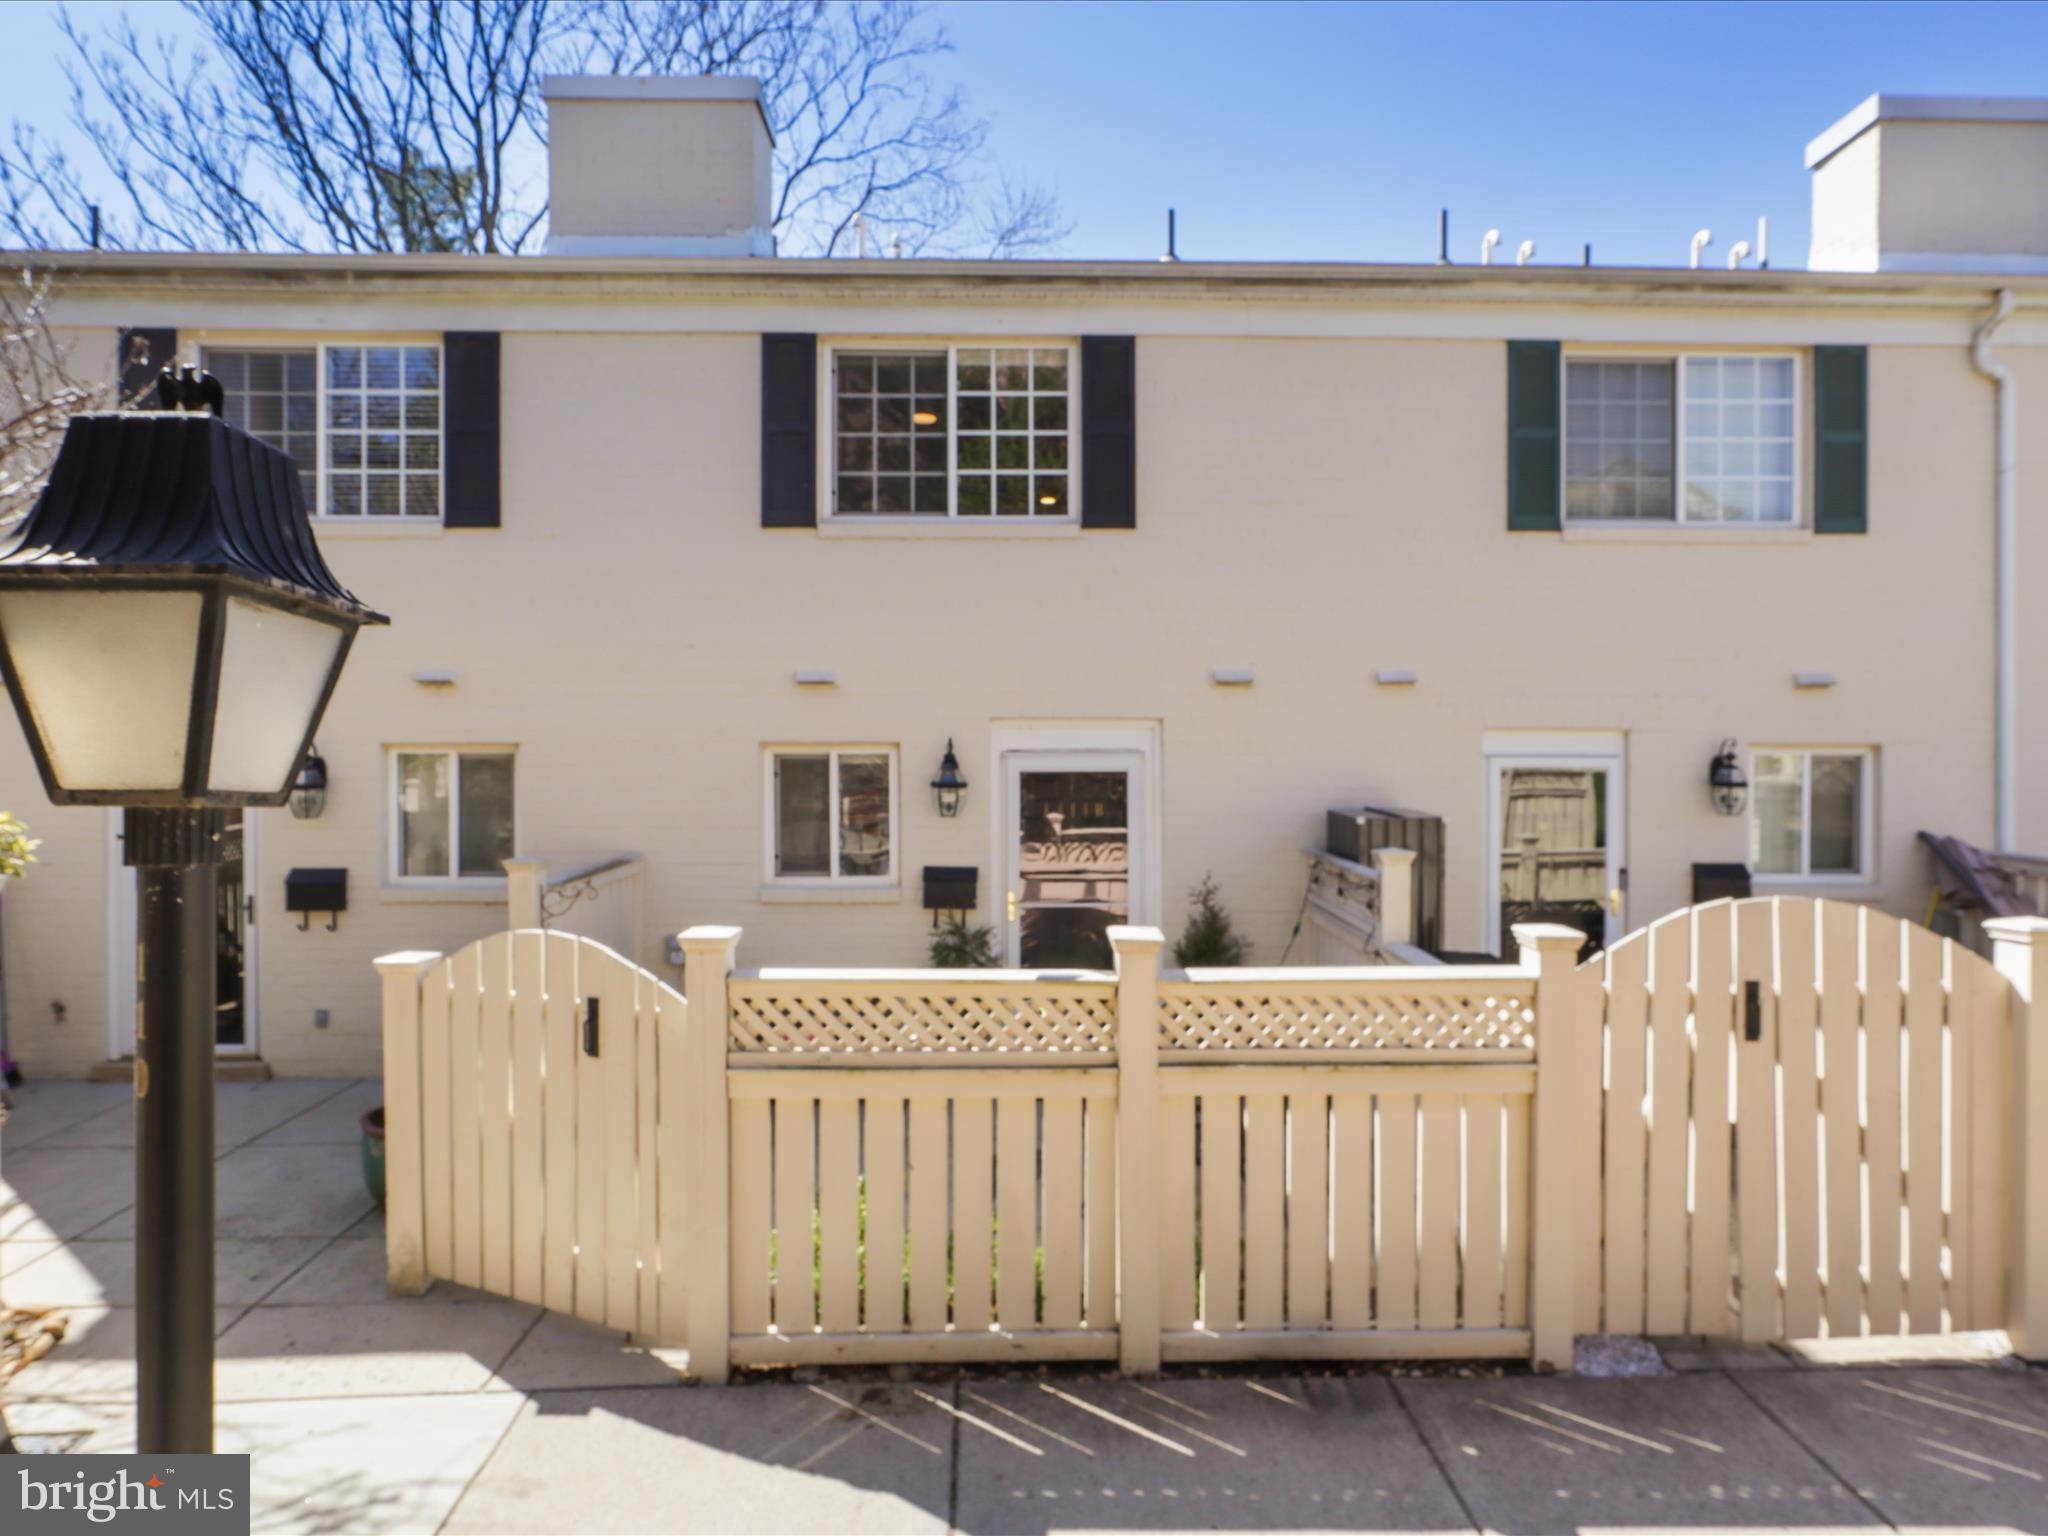
Light & bright 2 bedroom, 1.5 bath Hamilton model located in the sought-after Parkside at Alexandria community.  This  condo/townhome style home has been updated, well-maintained, and ready for a new owner! The main level features a spacious kitchen with quartz counters, tile backsplash, SS appliances, and LVP flooring, the living/dining area with laminate wood floors and large windows, an updated half bath, and W/D.  On the upper level, you'll find 2 bedrooms with ample closet space and ceiling fans, and an updated full bathroom.  Enjoy the private patio space where gas grills and fire pits are permitted. Located in the northern end of the community with easy access to parking and all of the community amenities. The reasonable monthly condo fee includes the large outdoor pool, fitness center, party room/clubhouse, tot lots, on-site management, and several grassy courtyards/common areas. One parking decal (unassigned parking space) is included in the condo fee, and a 2nd decal for a 2nd car can be purchased for $250/per year. Convenient to shopping, restaurants, Holmes Run Trail, I-395, DC, and points south.
#VAAX2042782

ALEXANDRIA

1411 N VAN DORN STREET B B

2 Beds

1 Baths

1,060 Sq.Ft.

$450,000

MLS#: VAAX2042782
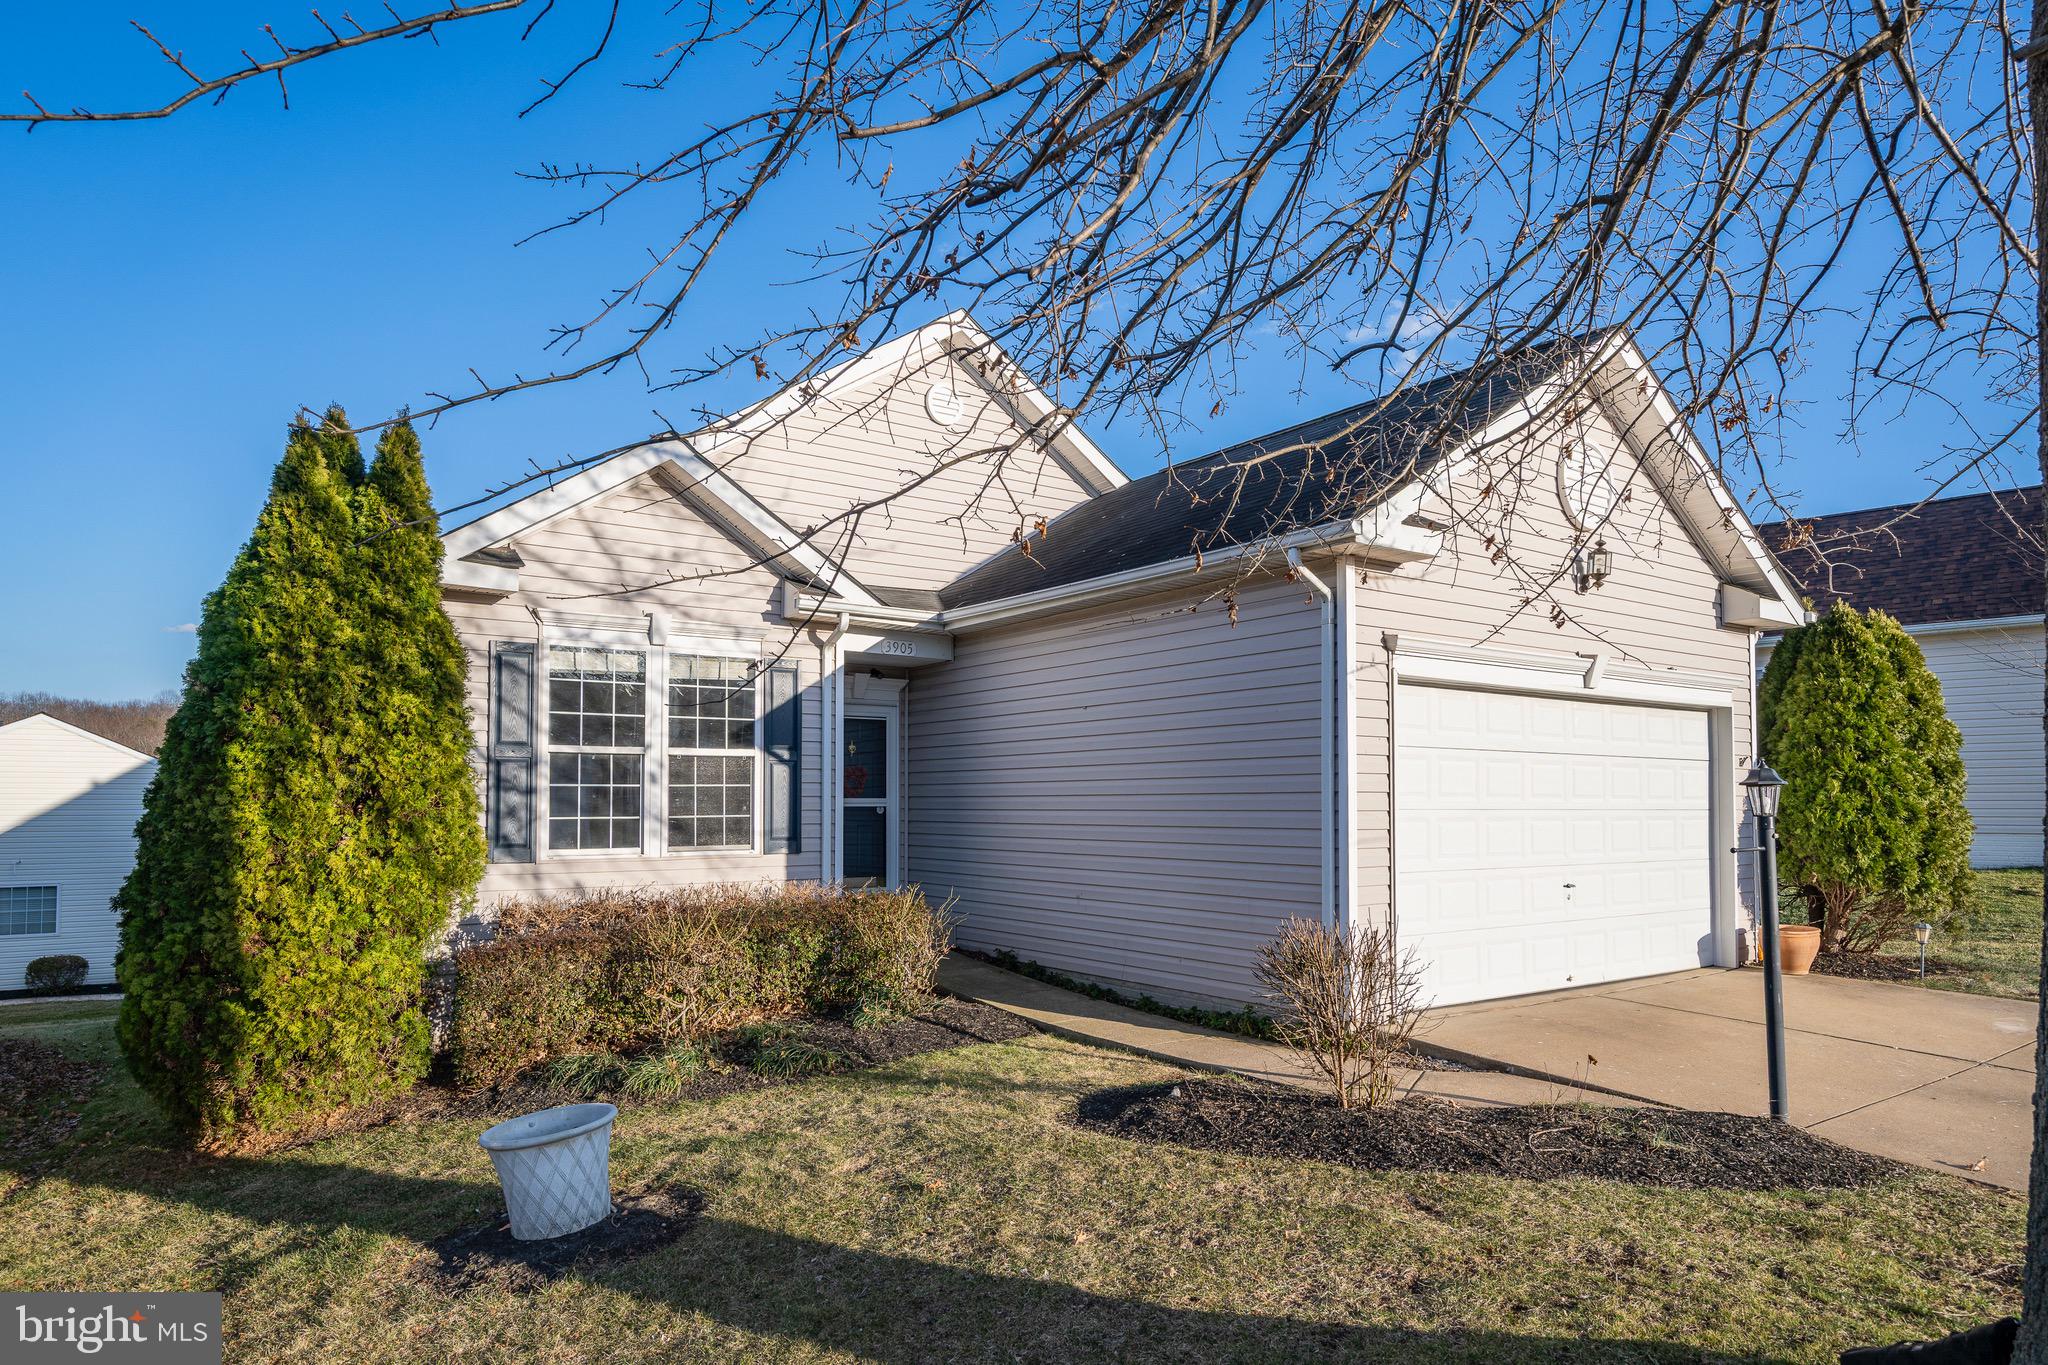
RARE OPPORTUNITY is now available in the Four Seasons in Historic Virginia neighborhood--  this is a wonderful, Active Adult-aged 55+ Community.   You will enjoy all of the amenities that the Four Seasons Neighborhood has to offer.  This home is spacious and bright with natural sun-filled rooms—a centrally located kitchen with a large family room, which opens to an entertainment deck.  Open concept floorplan has a primary bedroom set apart with a walk-in closet and En Suite bath.  You'll love the soaking garden tub,  double sink vanity, and separate shower.  Two additional bedrooms on this level are perfect for guests or will make for a quiet den or office.  Dining Room and Living Room are spacious and well-appointed.  Everything you need on one level plus the finished lower level offers a recreation room and a 4th bedroom with a full bathroom This would make a perfect studio, gallery, or fun craft room. Plenty of room for guests too. There is  a second family room, which opens out to a patio and to the rear yard.  So much living space and abundant storage --room to bring all your treasures as you downsize in style.  Beautiful, designer interior paint and brand New Carpeting make this a showplace.  All you need to do is move in! Our location is so close to the Clubhouse--it's walkable!  Enjoy the  HOA amenities, including a 21,500 sf Clubhouse, indoor/outdoor swimming pool, pickleball courts, tennis courts, bocce ball, various clubs, library, fitness center, and front security gate, which are all included in the HOA fee.  Venture out on the numerous walking/jogging trails located throughout the neighborhood.  You will find shopping, regional libraries, Starbucks, quaint restaurants, parks, and numerous golf courses located within minutes of the neighborhood.  This location is also so convenient to Quantico, Fort Belvoir, hospitals, Potomac Mills outlet mall, The Virginia Railway Express (VRE), and the express lanes on Interstate 95.  When you're making a smart move--this is the Natural Choice--Great Price, Excellent Location, and Sought-after Amenities team up here.
#VAPW2088190

DUMFRIES

3905 SOLSTICE LANE

4 Beds

3 Baths

3,202 Sq.Ft.

$659,900

MLS#: VAPW2088190
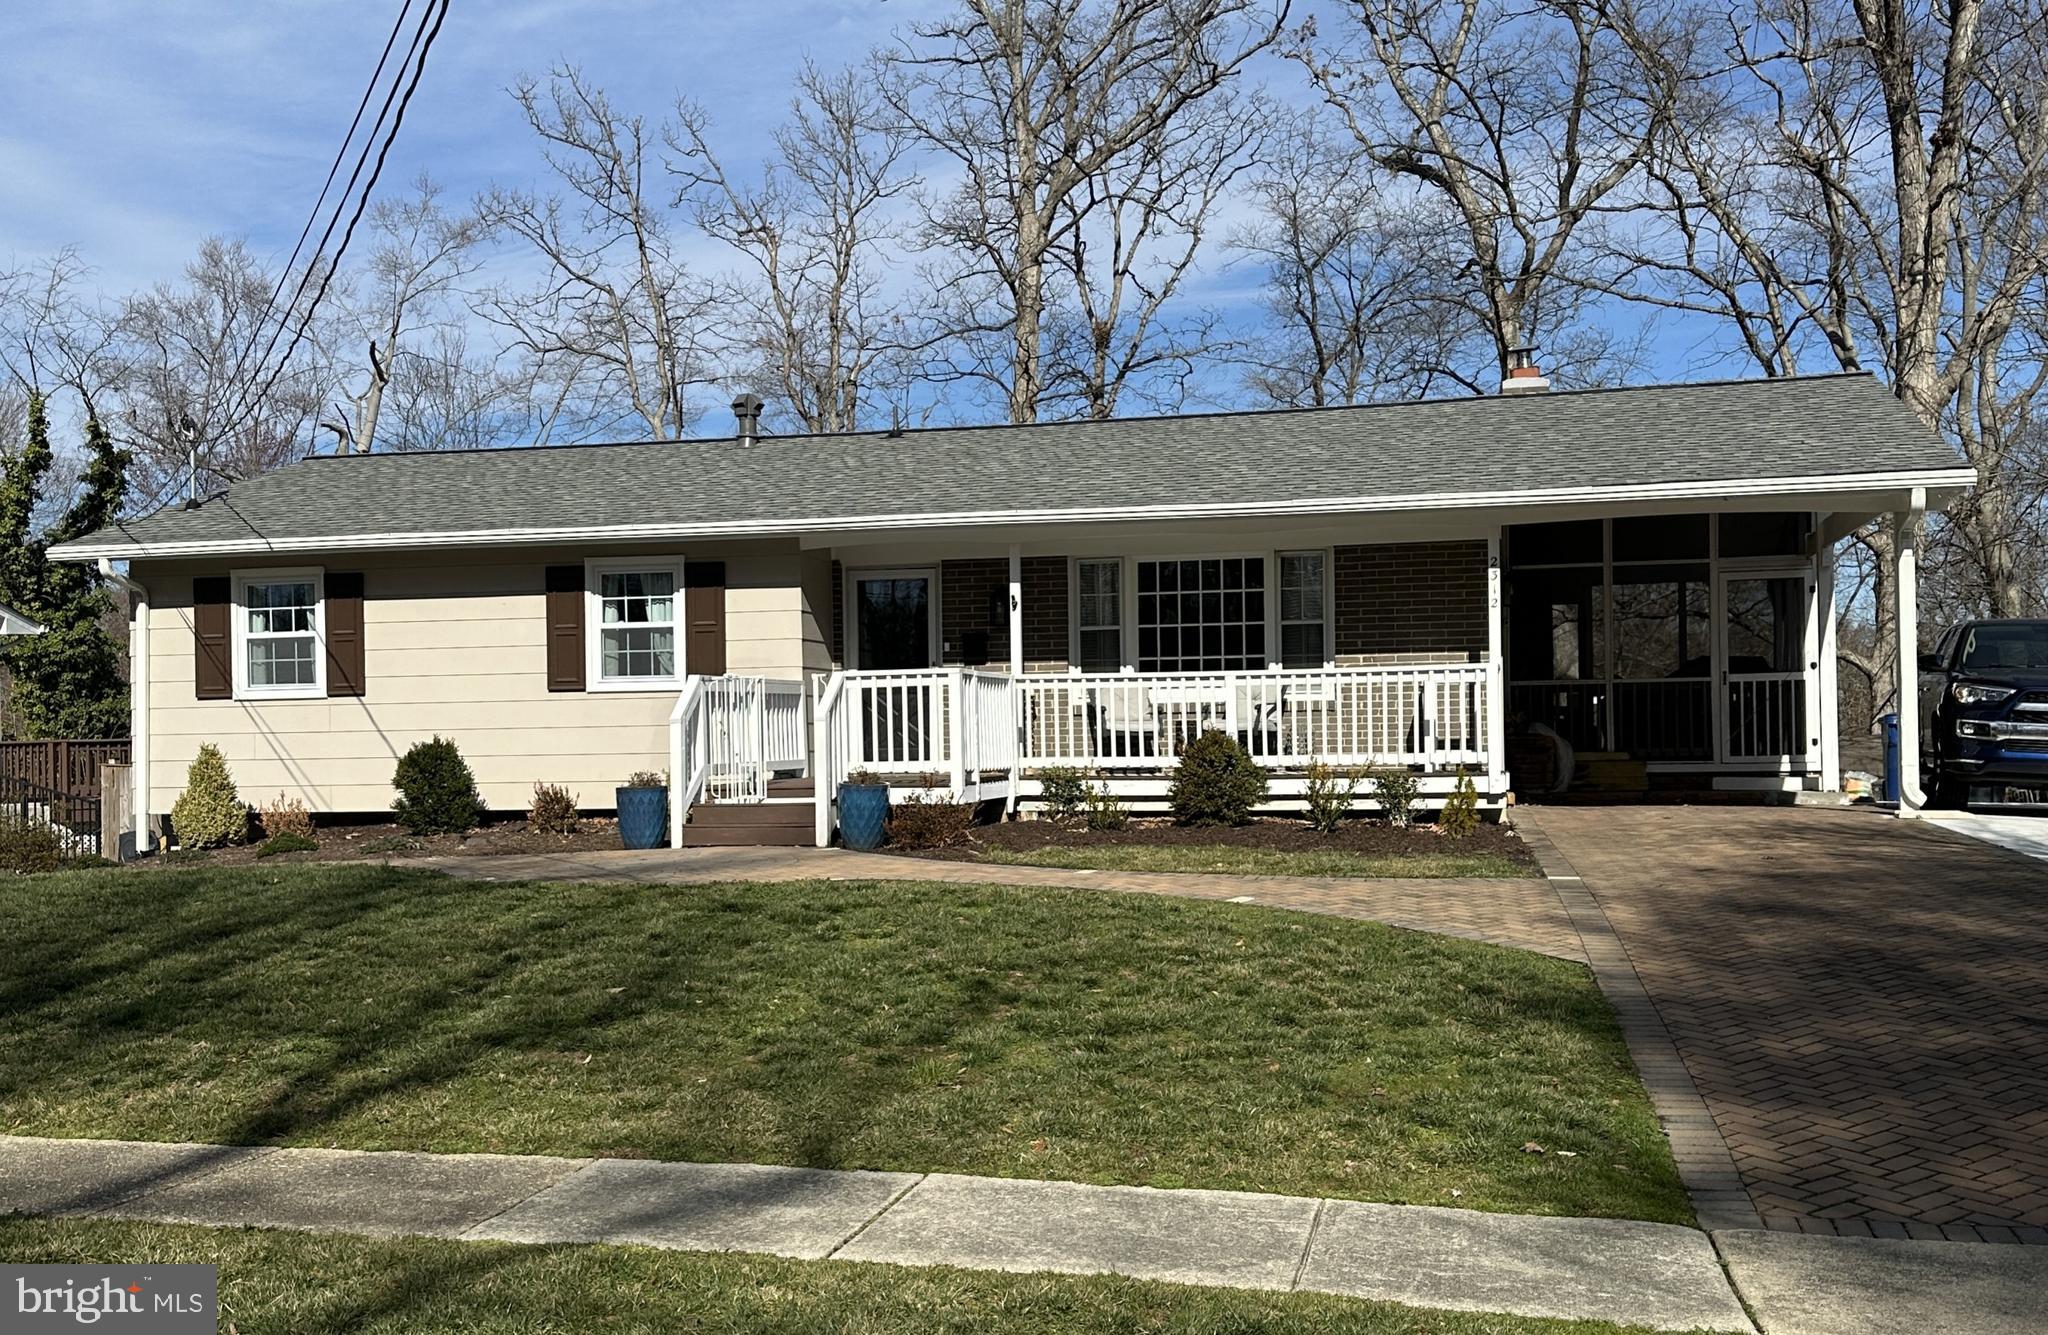
None
#VAFX2226182

ALEXANDRIA

2312 WILLIAM AND MARY DRIVE

5 Beds

3 Baths

2,204 Sq.Ft.

$950,000

MLS#: VAFX2226182
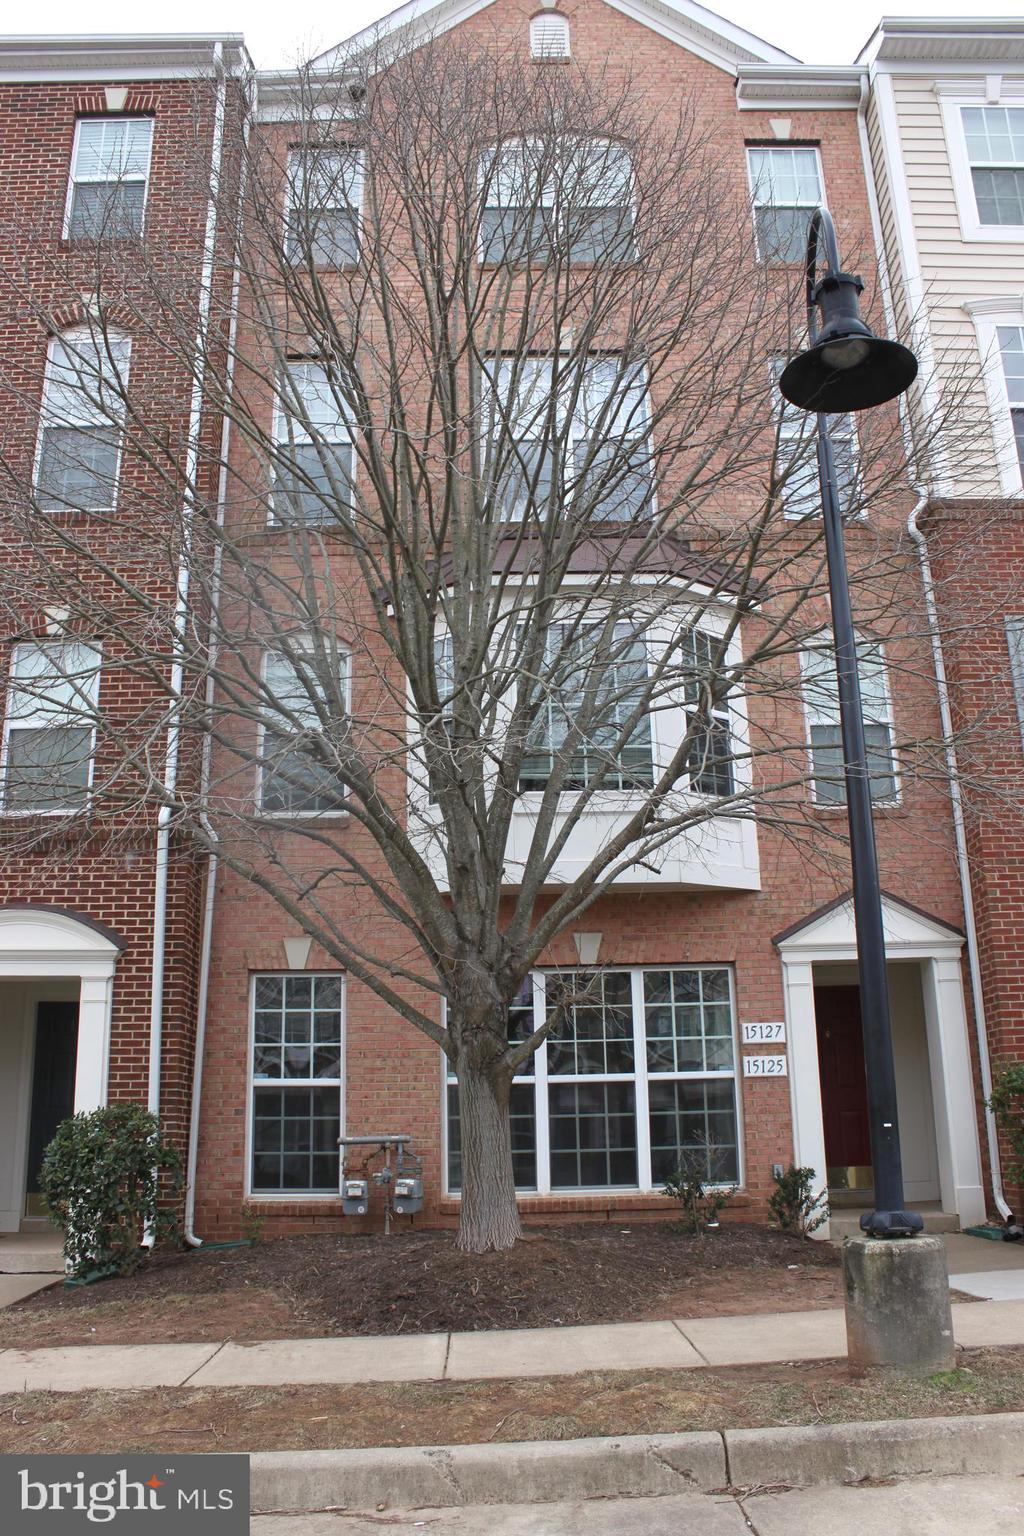
This charming two-bedroom, two-and-a-half-bath townhouse offers a comfortable and functional living space. The upper level features a versatile den, perfect for a family room, office, study or even a guest room. The open-concept on the main floor seamlessly combines the living, dining, and kitchen areas, creating an inviting space for entertaining and everyday living. Additional features include a one-car garage. The home is conveniently located near a hospital, schools, stores, and major routes, making commuting and access to amenities a breeze. The unit is currently tenant-occupied but will be freshly painted prior to the move in date. Current tenant is in the process of packing. Please allow 24 hours' notice for showing appointments. Thank you!
#VAPW2087604

HAYMARKET

15125 LILYWOOD LANE

2 Beds

2 Baths

1,561 Sq.Ft.

$2,650

MLS#: VAPW2087604
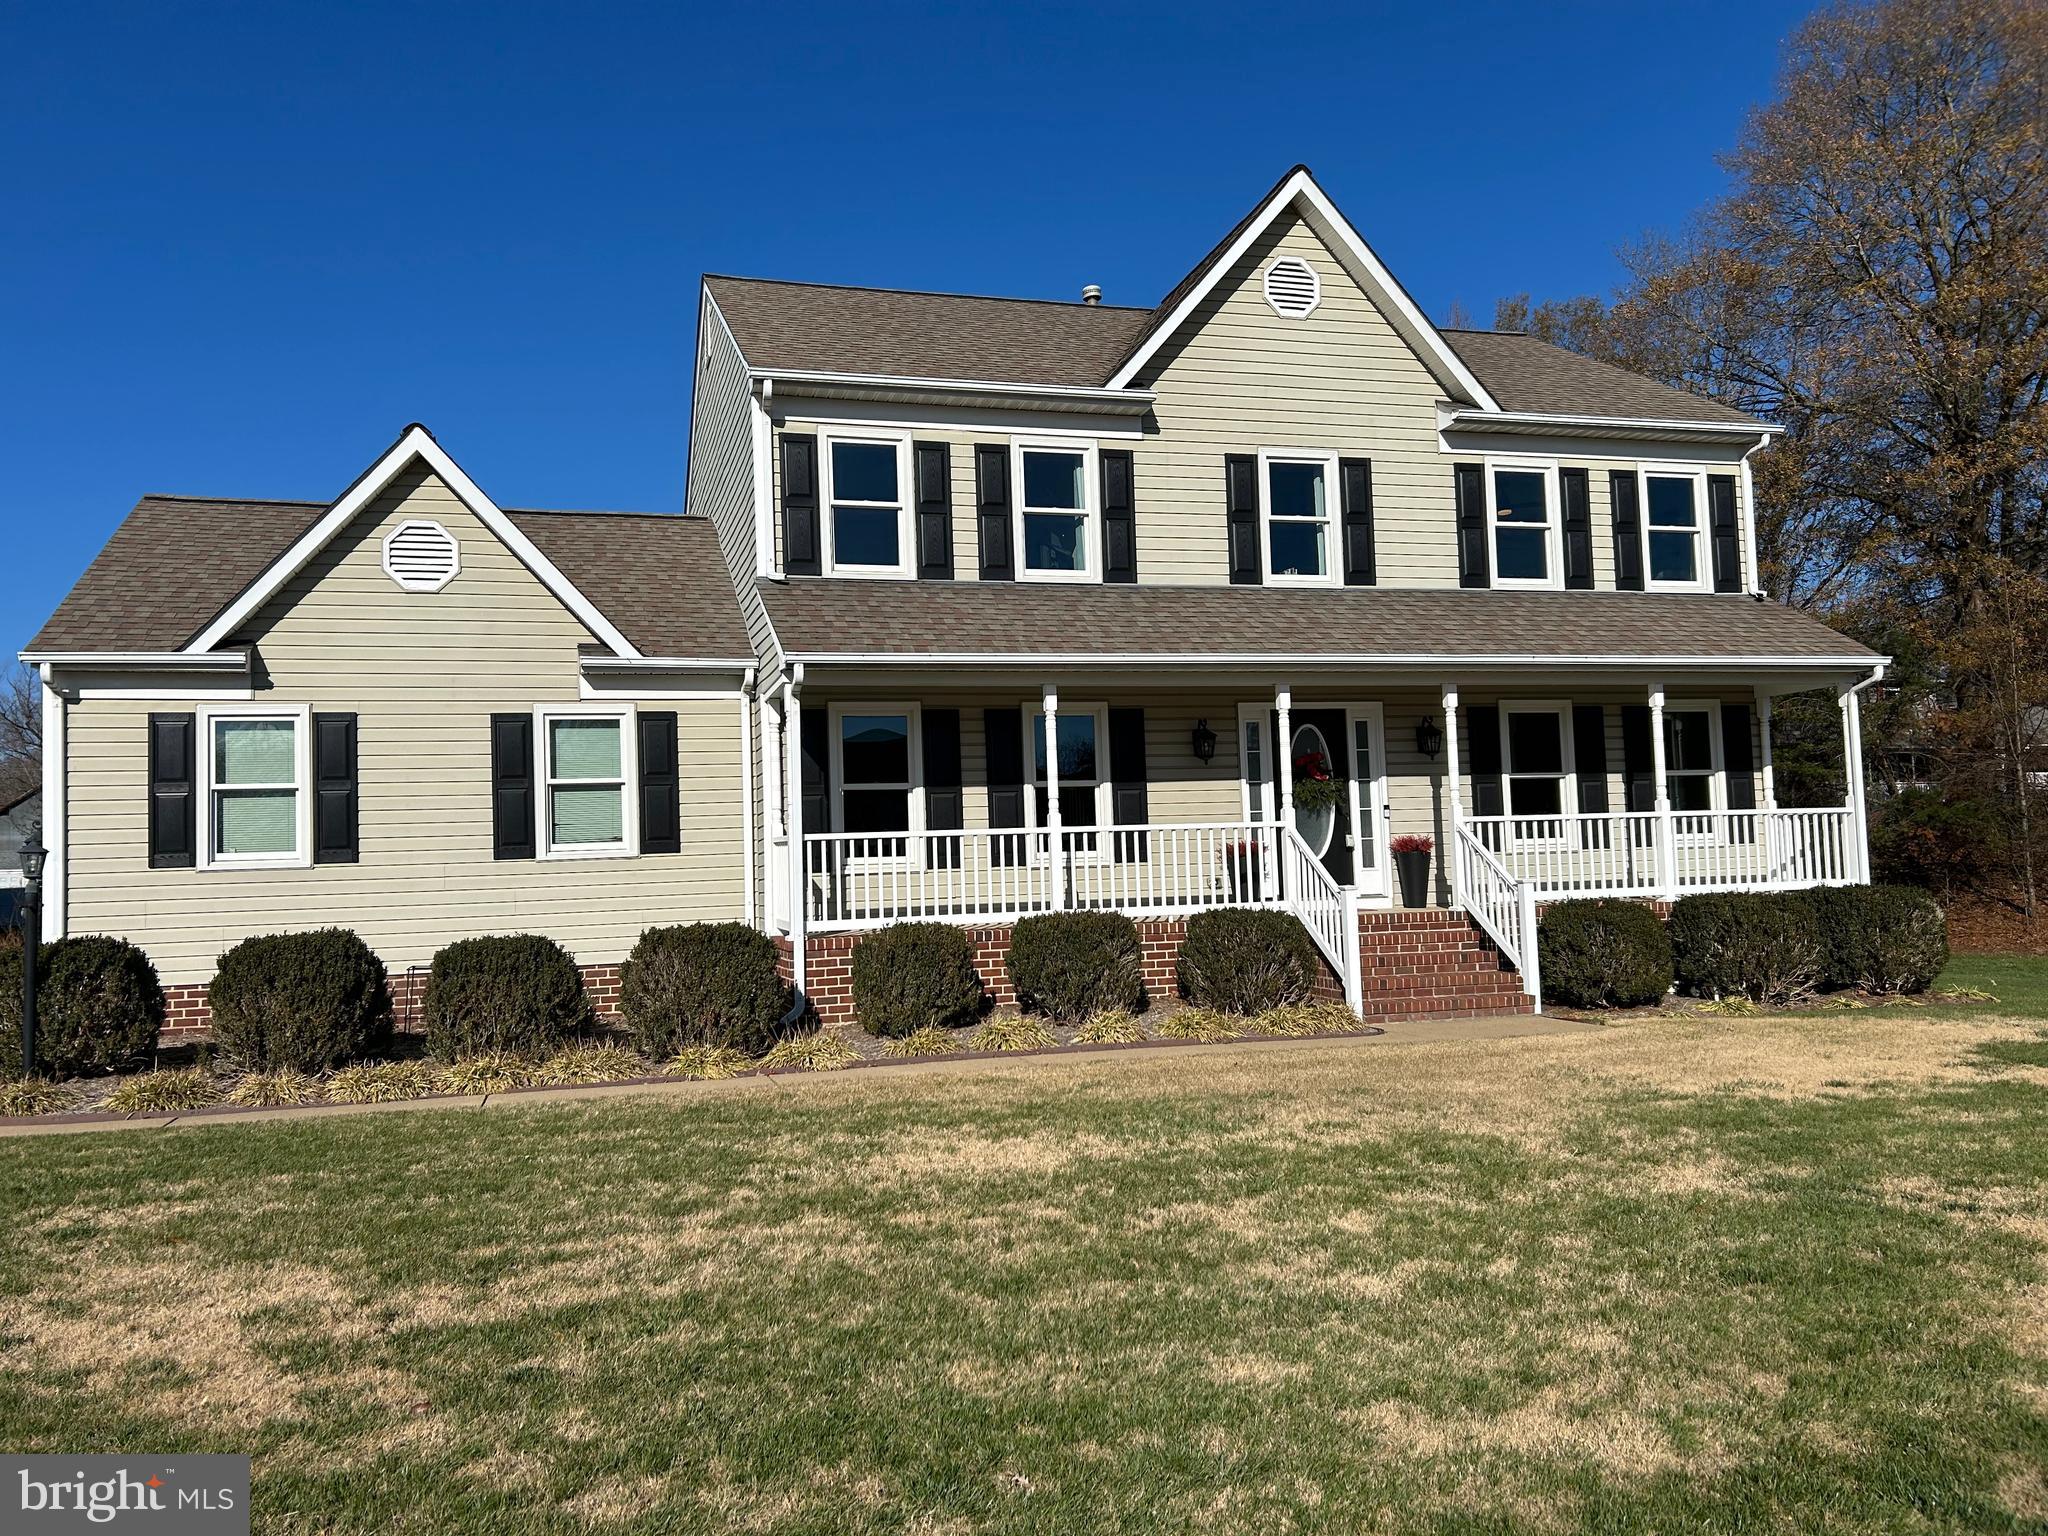
AVAILABLE NOW! 5 bed 4.5 bath home in Lee's Hill - Corner lot in a cul-de-sac on .39 acres . Beautiful hardwood floors. Fully remodeled kitchen with quartz countertops and stainless steel appliances. Updated baths. Basement kitchenette with 5 bedroom and a full bath. Deck perfect for entertaining. Conveniently located just minutes from shopping, dining, and charming downtown Fredericksburg, VA. Enjoy easy access to I-95 for a smooth commute. Don't Miss Out – This upgraded gem won't last long! ------------------------------------------------------------------------------------------------------------------------------------Professionally managed. All residents are enrolled in the Resident Benefits Package (RBP) for $39.99/month and the Building Protection Plan of $11/month which includes credit building to help boost the resident’s credit score with timely rent payments, up to $1M Identity Theft Protection, HVAC air filter delivery (for applicable properties), move-in concierge service making utility connection and home service setup a breeze during your move-in, our best-in-class resident rewards program, on-demand pest control, and much more! More details upon application. The Building Protection Fee is used to help protect the property against certain damages and loss potentially caused by residents and satisfies the lease requirement to carry liability insurance.
#VASP2029656

FREDERICKSBURG

10401 BRISTOL COURT

5 Beds

3 Baths

3,012 Sq.Ft.

$3,445

MLS#: VASP2029656
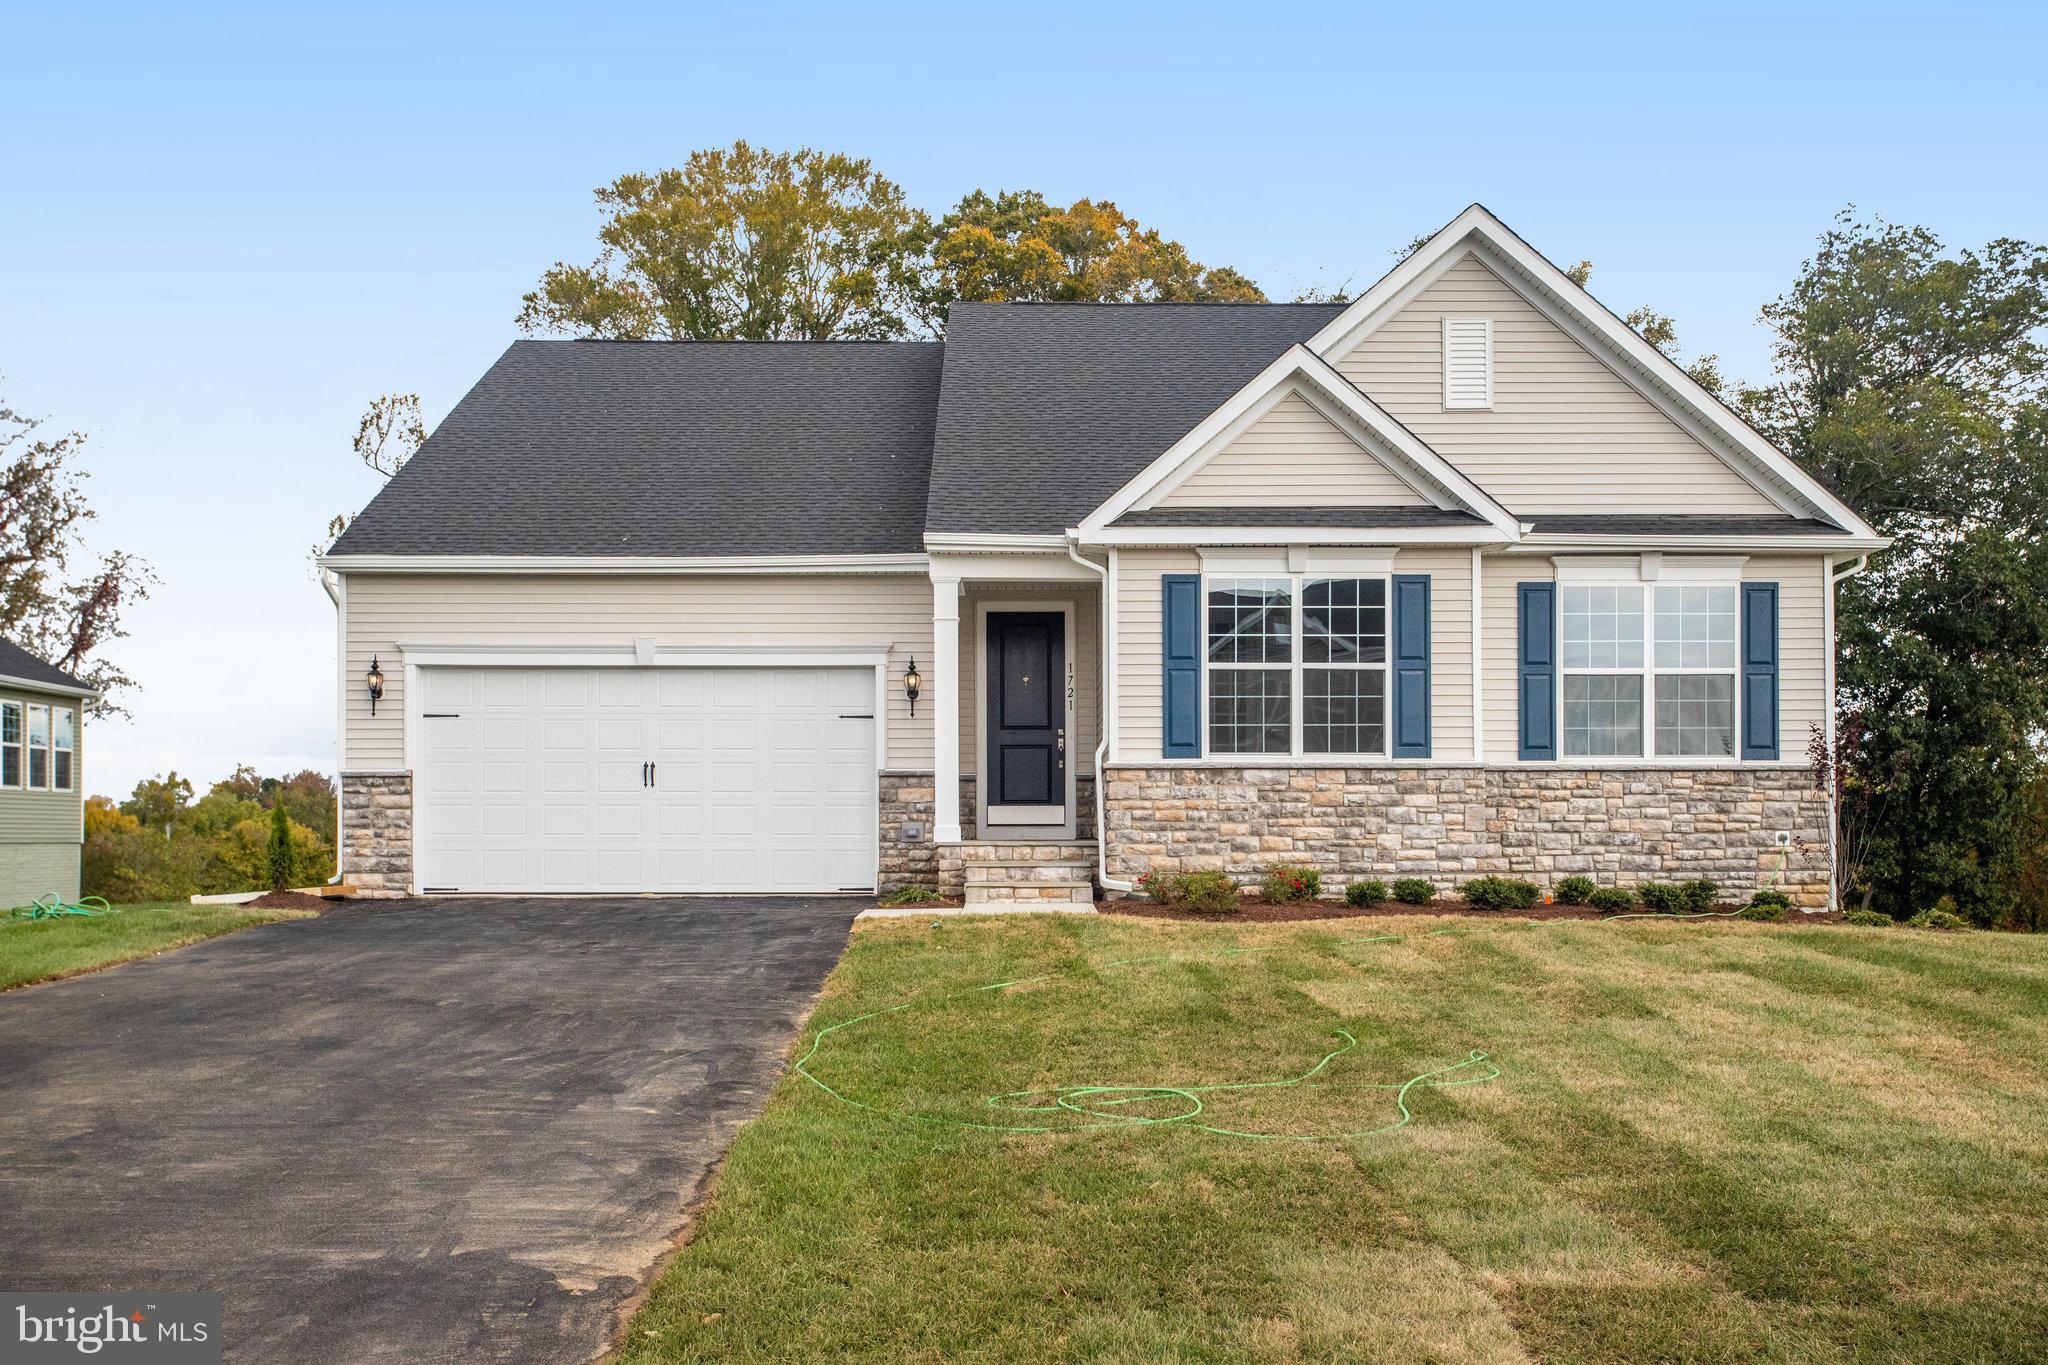
MOVE IN QUICKLY***Charming main-level living for an easy lifestyle. OPEN FLOORPLAN;  kitchen includes stainless steel  appliances,  quartz countertops and large kitchen island with pendants above; plus adjacent sun-filled morning room.  Owner's suite includes large walk-in closet; Owner's bath with large shower with seat; plus two additional bedrooms and home office. Finished rec room, bath and den/bedroom in lower level with level walkout plus additional space for storage, PHOTOS/RENDERINGS REPRESENTATIVE ONLY - MAY SHOW OPTIONS AND/OR DECORATOR ENHANCEMENTS****SPECIAL FINANCING MAY BE AVAILABLE FOR QUALIFIED BUYERS -- TERMS APPLY.
#VASP2027386

FREDERICKSBURG

1721 LEGACY LANE LOT 380

4 Beds

3 Baths

3,862 Sq.Ft.

$749,977

MLS#: VASP2027386
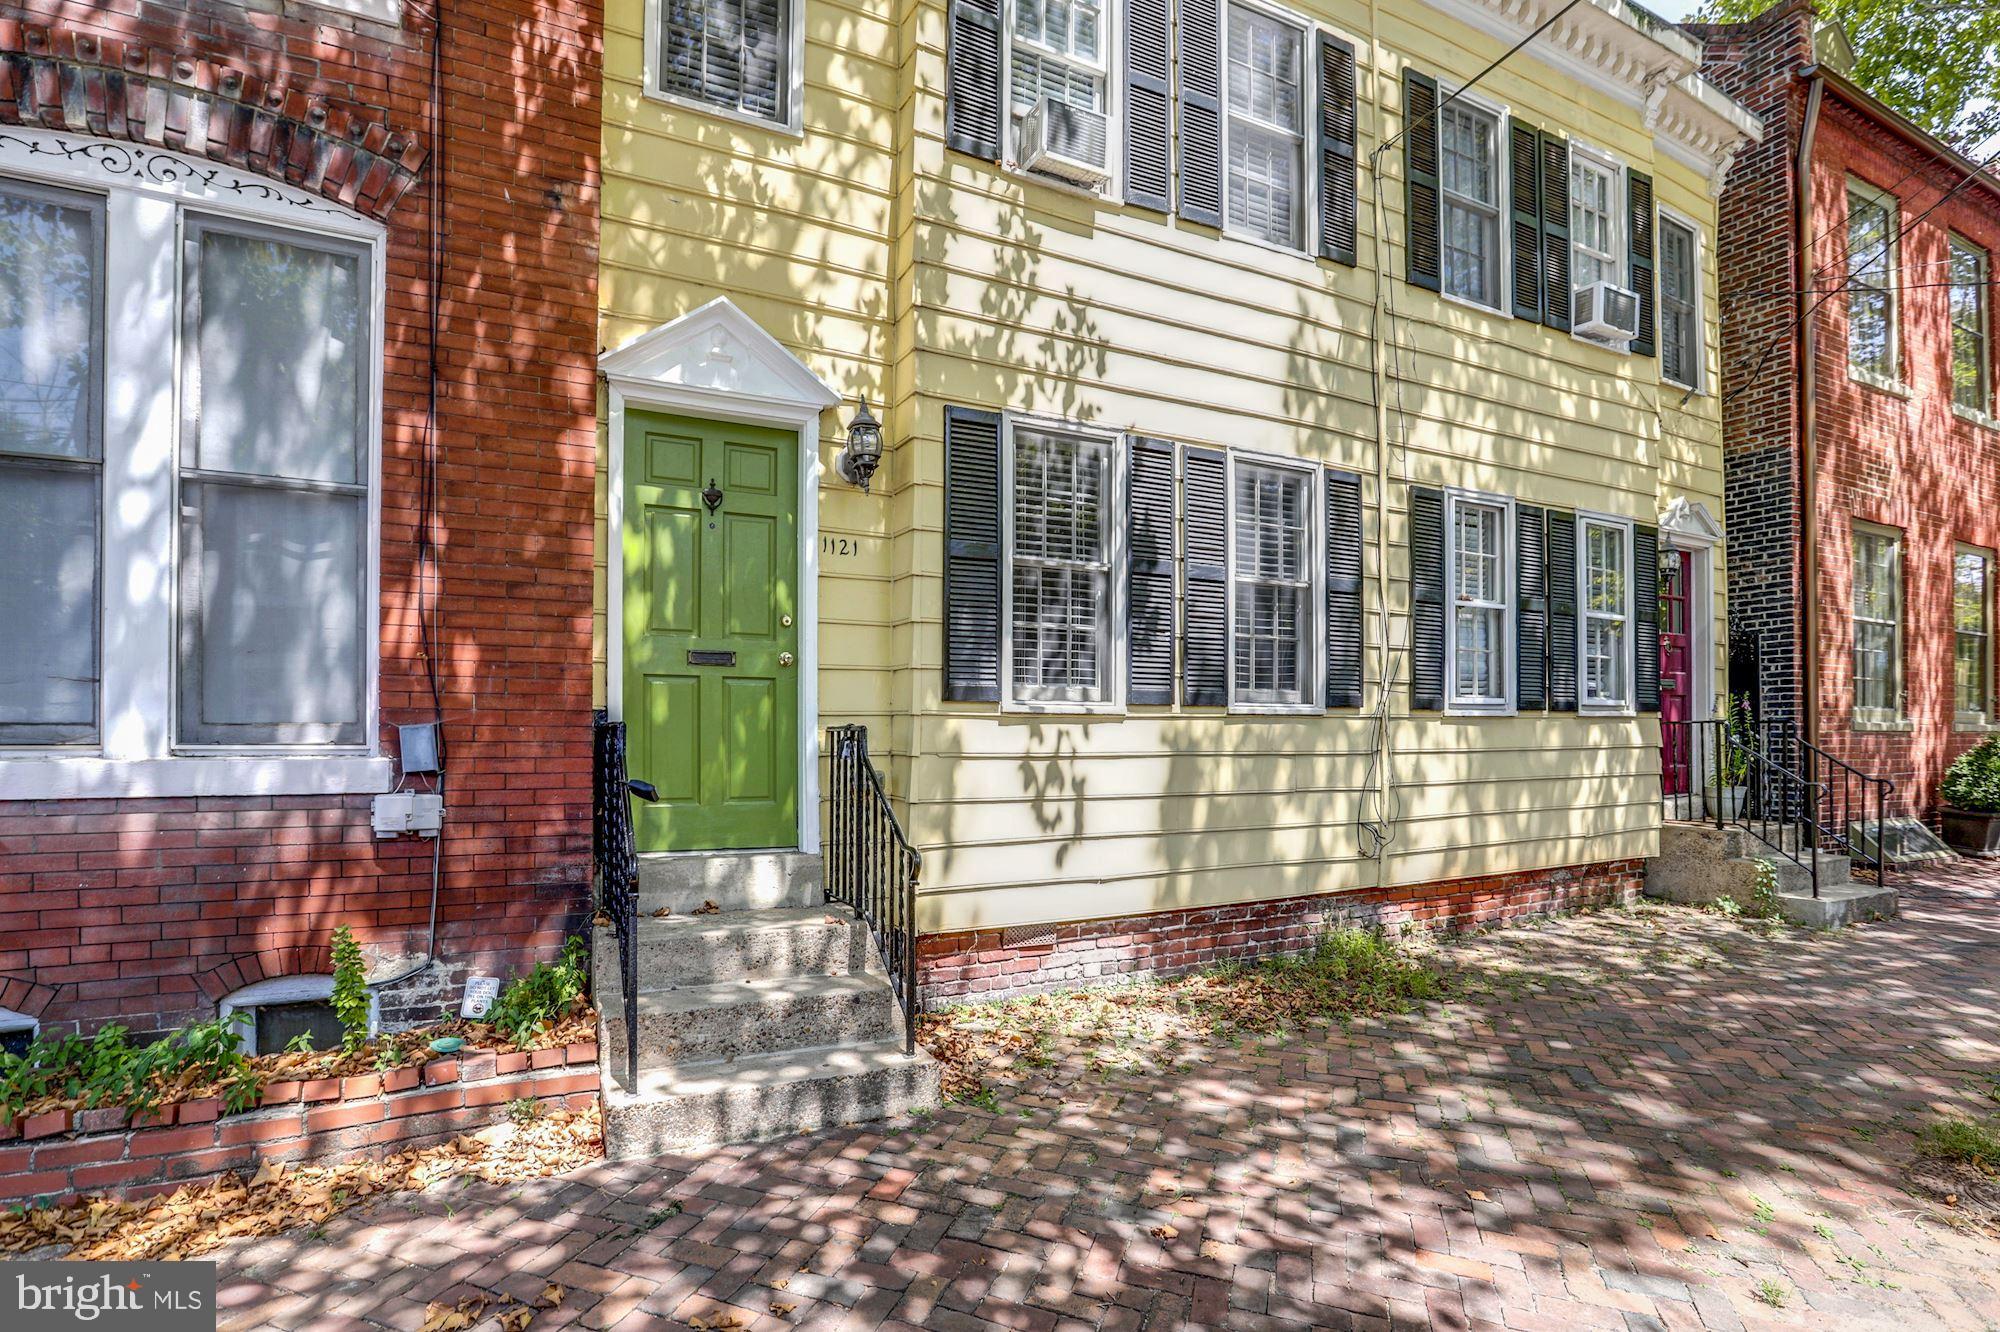
Charming Historic Townhouse in the Heart of Old Town Alexandria – Available April 1st!

Seize the opportunity to call this delightful townhouse your home before summer fades away! Nestled just ONE block from vibrant King Street, this historic gem offers unparalleled access to the best shops, dining, and entertainment Old Town Alexandria has to offer.

Built in 1870, this townhouse has the historic charm of your dreams. The warm hardwood floors and fresh paint create an inviting space you'll love coming home to. The kitchen was refreshed last year with newly painted cabinets and new quartz countertops. Spacious bedrooms, including one with a walk-in closet, provide ample space for relaxation and comfort. With a convenient washer and dryer in the unit, laundry day becomes a breeze. Outside is a fully fenced patio area to enjoy those cool fall days we're all dreaming of. 

Off-Street Parking is shared with neighbors and available on a first-come, first-served basis in the alley behind the townhouse. Otherwise there is plenty of street parking on Prince St and Fayette St.

Don’t miss this opportunity to settle into a piece of Old Town history. Available for occupancy starting April 1, 2025, this townhouse is ready for YOU. Pack your bags and make this enchanting home yours today!
#VAAX2042406

ALEXANDRIA

1121 PRINCE STREET

2 Beds

1 Baths

1,158 Sq.Ft.

$3,700

MLS#: VAAX2042406
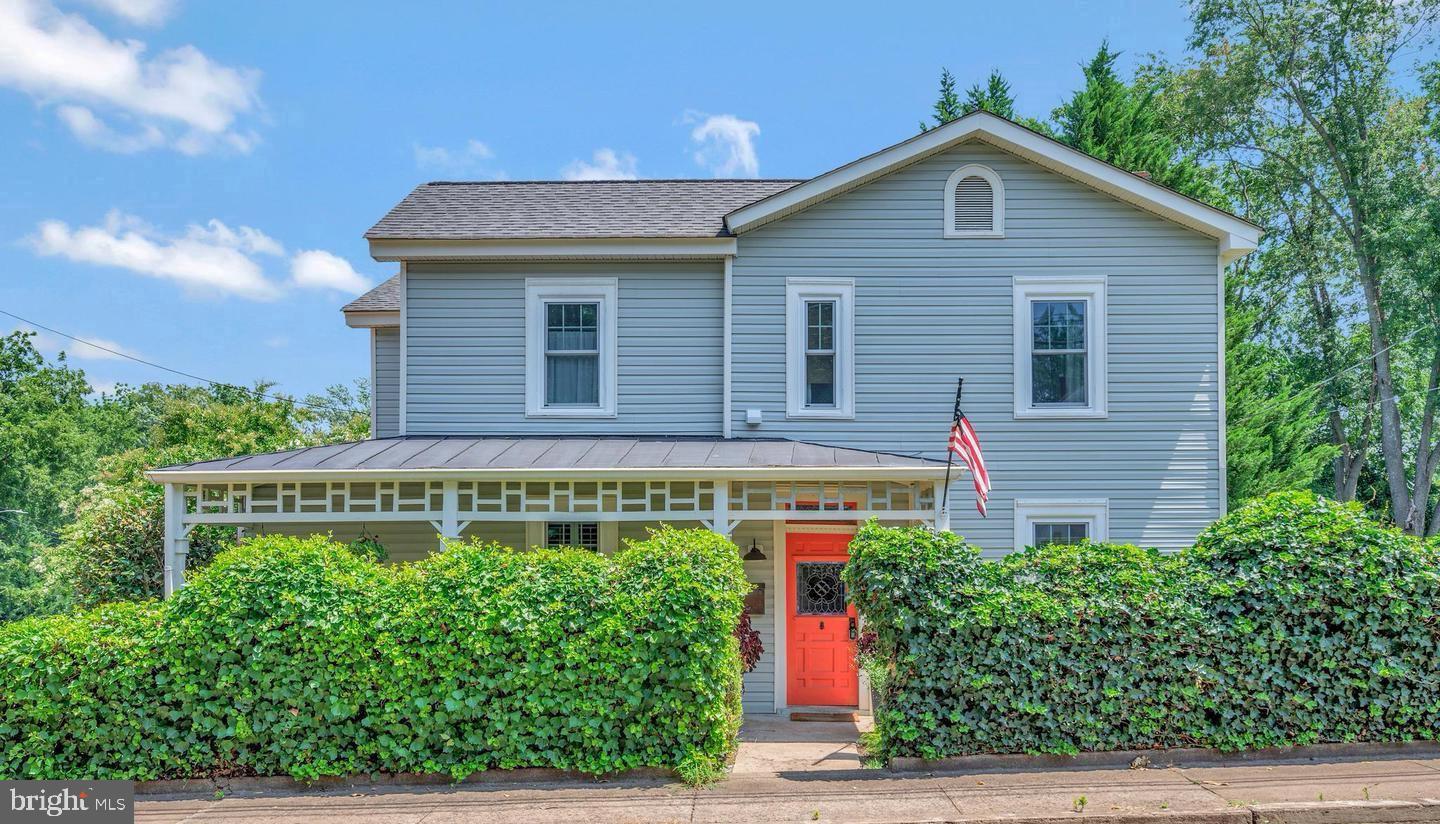
Immaculate Renovated 1840's Colonial in Sought After Historic District! Overflowing with loads of charm, this home boasts a comfortable and inviting floor plan. Three generously sized bedrooms, inclusive of a formal primary suite with huge bath, bedroom level washer/dryer, updated kitchen with stainless, granite and massive butcher-block style island, office/main level bedroom, cozy dining room, oversized living/family room, craft room/reading nook, private rear yard and deck, outdoor fireplace, shed, off street parking and so much more all situated a short walk from breweries, restaurants and all downtown Culpeper has to offer. Pets are case-by-case basis with not cats allowed, only dogs. Weight limit of 35 LBS or less and limit 2 dogs. There is a non-refundable pet deposit fee of $250 per pet and monthly pet rent of $35 per pet if approved.
#VACU2009944

CULPEPER

1113 S EAST STREET

4 Beds

3 Baths

2,378 Sq.Ft.

$2,650

MLS#: VACU2009944
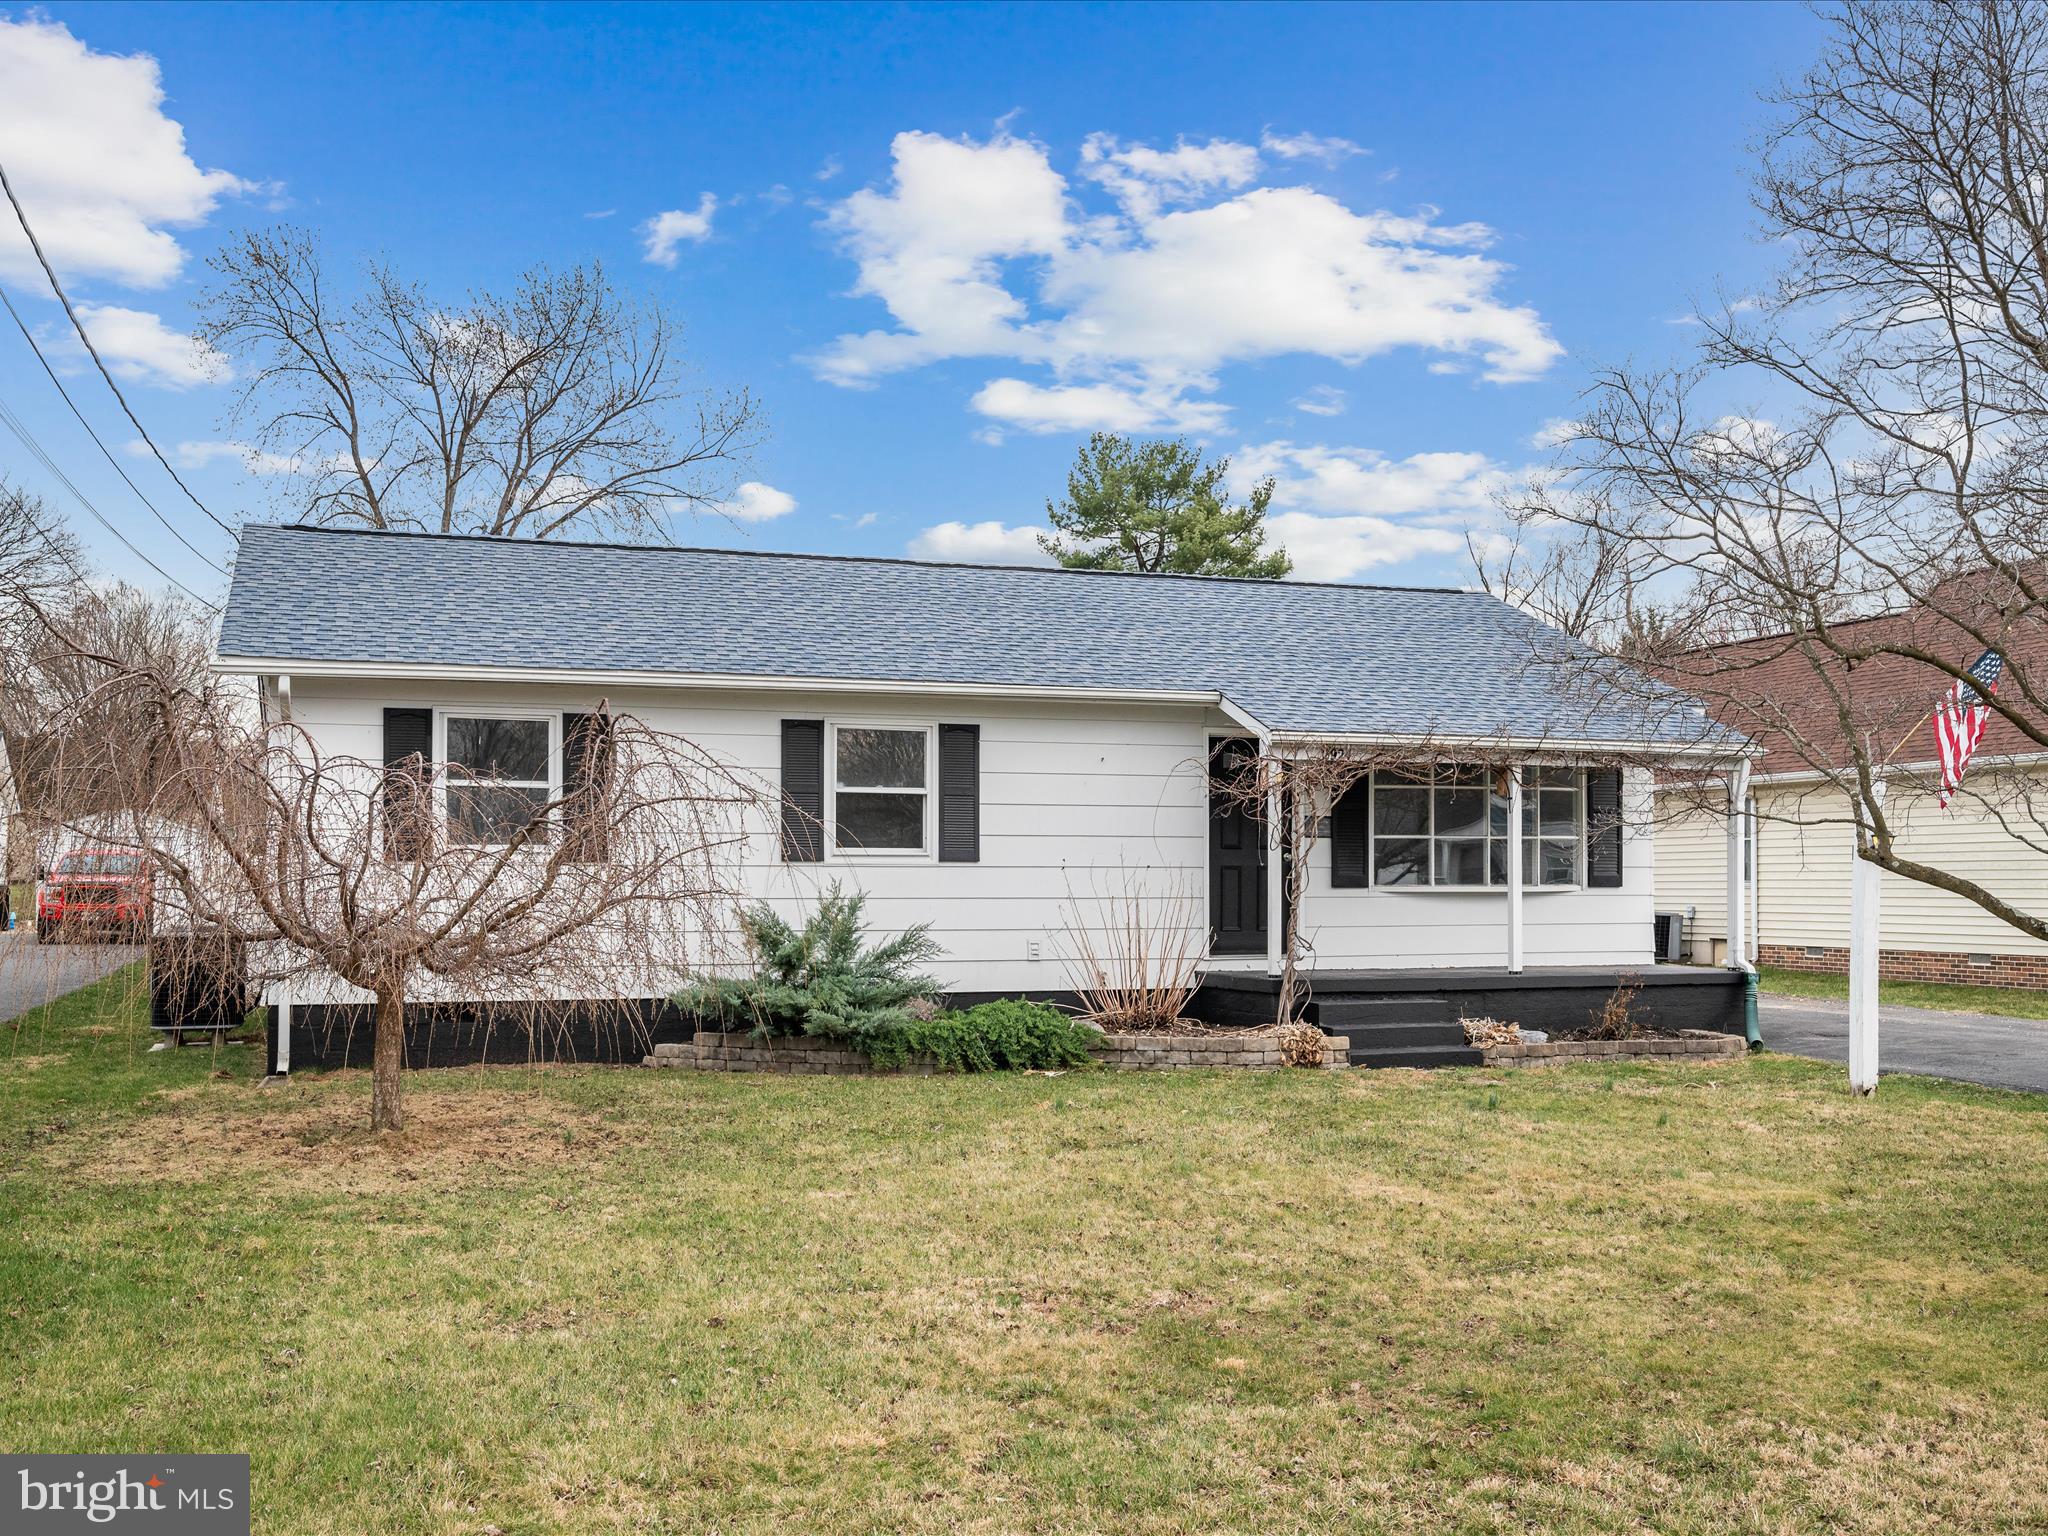
Backyard oasis in the CITY.... Complete with koi  pond!  Bring your imagination and your green thumb.  The shed complete with back porch and gardening tool shed has so much potential.  I could see an incredible "she Shed" or man cave!! The inside has been renovated complete with a huge granite island, newer appliances, updated bathrooms, fresh paint and carpet.  Roof was replaced within the last 4 years.  I would consider this a 3-4 bedroom home, two of the bedrooms are connected by a bathroom.
#VAWI2007192

WINCHESTER

2924 GRACE STREET

4 Beds

2 Baths

1,285 Sq.Ft.

$325,000

MLS#: VAWI2007192
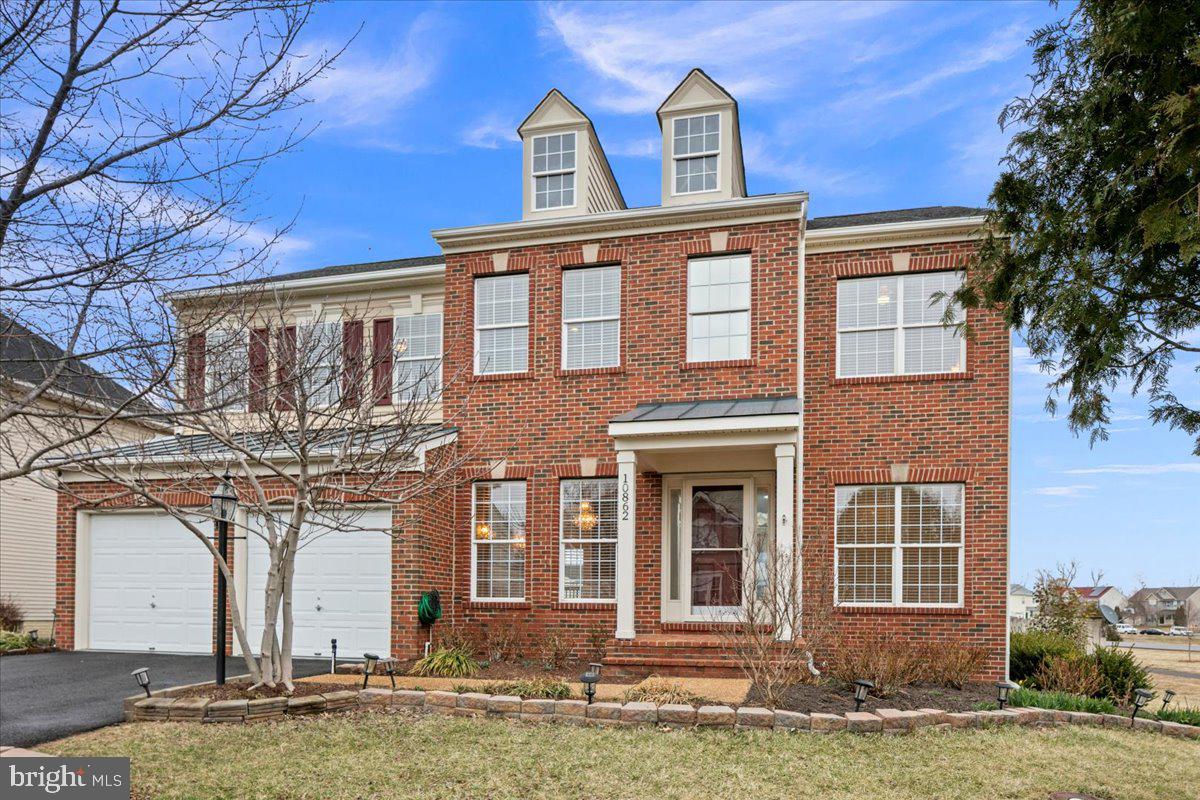
This stunning 4-bedroom, 3.5-bath model home, built in 2003, offers 4,257 sq. ft. of beautifully designed living space on a meticulously landscaped corner lot with an attached 2-car garage. Freshly painted throughout, the home features a gourmet kitchen with elegant cherry cabinets and a built-in desk area, a formal dining room accented with grasscloth wallpaper detailing, a sun-soaked sitting room, a cozy family room centered around a gas fireplace, and a versatile main-level office or library. A built-in intercom and stereo system offer effortless communication and whole-home musical entertainment. Upstairs, the spacious primary retreat offers a private sitting room and a wet bar, perfect for morning coffee, with space for a beverage fridge. The suite also includes a generous walk-in closet and a grand ensuite bath with double vanity sinks and a Jacuzzi tub. Three additional generously sized bedrooms and another beautiful full bath complete this level. The fully finished basement offers additional living space, featuring a large den or guest room, a full bath, and walkout access to the backyard. Step outside onto the low-maintenance Trex deck, complete with a custom electric awning, perfect for outdoor entertaining. The fully fenced backyard is a private oasis, featuring a charming herb garden with mint, parsley, cilantro, and chives. Surrounding the home is extensive landscaping, supported by a seven-zone irrigation system with a subtraction meter ensuring the owner is not charged for sewer on water used to irrigate. Landscaping highlights include Kwanzan trees, cherry blossoms, fig trees, roses, tulips, hydrangeas, hyacinths, peonies, crape myrtle, and dahlias. Conveniently located near shopping, dining, and major commuter routes, this exceptional home seamlessly combines style, comfort, and convenience.
#VAFQ2015554

BEALETON

10862 KING NOBEL LANE

4 Beds

3 Baths

4,257 Sq.Ft.

$675,000

MLS#: VAFQ2015554
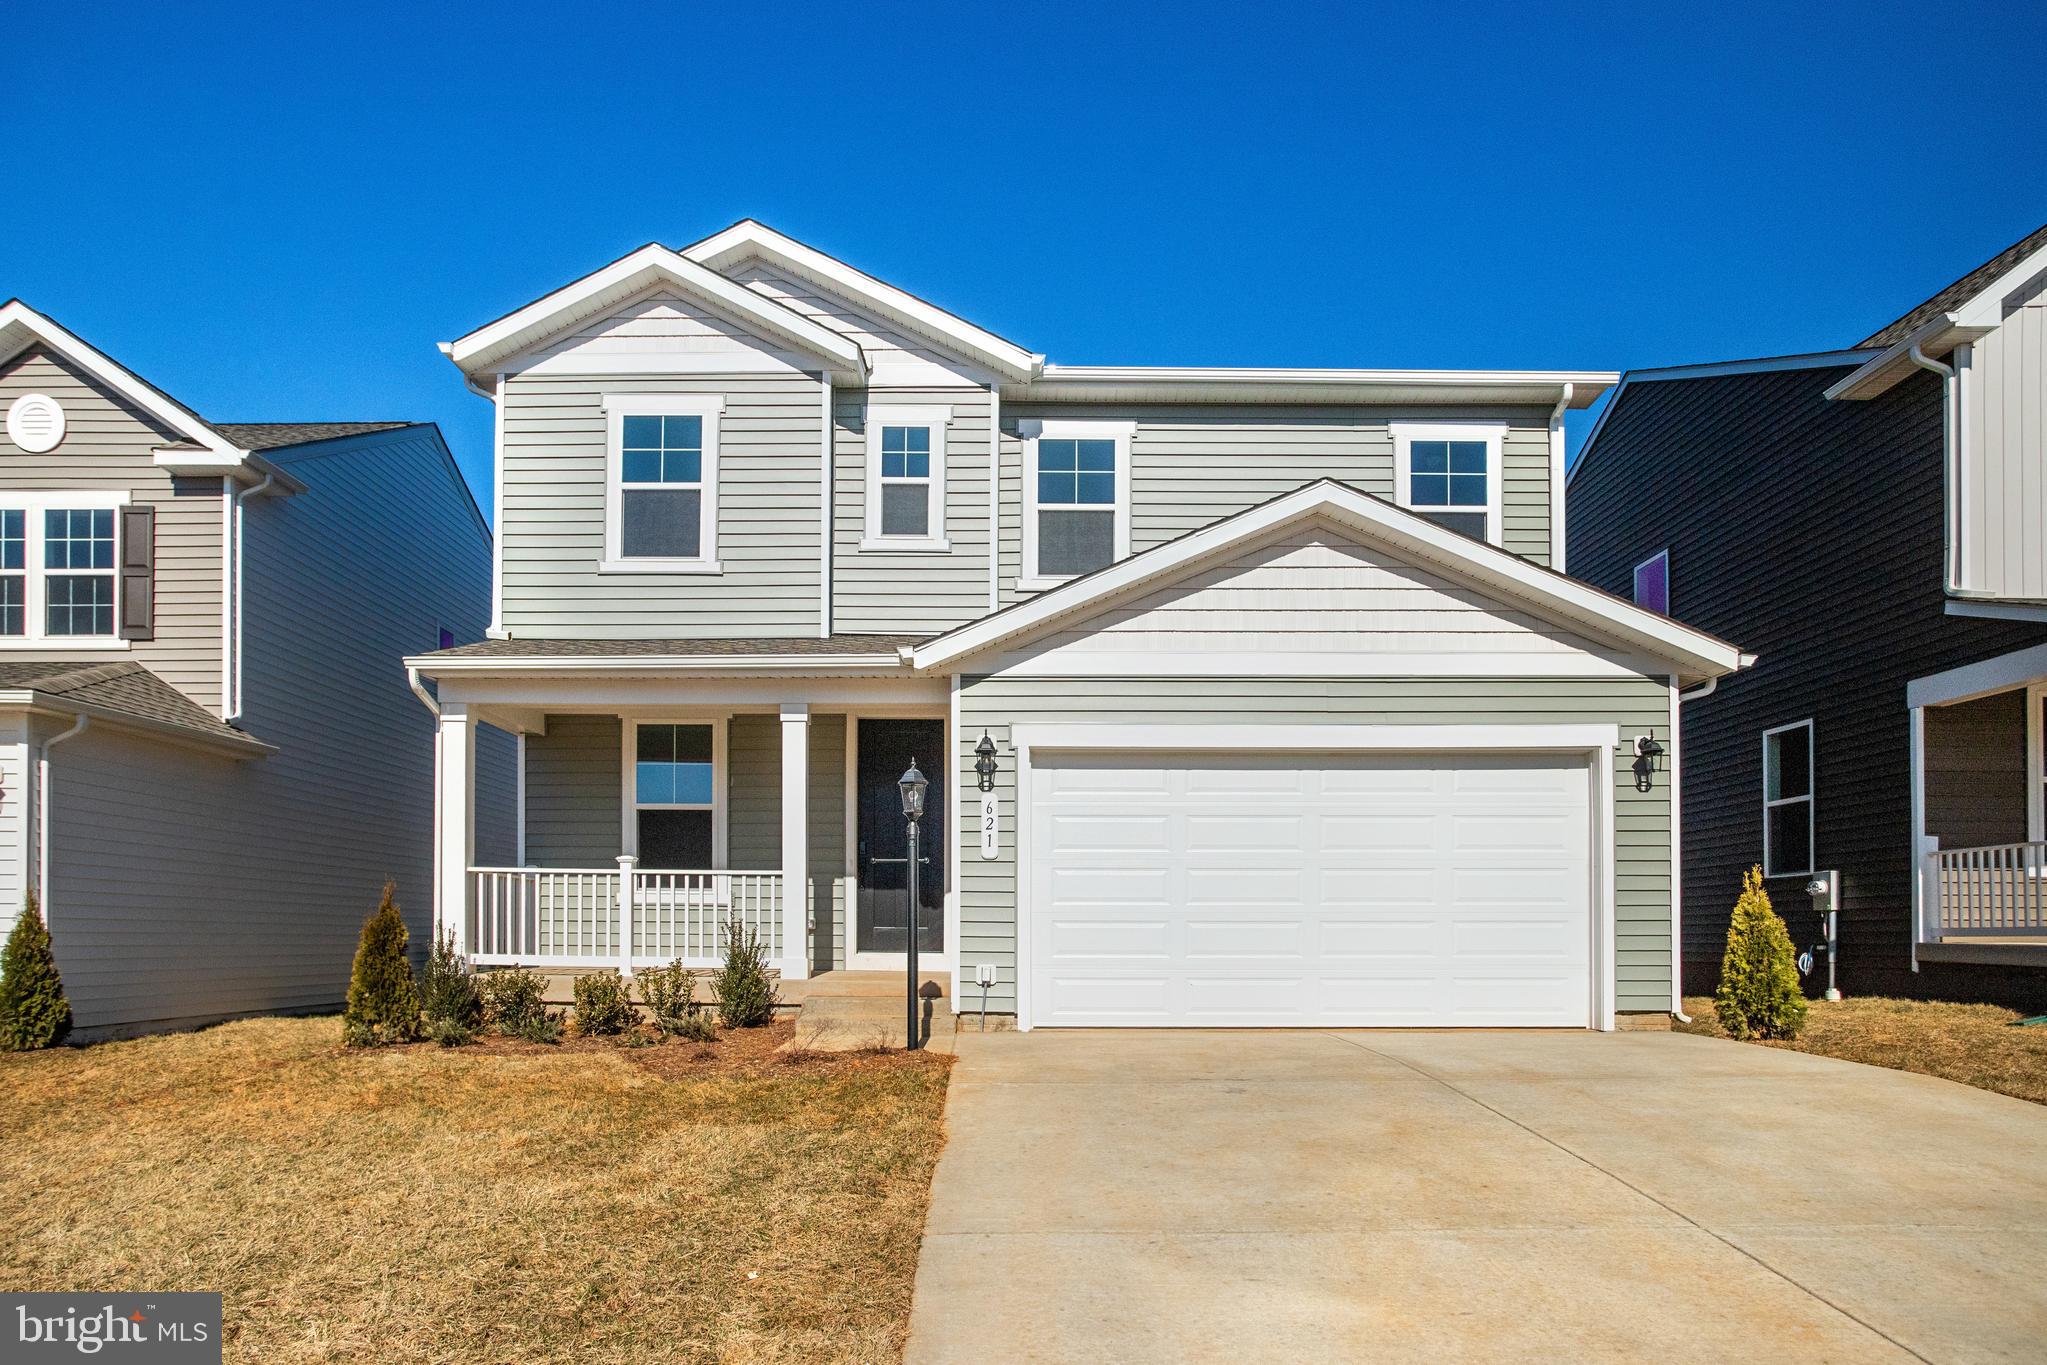
ASK ABOUT SPECIAL FINANCING! $0 down payment USDA financing eligible! This Lapis by Richmond American will be move-in ready in January!!  There's a lot to love about the Lapis floor plan! The charming front porch leads to an inviting, open layout. Walking through the front door to the left is a adaptable flex room and open oak stairs and beyond that is the main living space. The kitchen with a center island and large walk-in pantry flows into a dining room and a great room, completed by a center-meet sliding door – leading to your 29x10 covered Deck. Upstairs, the primary suite offers a full private bath and a generously sized walk-in closet. Adjacent are two additional bedrooms, each with their own walk-in closets and a convenient loft for extra living space. Curated finishes round out this home such as Blanco Maple quartz countertops, Aristokraft White cabinets, 7” Kenwood LVP floors on the main level, and sleek matte black light and plumbing fixtures. Welcome to Round Hill Meadows in Orange! Residents will appreciate the small-town charm as well as the conveniences of being close to routes 15, 522 and 3, award-winning wineries, Lake Anna State Park, Lake Orange and the Rapidan River nearby for fishing, swimming, kayaking and boating! Model is OPEN but visitors are encouraged to call ahead to be guaranteed a dedicated appointment.
#VAOR2008572

ORANGE

621 CLOVER LANE

3 Beds

2 Baths

2,198 Sq.Ft.

$454,999

MLS#: VAOR2008572
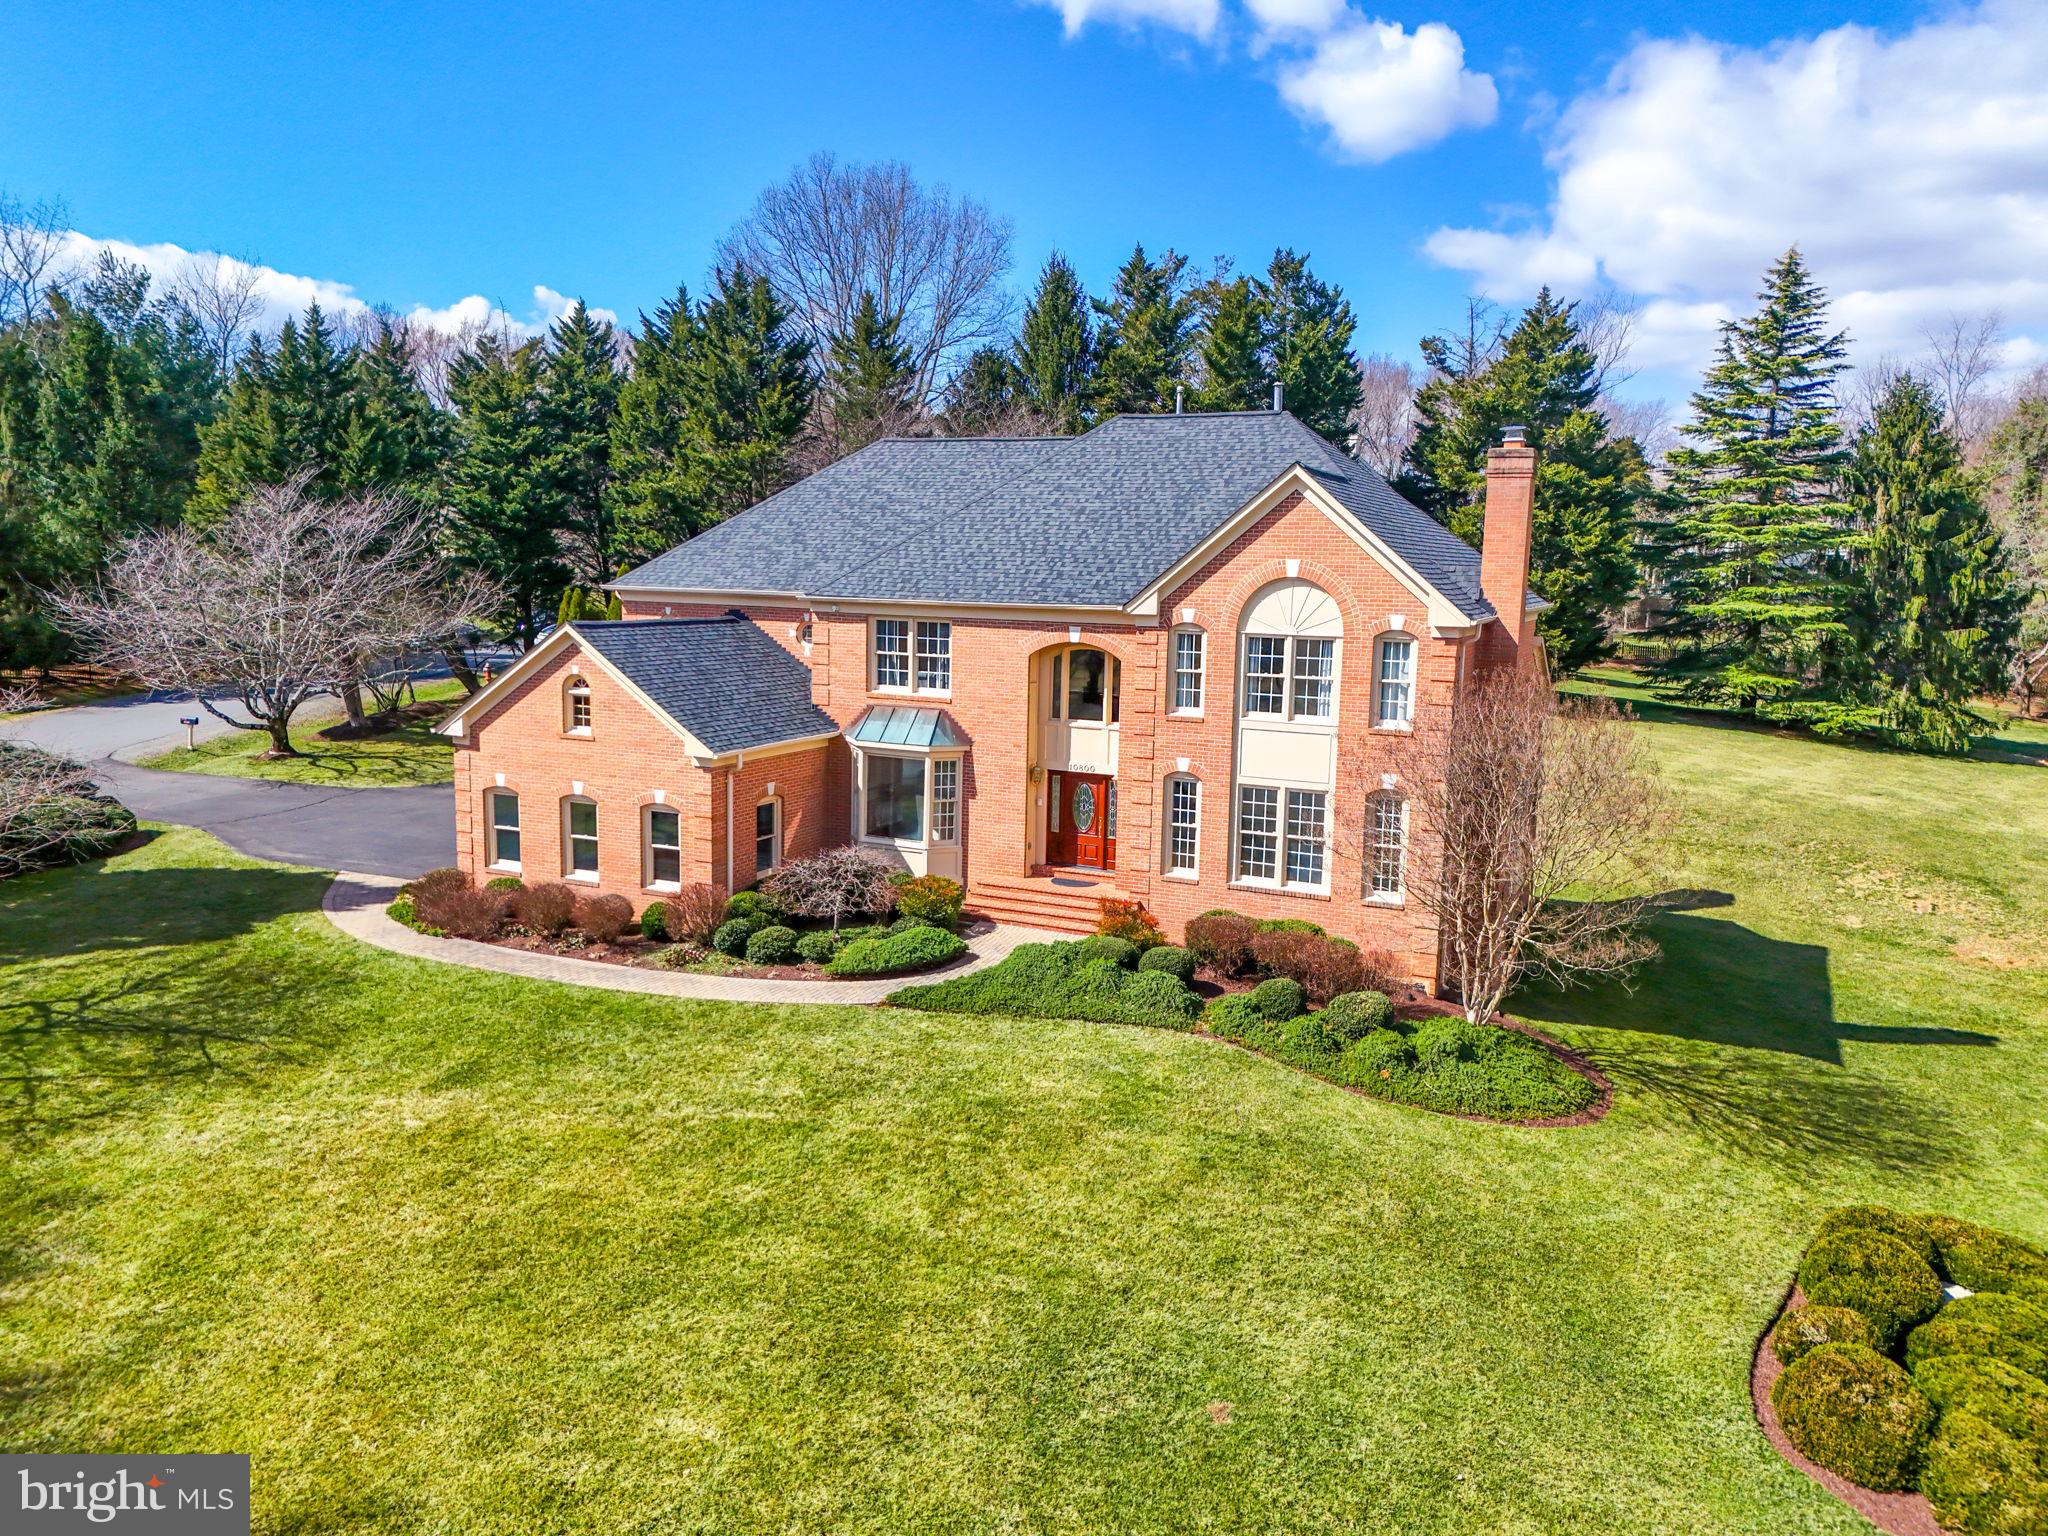
Stunning colonial in sought after Windsong West, beautifully situated on .97 acres. Enter the two story foyer with a sweeping staircase. The top of the line kitchen boasts quartz countertops, large center island, white cabinetry, SubZero Refrigerator, Wolf Stove, a double oven, and features an expansive picture window overlooking the backyard. The two-story family room is a stunning showcase of space and natural light, featuring large windows and a wood burning fireplace. The home provides a separate living room with its own fireplace, a formal dining room, as well as a main level study with glass french doors. Upstairs, discover the primary suite, featuring a relaxing sitting room and generous closet space. The primary bathroom includes a soaking tub, a glass-enclosed shower, and a double-sink vanity. Secondary bedroom features a walk-in closet and an updated, en-suite bathroom. There are two more sizable bedrooms with an updated Jack and Jill bathroom on the upper level. On the lower level walkout, you'll find a new wet bar equipped with a mini fridge and bar seating, creating an ideal space for entertaining. The expansive rec room includes a third fireplace, while additional basement space offers a perfect setting for a workout or game area. Additionally, there is a separate den and a newly completed full bathroom featuring a glass shower. Convenient mudroom and laundry off the three-car garage. In-ground sprinkler system. Refinished hardwoods and new entry hardwood 2025, Updated baths 2025, New lower level bath 2025, Wet Bar 2025, Paint 2025, Kitchen renovation 2023, Roof 2022, Water Heater 2022.
#VAFX2205452

OAKTON

10800 TRADEWIND DRIVE

4 Beds

4 Baths

6,200 Sq.Ft.

$2,090,000

MLS#: VAFX2205452

1 ... 567 568 569 570 571 ... 666
* Listings identified with the FMLS IDX logo come from FMLS and are held by brokerage firms other than the owner of this website. The listing brokerage is identified in any listing details. Information is deemed reliable but is not guaranteed. If you believe any FMLS listing contains material that infringes your copyrighted work please click here to review our DMCA policy and learn how to submit a takedown request. © 2024. First Multiple Listing Service, Inc.
 - property

Send a message

Message successfully sent.

Your message

What is 3 + 4 ?

Reason for contacting?

I agree to receive email communication and understand I can unsubscribe at any time.

I agree to be contacted by Charis Realty Group - Christine Issler, Broker via call, email, and text for real estate services. To opt out, you can reply 'stop' at any time or reply 'help' for assistance. You can also click the unsubscribe link in the emails. Message and data rates may apply. Message frequency may vary. Privacy Policy

Sign Out

Virtual Assistant

Would you like to take the next step with this property? We can help you schedule a showing or virtual tour, or send you more details.

Yes, I would like more information.

Thank You for Your Reply, One of Our Agents will contact you as soon as possible

No, maybe later.

Thank you, you can always contact me via email, phone number or through the contact form.

Realhub AI

Lucy - Your AI-Powered Realtor

Update Your Temporary Password

Personalize your search

Enter your email and we'll notify you immediately when new listings match what you're looking for.

or enter email address

Already have an account ? Login here

Continue your home search

I agree to receive communications and understand I can unsubscribe at any time.

I agree to be contacted by Charis Realty Group - Christine Issler, Broker via call, email, and text for real estate services. To opt out, you can reply 'stop' at any time or reply 'help' for assistance. You can also click the unsubscribe link in the emails. Message and data rates may apply. Message frequency may vary. Privacy Policy

Already have an account ? Login here

We use cookies

We use cookies primarily for analytics to enhance your experience. By accepting, you agree to our use of these cookies. You can manage your preferences or learn more about our cookies policy.
