Properties

Browse or get in touch to schedule a walkthrough.

  • Nearby me
Price range

Popular Features

Community Features

Association

Property Features

Waterfront

View

Exterior Features

Interior Features

Style

10000 properties match your criteria

Updated 1 minute ago

E-Alert name
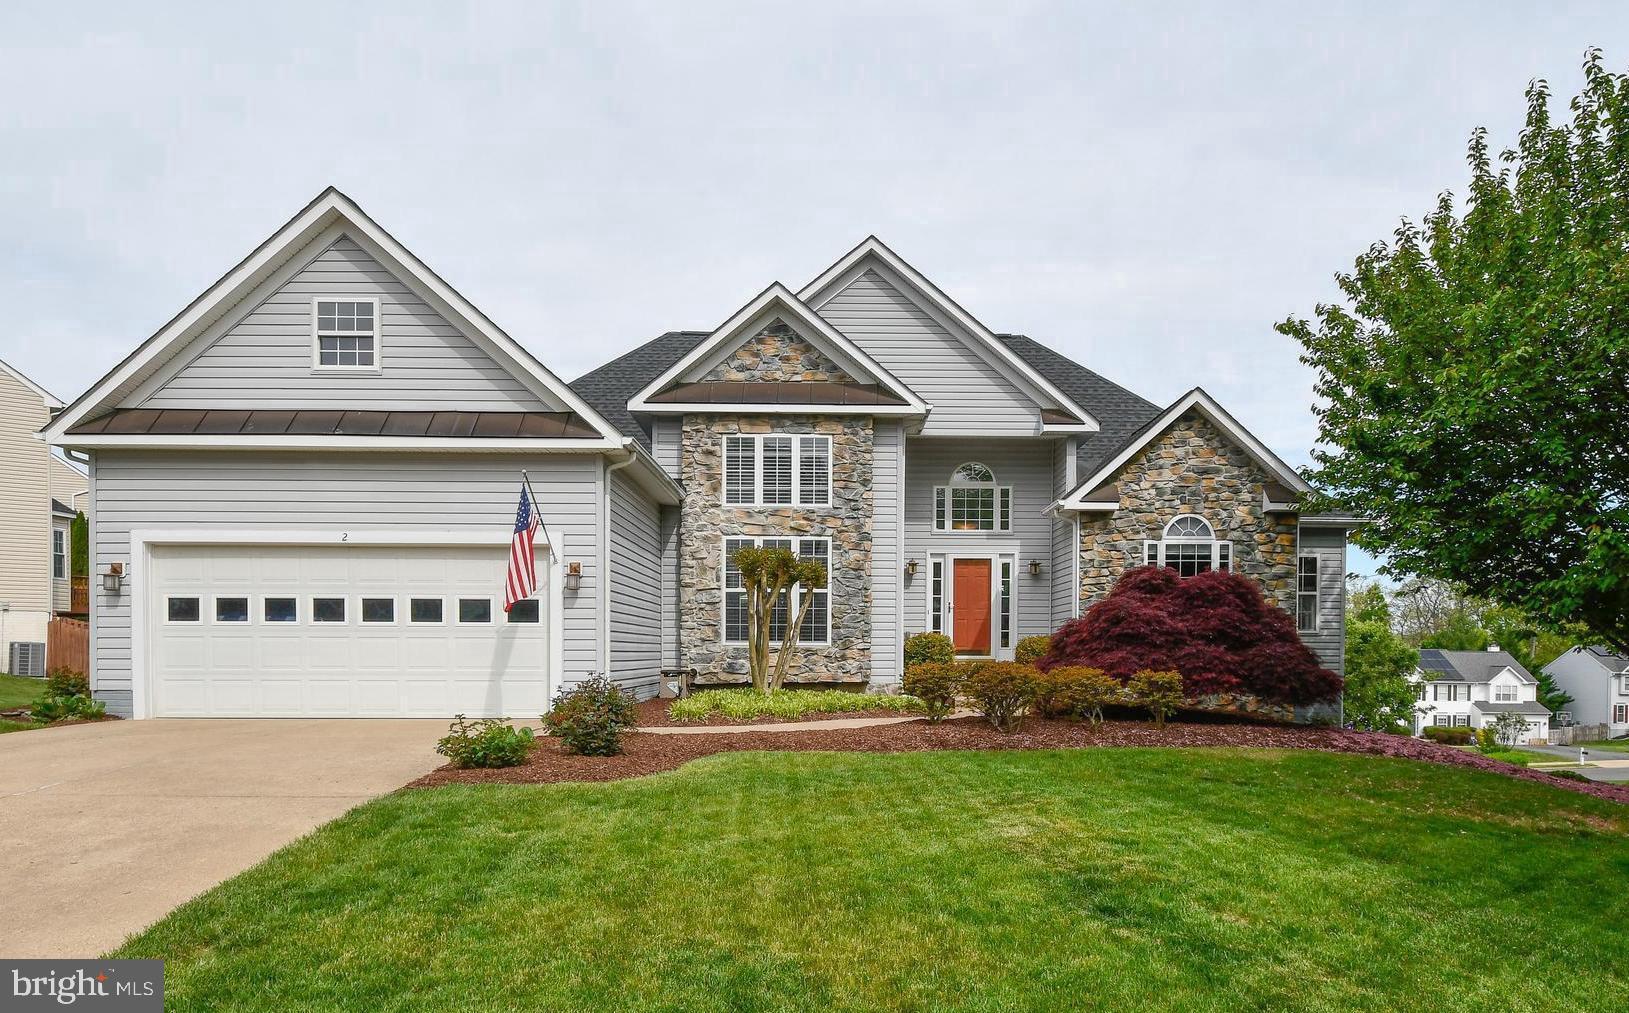
This truly unique and elegant home sits perched atop a knoll on a  scenic road in rural Rappahannock County. The road is named Castleton View for a reason—from the Blue Ridge Mountains that make up the horizon to the green pasture with an idyllic pond just outside your window, which is protected by conservation easement. It’s hard to imagine a more perfect location than this. Crafted with meticulous attention to detail, this exquisite residence boasts an array of luxurious features both inside and out. 

In this home, nature and the modern comforts and necessities seamlessly blend in a lifestyle few are lucky to have. High Speed internet and cell service is readily available, but you can also leave your technology behind as you take a morning stroll or a bike ride down the windy back roads near your home.   

With three bedrooms and two and a half baths spanning two floors, this house, approximately 2,570 sq ft, will accommodate you and your family in effortless luxury. The interior of the house is bathed in natural light from the three double windows facing the west, and the vaulted ceiling in the living room combined with the eider white paint gives you the feeling of floating in your own personal cloud. Sunrise and sunset will be especially beautiful moments to pause and take in the colors that fill your home. The living room also has a 72” Touchstone sideline infinity three-sided electric fireplace to instantly warm up your home on a winter’s night.  

The kitchen is a chef’s dream as the open floor plan allows for space and ease to move and prepare meals for your family and friends. All countertops, including the spacious island in the middle of the kitchen, are Calcutta Zion quartz, and all appliances are electric. With the living room, dining room, and kitchen all open to one another, this would be the ideal place to entertain or have large family gatherings for the holidays.  

The house also has a daylight walkout basement, which is spacious and the perfect spot to put in a home gym or gaming room for the kids.  Roughed in plumbing for a third bathroom.

A seamless transition from indoors to outdoors is facilitated by the cedar Porch Ceiling, offering a serene space to enjoy the surrounding beauty. The allure of al fresco living is further heightened by a Ledger board installed for a future deck, overlooking pastoral views that stretch to the horizon.

With all the peace and quiet that this location provides, remember that you are never far from historic Sperryville, Va, with its various restaurants, bars, natural fermentation micro brewery, and 9-hole golf course. The surrounding area also boasts some of the most incredible hiking trails in all of Virginia, with Skyline Drive, the Appalachian trail, and Old Rag practically in your backyard.

Experience the pinnacle of luxury country living at 448 Castleton View Rd, where every detail exudes elegance and refinement, promising a lifestyle of unparalleled comfort and tranquility.
#VARP2001400

CASTLETON

448 CASTLETON VIEW RD

3 Beds

2 Baths

1,618 Sq.Ft.

$619,000

MLS#: VARP2001400

Welcome Home to this Stunning Berryville Colonial in Quaint Clarke County!
<br><br>
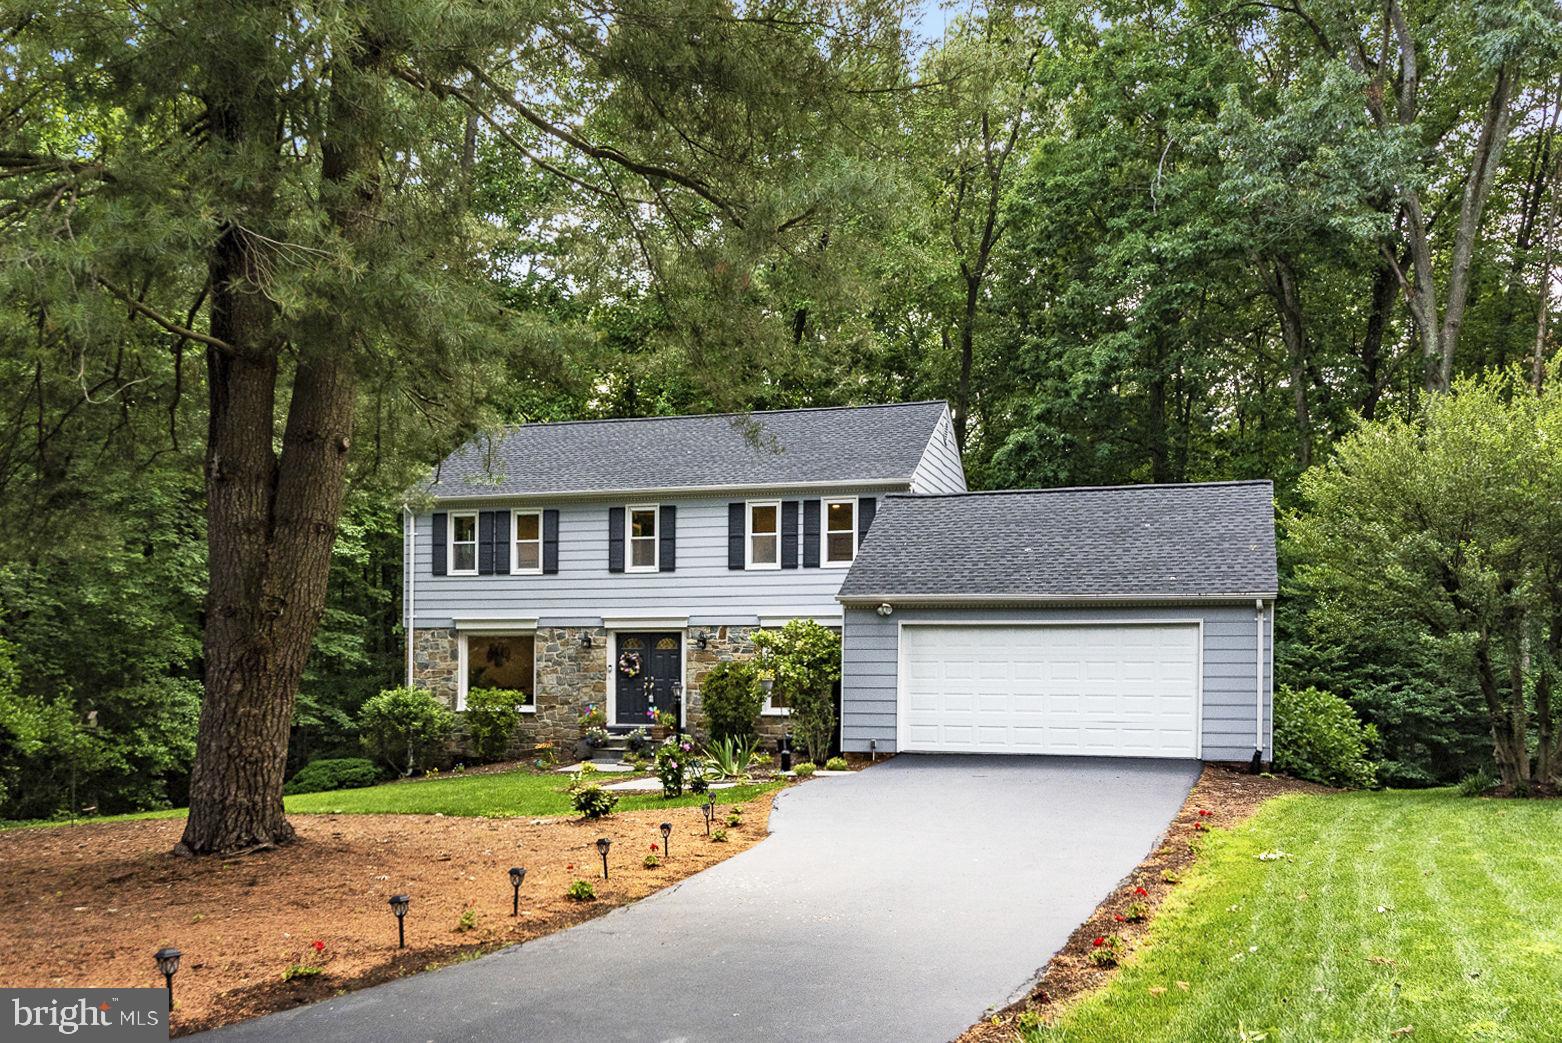
Situated on a picturesque 1-acre lot in the heart of Clarke County, this beautiful 4-bedroom, 2.5-bath, 3-level Colonial home offers nearly 2,500 square feet of meticulously upgraded space. You’ll enter the property through a wide, paved driveway that leads to an impressive 2-car garage.
<br><br>
From the moment you step inside, you'll feel the charm and warmth that makes this house effortlessly blend modern convenience with the tranquility of country life. The bright, airy kitchen boasts all-new appliances and upgraded countertops, seamlessly flowing into a spacious family room with a cozy breakfast area. Step through the sliding doors onto your expansive Trex deck, perfect for hosting guests while overlooking your private, large, fenced backyard — complete with a firepit for those cool fall nights.
<br><br>
Stay cozy all winter with a pellet stove and enjoy year-round comfort with dual-zone heating, air conditioning, and even smart thermostats in the bedrooms. The unfinished walkout basement is a dream for any DIY enthusiast, featuring a workbench and endless possibilities to make the space your own. The primary bathroom has a large whirlpool tub for ultimate relaxation, and the primary bedroom has an impressive walk-in closet.
<br><br>
What is one more great perk of this home? There is NO HOA or association — freedom to enjoy your property your way! This is not just a house; it's the perfect country home!
#VACL2003086

BERRYVILLE

61 POSSUM HOLLOW LANE

4 Beds

2 Baths

2,436 Sq.Ft.

$635,000

MLS#: VACL2003086

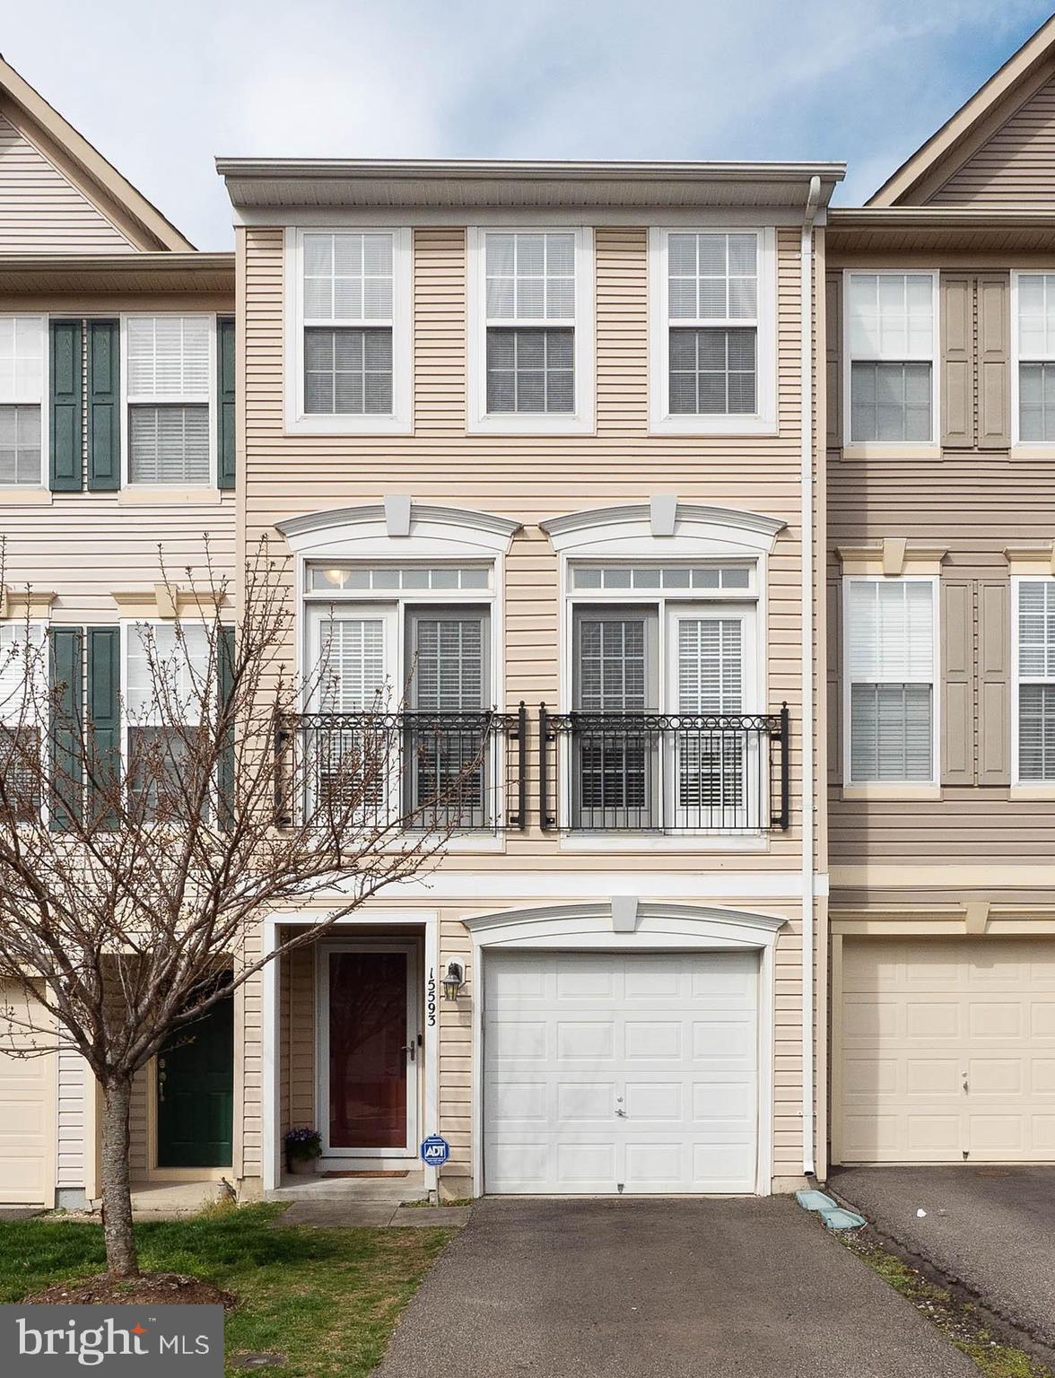
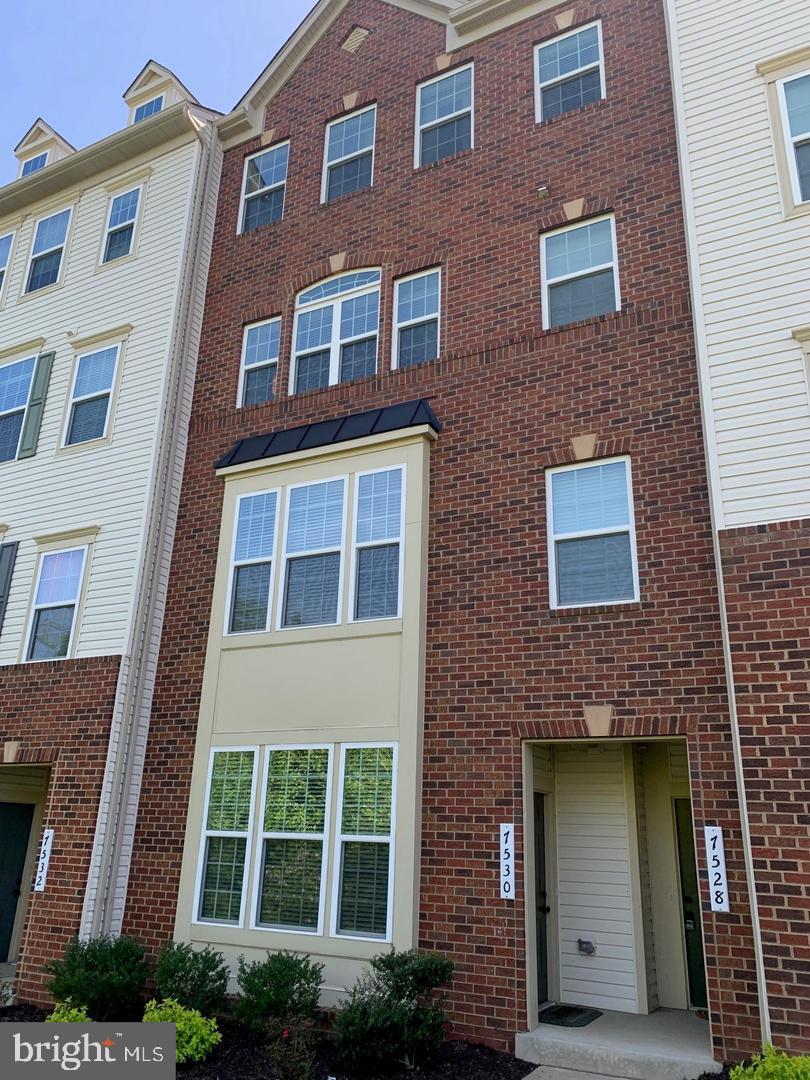
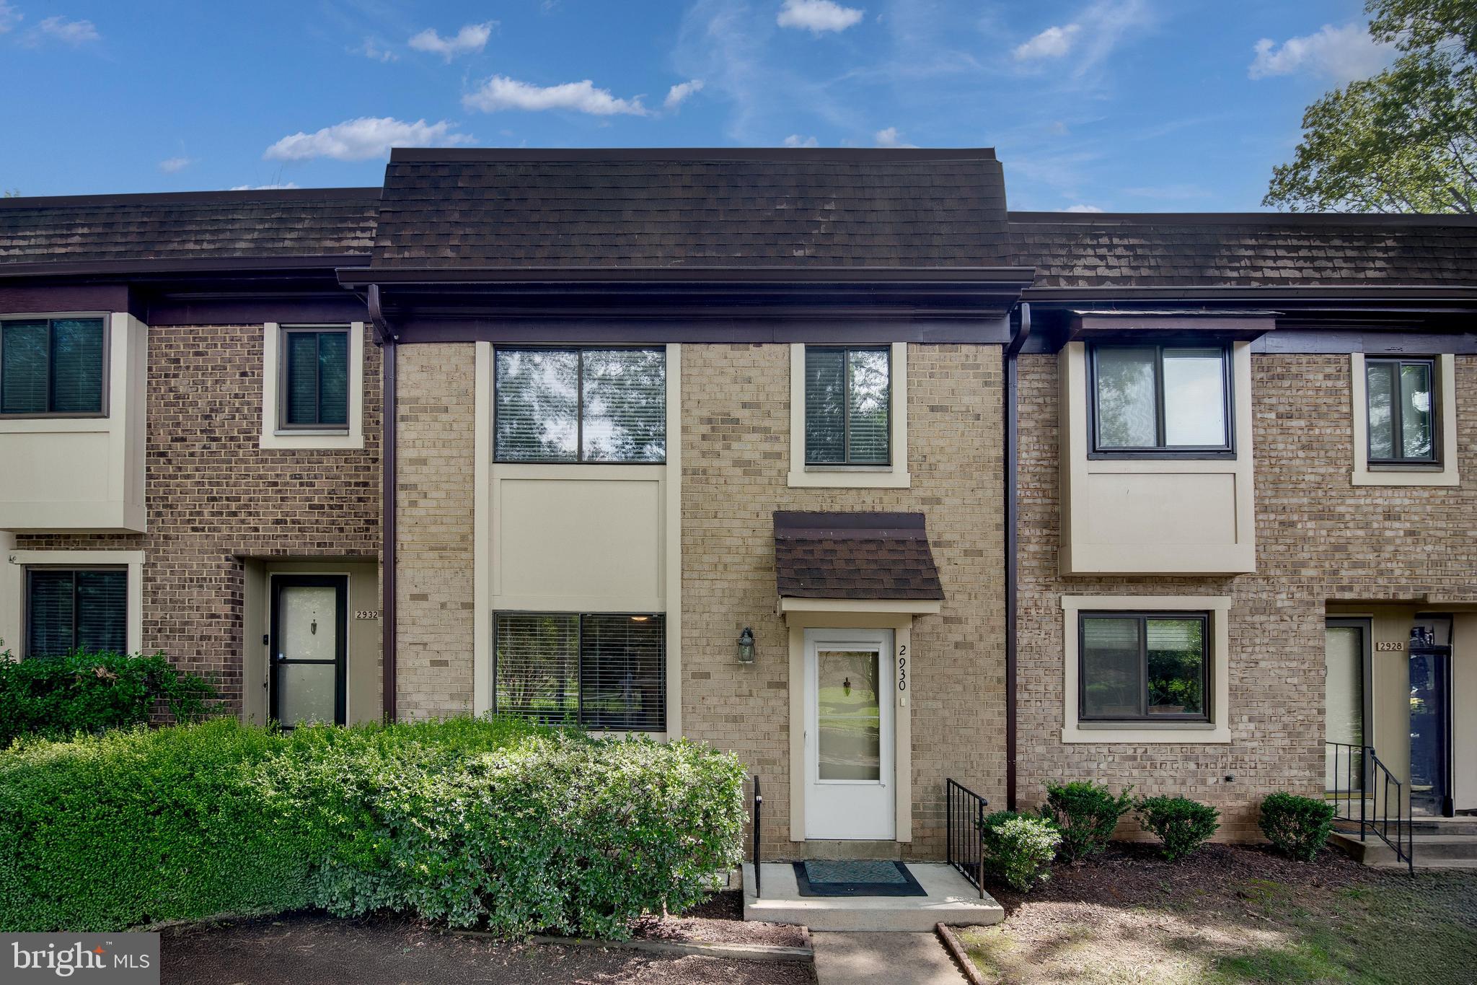
Come experience brand new living in this beautifully updated townhome-style penthouse condo in Chatham Green — totally move-in ready and fully refreshed from top to bottom! With over $30,000 in recent upgrades, this home combines contemporary finishes with thoughtful functionality and an unbeatable location.

Step inside to discover a bright, open-concept layout with all-new luxury vinyl plank flooring and plush carpet throughout. The freshly painted interior offers a clean, modern canvas complemented by BRAND NEW kitchen countertops, sink, faucet, a BRAND NEW energy-efficient dishwasher, and a BRAND NEW gas stove designed for everyday cooking and entertaining.

Upstairs, you’ll find two spacious bedrooms, including a serene primary suite featuring a fully renovated bathroom with a stunning BRAND NEW double vanity, new bathtub, and modern fixtures throughout. Every detail has been considered — from new light fixtures to refreshed finishes — to deliver a home that feels both stylish and effortless.

Step outside to your private balcony, perfect for morning coffee or sunset relaxation. With bedroom-level laundry and generous storage, daily living here is as convenient as it is comfortable.

Beyond your front door, residents of Chatham Green enjoy access to resort-style amenities — including a sparkling community pool and scenic walking paths surrounded by manicured landscaping. Ample parking and a quiet neighborhood setting make it an ideal location, while still being just minutes from Route 7, Fairfax County Parkway, and premier destinations like Reston Town Center, Tysons Corner, and Chantilly.

Whether you’re a first-time buyer or looking to downsize without compromise, 46895 Eaton Terrace #300 delivers the perfect blend of modern upgrades, low-maintenance living, and prime Northern Virginia convenience.
#VALO2106886

STERLING

46895 EATON TERRACE 300

2 Beds

1 Baths

1,031 Sq.Ft.

$395,000

MLS#: VALO2106886

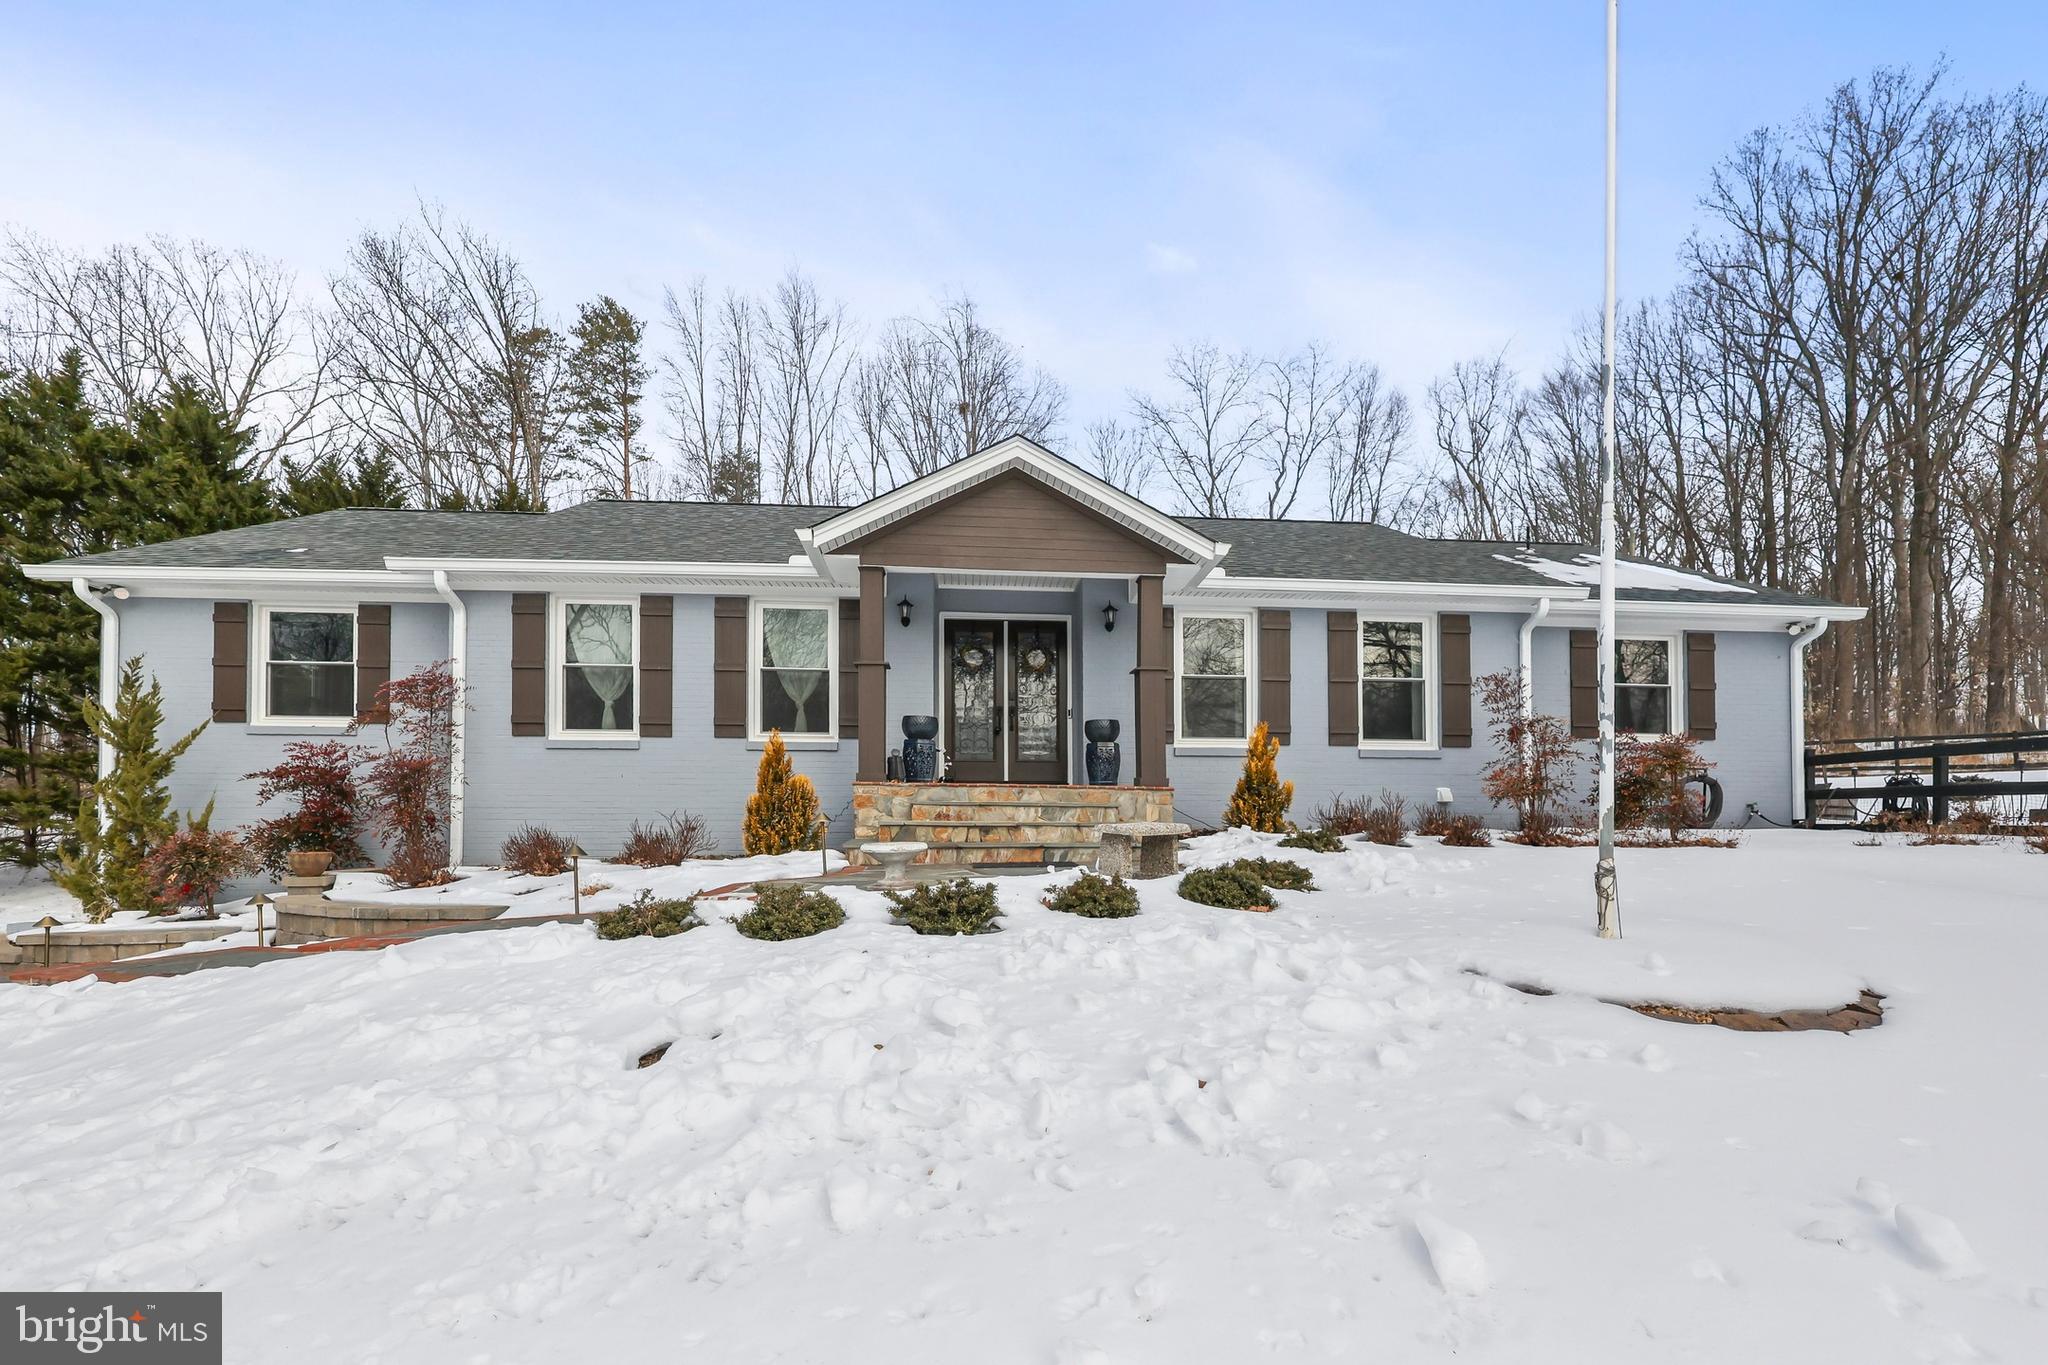
Price adjustment! Starter home for sweat equity, or investor special - with a little love this livable home could shine!  Four bedroom,  1.5 Baths, one level ranch on an open, level 1 Acre lot.  Crawl space NEWLY ENCAPSULATED with sump pump and dehumidifier installed.!Washer/dryer off kitchen. Add a rear patio, firepit, play center - you name it! Wooden shed ( approx 10 x  16) is in great shape for storage or for expanded seasonal outdoor living enjoyment.  Second metal shed keeps rain off the garden equipment!  Breezeline high speed internet service available . Short trip to the public Shell Landing Boat Launch in Fleeton; a quick minute to Reedville with the Fisherman's Museum and all its activities;  plus Fawn's Cafe, Reedville Market, and Crazy Crab.  Convenient to shops and eateries in Burgess.  Note to Investors - rentals are needed in the Northern Neck! As-Is sale with inspections welcome. Come take a look! Recent ly passed FHA Appraisal.
#VANV2000996

REEDVILLE

337 BLACKBERRY ROAD

4 Beds

1 Baths

1,056 Sq.Ft.

$125,000

MLS#: VANV2000996

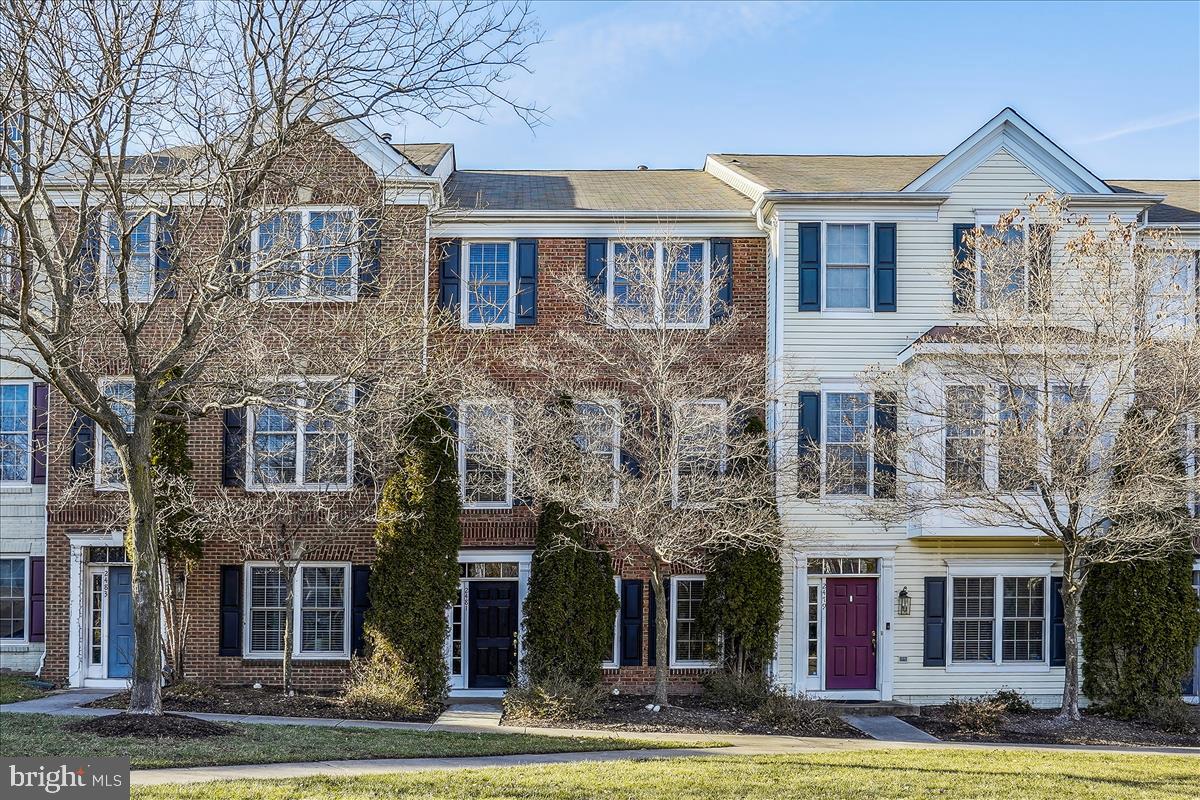
ALL UTILITIES INCLUDED in this RARE find -- TOWNHOUSE STYLE! 2-level  condo home, solid brick construction with private charming courtyard.. Only need to get WiFi/internet.  Real HARDWOODS THROUGHOUT & gorgeous tile in kitchen/baths. NO CARPET! ALSO -- ASSUMABLE VA loan is available if your VA buyer is eligible. Two bedrooms & 1 full bath up, and 1 half bath added to main level.  Lovely granite kitchen with 42" cabinets, stainless steel appliances (2018), breakfast bar, gas cooking, pretty glass tile backsplash with open concept ! Large primary bedroom on upper level  (with 2 closets) and bedroom #2 shares the beautifully renovated walk-in shower bath. Conveniently located full size laundry was added to upper level. The floored "easy access" attic storage is also a plus!  Generous-sized, private fenced patio offers dining, gardening, fire pit, grilling, relaxing & entertaining as you wish! Enjoy a quiet community that is pet-friendly (2 allowed, 50 pound max) with ample parking (2 parking space tags and 1 visitor tag.) An enclosed entry keeps deliveries secure and dry. Fantastic location, convenient to everything Arlington has to offer. Steps to neighborhood favorites such as Pupatella, Idido's Coffee and the weekly farmers market. Indoor and outdoor recreational options exist at nearby Walter Reed Recreation Center, pickleball & basketball courts and huge indoor facility. Easy access to Columbia Pike, Glebe Rd, Shirlington, Pentagon City, 395, and ART and WMATA bus lines to get you to downtown DC with ease. Charming 2 level living in the heart of Arlington !
#VAAR2053976

ARLINGTON

2808 16TH ROAD A S 2808A

2 Beds

1 Baths

872 Sq.Ft.

$399,000

MLS#: VAAR2053976

Great first home or investment property located in near Central Park and Spotsylvania Towne Center. Vacant and ready for closing.
#1000171999

FREDERICKSBURG

441 RANN COURT

3 Beds

1 Baths

1,141 Sq.Ft.

$95,000

MLS#: 1000171999

Absolutely stunning, fully renovated 2-bedroom, 1-bath condo in the sought-after Occoquan Ridge community. The home features brand-new LVP flooring throughout, fresh paint, and new recessed lighting in the living room and kitchen, plus updated fixtures in the bedrooms. The bathroom has been modernized with new lighting, mirror, vanity, and a beautiful tiled stand-up shower.

The kitchen shines with new cabinets, quartz countertops, and stainless steel appliances. Conveniently located just off Old Bridge Road, only minutes from I-95, and close to Fort Belvoir and Quantico. Move-in ready and available immediately.
#VAPW2109092

WOODBRIDGE

12705 DARA DRIVE 103

2 Beds

1 Baths

924 Sq.Ft.

$1,850

MLS#: VAPW2109092

Seller may consider buyer concessions if made in an offer. Welcome home! This home has Fresh Interior Paint. A fireplace and a soft neutral color palette create a solid blank canvas for the living area. Step into the kitchen, complete with an eye catching stylish backsplash. The primary bathroom features double sinks, and plenty of under sink storage waiting for your home organization needs. Take it easy in the fenced in back yard. The sitting area makes it great for BBQs! Don't wait! Make this beautiful home yours.
#VAPW2089554

WOODBRIDGE

12215 DAPPLE GRAY COURT

3 Beds

2 Baths

1,352 Sq.Ft.

$569,000

MLS#: VAPW2089554

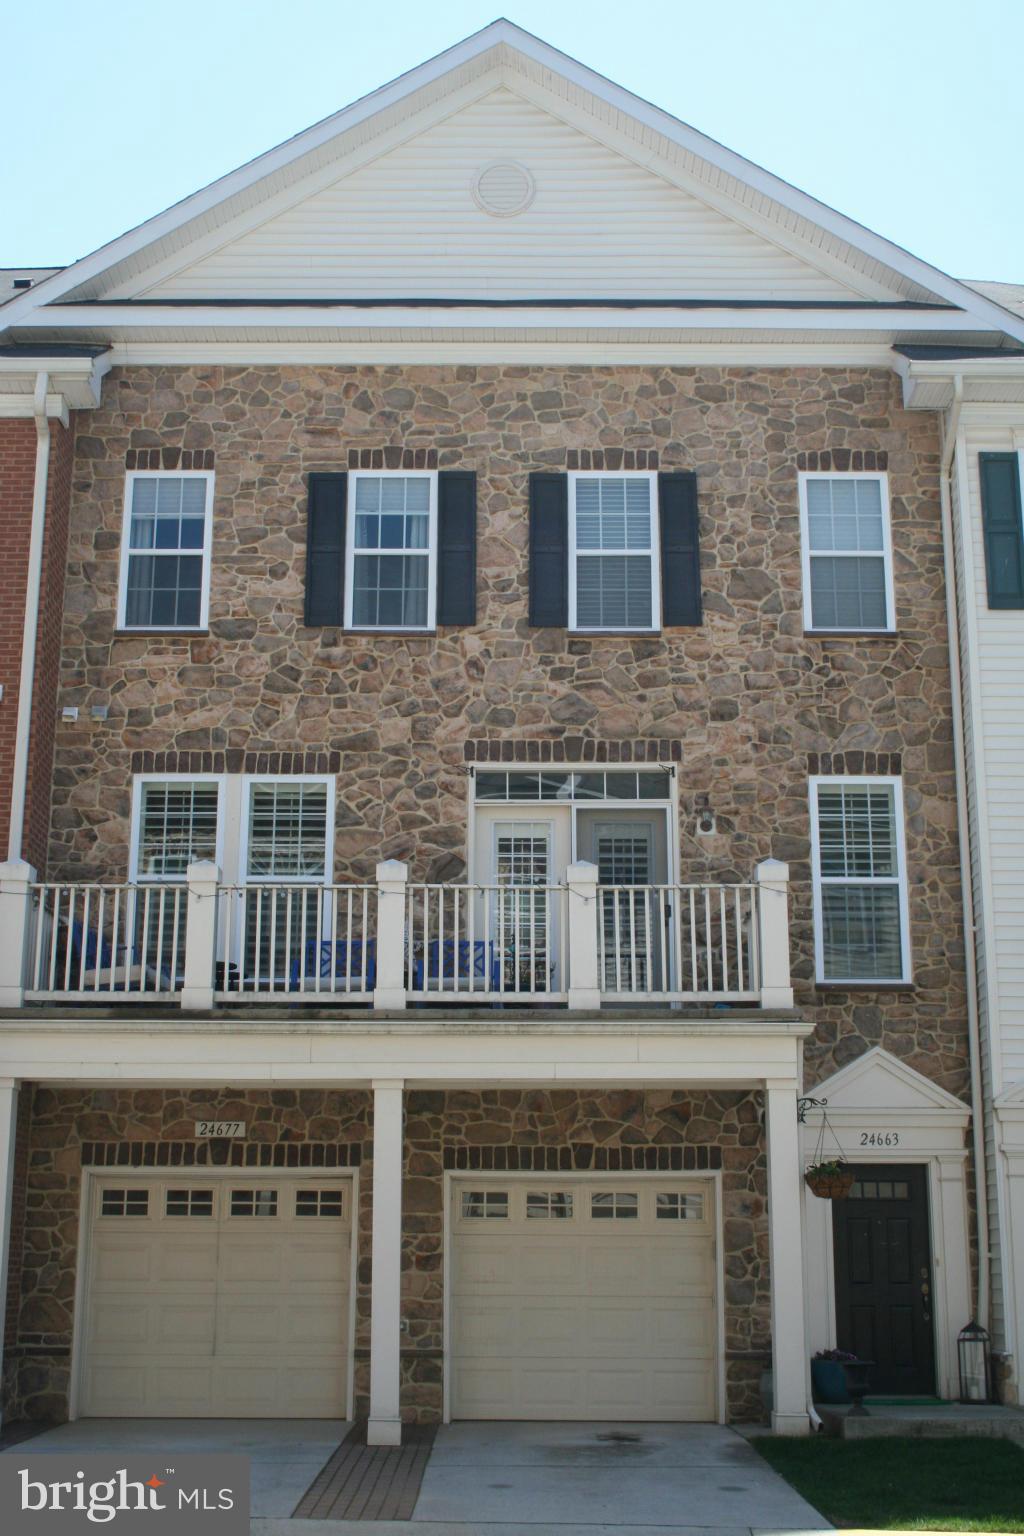
This Lovely Townhome-style residence  offers comfortable living in a well-designed layout. The interior features a practical arrangement of living spaces and neutral interior tones throughout, creating a welcoming atmosphere. The main living areas showcase wood floors that carry through the combined living and dining space, providing a cohesive flow. The kitchen is thoughtfully arranged with functional workspace and cabinetry adjacent to the living area for everyday ease. Brand New Micrwave and Newer Stove & Oven. The upper level includes two bedrooms and two and a half bathrooms, providing balanced private quarters. Additional functional features include in-unit laundry and a detached garage for convenient parking and storage. The exterior presents a well-kept setting with grounds maintained by the community.
Located in the sought-after West Market community, residents enjoy access to a clubhouse with a pool, gym, and sauna, all conveniently close to Reston Town Center (Approx 1/2 Mile), A little over 1/2 Mile to the Reston Town Center Silver Line Metro Station, and 6 Miles to Dulles International Airport. Some Photos May Be From Previous Listings -------------------------------------------------------------------------------------------------------------------------------------------- All Richey Property Management residents must enroll in and purchase a Resident Benefits Package which includes liability insurance, credit building to help boost the resident’s credit score with timely rent payments, up to $1M Identity Theft Protection, HVAC air filter delivery (for applicable properties), move-in concierge service making utility connection and home service setup a breeze during your move-in, our best-in-class resident rewards program, and much more! More details and options provided upon application.
#VAFX2297452

RESTON

1891 CRESCENT PARK DRIVE 110A

2 Beds

2 Baths

1,076 Sq.Ft.

$3,100

MLS#: VAFX2297452

Welcome to 477 Denning Court, a beautiful end unit townhome in the sought-after community of Bear Wallow Knolls in Warrenton. This prime location offers easy access to restaurants, shopping, parks, and more, perfect for those who enjoy convenience and an active lifestyle.
Upon entering, you'll find a beautifully updated home with elegant tile floors on the main level, seamlessly connecting the living room, dining area, and modern kitchen equipped with stainless steel appliances. The living room features a cozy fireplace, adding warmth and charm to the space. The dining area leads to a spacious patio, perfect for entertaining, and a large fenced-in yard, providing a secure and private space for kids or pets to play freely.
Upstairs, there are three generously sized bedrooms with ample closet space, complemented by two full bathrooms. The second floor features brand-new carpeting, adding a fresh and cozy touch to the living spaces.
This home also offers quick and easy access to major commuter routes including Rt 17, I-66, and Rt 29. With two assigned parking spots and ample visitor parking, parking will never be an issue for you or your guests.
Don't miss out on the opportunity to own this Warrenton gem! Schedule a showing today and experience the perfect blend of modern updates, comfort, and prime location at 477 Denning Court.
Open Sunday 1 to 4pm
#VAFQ2012792

WARRENTON

477 DENNING COURT

3 Beds

2 Baths

1,364 Sq.Ft.

$359,900

MLS#: VAFQ2012792

Why wait for new construction?! LIKE NEW beautiful ranch built by Thompson Building Corporation is awaiting you to call this house your home! The full covered front porch is perfect for enjoying your cup of coffee on a Sunday morning. The main living area is an open concept floor plan with tons of natural light throughout. The gourmet kitchen is an absolute chefs dream with an huge oversized island with breakfast bar seating, ample cabinet space & stainless steel appliances. Cozy up in the family room by the warm fireplace. The owners suite is tucked away from the other bedrooms with a great sized walk-in closet and luxury en-suite bathroom with large walk-in ceramic title shower, double vanities, and deep soaker tub! 2 additional generous sized bedrooms on the opposite end of the home as well as a full hall bathroom. Fantastic neighborhood with sidewalks for walks/runs. Conveniently located just a mile from route 301, 20-minute drive to Fredericksburg and a short commute to DC or Richmond! Enjoy all of the town of Bowling Green has to offer with a fresh Farmer’s Market, Harvest Festivals, shops & restaurants!
#VACV2001114

BOWLING GREEN

17477 COOLIDGE LANE

4 Beds

3 Baths

2,644 Sq.Ft.

$380,000

MLS#: VACV2001114

GREAT VALUE! Everything on one level. Nice 3 BR, 1 BA Rambler on a Large Lot. Eat-in Kitchen. Freshly Painted, New Carpet, Vinyl Siding Windows, Paved Driveway, & Shed. Located Close to Schools, Shopping, Dining, I-95 & Rt 1. Easy commute to Fredericksburg or Richmond.
#1000400939

RUTHER GLEN

2605 MEADOW LANE

3 Beds

1 Baths

1,008 Sq.Ft.

$125,000

MLS#: 1000400939

Welcome to your dream home! This charming ranch-style residence, built in 2019, offers a perfect blend of modern comfort and inviting warmth. With 1,716 square feet of thoughtfully designed living space, this home features three spacious bedrooms and two full bathrooms, including a luxurious primary bath with a soaking tub and stall shower. Step inside to discover an open floor plan that seamlessly connects the gourmet kitchen, complete with upgraded countertops, an island,  walk in pantry, and stainless-steel appliances, to the cozy dining and living areas. The elegant details, such as crown moldings, chair railings, and wainscoting, add a touch of sophistication, while the wood floors and plush carpeting create a welcoming atmosphere.  Transform the unfinished, roughed in, walkup basement  into your personal and functional space. The exterior of the home is equally impressive, featuring extensive hardscape, beautiful landscaping, and outdoor lighting that enhances the curb appeal. Enjoy your evenings on the deck or patios, perfect for entertaining or simply relaxing in your serene surroundings. The property sits on a generous 0.47-acre lot, providing ample space for outdoor activities. Convenience is key with an attached two-car garage, with multiple electrical outlets and work bench, it's perfect for a home workshop and DIY projects. Located within 5 miles of three  rail stations and close to downtown, this home offers easy access to transportation, shopping, and restaurants while maintaining a peaceful residential feel. Don’t miss the opportunity to make this beautiful property your own—schedule a tour today and experience the warmth and charm for yourself!
#VAST2036032

FREDERICKSBURG

170 LITTLE WHIM ROAD

3 Beds

2 Baths

1,716 Sq.Ft.

$589,900

MLS#: VAST2036032

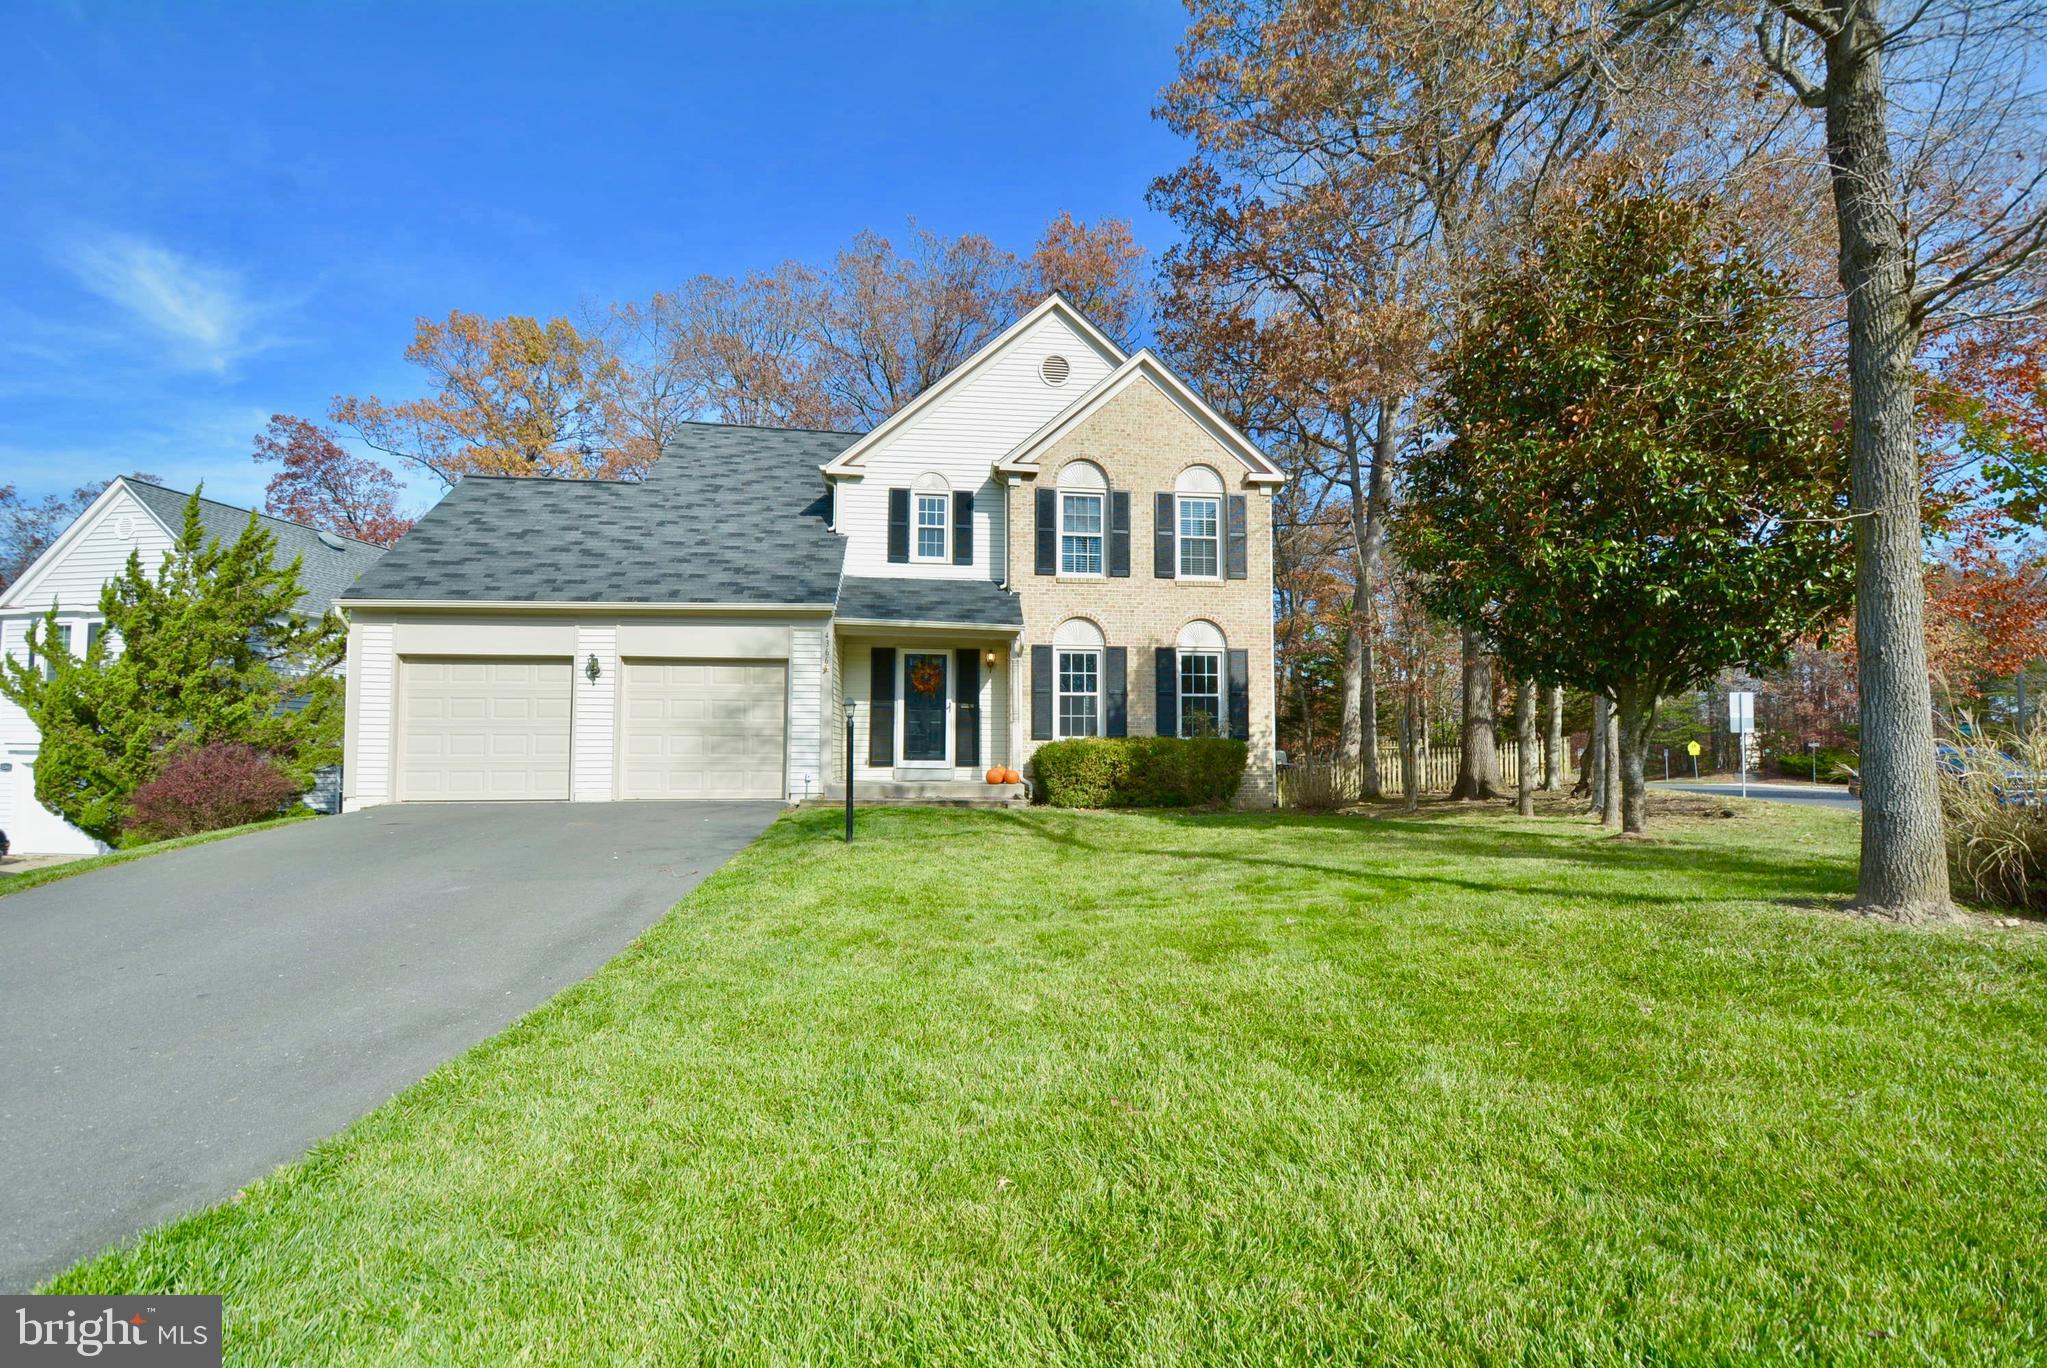
Ready for a tranquil setting? This front-porch colonial is set on a cul-de-sac and backs to the dedicated woods that the actual Little Rocky Run, which the community is named for, meanders through! Enjoy the year 'round ambient "babbling brook" sounds while relaxing on the brand-new sun deck or large brick Patio. Progressively-designed interior floor plan flows easily from room to room! Bright & airy with 2-levels of light hardwoods, tall windows & high ceilings that let the natural light pour in! Smartly modernized Kitchen offers a center island AND peninsula island with counter bar for abundance of counter space! Rare walk-in Pantry and, of course, quality granite & stainless. Newly renovated Master & hall Baths! Massive finished Lower Level, with walk-out to Patio, has a Great Room, Kitchenette, Den/Guest Bedroom & full Bath. Here's a Home worth putting down roots-popular community is close to schools, retail and offers great recreation.
#VAFX1061404

CLIFTON

13949 STONEFIELD DRIVE

4 Beds

3 Baths

4,123 Sq.Ft.

$692,500

MLS#: VAFX1061404

SMART HOUSE! A gorgeous home wired for SMART THINGS technology for convenience and comfortable living. This home spans about 2789 sq ft with 4 bedrooms, 3.5 updated baths, gorgeous hardwood floors, newer carpet on upper level and basement, gourmet kitchen with stainless steel appliances and granite counters, two-story family room with skylights and wood burning fireplace, sliding glass doors leading out to a spectacular deck backing to woods. Finished walk-out basement with a recreation room, bedroom, full bathroom, additional storage, and so much more. Please make an appointment for showings.
#VALO415836

STERLING

707 RIVERVIEW COURT

4 Beds

3 Baths

2,789 Sq.Ft.

$2,695

MLS#: VALO415836

1 ... 609 610 611 612 613 ... 666
* Listings identified with the FMLS IDX logo come from FMLS and are held by brokerage firms other than the owner of this website. The listing brokerage is identified in any listing details. Information is deemed reliable but is not guaranteed. If you believe any FMLS listing contains material that infringes your copyrighted work please click here to review our DMCA policy and learn how to submit a takedown request. © 2024. First Multiple Listing Service, Inc.
 - property

Send a message

Message successfully sent.

Your message

What is 3 + 4 ?

Reason for contacting?

I agree to receive email communication and understand I can unsubscribe at any time.

I agree to be contacted by Charis Realty Group via call, email, and text for real estate services. To opt out, you can reply 'stop' at any time or reply 'help' for assistance. You can also click the unsubscribe link in the emails. Message and data rates may apply. Message frequency may vary. Privacy Policy

Sign Out

Virtual Assistant

Would you like to take the next step with this property? We can help you schedule a showing or virtual tour, or send you more details.

Yes, I would like more information.

Thank You for Your Reply, One of Our Agents will contact you as soon as possible

No, maybe later.

Thank you, you can always contact me via email, phone number or through the contact form.

Realhub AI

Lucy - Your AI-Powered Realtor

Update Your Temporary Password

Personalize your search

Enter your email and we'll notify you immediately when new listings match what you're looking for.

or enter email address

Already have an account ? Login here

Continue your home search

I agree to receive communications and understand I can unsubscribe at any time.

I agree to be contacted by Charis Realty Group via call, email, and text for real estate services. To opt out, you can reply 'stop' at any time or reply 'help' for assistance. You can also click the unsubscribe link in the emails. Message and data rates may apply. Message frequency may vary. Privacy Policy

Already have an account ? Login here

We use cookies

We use cookies primarily for analytics to enhance your experience. By accepting, you agree to our use of these cookies. You can manage your preferences or learn more about our cookies policy.