Properties

Browse or get in touch to schedule a walkthrough.

  • Nearby me
Price range

Popular Features

Community Features

Association

Property Features

Waterfront

View

Exterior Features

Interior Features

Style

10000 properties match your criteria

Updated 1 minute ago

E-Alert name

House-sized Lower Level Apartment (+/-1,500 sf) in a Single Family Home in a Beautiful Subdivision. Features a queen-sized bedroom with a work desk area or sitting room. Large Inviting Great Room.  Private entrance; and a secondary exit to Patio Access.  Newly renovated bathroom. A b-i-g closet. Upgraded Washer and Dryer.  Fully equipped kitchen with  Stainless Steel Appliances: Full-Sized Double Door Refrigerator, Built-in Microwave, Smooth Top Stove,  Quiet Dishwasher, and Nice Countertops. Lovely Dining Area. A Beautiful Space.  ALL UTILITIES INCLUDED; Gas, Water & Electric.  Shorter Term Lease Available.

The apartment is the full basement of a single-family home in FOX POINT Subdivision.  Fox Point is located minutes off of I-95, just 7 miles southwest of Old Town Fredericksburg. Several military bases are within 30 minutes of driving, including Quantico Marine Corp Base (22 miles north) and Fort A.P. Hill (25 miles south). Fox Point is also equidistant from Washington, DC, and Richmond, VA. Virginia Railway Express (VRE) is a short 15-minute drive and provides a commuting option to Northern Virginia and DC.
#VASP2023450

FREDERICKSBURG

6113 FOX POINT ROAD

1 Beds

1 Baths

3,938 Sq.Ft.

$1,500

MLS#: VASP2023450

In Sought after Port Potomac: Available NOW! Large, Luxurious Colonial Townhome with a 2 car detached garage. Features 3 bedrooms and 2 full baths and 2 half baths. New  HVAC - 2017, Beautiful no maintenance Deck - 2013, Newer appliances, and paint.  This community has a lot to offer. It all starts with a 25,000 sq ft clubhouse with a fitness center and staff to help with training programs free. There are 2 pools, one indoor pool available year-round and an outdoor pool available during the summer months. The clubhouse also has a business center, with computers, internet access, a copier, and more. There are also tot lots around the community, exercise stations, multi-purpose court, tennis courts, a dog park, and a soccer field. It is close to the VRE, I 95, Stonebridge Town Center, Potomac Mills Mall, and many other conveniences.
#VAPW512942

WOODBRIDGE

16411 STEERAGE CIRCLE

3 Beds

2 Baths

2,673 Sq.Ft.

$450,000

MLS#: VAPW512942

Rare 1 bed / 1 bath spacious condo in Horizon House. 900 SF with brand new carpeting and fresh paint. Gorgeous balcony with great views. Large bedroom with lots of closet space. Condo fee includes all utilities & basic cable. Walk to Pentagon City, Metro, and Bus Stop at your door. Pool, tennis, 24/7 security, and 1 garage parking space.
#1005250497

ARLINGTON

1300 ARMY NAVY DRIVE 529

1 Beds

1 Baths

900 Sq.Ft.

$234,900

MLS#: 1005250497

Luxury High Rise with Two Master Suites at The Eclipse on Center Park.  Natural Light fills this Open Floor Plan from the Rich Wood Flooring to the Bright Recessed Lighting. Modern Kitchen with gorgeous granite countertops, shiny stainless steel appliance and breakfast island that makes a great work station.  Washer and Dryer included in your unit! Private balcony overlooking a manicured courtyard. Start living the good life as you enjoy 24 hour onsite concierge service, restaurants, shops, child care, bike share program as well as excellent ammentis with an onsite pool, rec room, movie room,  fitness room and roof top terrace overlooking the Potomac River. This unit also includes two (2) assigned parking spaces and a storage bin. Located within two miles of I395 and adjacent to transit stop with direct service to Metro and Reagan National Airport. Call to View Today.
#VAAR2060186

ARLINGTON

3650 S GLEBE ROAD 540

2 Beds

2 Baths

1,123 Sq.Ft.

$600,000

MLS#: VAAR2060186

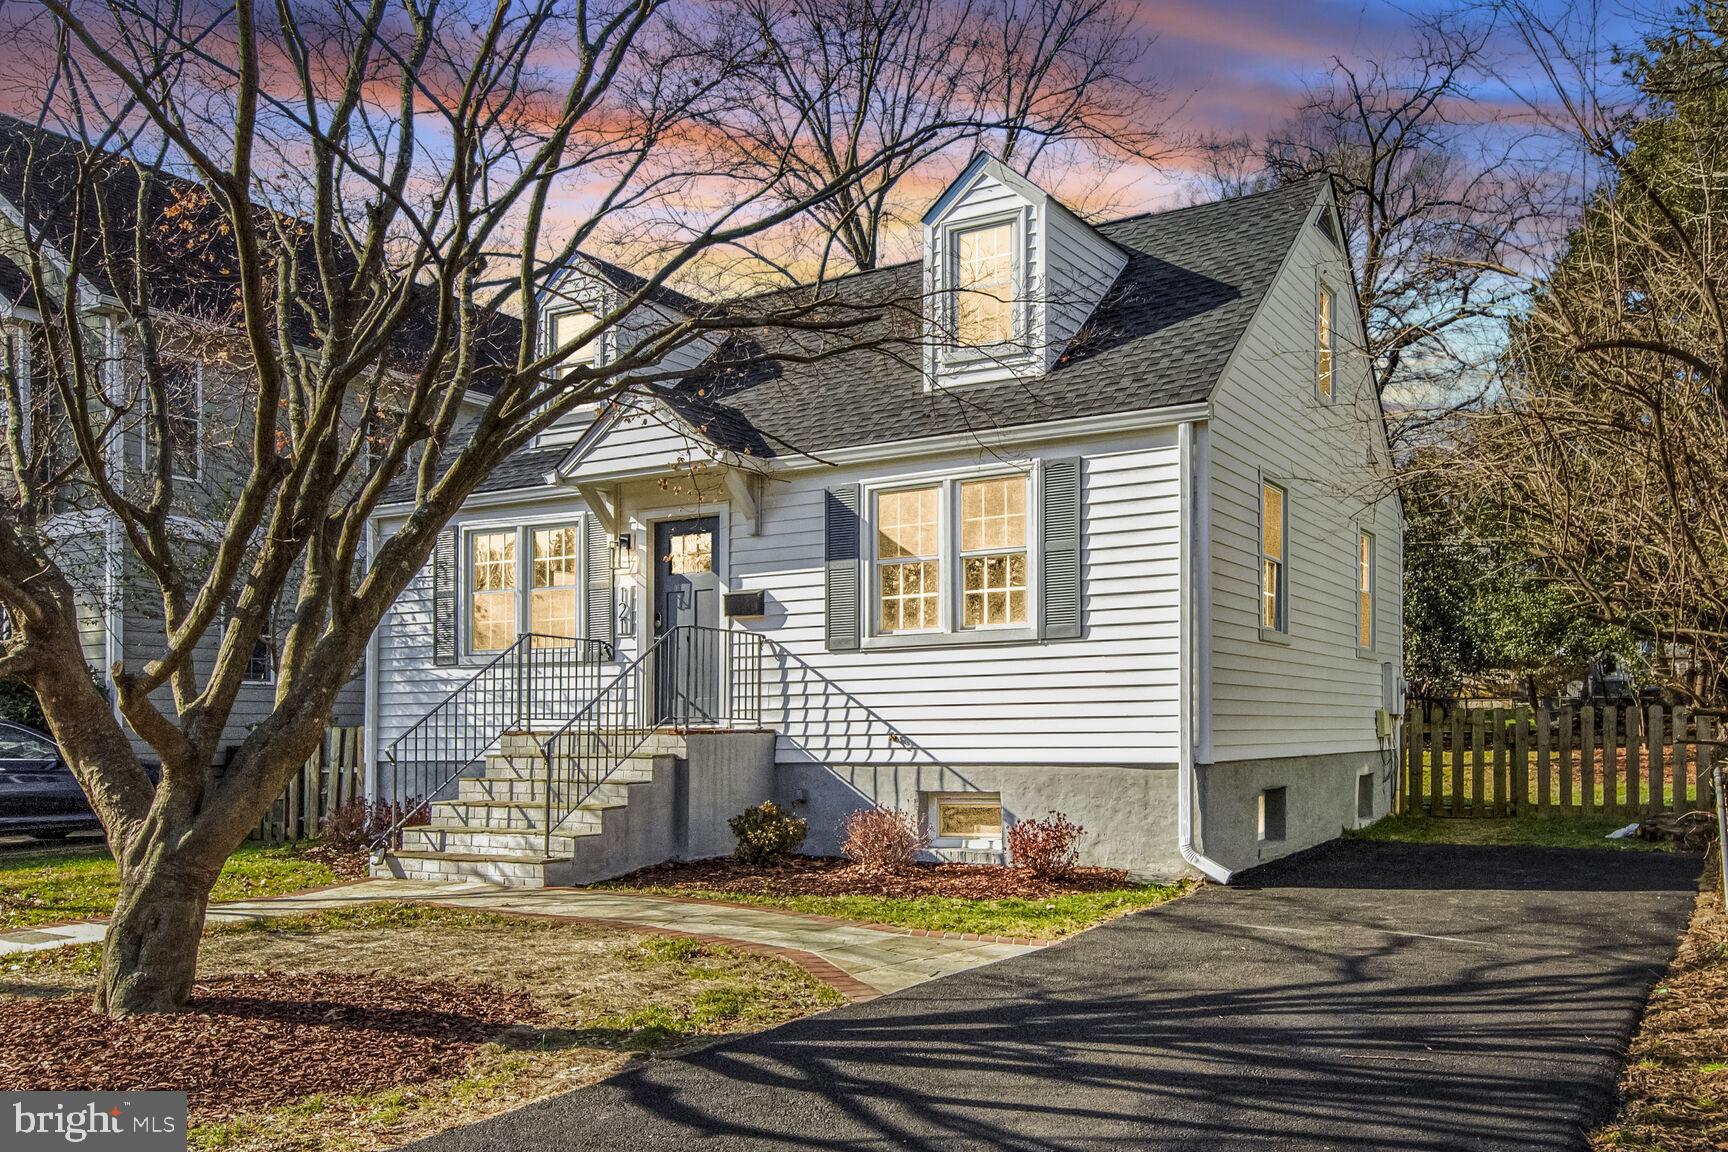
Immaculate Alexandria Townhome – Move-In Ready & Stylishly Updated!

Comfort meets convenience in this beautifully updated Alexandria townhome, offering a seamless blend of modern design and functional living. From the moment you step inside, you'll be impressed by the open-concept layout, flooded with natural light and enhanced by stylish, on-trend flooring, fresh muted tones, and statement lighting.

The inviting main level flows effortlessly from the spacious living area to the elegant dining space and into a gourmet kitchen that's sure to impress any chef. Enjoy sleek stone countertops, stainless steel appliances, modern fixtures, and custom built-ins—all thoughtfully curated for comfort and style.

Step outside onto the brand-new Trex deck, perfect for morning coffee or evening entertaining, with peaceful views of your private courtyard and the neighboring park. The walk-out lower level adds valuable flexible space, complete with a full bathroom and access to the outdoors.

Upstairs, you’ll find two generously sized bedrooms and two additional bathrooms, along with a compact laundry nook, ceiling fans, and even a brand-new window.

Located just steps from scenic Loftridge Park, this home offers quick access to shopping, dining, schools, and all that Alexandria has to offer. Don’t miss the chance to make this move-in-ready gem your next home!

All residents are enrolled in the Resident Benefits Package which includes HVAC air filter delivery, on-demand pest control, vetted licensed and insured vendors, and much more! More details upon application.
#VAFX2233550

ALEXANDRIA

5737 EVERGREEN KNOLL COURT

2 Beds

3 Baths

1,142 Sq.Ft.

$2,700

MLS#: VAFX2233550

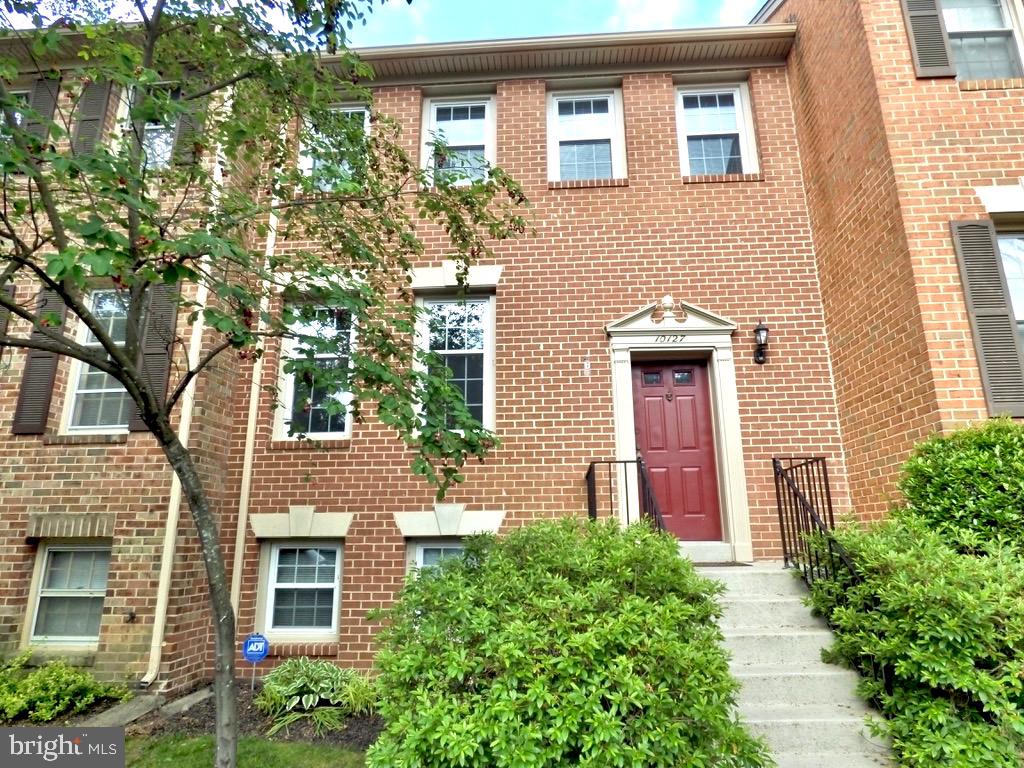
Beautiful end unit townhouse in Snowden Bridge. Open concept main level, modern finishes, fenced backyard, and access to amazing community amenities. Convenient location close to Winchester, shopping, and major routes. Deck to be built early December. Available 12/1. Agent/Owner
#VAFV2037508

STEPHENSON

127 FADING STAR COURT

3 Beds

2 Baths

2,067 Sq.Ft.

$2,175

MLS#: VAFV2037508

Incredible home, completely renovated, on huge lot just minutes to the Pentagon and DC! Gorgeous flooring throughout and open area for entertaining. Stainless appliances, gas cooking, wet bar with wine refrigerator, and farmhouse sink. Main floor office space and area with built in desks, perfect for the kids to do their homework! All bathrooms are beautifully updated! Spacious outdoor patio area and enormous, open yard! This is a wonderful place to call home!
#VAAX2047734

ALEXANDRIA

5511 DAWES AVENUE

4 Beds

2 Baths

2,146 Sq.Ft.

$4,200

MLS#: VAAX2047734

Welcome to this charming home nestled in the serene Marquis Hills neighborhood. This home boasts an
inviting open floor plan perfect for both entertaining and everyday living. The spacious great room
seamlessly flows into the well-appointed kitchen and adjoining eat-in area creating a warm and welcoming atmosphere. Upstairs, you will find a large primary bedroom featuring a generous closet for all your storage needs, along with four additional bedrooms sharing a conveniently located bathroom. Need a space for work or play? Look no further than the cozy small room adjacent the living area, ideal for a
playroom or home office. Step outside to the large fenced backyard on a beautiful corner lot, offering
privacy and plenty of room for outdoor enjoyment. Don’t miss out on the opportunity to make this 
wonderful property your new home!
#VAYV2000068

WILLIAMSBURG

200 LORRAINE DRIVE

5 Beds

2 Baths

2,177 Sq.Ft.

$499,000

MLS#: VAYV2000068

Beautiful End Unit townhouse.  Completely renovated 4 years ago.  Granite counters, stainless steel appliances, hardwood.  Third bedroom with full bath in basement.  Washer and Dryer in basement.  Deck off of family room and small patio outside basement door with fenced in back yard.  Walking distance to shopping, Less then a mile from 95.  Lots of windows, backs to woods!
#1000779707

STAFFORD

301 MAYFAIR PLACE

3 Beds

2 Baths

N/A

$1,595

MLS#: 1000779707

Welcome to this gorgeous Berkeley model -penthouse living  end unit with a large outside balcony and no one above you! Enjoy the vaulted ceilings on the main floor. Remodeled kitchen with stainless steel appliances, a remodeled bathroom, 2 large carpeted bedrooms, carpeted den and carpeted living room. Electric cooking. Tons of closet space and even has built in shelves!! The unfinished storage area has ample space for all your storage needs. It is on the third floor. Cats and small dogs are allowed. Central HVAC. Tenants in home so need 1 hour notice please.

No elevator. Plentiful parking on the street 

No assigned parking. However, the lot behind the building (and three spots next to the building) require a parking sticker. You can bring the lease to the fairlington office on Abingdon Street, and they'll give you a parking sticker for the year. 

Historic Fairlington Villages offers many amenities including 6 pools, lighted tennis courts, tot lots,  trails, & MORE! Great location near I-395, & the shops/restaurants of Shirlington Village. Harris Teeter is .4 miles away. Come and see and fall in love!
#VAAX2034962

ARLINGTON

2942 S COLUMBUS STREET C2

2 Beds

1 Baths

1,600 Sq.Ft.

$2,250

MLS#: VAAX2034962

Stunning Cape in the heart of Fort Hunt steps from Parkway and bike path. Renovated charmer offers kitchen/family/breakfast addition with 9ft. ceilings, chefs kitchen and access to the flat 1/2 acre yard. Master has walk-in closet and large marble/ceramic master bathroom. Large lower level recreation room, bar and possible 5th bedroom with full bath. 2 car garage & owners have WW Pool Membership.
#1001963999

ALEXANDRIA

1109 COLLINGWOOD ROAD

4 Beds

4 Baths

2,831 Sq.Ft.

$699,900

MLS#: 1001963999

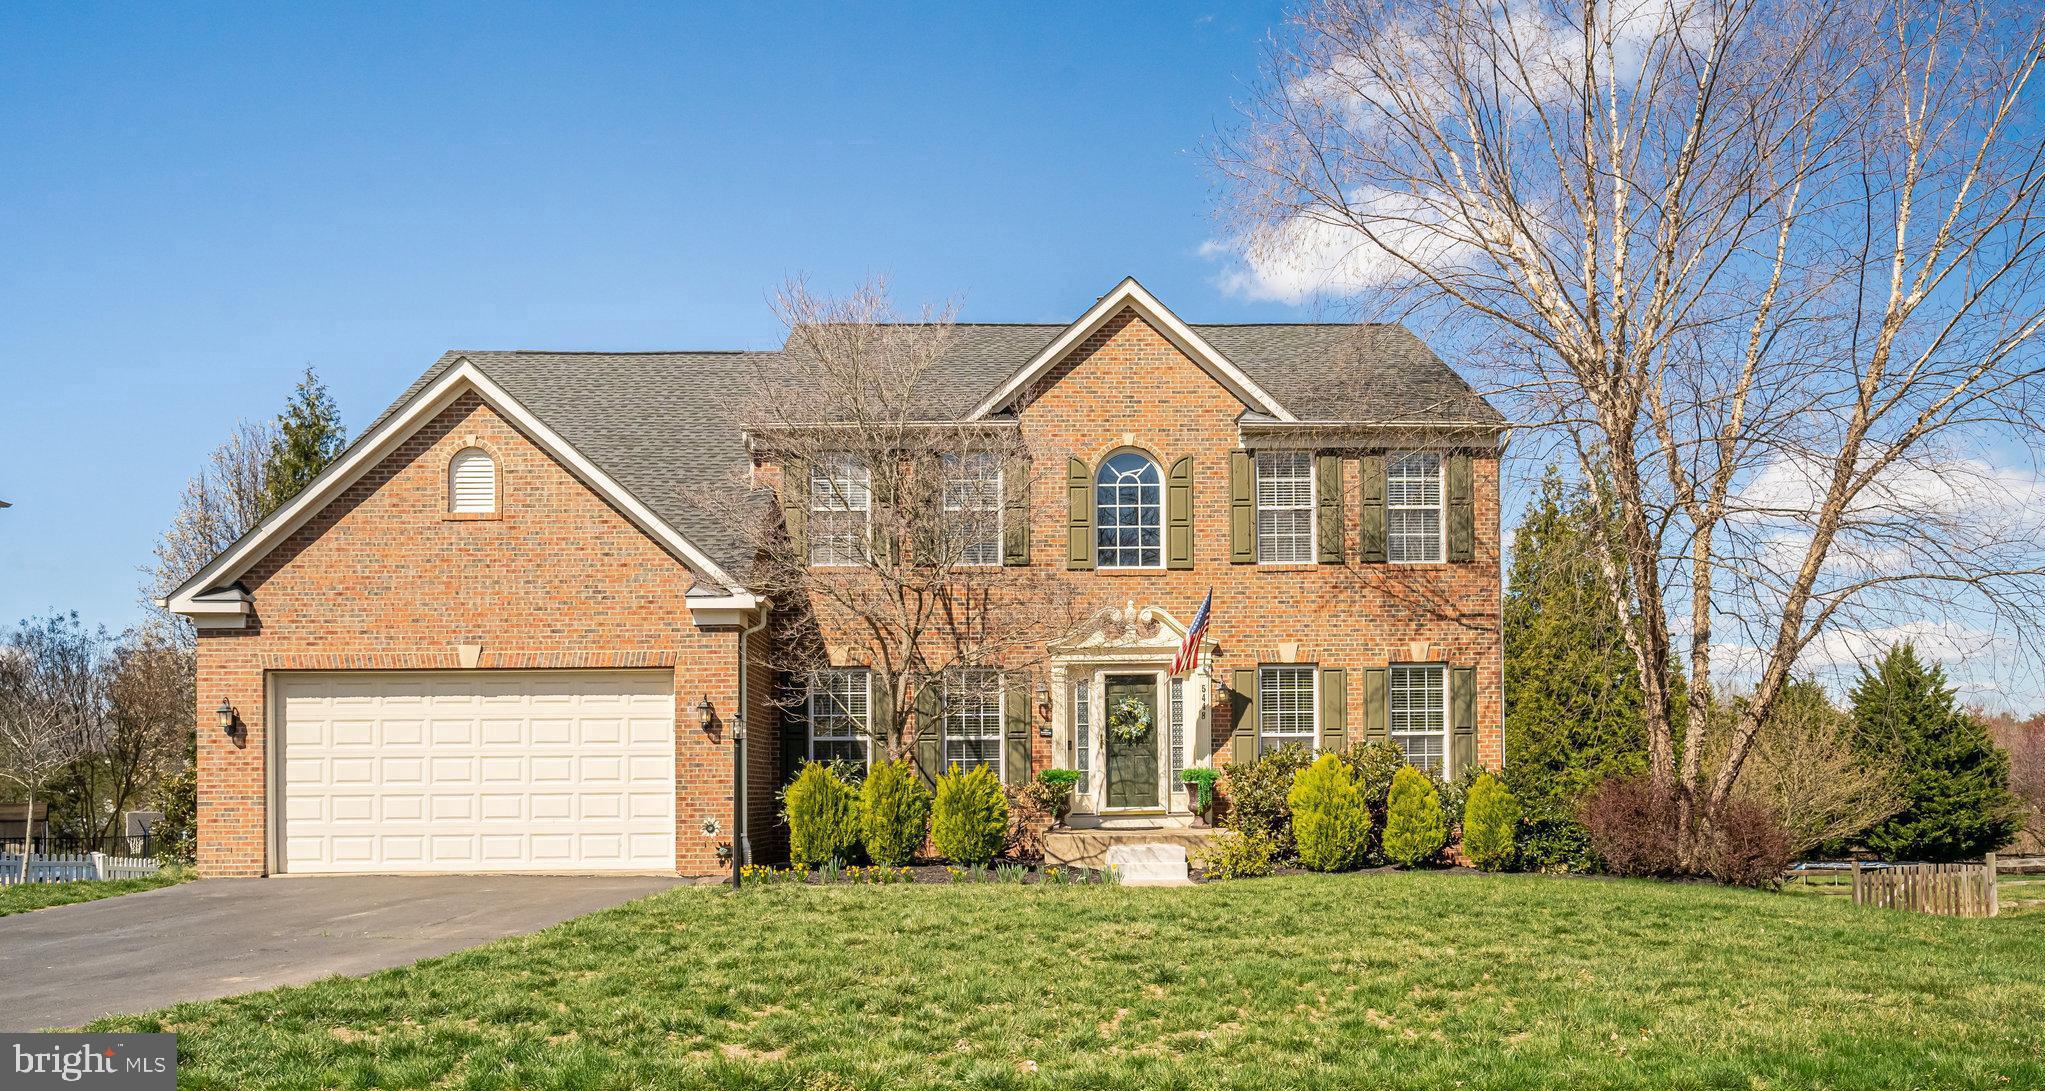
Discover the perfect blend of comfort and elegance in this beautifully maintained Toll Brothers Glenhurst model end-unit Georgetown, offering 1,814 square feet of single-level living in the coveted, Regency at Dominion Valley, 55+ active adult gated golf community. From the moment you step into the welcoming foyer with its gleaming hardwood floors and crown molding, you’ll feel the warmth and pride of ownership throughout. This bright and airy home is bathed in natural light from its abundance of windows, creating a cheerful and open atmosphere perfect for both everyday living and entertaining. The gourmet kitchen is a true heart of the home, featuring rich cherry cabinetry, granite countertops, brand new stainless steel appliances, a gas stove, recessed lighting, and a breakfast area with a charming bay window the ideal spot for your morning coffee. Enjoy special meals in the formal dining room with its timeless crown molding, or unwind in the spacious family room, complete with new plush carpet, a tray ceiling, and large windows framing serene views of trees, a pond, and the lush community grounds. Step outside to your covered patio and savor the peaceful surroundings, knowing that lawn care and exterior maintenance are all taken care of for you. The primary suite is a private retreat, featuring new carpet, a tray ceiling, crown molding, two closets, and a luxurious bath with a soaking tub, large shower with bench seat, and double vanity. Guests will feel right at home in the second bedroom and full bath, and the laundry room with washer, dryer, and utility sink adds extra convenience. Additional highlights include plantation shutters, new light fixtures and ceiling fans, a finished two-car garage with attic storage, wood shelves and an irrigation system. Major updates include roof scheduled to be replaced by the HOA & HVAC (2016) and hot water heater (2019). Life in Regency at Dominion Valley is about more than just a beautiful home it’s about the vibrant, active lifestyle. Your HOA covers Comcast cable and internet, trash and recycling, and access to world-class amenities including an 18-hole Arnold Palmer golf course, indoor and outdoor pools, tennis and pickleball courts, a fitness center, clubhouse, walking and biking trails, a dog park, and an exciting year-round calendar of social events. Whether you’re perfecting your golf swing, joining friends for a game of pickleball, or enjoying a sunset walk with neighbors, you’ll find every day here feels like Saturday! With a $2,088 one-time fee to Regency at Dominion Valley, a $1,000 one-time fee to Dominion Valley, a $547.73 monthly HOA fee, and a $66 monthly social membership, this is your opportunity to enjoy a low-maintenance, amenity-rich lifestyle in a welcoming 55+ community. Come see for yourself why so many love calling Regency home your next chapter begins here.
#VAPW2101536

HAYMARKET

5132 PEYTON CHAPEL DRIVE

2 Beds

2 Baths

1,814 Sq.Ft.

$600,000

MLS#: VAPW2101536

Do not miss this one!  Your own little oasis on the water.  This five level townhome is built into the side of a hill so don't discount the view from the front of the house.  Enter from the front at the next highest level with soaring ceilings open to below and beautiful views of Lake Audubon through the trees.  Upstairs is the primary suite with a cathedral ceiling, bonus room for office,nursery or mediation, spa-like bath and lots of closet space. One level down is the main level with open great room with dramatic fireplace surround accessing a deck and kitchen with tons of cabinet space, eating area. Next, go down to the two remaining bedrooms, one with adjoining full bath and open area.  The lowest level (ground level in the back) has access to a back patio and has an open family room or gym, with full bath and an entertainment space.  Elevator access to all levels, 2 car garage, and many more features.   Take advantage of all that is Reston including trails, summer pools and tennis courts and special events.   Close to the Silver line and Reston Town Center as well as Dulles toll road.
#VAFX2270010

RESTON

2058 BEACON HEIGHTS DRIVE

3 Beds

3 Baths

2,477 Sq.Ft.

$5,000

MLS#: VAFX2270010

Nestled in the desirable Belmont Greene community, this charming Birmingham Model condo offers comfortable living with its spacious layout and convenient amenities. Featuring 3 bedrooms, 2.5 baths, and approximately 1,800 square feet of living space, this home provides a perfect blend of functionality and comfort.

The main floor showcases a formal living room-dining room combination full of natural light, an updated kitchen with granite countertops and new appliances, a spacious family room with sliding glass doors to the private patio backing to trees, half bath for guests, and convenient laundry room. Also on the main level is the primary suite boasting two walk-in closets and a full bathroom with soaking tub. 

Upstairs, two additional bedrooms share a full bathroom, with attic access from one of the guest rooms for ample storage space. Additional features include a 2-car attached rear load garage with an additional fridge conveying. 

Belmont Greene residents enjoy access to landscaped common areas, walking paths, an outdoor pool, tennis courts, playground, and more. Located near top-rated schools, day care centers, shopping, dining, and major commuter routes, this condo offers convenience and comfort in a vibrant community setting. Less than 10 miles from IAD and NOT in a flight path! Less than 5 miles from 2 metro stops and NOT in the tax overlay district! Best of both worlds. Don't miss out on the opportunity to call this place your home!
#VALO2074024

ASHBURN

20252 MACGLASHAN TERRACE 2208

3 Beds

2 Baths

1,770 Sq.Ft.

$510,000

MLS#: VALO2074024

Honey, stop the car, we do not want to miss the BEST priced condo in The West Village of Shirlington! **FHA APPROVED**

Enter this beautifully maintained, oversized one-bedroom residence that offers both luxury and comfort in one perfect package. As you enter, you’ll immediately appreciate the spacious layout, designed to cater to modern living. The kitchen is a chef’s dream with sleek granite countertops, updated cabinets, and a convenient kitchen island – perfect for meal preparation and casual dining.  Need a workspace? The living room area includes a dedicated office nook, making it easy to balance work and relaxation.

 The separate dining room and living room provide ample space for entertaining guests or enjoying quiet evenings. Relax on your private balcony, a great spot for sipping morning coffee or unwinding after a long day.

The generously sized bedroom is a true retreat, featuring a full walk-in closet with a sophisticated closet organizer to keep all your belongings neatly arranged. Indulge in the well-appointed full bathroom, complete with a soaking tub and a separate shower, providing a spa-like experience right at home. Enjoy added privacy with a separate commode area.

This residence combines stylish upgrades with functional living spaces, creating a home that’s as practical as it is beautiful. Don’t miss the opportunity to make 4089 S Four Mile Run your own – schedule a tour today and experience the charm and convenience of this exceptional property!
#VAAR2046044

ARLINGTON

4089 S FOUR MILE RUN DRIVE 304

1 Beds

1 Baths

851 Sq.Ft.

$375,000

MLS#: VAAR2046044

1 ... 620 621 622 623 624 ... 666
* Listings identified with the FMLS IDX logo come from FMLS and are held by brokerage firms other than the owner of this website. The listing brokerage is identified in any listing details. Information is deemed reliable but is not guaranteed. If you believe any FMLS listing contains material that infringes your copyrighted work please click here to review our DMCA policy and learn how to submit a takedown request. © 2024. First Multiple Listing Service, Inc.
 - property

Send a message

Message successfully sent.

Your message

What is 3 + 4 ?

Reason for contacting?

I agree to receive email communication and understand I can unsubscribe at any time.

I agree to be contacted by Charis Realty Group via call, email, and text for real estate services. To opt out, you can reply 'stop' at any time or reply 'help' for assistance. You can also click the unsubscribe link in the emails. Message and data rates may apply. Message frequency may vary. Privacy Policy

Sign Out

Virtual Assistant

Would you like to take the next step with this property? We can help you schedule a showing or virtual tour, or send you more details.

Yes, I would like more information.

Thank You for Your Reply, One of Our Agents will contact you as soon as possible

No, maybe later.

Thank you, you can always contact me via email, phone number or through the contact form.

Realhub AI

Lucy - Your AI-Powered Realtor

Update Your Temporary Password

Personalize your search

Enter your email and we'll notify you immediately when new listings match what you're looking for.

or enter email address

Already have an account ? Login here

Continue your home search

I agree to receive communications and understand I can unsubscribe at any time.

I agree to be contacted by Charis Realty Group via call, email, and text for real estate services. To opt out, you can reply 'stop' at any time or reply 'help' for assistance. You can also click the unsubscribe link in the emails. Message and data rates may apply. Message frequency may vary. Privacy Policy

Already have an account ? Login here

We use cookies

We use cookies primarily for analytics to enhance your experience. By accepting, you agree to our use of these cookies. You can manage your preferences or learn more about our cookies policy.