Properties

Browse or get in touch to schedule a walkthrough.

  • Nearby me
Price range

Popular features

Community features

Association

Property features

Waterfront

View

Exterior Features

Interior Features

Style

10000 properties match your criteria

Updated 1 minute ago

E-Alert name

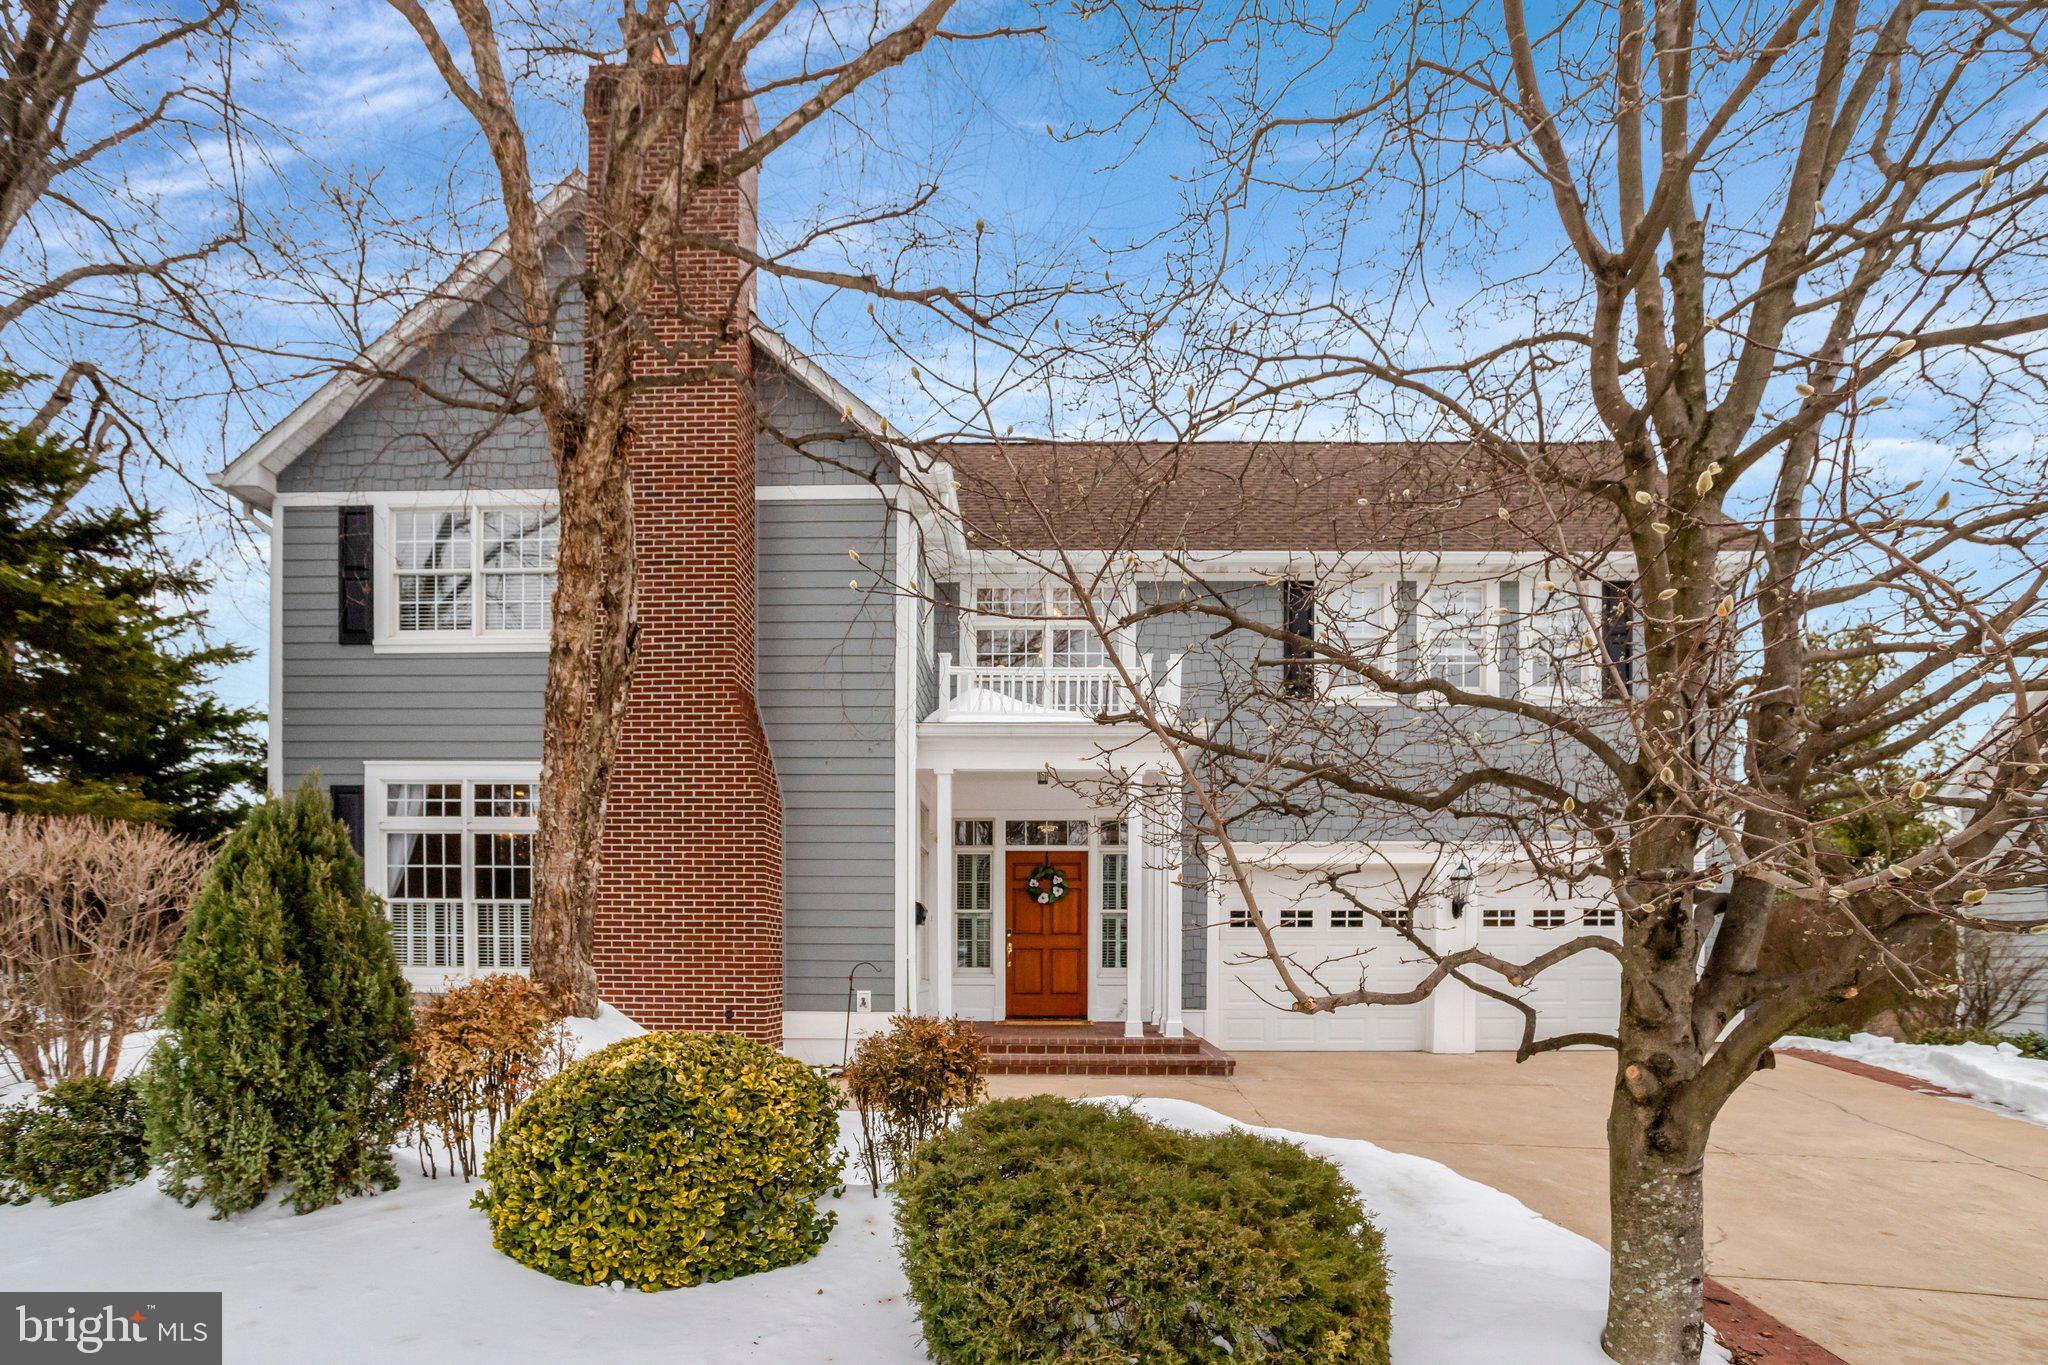
The recent renovation masterfully blends contemporary comforts with the endearing qualities of original architecture. Prepare to be impressed by the chef's kitchen, complete with stainless steel appliances and quartz countertops, gleaming hardwood floors, a master bedroom featuring an en-suite and walk-in closet, updated bathrooms, a flat backyard, and designer touches throughout. Approaching the home, you'll notice the lengthy driveway, offering off street parking with an outdoor NEMA 14-50 plug for EV charging, and room for bicycles, strollers, and more. Truly, it’s an uncommon discovery this close to both Clarendon and Courthouse. The four-season front porch invites you to remove your shoes and relax with a cool glass of lemonade.

Upon entering, you'll be charmed by the peek-a-boo door and new windows that allow sunlight to flood the home. The bright, open floor plan will captivate you, facilitating easy movement between the living room, dining room, and kitchen. The updated  kitchen (approx. 2021)  is sure to delight both gourmet and everyday chefs alike. It boasts a sleek design with an island featuring a quartz waterfall, stainless steel appliances, a pantry, a herringbone-tiled wall, and custom cabinetry. The main level also includes a half bath with exposed brick and the primary bedroom with a walk-in closet and en-suite. Refinished hardwood floors, fresh paint, and recessed lighting adorn the home, extending to the upper level.

The top floor showcases two spacious bedrooms, a full bathroom, and a full-sized laundry area. The original glass doorknobs were carefully restored and reused, adding to the home's interior charm. Stepping outside, you'll be impressed by the beautiful flat backyard, partially fenced and offering ample space for gardening and play. The stone patio is perfect for grilling, dining al fresco, or making s'mores over a fire pit.

Items new in approximately 2021:  air conditioning system, roof, siding, electrical panel and meter, windows, three exterior doors, electronic keyless entry, hot water heater, sump pump, HVAC, condenser, refinished hardwood floors, carpet, and beautiful landscaping. Beyond all the outstanding features of this home, it also boasts a fantastic location! Situated on a quiet street, the home is within walking distance to the shops, restaurants, and metro stops at both Clarendon and Courthouse.
#VAAR2052258

ARLINGTON

724 N BARTON STREET

3 Beds

2 Baths

1,477 Sq.Ft.

$1,100,000

MLS#: VAAR2052258

Welcome to this beautiful, bright, meticulously maintained 4-bedroom, 3.5-bath townhouse in Alexandria, VA! * This stunning home offers an abundance of natural light and modern finishes throughout, creating a warm and inviting atmosphere. * Stunning front-porch area.* The open-concept main level features gleaming hardwood floors, a gourmet kitchen with sleek stainless steel appliances, updated countertops, and ample cabinetry, perfect for cooking and entertaining. * The adjoining dining area and living room provide a seamless flow for gatherings and everyday living. * Upstairs, the luxurious and spacious primary suite boasts ample closet space and an updated en-suite bathroom with gorgeous walk-in shower. * The additional bedrooms are generously sized, providing comfort and privacy for everyone, sharing the upstairs hallbathroom. * The lower level offers a versatile space complete with the fourth bedroom and full bathroom. * Step outside to enjoy the private deck and patio area, perfect for outdoor dining and relaxation. * Conveniently located just minutes from shopping, dining, and major commuter routes like 495, this townhouse offers the perfect blend of luxury and convenience. *
#VAFX2189212

ALEXANDRIA

2828 FAIRHAVEN AVENUE

4 Beds

3 Baths

2,100 Sq.Ft.

$3,800

MLS#: VAFX2189212

Move-in mid-March! Basement home!!  Upgraded laminate plank flooring throughout first level.  All appliances(washer, dryer, refrigerator, etc.) are included with the purchase of the home.

Amenity Rich Community with Pool and Clubhouse in Ladysmith Village. We created the new Sidney w/ that in mind. It is a 4B/2.5BA, 2 story w/basement that includes a finished rec space, unfinished storage,& full rough-in for a future bathroom. The main level is a testament to the open concept which includes a stunning kitchen with Gray Cabinets that opens over the 7’ bar style island into the dining and great rooms which just speaks to entertaining. Whirlpool stainless-steel appliances certainly brings out the zest of the Granite Counter Tops. The 2nd level features the spacious primary suite, w/dbl vanity BA, and a large walk in closet. 3 addtl bedrooms upstairs, one can convert easily to an office. All our homes come with a complete Whirlpool appliance pkg., incl. Washer and Dryer. Smart Home, Blinds, Irrigation too. Town square, parks and public library are just a sample of the relaxed and uncomplicated life style of the community. The master community boosts a 10,000 sq ft. Clubhouse with Fitness center, 3 parks, a Village Green, Playground, Amphitheater, Community Garden, Butterfly Garden, Pool, Dog Park, Public Library, trails and pond. 

*photos for viewing purposes only and not of actual home*
#VACV2001070

RUTHER GLEN

7139 JOHN MARSHALL MEWS

4 Beds

2 Baths

2,902 Sq.Ft.

$433,990

MLS#: VACV2001070

Live beautifully at the Pointe of the Lake where comfort, space, and timeless architecture come together effortlessly.  Perfectly positioned on a prime .75 parcel, the stately home captures views from the front; a lush, private sanctuary in back.  A masterclass in thoughtful design and enduring craftsmanship; the home has been meticulously engineered. Hallmark features include rich hardwood, heated flooring for year-round comfort,  solid-wood cabinetry, built-ins, and picture molding.  2026: TWO NEW heat pumps. Designed for comfortable living and work from home ease.  Living, dining, open-concept kitchen (adorned with Madura granite and stainless), breakfast/family room opens to veranda. Handsome office with wall of built ins.  Oversized windows naturally highlight each room. Four homework-sized  bedrooms and 4.5 baths offer generous accommodations, including a serene primary suite with a sitting area, his and hers walk-in closets, and spa-style bath. The lower level is designed for family fun, sleepovers, billiards, media, workshop.  Mancave is ideal for hobbies, chilling, creative escape., and sports.  Ample parking and turnaround for multiple vehicles.  Set within the sought after, no-HOA Lake Pointe community, adjacent to Lake Shenandoah and the Virginia Bird & Wildlife Trail, this home is minutes from Sentara RMH, I-81, and JMU. One big hill to UVA.
#VARO2002852

ROCKINGHAM

3525 TRAVELER ROAD

4 Beds

4 Baths

4,534 Sq.Ft.

$797,000

MLS#: VARO2002852

Come see if beautiful home in one of Albemarle Countys premium neighborhoods. This stunning colonial home with unfinished basement has recently been painted inside. On main level the 9' ceilings allow tons of natural light to flood each room and makes the hardwood floors shine throughout. Formal dining room leads to kitchen with double sided fireplace. Family room has fireplace and leads to vaulted exposed wood screened porch. 1 bedroom, full bath, home office and the laundry room finish off the main level. Upstairs large master suite with sitting area, another double-sided fireplace that connects to bathroom with whirlpool tub, double vanities and walkin closet. 2 sets of bedrooms attached with jack and jill baths. Basement is unfinished and ready for your custom design. Theres a 2 car garage and level backyard. Enjoy the amendities of Still Meadow with the club house, pool, tennis courts and club house.,Granite Counter,White Cabinets,Fireplace in Family Room,Fireplace in Kitchen,Fireplace in Master Bedroom
#667447

CHARLOTTESVILLE

1293 STILL MEADOW AVE

5 Beds

4 Baths

3,323 Sq.Ft.

$850,000

MLS#: 667447

Freshly updated and ready for you to move in! 3 Bed, 2 bath, large, eat in kitchen and living room to start, and then you'll enjoy the back deck and sunny yard. Set back from the road, you'll find plenty of space and not travel far to Dillwyn, Farmville, Charlottesville, and Richmond! Great starter home with so much to offer! Call today!,Fireplace in Living Room
#655952

DILLWYN

2809 TROUBLESOME CREEK RD

3 Beds

2 Baths

1,120 Sq.Ft.

$219,000

MLS#: 655952

Renovated Townhome in the Heart of Fredericksburg – An Investor’s Dream!

This beautifully renovated townhome offers a fantastic opportunity in the highly desirable City of Fredericksburg. Whether you're expanding your portfolio or looking for a move-in-ready home to enjoy yourself, this home checks all the boxes.

Inside, enjoy a modern, updated interior featuring luxury vinyl plank flooring, plush new carpeting, recessed lighting, and fresh paint throughout. The kitchen is fully renovated with brand-new shaker-style cabinets and stainless steel appliances, making it a standout space for cooking and entertaining.

Additional upgrades include new vanities and toilets in both bathrooms, a hot water heater and washer/dryer less than 1 year old, and a roof less than 5 years old. Cozy up to the wood-burning fireplace, or enjoy the fenced rear yard with a private patio.

Located just minutes from shopping, dining, I-95, the Rappahannock River, and historic downtown Fredericksburg, this property is ideally situated for strong rental appeal or long-term value growth.

Don’t miss out on this turnkey investment opportunity in a prime location!
#VAFB2008300

FREDERICKSBURG

231 IVANHOE COURT

2 Beds

1 Baths

950 Sq.Ft.

$264,900

MLS#: VAFB2008300

This is a professionally managed property where you will enjoy our FREE Resident Benefits Package! Included are two ways to pay your rent electronically, online maintenance requests as well as an online portal through which you can access important information such as your monthly statement, your Lease and your Association guidelines where applicable. 3BR, 2.5BA end townhome featuring main level hardwoods, big  eat-in kitchen with island and walk-out to patio and fenced rear yard, family room with walk-out to deck, MBR/BA with separate tub and shower, separate laundry room, gas heat and cooking and more. Close to schools, shopping, entertainment and major access routes. Pool for summer fun!
#VAFX2209492

FAIRFAX

4312 MALLORY HILL LANE

3 Beds

2 Baths

1,646 Sq.Ft.

$2,650

MLS#: VAFX2209492

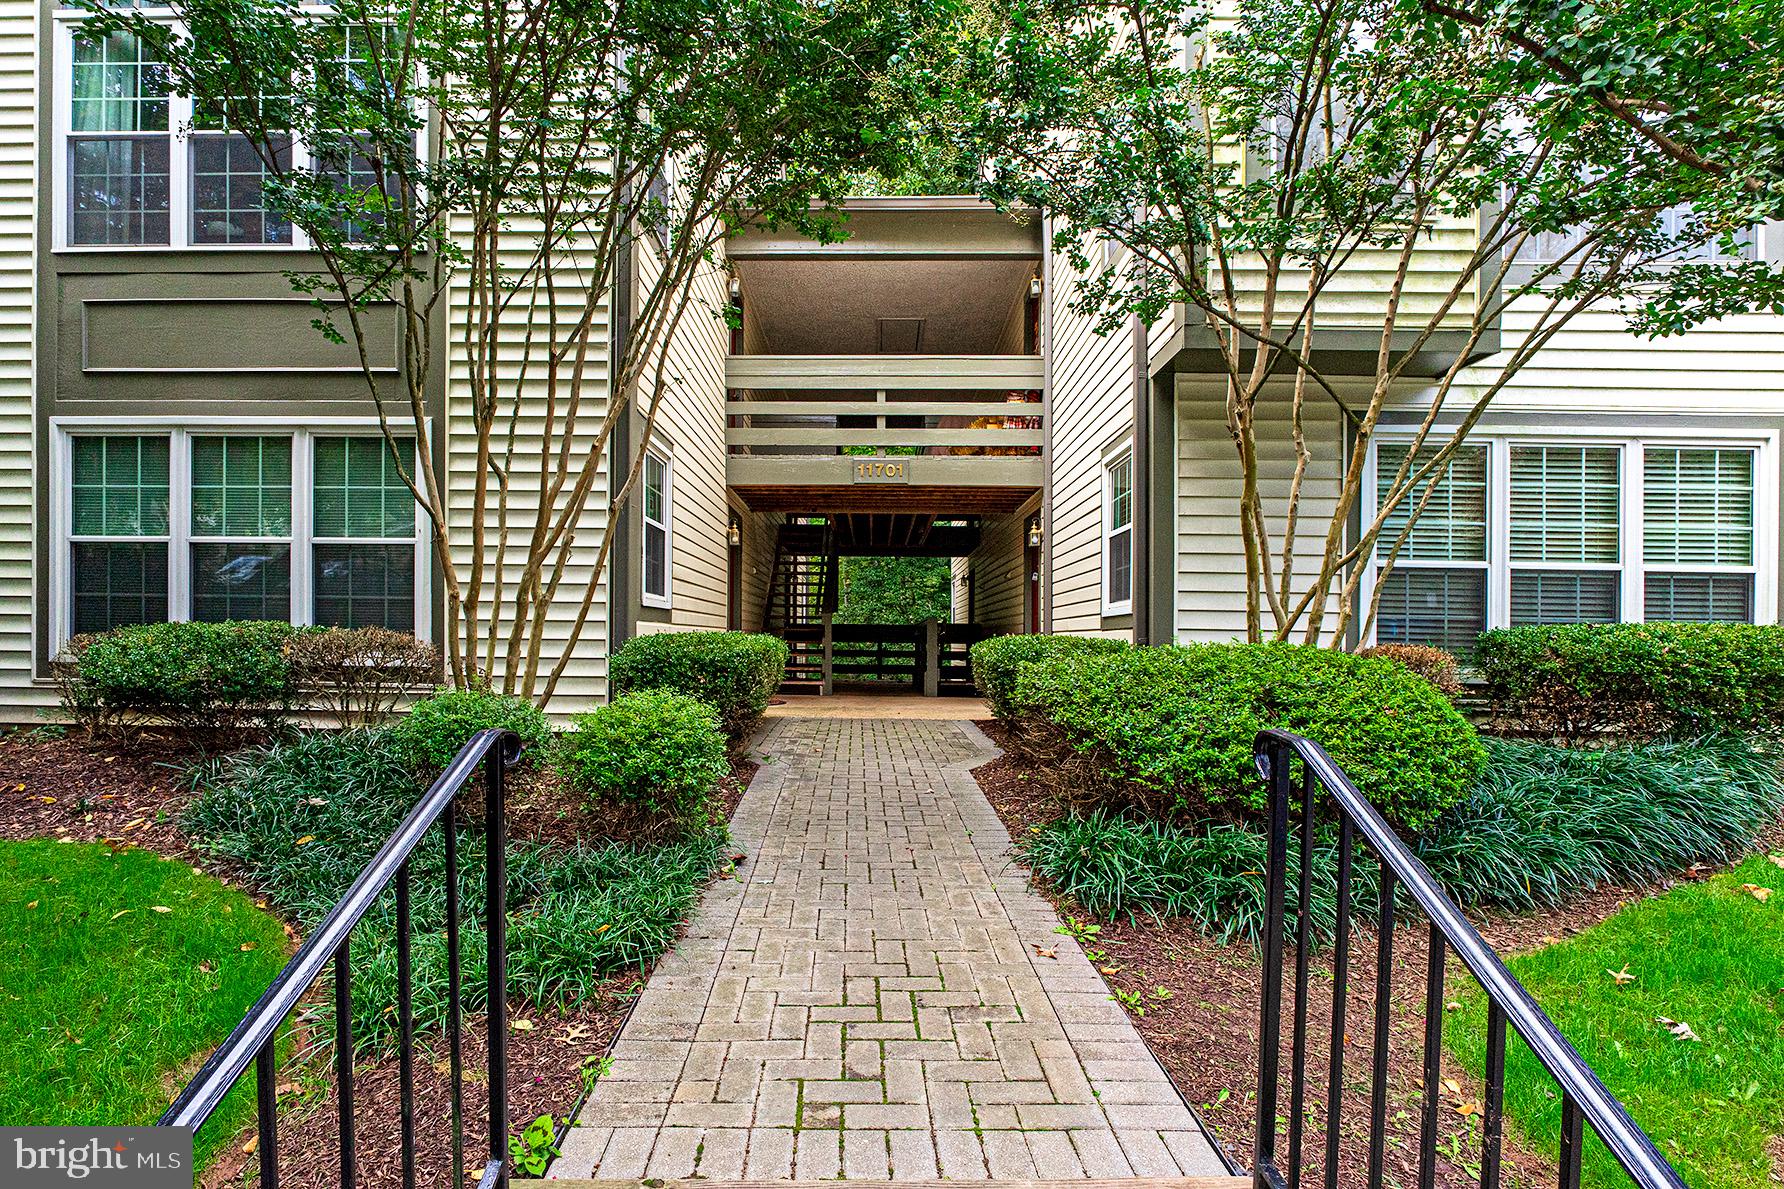
Spectacular Top-Floor End Unit with Panoramic Views at The Sentinel of Landmark!  Welcome home to this beautifully updated 2-bedroom, 2-bath condo offering breathtaking skyline views from every angle. This sun-drenched residence boasts an open floor plan with elegant hardwood flooring throughout.  The spacious primary suite features an en-suite bath and dual closets, while the secondary bedroom provides flexibility for guests or a home office. The gourmet kitchen shines with sleek granite countertops, abundant cabinetry, new appliances, French door refrigerator, and recessed lighting—perfect for the modern home chef.  Start your day with coffee in the cozy breakfast nook or step out onto your private balcony to soak in the sweeping vistas. Convenience abounds with in-unit laundry and an assigned garage parking space.  The Sentinel residents enjoy an array of resort-style amenities, including a sparkling pool, fitness center, tennis courts, On-Site Management, Community Rooms, Playground and grocery store in a pet friendly setting. Conveniently located near I-395 and 495 Corridor. Minutes to Van Dorn Station Metro, "DASH" & Bus Service in front of Building, Pentagon, Washington, DC, Springfield Mall as well as Pentagon Mall, and Old Town!  ***Some images virtually staged***This property is also for sale
#VAAX2052438

ALEXANDRIA

6300 STEVENSON AVENUE 1224

2 Beds

2 Baths

1,066 Sq.Ft.

$2,199

MLS#: VAAX2052438

12/7/25 Open house postponed to 12/14/25. Contemporary Home in Sought-After Lake Anne!
Imagine waking up every morning in a 4BR/3BA light-filled contemporary home situated on a cul-de-sac across from Lake Anne. This mid-century modern home is approximately 3,000 sq. ft. of finished living space on two levels. Beautifully maintained, this residence features a kitchen with wood cabinets, stainless steel appliances, granite counters and ceramic tile flooring. Hardwood floors span the entire main level. Two brand new decks offer ideal outdoor spaces for relaxing or entertaining. The house offers 4 spacious bedrooms (2 bedrooms on the main level and two bedrooms on the lower level) and three full baths with designer ceramic tile and modern fixtures. The entire interior has been freshly painted and new light fixtures have been installed throughout. The lower level includes a utility room, storage, full bath and large rec room with wood burning fireplace. There are sliding glass doors in the rec room that open to a patio and exit to the outside. The lot has been newly manicured to enhance curb appeal. The property is located on a ¼ wooded lot with seasonal lake views. The neighborhood is a vibrant community with access to a pool, tennis courts, park, walking trails and use of the lake. Walk to Lake Anne Plaza and waterfront dining, coffee shops, local retail and weekly Farmers Market. Reston Town Center is 2 miles away. and Wiehle Silverline metro station is just one mile.
#VAFX2259606

RESTON

11221 S SHORE ROAD

4 Beds

3 Baths

1,508 Sq.Ft.

$959,000

MLS#: VAFX2259606

Expanded Rambler with incredible Master Suite! Renovated Kitchen. Updated Master & Hall Baths. Enjoy your private, park-like yard from the screened-in porch. Easy access to all major highways, Backlick VRE, & Franconia Metro (Blue Line). Close to Lake Accotink Park & the new Springfield Town Center. No pets and smoking are allowed
#1002258875

SPRINGFIELD

5802 ACCOMAC STREET

3 Beds

2 Baths

N/A

$2,300

MLS#: 1002258875

None
#VANV2001460

HEATHSVILLE

1527 FLOOD POINT ROAD

4 Beds

2 Baths

1,759 Sq.Ft.

$719,000

MLS#: VANV2001460

Cute cottage home on 1+ acres.   Home has 2 bedrooms/1 bath and nice sized backyard.    Hardwood floors throughout the home all on one level living.  Cat(s)  case-by-case-basis with non-refundable deposit.  Positively no smoking anywhere on the property.   All utilities to be connected and paid by tenant and tenant is responsible for their own snow removal.   Tenants are to get renters insurance on the property.    Rent includes mowing.   A/C units, washer & dryer are as is landlord will not replace.
#VAFV2015366

WINCHESTER

1455 SENSENY ROAD

2 Beds

1 Baths

998 Sq.Ft.

$1,400

MLS#: VAFV2015366

Remodeled rambler in established South Stafford neighborhood. 2 miles to Curtis park, Gauntlet golf course & one mile from Hartwood Winery. 1.3 acres with mature landscaping. 600 sqft of exterior decking & a 19  x 16  screened in porch. Wood burning fireplace & oak hardwood flooring throughout. Kitchen remodeled w/ high-efficiency appliances, full height Kraftmaid cabinet & granite counter tops.
#1000776599

FREDERICKSBURG

2 WINSLOW ROAD

3 Beds

2 Baths

1,502 Sq.Ft.

$274,950

MLS#: 1000776599

Sought-after Top of Arlington Ridge. LOCATION, LOCATION - walk to Metro, the Pentagon, upscale shops & restaurants, Harris Teeter, gym. Recent updates include: carpet, paint, dishwasher, kitchen cabinets, sink. All utilities included in rent - pay only TV/internet. Abundant parking at rear of building.  Washer/dryer on 2nd floor. Swimming pool. Elevator deposit is refundable
#1001591961

ARLINGTON

1200 ARLINGTON RIDGE ROAD S 414

1 Beds

1 Baths

724 Sq.Ft.

$1,450

MLS#: 1001591961

1 ... 657 658 659 660 661 ... 666
* Listings identified with the FMLS IDX logo come from FMLS and are held by brokerage firms other than the owner of this website. The listing brokerage is identified in any listing details. Information is deemed reliable but is not guaranteed. If you believe any FMLS listing contains material that infringes your copyrighted work please click here to review our DMCA policy and learn how to submit a takedown request. © 2024. First Multiple Listing Service, Inc.
 - property

Send a message

Message successfully sent.

Your message

What is 3 + 4 ?

Reason for contacting?

I agree to receive email communication and understand I can unsubscribe at any time.

I agree to be contacted by Charis Realty Group via call, email, and text for real estate services. To opt out, you can reply 'stop' at any time or reply 'help' for assistance. You can also click the unsubscribe link in the emails. Message and data rates may apply. Message frequency may vary. Privacy Policy

Sign Out

Virtual Assistant

Would you like to take the next step with this property? We can help you schedule a showing or virtual tour, or send you more details.

Yes, I would like more information.

Thank You for Your Reply, One of Our Agents will contact you as soon as possible

No, maybe later.

Thank you, you can always contact me via email, phone number or through the contact form.

Realhub AI

Lucy - Your AI-Powered Realtor

Update Your Temporary Password

Personalize your search

Enter your email and we'll notify you immediately when new listings match what you're looking for.

or enter email address

Already have an account ? Login here

Continue your home search

I agree to receive communications and understand I can unsubscribe at any time.

I agree to be contacted by Charis Realty Group via call, email, and text for real estate services. To opt out, you can reply 'stop' at any time or reply 'help' for assistance. You can also click the unsubscribe link in the emails. Message and data rates may apply. Message frequency may vary. Privacy Policy

Already have an account ? Login here

We use cookies

We use cookies primarily for analytics to enhance your experience. By accepting, you agree to our use of these cookies. You can manage your preferences or learn more about our cookies policy.