Properties

Browse or get in touch to schedule a walkthrough.

  • Nearby me
Price range

Popular Features

Community Features

Association

Property Features

Waterfront

View

Exterior Features

Interior Features

Style

10000 properties match your criteria

Updated 1 minute ago

E-Alert name
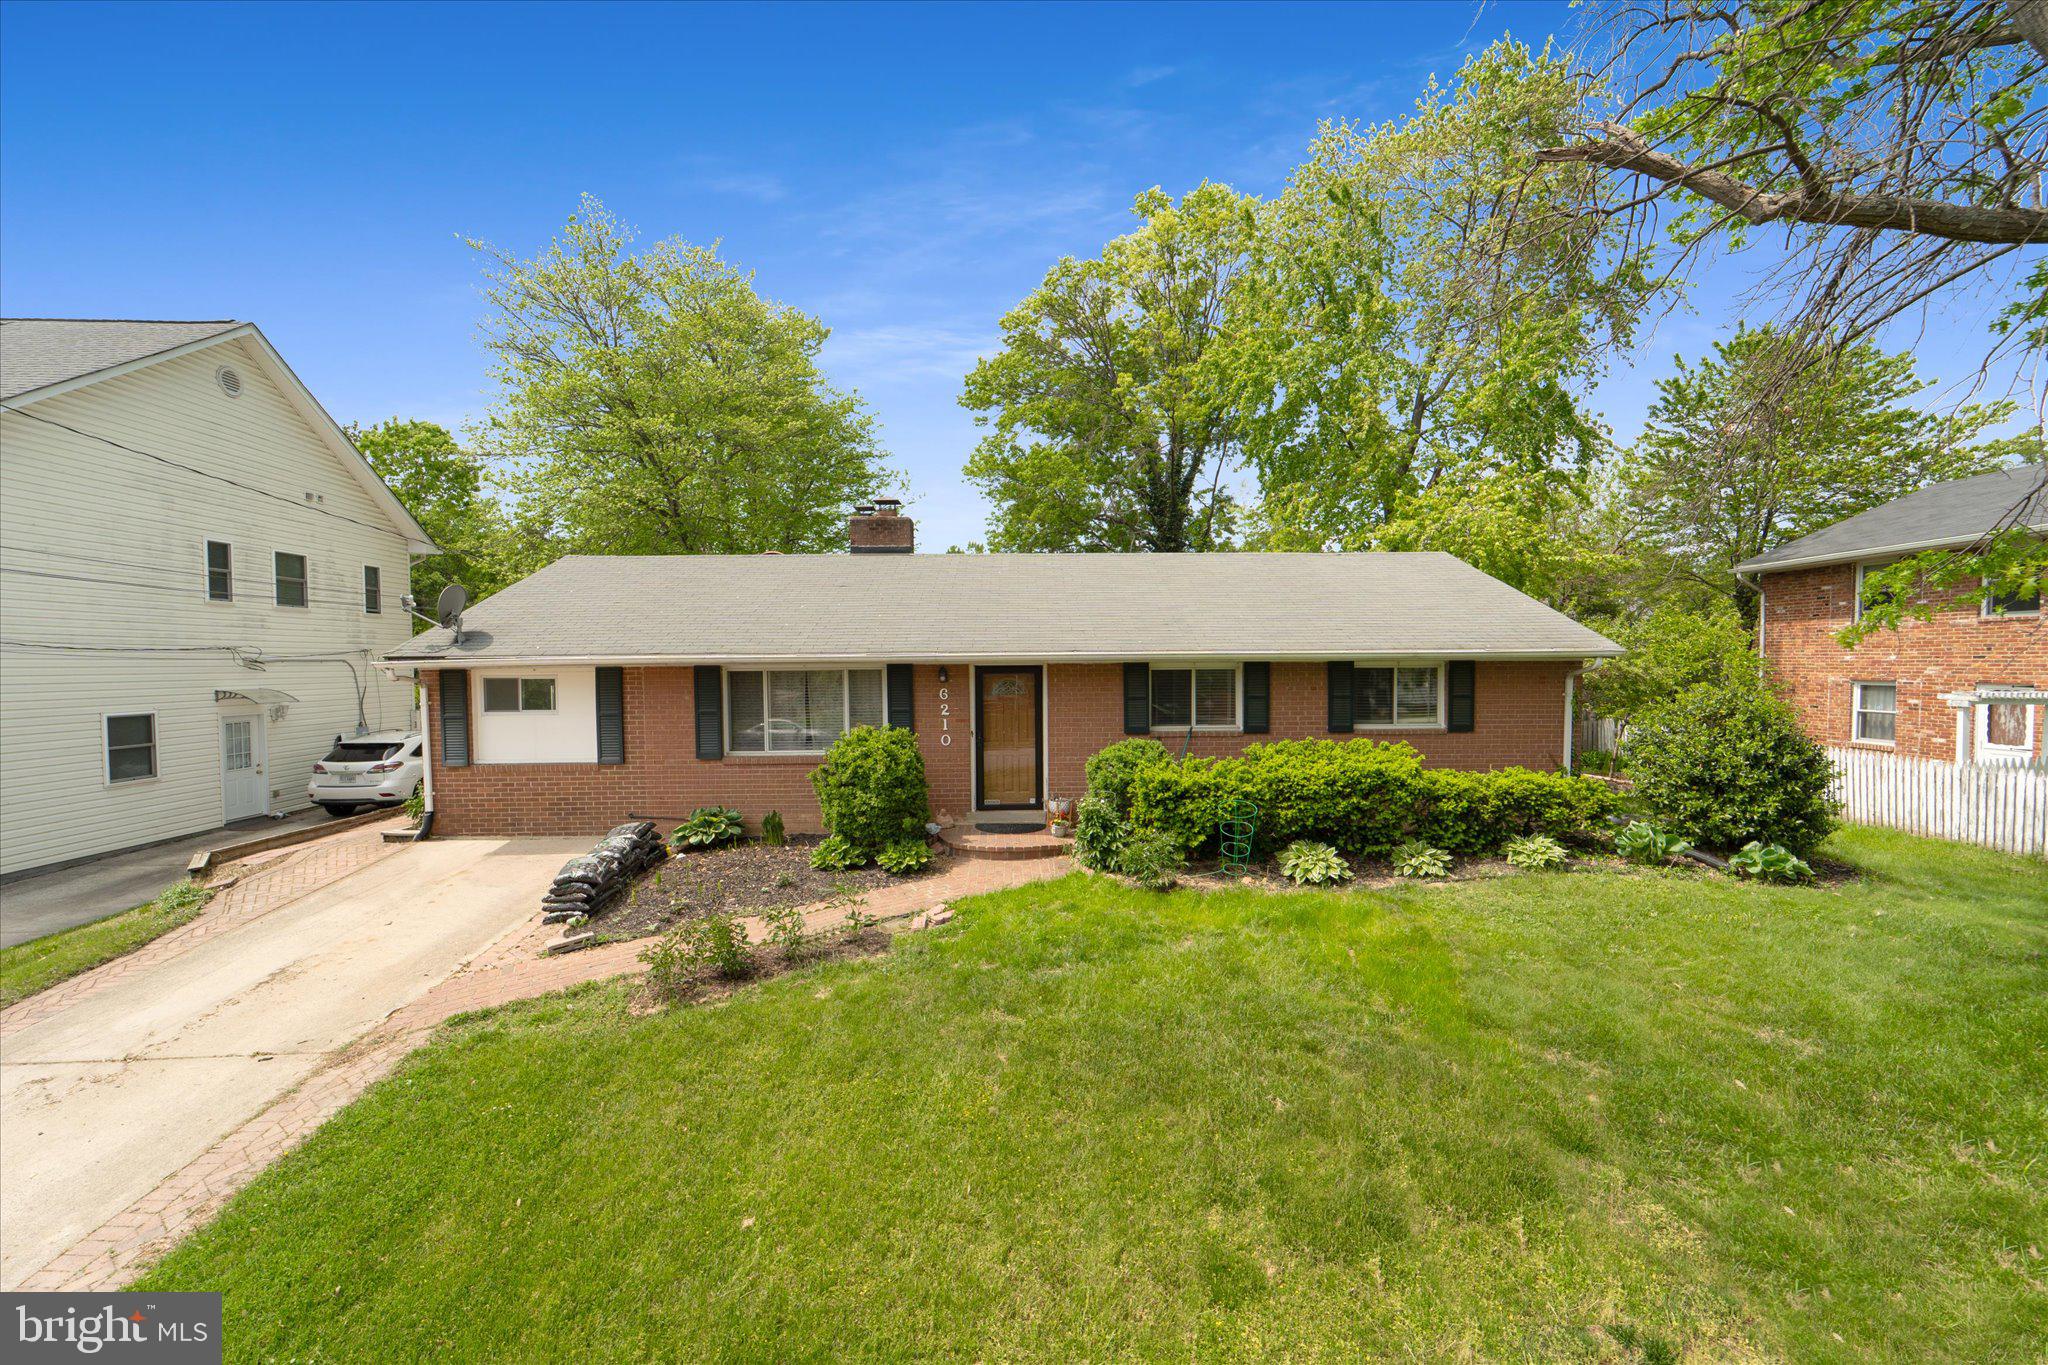
Available now! Looking for a completely renovated studio apartment that's near just about everything? This is it!  Separate entrance, separate bathroom, separate kitchen, separate living/bedroom located within this great house in Springfield, VA close to Just About Everything you could need.  Step inside and feel the peacefulness of this fully renovated apartment with a brand new fridge, microwave, cooktop and full bathroom.  The owners will share access of the laundry at mutually agreeable times.  Parking is open street parking.  Utilities are just $25 per month.  Minimum lease term of 12 months to start. Full background check, employment check, credit check required. No smoking and no pets.
#VAFX2238292

SPRINGFIELD

6210 DANA AVENUE ATTACHED APARTMENT

1 Beds

1 Baths

300 Sq.Ft.

$1,000

MLS#: VAFX2238292

Fully renovated 1 bedroom-1 bathroom condo in a highly desirable zip code.  Safe location with amiable and polite residents with concierge service.  Gym, swimming, pool,, Sauna, tennis courts, basketball courts, picnic, and grill area.  Highly rated friendly walking neighborhood. 
Walking distance to Lidl grocery store, restaurants, parks, and entertainment.  Short driving distance to Tyson’s Corner and Galleria, George Washington Parkway, Georgetown, and downtown DC shops and museums. And many more.
“Hi-rise Condo, beautiful view on 8th floor, full of natural light”
Updated in 2018:  engineer wood throughout, fully tiled bathroom and sliding glass walk-in shower, quartz bathroom sink, self-closing drawers, large walk-in closet, granite kitchen counter, all stainless steel appliances.  
The condo fee includes all utilities.  Available cable, washer and dryer hookups.  Large washer and dryer machines a few doors down.  Cats, birds, rabbits, ok.  Service dog only
#VAFX2124666

MCLEAN

6800 FLEETWOOD ROAD 814

1 Beds

1 Baths

593 Sq.Ft.

$249,900

MLS#: VAFX2124666

A great find in South Stafford — stylish, move-in ready, and offering true main-level living! Among just a handful of homes available in this price range, 343 Forest Lane Road stands out for its quality updates, flexible spaces, and unbeatable setting that backs to open farmland. The separate outbuilding is the game-changer — complete with drywall, carpet, and lighting, it’s perfect for a studio, gym, hobby space, or storage. The possibilities are endless! Set on nearly three-quarters of an acre, the property offers both privacy and charm. A paved driveway, neat landscaping, and a newer roof (approx. eight years old) ensure great curb appeal and easy upkeep. Out back, enjoy a spacious yard bordered by trees and farmland views, plus a red barn-style shed for extra storage. Inside, everything feels bright and refreshed. Luxury vinyl plank flooring spans the entire home, while the light-filled living room features recessed lighting and large windows. The updated kitchen shines with white cabinetry, granite countertops, and stainless-steel appliances, offering space for cooking, dining, and gathering. Three comfortable bedrooms and a beautifully updated full bath provide functionality and style, while smart updates — including a water softener with UV bulb, new attic insulation, a fully encapsulated crawl space with vapor barrier, and two new crawl-space windows — add value and peace of mind. With no HOA, modern upgrades, and a location just minutes from downtown Fredericksburg, the VRE, and everyday conveniences, this is main-level living at its best. 343 Forest Lane Road — flexible, functional, and move-in ready!
#VAST2043460

FREDERICKSBURG

343 FOREST LANE ROAD

3 Beds

1 Baths

936 Sq.Ft.

$319,900

MLS#: VAST2043460
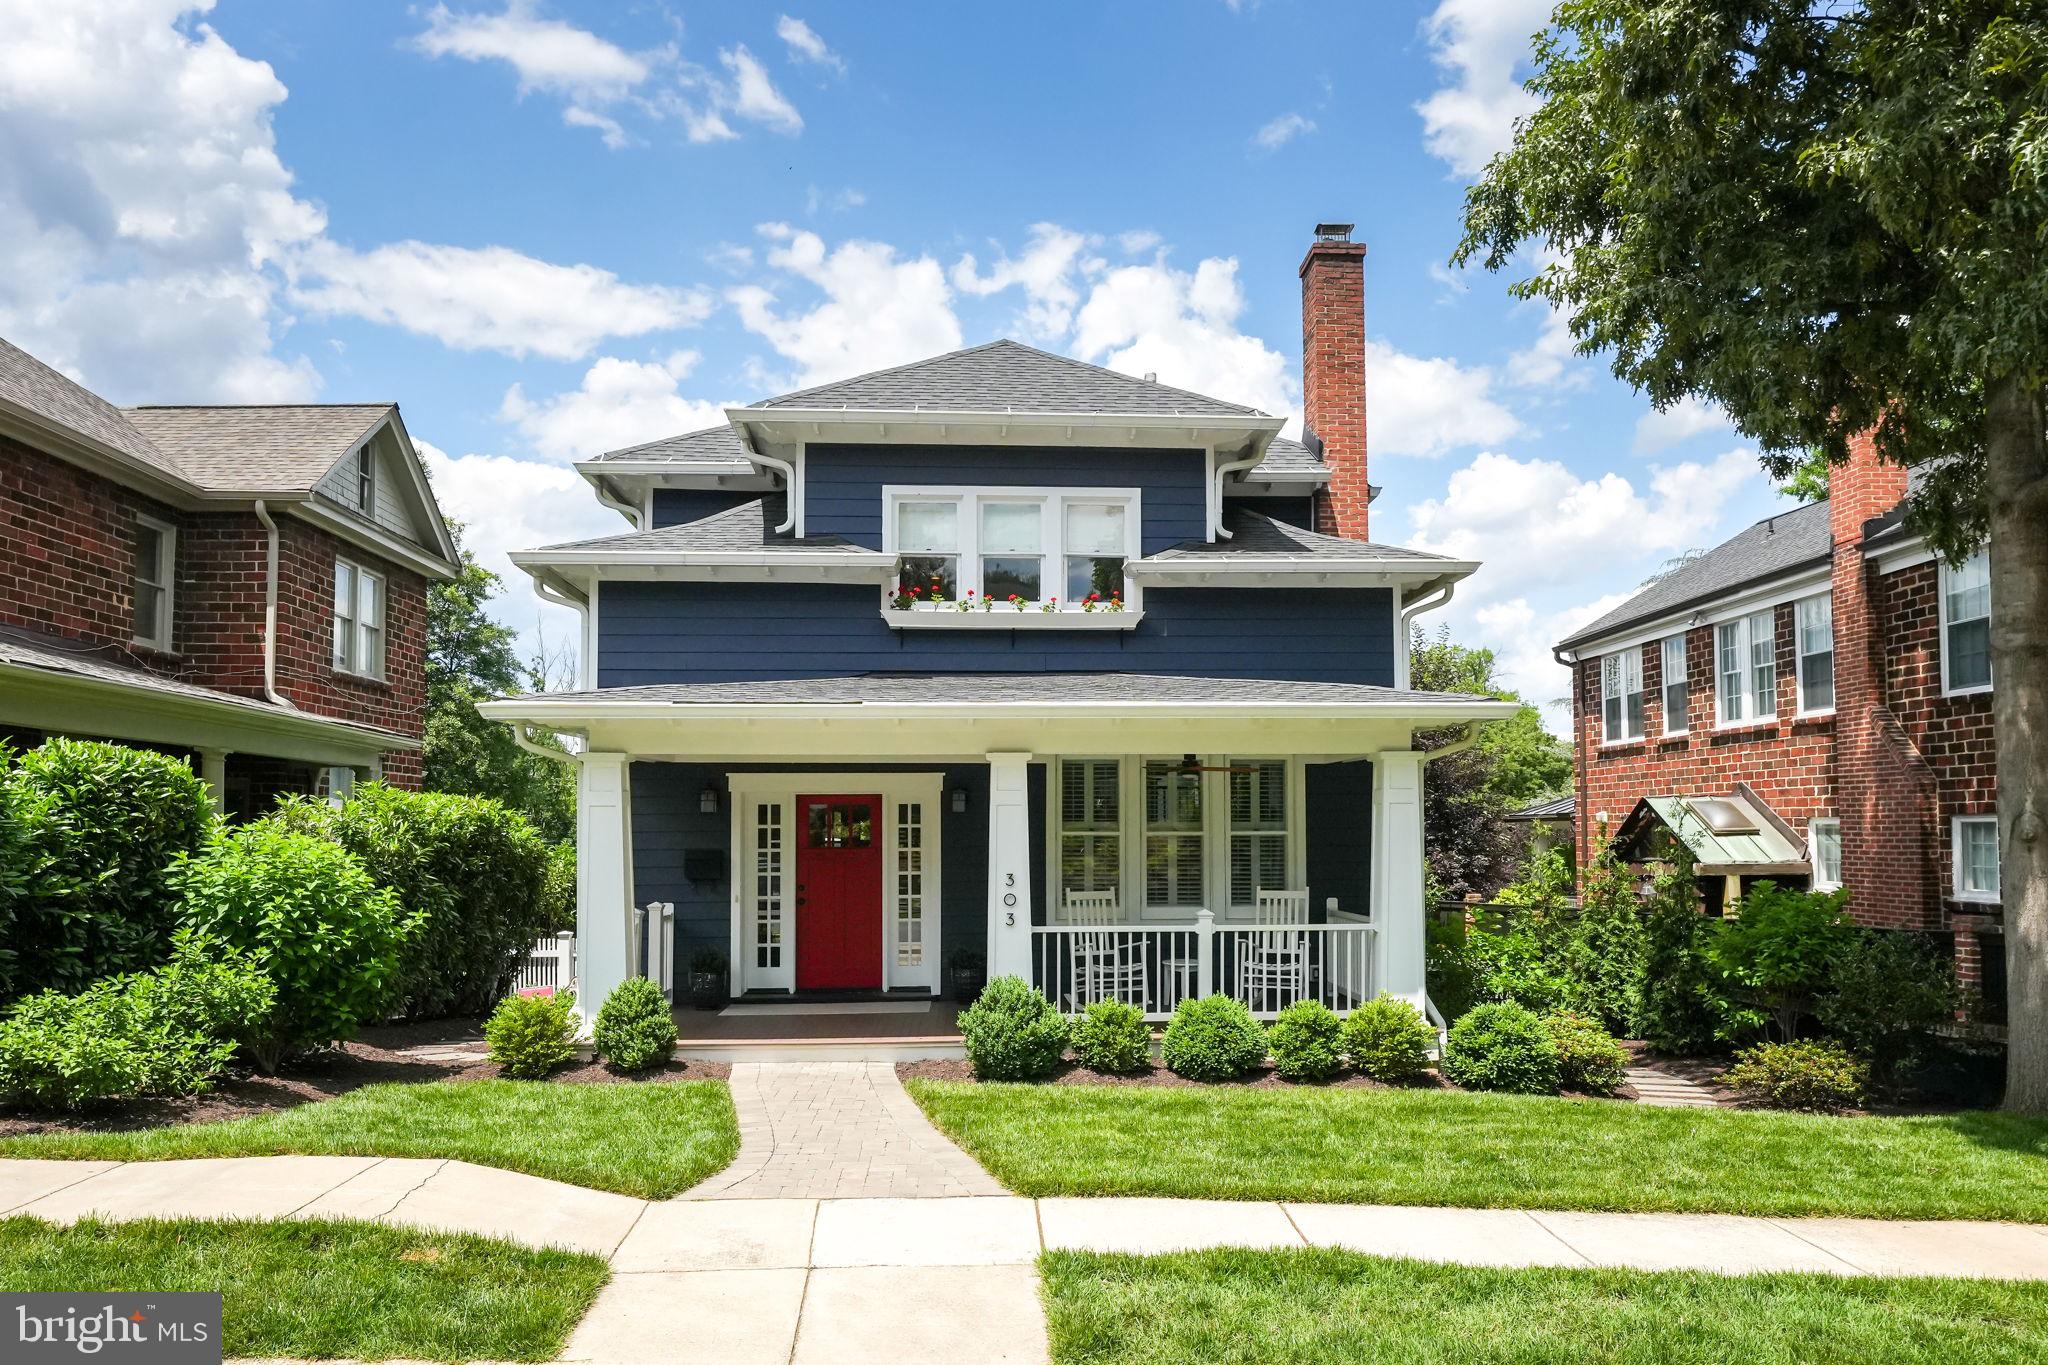
As close to perfection as you'll find exists here in this Historic Rosemont Park turnkey six bedroom, four bathroom home. Comfortable elegance meets absolute luxury in this understated, deceivingly large and impeccably cared for home that shows like new and abounds in natural light, creative spaces and gorgeous designer details.  Each well-proportioned room features appealing qualities--collectively including  gorgeous cabinetry and built ins,  high-end custom window treatments and stair runners, four fireplaces, pocket doors allowing for instant separation of spaces, multiple private outdoor entertaining areas including a screened porch, large deck, and an upper level balcony accessed from the primary bedroom. Outside you'll find mature landscaping and smart privacy features that allow for peaceful enjoyment with very simple lawn and garden maintenance. The inside, featuring nine-foot ceilings, top-of-the-line appliances, light hardwood floors and more storage than you'd ever imagine, provides uniqueness in each space, including a walk-in pantry, a main level powder room, and a completely stunning lower level featuring a large dedicated gym, newly upgraded with a custom-designed sauna, and two separate exterior entrances--each featuring its own mudroom--each with dedicated storage spaces. This extremely clever design allows for an owner to provide a separately keyed two bedroom, one full bath apartment with its own full kitchen and laundry room--perfect for an au pair or long-term guests--while still personally utilizing the other half of the lower level, if so desired. (You'll wonder why more homes haven't incorporated this brilliant layout!) The main level kitchen boasts a gracious foyer, a true gourmet kitchen with a Subzero refrigerator, Wolf ovens,  a huge island, dual sinks and sleek white quartzite countertops and a convenient eat-in area.  All this is open to a huge family room and separate dining room--each with its own fireplace--and large enough to easily accommodate larger group gatherings. Toward the rear is a sweet, sunny sitting room/nook leading to another family room with a fireplace and access to the side deck's outdoor seating area, as well as the private rear screened porch. Via one of the dual stairwells you'll head to the upper level, offering four bedrooms, a dedicated office, a large hall bathroom and another laundry room servicing this floor. The impressive primary suite features am exquisite bathroom with a standalone tub and separate marble shower, a water closet, and a large vanity with dual sinks. Accessed either from the bedroom or bathroom is a huge designer-customized walk-in closet that removes the need for any dressers or additional furniture storage. The bedroom itself features a gas fireplace, attractive built-in shelving and a delightful balcony overlooking the rear yard and charming Beach Park. The flow of this level provides for the other three bedrooms, each with their own ample windows and generously-sized closets, to enjoy comfort and privacy.  At the rear of the property you'll find off-street parking for one or two cars and a separate garage for bikes or equipment storage, but could easily be modified to accommodate automobile parking. The versatility of this home is unsurpassed. Desirably located within a brief walk to Del Ray and Historic Old Town which offer endless dining and retail options, walkable to two Metro stations, and minutes from multiple airports, you're also in very close proximity to Washington D.C. and all major roadways.  Once you've toured this property you'll find that every box is checked. Open Sunday, June 2nd, 1-3PM.
#VAAX2034598

ALEXANDRIA

303 RUCKER PLACE

6 Beds

3 Baths

4,895 Sq.Ft.

$2,900,000

MLS#: VAAX2034598

Beautiful townhome in the heart of Lansdowne with open layout.  New floors in great room, living room and dining room, 2 balconies, 3-sided fireplace in living / dining room, corian counter tops w/ large eat-in kitchen, deluxe GE washer/dryer on upper level, stainless steel appliances, 2-car garage and was formerly used as a model home.
#1000692693

LEESBURG

19322 GARDNER VIEW SQUARE

3 Beds

2 Baths

N/A

$2,400

MLS#: 1000692693

Excellent location!  This home sits on a .235 acre lot and is located on a quiet cul-de-sac in sought after Vienna Woods!  Perfect for a first time home buyer to make this home your own, an investor who is looking for a rental or a builder or homebuyer who wants to build their dream home in the highly desirable Town of Vienna!   Although this home has some wonderful updates, it is being sold AS-IS.   This home boasts an updated kitchen and main level bathroom and large screened in porch with a beautiful private back yard.    The basement is fully finished with a large recreation room, a full bathroom and a large finished storage area.

Vienna Woods is a peaceful neighborhood in the desirable Madison School Pyramid in the Town of Vienna where you can enjoy all of the wonderful restaurants and shops that Vienna has to offer.   A commuter’s dream -- this home is conveniently located near I-66, I-495, Express Lanes, and minutes from the Vienna Metro.
#VAFX2120386

VIENNA

911 MYERS CIRCLE SW

3 Beds

2 Baths

1,526 Sq.Ft.

$815,000

MLS#: VAFX2120386

**$500 OFF FIRST MONTH RENT PAYMENT***
Stunning 3-Bedroom Condo in a Gated Community! This beautifully designed home offers a gourmet kitchen equipped with stainless steel appliances, recessed lighting, granite countertops, and a spacious island with barstool seating. Enjoy meals in the open breakfast area, complete with an electric fireplace, or step out onto the back balcony to relax in the fresh air. The elegant dining area features crown and chair rail moldings, while the bright and airy family room flows seamlessly into a versatile flex room with charming glass French doors. Upstairs, you’ll find plush carpeting throughout. The primary bedroom boasts a luxurious ensuite bathroom with dual vanities, a tiled stall shower, and a soaking tub. Two additional bedrooms share a well-appointed hall bathroom. Washer and dryer are included on this level.
The home includes a 1-car attached garage with a driveway for additional parking, plus extra spaces available nearby. The community offers an impressive array of amenities, such as a fitness center, rock-climbing wall, sauna, indoor and outdoor pools, two playgrounds, and a basketball court. Just a short walk away, Stonebridge Town Center provides a variety of dining, shopping, and entertainment options. Ideal for commuters, this townhome is conveniently located just minutes from the HOV and commuter lot, as well as the VRE train station, ensuring easy access to DC, Ft. Belvoir, Quantico, and The Pentagon. Conveniently located near I-95, shopping, restaurants, and grocery stores, this condo combines comfort, style, and practicality. Don’t miss your chance to make it yours!
#VAPW2083552

WOODBRIDGE

15261 LEICESTERSHIRE STREET

3 Beds

2 Baths

2,379 Sq.Ft.

$3,100

MLS#: VAPW2083552

Welcome to Dane Ridge Condominium!  Community features nice walking trails, and a beautiful courtyard. The luxurious three level condo with a garage features a great size living/dining room area or make it your fabulous large living space. The Chef Delight kitchen has nice cherry wood cabinetry, granite countertops, and a nice size pantry.  Additional plus on this main level,  a nice butler's pantry for entertaining guests.  The attached garage is spacious for a vehicle and storage.  Walk up your wide stair case to the upper level  master suite with two walk-in closets, a fabulous bathroom with double vanity, and the room is spacious to create your oasis.  The second level features the additional bedrooms and the full bathroom with a tub/shower. Please adhere to COVID-19 guidelines.  Close to shops, restaurants, and minutes away to famous attractions. One of the great condominiums in the heart of Dale City.
#VAPW521326

WOODBRIDGE

4869 DANE RIDGE CIRCLE

3 Beds

2 Baths

1,614 Sq.Ft.

$355,000

MLS#: VAPW521326

Beautiful “must see”  home in highly sought after Fox Point! This gem features three finished levels that include 5 bedrooms, 3 full baths, and room to expand in the finished basement! The basement alone boasts a fully finished bathroom, bedroom, rec room, flex space, and additional room for storage. You will love the large island, granite countertops, and updated appliances in the open kitchen that transitions into the living room with plenty of space for entertaining. The primary bedroom features a fireplace, sitting room, large bathroom,  and all the closet space you need! A private deck that is screened in overlooks your fenced in backyard. There are so many great  features in this home, you do not miss out on this one!!
#VASP2007926

FREDERICKSBURG

6107 NEW PEMBROOK LANE

5 Beds

3 Baths

4,110 Sq.Ft.

$525,000

MLS#: VASP2007926

Beautifully maintained home.  Hardwood floors, ceramic tile, Berber carpet on the lower level.  Charming rental offers 4 bedrooms on the upper level, laundry on main level, finished basement.  Built in bookcases, media area, kitchen and bonus room.  Great location.  Nearby schools.
#VAST2028620

FREDERICKSBURG

3 CROSS CUT LANE

4 Beds

3 Baths

2,116 Sq.Ft.

$2,900

MLS#: VAST2028620

Picture perfect two-story rambler located in the sought after Sleepy Hollow Woods neighborhood stuns with an open kitchen/living room layout, a double-sided gas fireplace between the dining and living space, and modern touches throughout. This updated home is ready to move in and enjoy. You are going to love this light-filled home, which boasts oversized glass sliding doors on both levels, gleaming dark hardwood flooring on the main level, and fresh designer paint throughout (2023). The open kitchen concept features gorgeous countertops, 42-inch cabinets, and a large center island with space for stools. The living space is comfortable and leads to a large deck overlooking the private backyard. It’s the perfect spot to sip your morning coffee. Main level also features three good-sized bedrooms and two bathrooms. The lower level opens to a spacious walk-out recreation room with custom built-ins, a dry bar, and newly replaced carpeting (2023). Off the recreational room is a laundry room, an additional bedroom, a full bathroom, and some unfinished space. The roof, windows, & HVAC were replaced in 2014. Ideal inside-the-beltway location is close to major commuter routes, plenty of shopping centers, restaurants, Mosaic District, trails and parks such as Mason District Park. You won’t want to miss this one!
#VAFX2119236

ANNANDALE

6710 CAPSTAN DRIVE

4 Beds

3 Baths

2,350 Sq.Ft.

$749,000

MLS#: VAFX2119236

PRICE JUST REDUCED 25k. The only thing left to do is move into this home.  So many recent updates and improvements that include structural and  cosmetic giving it a modern contemporary vibe.  The exterior has upgraded architectural shingles,top of the line windows,  hardiplank siding, flagstone front walk and patio.  The interior has additions to the entire rear of the home giving you a Primary suite that will accomodate a king size bed and a walks out to the patio area.  A large dining room or bonus room was added to the rear overlooking the private yard with a storage room that leads to the patio area.  The kitchen is what every gourmet cook would ask for : gas cooking, quartz counter tops, SS appliances , bar stool seating and loads of counter space.  The floor plan has been opened and hardwood floors run through most of the home.  Check out the floor plan because this house is bigger than it looks. The hall bath has been updated and the primary bedroom has an insuite bath.  The yard is planted  with so many different plants and wild flowers that bloom at different times of the seasons keeping the color going all season long.  Nestled in the side yard down the flagstone path lined with ferns and pachysandra is a Scandinavian inspired garden complete with a wooden barrel  wet/dry sauna with a Finnish rock heater.  One of the healthiest things you can do for your body is spending time in a wet/dry sauna.  All this minutes from where you need to be.  Metro Bus at top of street, Mosaic District within minutes, Local pool within walking distance, Luria park right down the street.
#VAFX2065698

FALLS CHURCH

3430 EXECUTIVE AVENUE

3 Beds

2 Baths

1,584 Sq.Ft.

$724,500

MLS#: VAFX2065698

Welcome home to Park Place! LOCATION, LOCATION, LOCATION! This beautifully renovated, rarely-available 3 bedroom / 2 bath condo is just minutes to DC, Old Town Alexandria, Shirlington, and much more! This light-filled corner unit has new paint, luxury vinyl plank floors and a bright renovated kitchen. The renovated kitchen includes: glass tile backsplash, beautiful white shaker cabinets, sparkling white quartz countertops, and new stainless steel appliances, including gas cooking for the discerning chef. Unit faces the Fort Ward Park side (quiet side of building) , overlooks the pool, and has a nice balcony for outside seating. Laundry is on the same floor for convenience. ALL UTILITIES (except cable/internet) are covered in the condo fee. Building amenities include 24-hour security, 24-hour gym w/ NEW equipment, maintenance services, package delivery, pool, party room, 24 hour concierge, bike storage, trash and snow removal. You are on a BUS ROUTE to the Pentagon! Nature lovers will enjoy living directly across the street from historic Fort Ward Park, with its excellent running/walking loop and forested and open park spaces for picnicking and dog walking (building is pet friendly). Near Bradlee Shopping Center with Starbucks, Orange Theory Fitness, The Fresh Market and Safeway, as well as various shops and dining options. The close by Village of Shirlington also offers theaters, shops and restaurants. Can't beat the commute, just minutes to DC, Pentagon and Amazon HQ2 and only minutes to shopping, restaurants, and ALL public transportation: metro / bus, 495 / 395 / 95, & Reagan National Airport! Don't miss out on this one!!
#VAAX2006084

ALEXANDRIA

2500 N VAN DORN STREET 602

3 Beds

2 Baths

1,302 Sq.Ft.

$275,000

MLS#: VAAX2006084

Super home in great location!  Close to Metro and walking distance to all three schools in McLean High School pyramid!  Sought-after Southridge neighborhood.  Beautiful hardwoods, nice updates and tons of storage.  Spacious family room in lower level, full of light.  Separate kitchenette in lower level perfect for au pair or in-law suite.  Rare two car garage also with extra storage!  Extremely well maintained.  Nice deck off of upper level bedroom.  Great space for home offices too!
#VAFX2097996

MCLEAN

1719 MAXWELL COURT

4 Beds

3 Baths

1,120 Sq.Ft.

$3,500

MLS#: VAFX2097996

BUYER FINANCING FELL OUT- Your Gain! Back on the Market!!
This spacious, vintage brick rambler offers 4 bedrooms and 2 full baths on the main level,  HUGE finished basement with recreation room and wood burning FIREPLACE,  and 2 bedrooms, a full bath, kitchenette and laundry room. PLUS, a 1-bedroom APARTMENT with full bath, living room/kitchen on GROUND level in the rear of the 2-car garage! NEW flooring on both levels, freshly painted, NEW HVAC system installed, enclosed glass sunroom with built-in brick grill,  two laundry rooms (one in basement and the other is off the kitchen which could serve as an entry/mud room). Natural gas cooking and wood burning fireplace in the LIVING room with BAY WINDOW! Very attractive built-in bookcase and cabinets in the hallway, bedroom #3 and recreation room.  Private, flat backyard with mature trees, FAUQUIER HIGH SCHOOL district and all the charm and conveniences of Warrenton at your doorstep!
#VAFQ2016814

WARRENTON

112 BLUE RIDGE STREET

6 Beds

3 Baths

3,078 Sq.Ft.

$535,000

MLS#: VAFQ2016814

1 ... 663 664 665 666
* Listings identified with the FMLS IDX logo come from FMLS and are held by brokerage firms other than the owner of this website. The listing brokerage is identified in any listing details. Information is deemed reliable but is not guaranteed. If you believe any FMLS listing contains material that infringes your copyrighted work please click here to review our DMCA policy and learn how to submit a takedown request. © 2024. First Multiple Listing Service, Inc.

Send a message

Message successfully sent.

Your message

What is 3 + 4 ?

Reason for contacting?

I agree to receive email communication and understand I can unsubscribe at any time.

I agree to be contacted by Charis Realty Group - Christine Issler, Broker via call, email, and text for real estate services. To opt out, you can reply 'stop' at any time or reply 'help' for assistance. You can also click the unsubscribe link in the emails. Message and data rates may apply. Message frequency may vary. Privacy Policy

Sign Out

Virtual Assistant

Would you like to take the next step with this property? We can help you schedule a showing or virtual tour, or send you more details.

Yes, I would like more information.

Thank You for Your Reply, One of Our Agents will contact you as soon as possible

No, maybe later.

Thank you, you can always contact me via email, phone number or through the contact form.

Realhub AI

Lucy - Your AI-Powered Realtor

Update Your Temporary Password

Personalize your search

Enter your email and we'll notify you immediately when new listings match what you're looking for.

or enter email address

Already have an account ? Login here

Continue your home search

I agree to receive communications and understand I can unsubscribe at any time.

I agree to be contacted by Charis Realty Group - Christine Issler, Broker via call, email, and text for real estate services. To opt out, you can reply 'stop' at any time or reply 'help' for assistance. You can also click the unsubscribe link in the emails. Message and data rates may apply. Message frequency may vary. Privacy Policy

Already have an account ? Login here

We use cookies

We use cookies primarily for analytics to enhance your experience. By accepting, you agree to our use of these cookies. You can manage your preferences or learn more about our cookies policy.
