Properties

Browse or get in touch to schedule a walkthrough.

  • Nearby me
Price range

Popular Features

Community Features

Association

Property Features

Waterfront

View

Exterior Features

Interior Features

Style

10000 properties match your criteria

Updated 1 minute ago

E-Alert name
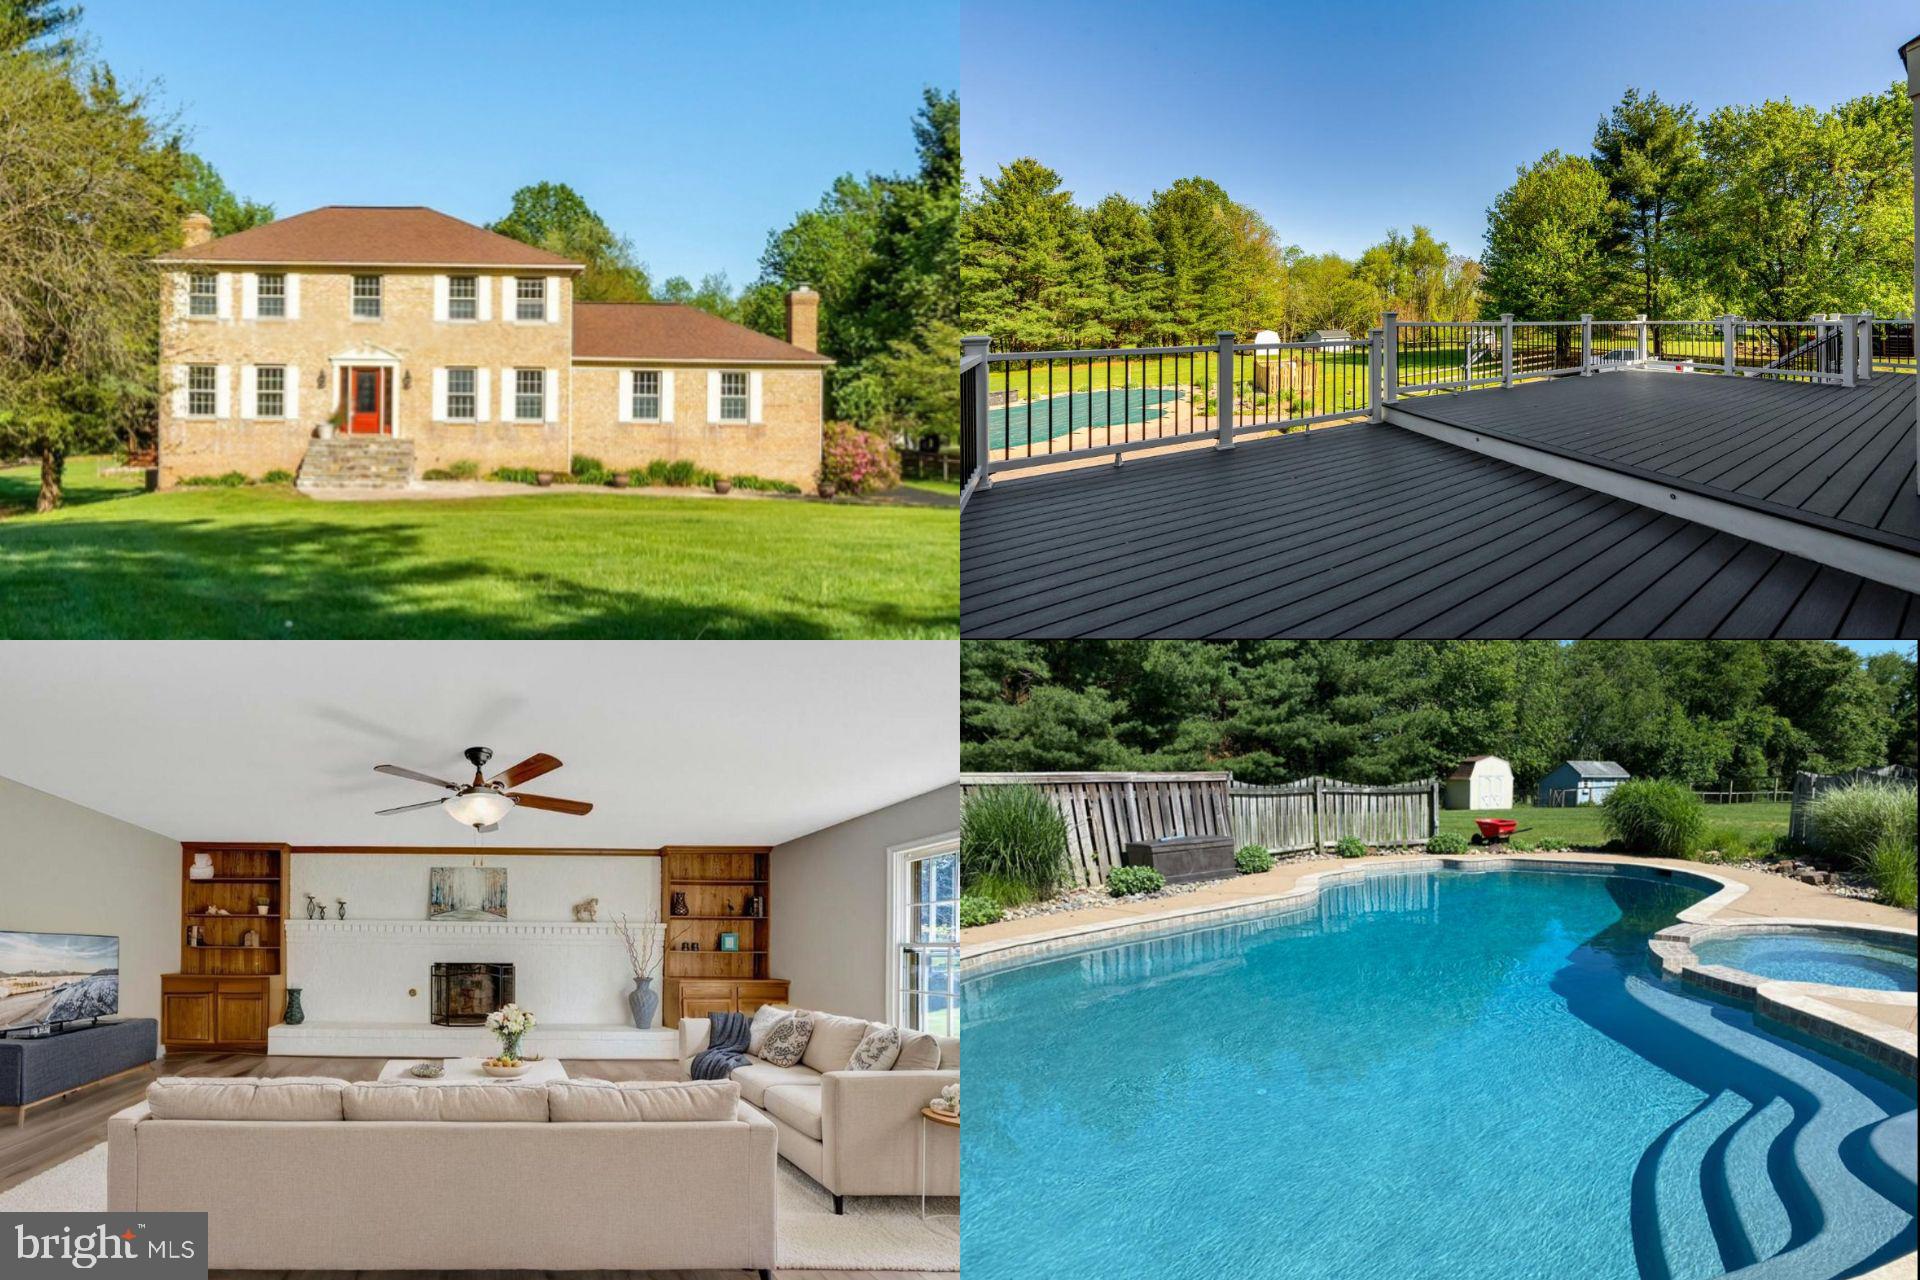
Welcome to this stately, all-brick single-family home that blends timeless elegance with tasteful updates. Step inside to find beautiful brand-new flooring throughout and fresh paint that gives the entire home a bright, inviting feel. The fully finished basement with full bath offers endless possibilities for entertaining, relaxing, or additional living space.

The main level features a full bath and two large gathering spaces both with brick, fireplaces and shelving, perfect for entertaining or spreading out for relaxation. Working from home is easy with your own private tucked away office.

Upstairs offers gorgeous newly renovated baths perfect for washing away the days stress and generously sized bedrooms and lush new carpet. 

Out back, enjoy your own private oasis with a spectacular backyard featuring a massive deck and sparkling  heated swimming pool and jacuzzi —perfect for summer fun and hosting gatherings for many years to come.

Located in a quiet, non HOA well maintained community not far from amazing shopping centers and major highways this home offers the freedom and convenience you’ve been looking for. Don’t miss this  opportunity to call this your new  home.

** Accepting Back up Offers**
#VAPW2092854

GAINESVILLE

4187 STEPNEY DRIVE

4 Beds

4 Baths

3,861 Sq.Ft.

$875,000

MLS#: VAPW2092854
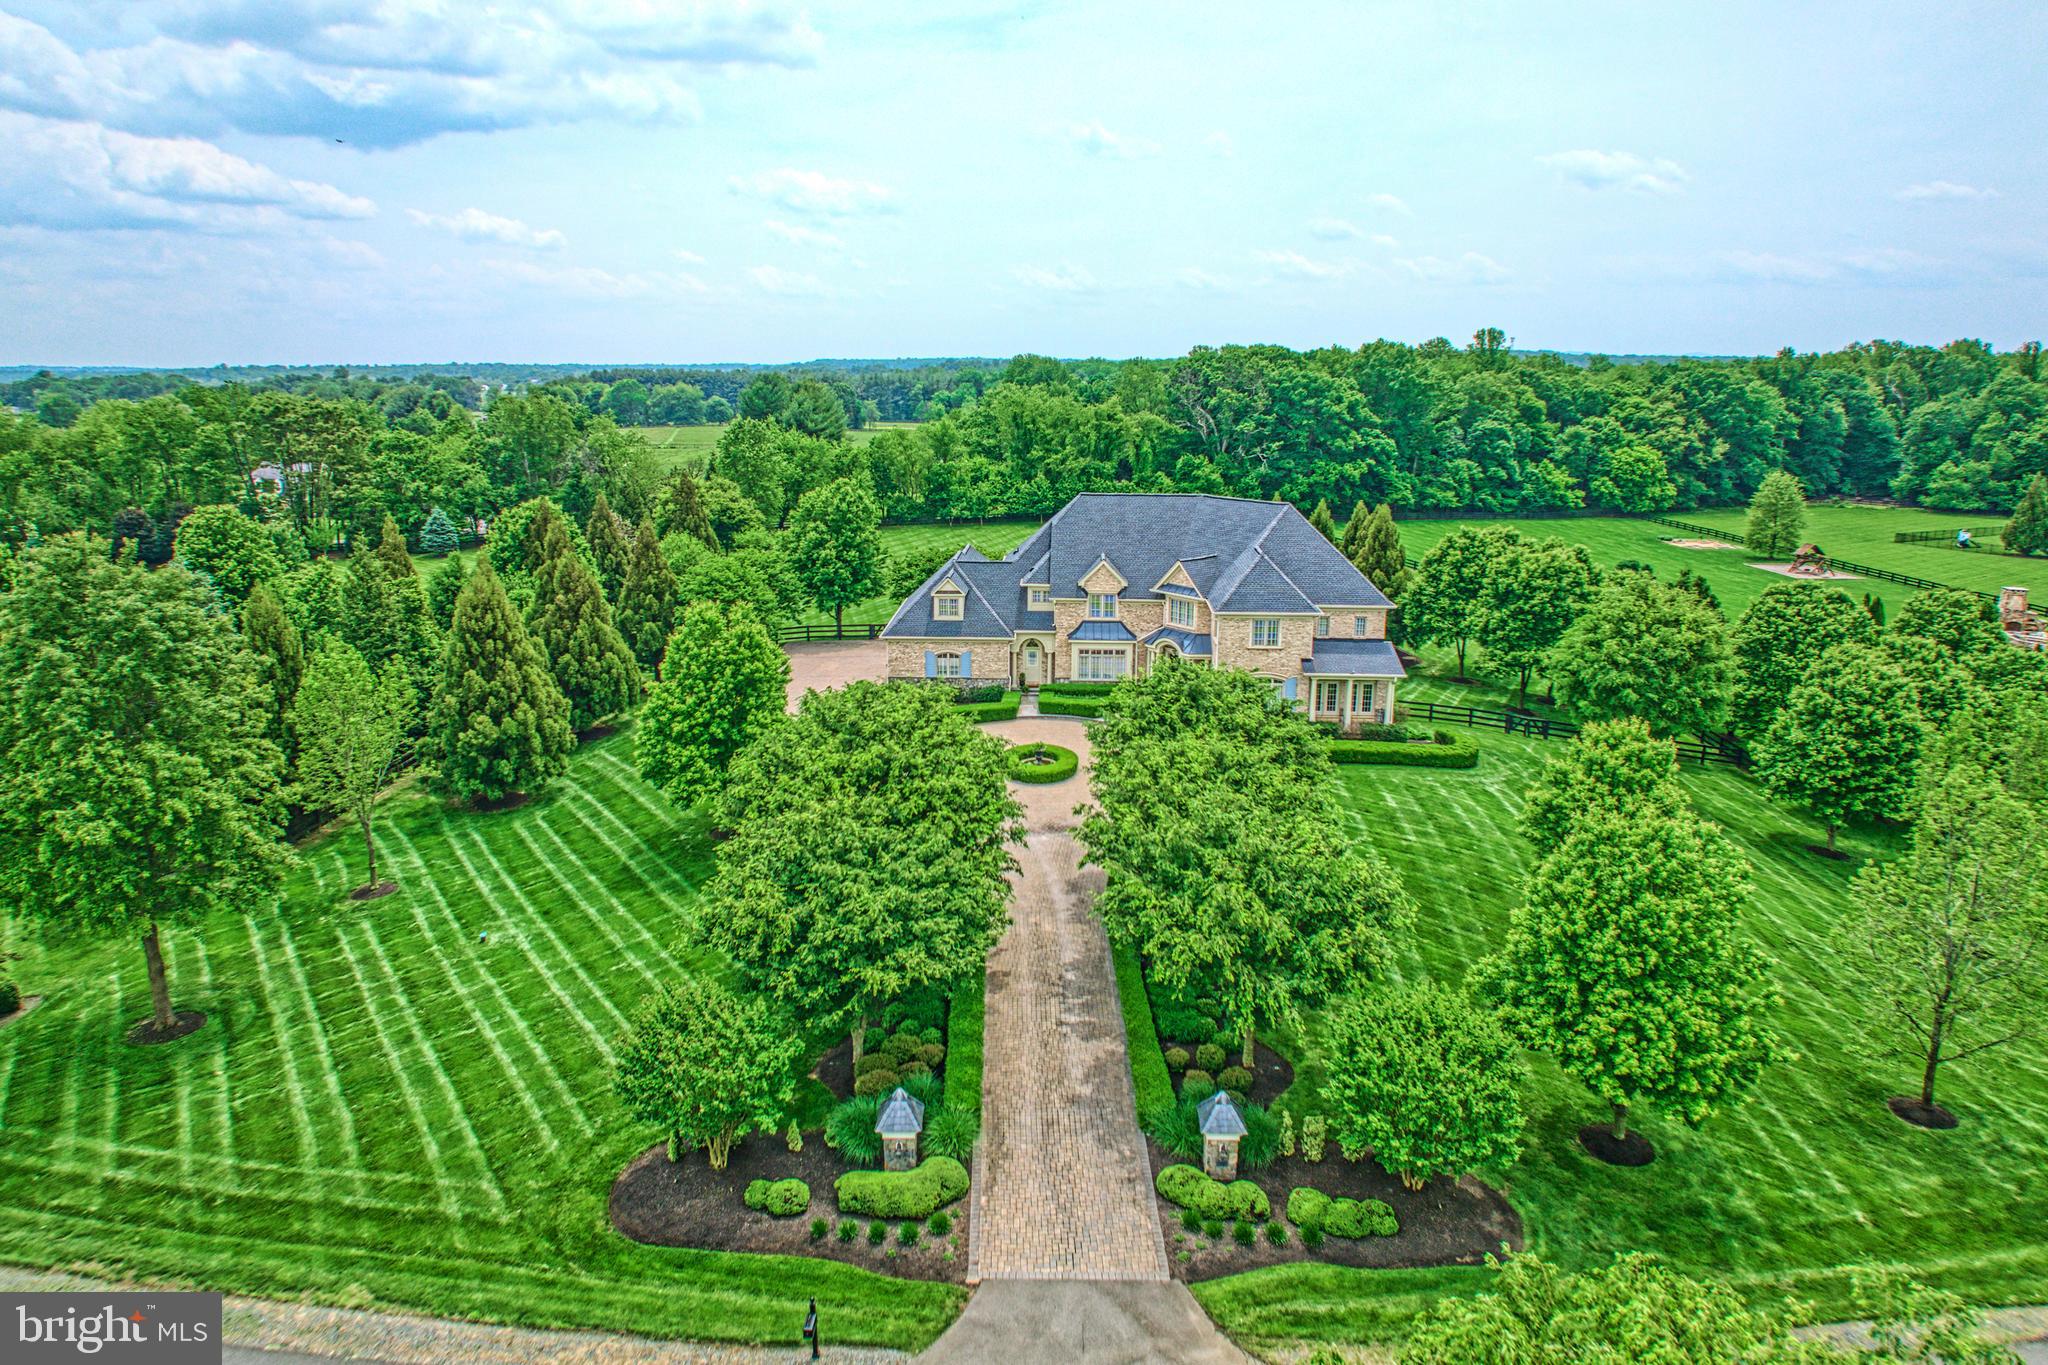
Alluring with sumptuous craftsmanship and inviting charm, this 8,331 square foot executive home sits surrounded by 3.03 picturesque acres where the brick-lined drive, seasonal blooms, and refined landscapes create a setting of warm welcomes and lasting impressions. Beyond the threshold, outstanding design unfolds across living vistas where rich hardwoods and ivory hues bring comfort to premium hardware, lavish wallpaperings, and glamorous fixtures. In the centerpiece kitchen, be inspired amongst endless cabinetry, striking stonework, and professional-grade appliances; balancing tradition with contemporary edge. Here, conversations with the chef will linger over wine, while elsewhere, abundant windows cast natural light onto soaring architectural details and a picture-perfect winding staircase. Outside, join guests for al fresco fun on multiple expansive hardscapes. Serve celebrations on the sprawling deck, consider realizing pool or garden dreams within the fence-wrapped greenspace, and linger on the stone-lined patio where a fire pit, shaded koi pond, pizza oven, and covered pavilion inspire year-round-moments. Wake and refresh within six bedrooms plus over five refined baths. Settle guests within either of the lower level’s two private getaways where they’ll enjoy walk-out access, media/gym/playroom, and full bar, while within the upper-level primary, your personal oasis awaits with wet bar, sitting room, custom wardrobe, and a richly designed bath for indulgent evenings in. While on tour, visit the charming herringbone-tiled laundry, and imagine treasured rides displayed within the four-car epoxied-garage. From home, Historic Leesburg, bustling Village at Leesburg, Wegmans, commuter routes, and surrounding adventure await within greater Hunt and Wine Country.
#VALO2091664

LEESBURG

41085 GRENATA PRESERVE PLACE

6 Beds

5 Baths

8,376 Sq.Ft.

$3,000,000

MLS#: VALO2091664
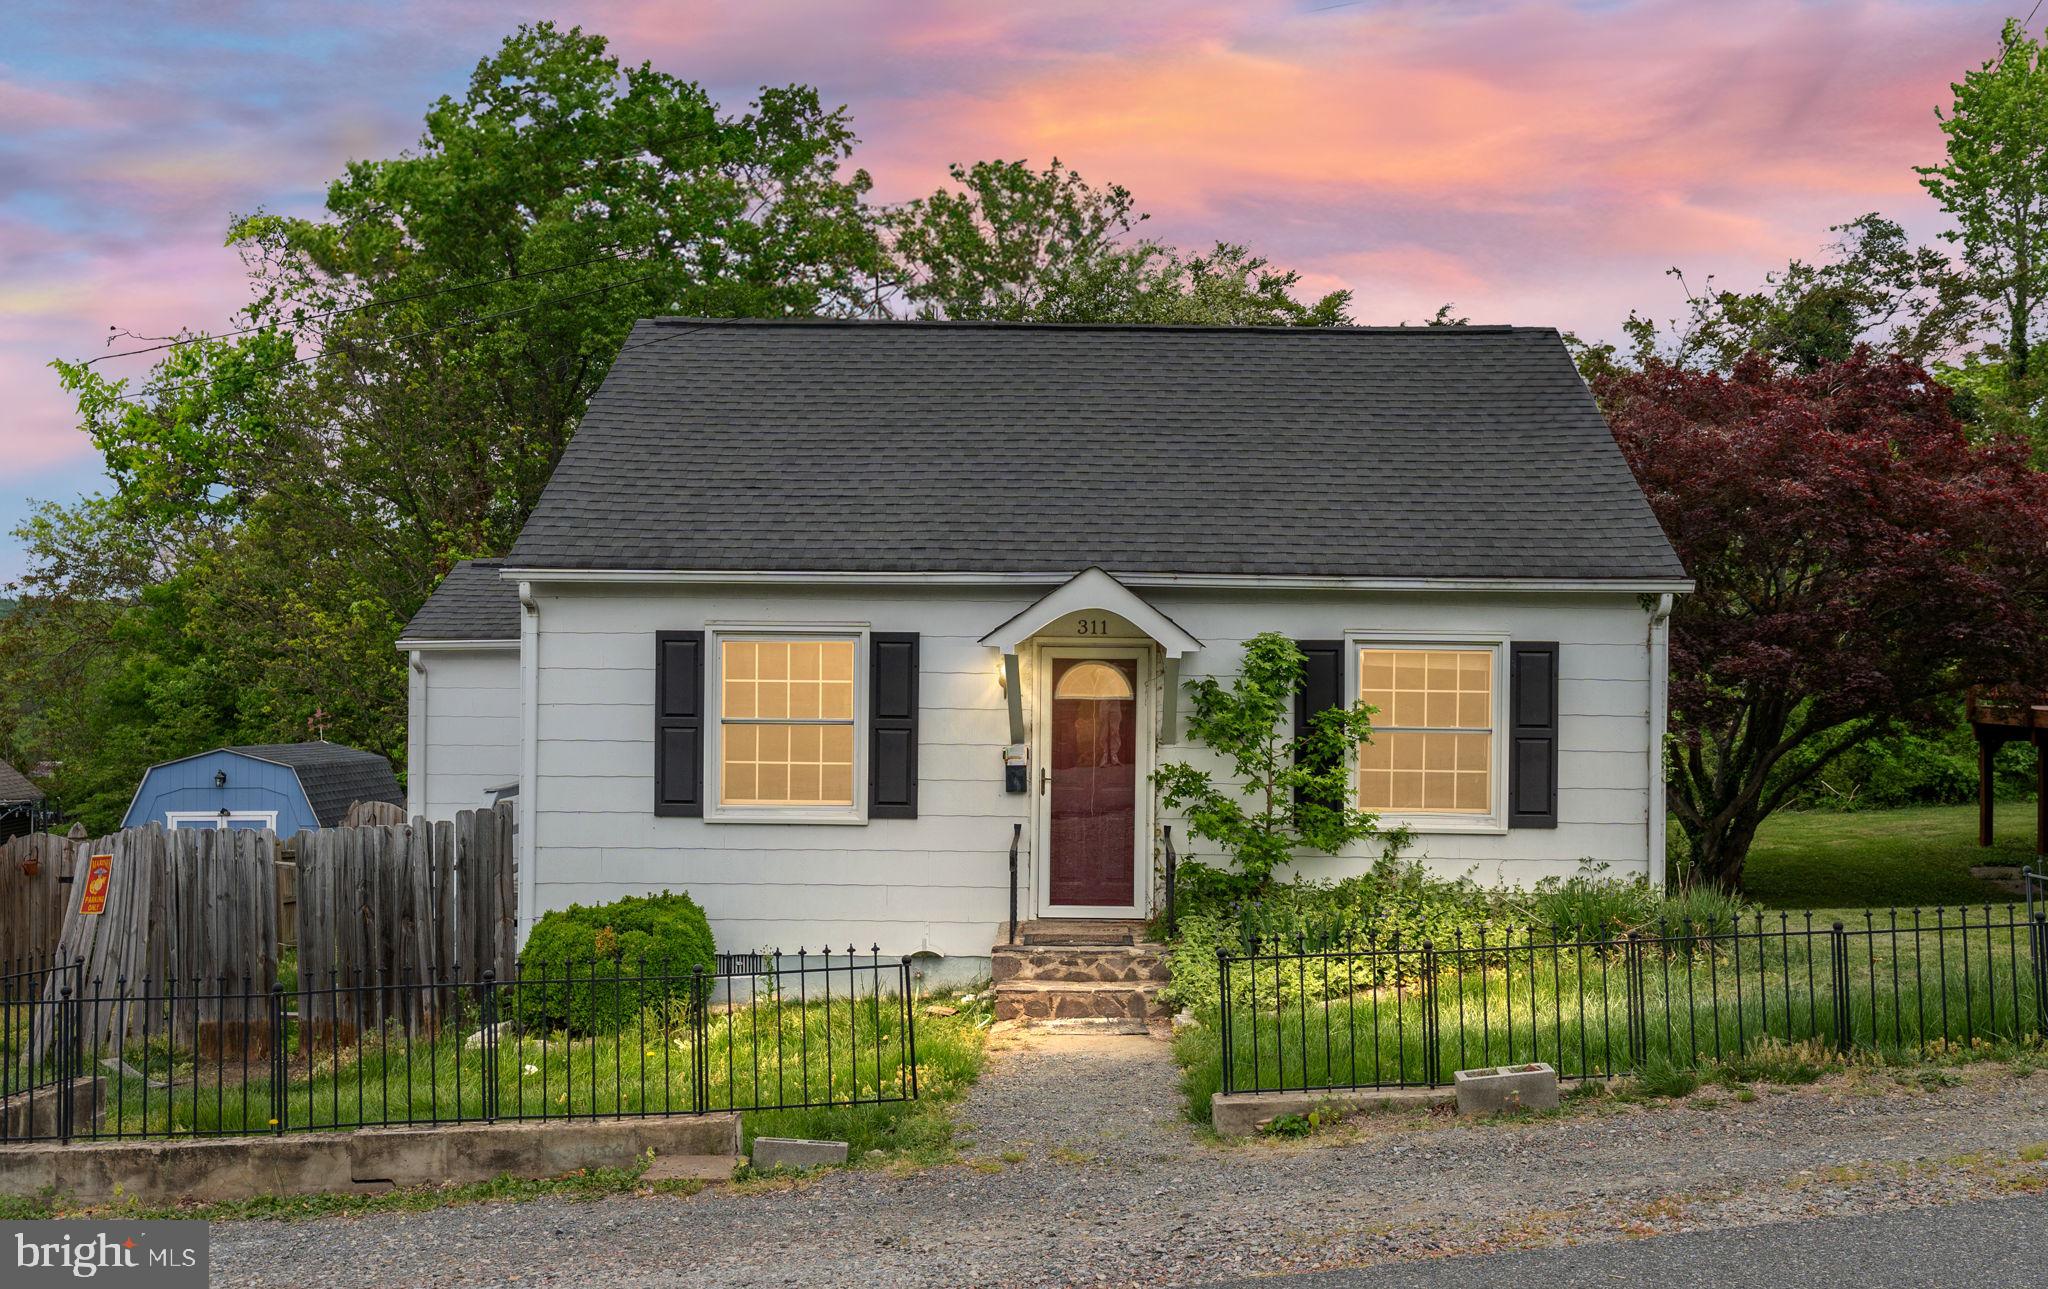
Charming 2-bedroom, 1-bathroom detached home in a prime location! Conveniently close to I-95 and Route 1, with downtown Fredericksburg just minutes away. Enjoy a spacious, fully fenced backyard backed by serene woods for extra privacy.
#VAST2036710

FREDERICKSBURG

311 COLONIAL AVENUE

2 Beds

1 Baths

752 Sq.Ft.

$2,000

MLS#: VAST2036710
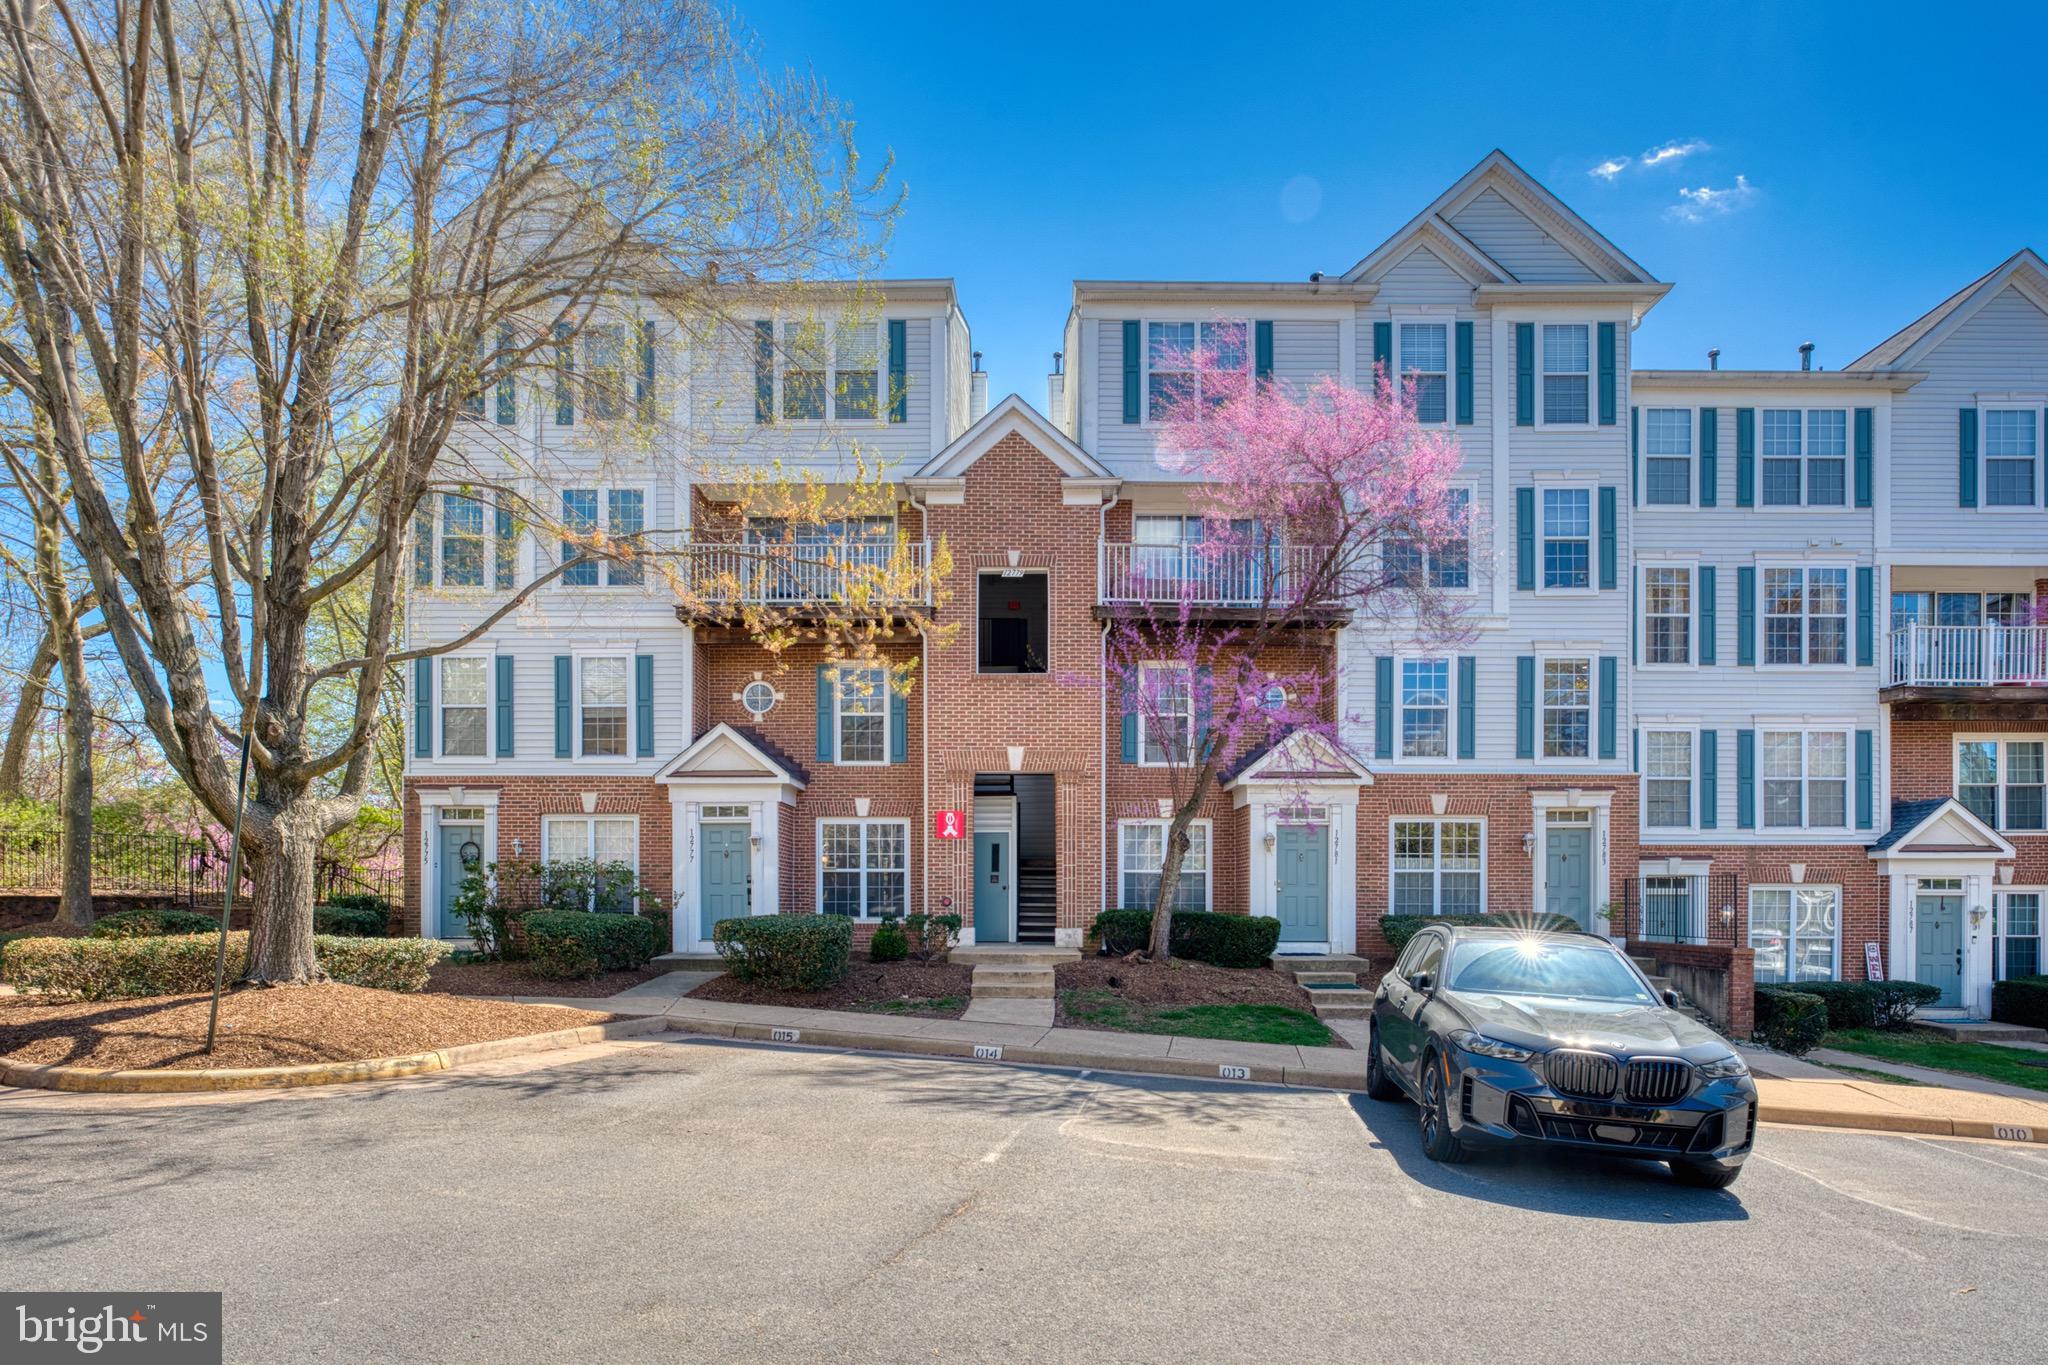
Spacious and bright top-floor condo in a prime location! This well-maintained 2-bedroom, 2-bath unit features an open floor plan with high ceilings, abundant natural light, and a private balcony. The modern kitchen boasts stainless steel appliances and ample cabinet space. The primary suite includes a walk-in closet and an en-suite bath. Conveniently located near major commuter routes, including I-66, Route 29, and Route 28, as well as shopping, dining, and entertainment options. Community amenities include a clubhouse and swimming pool. Don't miss this fantastic opportunity!
#VAFX2226454

FAIRFAX

12779 FAIR CREST COURT 302

2 Beds

2 Baths

1,320 Sq.Ft.

$2,600

MLS#: VAFX2226454
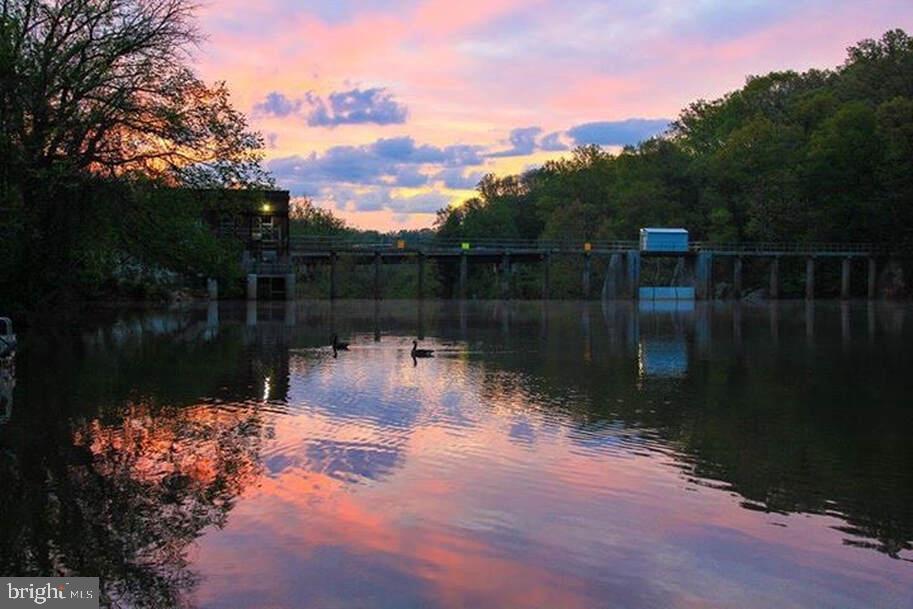
Cozy Lakeside Cabin with 180 feet of water front and a floating dock - Sold As-Is, ready to enjoy!

Discover the charm of simple lakeside living with this fully habitable cabin nestled on the water's edge.  Featuring unbeatable lake views and 180 feet of direct access to the shore with a floating dock, this rustic retreat offers a functional layout,  comfortable living space, and all the essentials for a relaxing getaway. While the property is being sold as-is, it's move-in ready and full of potential for updates or personalization.  Whether you're looking for a weekend escape, a fishing base, or an investment opportunity, this cabin is a rare chance to own affordable waterfront property with immediate usability.

The shoreline of Lake Jackson, a manmade lake in Manassas, Virginia, is designated as a Resource Protection Area (RPA) under the 1990 Chesapeake Bay Act.
#VAPW2094998

MANASSAS

8640 COBB ROAD

2 Beds

2 Baths

1,475 Sq.Ft.

$459,900

MLS#: VAPW2094998
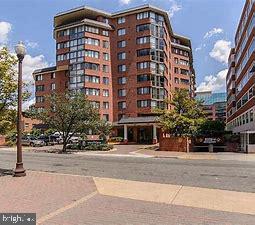
Popular Arlington Westview Condominium. 1 bedroom, 1 bath with large living/dining room combo.   Hardwoods floors, granite counter tops, abundant cabinet space, pantry and much more.  Washer and dryer in the unit. Includes bonus sunroom with tons of natural light.  Enjoy the amenities including a roof top terrace, pool, gym, garage parking space, concierge, business center with free internet.  Great location just 2 blocks from Ballston Metro.
#VAAR2057832

ARLINGTON

1001 N VERMONT STREET 513

1 Beds

1 Baths

592 Sq.Ft.

$2,075

MLS#: VAAR2057832
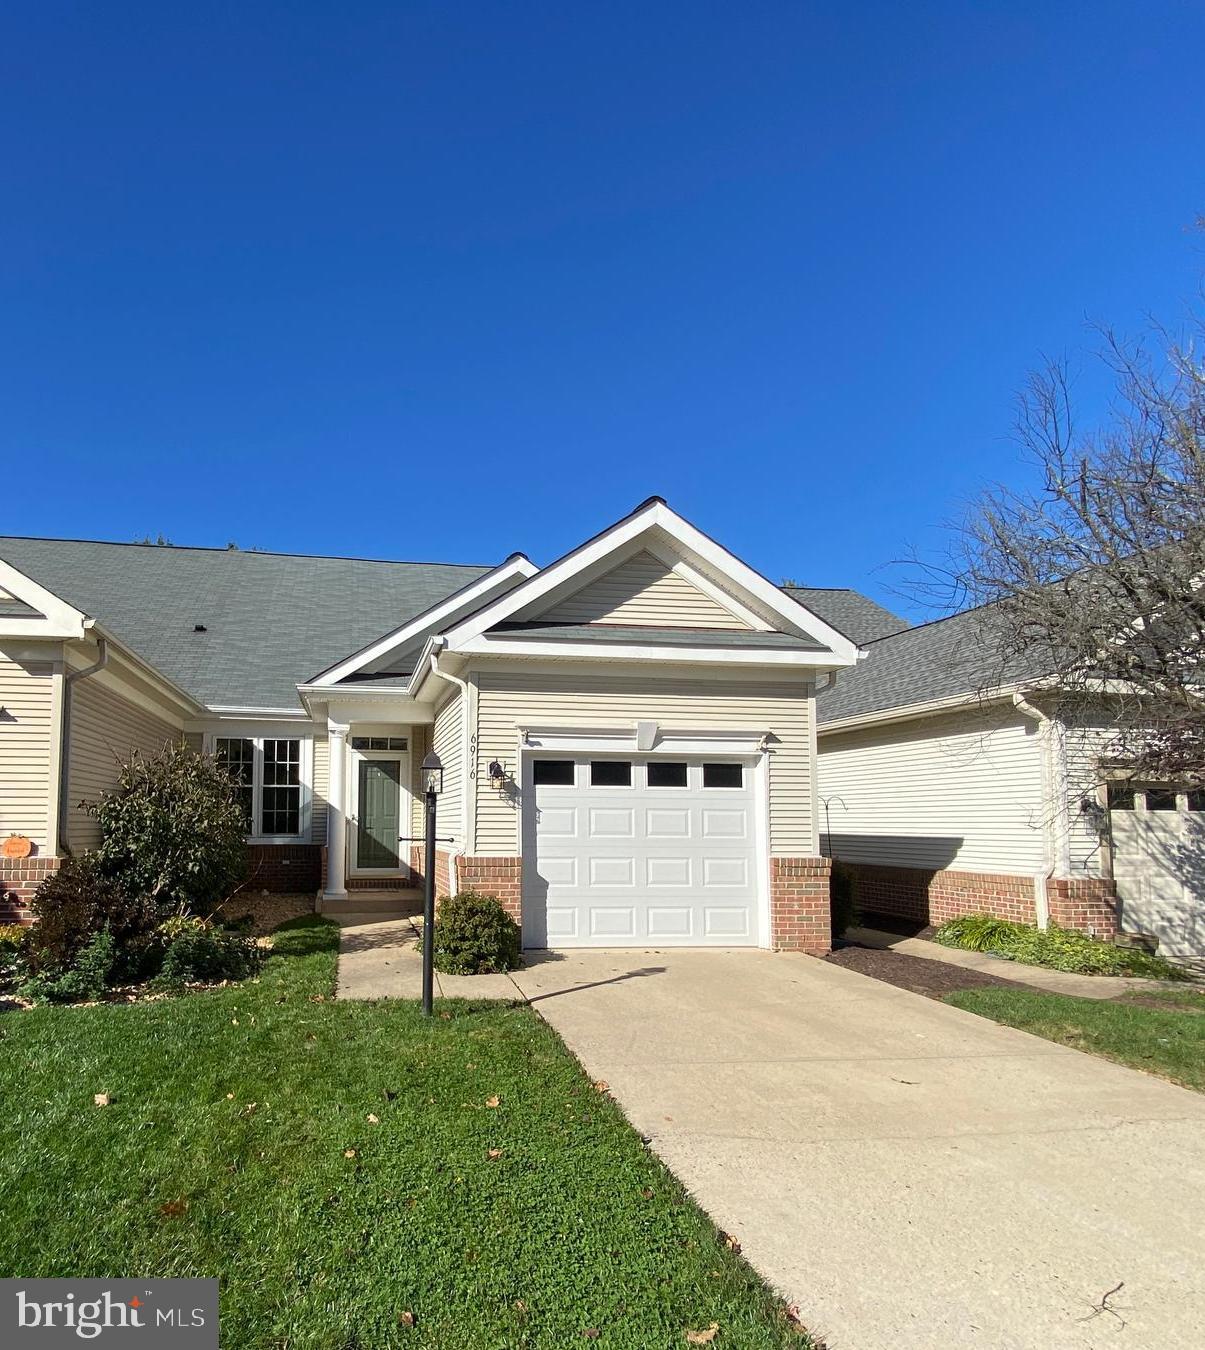
Beautiful & spacious home in desirable senior community! This home provides ample space with 4 bedrooms and 3 full bathrooms. The main level features hardwood flooring throughout and two main level bedrooms and full bathrooms. The large living room has hardwood floors and cathedral ceilings. The living room opens to the dining room separated by decorative columns. The gourmet kitchen has granite countertops, ceramic tile flooring, backsplash, stainless steel appliances including a gas stove & built in microwave. The laundry room is off the kitchen and features shelf storage, mud sink & Newer luxury vinyl tile. Interior access to the garage through the laundry room. The primary bedroom features a walk in closet , ceiling fan with light and en suite bath! The primary bath has ceramic tile flooring and a tile surround shower. The second main level bedroom has a walk in closet, ceiling fan with light and access to the backyard! Could also be used as a den! Massive under stair storage room has a light and is carpeted. This area also features shelving! Up the curved staircase you will find the 15x15 fully carpeted loft! The 15x12 third bedroom is also carpeted and features a double closet and ceiling fan with light. The 16x13 bedroom has carpet, double closet and ceiling fan with light. The full bathroom upstairs has ceramic tile and a tile surround tub/shower. The bonus room is 11x10 and has a parquet hardwood floor, closet & attic access. This room could be used for so many purposes including a 5th bedroom (not to code).  The picket fence backyard is complete with a cement patio for your outdoor entertaining! Water Heater - 5 yrs old, Furnace - 7 yrs old, Windows replaced in 2019, Front post light 3 yrs old * Heritage Hunt is a gated 55+ community with a wealth of amenities for its residents and guests to enjoy! Some of those amenities include two clubhouses, two aquatic facilities, an 18-hole Arthur Hills golf course, a fitness center, dining facilities, and other recreation amenities. Close to Commuter Routes I-66 & Rt. 29. Convenient to shopping, dining and wineries!  Ample extra parking across the street! Purchaser responsible for capital contribution fee****Majority of roof is 2 years young!  Replaced due to hail damage.
#VAPW2093676

GAINESVILLE

6916 WALNUT HILL DRIVE

4 Beds

3 Baths

2,134 Sq.Ft.

$519,900

MLS#: VAPW2093676
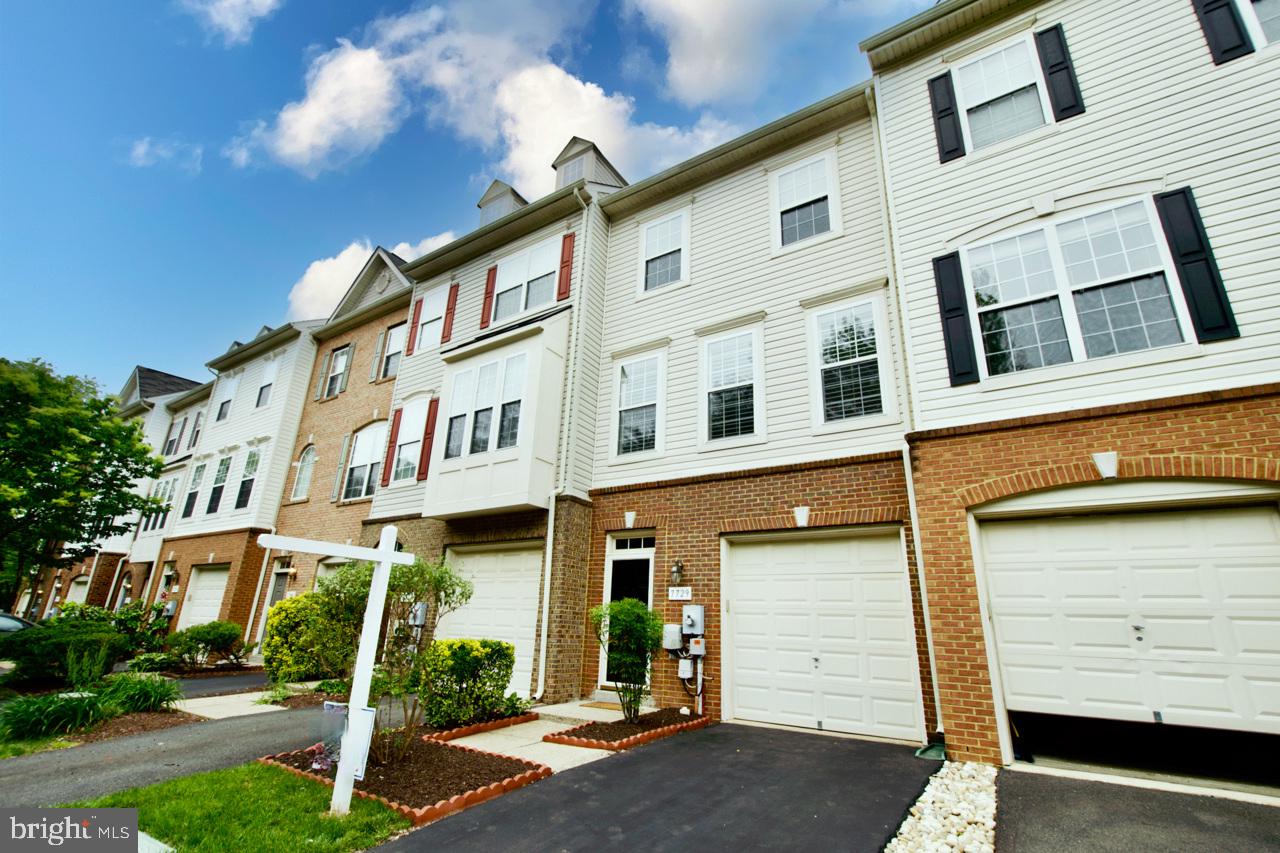
Welcome to this stunning Alexandria property, where luxury meets comfort in every corner. Step inside and be greeted by a spacious living/dining room, perfect for entertaining guests or relaxing with loved ones. The kitchen boasts a sleek design with an island seating area that opens up to a cozy family room, creating the ideal space for cooking and socializing. Retreat to the primary bedroom, complete with a private bath and a walk-in closet, providing a peaceful sanctuary to unwind after a long day. The abundance of natural light throughout the home adds a warm and inviting atmosphere, making it a place you'll never want to leave. Located in the heart of Alexandria, this property offers convenience and charm in equal measure. With its modern amenities and thoughtful design, this home is truly a gem waiting to be discovered. Don't miss the opportunity to make this your own slice of paradise in the bustling city.
#VAFX2234748

ALEXANDRIA

7729 WHITE HERON TRAIL

3 Beds

3 Baths

1,782 Sq.Ft.

$3,300

MLS#: VAFX2234748
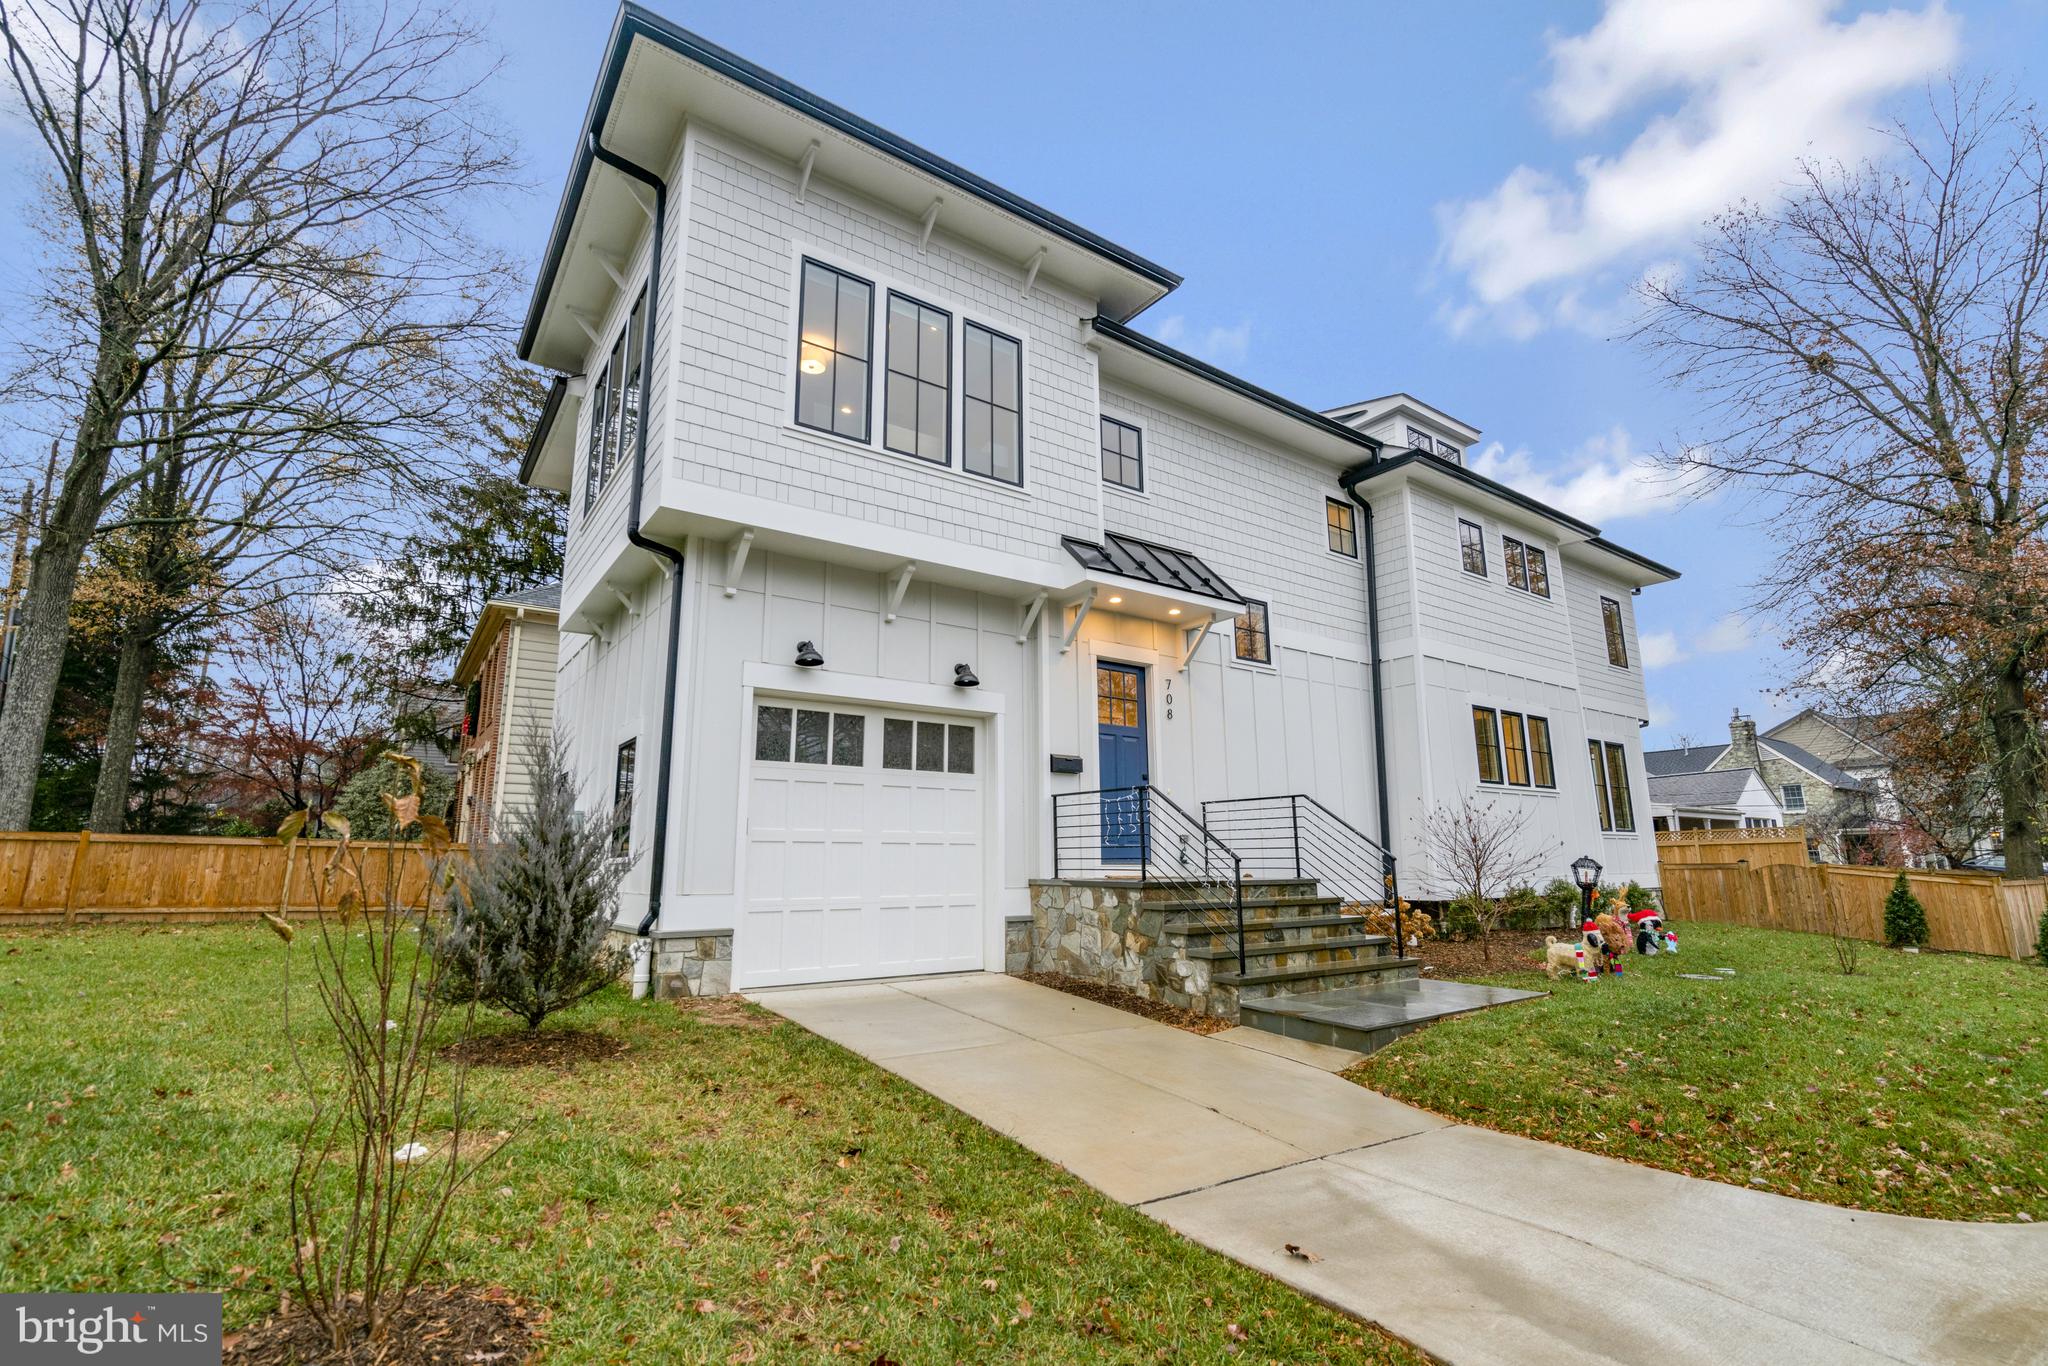
**Stunning 5 Bedroom, 4.5 Bathroom Rental in the Heart of Falls Church**  

Discover your new home in vibrant City of Falls Church with this stunning five-bedroom, four and a half bathroom new residence. This beautifully maintained property is ready to welcome you with its exceptional features and desirable location. 

Enjoy the perfect blend of comfort and style with easy access to the Metro, a variety of shopping options, delightful restaurants, new movie theater, and scenic bike trails. Commuters will appreciate the proximity to major commuter routes and area airports.

Be sure to take a moment to view the virtual tour and experience all that this exceptional home has to offer!
#VAFA2002984

FALLS CHURCH

708 FULTON AVENUE

5 Beds

4 Baths

4,092 Sq.Ft.

$7,800

MLS#: VAFA2002984
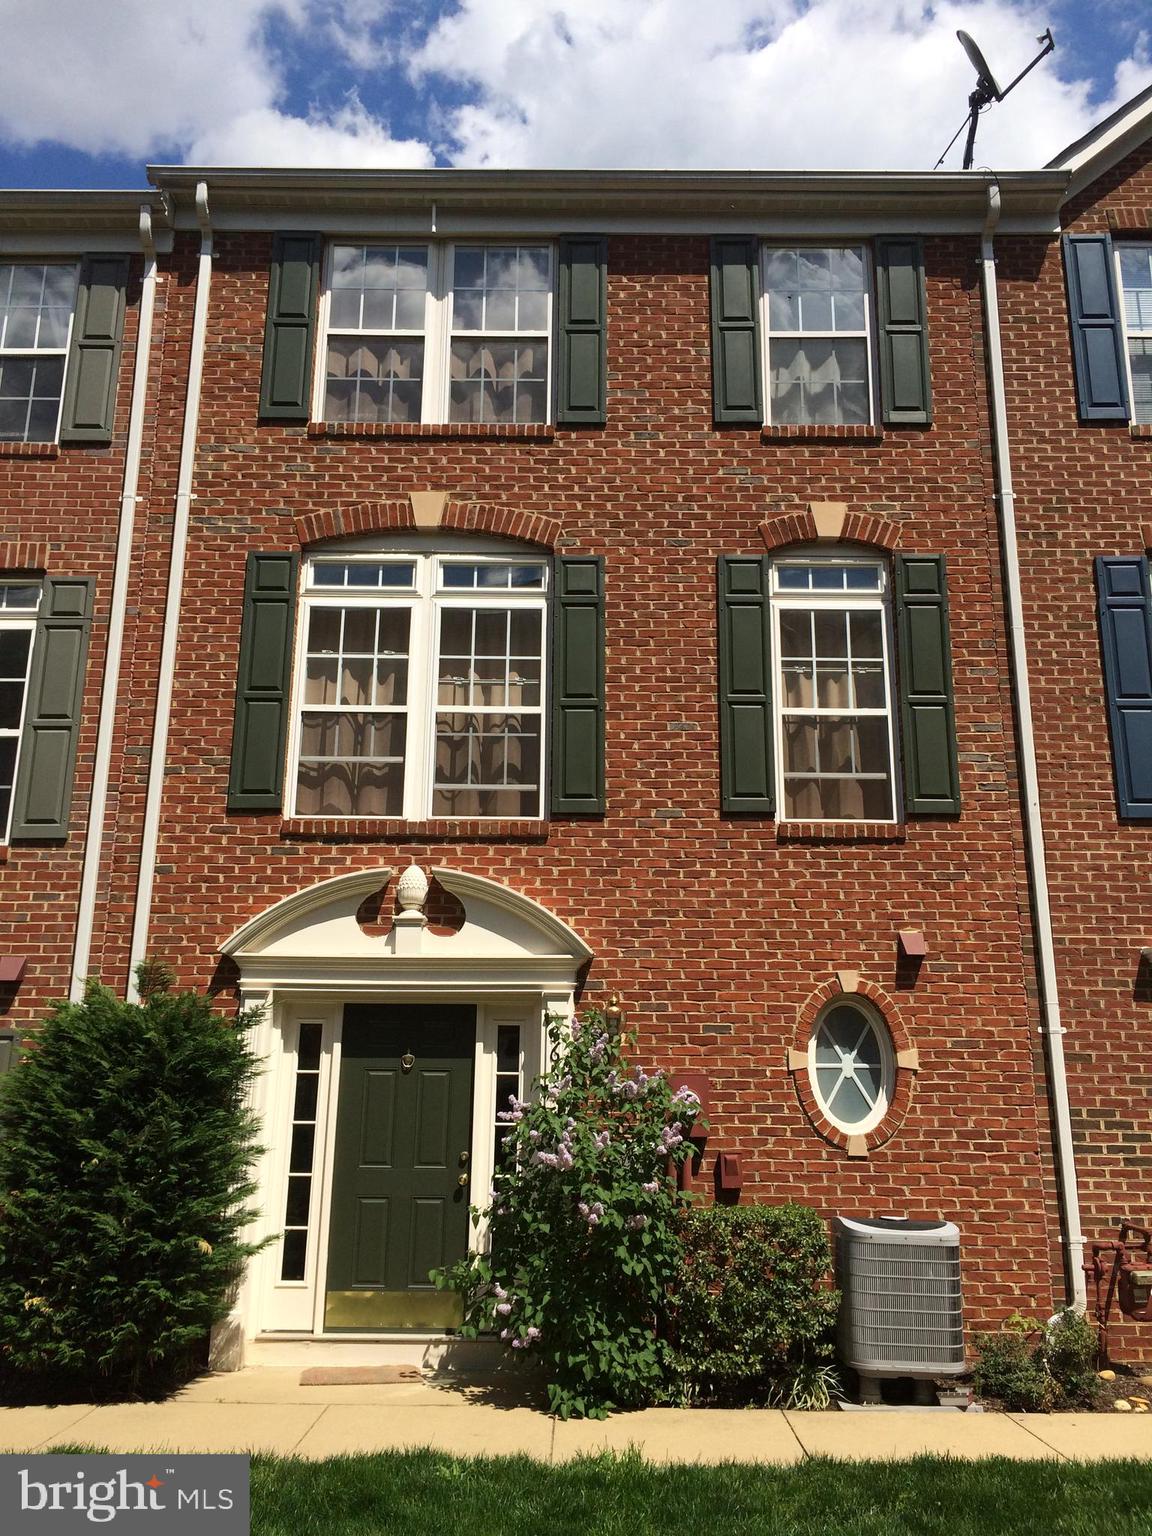
Beautiful Townhome, lovingly maintained by Original Owners. Four levels of elegant living space.  Main level features Hardwood Floors Throughout, Gourmet Kitchen and Dining Room / Living Room Combo that walks out to Cozy Balcony. Two Owner's Suites grace upper levels. Primary Owner's Suite includes Walk-in Closet and Owner’s Bath with Jacuzzi Soaking Tub and Separate Shower.  2nd Owner’s Suite on Upper Level Two also contains a Full Bath and offers the flexibility of use as a Loft or Den.  Energy Efficient Gas Heat, Gas Cooking, Gas Fireplace, Gas Hot Water Heater and Dual-Zone HVAC. Four Bedrooms, 3.5 Baths, Two Car Garage and numerous guest parking spaces add to amenities that compel.  Attractive Community with Gazebo Courtyard, an oasis located Inside the Beltway, minutes to every sought after shopping, dining, and entertainment venue. Commuter’s Dream, 15 minute drive to East Falls Church Metro, West Falls Church Metro, the Pentagon and Reagan National Airport.
#VAFX2227882

FALLS CHURCH

3660 MADISON WATCH WAY

4 Beds

3 Baths

1,814 Sq.Ft.

$670,000

MLS#: VAFX2227882
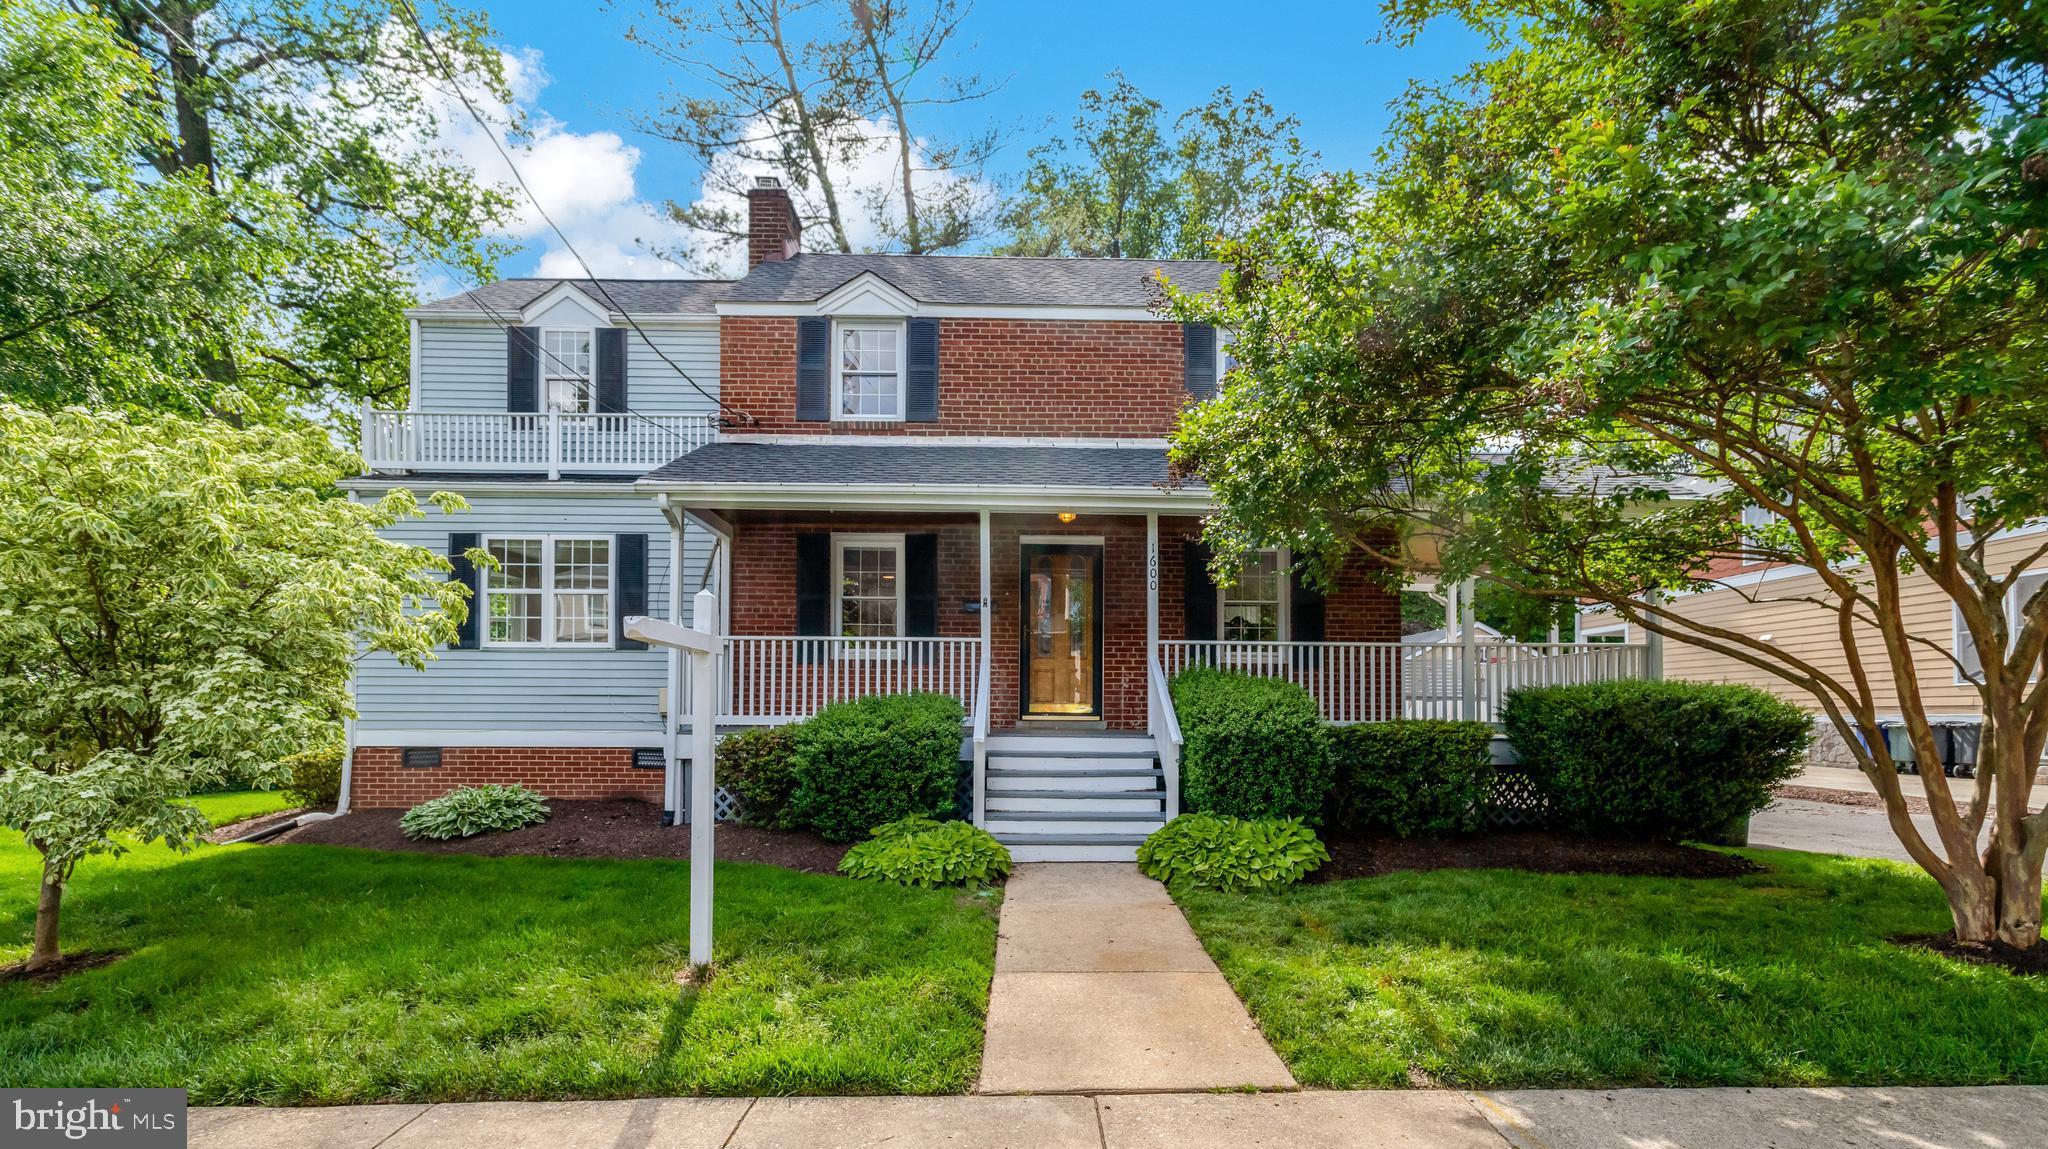
Expected on Market with Professional Photos Friday.   Open Saturday 1-4PM.  
This fresh and expansive Cherrydale property has 4 Bedrooms, 3.5 Bathrooms and almost 2300 above ground Finished Square Feet of living space on a 7,260 Sq Ft Lot.  All less than a mile from Ballston, with its Metro Stop, The Shopping of Ballston Quarter, or a night out at one of its many Top Restaurants.
Entering though the charming wrap-around porch with its’ romantic swing chair, one begins in the living room with its gas fireplace. To the left is a large first floor Bedroom Suite with a Full Bathroom, perfect for visiting parents, an au-pair, or as an office. To the right is a kitchen with tall White custom wood cabinets and an eat in kitchen. The entire back ‘half’ of the main floor are perfect for entertaining with an expansive family room with built-ins and a dining area open to the expansive back deck with covered and uncovered areas.  
The second floor has 3 Spacious Bedrooms and 2 Full Bathrooms. The Primary Suite has vaulted ceilings, a walk-in closet, and an en-suite bathroom. Also on this floor is a large, light-filled office with Cathedral Ceilings and potential to be another bedroom.  
The lower level is a particularly spacious and fresh unfinished space with nice ceiling height, just waiting for you to easily add more living space and value to this charming property. 
Enjoy the fresh air at one of the Several Parks and Playgrounds of the area. Currently Zoned for Top-Rated Glebe Elementary, Dorothy Hamm Middle & Washington Liberty High Schools.
Open Sat 1-4
#VAAR2054654

ARLINGTON

1600 N TAYLOR STREET

4 Beds

3 Baths

2,292 Sq.Ft.

$1,150,000

MLS#: VAAR2054654
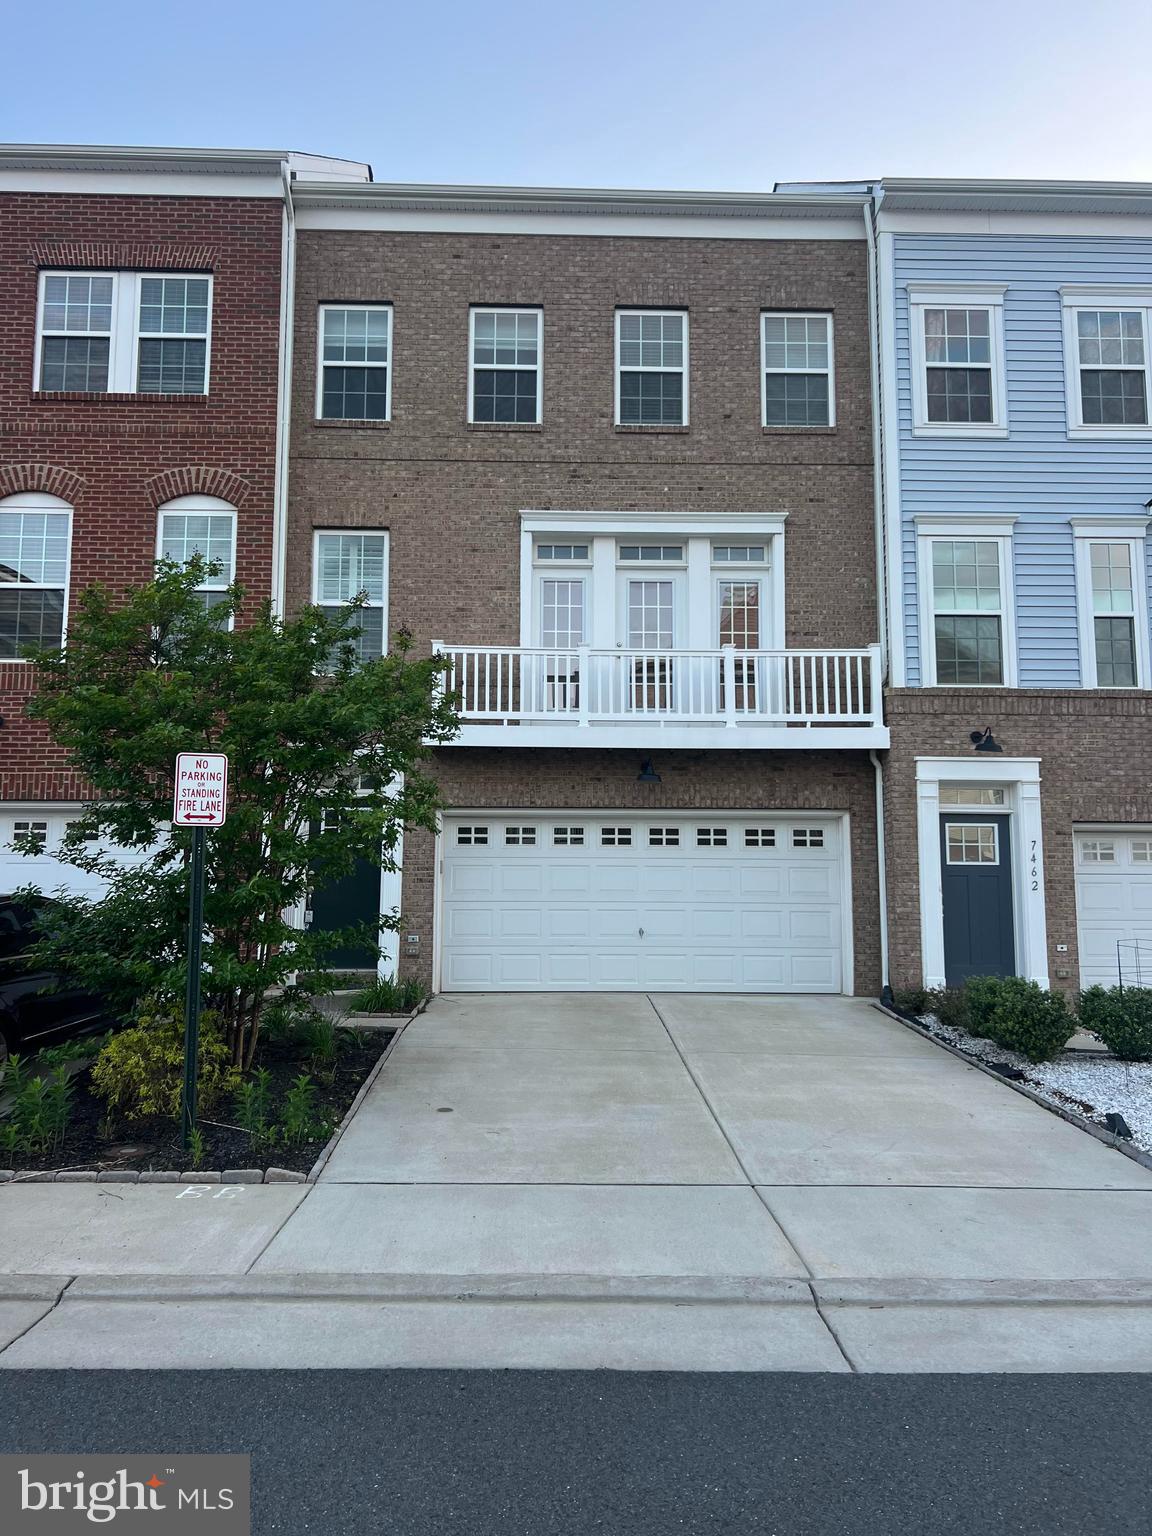
Welcome to this spacious 3-level townhome in Manassas, VA! With an open-concept design, this home is filled with natural light creating a bright and inviting atmosphere. The main level features a gourmet kitchen with quartz countertops, a large island, and stainless-steel appliances. The kitchen flows seamlessly into the living and dining areas, all finished with stylish LVP flooring. Step outside to the back deck, perfect for relaxing or entertaining.

Upstairs, you'll find 3 bedrooms, including a spacious primary suite with a walk-in closet and a luxurious en-suite bath featuring a soaking tub and separate shower. The two additional bedrooms share a full bath, providing plenty of space and the laundry finishes off this level.

The fully finished basement offers direct access to the 2-car garage and includes an additional room that could be used as a rec room, office, or even a 4th bedroom. You'll also find a full bath and a walk-in closet. The basement walks out to a private, fenced yard with a stamped concrete patio, perfect for outdoor enjoyment.

Located in a highly walkable area, you'll have easy access to local shops, restaurants, and public transportation.

Please note: No pets, no smoking, and no recreational drugs or alcohol are permitted on the property.
#VAPW2093234

MANASSAS

7464 WILMER WAY

3 Beds

3 Baths

2,619 Sq.Ft.

$3,500

MLS#: VAPW2093234
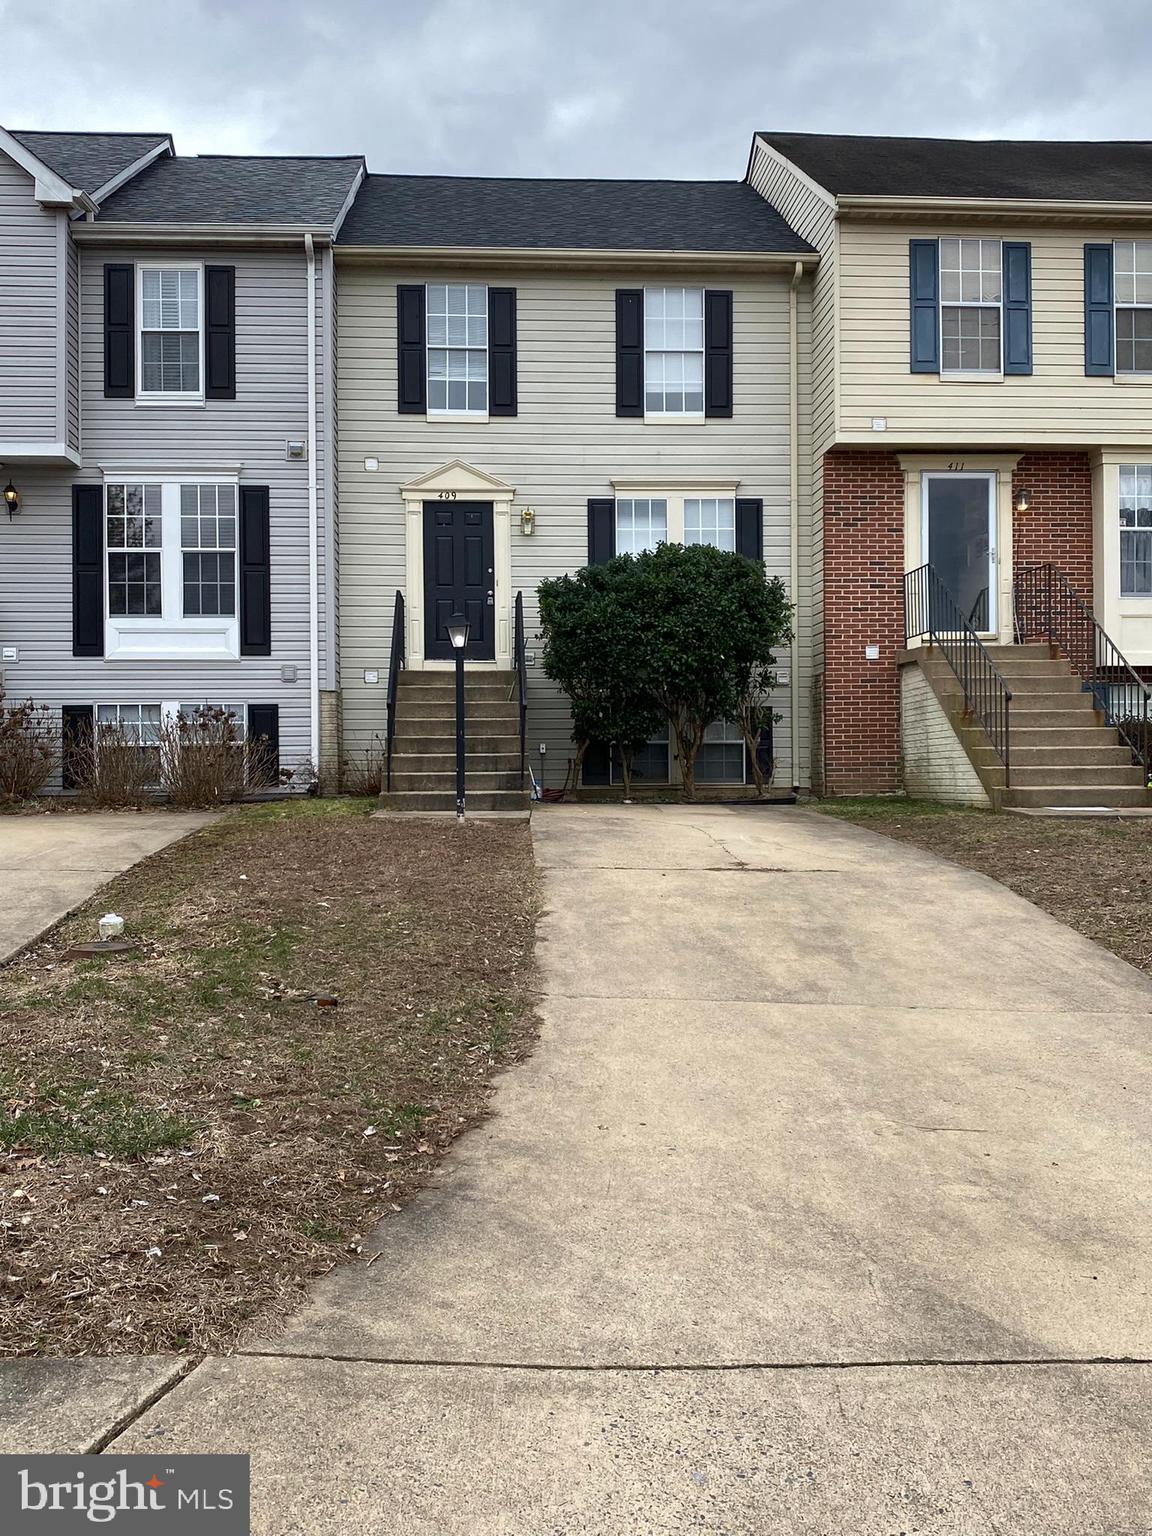
Spacious & Bright 3-bedroom, 2.5-bathroom townhouse located conveniently in Stafford. This home features 3 fully finished levels. The kitchen spacious and bright and has a small area for breakfast nook.  Large deck off kitchen. Large light filled Family Room with pass through from kitchen. Upper level with primary bedroom that has lots of closet space and ceiling fan. Two other bedrooms with overhead lighting. Bright finished basement with Large Rec Room and half bath. House has driveway with space for 2 cars. Brand new carpet and paint throughout. Convenient LOCATION and Short commute to commuter lot, Quantico, Government Island walking trails/park, restaurants and shopping.
#VAST2036372

STAFFORD

409 SEDGWICK COURT

3 Beds

2 Baths

1,580 Sq.Ft.

$2,200

MLS#: VAST2036372
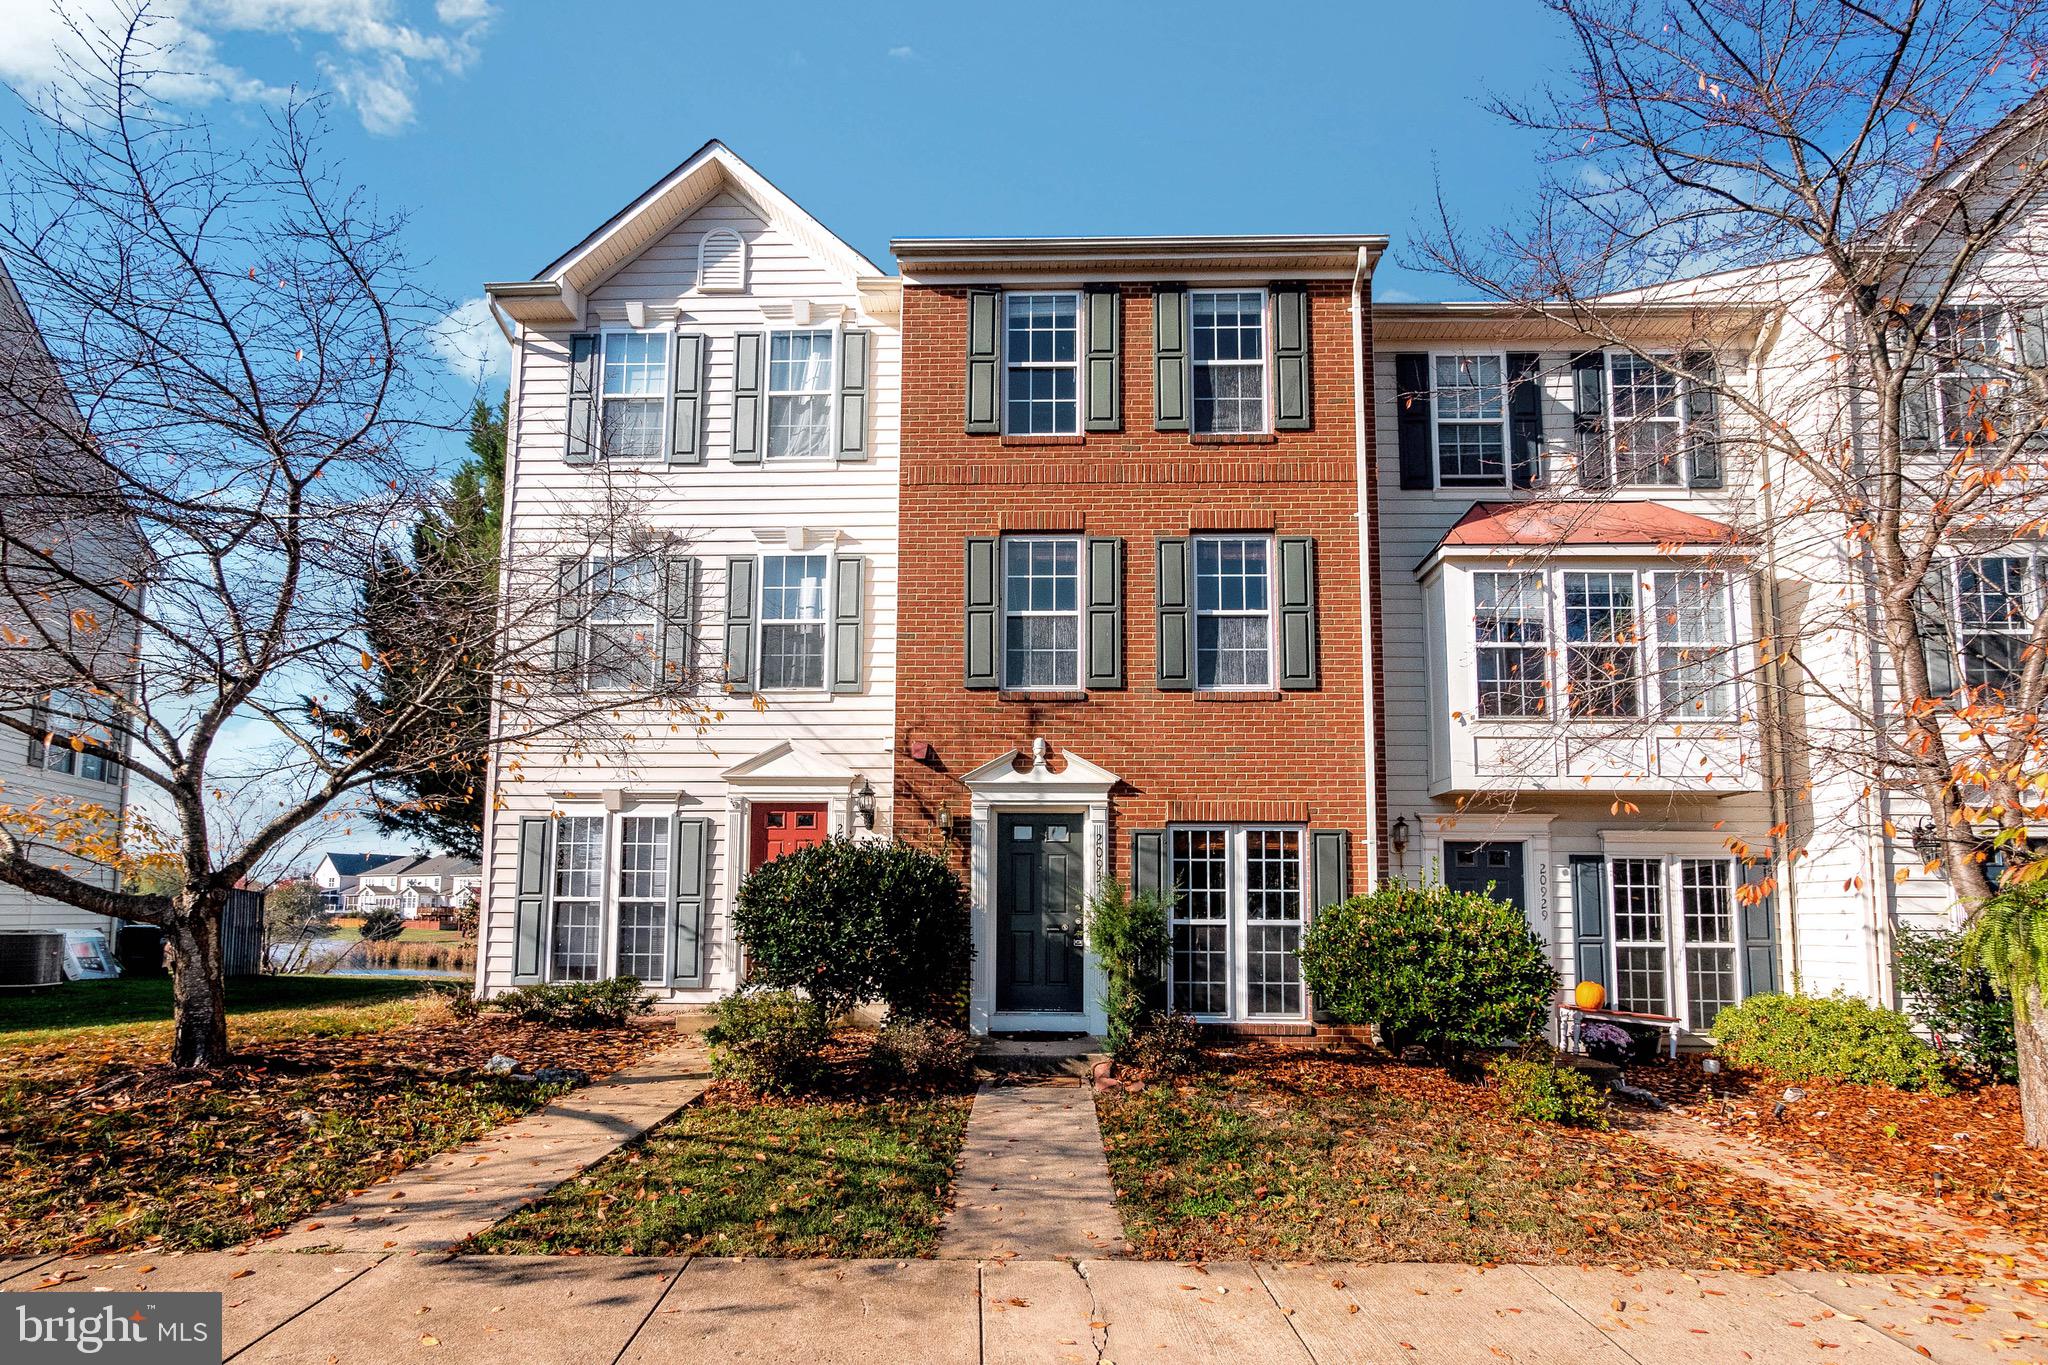
Ashburn Village Living At Its Finest! Gorgeous Light Filled 3br 2.5 Ba Townhouse With A Water View!  Wood Floors and newer Carpeting On The 2nd & 3rd Levels, Cozy Family Room With Gas Fireplace,  Eat-In Kitchen W/ French Doors To Patio And Fenced Backyard. HVAC and water heater replaced 2022. Top Floor Has Vaulted Ceilings, Separate Tub/Shower, Close Proximity To Schools, Shopping/Restaurants, Commuter Routes, And A+ Ashburn Village Amenities!
#VALO2094990

ASHBURN

20931 KILLAWOG TERRACE

3 Beds

2 Baths

1,648 Sq.Ft.

$2,600

MLS#: VALO2094990
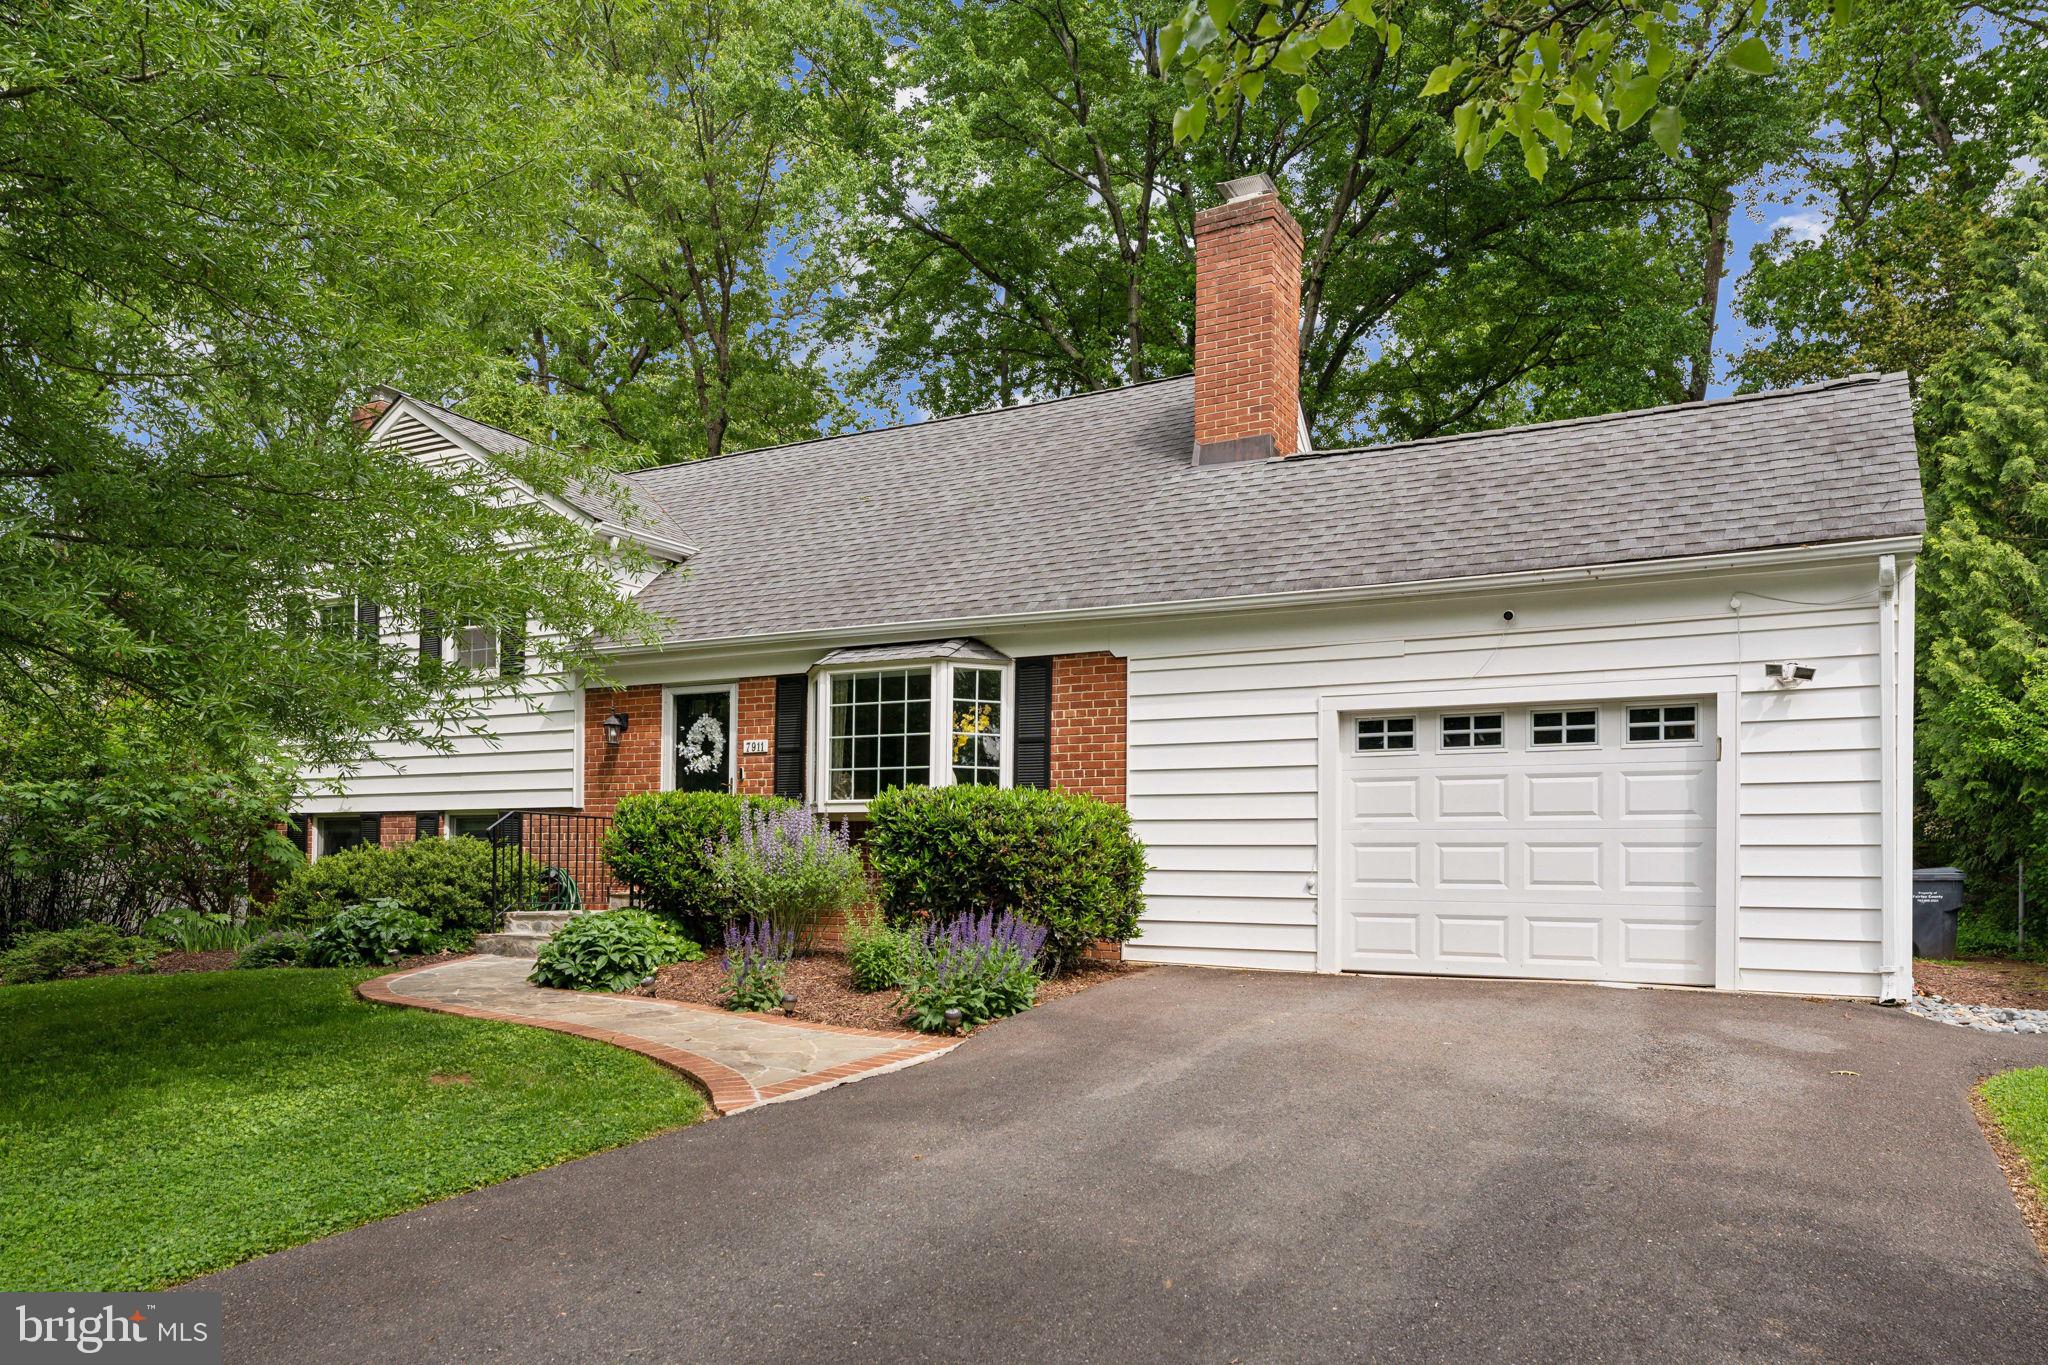
None
#VAFX2240106

FALLS CHURCH

7911 ROSWELL DRIVE

4 Beds

2 Baths

2,033 Sq.Ft.

$4,000

MLS#: VAFX2240106

1 ... 68 69 70 71 72 ... 666
* Listings identified with the FMLS IDX logo come from FMLS and are held by brokerage firms other than the owner of this website. The listing brokerage is identified in any listing details. Information is deemed reliable but is not guaranteed. If you believe any FMLS listing contains material that infringes your copyrighted work please click here to review our DMCA policy and learn how to submit a takedown request. © 2024. First Multiple Listing Service, Inc.
 - property

Send a message

Message successfully sent.

Your message

What is 3 + 4 ?

Reason for contacting?

I agree to receive email communication and understand I can unsubscribe at any time.

I agree to be contacted by Charis Realty Group via call, email, and text for real estate services. To opt out, you can reply 'stop' at any time or reply 'help' for assistance. You can also click the unsubscribe link in the emails. Message and data rates may apply. Message frequency may vary. Privacy Policy

Sign Out

Virtual Assistant

Would you like to take the next step with this property? We can help you schedule a showing or virtual tour, or send you more details.

Yes, I would like more information.

Thank You for Your Reply, One of Our Agents will contact you as soon as possible

No, maybe later.

Thank you, you can always contact me via email, phone number or through the contact form.

Realhub AI

Lucy - Your AI-Powered Realtor

Update Your Temporary Password

Personalize your search

Enter your email and we'll notify you immediately when new listings match what you're looking for.

or enter email address

Already have an account ? Login here

Continue your home search

I agree to receive communications and understand I can unsubscribe at any time.

I agree to be contacted by Charis Realty Group via call, email, and text for real estate services. To opt out, you can reply 'stop' at any time or reply 'help' for assistance. You can also click the unsubscribe link in the emails. Message and data rates may apply. Message frequency may vary. Privacy Policy

Already have an account ? Login here

We use cookies

We use cookies primarily for analytics to enhance your experience. By accepting, you agree to our use of these cookies. You can manage your preferences or learn more about our cookies policy.
