Properties

Browse or get in touch to schedule a walkthrough.

  • Nearby me
Price range

Popular Features

Community Features

Association

Property Features

Waterfront

View

Exterior Features

Interior Features

Style

10000 properties match your criteria

Updated 1 minute ago

E-Alert name
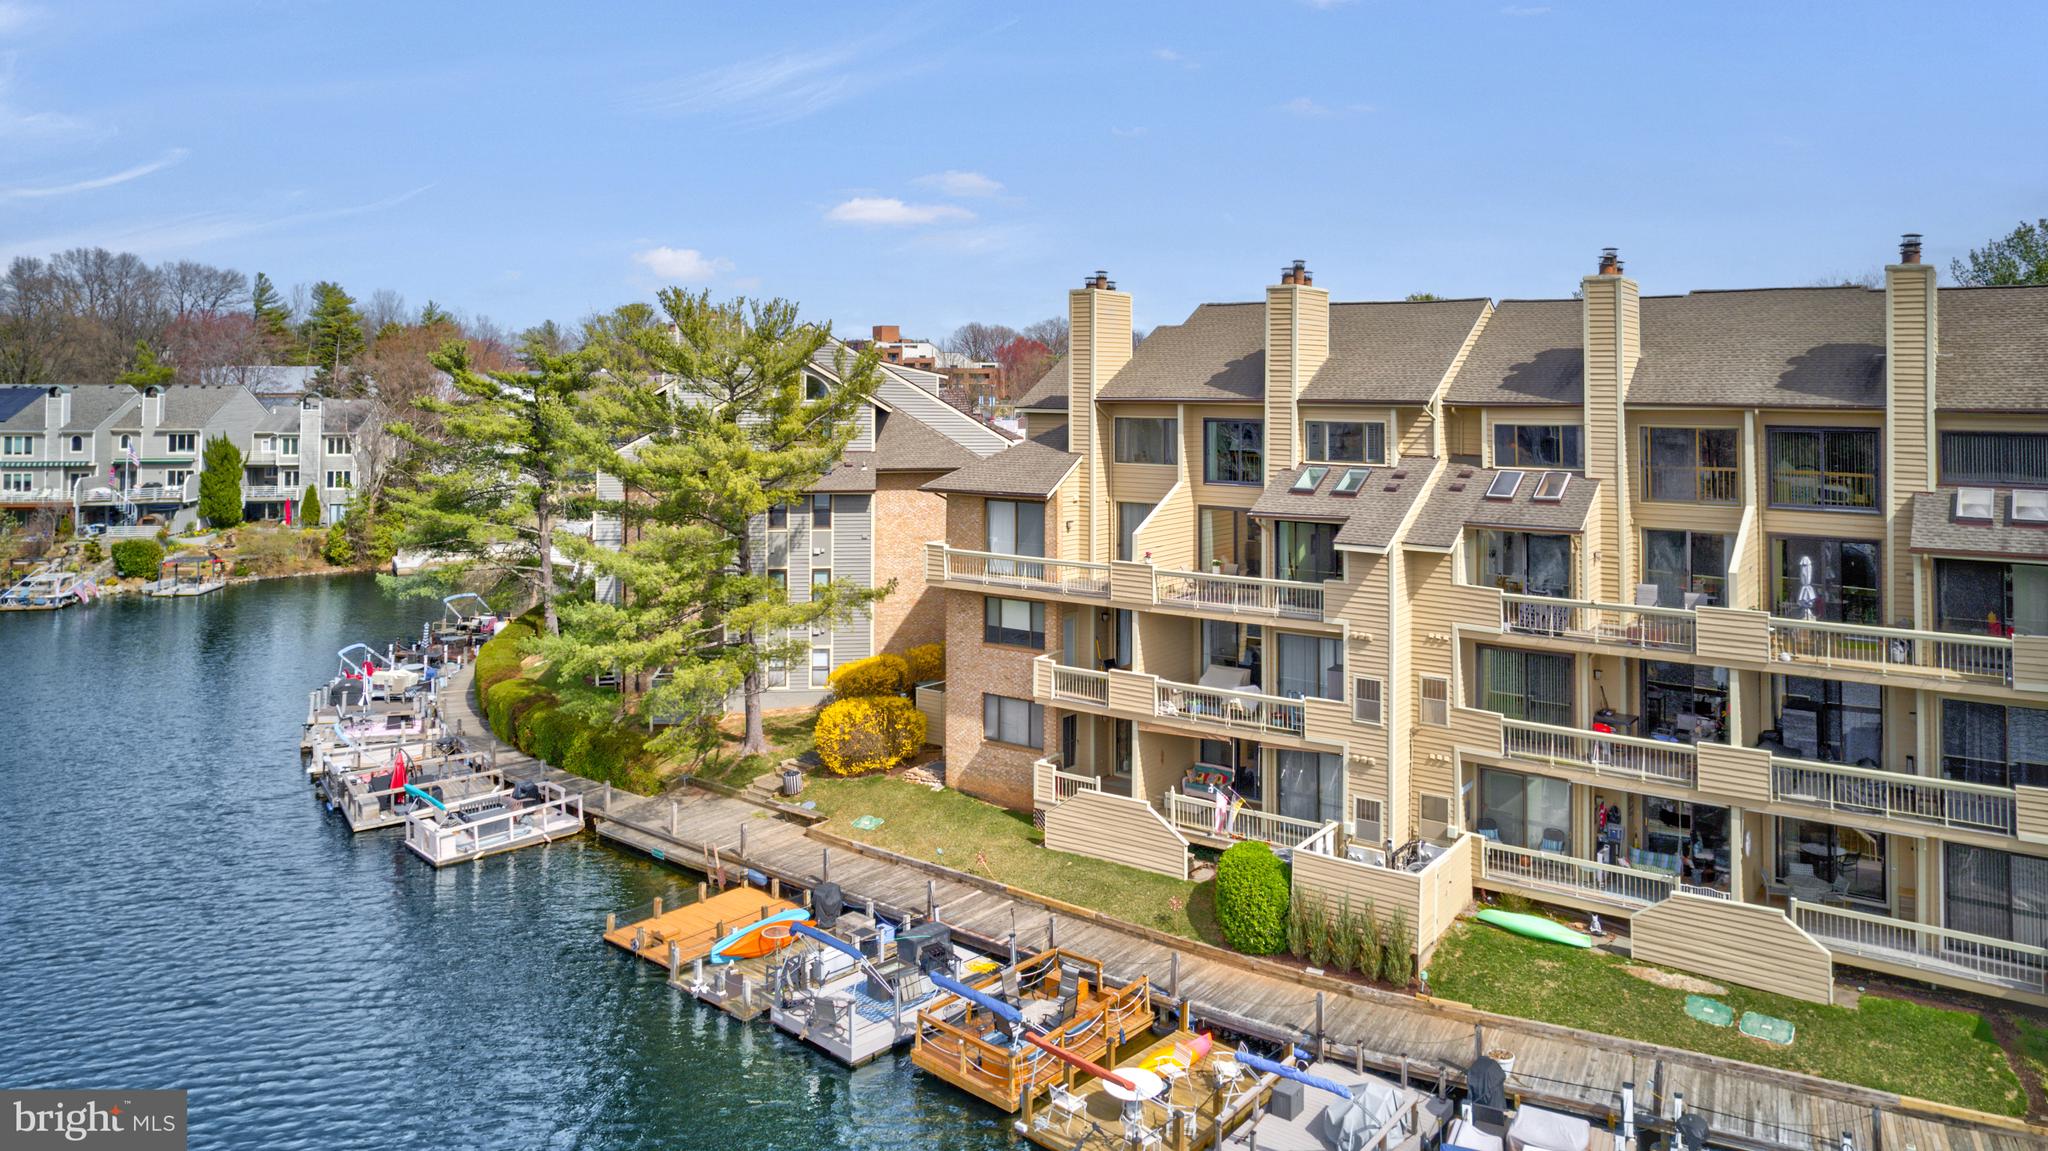
Welcome to 11272 Harbor Court, a stunning lakefront home with a beautiful ‘long’ view of Lake Thoreau and dock access. This exceptionally designed 2.5 level residence will wow you with almost 2000 sq. ft of finished living space, 2 bedrooms, 2 full bathrooms, and a rarely available 2-car detached garage. PLUS there is additional parking (with parking tag) so that parking is never a concern. With breathtaking water views in a walkable, waterside community, this home is a rare offering for your most discerning buyers .

Step inside to an airy three-story foyer filled with natural light. The main level showcases hardwood floors, leading to a spacious living room with a dramatic two-story natural stone fireplace. Sliding Anderson glass doors (2020) open to a private balcony with spectacular views of Lake Thoreau, creating a peaceful retreat. The adjacent dining area provides direct access to the balcony as well, offering seamless indoor-outdoor living.

The updated gourmet kitchen is both stylish and functional, featuring a breakfast bar that serves as the perfect space for casual dining. High-end stainless steel appliances ((refrigerator, stove 2023) and a hidden pantry with pull-out shelves, along with tons of storage enhance this generously-sized kitchen’s appeal.  A bedroom (new carpet-2025) with large walk-in closet and full bathroom (updated 2022, 2025) along with a cozy reading nook or office space adjacent to this room complete the main level.

The upper level features a spacious loft with vaulted ceiling (new lighting fixtures - 2025) and an open overlook to the living area below.  The primary bedroom is a tranquil retreat, with a beautiful cathedral ceiling and large windows that frame serene water views. The spa-like primary bathroom offers a double vanity and a glass-enclosed shower with windows. A walk-in closet with built-in Elfa shelving completes this luxurious suite.  The convenient laundry room and a spacious walk-in attic storage room with built-in Elfa closet systems can also be found on this level, directly adjacent to the primary bedroom. Updated lighting throughout the home (2025), and new HVAC (2023- 10 year manufacturer's warrany conveys). For water enthusiasts, dock spaces located directly in front of the condos on the lake are available, and perfect for docking a pontoon or floating dock.

Residents of this exceptional community enjoy a private boardwalk and access to Reston Association amenities, including pools, tennis courts, a community center, lakes, ponds, and miles of scenic walking and biking trails. Just steps from South Lakes Village Shopping Center, you’ll find everything from Starbucks to Safeway for everyday conveniences. The nearby Cross County and W&OD trails provide endless outdoor recreation. Reston Town Center, Reston National Golf Course, and Reston Station Metro Plaza with dining and entertainment are all within easy reach. Conveniently located near the Dulles Toll Road and Fairfax County Parkway, with quick access to Dulles International Airport, this home offers the perfect balance of tranquility and urban accessibility.

Experience the best of lakefront living at 11272 Harbor Court.
#VAFX2228700

RESTON

11272 HARBOR COURT 1272

2 Beds

2 Baths

1,982 Sq.Ft.

$749,000

MLS#: VAFX2228700
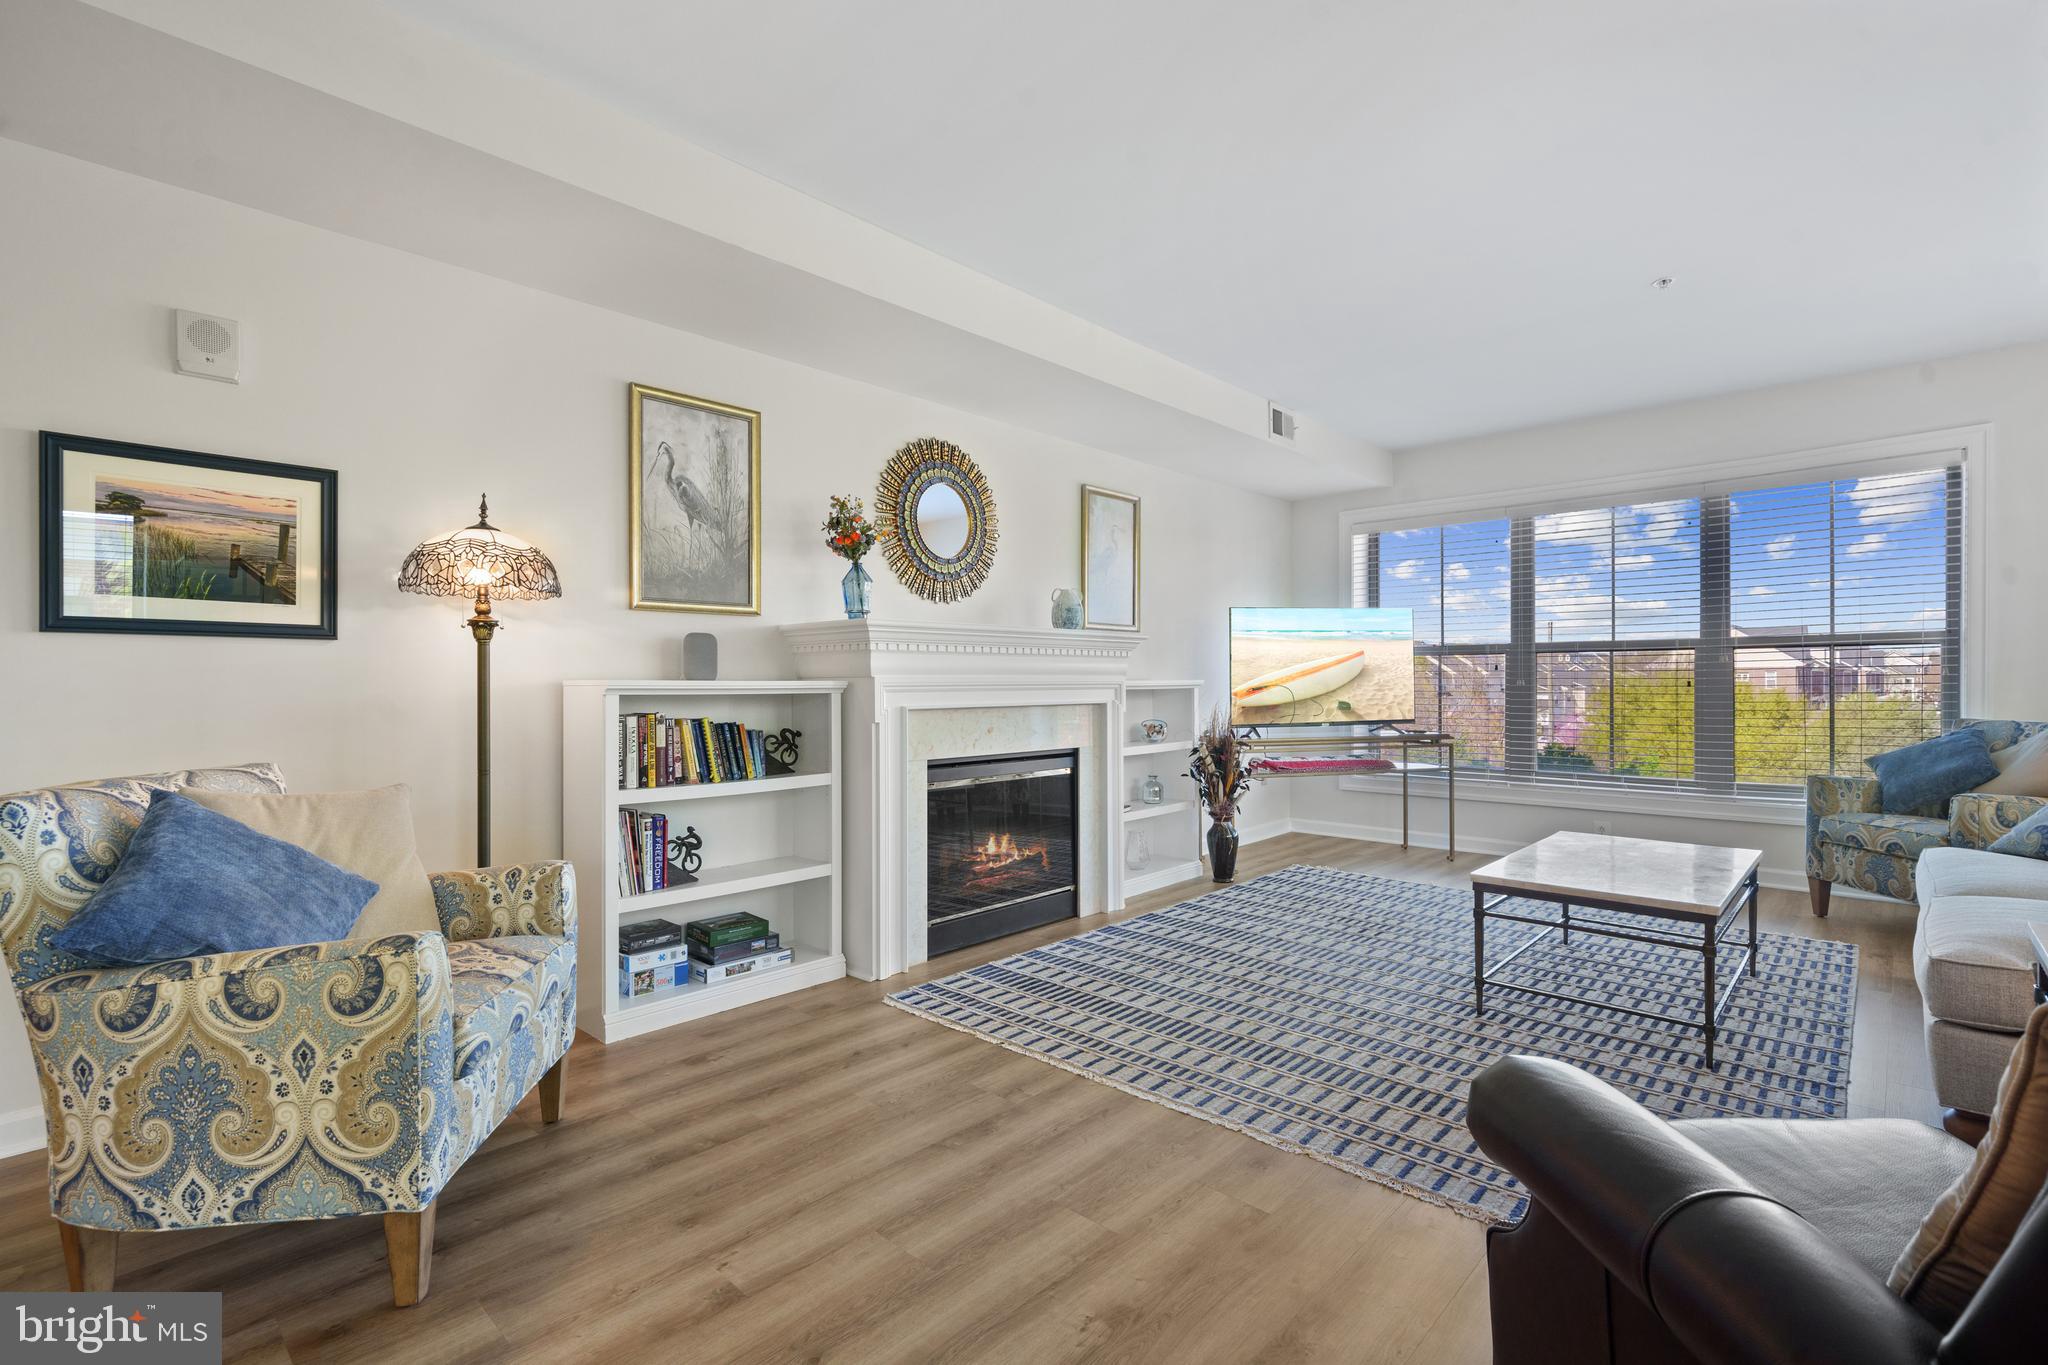
Stunning Corner Unit Condo with Elegant Features and Water Views

Welcome to this beautifully appointed corner unit condo, offering an abundance of natural light through its large windows and peekaboo water views. The elegant foyer entry leads you into an open-concept living space, featuring luxury vinyl plank floors throughout. The spacious kitchen boasts ample cabinetry, granite countertops, and a dedicated dining area, perfect for entertaining. The cozy living room is centered around a charming fireplace, adding warmth and ambiance to the space.

The generously sized primary bedroom includes two walk-in closets with space for organizers and an en-suite bath with a separate stand-up shower, and soaking tub. Bedrooms are equipped with ceiling fans for added comfort. A well-sized laundry room adds convenience and extra storage for all your utility needs. The building offers elevator access and secured entry, providing peace of mind.  Enjoy not only the low maintenance living this unit offers but also the incredible amenities this Marina community has along the water with amazing views you can enjoy daily in every room!!  Updates include  ** Refrigerator and Dryer 1.5 yrs old**  Newer primary bath faucets ** Custom Light Fixtures ** High end quality carpeting in bedrooms ** Unit comes with Storage room and convenient Garage Parking ** Located in close proximity to the Occoquan National Wildlife Preserve, offering excellent walking paths, and just one mile from the VRE (Virginia Rail Express) station, this condo is ideally situated for those who enjoy both nature and convenience.
#VAPW2089856

WOODBRIDGE

485 HARBOR SIDE STREET 301

2 Beds

2 Baths

2,173 Sq.Ft.

$550,000

MLS#: VAPW2089856
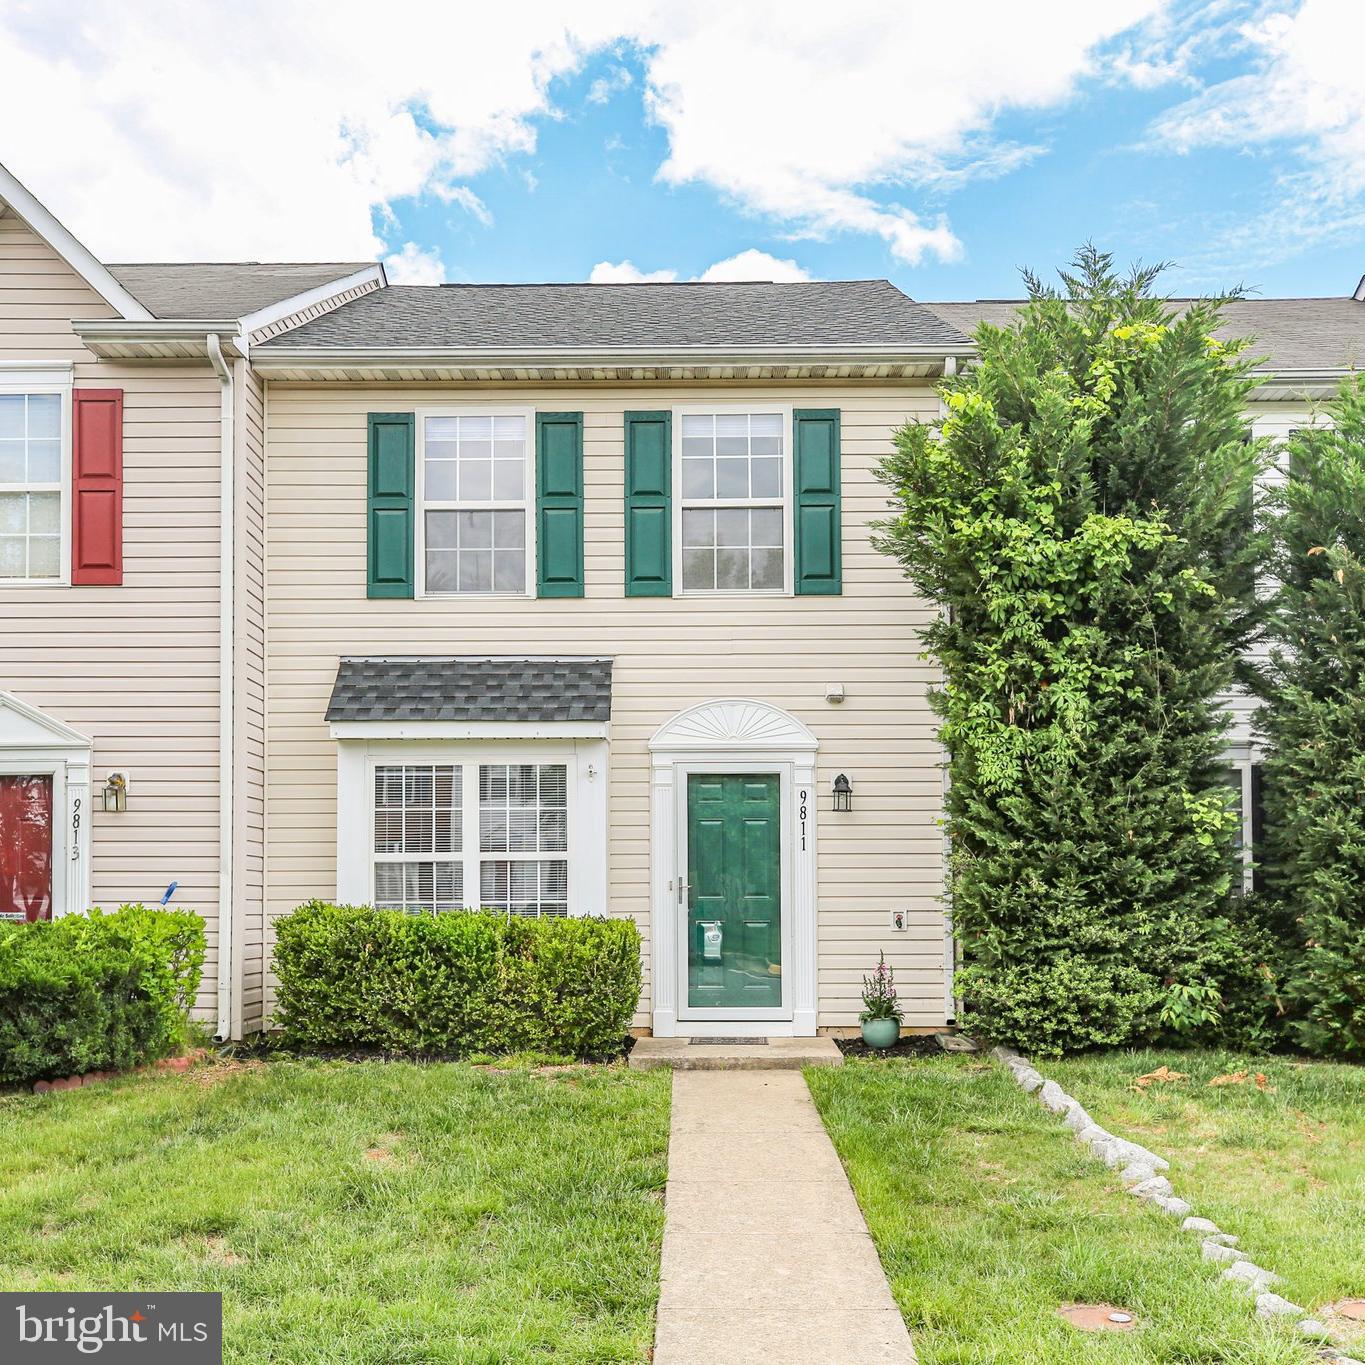
Renovated townhome in a convenient location offering comfortable living with three bedrooms and two and a half bathrooms. Enjoy a functional layout with a spacious living area and a well-equipped kitchen. This property also features a fenced backyard and shed.  New appliances, roof approx 2022, HVAC approx 2020, new LVP flooring & carpet, new paint, new exterior doors, new storm door and new window treatments. 
 Close to VRE, I95, hospital, shopping & schools.  Truly a MUST SEE!
#VASP2032800

FREDERICKSBURG

9811 W MIDLAND WAY

3 Beds

2 Baths

1,123 Sq.Ft.

$312,900

MLS#: VASP2032800
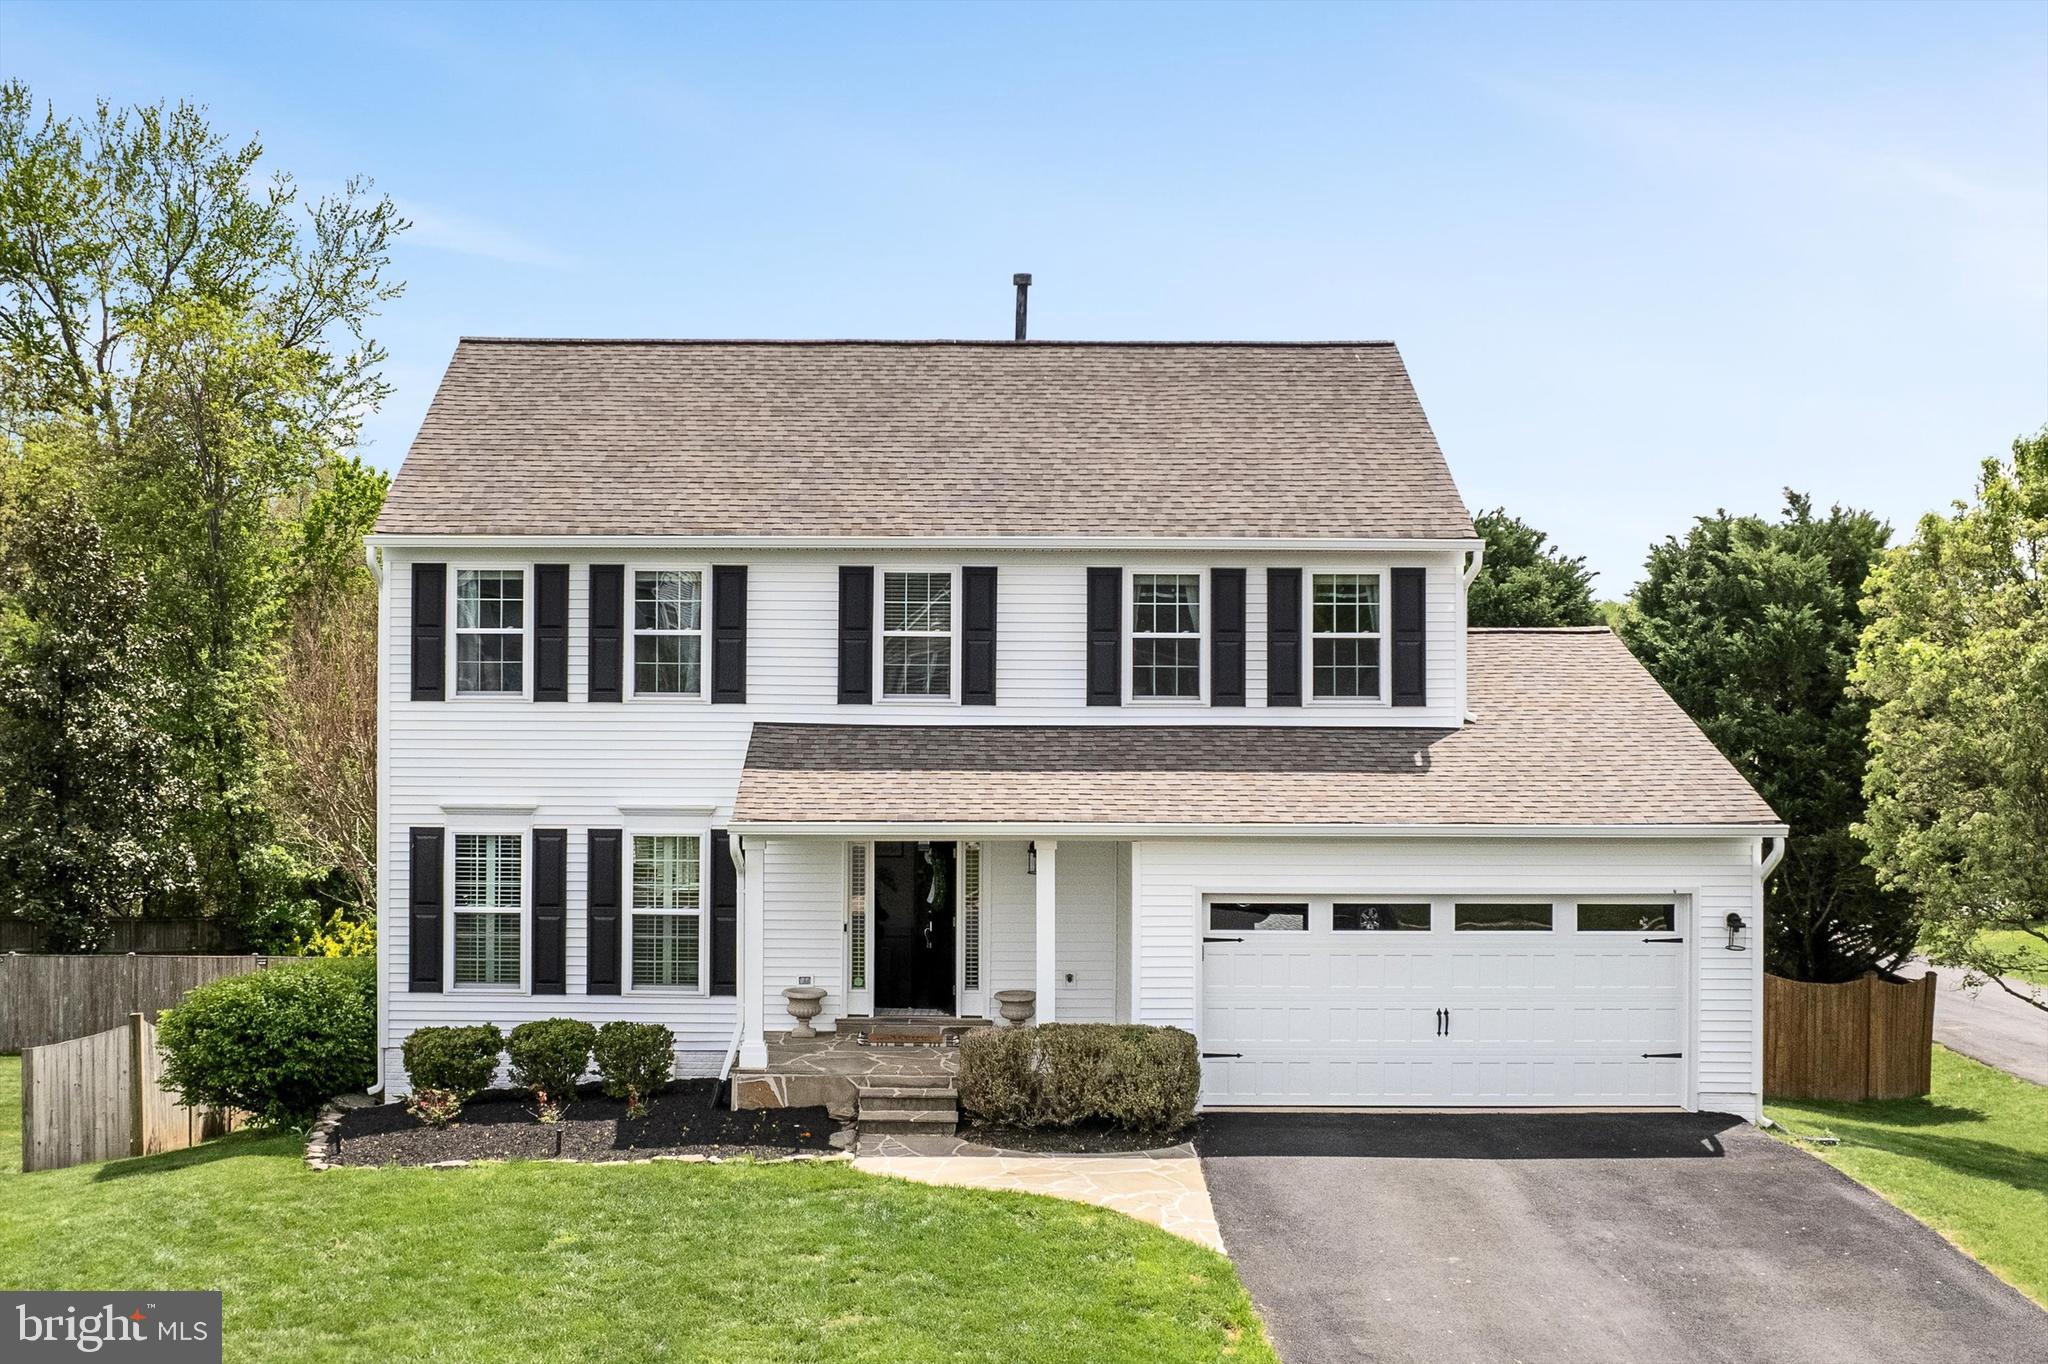
6919 Sharpsburg Drive is a meticulously maintained 5-bedroom, 3.5-bath home on a premium, fully fenced corner lot in Centreville, featuring major upgrades throughout including: whole house woodgrain vinyl siding (2024), HVAC/furnace/humidifier (2018), roof (2018), Low-E windows (2024), French and sliding glass doors (2024), 50-gallon water heater (2024), carriage-style garage door (2024), shutters (2024), gutters (2024), exterior lighting (2024), freshly painted front door (2024), and re-mortared stone porch (2024).  

Inside, the two-story foyer opens to a main level with fresh paint (April 2025), a renovated kitchen with stainless steel appliances, and a family room with custom built-ins and a fireplace with a granite mantle. The dining room features a new bay window, and the living room is filled with natural light. The screened-in porch with skylights leads to a newly stained deck, custom paver patio, and in-ground firepit—ideal for entertaining.

Upstairs, the owner’s suite offers skylights, walk-in closet, and a spa-like bath with soaking tub, dual vanities, separate shower, and skylight. Three additional bedrooms share access to the full hall bathroom. The walk-out lower level includes a spacious rec room, bar, fifth bedroom, and full bathroom. Head out through the brand new sliding glass door which serves access to the upgraded paver patio. In the backyard, you will enjoy the spacious flat backyard perfect for soaking in the sun and entertaining. Located underneath the screened porch, you will find a garden shed for more storage.

Settle in without the stress — all the big-ticket updates are already checked off. From the roof, HVAC/furnace, water heater, to the siding and windows , the heavy lifting has been done, so you can focus on making the space your own. It’s the perfect blend of comfort and peace of mind, wrapped up in a move-in-ready home.
#VAFX2236210

CENTREVILLE

6919 SHARPSBURG DRIVE

5 Beds

3 Baths

3,162 Sq.Ft.

$885,000

MLS#: VAFX2236210
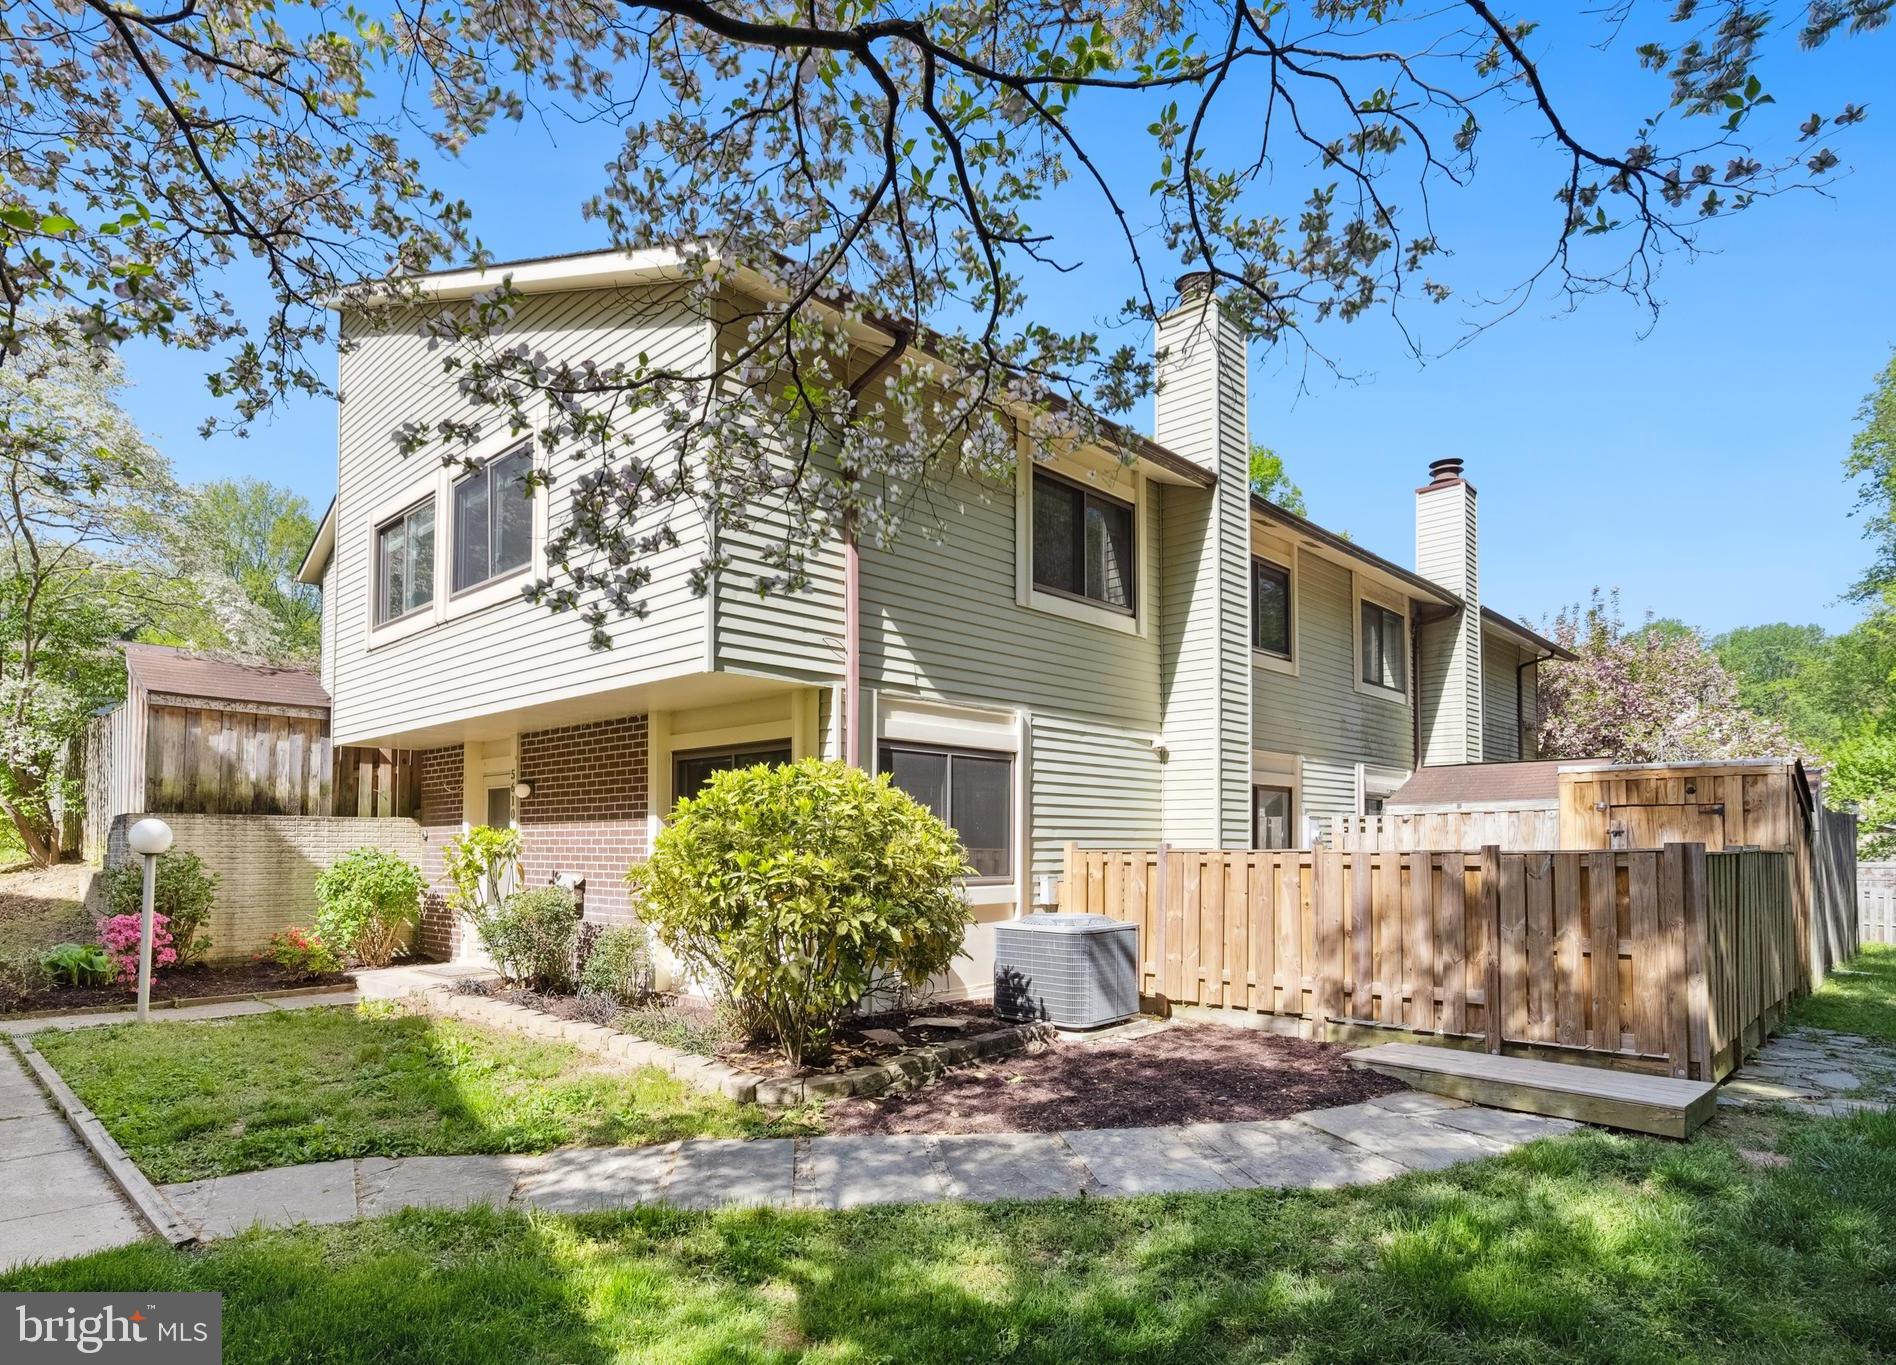
This lovely end-unit townhome featuring 4 bedrooms on the upper level (wow-hard to find) & 2.5 Baths & backs up to open common ground & a wooded area so it feels like you have a much bigger yard & lots of green space around you! Excellent location in very popular Burke Centre which is a planned community with 5 outdoor pools with community centers/party rooms, 18 tennis courts, pickle balls courts & multi-purpose courts, sand volleyball & basketball courts, Lake Barton with lovely walking/jogging trails, Burke Centre VRE Station with Farmer's Market on Saturday mornings from April-October, playgrounds & so much more! Beautifully remodeled home with generous living room with wood plank ceramic tile flooring, tons of recessed lighting opens to a dining area & remodeled Kitchen with granite countertops & stainless steel appliances! Light filled dining area opens to a main level deck, garden shed & fenced rear yard-Deck & Fence are only 2 years old. Tranquil primary bedroom suite with oversized windows with lovely view of the wooded common ground in the back, big closet, luxury vinyl plank flooring, private bathroom has been upgraded with comfort height vanity & designer fixtures. 3 additional bedrooms all have ample closet space, luxury vinyl plank flooring, are spacious sizes & share a remodeled hall bathroom. BONUS: Brand new Architectural Shingle Roof 2025 Walk to Lake Barton for scenic walks & shopping center with lots of restaurants, retail shops like Kohls & grocery shopping! School tier is Robinson Secondary school & Bonnie Brae Elementary.
#VAFX2235434

BURKE

5610 SUMMER OAK WAY

4 Beds

2 Baths

1,464 Sq.Ft.

$549,900

MLS#: VAFX2235434
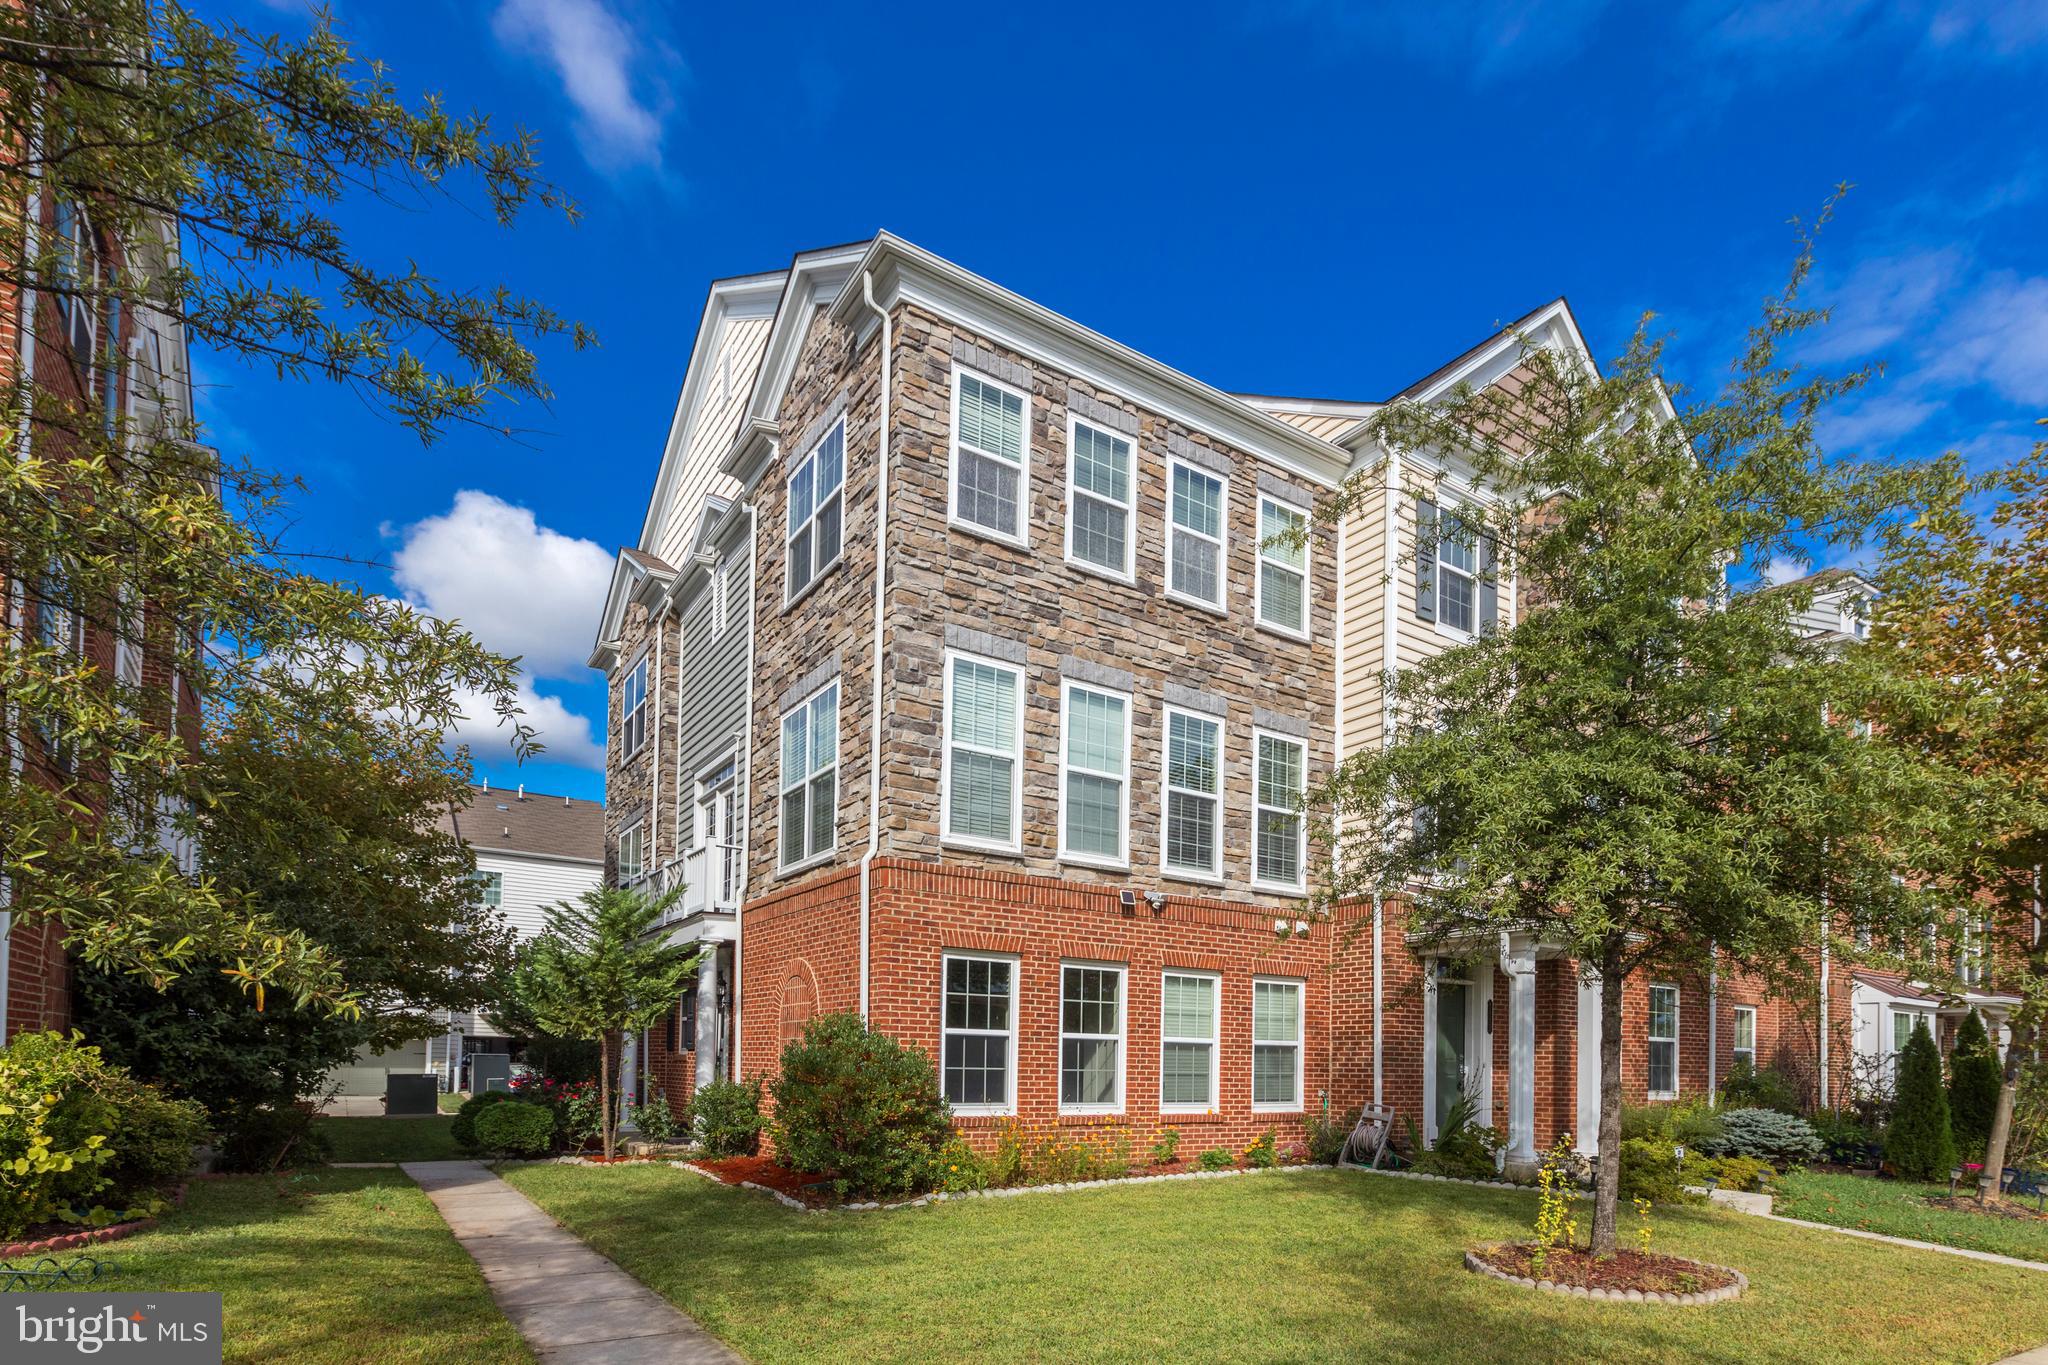
AVAILABLE  JULY 1st.     Superb end-unit townhouse in East Gate. Two-car garage, 3 beds, 2 full baths & 2 half baths. This spacious home features high ceilings, main-level hardwood, and an expanded kitchen. Gas cooking, gas hot water,  &  warm gas heat. Ready for plug-in vehicles.  The lifestyle is great here at the Townes at East Gate. Enjoy family amenities like a pool, playgrounds, soccer fields, trails, walkable shopping, and blocks from the East Gate Metro connection. Close to route 50, 28, Dulles & I-66. 
Showing times and open house dates will be announced.
#VALO2096284

CHANTILLY

43551 WHEADON TERRACE

3 Beds

2 Baths

2,190 Sq.Ft.

$3,150

MLS#: VALO2096284
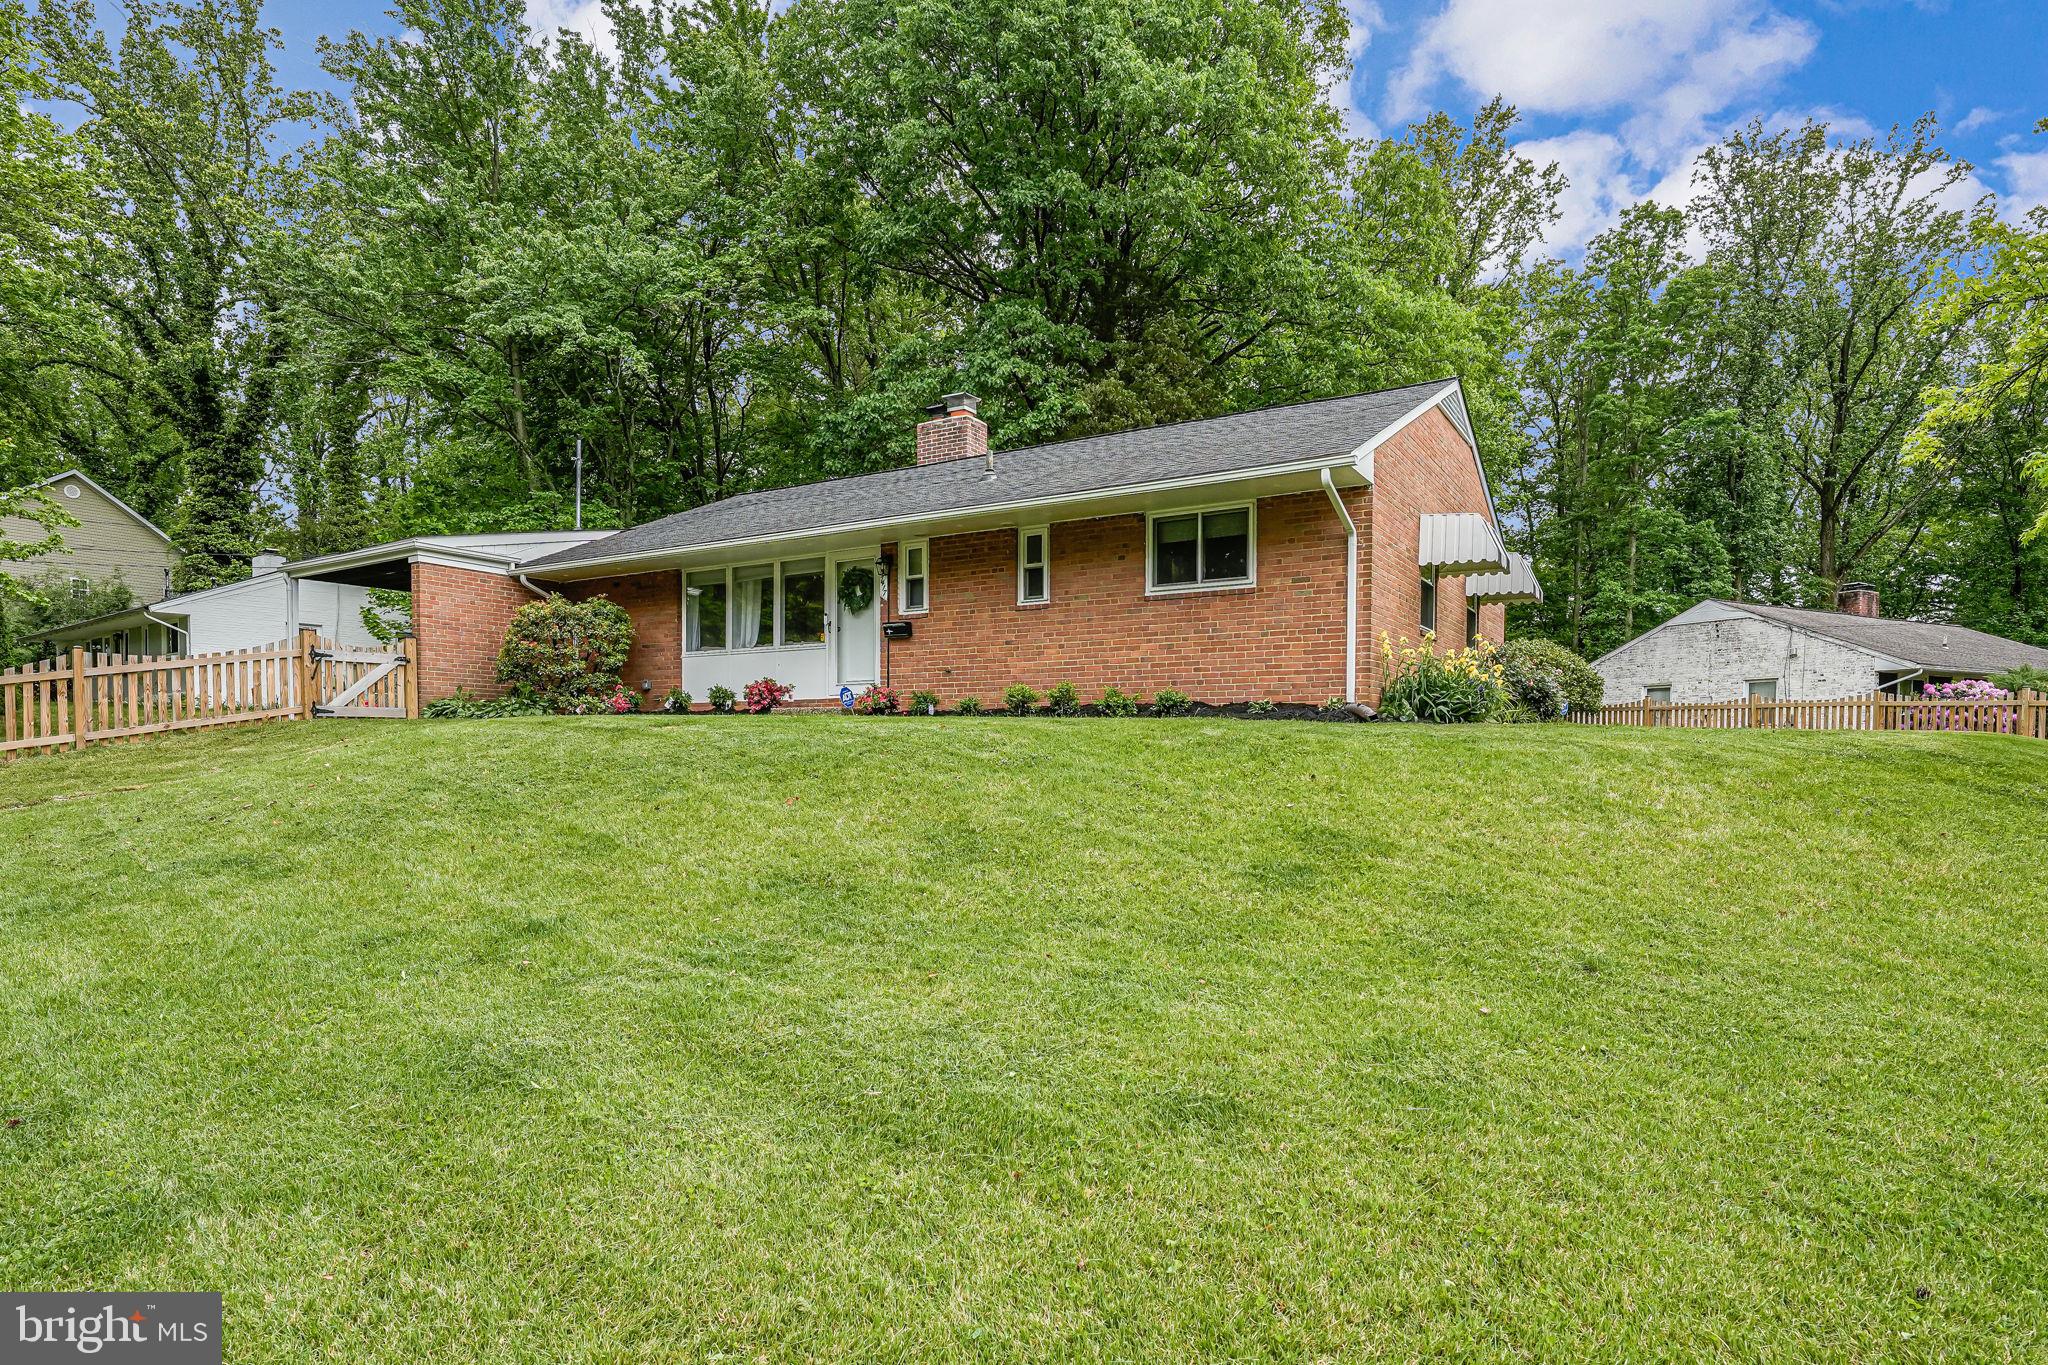
This inviting 3-bedroom, 1.5-bathroom home offers comfortable living space on a spacious .4 acre lot with main level living! The cozy family room boasts a brick, wood burning fireplace that creates a beautiful backdrop as you enter. Modern kitchen is updated with stainless steel appliances and leads the way to the mudroom and laundry with plenty of storage and walks out to the carport and shed. Separate dining room is adjacent to the family room. The three-season sunroom is a showstopper and is the perfect spot to enjoy your quiet view with an abundance of natural light. Walk out to the rear patio. Three sizable bedrooms and one and a half baths finish up the main level. Desirable corner lot in Monticello Forest, with no HOA. Quick commuter convenience with easy access to 495, 95, Springfield Franconia Metro, slug lots, and buses. Close to Lake Accotink and many shops and restaurants like Springfield Town Center and Springfield Mall.
#VAFX2237382

SPRINGFIELD

7417 HASTINGS STREET

3 Beds

1 Baths

1,469 Sq.Ft.

$625,000

MLS#: VAFX2237382
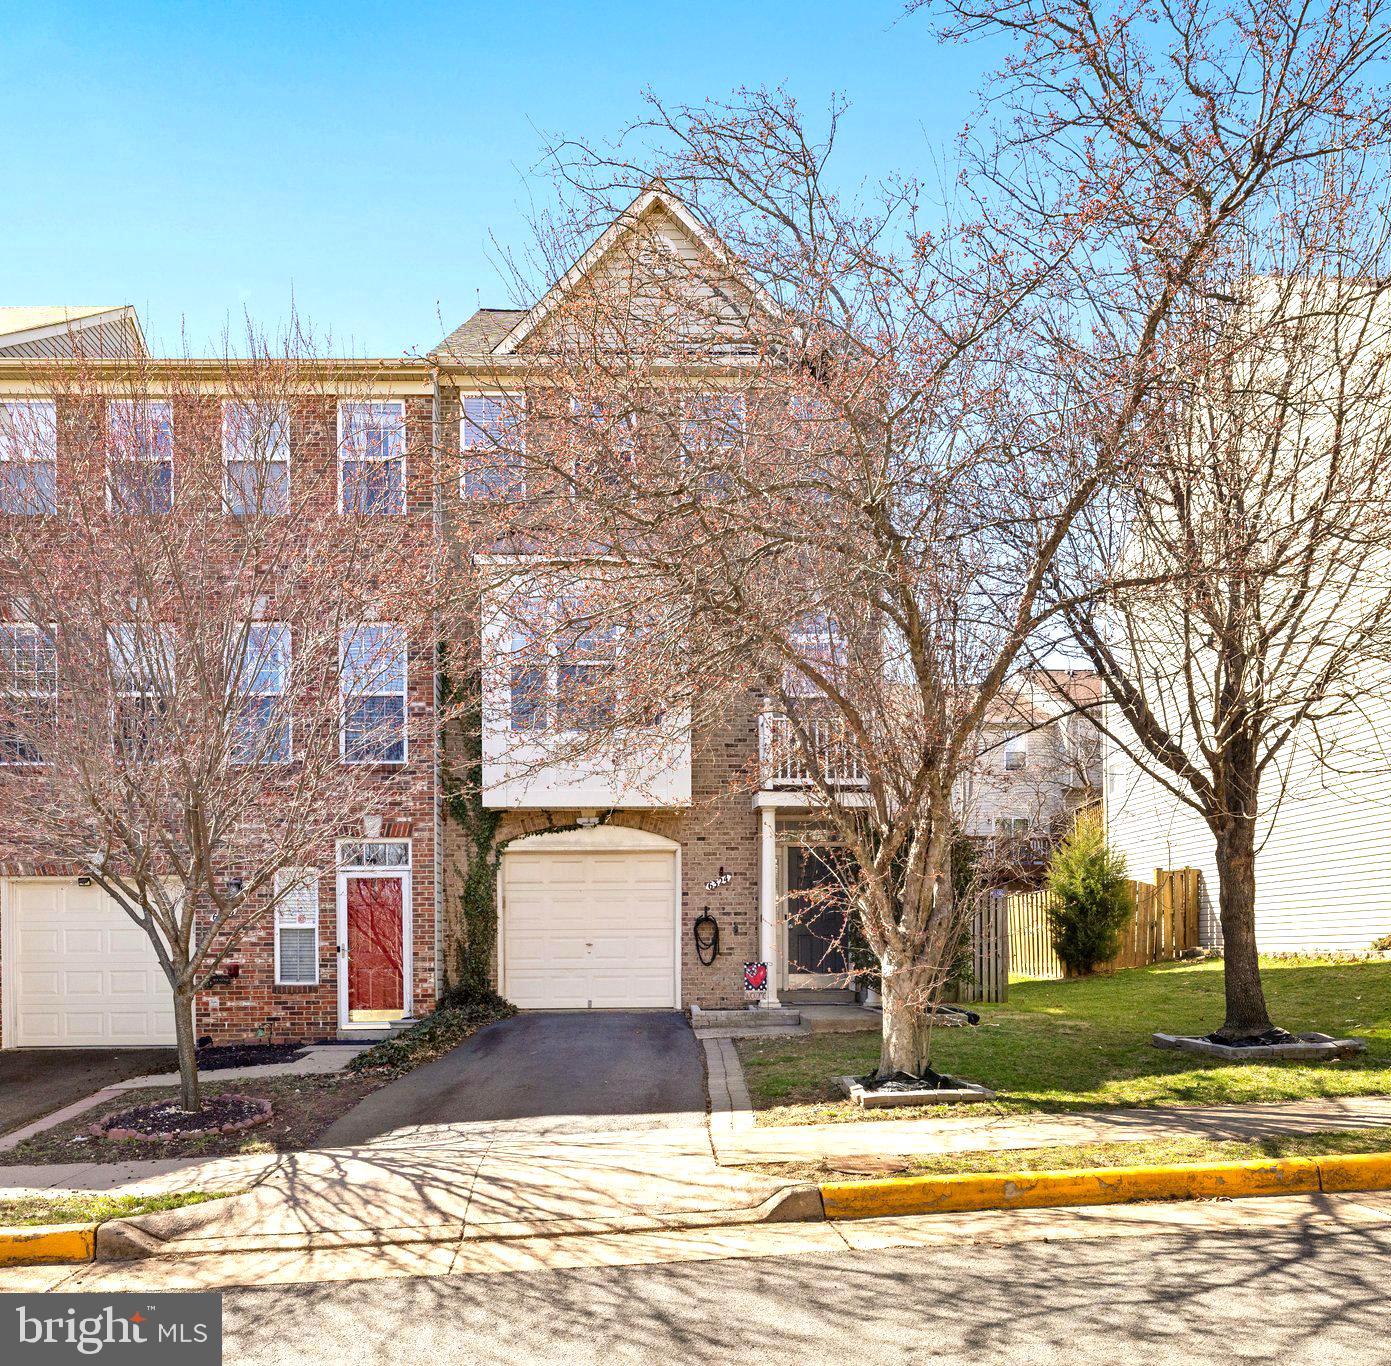
Welcome home! This remarkably bright (rarely-available) end-unit townhome in Centreville blends convenience and luxury. Featuring 3 bedrooms 2.5 bathrooms a spacious 1 car garage, a deck, a patio, and modern updates throughout this home needs absolutely nothing except for someone new to move in and make it their own. The two-story entrance foyer is light and bright while the family room is spacious enough to split down the middle to make a work from home nook/office, a kids play area, a video game corner, or movie "theater" or a home gym if desired. It could even be used as a fourth bedroom if really needed and do not miss the walk-out (full egress) wrap-around patio! The main level features three distinct spaces; a formal living with big big windows, a formal dining with space for up to an 8-person table, and the highlight, a large kitchen with island, custom counters, an eat-in space, and deck access with enough space for a grill if wanted. The upper level features three bedrooms, two bathrooms, a full size laundry closet and additional storage space. The primary bedroom is large large large, as is the primary bathroom with separate soaking tub and standing shower plus a double vanity. If you are looking for a home that is central to everything Centreville has to offer, shopping, grocery, dining, gyms, theater/entertainment + local community amenities such as a club house and HUGE outdoor pool (just steps away from your front door) .. you found the right home! Close to everything and needs nothing, come and see this one in person before its gone!
#VAFX2230022

CENTREVILLE

6324 JAMES HARRIS WAY

3 Beds

2 Baths

2,250 Sq.Ft.

$615,000

MLS#: VAFX2230022
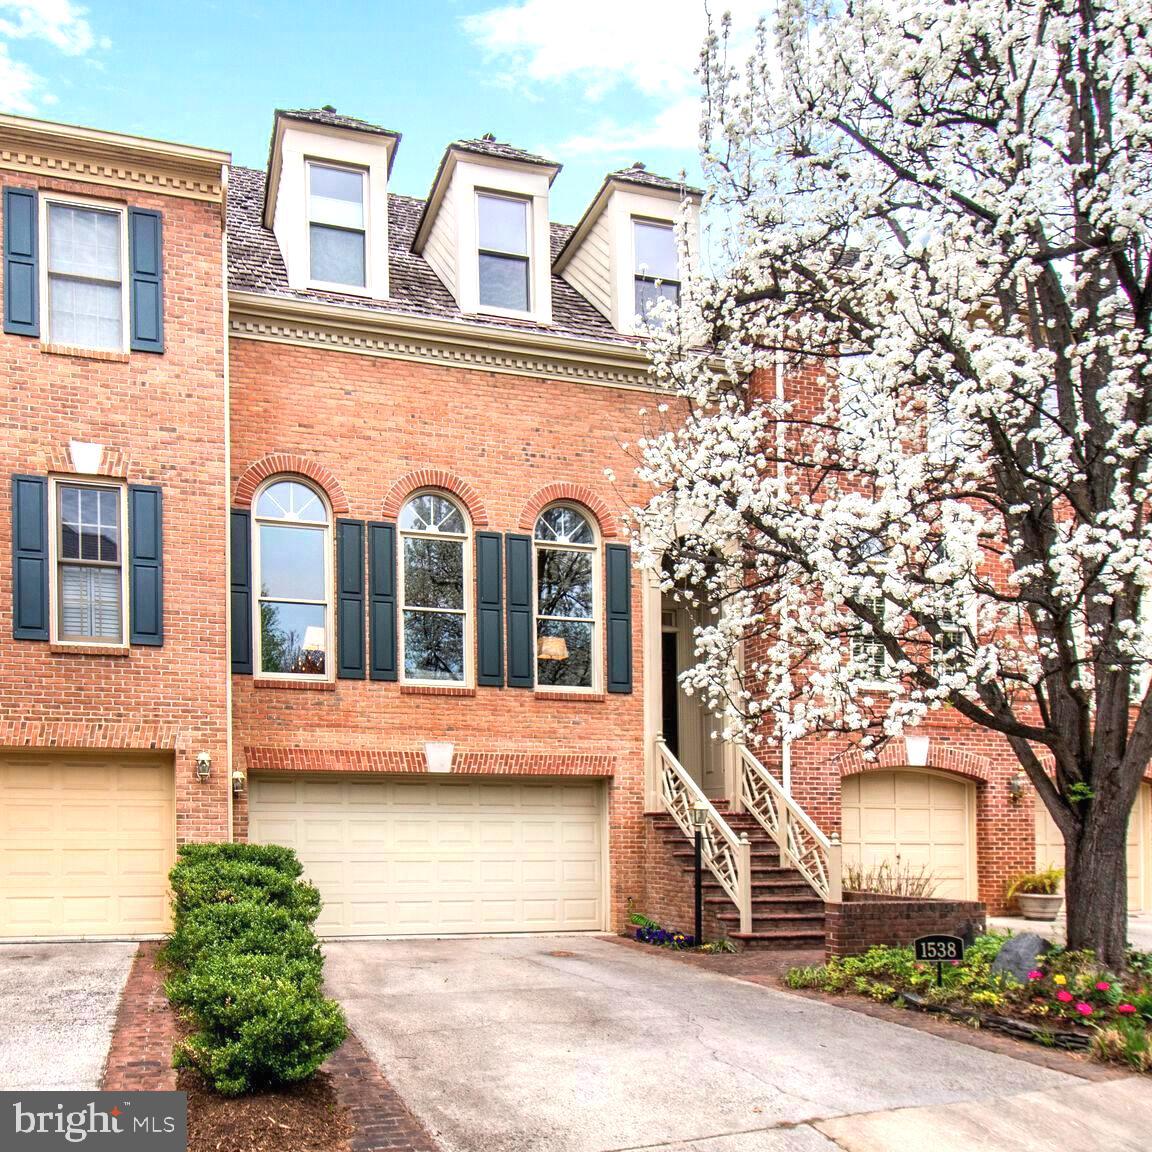
Congratulations to the Sellers and the Buyers.  Thank you to the realtors and those who came to see this home. 

PLEASE NOTE there are 5.5 levels in this home and SF was inaccurate.
#VAFX2231086

MCLEAN

1538 HAMPTON HILL CIRCLE

3 Beds

3 Baths

3,714 Sq.Ft.

$1,425,000

MLS#: VAFX2231086
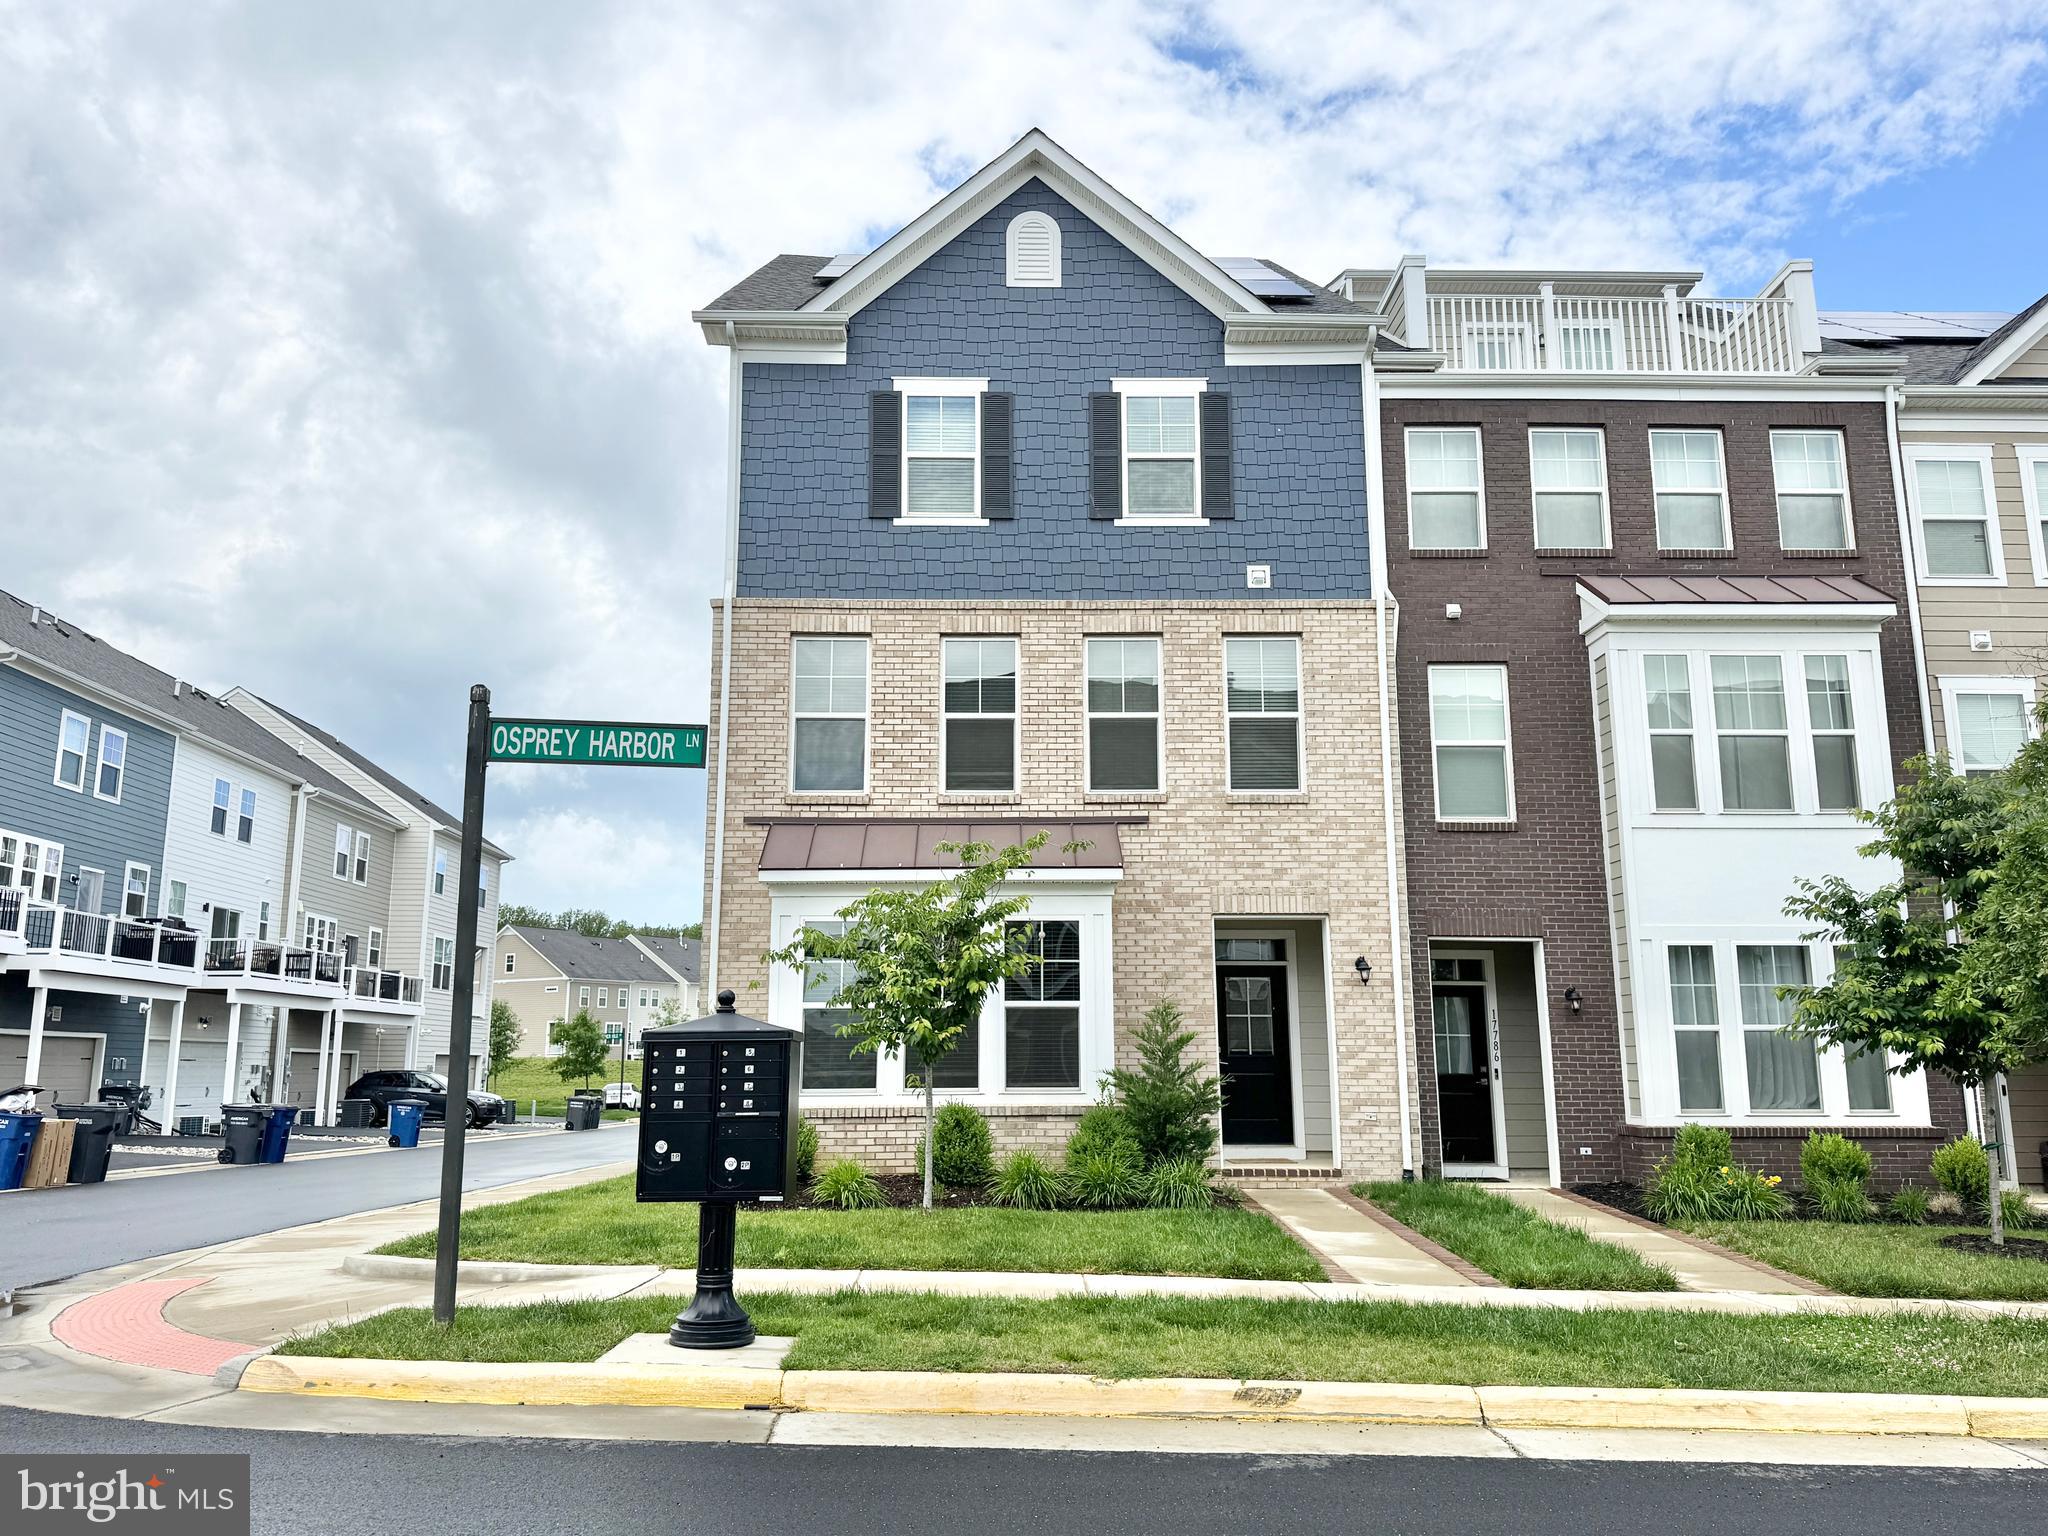
Large and spacious 3 bedroom and 2 full plus 2 half bathroom, 3 level, end unit townhome with two car garage featuring a modern open floor plan that is great for entertaining. Home offers an impressive gourmet kitchen with custom wooden backsplash and a beautiful oversized island with large pantry and plenty of room for preparing and sharing meals. The spacious family room, eating area and large deck are also nice options for spending time with loved ones. On the upper level you will find the owner's suite and spacious walk-in closet. There are two secondary bedrooms as well. The lower level has a full bathroom and has flex space that can be used as a second family room, home gym or a private home office. This three level townhome has three full baths and 1 half bath. Potomac Shores is a river-front community offering an all-inclusive lifestyle with resort-style amenities just 30 miles from DC. There is a Jack Nicklaus Signature Golf Course, onsite parks and trails, spectacular views of the Potomac River, on-site schools, fitness barn, social barn, event lawn, community gardens, Ali Krieger Sports Complex, planned marketplace and VRE train station and so much more.
- RENT INCLUDES INTERNET (VIA HOA)
- $180 PER MONTH FOR SOLAR USE (this will offset your electricity bill to almost nothing, depending on your personal usage).
- Electric car plug in available
#VAPW2087550

DUMFRIES

17788 OSPREY HARBOR LANE

3 Beds

3 Baths

2,392 Sq.Ft.

$3,400

MLS#: VAPW2087550
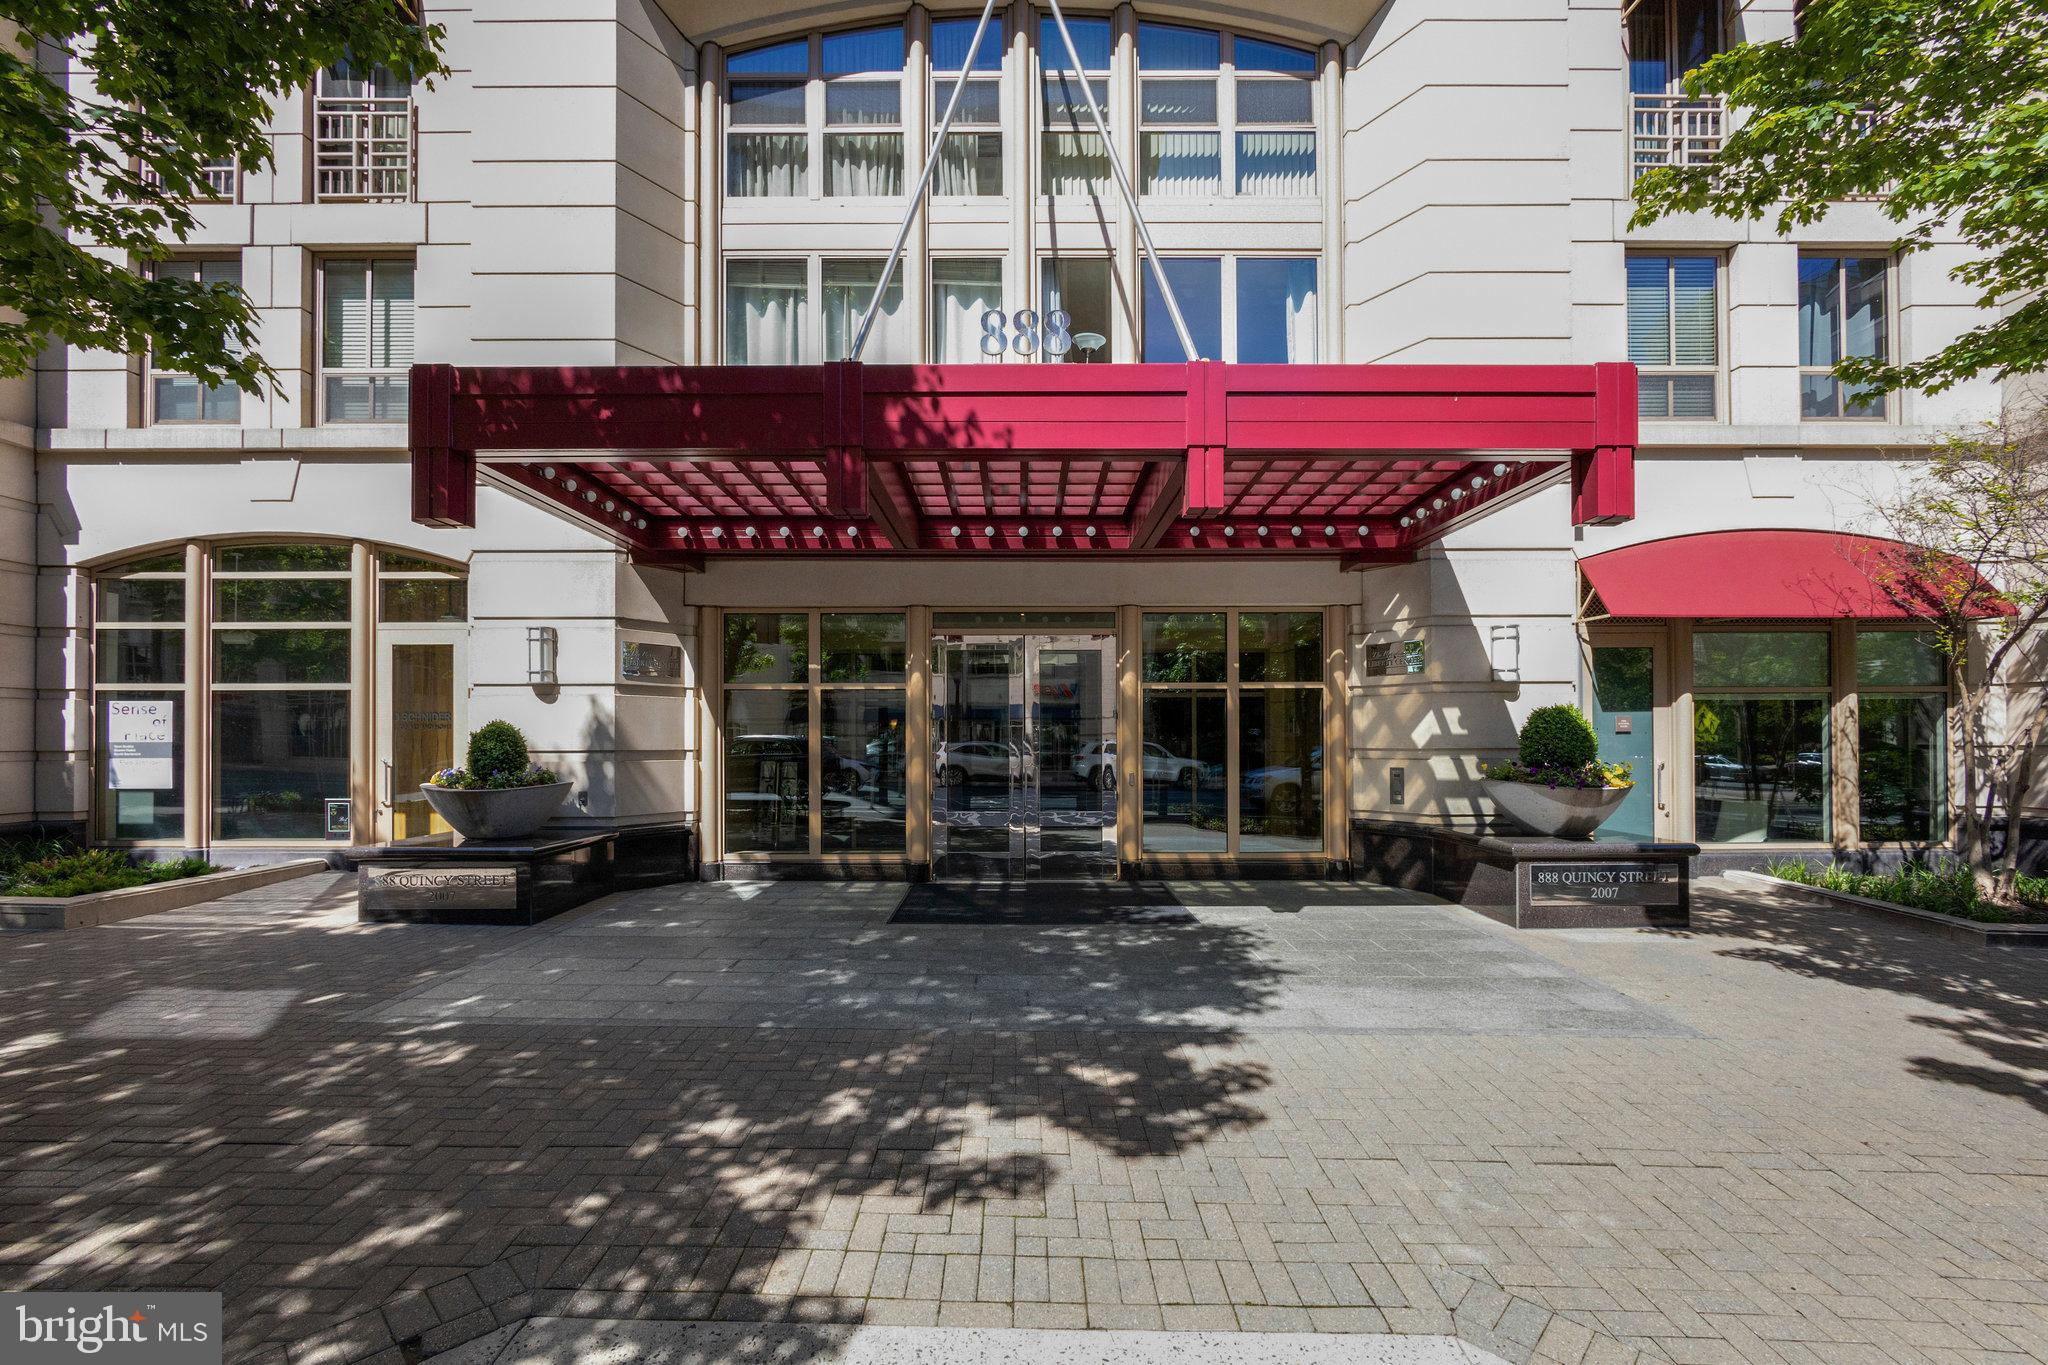
ENJOY LUXURY AND CONVENIENCE in the heart of Ballston in The Residences at Liberty Center. Light and bright condo has hardwood floors in the kitchen and Great Room. Kitchen has granite countertops, a breakfast bar, and stainless appliances. Living room has floor to ceiling windows and doors and leads out to the balcony overlooking the private courtyard. The rooftop balcony overlooks the Washington Monument and DC, and features a swimming pool. Other amenities include a fitness center and 24-hour concierge. Monthly fee includes water, trash and sewer. IDEAL LOCATION between 2 Metro stations- Ballston and Virginia Square- and great dining and shopping.
#VAAR2056512

ARLINGTON

888 N QUINCY STREET 407

1 Beds

1 Baths

672 Sq.Ft.

$475,000

MLS#: VAAR2056512
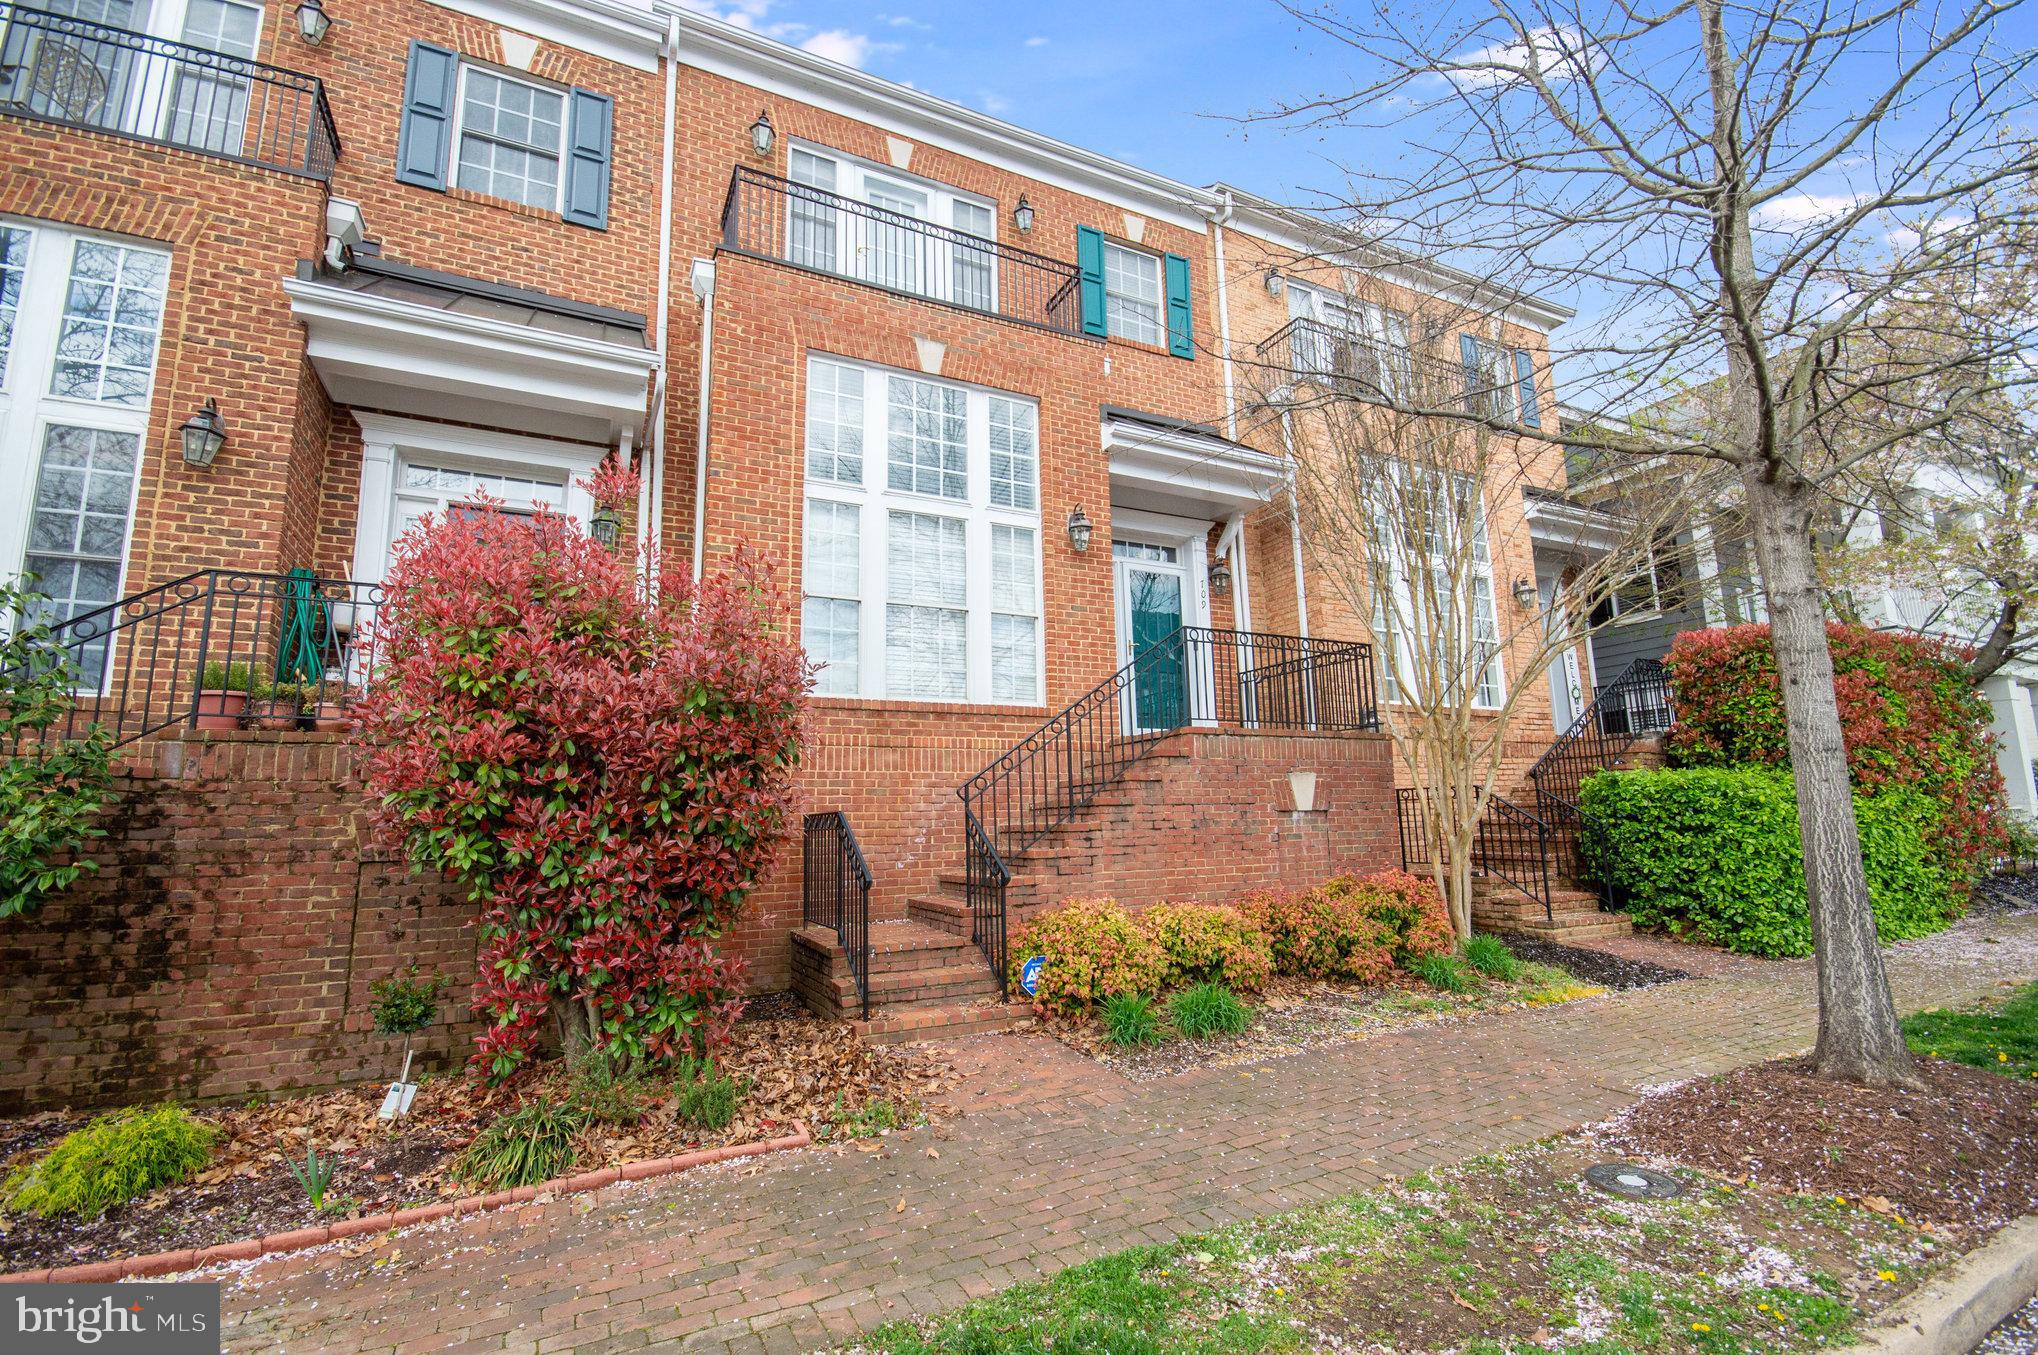
This spacious 3 bedrooms, 3.5 baths townhouse residence offers comfort and convenience for your living needs. The property boasts a classic brick façade with charming architectural details, exuding elegance and style. Situated in the picturesque Belmont Bay community, residents enjoy the tranquil surroundings and scenic views of the water.
Upon entering, you're greeted by a bright and inviting living area, adorned with large windows that flood the space with natural light. The open floor plan seamlessly connects the living room to the dining area, providing ample space for relaxation and entertainment. Whether you're preparing a quick meal or hosting a dinner party, this kitchen is equipped to meet your culinary needs. Upstairs, you'll find three spacious bedrooms, each offering plenty of closet space and plush carpeting for added comfort. The owner's suite boasts its own private ensuite bathroom, complete with soaking tub, separate shower, and double vanity. The two additional bedrooms share a well-appointed full bathroom. Downstairs, the finished basement provides additional living space, laundry and a full bathroom.
For added convenience, this townhouse includes a two-car garage, ensuring plenty of parking space for you and your guests. With its proximity to public transportation options, including bus stops and a nearby train station, commuting to work or exploring the surrounding area is a breeze, making it the ideal place to call home. Don't miss it!
#VAPW2092668

WOODBRIDGE

709 BELMONT BAY DRIVE

3 Beds

3 Baths

2,720 Sq.Ft.

$3,500

MLS#: VAPW2092668
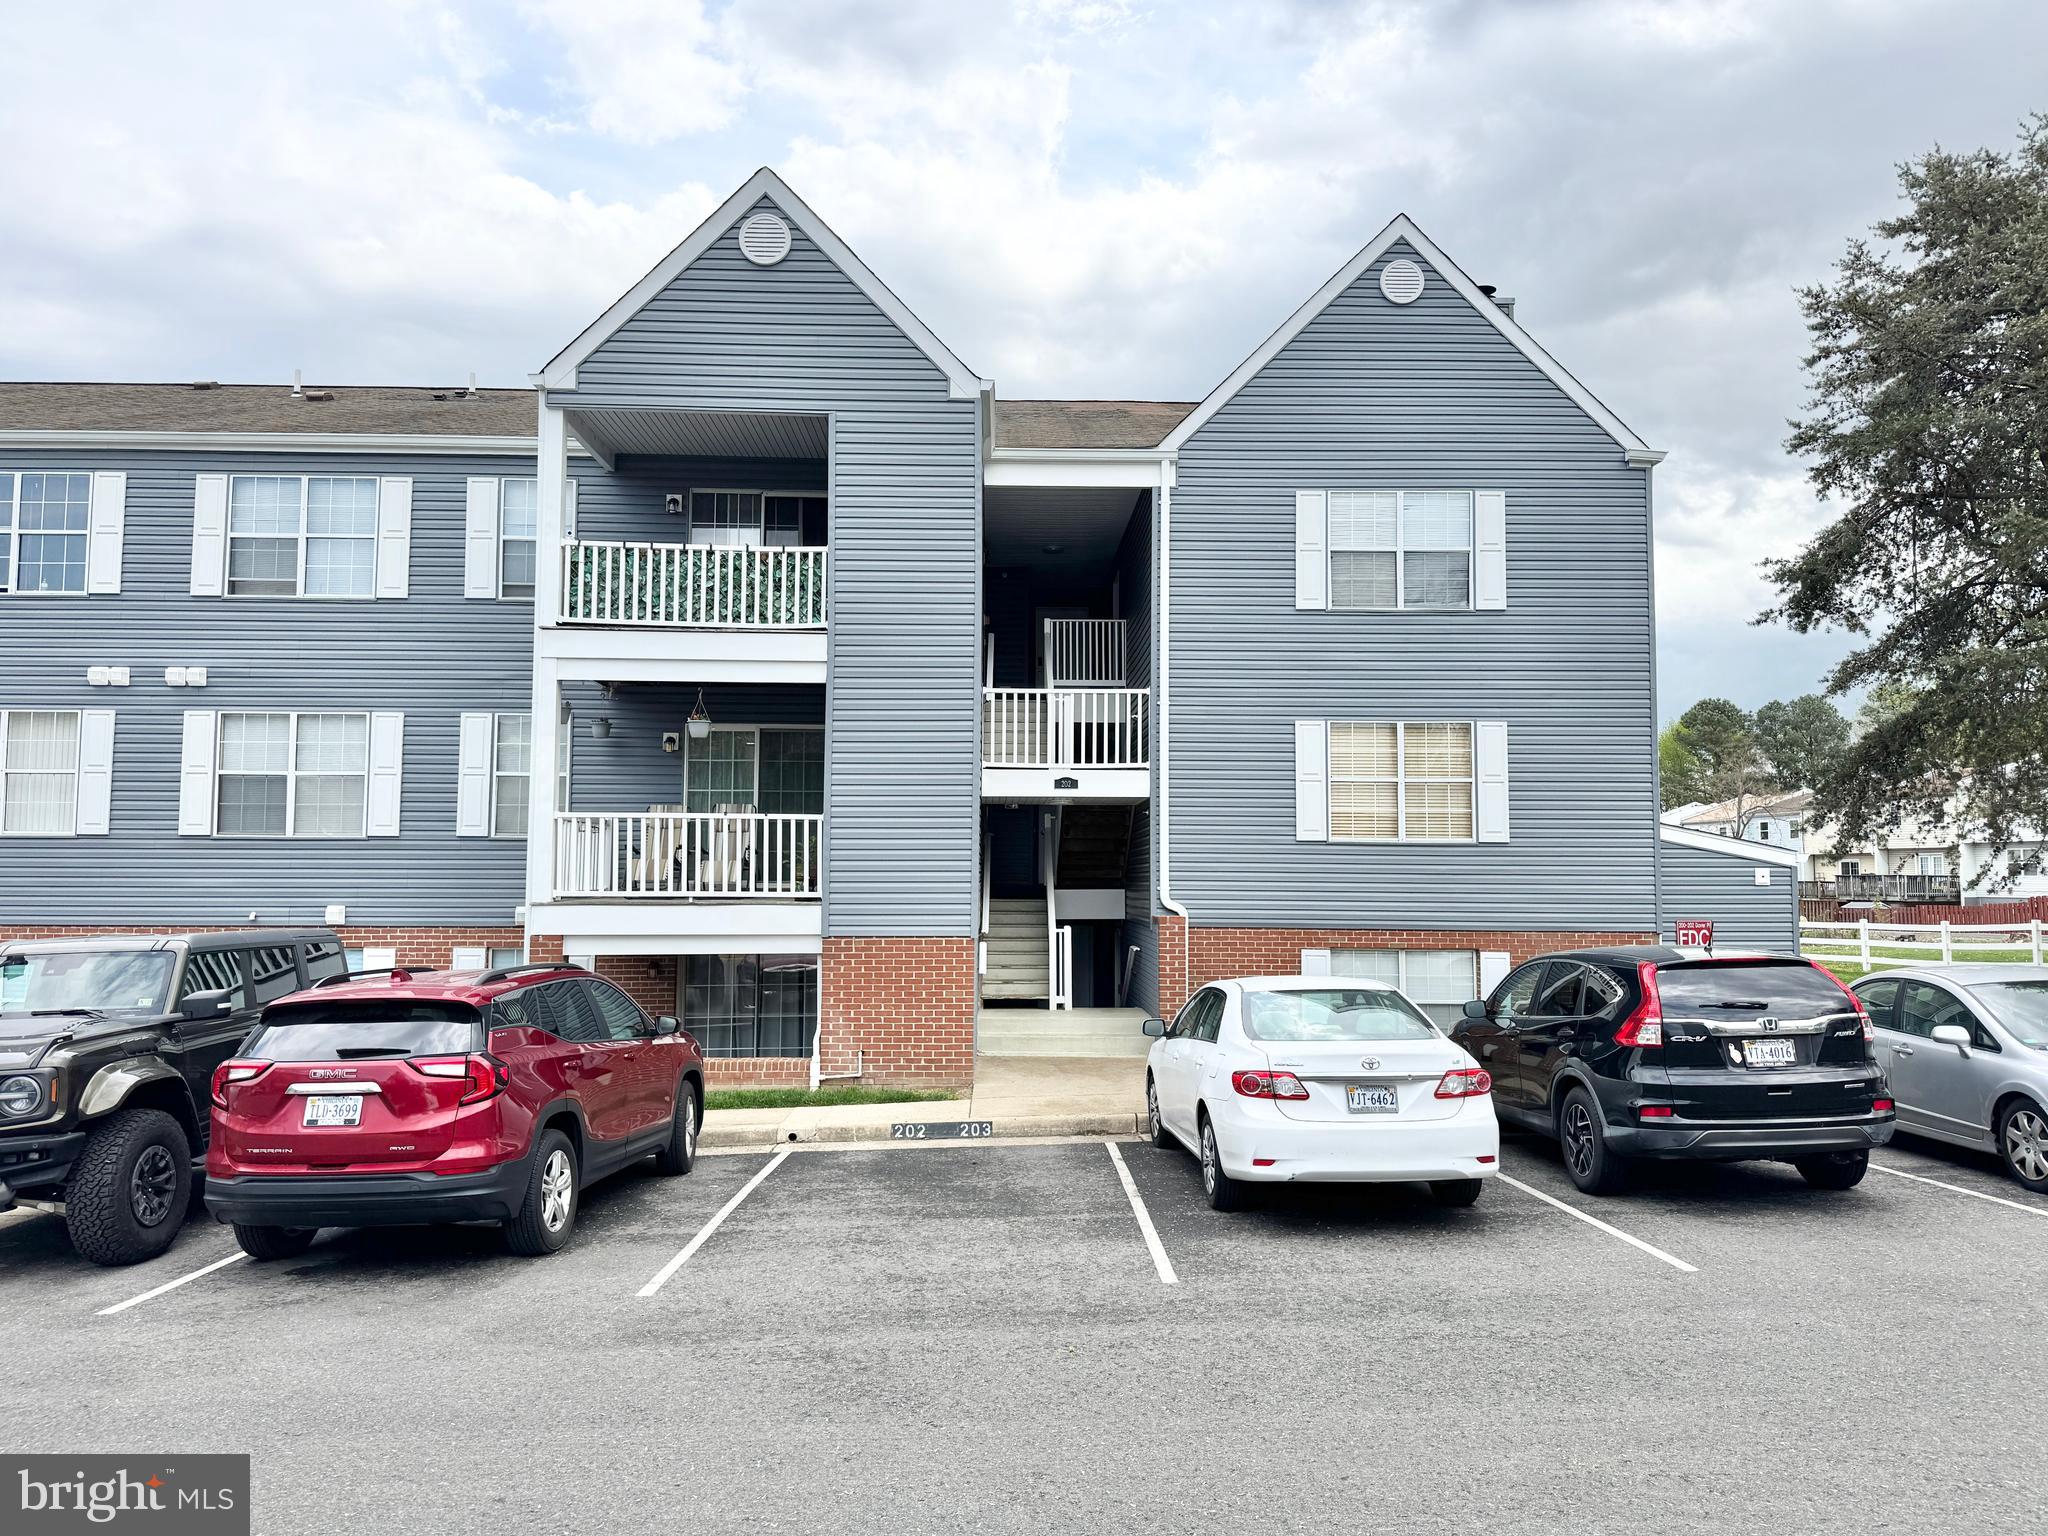
Recently renovated ground floor 2 bedroom condo in Sunningdale Meadows. Hardwood floors throughout with a stand alone decorative electric fireplace. Well appointed bathrooms with tile and glass door shower, upgraded vanities. The family room opens onto a covered outdoor patio. The kitchen has been updated with granite, appliances, cabinets. The neighborhood has a swimming pool, clubhouse and basketball courts. Only a short walk to the shops and restaurants and a commuter lot. Handy to Quantico.
#VAST2036260

STAFFORD

202 DOVER PLACE 2

2 Beds

2 Baths

1,100 Sq.Ft.

$1,900

MLS#: VAST2036260
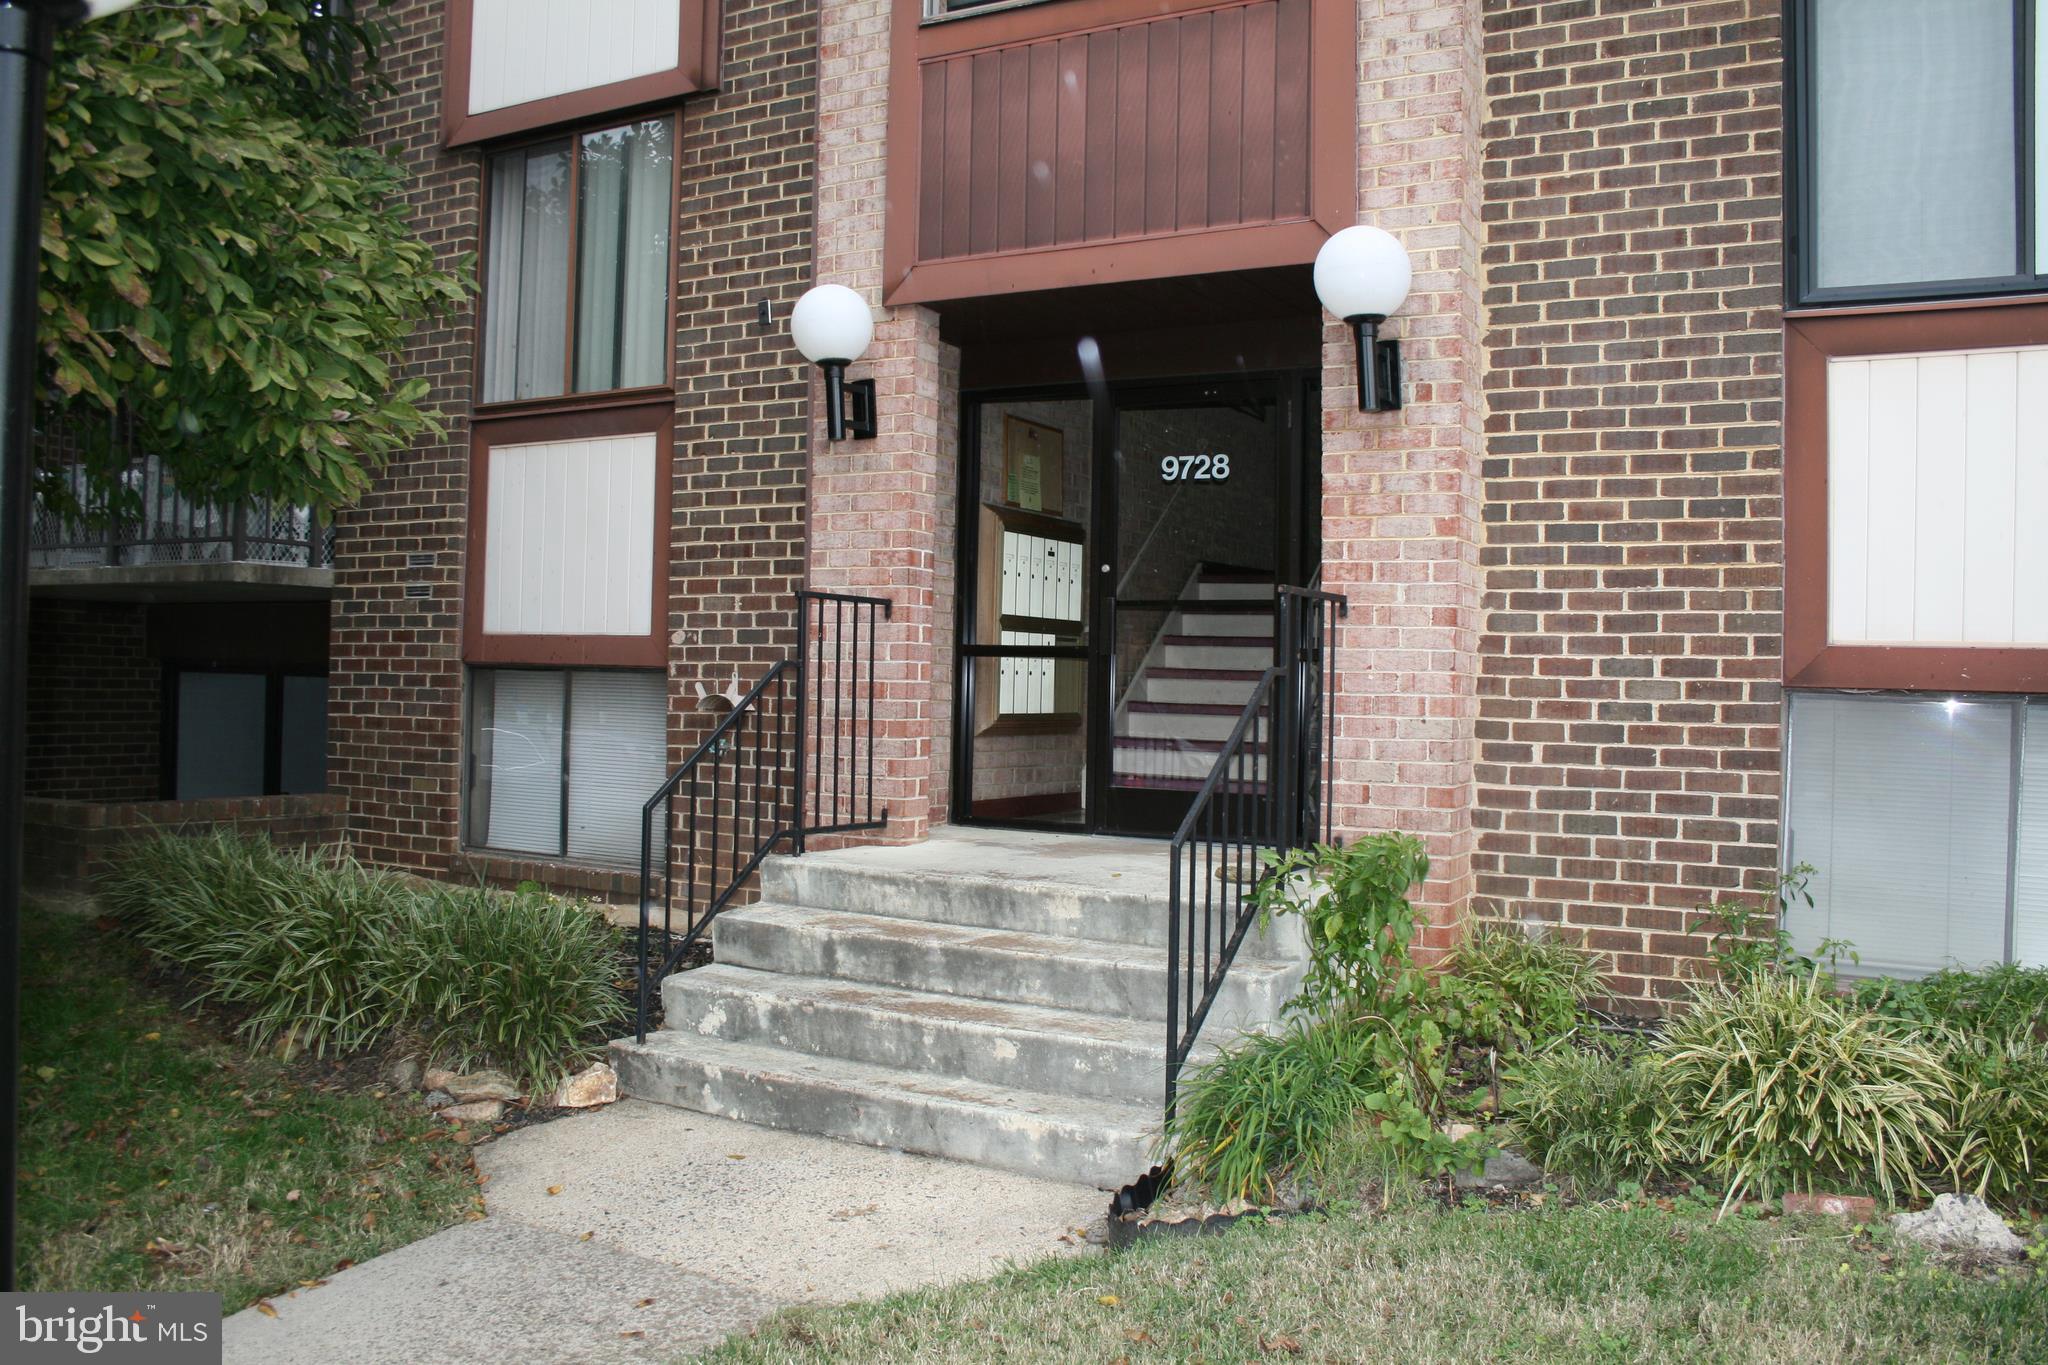
Light Filled, Top floor condo. Washer/Drier in the unit. Minutes from Rt. 66/50 and 1.6 miles Vienna Metro.  Sliding Glass door opens to large Balcony off Living ROOM, Separate Dining Room. Ample PARKING. Pet Friendly neighborhood with plenty of walking paths. Oakton HS. Owner related to agent. Available June 1st.
#VAFX2239016

FAIRFAX

9728 KINGSBRIDGE DRIVE 304

1 Beds

1 Baths

881 Sq.Ft.

$1,800

MLS#: VAFX2239016
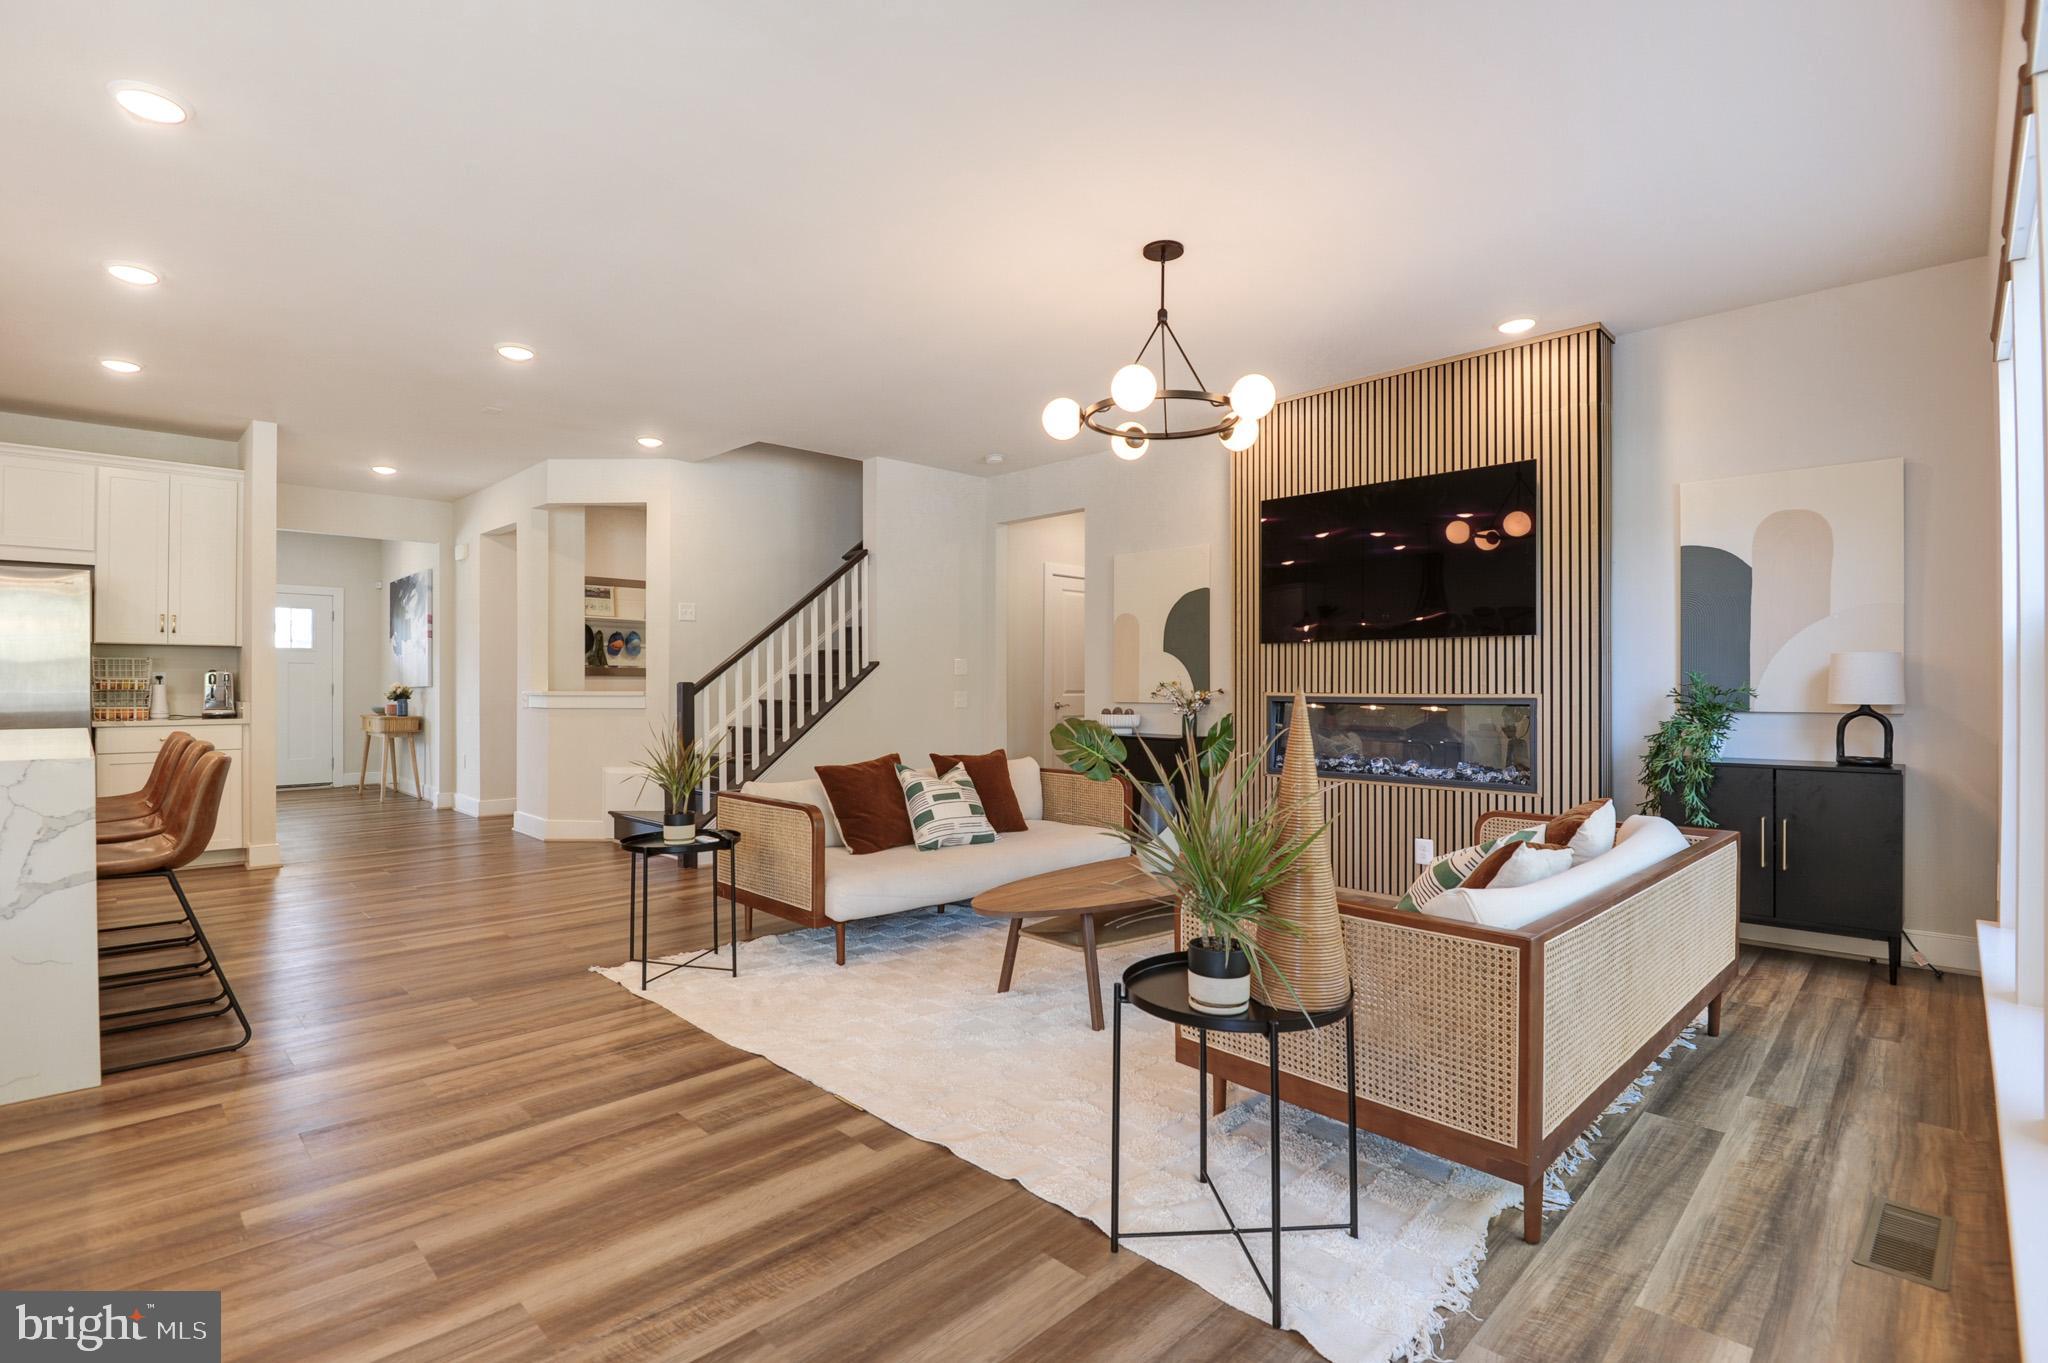
Surpassing all expectations, welcome to 17723 White Campion Way. This Potomac Shores residence is a flawless masterpiece, meticulously designed in every aspect. The rarely available Continental Model, constructed in 2022, sets the standard for perfection and could easily be mistaken for the community's model home.  Most furniture can convey.

This distinguished property boasts 5 bedrooms, 4.5 bathrooms, a spacious 2-car garage, an open floor plan, and numerous areas for hosting and entertaining. Upon arrival, guests are greeted by an inviting front porch that leads to a well-lit interior with 9-foot ceilings spanning all three levels and adorned with luxurious flooring and numerous upgrades. The gourmet kitchen is  centrally located and features an expansive island, quartz countertops, stainless steel appliances, a butler's pantry, ample cabinetry, and a generously-sized walk-in pantry. The entertaining spaces seamlessly flow through the first floor, anchored by a magnificent floor-to-ceiling custom fireplace. An office, powder room, and a mudroom off the garage complete this exceptional main level.

The upper level has been thoughtfully designed, with a versatile space at the top of the stairs. The primary suite is a sanctuary for relaxation, boasting a sitting area with a fireplace and a spa-like bathroom. Three additional bedrooms, two bathrooms, a laundry room, and ample storage closets round out this level.

The finished lower level offers a fifth bedroom with a separate walk-out door, a full bathroom, a spacious utility-storage room, and abundant space for entertainment or play. As an added bonus, the golf simulator/movie theater will remain for the fortunate new residents.

This distinctive property also features a sizable Trex deck at the rear, providing picturesque wooded views. Residents can take advantage of amenities such as pool access, the Fitness Barn, the Social Barn, and a plethora of neighborhood events throughout the seasons.  High-speed 1 GB FIOS internet is included.  Community amenities include public Jack Nicklaus Golf Course, scenic paths and trails, and the future VRE Station, town center, and more. Welcome home!
#VAPW2093510

DUMFRIES

17723 WHITE CAMPION WAY

5 Beds

4 Baths

4,407 Sq.Ft.

$4,700

MLS#: VAPW2093510

1 ... 86 87 88 89 90 ... 666
* Listings identified with the FMLS IDX logo come from FMLS and are held by brokerage firms other than the owner of this website. The listing brokerage is identified in any listing details. Information is deemed reliable but is not guaranteed. If you believe any FMLS listing contains material that infringes your copyrighted work please click here to review our DMCA policy and learn how to submit a takedown request. © 2024. First Multiple Listing Service, Inc.
 - property

Send a message

Message successfully sent.

Your message

What is 3 + 4 ?

Reason for contacting?

I agree to receive email communication and understand I can unsubscribe at any time.

I agree to be contacted by Charis Realty Group - Christine Issler, Broker via call, email, and text for real estate services. To opt out, you can reply 'stop' at any time or reply 'help' for assistance. You can also click the unsubscribe link in the emails. Message and data rates may apply. Message frequency may vary. Privacy Policy

Sign Out

Virtual Assistant

Would you like to take the next step with this property? We can help you schedule a showing or virtual tour, or send you more details.

Yes, I would like more information.

Thank You for Your Reply, One of Our Agents will contact you as soon as possible

No, maybe later.

Thank you, you can always contact me via email, phone number or through the contact form.

Realhub AI

Lucy - Your AI-Powered Realtor

Update Your Temporary Password

Personalize your search

Enter your email and we'll notify you immediately when new listings match what you're looking for.

or enter email address

Already have an account ? Login here

Continue your home search

I agree to receive communications and understand I can unsubscribe at any time.

I agree to be contacted by Charis Realty Group - Christine Issler, Broker via call, email, and text for real estate services. To opt out, you can reply 'stop' at any time or reply 'help' for assistance. You can also click the unsubscribe link in the emails. Message and data rates may apply. Message frequency may vary. Privacy Policy

Already have an account ? Login here

We use cookies

We use cookies primarily for analytics to enhance your experience. By accepting, you agree to our use of these cookies. You can manage your preferences or learn more about our cookies policy.
