
Property
Beds
4
Full Baths
4
1/2 Baths
1
Year Built
2026
Sq.Footage
3,963
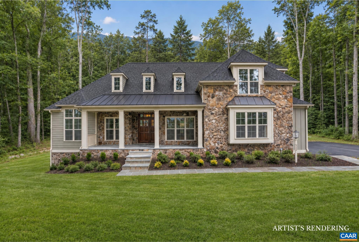
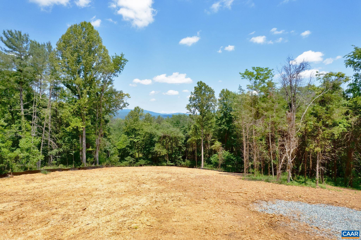
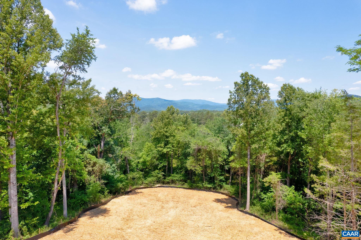
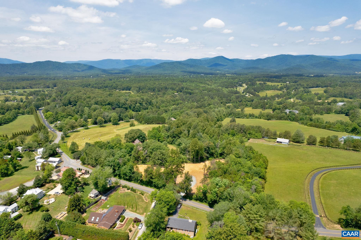
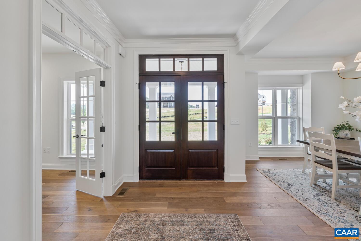
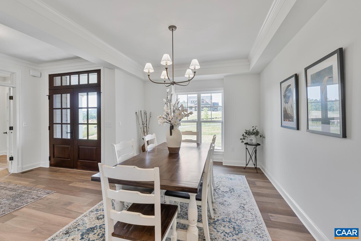
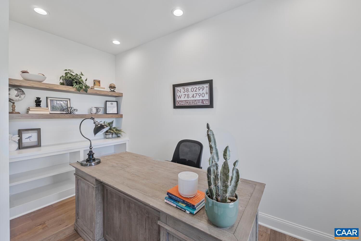
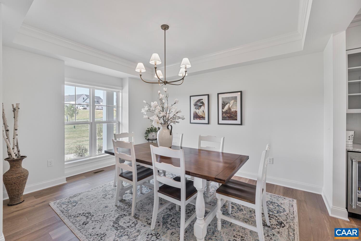
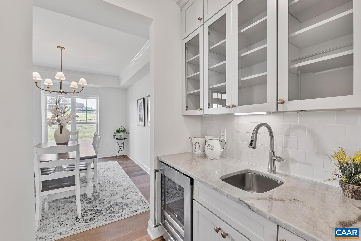
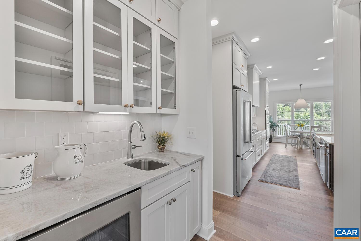
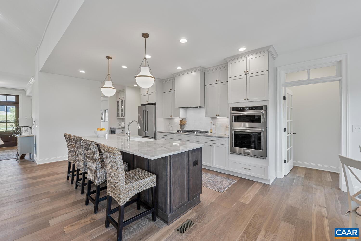
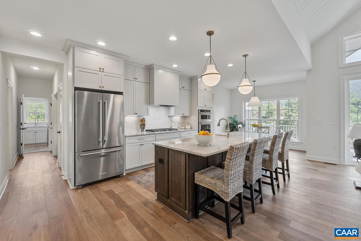
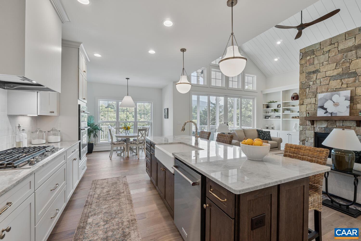
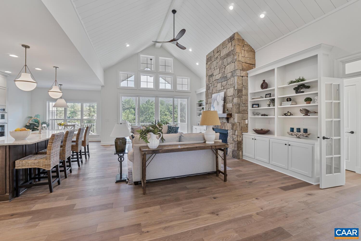
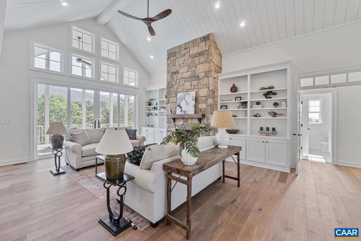
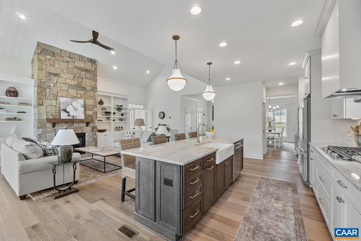
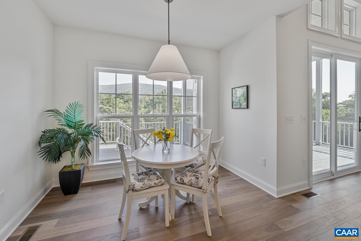
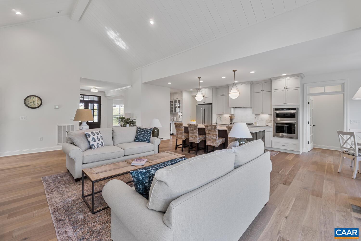
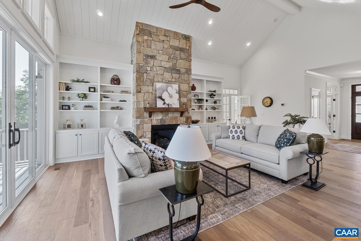
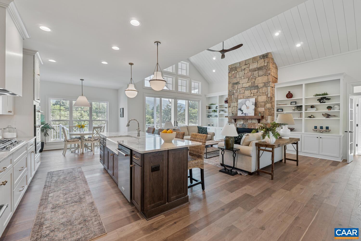
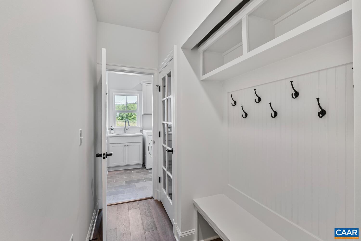
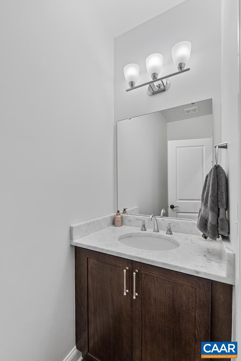
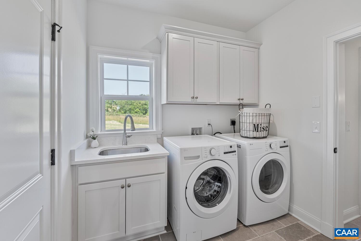
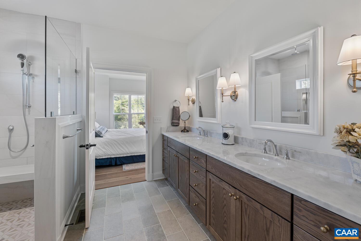
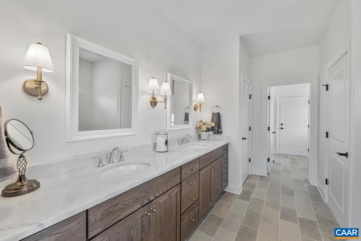
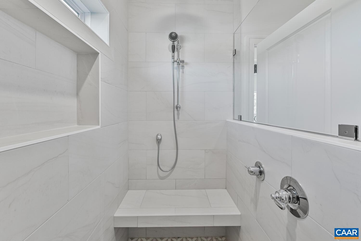
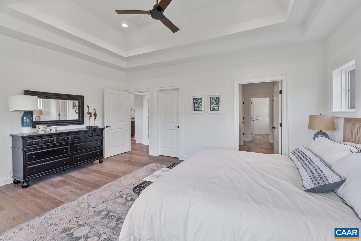
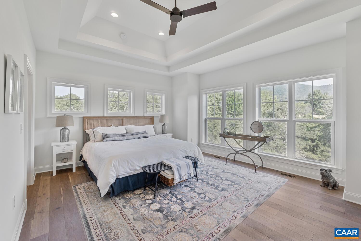
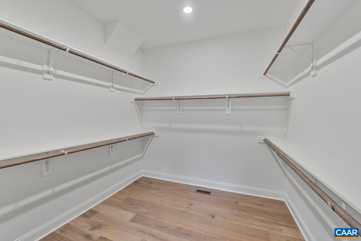
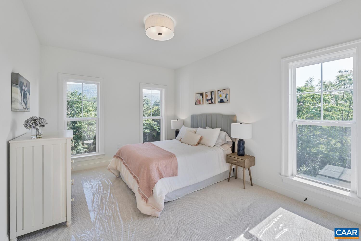
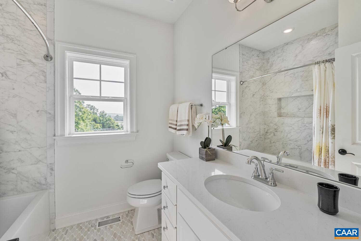
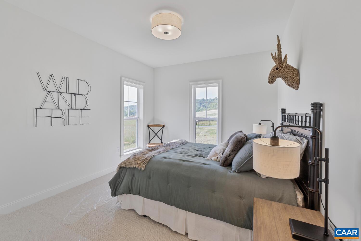
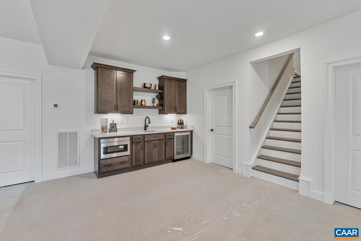
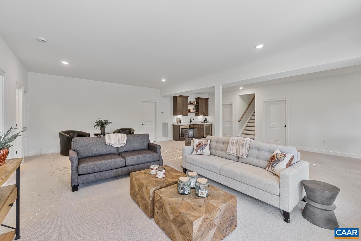
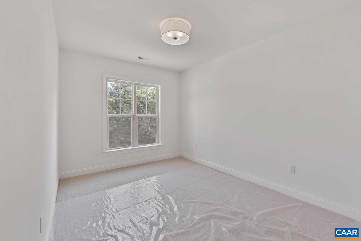
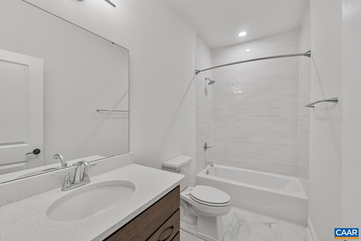
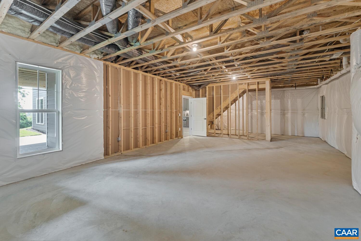
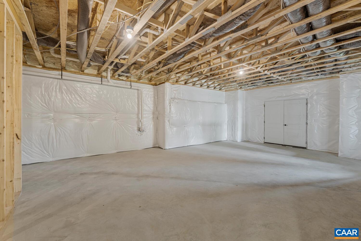
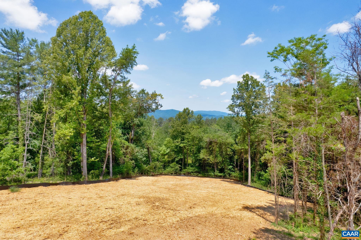
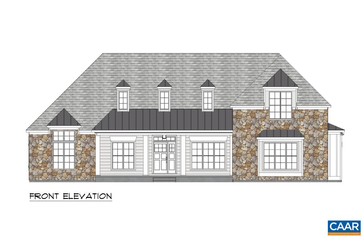
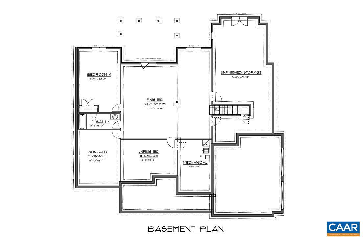
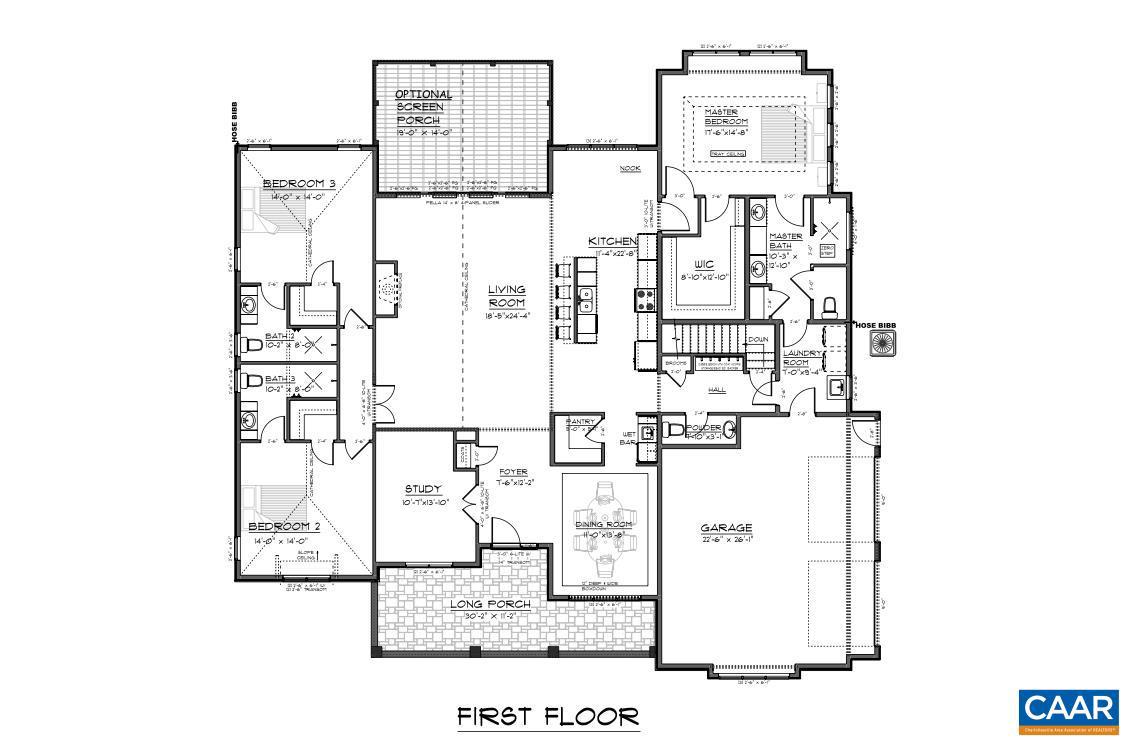
The highly sought-after Newport is back with some exciting updates on this fantastic Blue Ridge Mountain view homesite off Buck Mountain Road in Free Union! The light-filled Newport main level features a private study, an expansive owner?s suite, two secondary bedrooms with vaulted ceilings & private full baths (2), an open-concept great room with soaring vaulted ceilings and a gas log fireplace. The Gourmet kitchen and spacious dining area are ideal for both entertaining and everyday living. The finished walkout basement offers additional space to enjoy, 4th bedroom & full bath with a terrace, light-filled feel. High-quality finishes include 2x6 exterior walls, a custom Mahogany front door, wood shelving throughout, and a zoned 15 SEER HVAC system. With a 2-car side-load garage, generous storage, and easily accessible mechanicals, this home is just as efficient as it is elegant. Also, enjoy the ability to make interior selections alongside our talented Design Team allowing you to truly design the dream home you've always wanted and move-in by March 2027!,Granite Counter,Maple Cabinets,Painted Cabinets,Wood Cabinets
Features & Amenities
Interior
-
Total Bedrooms
4
-
Bathrooms
4
-
1/2 Bathrooms
1
-
Above Grade Finished Area
2703.0
-
Basement YN
YES
-
Cooling YN
NO
-
Cooling
Central Air, Heat Pump, ENERGY STAR Qualified Equipment
-
Fireplace YN
NO
-
Heating YN
YES
-
Heating
Central, Heat Pump
-
Main Level Bedrooms
3
-
Pet friendly
N/A
Exterior
-
Garage
No
-
Construction Materials
Wood Siding, Stone, HardiPlank Type, Blown-In Insulation
-
Other Exterior Features
Rain Gutters
-
Pool
No
-
View
Mountain(s), Trees/Woods
Area & Lot
-
Lot Features
Sloped, Wooded
-
Lot Size(acres)
2.52
-
Property Type
Residential
-
Property Sub Type
Single Family Residence
-
Architectural Style
Craftsman
Price
-
Sales Price
$1,549,900
-
Zoning
Residential
-
Sq. Footage
3,963
-
Price/SqFt
$391
HOA
-
Association
No
School District
-
Elementary School
N/A
-
Middle School
HENLEY
-
High School
WESTERN ALBEMARLE
Property Features
-
New Construction
YES
-
Foundation Details
Concrete Perimeter
-
Senior Community YN
NO
-
Sewer
Public Sewer
-
Water Source
Public
Schedule a Showing
Showing scheduled successfully.
Mortgage calculator
Estimate your monthly mortgage payment, including the principal and interest, property taxes, and HOA. Adjust the values to generate a more accurate rate.
Your payment
Principal and Interest:
$
Property taxes:
$
HOA fees:
$
Total loan payment:
$
Total interest amount:
$
Location
County
ALBEMARLE
Elementary School
Middle School
HENLEY
High School
WESTERN ALBEMARLE
Listing Courtesy of KATE P COLVIN , NEST REALTY GROUP
RealHub Information is provided exclusively for consumers' personal, non-commercial use, and it may not be used for any purpose other than to identify prospective properties consumers may be interested in purchasing. All information deemed reliable but not guaranteed and should be independently verified. All properties are subject to prior sale, change or withdrawal. RealHub website owner shall not be responsible for any typographical errors, misinformation, misprints and shall be held totally harmless.

AGENT
Laurie Hailey
Call Laurie today to schedule a private showing.

* Listings on this website come from the FMLS IDX Compilation and may be held by brokerage firms other than the owner of this website. The listing brokerage is identified in any listing details. Information is deemed reliable but is not guaranteed. If you believe any FMLS listing contains material that infringes your copyrighted work please click here to review our DMCA policy and learn how to submit a takedown request.© 2024 FMLS.
Related Properties
FREE UNION
TBD WESLEY CHAPEL RD
5 Beds
3 Baths
3,671 Sq.Ft.
$1,399,000
MLS#: 678769
.png)