
Colonial
10 SIGNAL KNOB COTTAGE DRIVE
STRASBURG, VA 22657
MLS#: VASH2010656
$465,000


Property
Beds
3
Full Baths
2
1/2 Baths
1
Year Built
2023
Sq.Footage
2,120
Welcome to your dream home at 10 Signal Knob Cottage Drive! This like-new 3 bedroom, 2.5 bath Colonial offers the perfect blend of modern comfort & pride of ownership charm. Situated on a premium corner lot, adjacent to picturesque soon to be green space, this residence provides beautiful mountain views that enhance its serene surroundings. Step inside to discover the elegance of LVP flooring throughout the main living areas, providing both durability & style. The open floor plan creates a seamless flow between the living room, dining area, & kitchen, making it an ideal setting for entertaining family and friends. The island kitchen features modern appliances, pantry with planking on racks, pendant lighting & ample counter space, perfect for any culinary enthusiast. Upstairs, you'll find generously sized bedrooms, laundry room, and loft flex space for a landing that provides a peaceful retreat, including a spacious primary suite complete with a private bath. Owner additions: ceiling fans, blinds, concrete patio, built in open shelving in loft, additional racks in laundry room, all bathroom hardware, and racks & work bench in garage. Outside, enjoy your custom patio, perfect for summer BBQs or morning coffee while soaking in the stunning views. The location can't be beat - this home is perfect for commuters, providing easy access to 66 and 81, (60 minutes to NoVA) while still offering a peaceful, residential feel (only 15 minutes from Skyline Drive and the Shenandoah National Park).
Features & Amenities
Interior
-
Other Interior Features
Ceiling Fan(s), Kitchen Island, Pantry, Recessed Lighting, Walk-In Closet(s), Open Floorplan
-
Total Bedrooms
3
-
Bathrooms
2
-
1/2 Bathrooms
1
-
Above Grade Finished Area
2120.0
-
Basement YN
NO
-
Cooling YN
YES
-
Cooling
Central Air, Ceiling Fan(s), Electric
-
Fireplace YN
NO
-
Heating YN
YES
-
Heating
Exhaust Fan, Natural Gas, Forced Air, Heat Pump
-
Pet friendly
N/A
Exterior
-
Garage
Yes
-
Garage spaces
2
-
Construction Materials
Concrete, Frame, Vinyl Siding
-
Other Exterior Features
Rain Gutters
-
Parking
Garage Door Opener, Garage, Inside Entrance, Attached
-
Patio and Porch Features
Patio, Porch
-
Pool
No
-
Waterfront YN
NO
-
View
Mountain(s)
Area & Lot
-
Lot Features
Corner Lot, Front Yard, Level, Cleared
-
Lot Size(acres)
0.26
-
Lot Size(square feet)
11,325
-
Property Type
Residential
-
Property Sub Type
Single Family Residence
-
Architectural Style
Colonial
Price
-
Sales Price
$465,000
-
Tax Amount
$1,346.4
-
Sq. Footage
2,120
-
Price/SqFt
$219
HOA
-
Association
YES
-
Association Fee
$50
-
Association Fee Frequency
Quarterly
-
Association Fee Includes
N/A
Property Resources
-
Horse Property
NO
School District
-
Elementary School
SANDY HOOK
-
Middle School
SIGNAL KNOB
-
High School
STRASBURG
Property Features
-
New Construction
NO
-
Foundation Details
Slab
-
Senior Community YN
NO
-
Sewer
Public Sewer
-
Water Source
Public
Schedule a Showing
Showing scheduled successfully.
Mortgage calculator
Estimate your monthly mortgage payment, including the principal and interest, property taxes, and HOA. Adjust the values to generate a more accurate rate.
Your payment
Principal and Interest:
$
Property taxes:
$
HOA fees:
$
Total loan payment:
$
Total interest amount:
$
Location
County
SHENANDOAH
Elementary School
SANDY HOOK
Middle School
SIGNAL KNOB
High School
STRASBURG
Listing Courtesy of Sarah E Abderrazzaq, Realty ONE Group Old Towne
RealHub Information is provided exclusively for consumers' personal, non-commercial use, and it may not be used for any purpose other than to identify prospective properties consumers may be interested in purchasing. All information deemed reliable but not guaranteed and should be independently verified. All properties are subject to prior sale, change or withdrawal. RealHub website owner shall not be responsible for any typographical errors, misinformation, misprints and shall be held totally harmless.

Salesperson, Realtor
Laurie Hailey
Call Laurie today to schedule a private showing.

* Listings on this website come from the FMLS IDX Compilation and may be held by brokerage firms other than the owner of this website. The listing brokerage is identified in any listing details. Information is deemed reliable but is not guaranteed. If you believe any FMLS listing contains material that infringes your copyrighted work please review our DMCA policy and learn how to submit a takedown request.© 2024 FMLS.
Related Properties

STRASBURG
321 CEDAR SPRING DRIVE
3 Beds
2 Baths
2,265 Sq.Ft.
$465,000
MLS#: VASH2015330

STRASBURG
737 LOWER VALLEY ROAD
3 Beds
2 Baths
1,940 Sq.Ft.
$495,000
MLS#: VAWR2014972

STRASBURG
29674 OLD VALLEY PIKE
2 Beds
1 Baths
1,344 Sq.Ft.
$449,900
MLS#: VASH2015208
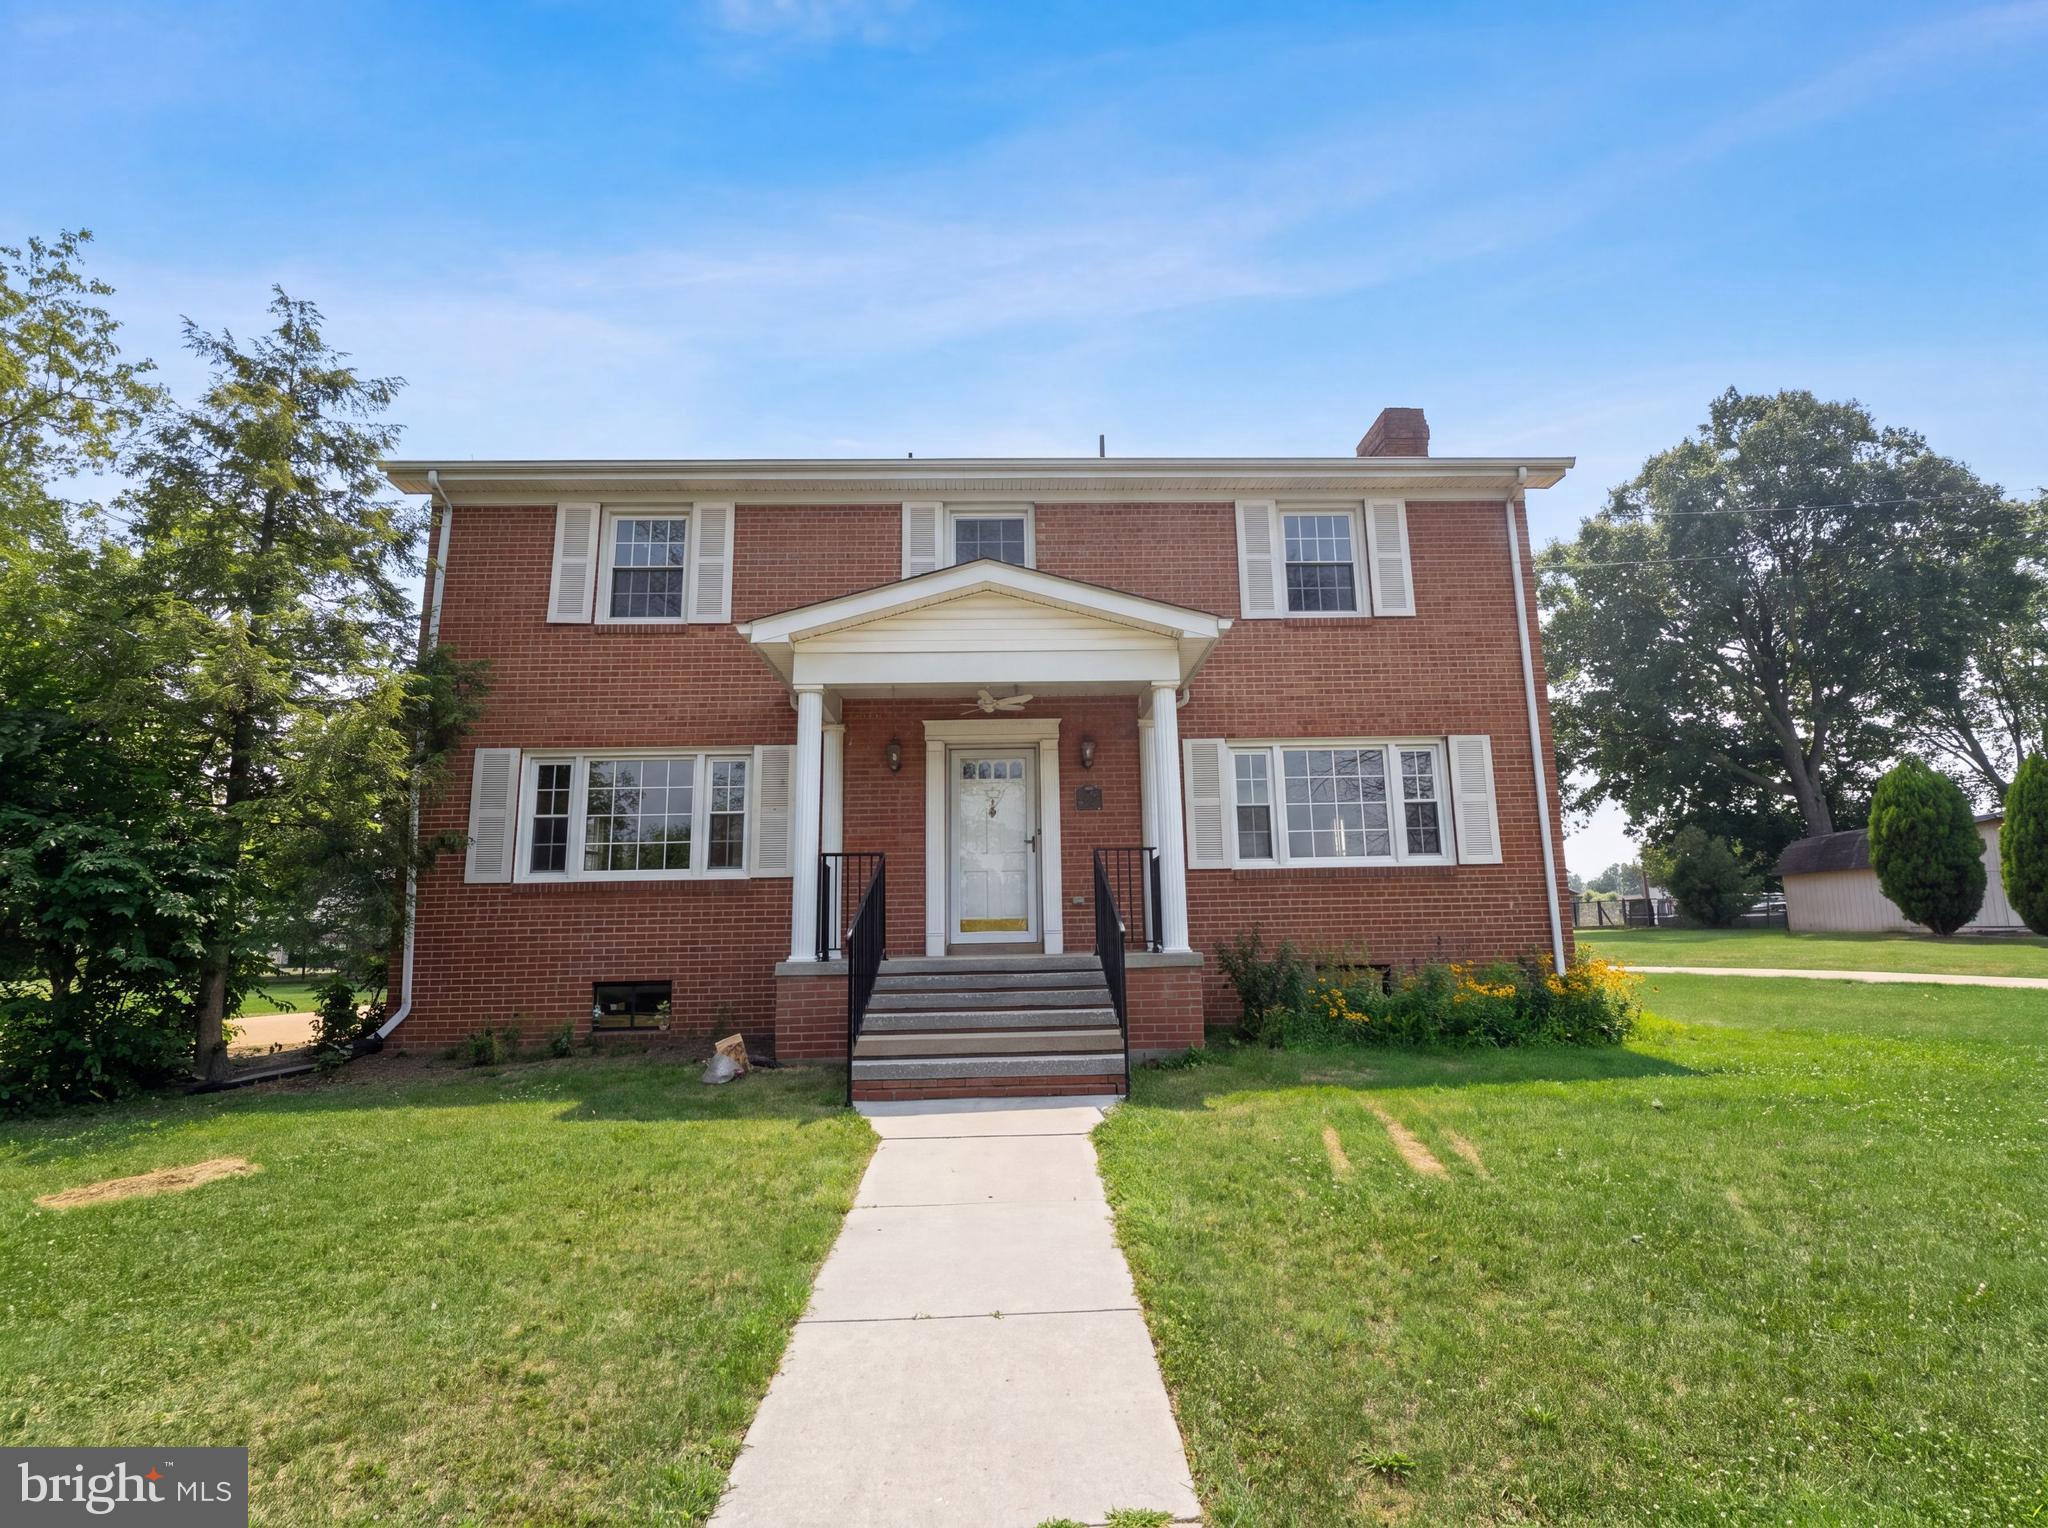
STRASBURG
494 WALTON STREET
4 Beds
2 Baths
2,986 Sq.Ft.
$411,000
MLS#: VASH2015142

STRASBURG
427 THOMPSON STREET
4 Beds
2 Baths
2,550 Sq.Ft.
$460,000
MLS#: VASH2015890

STRASBURG
241 CEDAR SPRING DRIVE
3 Beds
2 Baths
2,316 Sq.Ft.
$480,000
MLS#: VASH2015604

STRASBURG
603 CRYSTAL LANE
5 Beds
3 Baths
3,357 Sq.Ft.
$524,900
MLS#: VASH2015024
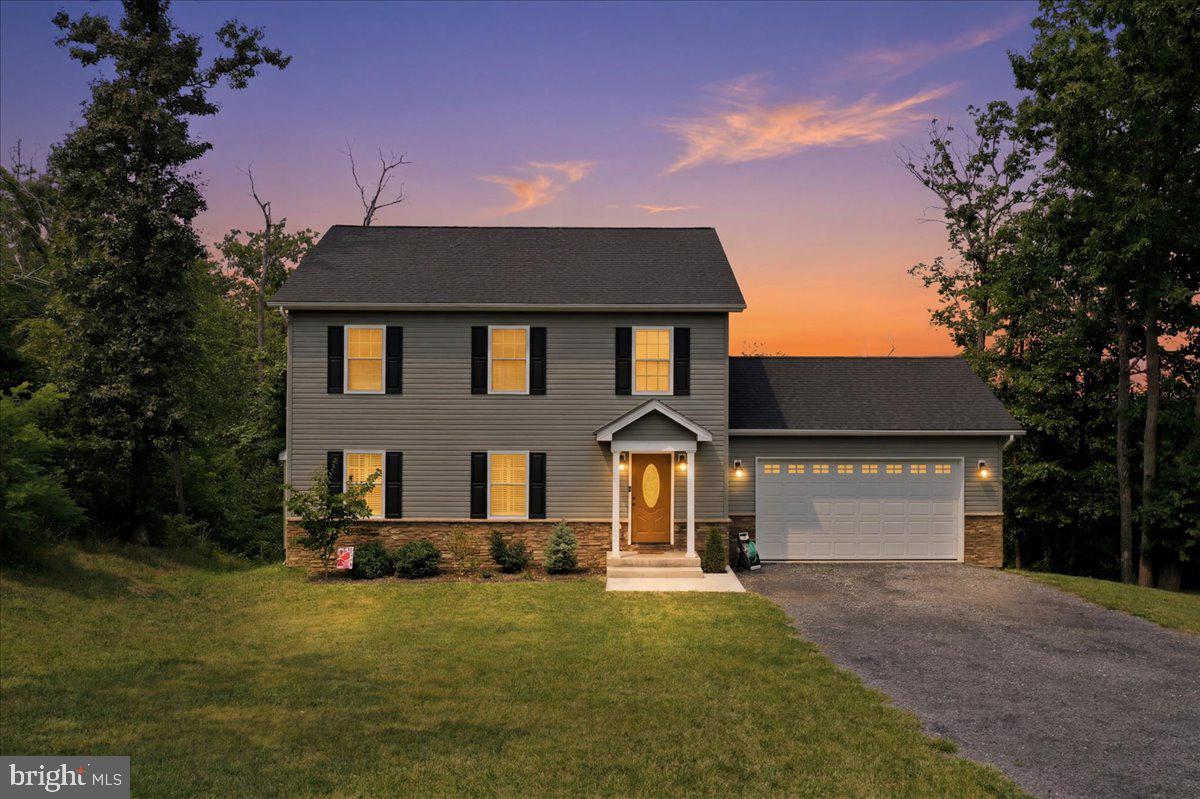
STRASBURG
524 LOWER VALLEY ROAD
3 Beds
2 Baths
1,920 Sq.Ft.
$529,000
MLS#: VAWR2014956

STRASBURG
1272 BATTLEFIELD ROAD
2 Beds
1 Baths
2,280 Sq.Ft.
$540,000
MLS#: VASH2015602

STRASBURG
804 CRYSTAL LANE
4 Beds
4 Baths
4,830 Sq.Ft.
$538,500
MLS#: VASH2015166
