
Colonial, Craftsman, Contemporary, Transitional
100 BELLINGHAM DRIVE
STAFFORD, VA 22556
MLS#: VAST2035346
$450,000


Property
Beds
4
Full Baths
3
1/2 Baths
1
Year Built
2011
Sq.Footage
2,322
Welcome to your dream home! This gorgeous end unit townhouse offers three spacious levels of luxurious living. Discover gleaming hardwood floors that lead you thru most of the home, large gourmet kitchen features granite countertops, perfect for culinary enthusiasts. The family room, with charming exposed metal beams and joist ceilings, is just off the kitchen, ideal for hosting family and friends. Retreat to the spacious primary suite, featuring a generous walk-in closet and a beautifully designed bathroom with a custom walk-in shower and elegant granite sink. The upper level also boasts two additional bedrooms connected by a convenient Jack & Jill bathroom. Enjoy entertaining in your expansive family room, or take the festivities outside to your private rear deck. The finished basement provides additional space to include 4th bedroom & full bath, and the patio is perfect for unwinding after a long day. Front load garage. Located just minutes from a variety of local shops, restaurants, and the commuter lot, this home offers the perfect blend of convenience and comfort. Plus, you'll have access to amazing community amenities, including a pool, playground, basketball court, and scenic jogging/walking paths, also within walking distance to the beautiful Smith Lake Park, where you can enjoy nature and outdoor activities!
Features & Amenities
Interior
-
Other Interior Features
Eat-in Kitchen, Kitchen Island, Ceiling Fan(s), Recessed Lighting, Walk-In Closet(s), High Ceilings, Beamed Ceilings, Built-in Features, Open Floorplan
-
Total Bedrooms
4
-
Bathrooms
3
-
1/2 Bathrooms
1
-
Above Grade Finished Area
2322.0
-
Basement YN
YES
-
Cooling YN
YES
-
Cooling
Central Air, Ceiling Fan(s), Electric
-
Fireplace YN
NO
-
Heating YN
YES
-
Heating
Exhaust Fan, Natural Gas, Forced Air
-
Main Level Bedrooms
1
-
Pet friendly
Yes
Exterior
-
Garage
Yes
-
Garage spaces
1
-
Construction Materials
Vinyl Siding
-
Parking
Garage Door Opener, On Street, Garage, Driveway, Attached
-
Patio and Porch Features
Deck, Patio
-
Pool
Yes
-
Pool Features
Community
-
Waterfront YN
NO
Area & Lot
-
Lot Features
Corner Lot
-
Property Type
Residential
-
Property Sub Type
Condominium
-
Architectural Style
Colonial, Craftsman, Contemporary, Transitional
Price
-
Sales Price
$450,000
-
Tax Amount
$3,103
-
Sq. Footage
2,322
-
Price/SqFt
$193
HOA
-
Association
No
Property Resources
-
Horse Property
NO
School District
-
Elementary School
CALL SCHOOL BOARD
-
Middle School
CALL SCHOOL BOARD
-
High School
NORTH STAFFORD
Property Features
-
New Construction
NO
-
Association Amenities
Basketball Court, Jogging Path, Playground
-
Foundation Details
Slab
-
Senior Community YN
NO
-
Sewer
Public Sewer
-
Water Source
Public
Schedule a Showing
Showing scheduled successfully.
Mortgage calculator
Estimate your monthly mortgage payment, including the principal and interest, property taxes, and HOA. Adjust the values to generate a more accurate rate.
Your payment
Principal and Interest:
$
Property taxes:
$
HOA fees:
$
Total loan payment:
$
Total interest amount:
$
Location
County
STAFFORD
Elementary School
CALL SCHOOL BOARD
Middle School
CALL SCHOOL BOARD
High School
NORTH STAFFORD
Listing Courtesy of Carla I Criscuolo, Coldwell Banker Elite
RealHub Information is provided exclusively for consumers' personal, non-commercial use, and it may not be used for any purpose other than to identify prospective properties consumers may be interested in purchasing. All information deemed reliable but not guaranteed and should be independently verified. All properties are subject to prior sale, change or withdrawal. RealHub website owner shall not be responsible for any typographical errors, misinformation, misprints and shall be held totally harmless.

Salesperson, Realtor
Laurie Hailey
Call Laurie today to schedule a private showing.

* Listings on this website come from the FMLS IDX Compilation and may be held by brokerage firms other than the owner of this website. The listing brokerage is identified in any listing details. Information is deemed reliable but is not guaranteed. If you believe any FMLS listing contains material that infringes your copyrighted work please review our DMCA policy and learn how to submit a takedown request.© 2024 FMLS.
Related Properties
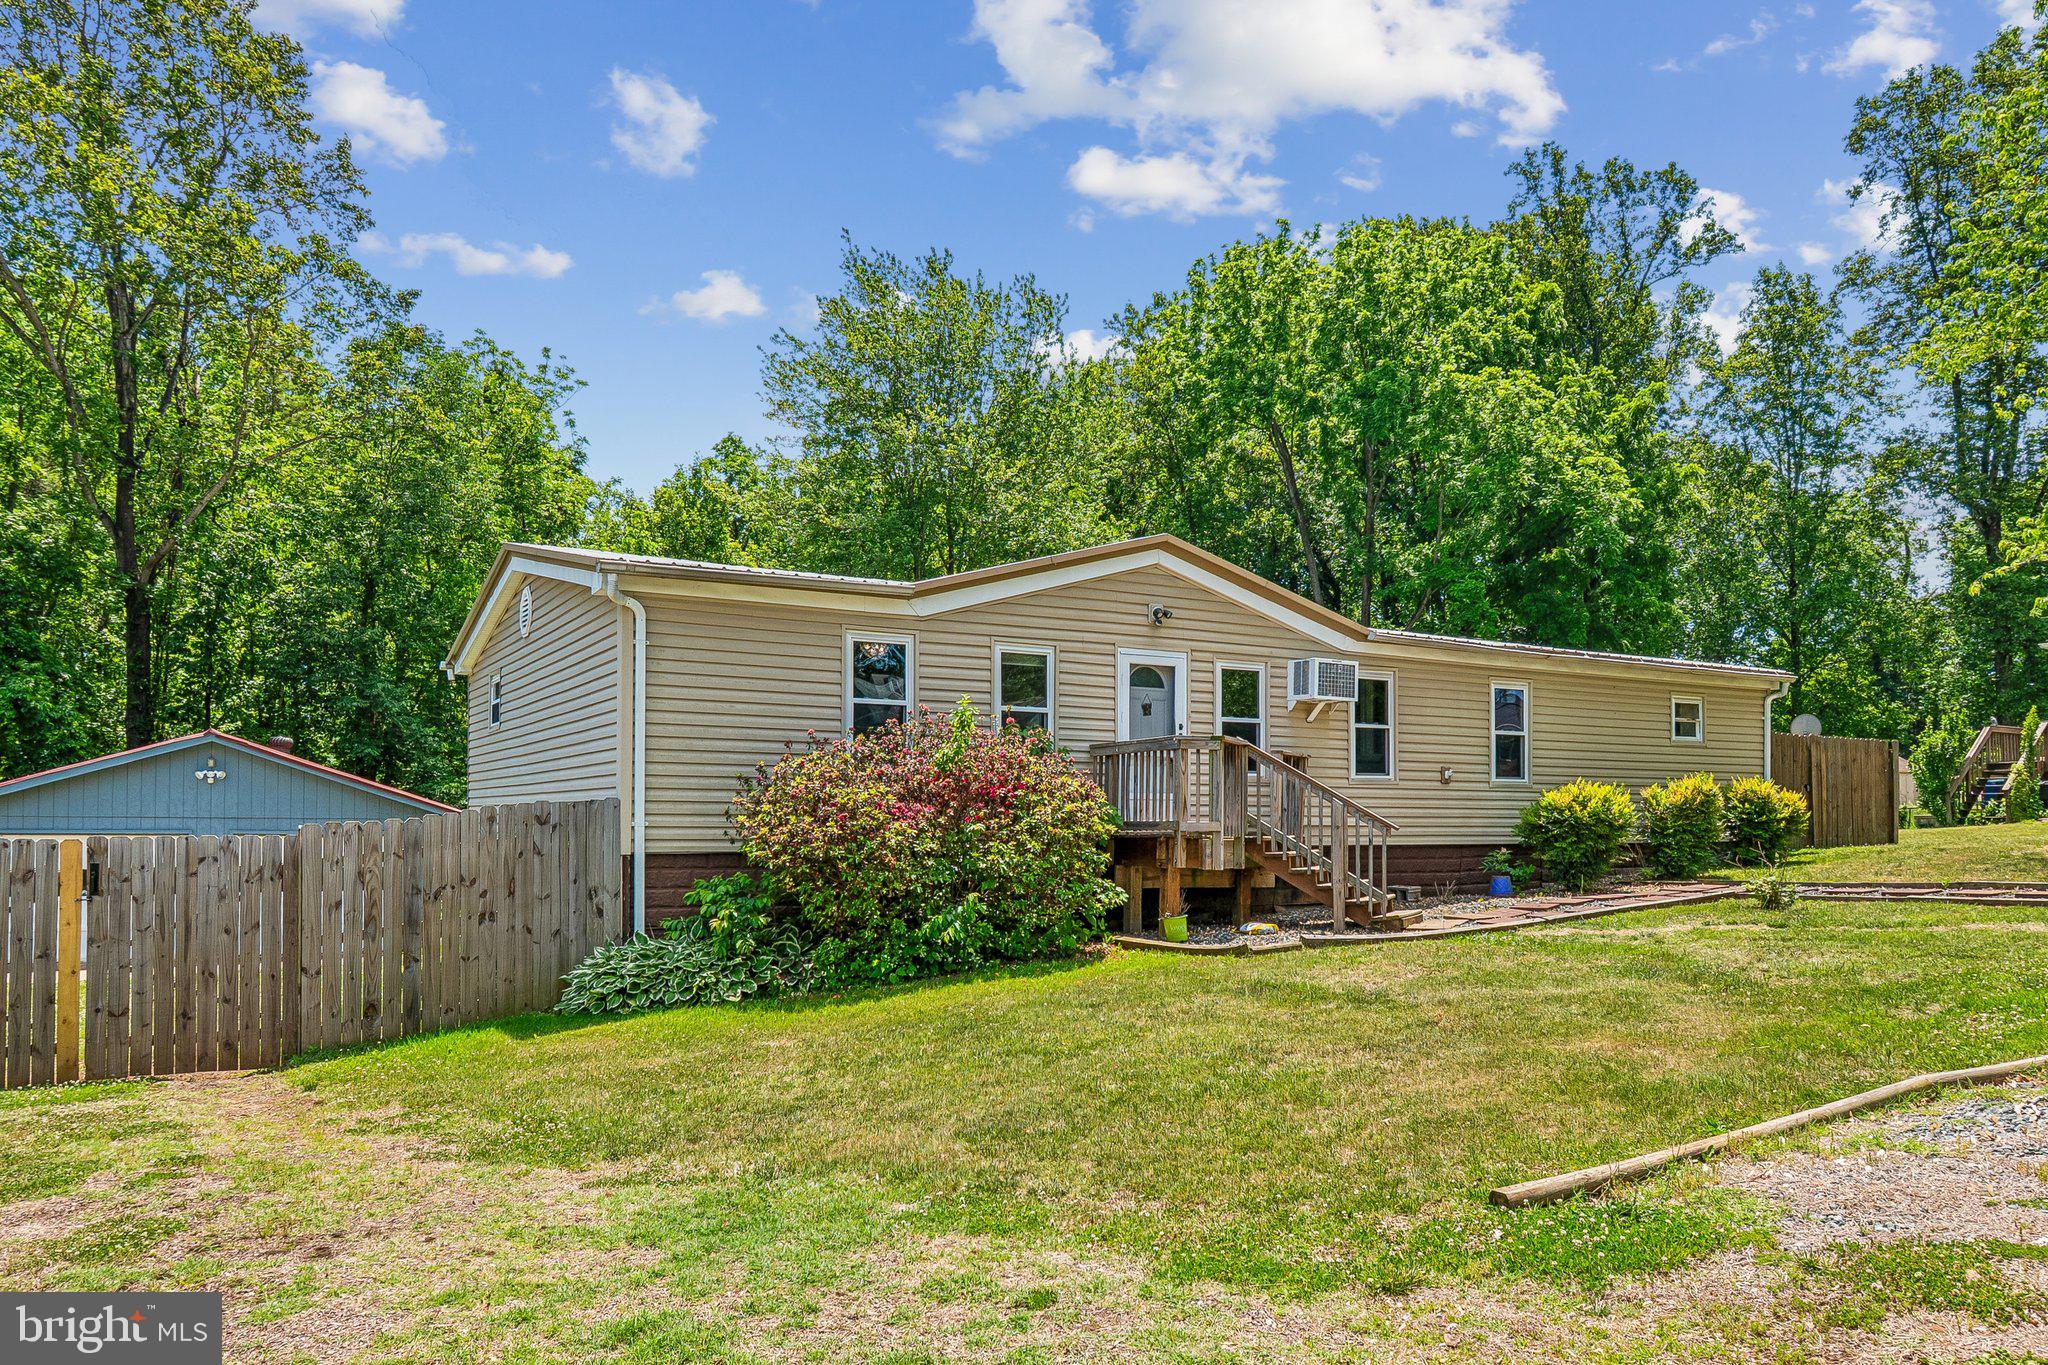
STAFFORD
172 BARRETT HEIGHTS ROAD
3 Beds
2 Baths
1,568 Sq.Ft.
$414,999
MLS#: VAST2049302
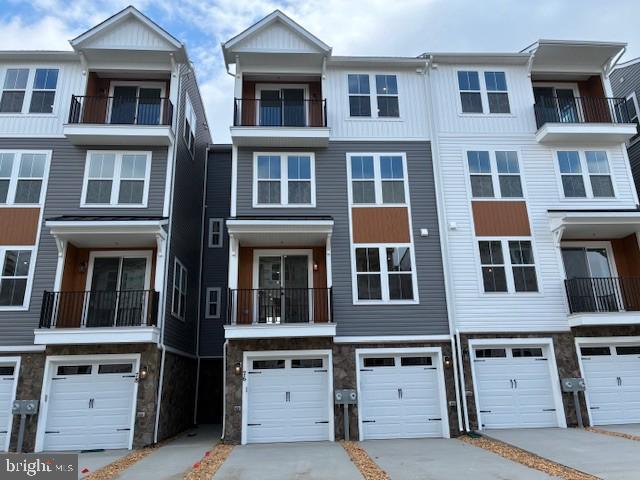
STAFFORD
76 VALERIAN LOOP 2
3 Beds
2 Baths
2,367 Sq.Ft.
$424,990
MLS#: VAST2046266
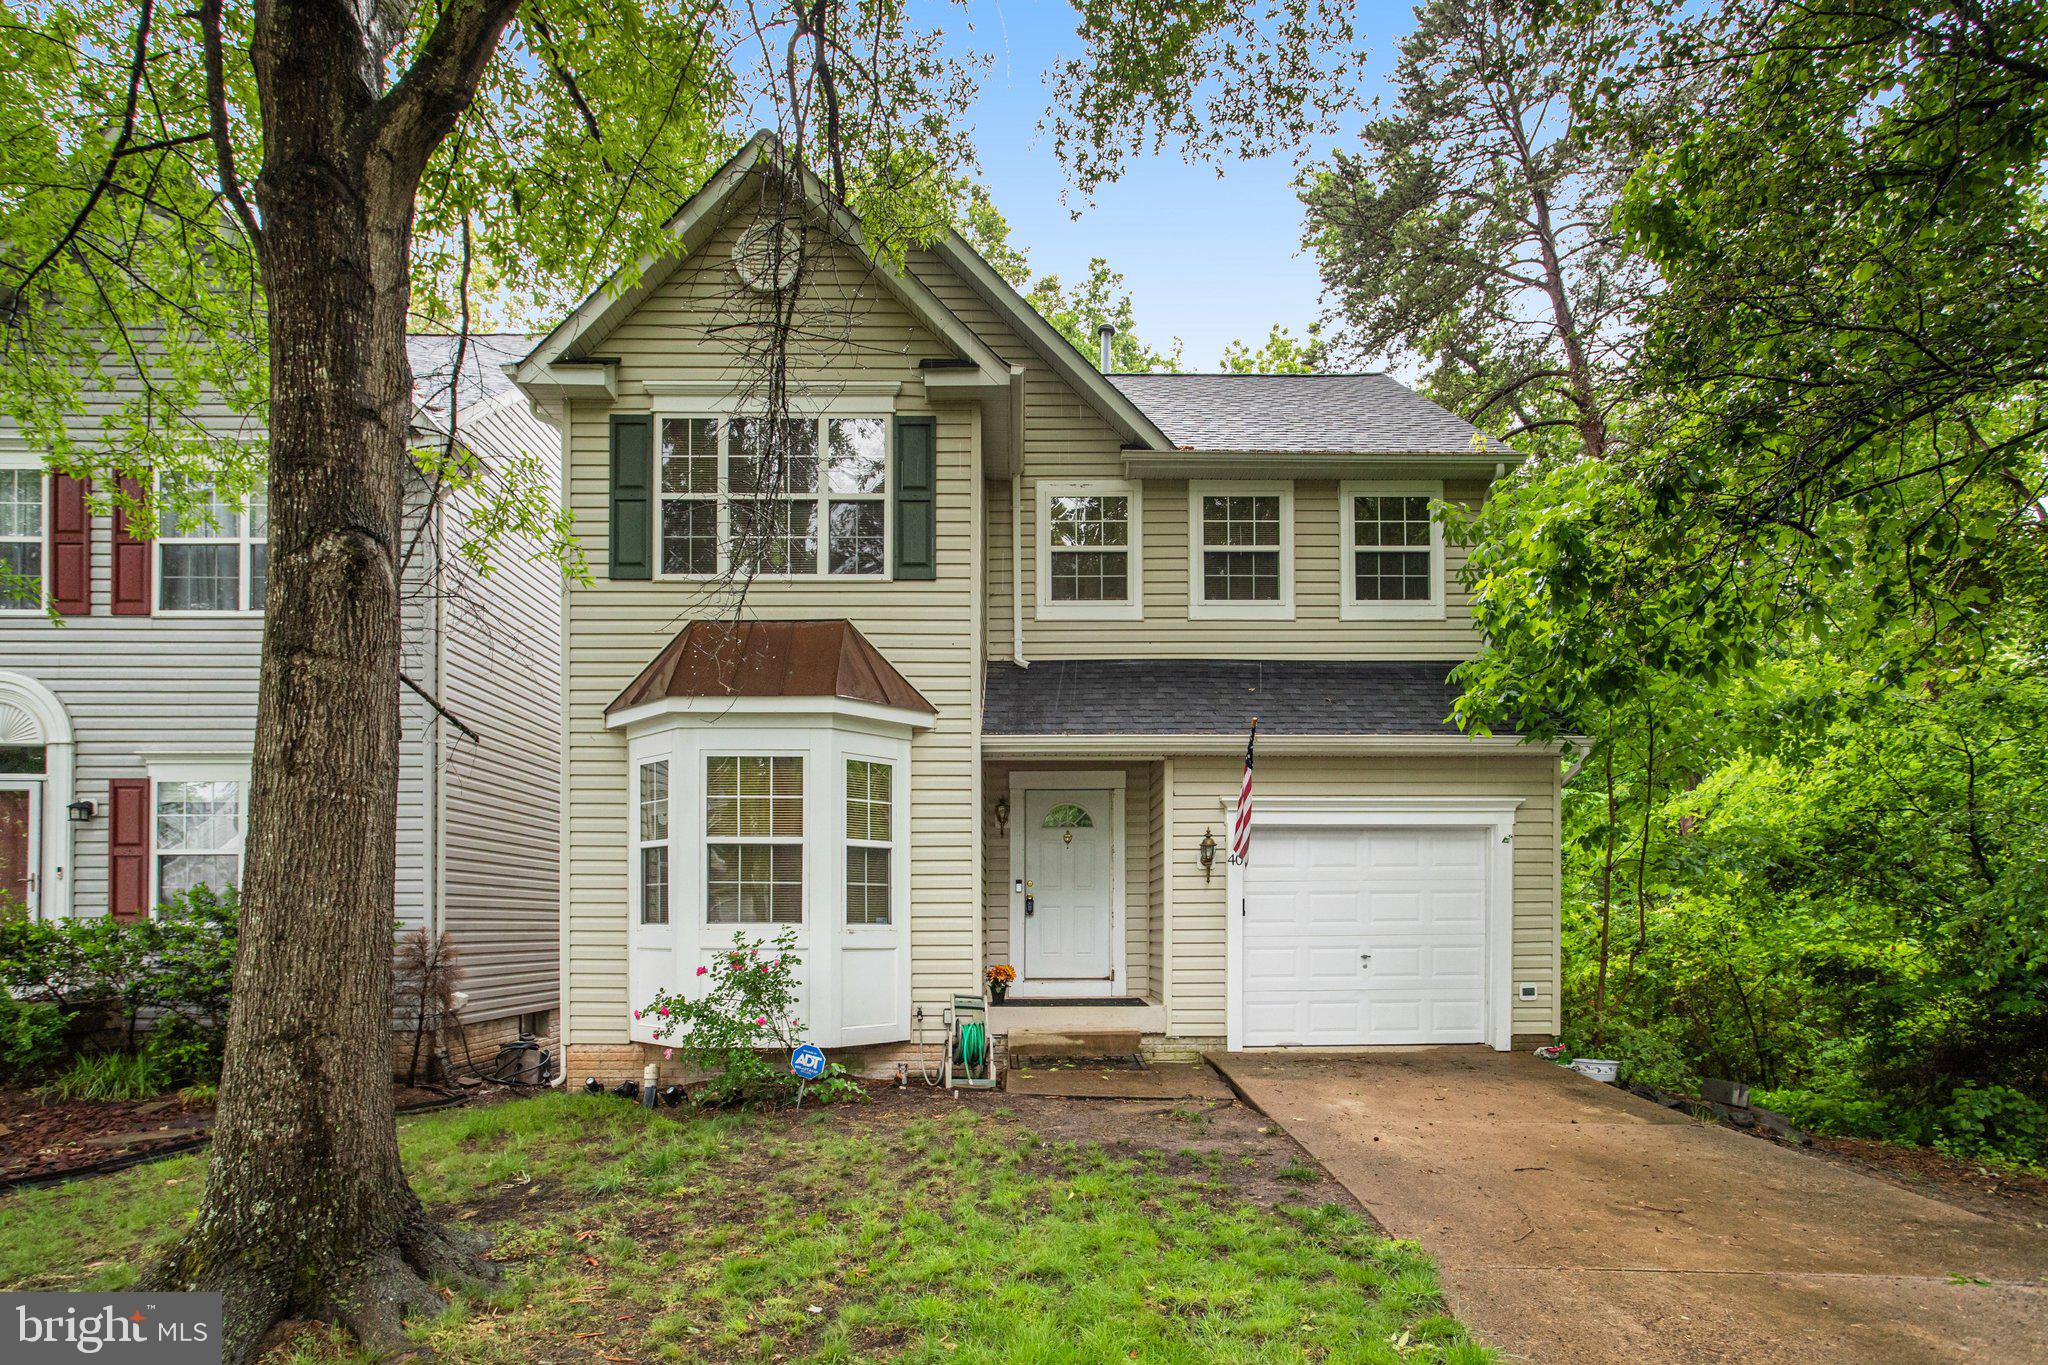
STAFFORD
40 CATHERINE LANE
3 Beds
2 Baths
2,380 Sq.Ft.
$495,000
MLS#: VAST2049330

STAFFORD
258 SHORT BRANCH ROAD
4 Beds
3 Baths
2,166 Sq.Ft.
$499,000
MLS#: VAST2052326
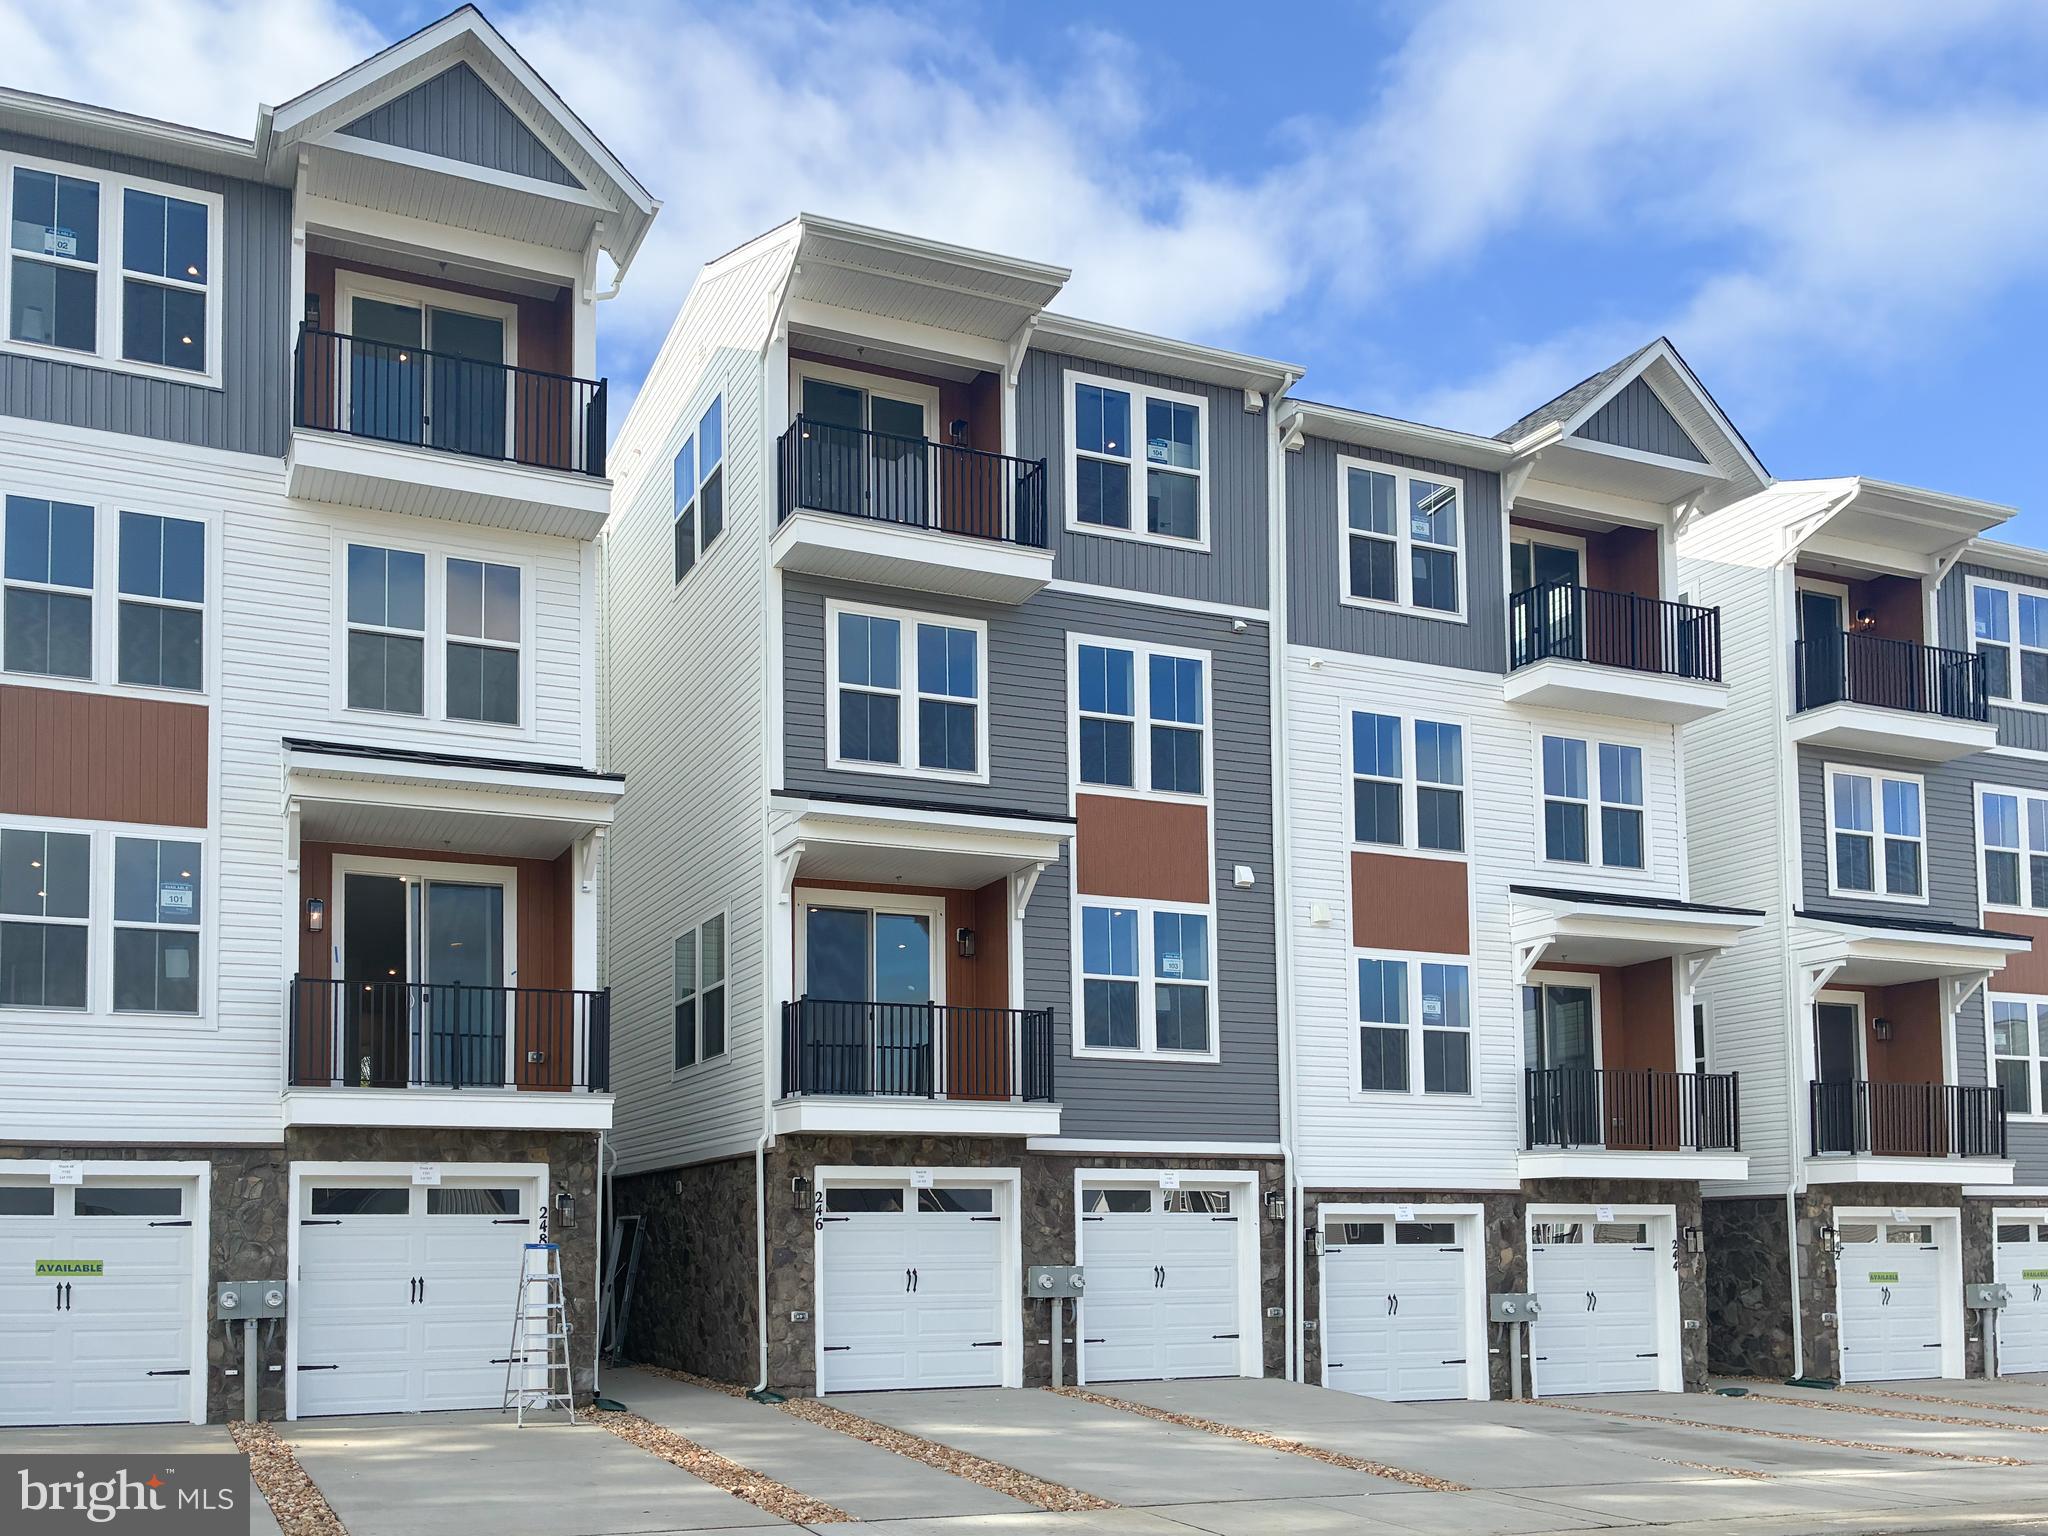
STAFFORD
246 VIOLET WAY 2
3 Beds
2 Baths
2,367 Sq.Ft.
$424,990
MLS#: VAST2038910

STAFFORD
228 NORMAN ROAD
3 Beds
2 Baths
1,232 Sq.Ft.
$379,900
MLS#: VAST2054216

STAFFORD
209 OAKRIDGE DRIVE
3 Beds
2 Baths
1,344 Sq.Ft.
$399,900
MLS#: VAST2052042
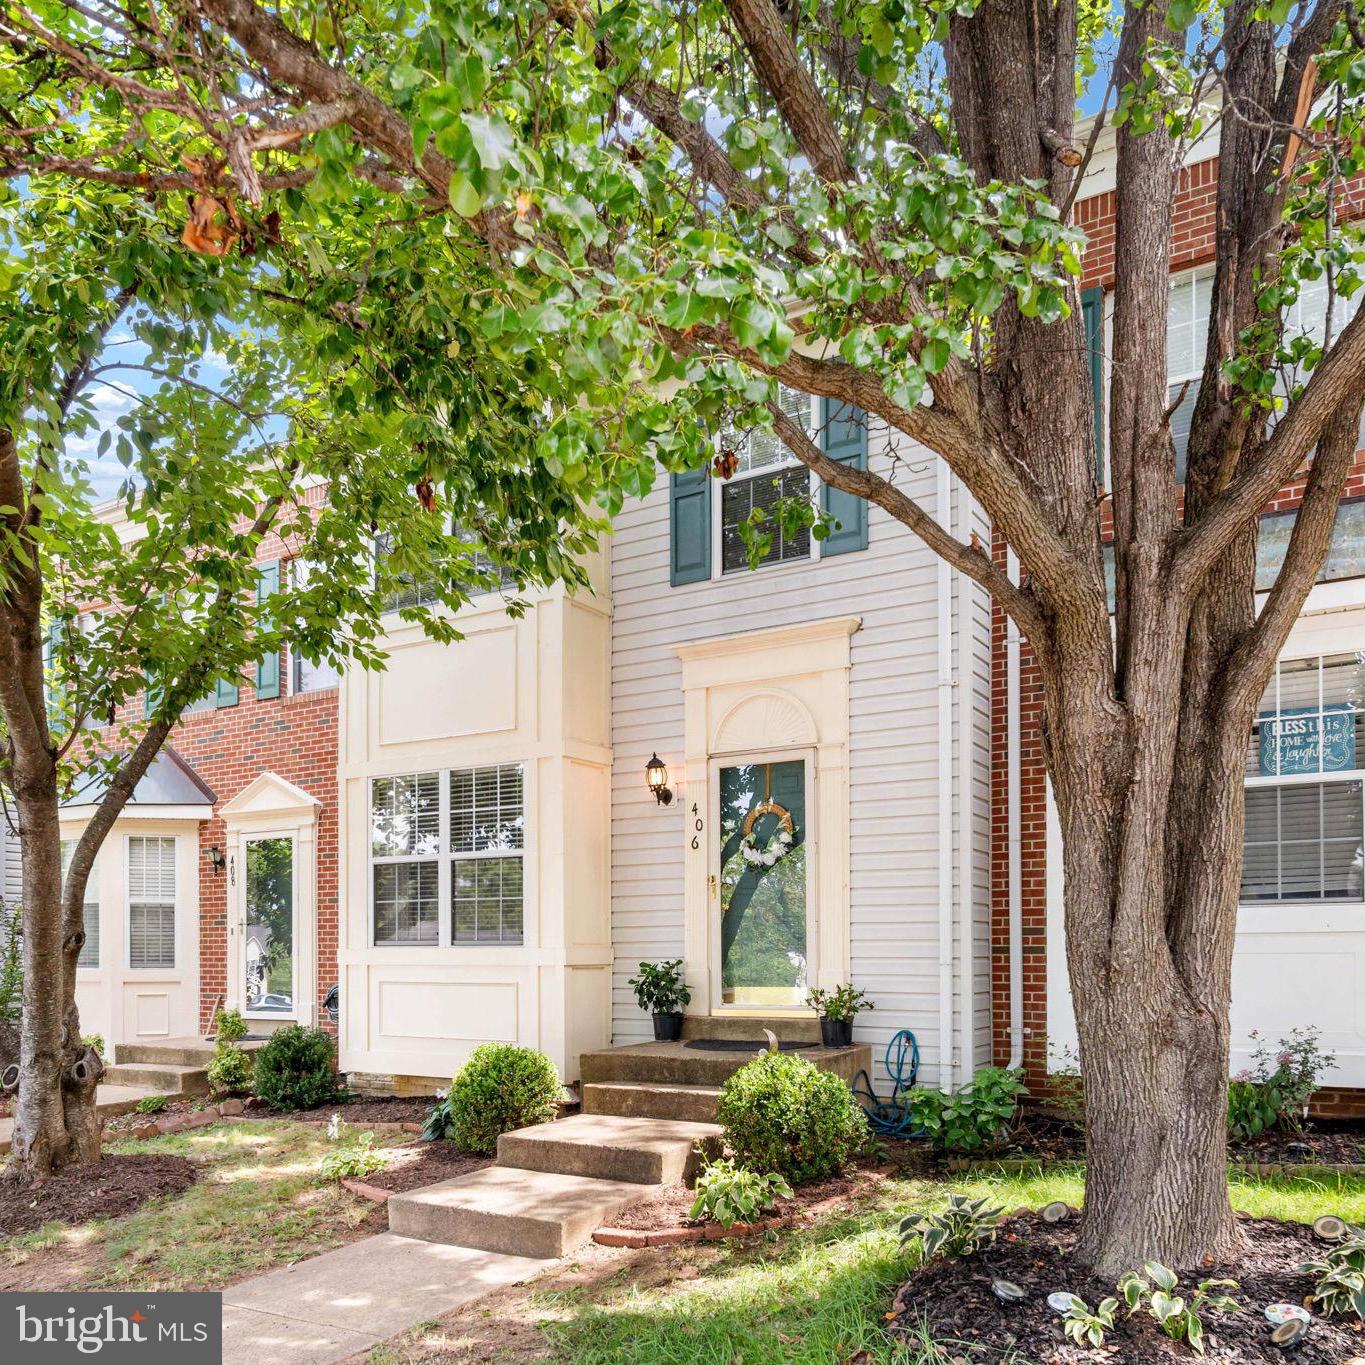
STAFFORD
406 ROVER COURT
3 Beds
3 Baths
2,112 Sq.Ft.
$409,000
MLS#: VAST2052286

STAFFORD
308 RAFT COVE
4 Beds
2 Baths
2,456 Sq.Ft.
$510,000
MLS#: VAST2047476

STAFFORD
3208 AQUIA DRIVE
3 Beds
2 Baths
1,574 Sq.Ft.
$434,900
MLS#: VAST2053762
