
Colonial
10007 COMMONWEALTH BOULEVARD
FAIRFAX, VA 22032
MLS#: VAFX2303992
$924,500
Property
Beds
4
Full Baths
2
1/2 Baths
1
Year Built
1969
Sq.Footage
1,590
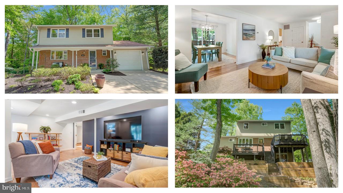
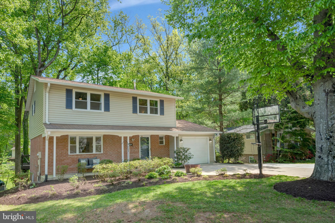
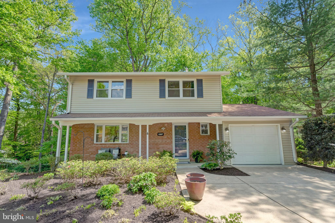
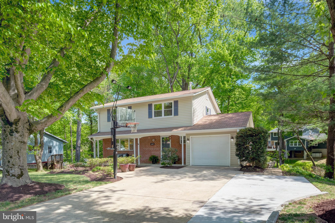
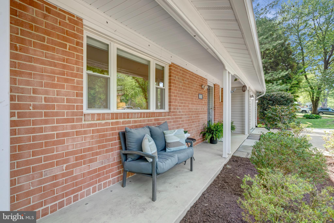
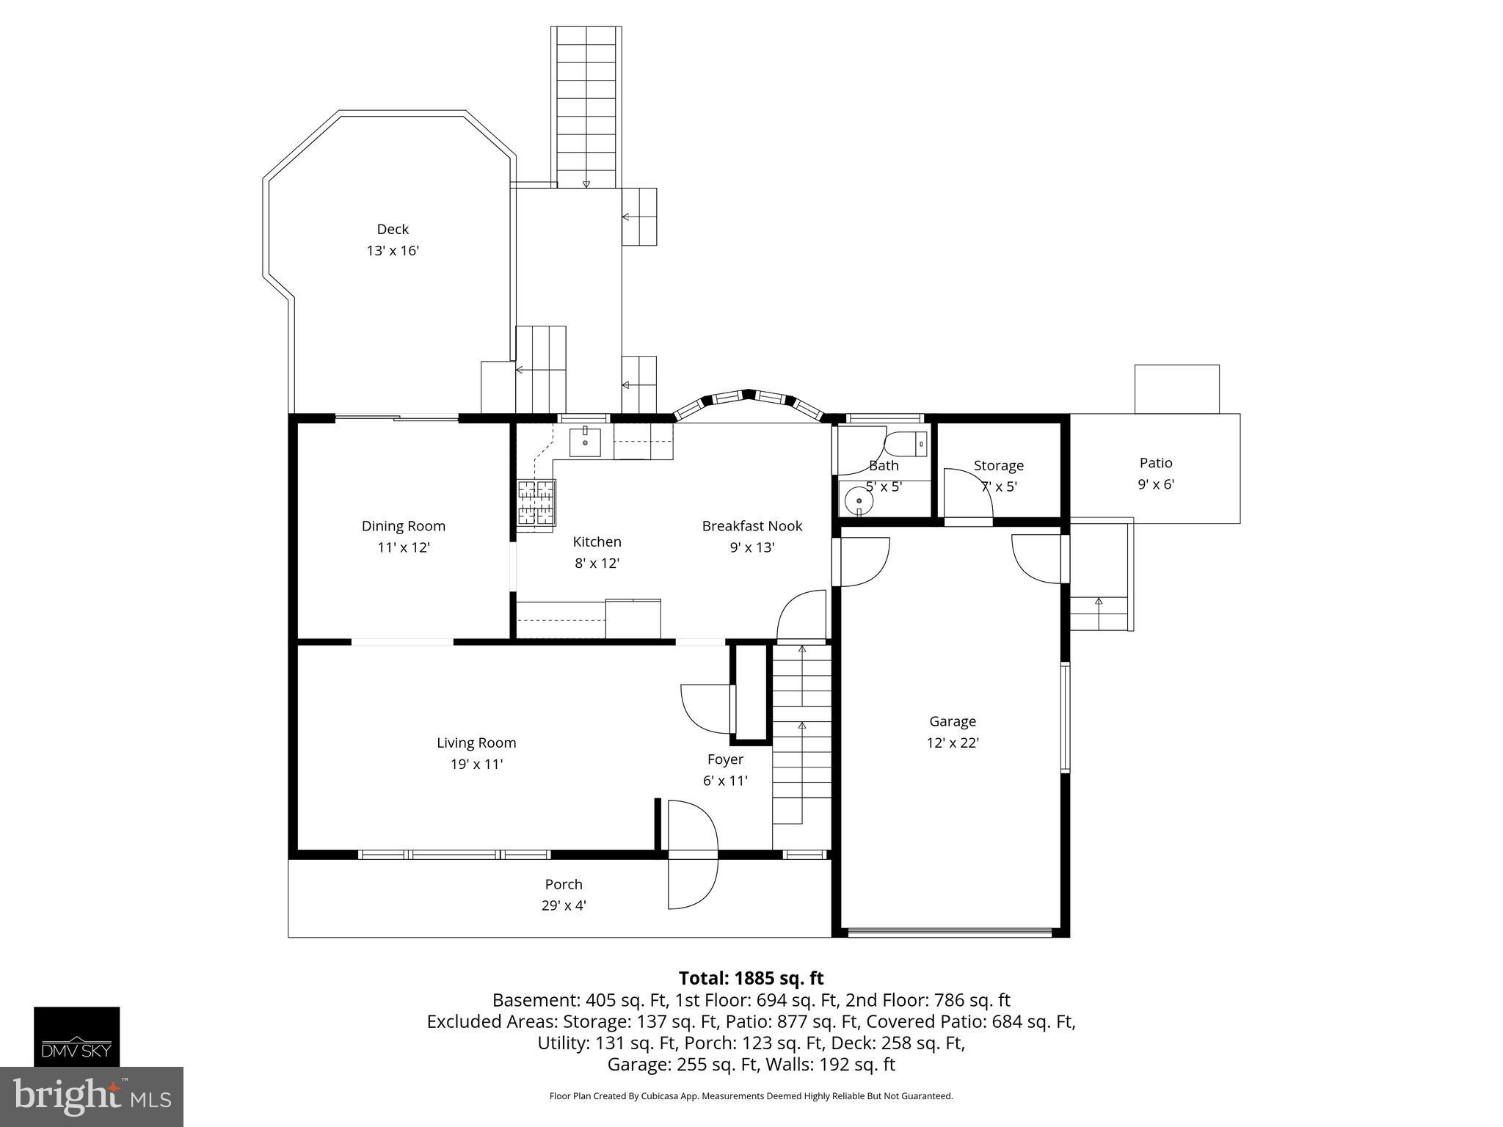
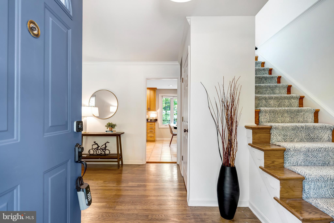
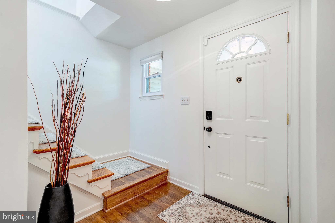
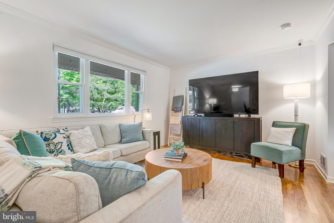
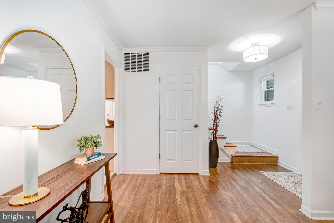
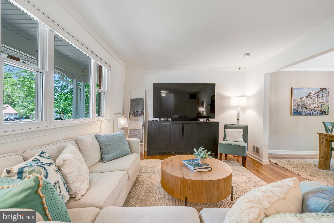
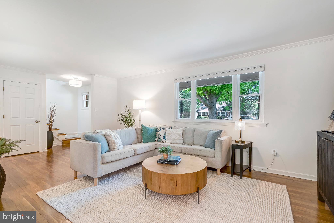
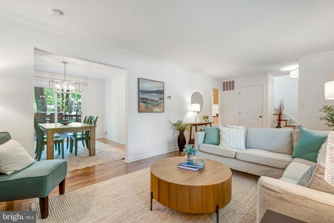
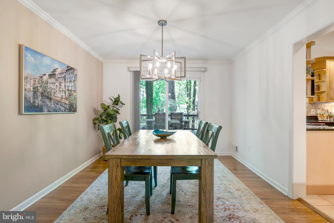
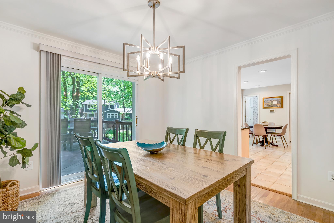
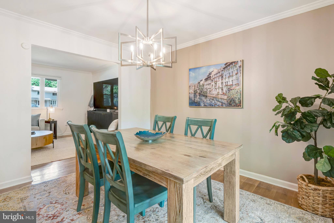
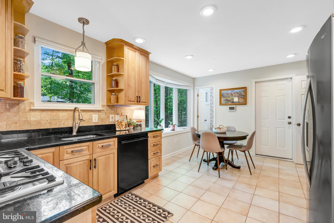
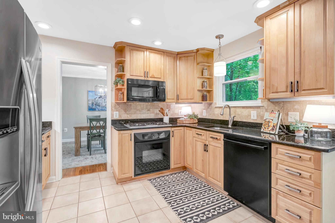
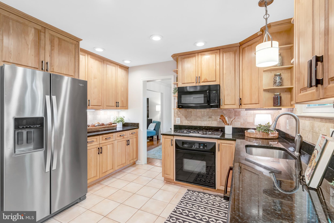
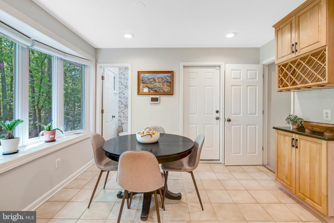
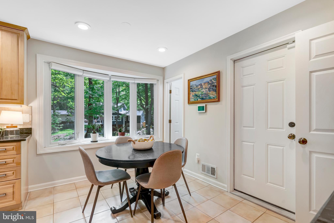
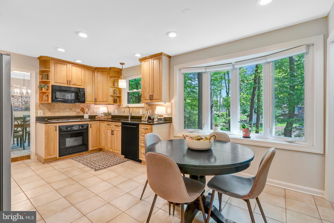
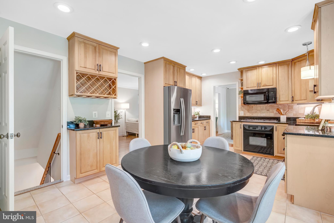
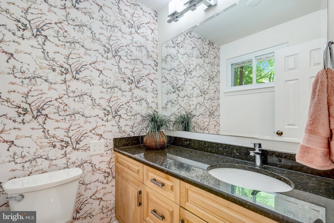
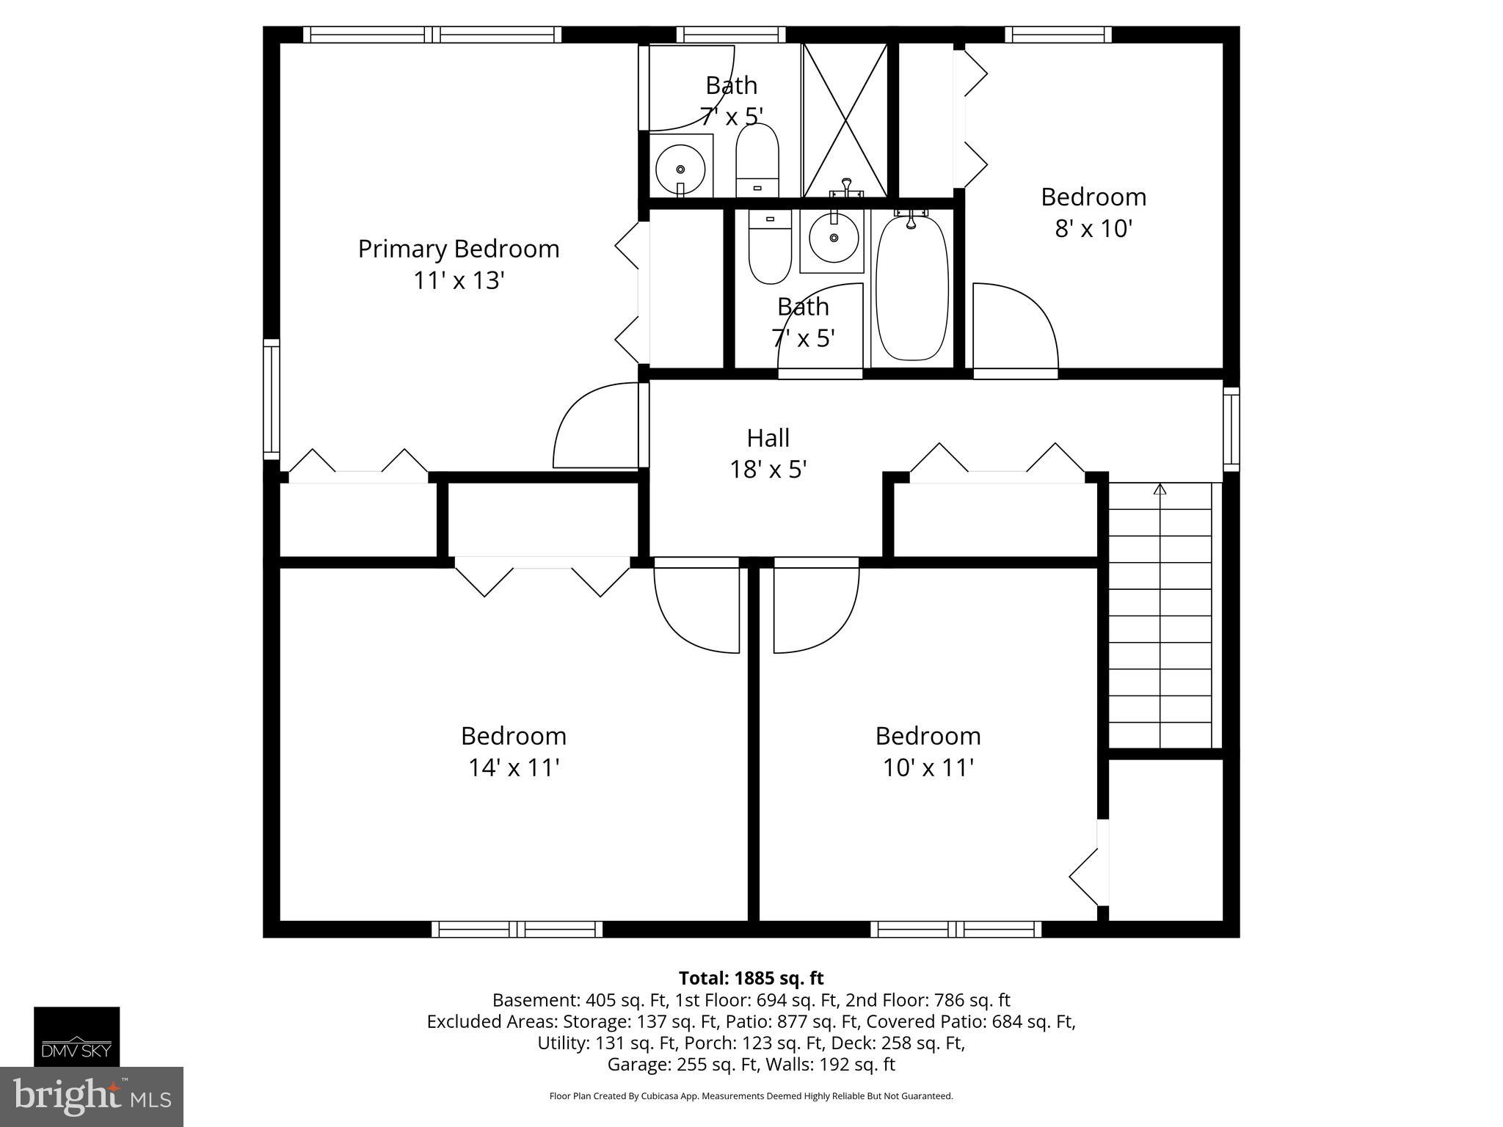
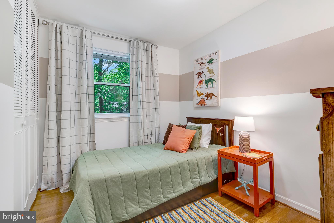
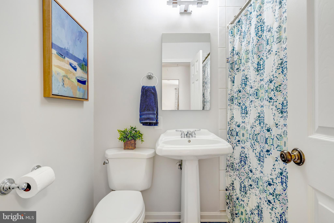
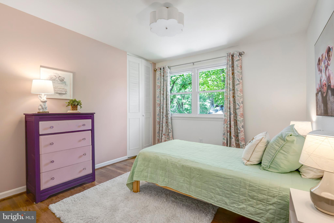
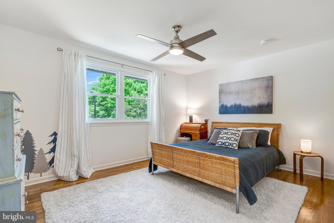
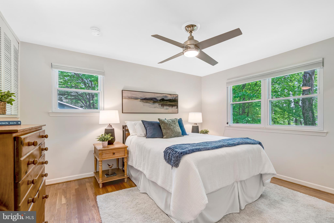
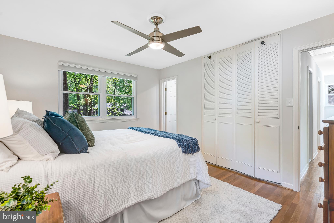
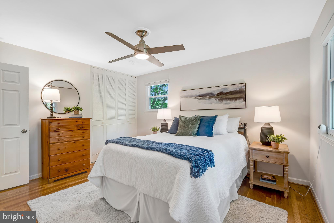
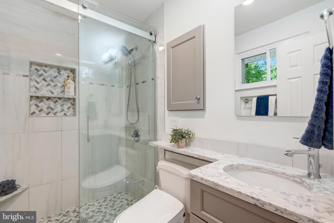
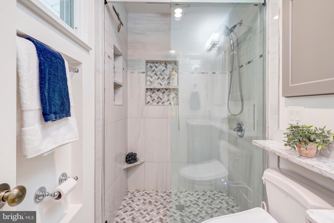
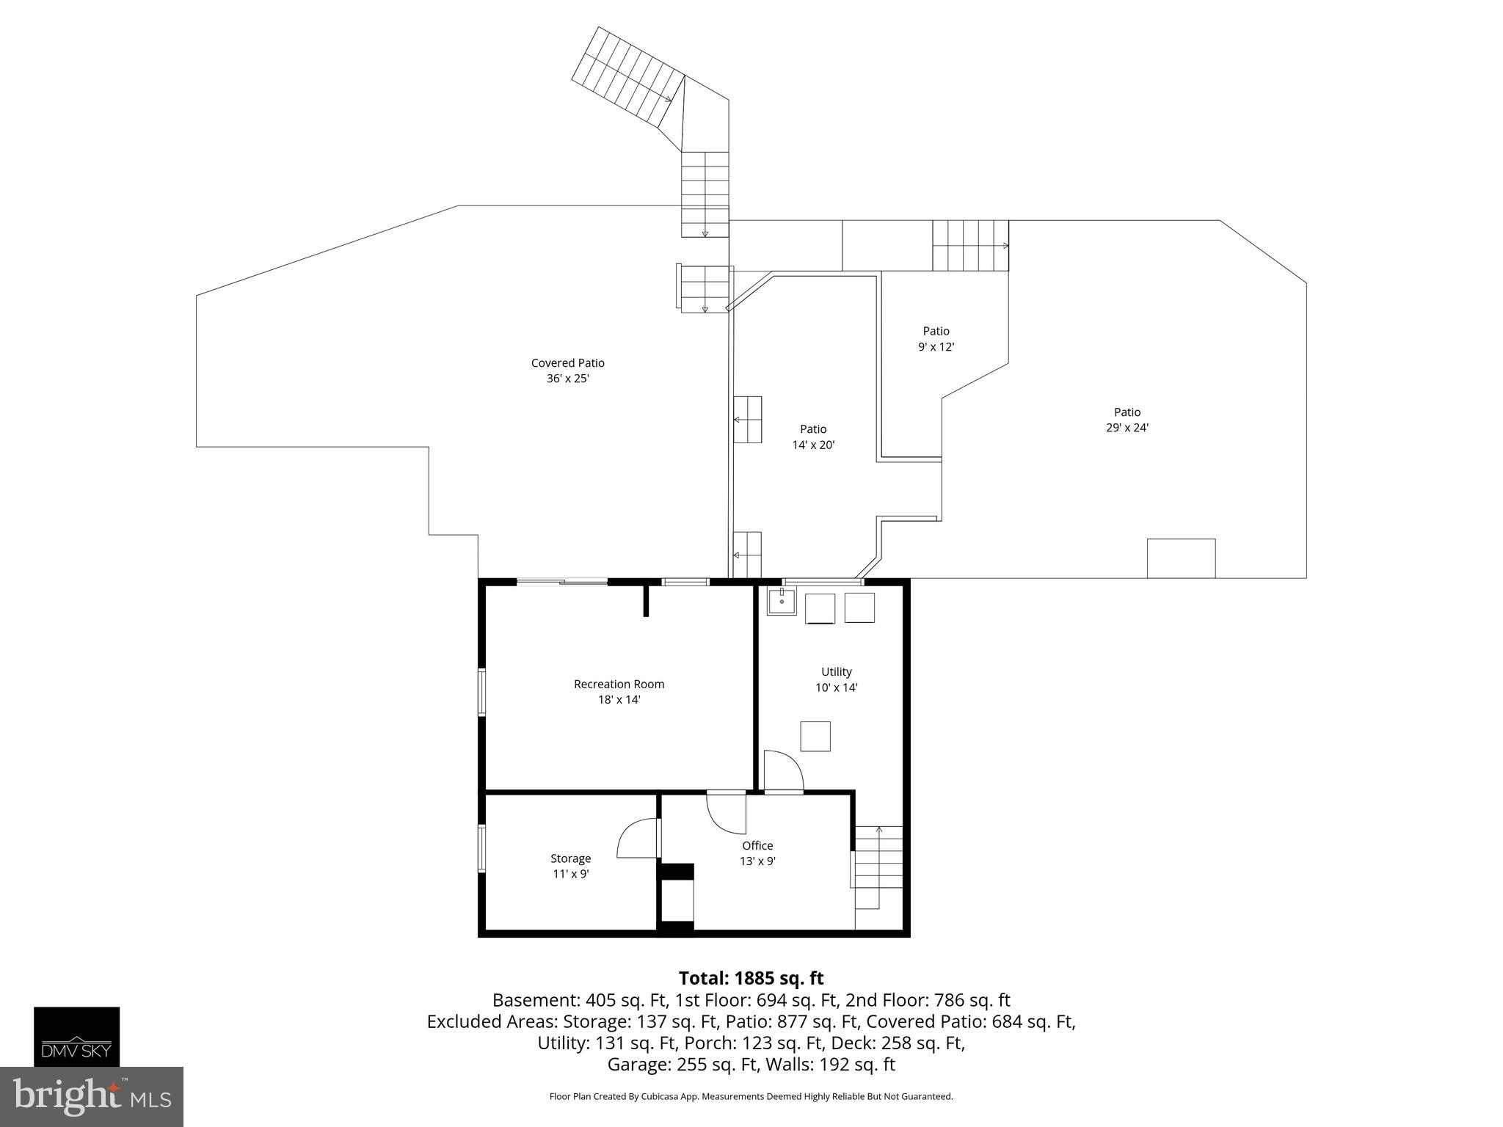
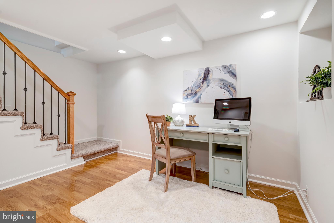
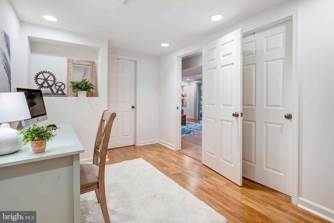
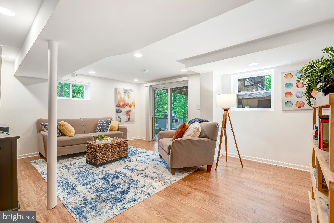
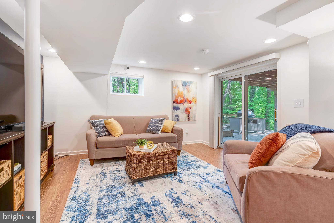
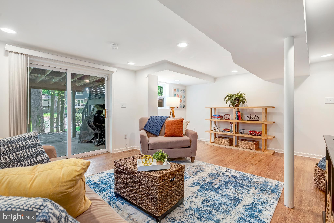
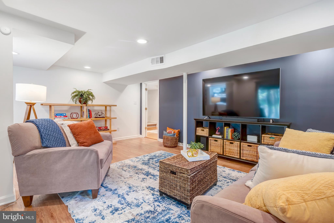
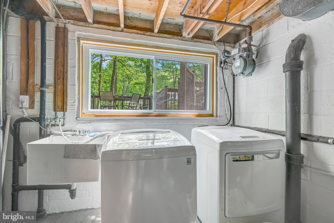
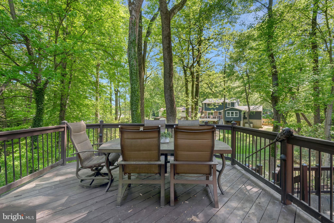
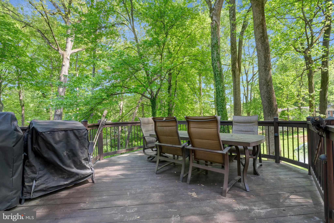
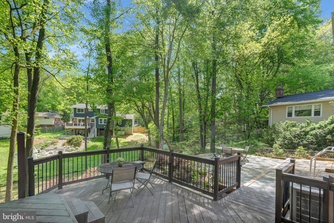
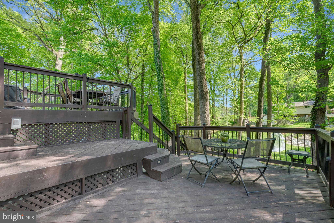
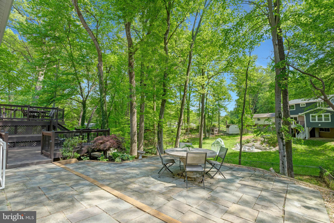
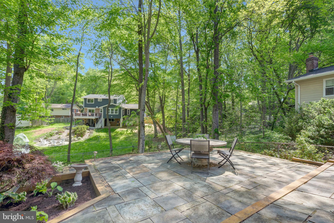
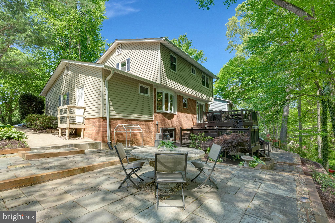
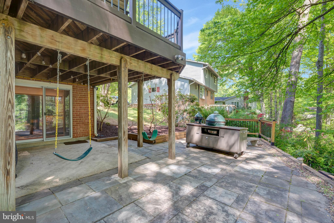
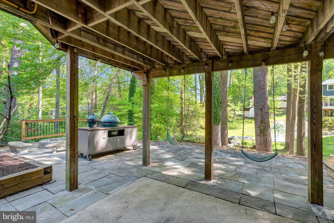
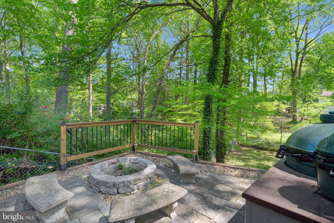
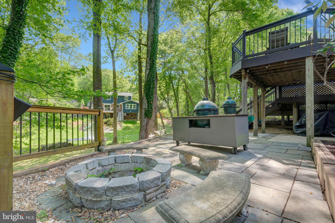
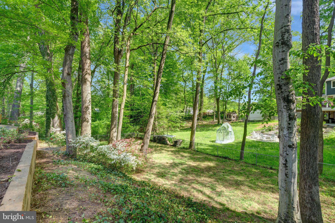
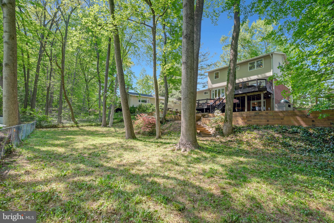
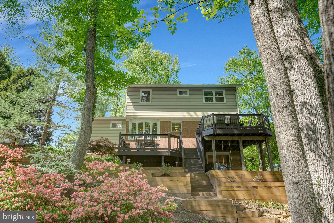
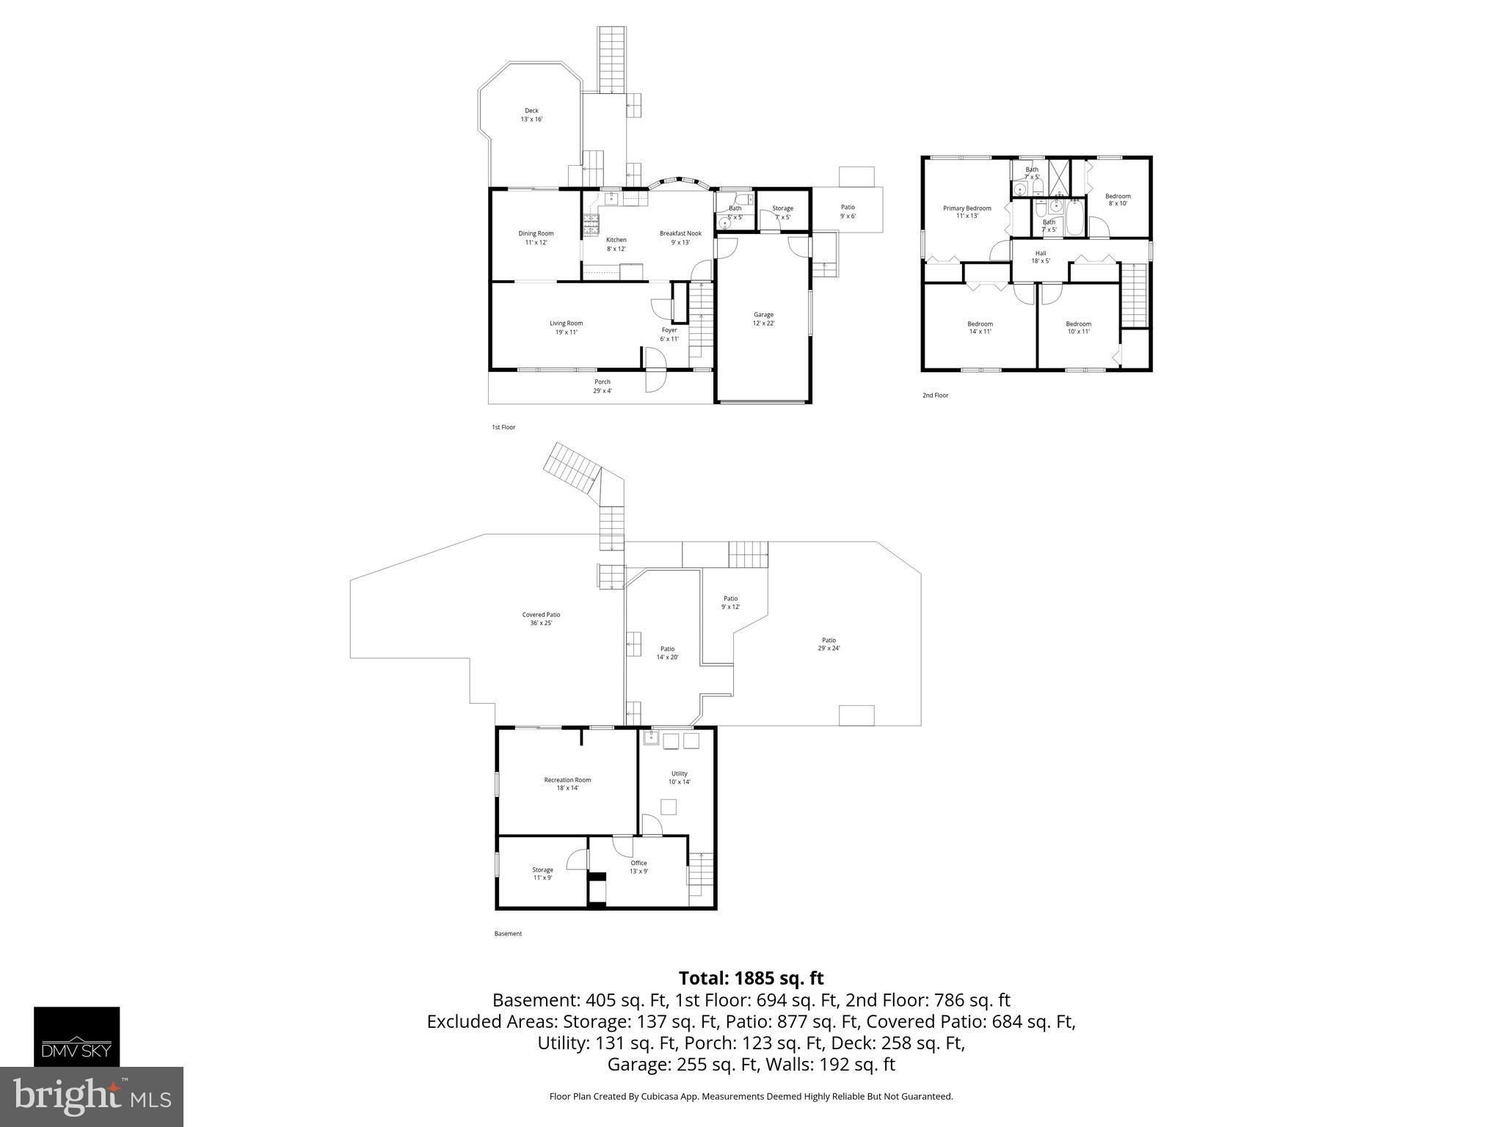
Move right into this beautifully improved Queen model in Kings Park West, where thoughtful upgrades and inviting spaces come together seamlessly. From the moment you arrive, the home makes a strong impression with its welcoming front porch, expanded driveway, and attractive landscaping. Inside, warm hardwood flooring and a bright, refreshed interior set the tone for the rest of the home. The kitchen maximizes both function and style, offering extensive granite work surfaces, abundant cabinetry, modern stainless steel appliances, and layered lighting that enhances the space throughout the day. Even the powder room reflects the same attention to detail with updated finishes. The upper level offers four comfortable bedrooms along with two baths, including a spacious primary suite with an ensuite bathroom designed for everyday comfort. Downstairs, the walkout basement provides flexible living space with room to work, relax, and stay organized. A dedicated office, recreation area, and ample storage make it easy to adapt the space to your needs. Out back, the home truly comes to life. Tiered outdoor living areas, including a multi-level deck and terraced patios, create a private setting ideal for entertaining or unwinding. This thoughtfully updated home is perfectly situated in the vibrant Kings Park West community—known for its active lifestyle and strong neighborhood feel. Enjoy easy access to Royal Lake and its scenic two-mile nature trail, along with multiple playgrounds, tennis and sport courts, a soccer field, and the beloved KPW soccer league. Residents also benefit from three community pools—with no waiting list. Commuters will appreciate the convenient access to the metro, bus and the VRE, making daily travel simple and efficient. With an assumable 2.3% VA Loan - this is one you don't want to miss!!
Features & Amenities
Interior
-
Other Interior Features
Eat-in Kitchen
-
Total Bedrooms
4
-
Bathrooms
2
-
1/2 Bathrooms
1
-
Above Grade Finished Area
1590.0
-
Basement YN
YES
-
Cooling YN
YES
-
Cooling
Central Air, Electric
-
Fireplace YN
NO
-
Heating YN
YES
-
Heating
Natural Gas, Forced Air
-
Pet friendly
N/A
Exterior
-
Garage
Yes
-
Garage spaces
1
-
Parking
On Street, Garage, Driveway, Attached
-
Pool
Yes
-
Pool Features
Community
-
Waterfront YN
NO
Area & Lot
-
Lot Size(acres)
0.27
-
Lot Size(square feet)
11,811
-
Property Type
Residential
-
Property Sub Type
Single Family Residence
-
Architectural Style
Colonial
Price
-
Sales Price
$924,500
-
Tax Amount
$9,754
-
Sq. Footage
1,590
-
Price/SqFt
$581
HOA
-
Association
No
School District
-
Elementary School
LAUREL RIDGE
-
Middle School
ROBINSON SECONDARY SCHOOL
-
High School
ROBINSON SECONDARY SCHOOL
Property Features
-
New Construction
NO
-
Foundation Details
Block
-
Senior Community YN
NO
-
Sewer
Other
-
Tax Lot
287
-
Water Source
Other
Schedule a Showing
Showing scheduled successfully.
Mortgage calculator
Estimate your monthly mortgage payment, including the principal and interest, property taxes, and HOA. Adjust the values to generate a more accurate rate.
Your payment
Principal and Interest:
$
Property taxes:
$
HOA fees:
$
Total loan payment:
$
Total interest amount:
$
Location
County
FAIRFAX
Elementary School
LAUREL RIDGE
Middle School
ROBINSON SECONDARY SCHOOL
High School
ROBINSON SECONDARY SCHOOL
Listing Courtesy of Kathryn Bigbie, Long & Foster Real Estate, Inc.
RealHub Information is provided exclusively for consumers' personal, non-commercial use, and it may not be used for any purpose other than to identify prospective properties consumers may be interested in purchasing. All information deemed reliable but not guaranteed and should be independently verified. All properties are subject to prior sale, change or withdrawal. RealHub website owner shall not be responsible for any typographical errors, misinformation, misprints and shall be held totally harmless.

Salesperson, Realtor
Laurie Hailey
Call Laurie today to schedule a private showing.

* Listings on this website come from the FMLS IDX Compilation and may be held by brokerage firms other than the owner of this website. The listing brokerage is identified in any listing details. Information is deemed reliable but is not guaranteed. If you believe any FMLS listing contains material that infringes your copyrighted work please click here to review our DMCA policy and learn how to submit a takedown request.© 2024 FMLS.
Related Properties

FAIRFAX
3775 MAYORS WAY
3 Beds
3 Baths
2,239 Sq.Ft.
$1,019,000
MLS#: VAFC2009138

FAIRFAX
4836 GAINSBOROUGH DRIVE
4 Beds
3 Baths
3,687 Sq.Ft.
$975,000
MLS#: VAFX2342996

FAIRFAX
8319 LOOKING GLASS WAY
4 Beds
3 Baths
1,906 Sq.Ft.
$1,109,000
MLS#: VAFX2314498

FAIRFAX
10102 SPRING LAKE TERRACE
4 Beds
3 Baths
2,370 Sq.Ft.
$849,900
MLS#: VAFC2008870

FAIRFAX
4604 TARA DRIVE
4 Beds
2 Baths
3,226 Sq.Ft.
$799,000
MLS#: VAFX2344302

FAIRFAX
4653 CARISBROOKE LANE
3 Beds
2 Baths
1,600 Sq.Ft.
$749,000
MLS#: VAFX2343638

FAIRFAX
5414 RUMSEY PLACE
5 Beds
2 Baths
3,155 Sq.Ft.
$864,000
MLS#: VAFX2302700

FAIRFAX
3406 PARK HILL PLACE
3 Beds
3 Baths
1,654 Sq.Ft.
$925,000
MLS#: VAFC2009228

FAIRFAX
2809 ALBANY COURT
4 Beds
3 Baths
1,500 Sq.Ft.
$800,000
MLS#: VAFX2344882

FAIRFAX
13117 MELVILLE LANE
4 Beds
2 Baths
2,056 Sq.Ft.
$824,990
MLS#: VAFX2342806
.png)