Features & Amenities

Interior

  • Other Interior Features

    Eat-in Kitchen, Ceiling Fan(s), Soaking Tub, Walk-In Closet(s)

  • Total Bedrooms

    4

  • Bathrooms

    3

  • 1/2 Bathrooms

    1

  • Above Grade Finished Area

    4356.0

  • Basement YN

    YES

  • Cooling YN

    YES

  • Cooling

    Central Air, Heat Pump, Ceiling Fan(s)

  • Fireplace YN

    YES

  • Heating YN

    YES

  • Heating

    Electric

  • Pet friendly

    N/A

Exterior

  • Garage

    Yes

  • Garage spaces

    2

  • Construction Materials

    Brick, Aluminum Siding

  • Parking

    Asphalt, Attached

  • Patio and Porch Features

    Deck

  • Pool

    No

  • Waterfront YN

    NO

Area & Lot

  • Lot Features

    Wooded, Private, Secluded

  • Property Type

    Residential

  • Property Sub Type

    Single Family Residence

  • Architectural Style

    Traditional

Price

  • Sales Price

    $950,000

  • Tax Amount

    $9,003

  • Financing Options

    Conventional

  • Sq. Footage

    4,356

  • Price/SqFt

    $218

HOA

  • Association

    YES

  • Association Fee

    $75

  • Association Fee Frequency

    Annually

  • Association Fee Includes

    N/A

School District

  • Elementary School

    HALLEY

  • Middle School

    SOUTH COUNTY

  • High School

    SOUTH COUNTY

Property Features

  • Senior Community YN

    NO

  • Tax Lot

    13

  • Water Source

    Well

Schedule a Showing

Showing scheduled successfully.

<
>
IN PERSON
VIA CHAT

What is 3 + 4 ?


Change time

Mortgage calculator

Estimate your monthly mortgage payment, including the principal and interest, property taxes, and HOA. Adjust the values to generate a more accurate rate.

Your payment

Principal and Interest:

$

Property taxes:

$

HOA fees:

$

Total loan payment:

$

Total interest amount:

$

Location

County

FAIRFAX

Elementary School

HALLEY

Middle School

SOUTH COUNTY

High School

SOUTH COUNTY

Listing Courtesy of Corinne M Savage , CENTURY 21 New Millennium

RealHub Information is provided exclusively for consumers' personal, non-commercial use, and it may not be used for any purpose other than to identify prospective properties consumers may be interested in purchasing. All information deemed reliable but not guaranteed and should be independently verified. All properties are subject to prior sale, change or withdrawal. RealHub website owner shall not be responsible for any typographical errors, misinformation, misprints and shall be held totally harmless.

Agent Laurie Hailey

AGENT

Laurie Hailey

Call Laurie today to schedule a private showing.


* Listings on this website come from the FMLS IDX Compilation and may be held by brokerage firms other than the owner of this website. The listing brokerage is identified in any listing details. Information is deemed reliable but is not guaranteed. If you believe any FMLS listing contains material that infringes your copyrighted work please click here to review our DMCA policy and learn how to submit a takedown request.© 2024 FMLS.
NEW IN FAIRFAX STATION! This home has had one owner and has been loved for over 35 years--it is ready for the next owners to update and add their personal touches. Here is a wonderful opportunity to purchase a spacious estate on 2+ private wooded acres. This gracious Georgian-style home offers custom moldings, beautiful HDWD floors, and 10' ceilings on the main level.  With 4356  SQ FT above grade, approximately 2000 SQ FT below grade in the unfinished walkout basement, and an attached two-car garage, storage is not an issue--and the design of the floor plan insures there is ample space for gathering together with friends and family, or for private work and study. 
 From the columned portico, a welcoming entry foyer opens to the elegant living room (24'x18')with a wood-burning fireplace and marble surround. The formal separate dining room (19.5'x16') features a crystal chandelier and casement bow window overlooking the wooded lot. Opposite the living room is a private home office (15.5'x16')with built-ins, just right for closing off the world and working from home in a beautiful space. Extending across almost the entire length of the house, a 21'x16' eat-in kitchen with breakfast nook and bay window flows into the 24'x18' family room with beamed 10' ceilings. Two French doors flank a masonry brick fireplace and open to a generous deck for outdoor gatherings. Upstairs, the master suite  (21.5'x25') includes an additional attached sitting room (13.5'x15.5'), walk-in closet, and  spacious master bath with jacuzzi tub, separate shower and double sinks. Three additional bedrooms and 2 additional bathrooms complete the 2nd level. The 2+ acres lot is partially landscaped in the front and left in a natural state in the back--easy to maintain but with endless possibilities for clearing, adding hardscape, even a pool.
If you are looking for a post-Pandemic Paradise, this home is located just 2 miles from wonderful  2,000- acre Fountainhead Regional Park, with bike paths, hiking and equestrian trails, boat rentals and ramps and other amenities. Shopping is close by, too, just 3 miles to groceries, gas station, and restaurants. Lorton VRE is approximately 6 miles, and Burke VRE is approximately 7.5 miles. Springfield Metro is approximately 11 miles (about a 20 minute drive). 
 Offered entirely AS IS.

10010 HAMPTON ROAD

Message successfully sent.

What would you like to know?

What is 3 + 4 ?

I agree to receive email communication and understand I can unsubscribe at any time.

I agree to be contacted by Charis Realty Group via call, email, and text for real estate services. To opt out, you can reply 'stop' at any time or reply 'help' for assistance. You can also click the unsubscribe link in the emails. Message and data rates may apply. Message frequency may vary. Privacy Policy

Related Properties

Beautifully situated in Fairfax Station, this spacious single-family home offers a peaceful setting on a private 1.5-acre lot with convenient access to the Fairfax County Parkway and Ox Road. The main level features hardwood flooring, an inviting vaulted living room and dining room, and a spacious family room with a deck overlooking the property. The family room opens directly to the kitchen, which includes granite countertops, stainless steel appliances, and a bright breakfast area.

The generously sized primary suite features a vaulted ceiling and an updated bath with a separate soaking tub and shower. Additional bedrooms offer ceiling fans for added comfort.

The spacious unfinished walk-out basement provides abundant storage, a flexible area for an indoor play space or future finishing, and a convenient laundry area with washer and dryer. With its private acreage, spacious interior, updated kitchen and primary bath, and excellent location just minutes from major commuter routes, this home offers a wonderful opportunity in Fairfax Station.
#VAFX2334358

FAIRFAX STATION

11124 CHAPEL ROAD

4 Beds

2 Baths

2,124 Sq.Ft.

$999,900

MLS#: VAFX2334358
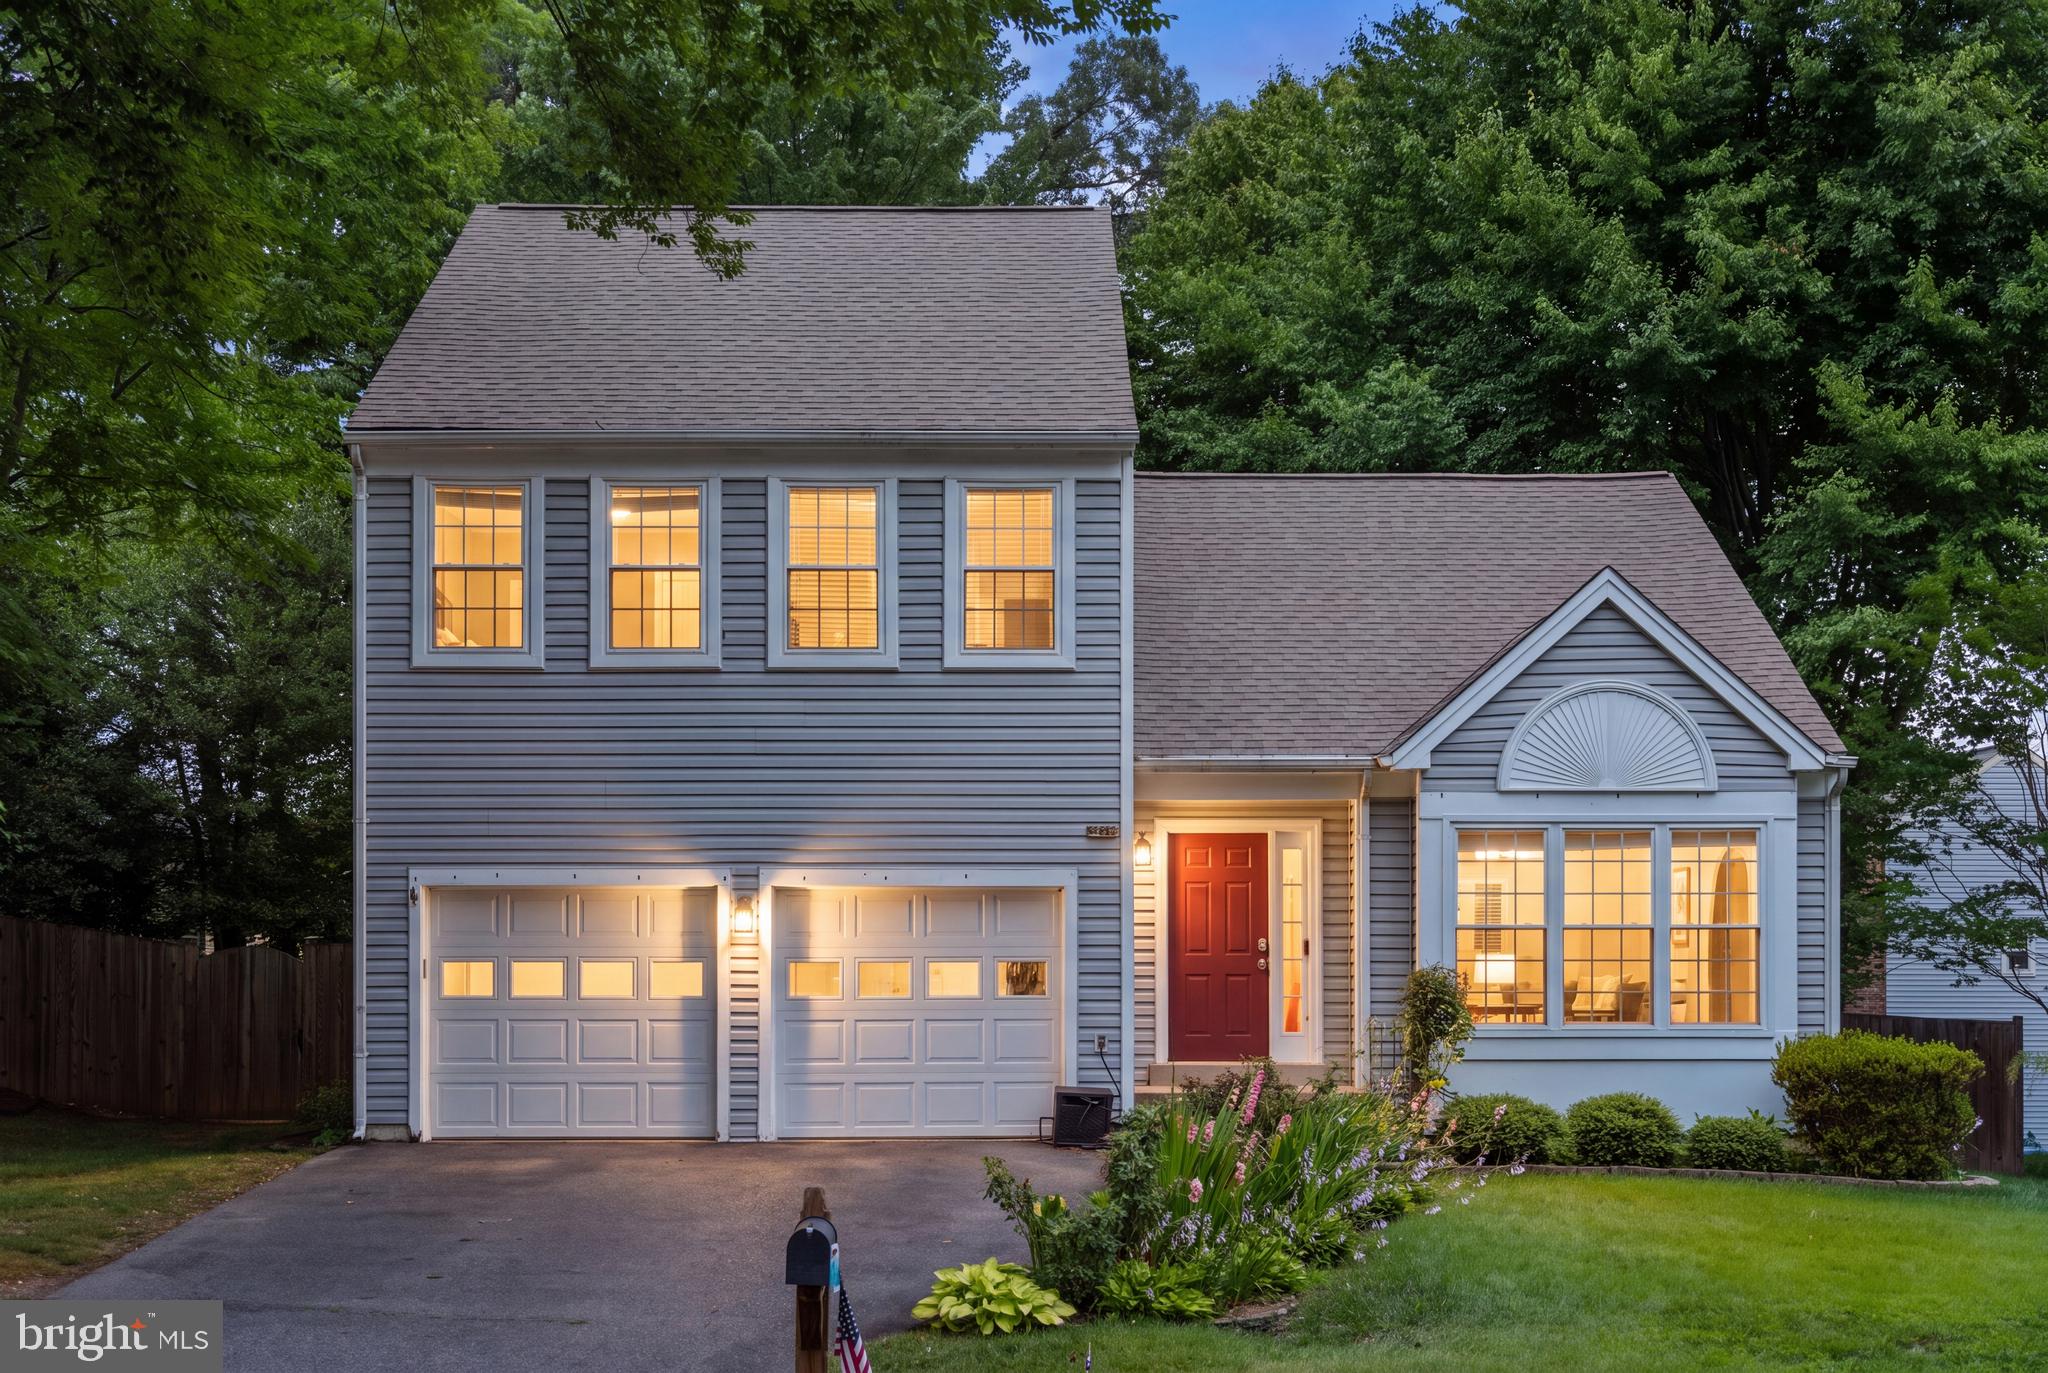
Welcome to 9030 Chestnut Ridge Road in Fairfax Station! An exceptional opportunity to own a beautifully updated home  in the highly sought-after desired Crosspointe community. Offering over $200,000 in recent improvements, this move-in-ready home perfectly combines timeless elegance, modern upgrades, and an unbeatable location.
This light-filled home features 4 spacious bedrooms, playroom or formal dining area, and specious living room. The open main level with two-story open living room  providing outstanding flexibility for today’s lifestyle.
The open floor plan showcases soaring ceilings, beautiful hardwood flooring throughout, recessed lighting, fresh 2026 designer paint, and abundant natural light. The updated kitchen is designed for both everyday living and entertaining, featuring granite countertops and, premium stainless steel appliances, a breakfast nook, and generous prep and gathering space.
The luxurious owner’s suite includes a custom-designed closet, while the beautifully renovated bathrooms (2024) offer stylish finishes throughout. The remodeled staircase (2024) creates a stunning first impression, and numerous additional updates provide true peace of mind, including a new HVAC (2020), replacement windows (2020), roof (2018), water heater (2018), all new appliances, faucets, fixtures, newly designed staircase.
Step outside to your own private retreat featuring a fully fenced backyard surrounded by mature landscaping. Professionally maintained grounds create exceptional curb appeal and make outdoor living both beautiful and effortless.
The location is simply outstanding. Enjoy a short walk to Lake Mercer, along with access to scenic walking, biking, and jogging trails, basketball courts, playgrounds, and optional membership to two nearby community pools. Located within the highly desirable Silverbrook Elementary and South County Middle & High School pyramid, schools are approximately one mile away.
Commuters will appreciate the incredible convenience with quick access to Fairfax County Parkway, I-95, Route 1, Springfield–Franconia Metro, VRE, commuter lots, bus routes, the Pentagon (approximately 25 minutes), Washington, DC (approximately 25 minutes), and Fort Belvoir (approximately 16 minutes). Shopping, dining, parks, and everyday conveniences are all just minutes away.
This is a rare opportunity to own a meticulously maintained, extensively updated home in one of Fairfax Station’s most desirable neighborhoods. Combining exceptional value, outstanding schools, incredible commuter convenience, and resort-style community amenities, 9030 Chestnut Ridge Road is truly a place you’ll be proud to call home.
#VAFX2325378

FAIRFAX STATION

9030 CHESTNUT RIDGE ROAD

4 Beds

2 Baths

1,880 Sq.Ft.

$850,000

MLS#: VAFX2325378

 - property

Send a message

Message successfully sent.

Your message

What is 3 + 4 ?

Reason for contacting?

I agree to receive email communication and understand I can unsubscribe at any time.

I agree to be contacted by Charis Realty Group via call, email, and text for real estate services. To opt out, you can reply 'stop' at any time or reply 'help' for assistance. You can also click the unsubscribe link in the emails. Message and data rates may apply. Message frequency may vary. Privacy Policy

Sign Out

Virtual Assistant

Would you like to take the next step with this property? We can help you schedule a showing or virtual tour, or send you more details.

Yes, I would like more information.

Thank You for Your Reply, One of Our Agents will contact you as soon as possible

No, maybe later.

Thank you, you can always contact me via email, phone number or through the contact form.

Realhub AI

Lucy - Your AI-Powered Realtor

Update Your Temporary Password

Personalize your search

Enter your email and we'll notify you immediately when new listings match what you're looking for.

or enter email address

Already have an account ? Login here

Continue your home search

I agree to receive communications and understand I can unsubscribe at any time.

I agree to be contacted by Charis Realty Group via call, email, and text for real estate services. To opt out, you can reply 'stop' at any time or reply 'help' for assistance. You can also click the unsubscribe link in the emails. Message and data rates may apply. Message frequency may vary. Privacy Policy

Already have an account ? Login here

We use cookies

We use cookies primarily for analytics to enhance your experience. By accepting, you agree to our use of these cookies. You can manage your preferences or learn more about our cookies policy.