


Property
Beds
4
Full Baths
4
1/2 Baths
1
Year Built
2026
Sq.Footage
5,624
IMMEDIATE DELIVERY! Hampstead is an absolutely gorgeous property located just off of Poplar Road between Stony Hill Rd and Cedar Hill Lane which will offer ninety, 3+ acre homesites in the desirable Mountain View High School District. Experience luxury living in this beautifully appointed Torrey on a 3-acre homesite in Hampstead, Stafford County’s most desirable new neighborhood. This gorgeous home features the Modern Farmhouse elevation with HardiePlank siding & stone and a 3-car side-load garage. It’s a main level living layout with all 4 bedrooms on the first level including a luxurious owner’s suite w/direct access to the laundry room. It also has a finished walkout lower level, recreation room, media room, exercise room, as well as a den and full bath. Designer-selected finishes create a sophisticated yet welcoming atmosphere throughout. The gourmet kitchen showcases stacked white maple cabinetry accented by a contrasting moonstone island, Calacatta Gold Silestone countertops, matte black hardware and fixtures, and stylish pendant lighting. Wide-plank Cattail Pecan laminate flooring flows throughout the main living areas and owner’s suite, complemented by Champagne Bubble carpet in secondary bedrooms and select lower-level spaces. Additional designer touches include a floor-to-ceiling stone fireplace with knotty oak mantel in the great room. The finished lower level includes a wet bar with Frost cabinetry, Gray Expo Silestone countertops, and brushed gold accents, creating the perfect space for entertaining.
Features & Amenities
Interior
-
Other Interior Features
Kitchen Island, Pantry, Recessed Lighting, High Ceilings, Open Floorplan
-
Total Bedrooms
4
-
Bathrooms
4
-
1/2 Bathrooms
1
-
Above Grade Finished Area
3420.0
-
Basement YN
YES
-
Cooling YN
YES
-
Cooling
Central Air, ENERGY STAR Qualified Equipment, Electric
-
Fireplace YN
YES
-
Heating YN
YES
-
Heating
Electric
-
Main Level Bedrooms
4
-
Pet friendly
Cats OK, Dogs OK, Yes
Exterior
-
Garage
Yes
-
Garage spaces
3
-
Construction Materials
Cement Siding, Stone
-
Other Exterior Features
Lighting
-
Parking
Garage, Driveway, Inside Entrance, Attached
-
Patio and Porch Features
Deck
-
Pool
No
-
Waterfront YN
NO
-
View
Trees/Woods
Area & Lot
-
Lot Size(acres)
3.37
-
Lot Size(square feet)
146,910
-
Property Type
Residential
-
Property Sub Type
Single Family Residence
-
Architectural Style
Ranch/Rambler
Price
-
Sales Price
$1,150,000
-
Sq. Footage
5,624
-
Price/SqFt
$204
HOA
-
Association
YES
-
Association Fee
$865
-
Association Fee Frequency
Annually
-
Association Fee Includes
N/A
Property Resources
-
Horse Property
NO
School District
-
Elementary School
MARGARET BRENT
-
Middle School
RODNEY THOMPSON
-
High School
MOUNTAIN VIEW
Property Features
-
New Construction
YES
-
Foundation Details
Concrete Perimeter
-
Senior Community YN
NO
-
Sewer
Septic Tank
-
Water Source
Well, Private
Schedule a Showing
Showing scheduled successfully.
Mortgage calculator
Estimate your monthly mortgage payment, including the principal and interest, property taxes, and HOA. Adjust the values to generate a more accurate rate.
Your payment
Principal and Interest:
$
Property taxes:
$
HOA fees:
$
Total loan payment:
$
Total interest amount:
$
Location
County
STAFFORD
Elementary School
MARGARET BRENT
Middle School
RODNEY THOMPSON
High School
MOUNTAIN VIEW
Listing Courtesy of Leslie Mytrysak, Coldwell Banker Elite
RealHub Information is provided exclusively for consumers' personal, non-commercial use, and it may not be used for any purpose other than to identify prospective properties consumers may be interested in purchasing. All information deemed reliable but not guaranteed and should be independently verified. All properties are subject to prior sale, change or withdrawal. RealHub website owner shall not be responsible for any typographical errors, misinformation, misprints and shall be held totally harmless.

Salesperson, Realtor
Laurie Hailey
Call Laurie today to schedule a private showing.

* Listings on this website come from the FMLS IDX Compilation and may be held by brokerage firms other than the owner of this website. The listing brokerage is identified in any listing details. Information is deemed reliable but is not guaranteed. If you believe any FMLS listing contains material that infringes your copyrighted work please click here to review our DMCA policy and learn how to submit a takedown request.© 2024 FMLS.
Related Properties
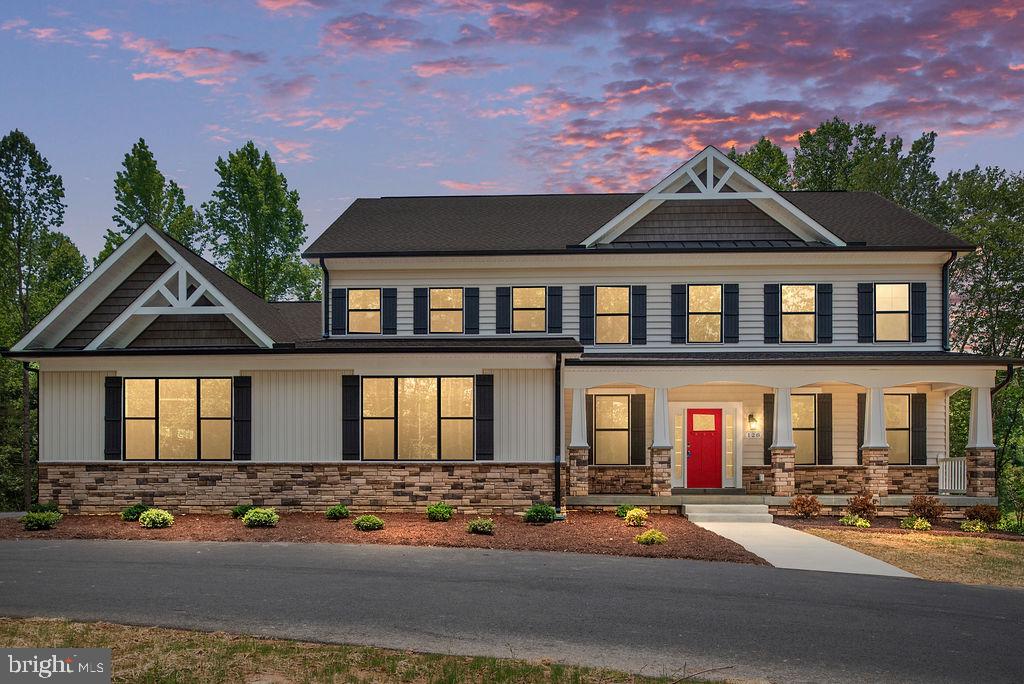
STAFFORD
578 TACKETTS MILL ROAD
4 Beds
4 Baths
5,092 Sq.Ft.
$931,594
MLS#: VAST2051974

STAFFORD
10 SECRETARIAT DRIVE
7 Beds
5 Baths
5,362 Sq.Ft.
$960,000
MLS#: VAST2050886
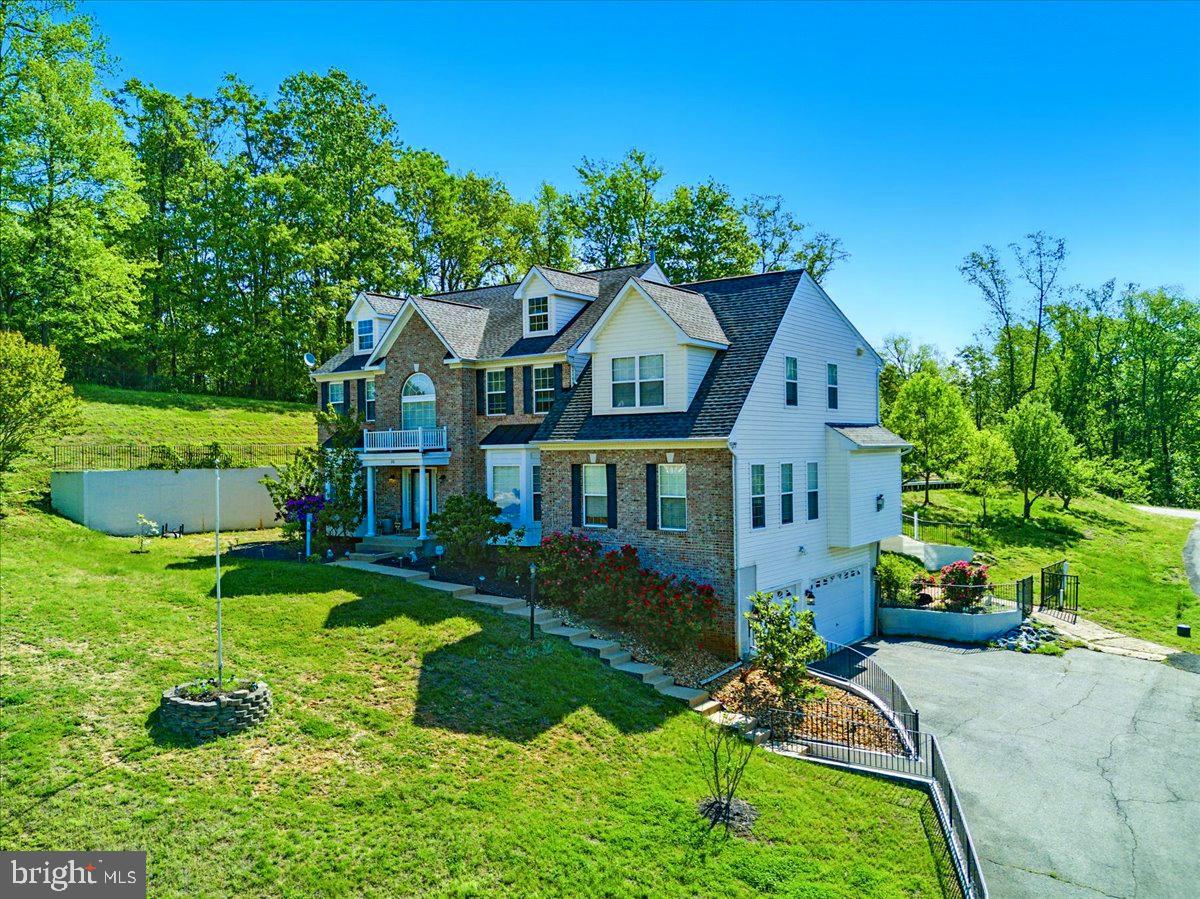
STAFFORD
26 SENTINEL RIDGE LANE
6 Beds
5 Baths
5,450 Sq.Ft.
$999,977
MLS#: VAST2050388
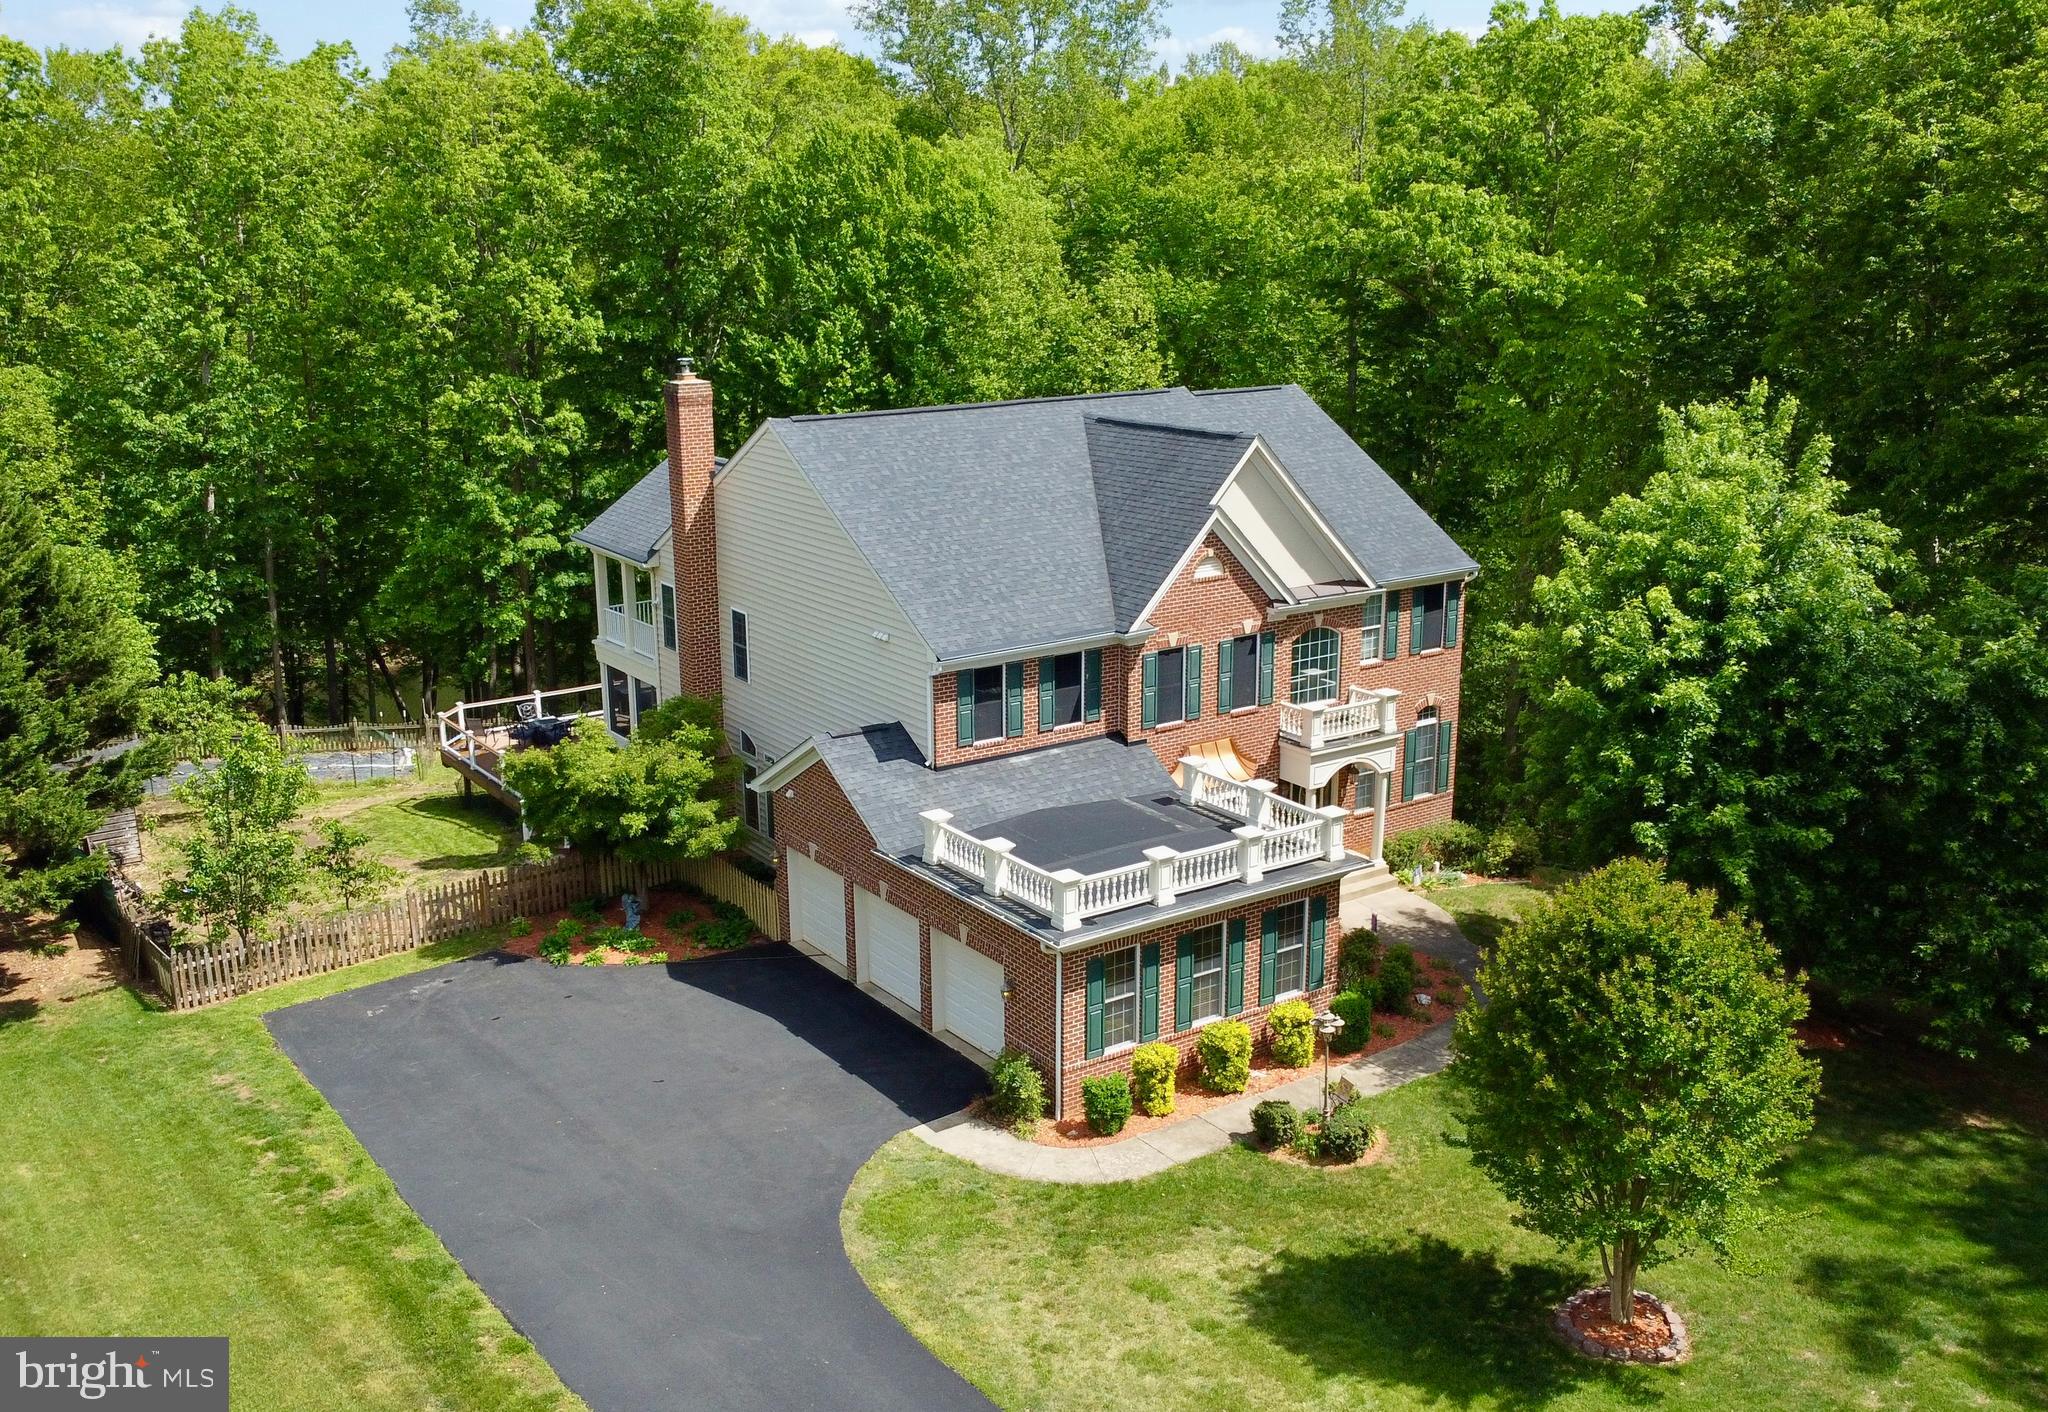
STAFFORD
254 KIMBERWICK LANE
5 Beds
4 Baths
5,623 Sq.Ft.
$998,000
MLS#: VAST2048820
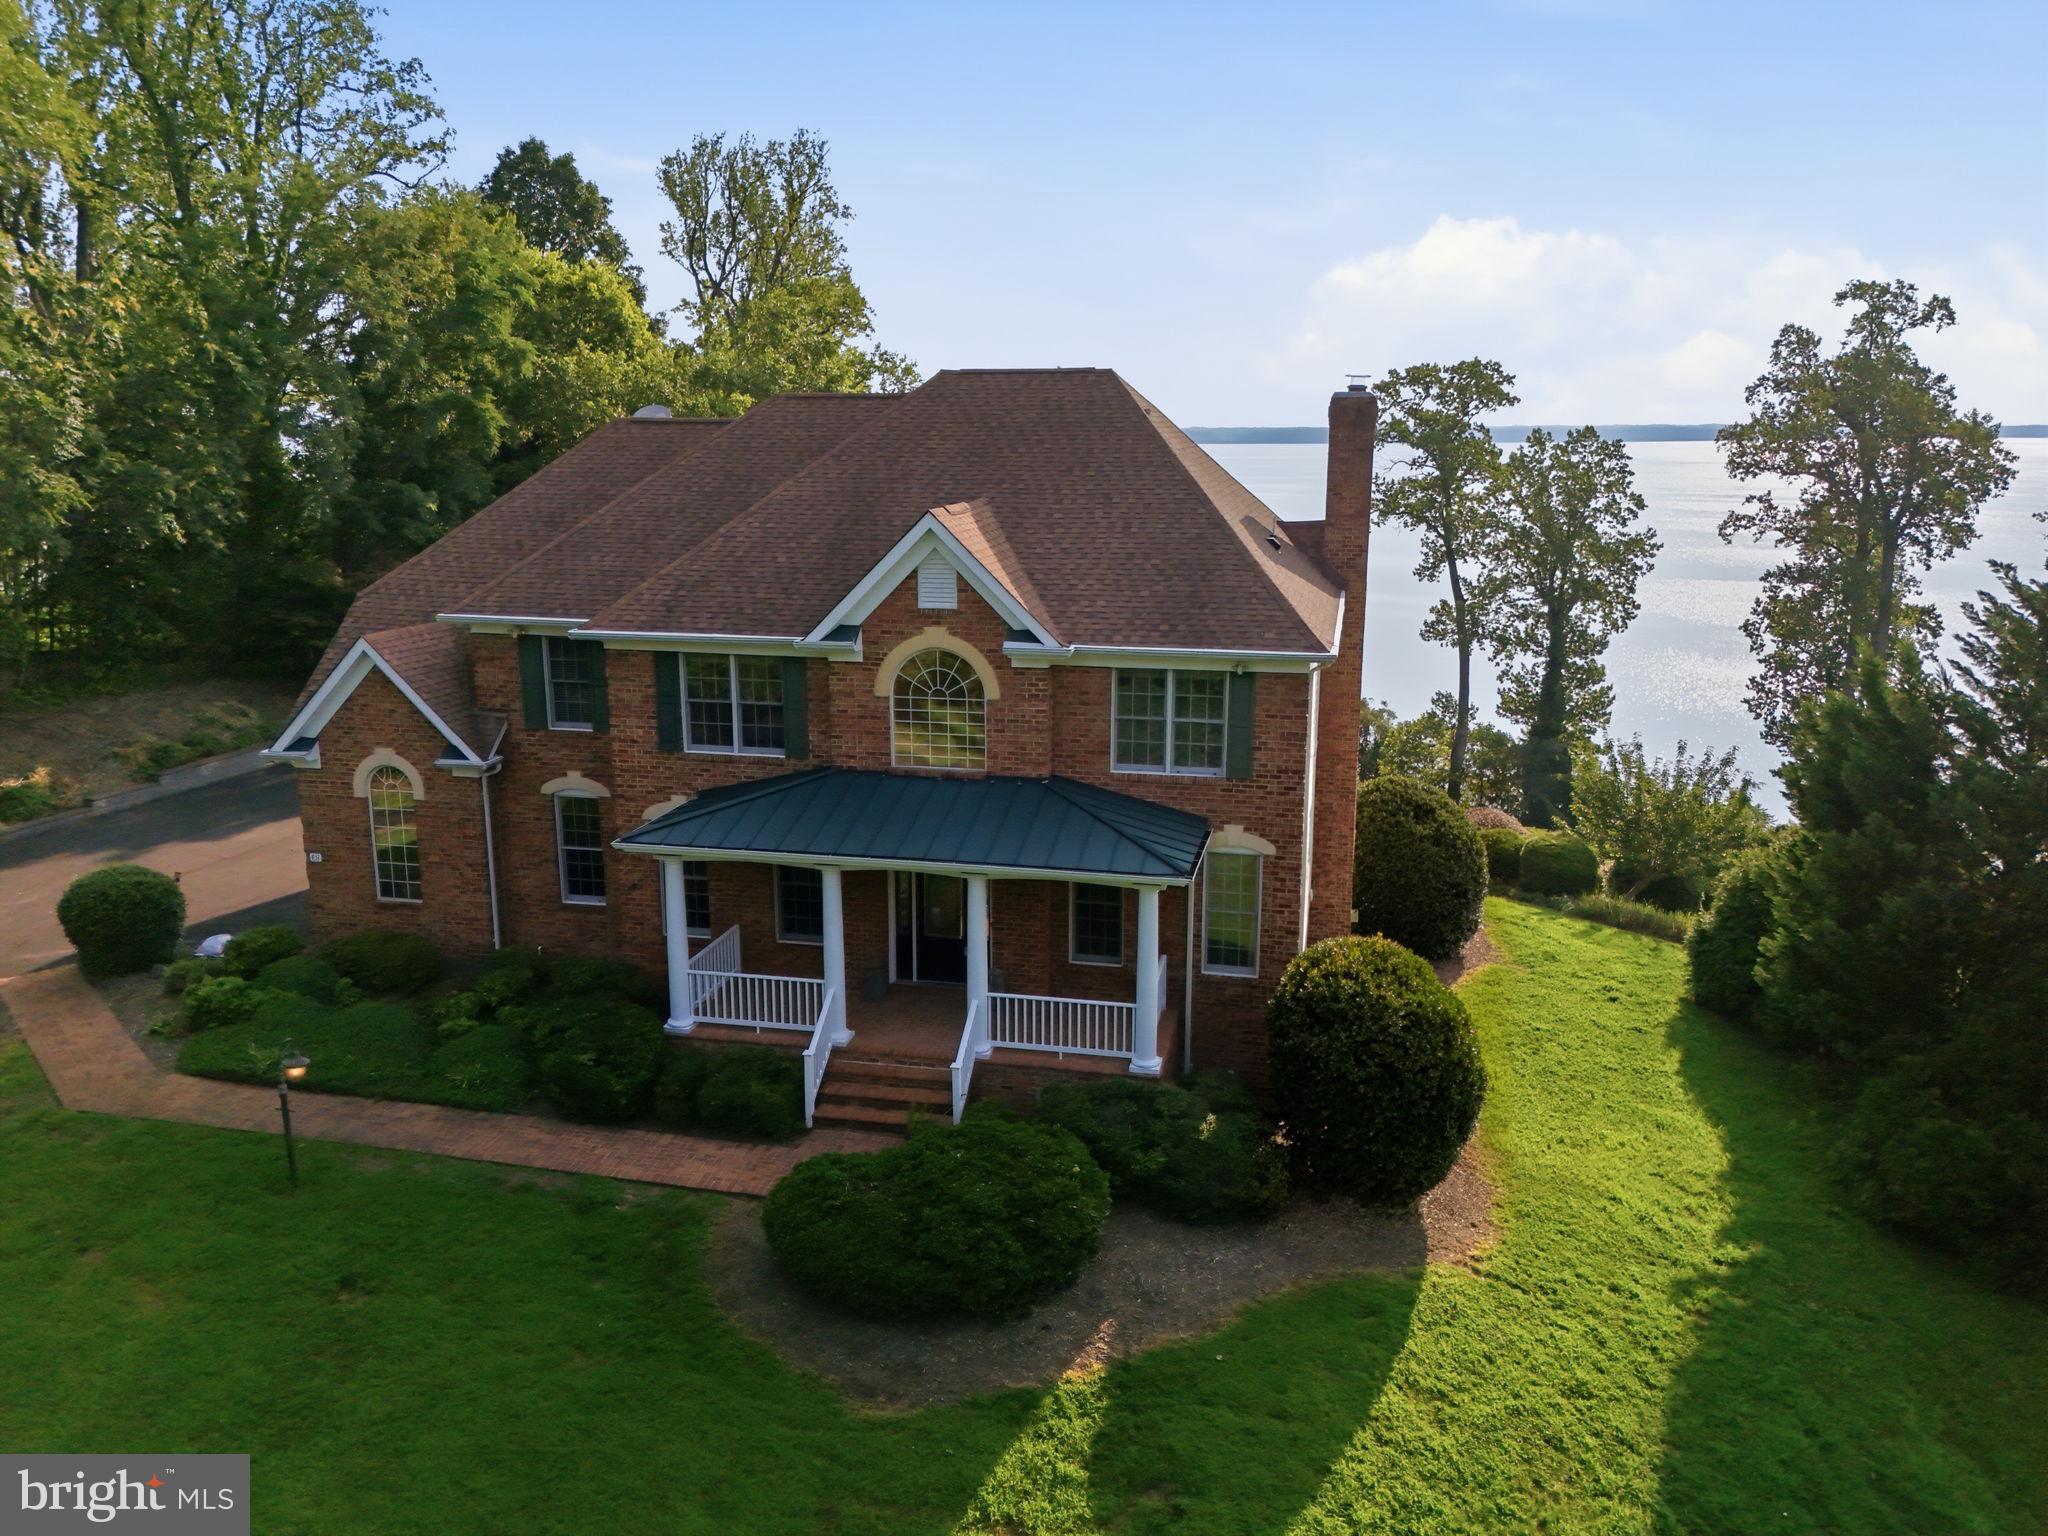
STAFFORD
431 MARLBOROUGH POINT ROAD
4 Beds
4 Baths
4,337 Sq.Ft.
$1,300,000
MLS#: VAST2052100
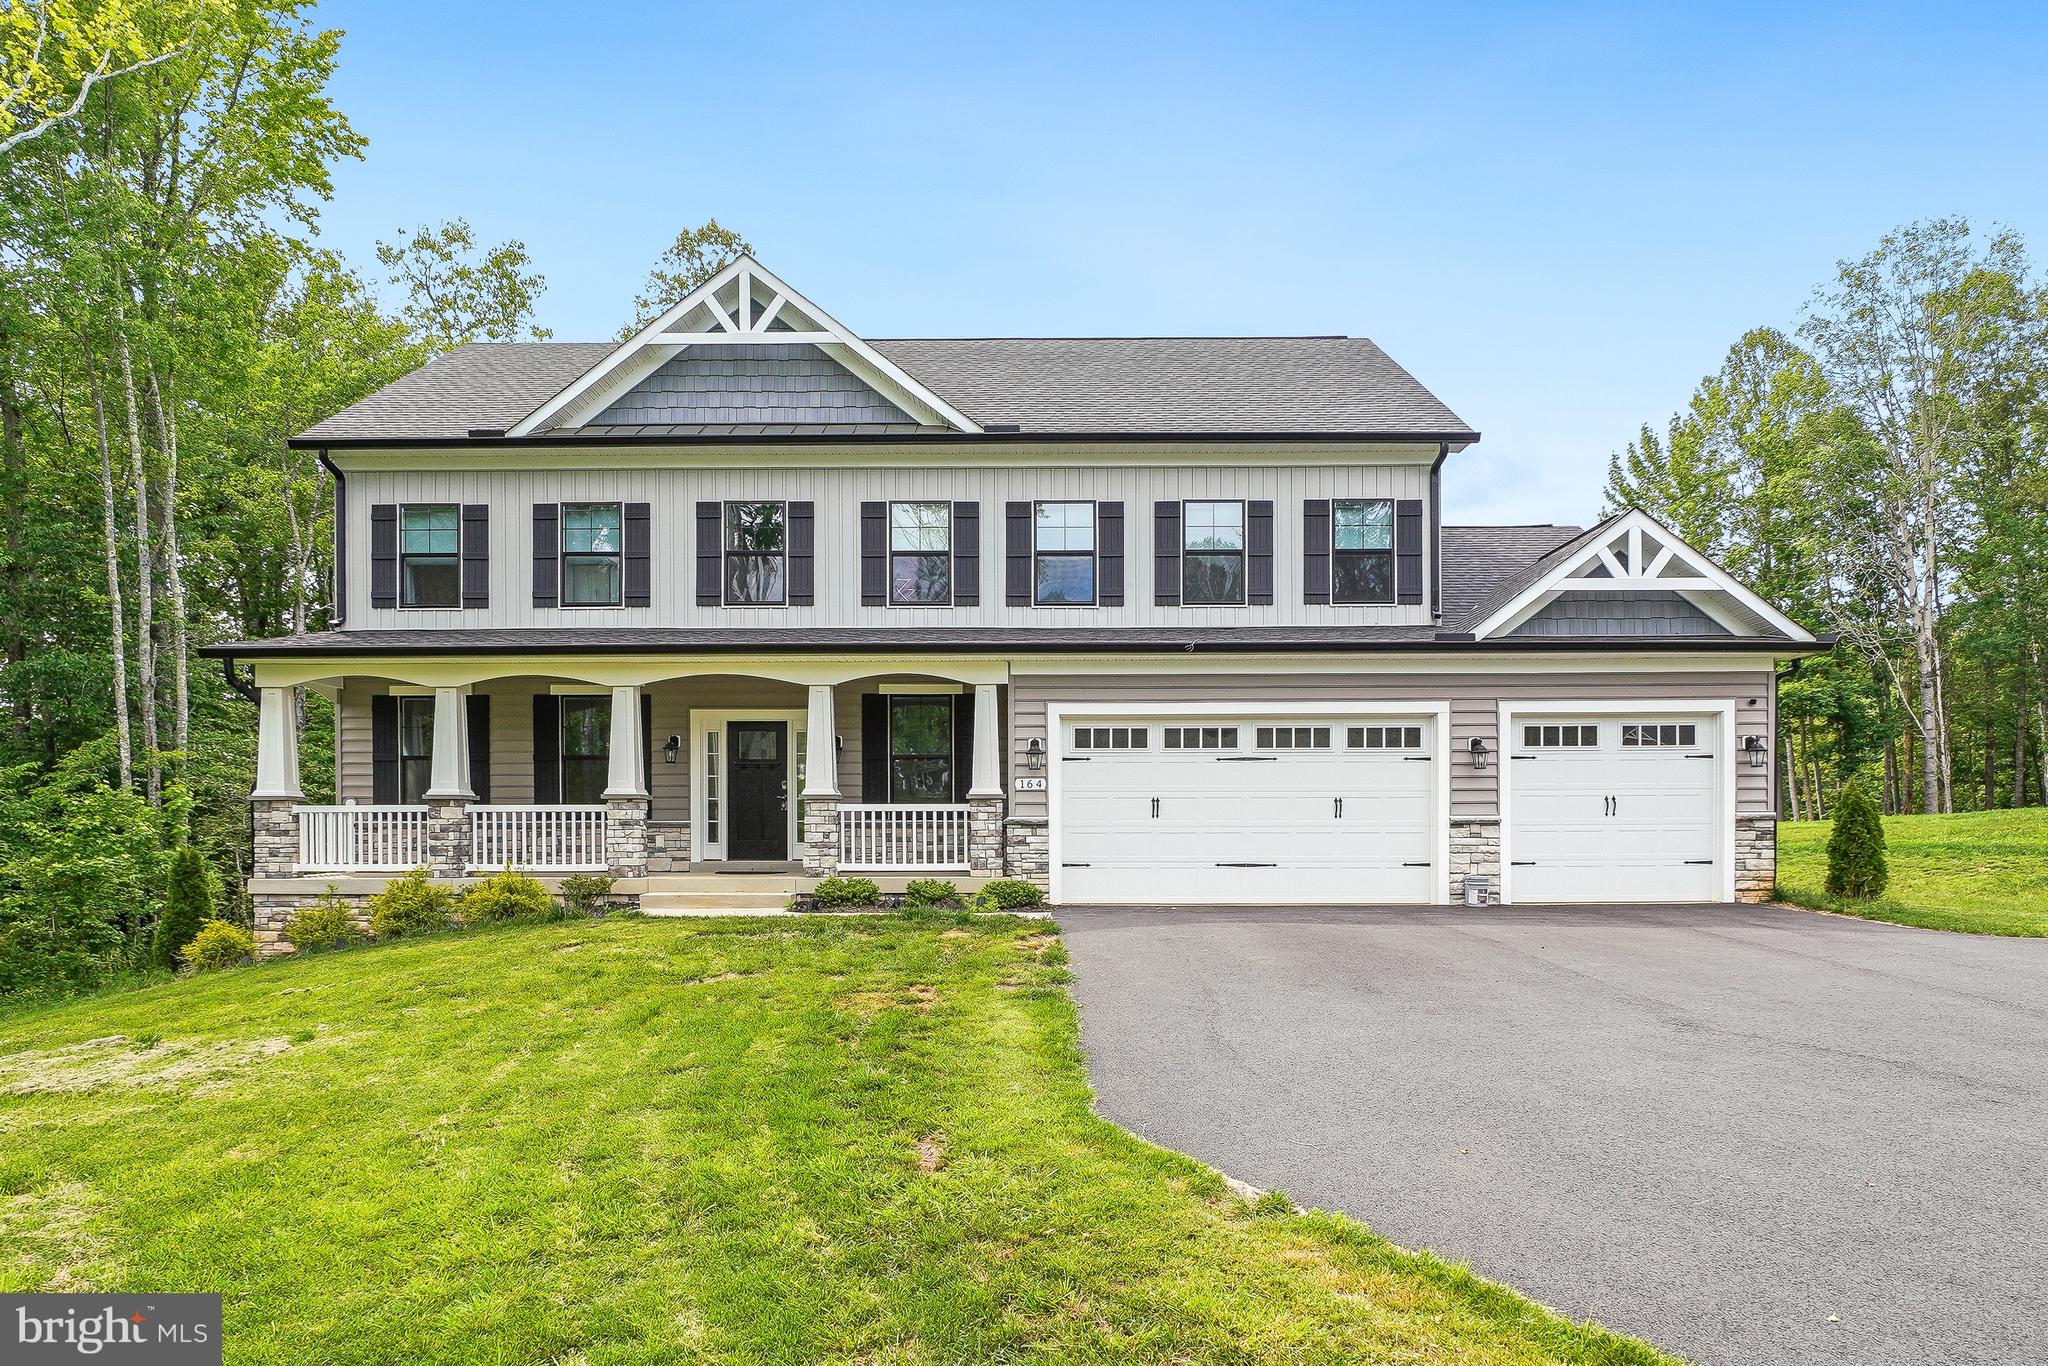
STAFFORD
164 DOLITTLE FARM ROAD
5 Beds
4 Baths
4,692 Sq.Ft.
$1,050,000
MLS#: VAST2051712

STAFFORD
1036 WATCHMAN COURT
6 Beds
4 Baths
6,300 Sq.Ft.
$1,149,783
MLS#: VAST2042814
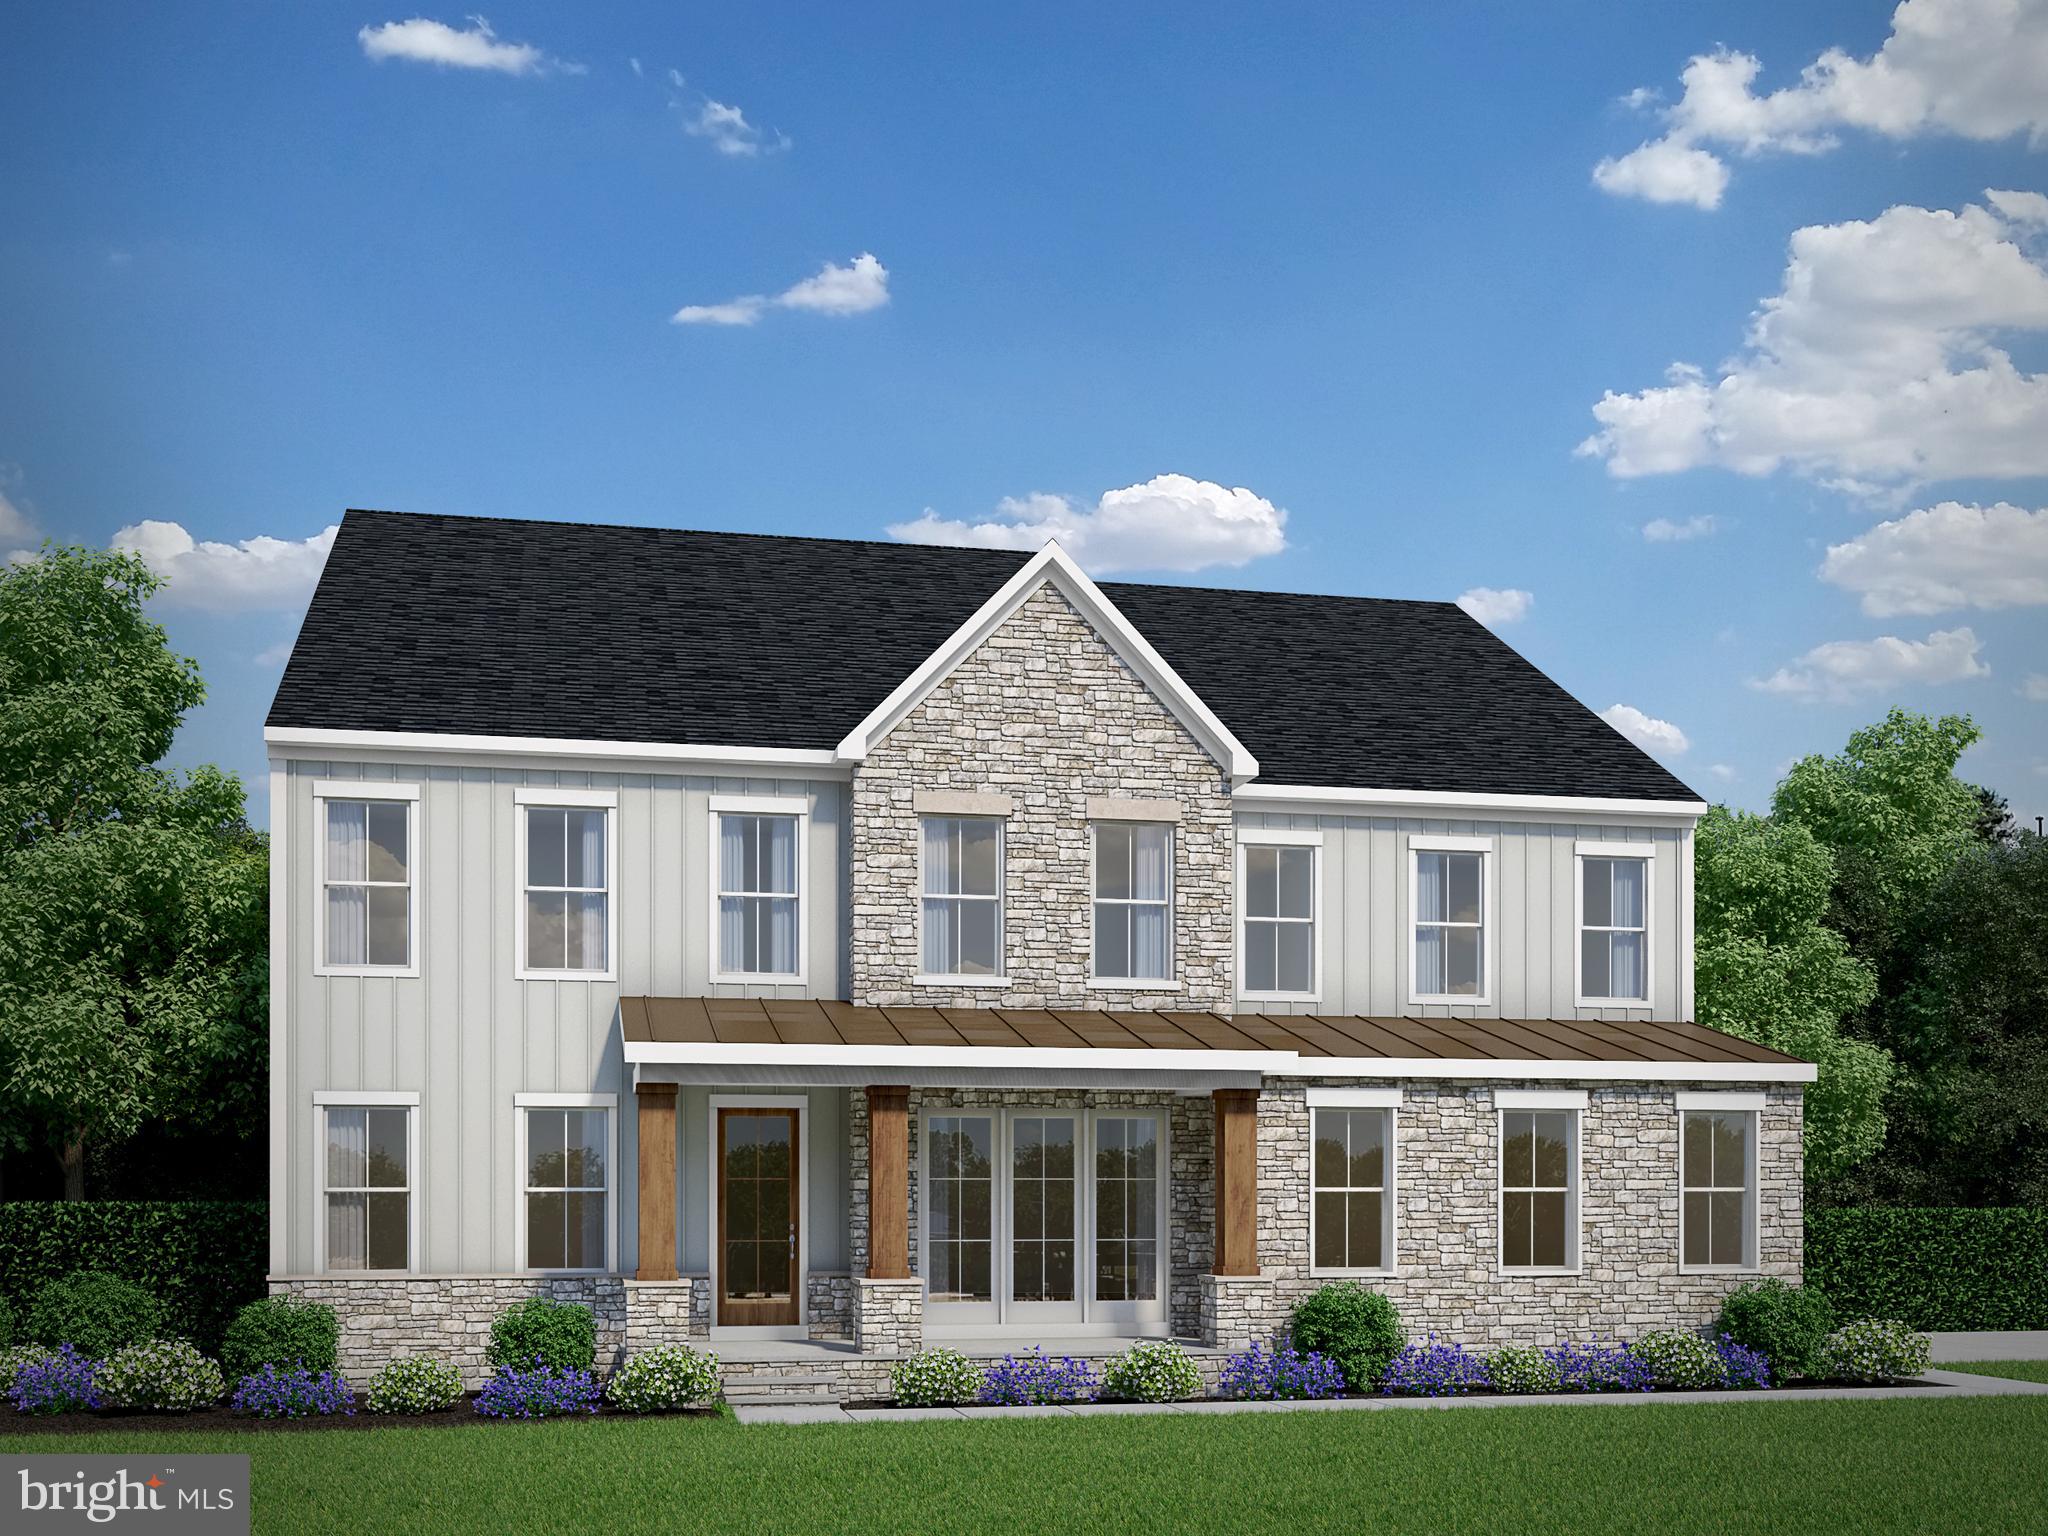
STAFFORD
LOT 49 HAMPSTEAD FARM LANE
4 Beds
4 Baths
4,845 Sq.Ft.
$964,155
MLS#: VAST2043816
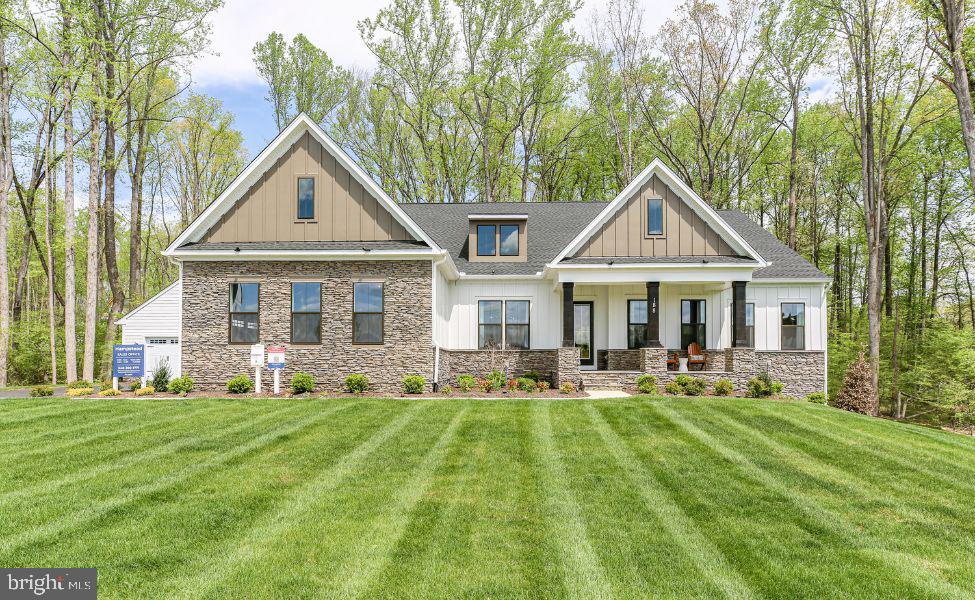
STAFFORD
LOT 40 HAMPSTEAD FARM LN
4 Beds
3 Baths
3,420 Sq.Ft.
$931,855
MLS#: VAST2043814
.png)