Features & Amenities

Interior

  • Other Interior Features

    Eat-in Kitchen, Kitchen Island, Recessed Lighting, Pantry, Walk-In Closet(s), Vaulted Ceiling(s), Crown Molding, Open Floorplan, Soaking Tub

  • Total Bedrooms

    5

  • Bathrooms

    3

  • 1/2 Bathrooms

    1

  • Above Grade Finished Area

    3144.0

  • Basement YN

    YES

  • Cooling YN

    YES

  • Cooling

    Central Air, Electric

  • Fireplace YN

    YES

  • Heating YN

    YES

  • Heating

    Natural Gas, Forced Air

  • Pet friendly

    N/A

Exterior

  • Garage

    Yes

  • Garage spaces

    2

  • Construction Materials

    Vinyl Siding

  • Parking

    Off Street, Garage, Driveway, Inside Entrance, Attached

  • Patio and Porch Features

    Porch, Deck

  • Pool

    No

  • Waterfront YN

    NO

Area & Lot

  • Lot Size(acres)

    0.37

  • Lot Size(square feet)

    16,117

  • Property Type

    Residential

  • Property Sub Type

    Single Family Residence

  • Architectural Style

    Colonial

Price

  • Sales Price

    $675,000

  • Tax Amount

    $2,755

  • Financing Options

    Conventional

  • Sq. Footage

    4,491

  • Price/SqFt

    $150

HOA

  • Association

    YES

  • Association Fee

    $55

  • Association Fee Frequency

    Quarterly

  • Association Fee Includes

    N/A

School District

  • Elementary School

    ARMEL

  • Middle School

    ADMIRAL RICHARD E. BYRD

  • High School

    N/A

Property Features

  • New Construction

    NO

  • Foundation Details

    Concrete Perimeter

  • Senior Community YN

    NO

  • Sewer

    Public Sewer

  • Tax Lot

    434

  • Water Source

    Public

Schedule a Showing

Showing scheduled successfully.

<
>
IN PERSON
VIA CHAT

What is 3 + 4 ?


Change time

Mortgage calculator

Estimate your monthly mortgage payment, including the principal and interest, property taxes, and HOA. Adjust the values to generate a more accurate rate.

Your payment

Principal and Interest:

$

Property taxes:

$

HOA fees:

$

Total loan payment:

$

Total interest amount:

$

Location

County

FREDERICK

Elementary School

ARMEL

Middle School

ADMIRAL RICHARD E. BYRD

High School

Listing Courtesy of Daniel J Whitacre , Colony Realty

RealHub Information is provided exclusively for consumers' personal, non-commercial use, and it may not be used for any purpose other than to identify prospective properties consumers may be interested in purchasing. All information deemed reliable but not guaranteed and should be independently verified. All properties are subject to prior sale, change or withdrawal. RealHub website owner shall not be responsible for any typographical errors, misinformation, misprints and shall be held totally harmless.

Agent Laurie Hailey

AGENT

Laurie Hailey

Call Laurie today to schedule a private showing.


* Listings on this website come from the FMLS IDX Compilation and may be held by brokerage firms other than the owner of this website. The listing brokerage is identified in any listing details. Information is deemed reliable but is not guaranteed. If you believe any FMLS listing contains material that infringes your copyrighted work please click here to review our DMCA policy and learn how to submit a takedown request.© 2024 FMLS.
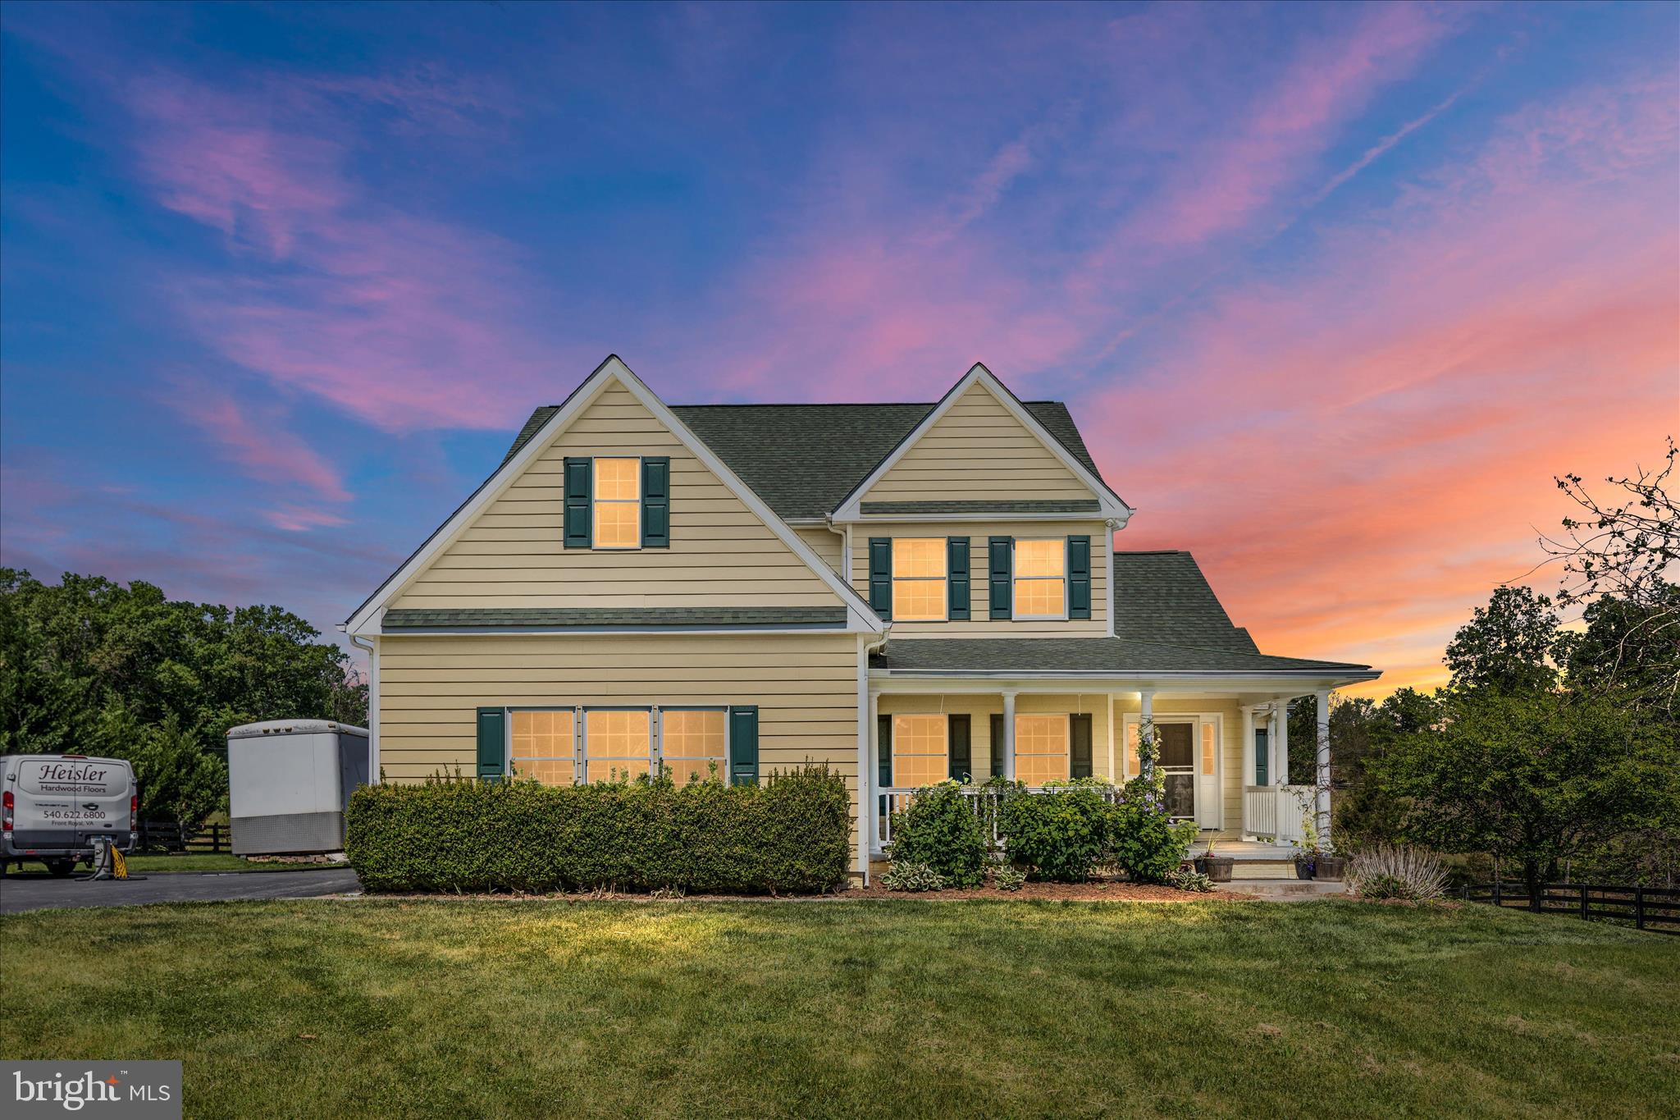
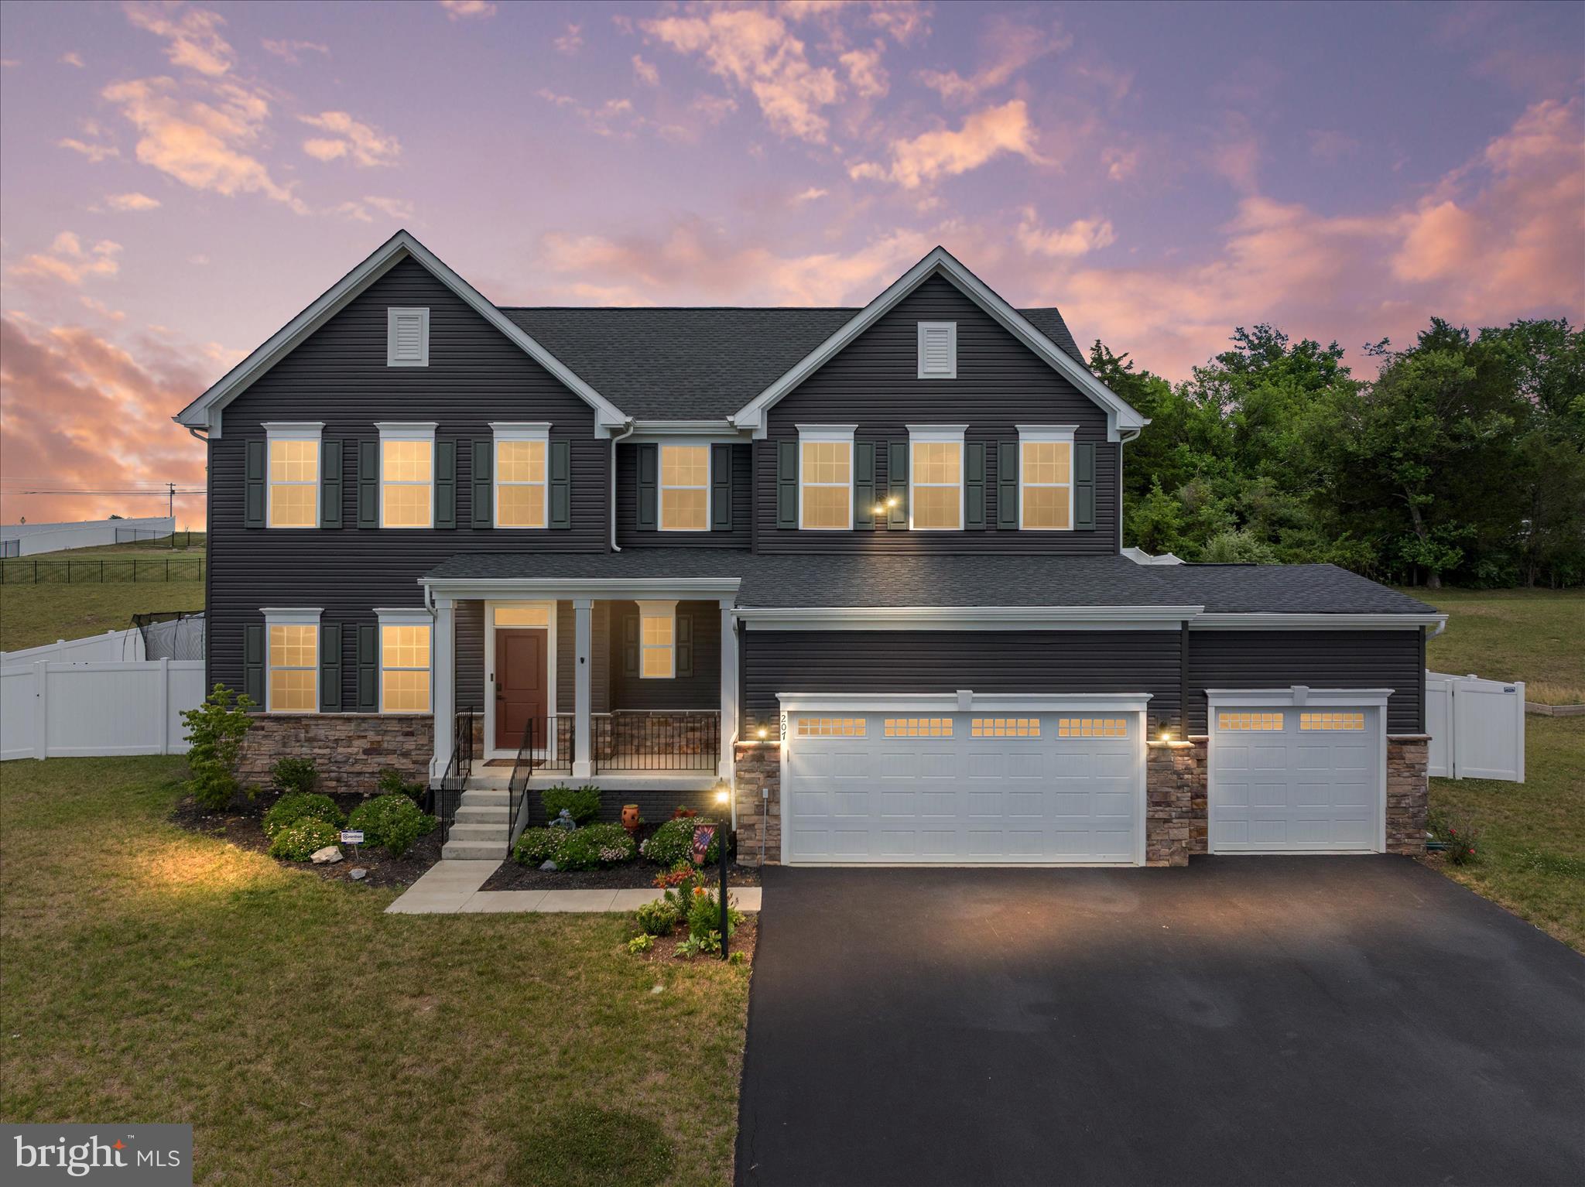
This former model in Canter Estates with mega upgrades is your new dream house. Trust me. With five bedrooms, 3.5 baths, and 4,872 square feet to play with, you’re going to be impressed. Chic, contemporary paint and wallpaper choices, along with striking architectural details and a pleasing floorplan make this home a real standout. The family room brings the wow factor with a bold, vaulted ceiling, a grand fireplace
façade that stretches floor to ceiling, and double the light. Since it’s adjacent to the gourmet kitchen and another dining area, it makes this a dream for entertaining or family gatherings. Anyone would be thrilled to work in this kitchen with banks of bright cabinets, quartz counters for days, stainless appliances, a large matching island with seating for four, and a pantry. Want a little more privacy? There’s also separate living
and formal dining rooms, and a wood-ceilinged space perfect for an office or reading nook. A half-bath completes this level. Upstairs is the grand primary suite with space and options for desired furniture, a walk-in closet, and a gorgeous full bath. Three other attractive bedrooms, one full bath, and the laundry room fill out this floor. The downstairs is so large, you have nothing but options for how to enjoy it, as well as another bedroom and full bath. The outdoor amenities include a back deck overlooking a grassy, fenced backyard, a spacious front porch, and manicured landscaping with 8 zone irrigation system. Also featuring an electric vehicle charger and equipped with smart-home technology. With the exterior’s elegant color combination and styling, a two-car garage, and sitting in a beautiful neighborhood, this home is move in ready…and worth throwing a party over.

101 HANOVERIAN COURT

Message successfully sent.

What would you like to know?

What is 3 + 4 ?

I agree to receive email communication and understand I can unsubscribe at any time.

I agree to be contacted by Charis Realty Group via call, email, and text for real estate services. To opt out, you can reply 'stop' at any time or reply 'help' for assistance. You can also click the unsubscribe link in the emails. Message and data rates may apply. Message frequency may vary. Privacy Policy

Related Properties

PRICE REDUCED!!  Come find Peace and Quiet on this beautiful estate in the heart of Stephens City Virginia!  Enjoy the convenience of modern living and newer construction, combined with the farm type setting you will love! The estate includes two storage sheds, run in barn, fully fenced perimeter, built in food pantry in the basement, whole house water filtration system with water softener, and a whole house humidifier. Some upgrades include a new roof, new fridge, finished basement, finished attic. Sunrise views on the front porch, fruit trees abound, a green house, and fire pit for those cool cozy nights! Convenient to shopping, schools, hiking, restaurants, and highway 81. Come see your next DREAM home today!
#VAFV2041278

STEPHENS CITY

1200 SALEM CHURCH ROAD

5 Beds

4 Baths

6,759 Sq.Ft.

$779,900

MLS#: VAFV2041278

Built in 2023, this spacious six-bedroom home sits on a HALF ACRE lot in a sidewalk-lined neighborhood. With three finished levels, modern finishes, flexible living spaces, and a three-car garage, this home offers the space and functionality today’s buyers are looking for.

The main level features a large open kitchen with an oversized island, quartz countertops, gas stove, and plenty of room for cooking, gathering, and entertaining. A main-level bedroom with direct access to a full bathroom creates an excellent option for guests, multigenerational living, a private office, or a convenient main-level retreat.

Upstairs, you’ll find five additional bedrooms, including generous living space throughout, along with a dedicated laundry room for everyday convenience. The finished portion of the basement adds even more usable square footage, giving you flexibility for a rec room, home gym, playroom, media space, or additional work-from-home area.

The backyard is designed for both privacy and outdoor enjoyment, featuring a six-foot white vinyl privacy fence, a stamped concrete patio, and a fire pit area ready for relaxing or entertaining. Additional highlights include permanent exterior trim lighting on the front of the home, a Tesla charger, modern finishes, a dedicated office space, and excellent storage and parking with the three-car garage.

With six bedrooms, a half-acre lot, a fenced backyard, partially finished basement, modern 2023 construction, permanent exterior lighting, and a three-car garage, this home offers a rare combination of space, updates, and convenience.
#VAFV2042756

STEPHENS CITY

207 DECATUR

6 Beds

3 Baths

3,719 Sq.Ft.

$625,000

MLS#: VAFV2042756

New on site 2 days ago
Charming 4-bedroom, 3-bath home in Stephens City featuring a fully finished basement with an additional bedroom and full bath—perfect for guests, in-laws, or a home office. Spacious living areas, flexible floor plan, and a convenient location close to shopping, dining, and I-81. Laundry room  on main level for added convenience.  The home comes included with stainless steel kitchen appliances, washer/dryer, upgraded blinds for all finished windows and Smart Home Technology.  Call to schedule an appointment today.
*Photos, 3D tours, and videos are representative of plan only and may vary as built.
#VAFV2043730

STEPHENS CITY

108 BOOKERS CREST DRIVE

4 Beds

3 Baths

2,638 Sq.Ft.

$557,795

MLS#: VAFV2043730

Fantastic opportunity to own a truly one-of-a-kind colonial home, completely renovated in 2025 and offering an impressive amount of finished living space filled with natural light throughout. The main level features beautiful wood floors and a thoughtfully designed layout, including a gourmet kitchen with quartz countertops, stylish quartz backsplash, farmhouse sink, quartz wrapped island, new cabinetry, upgraded stainless steel appliances, gas range, and wine chiller. The home offers elegant living and dining rooms with tray ceilings, a spacious family room with a unique contemporary fireplace, a main-level office, and a bright sunroom. Upstairs, the luxurious primary suite includes a sitting area, an enormous walk-in closet, and a spa-inspired bath with marble and quartz finishes, a glass walk-in shower, and a jetted tub, There are three additional generously sized bedrooms.  Beautifully updated hall bath with glass shower. The fully finished basement adds even more living space with a fifth bedroom, full bath, large recreation room, exercise room, and den. Additional highlights include a two-car garage, a new roof installed in 2025, and an expansive stamped concrete patio overlooking a private, fenced backyard, perfect for entertaining or relaxing.
#VAFV2040494

STEPHENS CITY

107 PARIS COURT

5 Beds

3 Baths

4,337 Sq.Ft.

$749,900

MLS#: VAFV2040494

4 Bed/3.5 Bath Colonial backing to a common area with mature trees for added privacy. Oversized attached 2-car garage features a utility sink, workbench, and built-in shelving. Hardwood flooring on the main level. The upper-level primary suite offers two walk-in closets and an updated bathroom with a new shower. Convenient laundry hookups are located in the mudroom, with an additional laundry area and utility sink in the basement. Enjoy the fenced backyard complete with a spacious patio, attached storage shed, fire pit, and beautifully landscaped yard. Mature trees provide shade to the front yard, while butterfly bushes and a native butterfly and bee garden create an inviting outdoor retreat. Additional features include two bay windows, a covered front porch, and an irrigation system. New roof & gutters 2019,  new windows & patio doors 2020, new HVAC (Lennox) 2024,  fencing 2025, new gas water heater 2025, primary bedroom & bathroom renovation 2021, and much more! Extra storage in the attic. Be sure to view the attached 3D virtual tour!
#VAFV2041764

STEPHENS CITY

105 PIEDMONT WAY

4 Beds

3 Baths

3,866 Sq.Ft.

$595,000

MLS#: VAFV2041764

New on site 2 days ago
Just in time for fall and family gatherings this Hayden model offers gorgeous views from your front and backyard. This home included a spacious basement complete with rec room and full bath and plenty of storage. The open concept kitchen flows seamlessly into the family room, and a convenient bedroom is located on the main level. Upstairs, the spacious primary bedroom with oversized bath and closet.  The loft upstairs creates a serene retreat, along with easy access to the laundry room for added convenience.  The home comes included with stainless steel kitchen appliances, washer/dryer, upgraded blinds for all finished windows and Smart Home Technology.  October/November Delivery. Call to schedule an appointment today.
*Photos, 3D tours, and videos are representative of plan only and may vary as built.
#VAFV2043728

STEPHENS CITY

129 STEARNS DRIVE

5 Beds

4 Baths

3,127 Sq.Ft.

$557,990

MLS#: VAFV2043728

Welcome to this beautifully maintained 4–5 bedroom, 3.5 bath Colonial-style home offering over 3,000 finished sq ft of comfortable and functional living space, ideally located in a sought‑after neighborhood with easy access to Sherando Park’s scenic bike trails. The heart of the home is a gourmet kitchen designed for both everyday living and entertaining, featuring stainless steel appliances, a gas cooktop, double wall ovens, 42” cabinetry, abundant granite counter space, and a spacious center island. The kitchen opens seamlessly into a large family room, creating the perfect gathering space. Step outside to a trex deck overlooking a private, fully fenced backyard complete with a custom patio—ideal for entertaining or relaxing. A convenient rear gate provides direct access to the bike trail. Upstairs, you’ll find 4 generously sized bedrooms, including a luxurious primary suite with a spa-like bath featuring a soaking tub, separate shower, and tile flooring. 3 bedrooms offer walk in closets, and the laundry room is conveniently located on the same level, featuring a new washing machine. The fully finished lower level offers a large recreation room—perfect for a media room, home gym, or personal retreat—along with a full bath and an additional finished room that can serve as a potential 5th bedroom (with one egress). Recent updates include a brand-new roof (March 2025) and a new dishwasher, providing peace of mind for the next homeowner. This home truly combines space, comfort, and location—don’t miss the opportunity to make it yours!
#VAFV2041504

STEPHENS CITY

146 CEDAR MOUNTAIN DRIVE

4 Beds

3 Baths

3,341 Sq.Ft.

$579,000

MLS#: VAFV2041504

The buyer's home did not sell under a home sale contingency - Home is back to active.
Welcome to this beautiful 4-bedroom, 3.5-bath Colonial home located in the desirable Stephens City area! This spacious home features an open-concept floor plan designed for modern living and entertaining. The gourmet kitchen is the heart of the home, showcasing a stunning 12' island, ample cabinetry, and a bright dining area that flows seamlessly into the inviting family room with a cozy fireplace. Upstairs, the luxurious primary suite offers a private retreat with a spa-like bath and a spacious walk-in closet. All additional bedrooms include walk-in closets, providing plenty of storage and comfort for everyone. The finished basement adds valuable living space, complete with a full bath—perfect for a recreation room, guest suite, or home office. Large fully fenced yard includes a deck and hot tub for relaxation. Additional highlights include a 2-car garage and a charming covered front porch, ideal for relaxing and enjoying the neighborhood. Ideally located with easy access to I-81, this home offers convenient commuting to Winchester, Northern Virginia, and surrounding areas. Enjoy nearby local attractions including Sherando Park, Belle Grove Plantation, Cedar Creek & Belle Grove National Historical Park, historic downtown Stephens City, wineries, local dining, and shopping. Experience the perfect blend of comfort, convenience, and location in this exceptional home.  All sizes are approximate. Hot tub, pool table, sauna, and all flat-screen TVs convey.  A split HVAC System was installed for extra comfort and efficiency in the primary bedroom.
#VAFV2041128

STEPHENS CITY

108 REEDVILLE COURT

4 Beds

3 Baths

4,390 Sq.Ft.

$625,000

MLS#: VAFV2041128

Enjoy nearly new, one-level living in this beautifully maintained home built in 2020! The open layout is enhanced by beautiful hardwood floors throughout much of the home, while a gas fireplace adds warmth and character to the living room. The spacious primary suite features a private ensuite bath, and the full walkout basement offers plenty of storage and is ready to be finished to fit your needs. Step outside onto the large Trex deck overlooking the fully fenced backyard, which backs directly to a bike and running trail. Conveniently located near parks, shopping, and restaurants, this home offers modern living in a location you’ll love!
#VAFV2043546

STEPHENS CITY

209 BRIDGEWATER DRIVE

3 Beds

2 Baths

1,833 Sq.Ft.

$559,000

MLS#: VAFV2043546

*** IMPROVED PRICE***Why settle for a small lot when you can enjoy more than 2 private acres in Berry Hill? This 4-bedroom Colonial offers the rare combination of neighborhood living and the privacy of a wooded retreat, all just minutes from Winchester and major commuter routes.

Tucked away on more than 2 private, partially wooded acres in the desirable Berry Hill community, this 4-bedroom Colonial offers the space, privacy, and flexibility that today's buyers are seeking. Built in 2002 and featuring approximately 2,700 finished square feet, this home combines peaceful country living with convenient access to Winchester, commuter routes, shopping, and dining.

The traditional floor plan provides generous living and entertaining spaces filled with natural light and views of the surrounding landscape. The spacious kitchen opens to comfortable gathering areas, creating the perfect setting for everyday living, holiday celebrations, and hosting family and friends.

Upstairs, you'll find four well-proportioned bedrooms, including a relaxing primary suite designed as a private retreat. The unfinished walkout basement offers tremendous opportunity to expand your living space with a future recreation room, home office, fitness area, guest suite, or workshop while still maintaining ample storage.

Outside, the property truly shines. Mature trees provide a sense of seclusion and privacy while the open areas offer room for gardening, play, pets, and outdoor entertaining. Whether enjoying your morning coffee surrounded by nature or gathering around a firepit on a cool Virginia evening, this property offers the lifestyle many buyers dream about but rarely find.

Complete with a two-car garage and located on one of Berry Hill's spacious homesites, this property presents a unique opportunity to enjoy acreage, privacy, and a well-maintained Colonial home in Frederick County.
#VAFV2040194

STEPHENS CITY

155 BUNCHBERRY RIDGE COURT

4 Beds

2 Baths

2,700 Sq.Ft.

$765,000

MLS#: VAFV2040194

 - property

Send a message

Message successfully sent.

Your message

What is 3 + 4 ?

Reason for contacting?

I agree to receive email communication and understand I can unsubscribe at any time.

I agree to be contacted by Charis Realty Group via call, email, and text for real estate services. To opt out, you can reply 'stop' at any time or reply 'help' for assistance. You can also click the unsubscribe link in the emails. Message and data rates may apply. Message frequency may vary. Privacy Policy

Sign Out

Virtual Assistant

Would you like to take the next step with this property? We can help you schedule a showing or virtual tour, or send you more details.

Yes, I would like more information.

Thank You for Your Reply, One of Our Agents will contact you as soon as possible

No, maybe later.

Thank you, you can always contact me via email, phone number or through the contact form.

Realhub AI

Lucy - Your AI-Powered Realtor

Update Your Temporary Password

Personalize your search

Enter your email and we'll notify you immediately when new listings match what you're looking for.

or enter email address

Already have an account ? Login here

Continue your home search

I agree to receive communications and understand I can unsubscribe at any time.

I agree to be contacted by Charis Realty Group via call, email, and text for real estate services. To opt out, you can reply 'stop' at any time or reply 'help' for assistance. You can also click the unsubscribe link in the emails. Message and data rates may apply. Message frequency may vary. Privacy Policy

Already have an account ? Login here

We use cookies

We use cookies primarily for analytics to enhance your experience. By accepting, you agree to our use of these cookies. You can manage your preferences or learn more about our cookies policy.