
Traditional
1013 WINCHESTER STREET
FREDERICKSBURG, VA 22401
MLS#: VAFB2011294
$949,000


Property
Beds
3
Full Baths
3
1/2 Baths
1
Year Built
2015
Sq.Footage
2,505
SEE VIRTUAL TOUR AND FLOOR PLAN!!! OCATION, LOCATION, LOCATION! Spacious and open living in this custom brownstone located in the heart of downtown Fredericksburg. The beautiful wood front door with a glass panel allows an abundance of light into the foyer. Entering the front foyer, you have a ground level bedroom suite with bath and access to the off-street two-car garage, pre-wired for an electric vehicle charging station. The entire house, foyer, stairwell, hallways, and dining room all have shaker style wainscoting and colonial hardwood floors. Extra-large beautiful gourmet custom kitchen with walk-in pantry has upgraded cabinets to ceiling, Carrara marble countertops and backsplash, commercial grade 6 burner Wolf gas stove with a pot filler waterspout, large center island with sink, seating and storage. The family room - dining room is gorgeous with built in shelves on each side of the fireplace, a beautiful, coiffured ceiling, opens to balcony patio through large French doors with transoms. This patio oasis is complete with a gas grill hook up and lighting. On the same level, a private study or living room with transomed, four panel French doors open to a wide Juliet balcony. The primary suite on the upper level has tray ceilings, large walk-in closet, a primary bath with pocket door and an oversized walk-in shower and double vanity, a transomed French door to Juliet balcony. Washer and dryer located on the same level for convenience. Other noticeable features include plantation shutters and shades, high ceilings with skylight, recessed lighting, fans, and crown moldings and wired for security systems. HVAC with built in humidifier, tankless hot water heater. City living with a short walk to shops, restaurants, galleries. Walking distance to Amtrack VRE train station for easy commuting and travel.
Features & Amenities
Interior
-
Other Interior Features
Ceiling Fan(s), Kitchen Island, Pantry, Recessed Lighting, Walk-In Closet(s), Beamed Ceilings, Tray Ceiling(s), Crown Molding, Open Floorplan
-
Total Bedrooms
3
-
Bathrooms
3
-
1/2 Bathrooms
1
-
Above Grade Finished Area
2505.0
-
Basement YN
NO
-
Cooling YN
YES
-
Cooling
Central Air, Ceiling Fan(s), Electric
-
Fireplace YN
YES
-
Heating YN
YES
-
Heating
Exhaust Fan, Natural Gas, Forced Air
-
Pet friendly
Yes
Exterior
-
Garage
Yes
-
Garage spaces
2
-
Construction Materials
Brick
-
Other Exterior Features
Balcony, Lighting
-
Parking
Garage Door Opener, Concrete, Garage, Parking Lot, Basement, Attached
-
Patio and Porch Features
Terrace
-
Pool
No
-
Waterfront YN
NO
-
View
City
Area & Lot
-
Lot Size(square feet)
13
-
Property Type
Residential
-
Property Sub Type
Townhouse
-
Architectural Style
Traditional
Price
-
Sales Price
$949,000
-
Tax Amount
$6,751
-
Sq. Footage
2,505
-
Price/SqFt
$378
HOA
-
Association
YES
-
Association Fee
$140
-
Association Fee Frequency
Monthly
-
Association Fee Includes
N/A
Property Resources
-
Horse Property
NO
School District
-
Elementary School
N/A
-
Middle School
N/A
-
High School
N/A
Property Features
-
New Construction
NO
-
Foundation Details
Brick/Mortar
-
Senior Community YN
NO
-
Sewer
Public Sewer
-
Tax Lot
12
-
Water Source
Public
Schedule a Showing
Showing scheduled successfully.
Mortgage calculator
Estimate your monthly mortgage payment, including the principal and interest, property taxes, and HOA. Adjust the values to generate a more accurate rate.
Your payment
Principal and Interest:
$
Property taxes:
$
HOA fees:
$
Total loan payment:
$
Total interest amount:
$
Location
County
FREDERICKSBURG CITY
Elementary School
Middle School
High School
Listing Courtesy of Carol A Moore, Long & Foster Real Estate, Inc.
RealHub Information is provided exclusively for consumers' personal, non-commercial use, and it may not be used for any purpose other than to identify prospective properties consumers may be interested in purchasing. All information deemed reliable but not guaranteed and should be independently verified. All properties are subject to prior sale, change or withdrawal. RealHub website owner shall not be responsible for any typographical errors, misinformation, misprints and shall be held totally harmless.

Salesperson, Realtor
Laurie Hailey
Call Laurie today to schedule a private showing.

* Listings on this website come from the FMLS IDX Compilation and may be held by brokerage firms other than the owner of this website. The listing brokerage is identified in any listing details. Information is deemed reliable but is not guaranteed. If you believe any FMLS listing contains material that infringes your copyrighted work please click here to review our DMCA policy and learn how to submit a takedown request.© 2024 FMLS.
Related Properties

FREDERICKSBURG
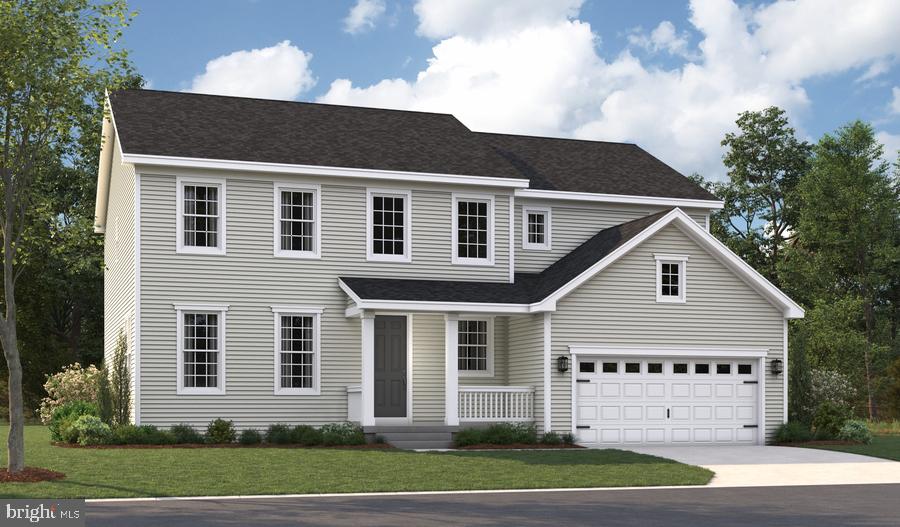
LIBERTY HALL DRIVE - DONOVAN
4 Beds
3 Baths
3,160 Sq.Ft.
$869,990
MLS#: VAST2049042
FREDERICKSBURG
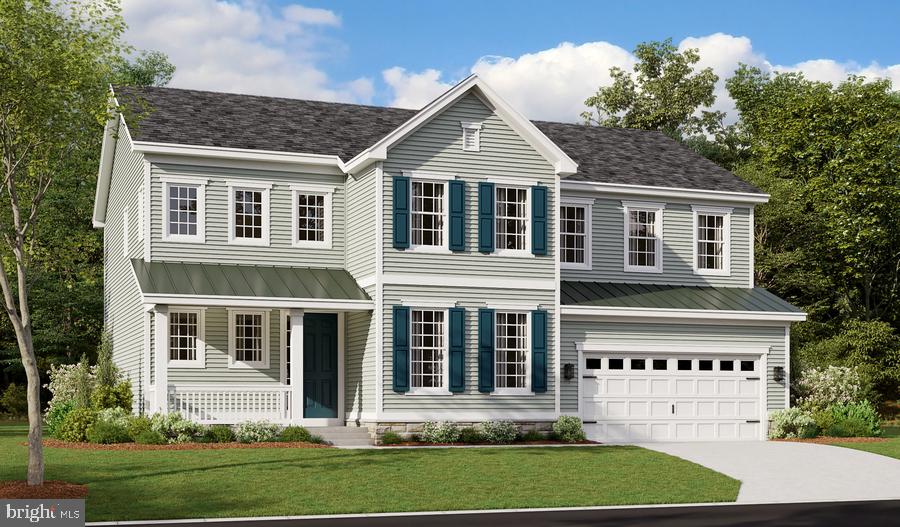
LIBERTY HALL DRIVE - PRESTON
4 Beds
2 Baths
3,850 Sq.Ft.
$819,990
MLS#: VAST2047950
FREDERICKSBURG
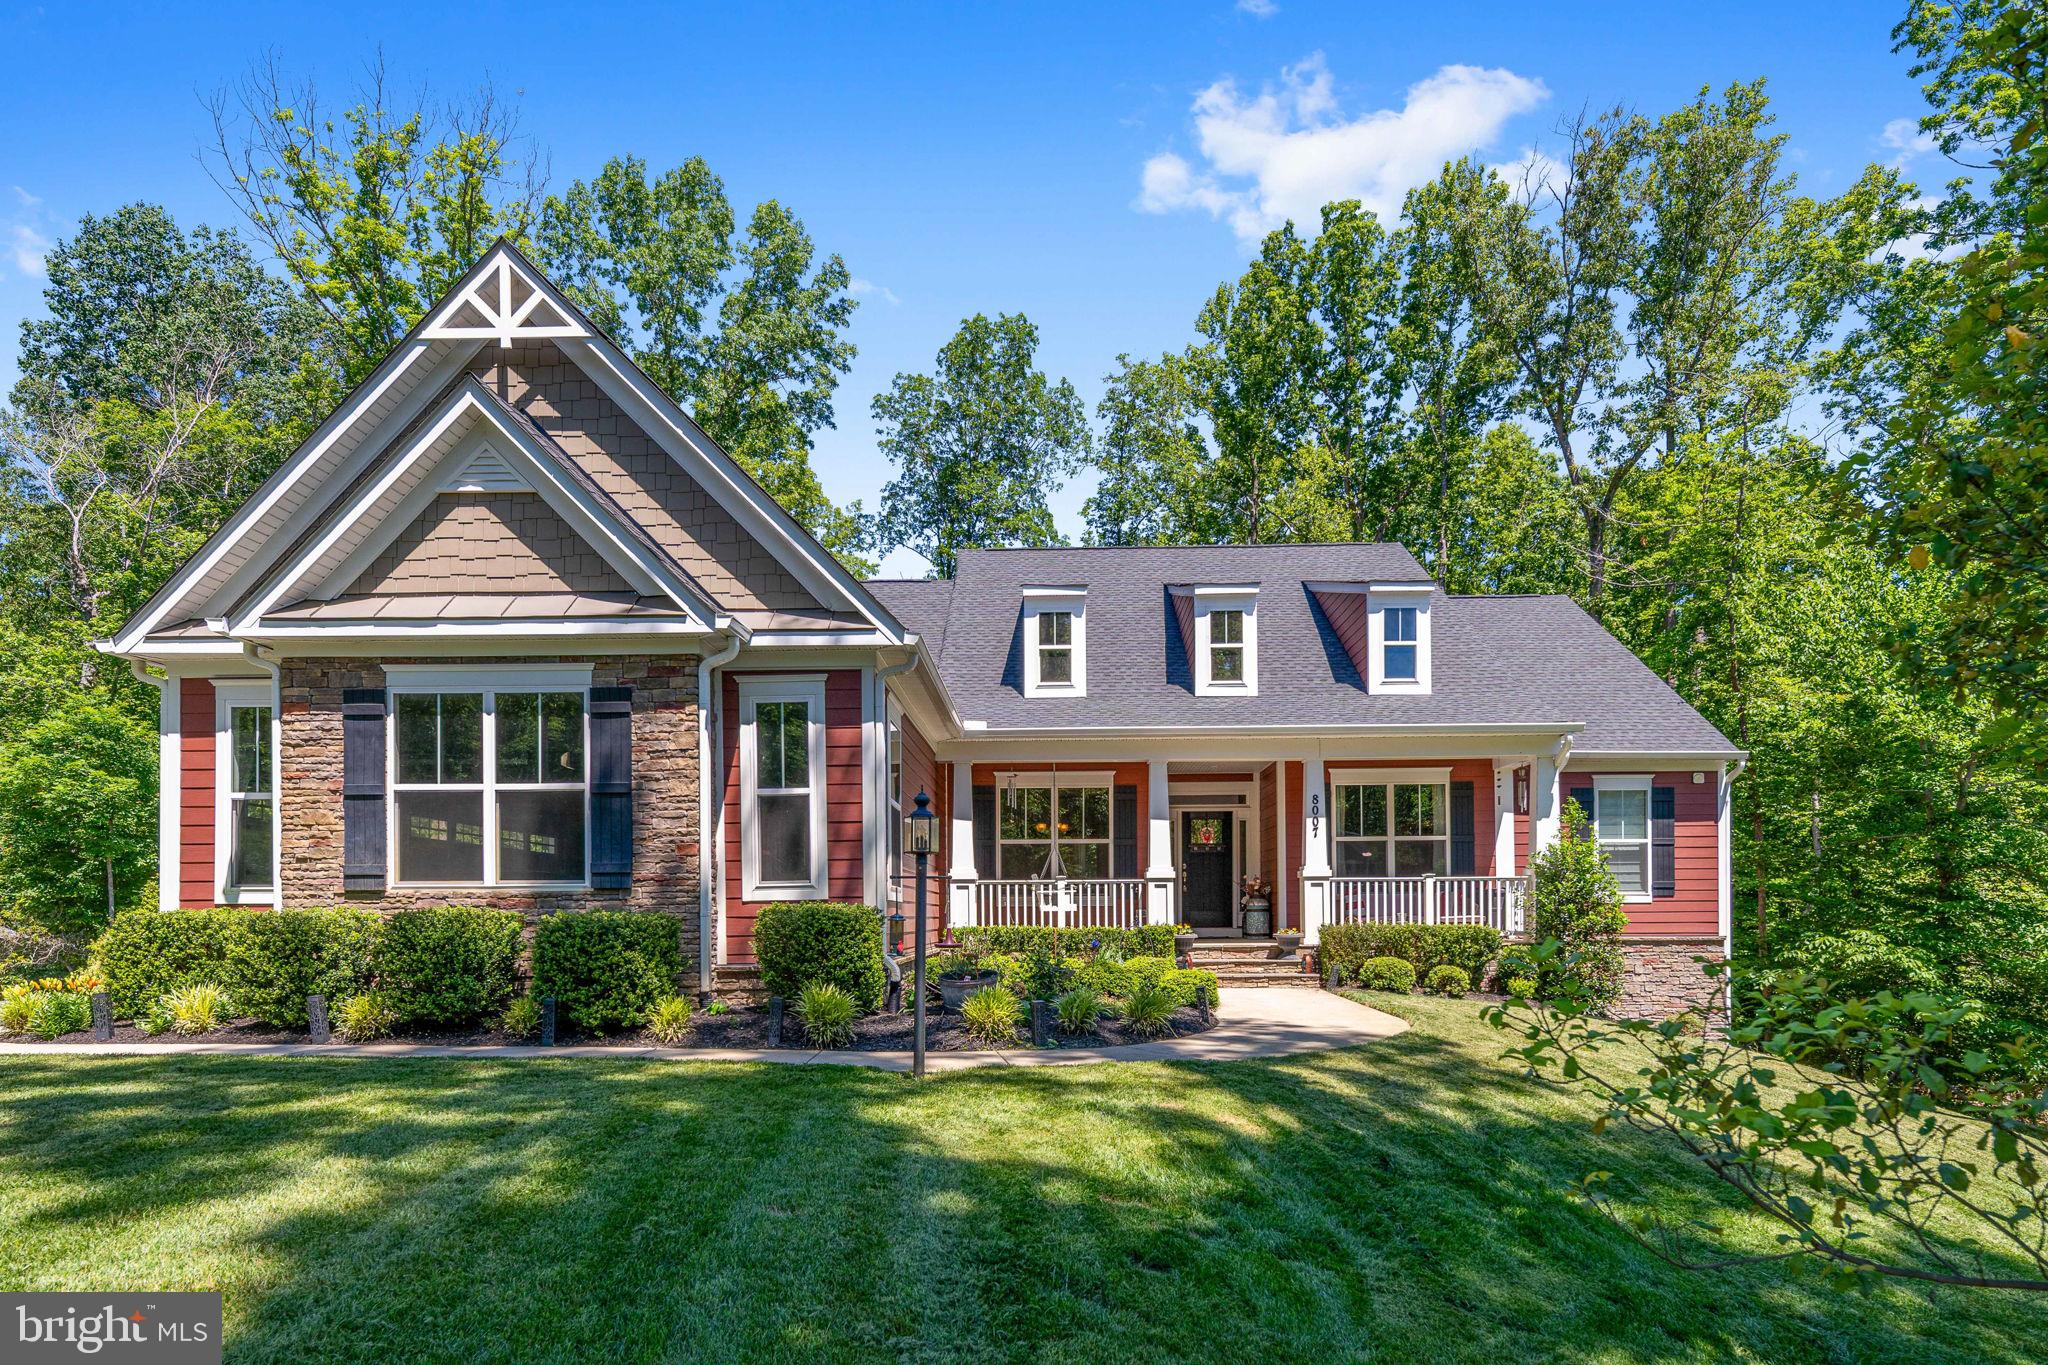
LIBERTY HALL DRIVE - PRESLEY
3 Beds
2 Baths
3,370 Sq.Ft.
$809,990
MLS#: VAST2048068
FREDERICKSBURG
8007 ASHFORD DRIVE
4 Beds
3 Baths
4,387 Sq.Ft.
$875,000
MLS#: VASP2042260

FREDERICKSBURG
804 HOLLY CORNER ROAD
4 Beds
4 Baths
3,995 Sq.Ft.
$804,900
MLS#: VAST2051982

FREDERICKSBURG
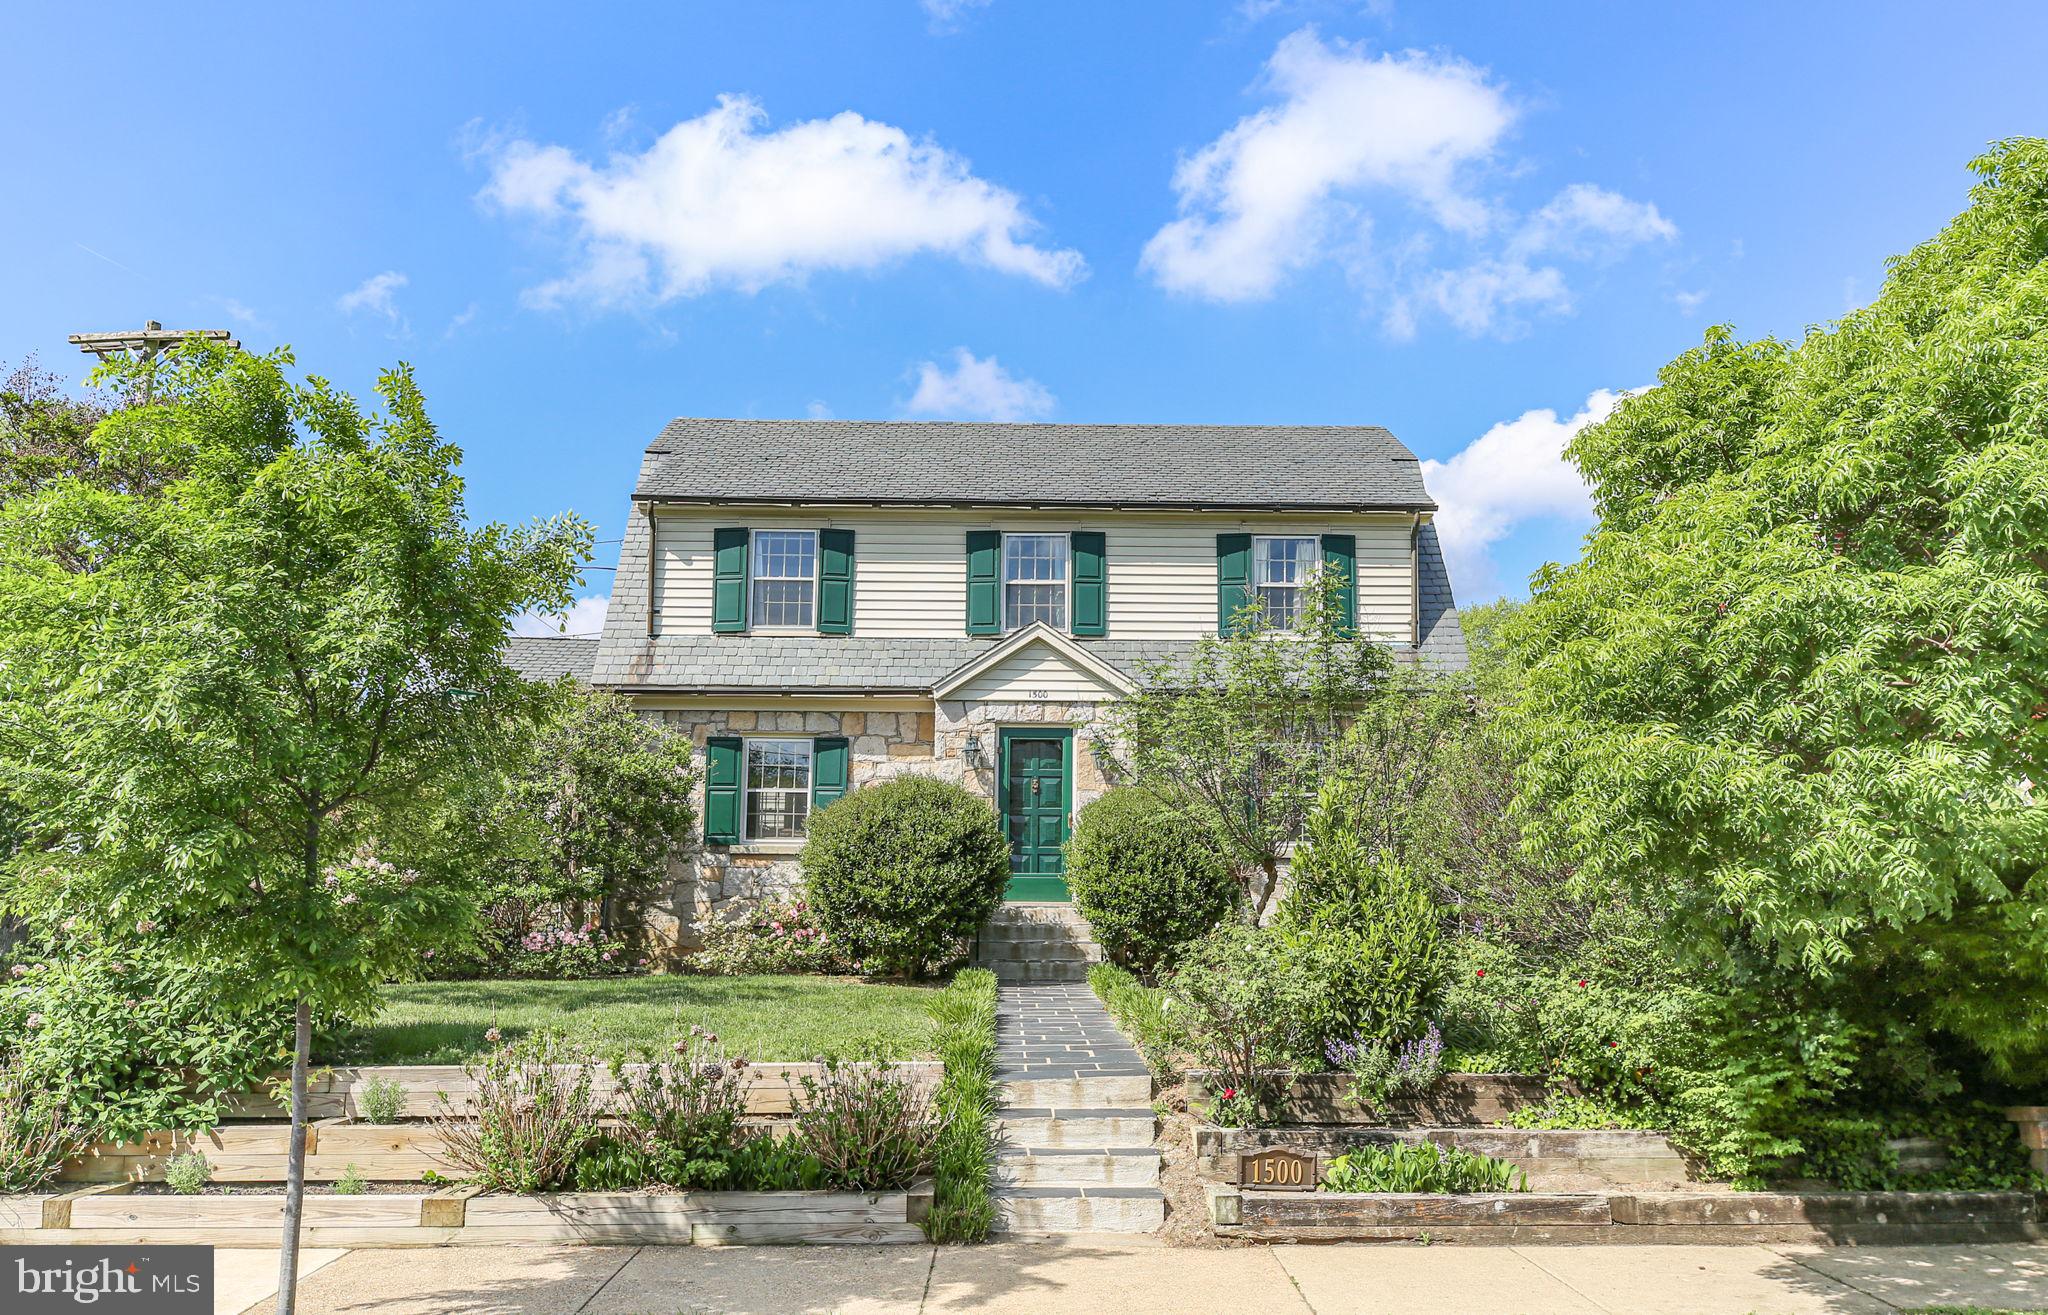
LIBERTY HALL DR - DECKER
2 Beds
2 Baths
2,000 Sq.Ft.
$779,990
MLS#: VAST2052280
FREDERICKSBURG
1500 AUGUSTINE AVENUE
5 Beds
3 Baths
3,548 Sq.Ft.
$879,900
MLS#: VAFB2010318

FREDERICKSBURG
12537 JOSEPHINE LANE
4 Beds
3 Baths
3,634 Sq.Ft.
$874,900
MLS#: VASP2046104
FREDERICKSBURG
0 SPOTSWOOD FURNACE RD.
4 Beds
3 Baths
3,420 Sq.Ft.
$870,105
MLS#: VASP2041334

FREDERICKSBURG
37 SERENE HILLS DRIVE
5 Beds
4 Baths
5,690 Sq.Ft.
$875,000
MLS#: VAST2052314
.png)