Features & Amenities

Interior

  • Other Interior Features

    Open Floorplan

  • Total Bedrooms

    3

  • Bathrooms

    1

  • 1/2 Bathrooms

    1

  • Above Grade Finished Area

    1292.0

  • Basement YN

    NO

  • Cooling YN

    YES

  • Cooling

    Central Air, Electric

  • Fireplace YN

    NO

  • Heating YN

    YES

  • Heating

    Exhaust Fan, Natural Gas, Forced Air

  • Pet friendly

    Yes

Exterior

  • Garage

    No

  • Construction Materials

    Brick

  • Parking

    Permit Required, Parking Lot

  • Patio and Porch Features

    Patio

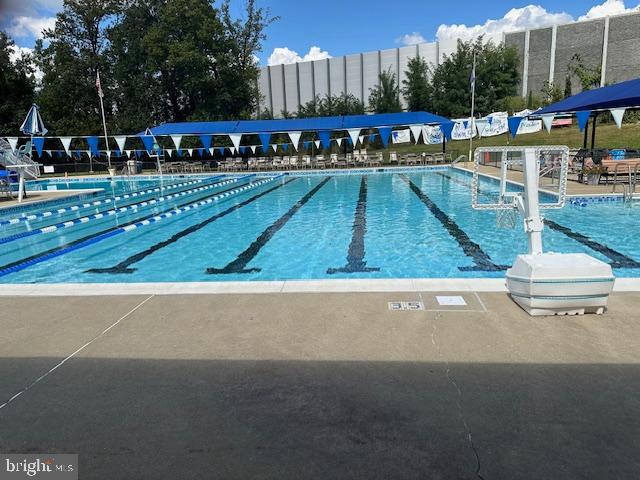
  • Pool

    Yes

  • Pool Features

    Community

  • Waterfront YN

    NO

  • View

    Trees/Woods

Area & Lot

  • Property Type

    Residential

  • Property Sub Type

    Condominium

  • Architectural Style

    Traditional

Price

  • Sales Price

    $349,900

  • Tax Amount

    $3,197

  • Sq. Footage

    1,292

  • Price/SqFt

    $270

HOA

  • Association

    No

School District

  • Elementary School

    N/A

  • Middle School

    N/A

  • High School

    N/A

Property Features

  • New Construction

    NO

  • Association Amenities

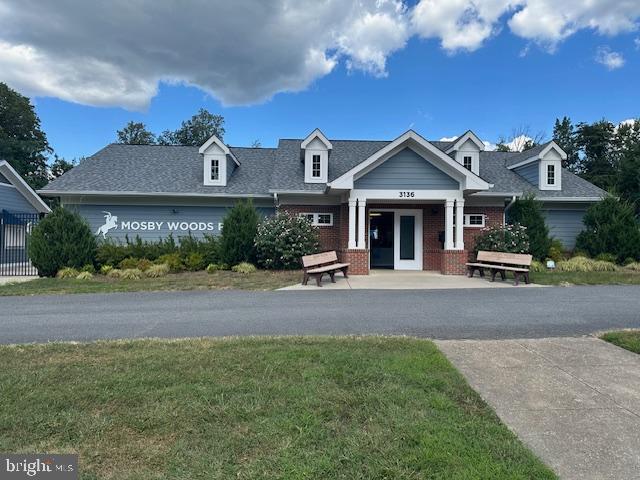
    Tennis Court(s), Basketball Court, Playground

  • Foundation Details

    Slab

  • Senior Community YN

    NO

  • Sewer

    Public Sewer

  • Water Source

    Public

Schedule a Showing

Showing scheduled successfully.

<
>
IN PERSON
VIA CHAT

What is 3 + 4 ?


Mortgage calculator

Estimate your monthly mortgage payment, including the principal and interest, property taxes, and HOA. Adjust the values to generate a more accurate rate.

Your payment

Principal and Interest:

$

Property taxes:

$

HOA fees:

$

Total loan payment:

$

Total interest amount:

$

Location

County

FAIRFAX CITY

Elementary School

Middle School

High School

Listing Courtesy of James David Tars, Tars Realty & Associates Inc.

RealHub Information is provided exclusively for consumers' personal, non-commercial use, and it may not be used for any purpose other than to identify prospective properties consumers may be interested in purchasing. All information deemed reliable but not guaranteed and should be independently verified. All properties are subject to prior sale, change or withdrawal. RealHub website owner shall not be responsible for any typographical errors, misinformation, misprints and shall be held totally harmless.

Agent Laurie Hailey

Salesperson, Realtor

Laurie Hailey

Call Laurie today to schedule a private showing.


* Listings on this website come from the FMLS IDX Compilation and may be held by brokerage firms other than the owner of this website. The listing brokerage is identified in any listing details. Information is deemed reliable but is not guaranteed. If you believe any FMLS listing contains material that infringes your copyrighted work please review our DMCA policy and learn how to submit a takedown request.© 2024 FMLS.
NOTE; Seller will contribute $5,000 toward a buyer's closing costs with an acceptable contract.   
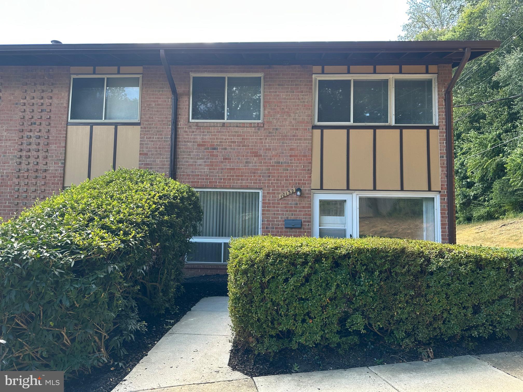
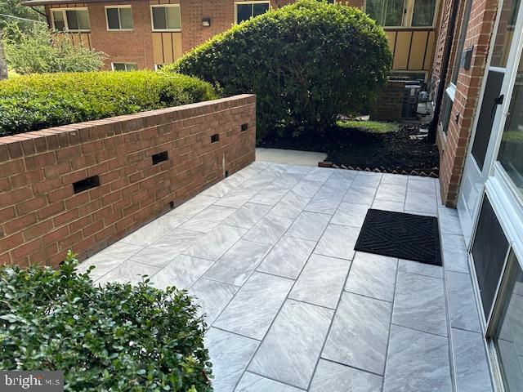
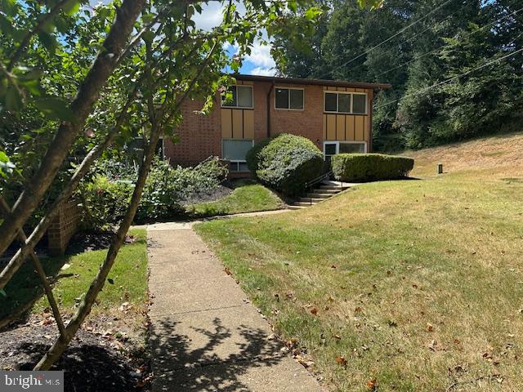
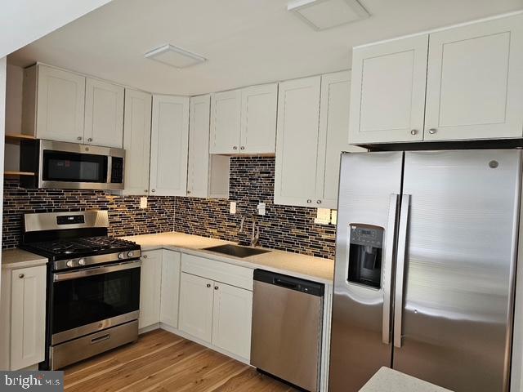
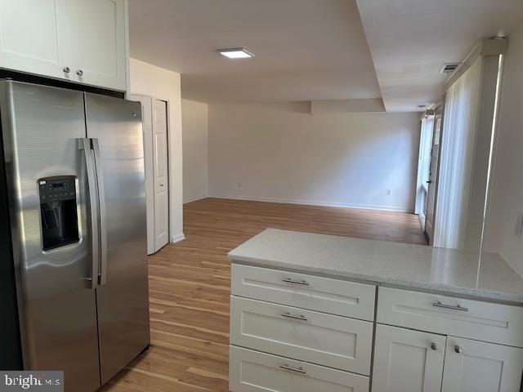
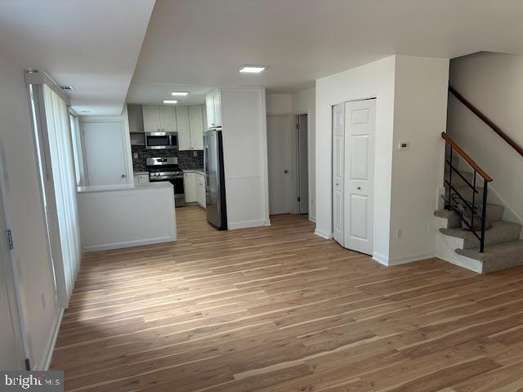
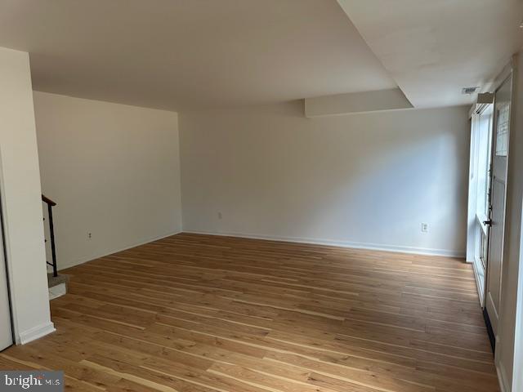
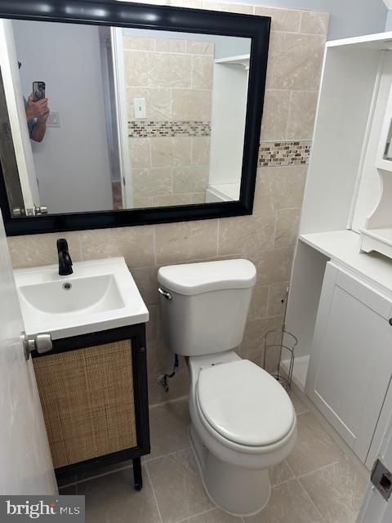
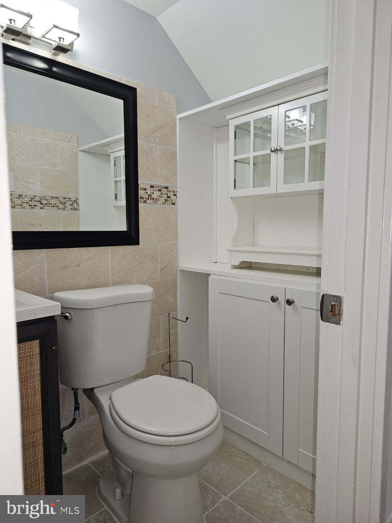
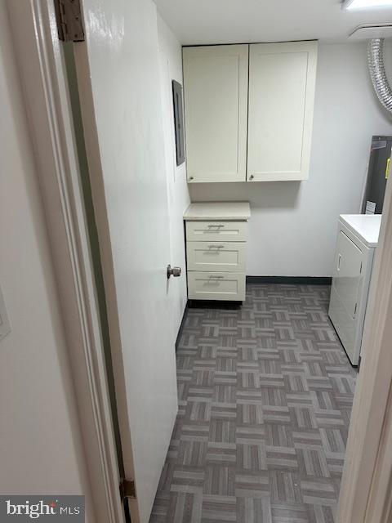
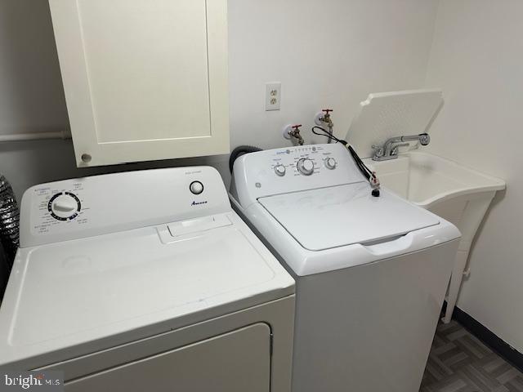
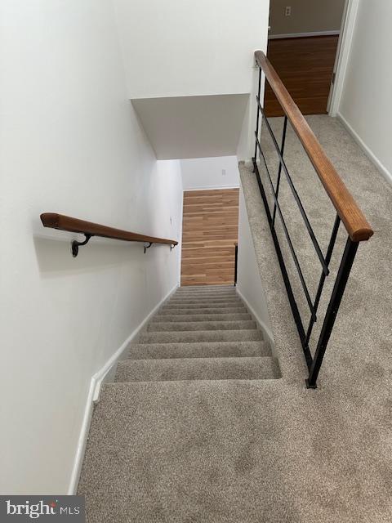
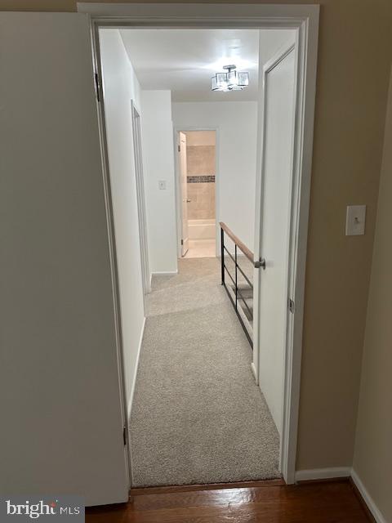
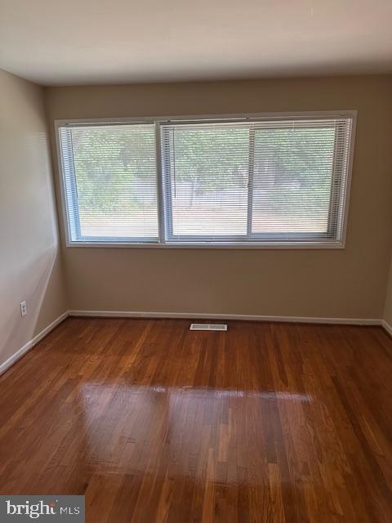
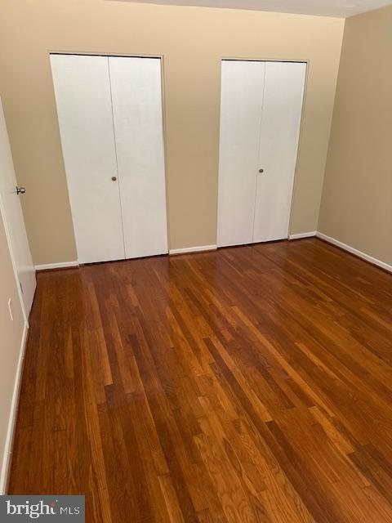
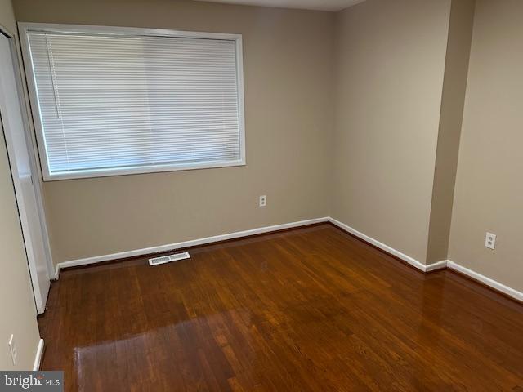
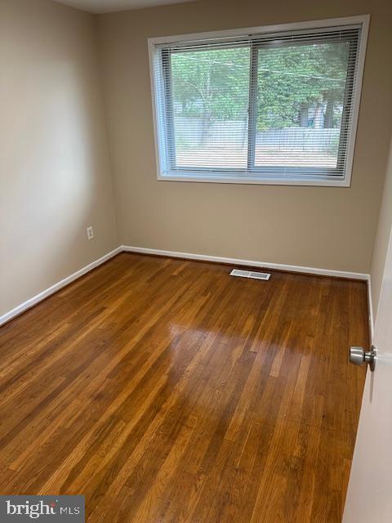
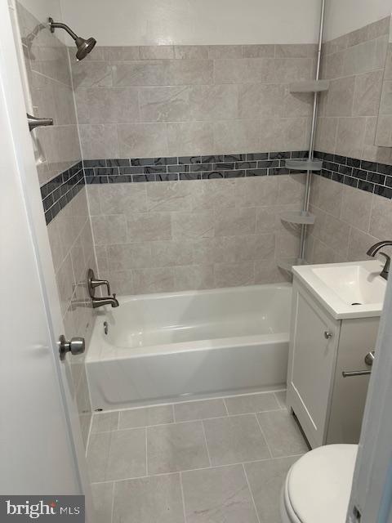
If you are looking for privacy, this is it!  An end two level townhouse that looks and feels like a new home! Light and bright! with  upper level 3 brs & 1.5 baths.  Laundry room on main level with washer & dryer.   Remodeled from top to bottom.   Fresh neutral paint throughout!!!   New Kitchen has white marble counter tops,  new white cabinets with under cabinet lighting. Fabulous new pergo flooring on the main level ,  new stainless sink, all new GE stainless steel appliances including side by side refrigerator with water and ice in door, gas stove, built in microwave and dishwasher.  Laundry room  with new cabinets and new  washer and  1 yr old dryer.  Completely remodelled powder room with newly added extra cabinets, tiled flooring and walls.   New carpeting on stairs to upper level and on hallway; restained hardwoods in all 3 bedrooms. Each bedroom has large closets.  Upper bath completely remodled.   New HVAC compressor and furnace;  water heater is one year old.   Beautiful  outdoor tile  patio  backing  to private and quiet wooded area.   Convenient location close to Vienna Metro, public transportation, Rts. 50,  495 and 66.   Close to shopping, restaurants, schools,  CVS, Patient First and Amazon Fresh, Giant, and Home Depot. Hurry! This one will go fast.

10132 FAIR WOODS DRIVE

Message successfully sent.

What would you like to know?

What is 3 + 4 ?

I agree to receive email communication and understand I can unsubscribe at any time.

I agree to be contacted by Charis Realty Group - Christine Issler, Broker via call, email, and text for real estate services. To opt out, you can reply 'stop' at any time or reply 'help' for assistance. You can also click the unsubscribe link in the emails. Message and data rates may apply. Message frequency may vary. Privacy Policy

Related Properties

BRIGHT, OPEN, NEUTRAL 2 BED 2 FULL BATH CONDO WITH VAULTED CEILINGS THROUGHOUT OVERLOOKING POOL* BREAKFAST BAR & PANTRY IN KITCHEN * SKYLIGHTS IN KITCHEN & MASTER BATH * WOOD BURNING FIREPLACE *  LARGE DECK/BALCONY WITH STORAGE SHED * WALK TO SHOPPING CENTER, CLOSE TO HOSPITAL, 3 MILES FROM FAIR OAKS MALL & I-66
#VAFX2341662

FAIRFAX

12929 GRAYS POINTE ROAD C

2 Beds

2 Baths

1,094 Sq.Ft.

$400,000

MLS#: VAFX2341662

​Freshly updated and move-in ready, this sun-filled 3-bedroom, 2-bathroom condo offers over 1,400 square feet of comfortable living space in a prime Fairfax location. Fresh paint, new flooring, and updated lighting create a bright, modern feel throughout. The spacious primary suite features an oversized closet and a beautifully renovated en suite bath with a standing shower. Two generously sized secondary bedrooms share a full hall bath with a tub. The eat-in kitchen is equipped with stainless steel appliances and flows into a designated dining area, making everyday living and entertaining effortless. A full-size washer and dryer, abundant storage throughout, and a private balcony overlooking the tree line and community pool add to the home's appeal. The condo fee includes all utilities except electric, pool access, and two parking passes. Conveniently located near the Vienna Metro, Routes 50, 66, and 29, bus lines, shopping, dining, and more, this home offers the perfect combination of space, updates, and accessibility.
#VAFX2343086

FAIRFAX

9715 KINGS CROWN COURT 201

3 Beds

2 Baths

1,417 Sq.Ft.

$365,000

MLS#: VAFX2343086

Welcome to 11325 Aristotle Dr Unit 5-202, a beautifully refreshed Fairfax condo where stylish updates, comfortable living, and inviting outdoor space come together to create a place that feels instantly like home. Step inside to discover updated luxury vinyl plank flooring and modern ceiling lights that bring a fresh, polished feel throughout, while built-in shelving adds both character and convenient storage. The updated kitchen is ready for everything from quick weekday meals to relaxed evenings at home, featuring sleek quartz countertops along with an updated refrigerator and overhead microwave. The refreshed bathroom continues the home's thoughtful updates with a stylish new vanity, creating a clean and contemporary retreat. When it is time to unwind, step outside onto the private balcony and enjoy your own peaceful spot for morning coffee, fresh air, or a quiet end to the day. Thoughtfully updated and designed for easy everyday living, this welcoming condo offers the perfect opportunity to settle in, make it your own, and enjoy all that Fairfax has to offer. Ideally located in the Fair Oaks area, 11325 Aristotle Dr offers convenient access to shopping, dining, and entertainment at Fairfax Corner, Fair Oaks Mall, and nearby Fairfax City, while multiple parks provide plenty of opportunities to enjoy the outdoors. Commuters will appreciate easy access to Route 50 and I-66, along with nearby bus connections and the Vienna/Fairfax-GMU Metro station on the Orange Line. For additional regional travel, Burke Centre provides VRE and Amtrak service, while the area's major commuter routes and transit options make it easy to reach Arlington and Washington, D.C.'s museums, monuments, dining, and entertainment.
#VAFX2344088

FAIRFAX

11325 ARISTOTLE DRIVE 5-202

1 Beds

1 Baths

754 Sq.Ft.

$325,000

MLS#: VAFX2344088

Nestled within the serene community of Penderbrook, this exquisite 2-bedroom, 1-bathroom garden-style apartment offers a harmonious blend of luxury and comfort. Enjoy the privacy afforded by being on the third floor (no noise from above) with a balcony view.  As you step inside, you are greeted by an inviting open floor plan that seamlessly connects the living and dining areas, perfect for both relaxation and entertaining. Enjoy the openness with the vaulted ceiling.  The rich wood flooring adds warmth and elegance, creating a cozy atmosphere throughout. The heart of the home is undoubtedly the galley kitchen, featuring a stylish island that invites culinary creativity. Ample cabinetry and a pantry provide generous storage, ensuring that everything you need is at your fingertips. Whether you're preparing a gourmet meal or enjoying a casual breakfast, this kitchen is designed for both functionality and style. Retreat to the spacious primary bedroom, complete with a walk-in closet that offers an abundance of storage space. The bathroom is a sanctuary in itself, featuring a luxurious soaking tub and a convenient tub-shower combination, perfect for unwinding after a long day. Additional interior features include built-ins that enhance the living space, ceiling fans for comfort, and a cozy fireplace that adds a touch of warmth and charm during cooler evenings. The thoughtful design elements throughout the home create an inviting ambiance that truly feels like a retreat. Outside, the community amenities elevate your lifestyle. Enjoy sunny days at the outdoor pool, engage in friendly matches at the tennis courts, or take advantage of the fitness center to maintain an active lifestyle. The beautifully maintained common grounds and tot lots provide a perfect backdrop for leisurely strolls or gatherings with friends. With assigned parking and additional off-street options, convenience is at your doorstep. The association fee covers essential services such as lawn maintenance, trash, and water, allowing you to enjoy a low-maintenance lifestyle. This property is not just a home; it's a lifestyle choice that offers a perfect blend of luxury, comfort, and community. Experience the best of Penderbrook living in this stunning apartment, where every detail has been thoughtfully curated for your enjoyment.
#VAFX2341366

FAIRFAX

12160 PENDERVIEW TERRACE 1133

2 Beds

1 Baths

844 Sq.Ft.

$339,500

MLS#: VAFX2341366

Open House Sunday 10/4 from 1-2pm! Welcome to this charming 1-bedroom, 1-bath condo in the desirable Grays Pointe community! This light-filled home features an updated kitchen with granite countertops and stainless steel appliances, a cozy wood-burning fireplace, in-unit washer and dryer, and a private patio overlooking green space. Enjoy community pool access, assigned parking, and a convenient Fairfax location close to shopping, dining, Fair Lakes, Fair Oaks Mall, Route 50, Fairfax County Parkway and I-66.
#VAFX2339900

FAIRFAX

12938 GRAYS POINTE ROAD 12938A

1 Beds

1 Baths

763 Sq.Ft.

$319,900

MLS#: VAFX2339900

Beautiful 3 bed-2 bath condo with private balcony! Contemporary-style floor plan, large windows, and modern finishes throughout. Spacious primary suite with en-suite bath and walk-in closet. Includes permitted parking and access to community amenities. Steps from Fairfax Circle dining, shopping, and transit. Perfect for professionals or investors. Schedule your tour today! **Property being sold AS-IS; seller will make no repairs; seller offering $500 credit to cover haul-away of refrigerator**
#VAFX2333116

FAIRFAX

9731 KINGS CROWN COURT 201

3 Beds

2 Baths

1,417 Sq.Ft.

$344,900

MLS#: VAFX2333116

Enjoy easy, low-maintenance living in this ground-level condo with convenient access from the assigned parking space. Freshly painted with neutral décor, this home features hardwood flooring throughout much of the main level and new carpet in Bedroom 2. The spacious layout includes a separate dining area and an kitchen with maple cabinetry and convenient bar-top counter seating. The family room offers a cozy gas fireplace, while the sunroom provides a bright additional living space and opens to the balcony, complete with a storage closet.

The primary bedroom features a walk-in closet, en-suite bath, and its own access to the balcony. Bedroom 2 offers convenient access to the hall bath, which features anew vanity/sink and an updated shower. A laundry/utility room adds everyday convenience.

Overlooking the community pond, this condo offers a peaceful setting while providing easy access to community amenities, including tennis courts, a gazebo and walking paths. Enjoy the convenience of being within walking distance to shopping and restaurants, along with a great commuter location. A comfortable home in a convenient setting—ready to welcome its next owner!
#VAFX2312552

FAIRFAX

12249 FAIRFIELD HOUSE DRIVE 401B

2 Beds

2 Baths

1,240 Sq.Ft.

$415,000

MLS#: VAFX2312552

WOW—GREAT NEW PRICE! Stylish top-floor living awaits in this beautifully updated Grays Pointe residence featuring vaulted ceilings, skylights, abundant natural light, and more than $30,000 in recent improvements! The flexible 894-square-foot layout offers one bedroom plus a versatile den, ideal for a home office, guest space, or potential second bedroom. Enjoy a spacious private balcony with durable Trex decking, accessible from both the living room and den, plus a generous storage closet.

The light-filled living room features a vaulted ceiling, skylight, fireplace, and remote-controlled Hunter Douglas Silhouette blinds. The updated kitchen impresses with granite countertops, breakfast bar, pendant lighting, skylight, and contemporary large-format tile flooring. The spacious bedroom offers vaulted ceilings and double closets with custom organizers. The beautifully remodeled 2023 bath showcases striking black-and-white styling, marble-look porcelain tile, an adjustable rain shower, and an LED-lit mirror. Additional highlights include custom closet systems throughout, an upgraded front-loading washer and dryer, and abundant storage. With its flexible floor plan, thoughtful upgrades, and inviting indoor-outdoor living, this top-floor gem offers exceptional style, comfort, and value. Come see it—and discover the possibilities!
#VAFX2333432

FAIRFAX

12935 GRAYS POINTE ROAD 12935C

2 Beds

1 Baths

894 Sq.Ft.

$320,000

MLS#: VAFX2333432

Open house
Welcome to this beautifully updated 3-bedroom, 2-full-bath condo in the Hawthorne Village community of Fairfax. Offering a spacious layout, numerous recent upgrades, and peaceful outdoor space, this home is truly move-in ready.

Inside, you’ll find fresh paint, new flooring, updated bathrooms, and thoughtful improvements throughout. The kitchen features brand new butcher block countertops, upgraded stainless steel appliances, ample cabinetry, and plenty of workspace. From the kitchen, the home flows into a dedicated formal dining room and spacious living area, creating an inviting layout perfect for both everyday living and entertaining.

Just off the living room, step outside to a private walk-out patio surrounded by mature greenery—the perfect setting for morning coffee, outdoor dining, or relaxing at the end of the day.

The generously sized primary suite features a walk-in closet and private ensuite bathroom. Two additional bedrooms offer impressive space and flexibility for guests, a home office, or additional living needs, while a second full bathroom completes the layout.

Hawthorne Village offers a gorgeous outdoor swimming pool, beautifully manicured common grounds, and walking paths throughout the community. Residents also enjoy the convenience of on-site management and maintenance, along with abundant parking for residents and guests.

With its spacious floor plan, extensive updates, private outdoor space, and impressive community amenities, this home offers an exceptional opportunity to enjoy comfortable and convenient living in the heart of Fairfax.
#VAFX2342976

FAIRFAX

9731 KINGS CROWN COURT 1

3 Beds

2 Baths

1,417 Sq.Ft.

$349,900

MLS#: VAFX2342976

Imagine the possibilities! RARELY AVAILABLE: 1580 sqft unit!!!...refresh with paint and carpet... Outstanding location, exceptional value, and an opportunity to make this home your own. Priced below market value, this spacious 2-bedroom, 3-full-bath home offers a desirable roommate-style layout for added privacy, plus a versatile loft overlooking the dramatic living room. Enjoy outdoor alfresco living with access from both the primary bedroom and living area, creating an easy indoor-outdoor flow. The HVAC system and water heater are not original and have been updated. Bring your vision and unlock the potential. Being sold strictly AS IS.  Home inspections are welcome for informational purposes. Commuters will love the convenient access to major routes, shopping, dining, and everyday amenities.
#VAFX2337846

FAIRFAX

12237 FAIRFIELD HOUSE DRIVE 311A

2 Beds

3 Baths

1,580 Sq.Ft.

$409,000

MLS#: VAFX2337846

Send a message

Message successfully sent.

Your message

What is 3 + 4 ?

Reason for contacting?

I agree to receive email communication and understand I can unsubscribe at any time.

I agree to be contacted by Charis Realty Group - Christine Issler, Broker via call, email, and text for real estate services. To opt out, you can reply 'stop' at any time or reply 'help' for assistance. You can also click the unsubscribe link in the emails. Message and data rates may apply. Message frequency may vary. Privacy Policy

Sign Out

Virtual Assistant

Would you like to take the next step with this property? We can help you schedule a showing or virtual tour, or send you more details.

Yes, I would like more information.

Thank You for Your Reply, One of Our Agents will contact you as soon as possible

No, maybe later.

Thank you, you can always contact me via email, phone number or through the contact form.

Realhub AI

Lucy - Your AI-Powered Realtor

Update Your Temporary Password

Personalize your search

Enter your email and we'll notify you immediately when new listings match what you're looking for.

or enter email address

Already have an account ? Login here

Continue your home search

I agree to receive communications and understand I can unsubscribe at any time.

I agree to be contacted by Charis Realty Group - Christine Issler, Broker via call, email, and text for real estate services. To opt out, you can reply 'stop' at any time or reply 'help' for assistance. You can also click the unsubscribe link in the emails. Message and data rates may apply. Message frequency may vary. Privacy Policy

Already have an account ? Login here

We use cookies

We use cookies primarily for analytics to enhance your experience. By accepting, you agree to our use of these cookies. You can manage your preferences or learn more about our cookies policy.