


Property
Beds
3
Full Baths
3
1/2 Baths
1
Year Built
2025
Sq.Footage
2,135
The Highgrove model seamlessly blends modern aesthetics with everyday practicality, creating an inviting and sophisticated living space. Spacious & Luxurious: 9-foot ceilings throughout, plush carpeting, quartz countertops, upgraded tile bathrooms, and a Drees smart tech package elevate the living experience. Large windows bathe the home in natural light, while contemporary oak railings add a touch of elegance. Gourmet Kitchen: Designed for both style and function, the kitchen boasts quartz countertops, white shaker cabinets, stainless steel appliances, and a spacious island with a breakfast bar, making it the perfect gathering spot. Comfortable Living: Luxury vinyl plank flooring graces the main level, while the lower level offers a versatile flex space and a full bath – ideal for entertaining or a home office. The upper-level features three generously sized bedrooms with walk-in closets and two full baths, including a luxurious primary suite. Elegant Exterior & Ample Space: The home's striking exterior features a partial brick front and Hardie plank siding, complemented by a relaxing Trex deck. An oversized 2-car rear entry garage and 2-car driveway provide ample parking and storage. The Highgrove: Where modern design meets everyday comfort, creating a welcoming and functional space for you to enjoy.
Features & Amenities
Interior
-
Other Interior Features
Kitchen Island, Recessed Lighting, Walk-In Closet(s), High Ceilings, Open Floorplan
-
Total Bedrooms
3
-
Bathrooms
3
-
1/2 Bathrooms
1
-
Above Grade Finished Area
2135.0
-
Basement YN
NO
-
Cooling YN
YES
-
Cooling
Central Air, ENERGY STAR Qualified Equipment, Electric
-
Fireplace YN
NO
-
Heating YN
YES
-
Heating
Electric, Forced Air, Heat Pump
-
Pet friendly
Cats OK, Dogs OK, Yes
Exterior
-
Garage
Yes
-
Garage spaces
2
-
Construction Materials
Brick Veneer, Asphalt, Batts Insulation, Fiber Cement, Frame
-
Other Exterior Features
Rain Gutters
-
Parking
Asphalt, On Street, Garage, Driveway, Inside Entrance, Attached
-
Patio and Porch Features
Deck
-
Pool
No
-
Waterfront YN
NO
Area & Lot
-
Lot Size(acres)
0.04
-
Lot Size(square feet)
1,584
-
Property Type
Residential
-
Property Sub Type
Townhouse
-
Architectural Style
Contemporary
Price
-
Sales Price
$626,495
-
Sq. Footage
2,135
-
Price/SqFt
$293
HOA
-
Association
YES
-
Association Fee
$150
-
Association Fee Frequency
Monthly
-
Association Fee Includes
N/A
Property Resources
-
Horse Property
NO
School District
-
Elementary School
GEORGE C ROUND
-
Middle School
METZ
-
High School
OSBOURN
Property Features
-
New Construction
YES
-
Accessibility Features
Accessible Doors
-
Association Amenities
Picnic Area, Other, Jogging Path
-
Foundation Details
Concrete Perimeter, Slab
-
Senior Community YN
NO
-
Sewer
Public Sewer
-
Tax Lot
27
-
Water Source
Public
Schedule a Showing
Showing scheduled successfully.
Mortgage calculator
Estimate your monthly mortgage payment, including the principal and interest, property taxes, and HOA. Adjust the values to generate a more accurate rate.
Your payment
Principal and Interest:
$
Property taxes:
$
HOA fees:
$
Total loan payment:
$
Total interest amount:
$
Location
County
MANASSAS CITY
Elementary School
GEORGE C ROUND
Middle School
METZ
High School
OSBOURN
Listing Courtesy of Tracy Lynn Davis, Samson Properties
RealHub Information is provided exclusively for consumers' personal, non-commercial use, and it may not be used for any purpose other than to identify prospective properties consumers may be interested in purchasing. All information deemed reliable but not guaranteed and should be independently verified. All properties are subject to prior sale, change or withdrawal. RealHub website owner shall not be responsible for any typographical errors, misinformation, misprints and shall be held totally harmless.

Salesperson, Realtor
Laurie Hailey
Call Laurie today to schedule a private showing.

* Listings on this website come from the FMLS IDX Compilation and may be held by brokerage firms other than the owner of this website. The listing brokerage is identified in any listing details. Information is deemed reliable but is not guaranteed. If you believe any FMLS listing contains material that infringes your copyrighted work please review our DMCA policy and learn how to submit a takedown request.© 2024 FMLS.
Related Properties

MANASSAS
9350 VICTORIA STREET
3 Beds
2 Baths
1,264 Sq.Ft.
$520,000
MLS#: VAPW2125826
MANASSAS
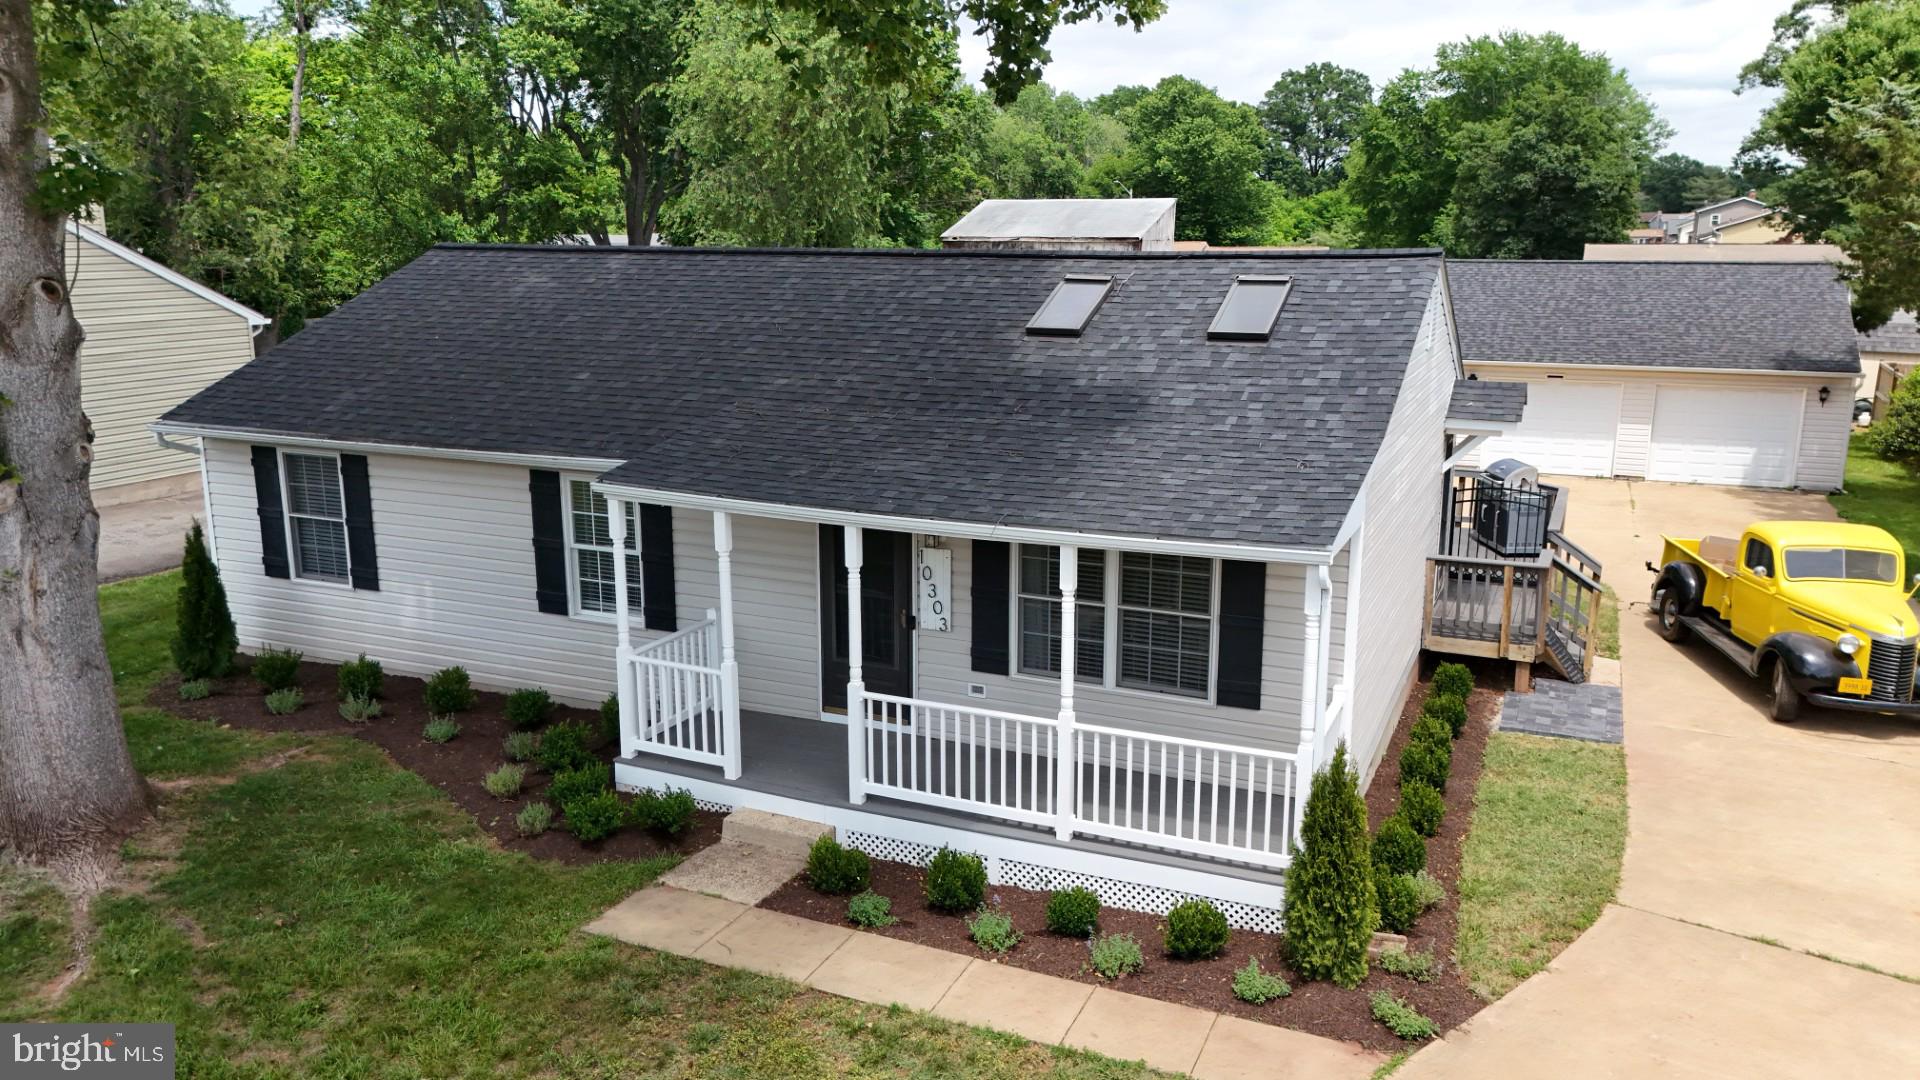
10303 ABBOTT ROAD
3 Beds
2 Baths
1,092 Sq.Ft.
$559,900
MLS#: VAMN2011088

MANASSAS
9309 WEST STREET
3 Beds
2 Baths
2,396 Sq.Ft.
$750,000
MLS#: VAMN2011978

MANASSAS
9399 BARNES LOOP
4 Beds
3 Baths
2,840 Sq.Ft.
$649,000
MLS#: VAMN2011964

MANASSAS
13606 WAYLON LANE
3 Beds
2 Baths
1,825 Sq.Ft.
$599,900
MLS#: VAPW2127190
MANASSAS
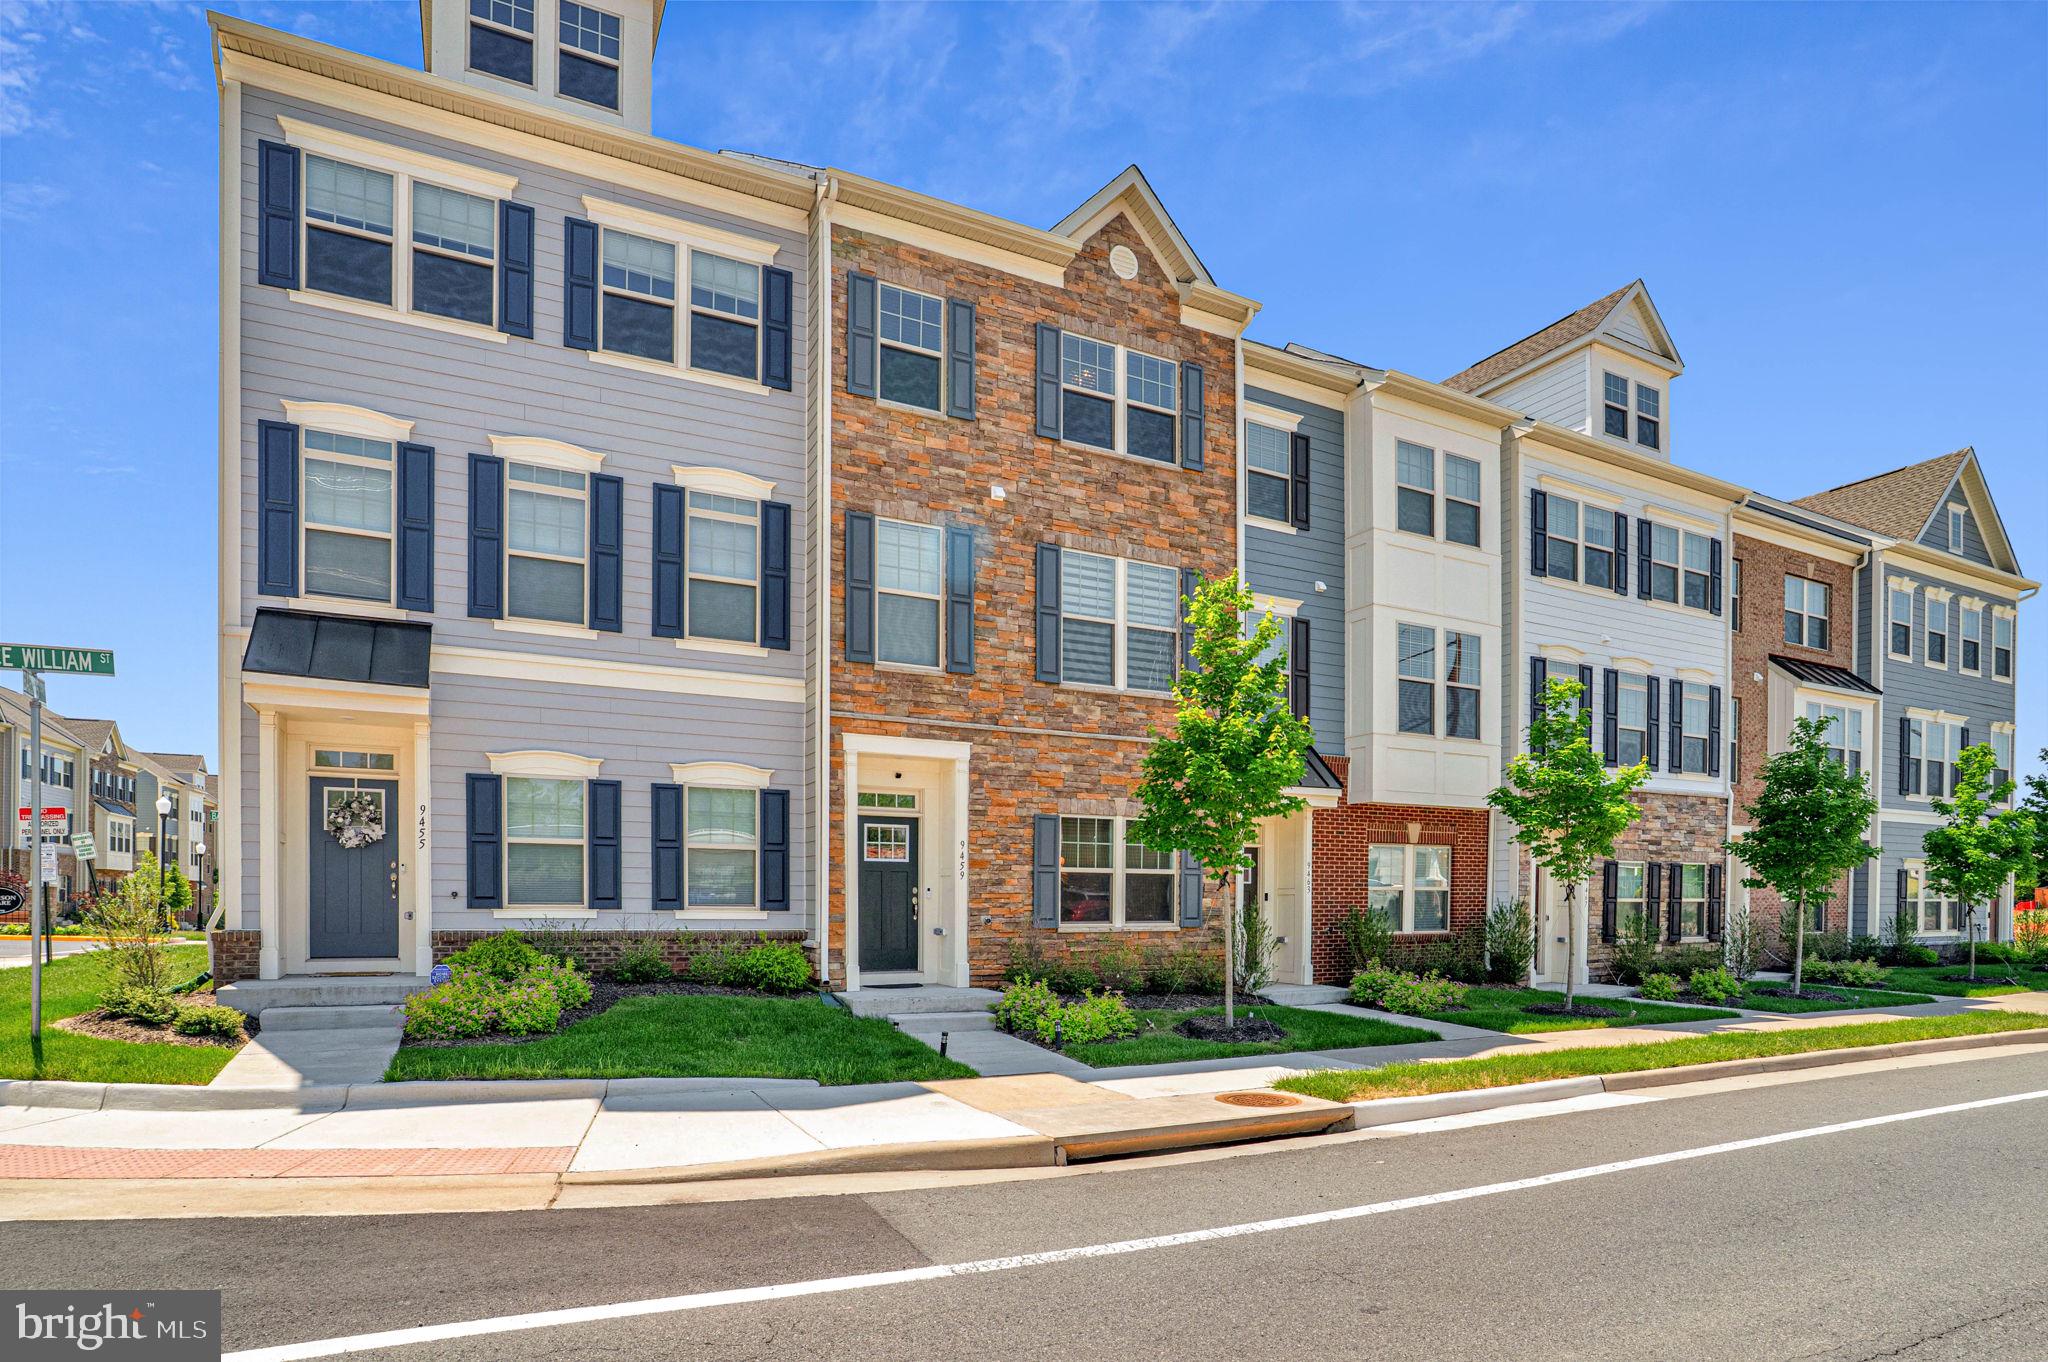
9459 PRINCE WILLIAM STREET
4 Beds
3 Baths
2,000 Sq.Ft.
$590,000
MLS#: VAMN2011488

MANASSAS
9475 PRINCE WILLIAM STREET
4 Beds
3 Baths
2,252 Sq.Ft.
$593,500
MLS#: VAMN2011868

MANASSAS
7065 RALEIGH TAVERN DRIVE
3 Beds
2 Baths
1,980 Sq.Ft.
$675,000
MLS#: VAPW2132490

MANASSAS
8618 LIBERIA AVENUE
4 Beds
2 Baths
1,505 Sq.Ft.
$515,000
MLS#: VAMN2010962

MANASSAS
8112 LELAND ROAD
4 Beds
3 Baths
2,584 Sq.Ft.
$729,900
MLS#: VAPW2132964
