
Features & Amenities

Interior

  • Other Interior Features

    Cathedral Ceiling(s), High Ceilings, Tray Ceiling(s), Crown Molding, Open Floorplan

  • Total Bedrooms

    4

  • Bathrooms

    4

  • 1/2 Bathrooms

    1

  • Above Grade Finished Area

    2368.0

  • Basement YN

    YES

  • Cooling YN

    YES

  • Cooling

    Central Air, Heat Pump, Ceiling Fan(s), Zoned, Electric

  • Fireplace YN

    YES

  • Heating YN

    YES

  • Heating

    Electric, Propane, Forced Air, Zoned, Heat Pump

  • Main Level Bedrooms

    3

  • Pet friendly

    Yes

Exterior

  • Garage

    Yes

  • Garage spaces

    3

  • Construction Materials

    Vinyl Siding, Stone

  • Other Exterior Features

    Rain Gutters

  • Parking

    Garage Door Opener, Off Street, Garage, Attached

  • Patio and Porch Features

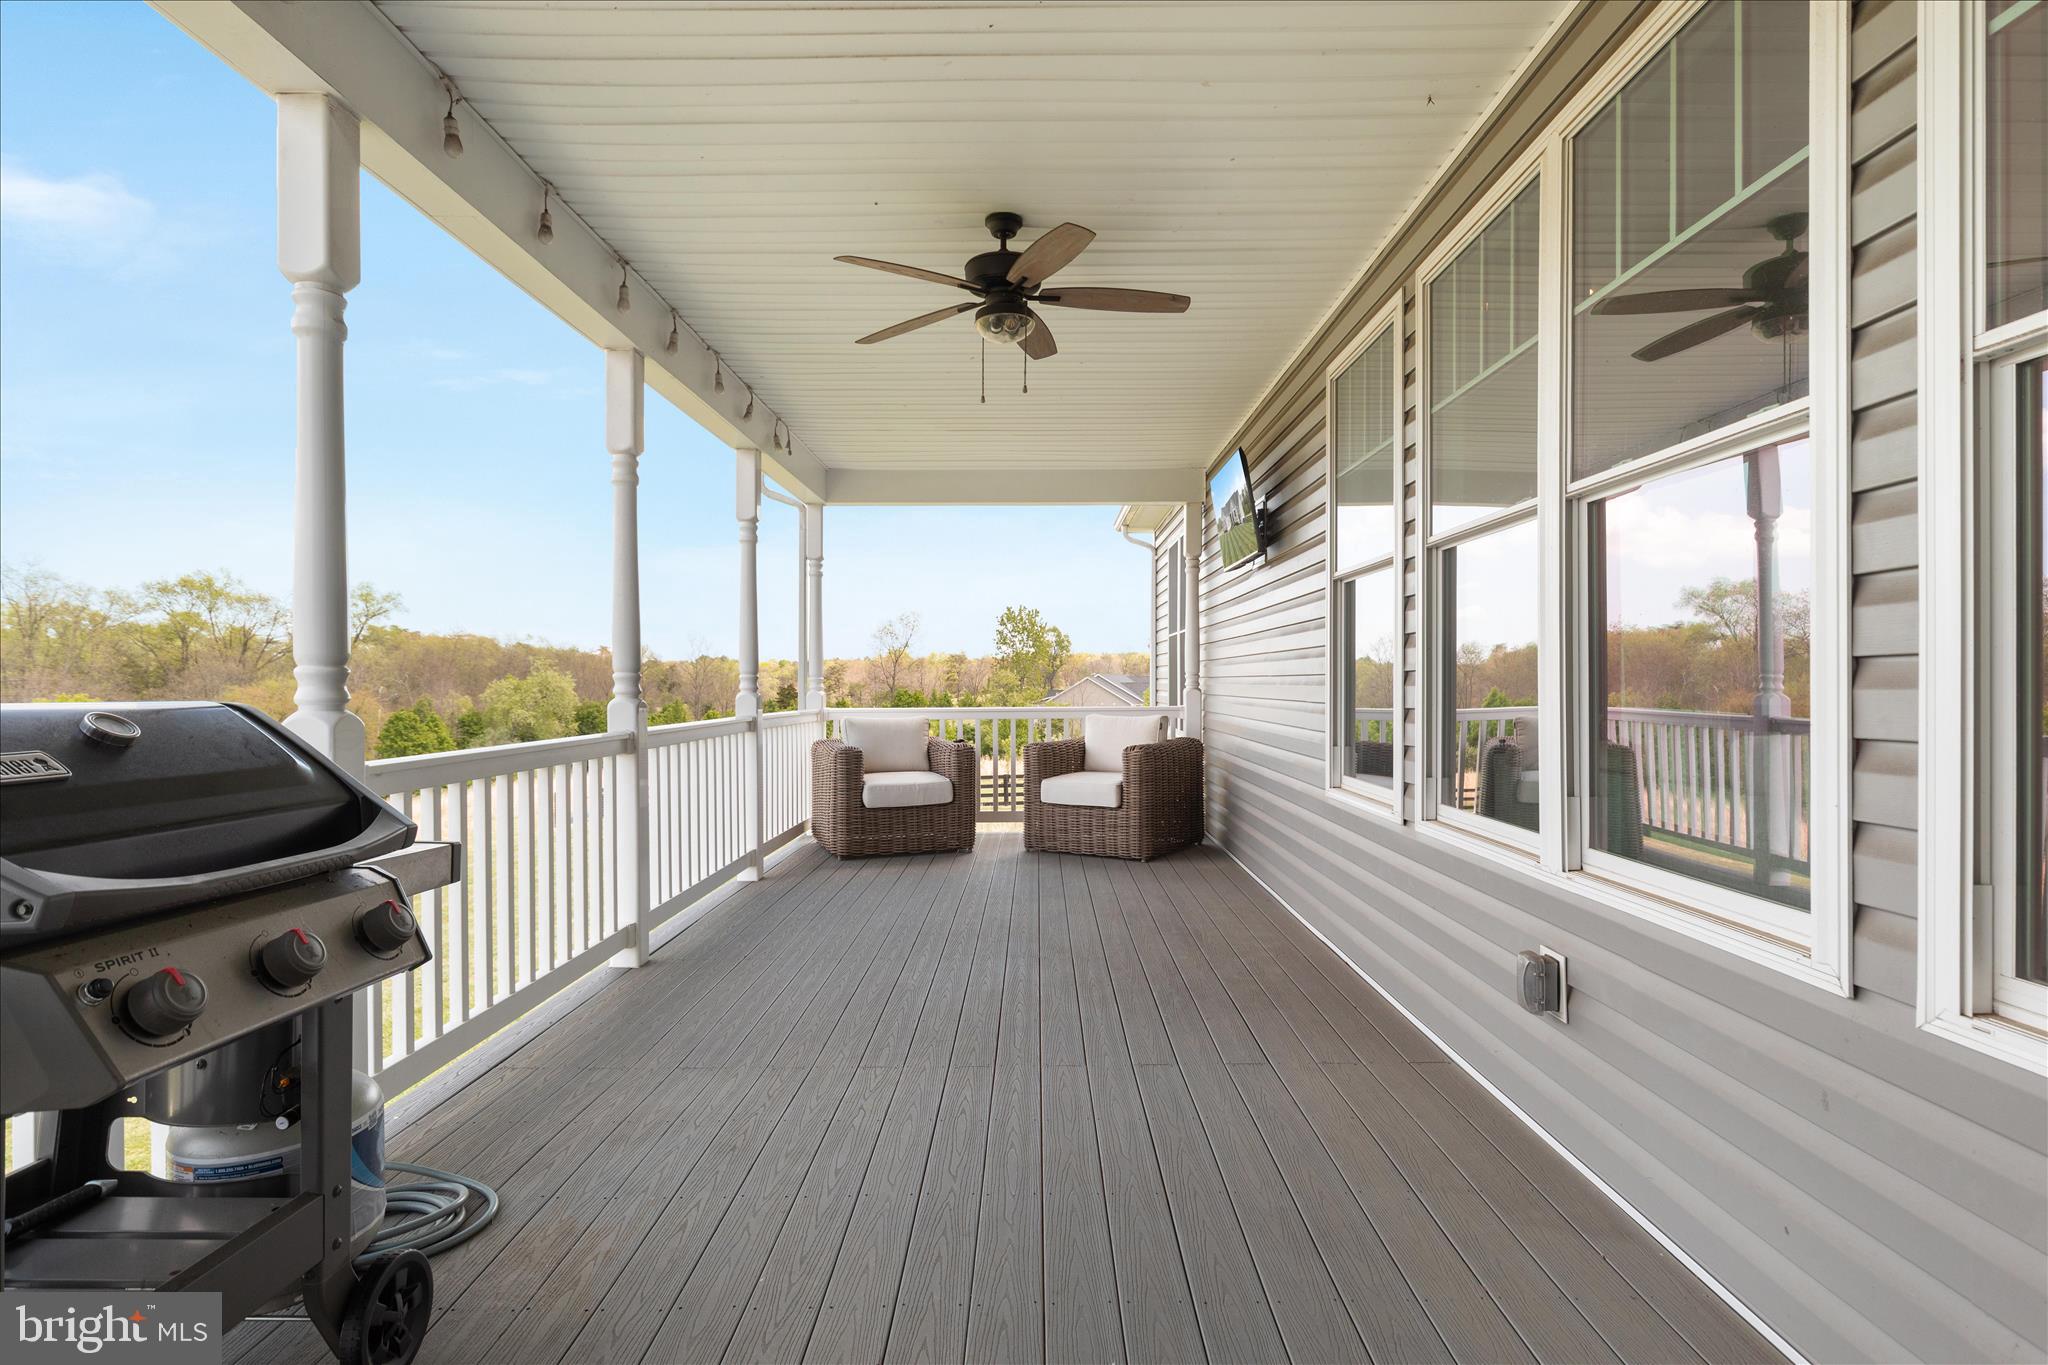
    Deck

  • Pool

    No

  • Waterfront YN

    NO

  • View

    Trees/Woods

Area & Lot

  • Lot Features

    Wooded, Private

  • Lot Size(acres)

    10.35

  • Lot Size(square feet)

    450,846

  • Property Type

    Residential

  • Property Sub Type

    Single Family Residence

  • Architectural Style

    Ranch/Rambler

Price

  • Sales Price

    $1,100,000

  • Tax Amount

    $3,096

  • Financing Options

    Cash, Contract

  • Zoning

    Residential Agriculture

  • Sq. Footage

    4,188

  • Price/SqFt

    $262

HOA

  • Association

    No

Property Resources

  • Horse Property

    NO

School District

  • Elementary School

    STONEWALL

  • Middle School

    JAMES WOOD

  • High School

    MILLBROOK

Property Features

  • New Construction

    NO

  • Foundation Details

    Slab

  • Senior Community YN

    NO

  • Tax Lot

    3A

  • Water Source

    Well

Schedule a Showing

Showing scheduled successfully.

<
>
IN PERSON
VIA CHAT

What is 3 + 4 ?


Change time

Mortgage calculator

Estimate your monthly mortgage payment, including the principal and interest, property taxes, and HOA. Adjust the values to generate a more accurate rate.

Your payment

Principal and Interest:

$

Property taxes:

$

HOA fees:

$

Total loan payment:

$

Total interest amount:

$

Location

County

FREDERICK

Elementary School

STONEWALL

Middle School

JAMES WOOD

High School

MILLBROOK

Listing Courtesy of Ryan Rice , Keller Williams Capital Properties

RealHub Information is provided exclusively for consumers' personal, non-commercial use, and it may not be used for any purpose other than to identify prospective properties consumers may be interested in purchasing. All information deemed reliable but not guaranteed and should be independently verified. All properties are subject to prior sale, change or withdrawal. RealHub website owner shall not be responsible for any typographical errors, misinformation, misprints and shall be held totally harmless.

Agent Laurie Hailey

AGENT

Laurie Hailey

Call Laurie today to schedule a private showing.


* Listings on this website come from the FMLS IDX Compilation and may be held by brokerage firms other than the owner of this website. The listing brokerage is identified in any listing details. Information is deemed reliable but is not guaranteed. If you believe any FMLS listing contains material that infringes your copyrighted work please click here to review our DMCA policy and learn how to submit a takedown request.© 2024 FMLS.
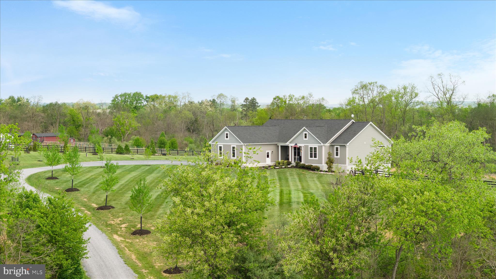
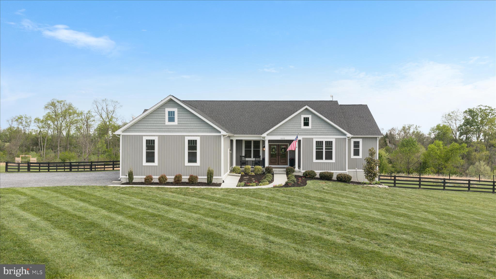
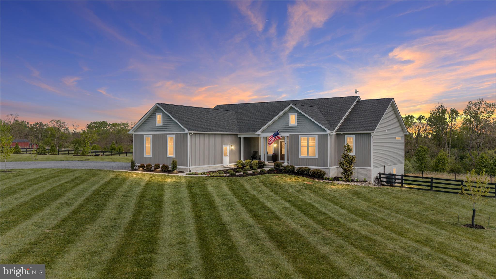
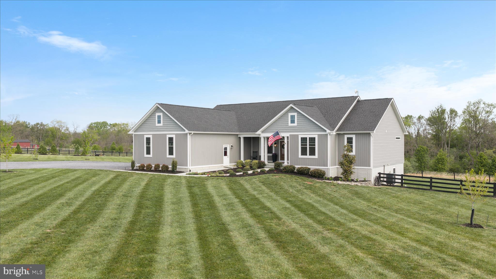
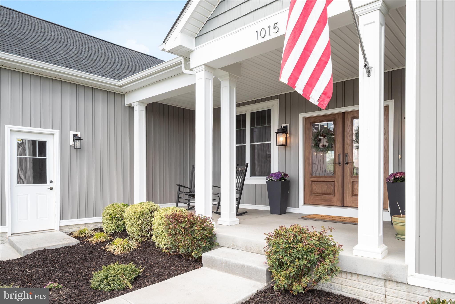
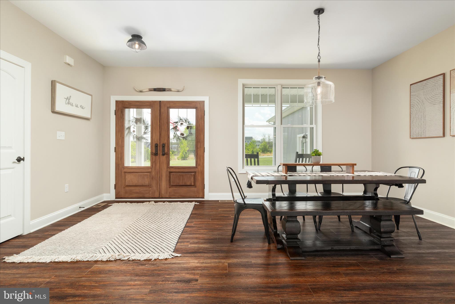
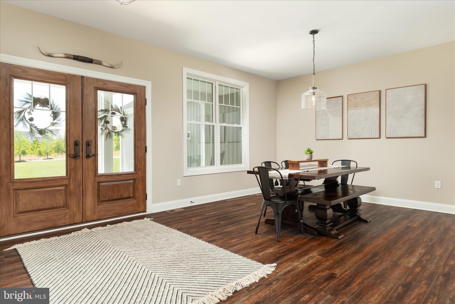
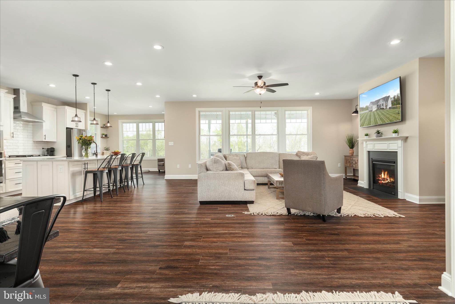
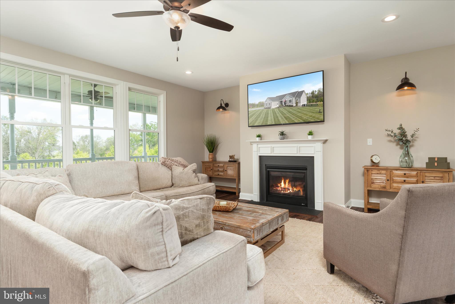
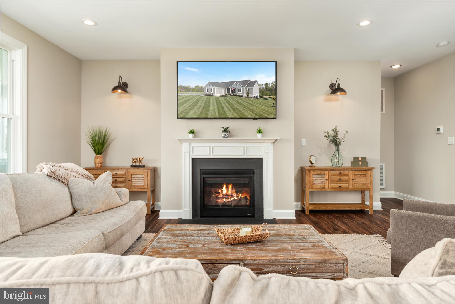
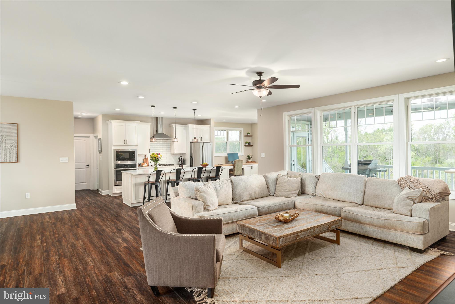
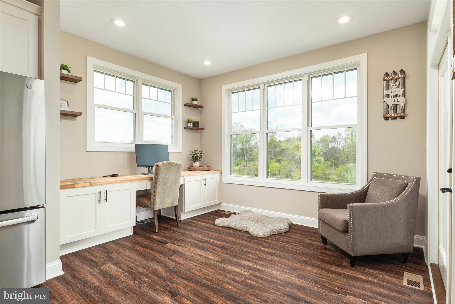
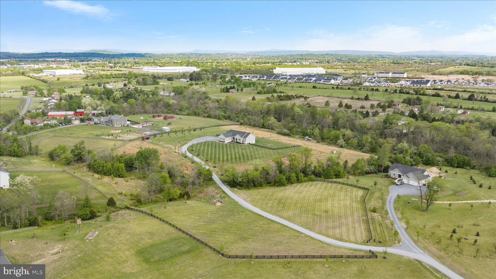
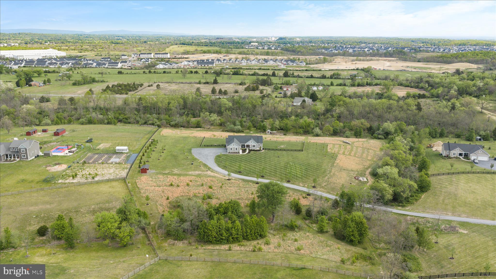
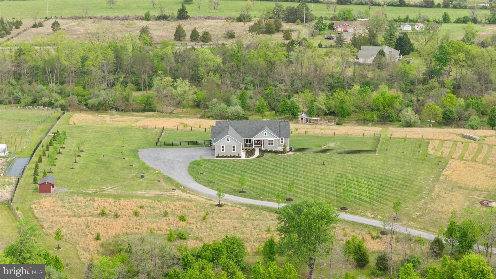
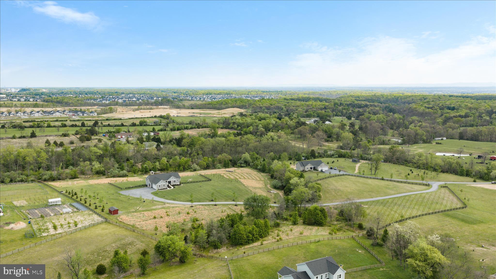
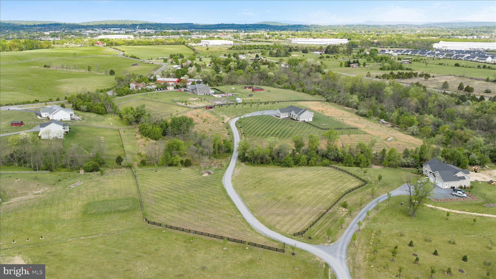
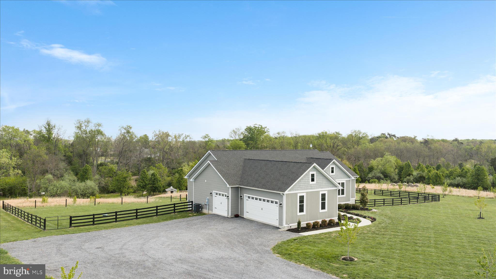
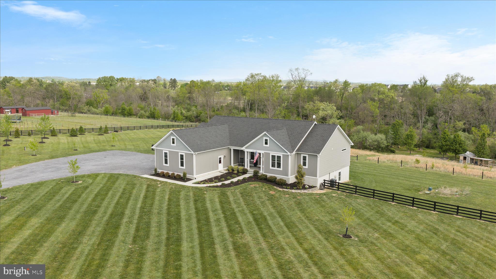
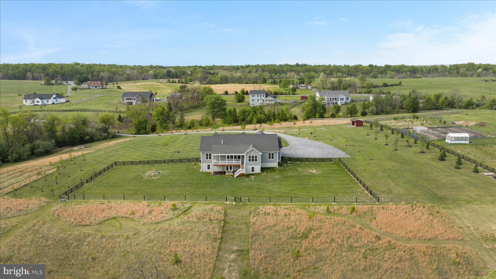
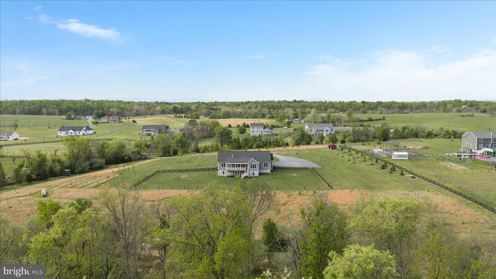
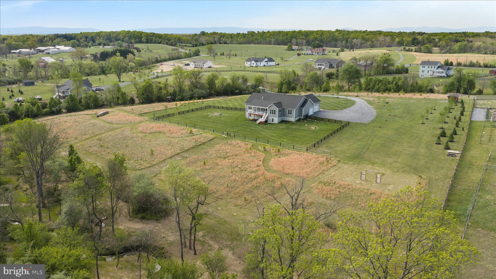
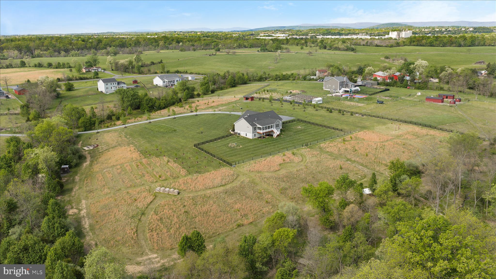
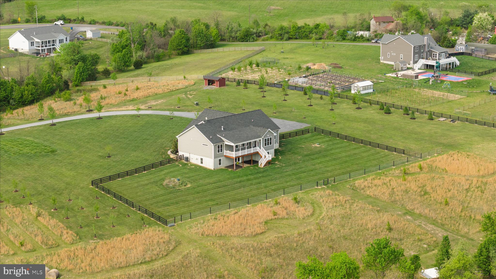
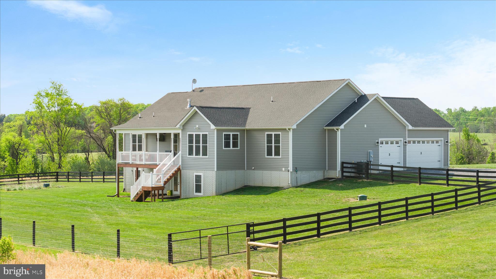
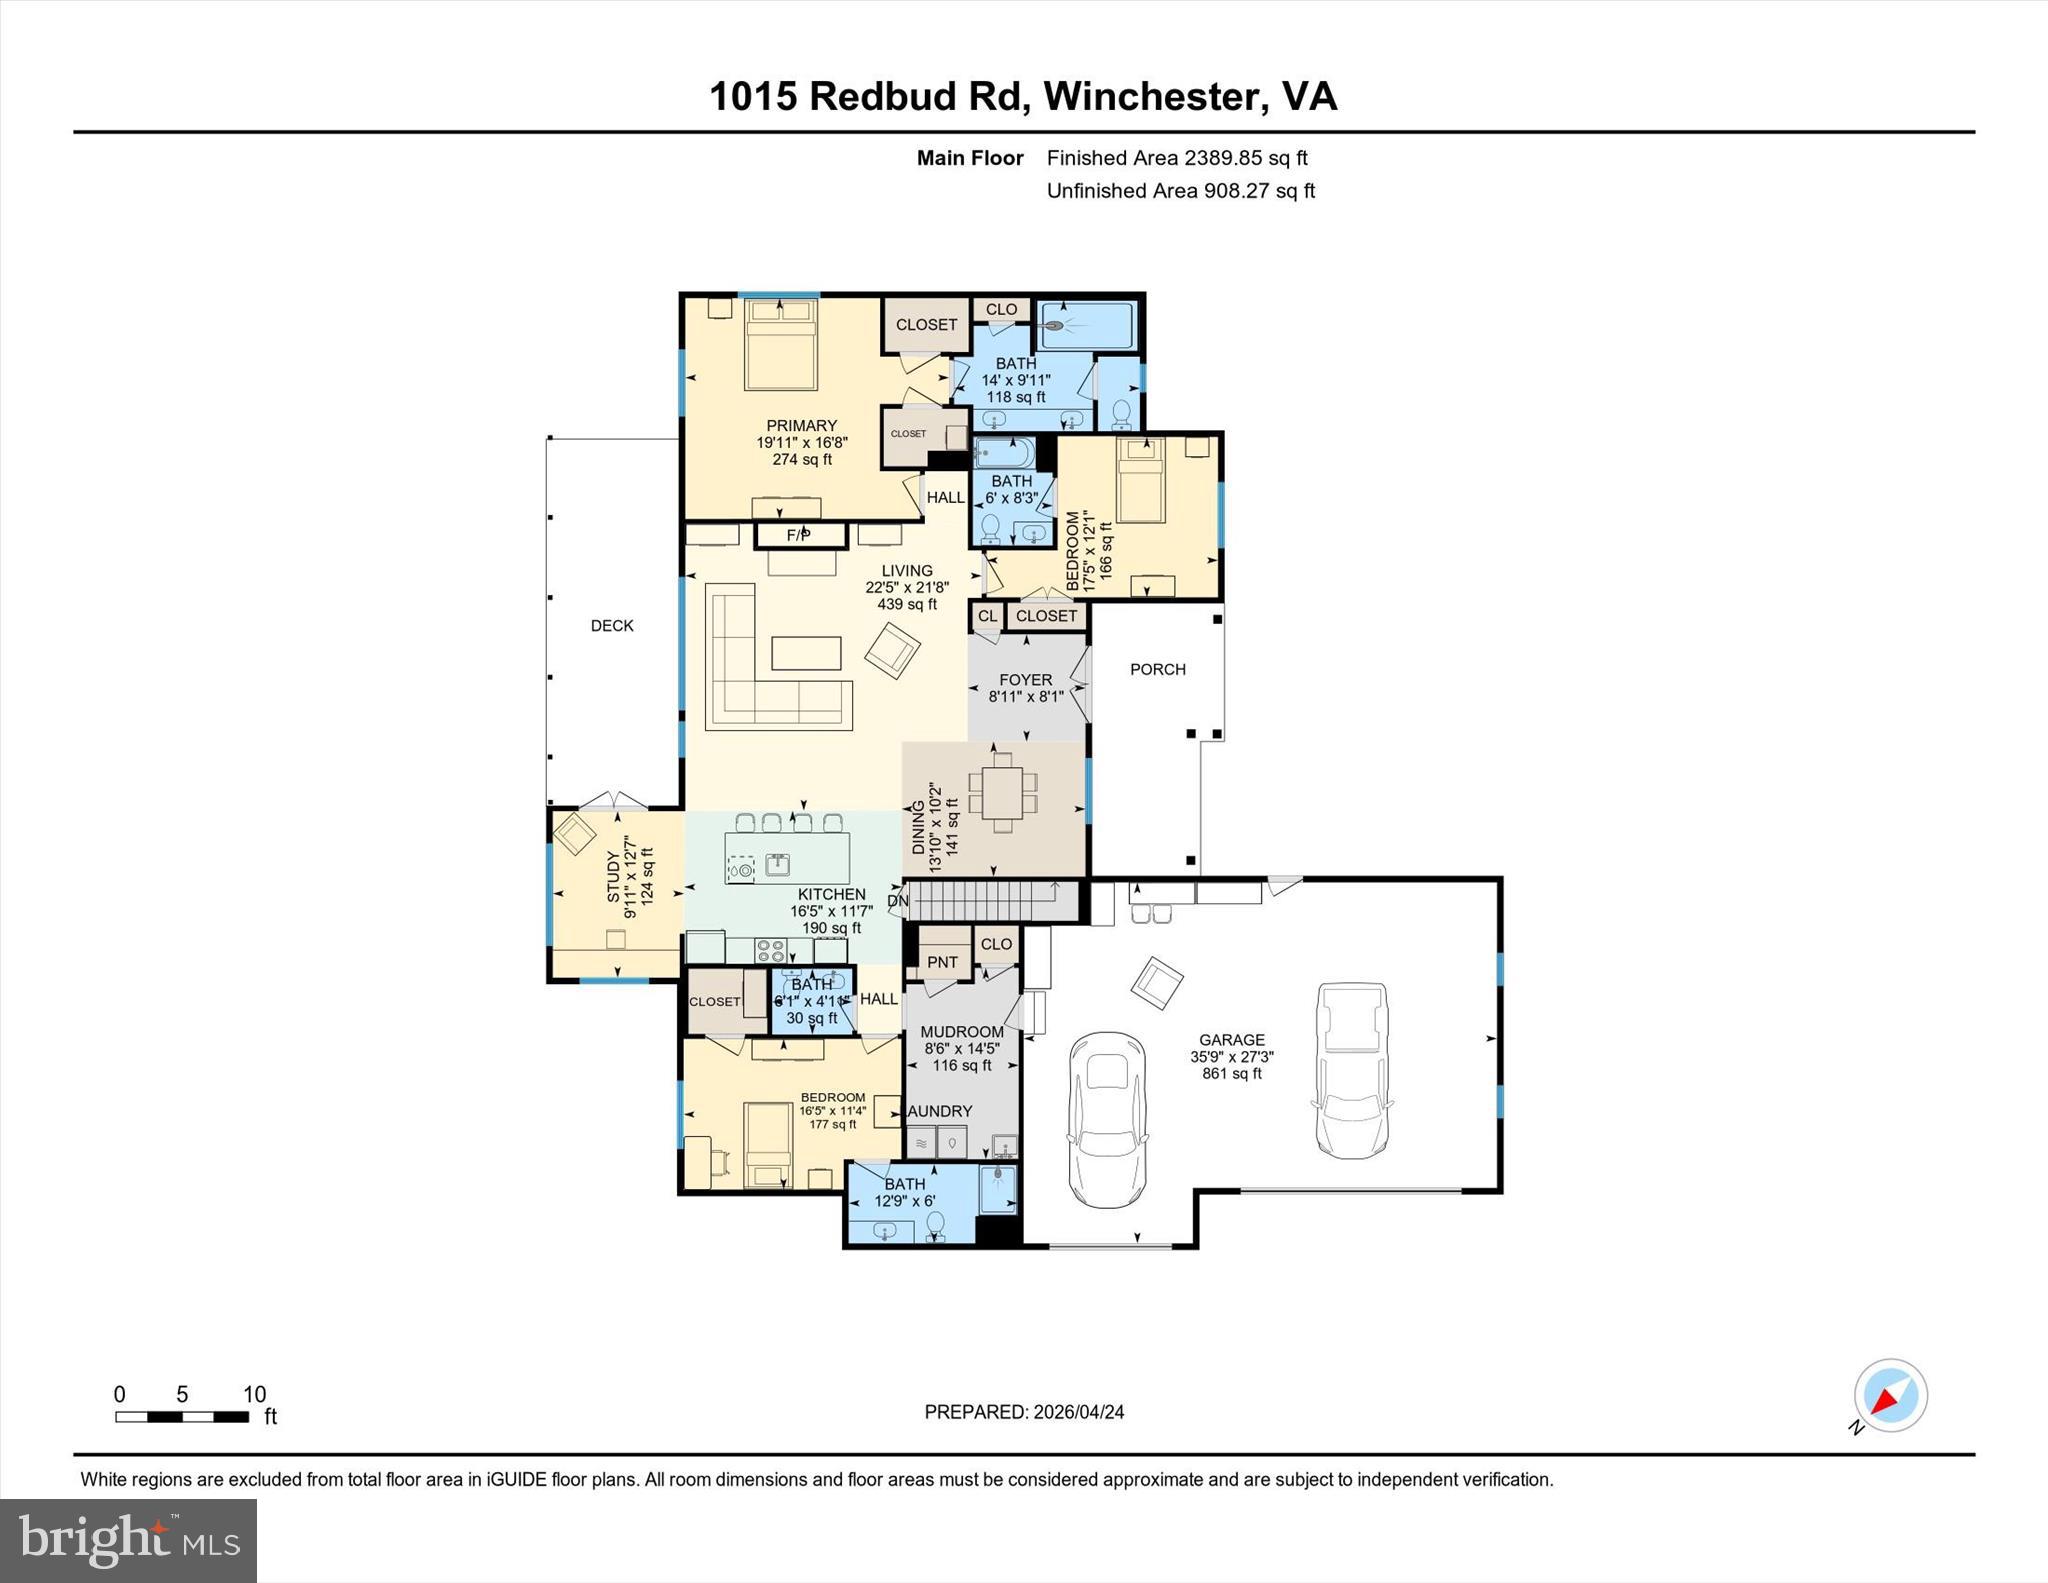
Set on over 10private acres in the quiet Locust Level Estates community, this beautifully designed 4-bedroom, 4.5-bath ranch-style home offers the rare combination of peaceful country living without feeling isolated from everyday conveniences. Thoughtfully designed for comfortable main-level living, the home blends manageable luxury, functionality, and scenic countryside beauty, creating an ideal setting for those seeking privacy, multigenerational flexibility, aging-in-place convenience, or the opportunity to create their own homestead-style retreat. With over 4,100 square feet of thoughtfully designed space, the open-concept main level creates a seamless flow ideal for both everyday living and entertaining, anchored by a warm and inviting central living area that naturally brings people together.  **
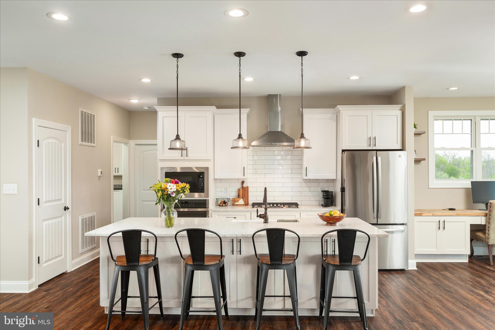
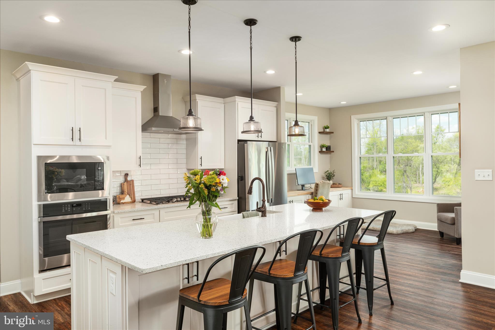
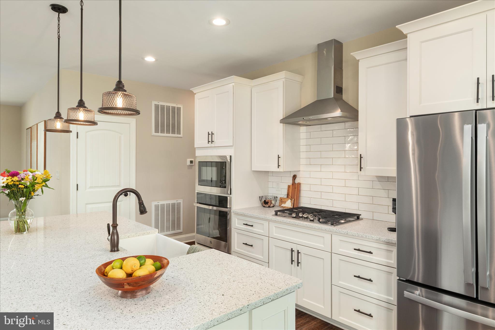
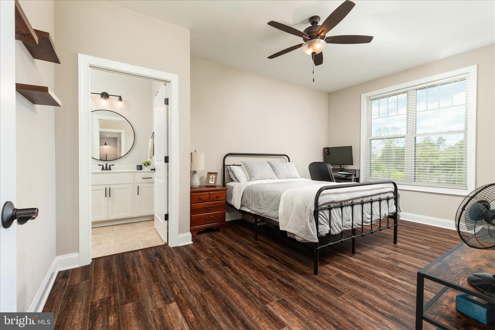
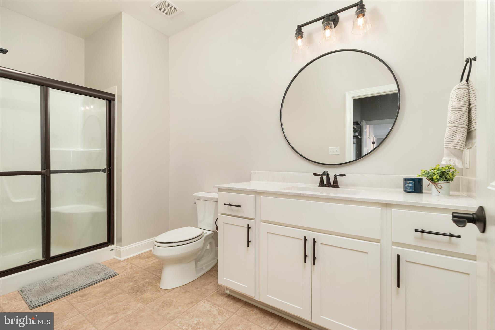
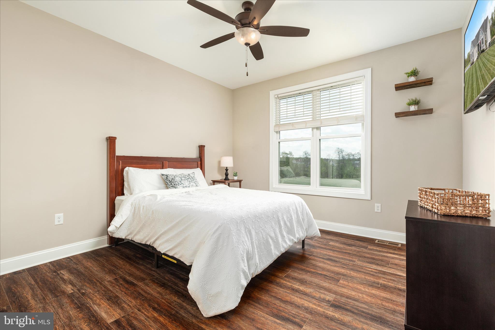
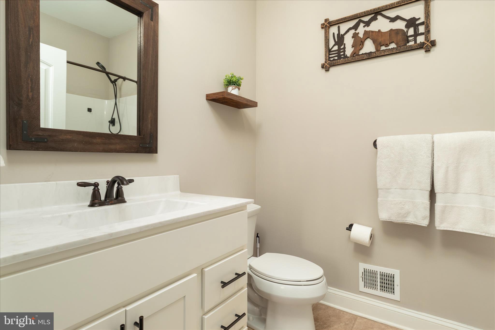
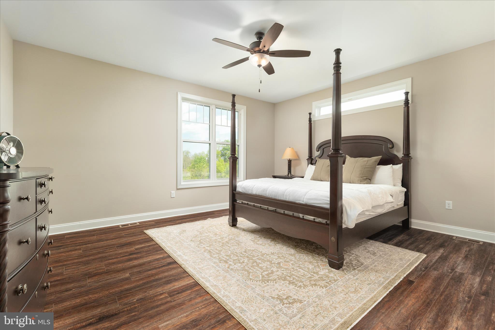
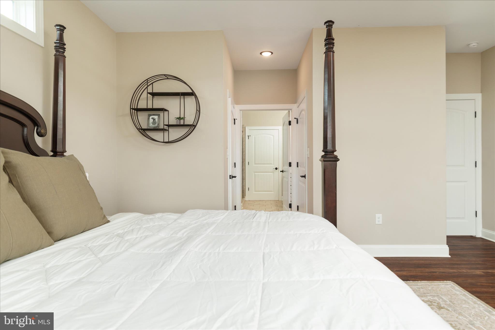
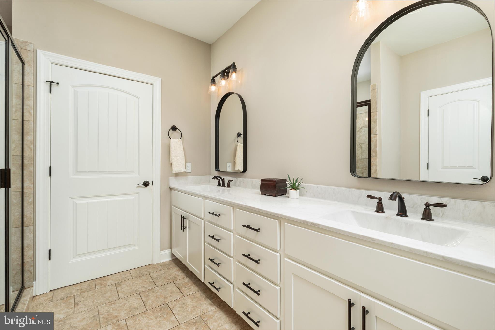
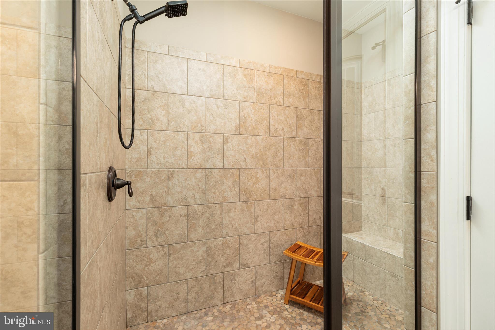
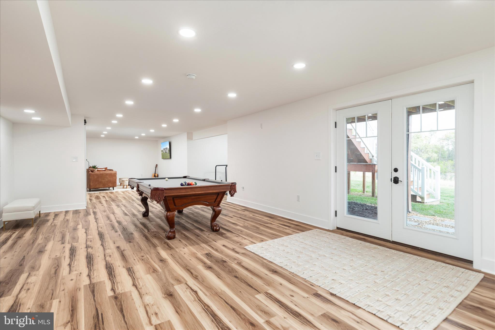
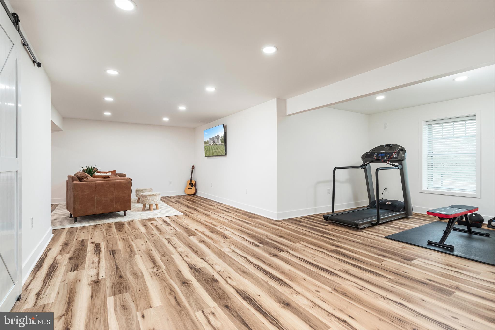
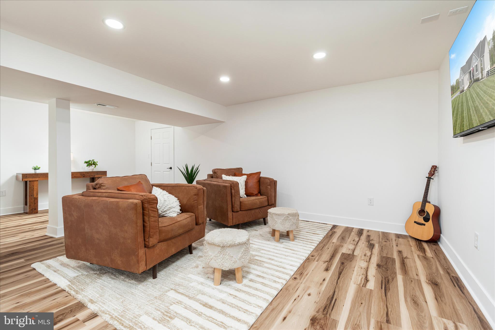
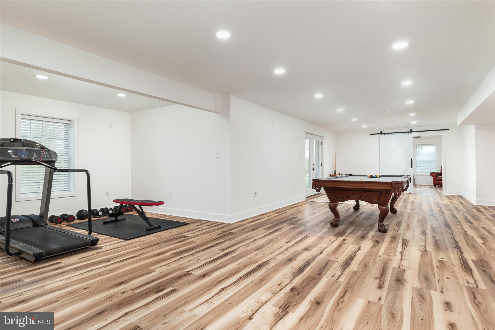
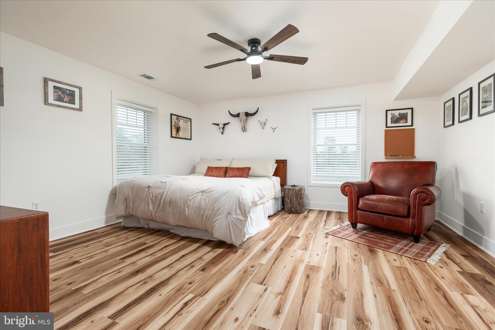
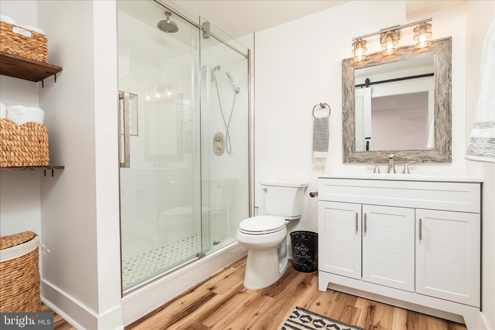
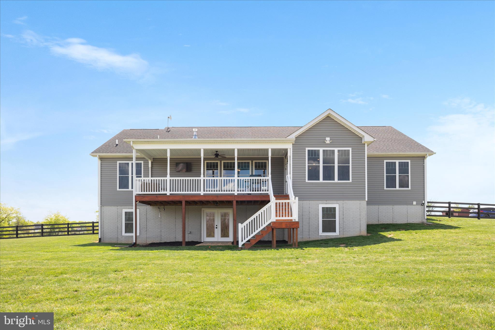
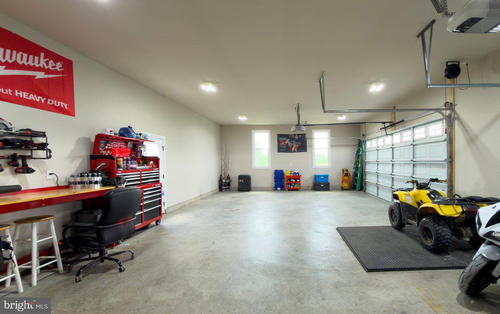
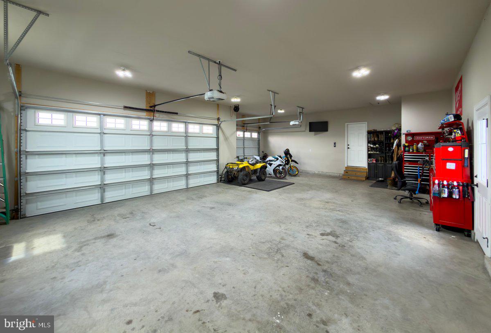
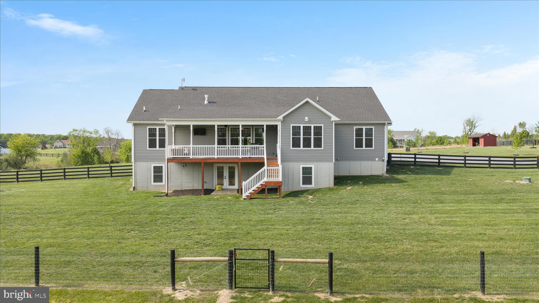
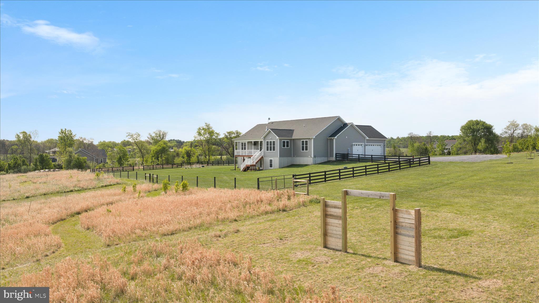
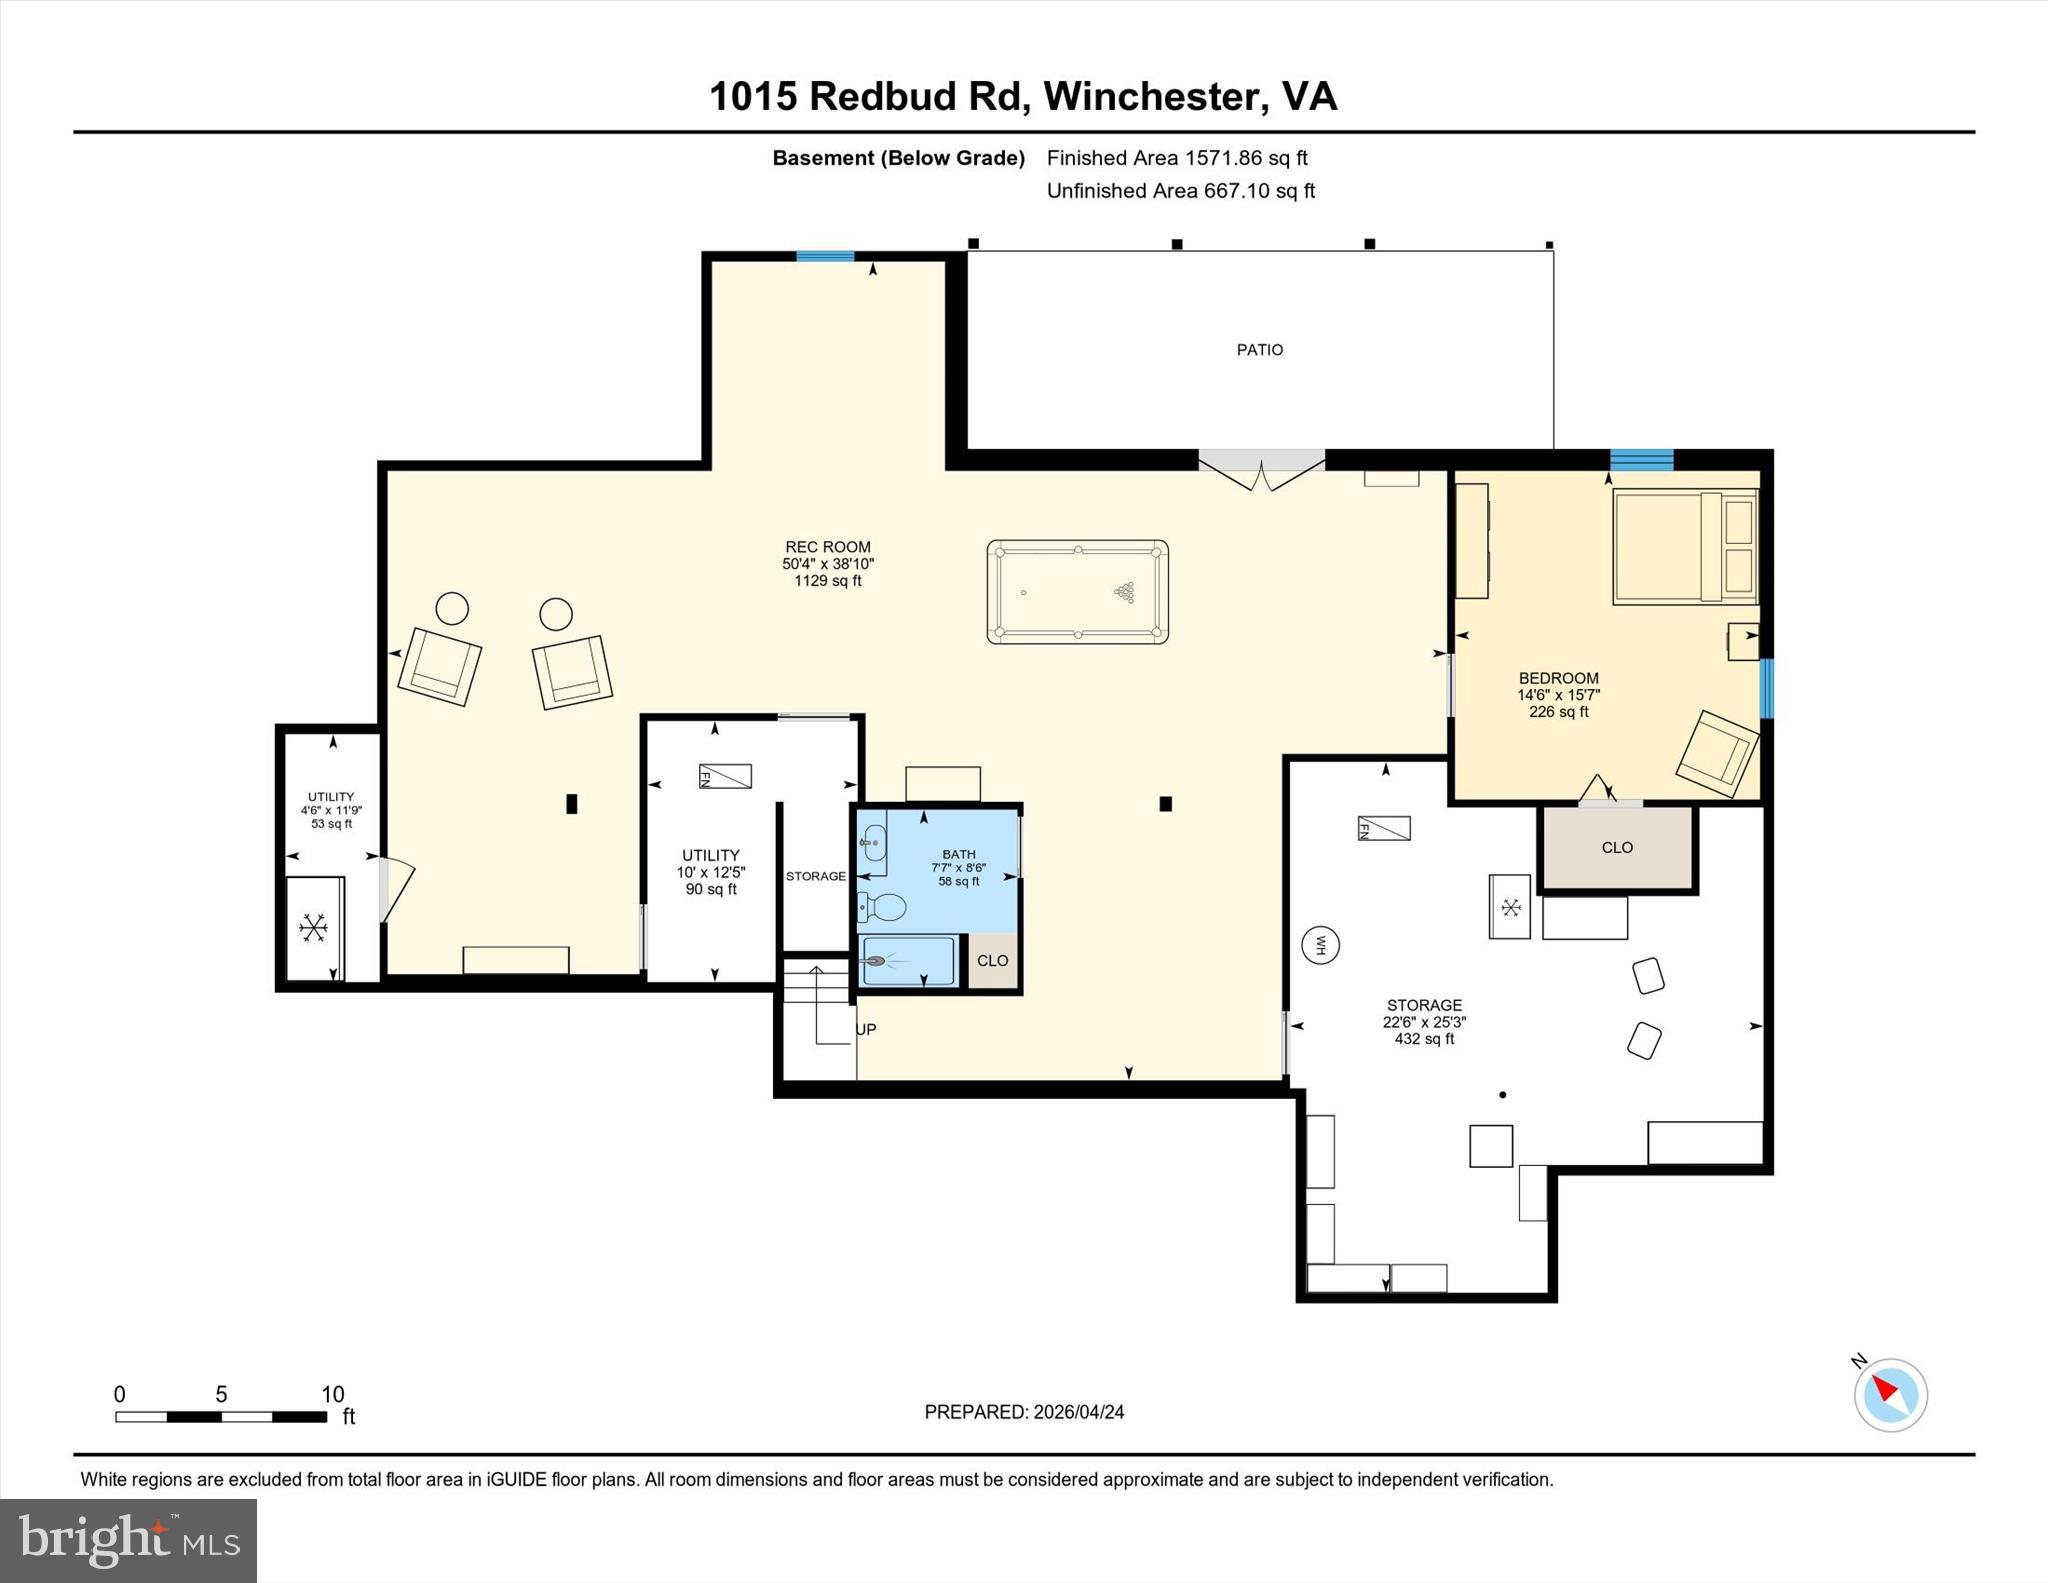
***The heart of the home is an upgraded kitchen featuring modern GE WiFi-enabled appliances, farmhouse-style sink, and enhanced cabinetry and countertops, all complemented by durable luxury vinyl plank flooring that runs throughout the home, offering both style and practicality. Three main-level bedrooms each feature their own private en-suite bath, while the spacious primary suite includes an oversized spa-style shower designed for relaxation. A fourth bedroom with a full bath is located in the walkout lower level, along with a large recreation space, pool table that conveys, and an expansive storage room. ***Thoughtful upgrades throughout include upgraded doors, ceiling fans in every bedroom and living space, dual-zone HVAC, a propane gas line for grilling, and a top-of-the-line Lancaster water filtration system. An oversized three-car garage provides exceptional flexibility for vehicles, equipment, hobbies, or storage.
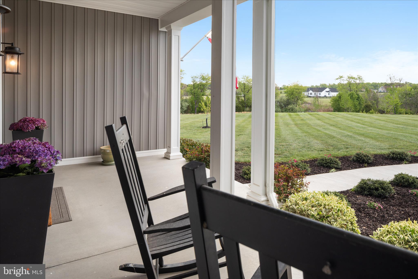
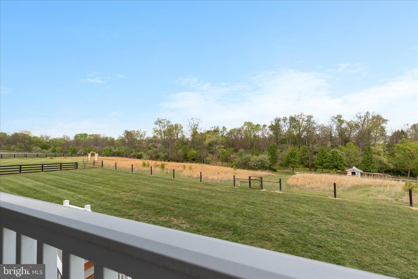
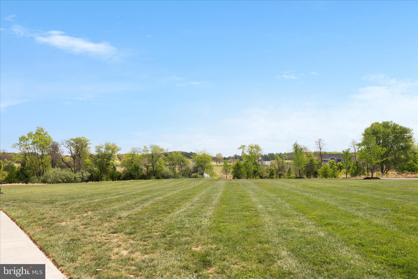
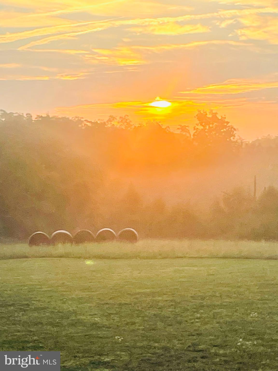
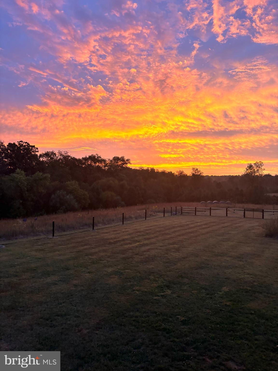
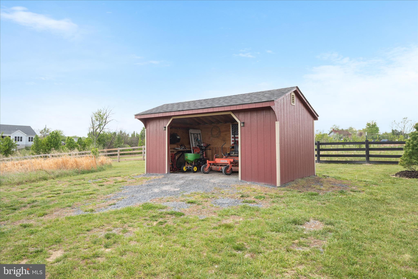
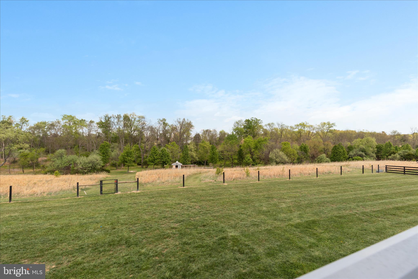
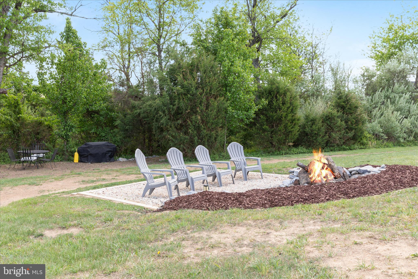
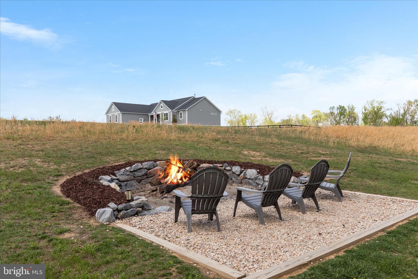
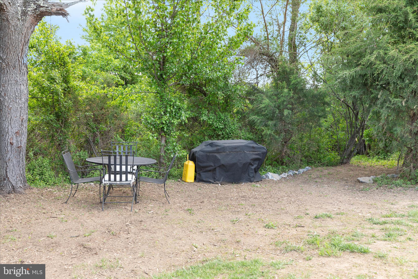
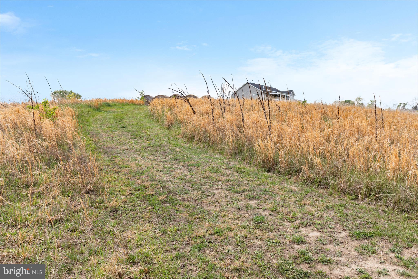
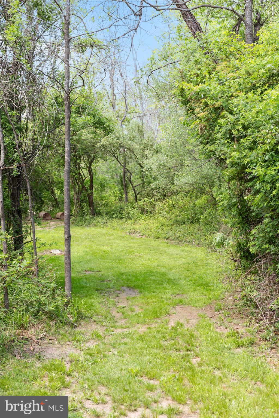
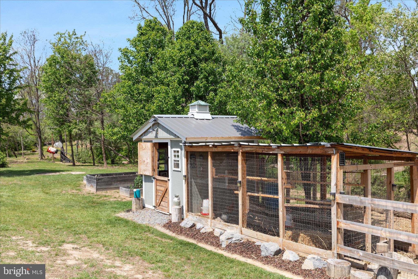
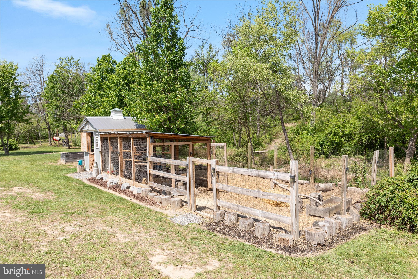
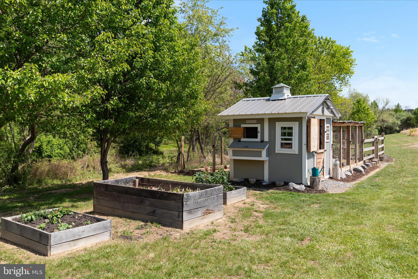
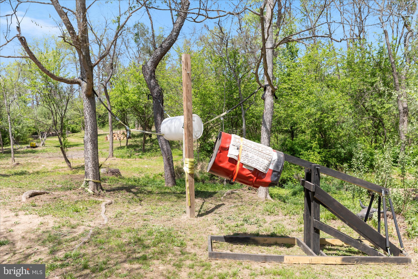
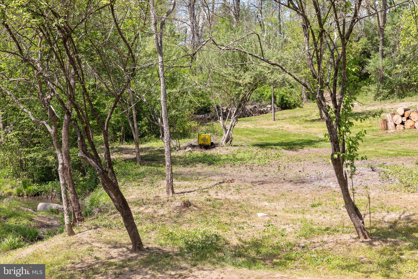
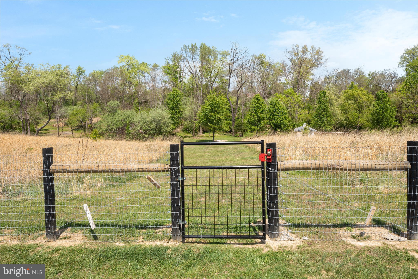
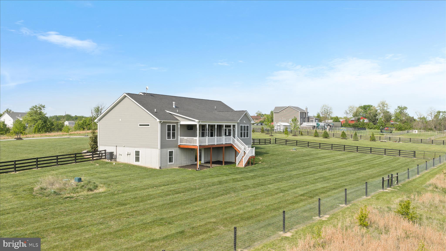
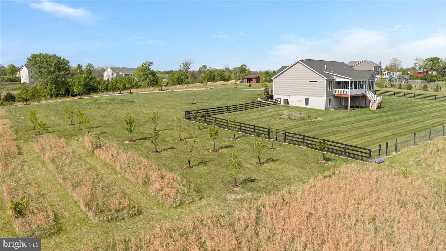
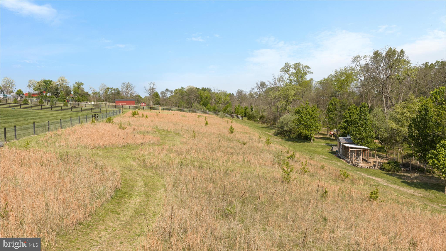
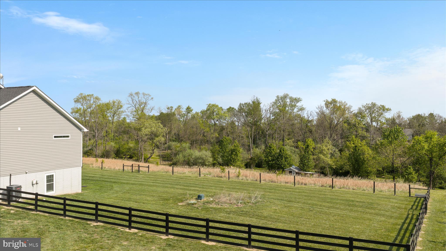
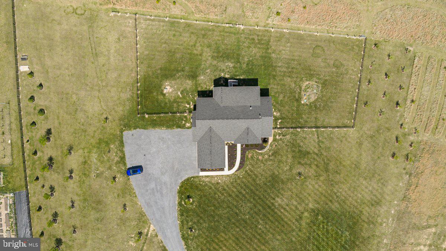
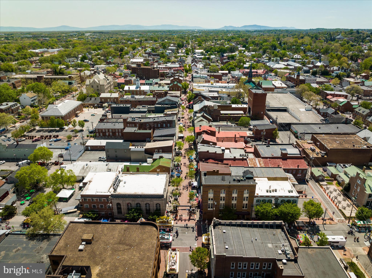
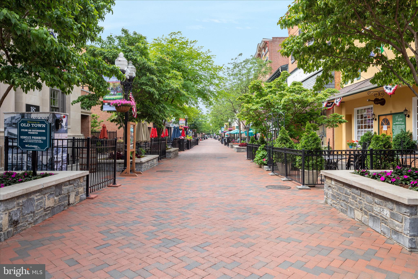
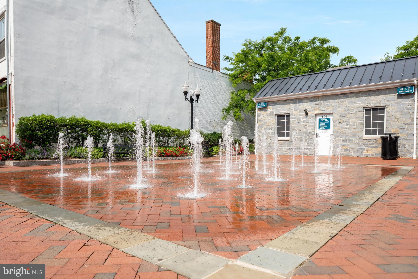
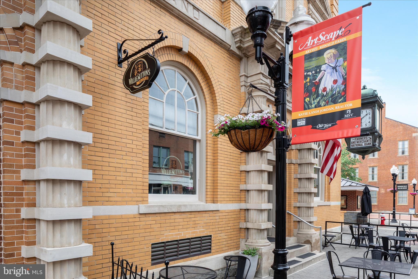
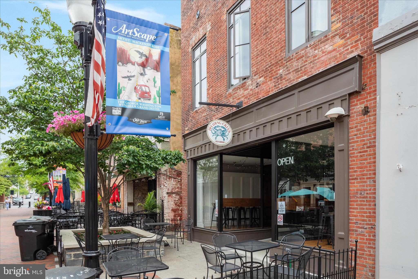
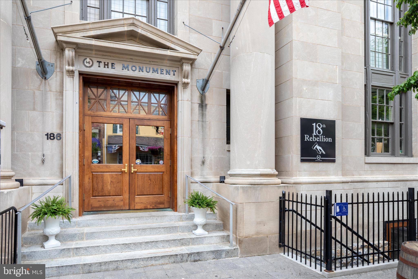
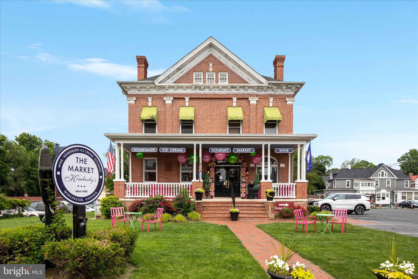
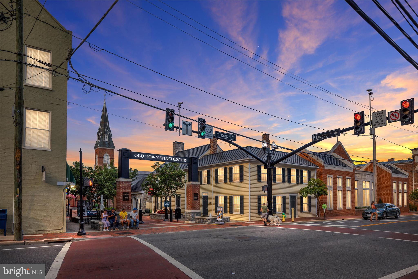
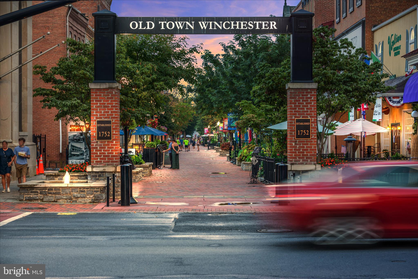
Outdoor living is where this property truly shines. Enjoy peaceful sunrises from the back deck, evenings around the fire pit, and the natural beauty of two streams that meander through the land. The property is thoughtfully equipped for a variety of lifestyles, whether you envision a private retreat, hobby farm, homestead, equestrian setup, or multigenerational living environment. Four-board fencing, a large, fenced backyard with multiple access points, a run-in shed for equipment, and a chicken coop with laying hens already in place add both charm and functionality. Pastures are nearing completion, offering the potential for horses or cattle, while woods and trails extend through the rear of the property with hunting stands already positioned.***The long, private driveway, approximately 1,200 feet and lined with maple trees, sets the tone for the privacy found throughout. The grounds are further enhanced by approximately 20 fruit trees, including peach and apple varieties, along with newly planted white cedars, cherry trees, and maples. Seasonal views offer a beautiful backdrop of neighboring rolling pastures and grazing cattle.***Located just minutes from the heart of Winchester, you’ll enjoy convenient access to shopping, dining, and entertainment, including Apple Blossom Mall and the charming Old Town Winchester Walking Mall, known for its vibrant mix of restaurants, boutiques, and year-round events. The area also offers a rich lifestyle with nearby wineries, orchards, farmers markets, and outdoor recreation, all set against the scenic backdrop of the Shenandoah Valley. With quick access to Route 7, I-81, and Route 37, this location offers the perfect blend of peaceful rural living and everyday convenience. Enjoy the serenity of a tucked-away setting while remaining just minutes from shopping, dining, medical facilities, commuter routes, and the conveniences of Winchester.***This is a rare opportunity to own a private and versatile countryside estate designed for the way people increasingly want to live today: connected to nature, flexible for changing seasons of life, and peaceful without sacrificing convenience. Reach out for more details and to schedule a tour online.

1015 REDBUD

Message successfully sent.

What would you like to know?

What is 3 + 4 ?

I agree to receive email communication and understand I can unsubscribe at any time.

I agree to be contacted by Charis Realty Group via call, email, and text for real estate services. To opt out, you can reply 'stop' at any time or reply 'help' for assistance. You can also click the unsubscribe link in the emails. Message and data rates may apply. Message frequency may vary. Privacy Policy

Related Properties

Exceptional Custom Home with Panoramic Mountain & Pastoral Views in Butler Estates.

Nestled in a scenic valley on a private 2-acre cul-de-sac lot in the prestigious Butler Estates subdivision, this stunning 4-bedroom, 4.5-bath residence offers over three finished levels of thoughtfully designed living space, exceptional craftsmanship, and breathtaking Appalachian Mountain & pastural views.

From the moment you enter, you'll appreciate the elegant details that define this home, including extensive crown molding, rich hardwood flooring throughout the main level, and beautifully appointed formal living and dining rooms designed for both everyday living and entertaining.

The gourmet kitchen is a chef's dream, featuring granite countertops, a center island, propane cooktop, and reverse osmosis water filtration serving both the kitchen sink and refrigerator. The adjoining family room creates a warm and inviting gathering space with custom built-ins and a brick gas fireplace.

A dedicated home office with custom built-ins, hardwood floors, and crown molding provides the perfect setting for working from home.

Upstairs, the luxurious primary suite serves as a private retreat, complete with a tray ceiling, two walk-in closets, and a private balcony overlooking the spectacular scenery. The spa-inspired primary bath features double vanities, a jetted soaking tub, and a beautifully tiled walk-in shower. Three additional bedrooms offer comfortable accommodations, including one with a private ensuite bath and two connected by a Jack-and-Jill bath with double vanities.

The finished walkout lower level is designed for relaxation and entertainment, featuring a spacious recreation room with a gas fireplace, a media room with built-ins, wet bar, and electric fireplace. Plus all media equipment and television convey, making this space truly move-in ready. An exercise room and an additional room suitable for an additional bedroom, and a full bath with walk-in shower complete the lower level.

Outdoor living is equally impressive with a low-maintenance TimberTech deck, two brick patios, professionally landscaped grounds, invisible fencing, and unmatched mountain and pastoral views that can be enjoyed year-round. All this plus a brand new roof!

This exceptional Butler Estates home offers  a rare blend of natural beauty, privacy and timeless charm. Schedule your private tour today and experience the beauty, quality, and views that make this property truly extraordinary.
#VAFV2042608

WINCHESTER

144 WIDENER DRIVE

4 Beds

4 Baths

4,621 Sq.Ft.

$989,000

MLS#: VAFV2042608
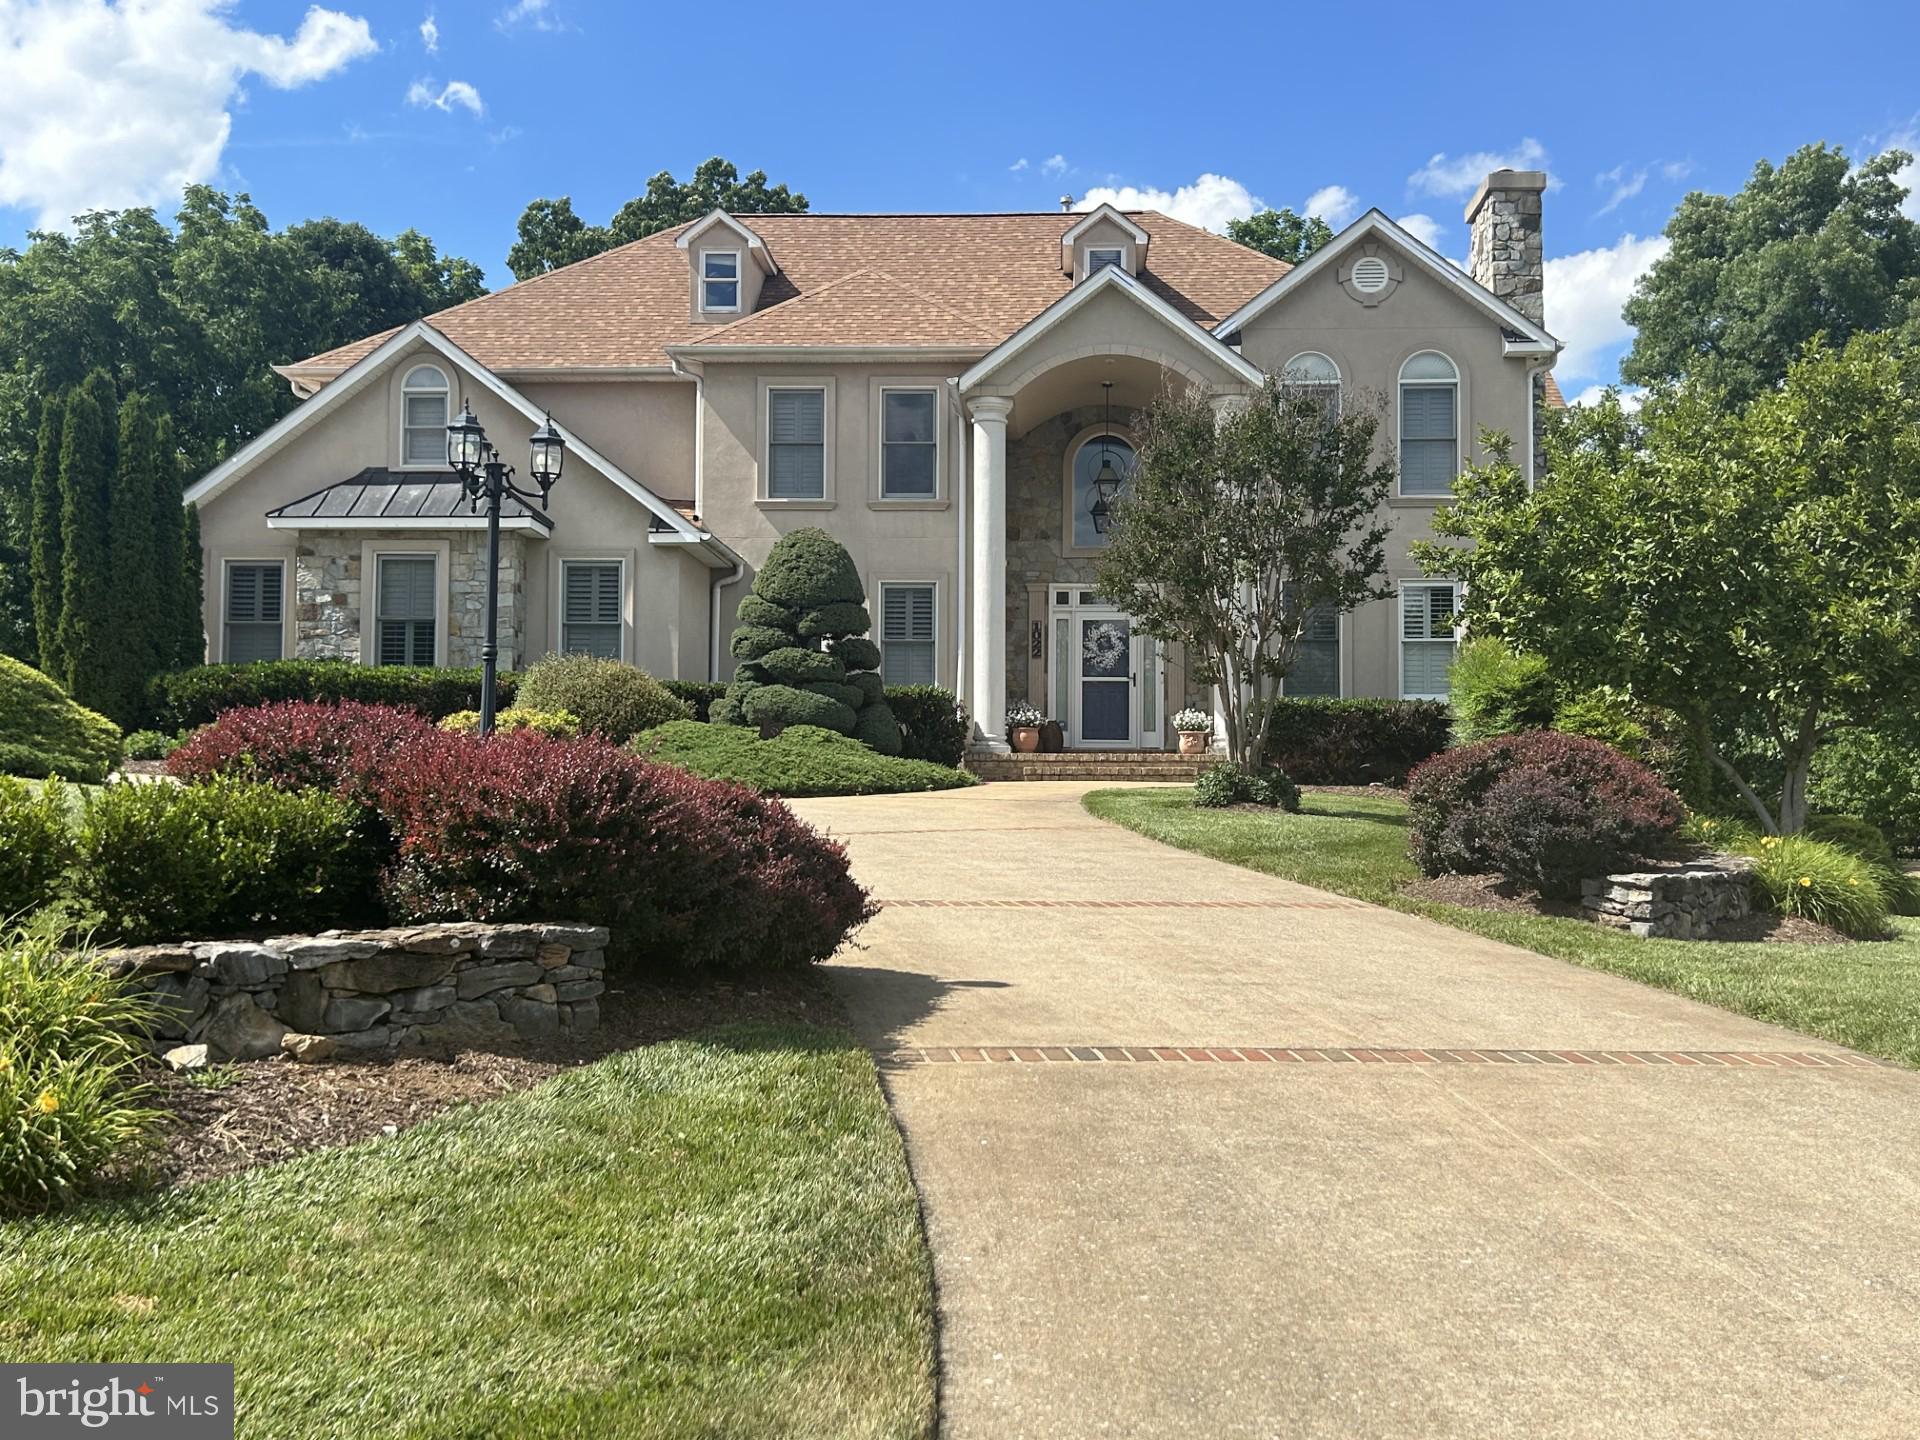
This amazing property is ready for you!    Located close to Winchester Medical Center, Churches, Shopping, Historic Downtown Winchester, John Kerr Elementary School, and John Handley High School.  This property is beautifully landscaped with plush gardens, a koi pond, waterfalls, a large pool, pool room, large deck overlooking the property, and a fenced backyard lined with mature trees for privacy.  Inside, you will find a stunning kitchen with top-of-the-line appliances and pull-out drawers throughout the cabinets.  The great room is a 2 story ceiling and fireplace leading to the deck and wet bar with ice machine and wine racks.  The main level office has a full bath attached if you would like to use it as a main level bedroom.  The living and dining rooms are open to each other leading to a sunroom off the deck.  The primary bedroom as a gas fireplace, a balcony , 2 walk in closets and an updated spa like bathroom.  The second bedroom has it's own bath and the 3rd and 4th bedrooms share a full bath with updated tile and floors.  The basement also has a fireplace, a full bath, exercise room and plenty of storage.  The pool room (in the basement leading to the pool) has a refrigerator, storage for towels and a 1/2 bath. The 3 car garage has a ton of storage, as the original kitchen cabinets are on the wall...This home is truly a showcase!
#VAWI2011006

WINCHESTER

1022 HETH PLACE

4 Beds

7 Baths

5,662 Sq.Ft.

$1,239,000

MLS#: VAWI2011006
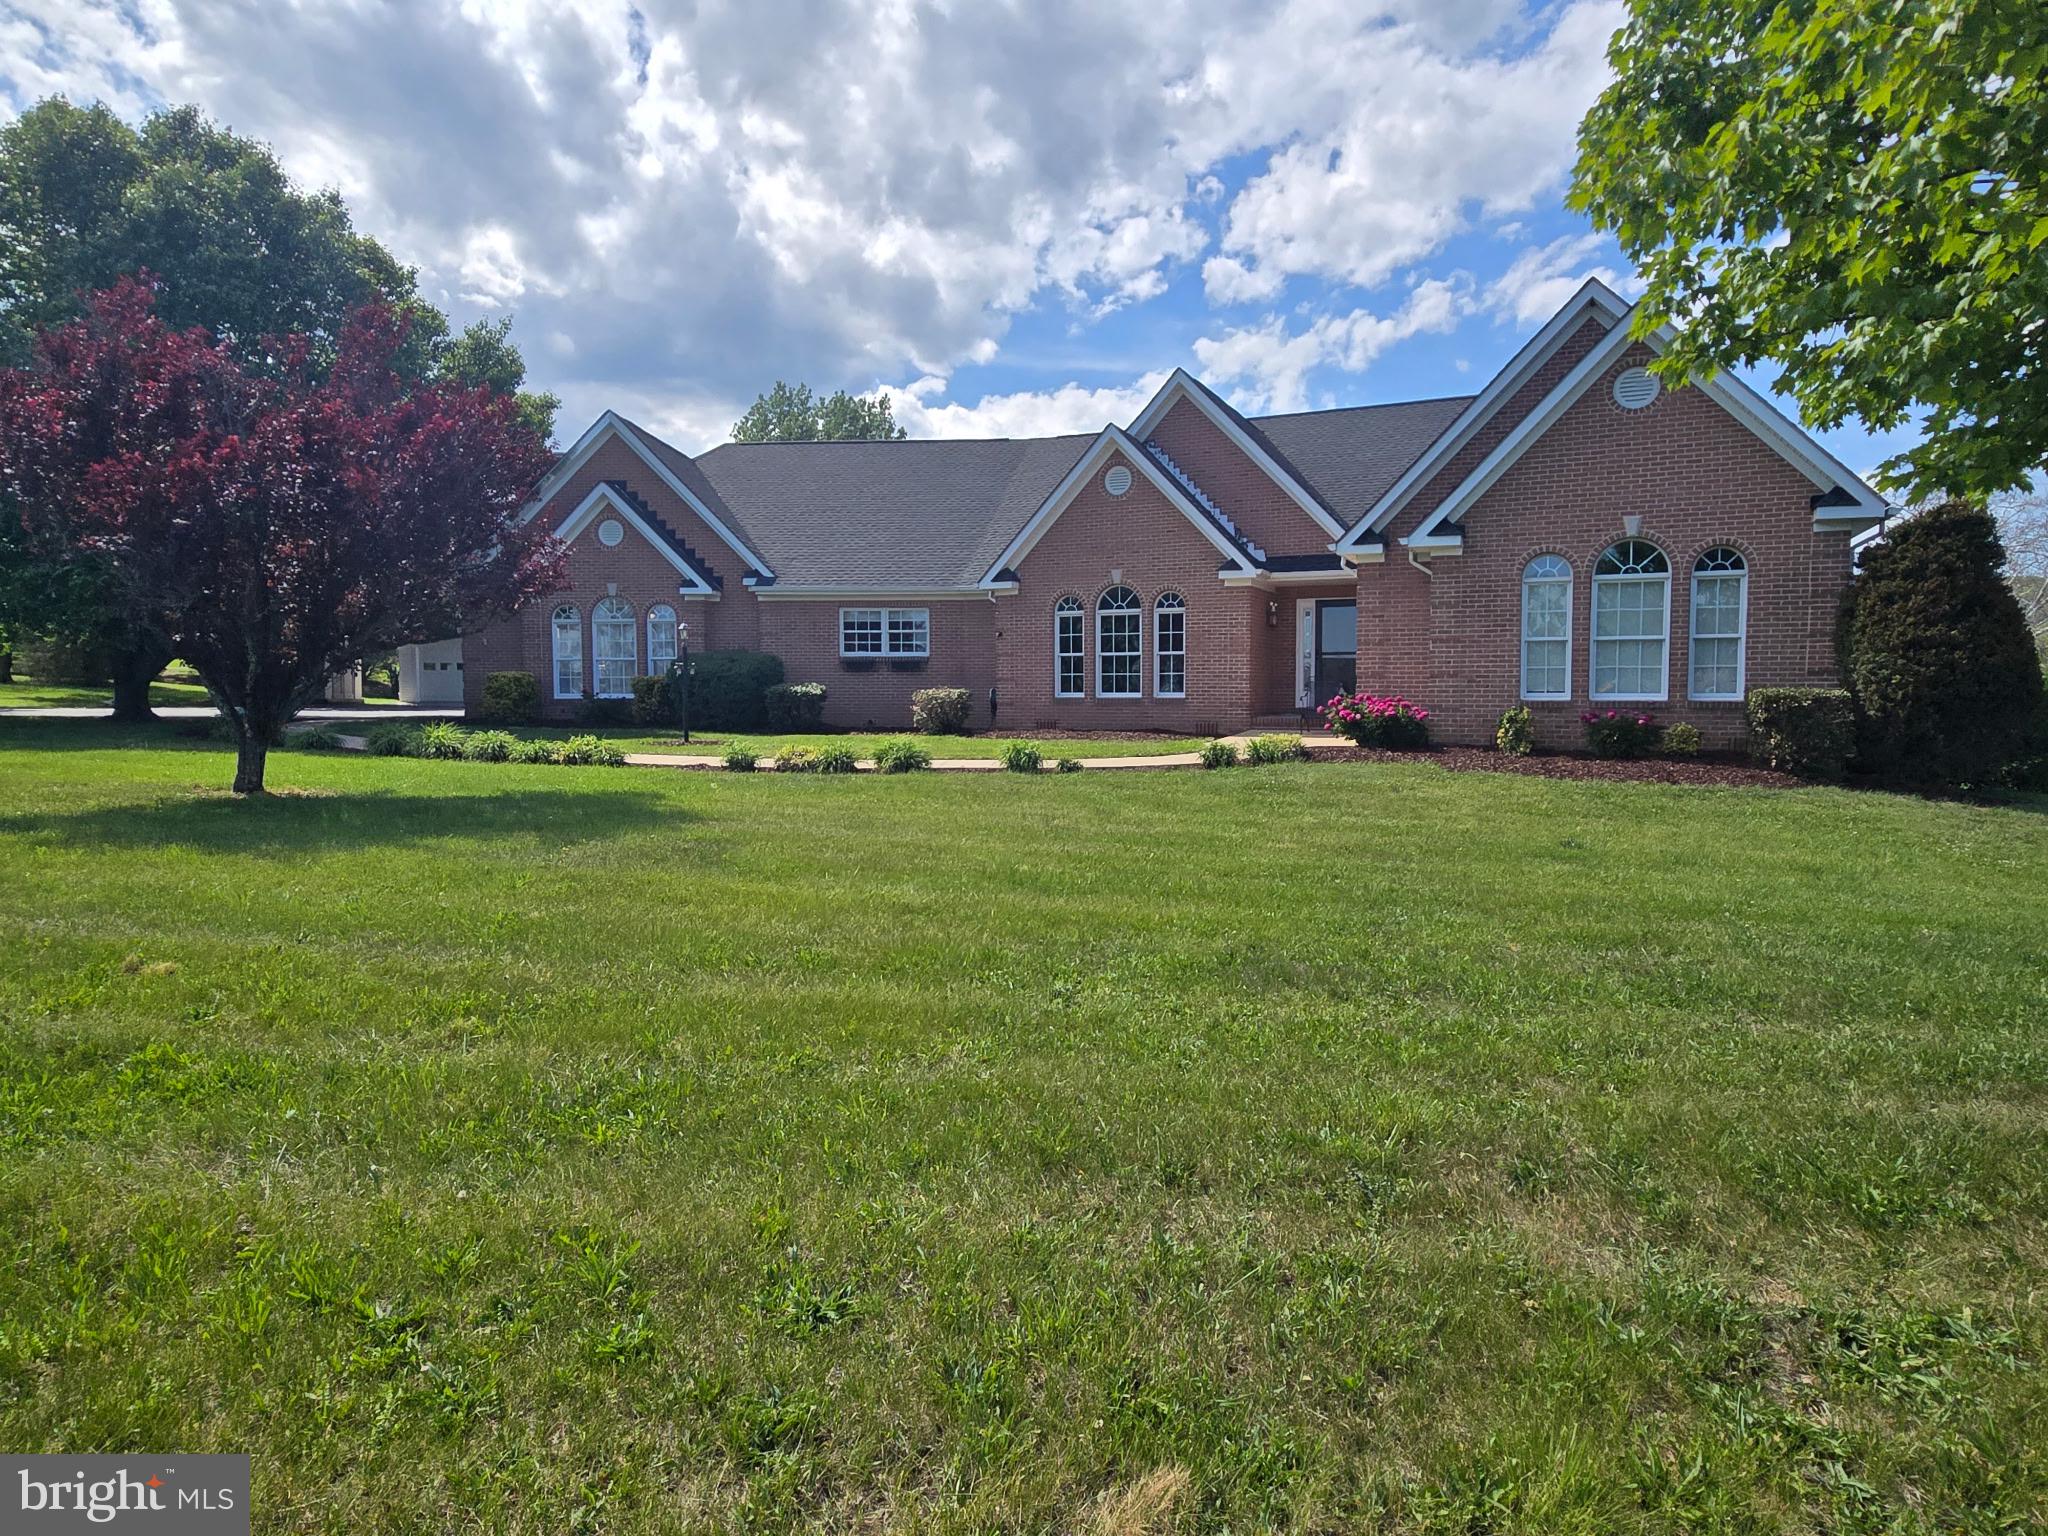
Discover the perfect blend of space, privacy and convenience this expansive 3500 sq ft plus ranch home situated on 7.12 beautiful acres. Located just 10 mins from shopping, medical facilities and highway access, this property offers peaceful country living. 
Inside, you'll spacious one-level living with plenty of room to spread out. A large unfinished bonus space on the second floor provides endless possibilities for future expansion, storage, a home office, recreation or guest space. There is also unfinished space in the basement.

Outside you will find an outdoor wood stove that is piped through the house, offering an efficient supplemental heating option. Car collectors, hobbyists, and those needing extra storage will love the attached 2.5 car garage, plus a separate detached 2-car garage, providing ample space for vehicles, equipment or a workshop.

With over 7 acres of land, there's plenty of room for gardening, recreation, animals, or simply enjoying the scenic surroundings. This rare property combines acreage, versatility, and a prime location making it an exceptional place to call home.
#VAFV2042352

WINCHESTER

300 TAVISTOCK DRIVE

4 Beds

3 Baths

3,803 Sq.Ft.

$899,990

MLS#: VAFV2042352
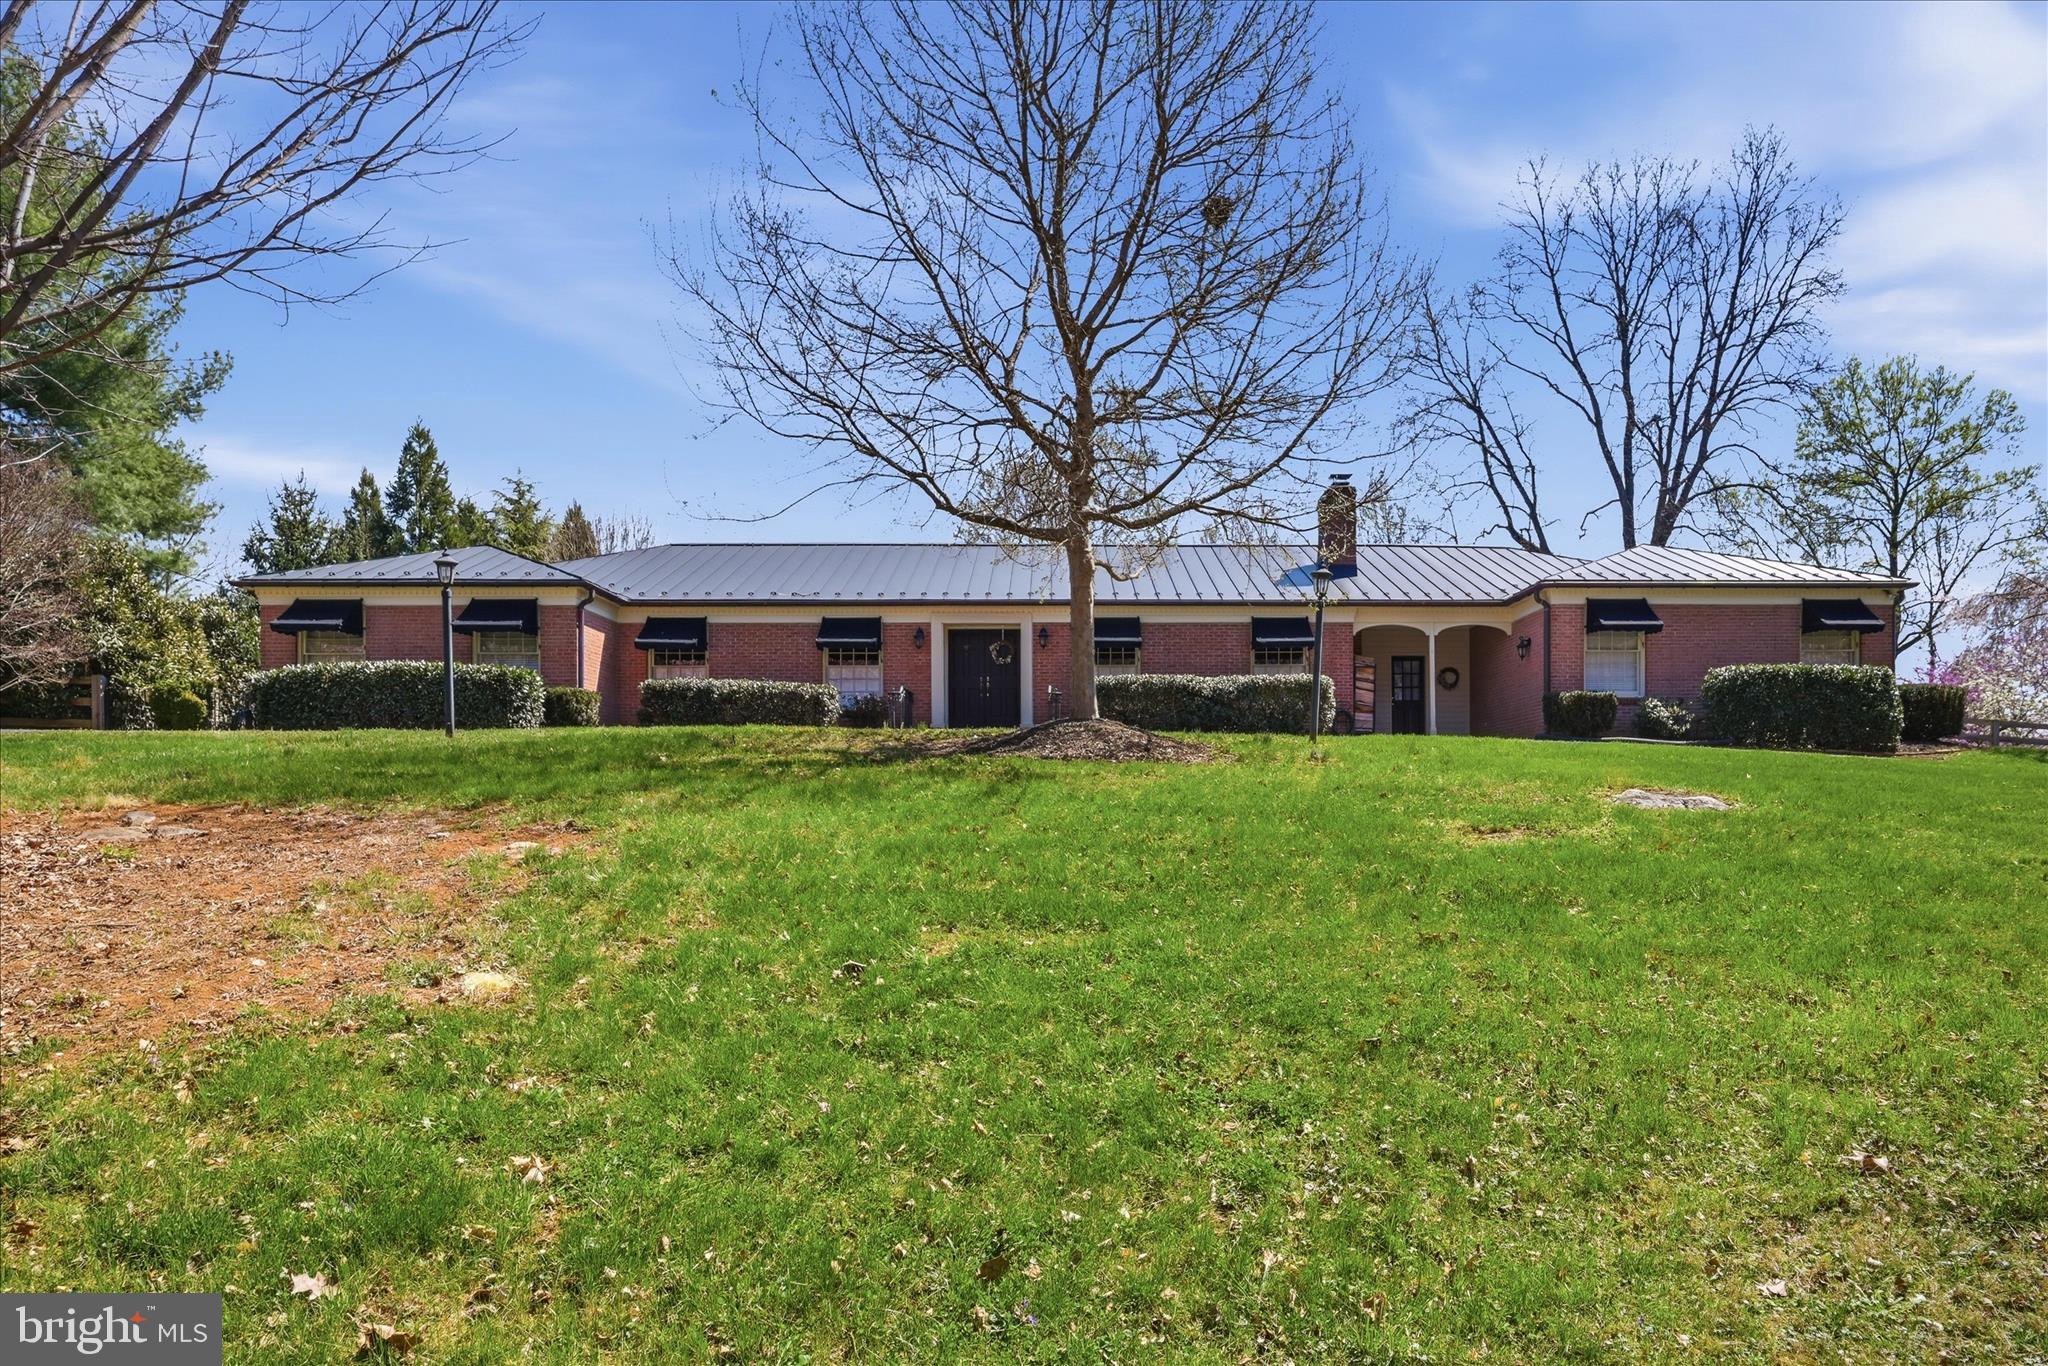
Your long search is over! Beautifully renovated all-brick ranch home situated on a secluded 2.03-acre lot in the city of Winchester, just a short walk to Valley Health. Offering an exceptional combination of privacy, convenience, and quality. This home features spacious living areas, three fireplaces, including one in the primary bedroom.
The finished lower level provides outstanding flexibility with a large rec room, full kitchen, and full bath-ideas for guests, extended family, or entertaining. Outdoor living is a grand feature, with multiple brick patios and private spaces designed to take full advantage of the tranquil park setting. The property also has a unique barn for storage or a workshop.
Recent improvements include a newer metal roof, while the expansive lot offers a rare sense of seclusion within the City limits. A truly unique property that combines timeless all-brick construction, modern renovations, and an unbeatable location near medical facilities, shopping, dining, downtown Winchester, and the Museum of the Shenandoah Valley.
#VAWI2011022

WINCHESTER

466 MERRIMANS LANE

3 Beds

3 Baths

3,497 Sq.Ft.

$899,000

MLS#: VAWI2011022
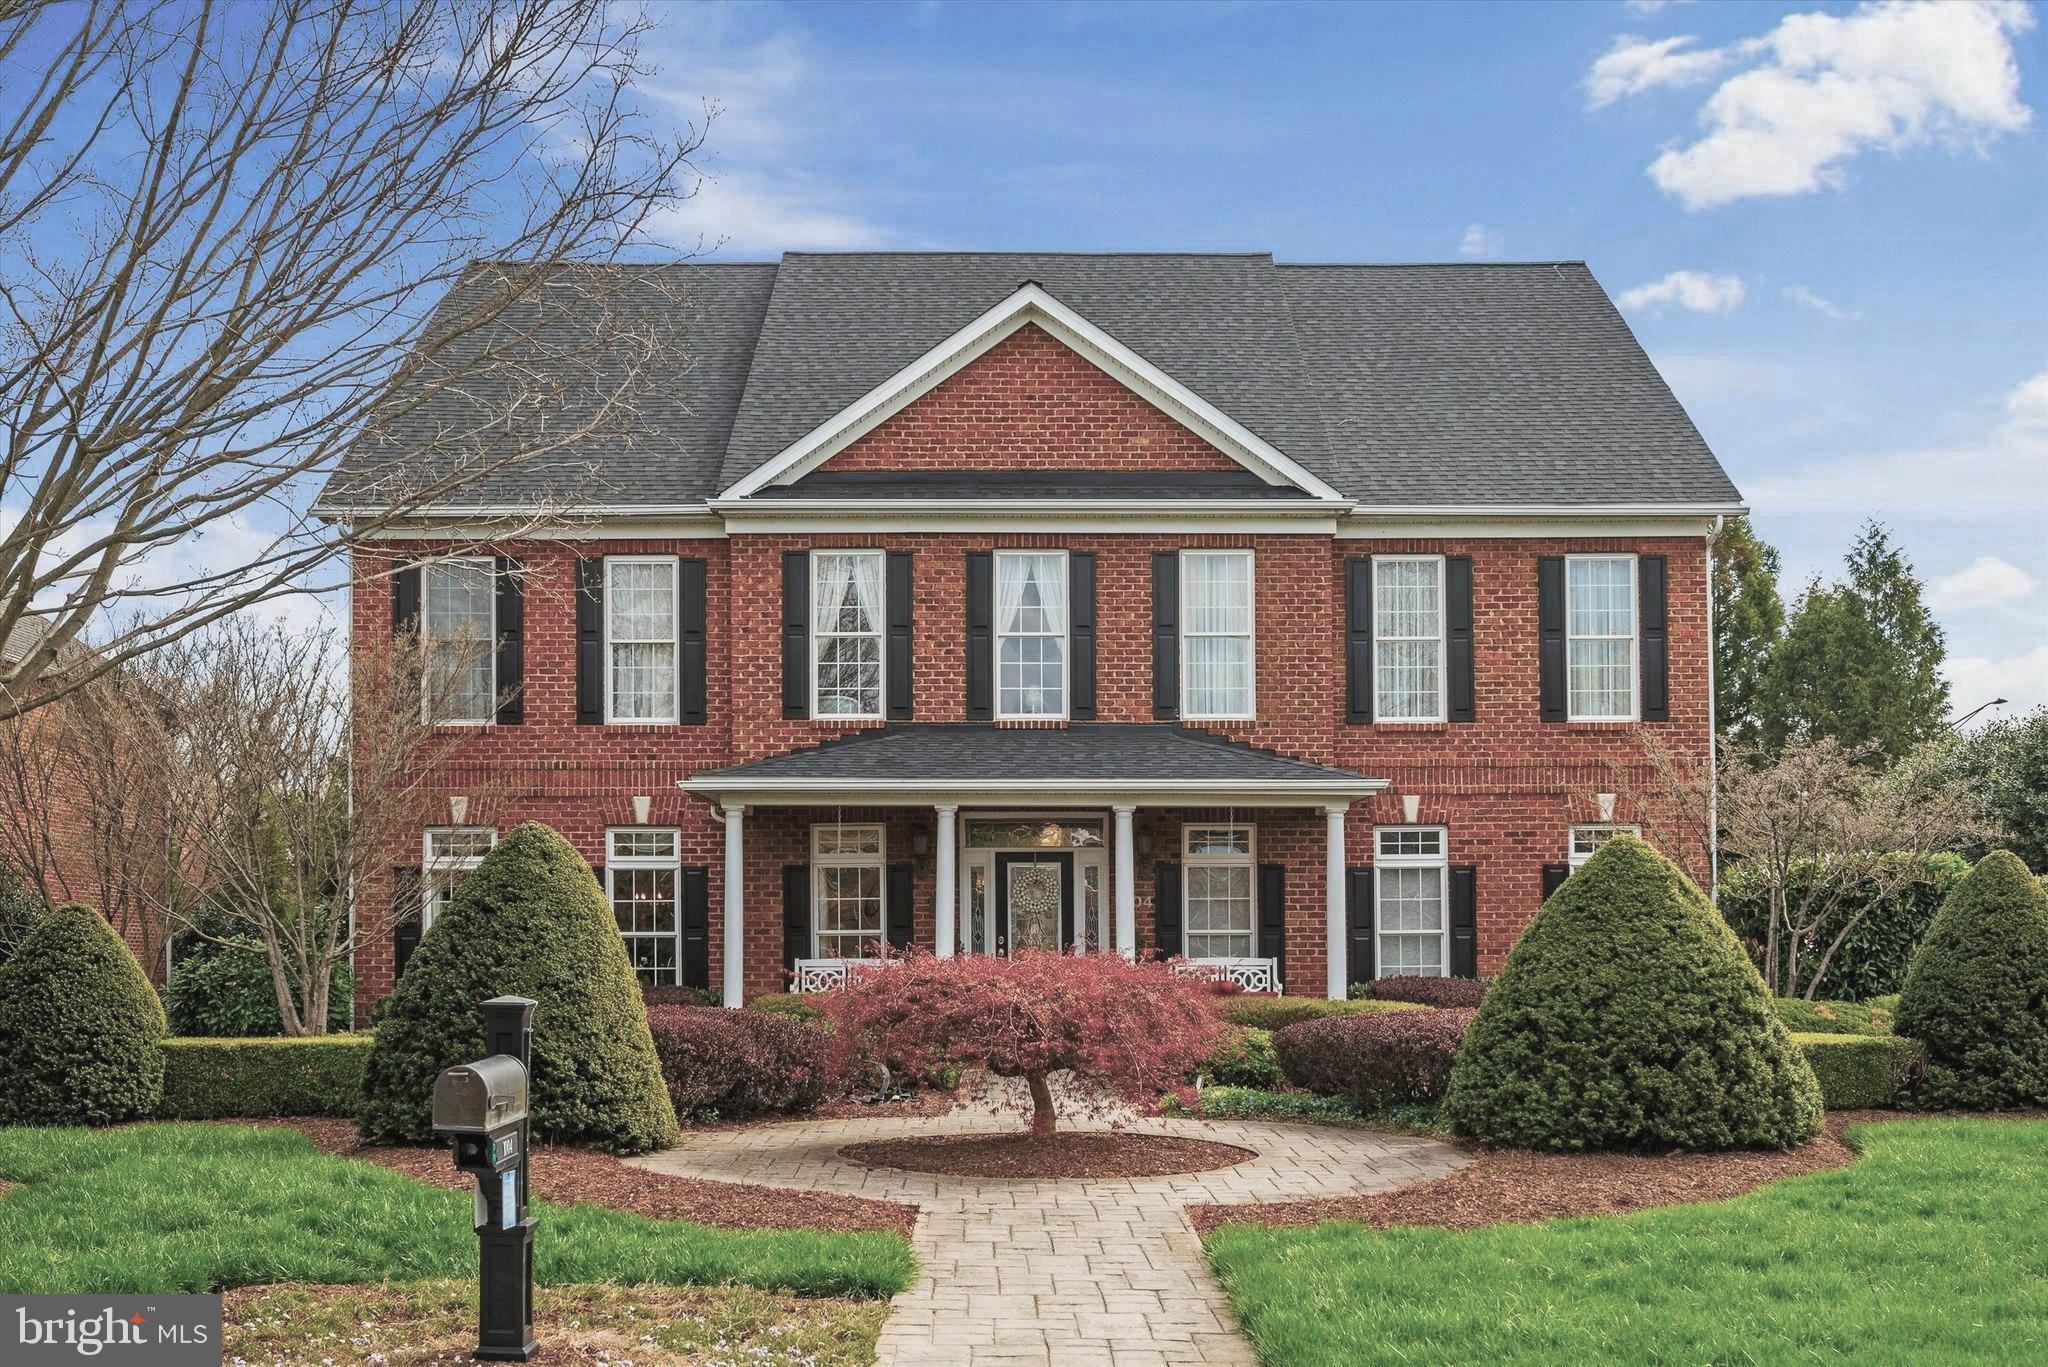
Stepping onto the Southern  style covered front porc.h you enter the large foyer with a Schoenbek chandelier. There is a living room to the left which opens to a separate dining room with a hand painted blue and gold ceiling. The kitchen is eating size with granite counter and large island. Double doors lead to a small back porch and stairs to the patio. The first floor family room has a gas fireplace, built-in cabinets, a built-in window seat and two-story windows. The garden room has  tile floor, built-in bookcases and windows  on two sides overlook the rose garden and back yard. There is a powder room off the family room.

The second floor has four bedrooms and three full baths. The master bedroom is very large with a three-sided fireplace and sitting area with tray ceilings. There is a large walk-in closet with custom built ins. The
master bath has two separate vanities with vessel sinks. The generous shower is glass sided and there is a large spa tub with a Schoenbek chandlier. The bath has a tile floor and artistic tiles around the shower, spa tub and vanities. Two bedrooms share a jack and jill bath with each haviing it's own vanity.. All the bathrooms have marble counters. There is a library on this floor with built in bookcases which could be turned into a fifth bedroom. The upper hall has an overlook  to the family room below.

You enter the lower level from the kitchen and there is an exit from the recreation room onto the patio at the rear. There is a gas fireplace in the large family room with a wet bar and a generous adjoining area for activities. There is a gym with a wall of mirrors, an office, a large cedar closet, half bath and storage room.

The entire house has crown molding, many shadow boxes, and 5" baseboards. All the walks, the driveway and the patio are done in architectual  concrete. The rear yard has a waterfall, brick walls and extensive plantings. On the side of the home there is a large rose garden. The house has a security system; and also, the entire home is wired with speakers for music. The roof is less than 5 years old.  The oven and microwave  were new in 2025.


Details about each room is found in documents.

This home  is within 5 minutes of Medical Center, Museum of the Shenandoah Valley and the Green Trail and within 10 minutes of Old Town Walking Mall, Shenandoah University and shopping,

Note:  one owner is licensed broker/real estate agent & other owner is licensed real estate agent
#VAWI2010484

WINCHESTER

1004 HETH PLACE

4 Beds

3 Baths

4,970 Sq.Ft.

$1,179,000

MLS#: VAWI2010484
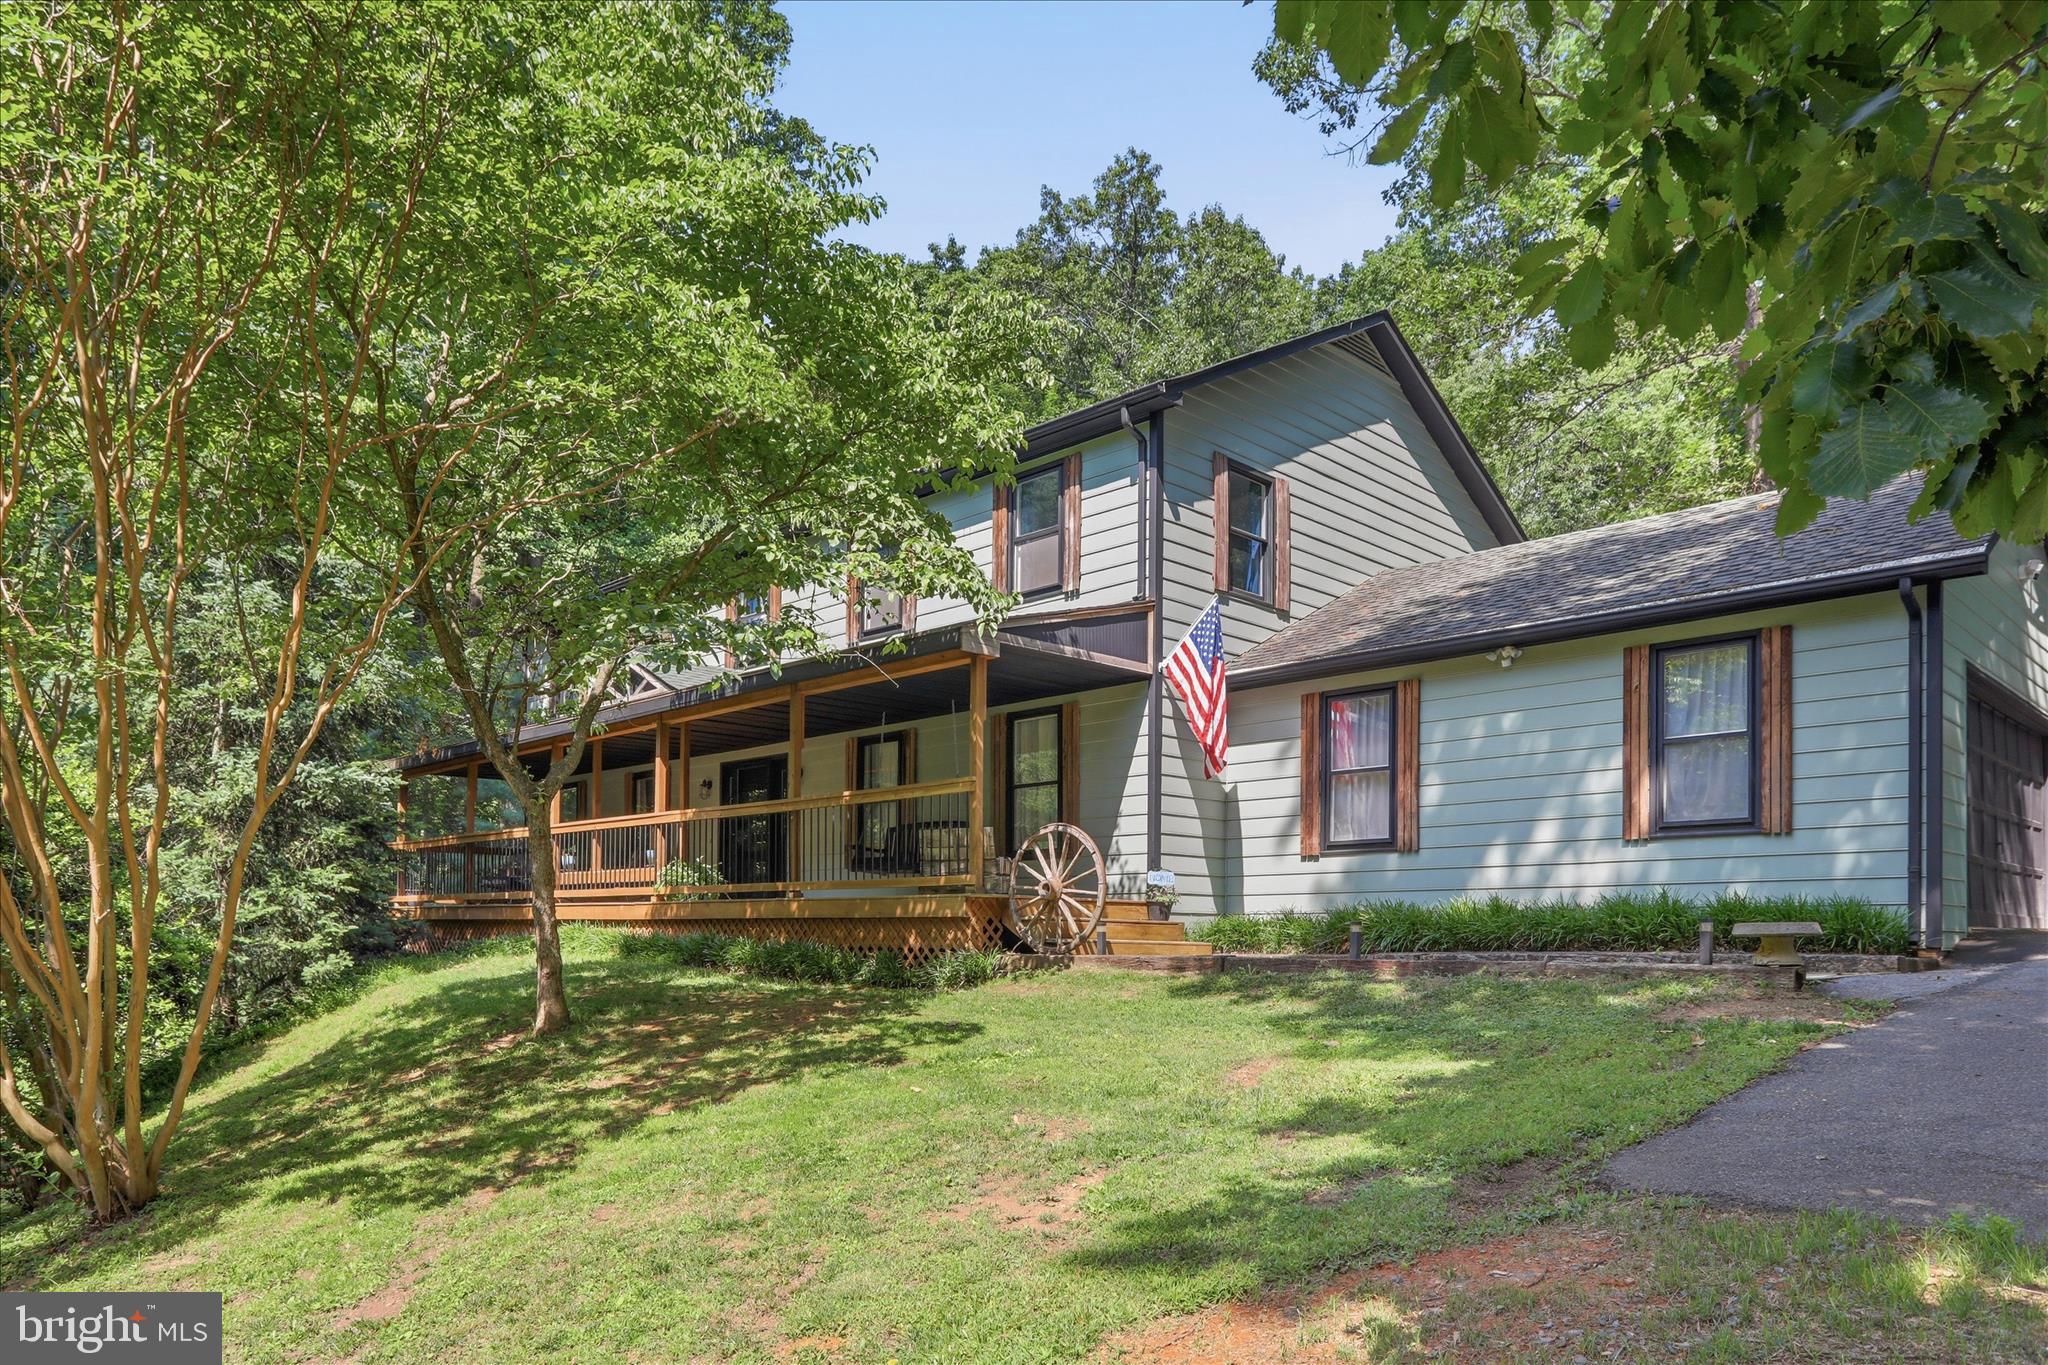
Nestled in the highly sought-after Stonebrook neighborhood, this incredibly quiet wooded property offers the perfect blend of privacy and convenience. This 2.6 acre estate provides a peaceful country setting while remaining close to modern amenities.
Step inside and discover a thoughtfully updated home featuring 4 bedrooms and 3.5 bathrooms. The inviting living spaces include a warm and welcoming family room with a classic brick fireplace and a spacious sunroom with floor-to-ceiling windows overlooking the backyard oasis. The main floor offers an open layout ideal for both everyday living and entertaining, with a bright dining area and an expanded kitchen boasting new appliances, ample counter space, and abundant cabinetry.
The outdoor space is equally impressive. Enjoy summer days by the in-ground pool, unwind on the patio, or simply take in the serene views and sounds of nature from your private retreat. With multiple fireplaces throughout the home, including one in the main living area and another in the cozy lower-level family room, comfort and charm can be found in every season.
Recent updates and tasteful finishes throughout make this home truly move-in ready. Whether you're hosting gatherings, relaxing with family, or seeking a peaceful escape, this exceptional property offers the best of country living with all the conveniences of modern life.
A rare opportunity to own a breathtaking private retreat where elegance, comfort, and nature come together.
#VAFV2042732

WINCHESTER

137 OLD FOREST CIRCLE

4 Beds

3 Baths

4,152 Sq.Ft.

$989,000

MLS#: VAFV2042732
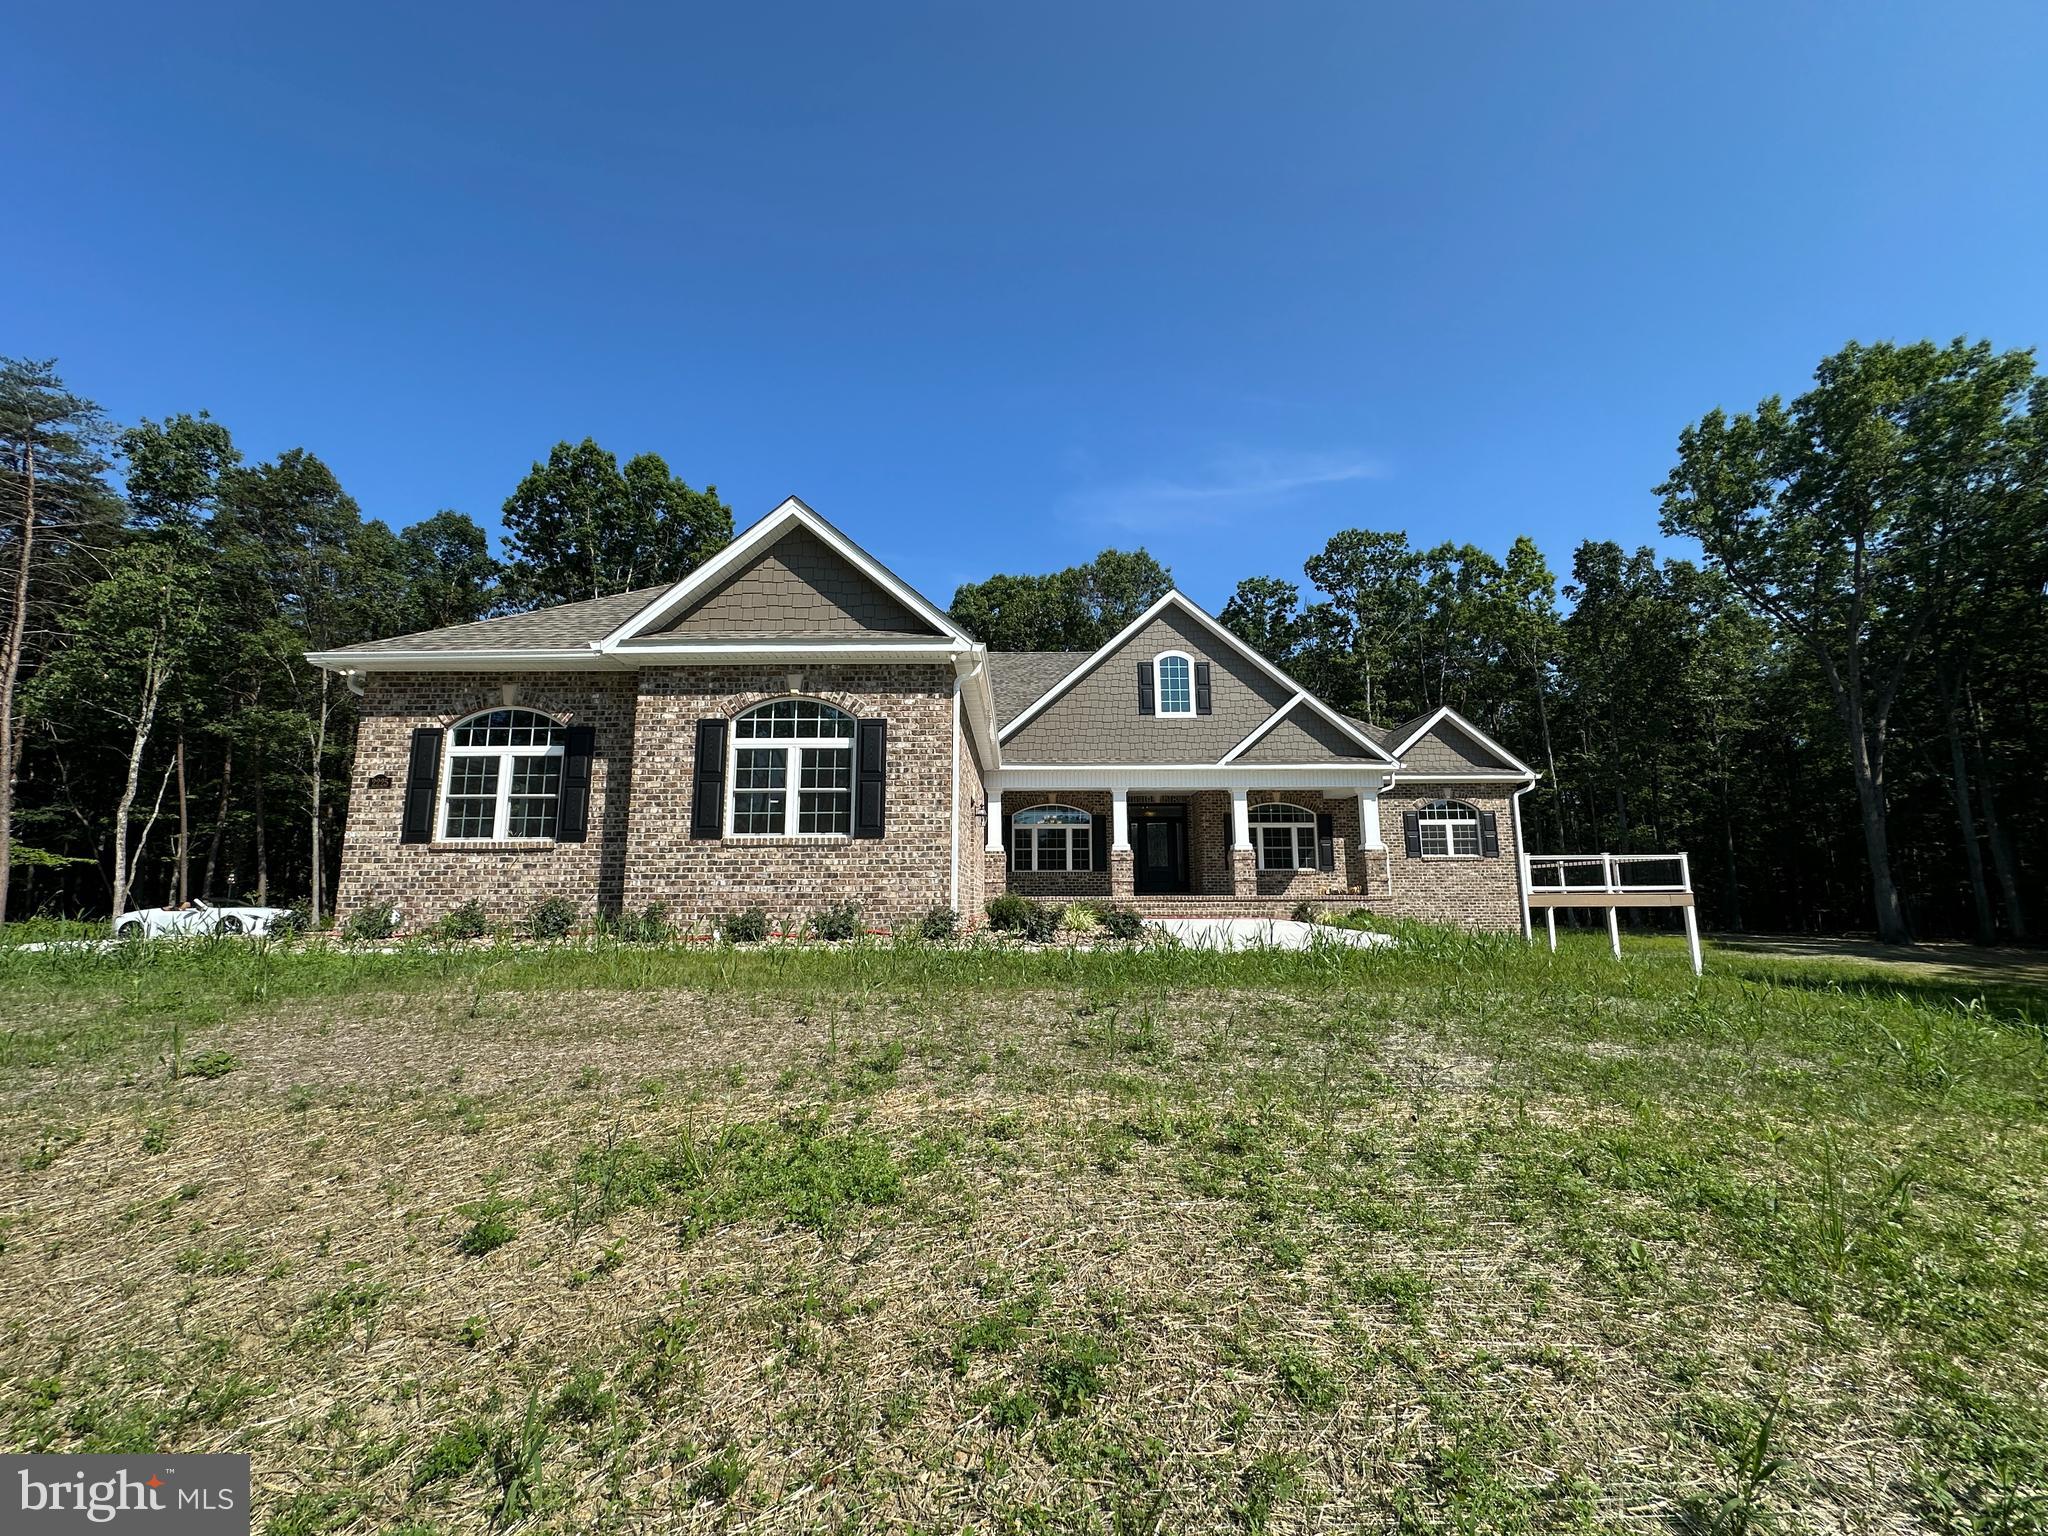
Foundation dug and construction to begin soon.  To have finished basement. Seize a rare opportunity to own one of just fifteen premier lots within the prestigious, upper-scale Keplinger Estates near the Apple Pie Ridge area. This is not just a house; it is a bespoke sanctuary offering a sophisticated lifestyle with the ultimate convenience of being close to town, yet free from the constraints of an HOA.
Experience the pinnacle of single-level living in this immaculate, brand-new residence, meticulously designed with a flowing 3,100 sq. ft. open floor plan. The builder has redefined "standard features," integrating premium elements throughout the home that others typically label as costly upgrades.
Key Features & Elegant Finishes:
Striking Curb Appeal: A distinguished full brick front complemented by durable cement siding creates a timeless exterior, highlighted by a large, welcoming concrete front porch and lead walk.
Exquisite Main Level: Rich, stained Early American hardwood flooring flows seamlessly across the entire main level, excluding the elegant tiled bathrooms and laundry room, creating a warm, inviting atmosphere.
Seamless Indoor/Outdoor Entertaining: Step through to your private outdoor oasis. A covered and screened deck provides an ideal spot for year-round relaxation, extending onto an attached open deck  that wraps all the way around the side of the house.perfect for grilling (quick connect propane) and sunbathing.
Walk-Out Access: The finished basement boasts convenient double-door walk-out access, opening onto a full-length concrete patio that spans under all decking, offering versatile entertainment possibilities.
This exquisite home represents a unique blend of craftsmanship, luxury, and exclusivity. Don't miss the chance to claim your spot in this premier community.
#VAFV2038440

WINCHESTER

Lot 1 KEVAL GYAN WAY

4 Beds

3 Baths

5,425 Sq.Ft.

$1,150,000

MLS#: VAFV2038440
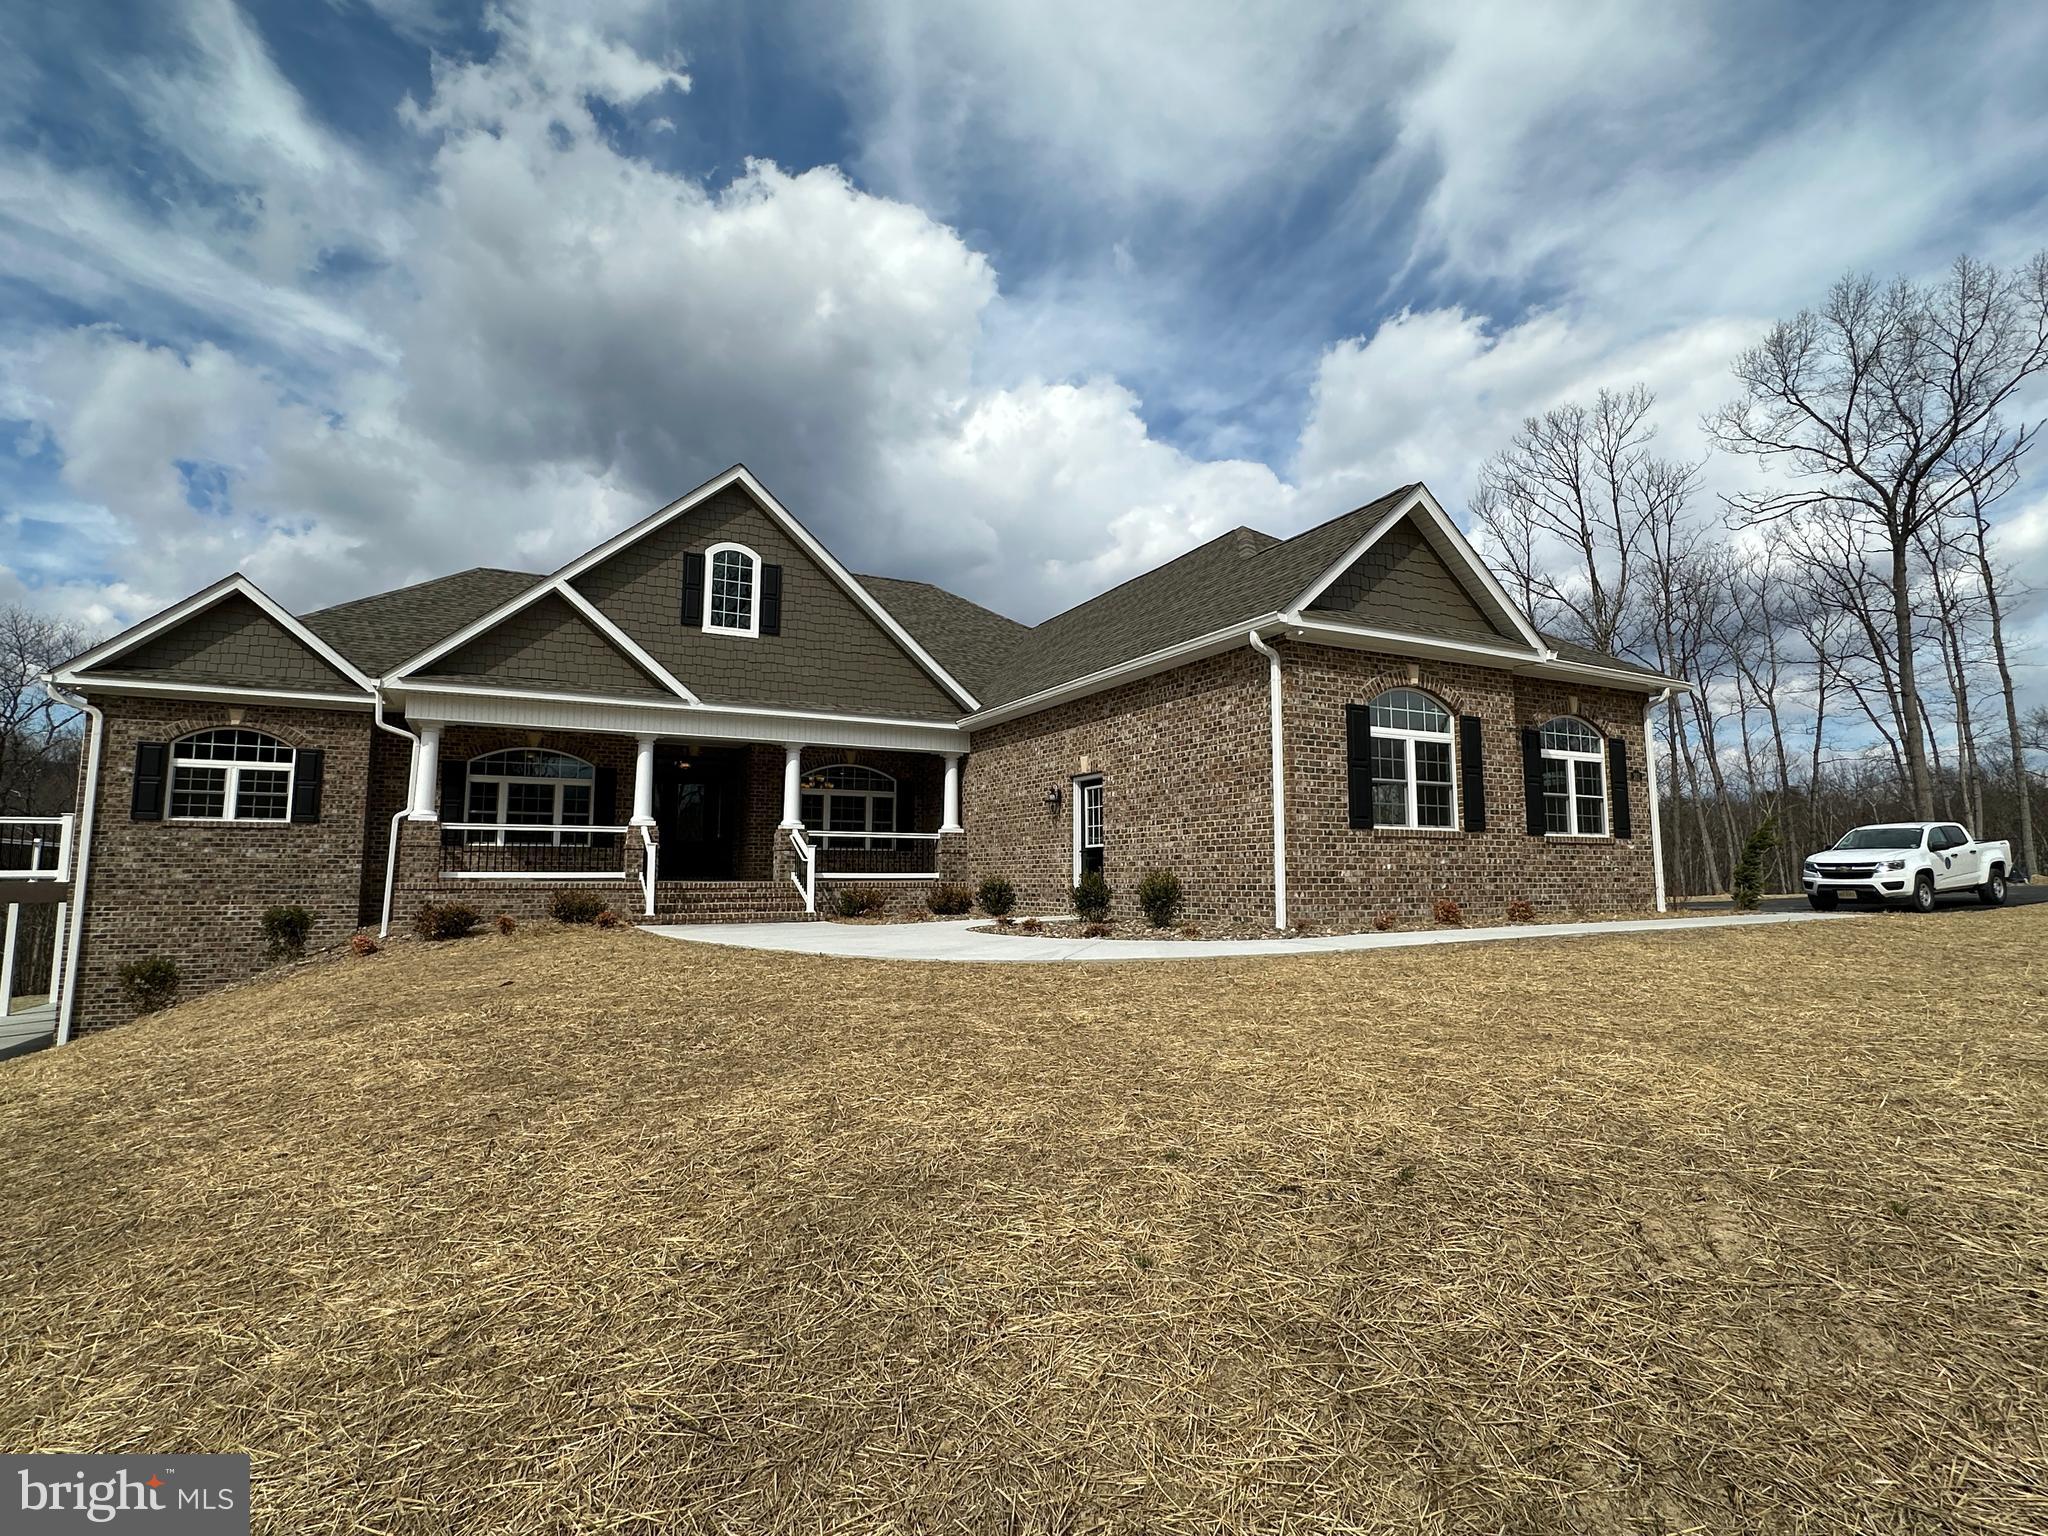
Seize a rare opportunity to own one of just fifteen premier lots within the prestigious, upper-scale Keplinger Estates near the Apple Pie Ridge area. This is not just a house; it is a bespoke sanctuary offering a sophisticated lifestyle with the ultimate convenience of being close to town, yet free from the constraints of an HOA. Experience the pinnacle of single-level living in this immaculate, brand-new residence, meticulously designed with a flowing 3,100 sq. ft. open floor plan. The builder has redefined "standard features," integrating premium elements throughout the home that others typically label as costly upgrades. Key Features & Elegant Finishes: Striking Curb Appeal: A distinguished full brick front complemented by durable cement siding creates a timeless exterior, highlighted by a large, welcoming concrete front porch and lead walk. Exquisite Main Level: Rich, stained Early American hardwood flooring flows seamlessly across the entire main level, excluding the elegant tiled bathrooms and laundry room, creating a warm, inviting atmosphere. Seamless Indoor/Outdoor Entertaining: Step through to your private outdoor oasis. A covered and screened deck provides an ideal spot for year-round relaxation, extending onto an attached open deck perfect for grilling and sunbathing. The Ultimate Future Lower Level Retreat: basement opening onto a full-length concrete patio that spans the entire back of the house, offering versatile entertainment possibilities.  This exquisite home represents a unique blend of craftsmanship, luxury, and exclusivity. Don't miss the chance to claim your spot in this premier community. Full side deck and associated patio are optional
#VAFV2038446

WINCHESTER

Lot 12 KEVAL GYAN WAY

3 Beds

2 Baths

3,100 Sq.Ft.

$950,000

MLS#: VAFV2038446
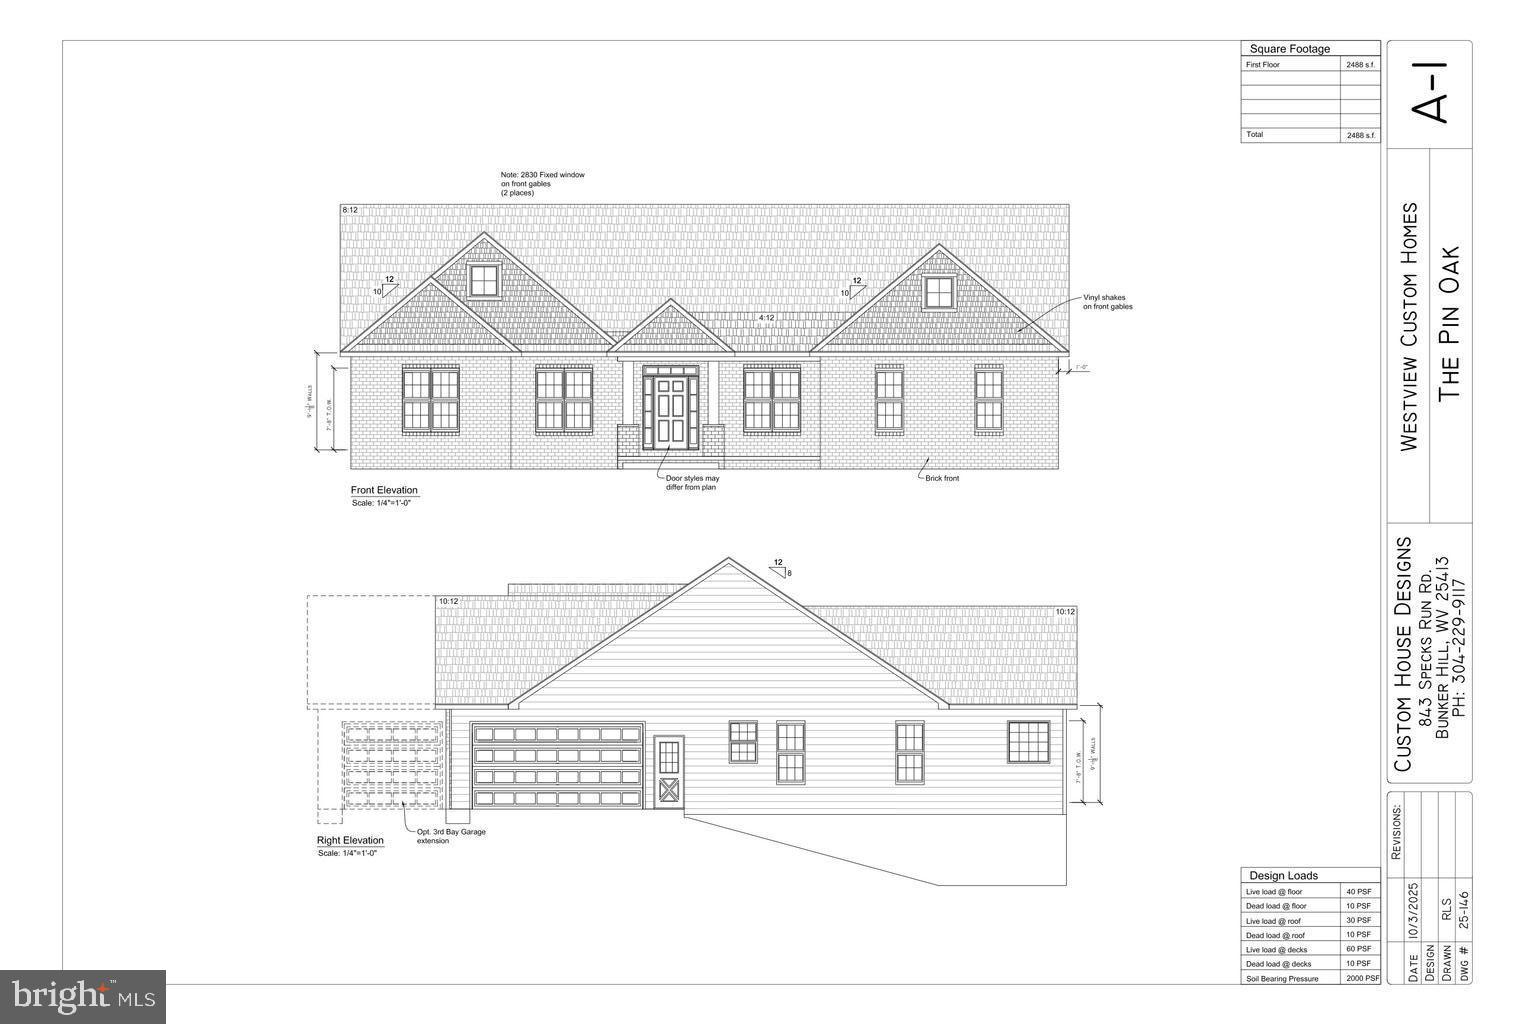
Seize a rare opportunity to own one of just fifteen premier lots within the prestigious, upper-scale Keplinger Estates near the Apple Pie Ridge area. This is not just a house (new PIN OAK model); it is a bespoke sanctuary offering a sophisticated lifestyle with the ultimate convenience of being close to town, yet free from the constraints of an HOA. Experience the pinnacle of single-level living in this immaculate, brand-new residence, meticulously designed with a flowing 2,488 sq. ft. open floor plan. The builder has redefined "standard features," integrating premium elements throughout the home that others typically label as costly upgrades. Key Features & Elegant Finishes: Striking Curb Appeal: A distinguished full brick front complemented by durable cement siding creates a timeless exterior, highlighted by a large, welcoming concrete front porch and lead walk. Exquisite Main Level: Rich, stained Early American hardwood flooring flows seamlessly across the entire main level, excluding the elegant tiled bathrooms and laundry room, creating a warm, inviting atmosphere. Seamless Indoor/Outdoor Entertaining: Step through to your private outdoor oasis. A covered and screened deck provides an ideal spot for year-round relaxation, extending onto an attached open deck perfect for grilling and sunbathing. This exquisite home represents a unique blend of craftsmanship, luxury, and exclusivity. Don't miss the chance to claim your spot in this premier community.
#VAFV2038444

WINCHESTER

Lot 11 KEVAL GYAN WAY

3 Beds

2 Baths

2,488 Sq.Ft.

$899,900

MLS#: VAFV2038444
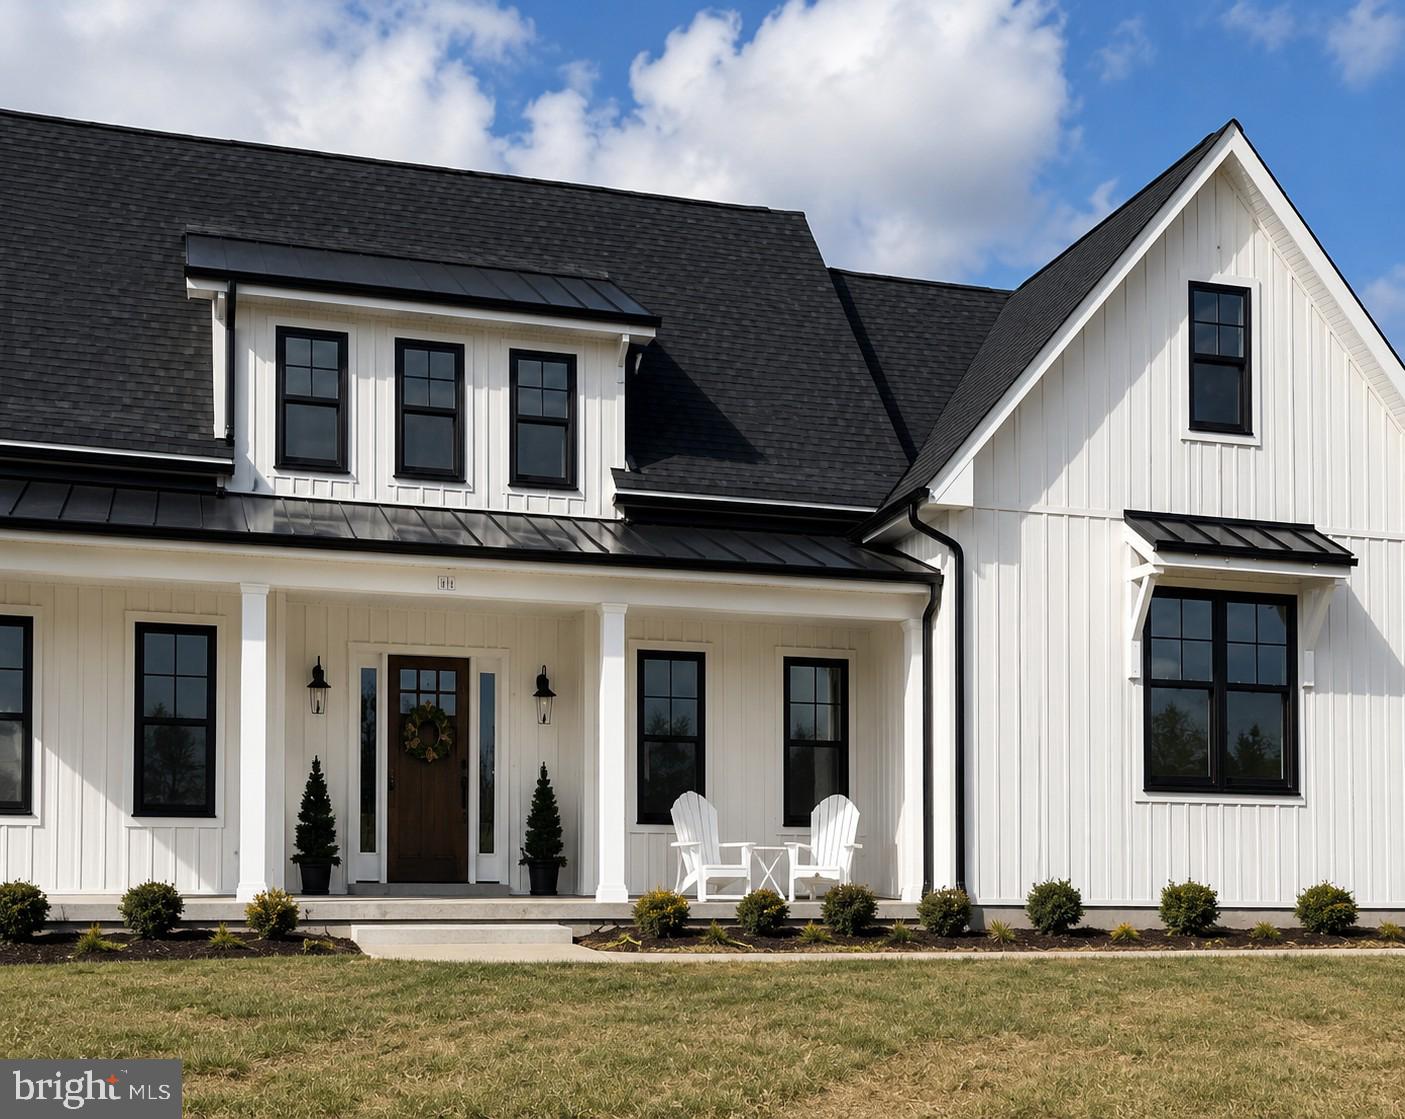
Your Dream Home in the Woods – To Be Built on 20 Unrestricted Acres!  Create your own family compound, farm, hobbies, your choice.   
Imagine coming home to this stunning modern farmhouse nestled on twenty wooded and open acres with pleasant peaceful views. This thoughtfully designed home features spacious living areas, modern finishes, exterior that blends beautifully with its natural surroundings. Perfect for those seeking privacy, peace, and the beauty of nature, yet with convenient access to nearby amenities. Plenty of room for outdoor recreation, gardening, or simply enjoying the view from your porch.

Build your dream lifestyle here – endless possibilities on unrestricted land!
Escape to a serene retreat of rolling meadows, shady woodlands, and sparkling little ponds.  Here, the land is alive—deer wander gracefully through the trees, wild turkeys stride across the fields, and songbirds fill the air with music.  Bring your horses, cows, goats, or sheep to graze the open pastures, or simply enjoy the peace of living alongside nature.  This is more than just land—it’s a private sanctuary where farm life, wildlife, and natural beauty come together in perfect harmony.”
In the summer, kids might toss in a line, pulling out a perch or even a fat catfish.  Families might watch dragonflies skimming the water’s edge.   At night, fireflies light up the grasses around the pond, adding to the magic.  

Builder is also willing to build your plans.   Price is projected and subject to change.
#VAFV2043380

WINCHESTER

LIGHT ROAD

3 Beds

2 Baths

2,000 Sq.Ft.

$959,000

MLS#: VAFV2043380

 - property

Send a message

Message successfully sent.

Your message

What is 3 + 4 ?

Reason for contacting?

I agree to receive email communication and understand I can unsubscribe at any time.

I agree to be contacted by Charis Realty Group via call, email, and text for real estate services. To opt out, you can reply 'stop' at any time or reply 'help' for assistance. You can also click the unsubscribe link in the emails. Message and data rates may apply. Message frequency may vary. Privacy Policy

Sign Out

Virtual Assistant

Would you like to take the next step with this property? We can help you schedule a showing or virtual tour, or send you more details.

Yes, I would like more information.

Thank You for Your Reply, One of Our Agents will contact you as soon as possible

No, maybe later.

Thank you, you can always contact me via email, phone number or through the contact form.

Realhub AI

Lucy - Your AI-Powered Realtor

Update Your Temporary Password

Personalize your search

Enter your email and we'll notify you immediately when new listings match what you're looking for.

or enter email address

Already have an account ? Login here

Continue your home search

I agree to receive communications and understand I can unsubscribe at any time.

I agree to be contacted by Charis Realty Group via call, email, and text for real estate services. To opt out, you can reply 'stop' at any time or reply 'help' for assistance. You can also click the unsubscribe link in the emails. Message and data rates may apply. Message frequency may vary. Privacy Policy

Already have an account ? Login here

We use cookies

We use cookies primarily for analytics to enhance your experience. By accepting, you agree to our use of these cookies. You can manage your preferences or learn more about our cookies policy.