Features & Amenities

Interior

  • Other Interior Features

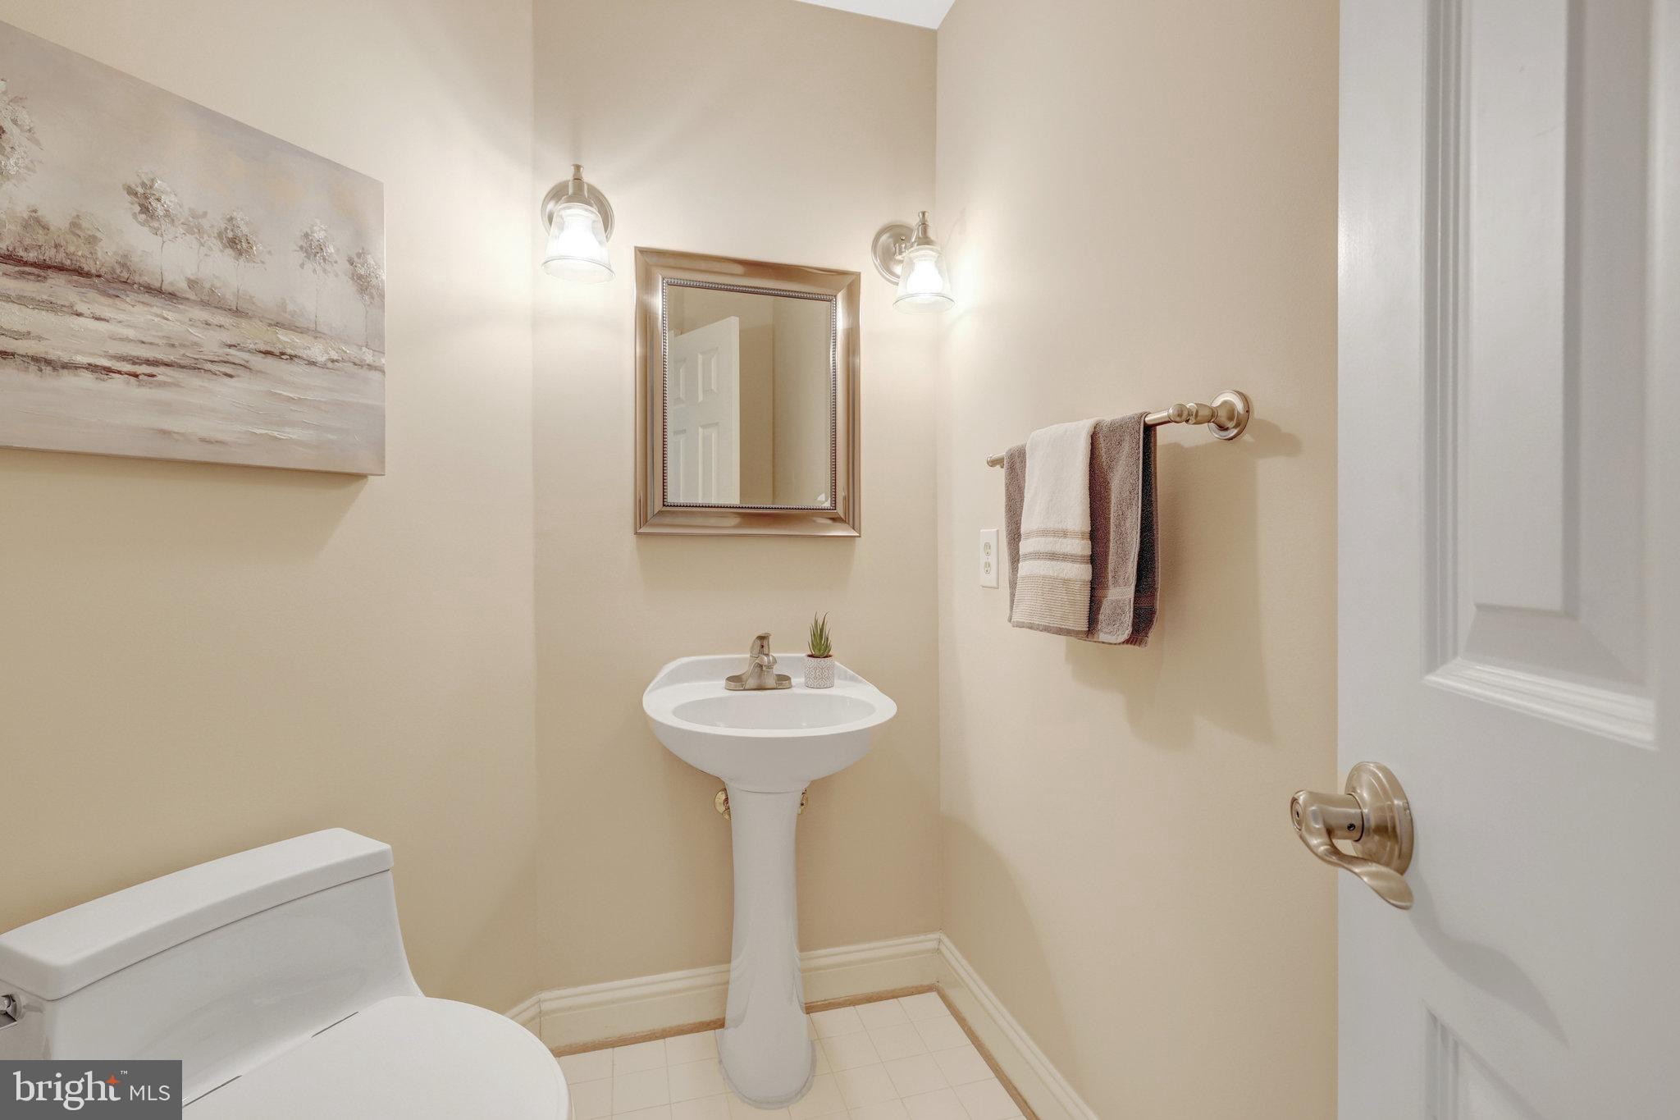
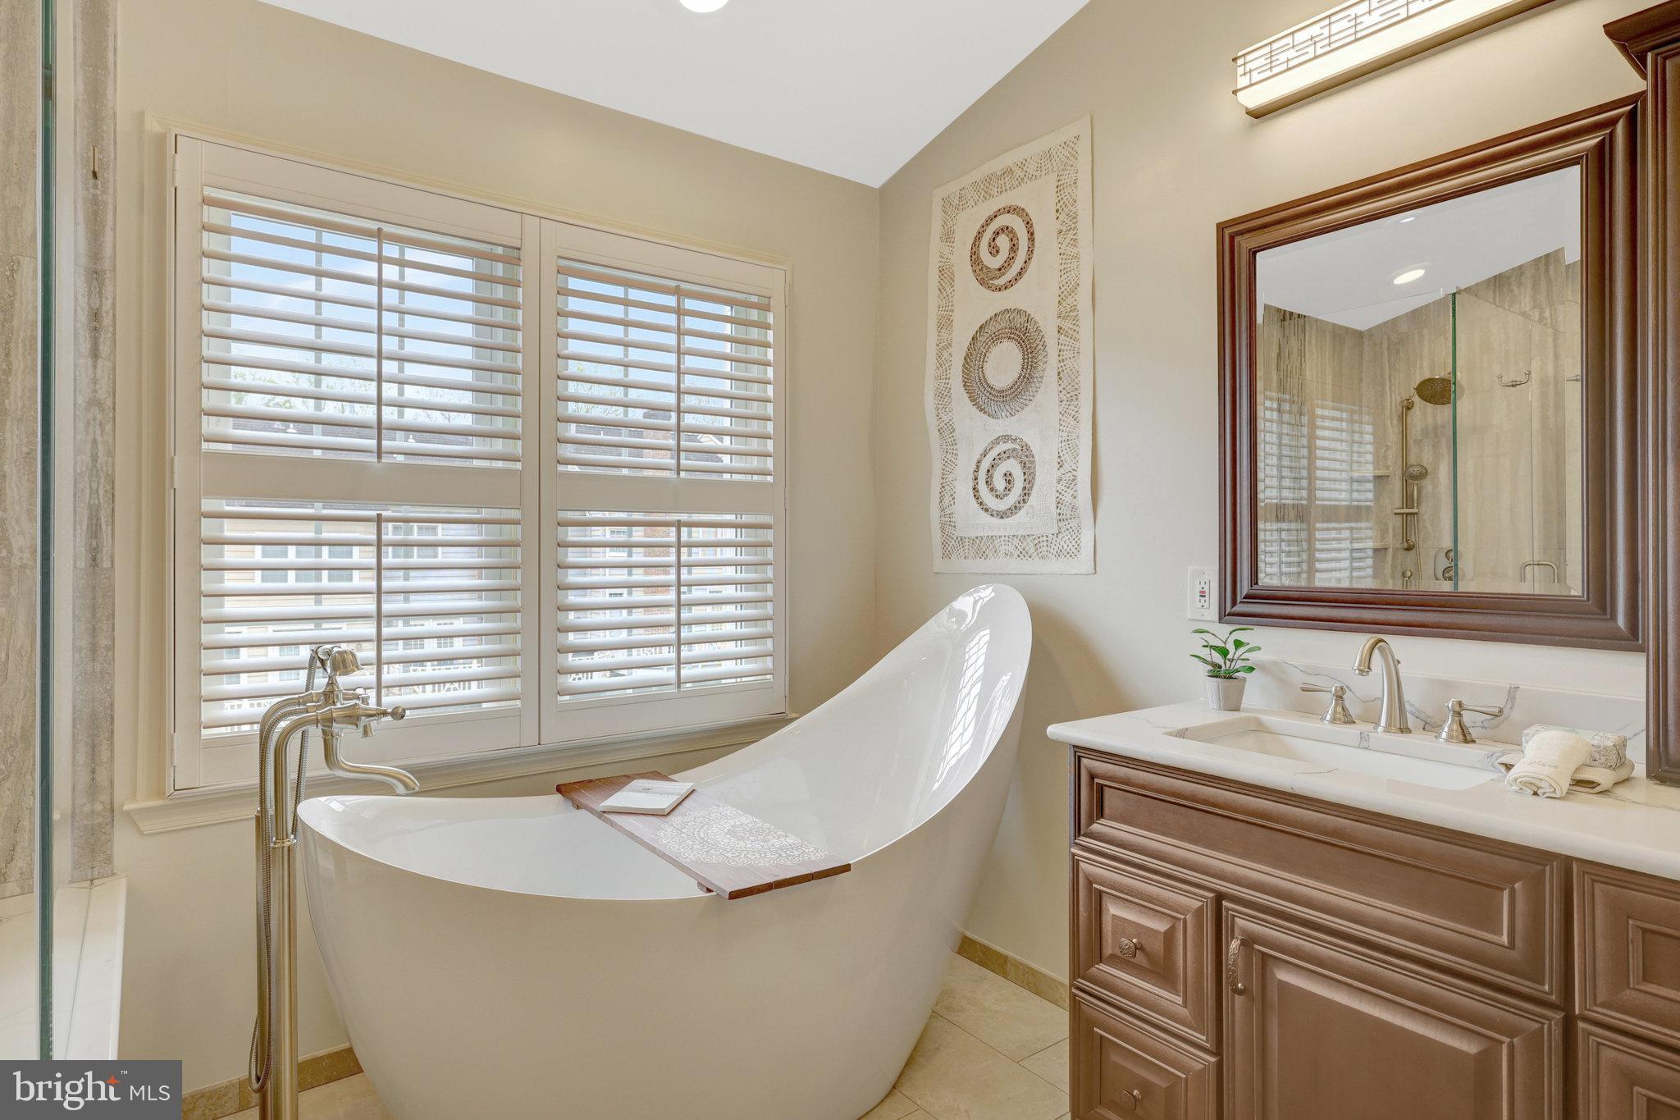
    Eat-in Kitchen, Ceiling Fan(s), Pantry, Recessed Lighting, Walk-In Closet(s), Vaulted Ceiling(s), Soaking Tub

  • Total Bedrooms

    3

  • Bathrooms

    3

  • 1/2 Bathrooms

    1

  • Above Grade Finished Area

    2064.0

  • Basement YN

    YES

  • Cooling YN

    YES

  • Cooling

    Central Air, Ceiling Fan(s), Zoned, Electric

  • Fireplace YN

    YES

  • Heating YN

    YES

  • Heating

    Exhaust Fan, Natural Gas, Forced Air, Zoned

  • Pet friendly

    N/A

Exterior

  • Garage

    Yes

  • Garage spaces

    2

  • Construction Materials

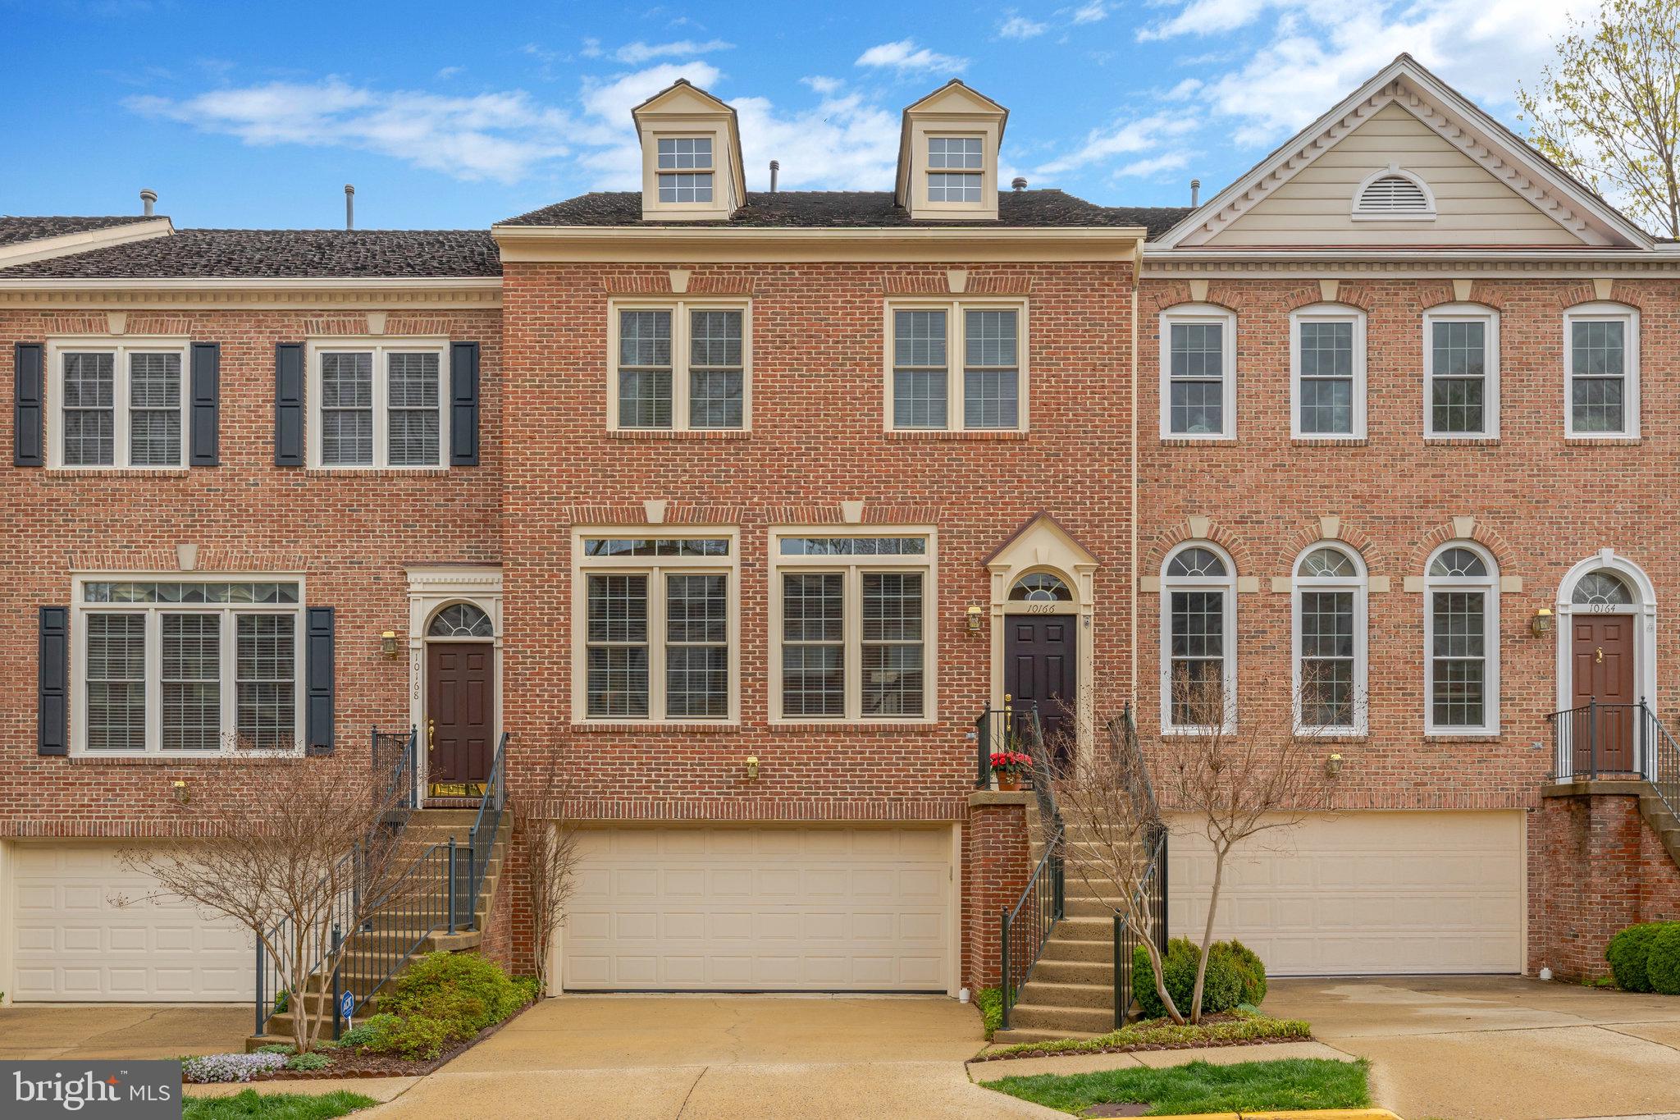
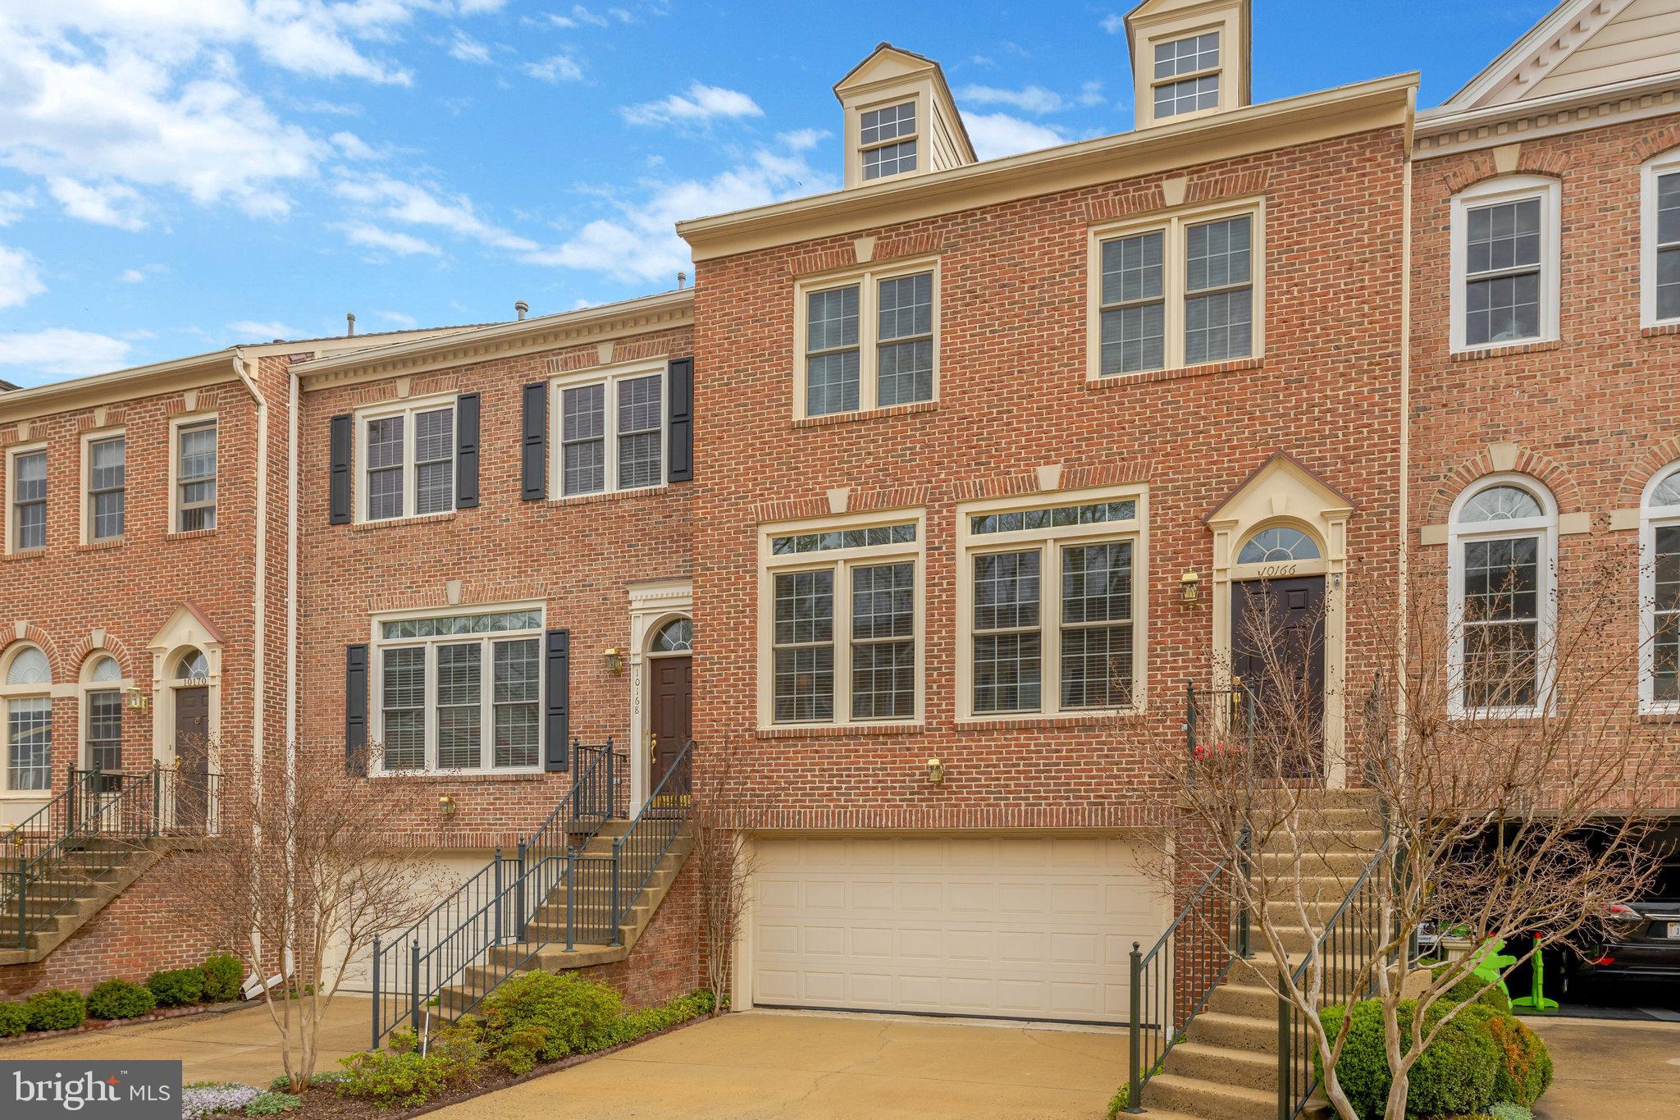
    Brick, Vinyl Siding

  • Parking

    Garage Door Opener, Garage, Driveway, Attached

  • Patio and Porch Features

    Deck, Patio

  • Pool

    No

  • Waterfront YN

    NO

Area & Lot

  • Lot Size(acres)

    0.05

  • Lot Size(square feet)

    2,208

  • Property Type

    Residential

  • Property Sub Type

    Townhouse

  • Architectural Style

    Traditional

Price

  • Sales Price

    $889,000
  • Tax Amount

    $8,723

  • Financing Options

    Conventional

  • Sq. Footage

    2,510

  • Price/SqFt

    $354

HOA

  • Association

    YES

  • Association Fee

    $1,874

  • Association Fee Frequency

    Annually

  • Association Fee Includes

    N/A

School District

  • Elementary School

    OAKTON

  • Middle School

    THOREAU

  • High School

    OAKTON

Property Features

  • New Construction

    NO

  • Association Amenities

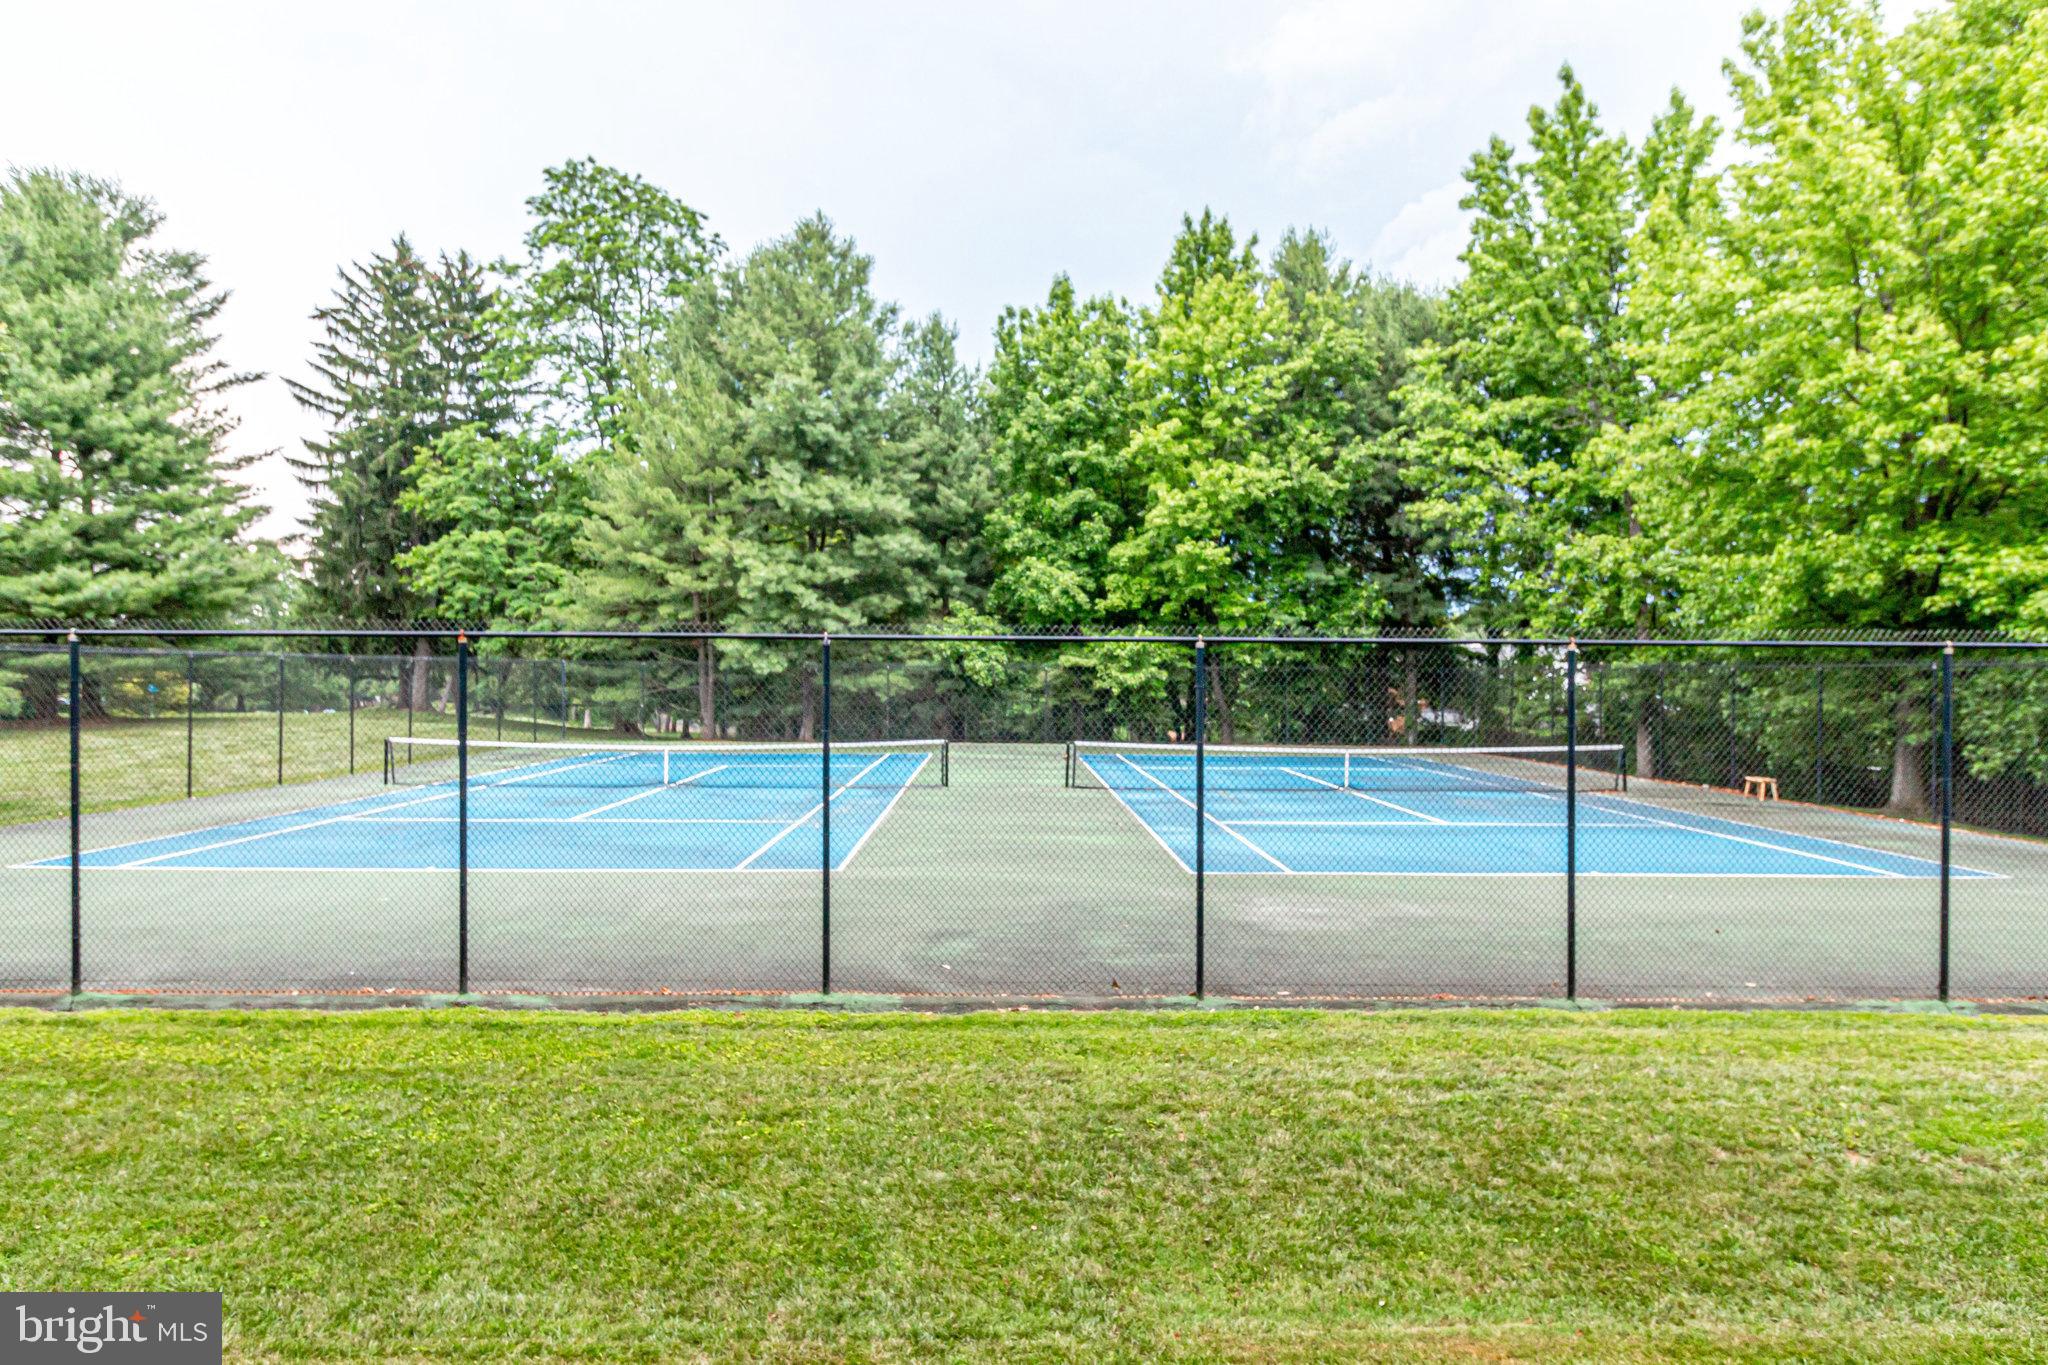
    Tennis Court(s)

  • Foundation Details

    Concrete Perimeter

  • Senior Community YN

    NO

  • Sewer

    Public Sewer

  • Tax Lot

    107

  • Water Source

    Public

Schedule a Showing

Showing scheduled successfully.

<
>
IN PERSON
VIA CHAT

What is 3 + 4 ?


Change time

Mortgage calculator

Estimate your monthly mortgage payment, including the principal and interest, property taxes, and HOA. Adjust the values to generate a more accurate rate.

Your payment

Principal and Interest:

$

Property taxes:

$

HOA fees:

$

Total loan payment:

$

Total interest amount:

$

Location

County

FAIRFAX

Elementary School

OAKTON

Middle School

THOREAU

High School

OAKTON

Listing Courtesy of Sharron S Jones , Weichert, REALTORS

RealHub Information is provided exclusively for consumers' personal, non-commercial use, and it may not be used for any purpose other than to identify prospective properties consumers may be interested in purchasing. All information deemed reliable but not guaranteed and should be independently verified. All properties are subject to prior sale, change or withdrawal. RealHub website owner shall not be responsible for any typographical errors, misinformation, misprints and shall be held totally harmless.

Agent Laurie Hailey

AGENT

Laurie Hailey

Call Laurie today to schedule a private showing.


* Listings on this website come from the FMLS IDX Compilation and may be held by brokerage firms other than the owner of this website. The listing brokerage is identified in any listing details. Information is deemed reliable but is not guaranteed. If you believe any FMLS listing contains material that infringes your copyrighted work please click here to review our DMCA policy and learn how to submit a takedown request.© 2024 FMLS.
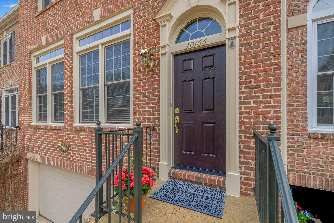
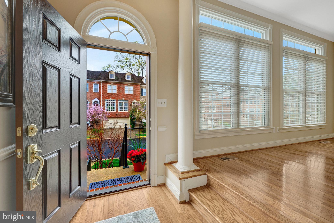
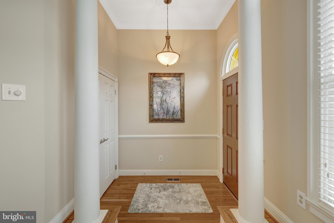
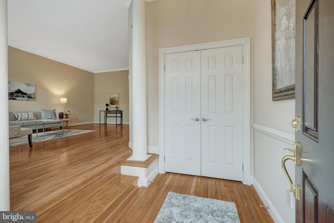
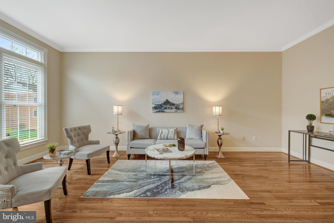
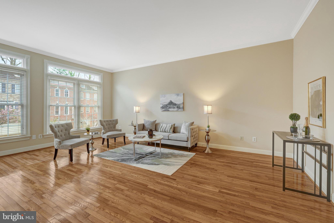
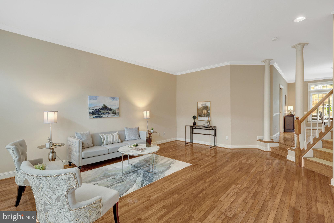
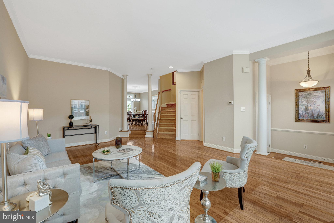
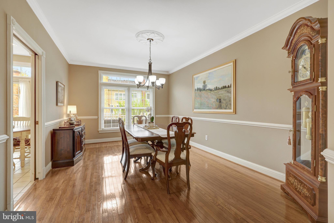
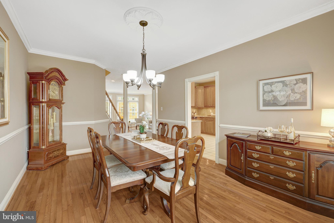
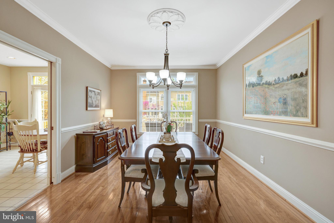
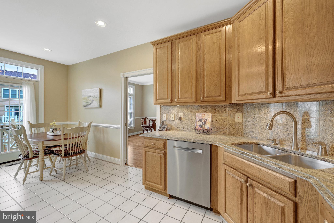
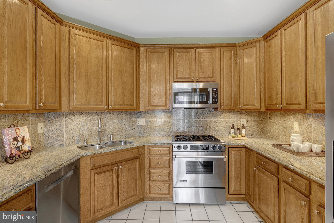
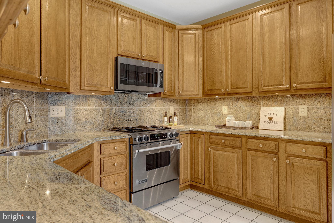
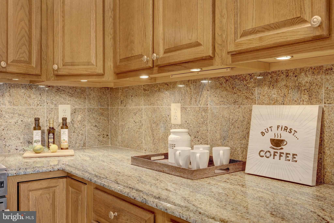
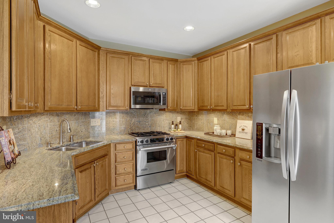
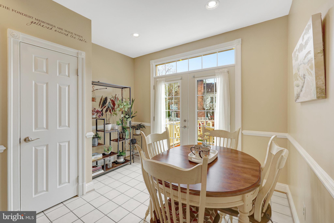
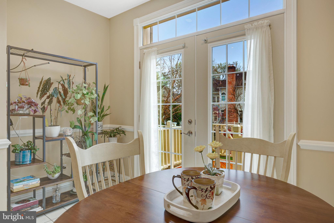
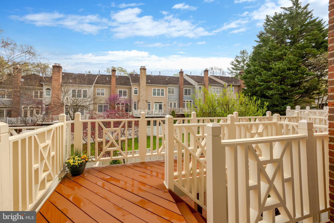
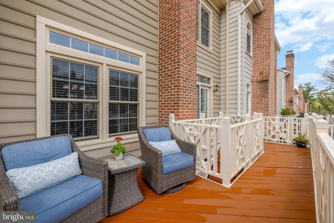
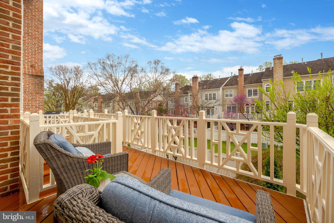
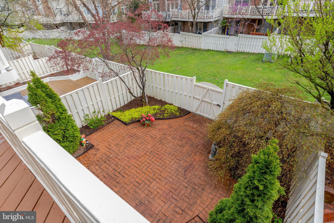
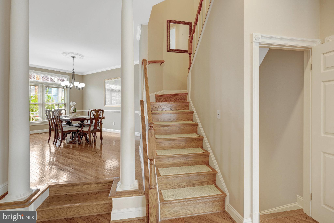
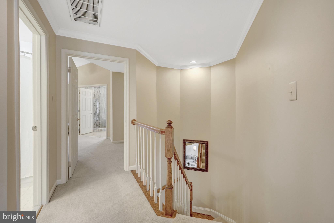
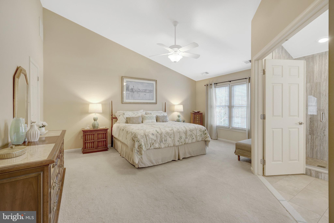
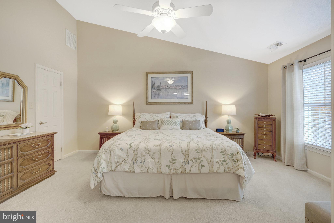
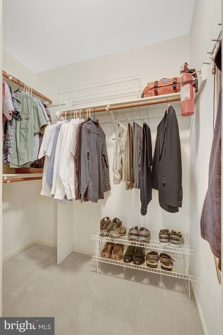
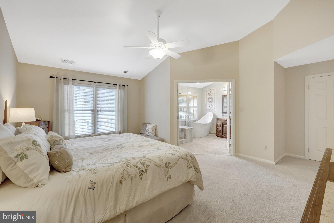
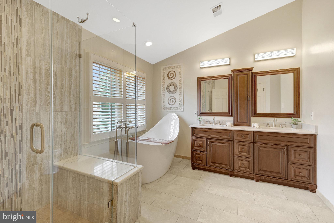
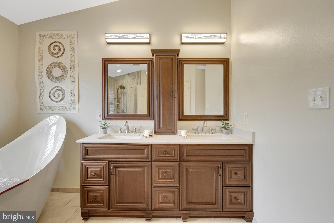
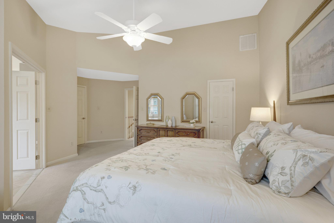
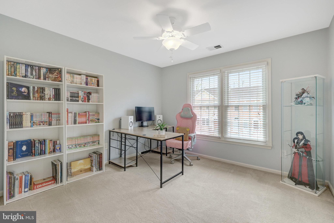
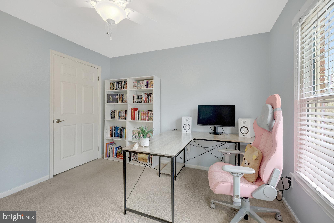
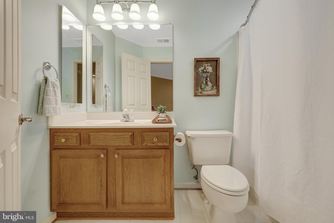
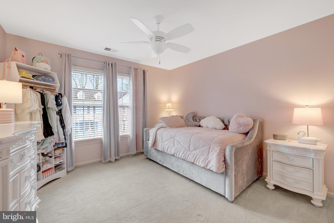
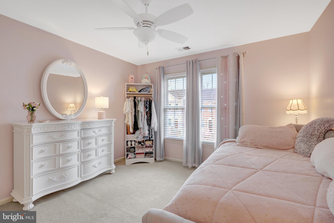
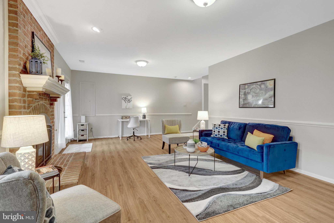
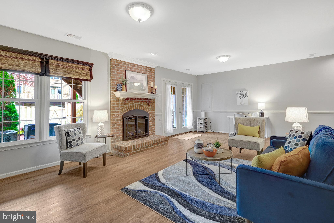
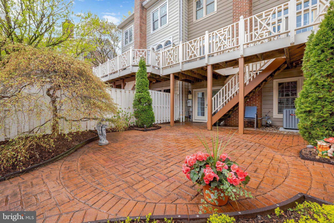
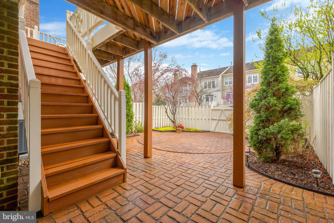
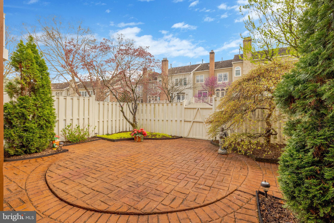
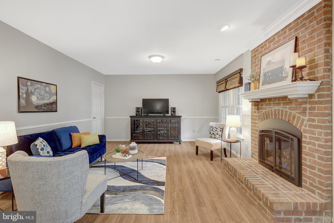
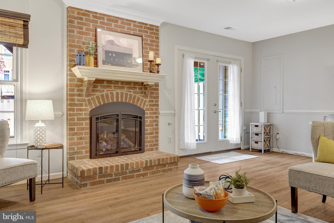
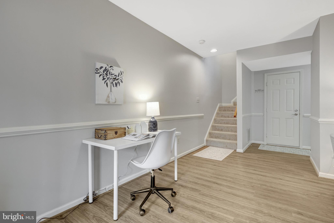
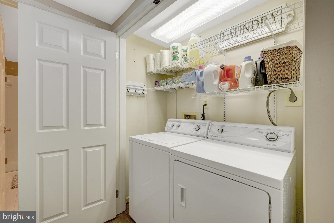
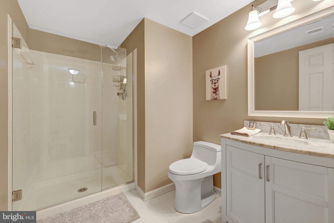
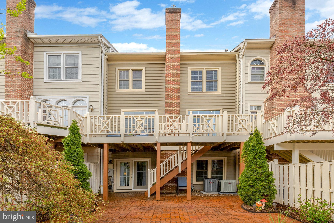
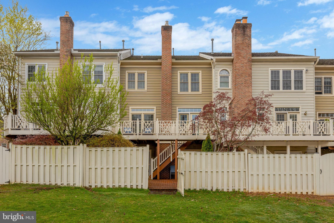
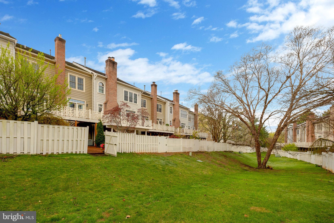
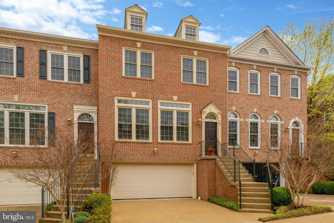
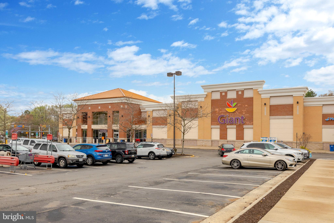
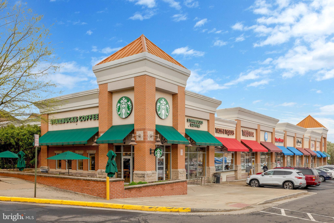
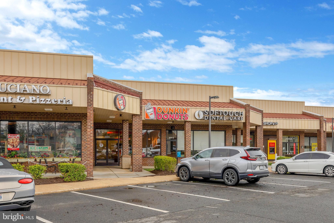
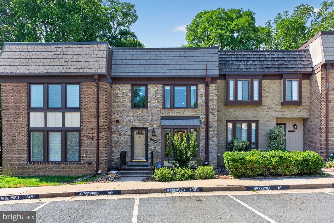
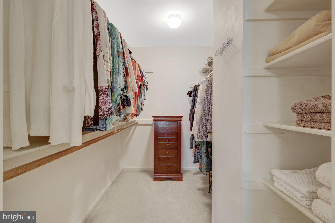
SELLER ACCEPTED A SIGHT-UNSEEN OFFER from motivated buyers.  Welcome to English Oaks, an Oakton townhouse community!  Capture the beauty of springtime from this Stanley Martin home.  The main level is bathed in natural light from the set of double transom windows.  Hardwoods enhance the spacious living room and detailed architectural moldings create a picturesque backdrop for your furnishings.  Move right in and enjoy nesting at home with the knowledge that the current owners have maintained and enhanced the home during their 12 years of ownership.  The living room opens to an intimate dining room perfect for social gatherings including holidays, special celebrations, or an all-hands-on-deck puzzle marathon on the dining room table.  Like the living room, the dining room has large transom windows with 2-inch blinds to assist in complementing the mood of the event taking place.  A well-equipped kitchen completes the main living area.  The cook of the night will find plenty of prep space with granite countertops highlighted by undercabinet lighting and SS appliances.  The chef and the sous chef can easily work together in this kitchen floorplan.  Most meals can be easily plated and served at the table space nestled by the atrium door opening to the deck.  Feeling that the weather is calling you outdoors?  Enjoy cooking on the grill and bringing the meal indoors.  Or stay outside on the newly refurbished deck (2025).  The deck features stairs to the lovely circular-design brick patio on the ground level.  The patio can also be accessed from the lower level family room.  Retire to this room after dinner or on weekends to watch your favorite movie or sporting event.  A spectacular gas fireplace which was totally revamped in 2019 is the focal point of the family room.  New LVP flooring was installed in March, 2025.  This inviting room has a full bathroom so adding a sleep sofa for guests makes this room a perfect retreat. This level also boasts a laundry closet with shelving over the washer and dryer to contain all laundry supplies.  No fear of facing a dark and dingy basement to do laundry!  If you are working on a special project in the garage, there’s a door to access the garage from the lower level.  When it’s time to turn out the lights, the upper level has an owner’s suite that will provide a welcoming place to lay your head.  The primary bedroom showcases a double window with blinds, a vaulted ceiling with lighted ceiling fan, and two walk-in closets.  The primary bathroom is prepared to provide your “Zen time” after its transformative renovation in 2017.  Two other bedrooms and a full bath complete the upper level.  The quiet, small community of English Oaks has only 85 townhouses.  It is very streamlined with sidewalks and attractive landscaping.  It is bordered by 27 majestic detached homes to complete a serene setting with everything at your doorstep.  The Oakton Shopping Center provides services (CVS, Giant, small eateries, and specialty stores) as does the downtown area of Oakton.  The Oakton library has a myriad of opportunities to increase your intellect.  The Vienna metro is moments away and exercise opportunities are available at Oakmont Rec Center.  A farmer’s market is located at Oakmont Rec Center on Wednesdays from May through October.  Don’t delay pre=scheduling your tour today.  Photos will be uploaded by end of day on Friday, April 4, along with a list of upgrades and dates of systems.

10166 CASTLEWOOD LANE

Message successfully sent.

What would you like to know?

What is 3 + 4 ?

I agree to receive email communication and understand I can unsubscribe at any time.

I agree to be contacted by Charis Realty Group via call, email, and text for real estate services. To opt out, you can reply 'stop' at any time or reply 'help' for assistance. You can also click the unsubscribe link in the emails. Message and data rates may apply. Message frequency may vary. Privacy Policy

Related Properties

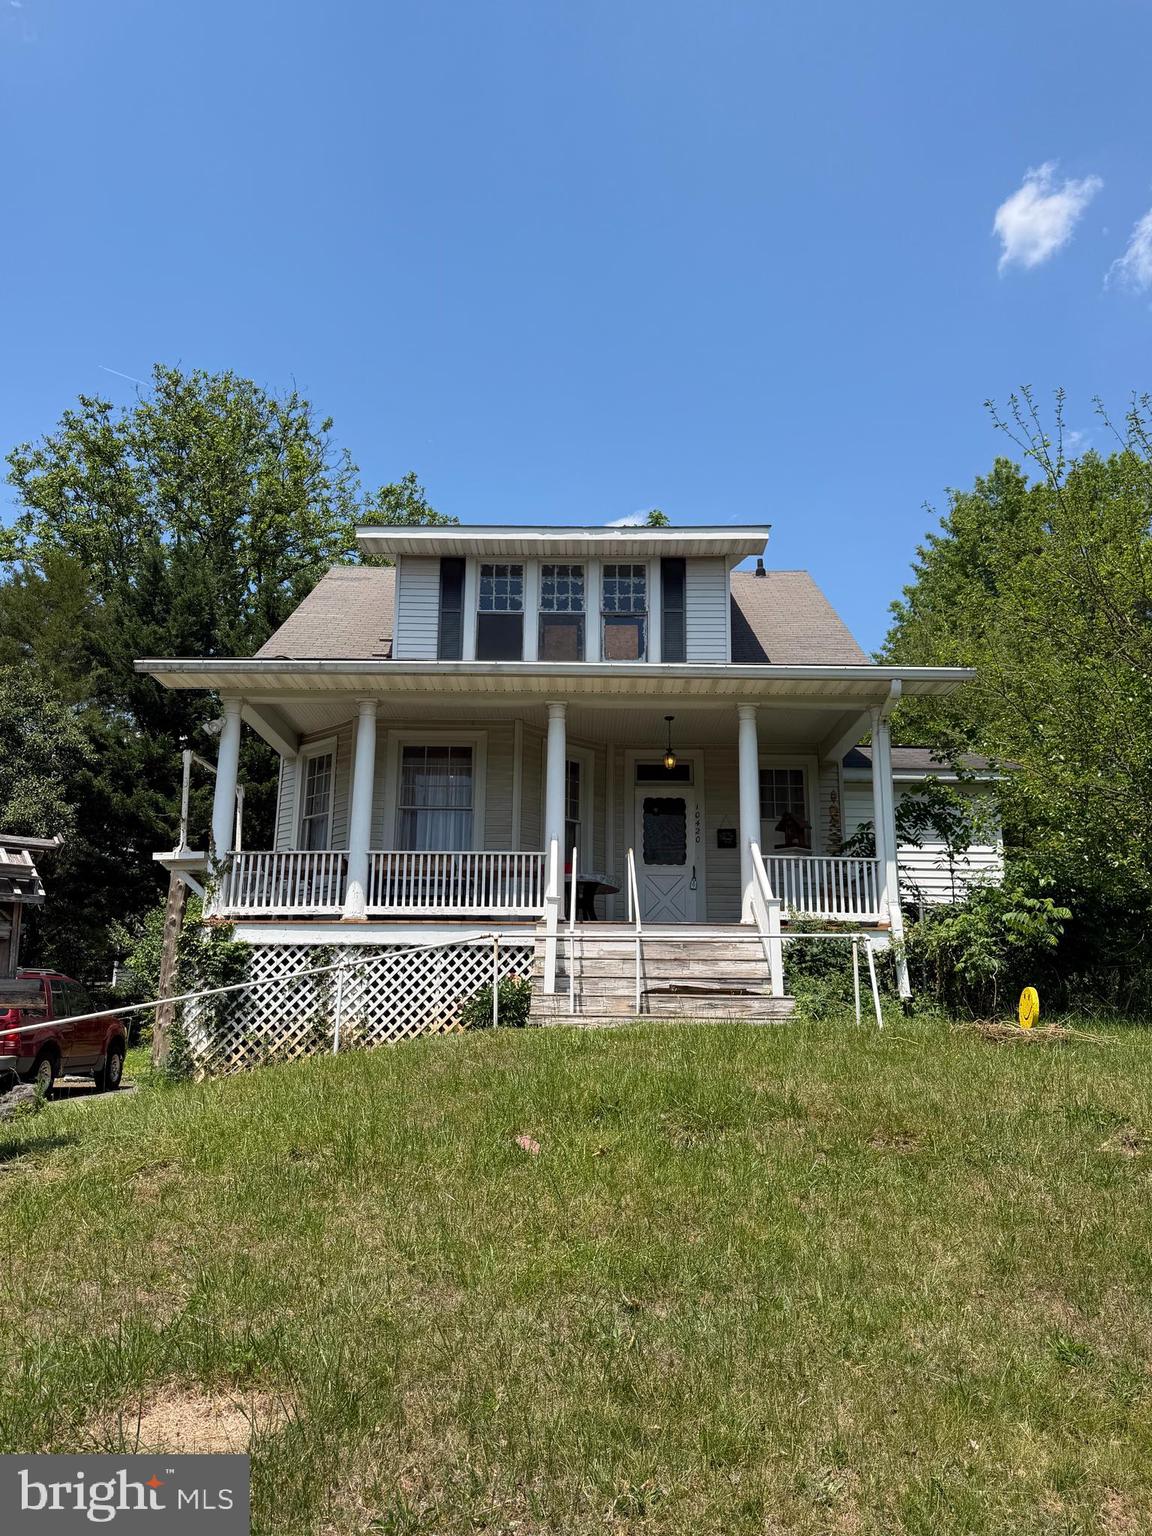
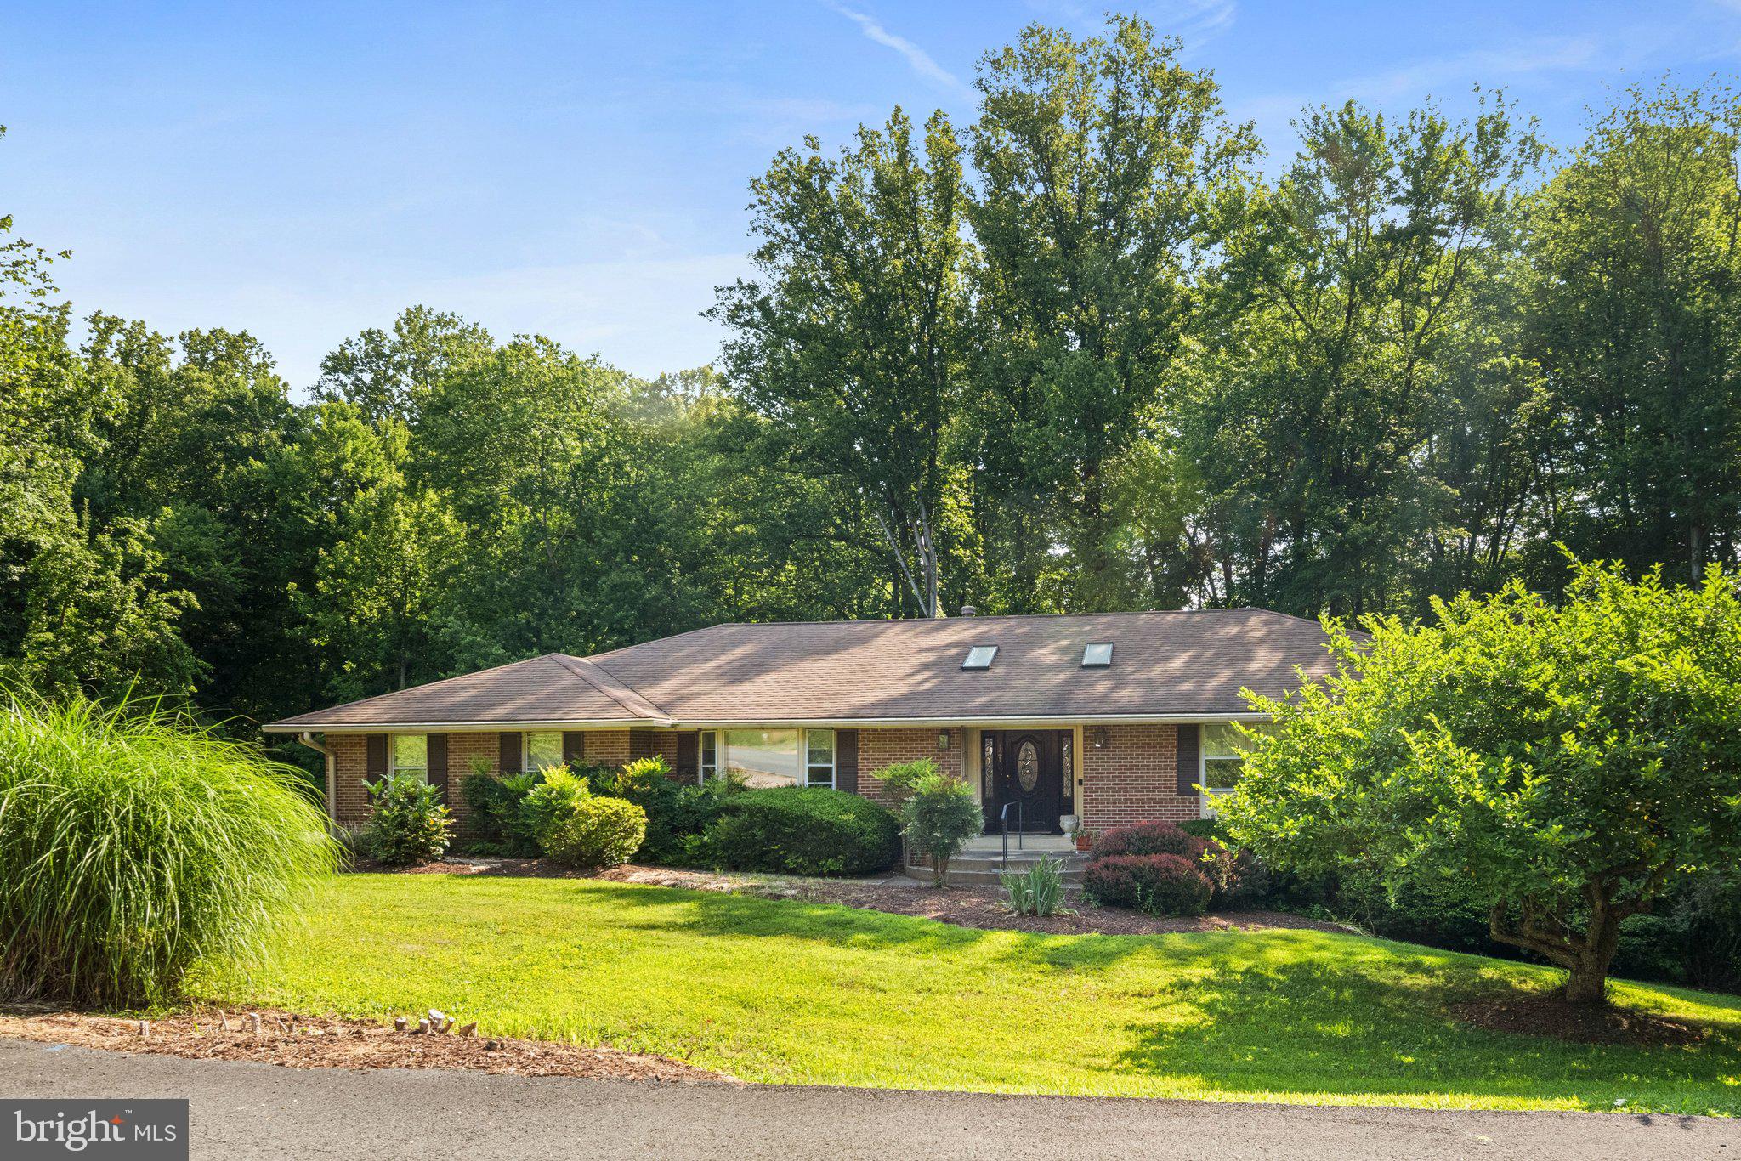
PRICE REDUCED, SELLER MOTIVATED. Vacant-Location, Location, Location--Almost a 3/4-acre lot in the heart of Oakton featuring 5 bedrooms and 3 full bathrooms, Ready for your vision and renovations. Hardwood flooring throughout with beautiful wood staircase, high ceilings throughout, Main Level bedroom and full bathroom, basement workshop, tons of storage options. With your finishing touches this could be your dream home in a dream location.
#VAFX2314302

OAKTON

10420 MILLER ROAD

5 Beds

3 Baths

1,666 Sq.Ft.

$980,000

MLS#: VAFX2314302

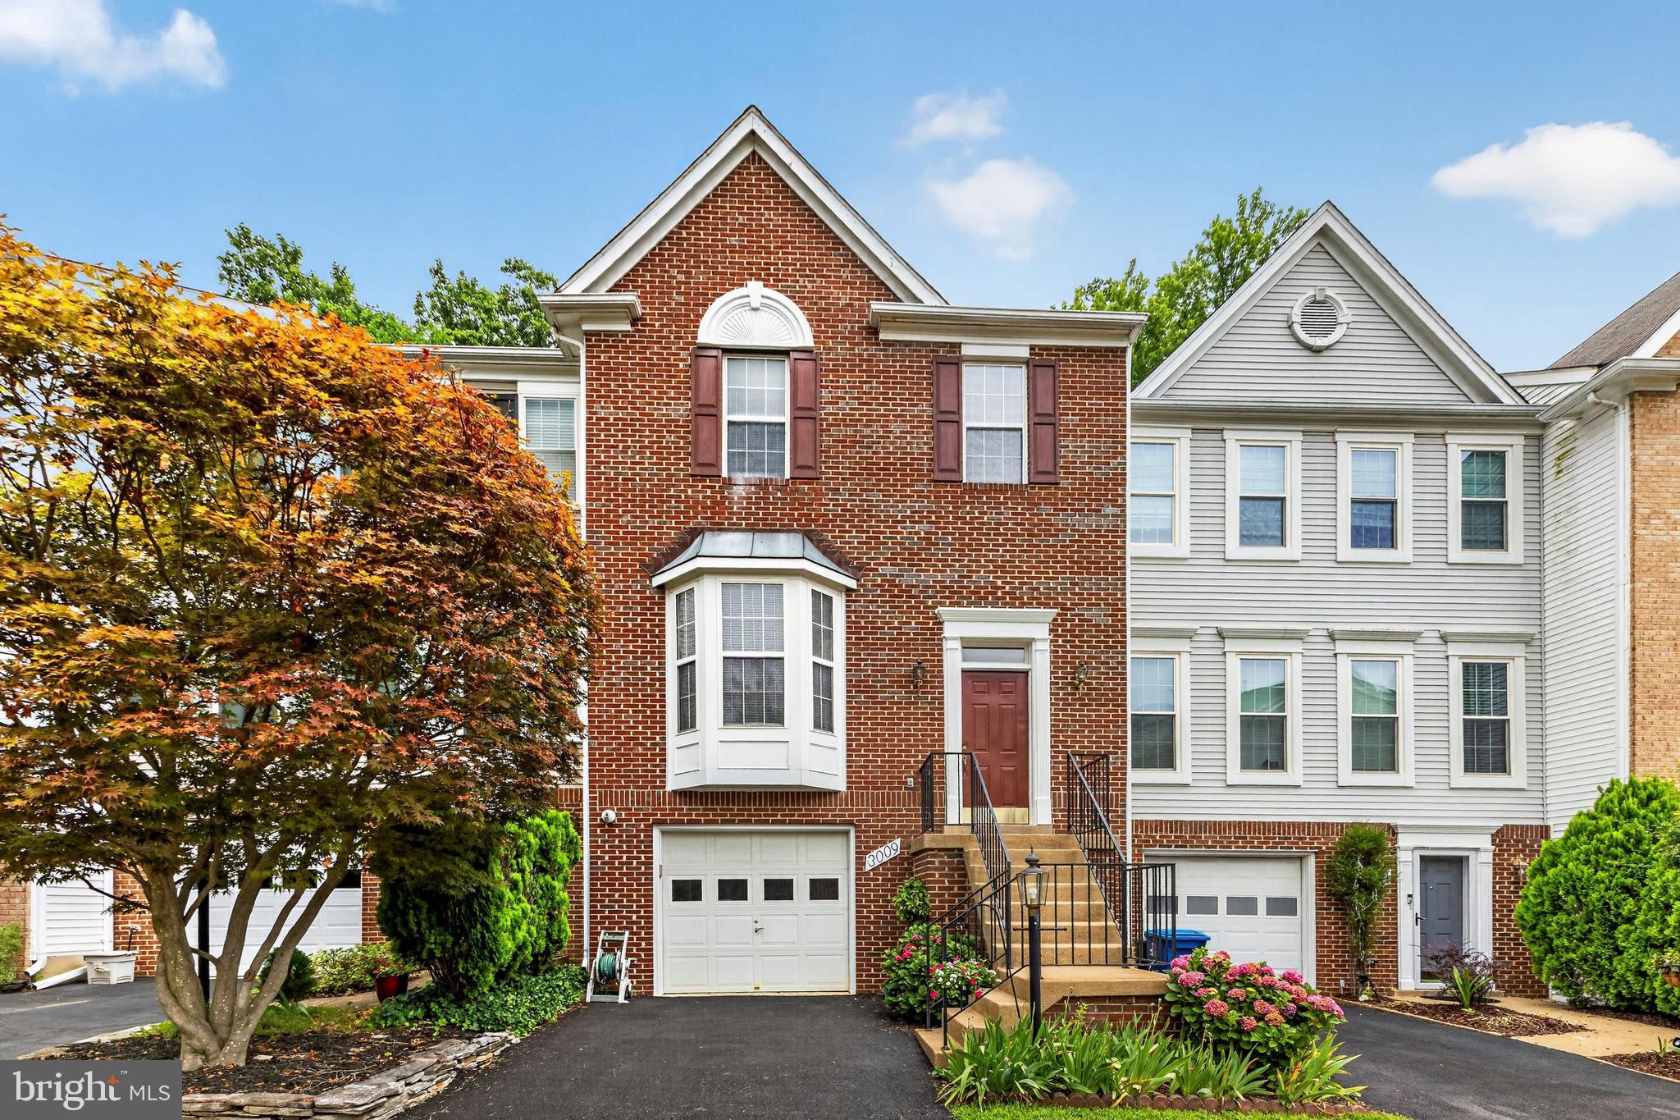
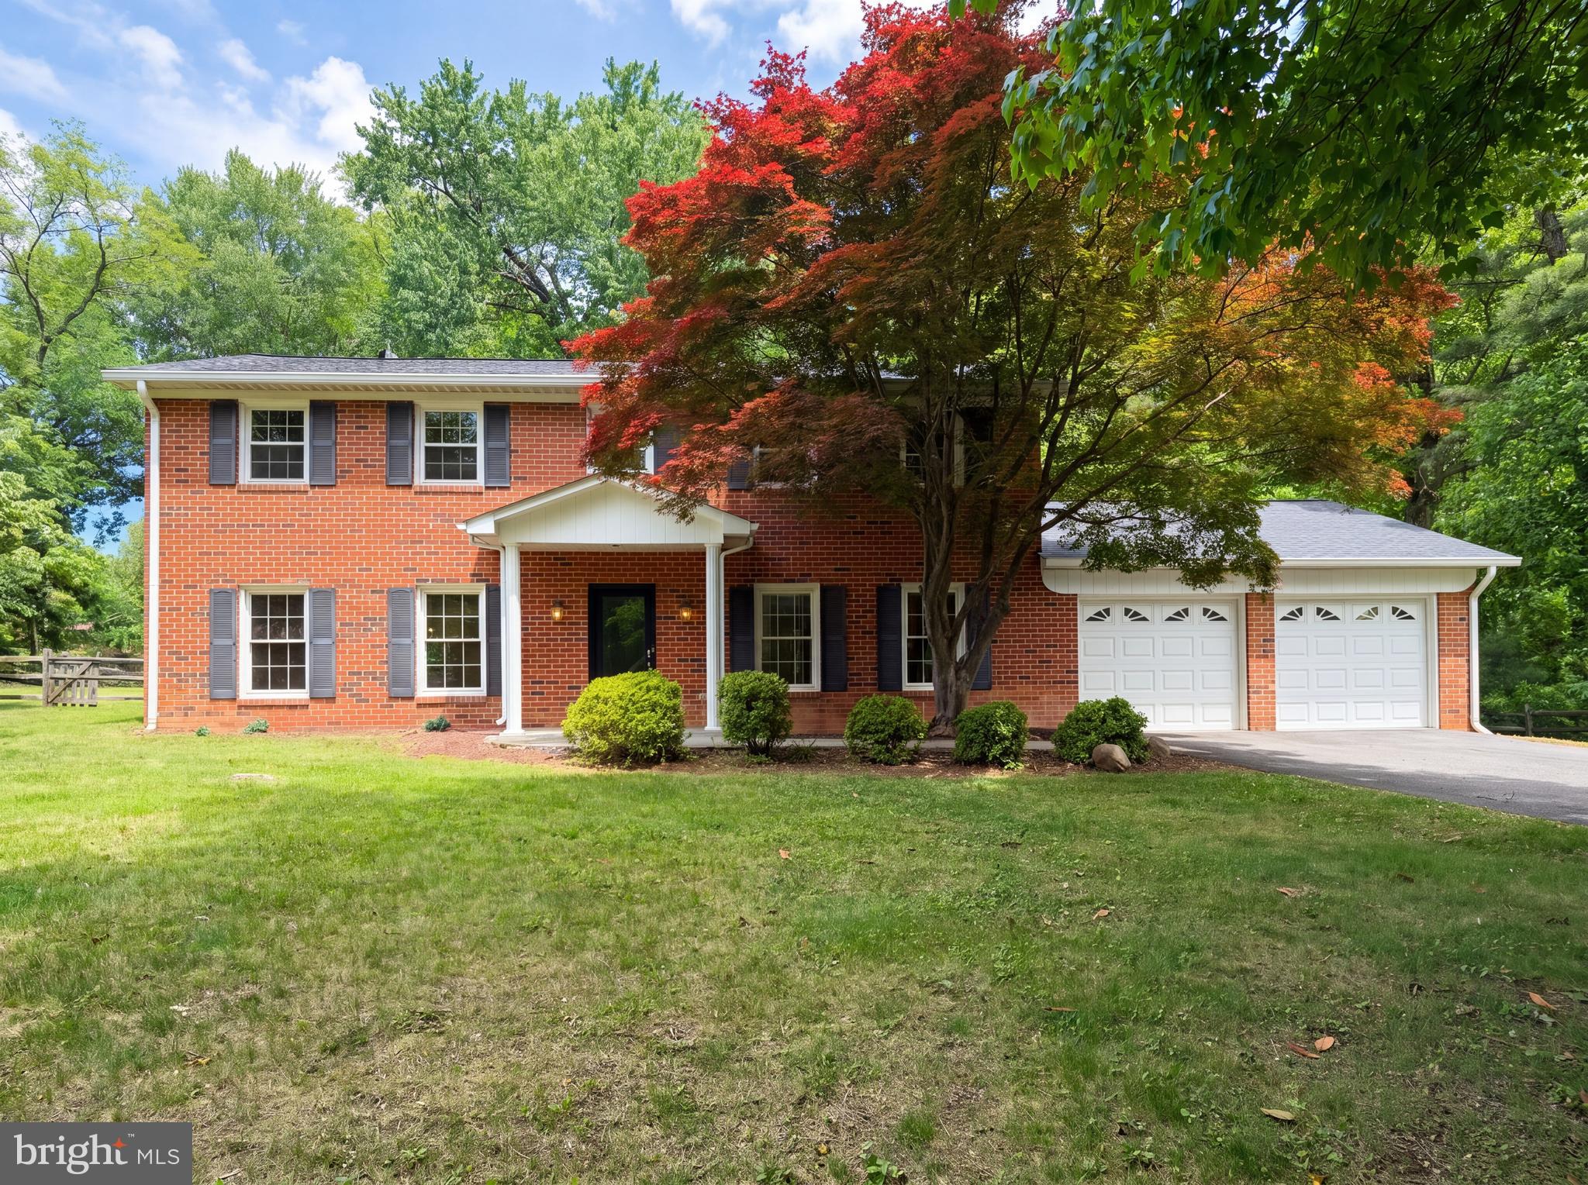
Rare opportunity to own a beautifully maintained brick-front townhome in the highly sought-after Barden Oaks community, ideally located in the acclaimed Oakton High School pyramid. Offering 4 spacious bedrooms, 3.5 baths, and a thoughtfully designed traditional floor plan, this exceptional home combines generous living spaces with an unbeatable Fairfax County location just minutes from the Vienna Metro, I-66, Tysons Corner, shopping, dining, parks, and everyday conveniences.
***

Step inside to a welcoming foyer that opens to an expansive living room filled with natural light, creating the perfect setting for both everyday living and entertaining. The elegant dining room features a new chandelier, while the inviting family room offers a cozy gas fireplace with glass doors and seamlessly connects to the kitchen.
***

The bright eat-in kitchen is equipped with stainless steel appliances, a gas range, built-in microwave, ample cabinetry, generous counter space, and a sunny breakfast area for casual dining.
***

Upstairs, the spacious primary suite provides a peaceful retreat with a private en-suite bath and abundant closet space. Three additional bedrooms offer flexibility for family, guests, or a home office, while the finished lower level includes a full bath and versatile recreation space ideal for a media room, fitness area, playroom, or guest suite.
***

Enjoy outdoor living on the private rear deck overlooking mature landscaping—perfect for morning coffee, grilling, or relaxing after a long day.
***

Residents of Barden Oaks enjoy a quiet, established neighborhood with easy access to parks, walking trails, major commuter routes, Metro, Tysons Corner, Fairfax, Vienna, and Washington, D.C. Located within the highly desirable Oakton High School, Thoreau Middle School, and Oakton Elementary School pyramid, this home offers an exceptional combination of location, space, and value.
***

A commuters dream with quick access to Rt.I66 and Rt.123, and 5 minutes from the Vienna Metro.  Close to popular shops, restaurants, and grocery stores! 
***Don’t miss this outstanding opportunity to own a beautiful home in one of Oakton’s most desirable communities
#VAFX2310392

OAKTON

3009 BARDEN OAKS COURT

4 Beds

3 Baths

1,760 Sq.Ft.

$850,000

MLS#: VAFX2310392

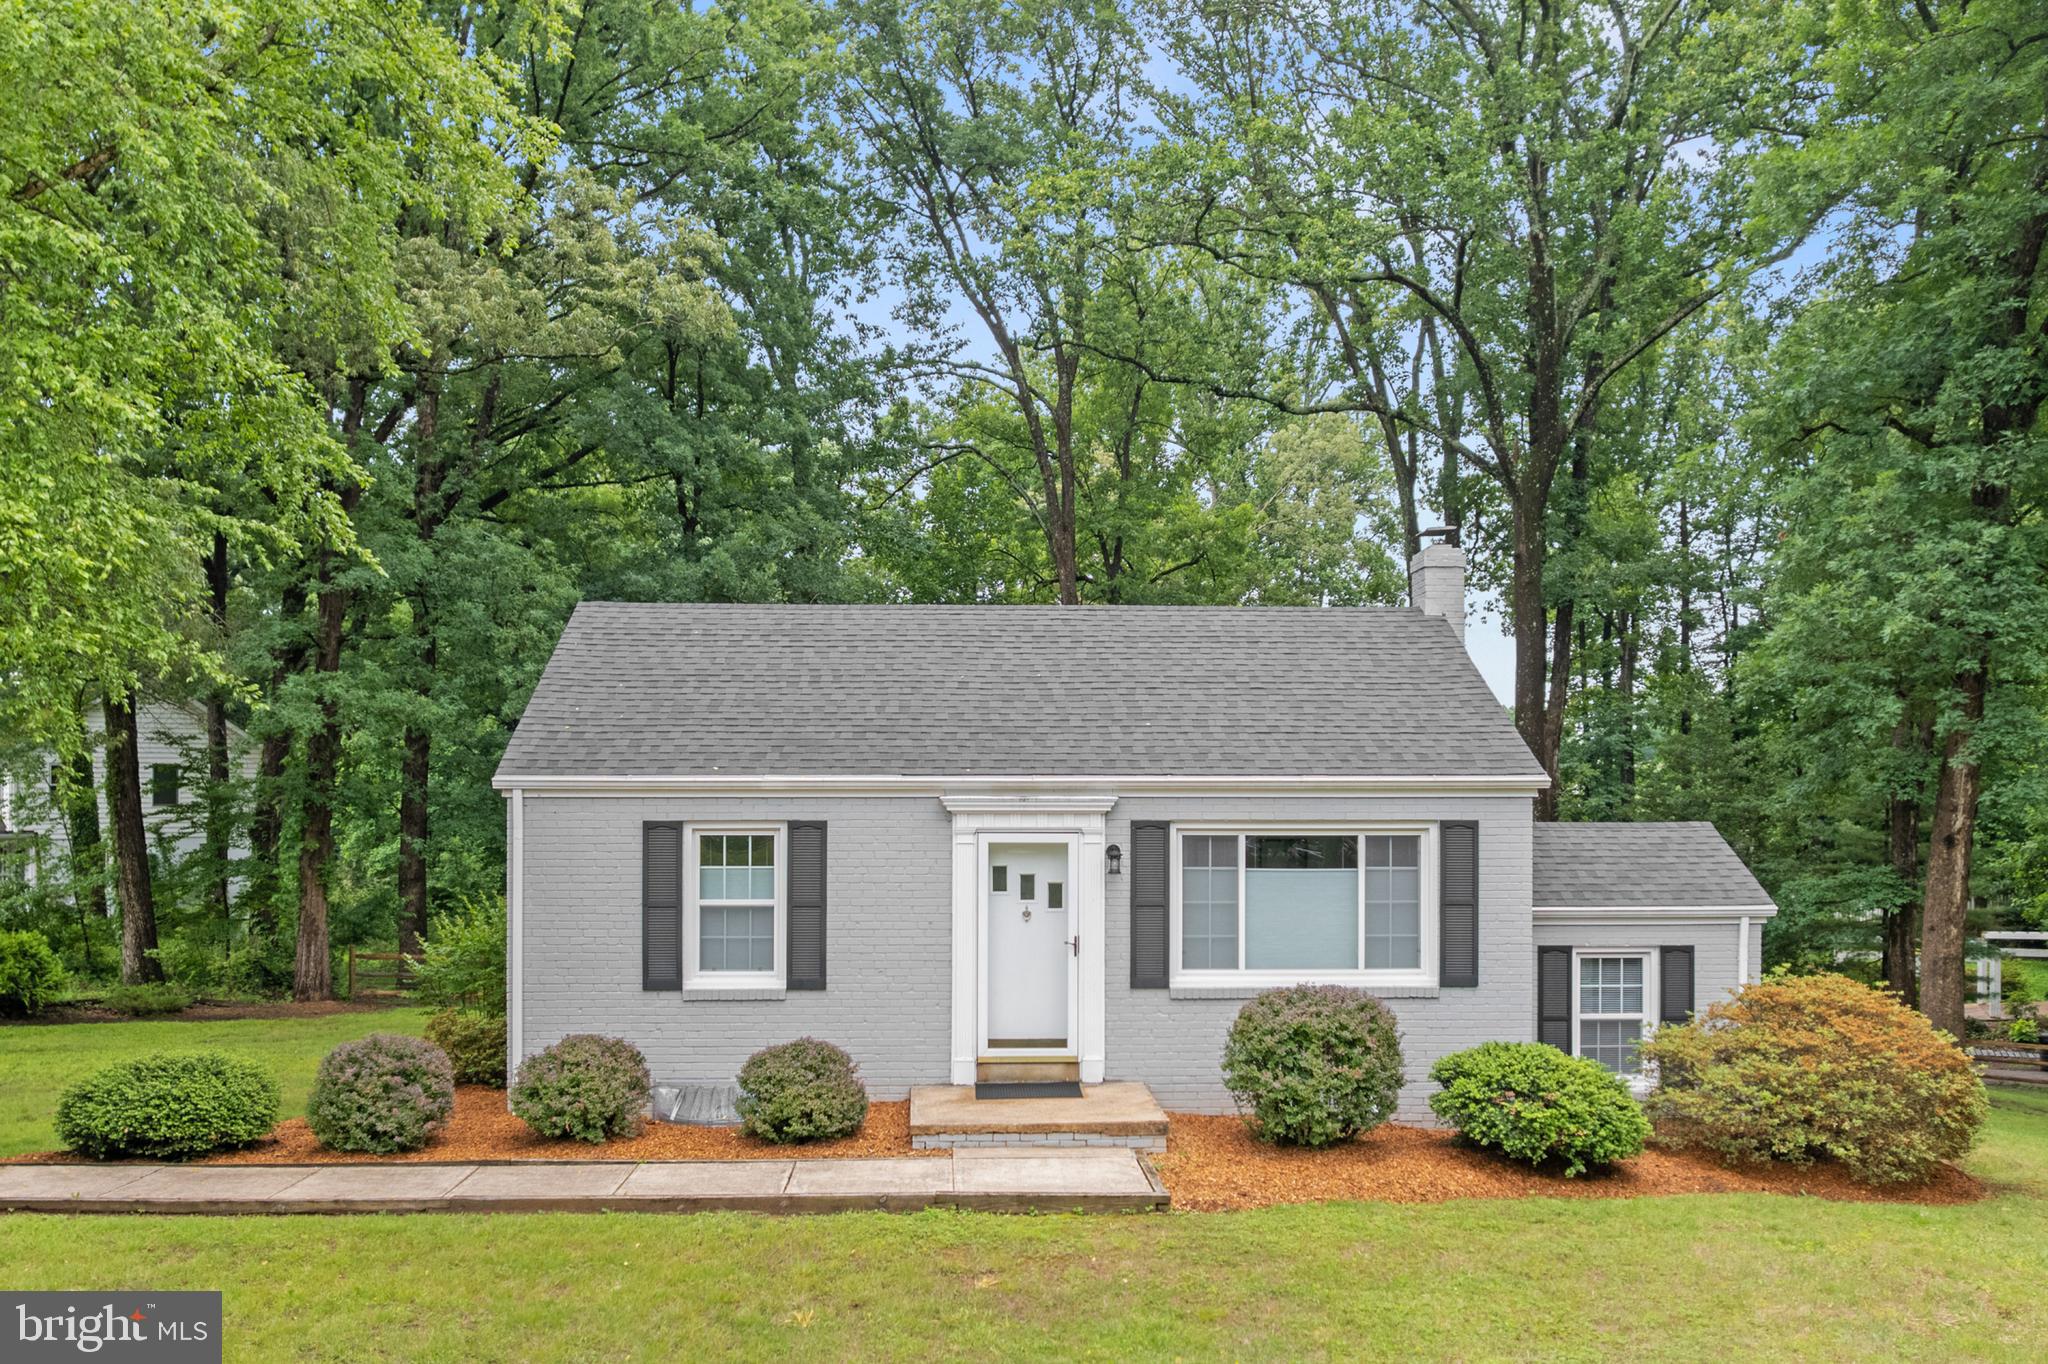
Fully Renovated Brick Rambler in the Heart of Oakton OR Build your Dream Home on This Large Corner Lot!
Welcome home to this beautifully maintained, all-brick gem offering the perfect blend of classic comfort and incredible convenience on an almost acre lot. The main level features a welcoming living room and nicely appointed kitchen both providing functional spaces. In addition, two comfortable bedrooms share a hall bath. 
Just off the back entry is a versatile bonus room—ideal for a dedicated home office, a walk-in pantry, or extra storage. Downstairs, the lower level features a laundry area and a convenient walk-up exit, offering a blank canvas ready to be transformed into a rec room or home gym. Lot is shaded by mature oak trees and offers mature plantings such as azaleas and dogwoods.
Updates include: Interior/Exterior Painting 2022 * New roof & gutters 2022 * New Windows 2022 * New kitchen flooring 2022 * Refinished hardwood floors 2022 * Connect to city water 2023 * New electric oven range 2023 * New fencing - rear yard 2025. 
Nestled central to everything, your commute will be a breeze with effortless access to Route 50, Fairfax County Parkway, West Ox Road, and I-66. Enjoy being just minutes away from Oakton and Fairfax’s premier dining, shopping, and entertainment. 

*There are endless possibilities with this lot which also include expanding the current home (see photos for renderings of possible pop-top designs) OR Tear down and build your DREAM HOME! The property has a great history & future potential as a rental property and the lot has been approved by Fairfax County for a 5 bedroom home & septic system. You pick the builder AND design!*
#VAFX2315508

OAKTON

12131 WAPLES MILL ROAD

2 Beds

1 Baths

690 Sq.Ft.

$735,000

MLS#: VAFX2315508

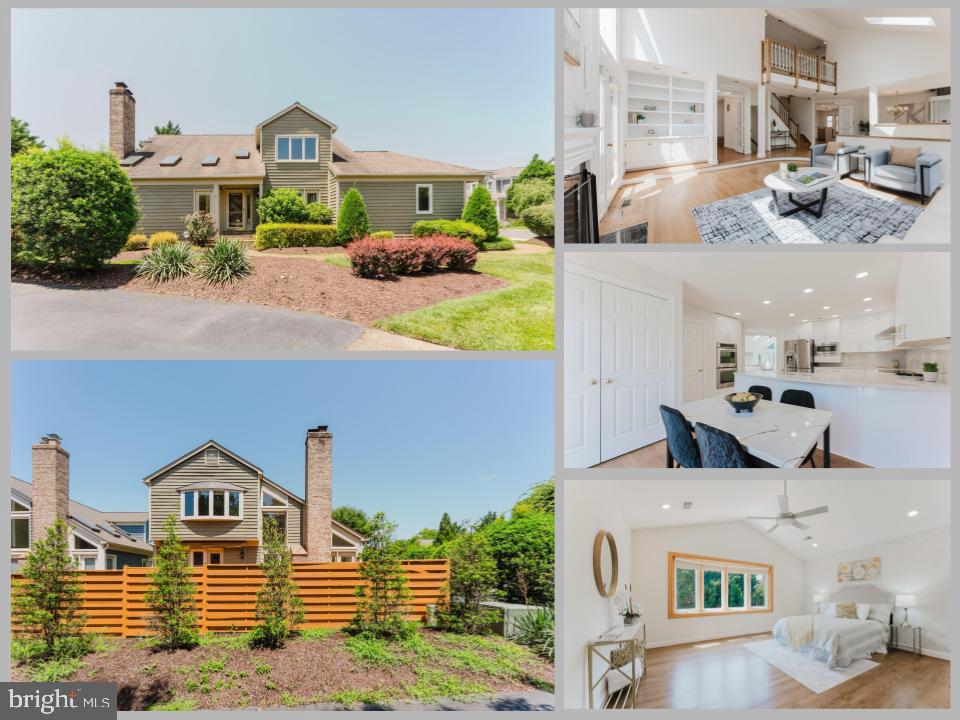
Nestled in the highly sought-after Oak Marr community, 10527 Mereworth Lane offers the perfect combination of timeless design, modern convenience, and an unbeatable Oakton location. Just minutes from I-66, shopping, dining, and the renowned Flint Hill School, this beautifully maintained home is designed for both comfortable everyday living and effortless entertaining. Step inside to soaring vaulted ceilings, skylights that flood the home with natural light, and an open, airy floor plan that immediately feels warm and welcoming. The spacious family room is centered around a beautiful fireplace, creating the perfect gathering space, while the updated eat-in kitchen offers abundant cabinetry, generous workspace, and room for casual dining. One of the home's most unique features is the private elevator, providing easy access between levels, along with a main-level bedroom that offers flexibility for guests, multigenerational living, or a private home office. Upstairs, the spacious primary suite and additional bedrooms provide comfortable accommodations, while the fully finished walk-out lower level extends the living space with a second fireplace, a full bathroom, and two versatile bonus rooms that can easily serve as a home office, fitness room, playroom, or guest space. With 4 bedrooms, 3 full baths, 1 half bath, a two-car garage, and thoughtfully designed living spaces throughout, this exceptional home offers comfort, versatility, and a floor plan that adapts to your lifestyle. Rarely does a home offer this combination of architectural character, accessibility, and location in one of Oakton's most desirable neighborhoods. Ideally located, this home provides direct access to neighborhood trails leading to playgrounds, basketball courts, picnic areas, and the scenic Oak Marr Courts lake. Just beyond, enjoy the Cross County Trail and the popular Oakmont Rec Center, offering exceptional amenities including pools, fitness facilities, sports courts, classes, a driving range, and a par-3 golf course. With nearby shopping, dining, banking, and the Oakton Library, plus easy access to I-66 and the Vienna Metro just 2 miles away, this home combines tranquility with unmatched convenience.
#VAFX2325702

OAKTON

10527 MEREWORTH LANE

4 Beds

3 Baths

3,255 Sq.Ft.

$1,049,888

MLS#: VAFX2325702

Check out 3211 Fox Mill Rd, a functional residence providing everyday comfort. A welcoming fireplace anchors the living area, and the kitchen is equipped with all stainless steel appliances. The primary bedroom includes a spacious walk in closet for organized storage. A ready patio extends to a fully fenced in backyard. Fresh interior paint was recently applied throughout. Updated style meets comfortable spaces and convenient outdoor enjoyment. Included 100-Day Home Warranty with buyer activation.
#VAFX2310916

OAKTON

3211 FOX MILL ROAD

4 Beds

2 Baths

2,552 Sq.Ft.

$1,000,000

MLS#: VAFX2310916

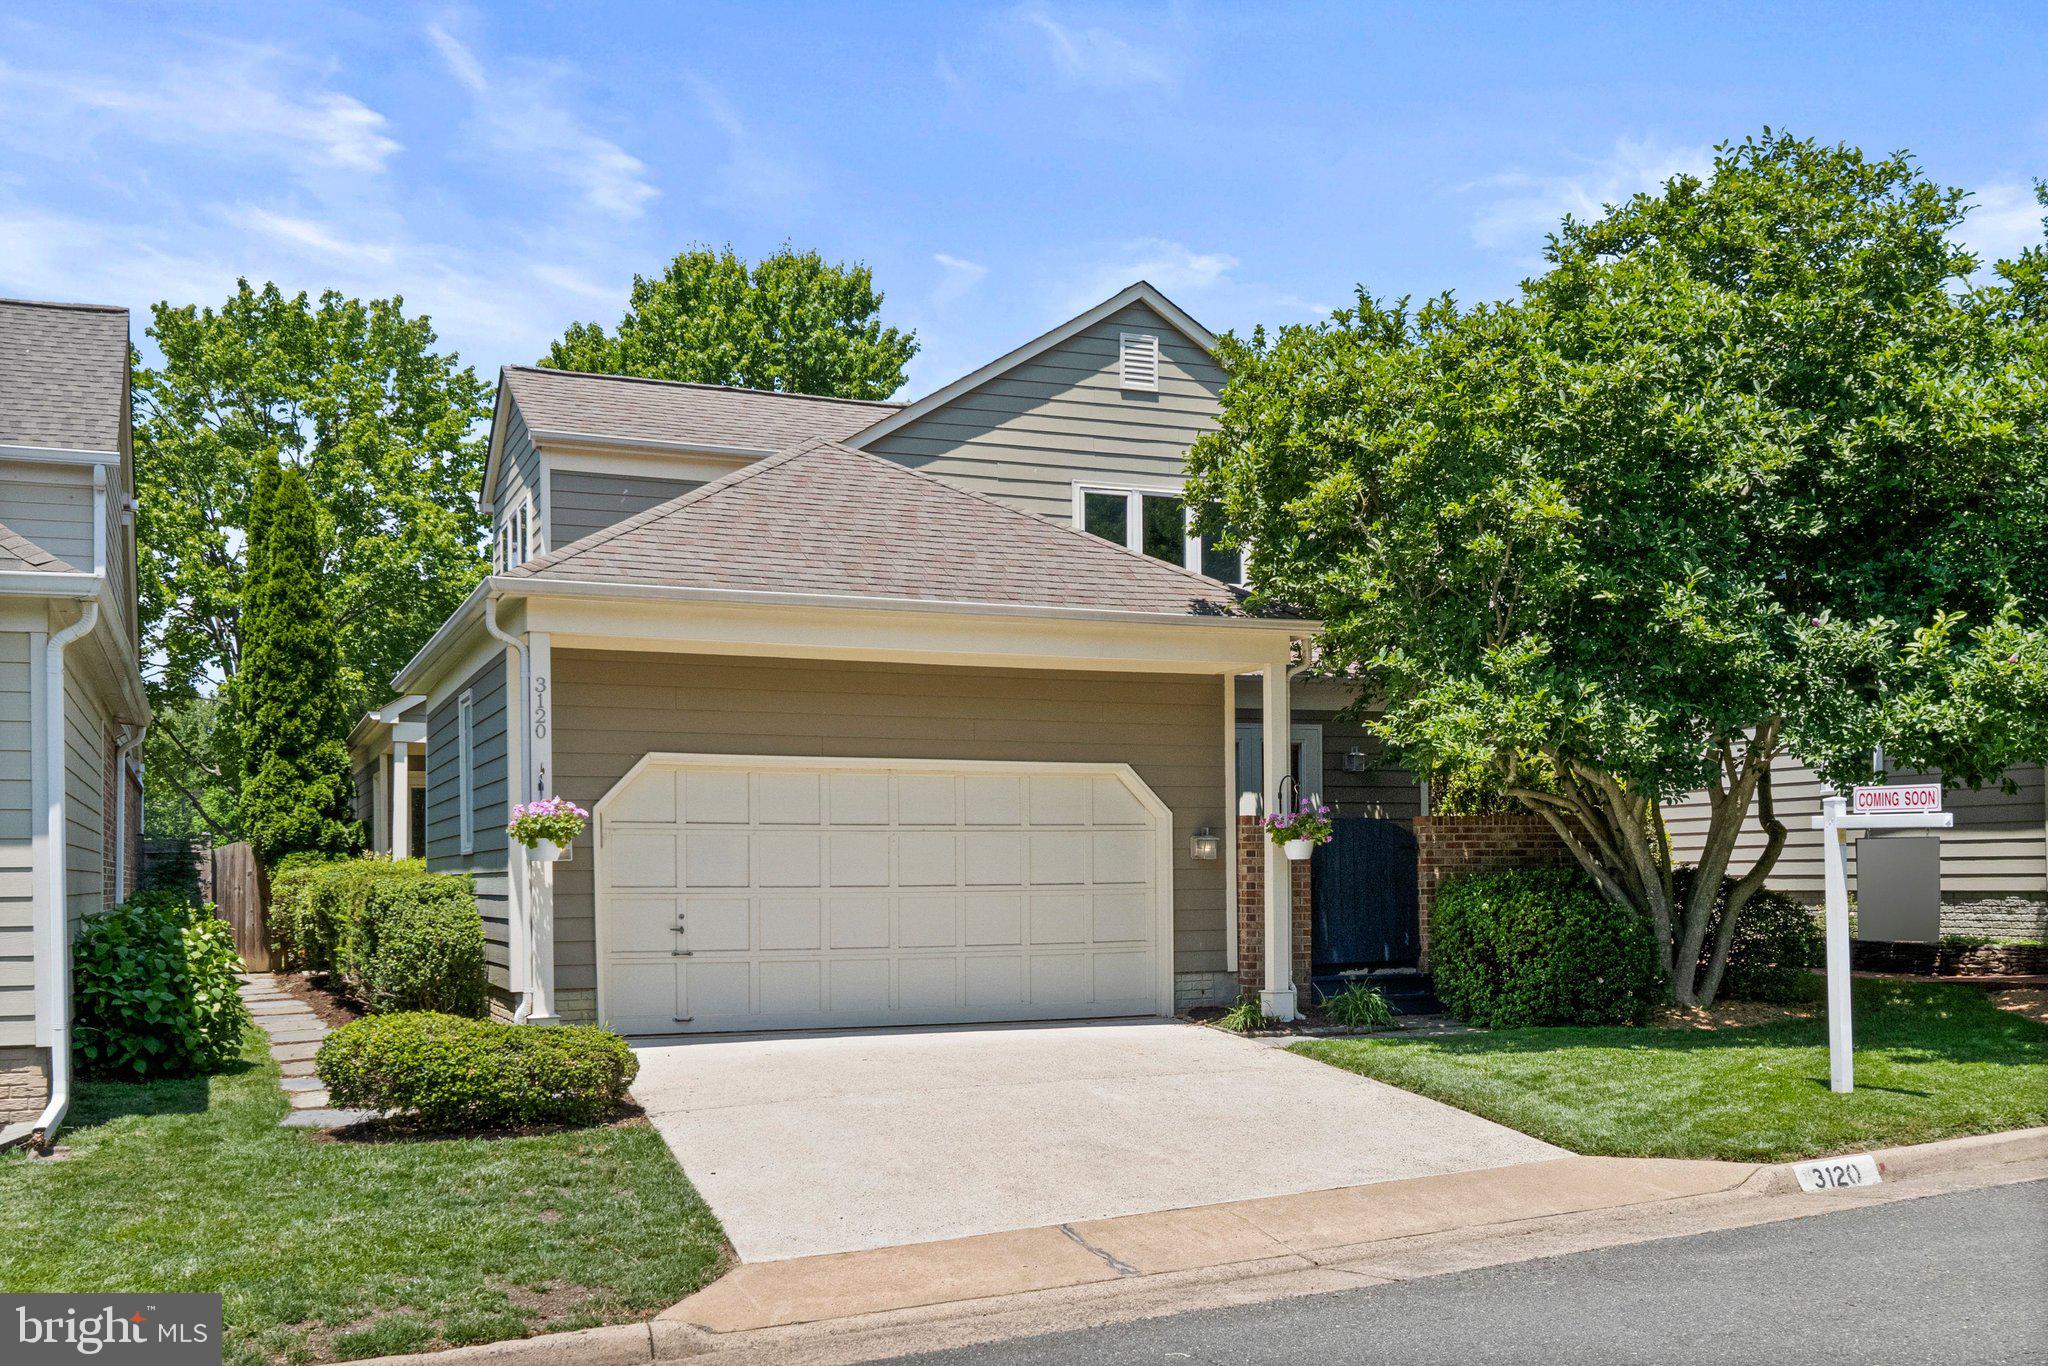
Welcome to popular Oak Marr Courts! This contemporary home - the Cabot Model - has 4 bedrooms, 3 full baths, soaring ceilings, skylights galore & 2 car garage. SO MUCH natural light! Open concept living & dining areas with gas fireplace, built -in cabinet and hardwood floors, which connects to the large backyard, deck and fully fenced yard.  The handsome kitchen has with granite countertops, wood cabinets, gas cooking & stainless steel appliances. The kitchen connects to a charming private patio, the laundry area, and garage while also providing extra space to create whatever you need - a breakfast nook, small den or office.   A special feature with this model is its main level bedroom with ensuite bath and access to back deck. Upstairs has a huge primary suite with cathedral ceiling, ensuite bath with skylight plus 2 other bedrooms that share a hall bath. Andersen doors and windows are throughout the home. The unfinished basement is vast & awaits your design. It has high ceilings, a storage shelving area and is already plumbed for a full bath. Walk to the neighborhood's private pond and to Fairfax County Oakmont Rec Center complex with its golf, Olympic size indoor pool, gym, courts  and numerous class offerings for all ages. Easy car commutes  to shops and dining of Oakton & Vienna, malls & entertainment of Tysons as well as nearby orange Metro lines or hop on I-66 to get everywhere, DC, Dulles and beyond   fantastic location! Ask your agent for the special features & systems document. 3120 Jerman Lane is a nice oasis in the middle of busy NOVA. Not decided if Open House will occur so please call your agent and get an appointment!
#VAFX2322090

OAKTON

3120 JERMAN LANE

4 Beds

3 Baths

2,200 Sq.Ft.

$995,000

MLS#: VAFX2322090

New on site 3 days ago
Embrace the potential of this 3 bed, 3.5 bath Oakton residence nestled in a sprawling beautifully landscaped, 1.5 acre lot. Though this house requires updates, it offers the perfect canvas to bring your design ideas to life and transform this home into your ultimate dream home. This Oakton retreat is a rare opportunity to secure significant acreage in a premier northern Virginia neighborhood. It is situated in the highly sought-after Oakton/Vienna area providing unparalleled privacy while keeping you minutes away from major commuter routes (I-66, Route 123). This home features a coveted main-level primary suite and laundry room. The tranquil sunroom offers the ultimate space to enjoy your coffee or unwind year-round bringing the beauty of the outdoors inside. The lower level offers an ideal set up for multi-generational living or a private retreat, complete with a large bedroom and full bath. A versatile extra room provides the perfect work-from-home office, hobby room or guest space. The cozy fireplace adds warmth and ambiance to the main recreation area, while a large, dedicated storage room easily accommodates your organizational needs. This home is located within the highly desired Oakton High School Pyramid.
#VAFX2323394

OAKTON

12104 VALE ROAD

3 Beds

3 Baths

4,199 Sq.Ft.

$950,000

MLS#: VAFX2323394

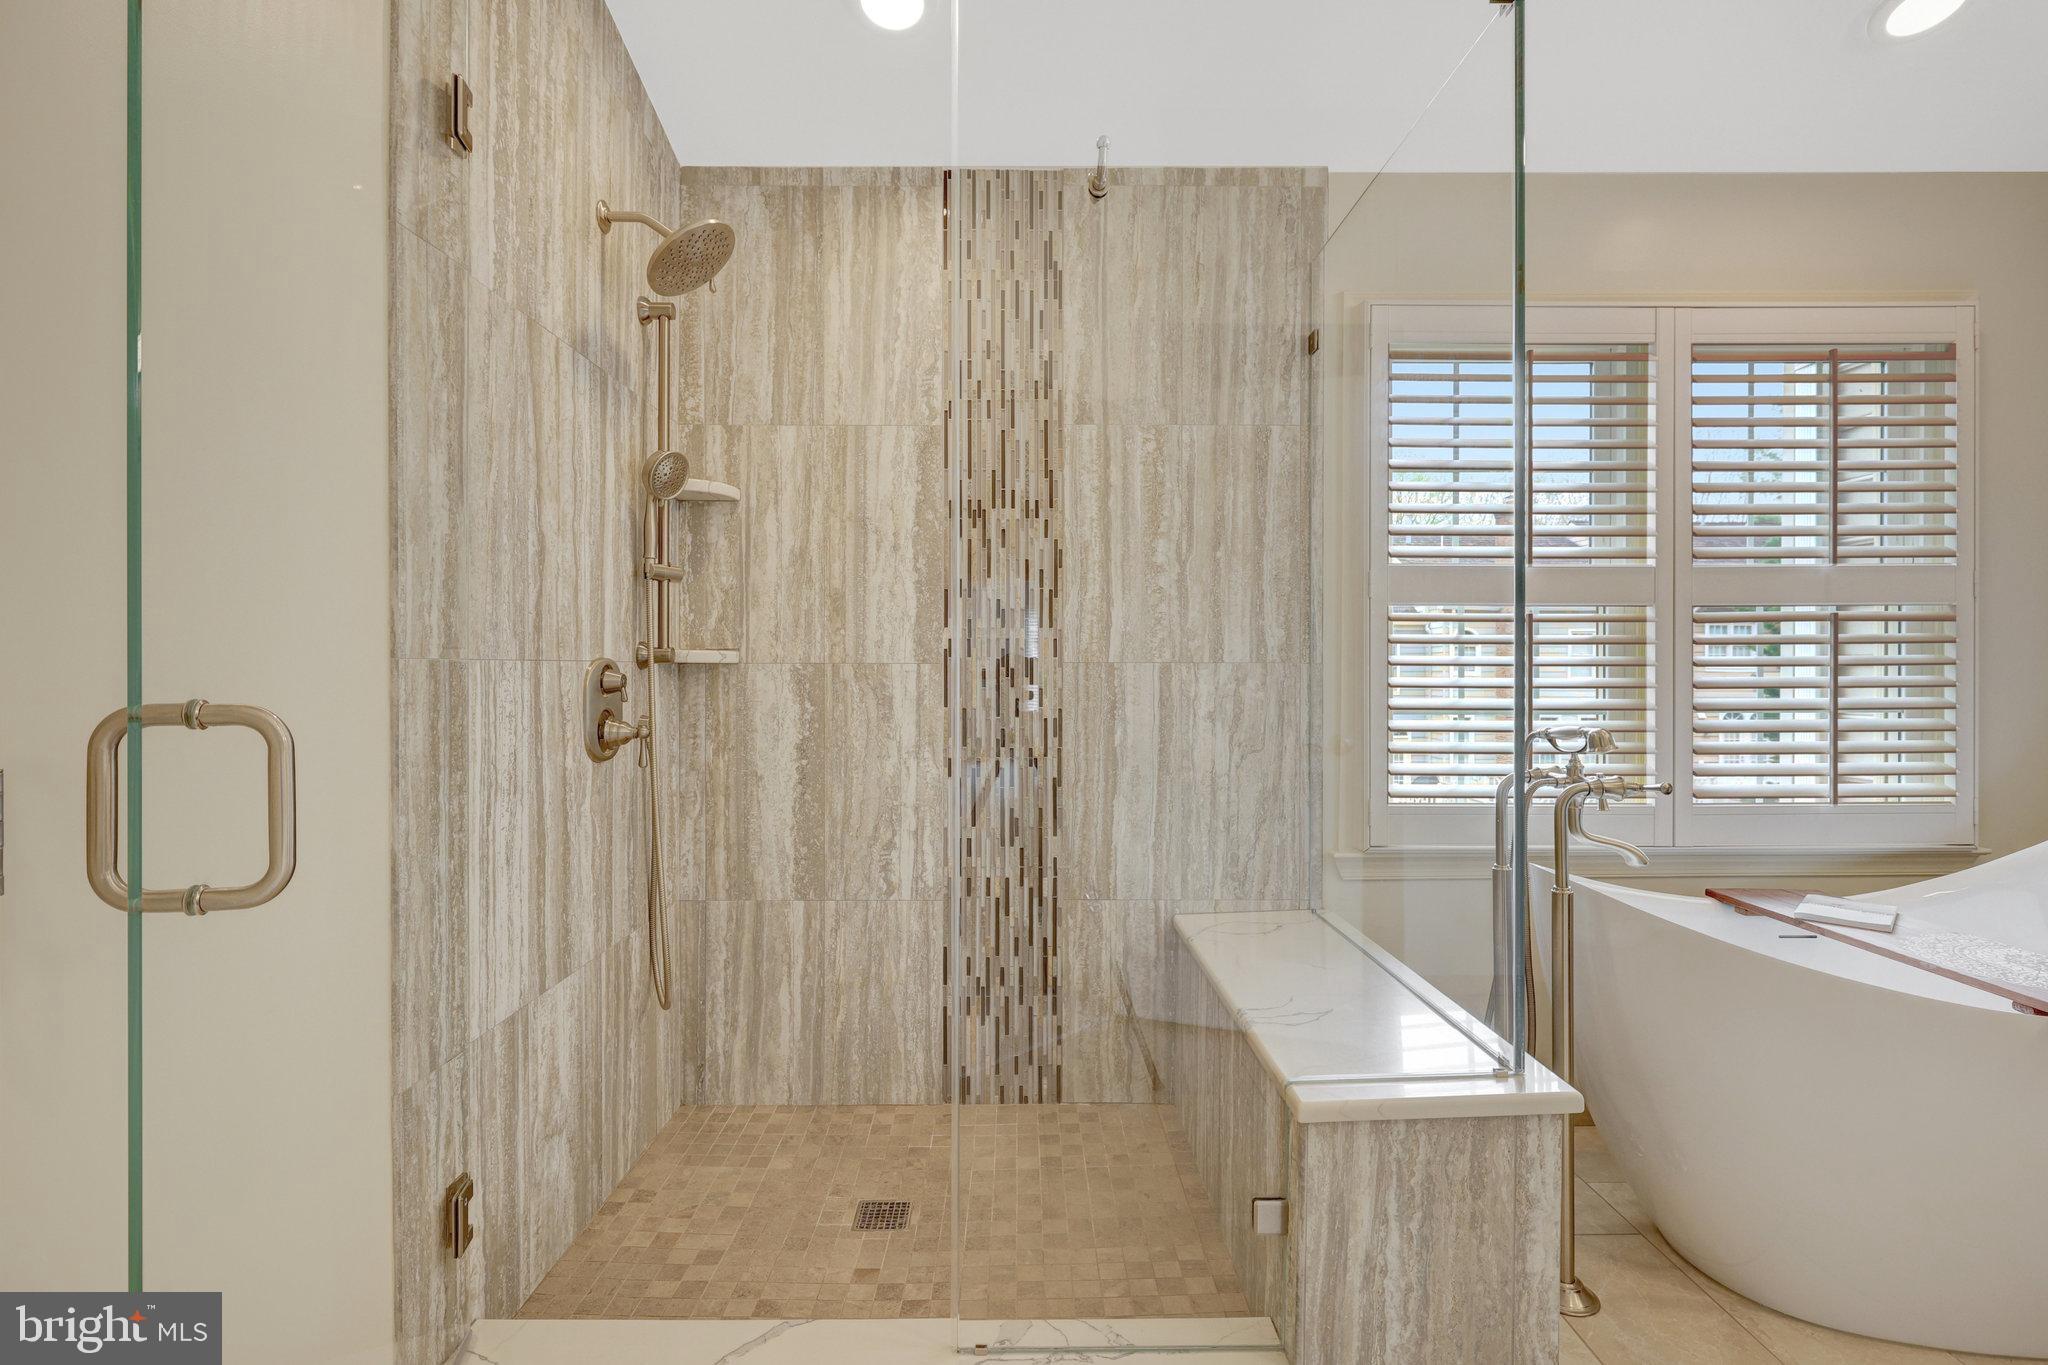
Tastefully updated and meticulously maintained home (2573 sq.ft. ) in prime location near schools, parks, shopping, restaurants, GMU ,Vienna Metro and several major commuting routes.  This sun-filled 3 levels brick home offers an open -floor plan and modern design upgrades. On the main level you find the spacious living/dining area with high ceilings and a bay window , a guest bath, an expanded eat-in kitchen with two pantries that spans the width of the house and opens to a serene deck and patio surrounded by mature landscape.  The upper level features a very large primary suite with sitting/nursery  area, two walk-in closets, en -suite bath plus two additional generously sized bedrooms and full bathroom.  The lower level adds valuable living space  features a large recreation room with a fireplace, full bath and ample storage and laundry areas. Upgrades include high efficiency windows, extra insulation, luxury vinyl plank flooring, recessed lights throughout, upscale bathrooms, fresh paint and much more! The home includes two assigned parking spaces (right outside the main entrance door), plus additional visitor parking. The HOA covers lawn care, snow removal, trash/recycling  collection and community ammenities which include pool, BB & tennis courts, gym. The combination of quality/elegant architecture, convenient location, top rated schools, and welcoming community make this home an ideal opportunity for homeownership!
#VAFX2320726

OAKTON

2986 BORGE STREET

3 Beds

3 Baths

2,558 Sq.Ft.

$729,000
MLS#: VAFX2320726

 - property

Send a message

Message successfully sent.

Your message

What is 3 + 4 ?

Reason for contacting?

I agree to receive email communication and understand I can unsubscribe at any time.

I agree to be contacted by Charis Realty Group via call, email, and text for real estate services. To opt out, you can reply 'stop' at any time or reply 'help' for assistance. You can also click the unsubscribe link in the emails. Message and data rates may apply. Message frequency may vary. Privacy Policy

Sign Out

Virtual Assistant

Would you like to take the next step with this property? We can help you schedule a showing or virtual tour, or send you more details.

Yes, I would like more information.

Thank You for Your Reply, One of Our Agents will contact you as soon as possible

No, maybe later.

Thank you, you can always contact me via email, phone number or through the contact form.

Realhub AI

Lucy - Your AI-Powered Realtor

Update Your Temporary Password

Personalize your search

Enter your email and we'll notify you immediately when new listings match what you're looking for.

or enter email address

Already have an account ? Login here

Continue your home search

I agree to receive communications and understand I can unsubscribe at any time.

I agree to be contacted by Charis Realty Group via call, email, and text for real estate services. To opt out, you can reply 'stop' at any time or reply 'help' for assistance. You can also click the unsubscribe link in the emails. Message and data rates may apply. Message frequency may vary. Privacy Policy

Already have an account ? Login here

We use cookies

We use cookies primarily for analytics to enhance your experience. By accepting, you agree to our use of these cookies. You can manage your preferences or learn more about our cookies policy.