
Property
Beds
4
Full Baths
4
1/2 Baths
None
Year Built
2024
Sq.Footage
3,842
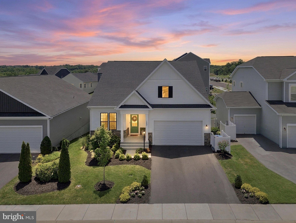
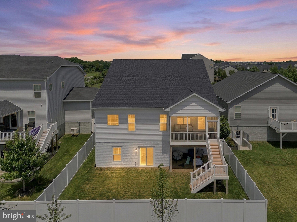
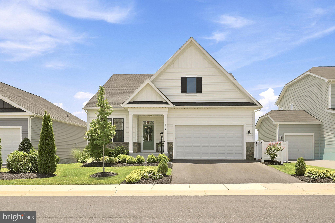
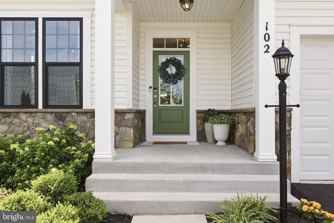
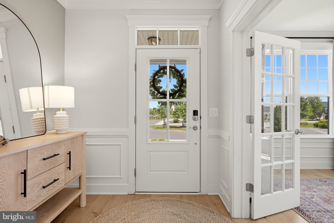
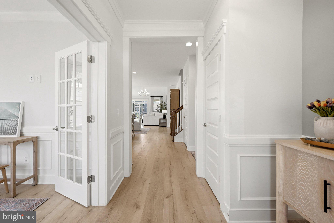
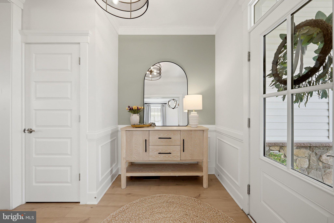
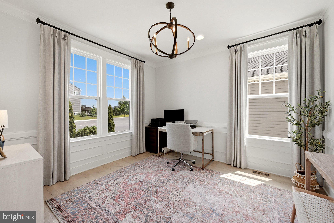
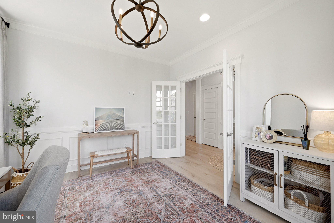
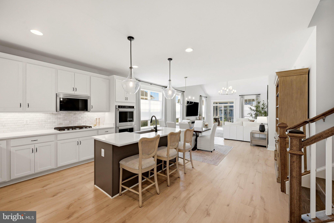
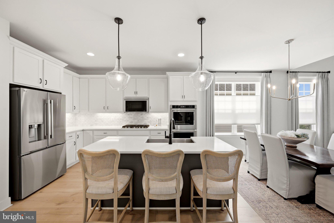
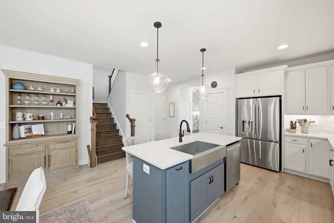
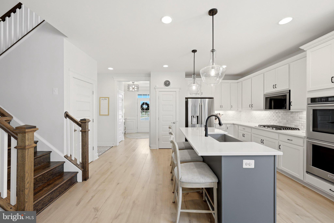
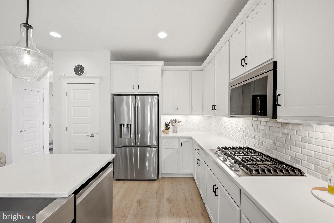
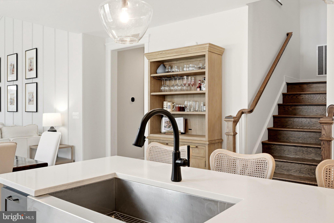
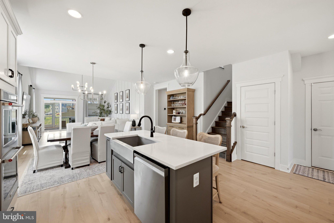
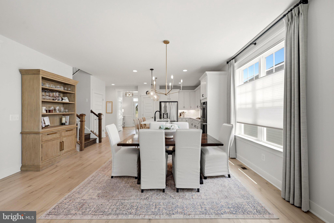
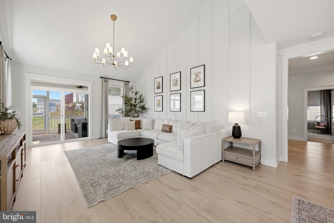
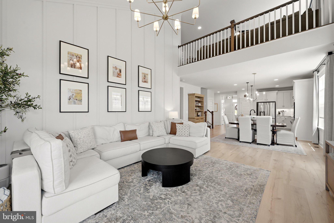
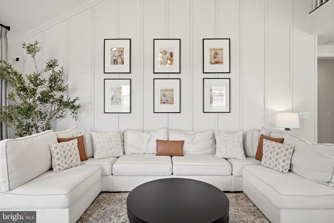
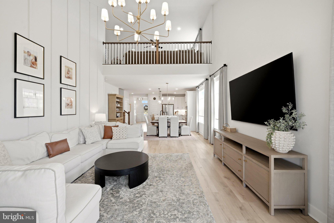
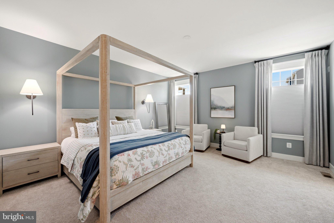
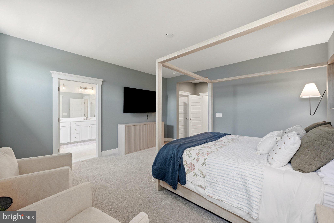
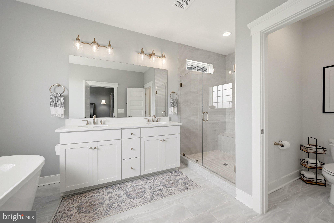
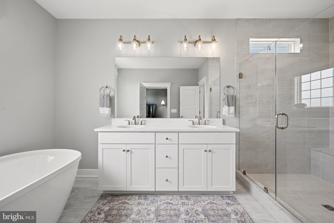
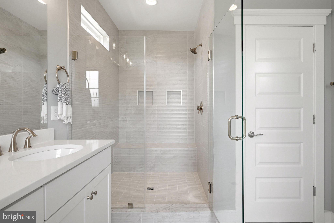
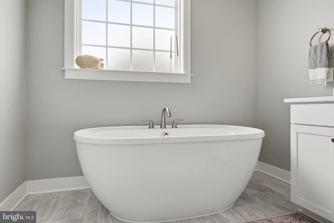
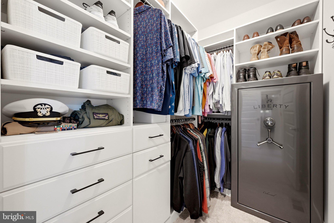
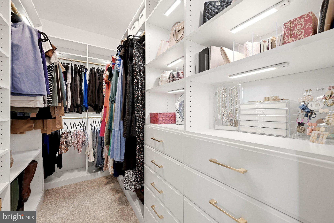
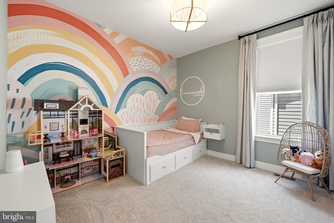
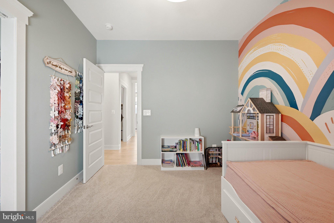
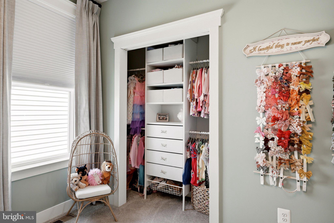
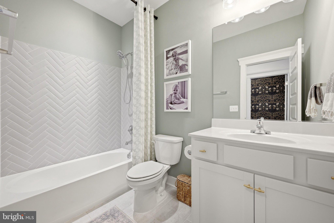
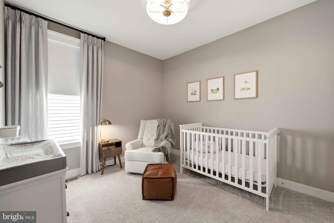
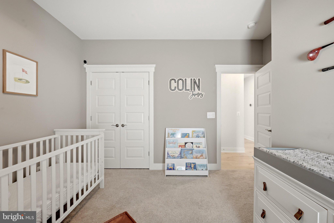
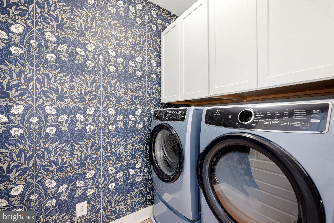
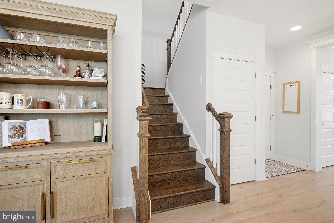
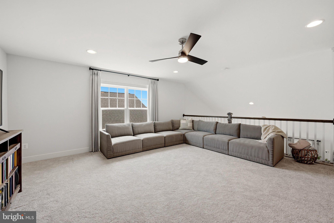
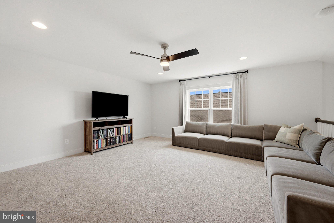
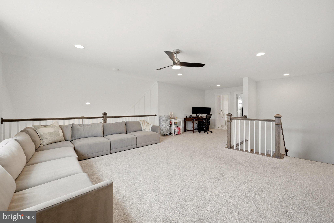
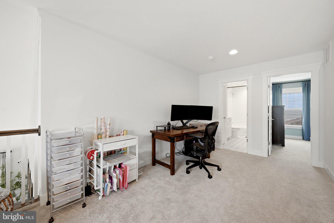
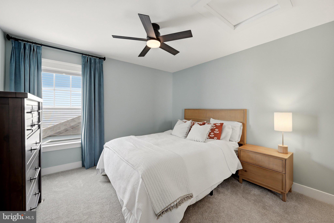
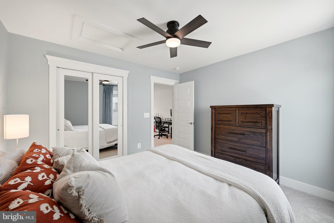
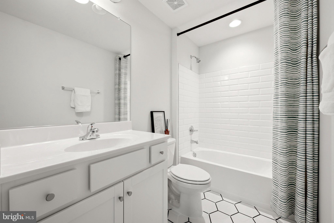
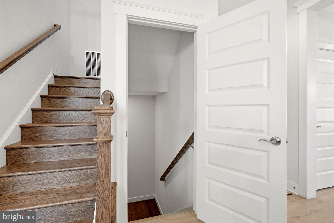
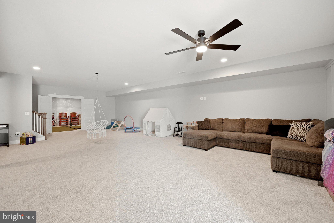
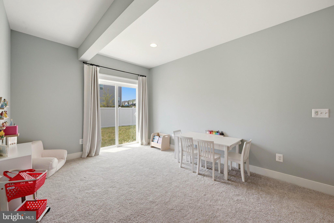
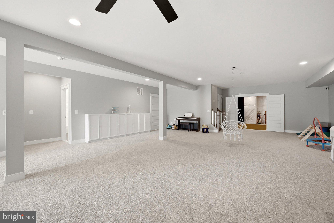
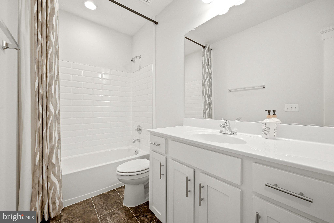
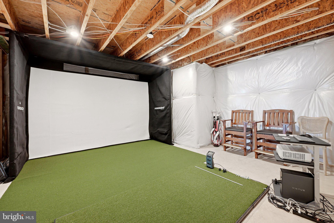
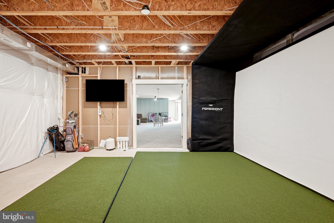
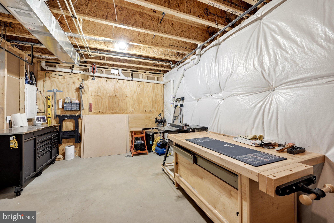
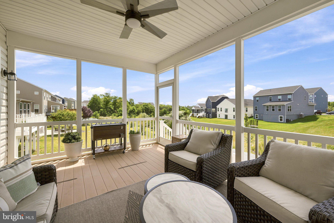
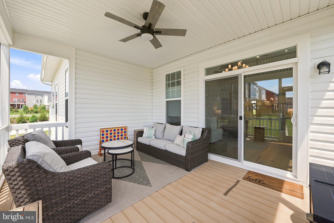
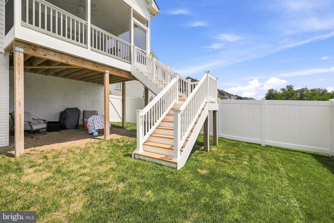
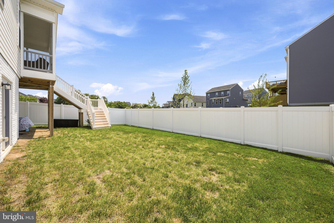
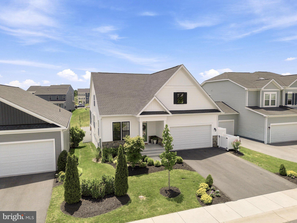
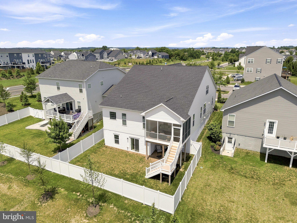
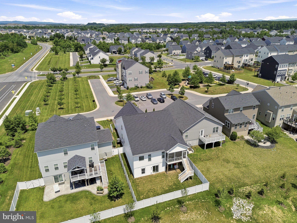
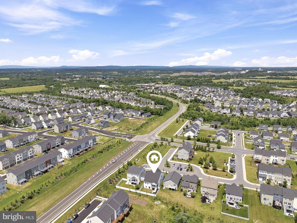
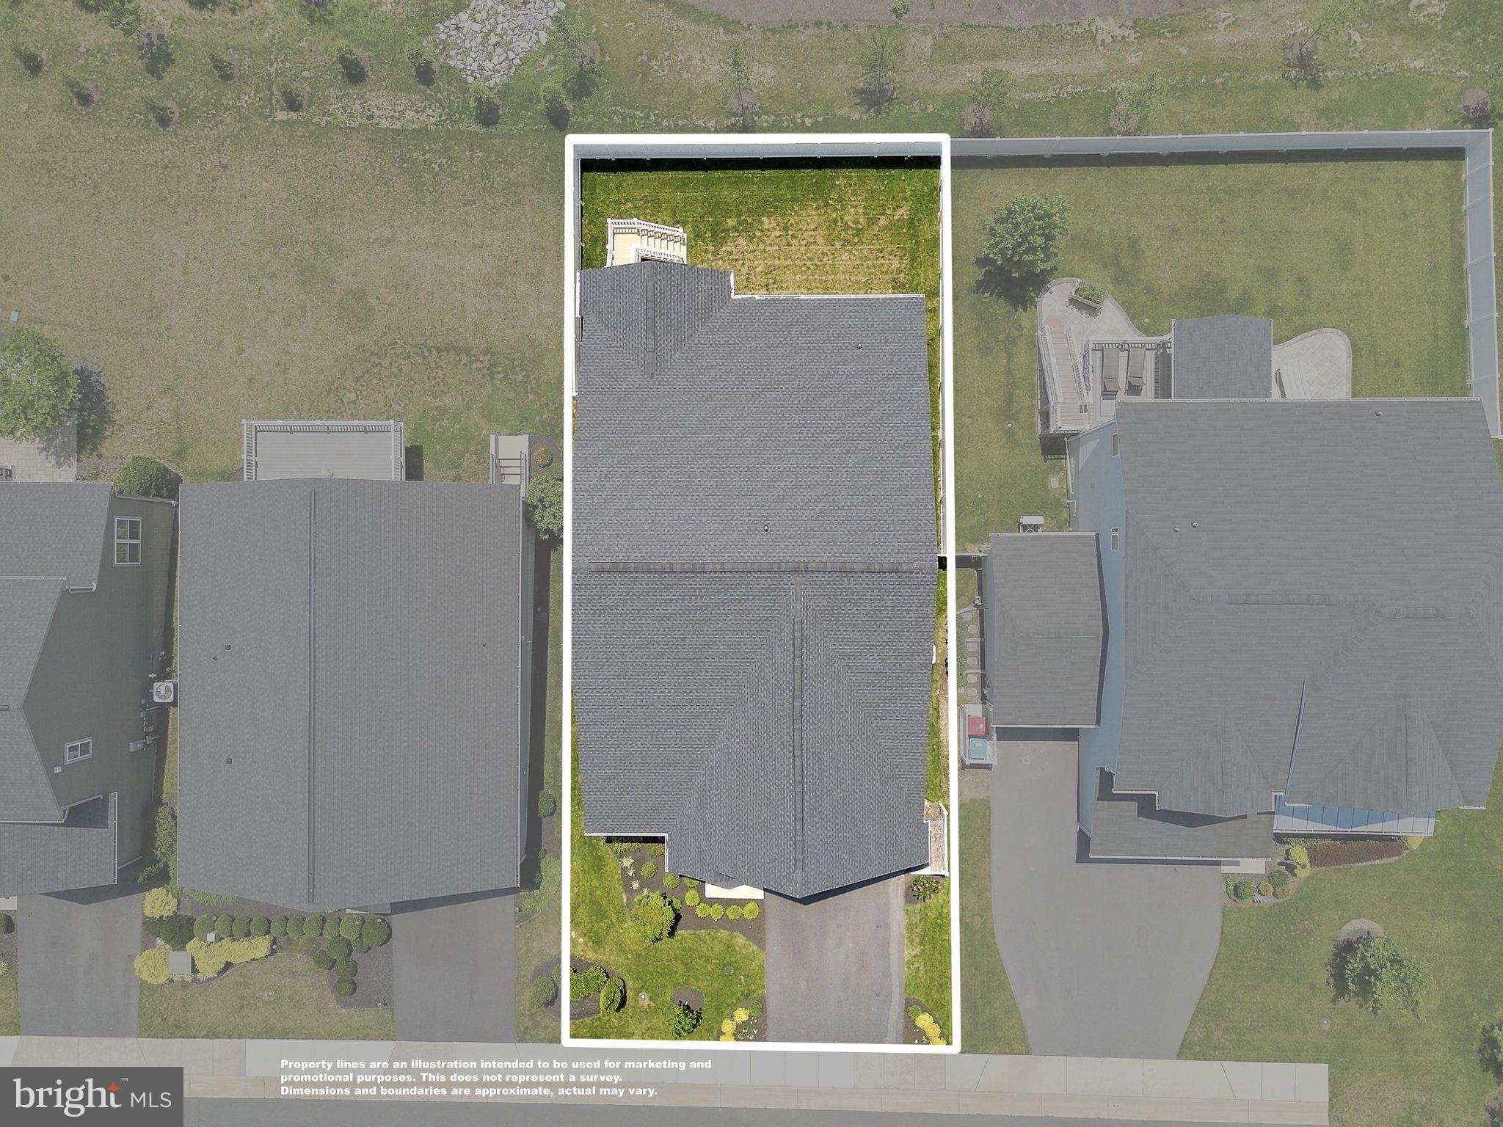
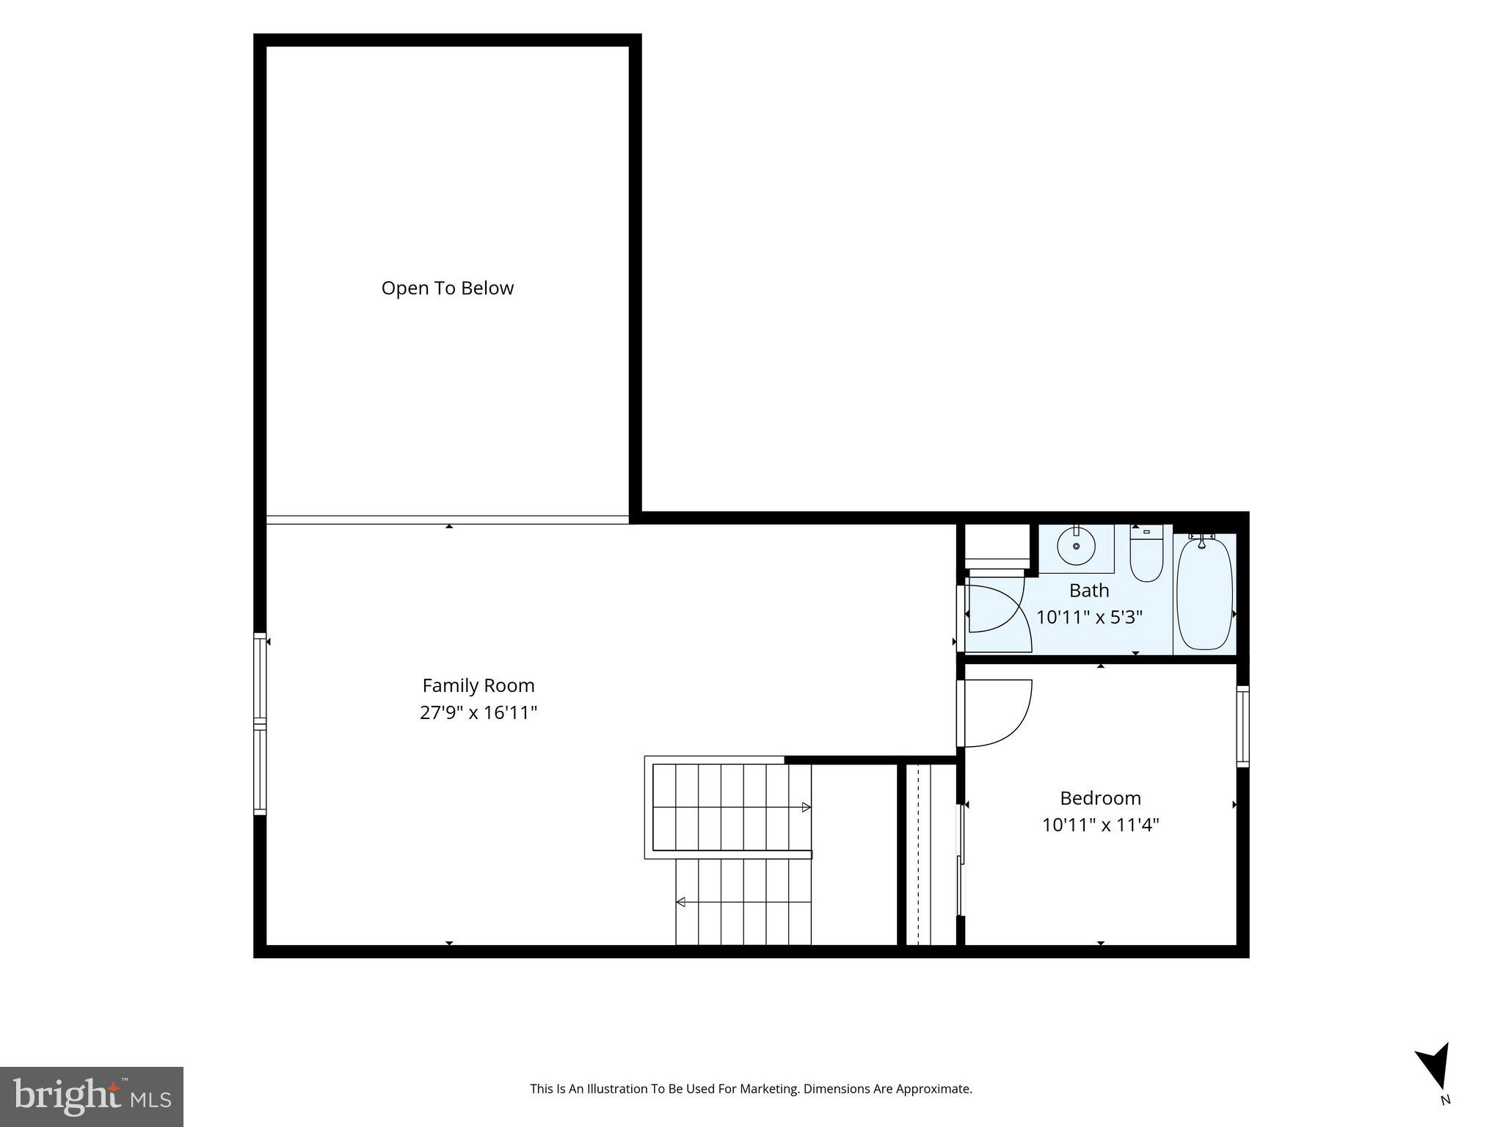
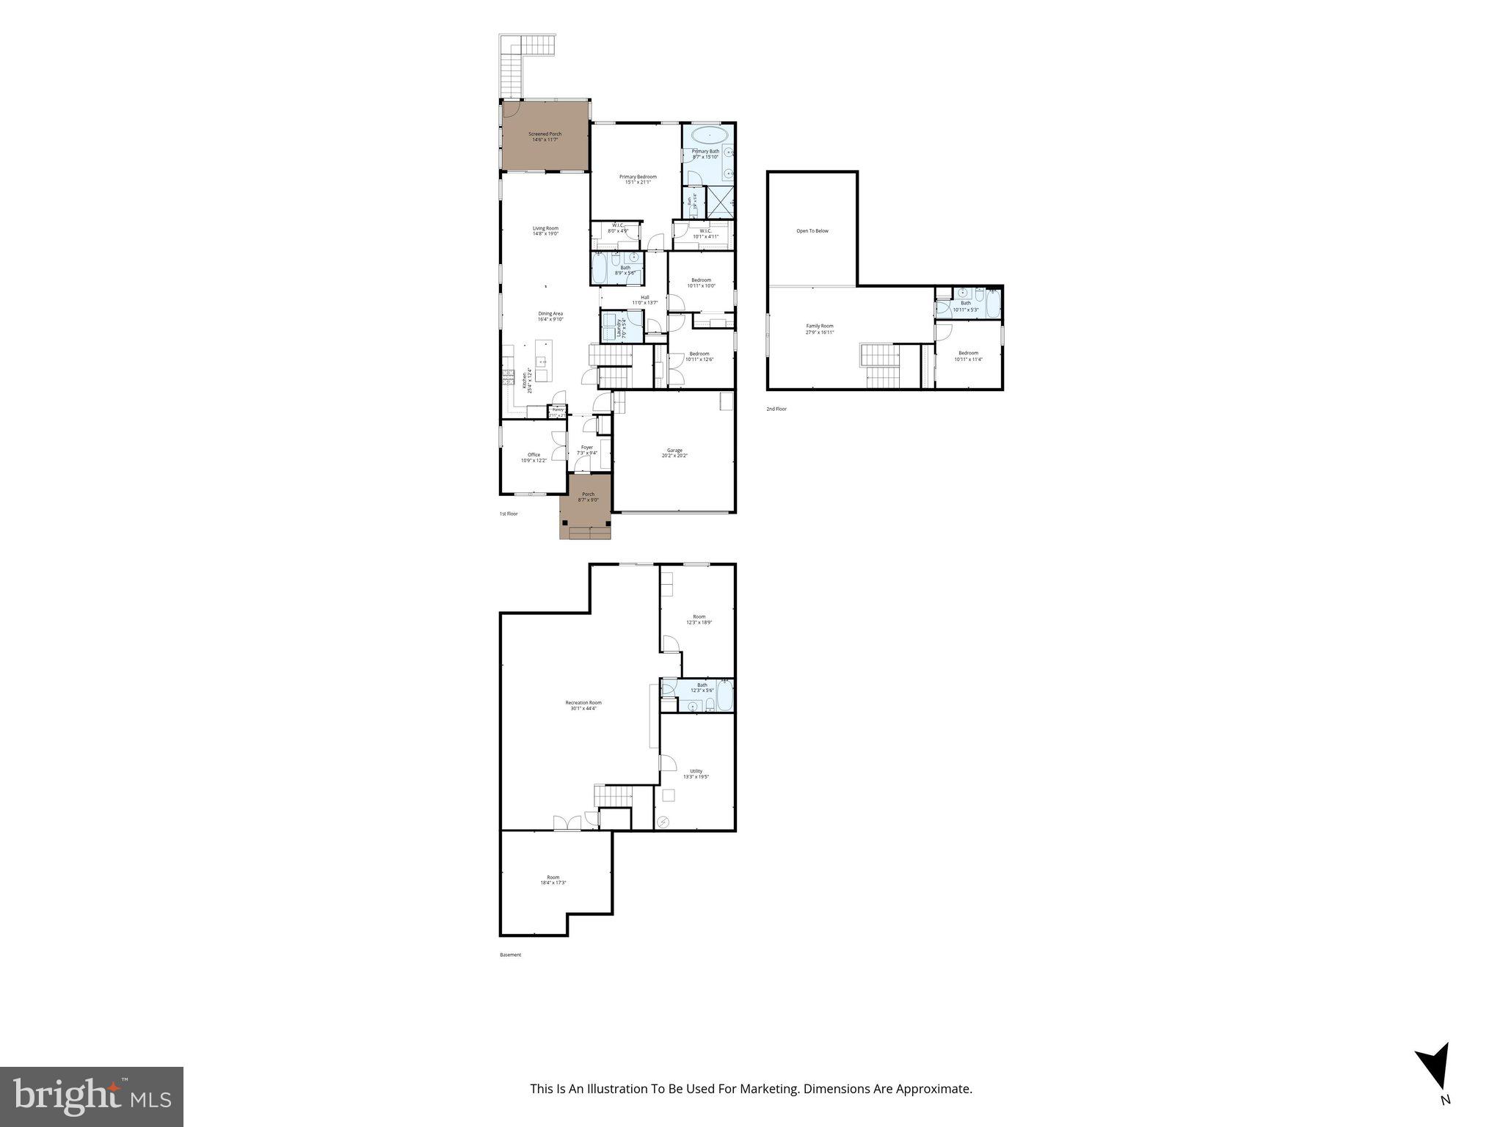
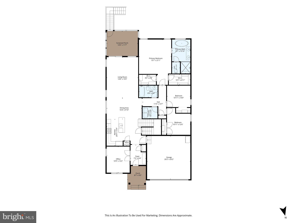
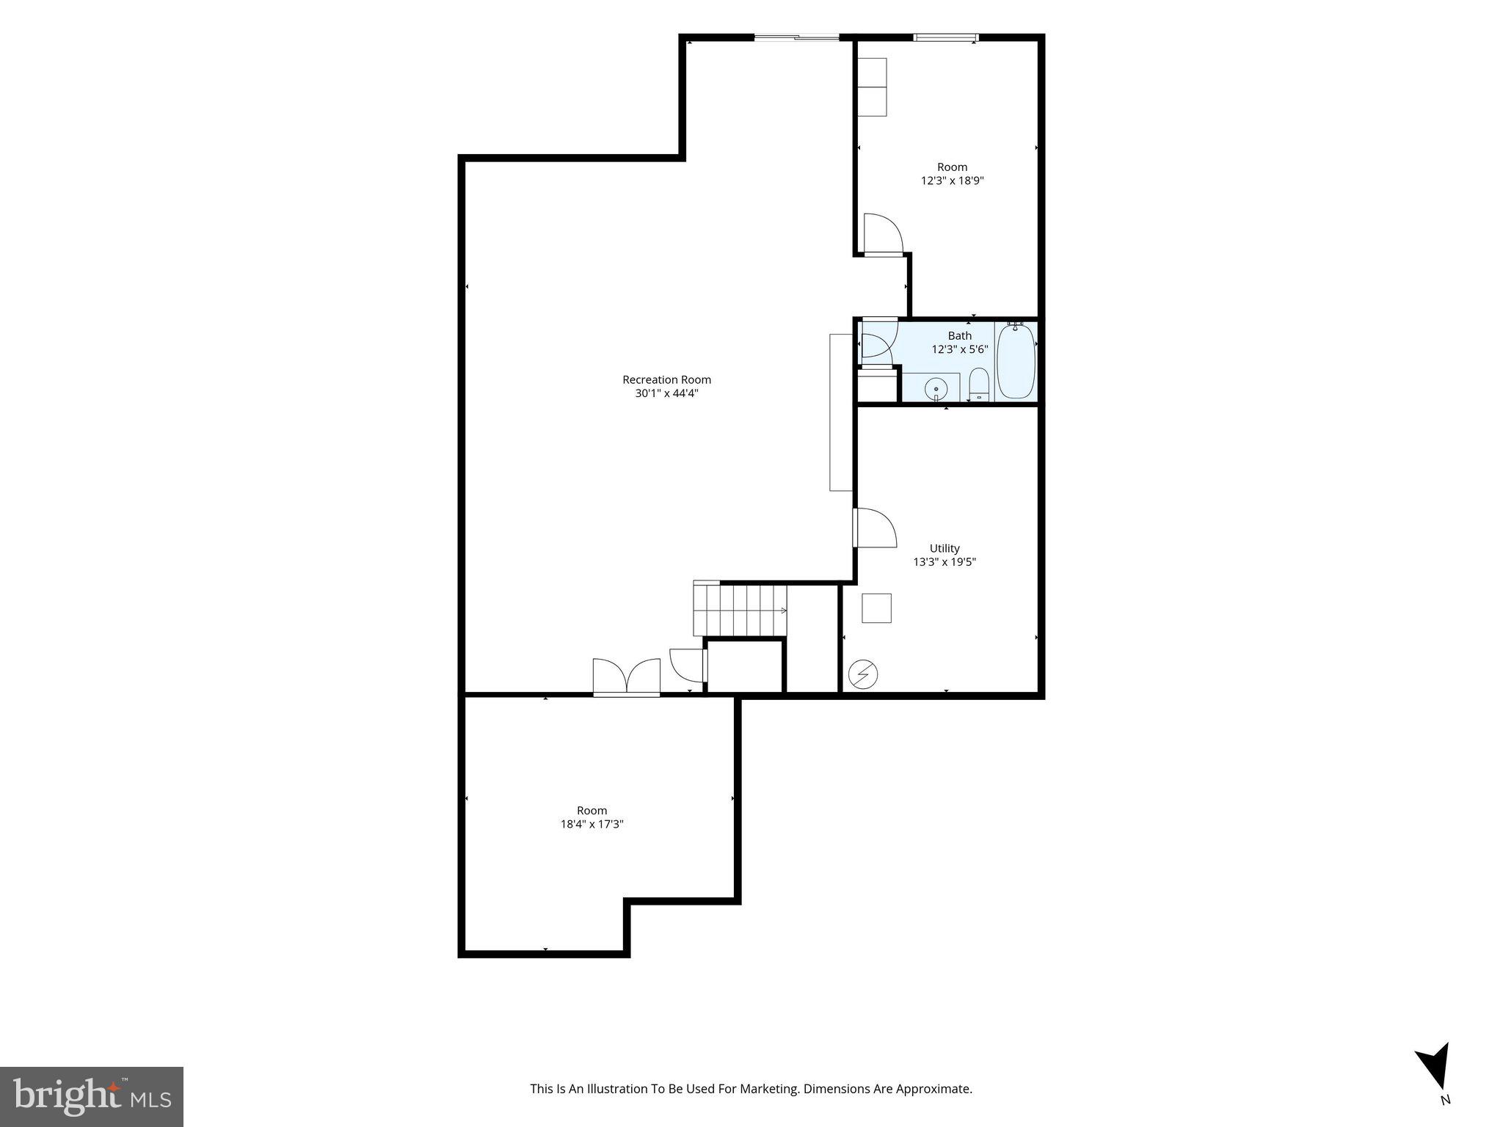
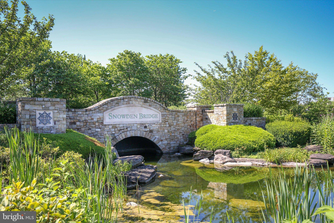
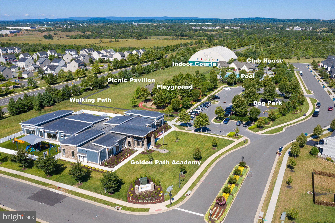
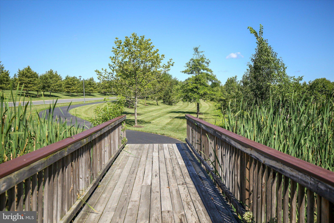
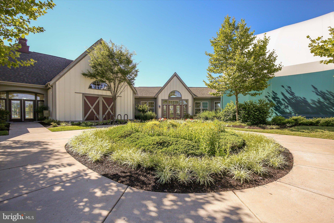
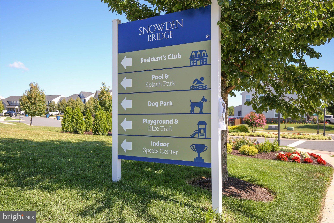
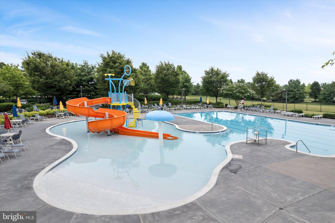
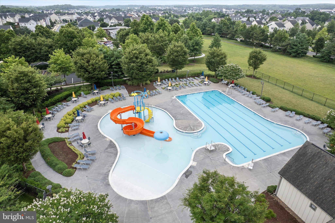
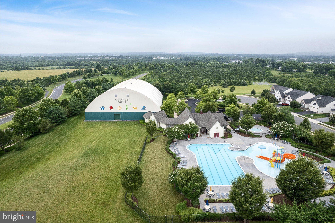
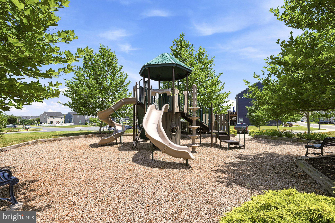
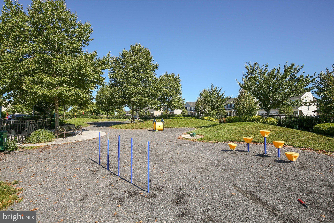
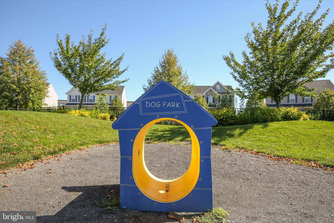
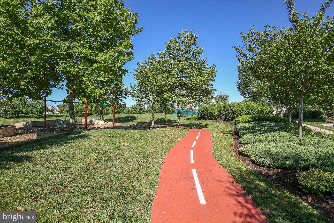
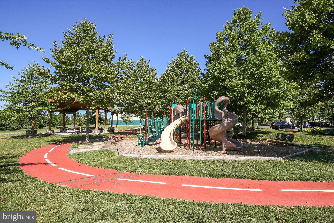
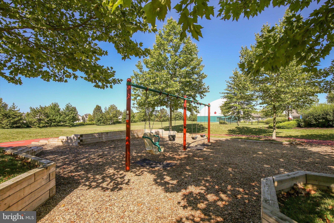
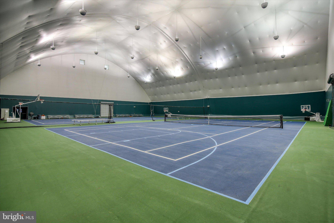
A rare offering in the highly sought-after Snowden Bridge community, this former builder model showcases exceptional craftsmanship, thoughtful design, and the ease of luxurious main-level living—with no age restrictions. Tucked away at the end of a peaceful cul-de-sac, this stunning three-level home offers 4 bedrooms, 4 full bathrooms, and a 2-car garage. From the moment you step inside, you'll appreciate the inviting open floor plan and upscale finishes throughout. Just off the foyer, a private home office with French doors provides the perfect space for working from home or a quiet retreat. The luxurious main-level primary suite is a true sanctuary, featuring dual custom walk-in closets and a spa-inspired bath with double vanities, an oversized walk-in shower, and a relaxing soaking tub. Two additional main-level bedrooms, each featuring custom closets, a beautifully appointed full bath, and a spacious laundry room complete the main level. At the heart of the home is the gourmet kitchen, designed to impress with elegant Carrara quartz countertops, premium stainless steel appliances, an oversized center island, abundant prep space, and timeless gray and white cabinetry. The sun-filled breakfast area, surrounded by expansive windows, flows seamlessly into the dramatic family room, where soaring vaulted ceilings create a bright, open atmosphere perfect for everyday living and entertaining. Adding to the home's modern appeal is an integrated smart home package, allowing convenient control of lighting, select window coverings, security features, and more through Alexa or Google Home compatible devices. Step outside to the screened-in covered porch and enjoy peaceful views of the surrounding green space while overlooking your fully fenced backyard with 6-foot vinyl privacy fencing—an ideal setting for morning coffee, outdoor dining, or relaxing at the end of the day. An elegant oak staircase leads to the upper level, where you'll find a spacious loft overlooking the family room, an additional bedroom, and a full bathroom, making it an ideal space for guests or multigenerational living. The walkout lower level offers incredible flexibility with a large recreation room, a full bathroom, a dedicated room ideal for a media room or home theater, and an unfinished space with a window that provides excellent storage or the opportunity to create a fifth bedroom, home gym, or additional finished living area. Living in Snowden Bridge means enjoying an unmatched lifestyle with resort-style amenities, including a community pool, indoor sports complex, walking and biking trails, dog park, playgrounds, picnic areas, and more. Combining luxury, comfort, and an unbeatable location, this exceptional home is a rare opportunity in one of the Shenandoah Valley's most sought-after communities.
Features & Amenities
Interior
-
Other Interior Features
Kitchen Island, Ceiling Fan(s), Pantry, Recessed Lighting, Walk-In Closet(s), High Ceilings, Crown Molding, Open Floorplan, Soaking Tub
-
Total Bedrooms
4
-
Bathrooms
4
-
Above Grade Finished Area
2711.0
-
Basement YN
YES
-
Cooling YN
YES
-
Cooling
Central Air, Ceiling Fan(s), Electric
-
Fireplace YN
NO
-
Heating YN
YES
-
Heating
Natural Gas, Forced Air
-
Main Level Bedrooms
3
-
Pet friendly
N/A
Exterior
-
Garage
Yes
-
Garage spaces
2
-
Construction Materials
Vinyl Siding, Stone
-
Parking
Asphalt, On Street, Garage, Driveway, Attached
-
Patio and Porch Features
Porch, Screened
-
Pool
Yes
-
Pool Features
Community
-
Waterfront YN
NO
-
View
Street, Garden
Area & Lot
-
Lot Features
Cul-De-Sac
-
Lot Size(acres)
0.14
-
Lot Size(square feet)
6,098
-
Property Type
Residential
-
Property Sub Type
Single Family Residence
-
Architectural Style
Ranch/Rambler
Price
-
Sales Price
$719,000
-
Tax Amount
$3,222
-
Financing Options
Cash, Conventional, VA
-
Sq. Footage
3,842
-
Price/SqFt
$187
HOA
-
Association
YES
-
Association Fee
$153
-
Association Fee Frequency
Monthly
-
Association Fee Includes
N/A
School District
-
Elementary School
N/A
-
Middle School
N/A
-
High School
N/A
Property Features
-
New Construction
NO
-
Association Amenities
Other, Picnic Area, Basketball Court, Trail(s), Jogging Path, Playground, Sport Court, Tennis Court(s)
-
Foundation Details
Concrete Perimeter
-
Senior Community YN
NO
-
Sewer
Public Sewer
-
Tax Lot
42
-
Water Source
Public
Schedule a Showing
Showing scheduled successfully.
Mortgage calculator
Estimate your monthly mortgage payment, including the principal and interest, property taxes, and HOA. Adjust the values to generate a more accurate rate.
Your payment
Principal and Interest:
$
Property taxes:
$
HOA fees:
$
Total loan payment:
$
Total interest amount:
$
Location
County
FREDERICK
Elementary School
Middle School
High School
Listing Courtesy of Laura D White , ERA Oakcrest Realty, Inc.
RealHub Information is provided exclusively for consumers' personal, non-commercial use, and it may not be used for any purpose other than to identify prospective properties consumers may be interested in purchasing. All information deemed reliable but not guaranteed and should be independently verified. All properties are subject to prior sale, change or withdrawal. RealHub website owner shall not be responsible for any typographical errors, misinformation, misprints and shall be held totally harmless.

AGENT
Laurie Hailey
Call Laurie today to schedule a private showing.

* Listings on this website come from the FMLS IDX Compilation and may be held by brokerage firms other than the owner of this website. The listing brokerage is identified in any listing details. Information is deemed reliable but is not guaranteed. If you believe any FMLS listing contains material that infringes your copyrighted work please click here to review our DMCA policy and learn how to submit a takedown request.© 2024 FMLS.
Related Properties
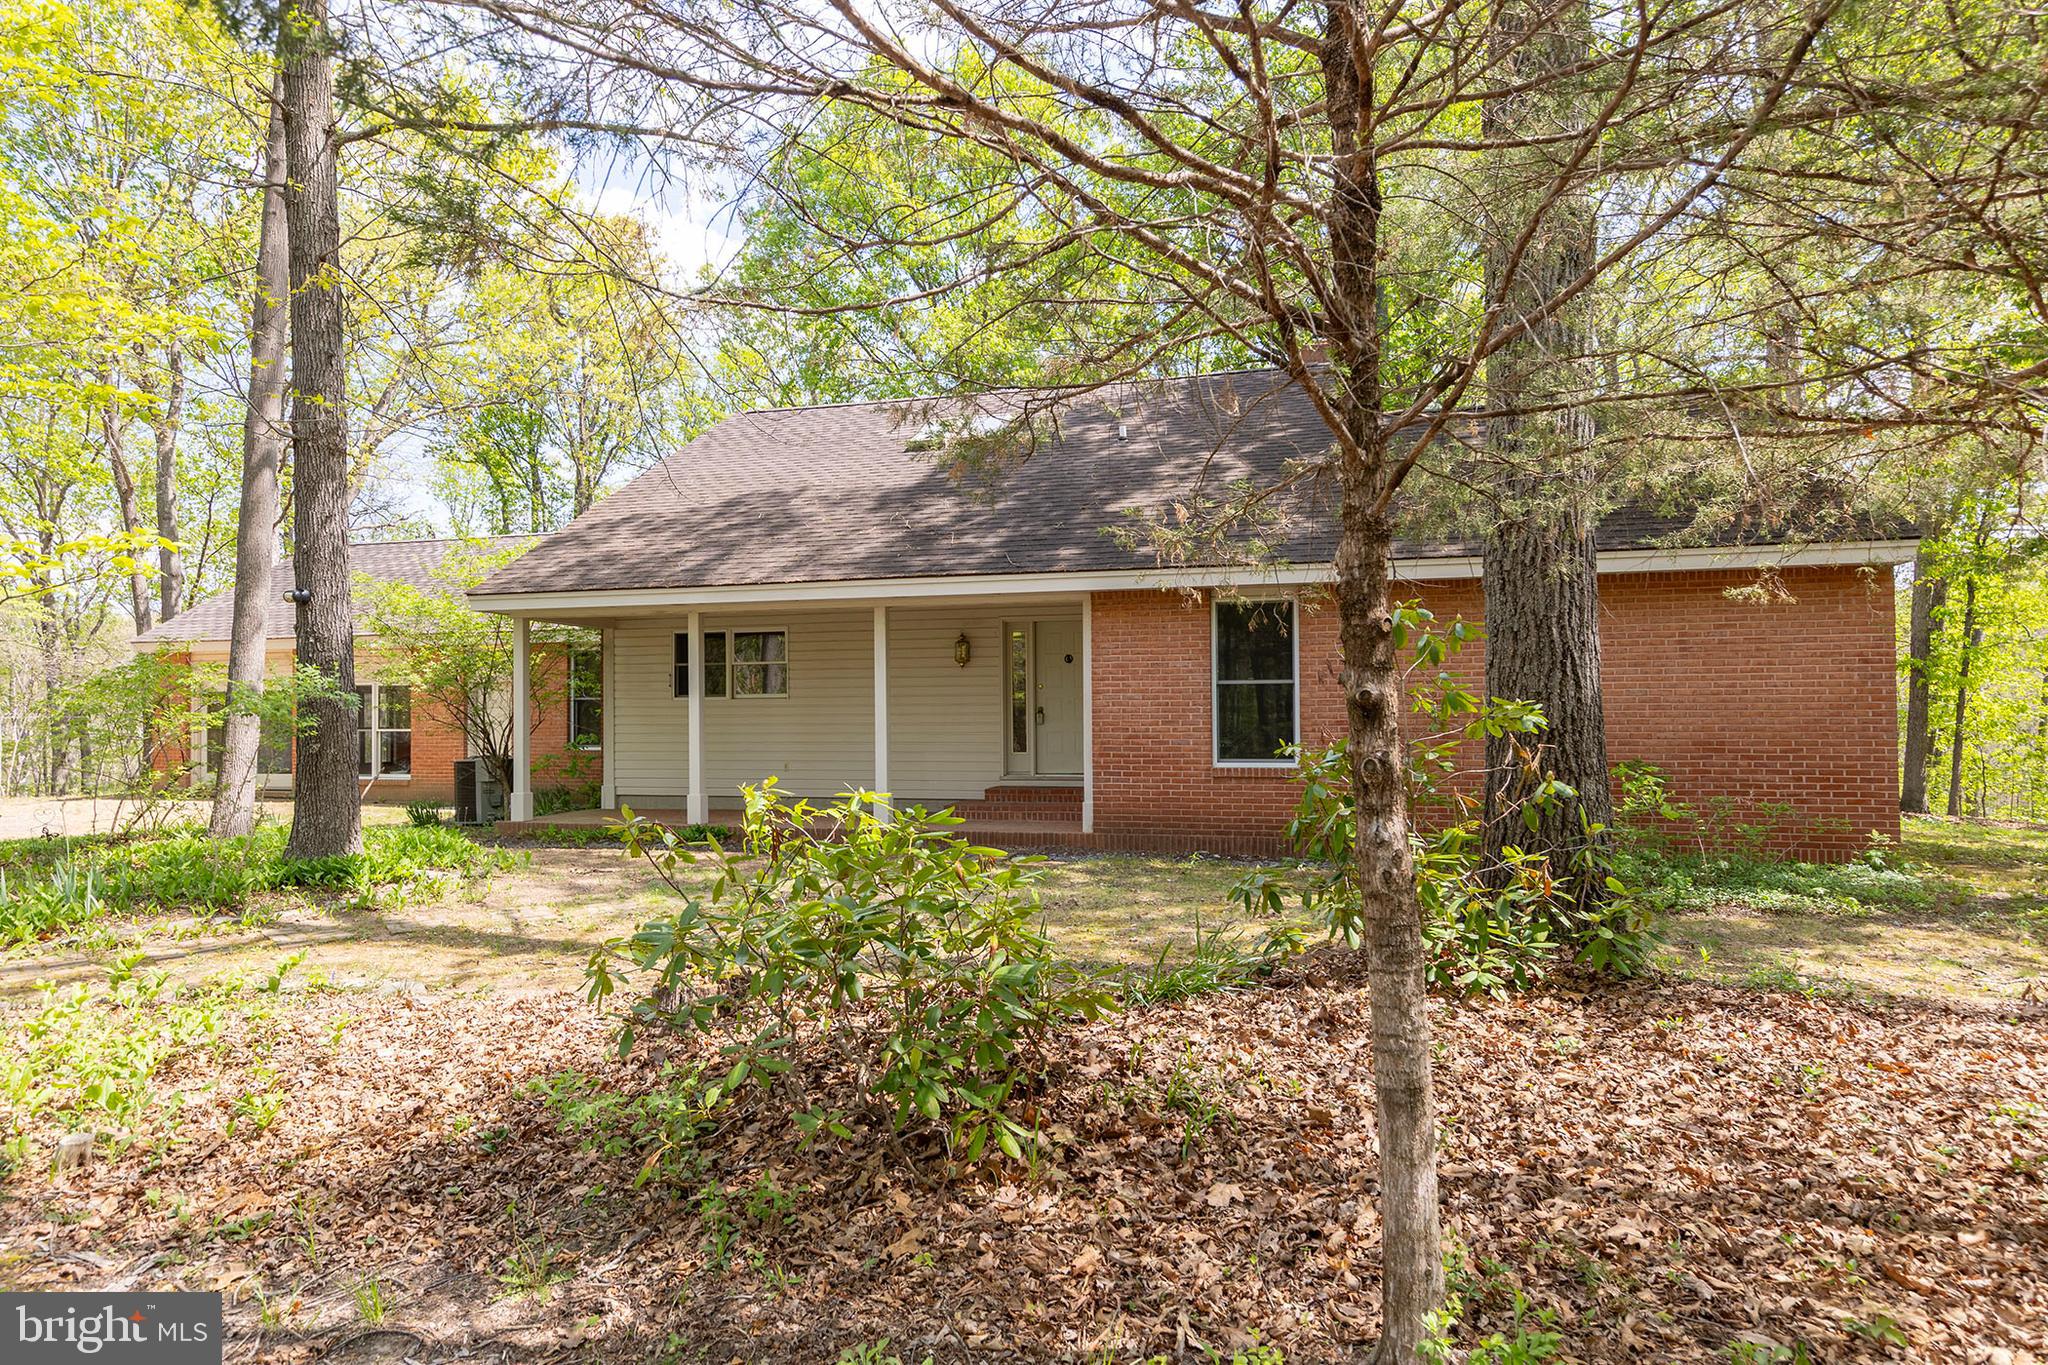
STEPHENSON
221 SETTLERS LANE
4 Beds
3 Baths
3,020 Sq.Ft.
$665,000
MLS#: VAFV2040732
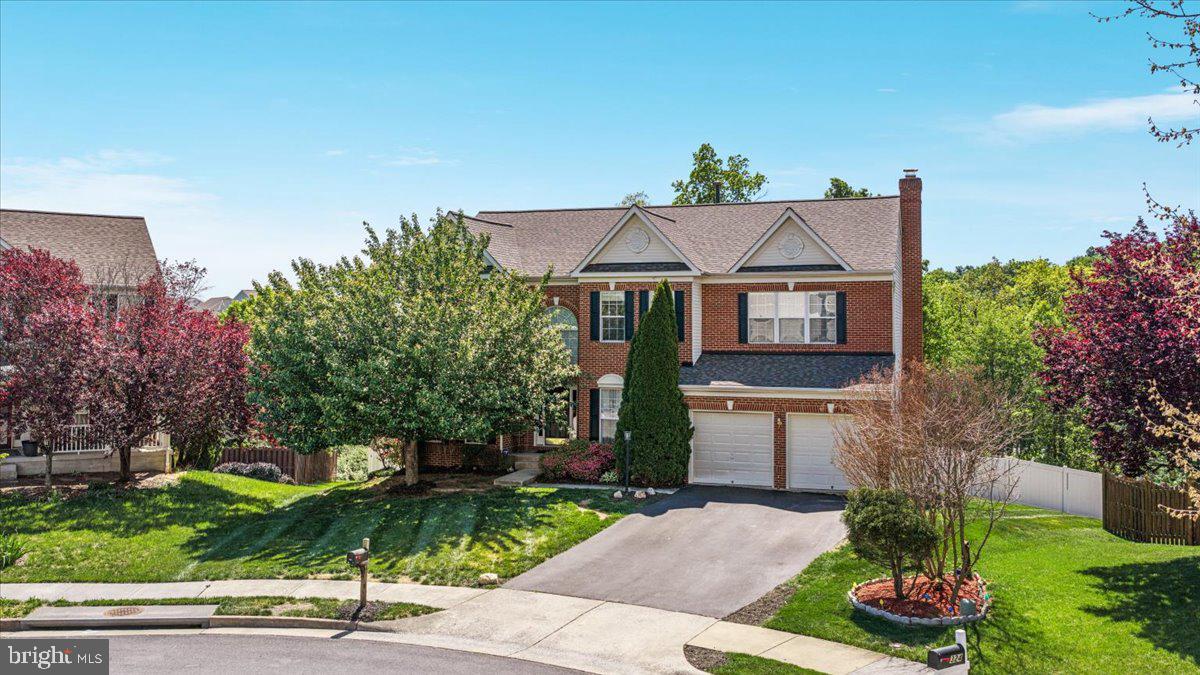
STEPHENSON
326 MORLYN DRIVE
5 Beds
3 Baths
4,498 Sq.Ft.
$639,900
MLS#: VAFV2041236
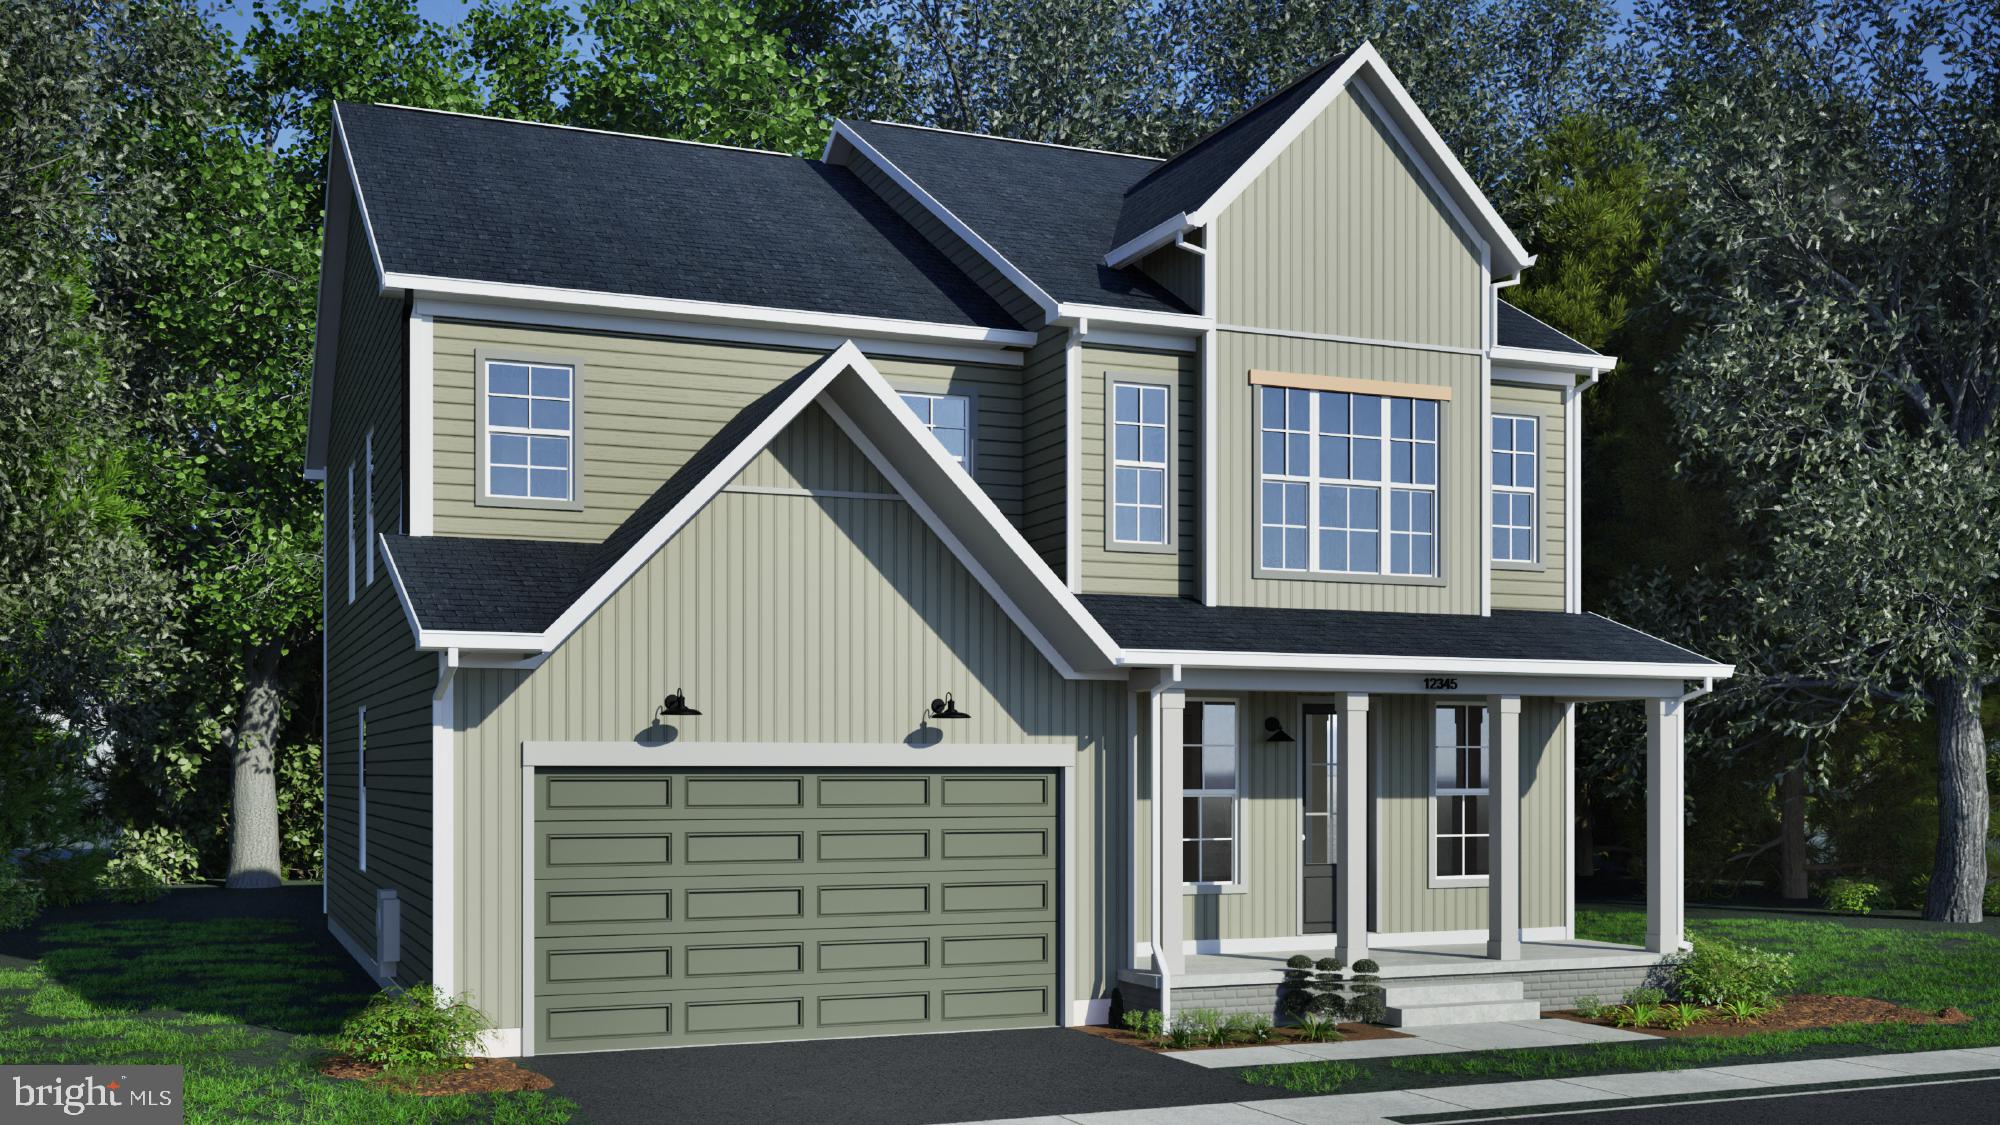
STEPHENSON
117 BATIK WAY HOMESITE 2119
4 Beds
3 Baths
3,038 Sq.Ft.
$616,390
MLS#: VAFV2043104
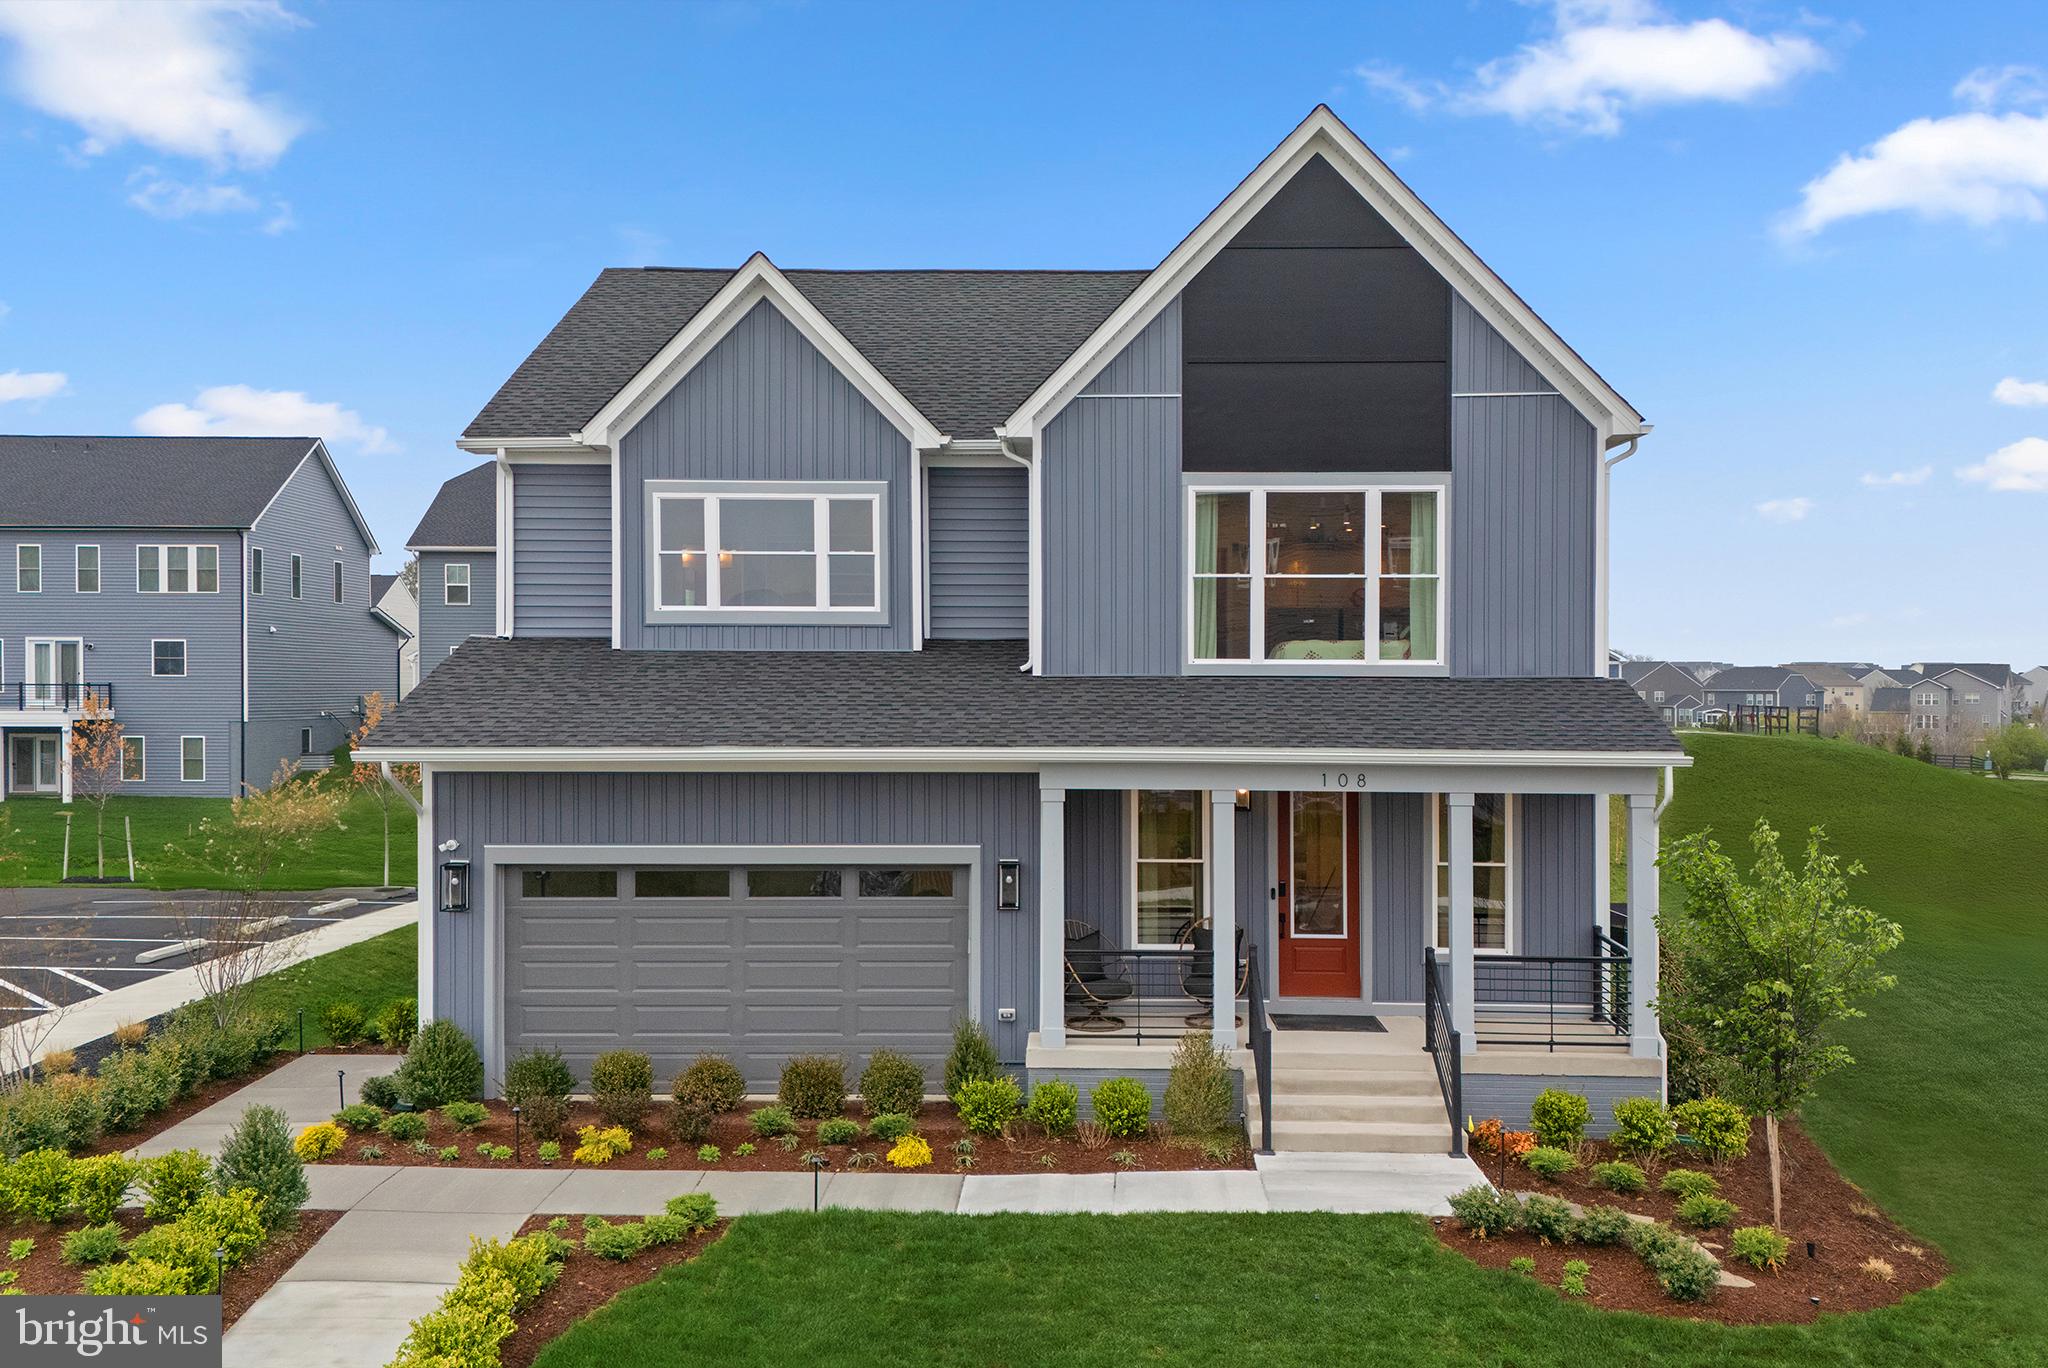
STEPHENSON
1 BATIK WAY SHELDON 40-F2
4 Beds
3 Baths
3,038 Sq.Ft.
$582,990
MLS#: VAFV2041386
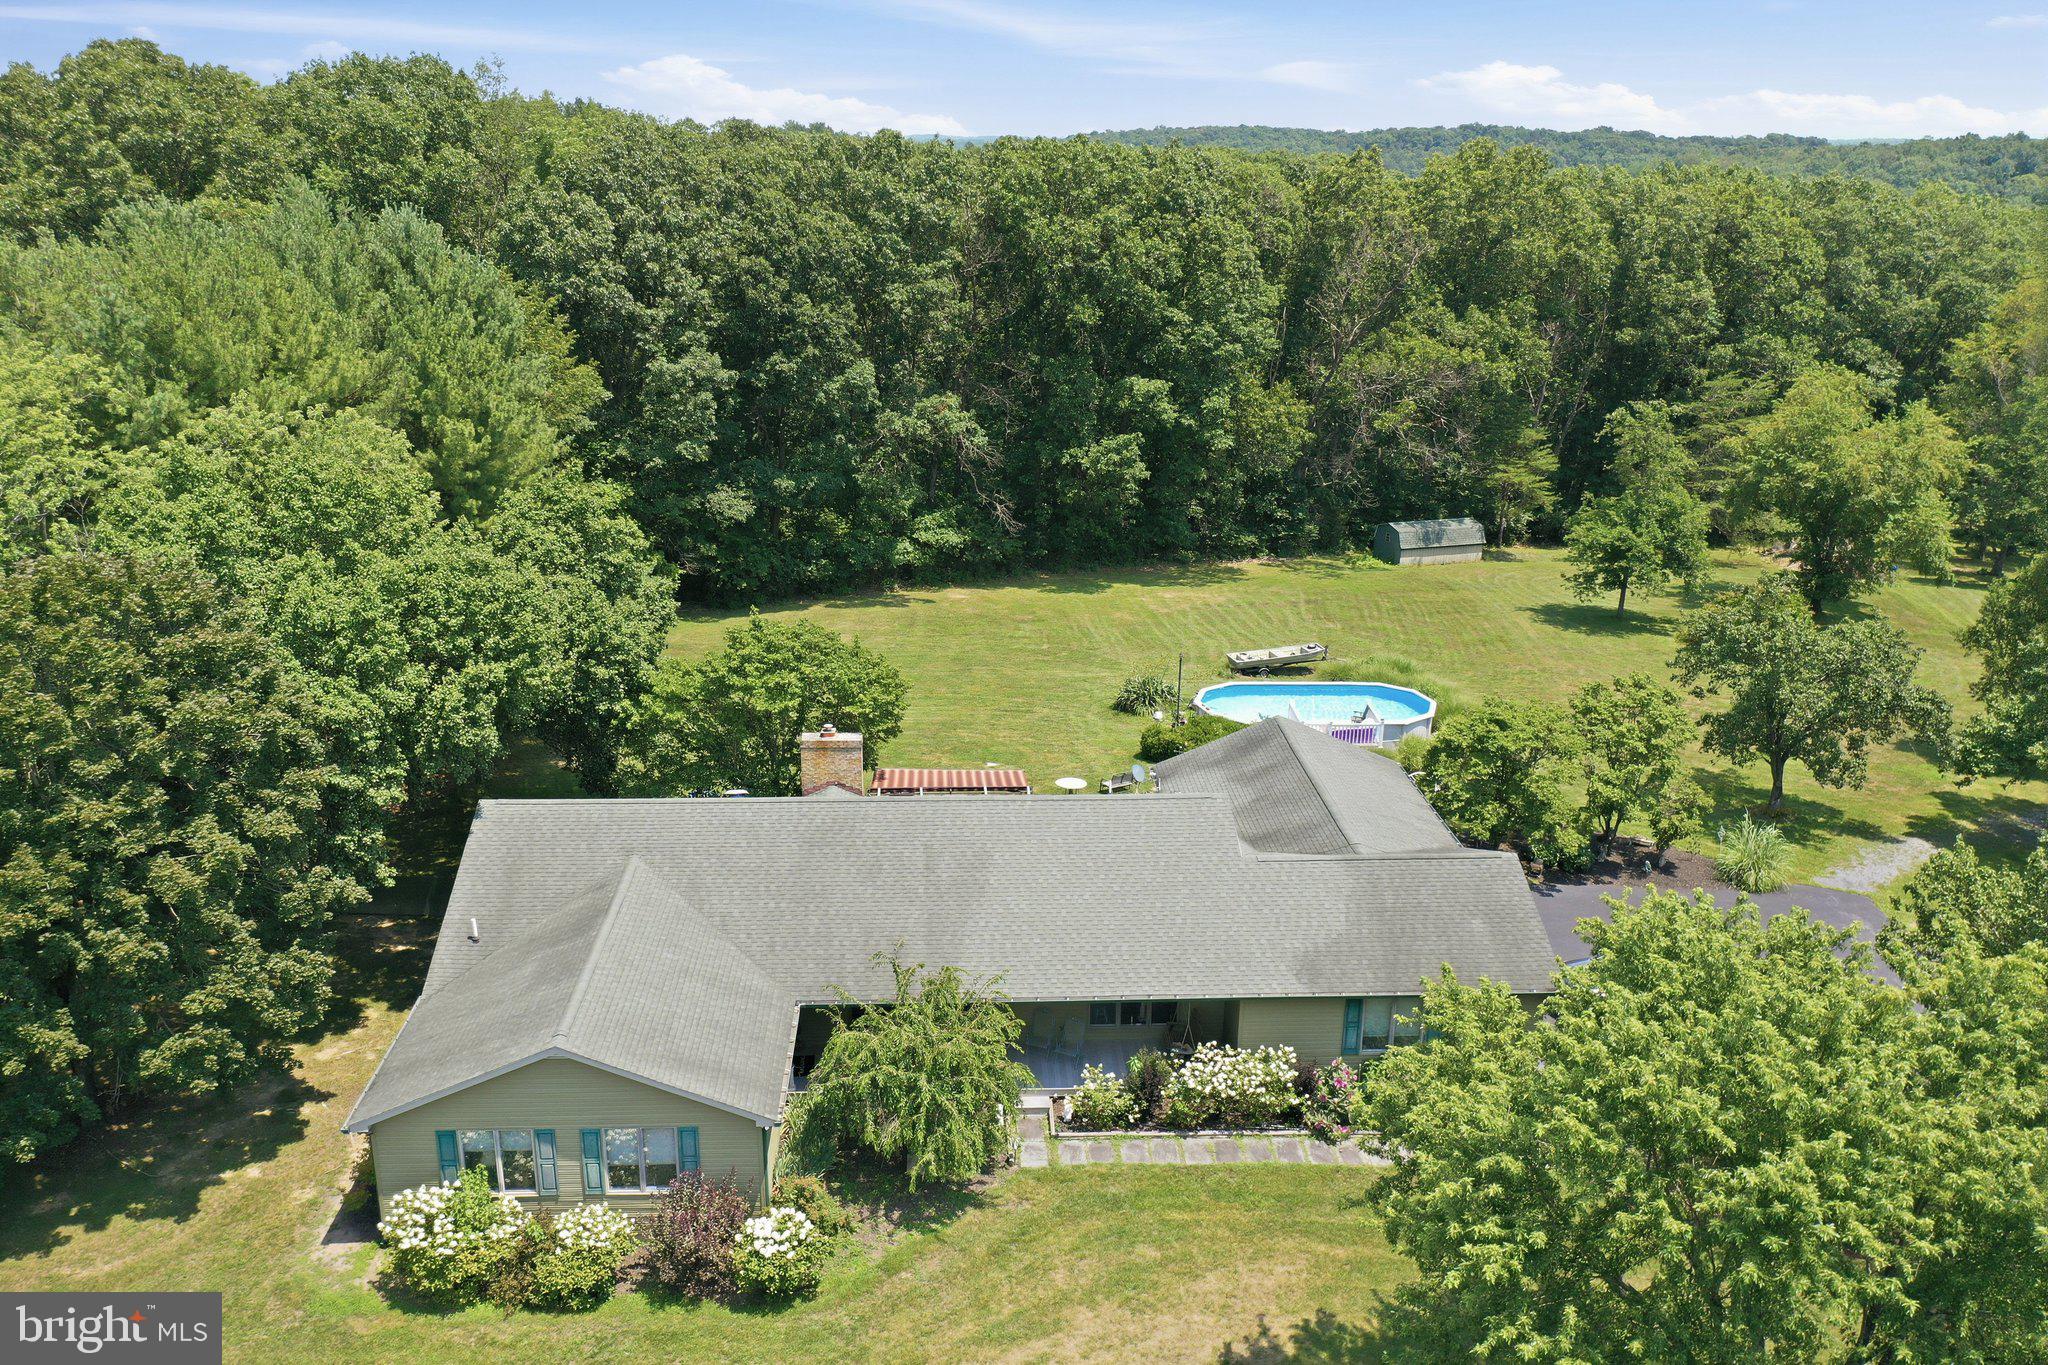
STEPHENSON
414 DEVILS BACKBONE OVERLOOK
3 Beds
2 Baths
2,670 Sq.Ft.
$685,000
MLS#: VAFV2043294
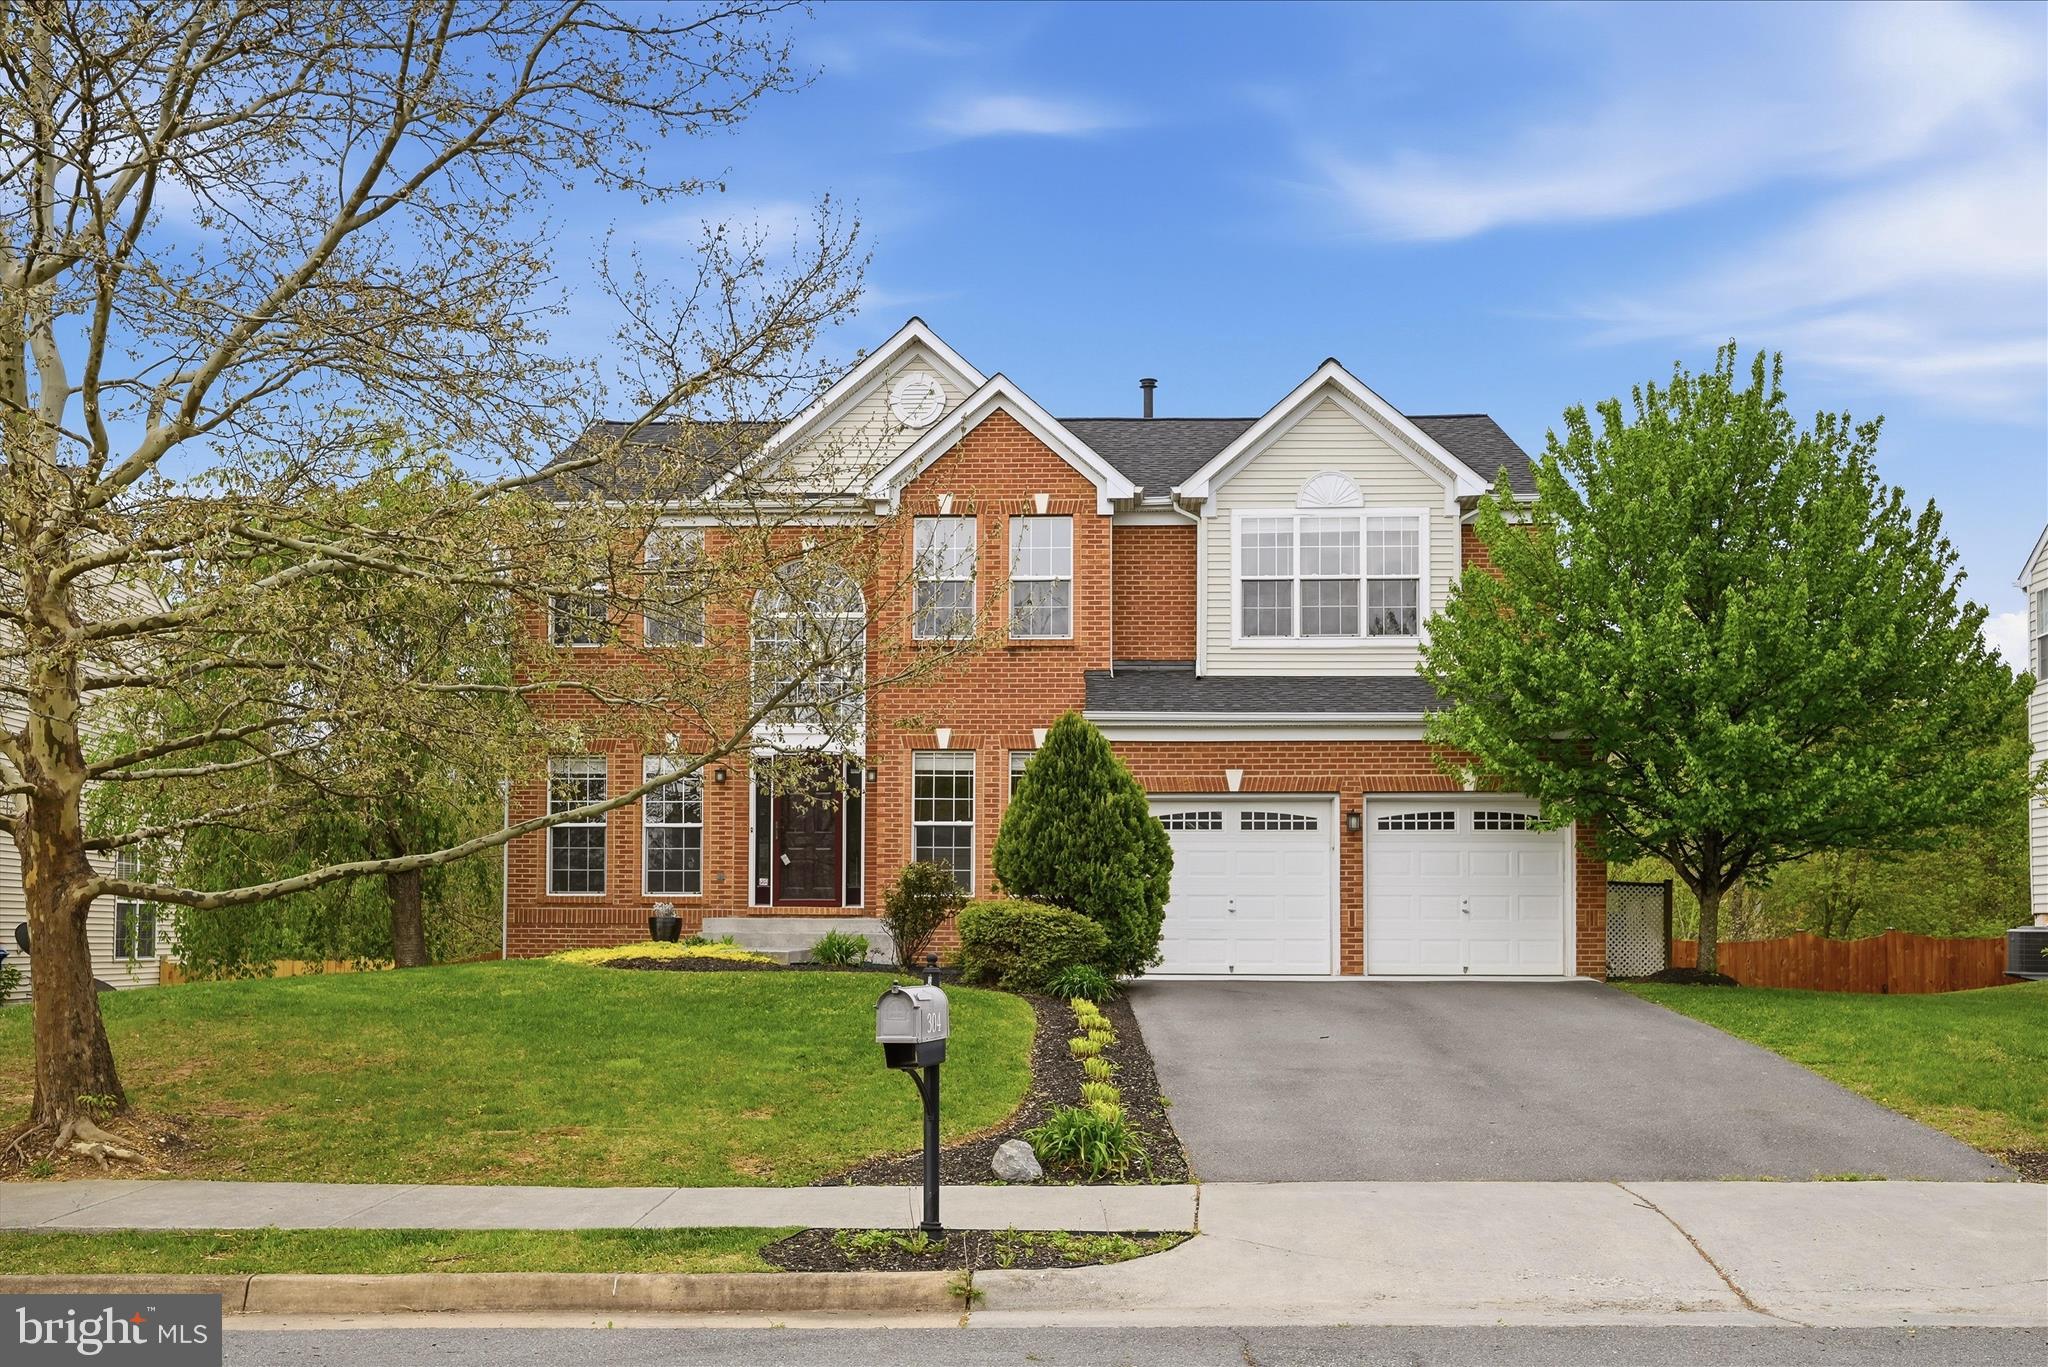
STEPHENSON
304 MORLYN DRIVE
6 Beds
4 Baths
4,250 Sq.Ft.
$635,000
MLS#: VAFV2041066
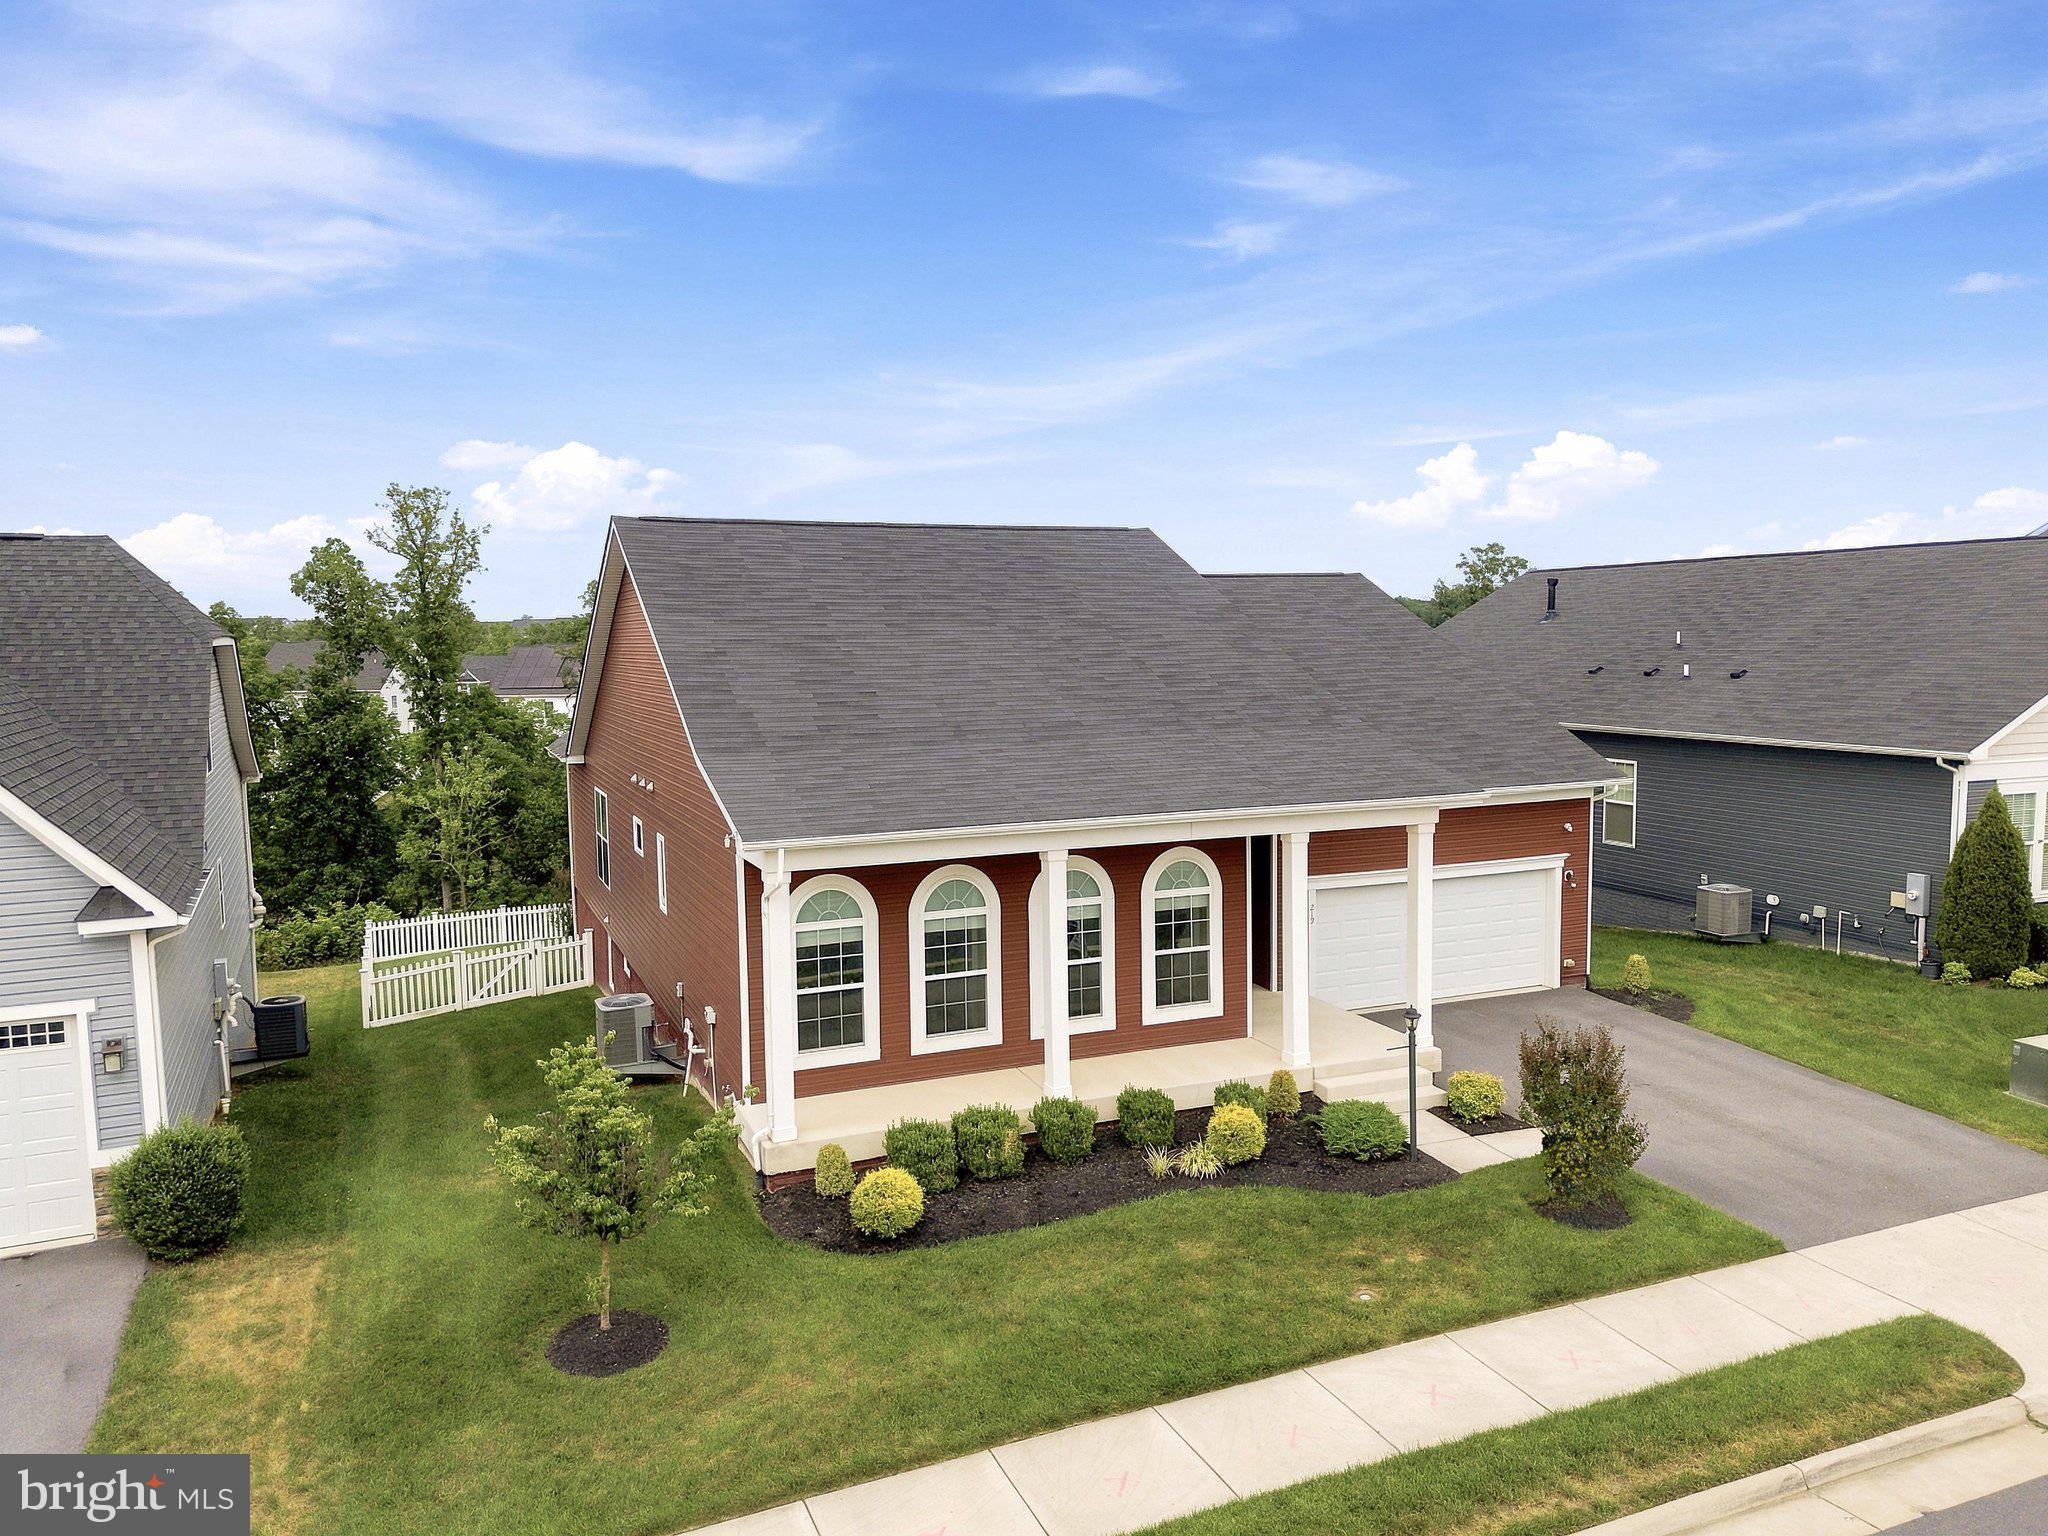
STEPHENSON
219 PATRIOT STREET
5 Beds
3 Baths
4,610 Sq.Ft.
$614,900
MLS#: VAFV2041702
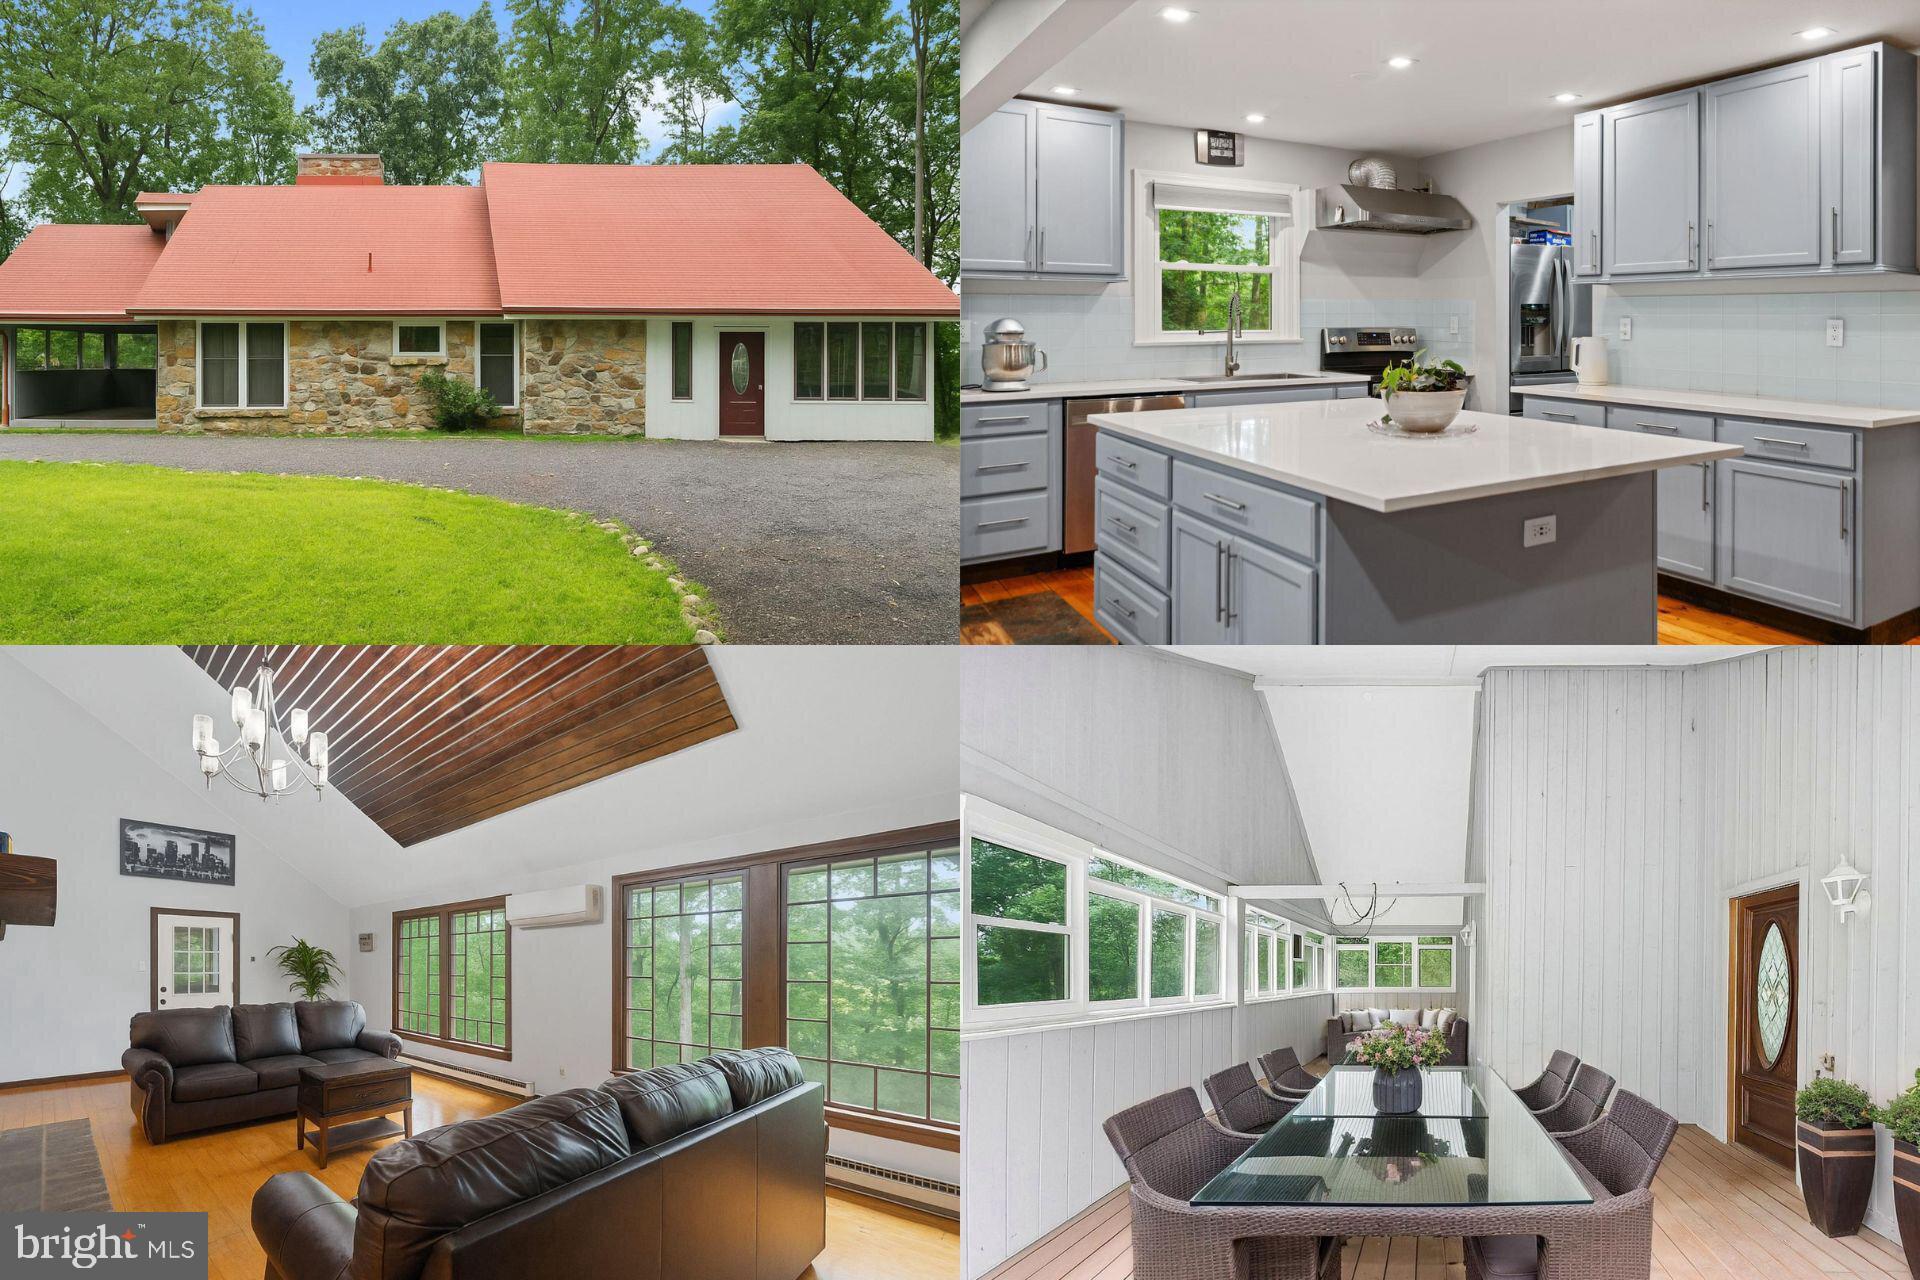
STEPHENSON
265 SLATE LANE
4 Beds
4 Baths
2,342 Sq.Ft.
$640,000
MLS#: VAFV2034804
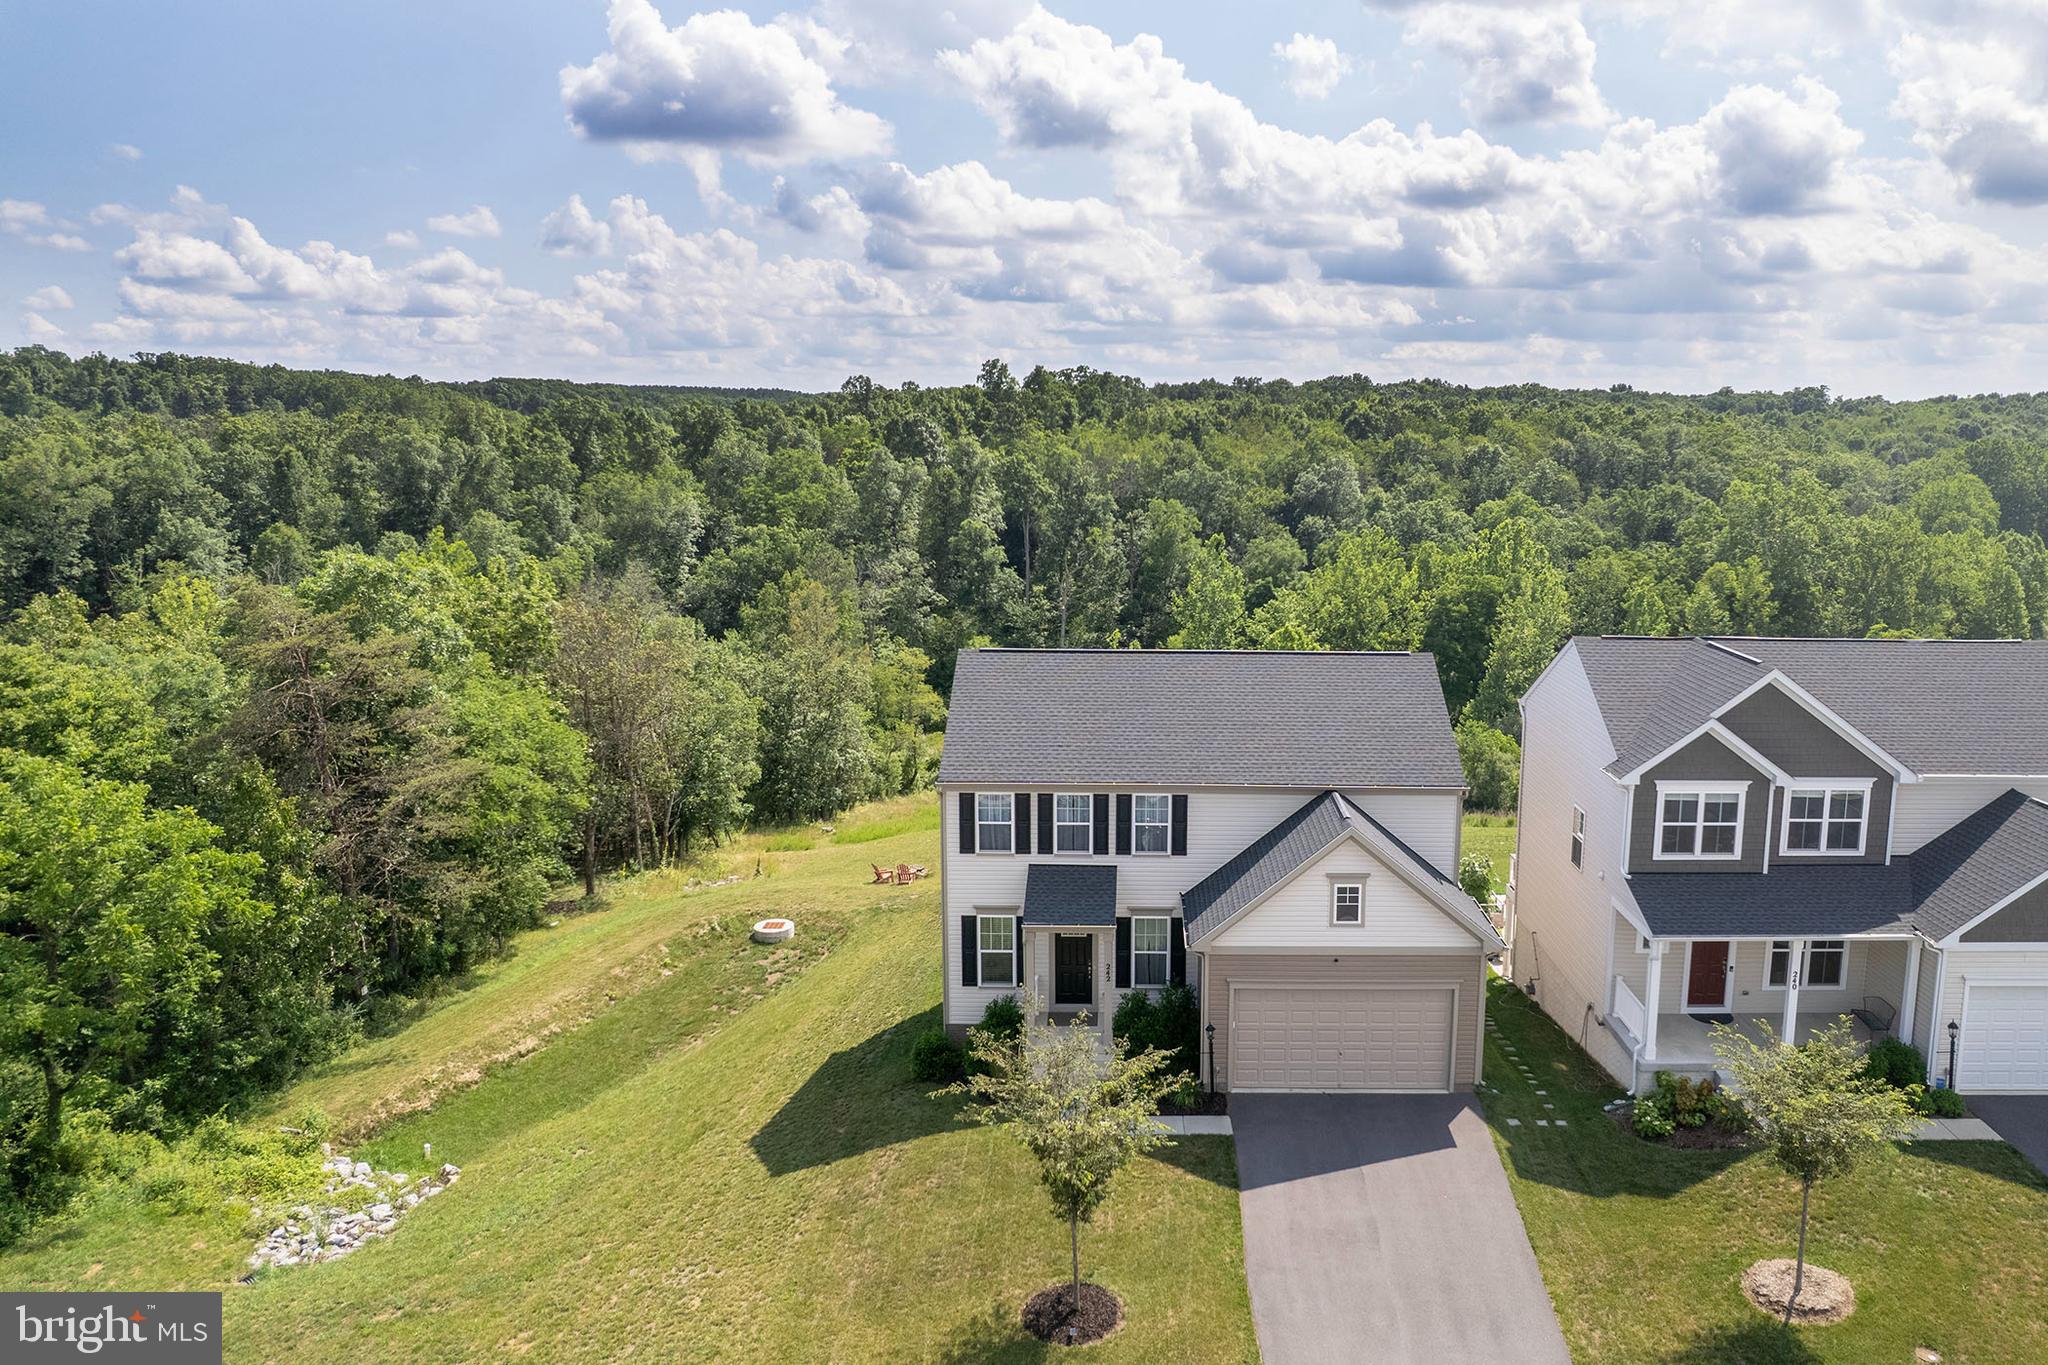
STEPHENSON
242 BARRISTER ST
4 Beds
3 Baths
2,552 Sq.Ft.
$649,000
MLS#: VAFV2042992
.png)