


Property
Beds
2
Full Baths
1
1/2 Baths
1
Year Built
1930
Sq.Footage
1,116
The quintessential Del Ray bungalow you’ve been waiting for is ready for its next owners! This bright and updated bungalow is a perfect blend of both modern and original charm. The kitchen and family room addition provides the modern amenities you’d expect in an updated, gourmet kitchen as well as a large family room with an enclosed gas fireplace and direct access to the gardens in the fully-fenced back yard. As you walk through the front door, you will immediately feel that the charm of the original home has been preserved and maintained. The newly refinished (2024) original floors gleam in the natural sunlight. On the main level, walk through the bright living room and you are greeted with two bedrooms and one full bathroom as well as an expansive dining room. With hardwood floors, arched entryways and high ceilings throughout, this home is the perfect mix of original charm and updated conveniences. The home is outfitted with antique-like push button light switches as a reminder of its charm. The lower level is the perfect space for a workout room or an office. Here you’ll also find the full-sized washer and dryer, a work bench and plenty of storage as well as a half-bath. A large, insulated attic can be found above the pull-down stairs and could be a great space for a storage and a future pop-up addition. Hardwood floors fully refinished (2024), newly painted throughout (2024), newer washer and dryer. The large, private back yard has a charming storage shed and expansive landscaping. Relax out back or hang out on the charming front porch and enjoy the neighborhood. Just over a mile to either the Potomac Yard or the Braddock Road Metro Station. This home also has easy access to the Pentagon, George Washington Parkway, Regan National Airport, Route 395, downtown DC as well as multiple bus routes. Live at the heart of Del Ray's vibrant community with this property just one half block from "The Avenue." Discover a dynamic mix of shops, restaurants, and events, offering convenience and charm right outside your door. Experience the best of urban living in a neighborhood setting. Schedule your showing today!
Features & Amenities
Interior
-
Other Interior Features
Kitchen Island, Recessed Lighting
-
Total Bedrooms
2
-
Bathrooms
1
-
1/2 Bathrooms
1
-
Above Grade Finished Area
1116.0
-
Basement YN
YES
-
Cooling YN
YES
-
Cooling
Central Air
-
Fireplace YN
YES
-
Heating YN
YES
-
Heating
Natural Gas, Forced Air
-
Main Level Bedrooms
2
-
Pet friendly
N/A
Exterior
-
Garage
No
-
Construction Materials
Block, Aluminum Siding
-
Parking
Concrete, On Street
-
Patio and Porch Features
Porch
-
Pool
No
-
Waterfront YN
NO
Area & Lot
-
Lot Features
Level, Private
-
Lot Size(acres)
0.1
-
Lot Size(square feet)
4,313
-
Property Type
Residential
-
Property Sub Type
Single Family Residence
-
Architectural Style
Bungalow
Price
-
Sales Price
$900,000
-
Tax Amount
$9,926
-
Sq. Footage
1,116
-
Price/SqFt
$806
HOA
-
Association
No
Property Resources
-
Horse Property
NO
School District
-
Elementary School
MOUNT VERNON
-
Middle School
GEORGE WASHINGTON
-
High School
ALEXANDRIA CITY
Property Features
-
Foundation Details
Other
-
Senior Community YN
NO
-
Sewer
Public Sewer
-
Tax Lot
761
-
Water Source
Public
Schedule a Showing
Showing scheduled successfully.
Mortgage calculator
Estimate your monthly mortgage payment, including the principal and interest, property taxes, and HOA. Adjust the values to generate a more accurate rate.
Your payment
Principal and Interest:
$
Property taxes:
$
HOA fees:
$
Total loan payment:
$
Total interest amount:
$
Location
County
ALEXANDRIA CITY
Elementary School
MOUNT VERNON
Middle School
GEORGE WASHINGTON
High School
ALEXANDRIA CITY
Listing Courtesy of Holly Tennant, TTR Sothebys International Realty
RealHub Information is provided exclusively for consumers' personal, non-commercial use, and it may not be used for any purpose other than to identify prospective properties consumers may be interested in purchasing. All information deemed reliable but not guaranteed and should be independently verified. All properties are subject to prior sale, change or withdrawal. RealHub website owner shall not be responsible for any typographical errors, misinformation, misprints and shall be held totally harmless.

Salesperson, Realtor
Laurie Hailey
Call Laurie today to schedule a private showing.

* Listings on this website come from the FMLS IDX Compilation and may be held by brokerage firms other than the owner of this website. The listing brokerage is identified in any listing details. Information is deemed reliable but is not guaranteed. If you believe any FMLS listing contains material that infringes your copyrighted work please review our DMCA policy and learn how to submit a takedown request.© 2024 FMLS.
Related Properties
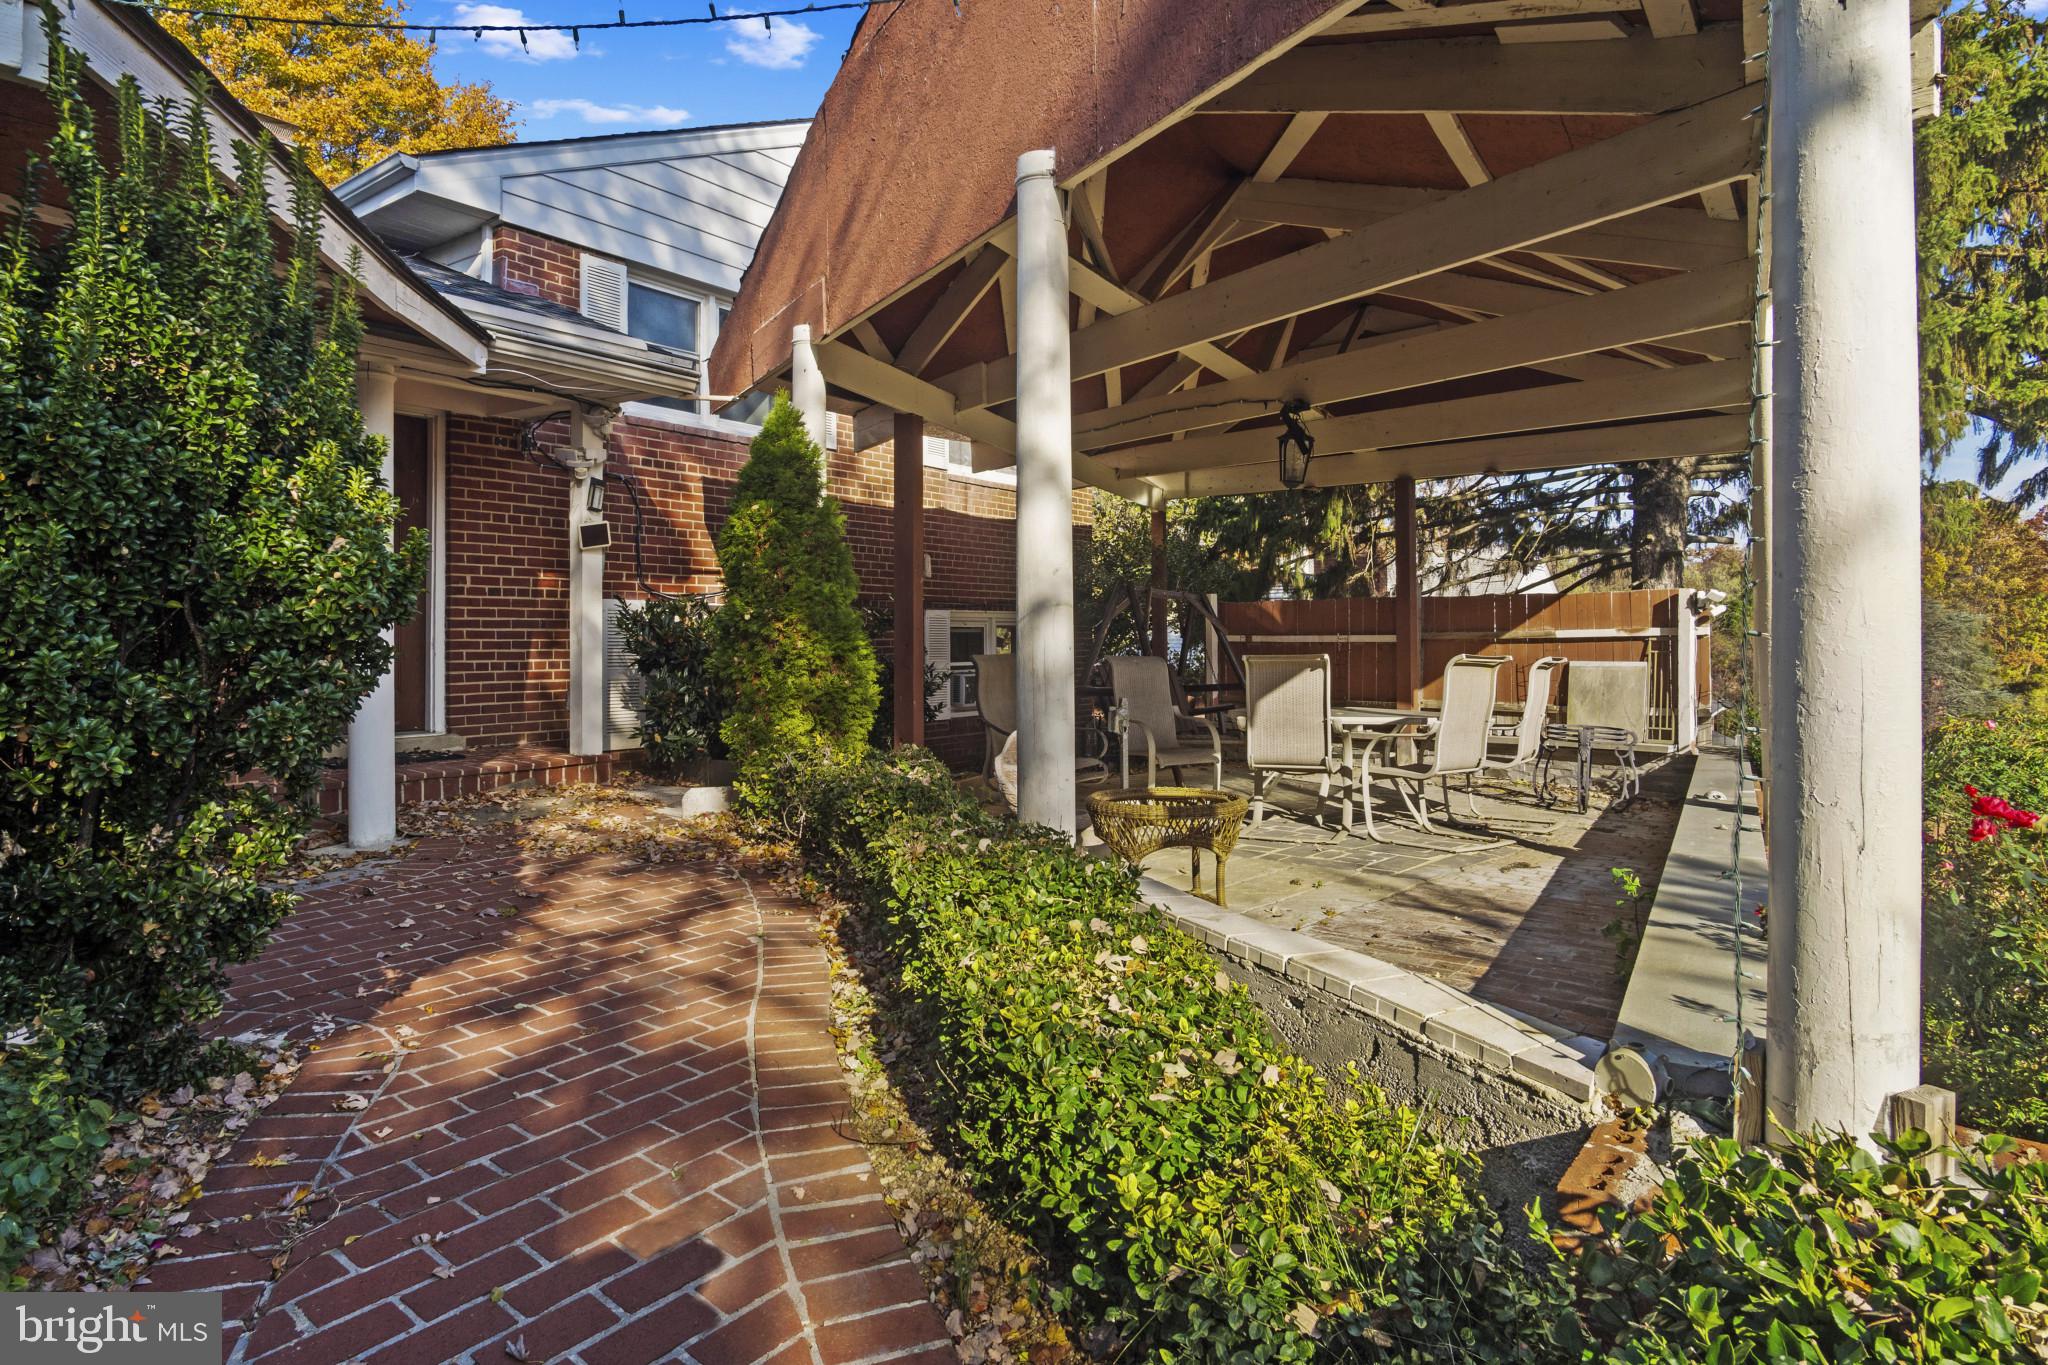
ALEXANDRIA
4514 RYNEX DRIVE
4 Beds
2 Baths
2,168 Sq.Ft.
$900,000
MLS#: VAFX2261646

ALEXANDRIA
2121 JAMIESON AVENUE 1009
2 Beds
2 Baths
1,415 Sq.Ft.
$949,000
MLS#: VAAX2063072

ALEXANDRIA
5427 DAWES AVENUE
3 Beds
2 Baths
2,105 Sq.Ft.
$849,000
MLS#: VAAX2064322

ALEXANDRIA
6802 DERRELL COURT
3 Beds
2 Baths
2,250 Sq.Ft.
$845,000
MLS#: VAFX2325926

ALEXANDRIA
6505 NIGHTWIND COURT
4 Beds
3 Baths
2,240 Sq.Ft.
$759,900
MLS#: VAFX2331830

ALEXANDRIA
100 MEADOWS LANE
3 Beds
3 Baths
1,950 Sq.Ft.
$729,000
MLS#: VAAX2066678

ALEXANDRIA
2874 LOWEN ROAD
4 Beds
4 Baths
2,796 Sq.Ft.
$914,900
MLS#: VAFX2339076
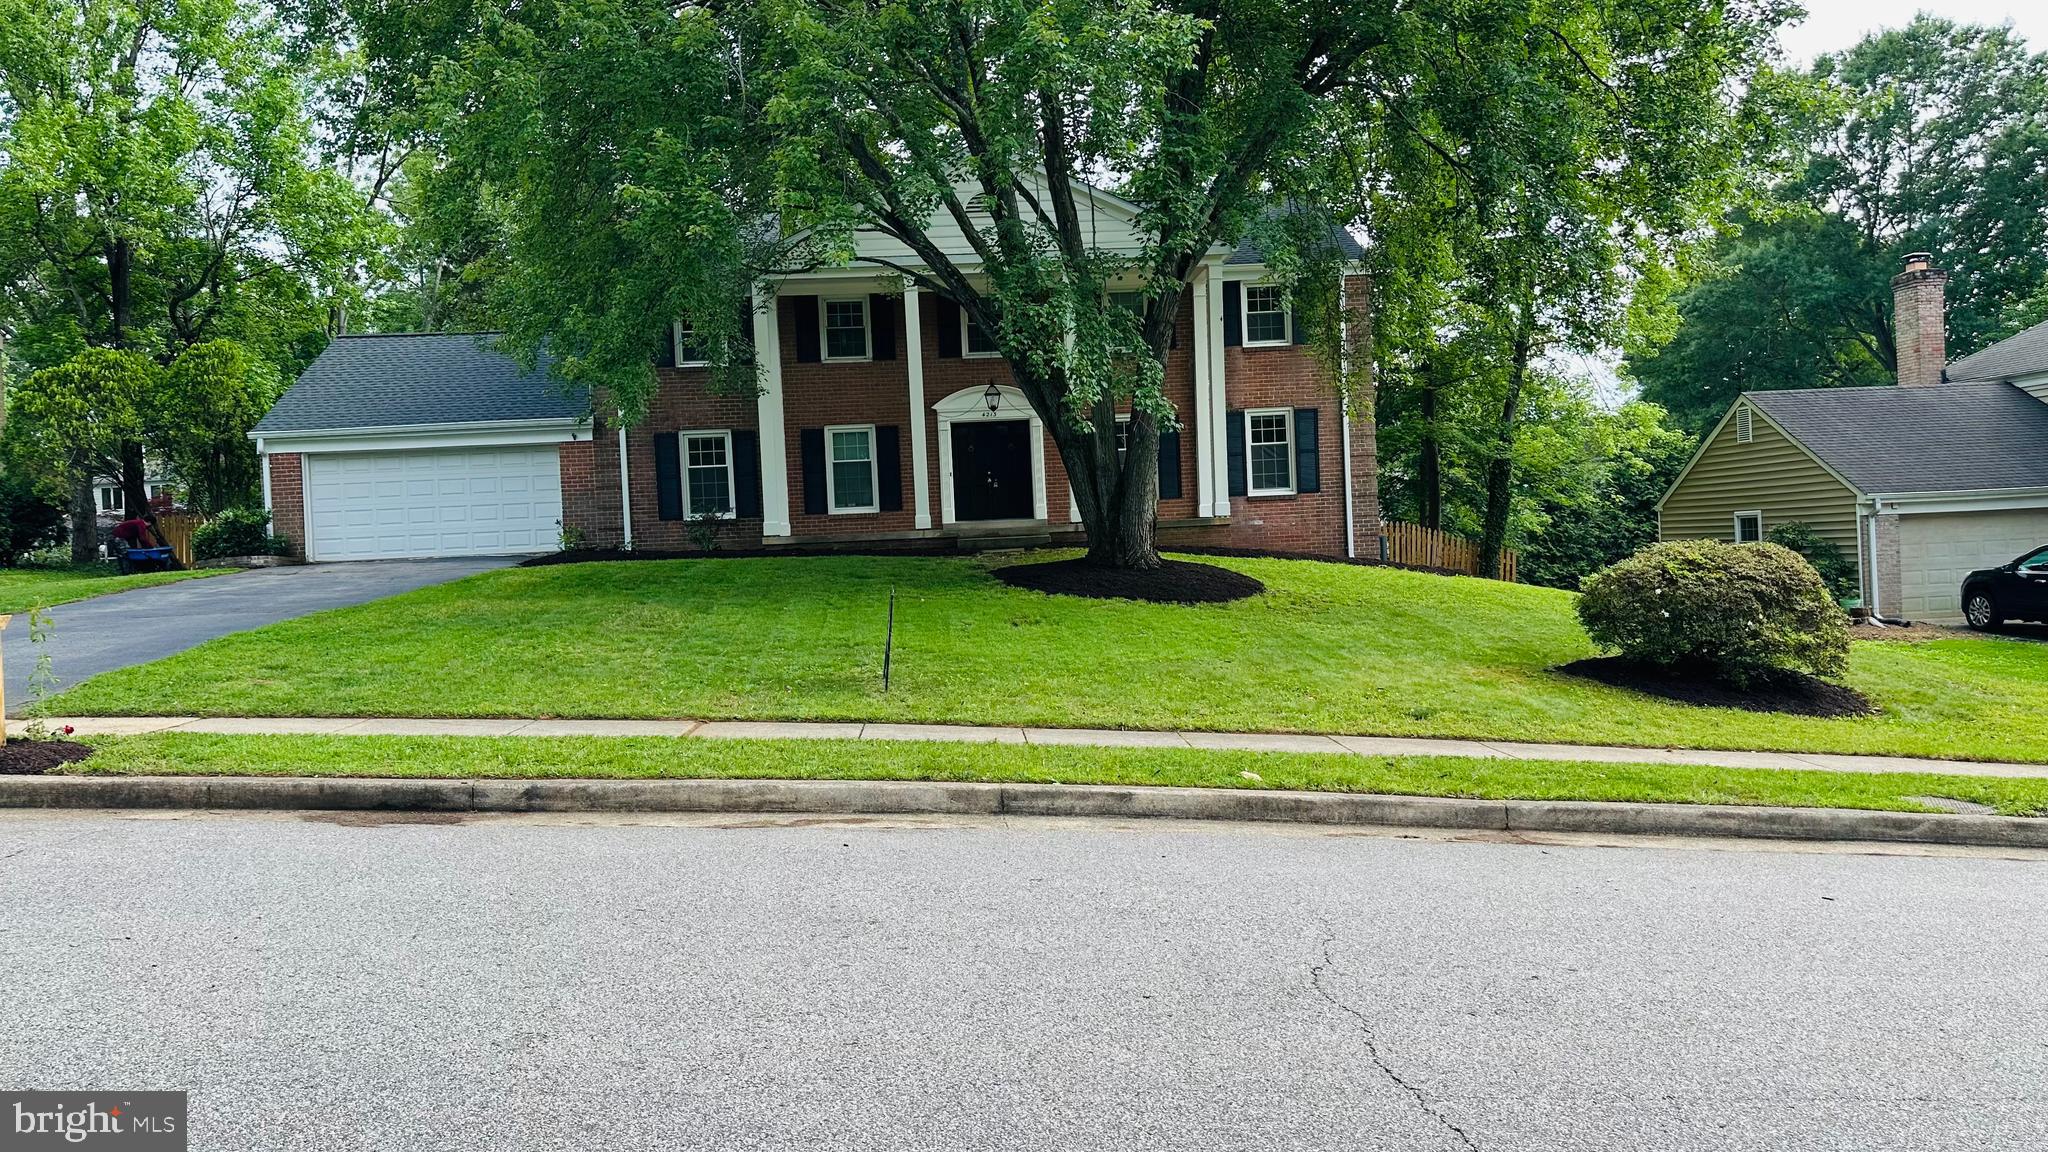
ALEXANDRIA
4213 DANDRIDGE TERRACE
5 Beds
3 Baths
3,768 Sq.Ft.
$960,000
MLS#: VAFX2303680

ALEXANDRIA
631 N ALFRED STREET
3 Beds
2 Baths
1,111 Sq.Ft.
$839,900
MLS#: VAAX2066534

ALEXANDRIA
8912 BATTERY ROAD
3 Beds
1 Baths
1,258 Sq.Ft.
$835,500
MLS#: VAFX2341002
