


Property
Beds
3
Full Baths
2
1/2 Baths
2
Year Built
1990
Sq.Footage
2,400
Nestled in the sought-after Chancellors Gate community and within the Historical District of Warrenton, you are within walking distance to local restaurants and shops. This lovely end townhouse with approximately 2,400 sq. ft. of finished living space embodies the perfect blend of elegance and modern living. The spacious open floor plan creates an inviting atmosphere ideal for both entertaining and everyday living. The kitchen features a breakfast nook with ample table space and is bathed in natural light. Rich wood floors and plush carpeting flow throughout the home. Detailed crown moldings and chair railings add a touch of refinement. The living area features a fireplace, complete with glass doors, and recessed lighting. French doors lead to a deck, inviting you to unwind and enjoy the serene surroundings. Upstairs, the primary suite is a treat, featuring a large walk-in closet and an en-suite bath with modern fixtures and a jetted soaking tub. Two additional bedrooms provide ample space for guests or a home office, while the fully finished walkout basement with an additional fireplace offers versatility for recreation or relaxation. Outside, the property boasts a nicely landscaped and fenced corner lot, providing privacy. With no thru-street, this location offers a peaceful ambiance while still being conveniently close to local amenities. Hospital and emergency services are all located within one mile. The "WARF", (Warrenton Aquatic & Recreation Facility), is available within five minutes. Recent upgrades include windows, roof replacement 11 years ago, upstairs hall bath updated, new carpet and paint, and updated primary bath with modern lighting and toilet. Polybutylene piping was replaced in 2013. This home is not just a residence; it's a lifestyle choice that provides comfort and convenience. Come make this wonderful home yours!!!
Features & Amenities
Interior
-
Other Interior Features
Eat-in Kitchen, Recessed Lighting, Crown Molding, Open Floorplan
-
Total Bedrooms
3
-
Bathrooms
2
-
1/2 Bathrooms
2
-
Above Grade Finished Area
1904.0
-
Basement YN
YES
-
Cooling YN
YES
-
Cooling
Central Air, Electric
-
Fireplace YN
YES
-
Heating YN
YES
-
Heating
Exhaust Fan, Natural Gas, Forced Air
-
Pet friendly
N/A
Exterior
-
Garage
Yes
-
Garage spaces
1
-
Construction Materials
Brick
-
Parking
Garage Door Opener, Off Street, Garage, Driveway, Attached
-
Patio and Porch Features
Deck
-
Pool
No
-
Waterfront YN
NO
Area & Lot
-
Lot Features
Corner Lot
-
Lot Size(acres)
0.13
-
Lot Size(square feet)
5,802
-
Property Type
Residential
-
Property Sub Type
Townhouse
-
Architectural Style
Colonial
Price
-
Sales Price
$549,000
-
Tax Amount
$383,400
-
Financing Options
Cash, FHA, VA, Conventional
-
Sq. Footage
2,400
-
Price/SqFt
$228
HOA
-
Association
YES
-
Association Fee
$154
-
Association Fee Frequency
Quarterly
-
Association Fee Includes
N/A
School District
-
Elementary School
JAMES G. BRUMFIELD
-
Middle School
N/A
-
High School
FAUQUIER
Property Features
-
New Construction
NO
-
Foundation Details
Concrete Perimeter
-
Senior Community YN
NO
-
Sewer
Public Sewer
-
Tax Lot
1
-
Water Source
Public
Schedule a Showing
Showing scheduled successfully.
Mortgage calculator
Estimate your monthly mortgage payment, including the principal and interest, property taxes, and HOA. Adjust the values to generate a more accurate rate.
Your payment
Principal and Interest:
$
Property taxes:
$
HOA fees:
$
Total loan payment:
$
Total interest amount:
$
Location
County
FAUQUIER
Elementary School
JAMES G. BRUMFIELD
Middle School
High School
FAUQUIER
Listing Courtesy of Matthew D Huggins , Samson Properties
RealHub Information is provided exclusively for consumers' personal, non-commercial use, and it may not be used for any purpose other than to identify prospective properties consumers may be interested in purchasing. All information deemed reliable but not guaranteed and should be independently verified. All properties are subject to prior sale, change or withdrawal. RealHub website owner shall not be responsible for any typographical errors, misinformation, misprints and shall be held totally harmless.

AGENT
Laurie Hailey
Call Laurie today to schedule a private showing.

* Listings on this website come from the FMLS IDX Compilation and may be held by brokerage firms other than the owner of this website. The listing brokerage is identified in any listing details. Information is deemed reliable but is not guaranteed. If you believe any FMLS listing contains material that infringes your copyrighted work please click here to review our DMCA policy and learn how to submit a takedown request.© 2024 FMLS.
Related Properties

WARRENTON
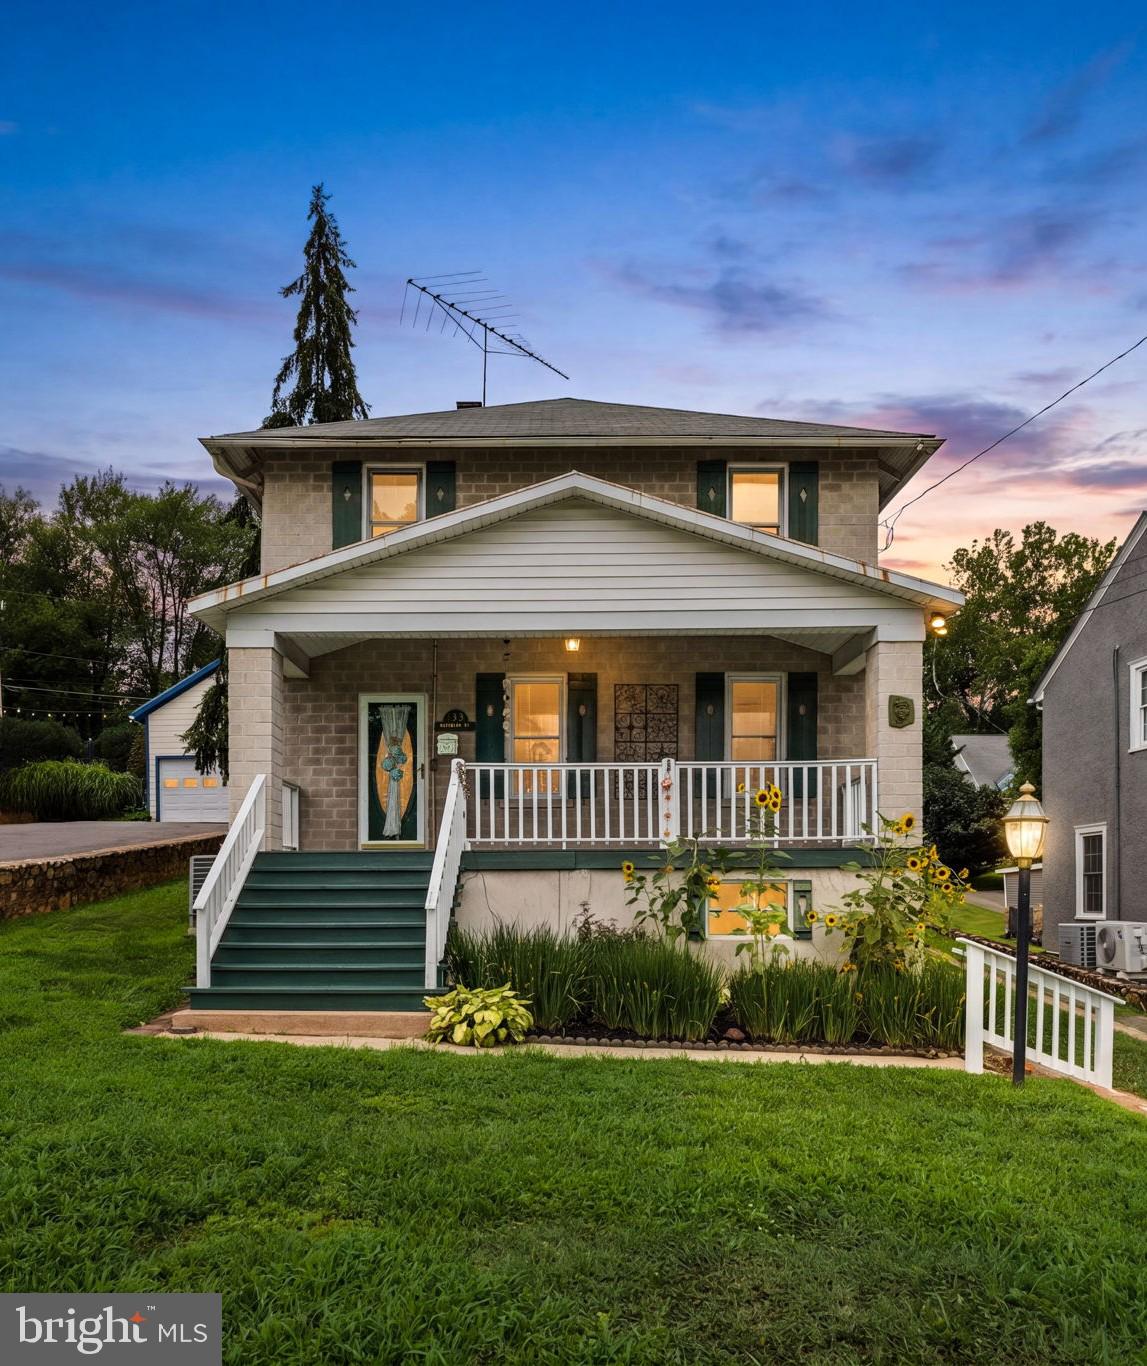
226 COMBS
3 Beds
1 Baths
832 Sq.Ft.
$650,000
MLS#: VAFQ2021598
WARRENTON
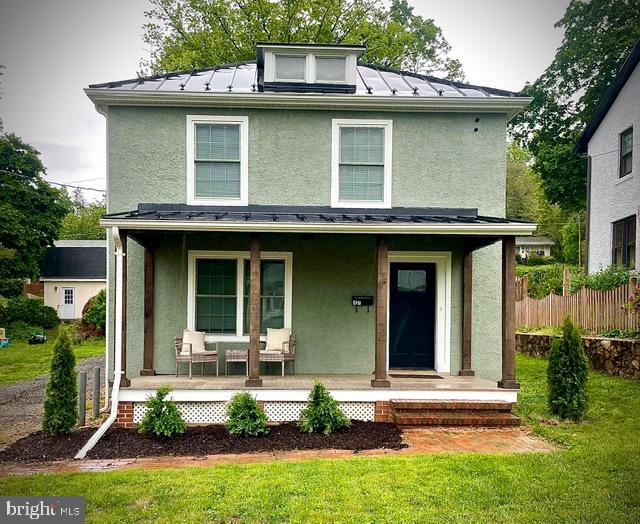
133 WATERLOO STREET
4 Beds
2 Baths
1,928 Sq.Ft.
$649,990
MLS#: VAFQ2023012

WARRENTON
38 MORTON RIDGE
3 Beds
2 Baths
1,700 Sq.Ft.
$459,900
MLS#: VAFQ2023342
WARRENTON
179 WATERLOO STREET
3 Beds
2 Baths
1,344 Sq.Ft.
$525,000
MLS#: VAFQ2021964

WARRENTON
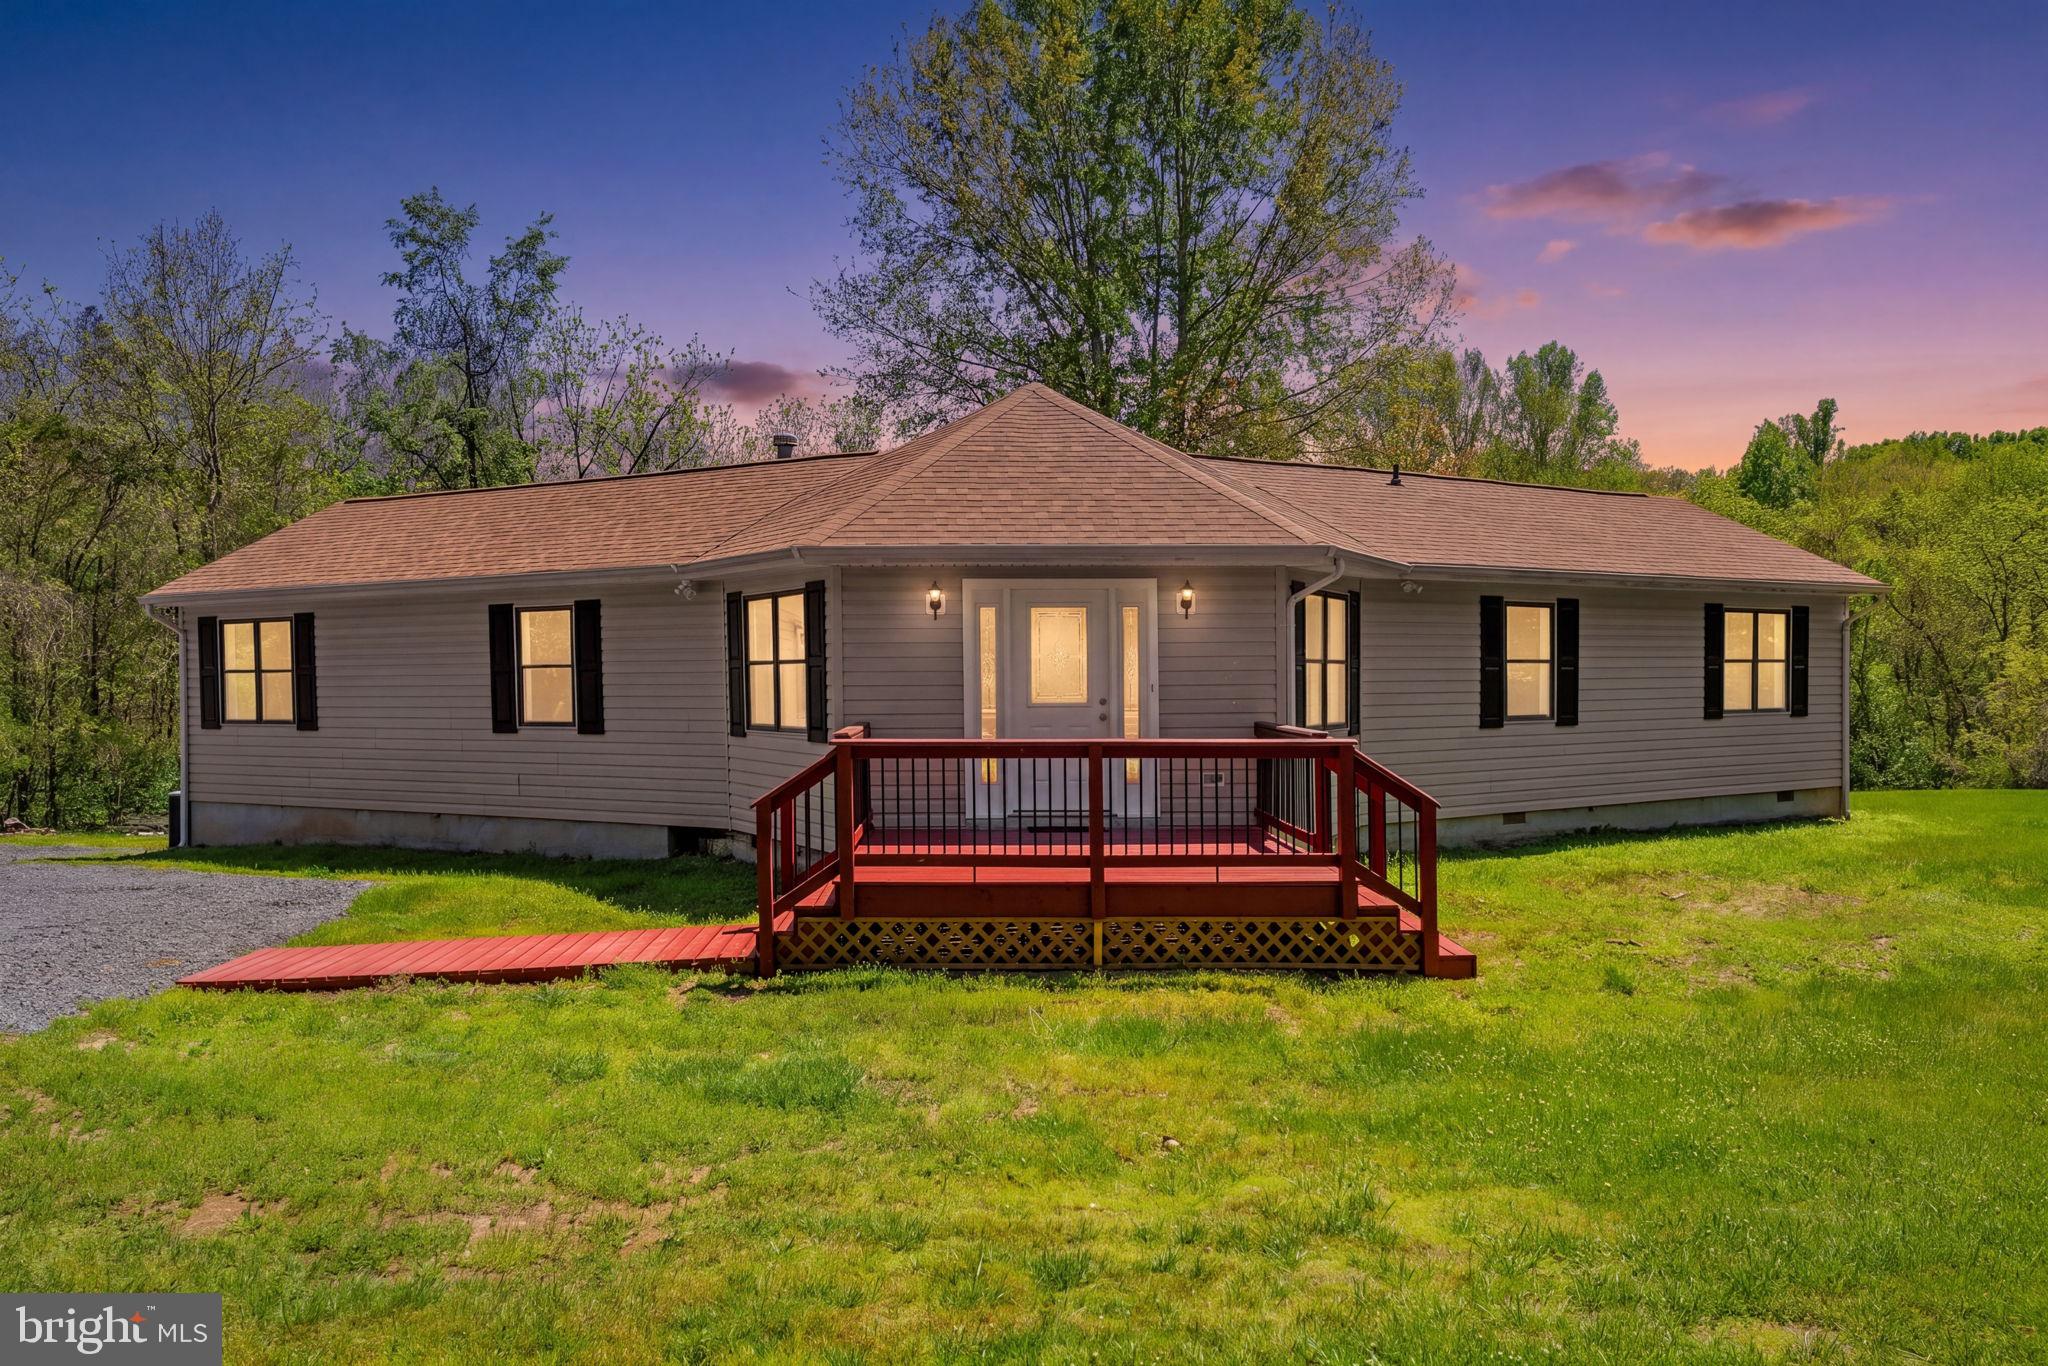
9103 MEETZE ROAD
3 Beds
2 Baths
1,442 Sq.Ft.
$597,000
MLS#: VAFQ2023276
WARRENTON
8265 OPAL ROAD
3 Beds
2 Baths
2,104 Sq.Ft.
$625,000
MLS#: VAFQ2022012

WARRENTON
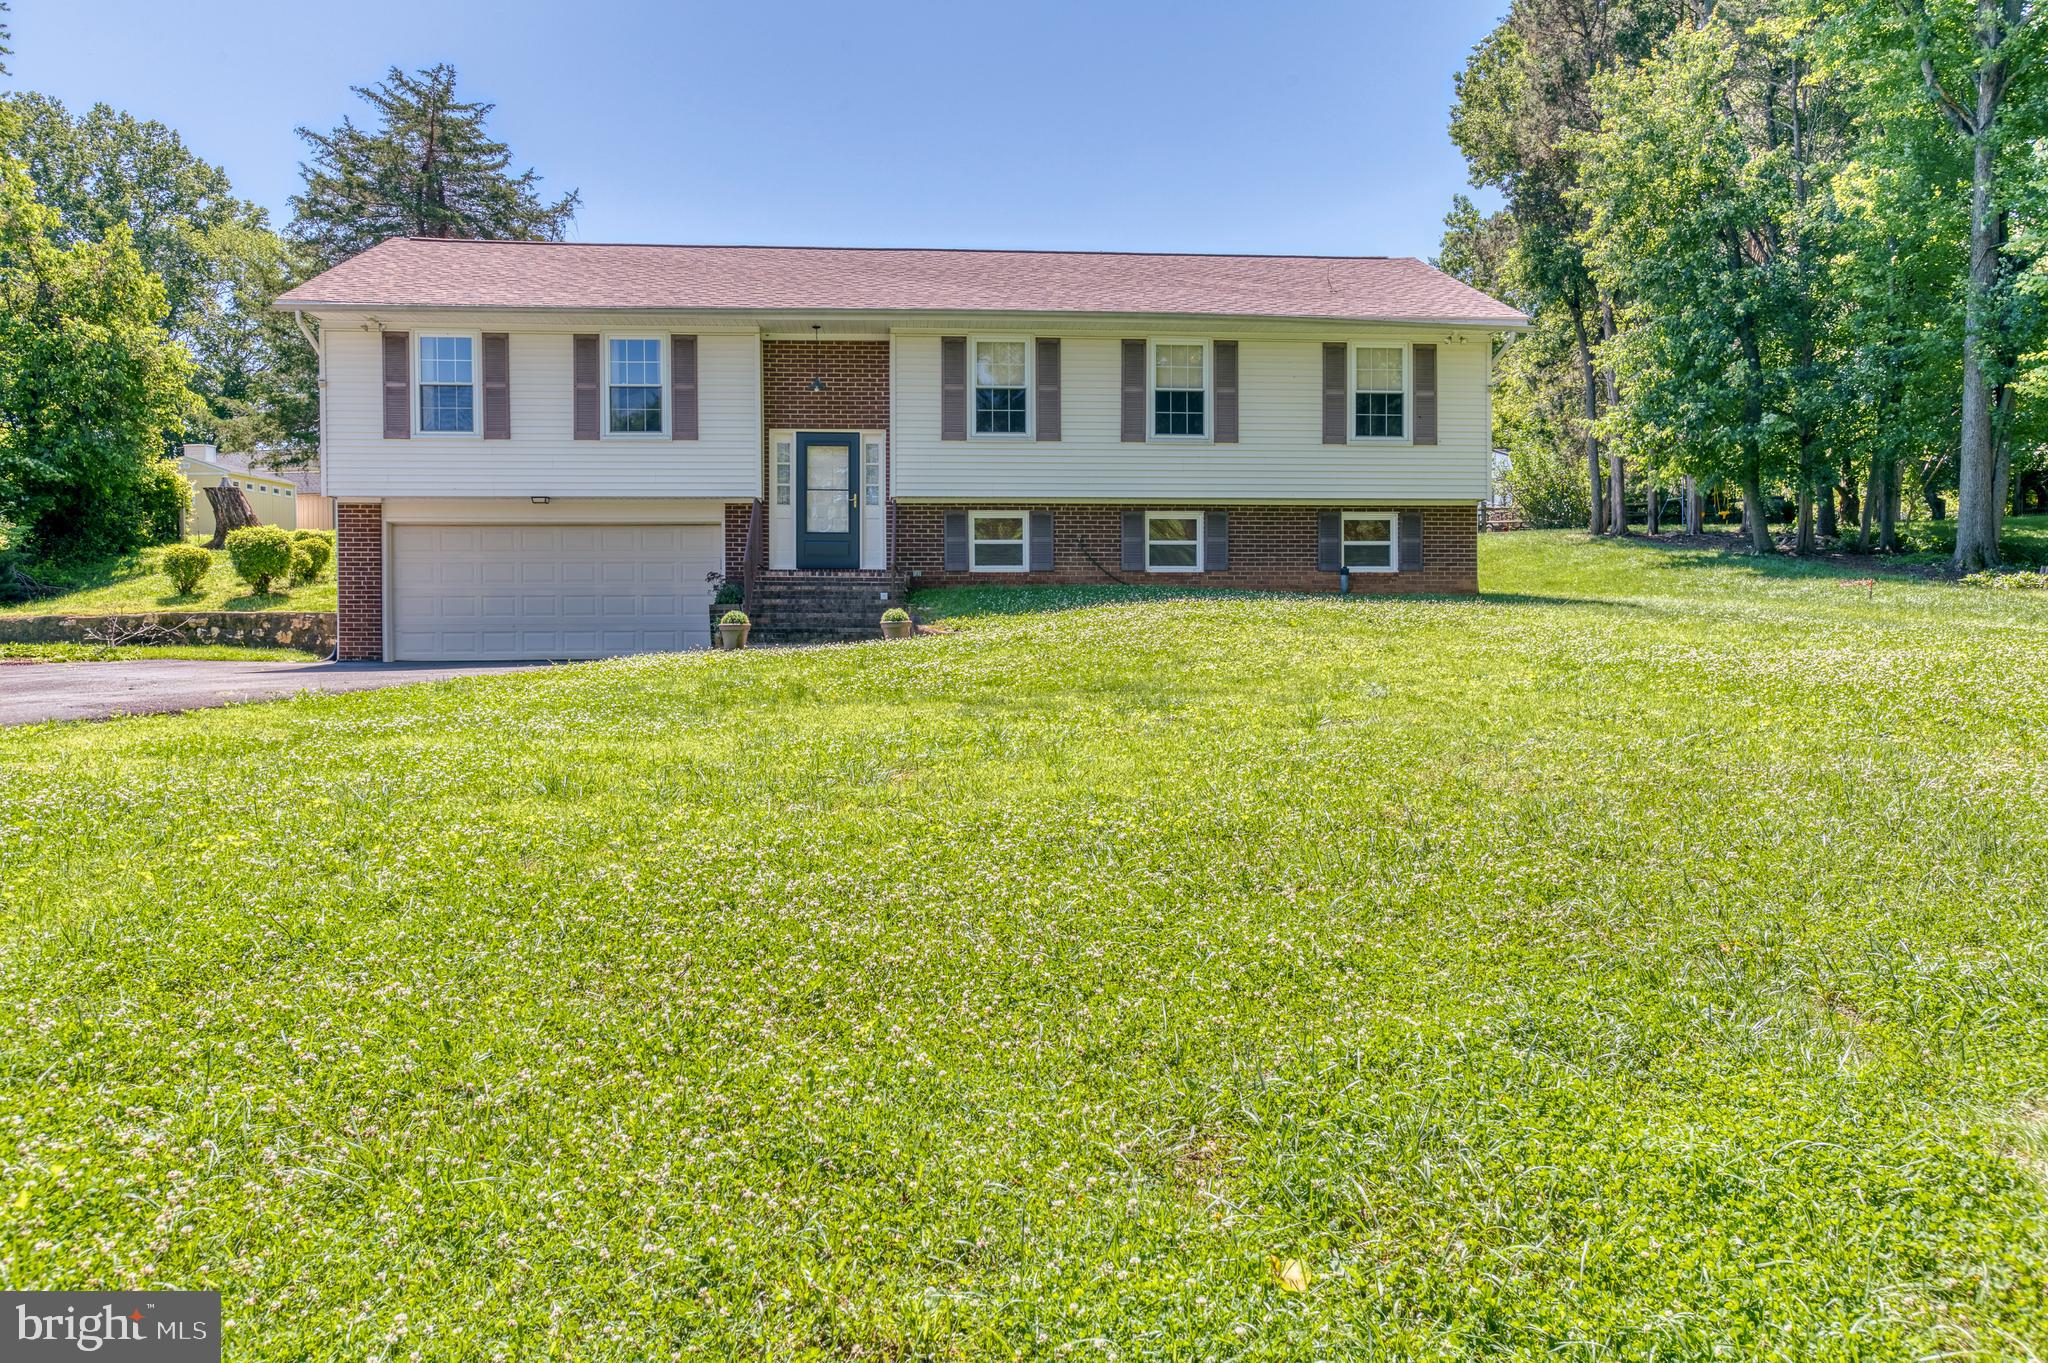
9330 SPRINGS ROAD
3 Beds
2 Baths
1,144 Sq.Ft.
$550,000
MLS#: VAFQ2022890
WARRENTON
7077 WESTMORELAND DRIVE
3 Beds
2 Baths
1,696 Sq.Ft.
$624,900
MLS#: VAFQ2022168

WARRENTON
5746 MYRIAH COURT
4 Beds
3 Baths
2,824 Sq.Ft.
$599,900
MLS#: VAFQ2022920

WARRENTON
7471 CEDAR KNOLLS DRIVE
3 Beds
2 Baths
1,760 Sq.Ft.
$575,000
MLS#: VAFQ2023348
.png)