
Features & Amenities

Interior

  • Other Interior Features

    Kitchen Island, Open Floorplan, Pantry

  • Total Bedrooms

    6

  • Bathrooms

    4

  • 1/2 Bathrooms

    1

  • Above Grade Finished Area

    4859.0

  • Basement YN

    YES

  • Cooling YN

    YES

  • Cooling

    Central Air, Heat Pump, Electric

  • Fireplace YN

    YES

  • Heating YN

    YES

  • Heating

    Electric, Heat Pump

  • Main Level Bedrooms

    1

  • Pet friendly

    N/A

Exterior

  • Garage

    No

  • Construction Materials

    Brick, Vinyl Siding

  • Other Exterior Features

    Balcony, Lighting

  • Parking

    Off Street, Driveway

  • Patio and Porch Features

    Deck, Patio

  • Pool

    Yes

  • Pool Features

    Private

  • Waterfront YN

    YES

  • View

    Water, River

Area & Lot

  • Lot Features

    Private, Few Trees, Waterfront

  • Lot Size(acres)

    3.8

  • Lot Size(square feet)

    165724.0

  • Property Type

    Residential

  • Property Sub Type

    Single Family Residence

  • Architectural Style

    Colonial

Price

  • Sales Price

    $1,585,000

  • Tax Amount

    $10,603

  • Sq. Footage

    6, 920

  • Price/SqFt

    $229

HOA

  • Association

    No

School District

  • Elementary School

    N/A

  • Middle School

    N/A

  • High School

    N/A

Property Features

  • New Construction

    NO

  • Foundation Details

    Block

  • Senior Community YN

    NO

  • Tax Lot

    E

  • Water Source

    Well

Schedule a Showing

Showing scheduled successfully.

<
>
IN PERSON
VIA CHAT

What is 3 + 4 ?


Change time

Mortgage calculator

Estimate your monthly mortgage payment, including the principal and interest, property taxes, and HOA. Adjust the values to generate a more accurate rate.

Your payment

Principal and Interest:

$

Property taxes:

$

HOA fees:

$

Total loan payment:

$

Total interest amount:

$

Location

County

PRINCE WILLIAM

Elementary School

Middle School

High School

Listing Courtesy of Kendell A Walker , Redfin Corporation

RealHub Information is provided exclusively for consumers' personal, non-commercial use, and it may not be used for any purpose other than to identify prospective properties consumers may be interested in purchasing. All information deemed reliable but not guaranteed and should be independently verified. All properties are subject to prior sale, change or withdrawal. RealHub website owner shall not be responsible for any typographical errors, misinformation, misprints and shall be held totally harmless.

Agent Laurie Hailey

AGENT

Laurie Hailey

Call Laurie today to schedule a private showing.


* Listings on this website come from the FMLS IDX Compilation and may be held by brokerage firms other than the owner of this website. The listing brokerage is identified in any listing details. Information is deemed reliable but is not guaranteed. If you believe any FMLS listing contains material that infringes your copyrighted work please click here to review our DMCA policy and learn how to submit a takedown request.© 2024 FMLS.
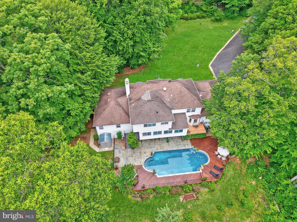
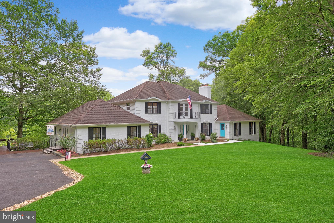
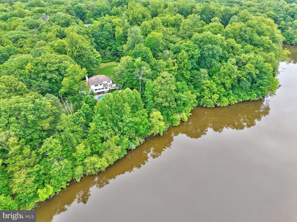
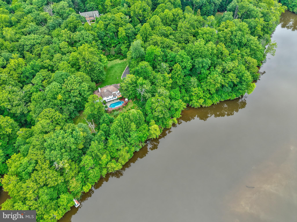
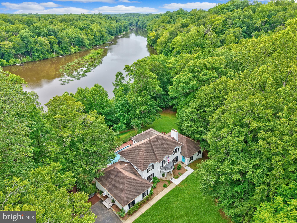
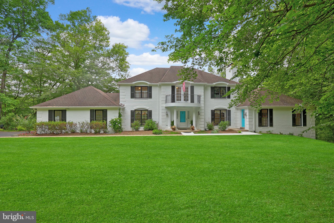
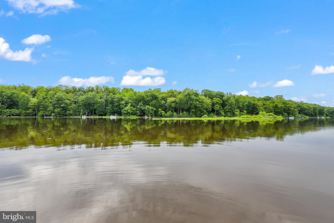
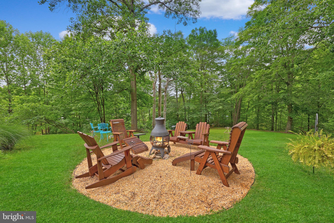
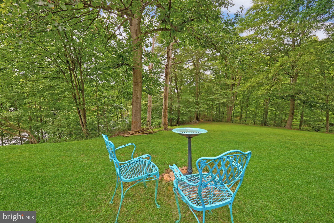
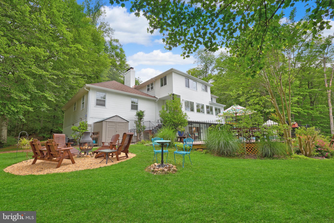
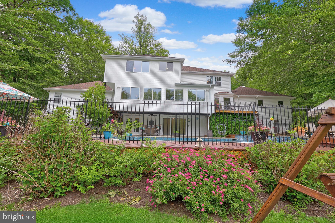
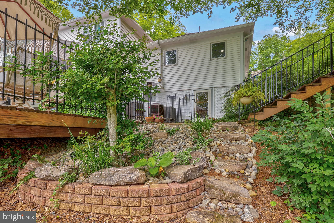
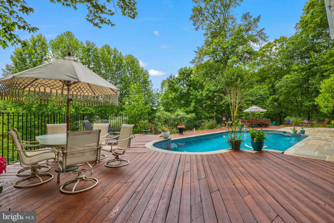
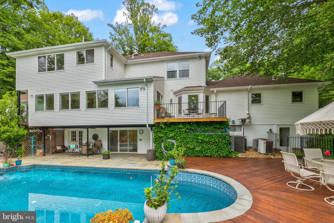
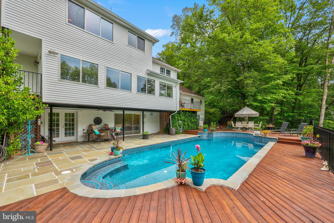
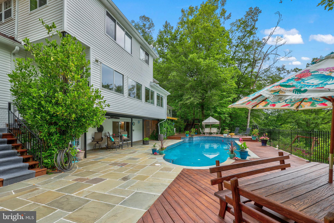
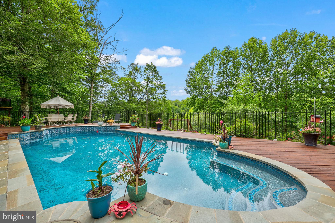
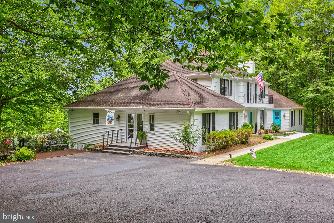
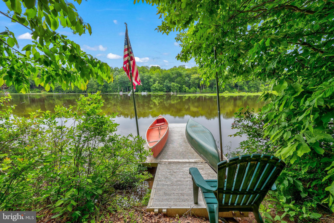
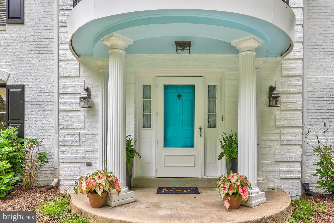
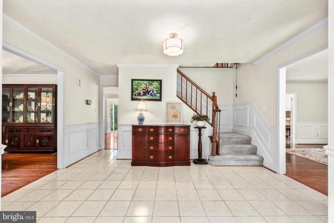
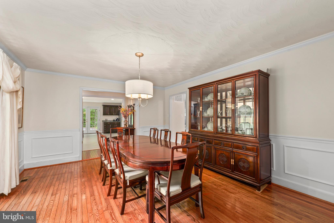
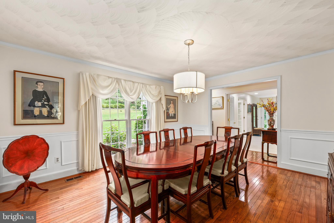
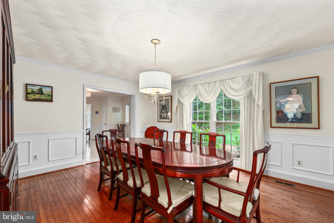
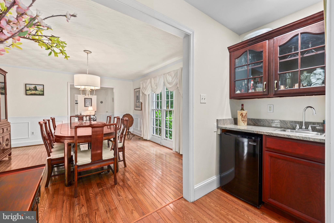
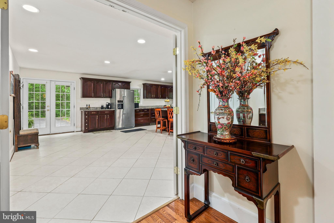
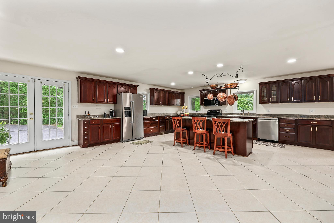
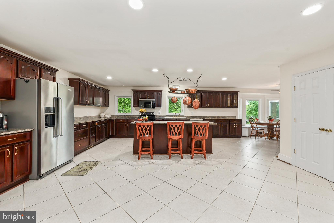
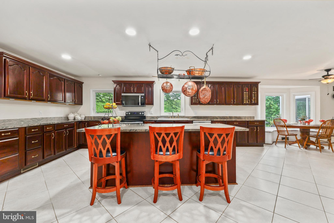
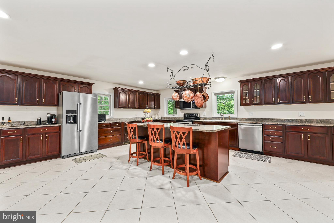
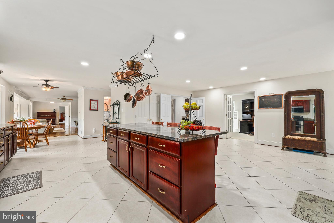
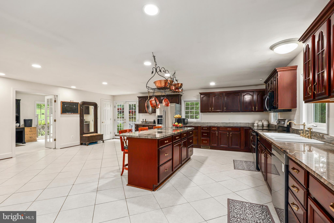
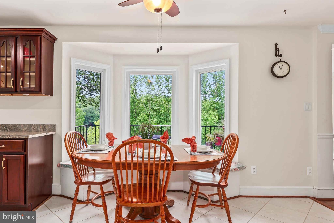
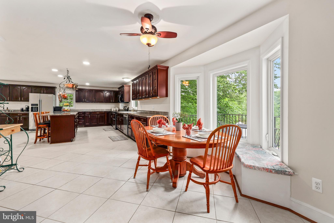
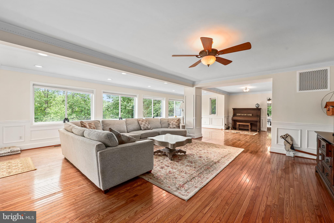
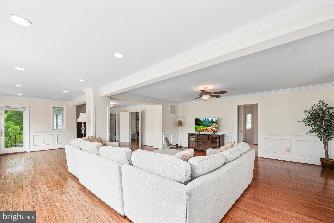
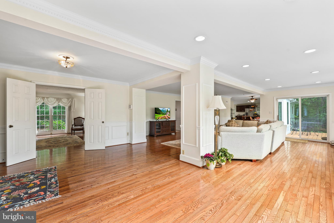
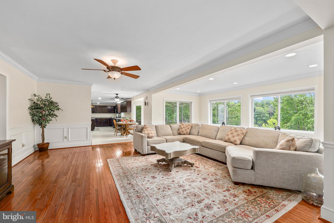
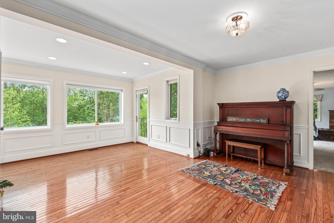
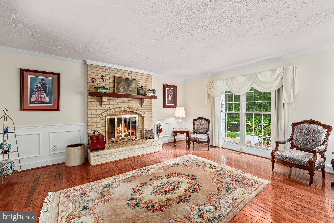
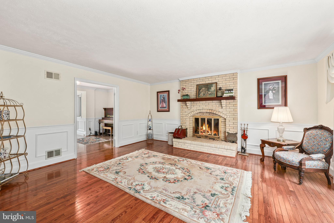
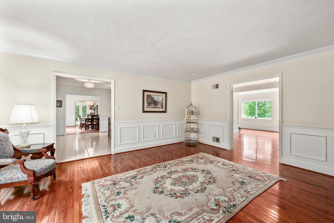
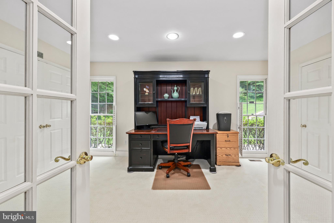
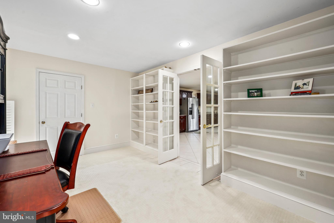
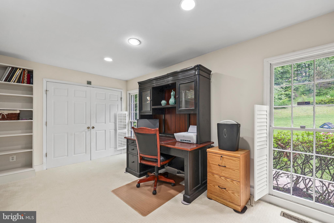
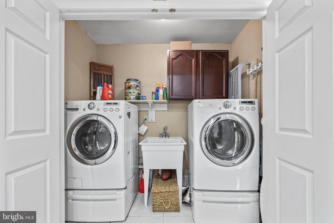
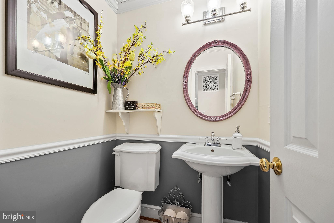
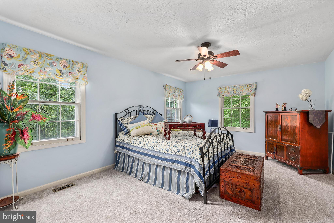
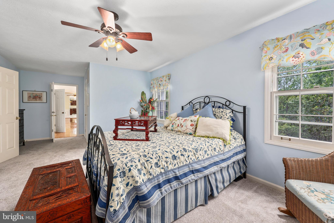
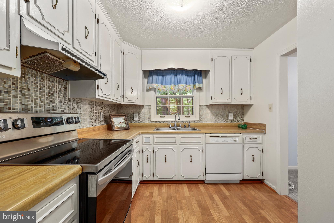
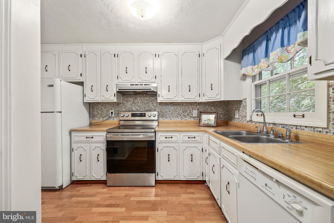
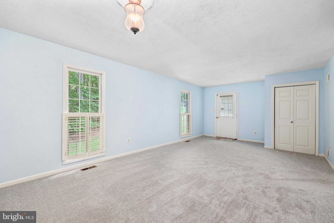
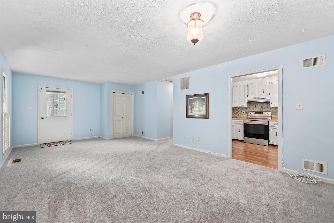
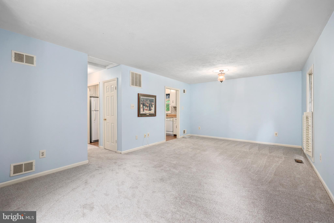
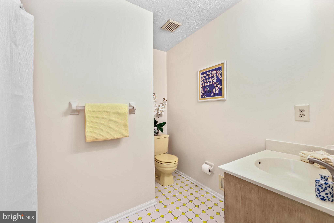
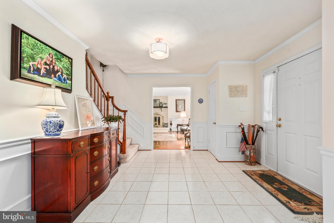
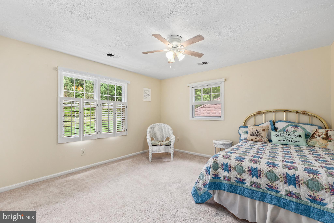
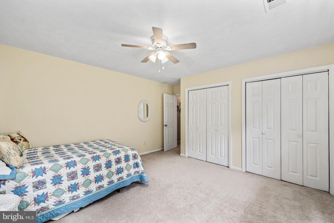
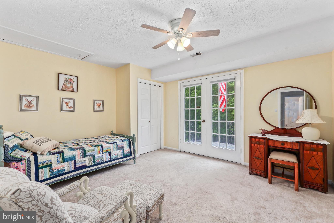
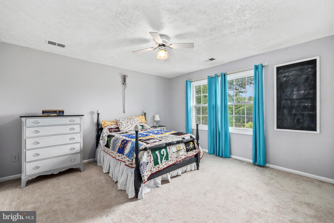
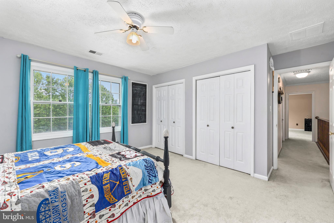
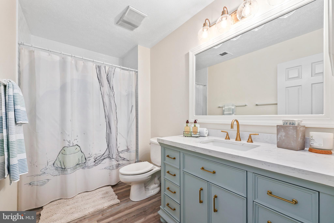
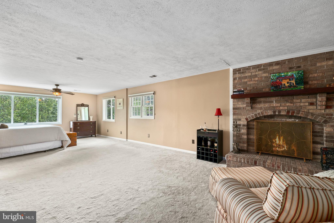
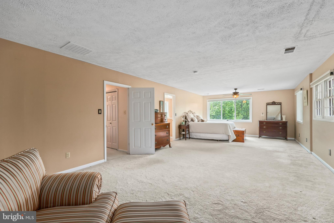
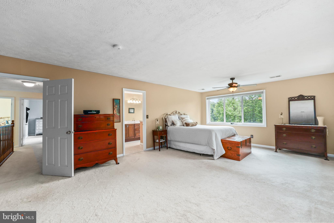
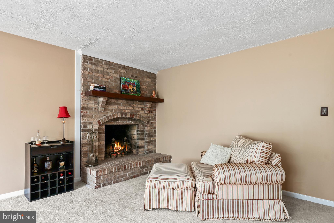
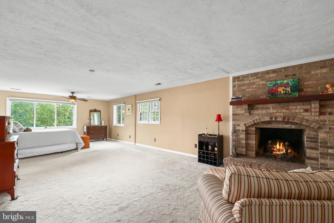
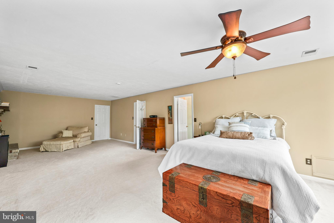
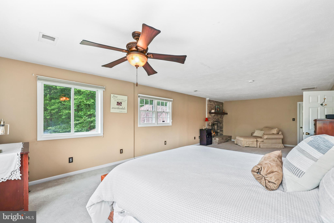
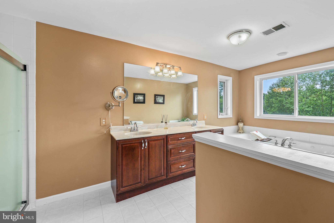
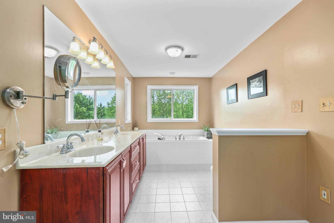
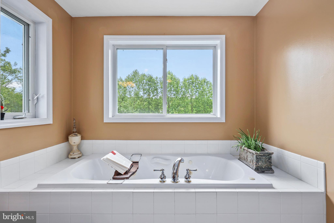
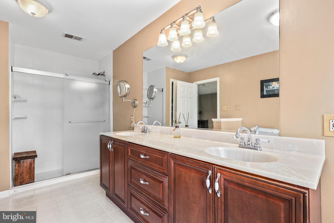
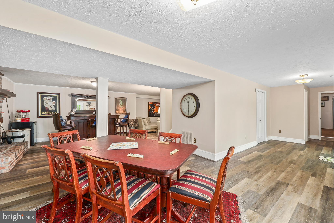
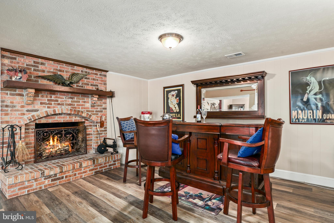
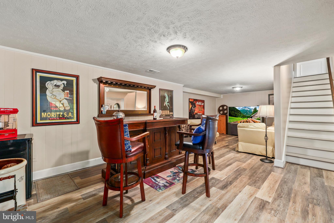
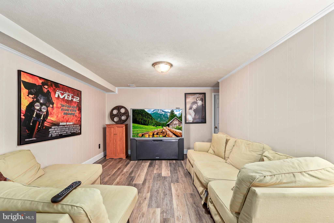
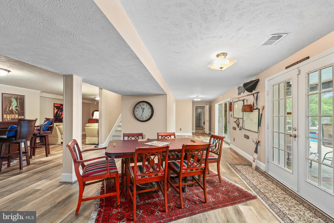
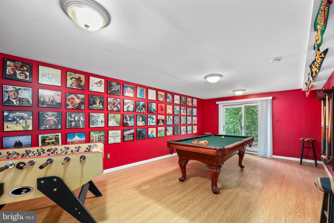
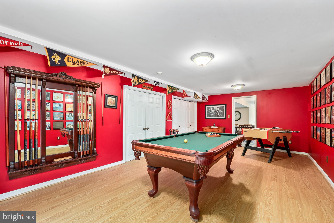
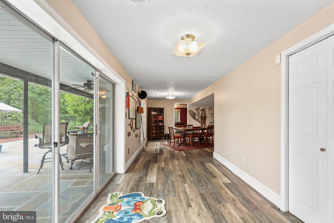
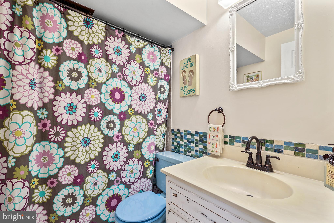
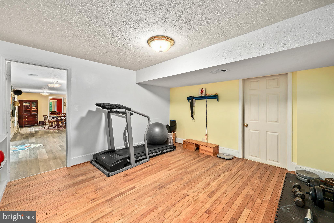
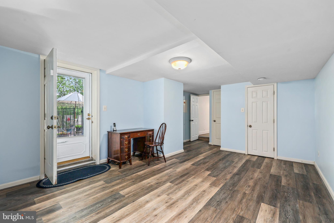
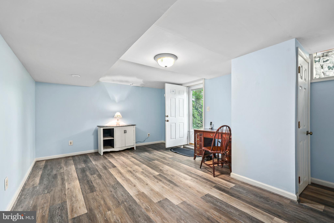
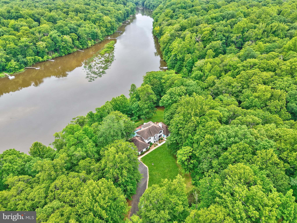
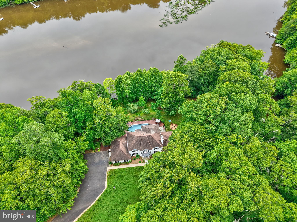
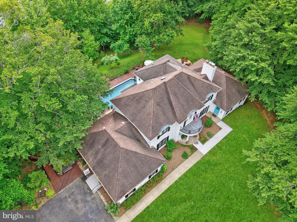
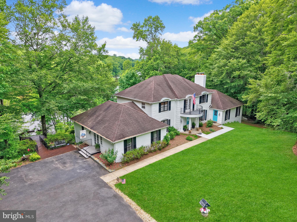
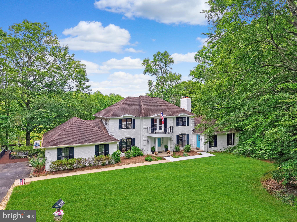
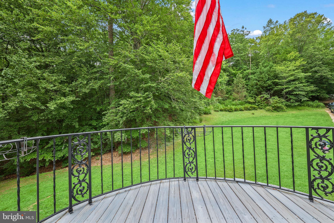
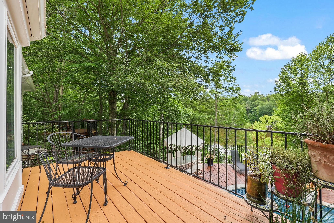
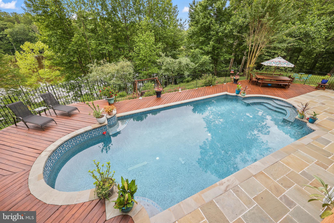
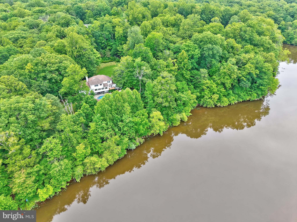
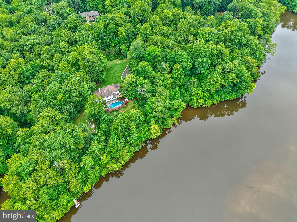
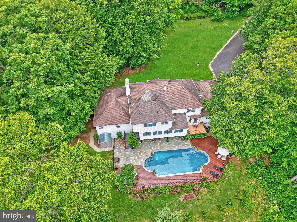
Welcome home to this AMAZING WATERFRONT PROPERTY!  Rarely available, this type of property doesn’t come up for sale often. The beautiful home has 6 BR and 4.5 BA, perfectly situated on 3.8 private acres with 600ft of Occoquan River frontage.  Nestled in a peaceful, wooded environment, this property boasts year-round river access and views. Enjoy the beauty of gorgeous hardscaping and vibrant flower gardens.  This stately home welcomes you with a newly refinished walkway. Step inside the front door and discover a formal entry that leads to a sitting room featuring a brick wood-burning fireplace and a separate formal dining room. The kitchen is a chef's dream, featuring a large island with bar seating, upgraded appliances (replaced in 2025), a coffee bar, breakfast nook, and butler's pantry. There is plenty of cabinet and countertop space too.  And conveniently located next to the office and laundry room. The kitchen flows into a spacious living room with a stunning wall of windows overlooking the pool and river.  Step out onto the newly cleaned/stained deck to enjoy the views all year round. The main level also includes a separate efficiency space with a bedroom, full bath, second kitchen, and den. Perfect for guests, in-laws, extended family to stay and have their own space. Head upstairs and you will find the huge primary suite featuring a sitting area with a fireplace, a walk-in closet, and an en-suite bathroom with a jacuzzi tub, walk-in shower, and double sink vanity. Notice all of the big windows through-out letting in so much natural light. The three secondary bedrooms share a newly renovated hall bath. Head down to the basement, you will find another family room with a bar area and woodburning fireplace, the game room, workshop/storage areas, the gym/yoga studio.  And the 6th bedroom (NTC) with another full bath.  Step out through the sliding patio doors that provide perfect access to the pool area.  This property offers abundant recreational opportunities with the heated in-ground pool for almost year round swimming, firepit, private river access with a dock for canoes, kayaks, fishing, paddleboard, sculling, powered boat with limited HP. There are vast hiking trails available in nearby Fountainhead Park and the quaint and friendly Clifton just a 10 minute drive to enjoy great food and atmosphere.   Lots of updates to include renovated upper level bathroom, front walkway replaced, freshly painted main level, exterior paint, repointing and cleaning of flagstone, staining/painting of wood deck and iron railing and new carpet in the in-law/efficiency area, a step stone path to access the sitting area over looking the water.  Don’t miss seeing this property before it’s gone!

10200 SOUZA LANE

Message successfully sent.

What would you like to know?

What is 3 + 4 ?

I agree to receive email communication and understand I can unsubscribe at any time.

I agree to be contacted by Charis Realty Group via call, email, and text for real estate services. To opt out, you can reply 'stop' at any time or reply 'help' for assistance. You can also click the unsubscribe link in the emails. Message and data rates may apply. Message frequency may vary. Privacy Policy

Related Properties

None
#VAPW2115908

MANASSAS

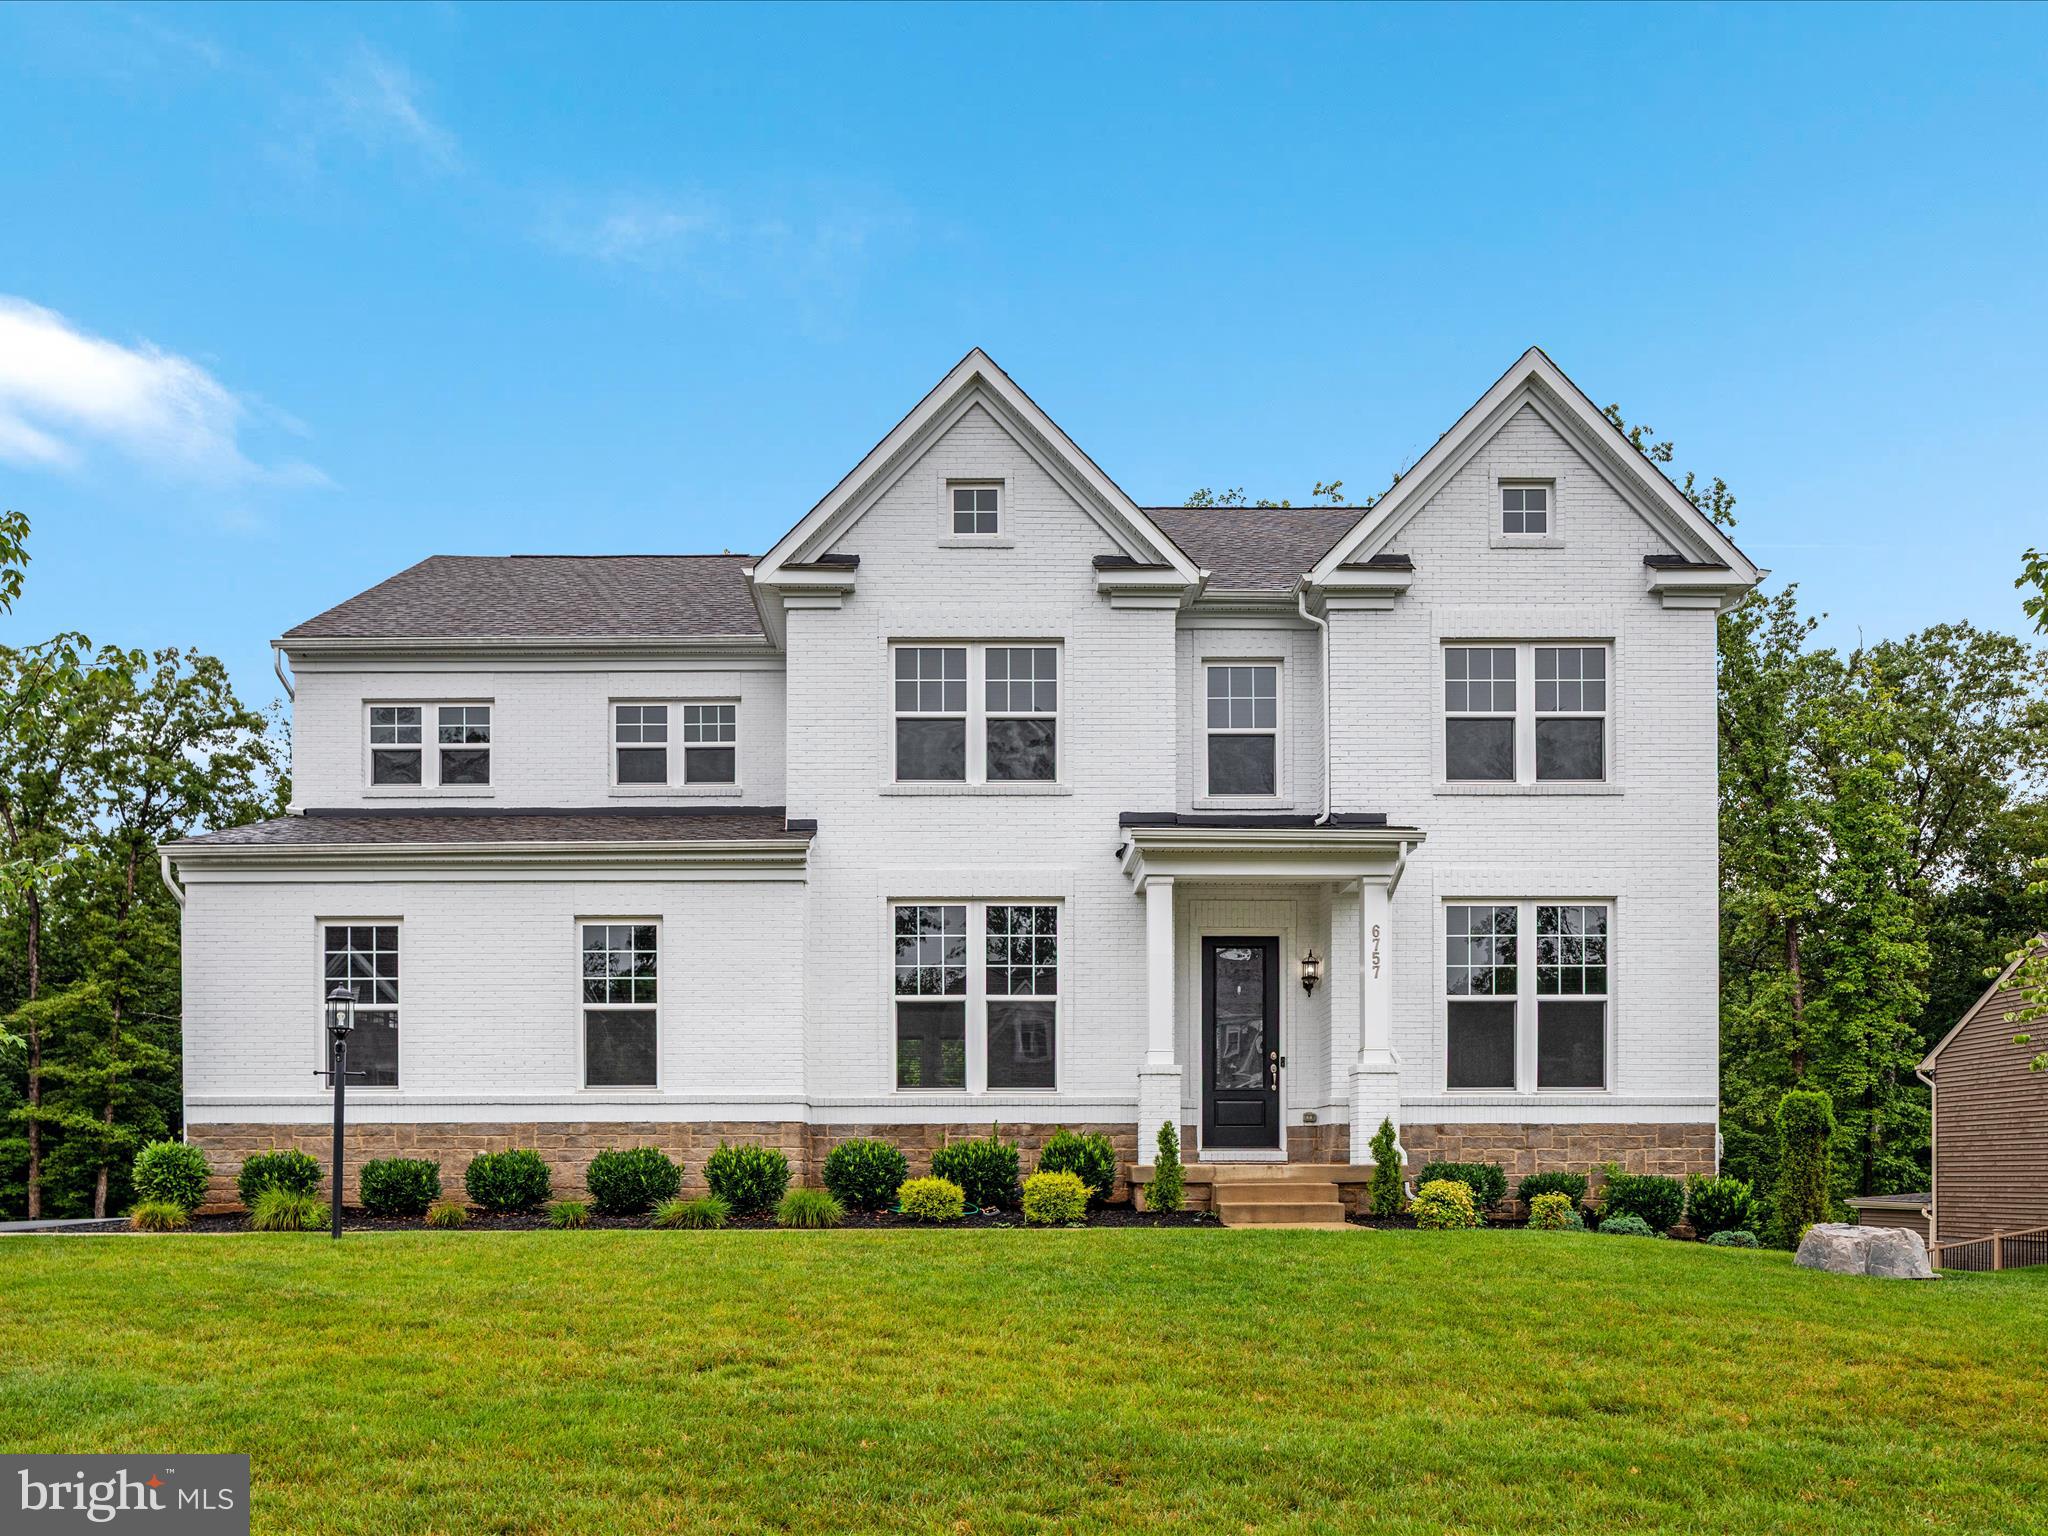
6757 JOHN MALLARD DRIVE

5 Beds

4 Baths

5,664 Sq.Ft.

$1,325,000

MLS#: VAPW2115908
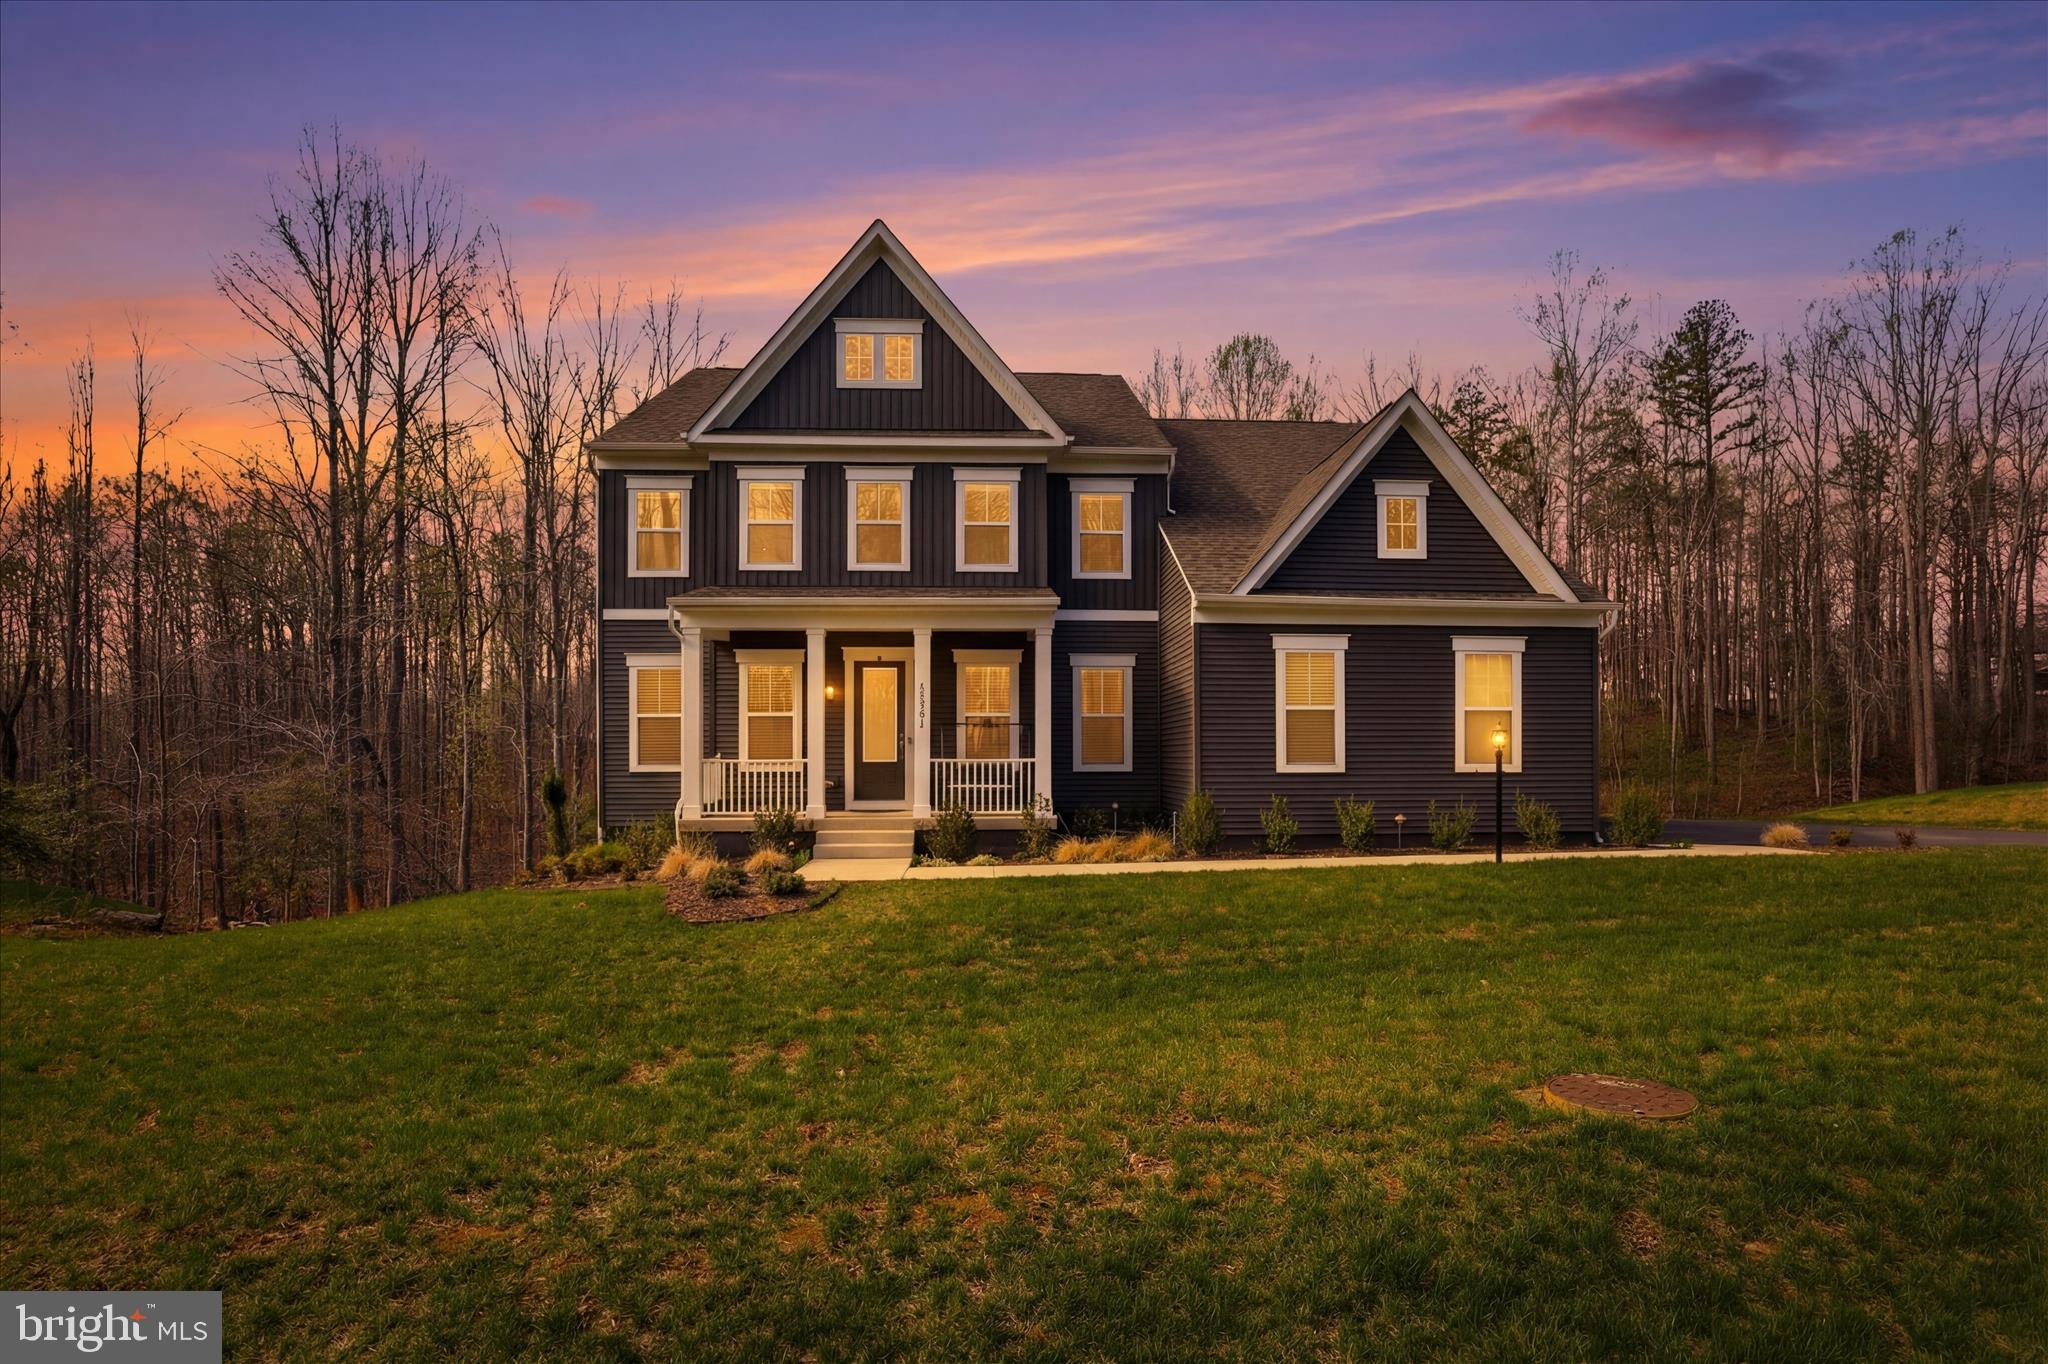
Seller Price Reduction- Don't Miss your chance to own this one of a kind custom home in River Bend!

Tucked at the end of a private cul-de-sac on nearly 8 wooded acres, this extraordinary home
feels like a world apart, yet sits minutes from downtown Manassas, everyday conveniences, and
quick access to Routes 234, 66, 95, and 28. The mature tree canopy provides complete privacy
from the street and neighbors alike, and the resort-like setting announces itself before you ever
step through the door.

The connection to the outdoors here is exceptional. The property holds over 100 feet of
private frontage on the Occoquan River, with a dock perfect for launching kayaks, canoes,
and paddleboards into miles of open waterway. A private trail leads directly from the home
down to the water’s edge, and from there residents have access to a mile-long community
trail running right along the banks of the Occoquan. A serene, wooded path ideal for
morning walks, dog lovers, and families who want time along the river without ever getting in a
car. Two streams also border the property and feed into the river, adding to the sense of living
within nature rather than simply beside it.

Outside, the home lives like a private resort. A pool and spa anchor the backyard entertaining
space, with the walk-out basement connecting seamlessly to the pool deck. Tucked beneath the
deck is a covered outdoor area with its own gas fireplace, a perfect perch for cool evenings by
the pool or watching football on a crisp fall afternoon. The three-car garage handles vehicles
and gear with ease, and a large, nearly new shed offers additional space for watercraft, garden
tools, or workshop use. The wooded acreage surrounds it all, providing shade, privacy, and the
sounds of the natural world at every turn.

Inside, the home is appointed with five gas fireplaces in total, lending warmth and ambiance
to the living spaces throughout every season. The primary suite sits on the main living
level, a thoughtful layout that offers both convenience and seclusion, complete with two
generous walk-in closets and views into the trees. A light-filled flex room off the kitchen
works beautifully as a home office, breakfast room, or reading space. Three large bedrooms
occupy the upper level, and the walk-out basement adds a fourth bedroom with a full bath
opening directly onto the pool deck. All this alongside a remarkable 1,000 square foot
climate-controlled storage area. Combined with oversized closets throughout the home,
the three-car garage, and the outbuilding shed, storage here is genuinely without equal.

This is not simply a large home — it is a lifestyle. Mornings here begin with birdsong, the
rustling of leaves, and the deep green stillness of the woods — a natural soundtrack that
sets the tone for the day. It is a place where adults rediscover tranquility and children
thrive outdoors, where the pace slows and the noise of the world fades. And yet, everything
you need is close at hand — major commuter routes, shops, and amenities all within easy
reach. Peaceful and private, yet effortlessly connected. Properties that offer this rare
balance are extraordinarily hard to find. This is one of them.
#VAPW2116902

MANASSAS

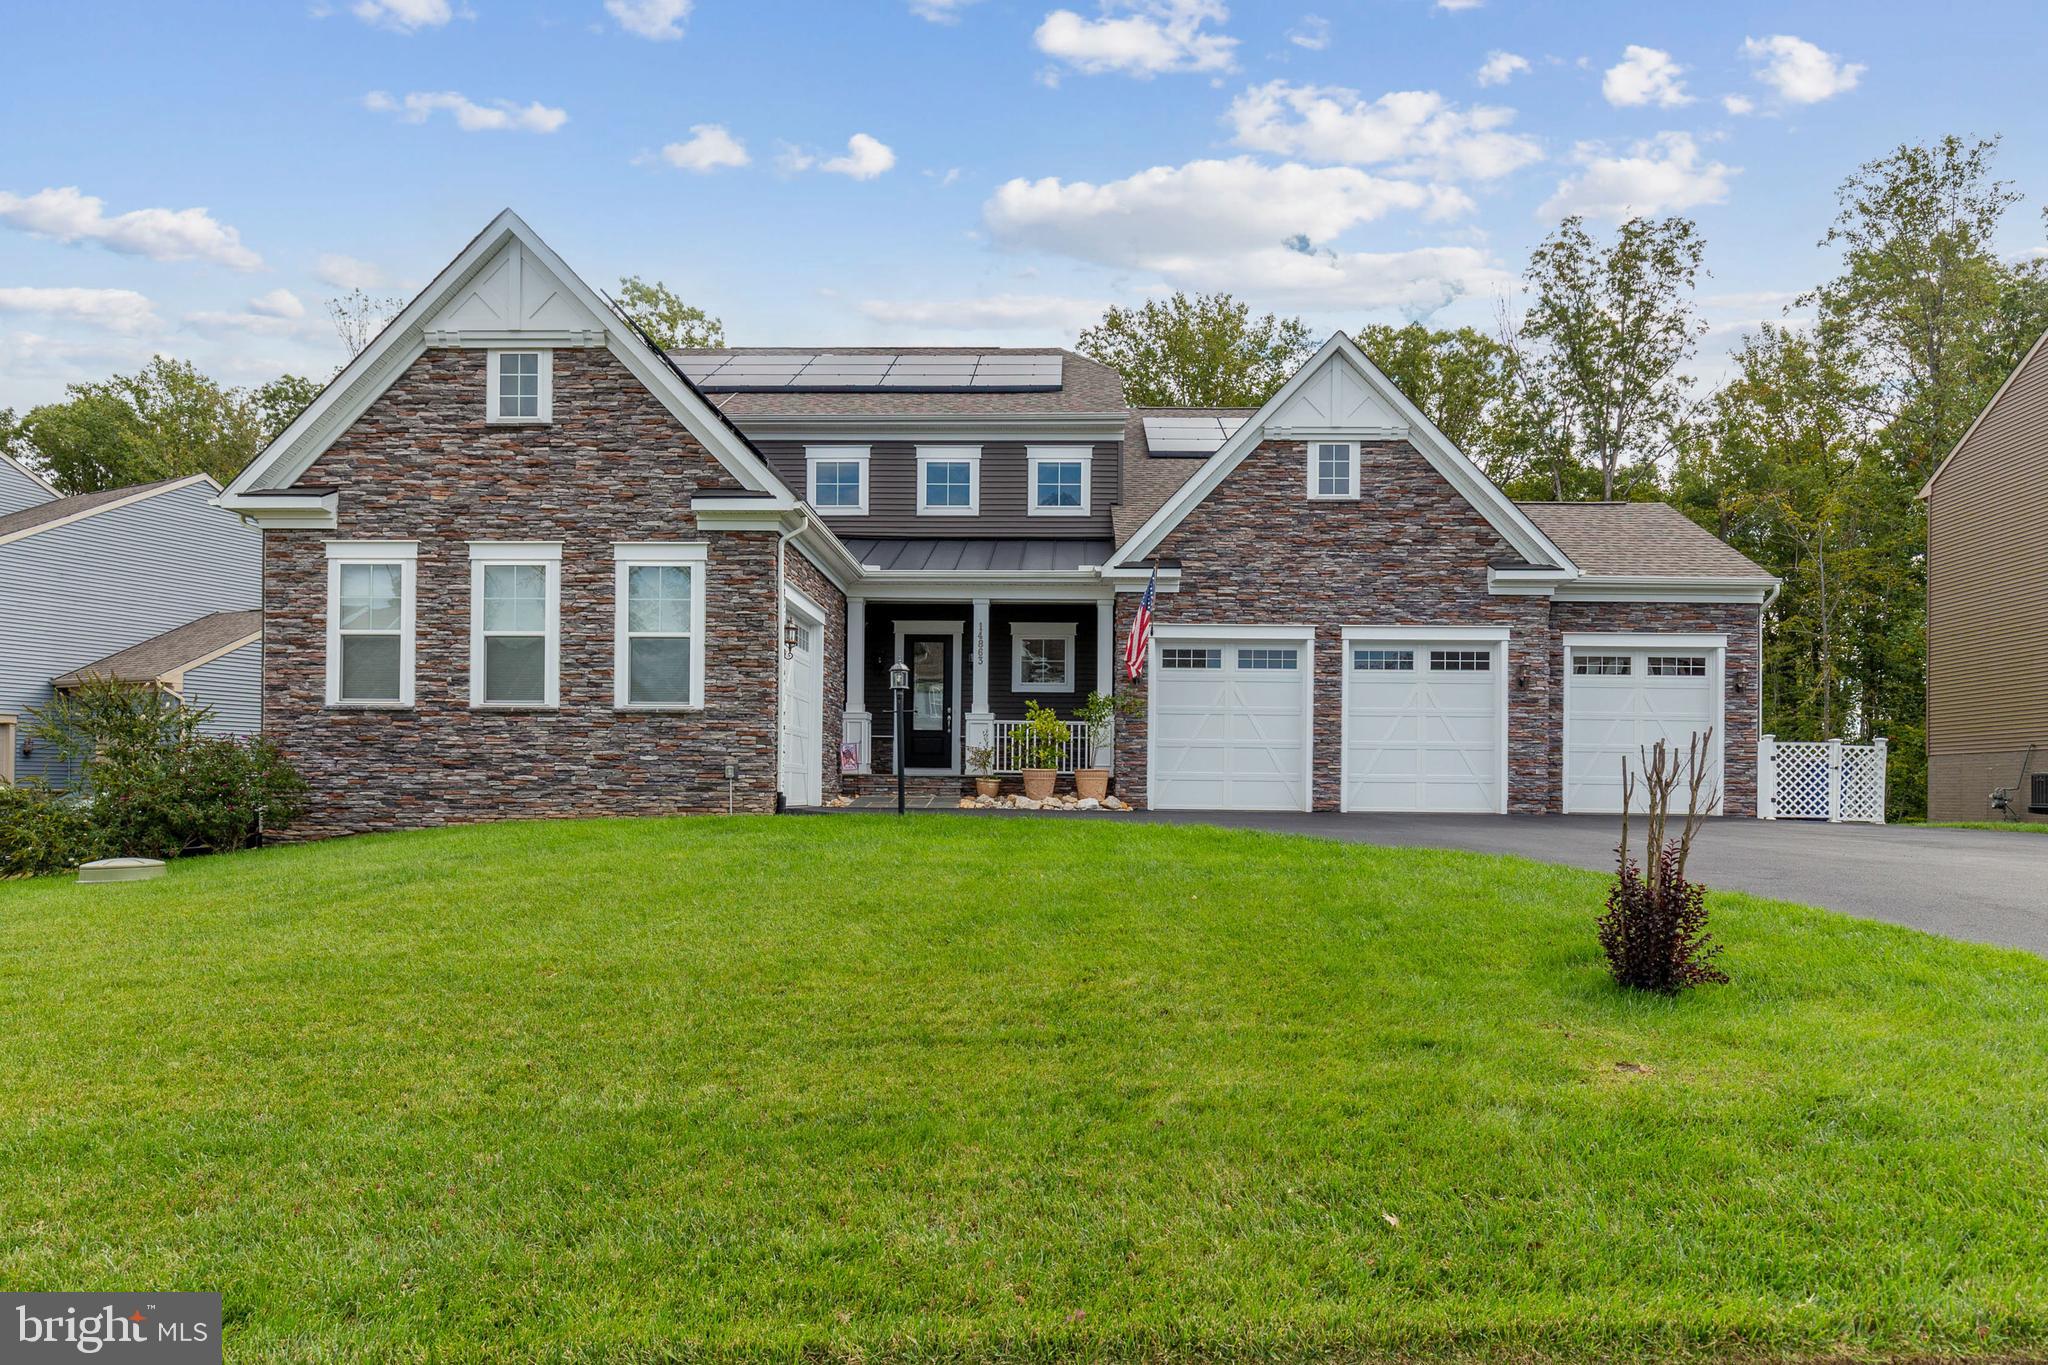
7972 PINNACLE RIDGE DRIVE

5 Beds

4 Baths

6,705 Sq.Ft.

$1,650,000

MLS#: VAPW2116902

Experience impressive luxury in the highly sought‑after Preserve at Long Branch community. This exceptional residence showcases modern elegance paired with timeless, upgraded finishes throughout. Perfectly situated on a pristine 1.02  Acre homesite, the home welcomes you with a charming front porch that sets the stage for the refined interiors beyond.
Inside, a handsome private office with French doors and an elegant formal dining room create the perfect setting for both sophisticated entertaining and everyday comfort. The gourmet kitchen is a true showpiece, offering remarkable scale and functionality with an oversized quartz island, custom cabinetry colors, upgraded appliances, and abundant storage. The open layout flows effortlessly into the cozy family room and the bright sunroom, which leads to an impressive outdoor living area.
The retreat‑like owner’s suite delivers exceptional luxury, featuring a spacious sitting room ideal for unwinding and relaxing. A separate guest suite, along with two additional bedrooms and two full bathrooms, provides generous accommodations for family and visitors. The expansive lower level offers a wide‑open layout, complete with an additional bedroom and full bathroom—perfect for guests seeking privacy and comfort.
Step outside to your private, tree‑lined sanctuary, highlighted by an extensive hardscaped walkway and patio with a wood‑burning fire pit. The large Trex deck and screened‑in patio below offer multiple spaces for extended outdoor living and year‑round enjoyment.

Notable upgrades include: Smart Home System; Trex Deck with Screened‑In Patio; Storage Shed; Extended Driveway; B‑Hyve Smart Irrigation System; Insulated Garage Doors; Gutter Covers; Three‑Car Garage; EV Charger Outlet; Solar Panels
#VAPW2120314

MANASSAS

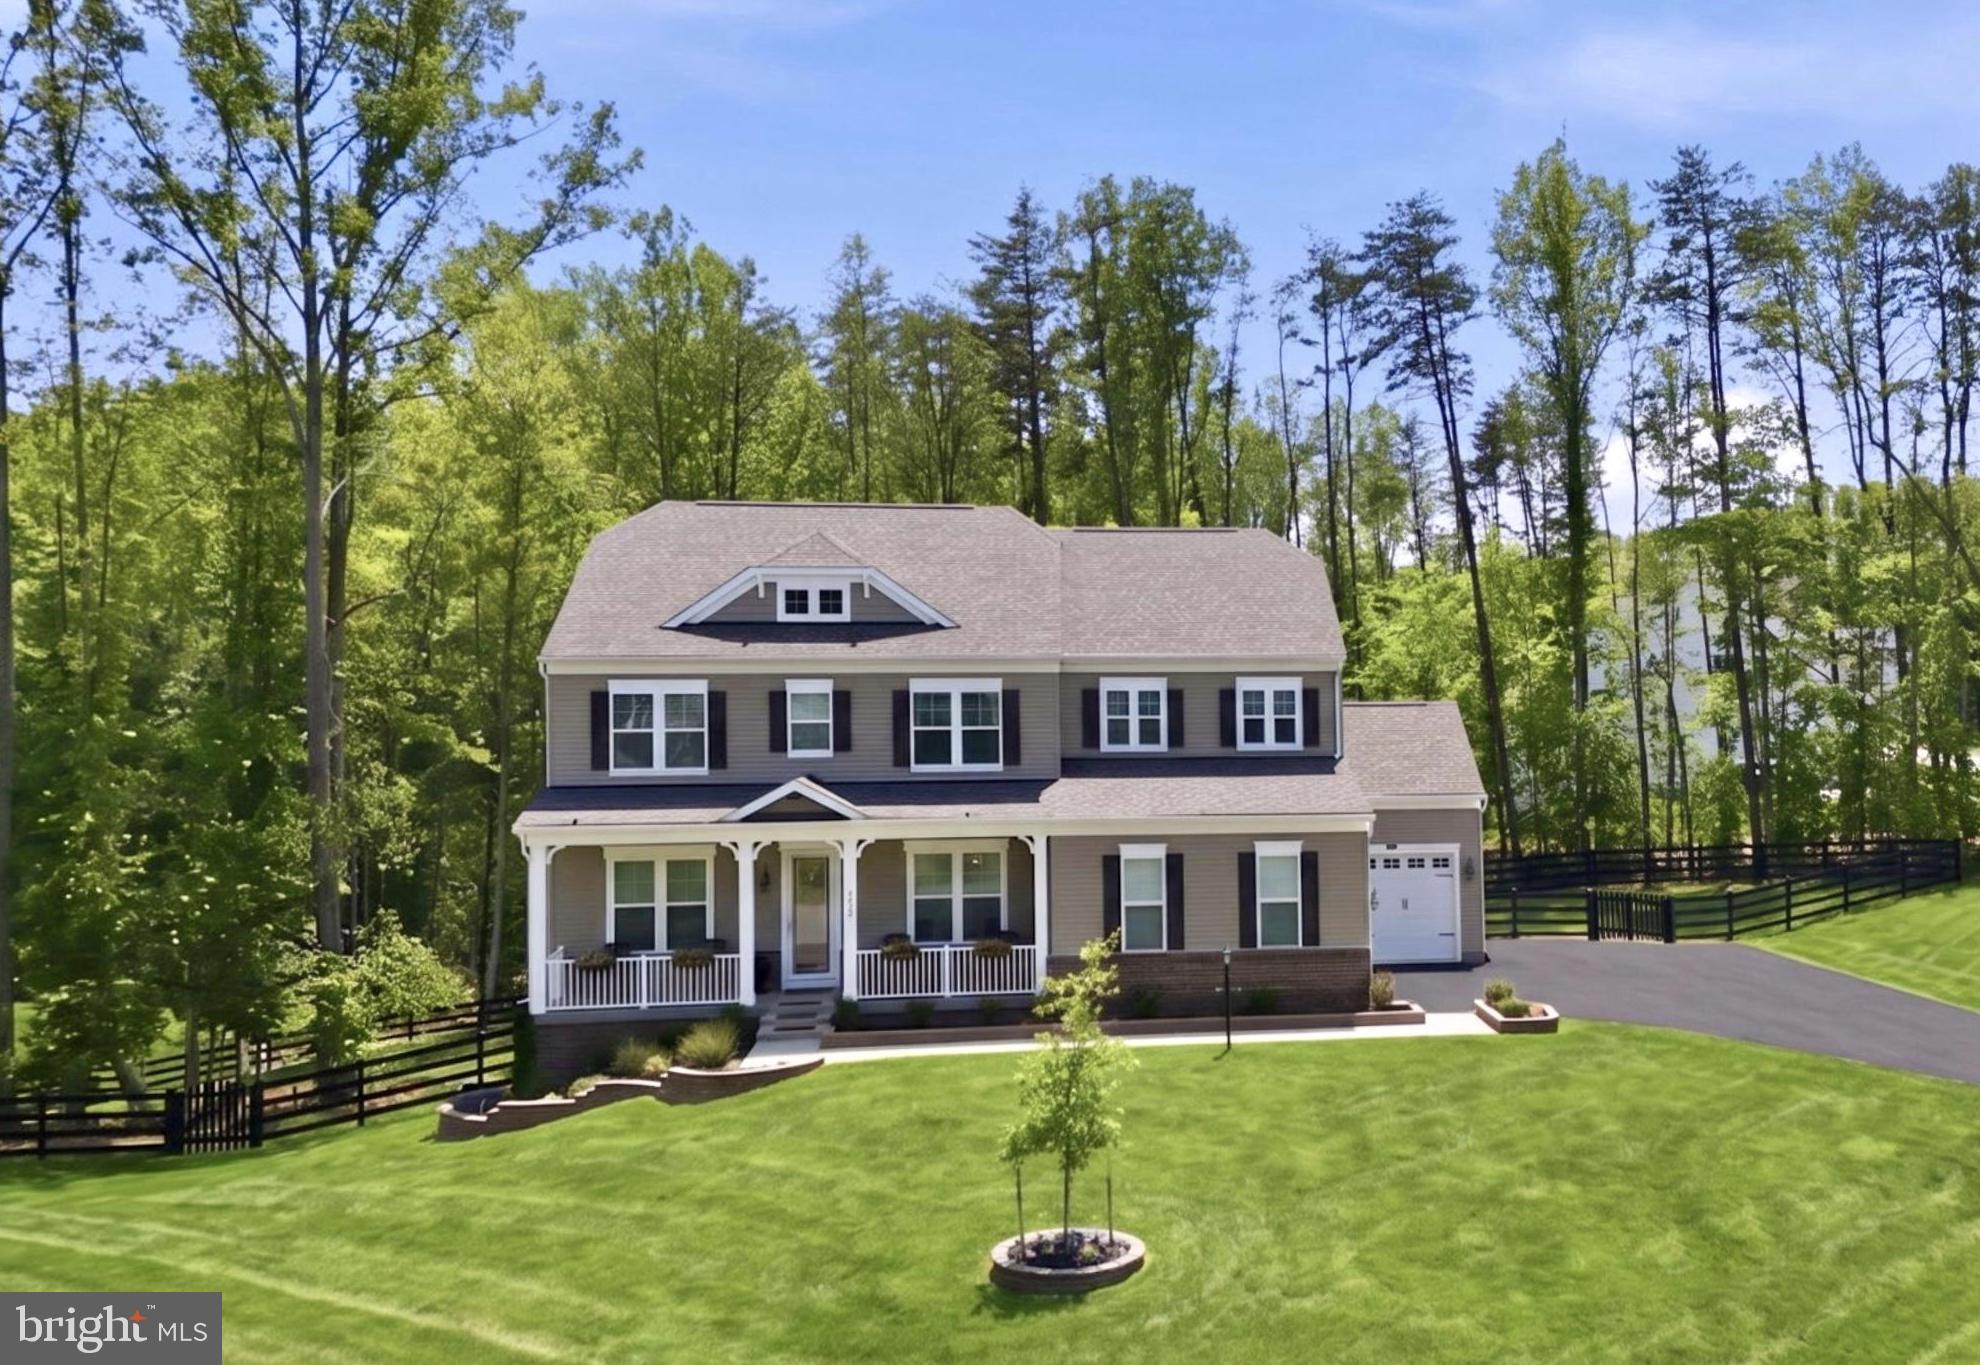
8678 SYCAMORE SPRINGS WAY

5 Beds

4 Baths

5,220 Sq.Ft.

$1,395,000

MLS#: VAPW2120314

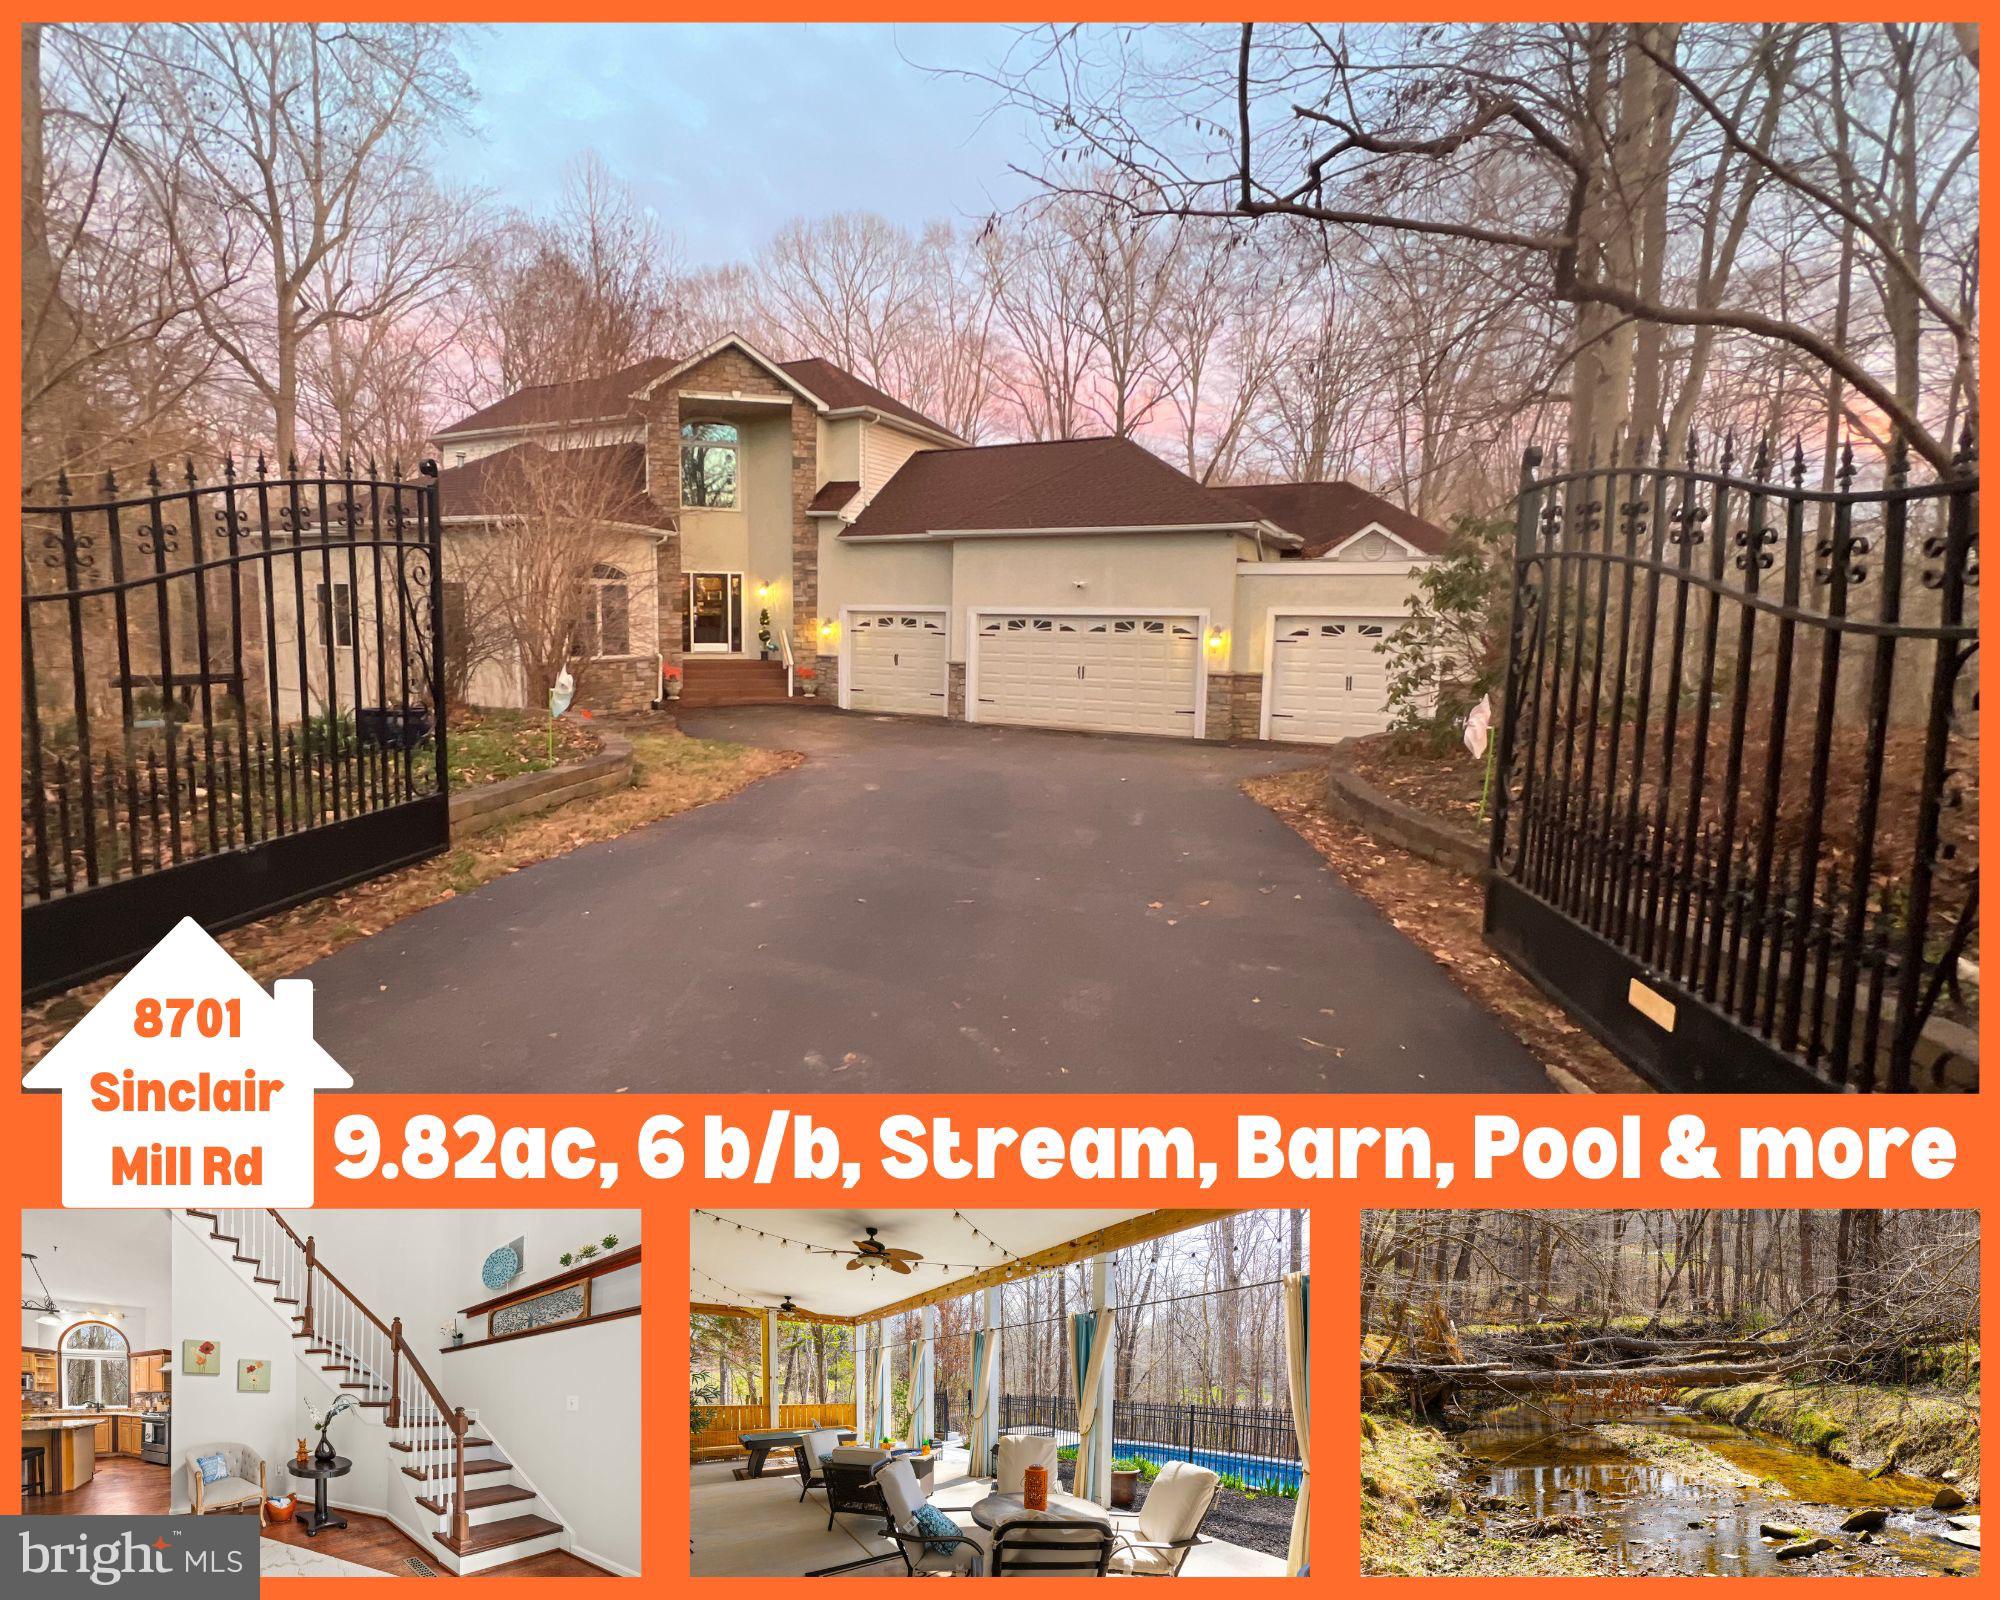
Seller found a home! Job relocation. NO HOA! Tucked away on a quiet cul de sac, 8701 Sinclair Mill Rd offers a rare blend of privacy, natural beauty, and resort style living on 10 picturesque acres in Manassas. Ideal setting for a shooting area with the slope of the land serving as the backstop / berm.  being over 5 acres, you can hunt (firearm or bow) on your own land.  Backing to county parkland, the opportunities are infinite! 
The setting is truly special, with the peaceful Long Branch stream winding through the rear of the property and backing directly to protected county parkland at Doves Landing. This creates a serene, ever changing landscape and a level of privacy rarely found in such a convenient Northern Virginia location.
Built in 2005, the home showcases elegant architecture and thoughtful design, highlighted by soaring ceilings exceeding 12 feet across two levels and a dramatic 20 foot foyer with a sweeping staircase. Natural light fills the home, creating an atmosphere that feels both grand and inviting.
Outdoor living is where this property truly shines. The private pool and hot tub are complemented by an expansive outdoor living area with a fully equipped outdoor kitchen and gas firepit, creating the perfect setting for entertaining or relaxing. Whether hosting summer gatherings or enjoying crisp evenings outdoors, the space is designed to be used year round.
Equestrian and hobby enthusiasts will appreciate the beautifully updated three stall barn, riding ring, and open pastures, offering flexibility for horses or a variety of lifestyle uses.
Inside, the home offers over six bedrooms, four full baths, and two half baths with a layout designed for both everyday living and entertaining. Three spacious living areas provide flexibility for gatherings, multi generational living, or private retreats. Three gas fireplaces and a wood burning stove add warmth and character throughout.
The main level features three bedrooms, including a secondary primary suite, making one level living an easy option. The upper level primary suite is a true retreat with a sitting area, an expansive spa style bath featuring a dual head walk in shower and jetted tub, and an oversized walk in closet.
The lower level continues to impress with a large recreation area, wet bar and coffee bar, and additional bedrooms, offering even more flexible living space.
Recent updates provide peace of mind, including a new roof, updated HVAC systems, new plumbing improvements, fresh paint, updated fixtures, new 80 gallon water heaters, radon mitigation system, septic system improvements, and a refreshed barn. A whole home generator adds an additional layer of comfort and reliability.
A gated entrance and long private driveway set the tone for arrival, enhancing both privacy and presence.
Despite its peaceful, estate like setting, the home remains conveniently located approximately 12 miles to I95, 8.6 miles to Route 28, and 13 miles to I66, offering accessibility without sacrificing space or tranquility.
This is more than a home, it is a private retreat where everyday living feels like a getaway.
#VAPW2113600

MANASSAS

8701 SINCLAIR MILL ROAD

6 Beds

4 Baths

5,158 Sq.Ft.

$1,399,999

MLS#: VAPW2113600

Final Available Home, See It Before It’s Gone! The stunning Taylor Model Home for sale at The Preserve at Long Branch. With convenient access to Dumfries Road, it's easy to explore all that Prince William County has to offer.

The main level of this feature-rich home offers everything you'd expect from modern design. It boasts a gourmet kitchen with a spacious sit-down island, a walk-in pantry, soaring 10-foot ceilings, and a convenient mudroom off the garage entry. Picture yourself preparing meals in the kitchen while loved ones gather in the open dining area, a perfect space for hosting and entertaining. A private guest suite is thoughtfully located at the rear of the home, while a secluded study near the front provides an ideal setup for working from home.

The upper level boasts a spacious primary suite, complete with a cozy sitting area, two expansive walk-in closets, and a spa-inspired bathroom designed for ultimate relaxation. This level also includes a convenient full-size laundry room and three additional bedrooms, each featuring its own walk-in closet for ample storage. But that's not all—this amazing home also includes an additional loft-level with a rooftop terrace, a full bath, and a home office.

The finished lower level offers a versatile space designed to meet all your needs. It includes a spacious recreation room, a dedicated media room, and a flexible den that can be transformed into a game room, home office, gym, playroom, or even a guest suite—the possibilities are endless. With its thoughtful design and abundant space, The Taylor offers room for everyone to live, relax, and thrive. 

Schedule Your Private Tour Today!
#VAPW2111414

MANASSAS

12801 CANOVA DRIVE

4 Beds

5 Baths

7,147 Sq.Ft.

$1,299,000

MLS#: VAPW2111414

New on site 1 day ago
OPEN HOUSES SAT 5/30 2pm - 4pm AND SUN 5/31 2pm - 4pm! Marshall / Benton / Colgan Pyramid. Picture Perfect 6,539 finished sq ft | 5 BR | 4.5 BA custom-built brick and HardiePlank Colonial w/ massive 3-car garage. Situated on a FLAT one-acre lot down a dead end, private enclave with no HOA on public water / public sewer, this tastefully-designed space blends luxury with modern comfort of indoor/outdoor living.  The main level opens into a 2-story Foyer and features an open floor plan highlighted by a truly exemplary Chef-inspired Kitchen (2021 renovation) leading into a dramatic, 2-story Great Room with gas fireplace, custom coffered ceiling and direct access to the park-like outdoor hardscape and fully-fenced yard.  Speaking of yard, the backyard backs to open pasture green space and the property includes added land across the private road along with a massive front yard and grand driveway. 

Rich hardwoods blend each space on the main level, which also includes a dedicated home office with 8-foot French Doors, a separate Dining Room, and open Living Room flanked by windows w/ plantation shutters. Design touches like wainscoting wall panels, columns, and expansive crown moulding integrate with the high-end interior paint and are showcased w/ added depth by the natural light on walls of windows surrounding each room.

Focal points of the Kitchen start with an abundance of Charleston-styled cabinets that wrap through a Butler's Pantry to the Dining Room. In addition to the centerpiece island, the Kitchen comes complete with a showpiece Range Hood, leathered granite countertops, extensive marble subway tile backsplashes, designer lighting, double ovens, and a luxury WOLF gas cooktop situated under a pot filler. Try not to get lost in the walk-in Pantry for plentiful dry storage and enjoy coffee from the adjacent Breakfast Room.

The Upper Level is designed with thoughtful functionality, starting with a Primary bedroom w/ tray ceiling that includes a 3-sided gas fireplace bisecting the sleeping area from the ensuite Sitting Room. Closet Space? Try 3 walk-ins, including a dedicated closet "room" that is larger than most bedrooms. The primary bath gives Four Seasons vibes  starting w/ the heated tile floors and featuring a massive seamless glass walk-in shower w/ dual rain heads and stone soaking tub, Three additional bedrooms each have their own personality, including a bedroom with it's own ensuite bathroom fully-renovated in 2025 with a sleek barn door and finishes. Bedrooms 3 and 4 have plenty of space to spread out and share a full Jack-and-Jill bathroom. Modern touches even extend to the upstairs laundry room, which includes an upgraded sink and a dryer vent booster fan (2025 upgrade).

A versatile, walkout Lower-Level w/ separate entrance hosts the 5th bedroom with a walk-in closet next to the 4th full bathroom. The Rec Room includes a 3rd gas fireplace and wet bar with wine storage - while leading to the epicenter of at-home entertainment private Home Theater. The design brings the cinema to you with elegant mood lighting, surround sound, and eight theater chairs on a cascading raised platform complete with state-of-the-art projector and screen. Snacks? The built-in wet bar and refrigerator will cater to your guests.  How about storage? Enjoy access to one of the largest storage rooms you'll see in the area inside the house + a separate Storage Shed outside in the backyard that comes with its own snowblower for those winter storms.

Additional upgrades include a Central Vacuum system, replacing the 2 HVAC zones (approximately 3 years old), installing dual sump pumps with battery backup (approximately 3 years old), adding a whole-home filtration system, and installing a tankless water heater.

And just in time for Summer...a nicely-appointed outdoor Kitchen-area built into the patio can be customized for whatever propane grilling, meat smoking, or flat top Blackstone cooking you desire. Seller requests 30 day Rent Back.
#VAPW2118950

MANASSAS

13128 KAHNS ROAD

5 Beds

4 Baths

6,539 Sq.Ft.

$1,299,900

MLS#: VAPW2118950

 - property

Send a message

Message successfully sent.

Your message

What is 3 + 4 ?

Reason for contacting?

I agree to receive email communication and understand I can unsubscribe at any time.

I agree to be contacted by Charis Realty Group via call, email, and text for real estate services. To opt out, you can reply 'stop' at any time or reply 'help' for assistance. You can also click the unsubscribe link in the emails. Message and data rates may apply. Message frequency may vary. Privacy Policy

Sign Out

Virtual Assistant

Would you like to take the next step with this property? We can help you schedule a showing or virtual tour, or send you more details.

Yes, I would like more information.

Thank You for Your Reply, One of Our Agents will contact you as soon as possible

No, maybe later.

Thank you, you can always contact me via email, phone number or through the contact form.

Realhub AI

Lucy - Your AI-Powered Realtor

Update Your Temporary Password

Personalize your search

Enter your email and we'll notify you immediately when new listings match what you're looking for.

or enter email address

Already have an account ? Login here

Continue your home search

I agree to receive communications and understand I can unsubscribe at any time.

I agree to be contacted by Charis Realty Group via call, email, and text for real estate services. To opt out, you can reply 'stop' at any time or reply 'help' for assistance. You can also click the unsubscribe link in the emails. Message and data rates may apply. Message frequency may vary. Privacy Policy

Already have an account ? Login here

We use cookies

We use cookies primarily for analytics to enhance your experience. By accepting, you agree to our use of these cookies. You can manage your preferences or learn more about our cookies policy.