
Ranch/Rambler
10200 TAMARACK DRIVE
VIENNA, VA 22182
MLS#: VAFX2217560
$1,100,000


Property
Beds
5
Full Baths
2
1/2 Baths
1
Year Built
1971
Sq.Footage
2,950
Stunning 5-Bedroom Home in a Prime Location! This exquisite 5-bedroom, 2.5-bathroom home offers over 3,600 sq ft of space, elegantly designed for both comfort and convenience. Enjoy the ease of one-level living with an open floor plan. The kitchen features sleek gray cabinetry, granite countertops, brand-new appliances, and a spacious breakfast room. Hardwood floors run throughout the main level living areas and 4 bedrooms, adding warmth and sophistication. The updated bathrooms include luxury vinyl plank flooring, new vanities and fixtures. The finished walk-out basement includes an abundance of natural light throughout and features a family room with a gas fireplace, a bonus room perfect for a bedroom, study, or playroom, bar, half-bath and nearly 700 sq ft of unfinished space ready for your vision. The combination of the walk-out basement and deck makes this home ideal for entertaining guests. Nestled on a peaceful ½-acre cul-de-sac lot, the property features a fenced yard and deck, providing privacy and a fantastic outdoor space. There’s also potential to further open the main level living area to suit your personal preferences. The home is turnkey with new light fixtures, updated doors and neutral paint throughout. The HVAC and water heater were upgraded and replaced last year. Neighborhood access to the Washington & Old Dominion trail, Fairfax Cross County trail, and the Hunter Mill Swim and Racquet Club make this location an outdoor enthusiast’s dream. Minutes from shops, Oakton, Reston, Tysons, metro and bus routes as well as a short trip to both Dulles and Regan airports, make this home convenient for commuting, travel and everyday living. Don't miss this opportunity to make this home your own!
Features & Amenities
Interior
-
Total Bedrooms
5
-
Bathrooms
2
-
1/2 Bathrooms
1
-
Above Grade Finished Area
1815.0
-
Basement YN
YES
-
Cooling YN
YES
-
Cooling
Central Air, Electric
-
Fireplace YN
YES
-
Heating YN
YES
-
Heating
Natural Gas, Forced Air
-
Main Level Bedrooms
4
-
Pet friendly
N/A
Exterior
-
Garage
Yes
-
Garage spaces
2
-
Construction Materials
Aluminum Siding, Brick
-
Parking
Garage, Attached
-
Patio and Porch Features
Deck
-
Pool
Yes
-
Pool Features
Community
-
Waterfront YN
NO
Area & Lot
-
Lot Features
Cul-De-Sac
-
Lot Size(acres)
0.5
-
Lot Size(square feet)
21,703
-
Property Type
Residential
-
Property Sub Type
Single Family Residence
-
Architectural Style
Ranch/Rambler
Price
-
Sales Price
$1,100,000
-
Tax Amount
$10,349
-
Sq. Footage
2,950
-
Price/SqFt
$372
HOA
-
Association
YES
-
Association Fee
$150
-
Association Fee Frequency
Annually
-
Association Fee Includes
N/A
School District
-
Elementary School
OAKTON
-
Middle School
THOREAU
-
High School
MADISON
Property Features
-
New Construction
NO
-
Foundation Details
Block
-
Senior Community YN
NO
-
Sewer
Public Sewer
-
Tax Lot
33
-
Water Source
Public
Schedule a Showing
Showing scheduled successfully.
Mortgage calculator
Estimate your monthly mortgage payment, including the principal and interest, property taxes, and HOA. Adjust the values to generate a more accurate rate.
Your payment
Principal and Interest:
$
Property taxes:
$
HOA fees:
$
Total loan payment:
$
Total interest amount:
$
Location
County
FAIRFAX
Elementary School
OAKTON
Middle School
THOREAU
High School
MADISON
Listing Courtesy of Diana K Foster, Long & Foster Real Estate, Inc.
RealHub Information is provided exclusively for consumers' personal, non-commercial use, and it may not be used for any purpose other than to identify prospective properties consumers may be interested in purchasing. All information deemed reliable but not guaranteed and should be independently verified. All properties are subject to prior sale, change or withdrawal. RealHub website owner shall not be responsible for any typographical errors, misinformation, misprints and shall be held totally harmless.

Salesperson, Realtor
Laurie Hailey
Call Laurie today to schedule a private showing.

* Listings on this website come from the FMLS IDX Compilation and may be held by brokerage firms other than the owner of this website. The listing brokerage is identified in any listing details. Information is deemed reliable but is not guaranteed. If you believe any FMLS listing contains material that infringes your copyrighted work please review our DMCA policy and learn how to submit a takedown request.© 2024 FMLS.
Related Properties

VIENNA
134 KINGSLEY ROAD SW
3 Beds
2 Baths
1,062 Sq.Ft.
$895,000
MLS#: VAFX2345288

VIENNA
2003 WOODFORD ROAD
5 Beds
3 Baths
3,244 Sq.Ft.
$1,199,000
MLS#: VAFX2342646

VIENNA
1010 LYNN STREET SW
3 Beds
2 Baths
1,598 Sq.Ft.
$1,100,000
MLS#: VAFX2343434

VIENNA
9386 VAN ARSDALE DRIVE
3 Beds
3 Baths
2,052 Sq.Ft.
$980,000
MLS#: VAFX2343648

VIENNA
2000 GALLOWS TREE LANE
4 Beds
3 Baths
2,752 Sq.Ft.
$975,000
MLS#: VAFX2343578

VIENNA
2906 CEDAR LANE
3 Beds
2 Baths
2,304 Sq.Ft.
$945,000
MLS#: VAFX2333494

VIENNA
2836 CEDAR LANE
7 Beds
4 Baths
3,000 Sq.Ft.
$1,275,000
MLS#: VAFX2338058
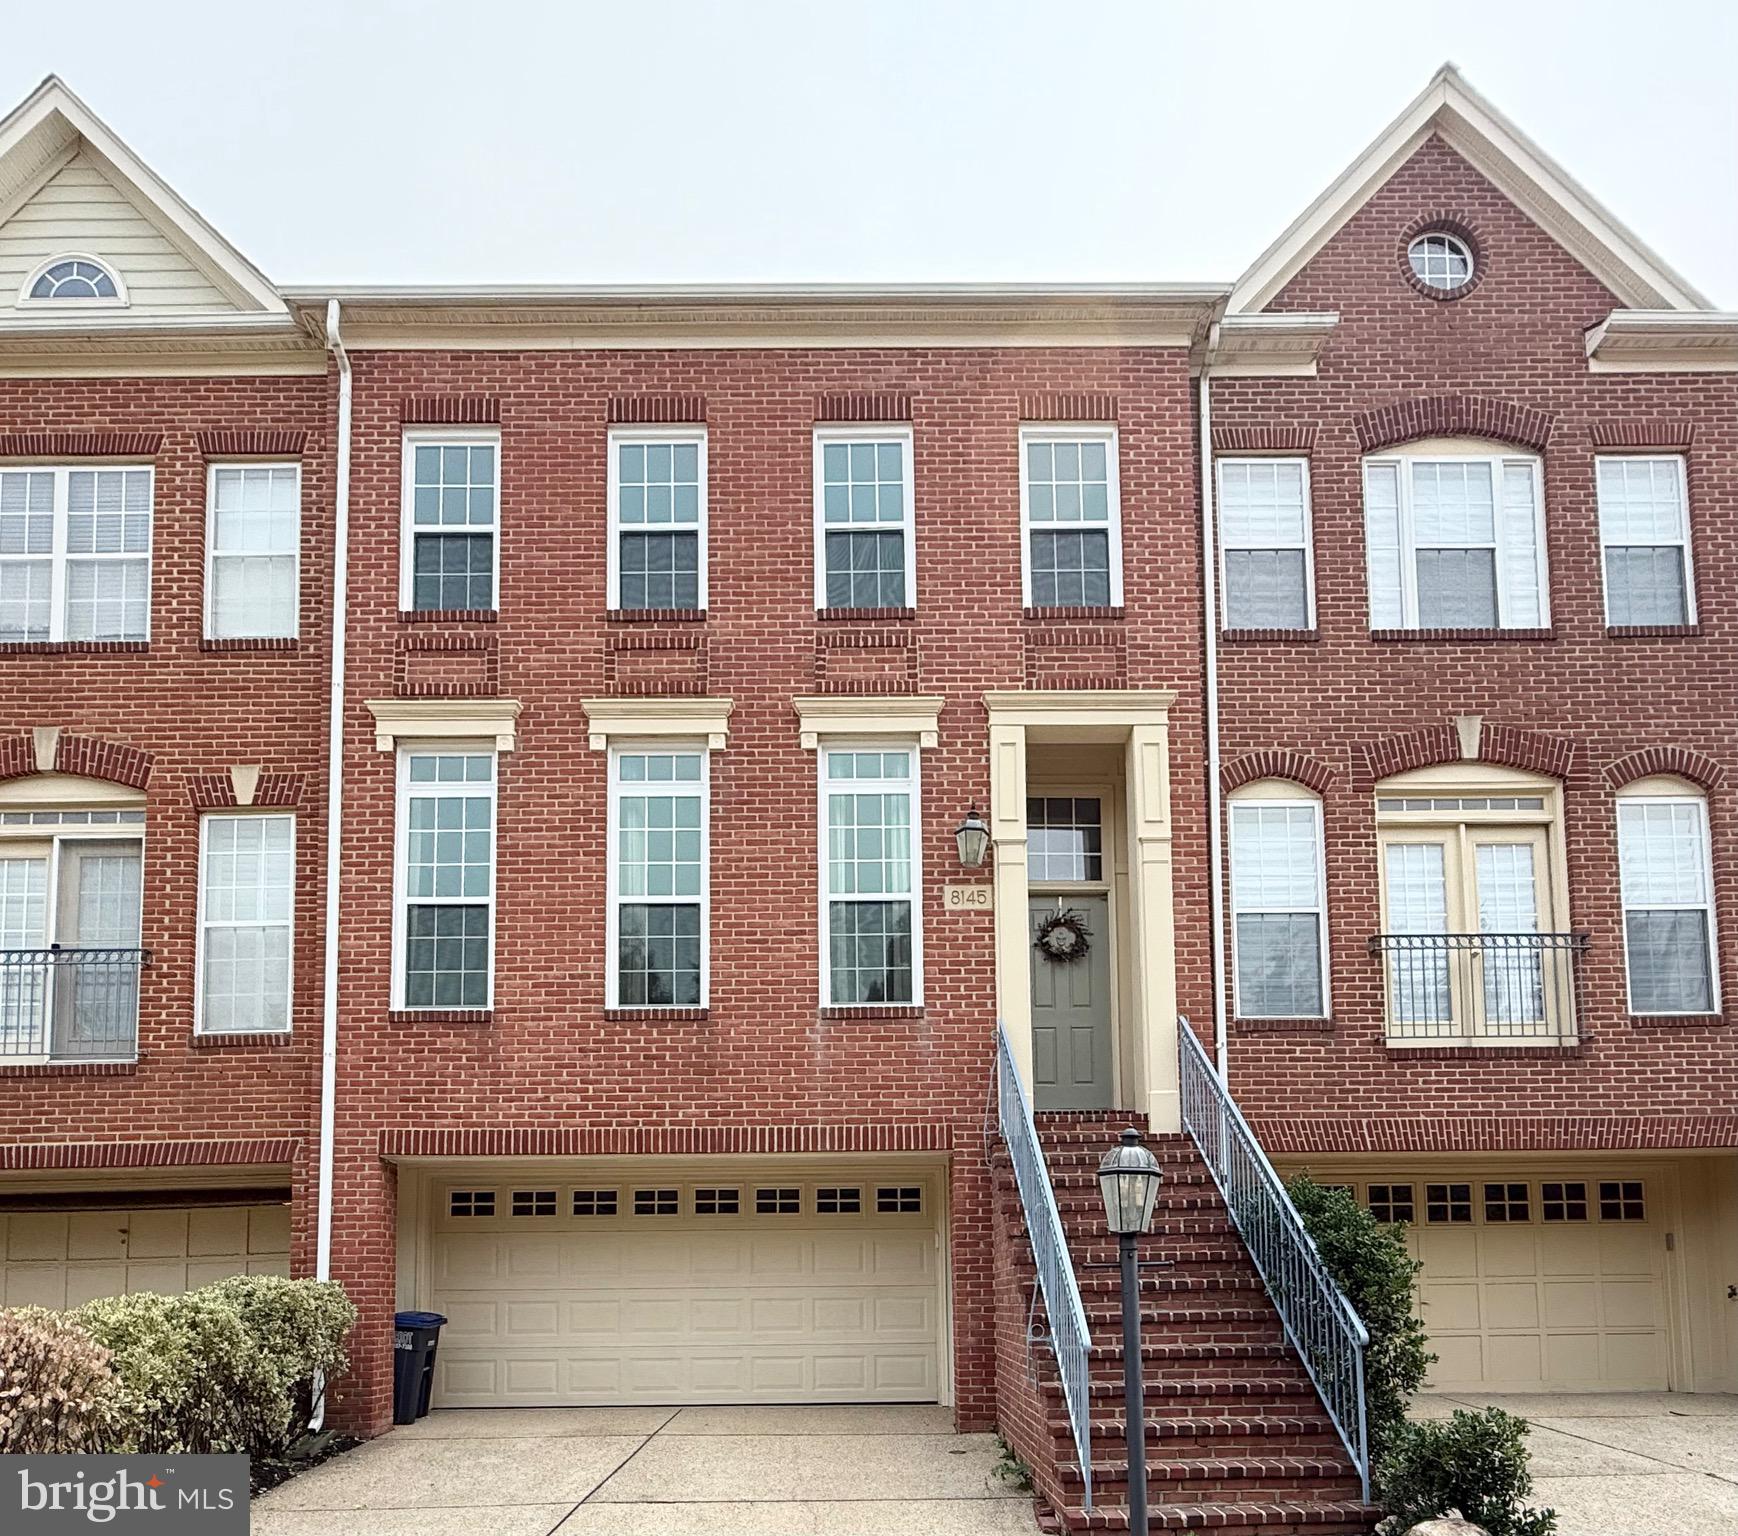
VIENNA
8145 QUINN TERRACE
3 Beds
3 Baths
2,189 Sq.Ft.
$1,049,800
MLS#: VAFX2329380

VIENNA
8046 RESERVE WAY
3 Beds
2 Baths
2,032 Sq.Ft.
$944,900
MLS#: VAFX2342034

VIENNA
2106 BOBBYBER DRIVE
3 Beds
3 Baths
1,800 Sq.Ft.
$1,140,000
MLS#: VAFX2322630
